"Prestigious Villa in the Heart of The Lavaux"
Purchase price
CHF 14,500,000.–
Notify on price drop
Rooms
12.5
Living space
600 m2
Location
1070 PuidouxCosts
- Purchase price:
- CHF 14,500,000.–
- Notify on price drop
Main information
- Available from:
- By agreement
- Type:
- Single house
- No. of rooms:
- 12.5
- Number of floors:
- 3
- Surface living:
- 600 m2
- Land area:
- 16000 m2
- Last refurbishment:
- 2025
- Year built:
- 1905
Features and furnishings
Fireplace
View
Documents (0)
Description
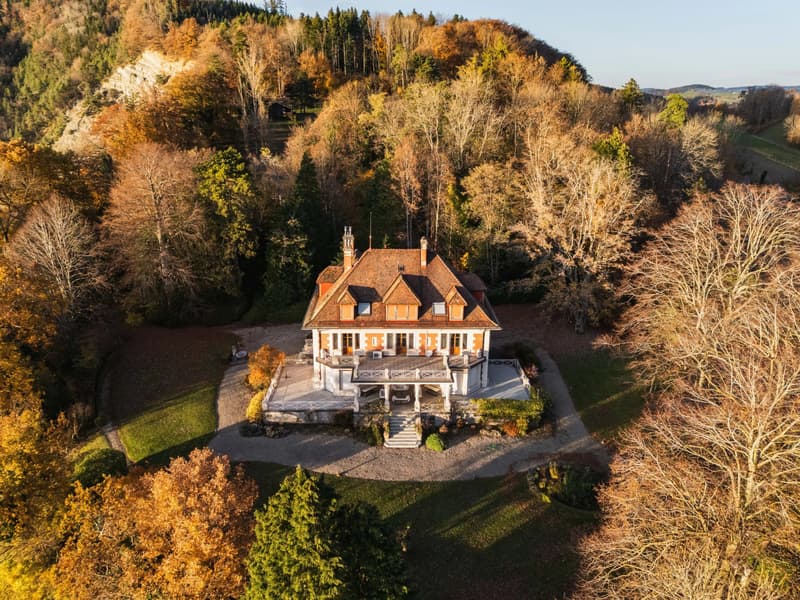
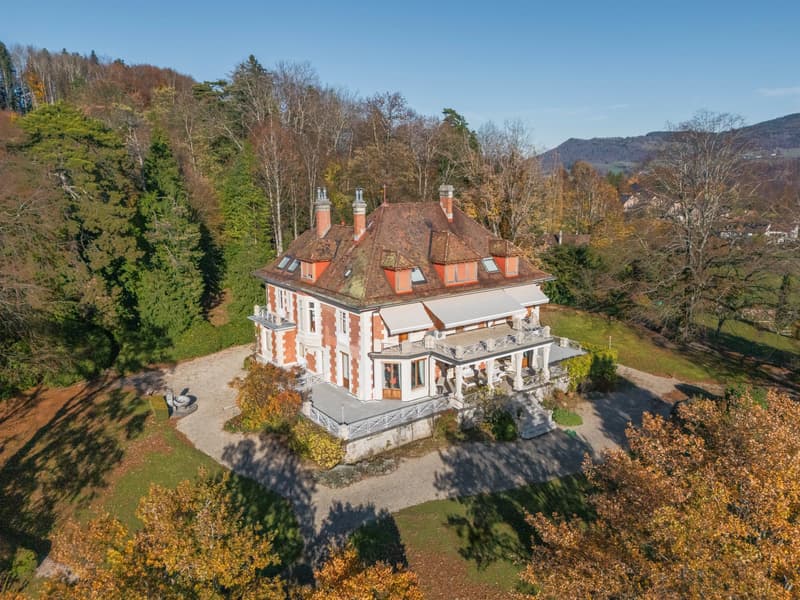
At the end of a long private driveway lined with century-old trees, behind its elegant period gate, La Villa de Coppet welcomes its residents with beautiful views of the lake, the Alps, and the vineyards of Lavaux.
This historic residence offers exceptional privacy without being isolated. The surroundings have been carefully preserved by the current owner, combining the charm of the countryside with authenticity and modern comfort.
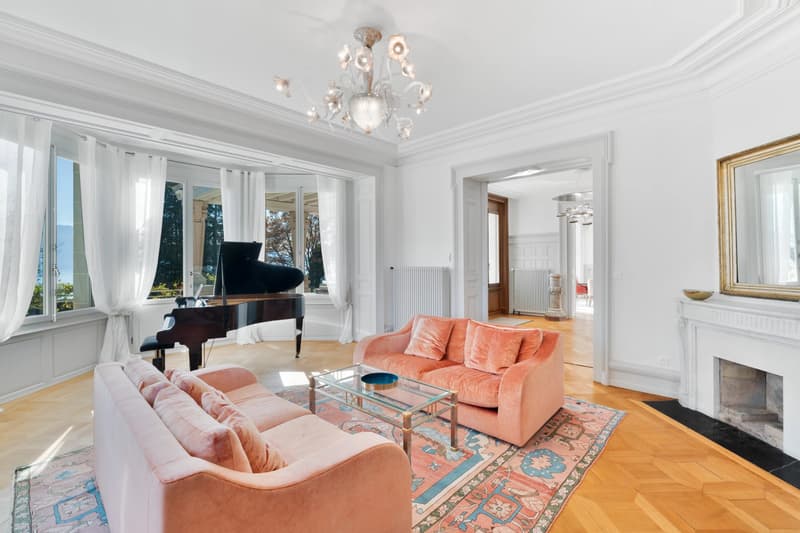
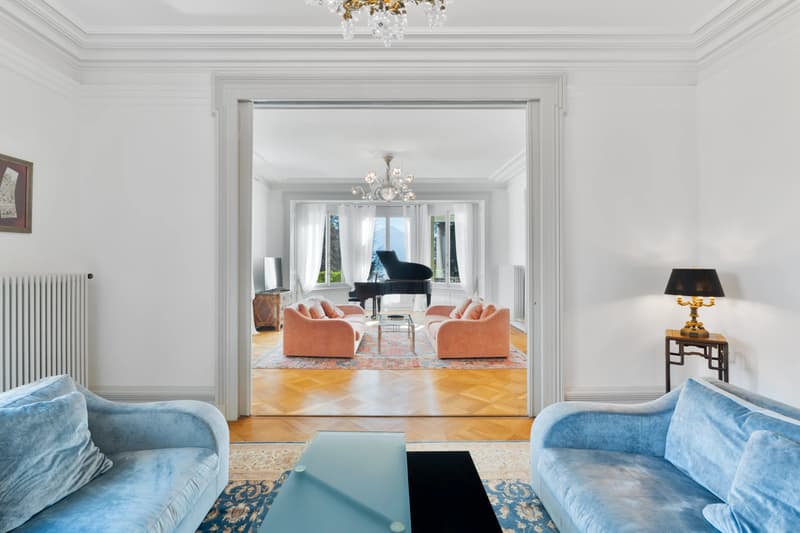
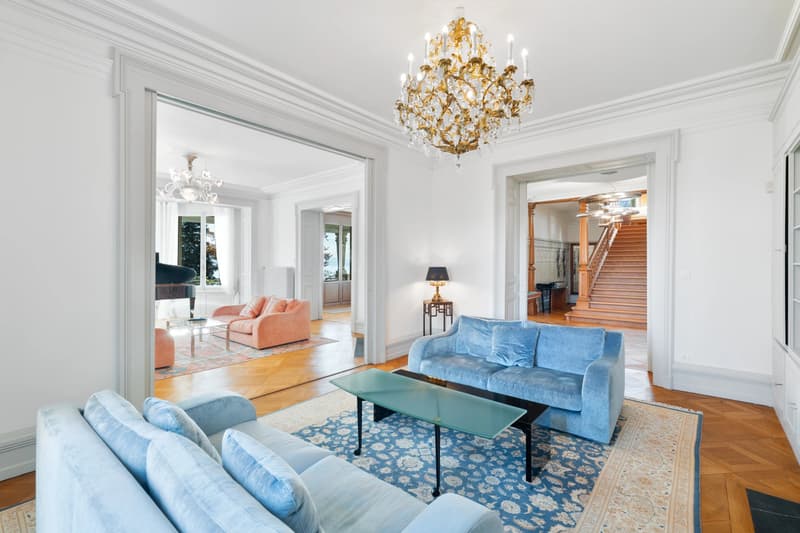
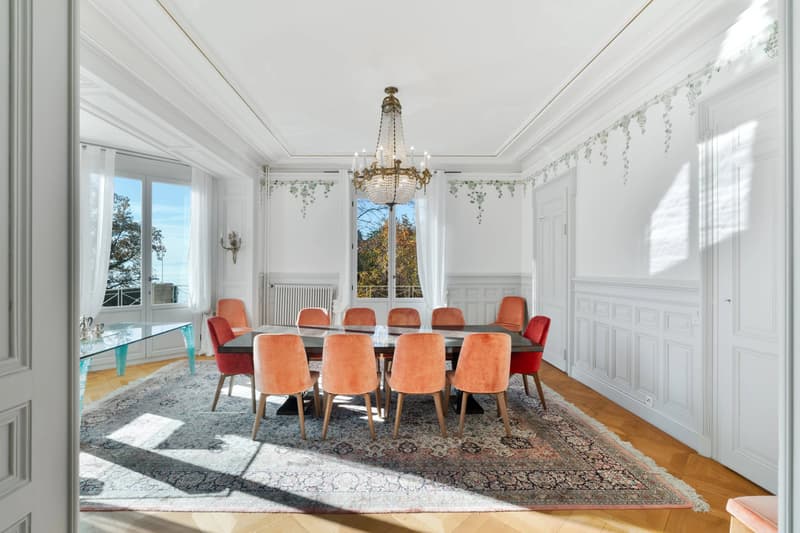
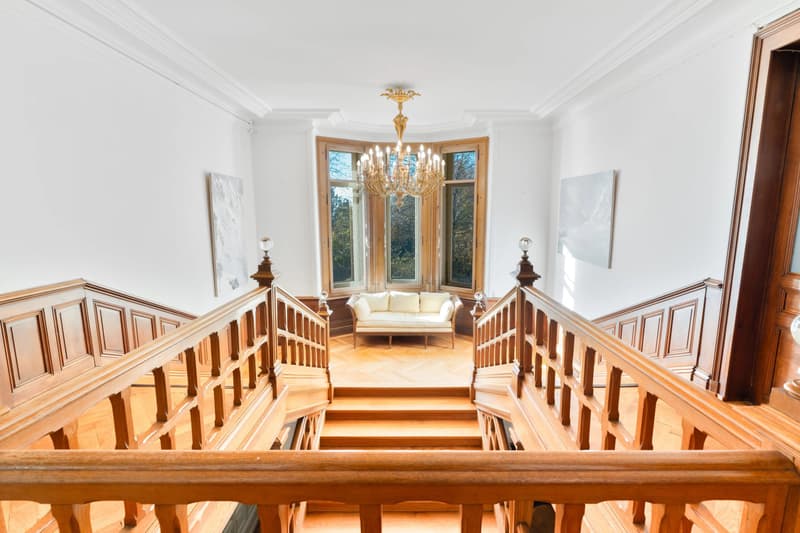
Its generous spaces, traditional wooden floors, and molded ceilings give the property undeniable character.
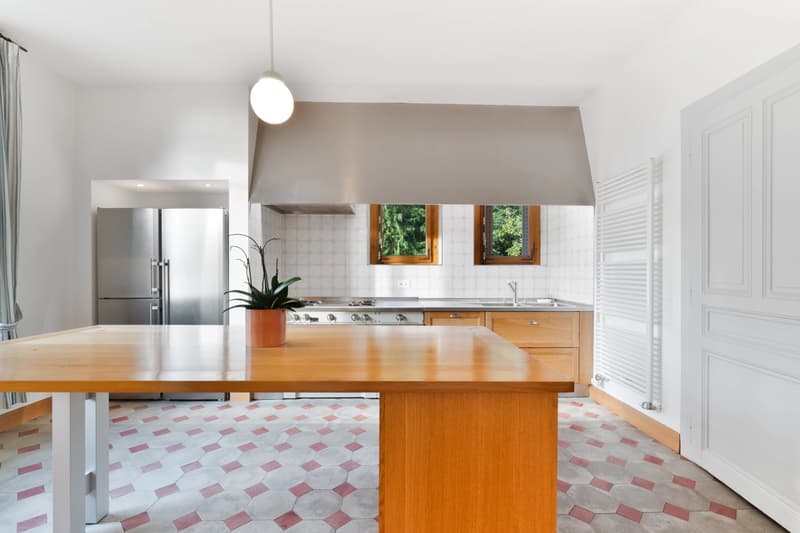
The two living rooms on the ground floor each feature a functional fireplace. The dining room connects to the contemporary kitchen through a service pantry with ample storage.
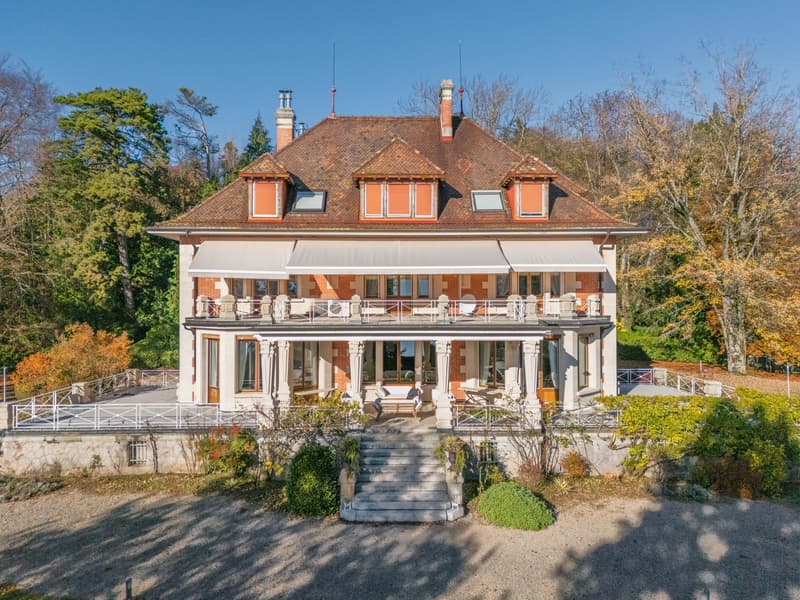
The ground floor opens onto a large south-facing terrace overlooking the landscaped park and lawns.
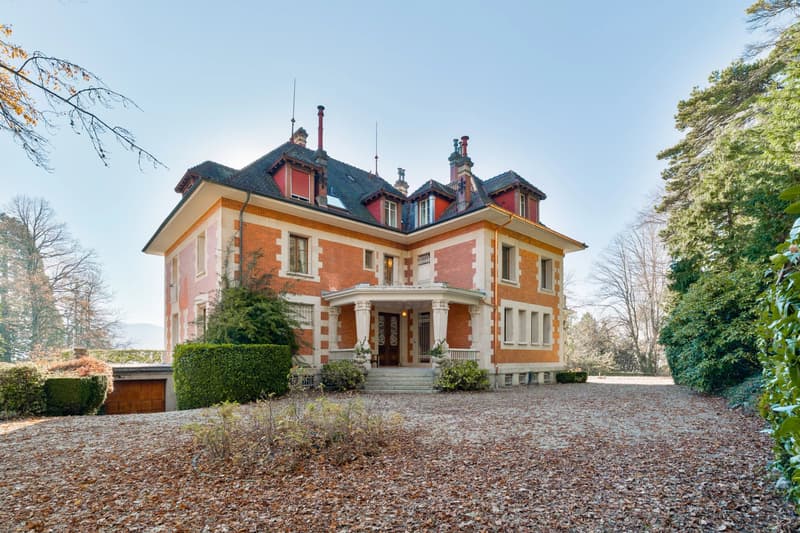
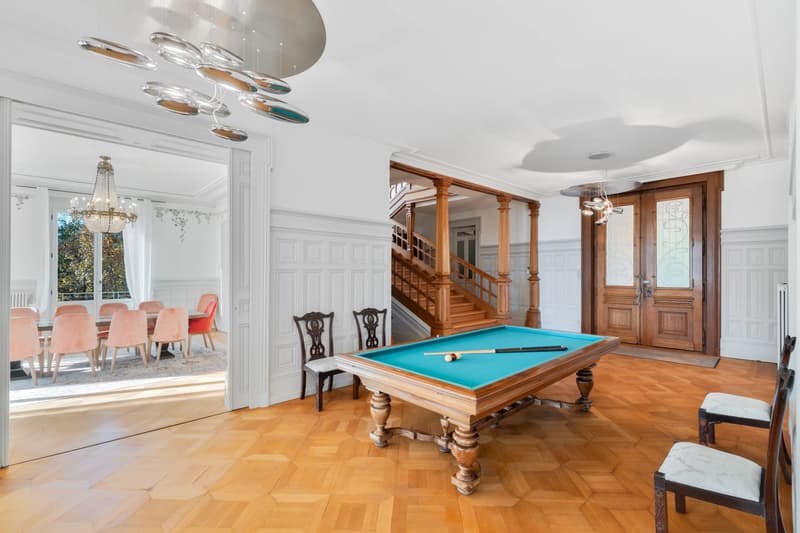
The main entrance reveals a double reception hall that reflects the prestige of the residence.
A beautifully proportioned staircase, a testament to the craftsmanship of its era, leads to the upper floor.
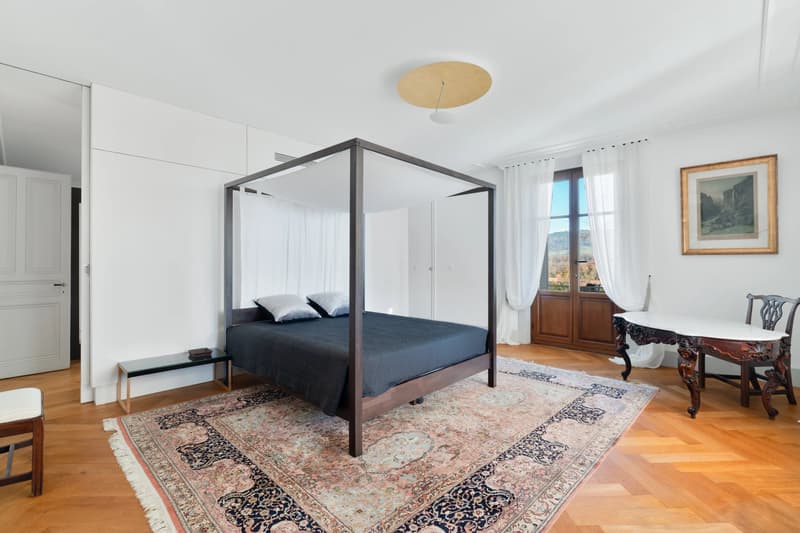
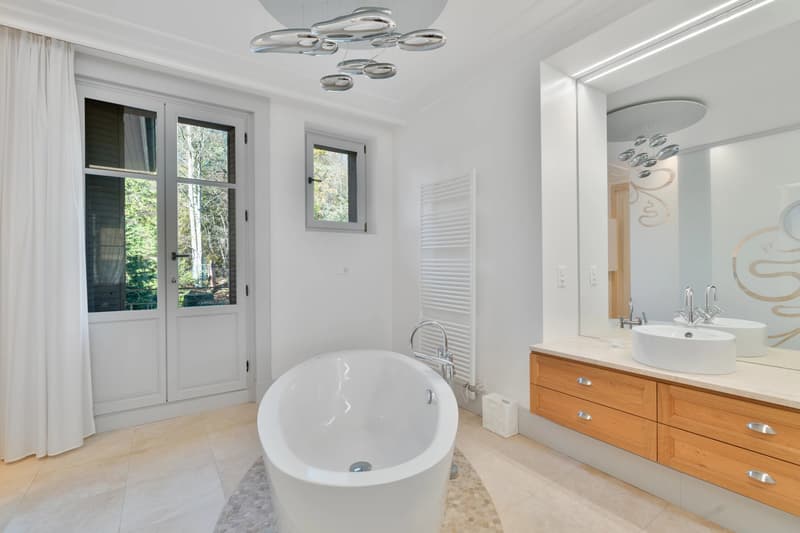
The first floor includes a bright master suite with a terrace facing the vineyards, lake, and Alps, a dressing room, a private sitting area, a bathroom with shower, two additional bedrooms, and a guest bedroom with its own shower room. This level benefits from temperature regulation for optimal comfort.
Accessible by a separate staircase, the top floor comprises a children's playroom, an office, a sitting room, three bedrooms, two bathrooms with showers, and an additional wash area.
The lower ground floor includes a fully equipped laundry room, a wine cellar, a storage area, a winter garden space for plants, and a two-car garage. An additional room may be used as a fitness area or games room.
The grounds are meticulously maintained by gardeners who preserve the estate's long-standing botanical heritage.
Ideally located, this property was designed by an American architect and built in brick and cut stone. It was originally conceived to host professional musicians, following the acoustic principles valued at that time.
Modern amenities such as park lighting, an automatic gate, contemporary chandeliers, a new boiler, a La Cornue stove, electric blinds, air conditioning in the master suite, high-speed Wi-Fi, and many other comfort features complement this exceptional residence.
Blending modernity with heritage preservation, this approximately 600 m² home was renovated by an architect in 2015 under the direction of the current owner. Additional improvements were also carried out in 2025.
Schools, shops, the train station, and motorway access are nearby, as well as the Lavaux tennis club and golf course. Vevey is 10 minutes away, and Lausanne is just 20 minutes.
This historic residence offers exceptional privacy without being isolated. The surroundings have been carefully preserved by the current owner, combining the charm of the countryside with authenticity and modern comfort.
Its generous spaces, traditional wooden floors, and molded ceilings give the property undeniable character.
The two living rooms on the ground floor each feature a functional fireplace. The dining room connects to the contemporary kitchen through a service pantry with ample storage.
The ground floor opens onto a large south-facing terrace overlooking the landscaped park and lawns.
The main entrance reveals a double reception hall that reflects the prestige of the residence.
A beautifully proportioned staircase, a testament to the craftsmanship of its era, leads to the upper floor.
The first floor includes a bright master suite with a terrace facing the vineyards, lake, and Alps, a dressing room, a private sitting area, a bathroom with shower, two additional bedrooms, and a guest bedroom with its own shower room. This level benefits from temperature regulation for optimal comfort.
Accessible by a separate staircase, the top floor comprises a children's playroom, an office, a sitting room, three bedrooms, two bathrooms with showers, and an additional wash area.
The lower ground floor includes a fully equipped laundry room, a wine cellar, a storage area, a winter garden space for plants, and a two-car garage. An additional room may be used as a fitness area or games room.
The grounds are meticulously maintained by gardeners who preserve the estate's long-standing botanical heritage.
Ideally located, this property was designed by an American architect and built in brick and cut stone. It was originally conceived to host professional musicians, following the acoustic principles valued at that time.
Modern amenities such as park lighting, an automatic gate, contemporary chandeliers, a new boiler, a La Cornue stove, electric blinds, air conditioning in the master suite, high-speed Wi-Fi, and many other comfort features complement this exceptional residence.
Blending modernity with heritage preservation, this approximately 600 m² home was renovated by an architect in 2015 under the direction of the current owner. Additional improvements were also carried out in 2025.
Schools, shops, the train station, and motorway access are nearby, as well as the Lavaux tennis club and golf course. Vevey is 10 minutes away, and Lausanne is just 20 minutes.
Mortgage Calculator
From dream house to home ownership: the mortgage calculator can help you estimate the affordability of this property.

Free
Unlock the full experience
Sync your favourites, manage search alerts, and access all your important services seamlessly across devices. Create your free account for a personalized home search!
Viewing
Contact for viewing
Noa POLLI
Advertiser

Midas Properties
Route Cantonale 93a
1025Saint-Sulpice
Contact
Noa POLLI
- Listing ID
- 4003342689
- Object ref.
- 86440329