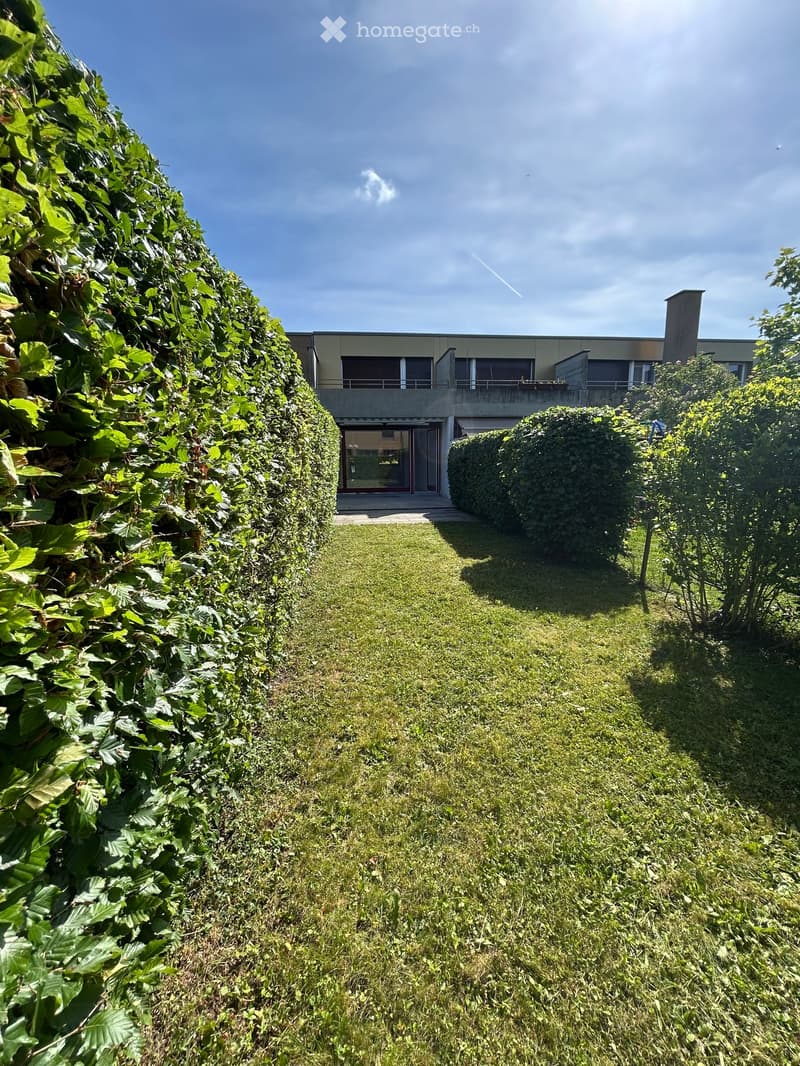
• A well-maintained garden with a trimmed hedge on the left, a neatly mowed lawn, and a modern building with large windows and a balcony visible in the background.
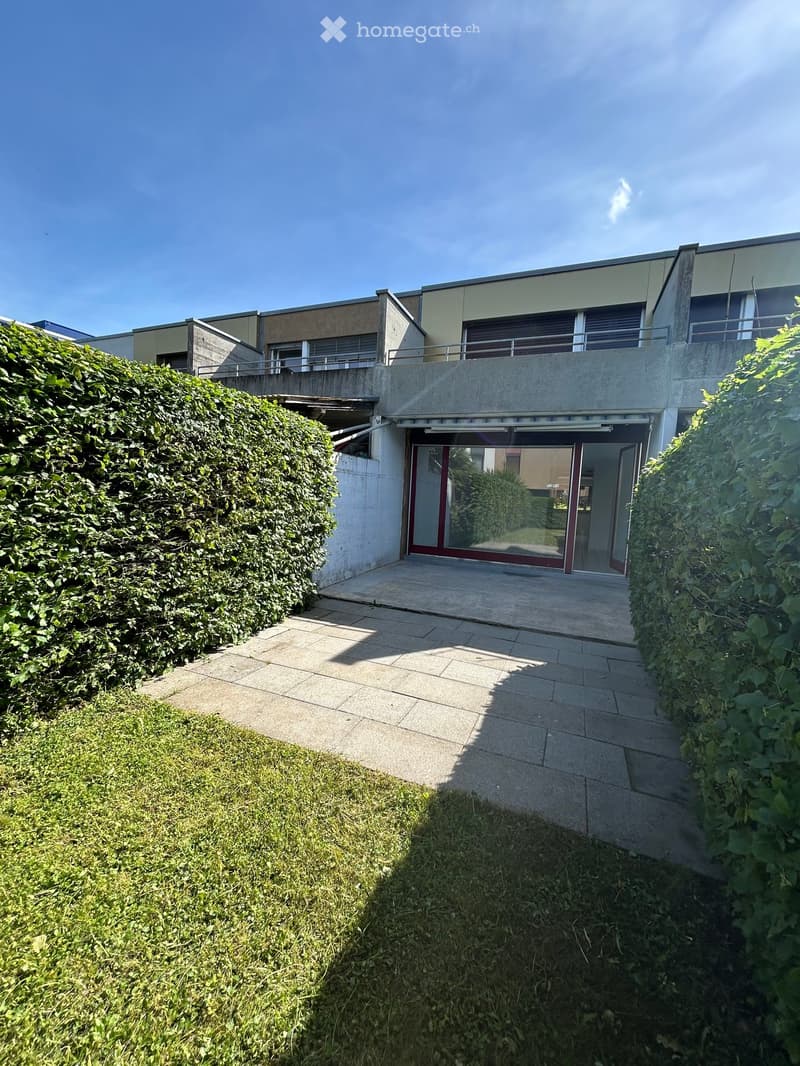
  • Modern two-story building with a raised ground floor, surrounded by greenery and a paved pathway leading to the entrance.
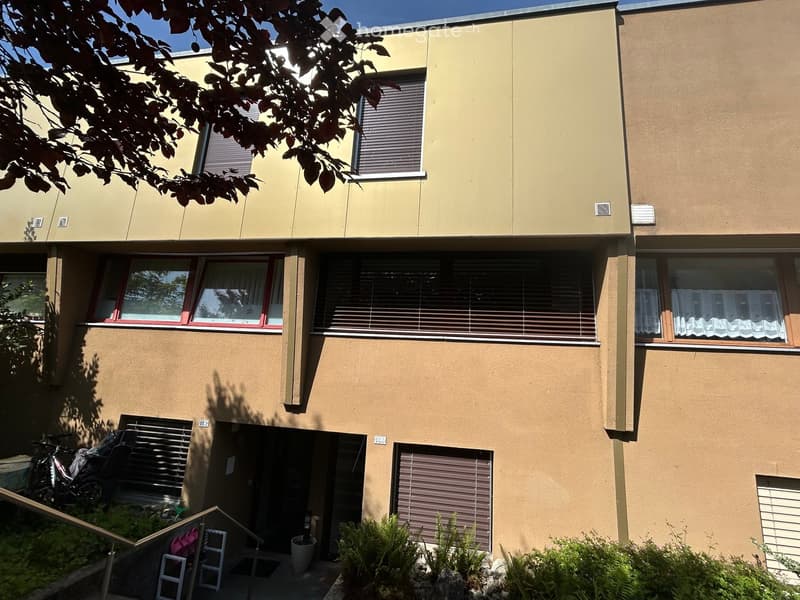
  • Two-story residential building with beige facade, multiple windows with blinds, and a small entrance area with steps and potted plants.
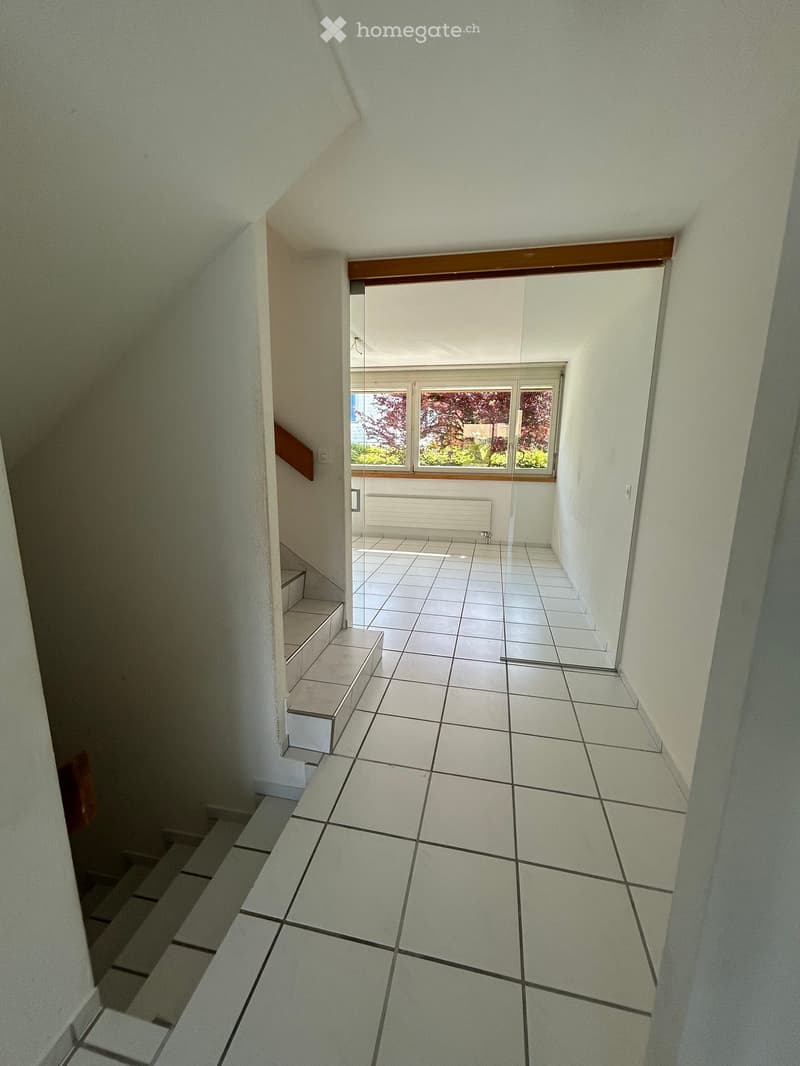
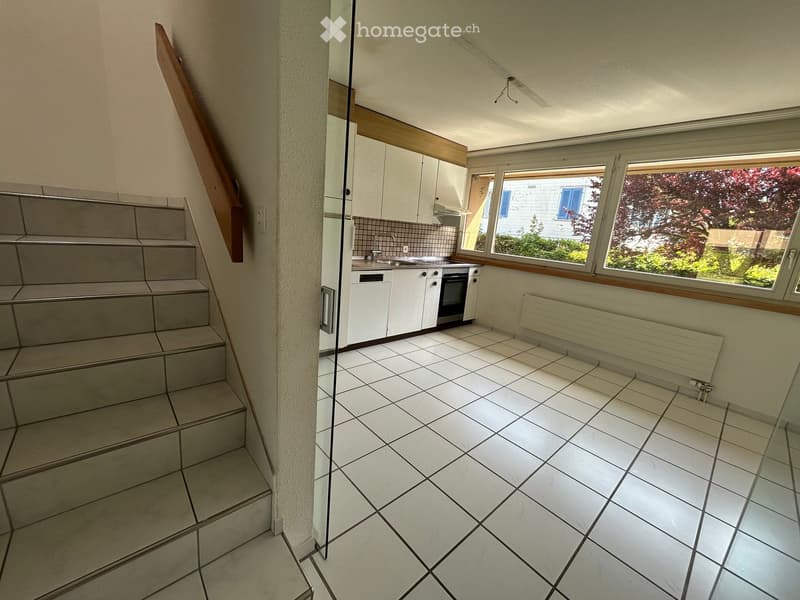
  • A narrow, tiled hallway with white walls, leading to a room with large windows and a radiator. The hallway has a staircase on the left side.
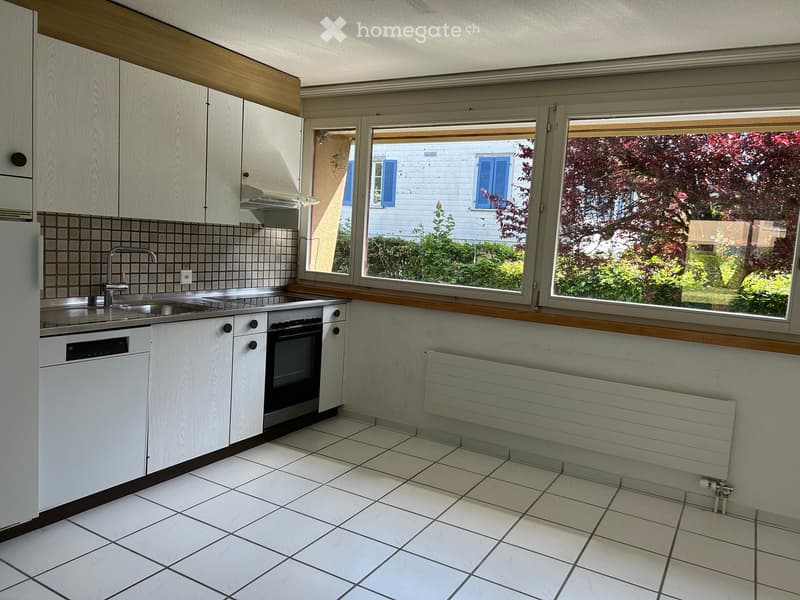
  • Modern kitchen with white cabinets, tiled backsplash, stainless steel sink, and appliances including a refrigerator, dishwasher, and oven. Large windows offer a view of the garden.
  • Empty kitchen with white tiled floor, white cabinets, and a window overlooking a garden. No furniture or appliances are present.
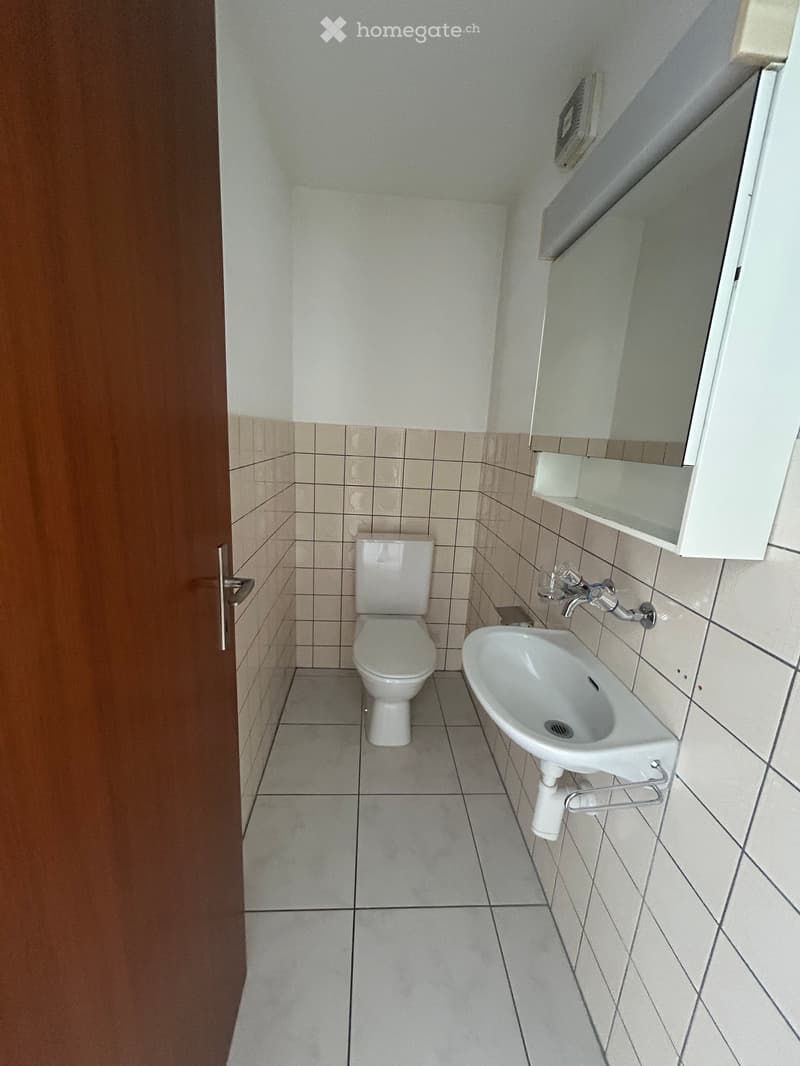
  • Small bathroom with white tiled walls and floor, featuring a toilet, sink, and mirror cabinet.
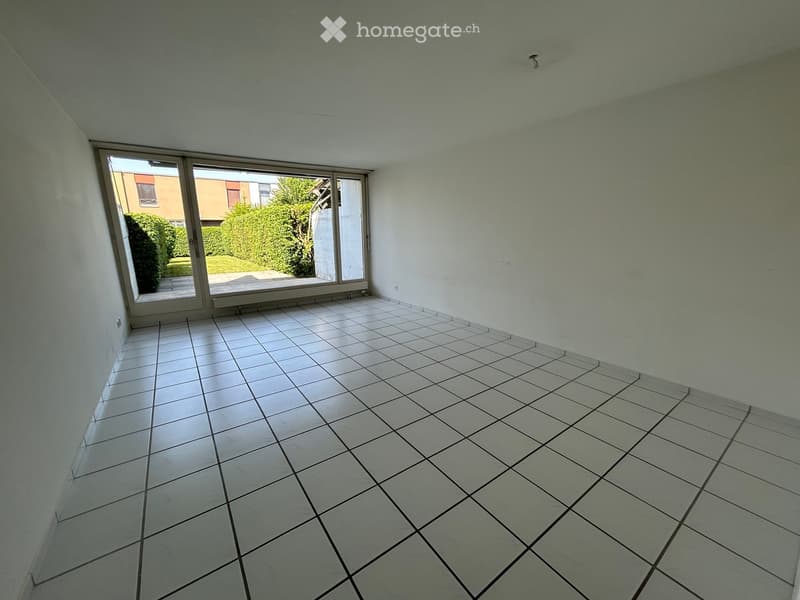
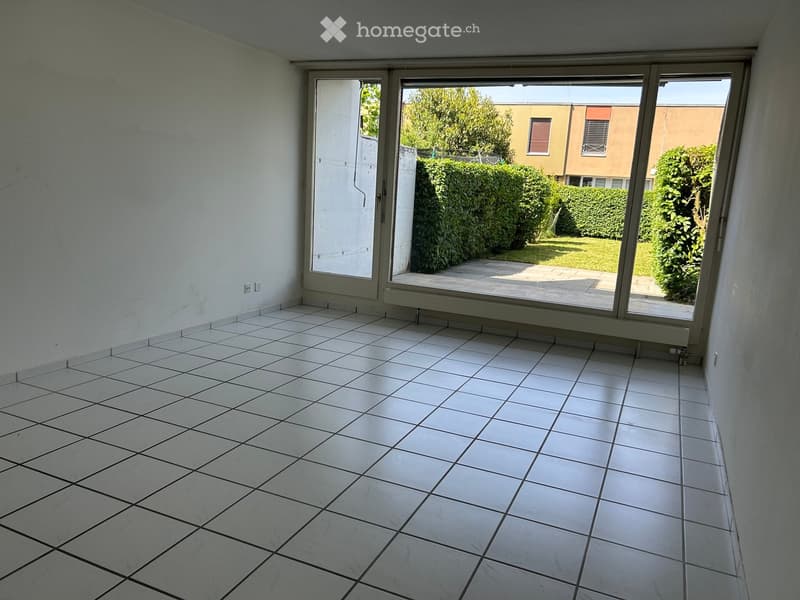
  • Empty room with white tiled flooring and large sliding glass doors leading to an outdoor area.
  • Empty room with white tiled floor and large sliding glass doors leading to a patio area with greenery visible outside.
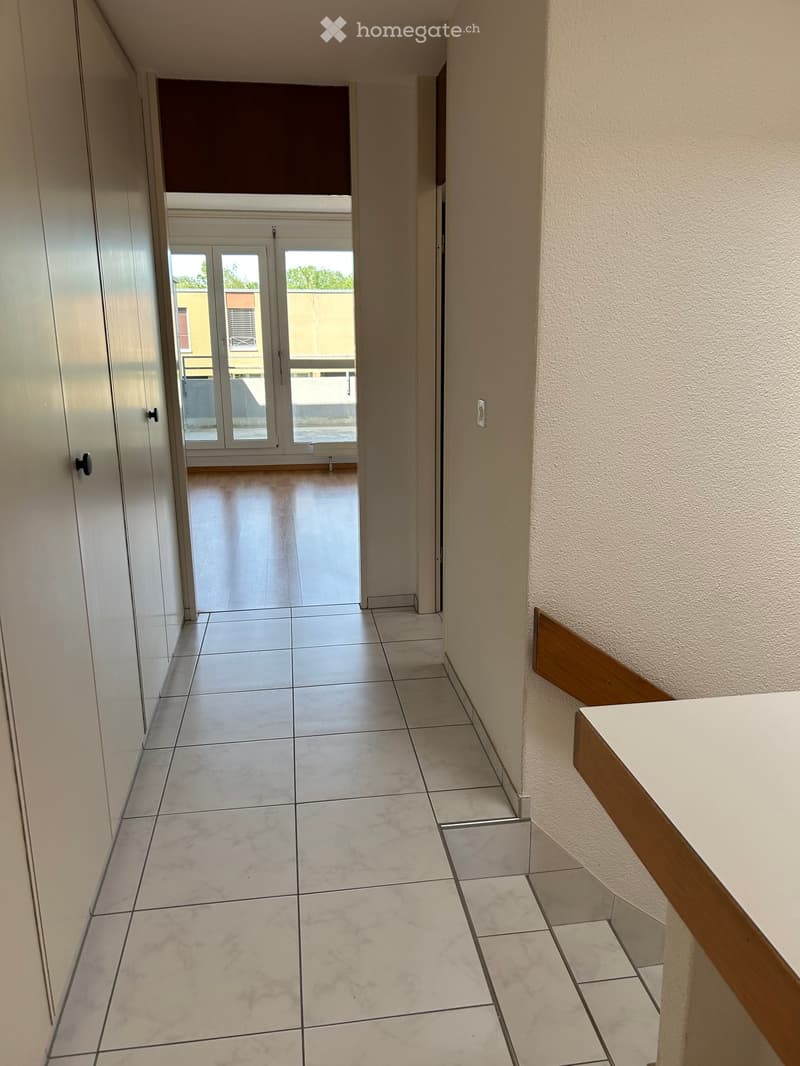
  • Empty hallway with tiled floor, white walls, and a small wooden bench on the right side. A glass door at the end leads to a balcony area with outdoor views.
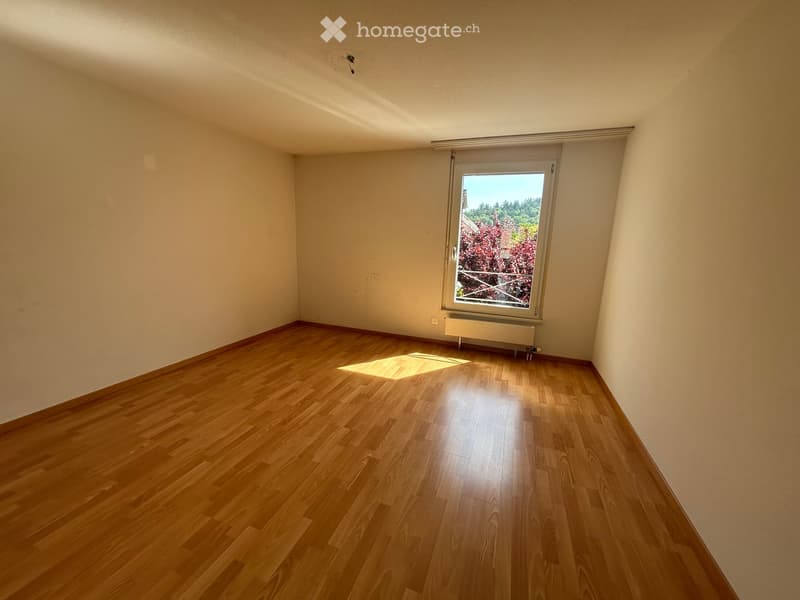
  • Empty room with wooden flooring, white walls, and a large window with blinds. Natural light streams in, illuminating the space.
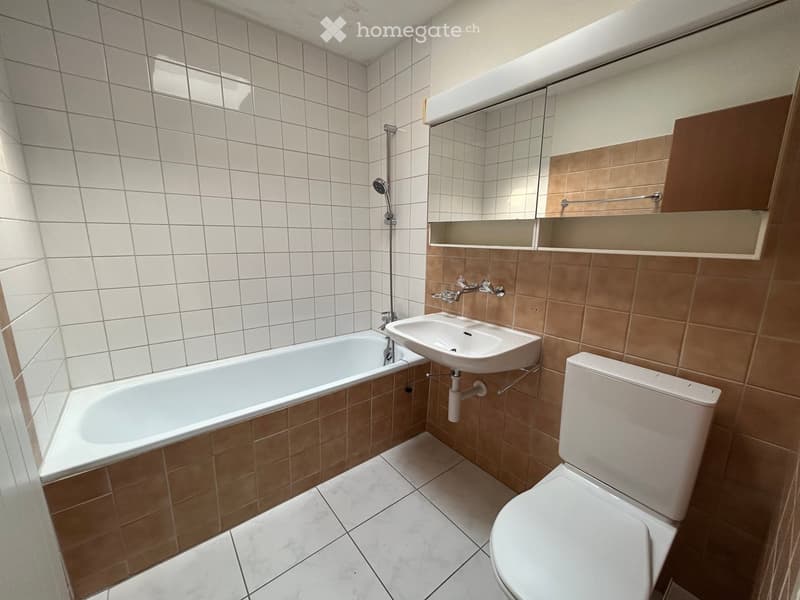
  • Modern bathroom with white tiled walls, a bathtub, a toilet, a sink, a mirror, and a shower head.
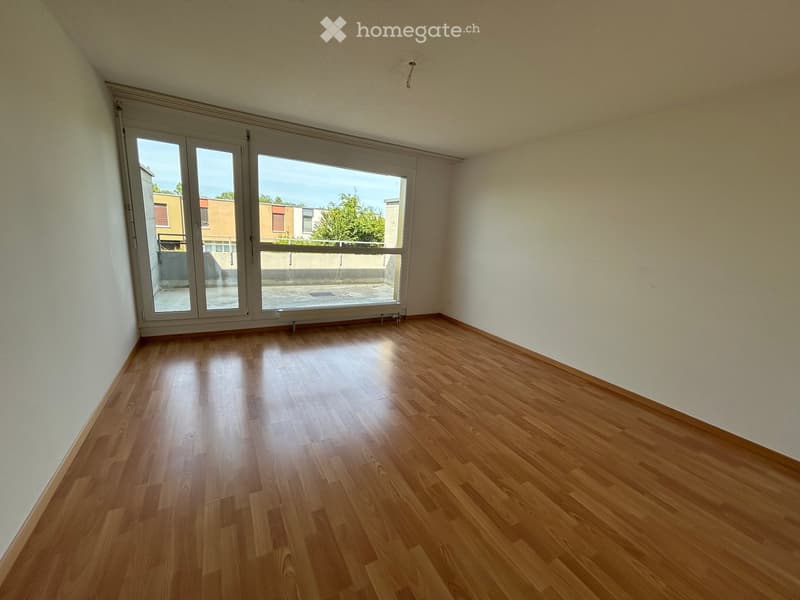
  • Empty room with wooden flooring, white walls, and large sliding glass doors leading to a balcony.
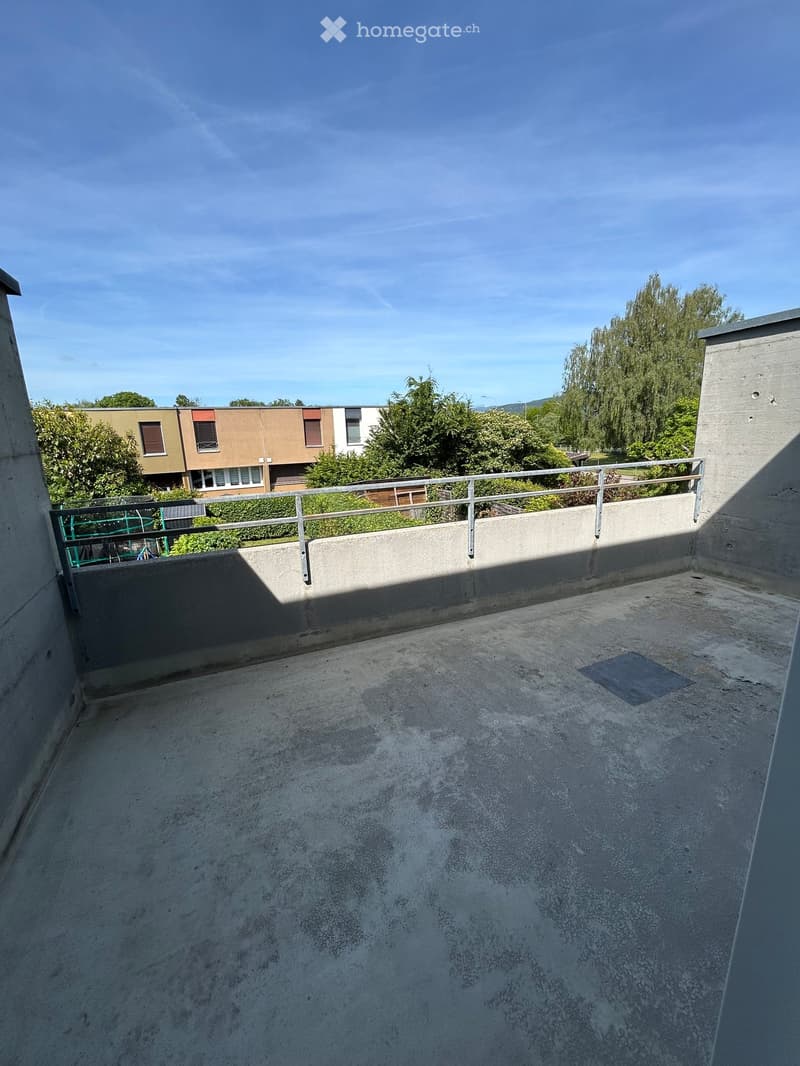
  • Empty rooftop terrace with concrete floor, metal railing, and distant view of buildings and trees.
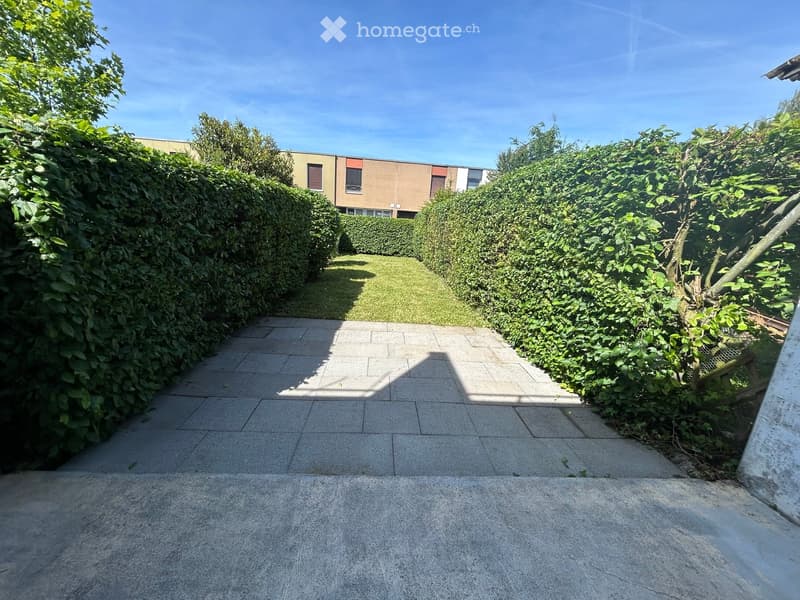
  • A paved garden pathway bordered by tall hedges and greenery, leading to a grassy area with a building visible in the background.
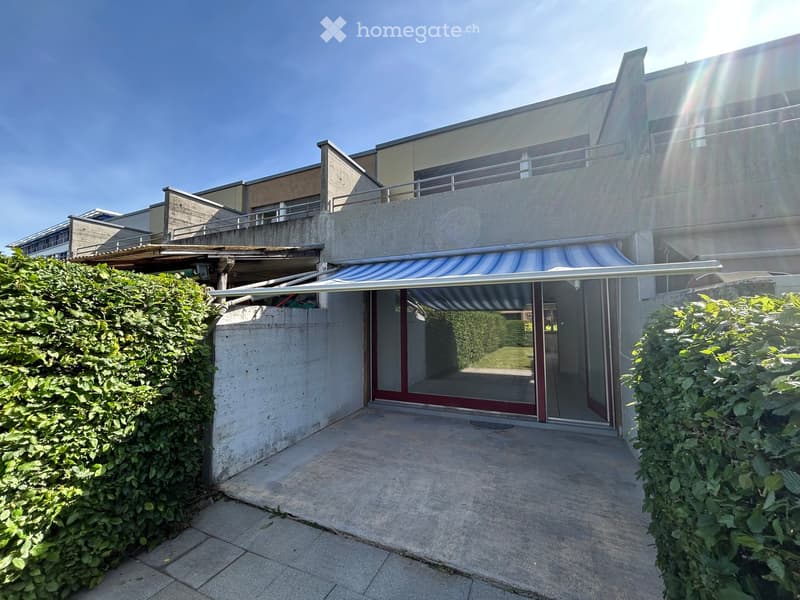
  • Modern multi-story building with a concrete facade, large glass windows, and a covered entrance with striped awning. The entrance leads to a spacious patio area surrounded by neatly trimmed hedges.
1 / 16

"Charmantes Reihenhaus mit viel Potenzial an beliebter Wohnlage"

Prix d'achat
CHF 560'000.–
Pièces
4.5
Surface
100 m2

Trouver l’hypothèque adaptée au nouveau logement en propriété

Emplacement

Fischerweg 144, 4665 Oftringen

Durée du trajet

  • 10 min.Station: Küngoldingen

Informations sur l'entourage

Source de ces données

Les données affichées sont fournies par l'un de nos fournisseurs tiers.

Note que les emplacements affichés peuvent ne pas être à jour et qu'il peut y avoir des écarts.

  • Supermarché

    12 min.Volg
  • Pharmacie

    14 min.Dropa
  • École

    13 min.Sonnmatt
  • Transports publics

    7 min.Gilam

Les horaires se réfèrent au trajet à pied

Coût

Prix d'achat:
CHF 560'000.–

Informations principales

Disponibilité:
Immédiatement
Type:
Maison contiguë
Nombre de pièce(s):
4.5
Nombre d'étage(s):
3
Surface habitable:
100 m2
Surface utile:
127 m2
Superf. d. terrain:
180 m2
Volume:
540 m3
Année de construction:
1983

Caractéristiques et équipements

  • Balcon / Terrasse

  • Quartier calme

  • Adapté aux enfants

  • Garage

Document (1)

Description

Dieses charmante 4.5-Zimmer-Reiheneinfamilienhaus befindet sich in einem beliebten und familienfreundlichen Wohnquartier in Oftringen – nur wenige Gehminuten von der Altstadt Zofingen entfernt.

Der grosszügige Wohn- und Essbereich mit direktem Zugang zum eigenen Garten bildet das Herzstück des Hauses und schafft ein angenehmes Wohngefühl. Ergänzt wird das Raumangebot durch zwei Schlafzimmer, ein Badezimmer, ein Gäste-WC sowie ein separates Zimmer im Eingangsbereich – ideal als Büro oder Hobbyraum.

Das Haus wurde 1983 erbaut und bietet spannendes Potenzial für individuelle Modernisierungs- und Gestaltungsideen.

Highlights:

  • Familienfreundliche Lage

  • Eigener Garten & Balkon

  • Grosszügiger Wohn-/Essbereich

  • 4.5 Zimmer auf drei Etagen

  • Gehdistanz zur Altstadt Zofingen

  • Zwei Einstellhallenplätze in der Einstellhalle gegenüber werden mit dem Haus mitverkauft (nicht inbegriffen, zusätzlich für CHF 30'000.– pro Platz)

Lage & Umgebung:

  • Ruhige Lage: Das Haus liegt in einer sehr ruhigen Umgebung – in Gehdistanz zur Altstadt von Zofingen.

  • Sonnig: Im Sommer profitiert die Liegenschaft von viel Sonneneinstrahlung.

  • Schule Sonnmatt: In nur 10 Gehminuten erreichbar – ideal für Familien.

  • Bushaltestelle Gilam: Nur 5 Gehminuten entfernt für eine bequeme Anbindung.

  • Haltestelle Küngoldingen: In 10 Gehminuten zu Fuss erreichbar.

  • Volg Supermarkt: Tägliche Einkäufe in 12 Gehminuten erledigt.

  • Dropa Apotheke: In 14 Gehminuten bequem zu Fuss erreichbar.

Dieses familienfreundliche Reihenhaus verbindet ruhiges Wohnen mit guter Infrastruktur und ist nach Vereinbarung verfügbar. Eine ideale Gelegenheit für Familien oder Paare, die ein gemütliches Zuhause im Kanton Aargau suchen.

Calculateur d'hypothèques

Transforme la maison de tes rêves en réalité: le calculateur d'hypothèques peut t'aider à évaluer l'accessibilité financière de ce bien immobilier.

Prix d'achat
Revenu du ménage

Revenu brut annuel de toutes les personnes soumettant la demande d'hypothèque (y compris 13e salaire ou bonus).

L'hypothèque est accessible financièrement si les dépenses courantes ne dépassent pas un tiers (33 %) du revenu.

Fonds propres

Les fonds propres doivent correspondre à au moins 20 % du prix d'achat. Sont comptabilisables à ce titre: l'épargne, les avances d'hoirie, les donations ainsi que l'ensemble des avoirs de prévoyance (3a, 3b) et de caisse de pension. Tu peux retirer de ta caisse de pension au maximum 10 % du prix d'achat.

Create your account
Gratuit

Profite de tous les avantages

Synchronise tes favoris, gère tes alertes et accède facilement à tous les services sur tous tes appareils. Crée ton compte gratuit pour une recherche personnalisée !

Contact

Schwab Architektur und Liegenschaften AG

No. d'annonce
4003344886
Réf. de l'objet
932cd.7os6v

Contacter l'annonceur

Fonds propres (optionnel)

En poursuivant, j’accepte les Conditions générales, je prends acte de la Déclaration de protection des données et j’autorise la transmission de données personnelles agrégées en lien avec mes intérêts à l’annonceur.

* En sélectionnant « Oui », j’accepte que Homegate traite ces informations comme décrit ici.

Autres offres qui pourraient t'intéresser

Se protéger des fraudes: mode d’emploi

  • Ne transfère jamais d'argent à l'avance
  • Sois vigilant si l’offre paraît trop alléchante n'est pas plausible
  • Ne partage jamais tes données personnelles telles que coordonnées bancaires ou copies de pièces d’identité
  • Ne signe jamais de contrat avant d’avoir visité la propriété

Conseils et services