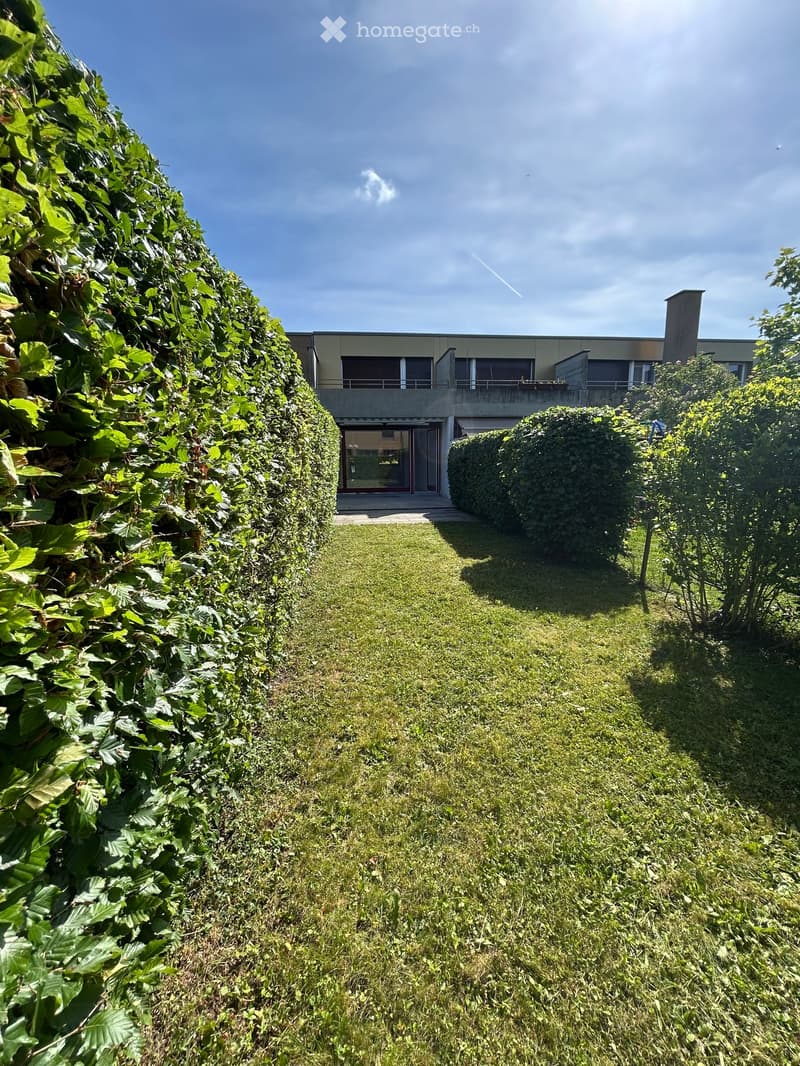
• A well-maintained garden with a trimmed hedge on the left, a neatly mowed lawn, and a modern building with large windows and a balcony visible in the background.
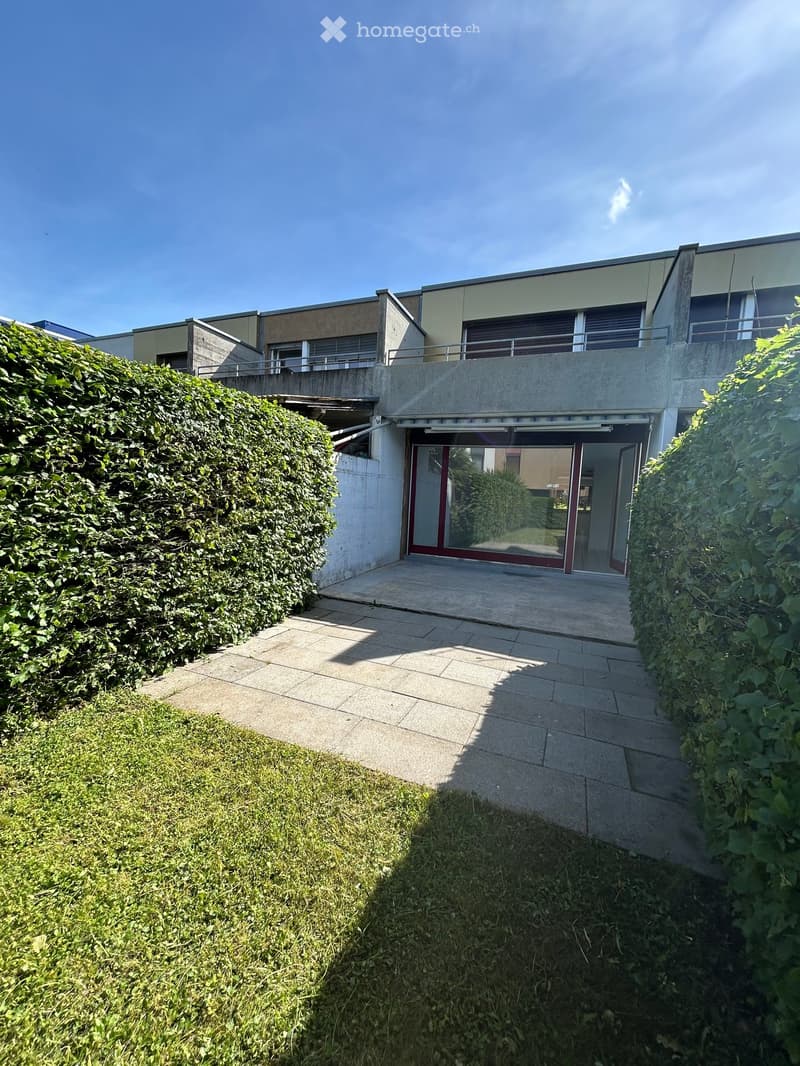
  • Modern two-story building with a raised ground floor, surrounded by greenery and a paved pathway leading to the entrance.
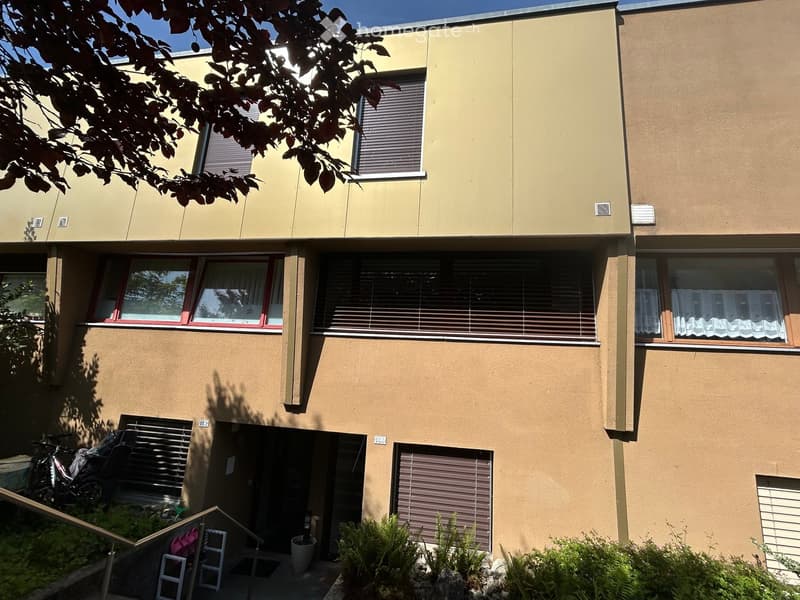
  • Two-story residential building with beige facade, multiple windows with blinds, and a small entrance area with steps and potted plants.
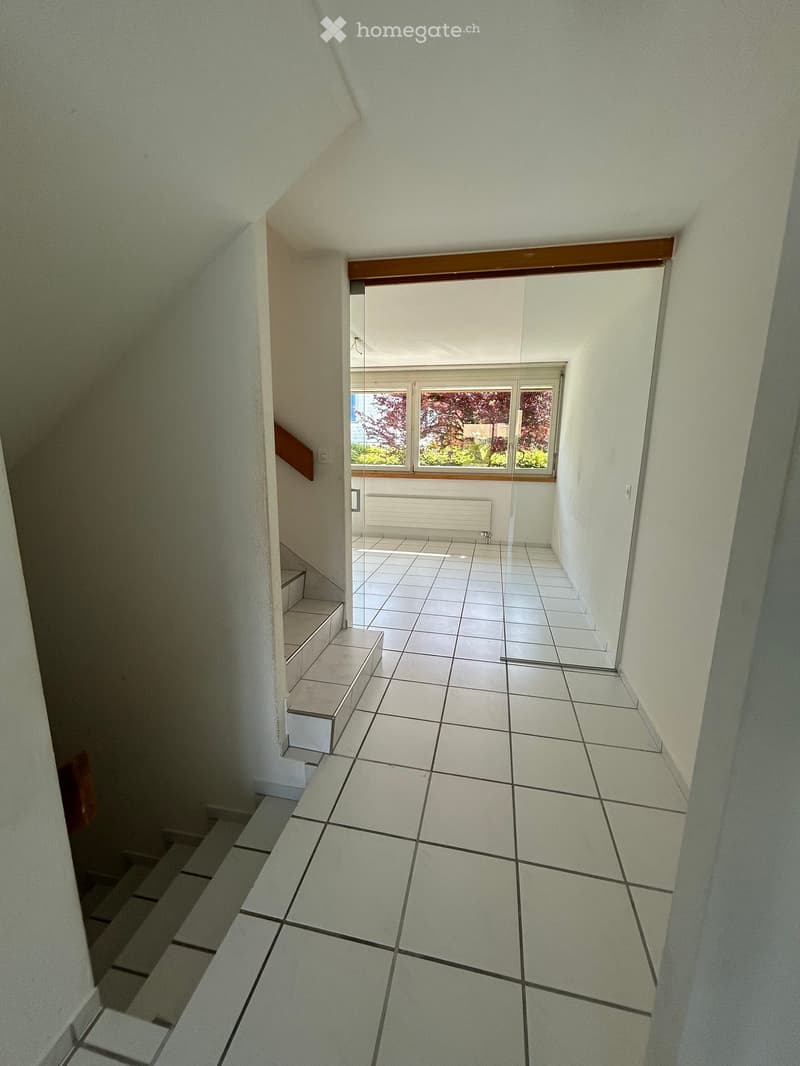
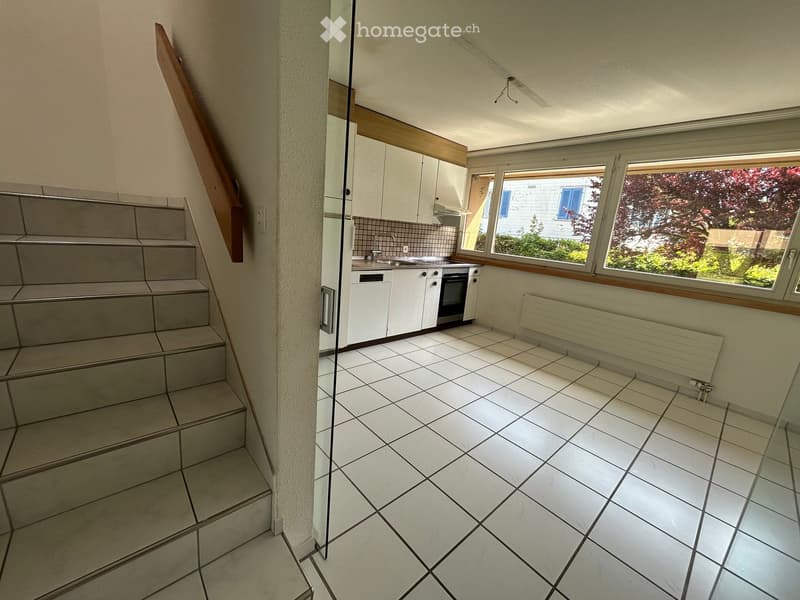
  • A narrow, tiled hallway with white walls, leading to a room with large windows and a radiator. The hallway has a staircase on the left side.
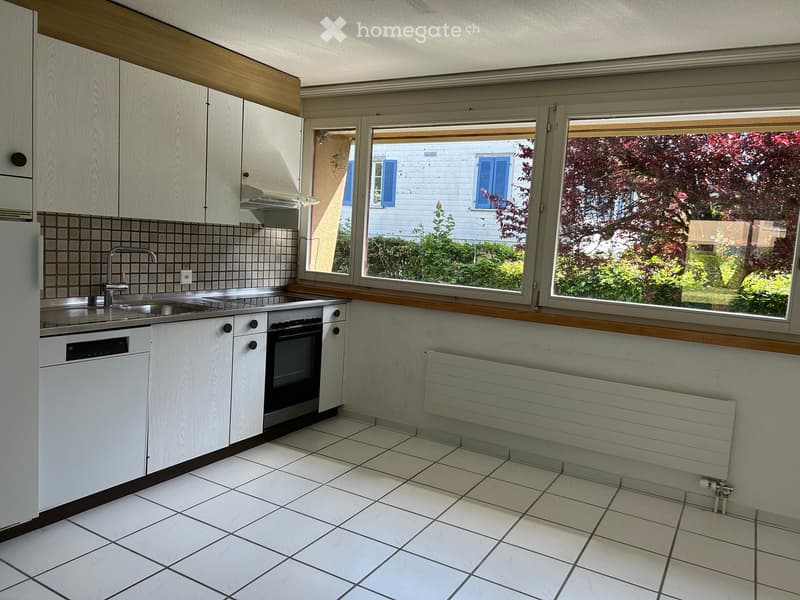
  • Modern kitchen with white cabinets, tiled backsplash, stainless steel sink, and appliances including a refrigerator, dishwasher, and oven. Large windows offer a view of the garden.
  • Empty kitchen with white tiled floor, white cabinets, and a window overlooking a garden. No furniture or appliances are present.
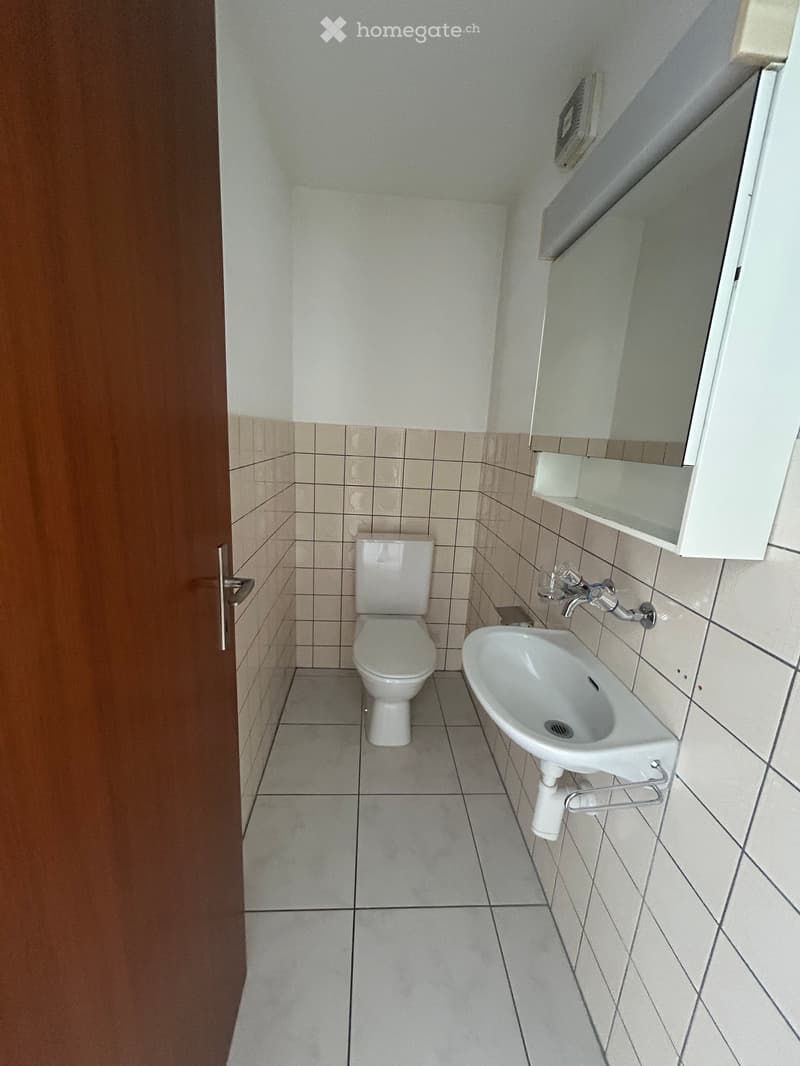
  • Small bathroom with white tiled walls and floor, featuring a toilet, sink, and mirror cabinet.
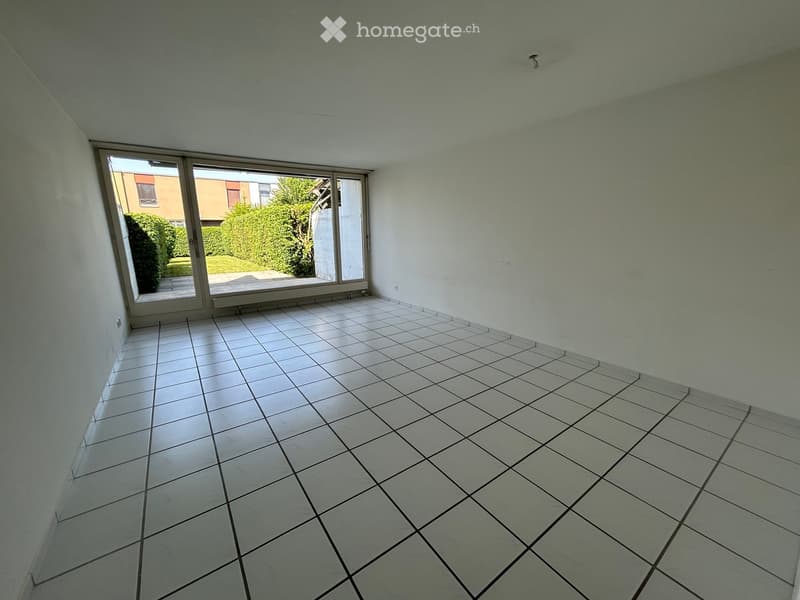
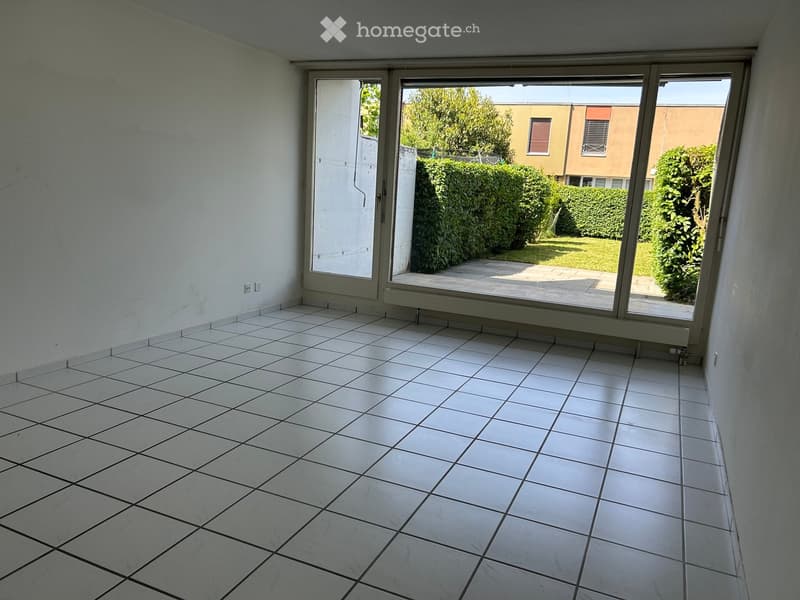
  • Empty room with white tiled flooring and large sliding glass doors leading to an outdoor area.
  • Empty room with white tiled floor and large sliding glass doors leading to a patio area with greenery visible outside.
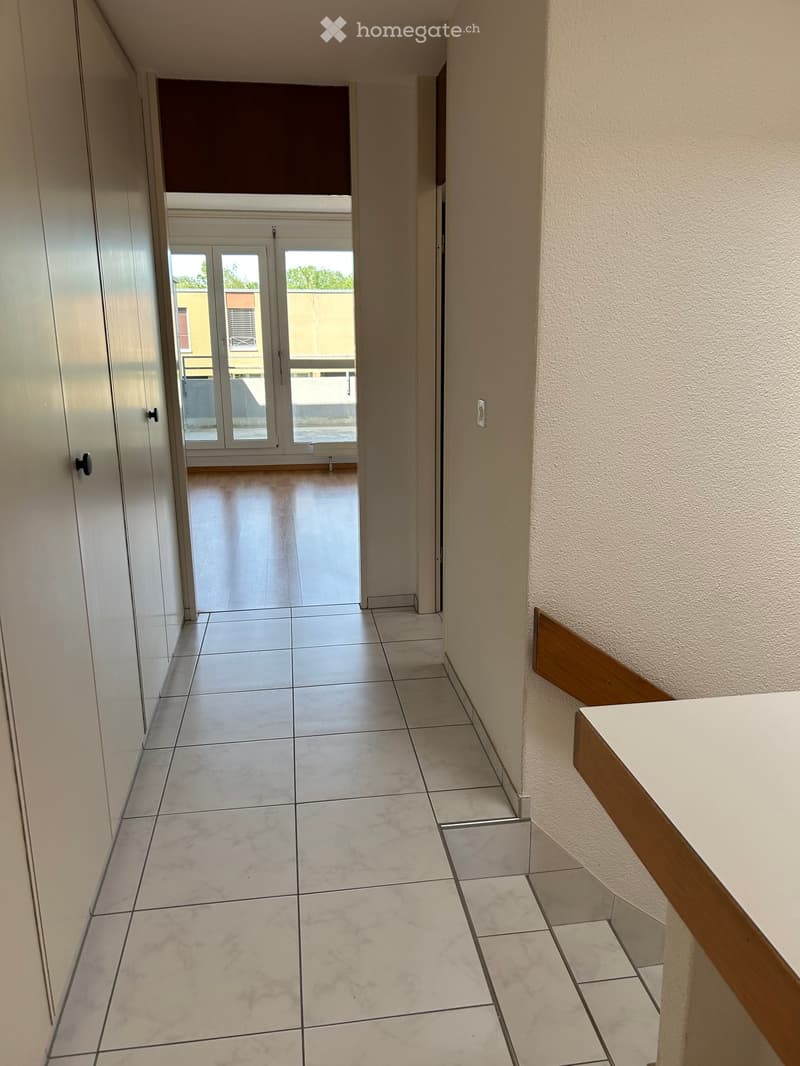
  • Empty hallway with tiled floor, white walls, and a small wooden bench on the right side. A glass door at the end leads to a balcony area with outdoor views.
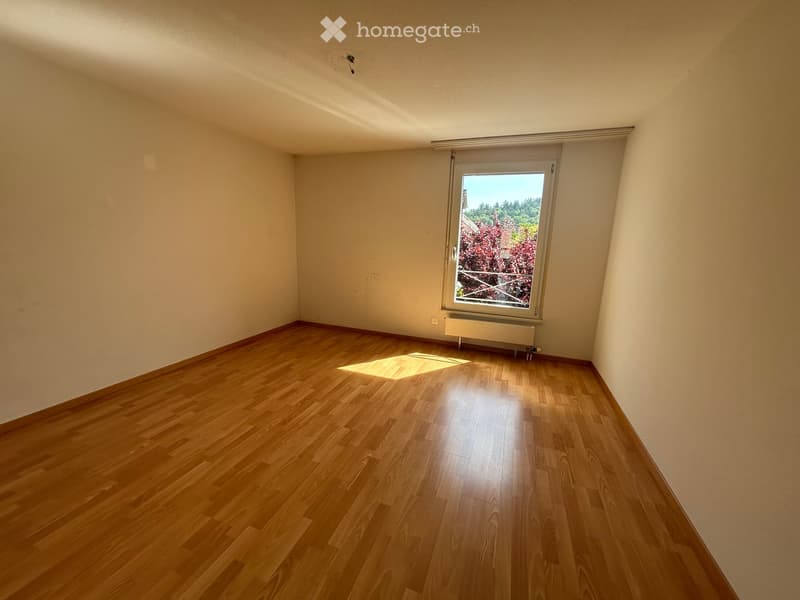
  • Empty room with wooden flooring, white walls, and a large window with blinds. Natural light streams in, illuminating the space.
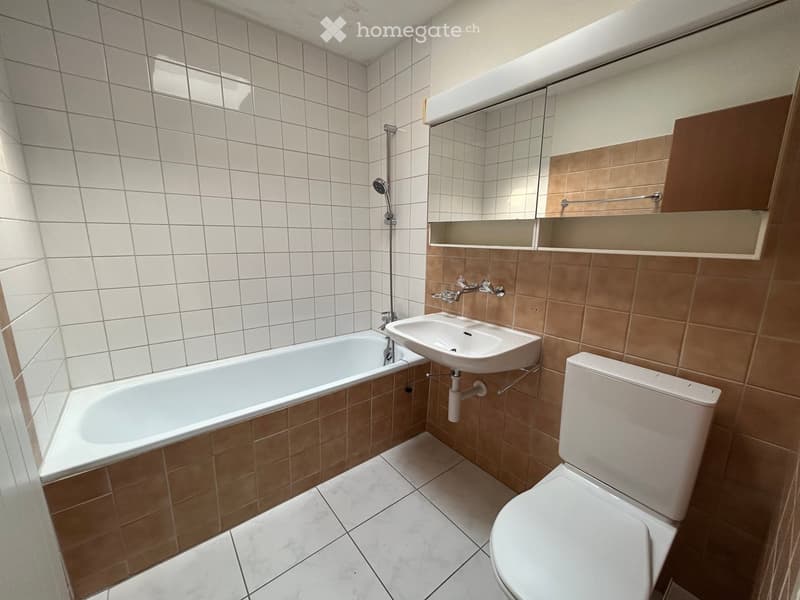
  • Modern bathroom with white tiled walls, a bathtub, a toilet, a sink, a mirror, and a shower head.
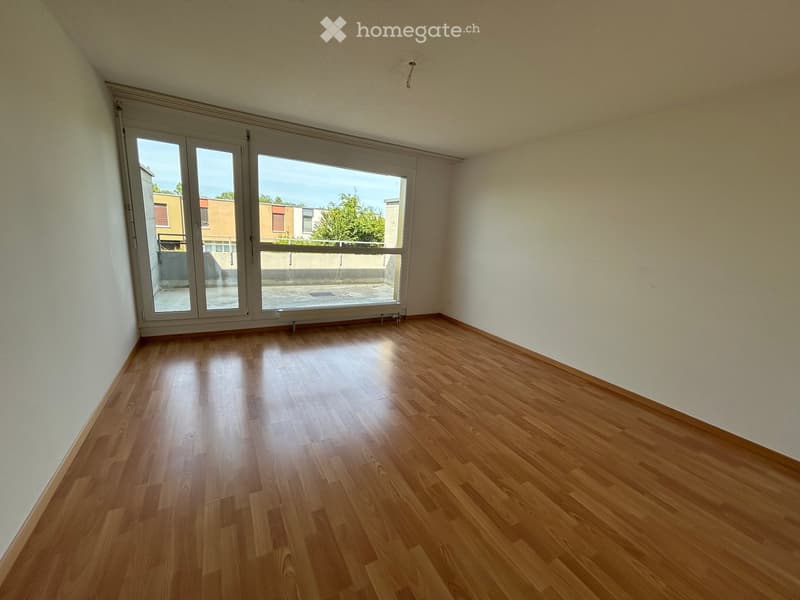
  • Empty room with wooden flooring, white walls, and large sliding glass doors leading to a balcony.
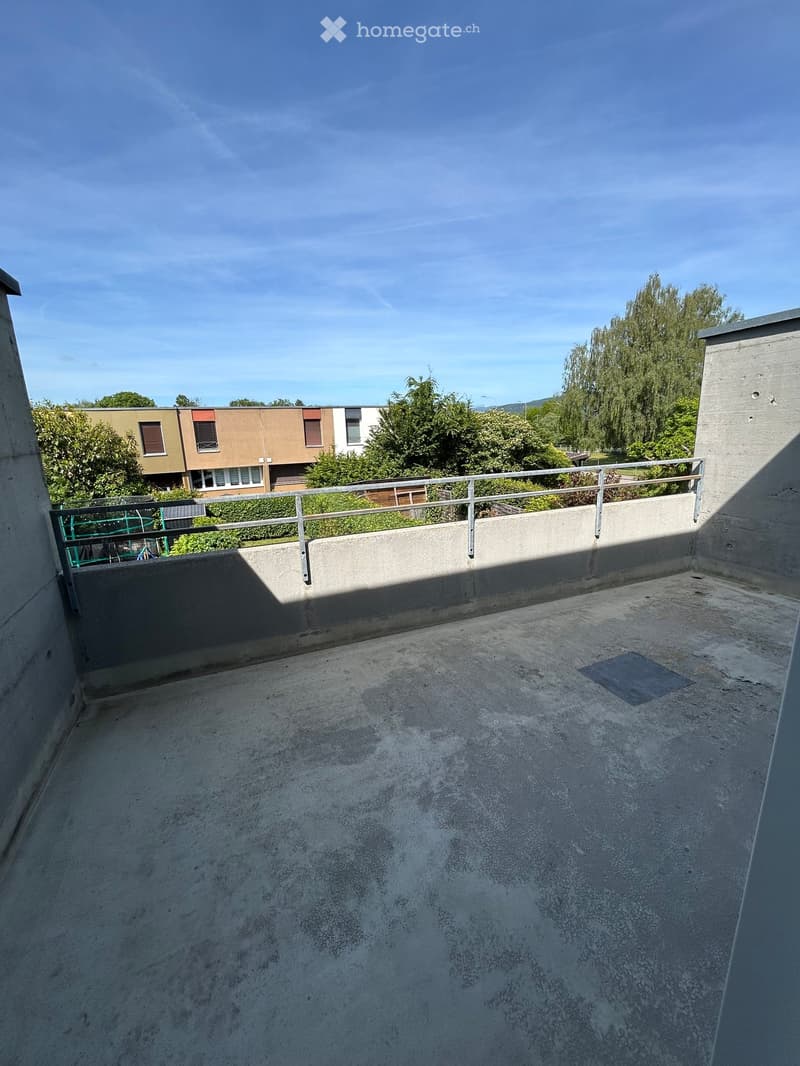
  • Empty rooftop terrace with concrete floor, metal railing, and distant view of buildings and trees.
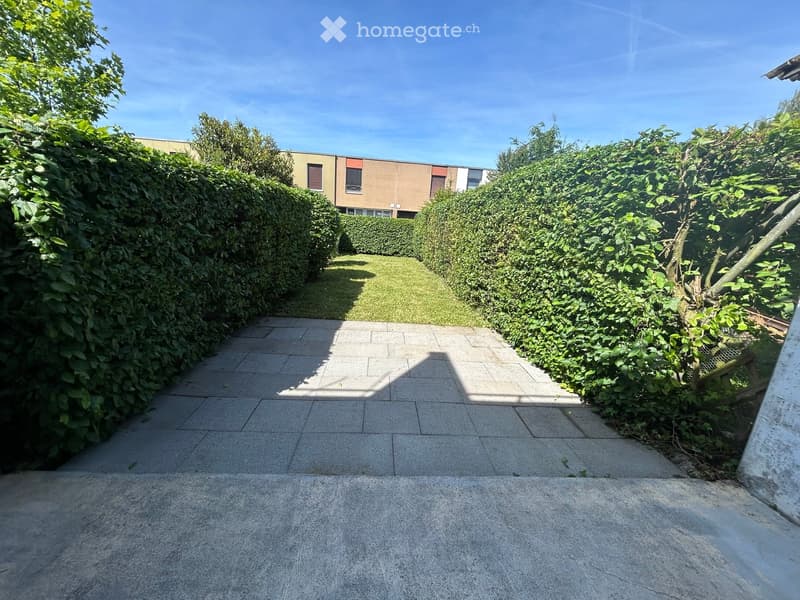
  • A paved garden pathway bordered by tall hedges and greenery, leading to a grassy area with a building visible in the background.
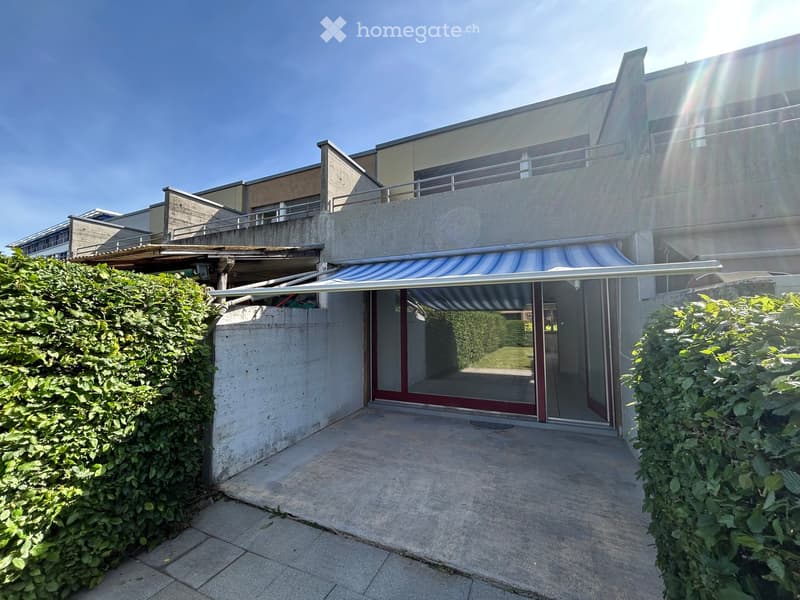
  • Modern multi-story building with a concrete facade, large glass windows, and a covered entrance with striped awning. The entrance leads to a spacious patio area surrounded by neatly trimmed hedges.
1 / 16

"Charmantes Reihenhaus mit viel Potenzial an beliebter Wohnlage"

Prezzo d'acquisto
CHF 560'000.–
Locali
4.5
Superficie
100 m2

L’ipoteca giusta per la vostra nuova abitazione di proprietà

Ubicazione

Fischerweg 144, 4665 Oftringen

Tempo di percorrenza

  • 10 min.Stazione: Küngoldingen

Informazioni sui dintorni

Fonte di questi datic

I dati visualizzati sono forniti da uno dei nostri fornitori terzi.

Tieni presente che le posizioni visualizzate potrebbero non essere aggiornate e potrebbero esserci delle deviazioni.

  • Supermercato

    12 min.Volg
  • Farmacia

    14 min.Dropa
  • Scuola

    13 min.Sonnmatt
  • Trasporti pubblici

    7 min.Gilam

Gli orari si riferiscono al percorso a piedi.

Costi

Prezzo d'acquisto:
CHF 560'000.–

Informazioni principali

Disponibilità:
Subito
Tipo di oggetto:
Casa a schiera
Locali:
4.5
Numero di piani:
3
Superficie:
100 m2
Superficie utile:
127 m2
Superficie terreno:
180 m2
Cubatura:
540 m3
Anno di costruzione:
1983

Caratteristiche e complementi

  • Balcone / Terrazza

  • Quartiere tranquillo

  • Adatto per bambini

  • Garage

Documento (1)

Descrizione

Dieses charmante 4.5-Zimmer-Reiheneinfamilienhaus befindet sich in einem beliebten und familienfreundlichen Wohnquartier in Oftringen – nur wenige Gehminuten von der Altstadt Zofingen entfernt.

Der grosszügige Wohn- und Essbereich mit direktem Zugang zum eigenen Garten bildet das Herzstück des Hauses und schafft ein angenehmes Wohngefühl. Ergänzt wird das Raumangebot durch zwei Schlafzimmer, ein Badezimmer, ein Gäste-WC sowie ein separates Zimmer im Eingangsbereich – ideal als Büro oder Hobbyraum.

Das Haus wurde 1983 erbaut und bietet spannendes Potenzial für individuelle Modernisierungs- und Gestaltungsideen.

Highlights:

  • Familienfreundliche Lage

  • Eigener Garten & Balkon

  • Grosszügiger Wohn-/Essbereich

  • 4.5 Zimmer auf drei Etagen

  • Gehdistanz zur Altstadt Zofingen

  • Zwei Einstellhallenplätze in der Einstellhalle gegenüber werden mit dem Haus mitverkauft (nicht inbegriffen, zusätzlich für CHF 30'000.– pro Platz)

Lage & Umgebung:

  • Ruhige Lage: Das Haus liegt in einer sehr ruhigen Umgebung – in Gehdistanz zur Altstadt von Zofingen.

  • Sonnig: Im Sommer profitiert die Liegenschaft von viel Sonneneinstrahlung.

  • Schule Sonnmatt: In nur 10 Gehminuten erreichbar – ideal für Familien.

  • Bushaltestelle Gilam: Nur 5 Gehminuten entfernt für eine bequeme Anbindung.

  • Haltestelle Küngoldingen: In 10 Gehminuten zu Fuss erreichbar.

  • Volg Supermarkt: Tägliche Einkäufe in 12 Gehminuten erledigt.

  • Dropa Apotheke: In 14 Gehminuten bequem zu Fuss erreichbar.

Dieses familienfreundliche Reihenhaus verbindet ruhiges Wohnen mit guter Infrastruktur und ist nach Vereinbarung verfügbar. Eine ideale Gelegenheit für Familien oder Paare, die ein gemütliches Zuhause im Kanton Aargau suchen.

Calcolatore ipoteche

Trasforma in realtà la casa dei tuoi sogni: il calcolatore di ipoteche può aiutarti a stimare la sostenibilità economica di questo immobile di proprietà.

Prezzo di acquisto
Reddito dell'economia domestica

Reddito lordo annuo di tutte le persone che intendono chiedere l'ipoteca (incl. la tredicesima o il bonus).

L'ipoteca è sostenibile se il costo della vita non supera un terzo (33 %) del reddito.

Fondi propri

I fondi propri devono essere pari ad almeno il 20 % del prezzo di acquisto (sono inclusi i risparmi, gli acconti delle quote ereditarie, le donazioni, il capitale di previdenza e gli averi della cassa pensioni). Dalla cassa pensioni puoi prelevare al massimo il 10 % del prezzo di acquisto.

Create your account
Gratis

Sfrutta tutti i vantaggi

Sincronizza i tuoi preferiti, gestisci le tue ricerche salvate e accedi facilmente a tutti i servizi – da qualsiasi dispositivo. Crea subito il tuo conto gratuito per una ricerca immobiliare su misura!

Contatto

Schwab Architektur und Liegenschaften AG

N. Inserzione
4003344886
Rif. oggetto
932cd.7os6v

Contattare l'inserzionista

Fondi propri (opzionale)

Proseguendo, accetto le CG, prendo atto della dell’informativa sulla protezione dei dati personali e acconsento alla trasmissione agli inserzionisti dei miei dati personali aggregati relativi ai miei interessi.

* Selezionando «Sì», accetto che Homegate possa trattare queste informazioni come descritto qui.

Altre offerte che potrebbero interessarti

Proteggersi dalle frodi: consigli utili

  • Non trasferire mai denaro in anticipo
  • Attenzione alle offerte troppo allettanti o poco credibili
  • Non condividere mai i dati personali come coordinate bancarie o documenti di identià
  • Non firmare un contratto prima di aver visitato la proprietà

Consigli e servizi