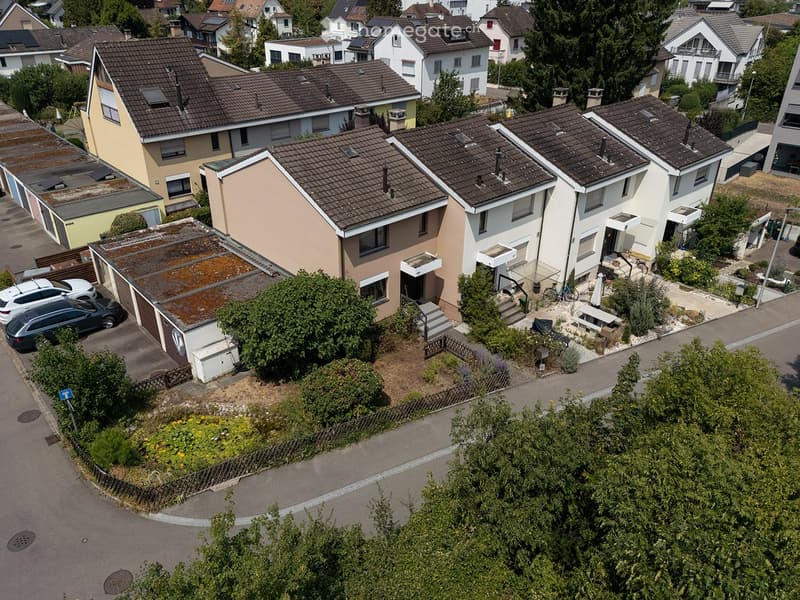
• Aerial view of a residential area with multiple two-story houses, solar panels on roofs, parked cars, and small gardens.
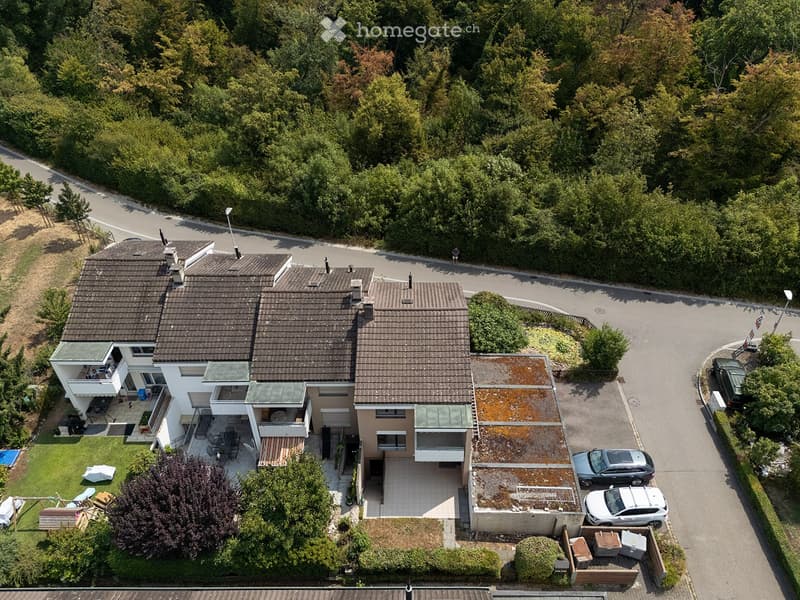
  • Aerial view of a two-story house with a tiled roof, multiple balconies, and a well-maintained garden. The house is surrounded by trees and has a driveway with parked cars.
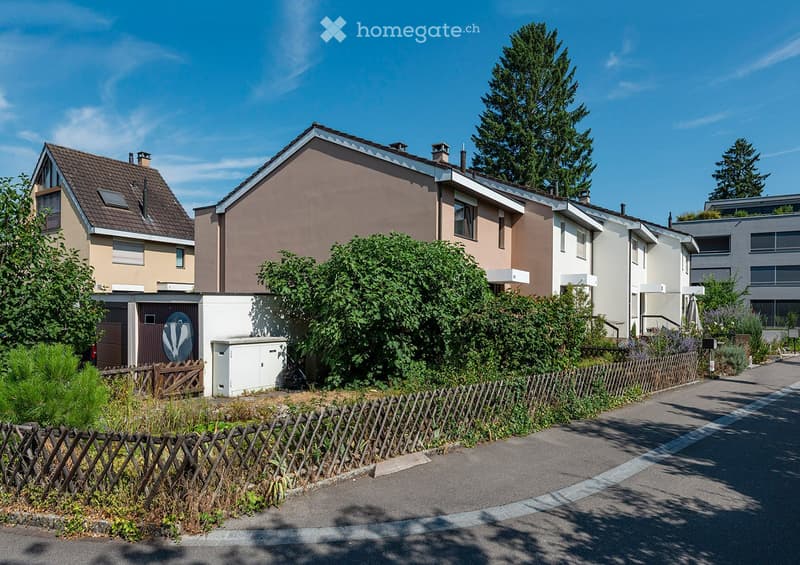
  • Residential street with multiple two-story houses, surrounded by greenery and a wooden fence.
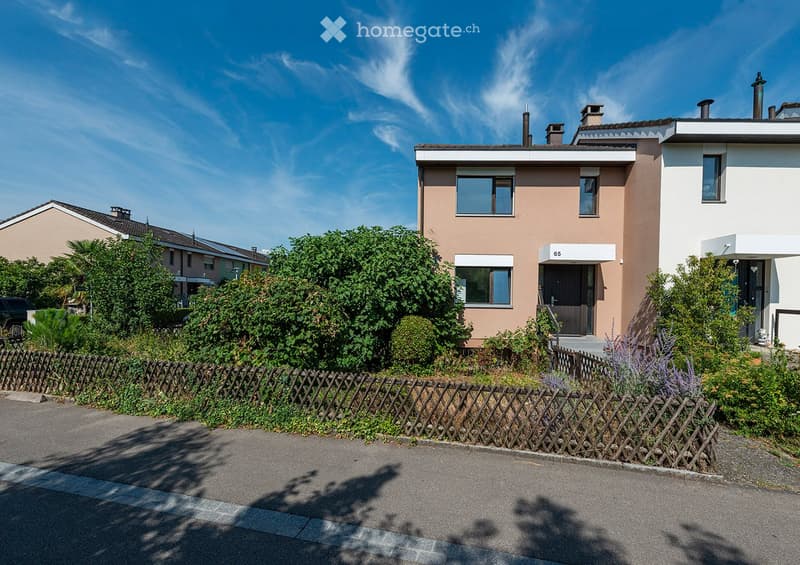
  • Two-story house with beige and white exterior, multiple windows, and a small garden area with a wooden fence.
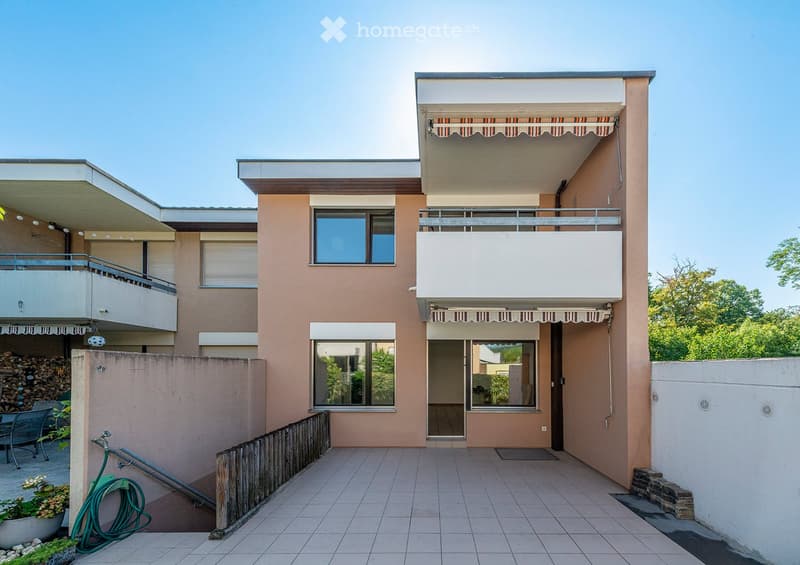
  • Two-story house with beige facade, large windows, balconies, and an awning on the upper level. The ground floor features a covered entrance and a patio area with outdoor furniture.
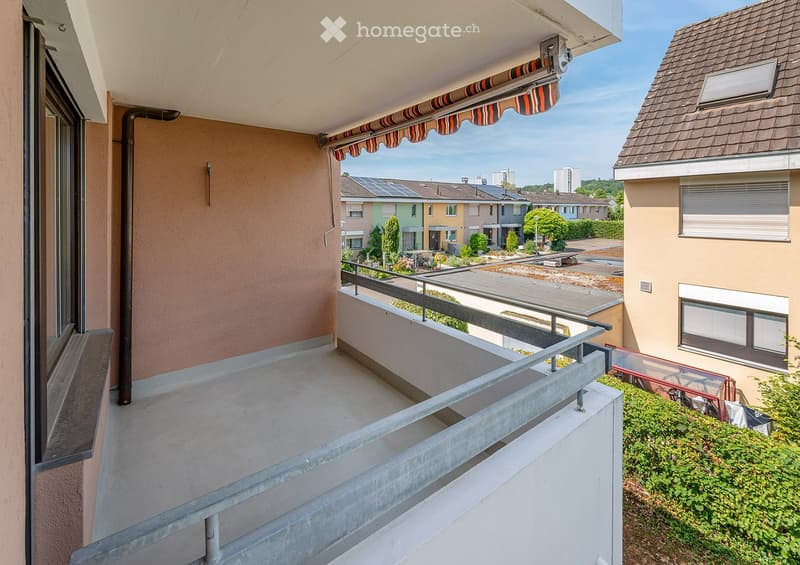
  • Balcony with metal railing, striped awning, overlooking a residential area with buildings, greenery, and parking spaces.
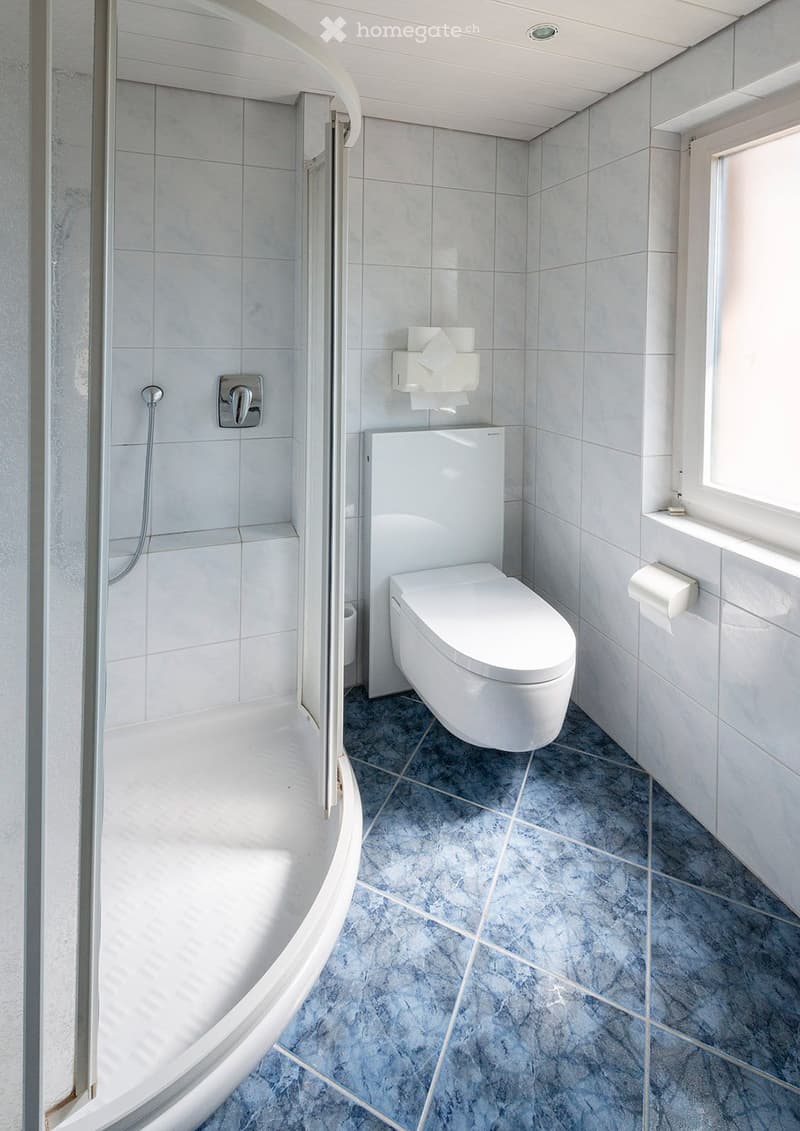
  • Modern bathroom with a white toilet, a curved shower stall, and a toilet paper holder mounted on the wall. The floor is tiled in a blue marble pattern, and the walls are covered in light grey tiles.
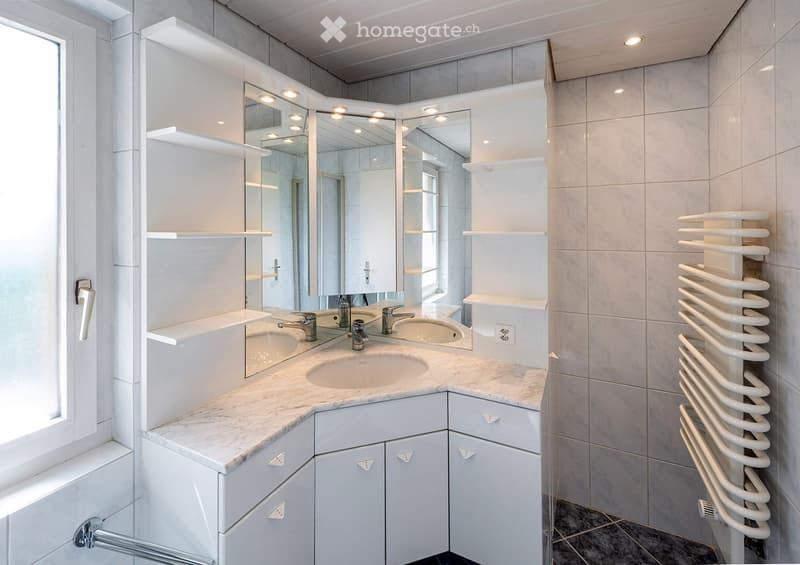
  • Modern bathroom with white cabinets, marble countertop, double sink, large mirror with integrated lighting, and a towel radiator.
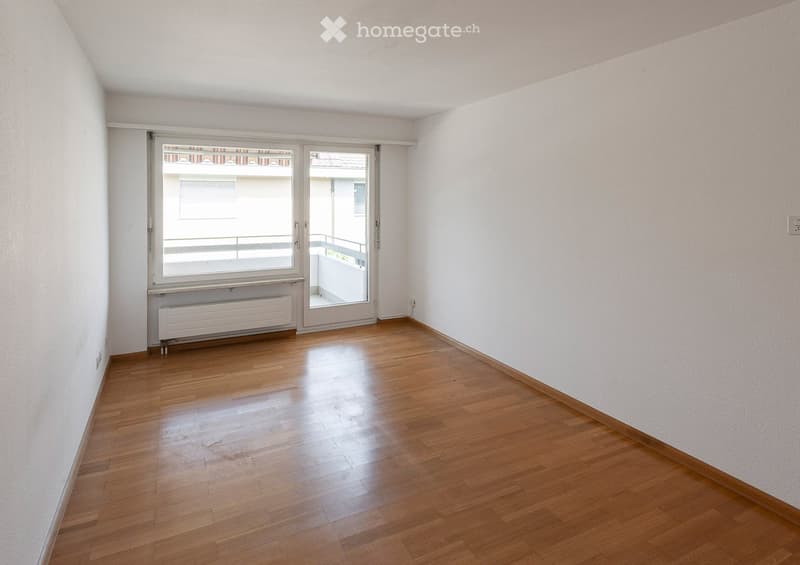
  • Empty room with wooden flooring, white walls, large window, and sliding glass door leading to a balcony.
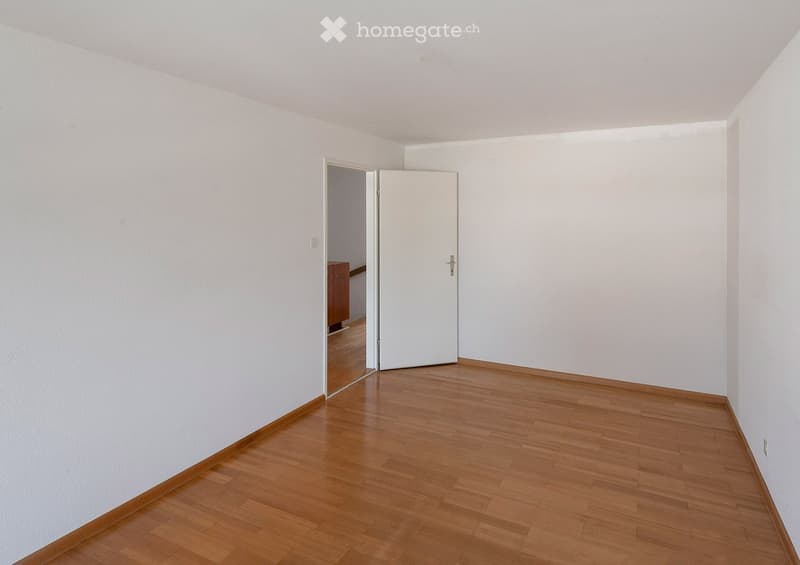
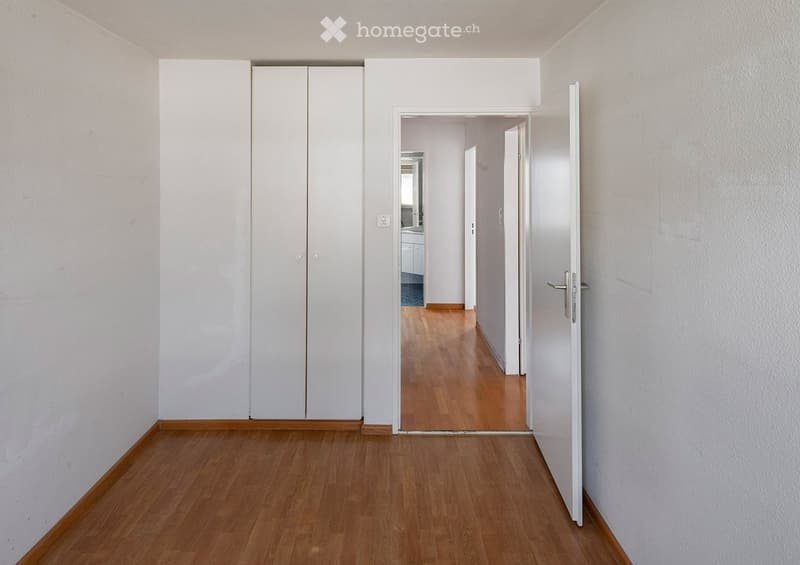
  • Empty room with wooden flooring and white walls, featuring a partially open white door leading to another room.
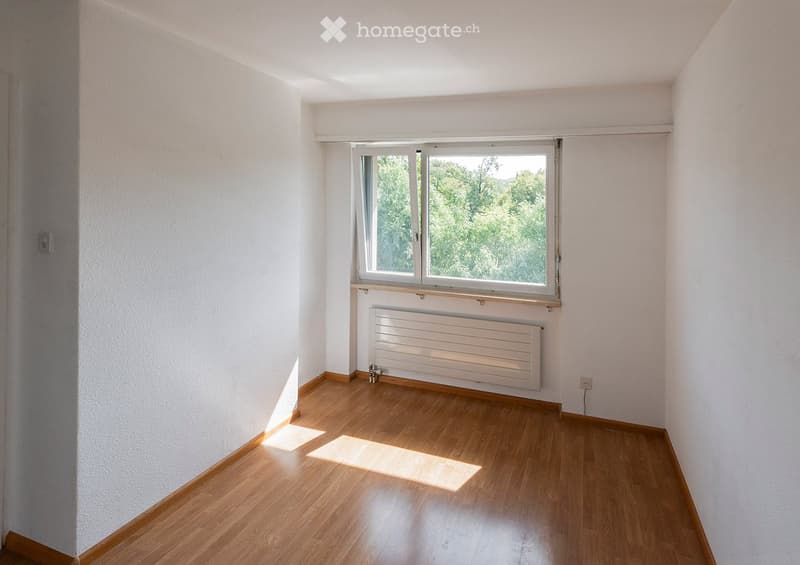
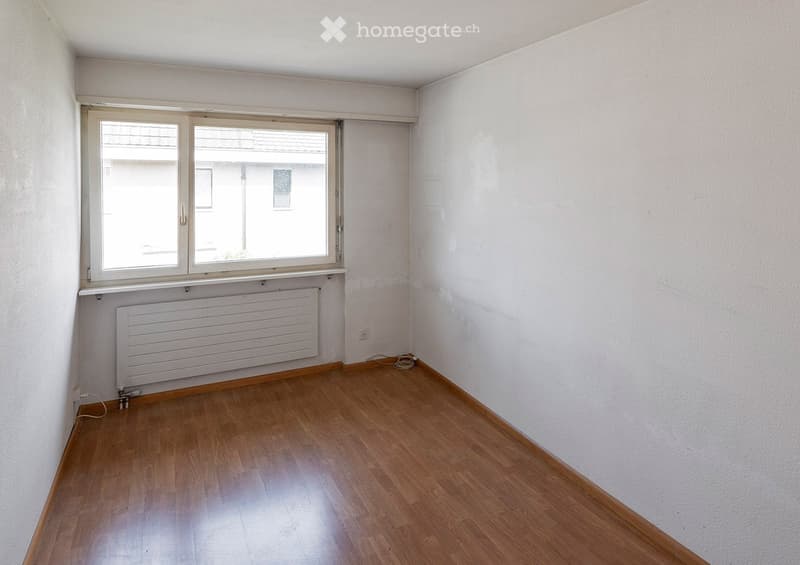
  • Empty room with light wooden flooring, white walls, a large window with a view of greenery, and a radiator below the window.
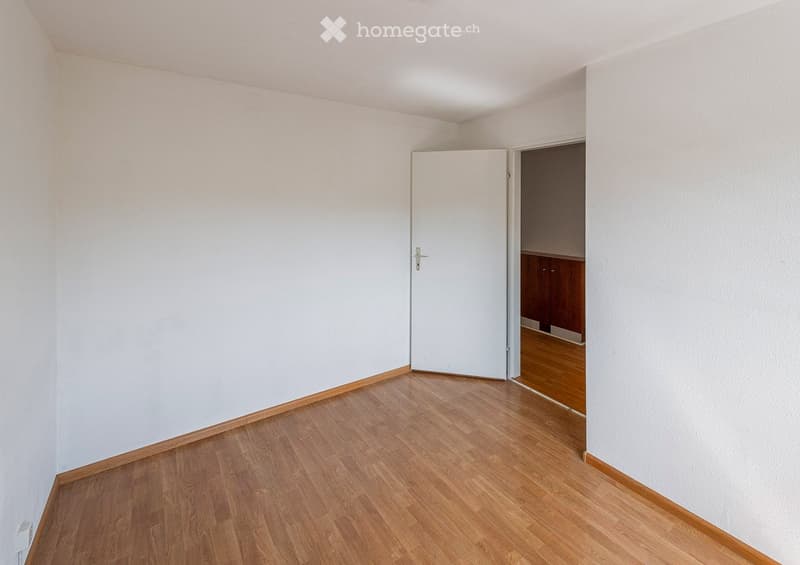
  • Empty room with light-colored walls and wooden flooring, featuring a white door leading to another room.
  • Empty room with wooden flooring, white walls, and a window with a radiator below it.
  • Empty hallway with wooden flooring, white walls, and a closed white closet on the left. An open door leads to another room with visible wooden flooring and white walls.
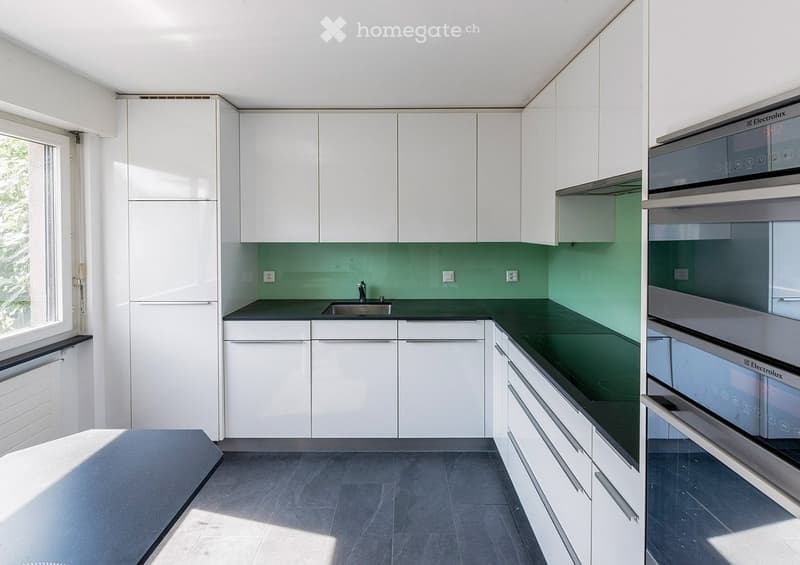
  • Modern kitchen with white cabinets, green backsplash, and stainless steel appliances including an oven and sink.
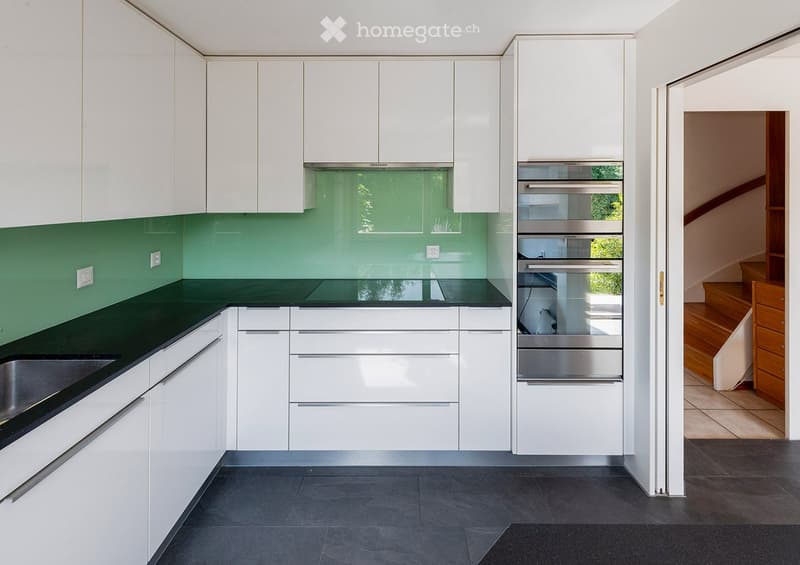
  • Modern kitchen with white cabinets, green backsplash, black countertops, and stainless steel oven.
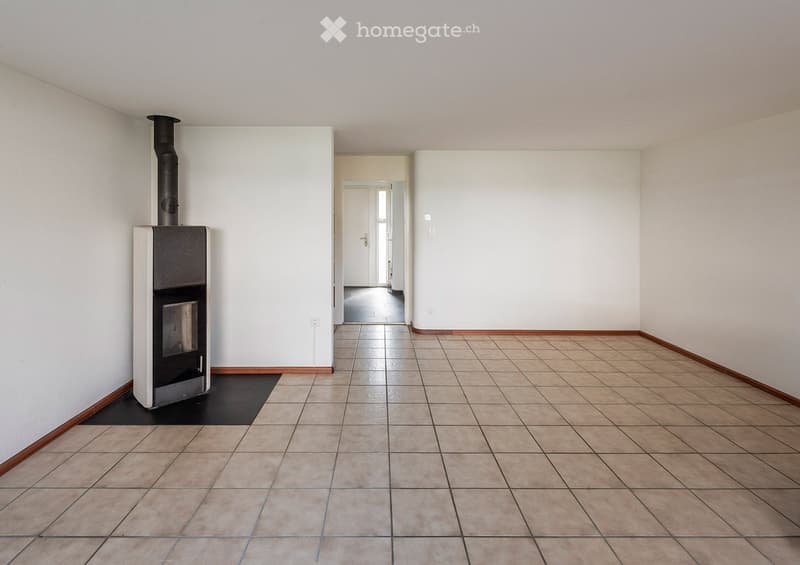
  • Empty room with tiled floor, white walls, and a wood-burning stove on the left side.

  • Empty room with tiled floor, white walls, a staircase leading upwards, and a heating unit in the corner.
1 / 18

"4.5-Zimmer-Reiheneinfamilienhaus in Reinach BL – sofort verfügbar"

Prix d'achat
CHF 1'175'000.–
Pièces
4.5
Surface
120 m2

Trouver l’hypothèque adaptée au nouveau logement en propriété

Emplacement

Krummenrainweg 65, 4153 Reinach

Durée du trajet

  • 6 min.Station: Surbaum

Informations sur l'entourage

Source de ces données

Les données affichées sont fournies par l'un de nos fournisseurs tiers.

Note que les emplacements affichés peuvent ne pas être à jour et qu'il peut y avoir des écarts.

  • École

    9 min.ISB Reinach
  • Pharmacie

    11 min.WellVita
  • Supermarché

    8 min.Coop
  • Transports publics

    5 min.Surbaum

Les horaires se réfèrent au trajet à pied

Coût

Prix d'achat:
CHF 1'175'000.–

Informations principales

Disponibilité:
Immédiatement
Type:
Maison contiguë
Nombre de pièce(s):
4.5
Nombre d'étage(s):
4
Surface habitable:
120 m2
Surface utile:
60 m2
Superf. d. terrain:
196 m2
Hauteur des pièces:
2.2 m
Dernière rénovation:
2016
Année de construction:
1983

Caractéristiques et équipements

  • Balcon / Terrasse

  • Cheminée

  • Quartier calme

  • Place de parc

  • Garage

Document (1)

Description

Willkommen an der Krummenrainweg 65 in Reinach (4153) – entdecken Sie dieses Reiheneinfamilienhaus in einer ruhigen, gewachsenen, verkehrsgünstigen Wohnsiedlung. Das Haus wurde 1983 gebaut und im Laufe der Zeit immer wieder teilweise renovier, zuletzt 2013 die Gasheizung und 2016 die Küche. Es steht ab sofort zur Verfügung.

Das Haus bietet folgende Highlights:

  • 4.5 Zimmer auf einer Wohnfläche von 120 m², verteilt auf 2 Stockwerke (Erdgeschoss und 1. Stock)

  • 2 Bastelräume im Keller, davon einer isoliert und beheizt mit Sauna

  • Luftschutzraum

  • Moderne Küche mit weissen Schränken, grüner Rückwandverkleidung, schwarzen Arbeitsplatten, Kühlschrank, grossem Kochfeld, Edelstahl-Backofen und Mikrowellen-Ofen-Kombination

  • Helle Zimmer mit Holzböden, weissen Wänden und grosszügiger Verglasung

  • Balkon – ideal für entspannte Stunden im Freien

  • Schwedenofen für gemütliche Wärme

  • Garage und Parkplatz vorhanden

  • Grundstücksfläche von 196 m² mit kleinem Garten mit Feigenbaum und Teich

  • grosser Estrich

Die Siedlung präsentiert sich aus der Vogelperspektive als gepflegte Wohnanlage mit mehreren Häusern und kleinen Gärten – ein gutes Umfeld für Familien und Paare.

Lage und Besonnung: Die Lage überzeugt durch viel Sonne im Sommer sowie eine angenehme Besonnung auch im Winter. Die Umgebung ist ruhig – sowohl tagsüber als auch nachts herrscht eine angenehme Stille. Ein Wald mit diversen Spazierwegen liegt praktisch als Naherholungsgebiet vor der Haustüre.

Infrastruktur in der Nähe:

  • Tram-Haltestelle Surbaum: ca. 6 Minuten zu Fuss

  • Coop Supermarkt: ca. 8 Minuten zu Fuss

  • Schule ISB Reinach: ca. 9 Minuten zu Fuss

  • Tram-Haltestelle Reinacherhof: ca. 9 Minuten zu Fuss

  • Apotheke WellVita: ca. 11 Minuten zu Fuss

  • Weitere Schulen (Kindergarten, Primar- und Sekundarschule) sind gut zu erreichen

Dieses Reiheneinfamilienhaus bietet eine ideale Kombination aus ruhigem Wohnen, guter Anbindung an den öffentlichen Verkehr, Nähe zu Basel und Erholungsgebieten und einer familienfreundlichen Umgebung.

Calculateur d'hypothèques

Transforme la maison de tes rêves en réalité: le calculateur d'hypothèques peut t'aider à évaluer l'accessibilité financière de ce bien immobilier.

Prix d'achat
Revenu du ménage

Revenu brut annuel de toutes les personnes soumettant la demande d'hypothèque (y compris 13e salaire ou bonus).

L'hypothèque est accessible financièrement si les dépenses courantes ne dépassent pas un tiers (33 %) du revenu.

Fonds propres

Les fonds propres doivent correspondre à au moins 20 % du prix d'achat. Sont comptabilisables à ce titre: l'épargne, les avances d'hoirie, les donations ainsi que l'ensemble des avoirs de prévoyance (3a, 3b) et de caisse de pension. Tu peux retirer de ta caisse de pension au maximum 10 % du prix d'achat.

Create your account
Gratuit

Profite de tous les avantages

Synchronise tes favoris, gère tes alertes et accède facilement à tous les services sur tous tes appareils. Crée ton compte gratuit pour une recherche personnalisée !

Contact

Reto Straumann

No. d'annonce
4003358740
Réf. de l'objet
o3kkw.s7hmj

Contacter l'annonceur

Fonds propres (optionnel)

En poursuivant, j’accepte les Conditions générales, je prends acte de la Déclaration de protection des données et j’autorise la transmission de données personnelles agrégées en lien avec mes intérêts à l’annonceur.

* En sélectionnant « Oui », j’accepte que Homegate traite ces informations comme décrit ici.

Autres offres qui pourraient t'intéresser

Se protéger des fraudes: mode d’emploi

  • Ne transfère jamais d'argent à l'avance
  • Sois vigilant si l’offre paraît trop alléchante n'est pas plausible
  • Ne partage jamais tes données personnelles telles que coordonnées bancaires ou copies de pièces d’identité
  • Ne signe jamais de contrat avant d’avoir visité la propriété

Conseils et services