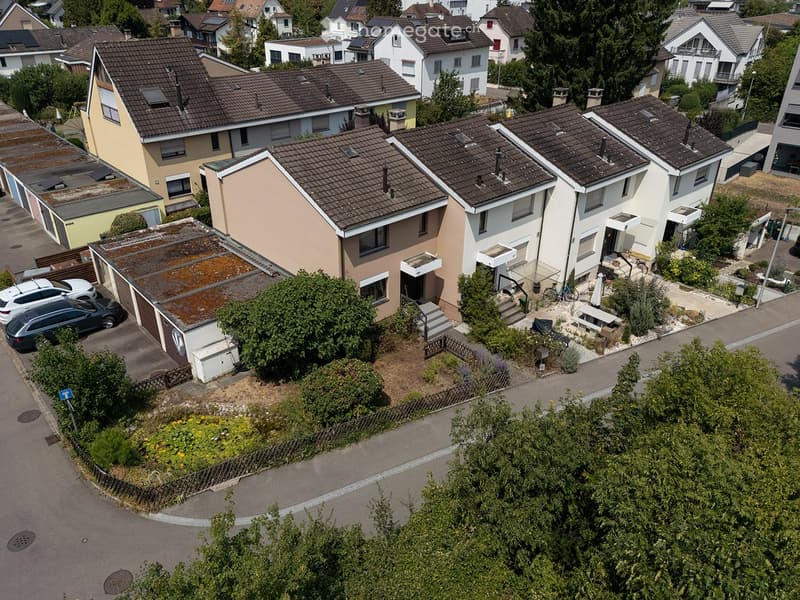
• Aerial view of a residential area with multiple two-story houses, solar panels on roofs, parked cars, and small gardens.
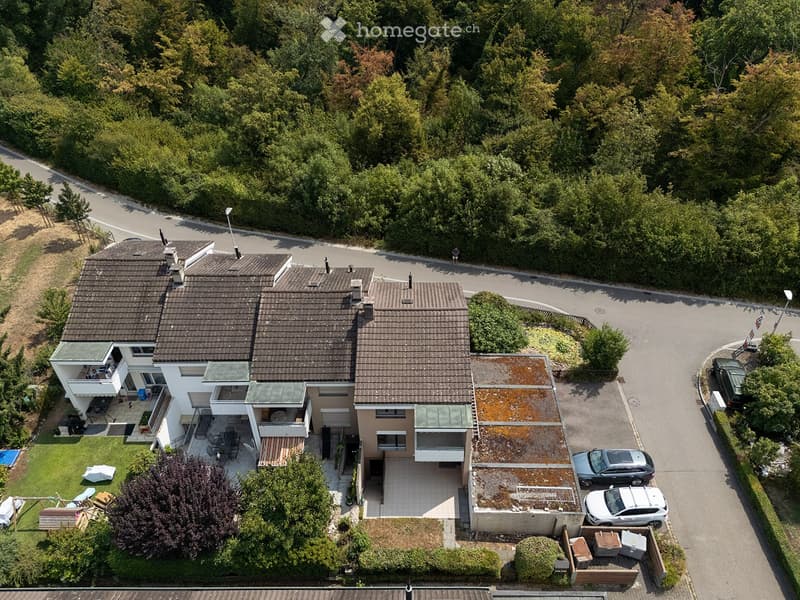
  • Aerial view of a two-story house with a tiled roof, multiple balconies, and a well-maintained garden. The house is surrounded by trees and has a driveway with parked cars.
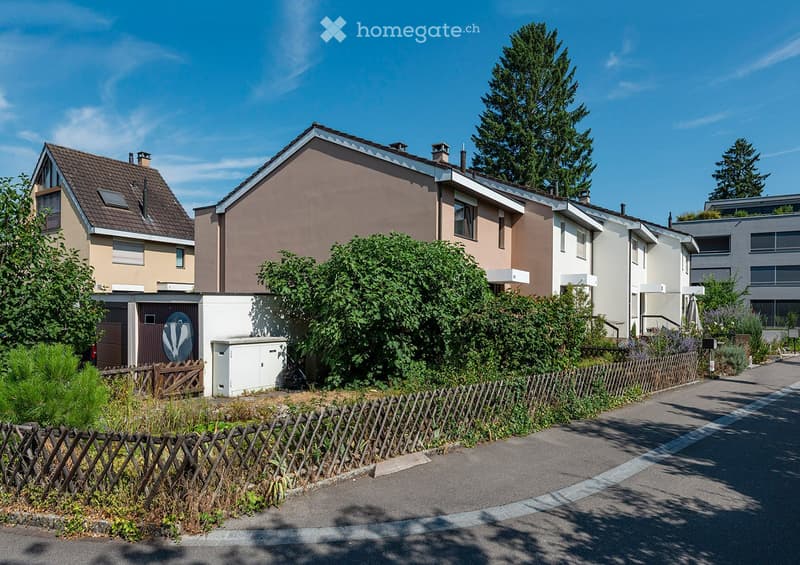
  • Residential street with multiple two-story houses, surrounded by greenery and a wooden fence.
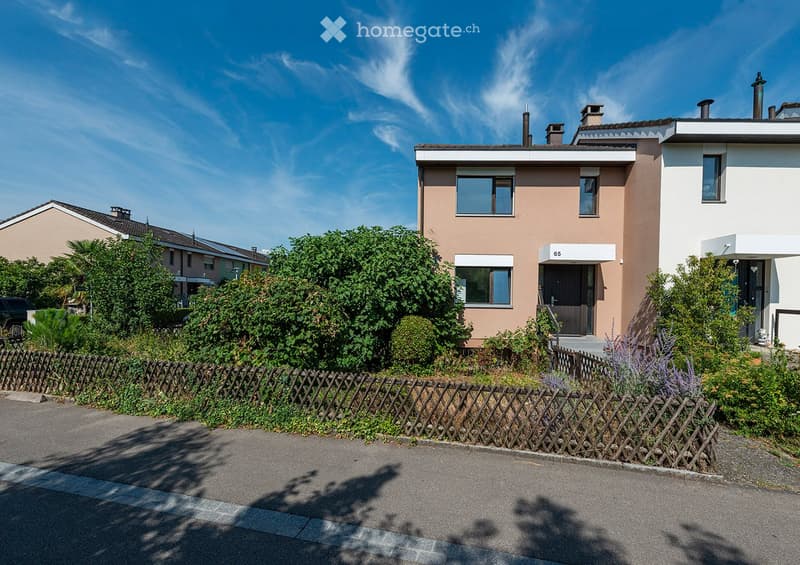
  • Two-story house with beige and white exterior, multiple windows, and a small garden area with a wooden fence.
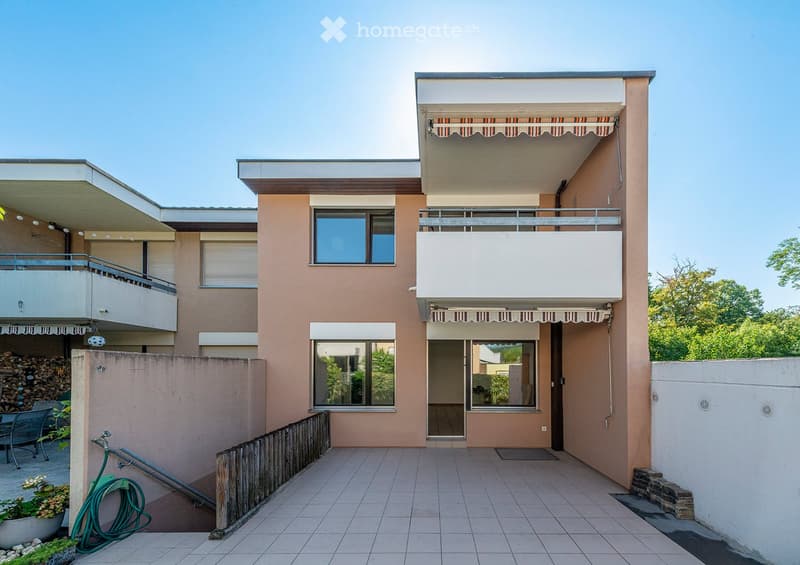
  • Two-story house with beige facade, large windows, balconies, and an awning on the upper level. The ground floor features a covered entrance and a patio area with outdoor furniture.
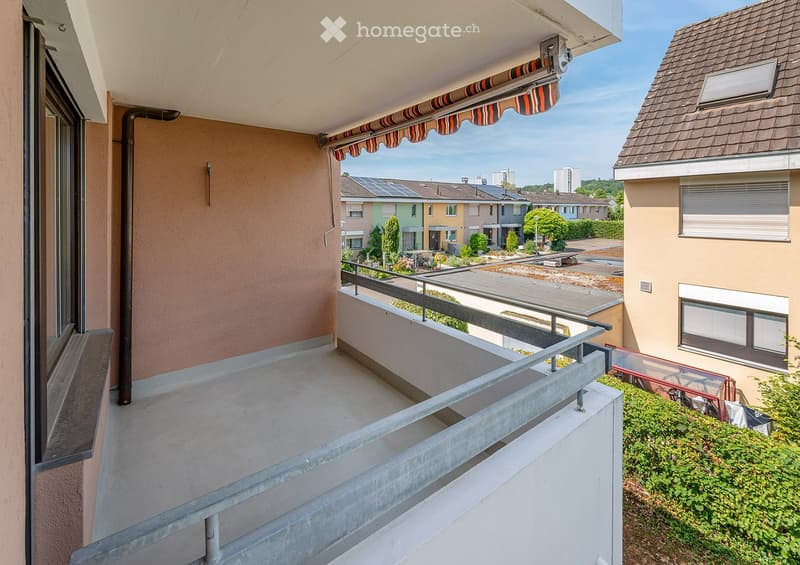
  • Balcony with metal railing, striped awning, overlooking a residential area with buildings, greenery, and parking spaces.
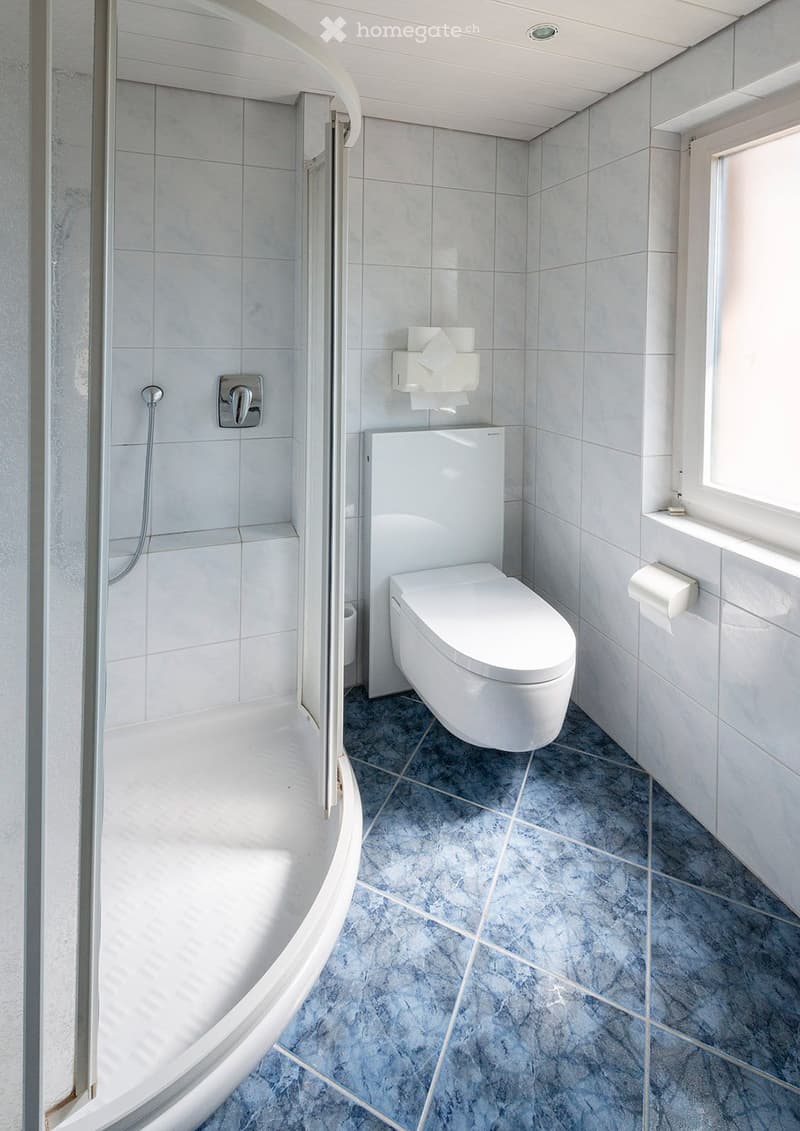
  • Modern bathroom with a white toilet, a curved shower stall, and a toilet paper holder mounted on the wall. The floor is tiled in a blue marble pattern, and the walls are covered in light grey tiles.
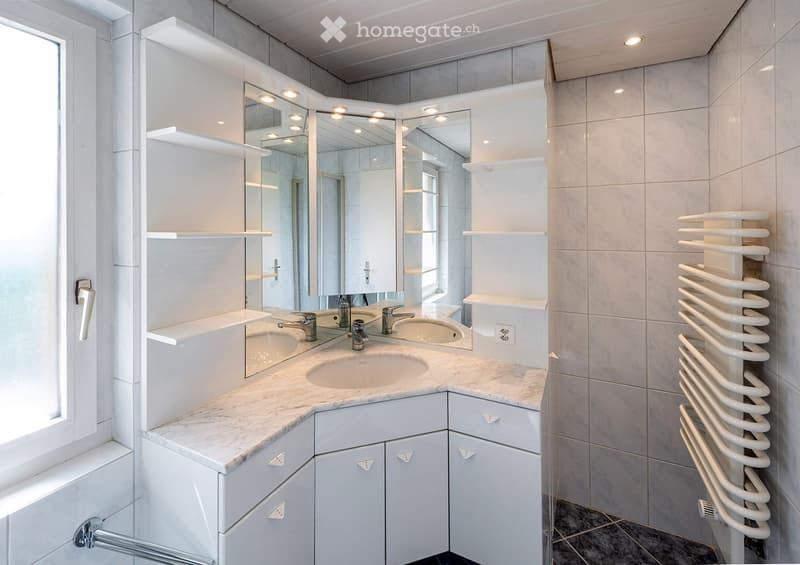
  • Modern bathroom with white cabinets, marble countertop, double sink, large mirror with integrated lighting, and a towel radiator.
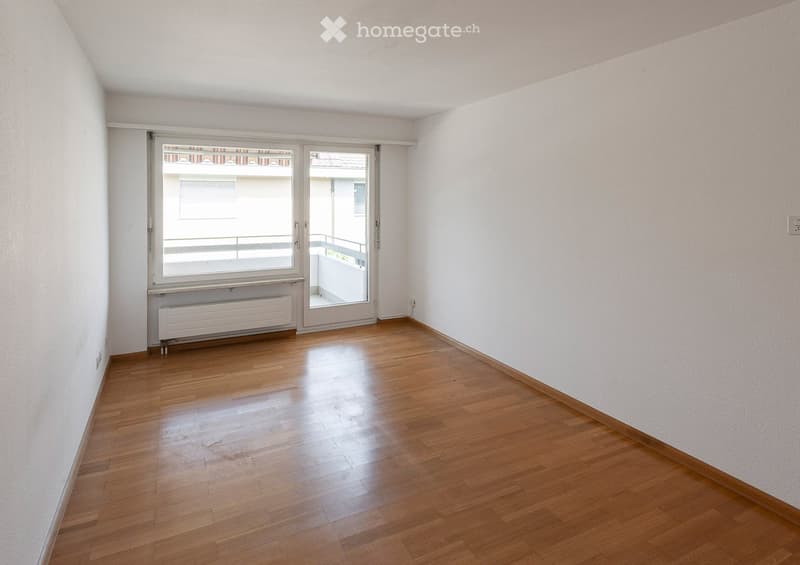
  • Empty room with wooden flooring, white walls, large window, and sliding glass door leading to a balcony.
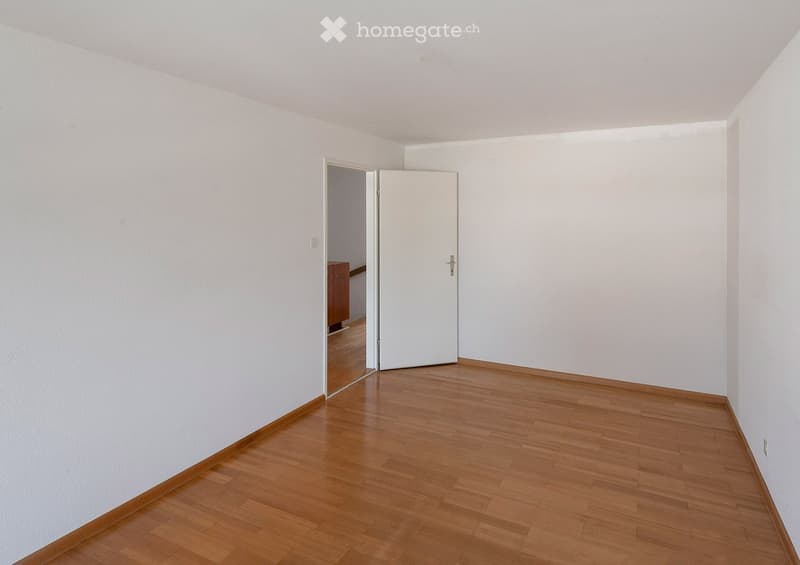
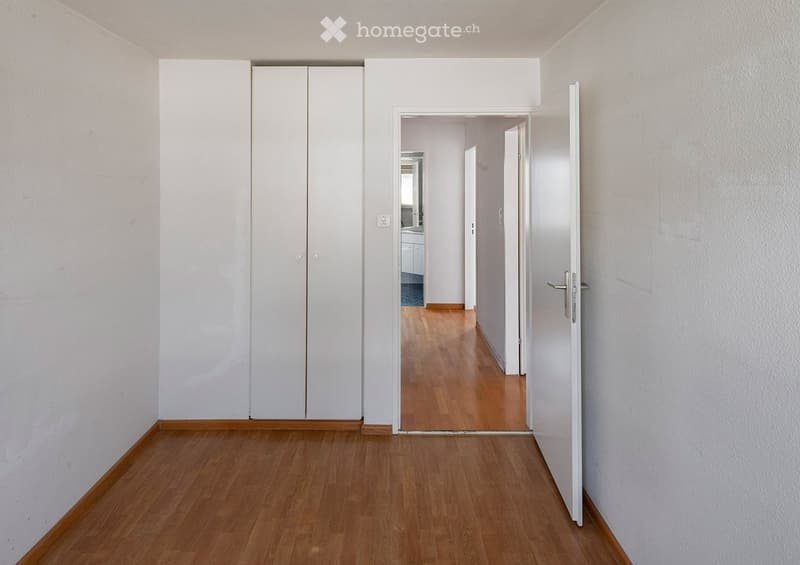
  • Empty room with wooden flooring and white walls, featuring a partially open white door leading to another room.
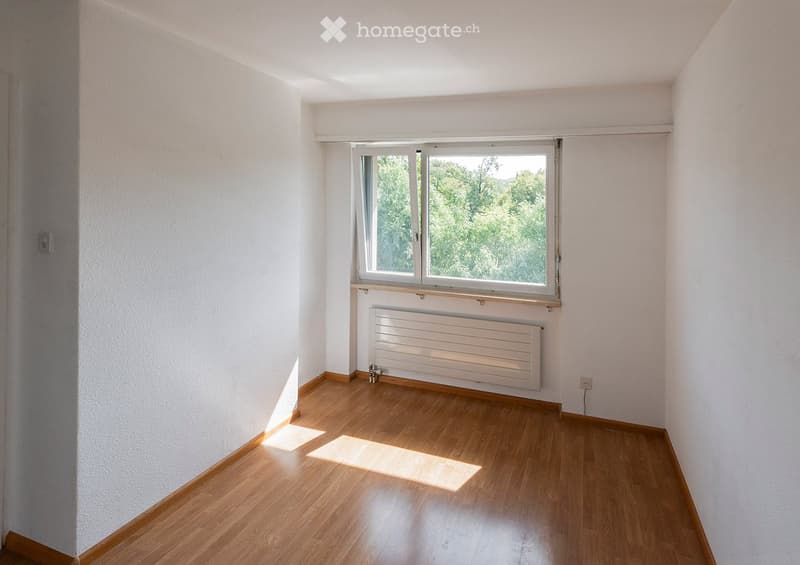
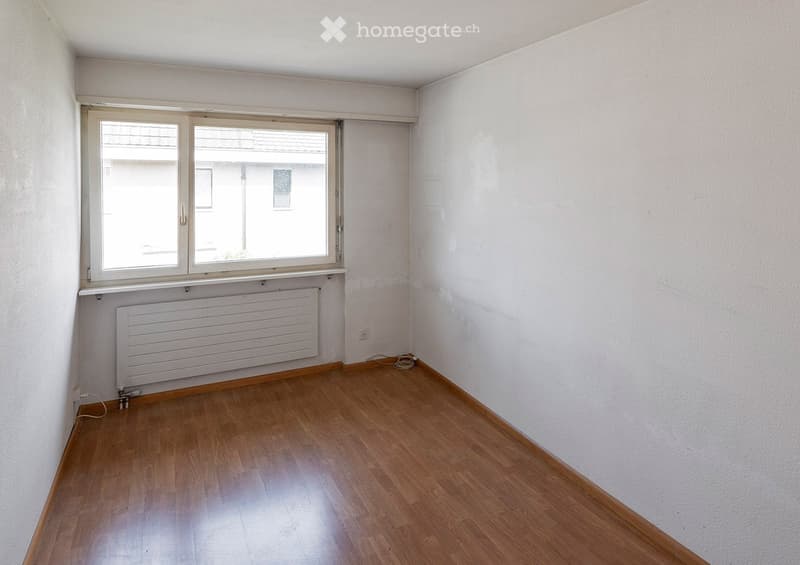
  • Empty room with light wooden flooring, white walls, a large window with a view of greenery, and a radiator below the window.
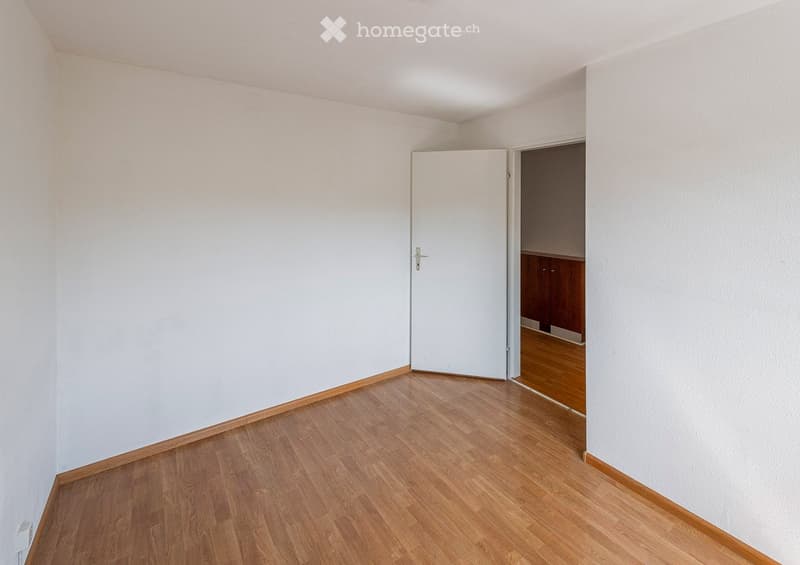
  • Empty room with light-colored walls and wooden flooring, featuring a white door leading to another room.
  • Empty room with wooden flooring, white walls, and a window with a radiator below it.
  • Empty hallway with wooden flooring, white walls, and a closed white closet on the left. An open door leads to another room with visible wooden flooring and white walls.
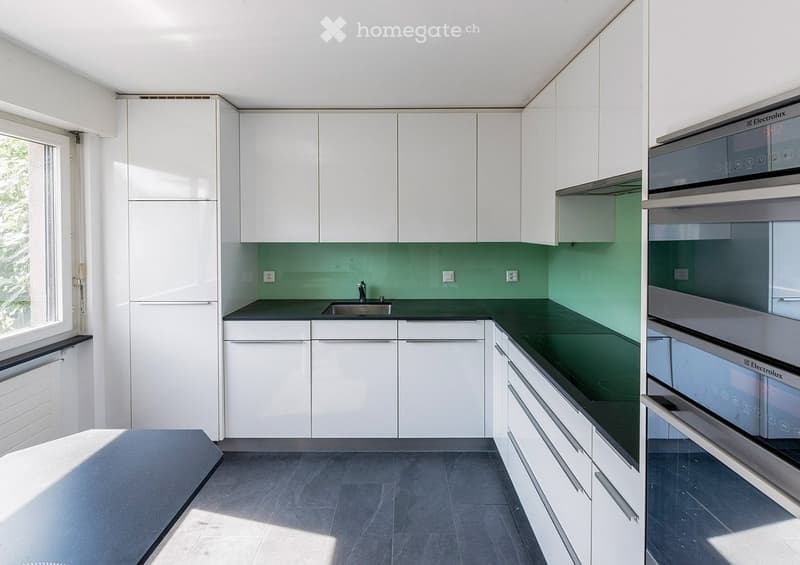
  • Modern kitchen with white cabinets, green backsplash, and stainless steel appliances including an oven and sink.
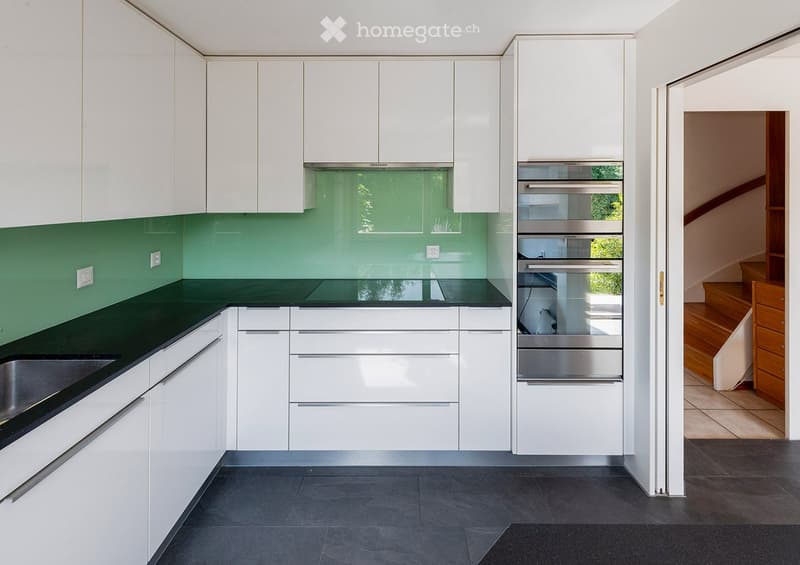
  • Modern kitchen with white cabinets, green backsplash, black countertops, and stainless steel oven.
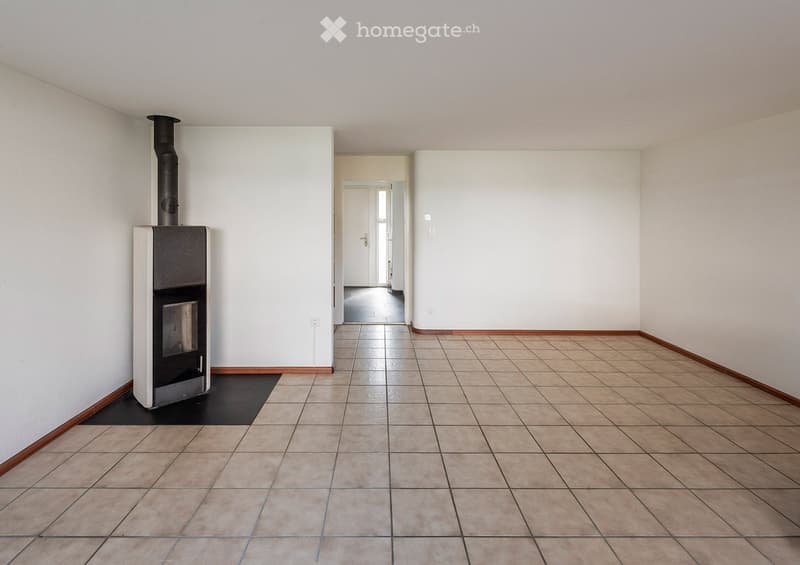
  • Empty room with tiled floor, white walls, and a wood-burning stove on the left side.

  • Empty room with tiled floor, white walls, a staircase leading upwards, and a heating unit in the corner.
1 / 18

"4.5-Zimmer-Reiheneinfamilienhaus in Reinach BL – sofort verfügbar"

Prezzo d'acquisto
CHF 1'175'000.–
Locali
4.5
Superficie
120 m2

L’ipoteca giusta per la vostra nuova abitazione di proprietà

Ubicazione

Krummenrainweg 65, 4153 Reinach

Tempo di percorrenza

  • 6 min.Stazione: Surbaum

Informazioni sui dintorni

Fonte di questi datic

I dati visualizzati sono forniti da uno dei nostri fornitori terzi.

Tieni presente che le posizioni visualizzate potrebbero non essere aggiornate e potrebbero esserci delle deviazioni.

  • Scuola

    9 min.ISB Reinach
  • Farmacia

    11 min.WellVita
  • Supermercato

    8 min.Coop
  • Trasporti pubblici

    5 min.Surbaum

Gli orari si riferiscono al percorso a piedi.

Costi

Prezzo d'acquisto:
CHF 1'175'000.–

Informazioni principali

Disponibilità:
Subito
Tipo di oggetto:
Casa a schiera
Locali:
4.5
Numero di piani:
4
Superficie:
120 m2
Superficie utile:
60 m2
Superficie terreno:
196 m2
Altezza dei locali:
2.2 m
Ultimo rinnovo:
2016
Anno di costruzione:
1983

Caratteristiche e complementi

  • Balcone / Terrazza

  • Caminetto

  • Quartiere tranquillo

  • Parcheggio

  • Garage

Documento (1)

Descrizione

Willkommen an der Krummenrainweg 65 in Reinach (4153) – entdecken Sie dieses Reiheneinfamilienhaus in einer ruhigen, gewachsenen, verkehrsgünstigen Wohnsiedlung. Das Haus wurde 1983 gebaut und im Laufe der Zeit immer wieder teilweise renovier, zuletzt 2013 die Gasheizung und 2016 die Küche. Es steht ab sofort zur Verfügung.

Das Haus bietet folgende Highlights:

  • 4.5 Zimmer auf einer Wohnfläche von 120 m², verteilt auf 2 Stockwerke (Erdgeschoss und 1. Stock)

  • 2 Bastelräume im Keller, davon einer isoliert und beheizt mit Sauna

  • Luftschutzraum

  • Moderne Küche mit weissen Schränken, grüner Rückwandverkleidung, schwarzen Arbeitsplatten, Kühlschrank, grossem Kochfeld, Edelstahl-Backofen und Mikrowellen-Ofen-Kombination

  • Helle Zimmer mit Holzböden, weissen Wänden und grosszügiger Verglasung

  • Balkon – ideal für entspannte Stunden im Freien

  • Schwedenofen für gemütliche Wärme

  • Garage und Parkplatz vorhanden

  • Grundstücksfläche von 196 m² mit kleinem Garten mit Feigenbaum und Teich

  • grosser Estrich

Die Siedlung präsentiert sich aus der Vogelperspektive als gepflegte Wohnanlage mit mehreren Häusern und kleinen Gärten – ein gutes Umfeld für Familien und Paare.

Lage und Besonnung: Die Lage überzeugt durch viel Sonne im Sommer sowie eine angenehme Besonnung auch im Winter. Die Umgebung ist ruhig – sowohl tagsüber als auch nachts herrscht eine angenehme Stille. Ein Wald mit diversen Spazierwegen liegt praktisch als Naherholungsgebiet vor der Haustüre.

Infrastruktur in der Nähe:

  • Tram-Haltestelle Surbaum: ca. 6 Minuten zu Fuss

  • Coop Supermarkt: ca. 8 Minuten zu Fuss

  • Schule ISB Reinach: ca. 9 Minuten zu Fuss

  • Tram-Haltestelle Reinacherhof: ca. 9 Minuten zu Fuss

  • Apotheke WellVita: ca. 11 Minuten zu Fuss

  • Weitere Schulen (Kindergarten, Primar- und Sekundarschule) sind gut zu erreichen

Dieses Reiheneinfamilienhaus bietet eine ideale Kombination aus ruhigem Wohnen, guter Anbindung an den öffentlichen Verkehr, Nähe zu Basel und Erholungsgebieten und einer familienfreundlichen Umgebung.

Calcolatore ipoteche

Trasforma in realtà la casa dei tuoi sogni: il calcolatore di ipoteche può aiutarti a stimare la sostenibilità economica di questo immobile di proprietà.

Prezzo di acquisto
Reddito dell'economia domestica

Reddito lordo annuo di tutte le persone che intendono chiedere l'ipoteca (incl. la tredicesima o il bonus).

L'ipoteca è sostenibile se il costo della vita non supera un terzo (33 %) del reddito.

Fondi propri

I fondi propri devono essere pari ad almeno il 20 % del prezzo di acquisto (sono inclusi i risparmi, gli acconti delle quote ereditarie, le donazioni, il capitale di previdenza e gli averi della cassa pensioni). Dalla cassa pensioni puoi prelevare al massimo il 10 % del prezzo di acquisto.

Create your account
Gratis

Sfrutta tutti i vantaggi

Sincronizza i tuoi preferiti, gestisci le tue ricerche salvate e accedi facilmente a tutti i servizi – da qualsiasi dispositivo. Crea subito il tuo conto gratuito per una ricerca immobiliare su misura!

Contatto

Reto Straumann

N. Inserzione
4003358740
Rif. oggetto
o3kkw.s7hmj

Contattare l'inserzionista

Fondi propri (opzionale)

Proseguendo, accetto le CG, prendo atto della dell’informativa sulla protezione dei dati personali e acconsento alla trasmissione agli inserzionisti dei miei dati personali aggregati relativi ai miei interessi.

* Selezionando «Sì», accetto che Homegate possa trattare queste informazioni come descritto qui.

Altre offerte che potrebbero interessarti

Proteggersi dalle frodi: consigli utili

  • Non trasferire mai denaro in anticipo
  • Attenzione alle offerte troppo allettanti o poco credibili
  • Non condividere mai i dati personali come coordinate bancarie o documenti di identià
  • Non firmare un contratto prima di aver visitato la proprietà

Consigli e servizi