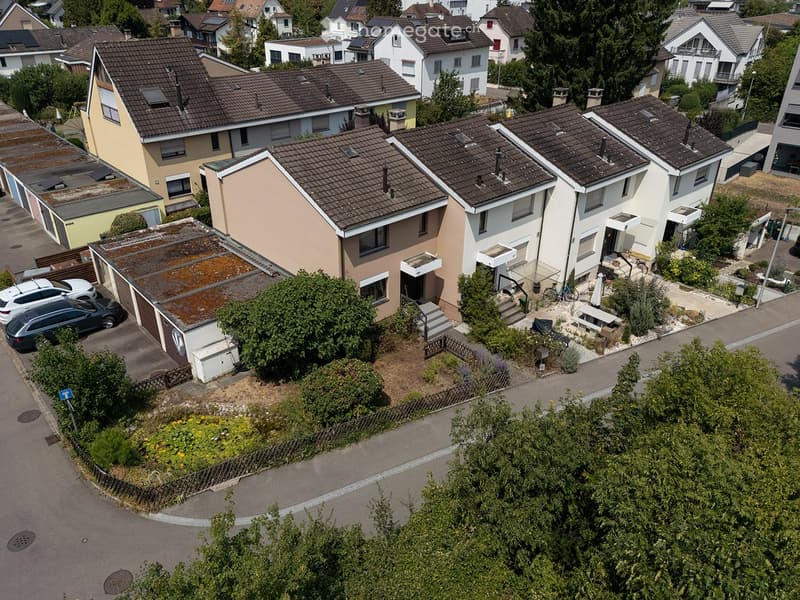
• Aerial view of a residential area with multiple two-story houses, solar panels on roofs, parked cars, and small gardens.
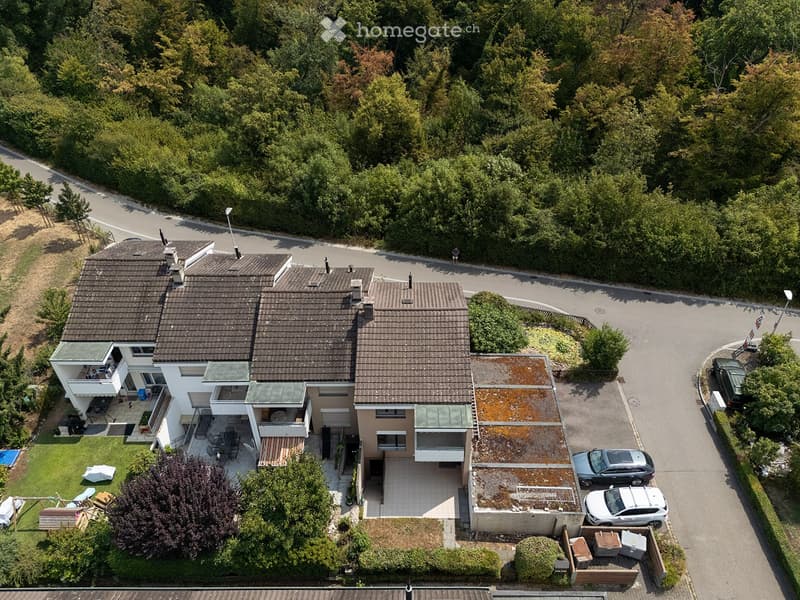
  • Aerial view of a two-story house with a tiled roof, multiple balconies, and a well-maintained garden. The house is surrounded by trees and has a driveway with parked cars.
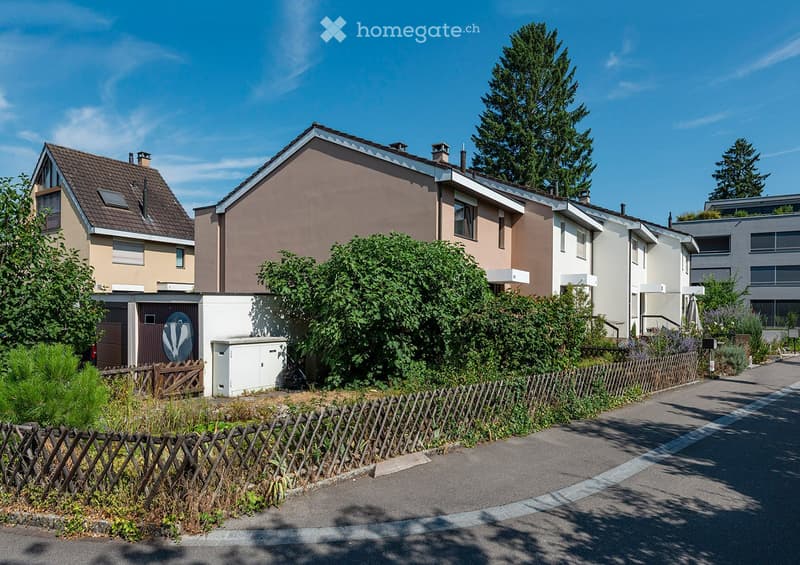
  • Residential street with multiple two-story houses, surrounded by greenery and a wooden fence.
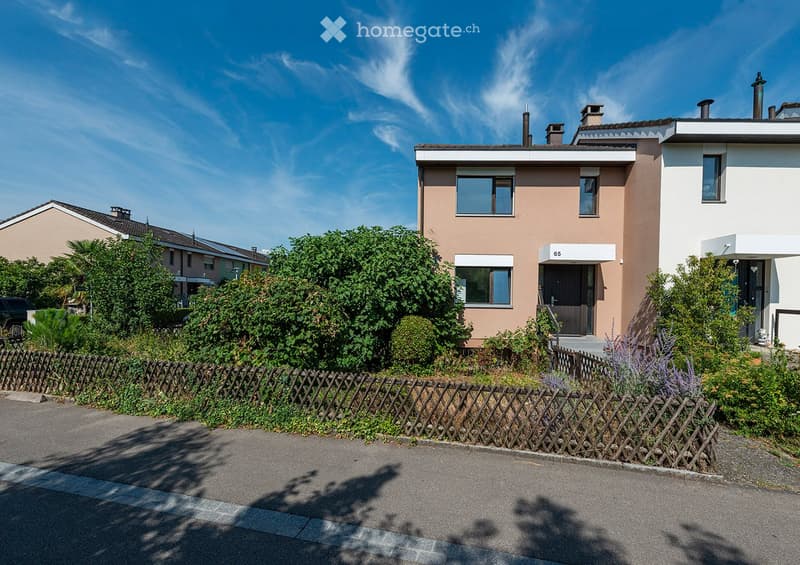
  • Two-story house with beige and white exterior, multiple windows, and a small garden area with a wooden fence.
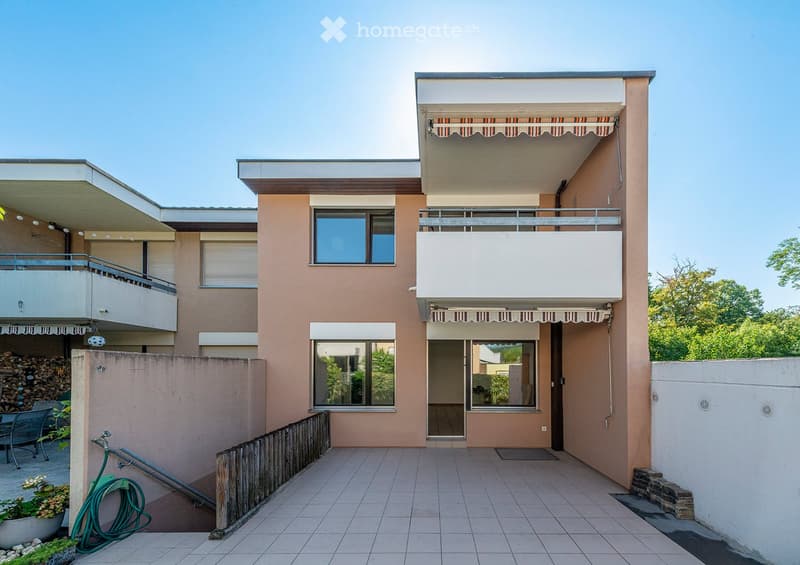
  • Two-story house with beige facade, large windows, balconies, and an awning on the upper level. The ground floor features a covered entrance and a patio area with outdoor furniture.
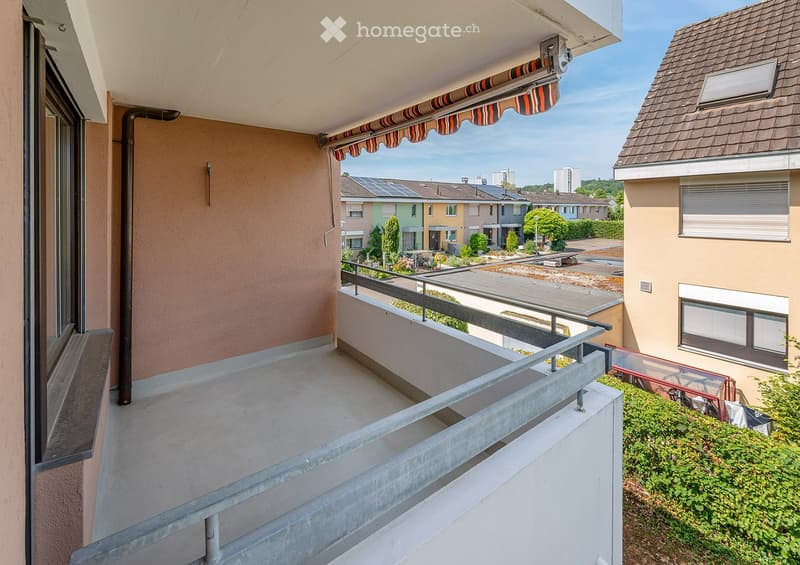
  • Balcony with metal railing, striped awning, overlooking a residential area with buildings, greenery, and parking spaces.
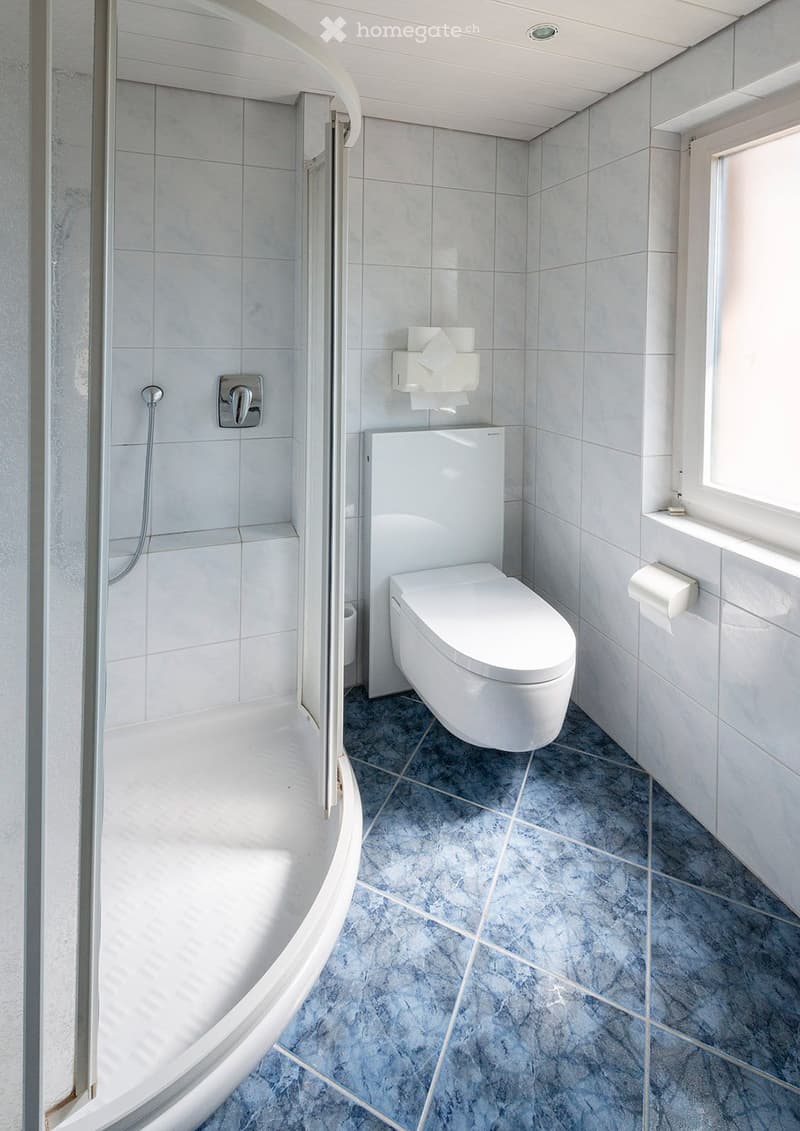
  • Modern bathroom with a white toilet, a curved shower stall, and a toilet paper holder mounted on the wall. The floor is tiled in a blue marble pattern, and the walls are covered in light grey tiles.
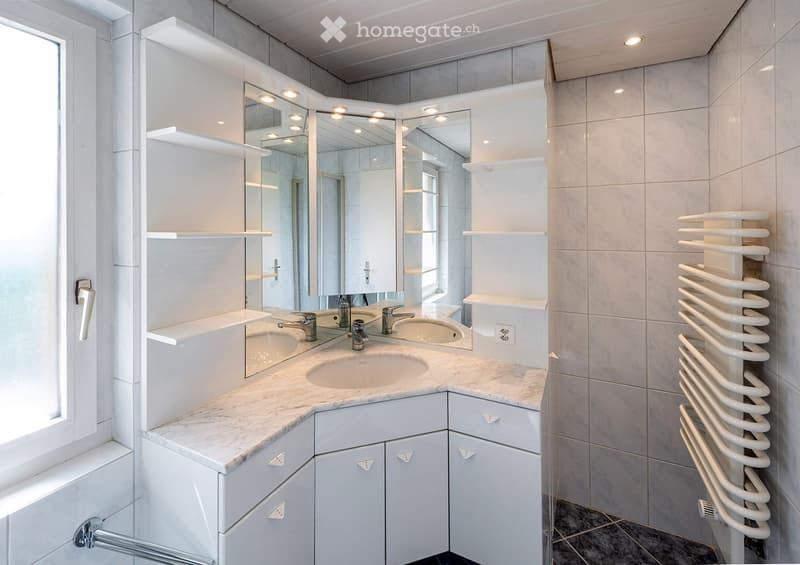
  • Modern bathroom with white cabinets, marble countertop, double sink, large mirror with integrated lighting, and a towel radiator.
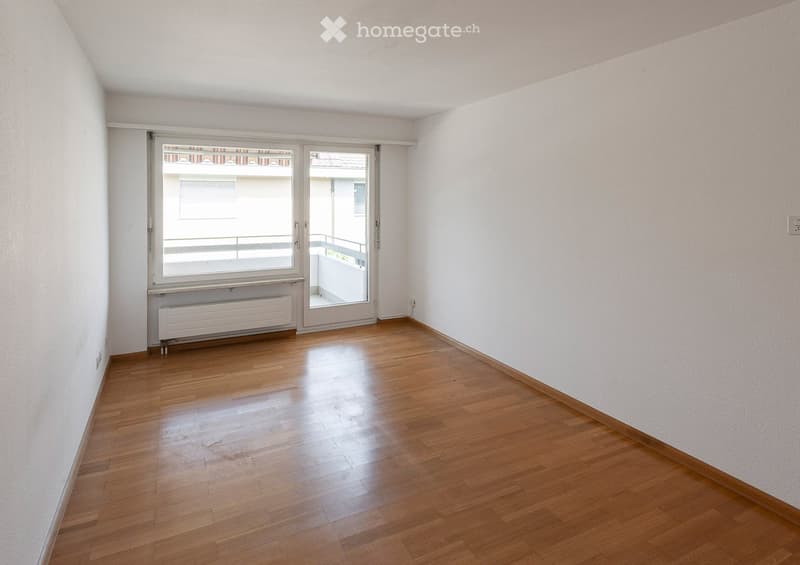
  • Empty room with wooden flooring, white walls, large window, and sliding glass door leading to a balcony.
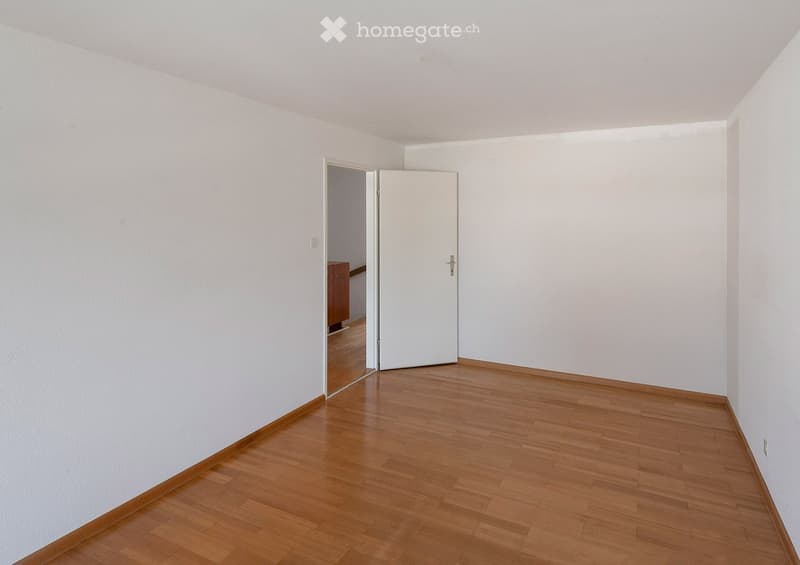
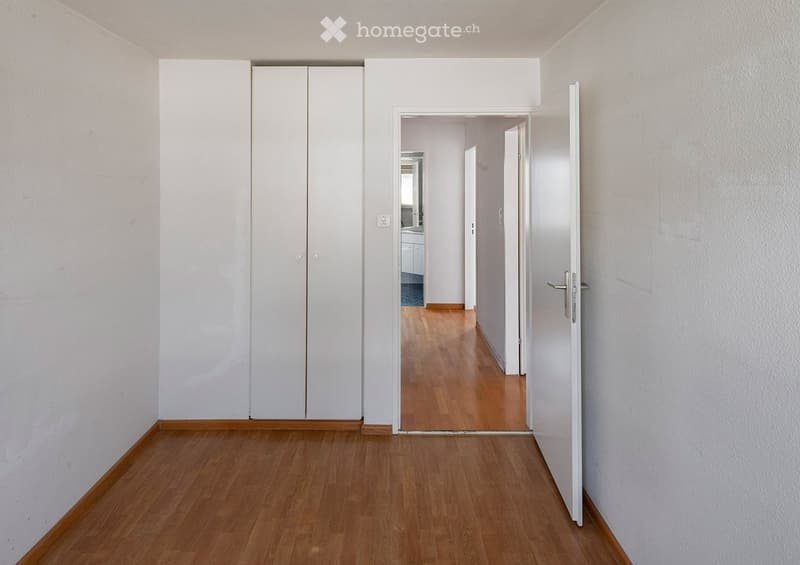
  • Empty room with wooden flooring and white walls, featuring a partially open white door leading to another room.
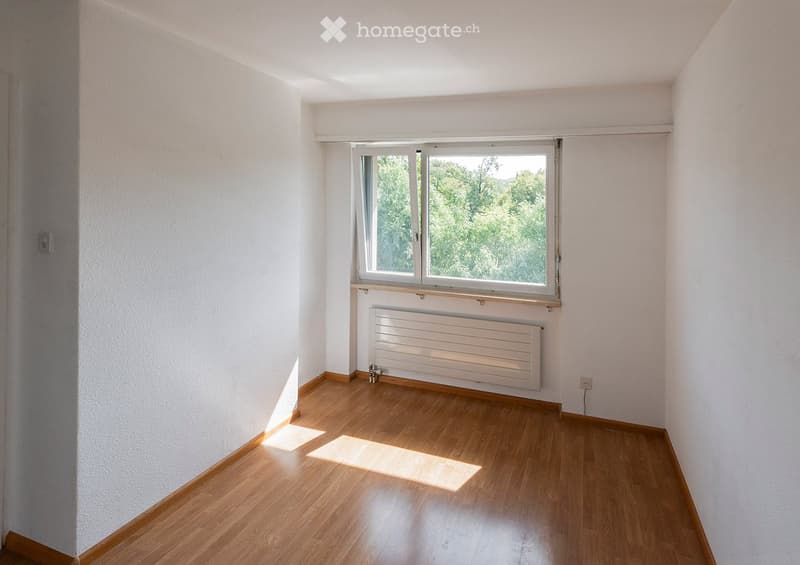
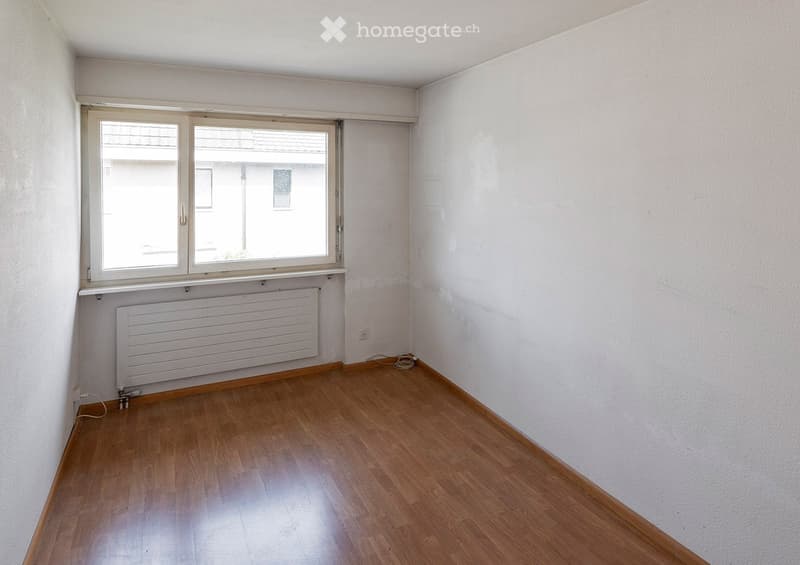
  • Empty room with light wooden flooring, white walls, a large window with a view of greenery, and a radiator below the window.
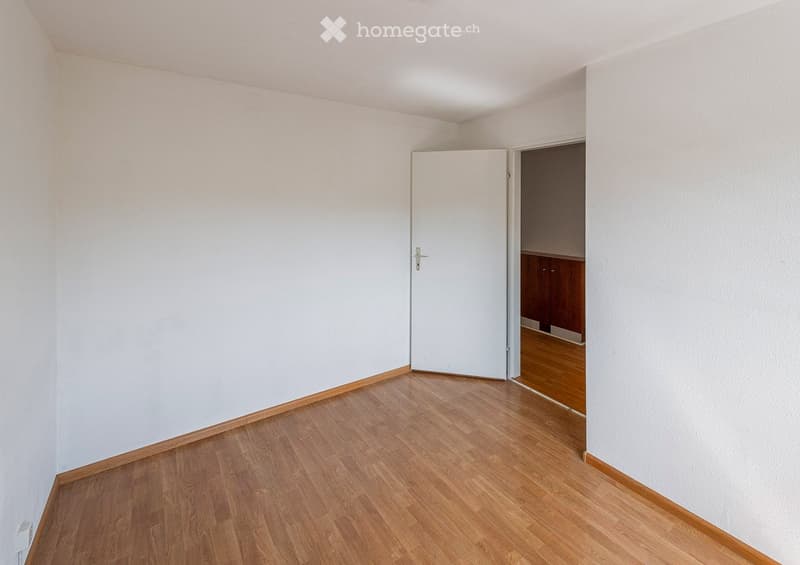
  • Empty room with light-colored walls and wooden flooring, featuring a white door leading to another room.
  • Empty room with wooden flooring, white walls, and a window with a radiator below it.
  • Empty hallway with wooden flooring, white walls, and a closed white closet on the left. An open door leads to another room with visible wooden flooring and white walls.
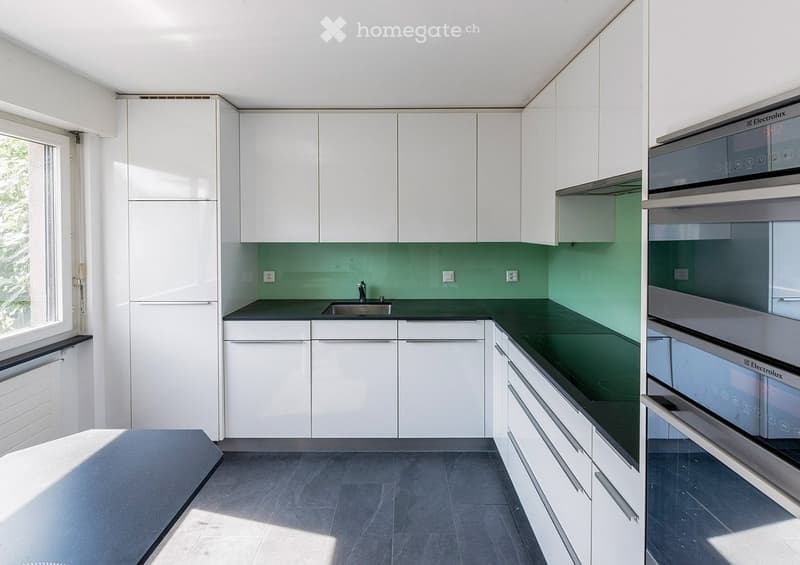
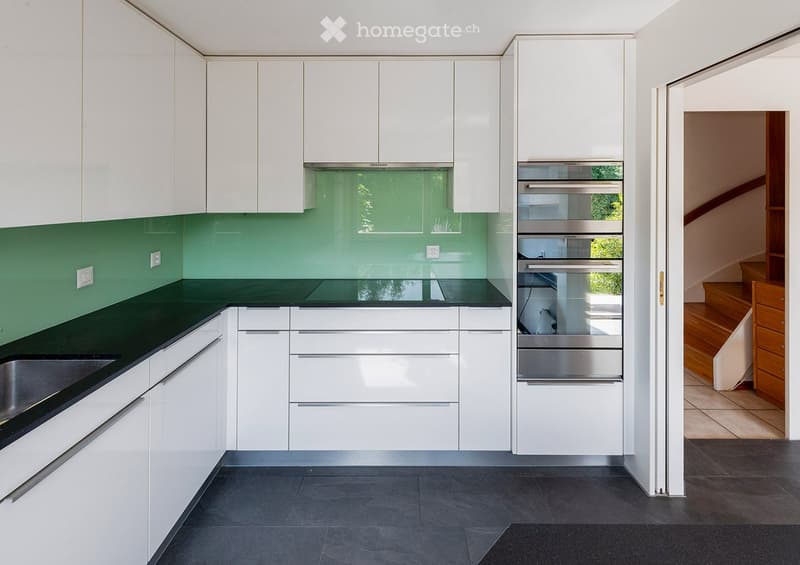
  • Modern kitchen with white cabinets, green backsplash, and stainless steel appliances including an oven and sink.
  • Modern kitchen with white cabinets, green backsplash, black countertops, and stainless steel oven.
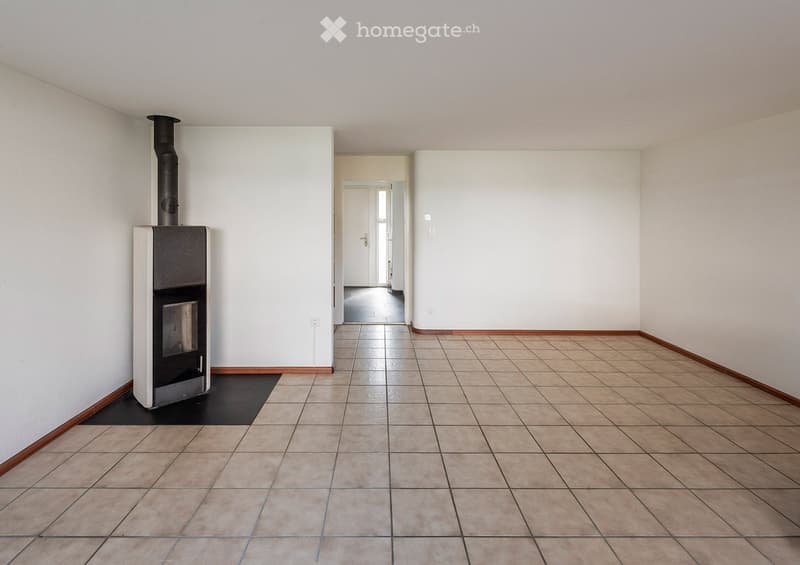
  • Empty room with tiled floor, white walls, and a wood-burning stove on the left side.

  • Empty room with tiled floor, white walls, a staircase leading upwards, and a heating unit in the corner.
1 / 18

"4.5-Zimmer-Reiheneinfamilienhaus in Reinach BL – sofort verfügbar"

Purchase price
CHF 1,175,000.–
Rooms
4.5
Living space
120 m2

Find the right mortgage for your new home

Location

Krummenrainweg 65, 4153 Reinach

Travel time

  • 6 min.Station: Surbaum

Surrounding information

Source of this data

The data displayed is provided by one of our third-party suppliers.

Please note that the locations displayed may not be up to date and there may be some deviations.

  • School

    9 min.ISB Reinach
  • Pharmacy

    11 min.WellVita
  • Supermarket

    8 min.Coop
  • Public Transport

    5 min.Surbaum

Times refer to the route on foot.

Costs

Purchase price:
CHF 1,175,000.–

Main information

Available from:
Immediately
Type:
Row house
No. of rooms:
4.5
Number of floors:
4
Surface living:
120 m2
Floor space:
60 m2
Land area:
196 m2
Room height:
2.2 m
Last refurbishment:
2016
Year built:
1983

Features and furnishings

  • Balcony / Terrace

  • Fireplace

  • Quiet neighborhood

  • Parking space

  • Garage

Documents (1)

Description

Willkommen an der Krummenrainweg 65 in Reinach (4153) – entdecken Sie dieses Reiheneinfamilienhaus in einer ruhigen, gewachsenen, verkehrsgünstigen Wohnsiedlung. Das Haus wurde 1983 gebaut und im Laufe der Zeit immer wieder teilweise renovier, zuletzt 2013 die Gasheizung und 2016 die Küche. Es steht ab sofort zur Verfügung.

Das Haus bietet folgende Highlights:

  • 4.5 Zimmer auf einer Wohnfläche von 120 m², verteilt auf 2 Stockwerke (Erdgeschoss und 1. Stock)

  • 2 Bastelräume im Keller, davon einer isoliert und beheizt mit Sauna

  • Luftschutzraum

  • Moderne Küche mit weissen Schränken, grüner Rückwandverkleidung, schwarzen Arbeitsplatten, Kühlschrank, grossem Kochfeld, Edelstahl-Backofen und Mikrowellen-Ofen-Kombination

  • Helle Zimmer mit Holzböden, weissen Wänden und grosszügiger Verglasung

  • Balkon – ideal für entspannte Stunden im Freien

  • Schwedenofen für gemütliche Wärme

  • Garage und Parkplatz vorhanden

  • Grundstücksfläche von 196 m² mit kleinem Garten mit Feigenbaum und Teich

  • grosser Estrich

Die Siedlung präsentiert sich aus der Vogelperspektive als gepflegte Wohnanlage mit mehreren Häusern und kleinen Gärten – ein gutes Umfeld für Familien und Paare.

Lage und Besonnung: Die Lage überzeugt durch viel Sonne im Sommer sowie eine angenehme Besonnung auch im Winter. Die Umgebung ist ruhig – sowohl tagsüber als auch nachts herrscht eine angenehme Stille. Ein Wald mit diversen Spazierwegen liegt praktisch als Naherholungsgebiet vor der Haustüre.

Infrastruktur in der Nähe:

  • Tram-Haltestelle Surbaum: ca. 6 Minuten zu Fuss

  • Coop Supermarkt: ca. 8 Minuten zu Fuss

  • Schule ISB Reinach: ca. 9 Minuten zu Fuss

  • Tram-Haltestelle Reinacherhof: ca. 9 Minuten zu Fuss

  • Apotheke WellVita: ca. 11 Minuten zu Fuss

  • Weitere Schulen (Kindergarten, Primar- und Sekundarschule) sind gut zu erreichen

Dieses Reiheneinfamilienhaus bietet eine ideale Kombination aus ruhigem Wohnen, guter Anbindung an den öffentlichen Verkehr, Nähe zu Basel und Erholungsgebieten und einer familienfreundlichen Umgebung.

Mortgage Calculator

From dream house to home ownership: the mortgage calculator can help you estimate the affordability of this property.

Purchase price
Household income

Annual gross income of all persons applying for the mortgage (including 13th month salary or bonus payment).

The mortgage is affordable if the living costs do not exceed one third (33%) of your income.

Equity capital

You must finance at least 20% of the property value with your own funds. This includes savings, advance inheritance, gifts, all retirement assets (3a, 3b) and pension fund assets. You may withdraw a maximum of 10% of the purchase price from the pension fund.

Create your account
Free

Unlock the full experience

Sync your favourites, manage search alerts, and access all your important services seamlessly across devices. Create your free account for a personalized home search!

Contact

Reto Straumann

Listing ID
4003358740
Object ref.
o3kkw.s7hmj

Contact the advertiser

Equity capital (optional)

By continuing, I declare that I accept the GTC and acknowledge the privacy policy, and that personal aggregated data related to my interests may be shared with the advertiser.

* By selecting “Yes”, I agree that Homegate may process this information as described here.

Other properties you might like

Fraud prevention: a few useful tips

  • Never transfer money in advance
  • Be careful if the price appears too low
  • Never share personal data such as bank details or copies of ID upfront
  • Do not sign a contract before you have visited the property

Tips and services