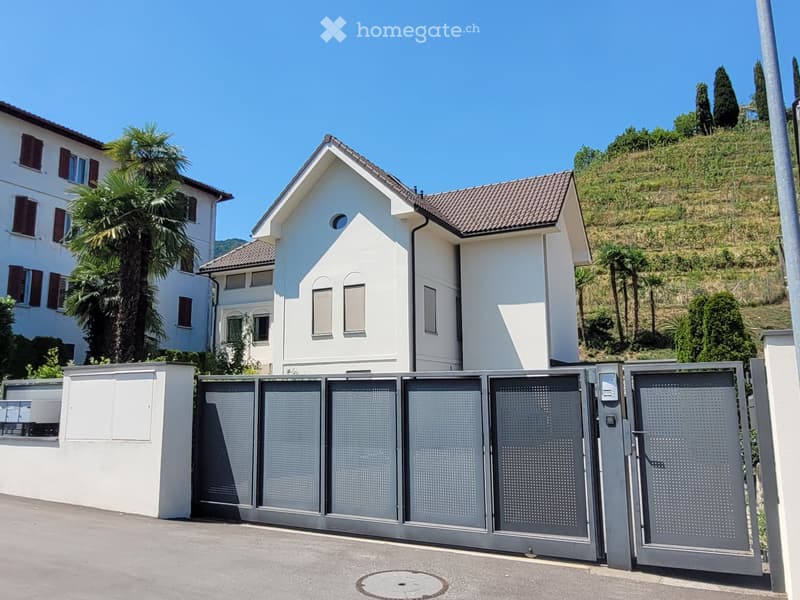
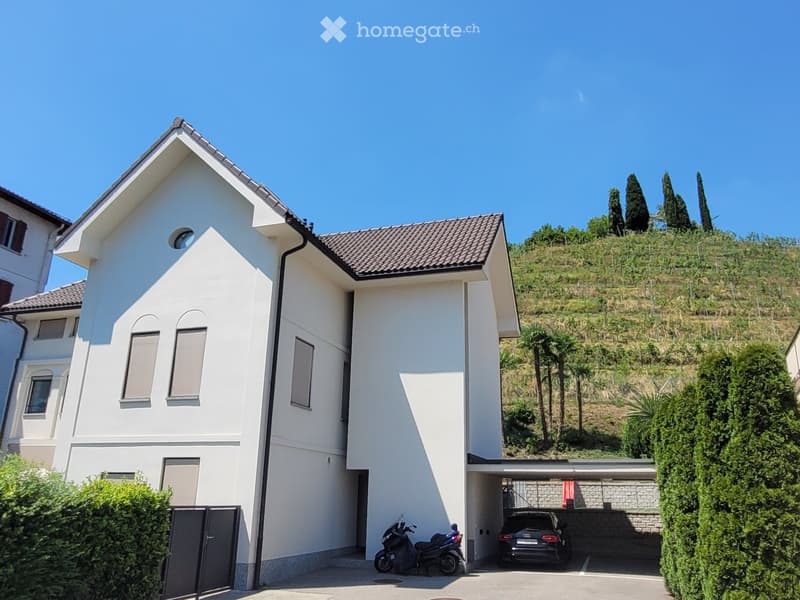
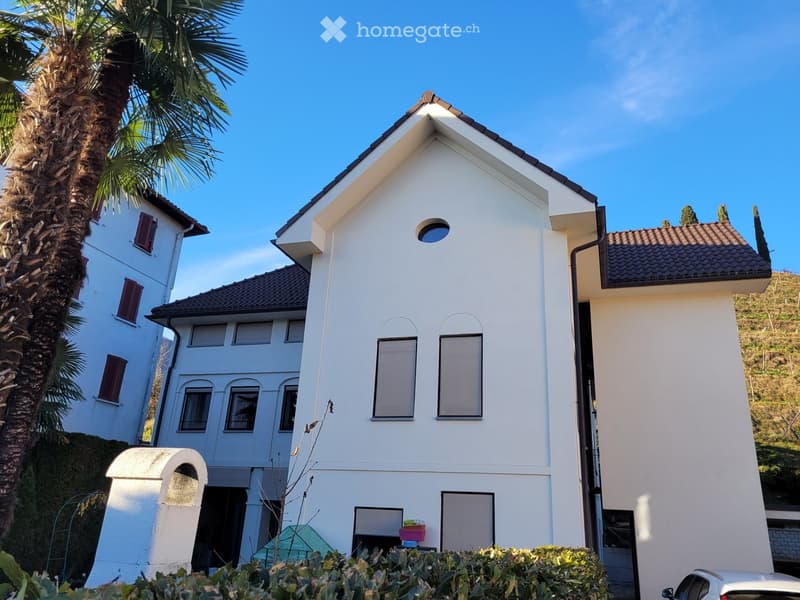
• A modern two-story white house with a tiled roof, surrounded by greenery and a gated entrance.
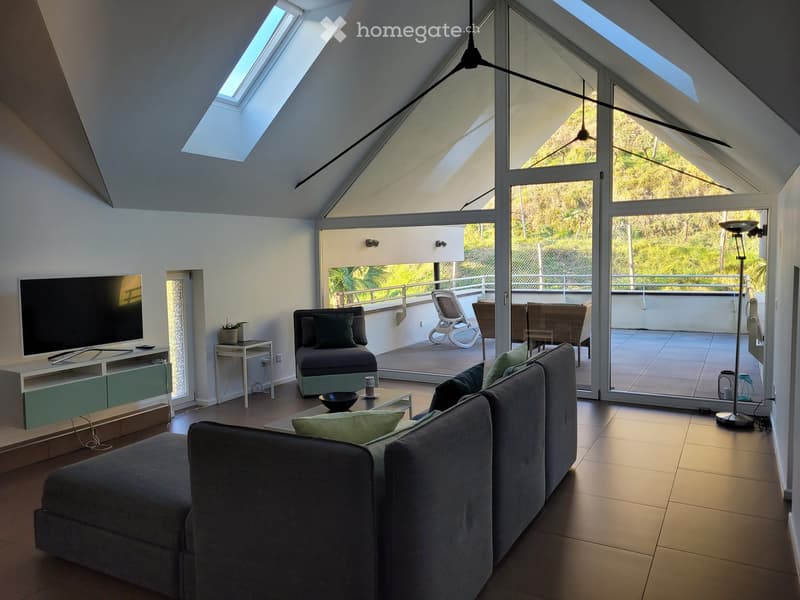
  • Modern living room with large windows and a balcony, featuring a grey sectional sofa, coffee table, TV stand, and additional seating area.
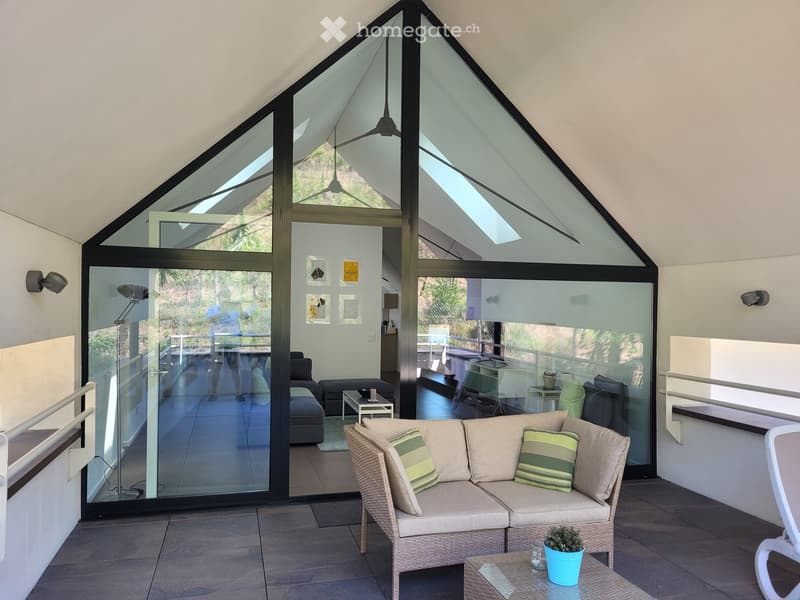
  • Modern, open-plan living space with large glass walls and a high, slanted ceiling. Features a wicker sofa with striped cushions, a small coffee table, a potted plant, and an ottoman. The space is bright and airy with a view of the outdoor area.
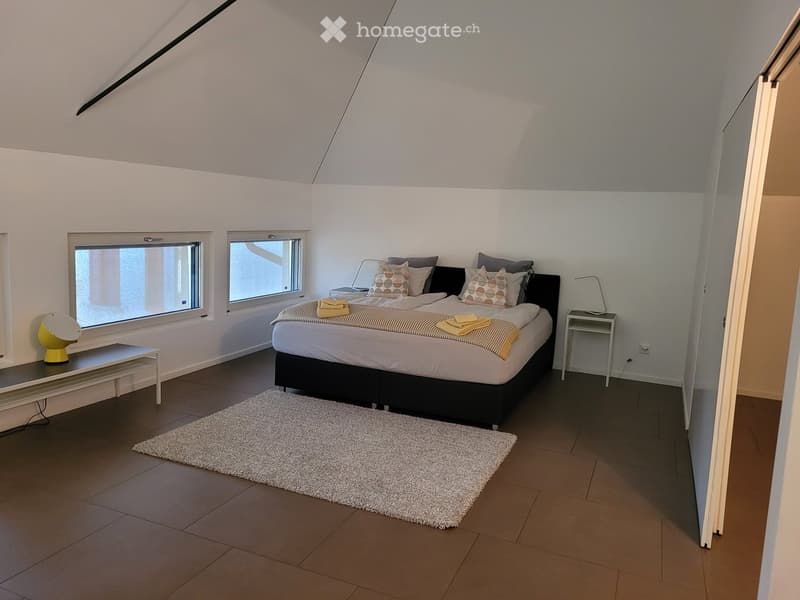
  • Modern bedroom with a large bed, nightstand, table lamp, bench, and a white rug on the floor.
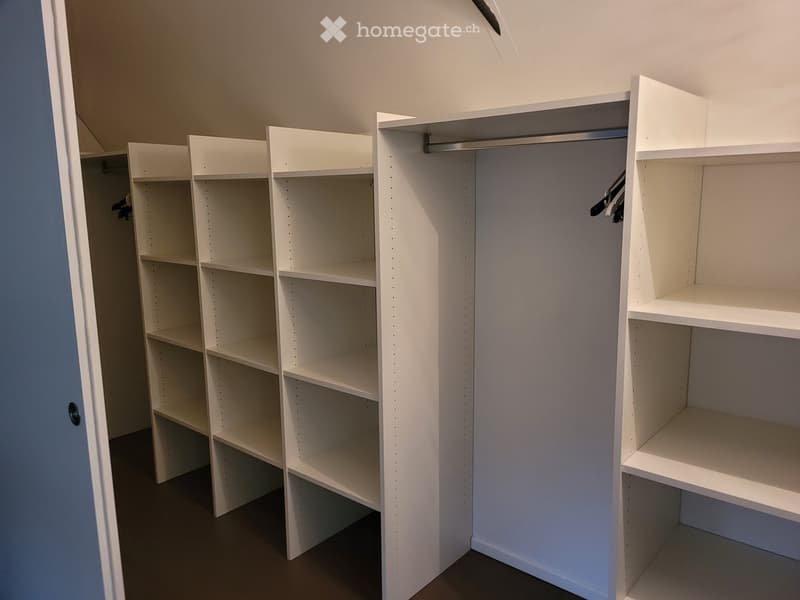
  • Empty closet with white built-in shelving units and a hanging rod, no items stored.
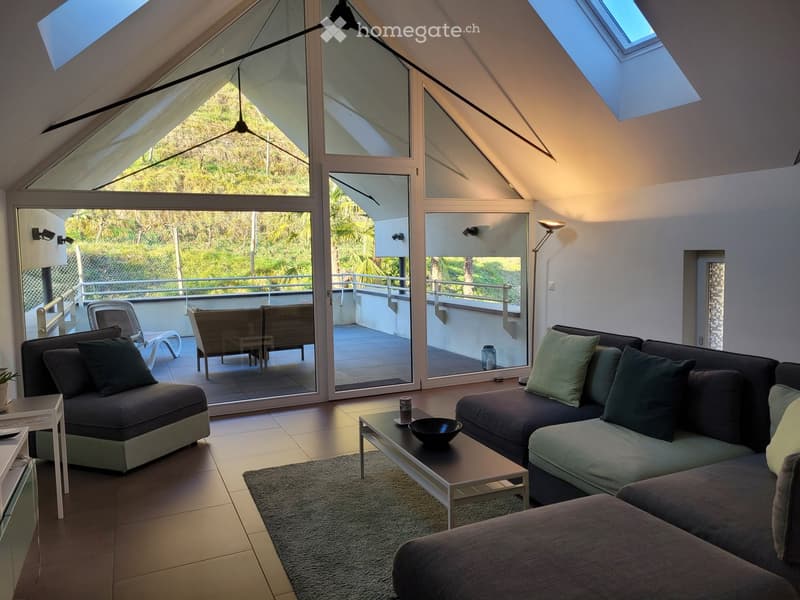
  • Modern living room with large glass doors opening to a balcony, featuring a sectional sofa, coffee table, and a view of greenery.
  • A small bathroom with a washing machine and a dishwasher, white tiled walls, and a striped towel hanging on the side.
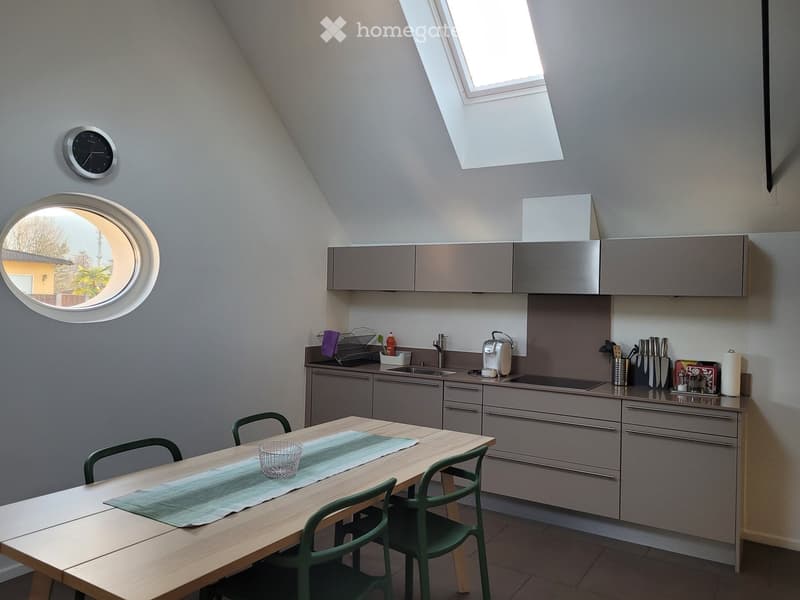
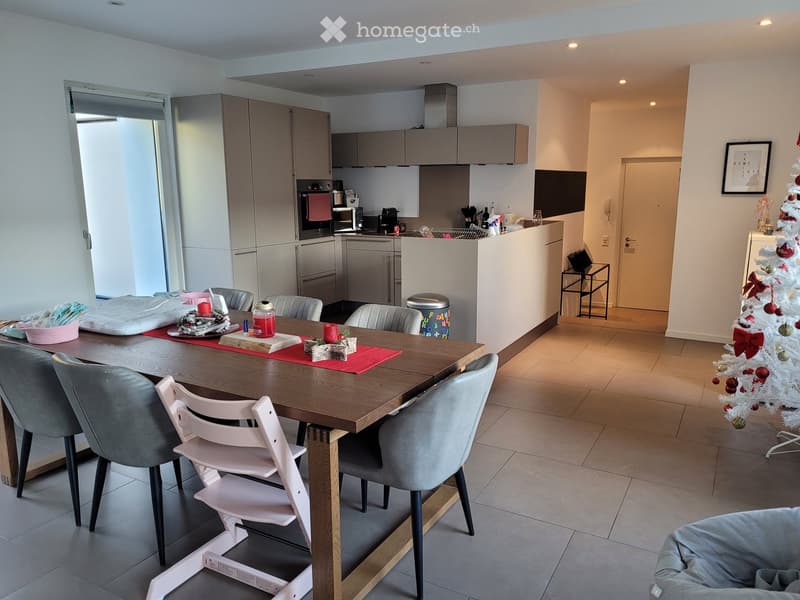
  • Modern kitchen with grey cabinets, a wooden dining table with green chairs, a sink, and various appliances.
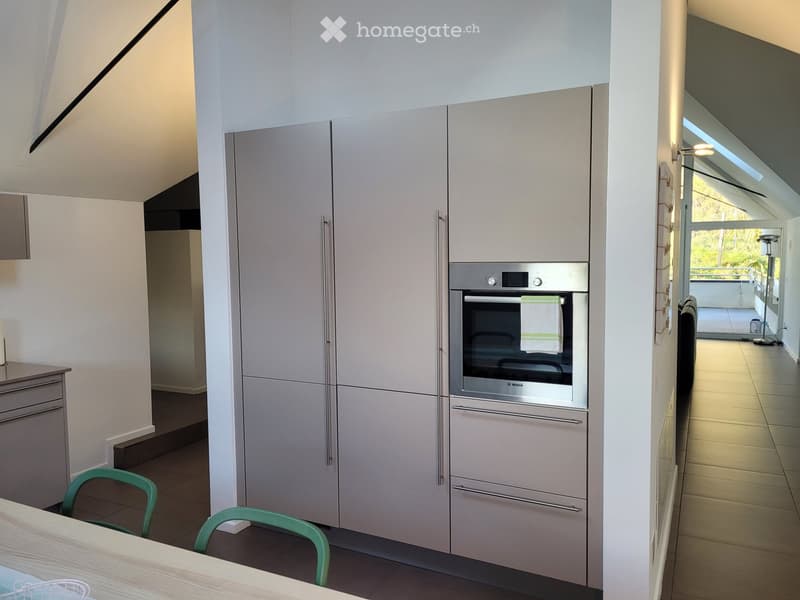
  • Modern kitchen with light grey cabinets, stainless steel oven, and a small dining area with a table and chairs.
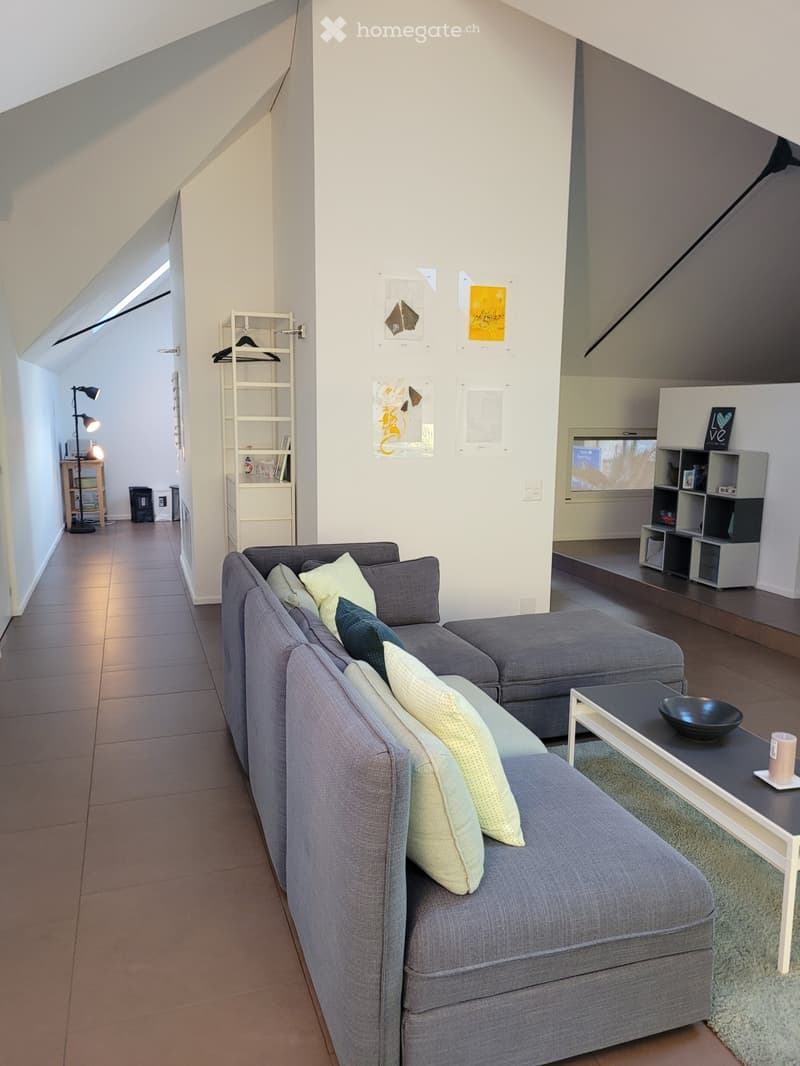
  • Modern living room with grey sectional sofa, coffee table, shelves, and a lamp. The room features a slanted ceiling and large windows allowing natural light.
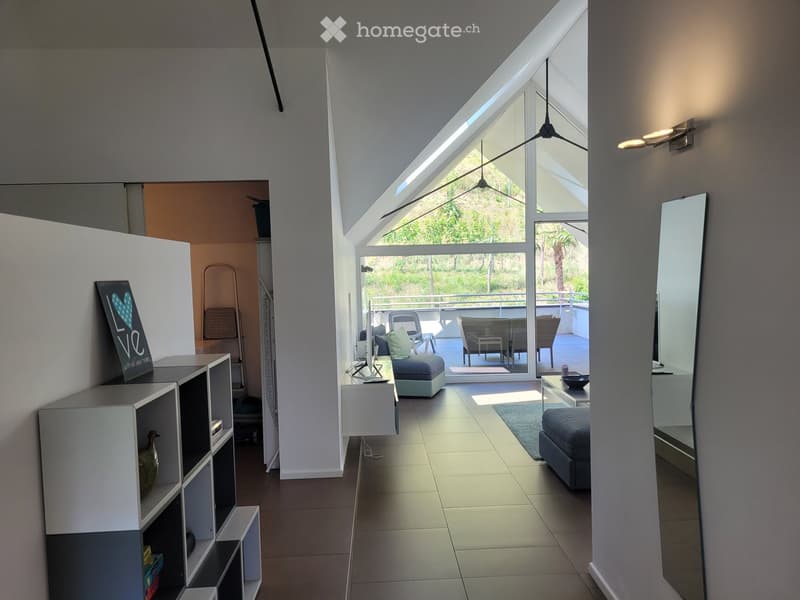
  • Bright, modern living space with large windows and a view, featuring a sofa, ottoman, coffee table, chairs, shelves, and a ceiling fan.
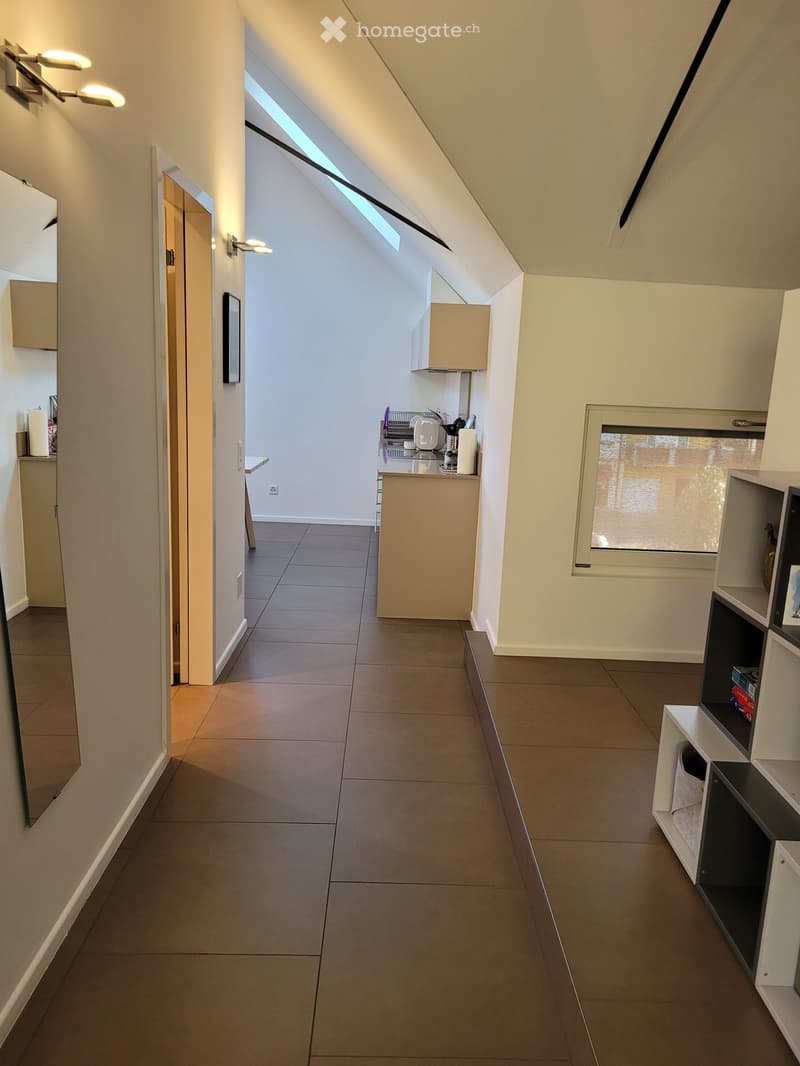
  • Bright hallway with tiled floor, white walls, built-in shelving unit, and a small kitchenette area visible at the end.
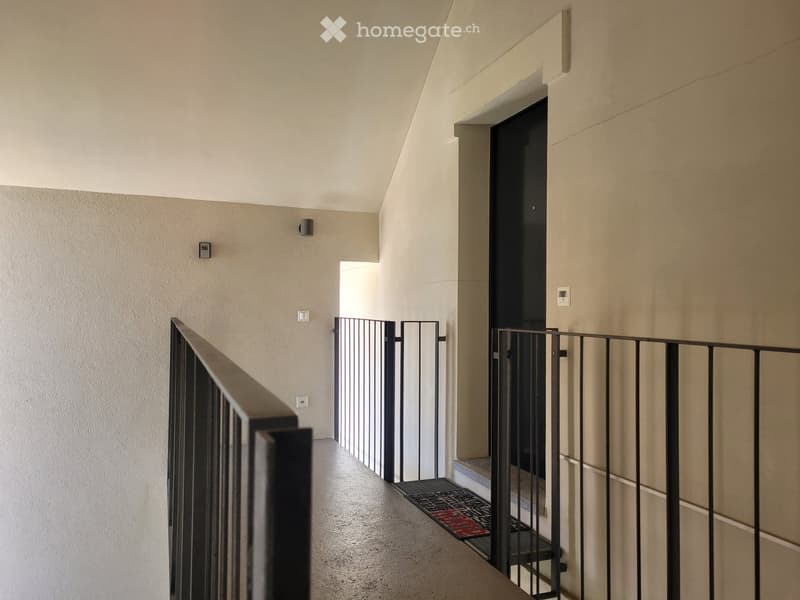
  • A narrow hallway with beige walls, a metal railing on the left, and a door at the end. The floor is carpeted, and there is a small mat near the door.
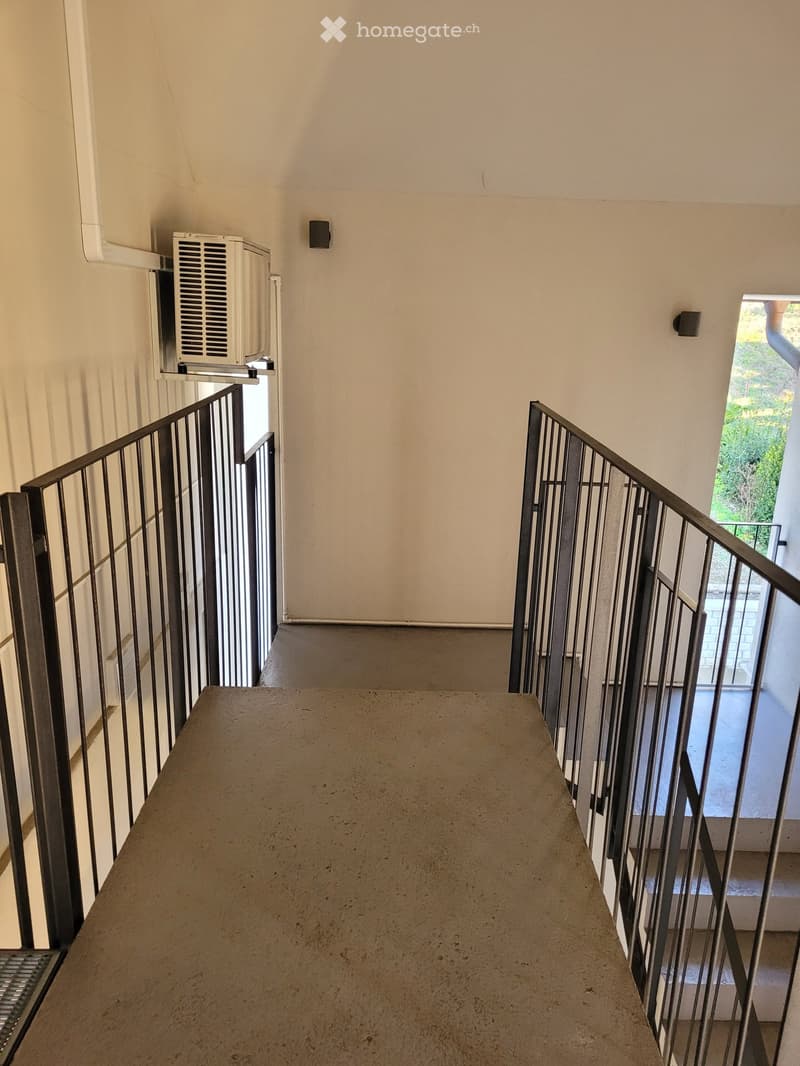
  • Staircase with metal railings, beige walls, and a concrete landing. An air conditioning unit is mounted on the wall to the left.
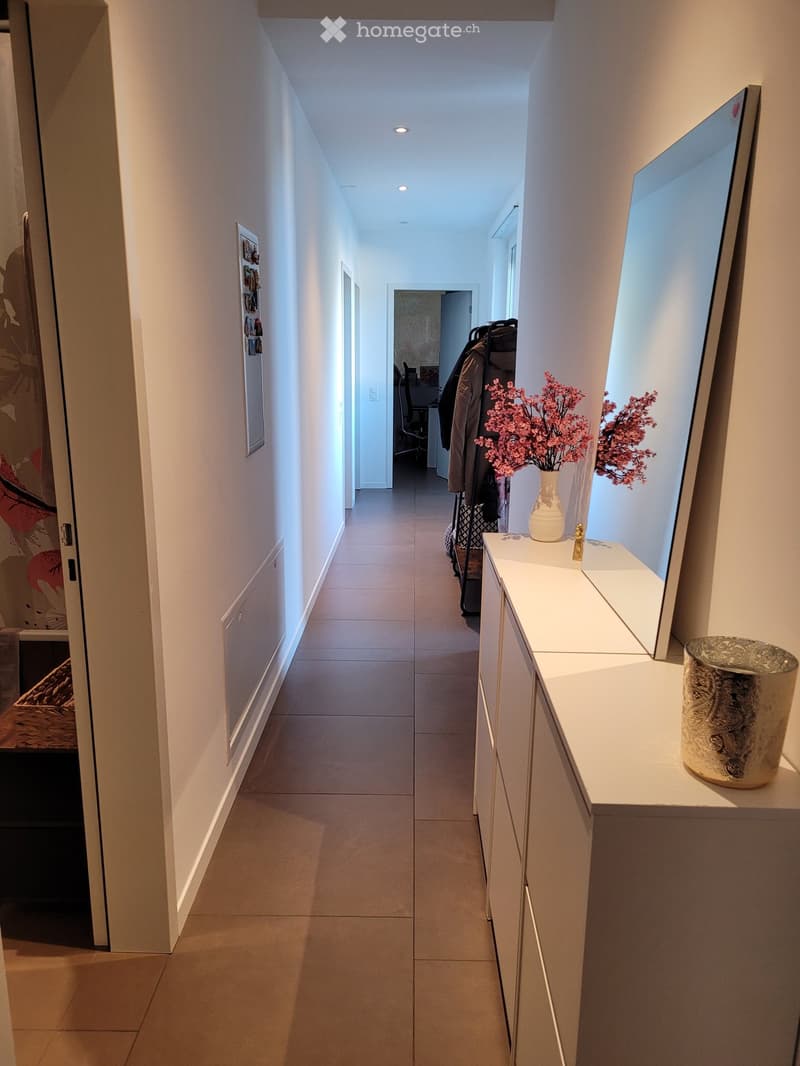
  • Modern hallway with tiled flooring, white walls, recessed lighting, and a small console table with a vase of pink flowers and a decorative item.
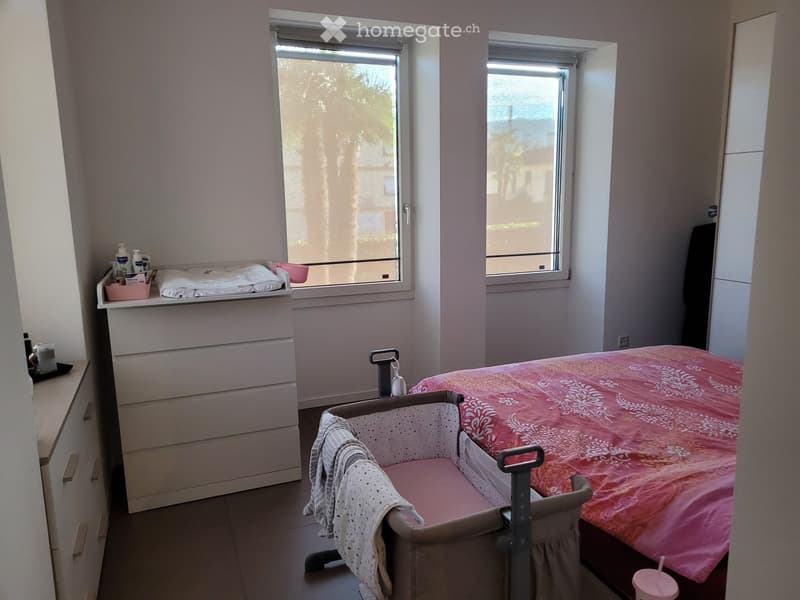
  • A small bedroom with a double bed, a baby crib, a nightstand, and a drawer unit. The room has two windows with blinds and a shelf above the nightstand holding various items.
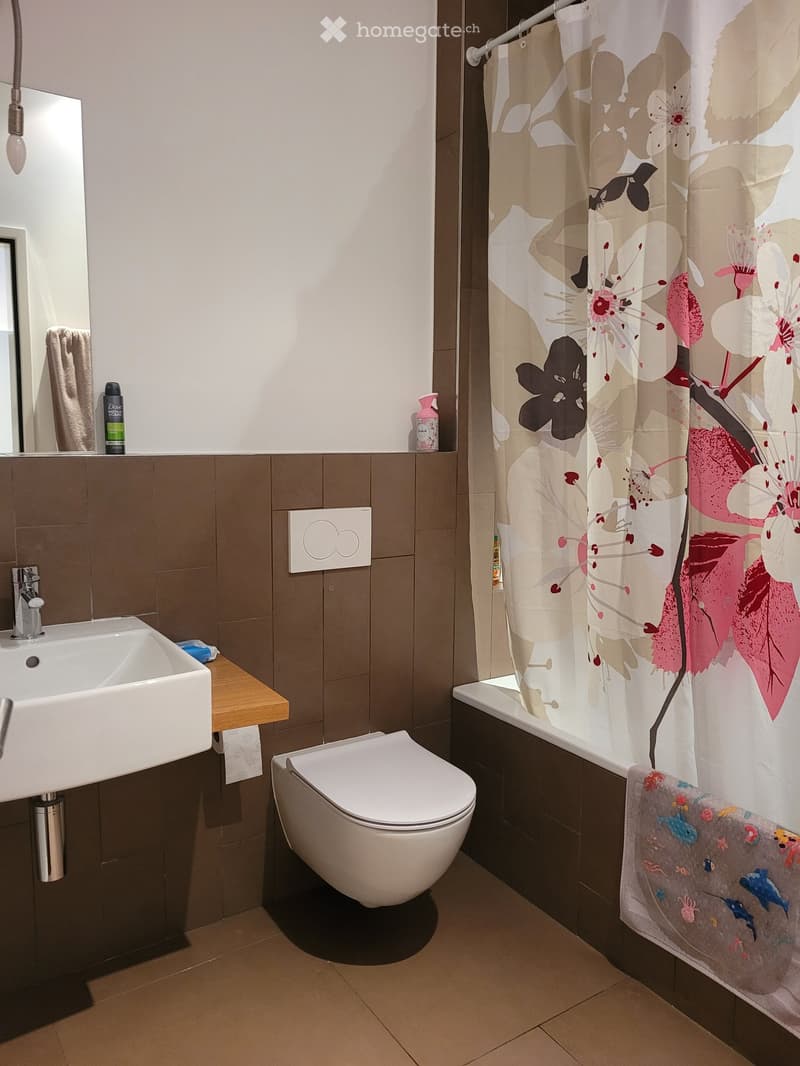
  • Modern bathroom with a white sink, toilet, bathtub, and a floral shower curtain. Includes a mirror, towel, and small decorative items on the counter.
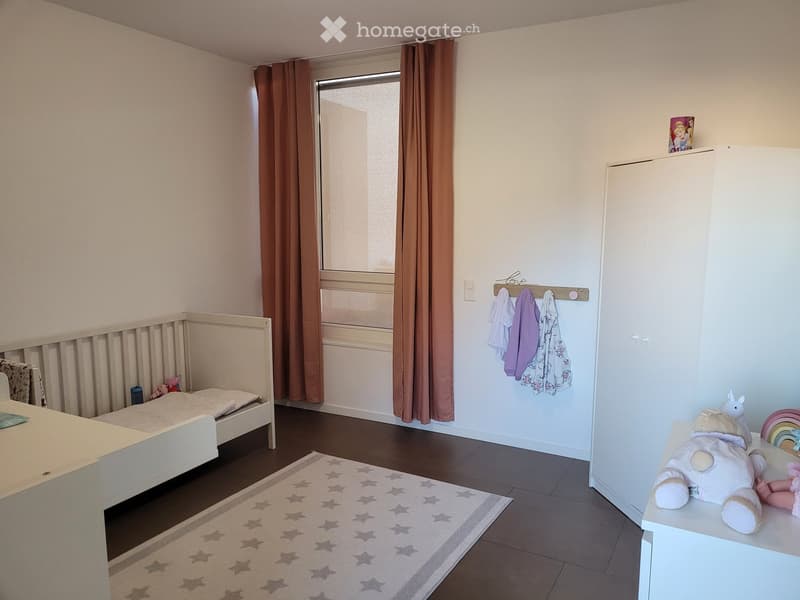
  • Child's bedroom with a small bed, wardrobe, toys, and a star-patterned rug.
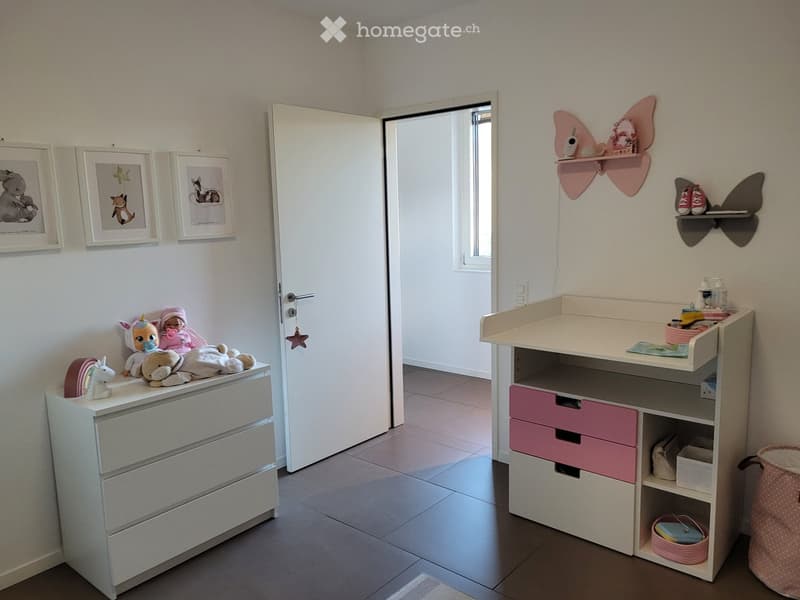
  • Brightly colored children's bedroom with a changing table, drawer unit, and various toys. The room features framed pictures on the wall and a shelf with additional toys and items.
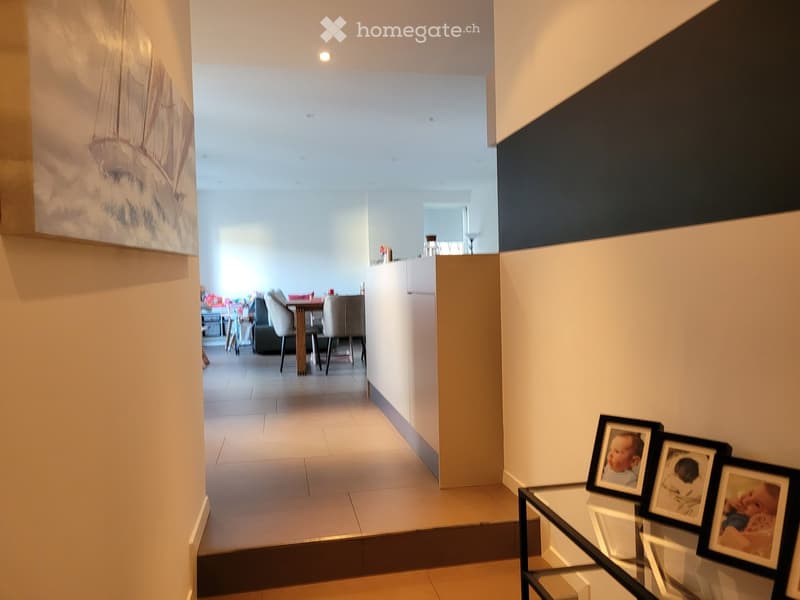
  • Modern hallway with tiled flooring, white walls, and a glass coffee table with framed photos. The hallway leads to a dining area with a table, chairs, and a couch.
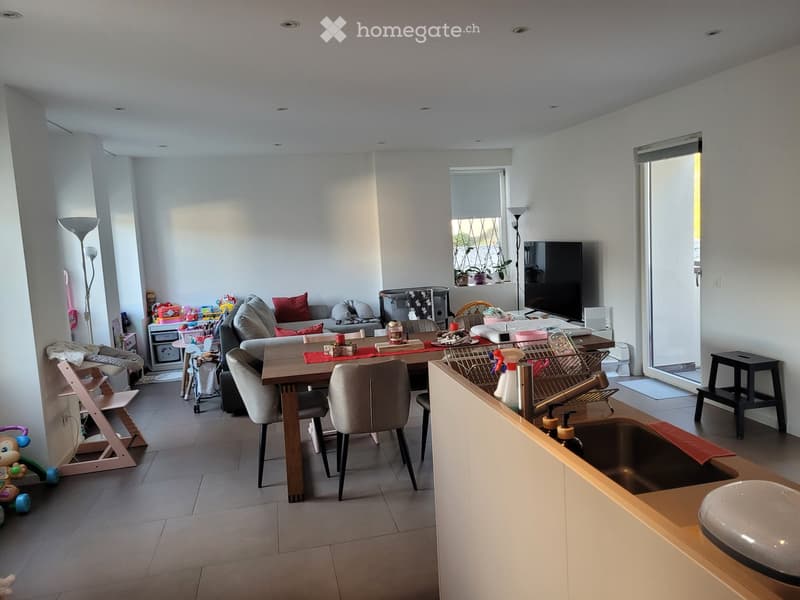
  • Open-plan living and dining area with a sofa, dining table, chairs, a small stool, a sink, and a TV screen. The space is well-lit with large windows and includes a small play area with toys.
  • {"type": "Furnished Room", "objects": ["table", "chair", "refrigerator", "oven", "microwave", "kitchen cabinets", "stool", "stool", "stool", "stool", "stool", "stool", "stool", "stool", "stool", "stool", "stool", "stool", "stool", "stool", "stool", "stool
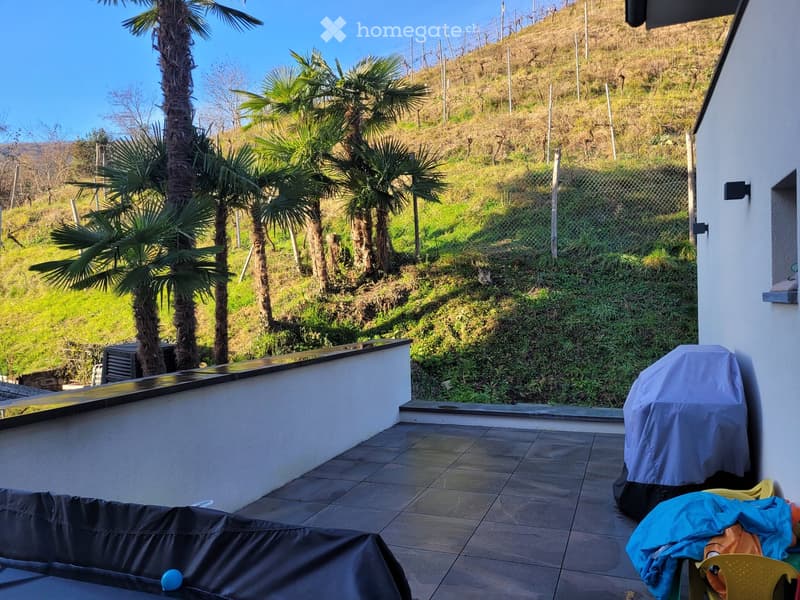
  • Balcony with tiled floor, covered grill, and outdoor furniture, overlooking a landscaped hillside with palm trees and a fence.
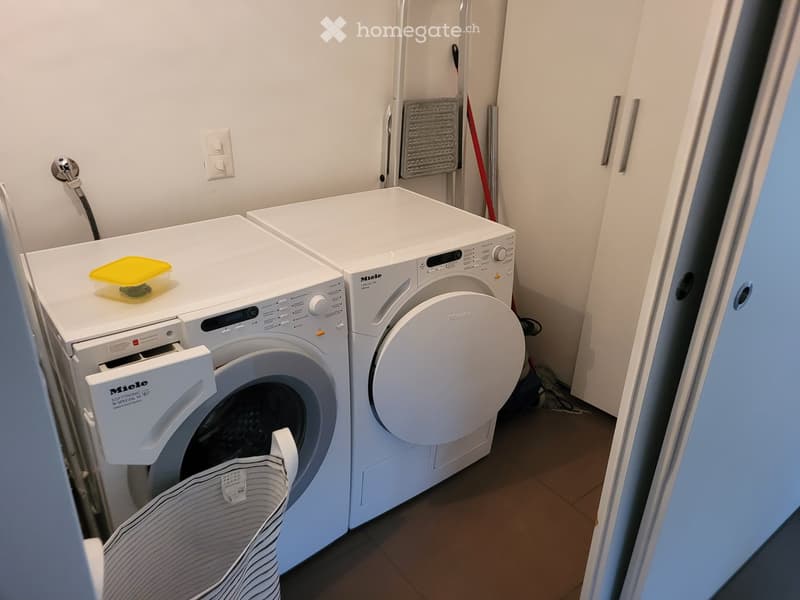
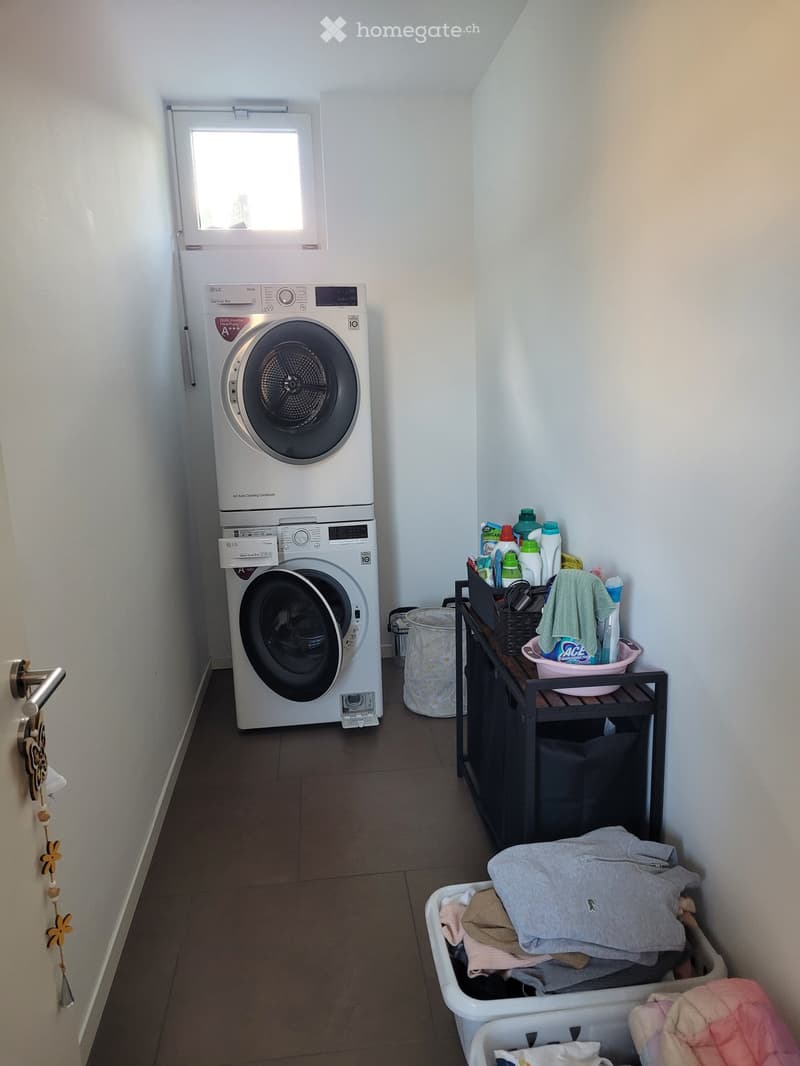
  • Laundry room with a washing machine, dryer, laundry basket, and a small table holding cleaning supplies and a towel.
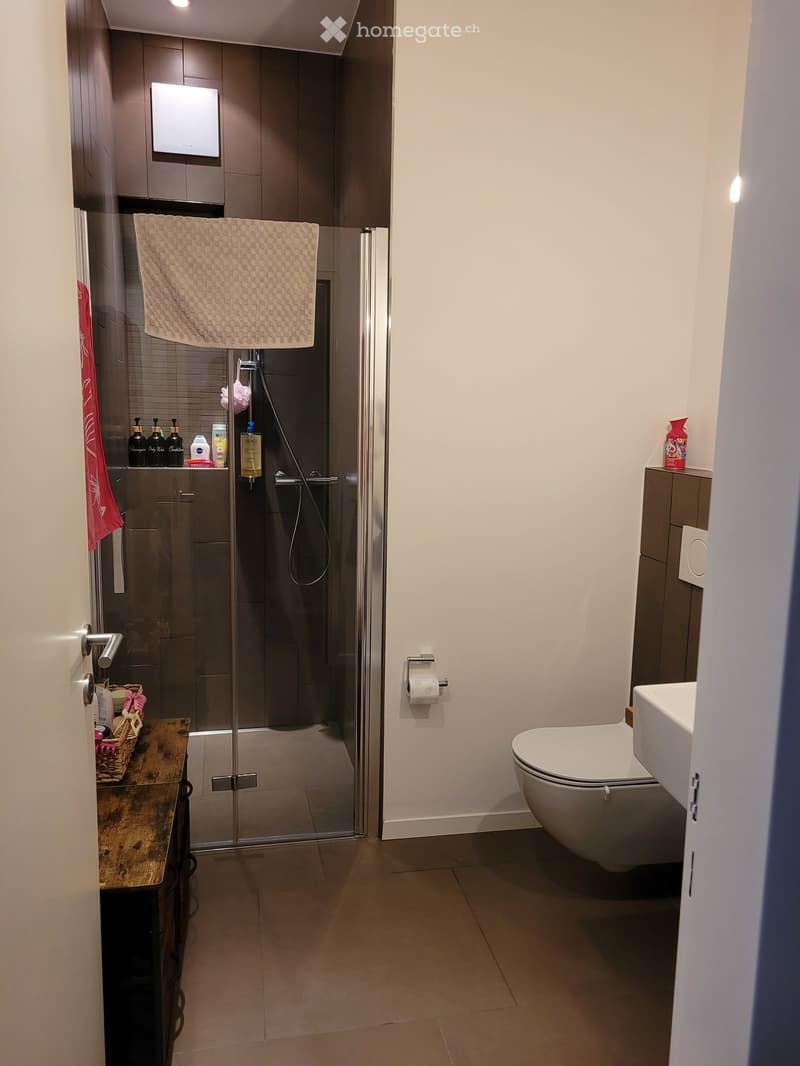
  • Modern bathroom with a glass-enclosed shower, a toilet, a sink, a towel, a small wooden table with a basket, and several bottles on the shelf.
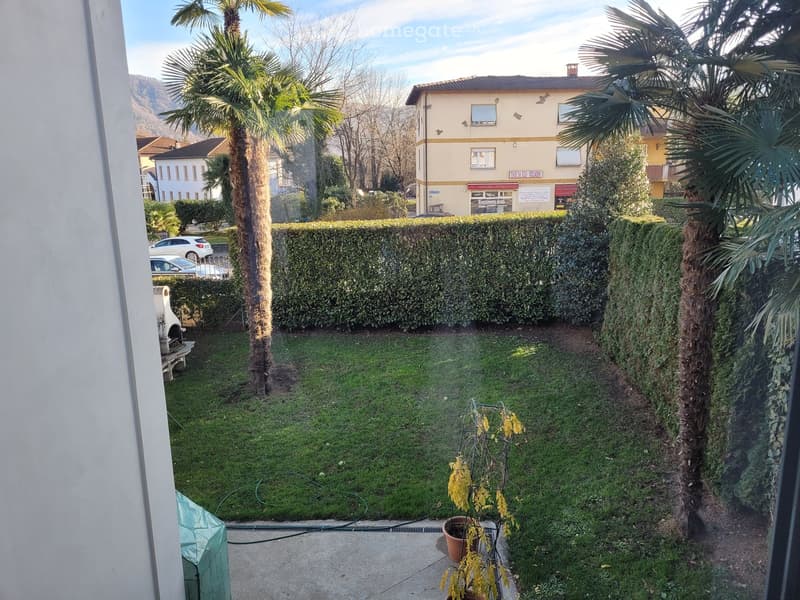
  • Garden with green grass, trimmed hedges, palm trees, and a small concrete patio area with potted plants.
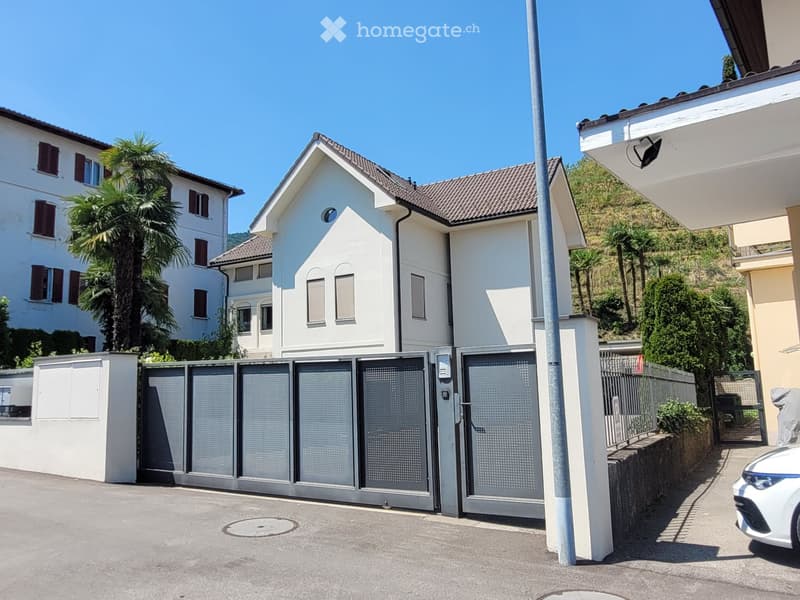
  • A modern two-story house with white exterior walls, grey tiled roof, and multiple windows. The property features a gated entrance with a security camera and a palm tree in the background.
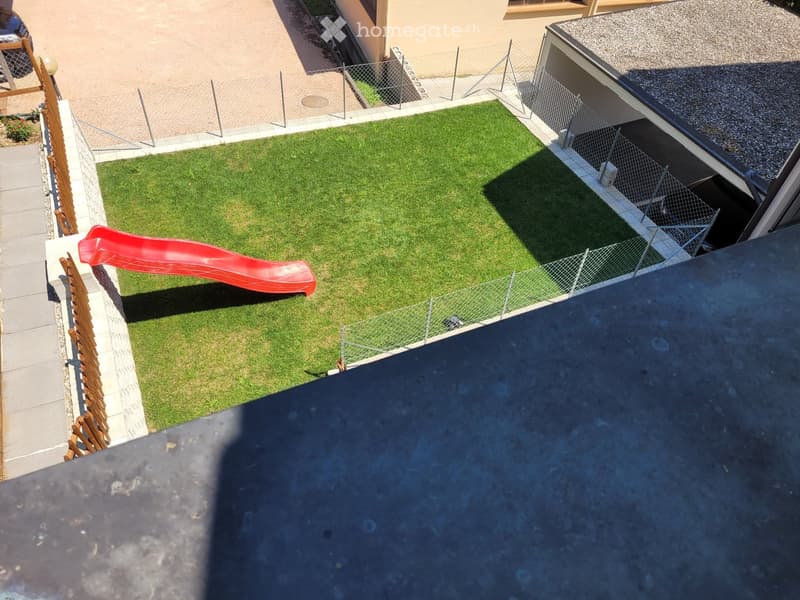
  • A small, fenced garden area with a red slide, green grass, and a wooden fence along the edge.
  • Modern two-story house with white exterior, garage, and a view of a hillside with trees and greenery.
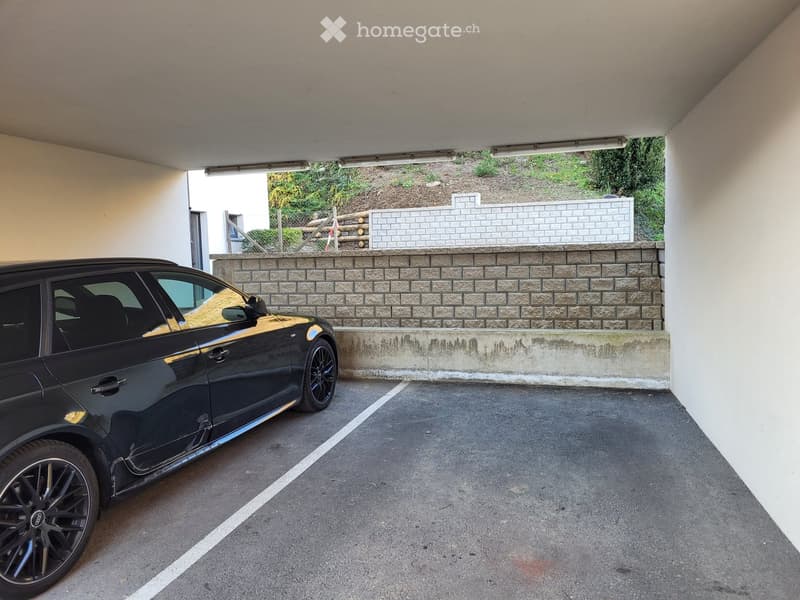
  • Underground parking area with a black car parked inside, featuring concrete walls, a brick wall in the background, and a raised ground floor visible through an opening.
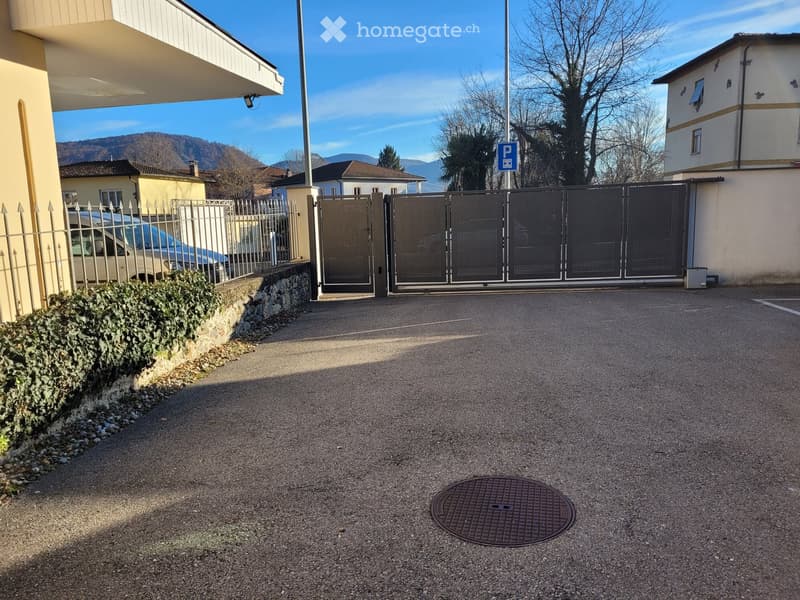
  • Driveway with gravel surface, metal gate, parked car, stone wall, and surrounding buildings.
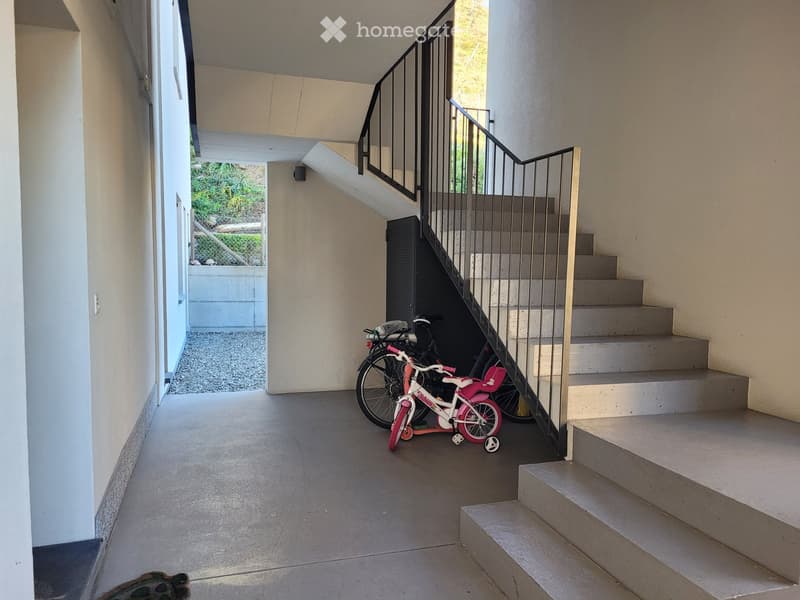
  • A modern, open corridor with a staircase leading upwards, featuring a metal railing and concrete steps. A small child's bicycle is parked near the base of the stairs, and the area has a clean, minimalist design with light-colored walls and a tiled floor.
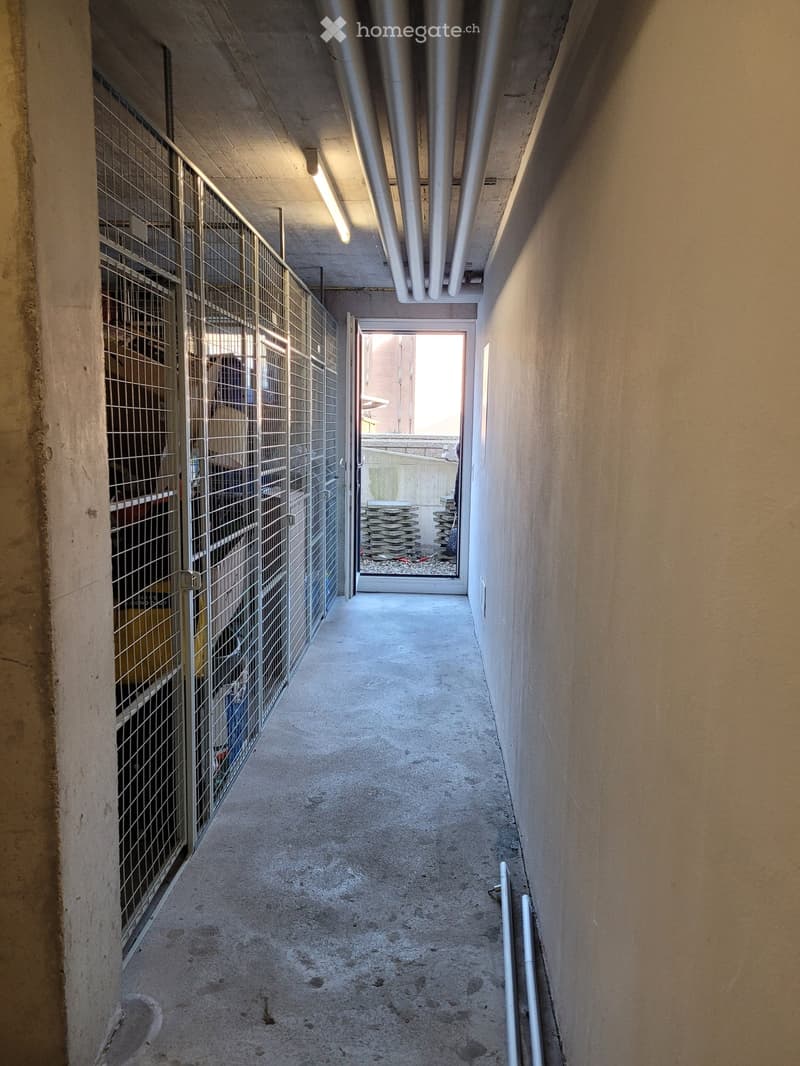
  • Concrete hallway with metal cage on left, open doorway leading outside, stacks of materials visible beyond doorway.
  • A modern two-story white house with a tiled roof, multiple windows, and a small balcony. A palm tree is visible to the left, and a small garden area is in the foreground.
  • Découvre tous les détails du bien

    Contacte l’annonceur pour l’adresse exacte, les plans et des documents supplémentaires.

1 / 35

"Modernes 11.5 Zi. Anwesen mit 3 Whg. via Cantonale 60 - Magliaso (Bezirk Lugano)"

Prix d'achat
CHF 2'470'000.–
Pièces
11.5
Surface
385 m2

Trouver l’hypothèque adaptée au nouveau logement en propriété

Emplacement

Via Cantonale 60, 6983 Magliaso

Durée du trajet

  • 2 min.Station: Magliaso Paese

Informations sur l'entourage

Source de ces données

Les données affichées sont fournies par l'un de nos fournisseurs tiers.

Note que les emplacements affichés peuvent ne pas être à jour et qu'il peut y avoir des écarts.

  • Pharmacie

    11 min.Farmacia San Luca
  • École

    15 min.Scuole elementari di Caslano
  • Supermarché

    3 min.Coop
  • Transports publics

    2 min.Magliaso Paese

Les horaires se réfèrent au trajet à pied

Coût

Prix d'achat:
CHF 2'470'000.–

Informations principales

Disponibilité:
Immédiatement
Type:
Immeuble locatif
Nombre de pièce(s):
11.5
Nombre d'étage(s):
3
Surface habitable:
385 m2
Surface utile:
700 m2
Superf. d. terrain:
894 m2
Volume:
2053 m3
Dernière rénovation:
2023
Année de construction:
2013

Caractéristiques et équipements

  • Balcon / Terrasse

  • Télévision câblée

  • Vue

  • Quartier calme

  • Adapté aux enfants

  • Place de parc

  • Garage

  • Nouvelle construction

  • Certifié Minergie

  • Type de construction Minergie

Document (0)

Description

Gelegenheit neben Golfplatz!

Verkaufen, via Cantonale 60 - 6983 Magliaso, nur 50 Meter gegenüber dem beliebten 18 Loch Golfplatz Lugano-Magliaso, wunderbares und modernes MFH mit 3 Wohnungen und Umschwung an strategisch interessanter und sonniger Lage.

Aufteilung der Wohnungen wo auch einzeln im Stockwerkeigentum gekauft werden können.

  • Erdgeschoss: moderne klimatisierte 4.5 Zi. Gartenwohnung (NWFL 120 m2) mit 2 Nasszonen, Waschturm, Gartensitzplatz und Gartenanteil von 195 m2 mit Aussencheminée, inklusive Kellerabteil und 1 gedeckter Parkplatz

    Kaufpreis chf. 890'000.-

  • 1. Obergeschoss: moderne klimatisierte 4.5 Zi. Wohnung (BWFL 143 m2) mit 2 Nasszonen, Waschturm, inklusive Terrasse von ca. 30 m2 + Gartenanteil, einen Kellerraum und 1 gedeckter Parkplatz, Garten im Miteigentum

    Kaufpreis chf. 850'000.-

  • 2. Obergeschoss: moderne und klimatisierte,2.5 Zi. Dachwohnung (BWFL 123 m2) 1 Schlafzimmer, moderne vollausgestattete Wohnküche, Badezimmer mit Dusche, grosszügige gedeckte Terrasse, Waschmaschine-Tumbler, inklusive Kellerabteil und 1 Aussenparkplatz, Garten im Miteigentum

    Kaufpreis chf. 760'000.-

Viessmann-Heiztechnik: Luft-Wasser Wärmepumpe mit Fussbodenwärmeverteilung

Das moderne Dreifamilienhaus wurde 2013 Neugebaut und befindet sich aktuell im einmaligen Zustand, moderne Innenaustattung mit 3 Fach-Fensterverglasung, hochwertige Küchen, aut. Verdunklungsrollo und Lamellenstoren, Klimaanlage usw.

Ideale Nutzung für Wohnen kombiniert mit Arbeiten sowie auch als: Golfunterkunft, Arztpraxis, Anwaltskanzlei, Vermögensverwaltung, Treuhand, Physiotherapie usw.

  • Gesamtkaufpreis CHF. 2'470'000.-- (Minergie Standard) mit 3 Kellerabteile, schöner Gartenbereich

  • 2 gedeckte Parkplätze + 4/5 Aussenparkplätze mit aut. Einfahrtsschiebetor

Kaufrechtsvertrag mit 10% Anzahlung via Notar möglich

Gemeindesteuerfuss 75%

Dieses moderne Objekt kann als 1. Wohnsitz oder 2. Wohnsitz (Feriendomizil) gekauft werden.

Kapitalanlage mit gutem Mietertrag p.a. / auch als Airbnb erlaubt / bestehende Mietverträge könnten übernommen werden.

Alle Geschäfte und Dienstleistungen befinden sich im Ort und den Nachbarsgemeinden. Zum Bahnhof FLP Magliaso sind es nur 5 Gehminuten.

Flughafen Agno-Lugano ca. 4 km in Distanz

Bei Fragen und Besichtigung; Frau Fry / tel. 079.369.12.82 oder via E-mail kontaktieren. Sprachen I/D/F/E

Es melden sich nur ernsthafte und solvente Selbstinteressenten.

Agenturen und Makler unerwünscht!

-----------------------------------------------------

Adiacente Campo Golf - Lugano-Magliaso

Vendesi stupenda e moderna proprietà con standard Minergie suddivisa in 3 appartamenti.

I 3 climatizzati appartamenti possono essere acquistati anche separatamente in proprietà per piano:

Pianterreno: App. di 4.5 locali ( 120 mq) 2 bagni e grande giardino 195 mq con barbecue, lavatrice-asciugatrice

Prezzo chf. 890'000.- compreso 1 cantina e 1 posteggio coperto

---------------------------------

Piano 1: App. di 4.5 locali (113 mq + 30 mq terrazza) e 2 bagni, colonna lavatrice-asciugatrice

Prezzo chf. 850'000.- compreso 1 cantina e 1 parcheggio coperto, giardino di proprietà

---------------------------------

Piano 2: Ampio 2.5 locali Loft/mansarda (123 mq abitabile lorda) compreso terrazzo coperto di ca. 35 mq, moderna cucina abitabile, 1 bagno con doccia, lavatrice-asciugatrice

Prezzo chf. 760'000.- compreso cantina e posteggio scoperto, giardino di proprietà

--------------------------------

Gli appartamenti possono essere acquistati sia residenza primaria o residenza secondaria (domicilio di vacanze)

Prezzo di vendita complessivo, casa con 3 appartamenti: chf. 2'470'000.-

Caldaia: pompa di calore ad aria-acqua con riscaldamento a pavimento

Moltiplicatore d'imposta comunale 78%

Tutti i servizi e negozi sono nelle immediate vicinanze, Stazione trenino FLP a soli 5 minuti a piedi.

Per domande e visita contattare:

Signora Fry - tel. 079.369.12.82 o tramite e-mail.

Solo seri e solvibili interessati

Agenzie e intermediari astenersi!

Calculateur d'hypothèques

Transforme la maison de tes rêves en réalité: le calculateur d'hypothèques peut t'aider à évaluer l'accessibilité financière de ce bien immobilier.

Prix d'achat
Revenu du ménage

Revenu brut annuel de toutes les personnes soumettant la demande d'hypothèque (y compris 13e salaire ou bonus).

L'hypothèque est accessible financièrement si les dépenses courantes ne dépassent pas un tiers (33 %) du revenu.

Fonds propres

Les fonds propres doivent correspondre à au moins 20 % du prix d'achat. Sont comptabilisables à ce titre: l'épargne, les avances d'hoirie, les donations ainsi que l'ensemble des avoirs de prévoyance (3a, 3b) et de caisse de pension. Tu peux retirer de ta caisse de pension au maximum 10 % du prix d'achat.

Create your account
Gratuit

Profite de tous les avantages

Synchronise tes favoris, gère tes alertes et accède facilement à tous les services sur tous tes appareils. Crée ton compte gratuit pour une recherche personnalisée !

No. d'annonce
4003425767
Réf. de l'objet
k3fu6.il8qf

Contacter l'annonceur

Fonds propres (optionnel)

En poursuivant, j’accepte les Conditions générales, je prends acte de la Déclaration de protection des données et j’autorise la transmission de données personnelles agrégées en lien avec mes intérêts à l’annonceur.

* En sélectionnant « Oui », j’accepte que Homegate traite ces informations comme décrit ici.

Autres offres qui pourraient t'intéresser

Se protéger des fraudes: mode d’emploi

  • Ne transfère jamais d'argent à l'avance
  • Sois vigilant si l’offre paraît trop alléchante n'est pas plausible
  • Ne partage jamais tes données personnelles telles que coordonnées bancaires ou copies de pièces d’identité
  • Ne signe jamais de contrat avant d’avoir visité la propriété

Conseils et services