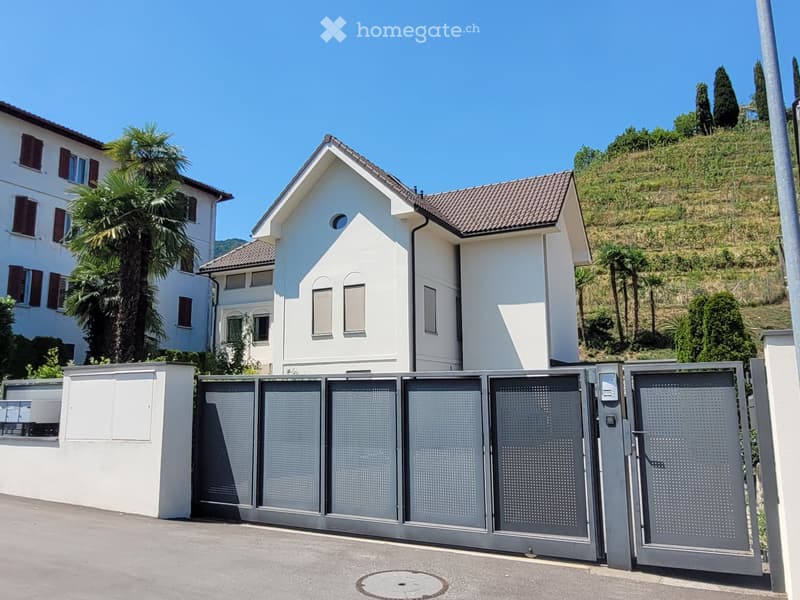
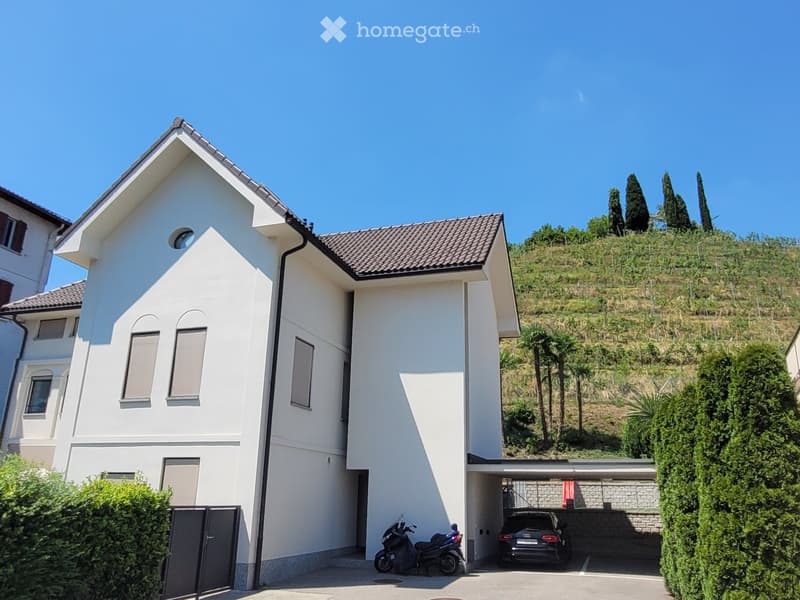
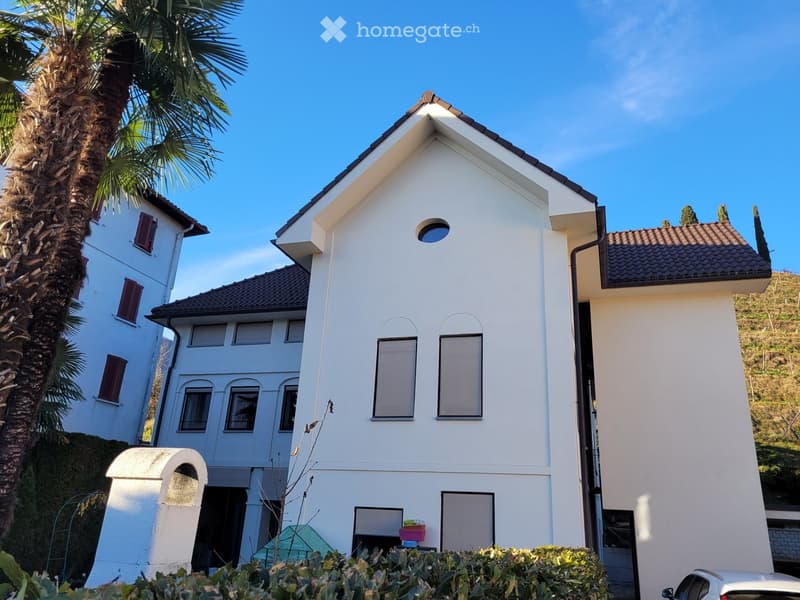
• A modern two-story white house with a tiled roof, surrounded by greenery and a gated entrance.
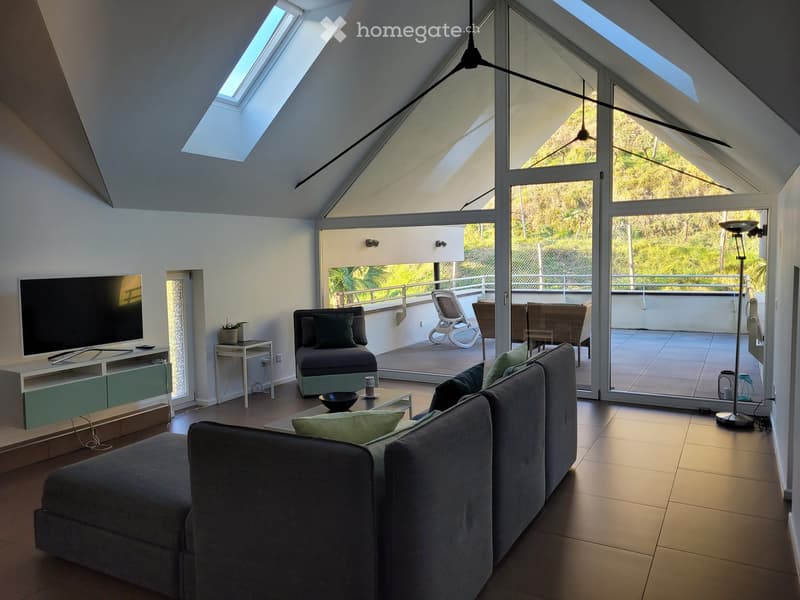
  • Modern living room with large windows and a balcony, featuring a grey sectional sofa, coffee table, TV stand, and additional seating area.
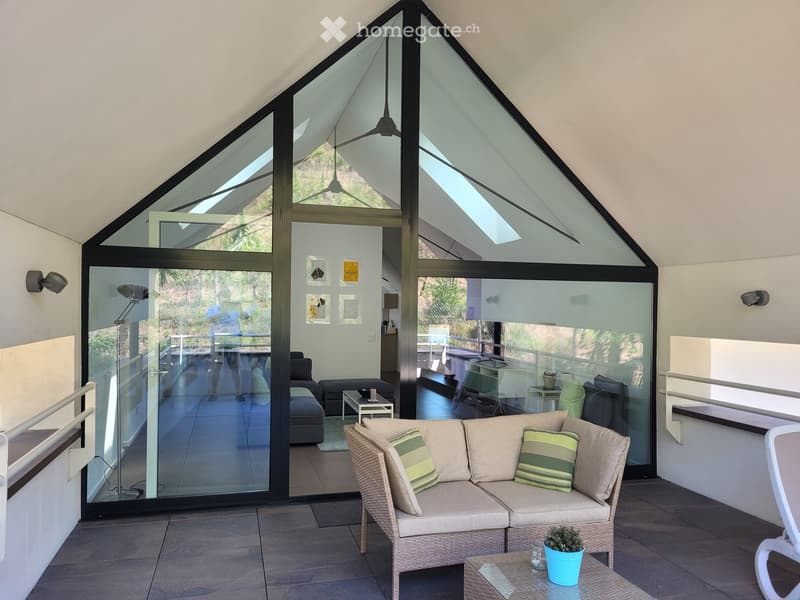
  • Modern, open-plan living space with large glass walls and a high, slanted ceiling. Features a wicker sofa with striped cushions, a small coffee table, a potted plant, and an ottoman. The space is bright and airy with a view of the outdoor area.
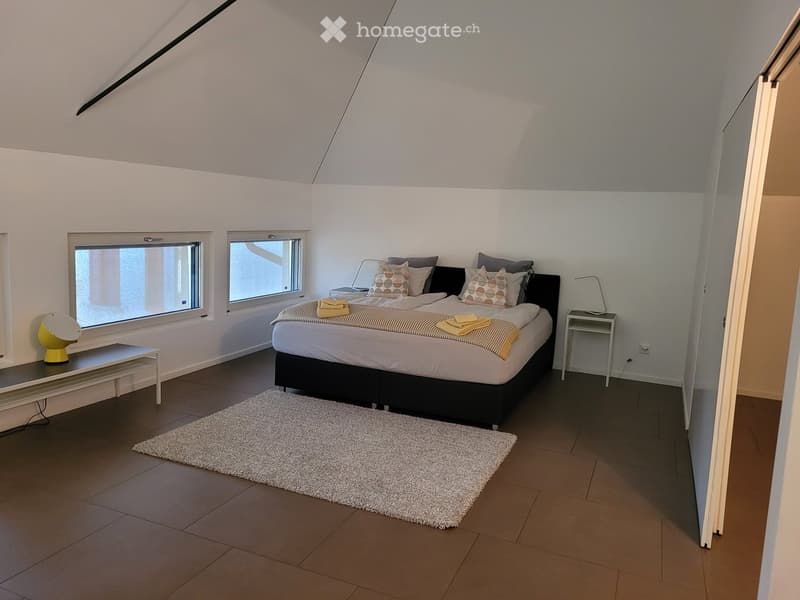
  • Modern bedroom with a large bed, nightstand, table lamp, bench, and a white rug on the floor.
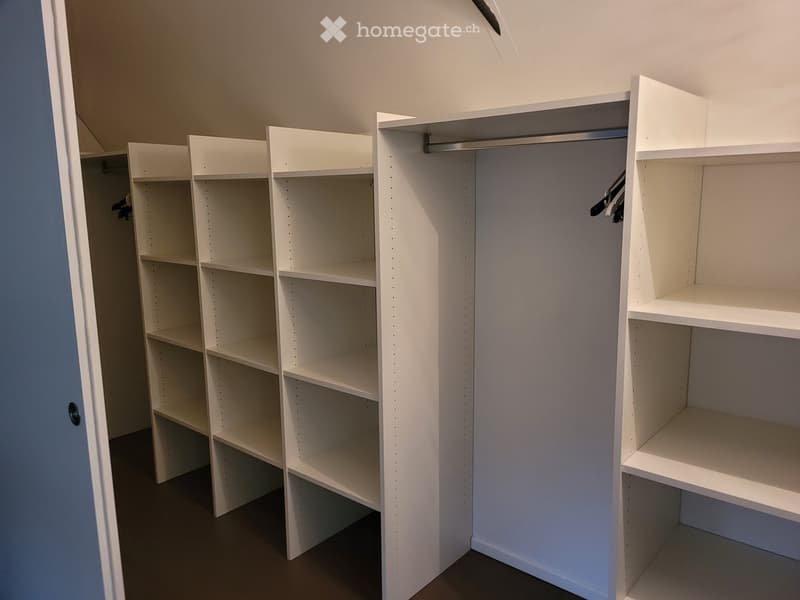
  • Empty closet with white built-in shelving units and a hanging rod, no items stored.
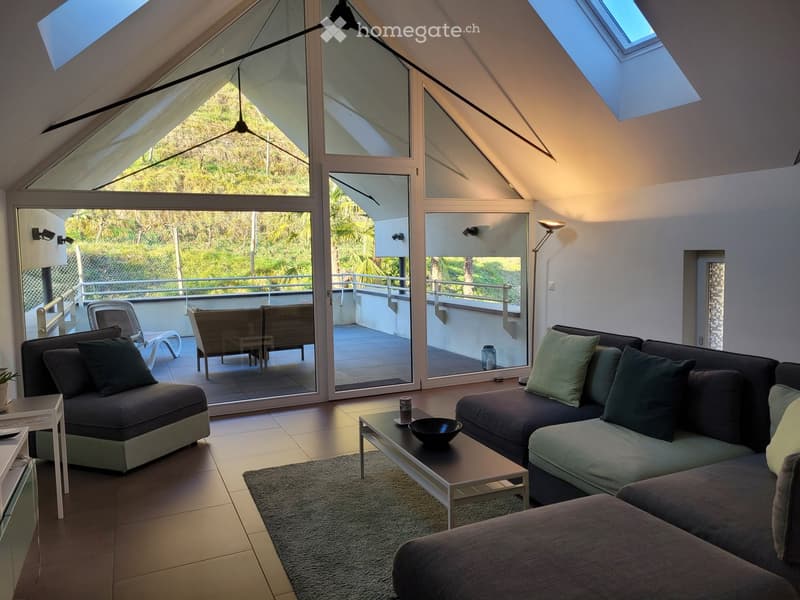
  • Modern living room with large glass doors opening to a balcony, featuring a sectional sofa, coffee table, and a view of greenery.
  • A small bathroom with a washing machine and a dishwasher, white tiled walls, and a striped towel hanging on the side.
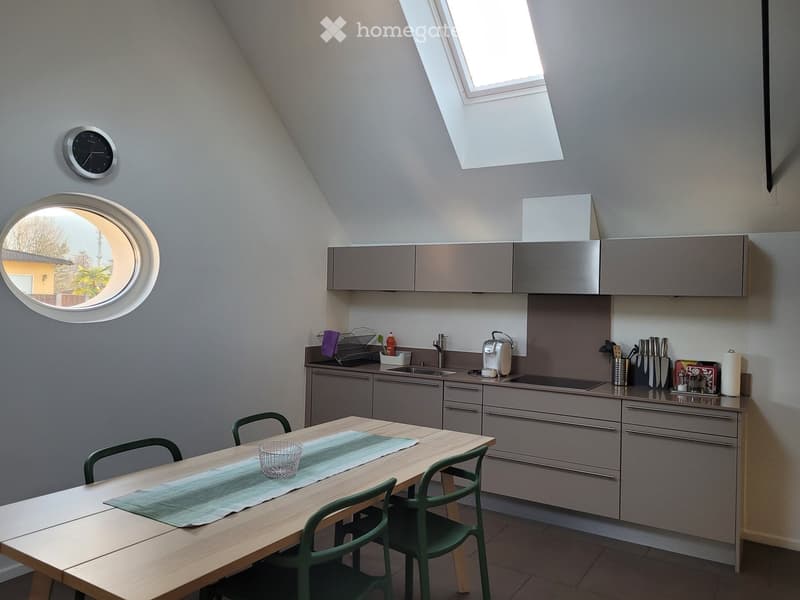
  • Modern kitchen with grey cabinets, a wooden dining table with green chairs, a sink, and various appliances.
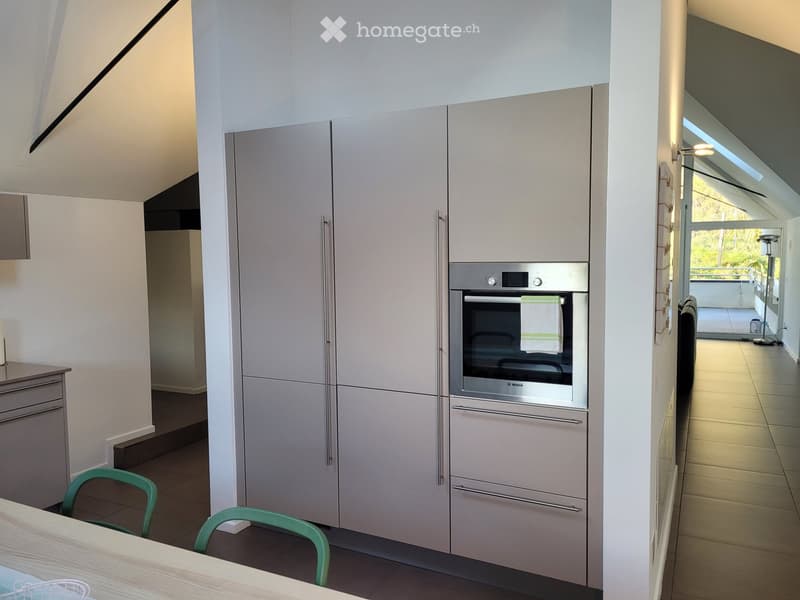
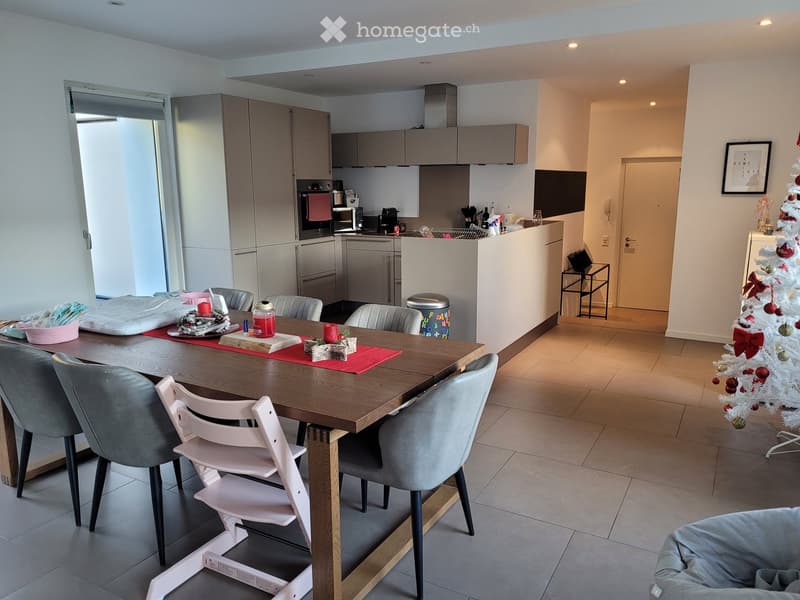
  • Modern kitchen with light grey cabinets, stainless steel oven, and a small dining area with a table and chairs.
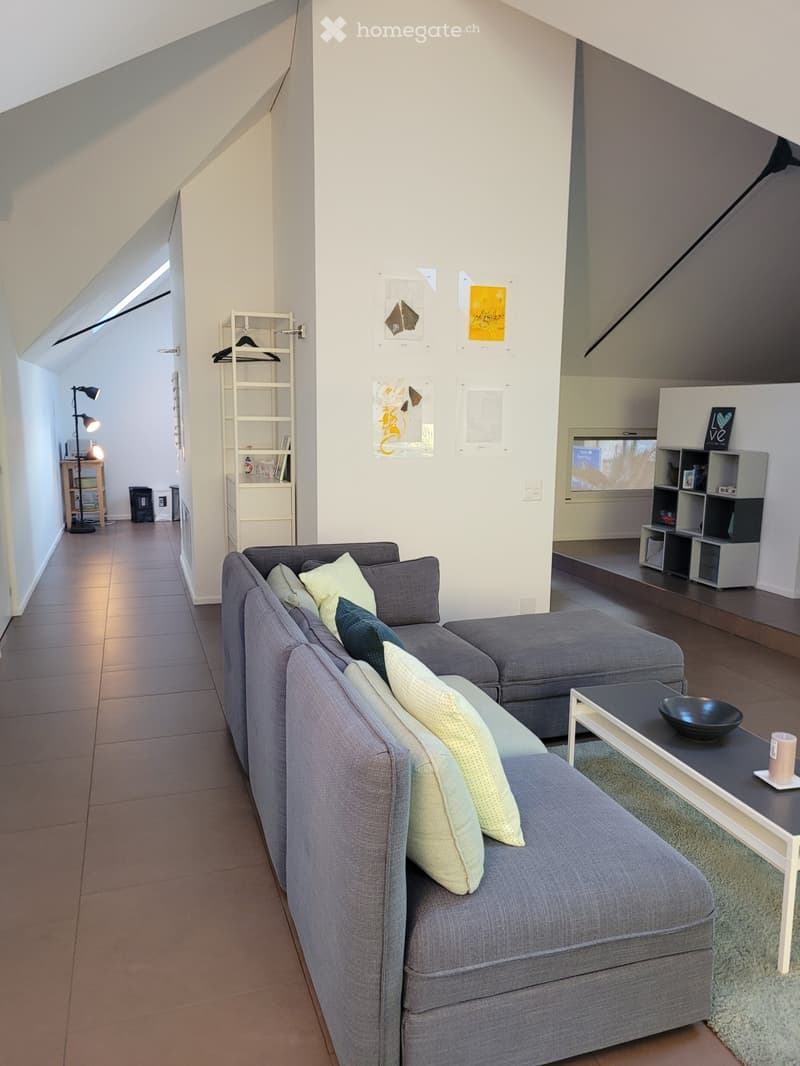
  • Modern living room with grey sectional sofa, coffee table, shelves, and a lamp. The room features a slanted ceiling and large windows allowing natural light.
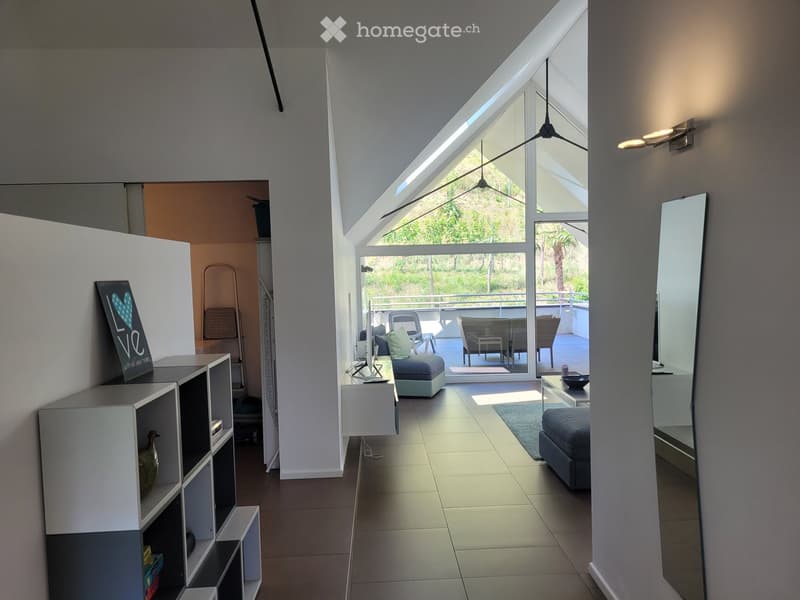
  • Bright, modern living space with large windows and a view, featuring a sofa, ottoman, coffee table, chairs, shelves, and a ceiling fan.
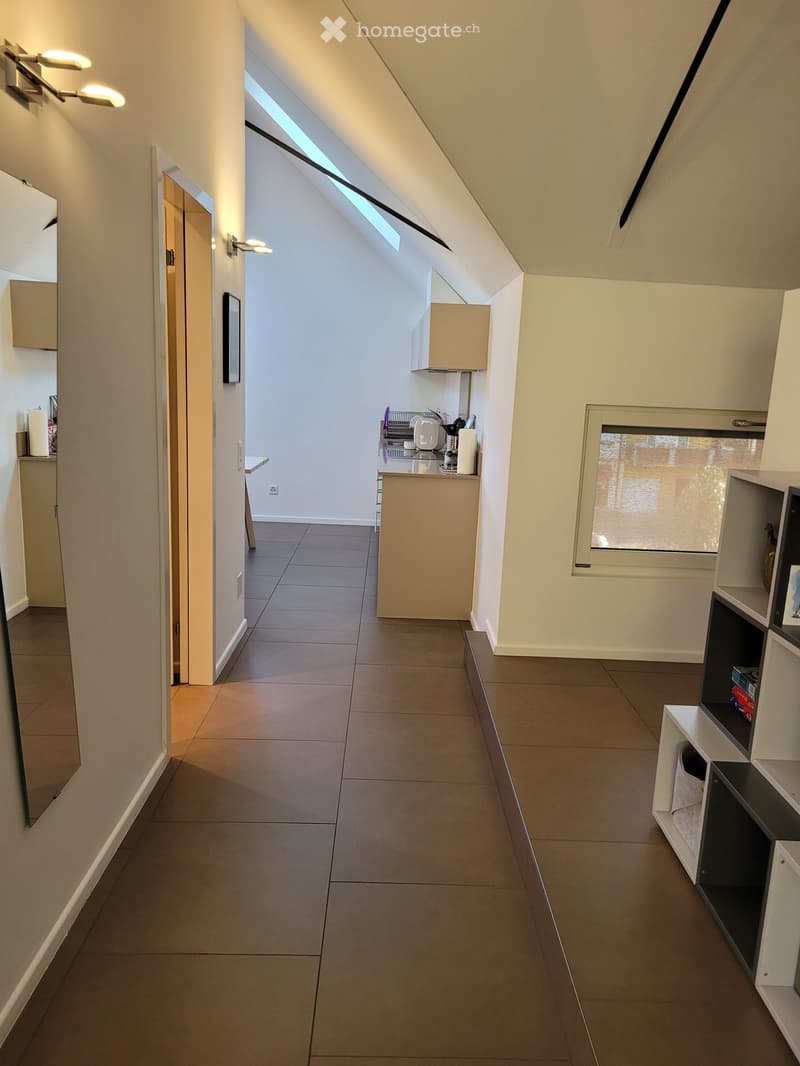
  • Bright hallway with tiled floor, white walls, built-in shelving unit, and a small kitchenette area visible at the end.
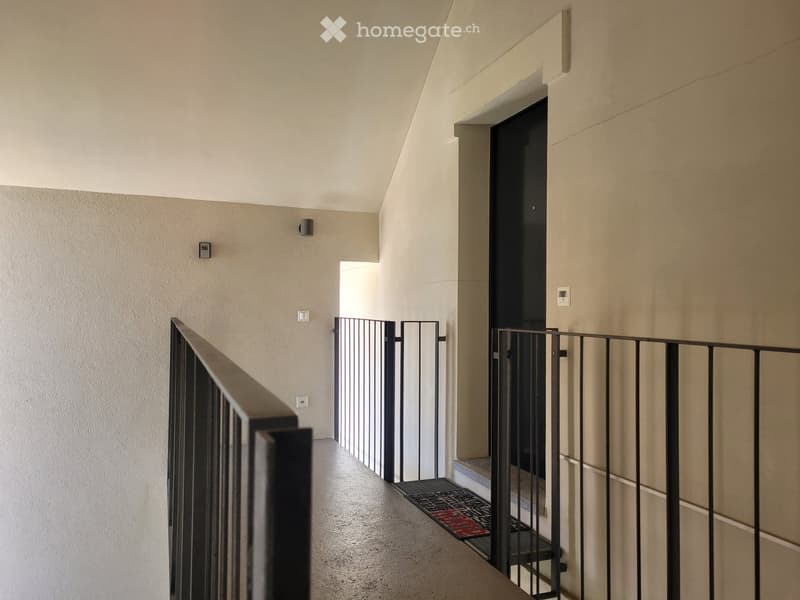
  • A narrow hallway with beige walls, a metal railing on the left, and a door at the end. The floor is carpeted, and there is a small mat near the door.
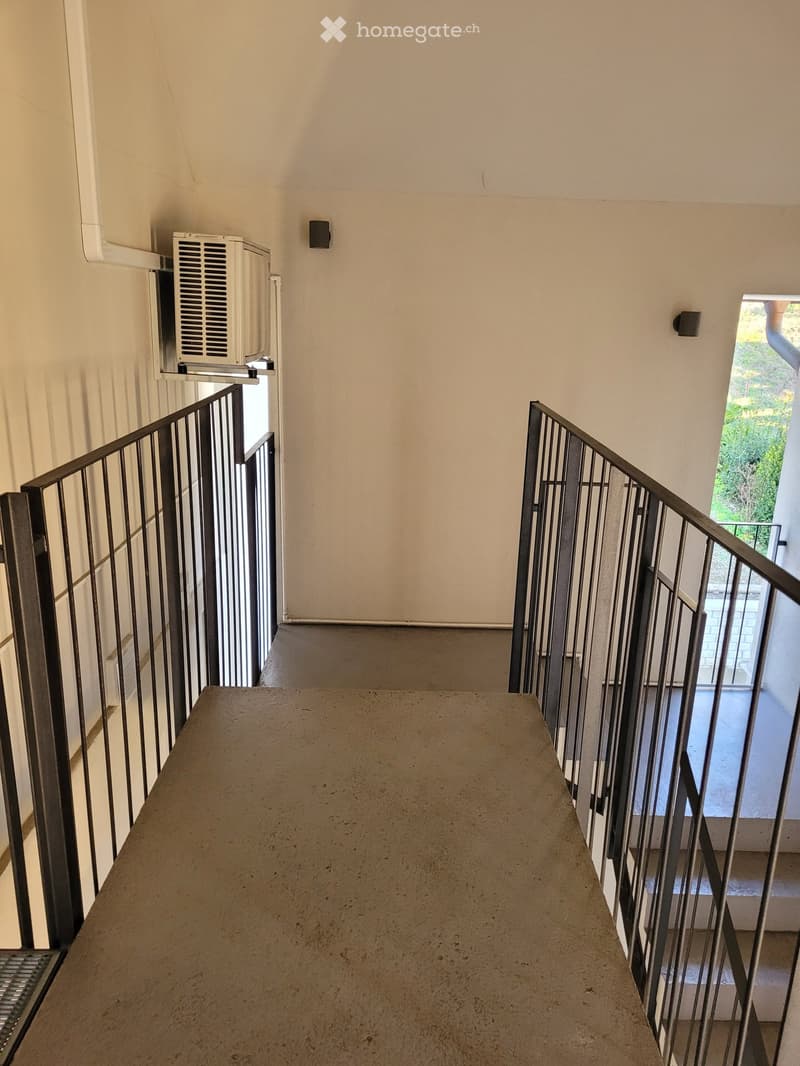
  • Staircase with metal railings, beige walls, and a concrete landing. An air conditioning unit is mounted on the wall to the left.
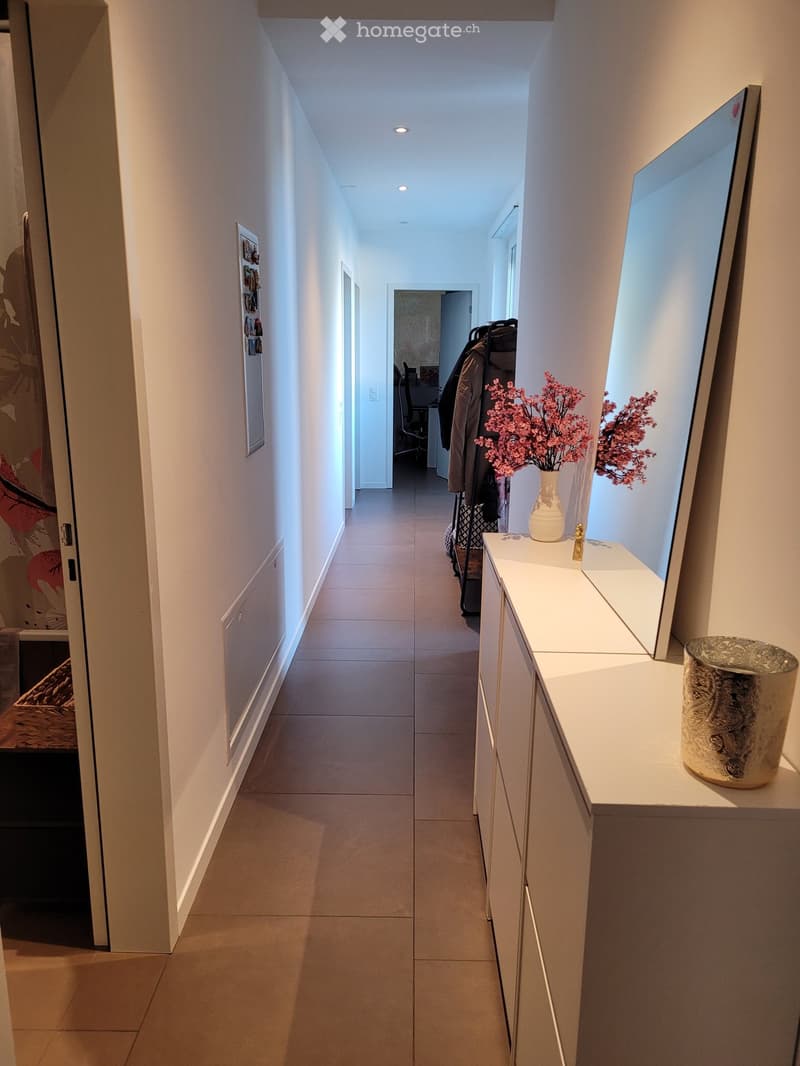
  • Modern hallway with tiled flooring, white walls, recessed lighting, and a small console table with a vase of pink flowers and a decorative item.
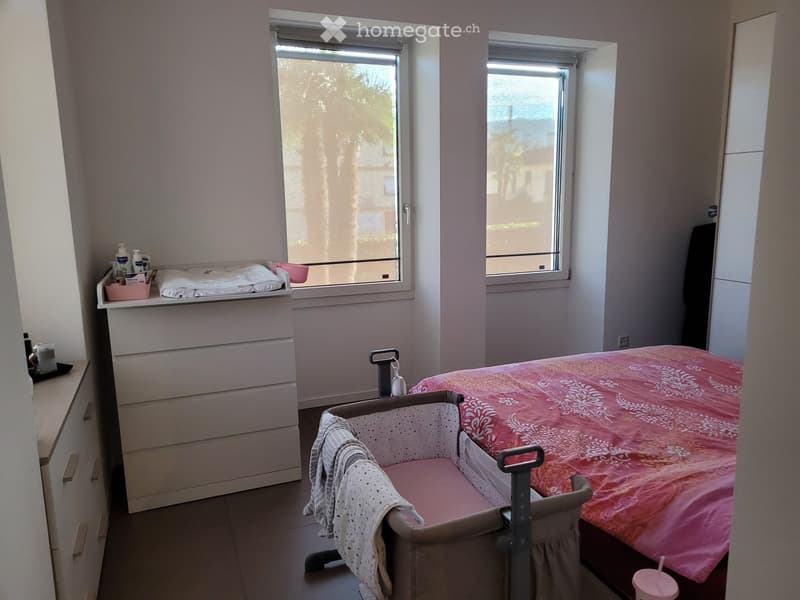
  • A small bedroom with a double bed, a baby crib, a nightstand, and a drawer unit. The room has two windows with blinds and a shelf above the nightstand holding various items.
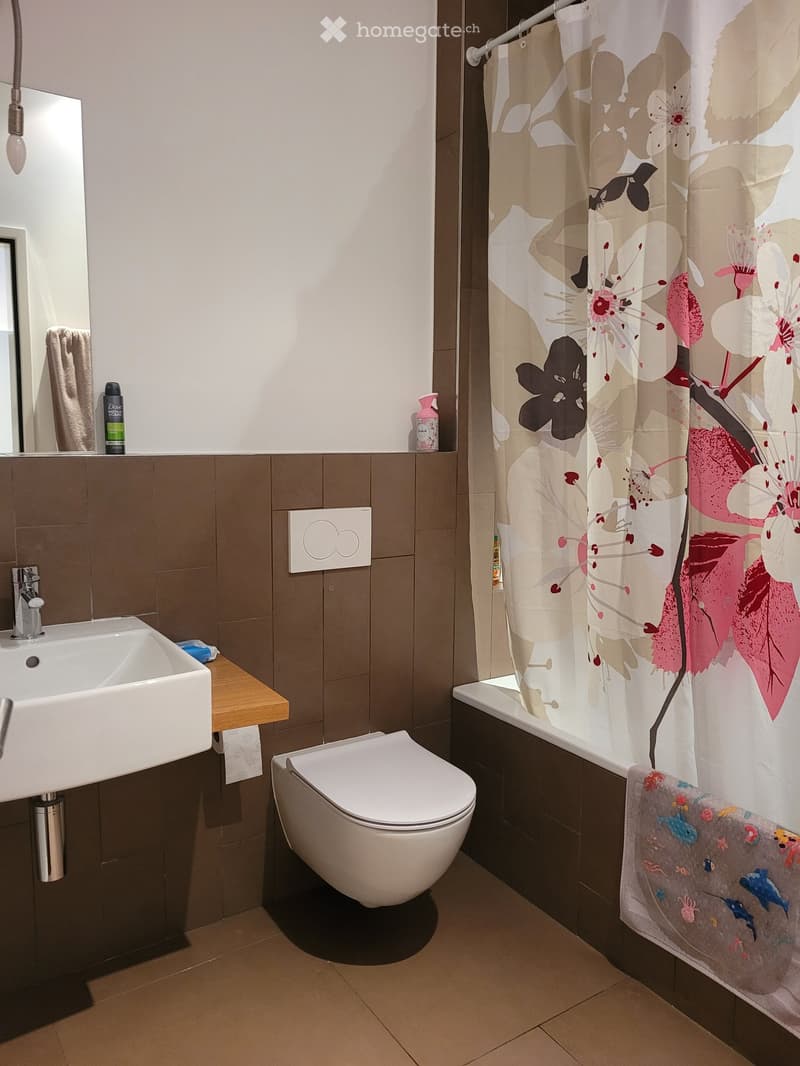
  • Modern bathroom with a white sink, toilet, bathtub, and a floral shower curtain. Includes a mirror, towel, and small decorative items on the counter.
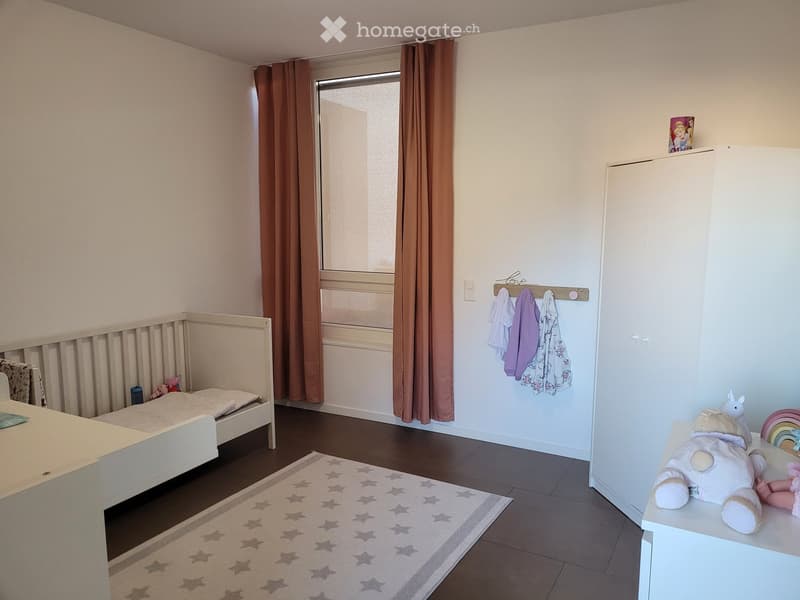
  • Child's bedroom with a small bed, wardrobe, toys, and a star-patterned rug.
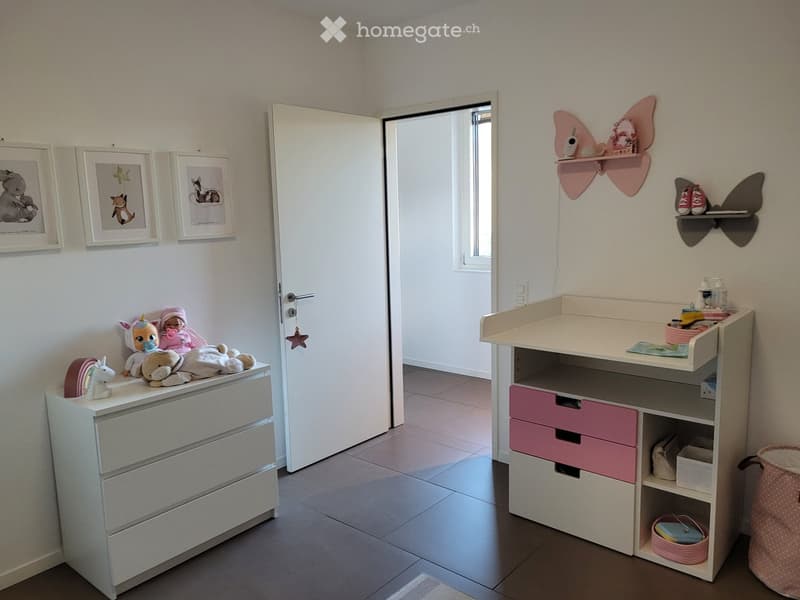
  • Brightly colored children's bedroom with a changing table, drawer unit, and various toys. The room features framed pictures on the wall and a shelf with additional toys and items.
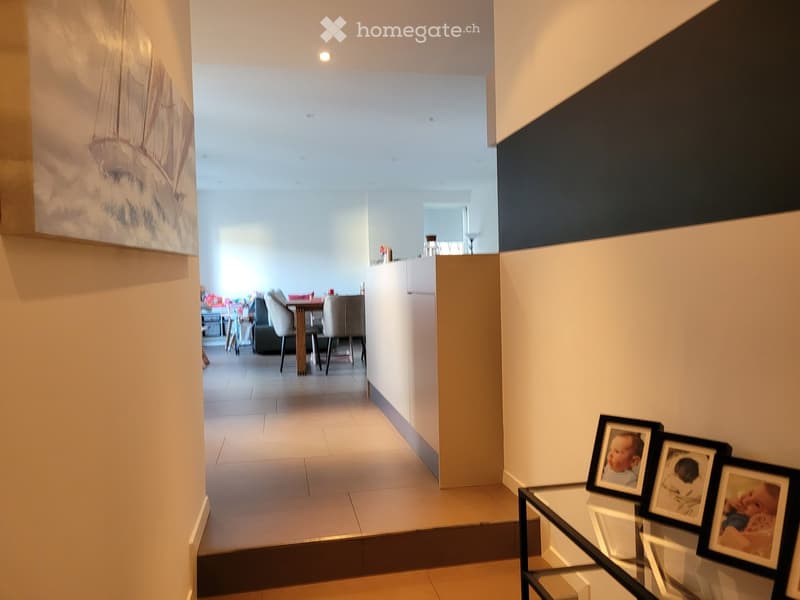
  • Modern hallway with tiled flooring, white walls, and a glass coffee table with framed photos. The hallway leads to a dining area with a table, chairs, and a couch.
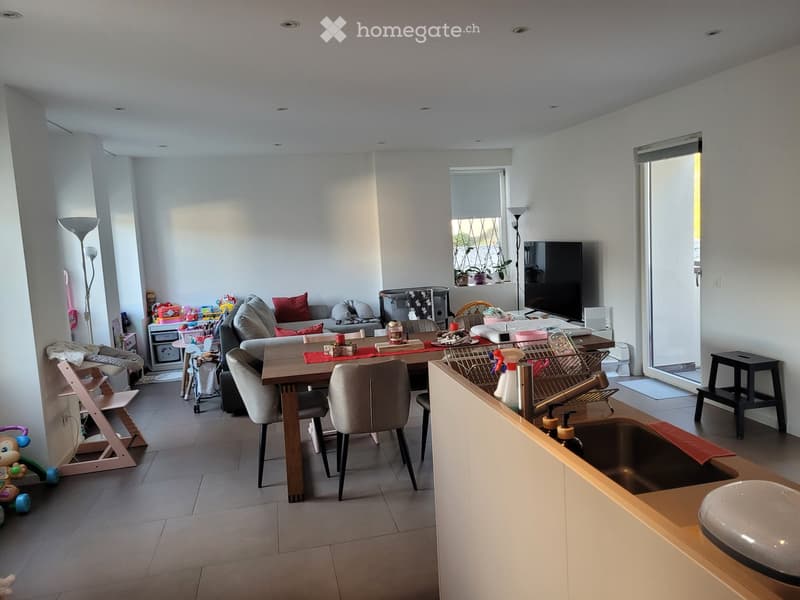
  • Open-plan living and dining area with a sofa, dining table, chairs, a small stool, a sink, and a TV screen. The space is well-lit with large windows and includes a small play area with toys.
  • {"type": "Furnished Room", "objects": ["table", "chair", "refrigerator", "oven", "microwave", "kitchen cabinets", "stool", "stool", "stool", "stool", "stool", "stool", "stool", "stool", "stool", "stool", "stool", "stool", "stool", "stool", "stool", "stool
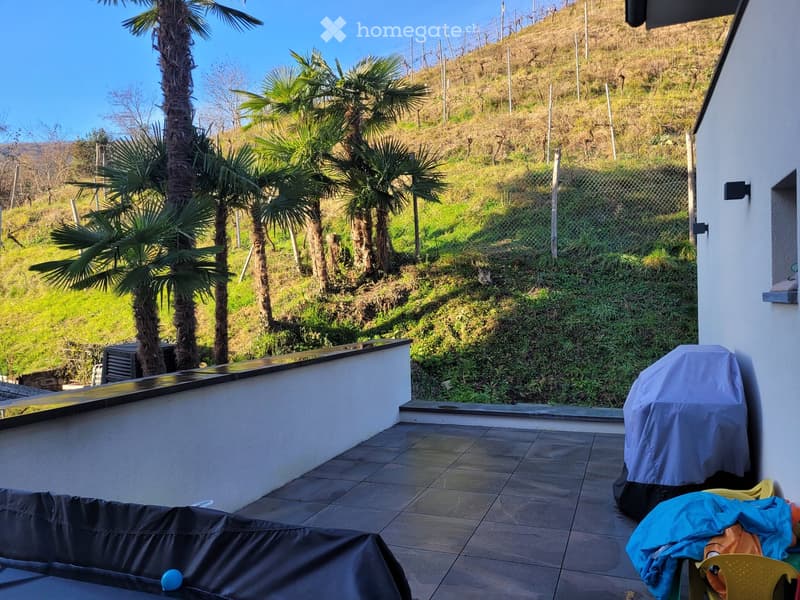
  • Balcony with tiled floor, covered grill, and outdoor furniture, overlooking a landscaped hillside with palm trees and a fence.
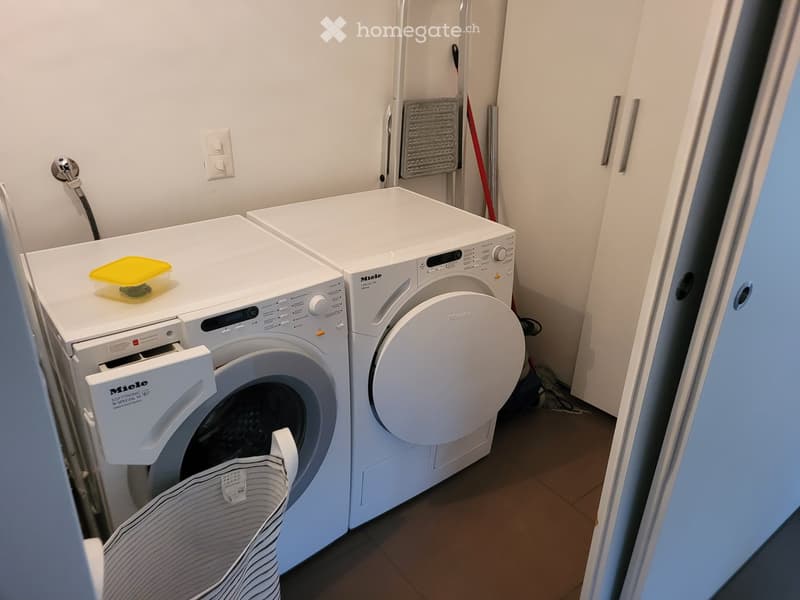
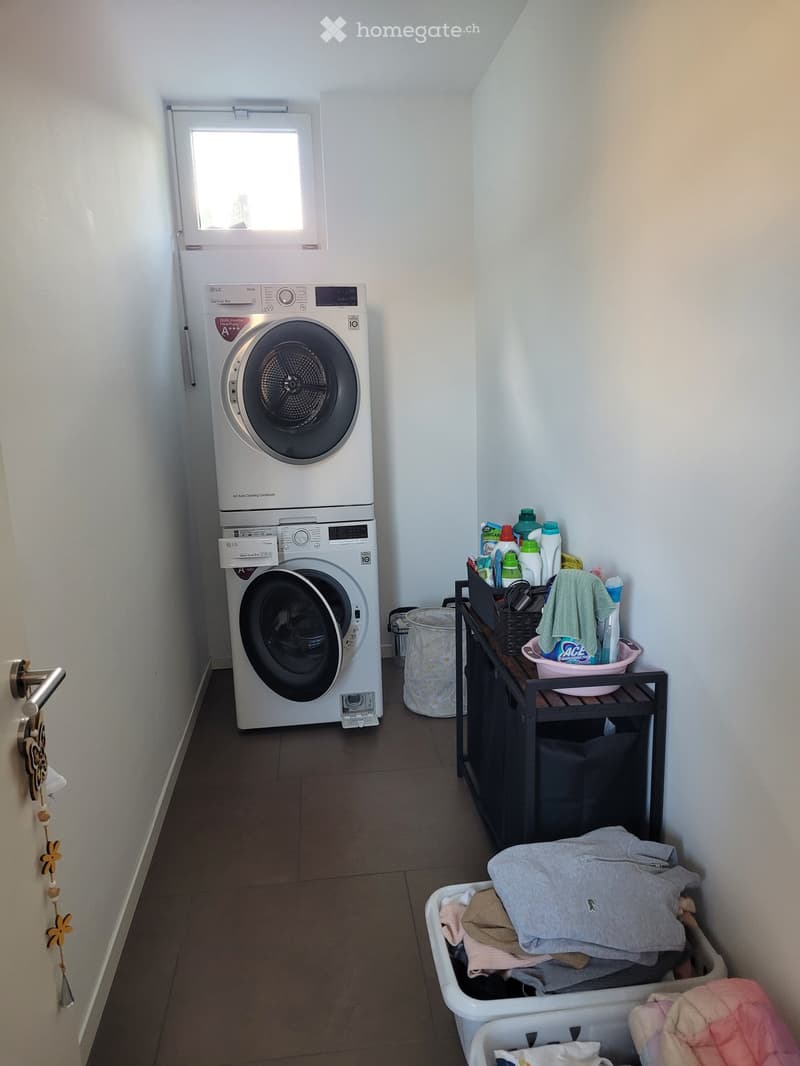
  • Laundry room with a washing machine, dryer, laundry basket, and a small table holding cleaning supplies and a towel.
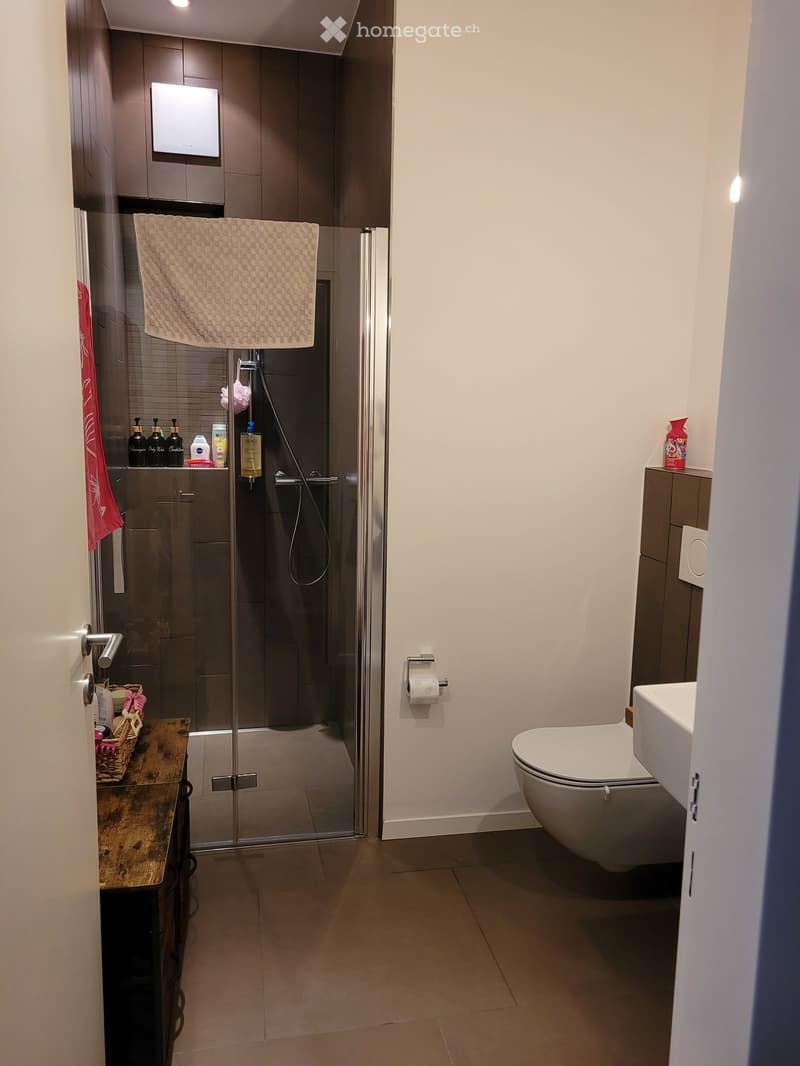
  • Modern bathroom with a glass-enclosed shower, a toilet, a sink, a towel, a small wooden table with a basket, and several bottles on the shelf.
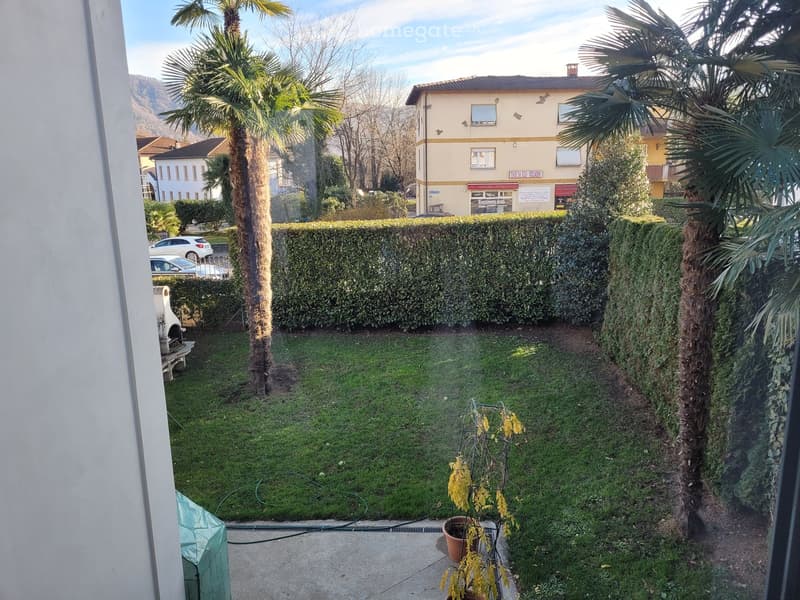
  • Garden with green grass, trimmed hedges, palm trees, and a small concrete patio area with potted plants.
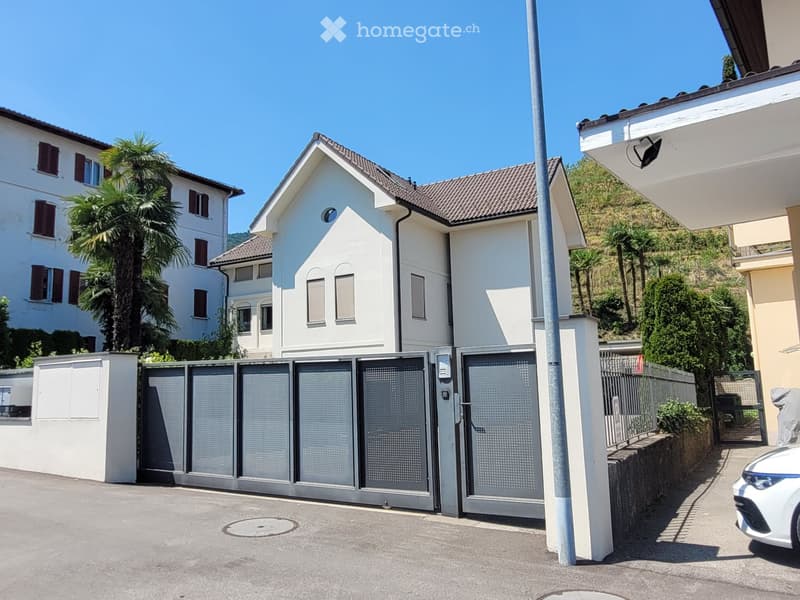
  • A modern two-story house with white exterior walls, grey tiled roof, and multiple windows. The property features a gated entrance with a security camera and a palm tree in the background.
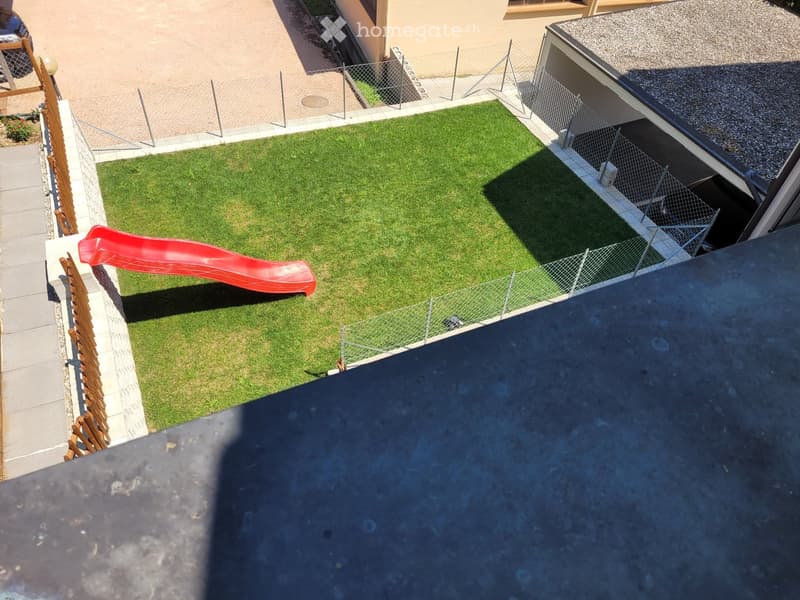
  • A small, fenced garden area with a red slide, green grass, and a wooden fence along the edge.
  • Modern two-story house with white exterior, garage, and a view of a hillside with trees and greenery.
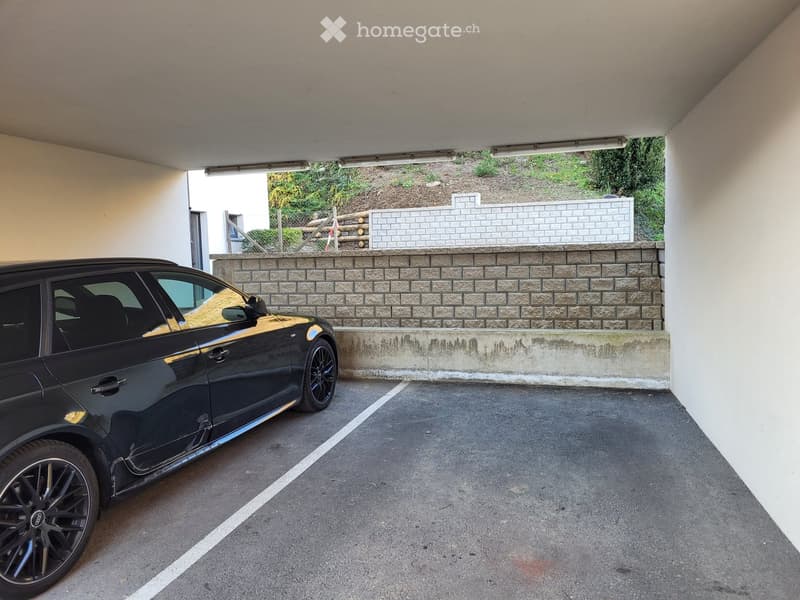
  • Underground parking area with a black car parked inside, featuring concrete walls, a brick wall in the background, and a raised ground floor visible through an opening.
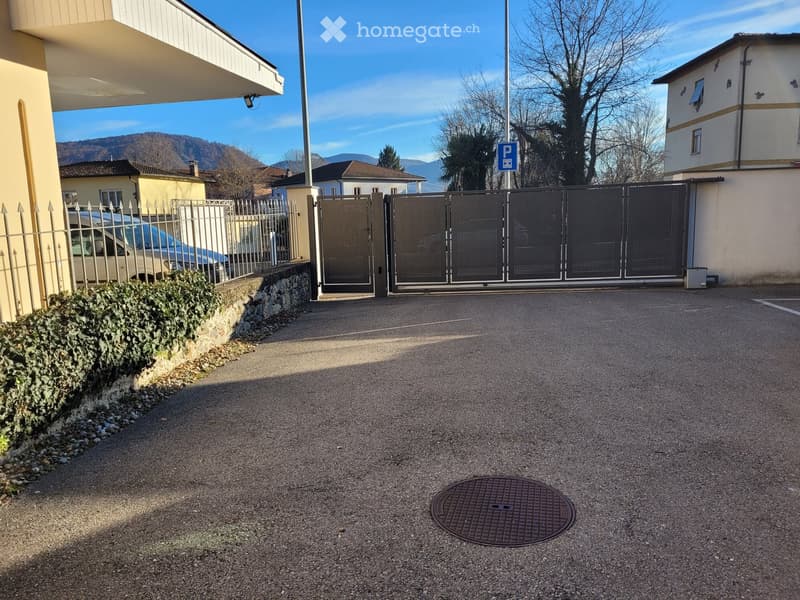
  • Driveway with gravel surface, metal gate, parked car, stone wall, and surrounding buildings.
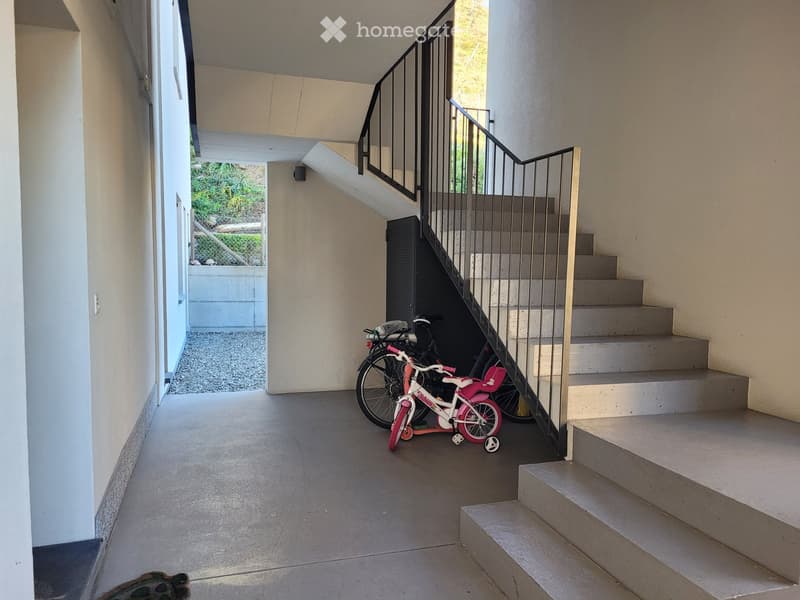
  • A modern, open corridor with a staircase leading upwards, featuring a metal railing and concrete steps. A small child's bicycle is parked near the base of the stairs, and the area has a clean, minimalist design with light-colored walls and a tiled floor.
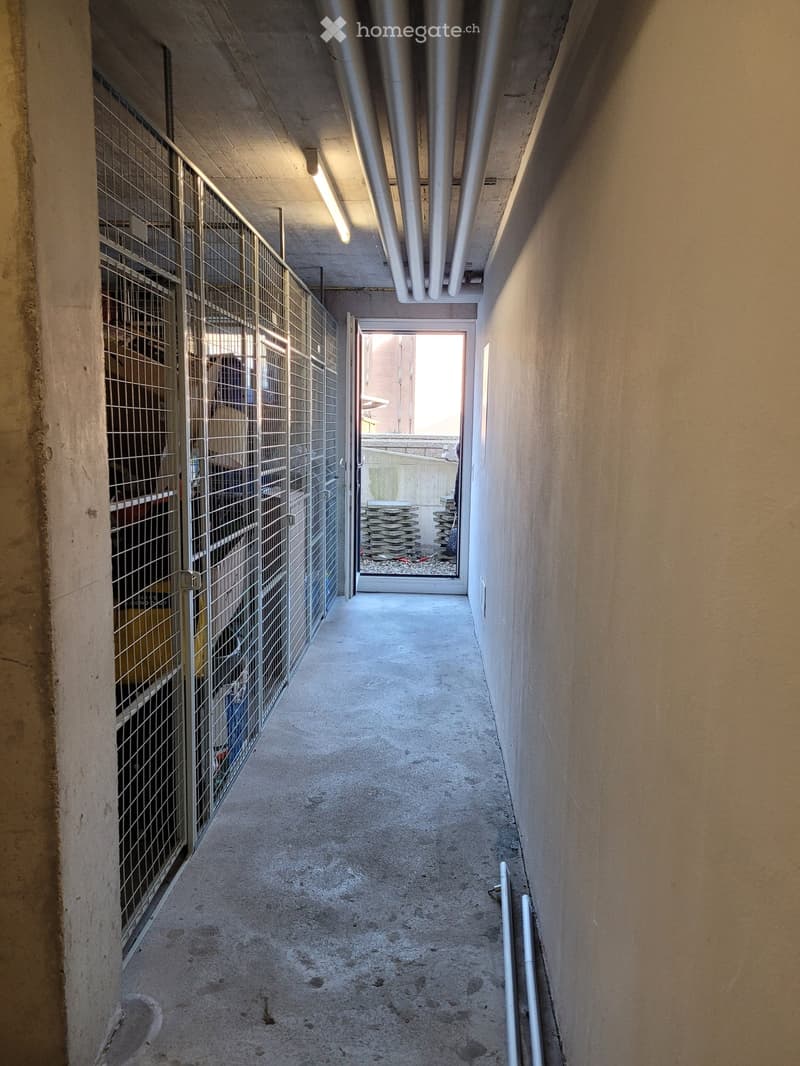
  • Concrete hallway with metal cage on left, open doorway leading outside, stacks of materials visible beyond doorway.
  • A modern two-story white house with a tiled roof, multiple windows, and a small balcony. A palm tree is visible to the left, and a small garden area is in the foreground.
  • Scopri tutti i dettagli dell’immobile

    Contatta l’inserzionista per l’indirizzo esatto, le planimetrie e i documenti aggiuntivi.

1 / 35

"Modernes 11.5 Zi. Anwesen mit 3 Whg. via Cantonale 60 - Magliaso (Bezirk Lugano)"

Prezzo d'acquisto
CHF 2'470'000.–
Locali
11.5
Superficie
385 m2

L’ipoteca giusta per la vostra nuova abitazione di proprietà

Ubicazione

Via Cantonale 60, 6983 Magliaso

Tempo di percorrenza

  • 2 min.Stazione: Magliaso Paese

Informazioni sui dintorni

Fonte di questi datic

I dati visualizzati sono forniti da uno dei nostri fornitori terzi.

Tieni presente che le posizioni visualizzate potrebbero non essere aggiornate e potrebbero esserci delle deviazioni.

  • Farmacia

    11 min.Farmacia San Luca
  • Scuola

    15 min.Scuole elementari di Caslano
  • Supermercato

    3 min.Coop
  • Trasporti pubblici

    2 min.Magliaso Paese

Gli orari si riferiscono al percorso a piedi.

Costi

Prezzo d'acquisto:
CHF 2'470'000.–

Informazioni principali

Disponibilità:
Subito
Tipo di oggetto:
Casa plurifamiliare
Locali:
11.5
Numero di piani:
3
Superficie:
385 m2
Superficie utile:
700 m2
Superficie terreno:
894 m2
Cubatura:
2053 m3
Ultimo rinnovo:
2023
Anno di costruzione:
2013

Caratteristiche e complementi

  • Balcone / Terrazza

  • TV via cavo

  • Veduta

  • Quartiere tranquillo

  • Adatto per bambini

  • Parcheggio

  • Garage

  • Nuova costruzione

  • Certificato Minergie

  • Costruzione Minergie

Documento (0)

Descrizione

Gelegenheit neben Golfplatz!

Verkaufen, via Cantonale 60 - 6983 Magliaso, nur 50 Meter gegenüber dem beliebten 18 Loch Golfplatz Lugano-Magliaso, wunderbares und modernes MFH mit 3 Wohnungen und Umschwung an strategisch interessanter und sonniger Lage.

Aufteilung der Wohnungen wo auch einzeln im Stockwerkeigentum gekauft werden können.

  • Erdgeschoss: moderne klimatisierte 4.5 Zi. Gartenwohnung (NWFL 120 m2) mit 2 Nasszonen, Waschturm, Gartensitzplatz und Gartenanteil von 195 m2 mit Aussencheminée, inklusive Kellerabteil und 1 gedeckter Parkplatz

    Kaufpreis chf. 890'000.-

  • 1. Obergeschoss: moderne klimatisierte 4.5 Zi. Wohnung (BWFL 143 m2) mit 2 Nasszonen, Waschturm, inklusive Terrasse von ca. 30 m2 + Gartenanteil, einen Kellerraum und 1 gedeckter Parkplatz, Garten im Miteigentum

    Kaufpreis chf. 850'000.-

  • 2. Obergeschoss: moderne und klimatisierte,2.5 Zi. Dachwohnung (BWFL 123 m2) 1 Schlafzimmer, moderne vollausgestattete Wohnküche, Badezimmer mit Dusche, grosszügige gedeckte Terrasse, Waschmaschine-Tumbler, inklusive Kellerabteil und 1 Aussenparkplatz, Garten im Miteigentum

    Kaufpreis chf. 760'000.-

Viessmann-Heiztechnik: Luft-Wasser Wärmepumpe mit Fussbodenwärmeverteilung

Das moderne Dreifamilienhaus wurde 2013 Neugebaut und befindet sich aktuell im einmaligen Zustand, moderne Innenaustattung mit 3 Fach-Fensterverglasung, hochwertige Küchen, aut. Verdunklungsrollo und Lamellenstoren, Klimaanlage usw.

Ideale Nutzung für Wohnen kombiniert mit Arbeiten sowie auch als: Golfunterkunft, Arztpraxis, Anwaltskanzlei, Vermögensverwaltung, Treuhand, Physiotherapie usw.

  • Gesamtkaufpreis CHF. 2'470'000.-- (Minergie Standard) mit 3 Kellerabteile, schöner Gartenbereich

  • 2 gedeckte Parkplätze + 4/5 Aussenparkplätze mit aut. Einfahrtsschiebetor

Kaufrechtsvertrag mit 10% Anzahlung via Notar möglich

Gemeindesteuerfuss 75%

Dieses moderne Objekt kann als 1. Wohnsitz oder 2. Wohnsitz (Feriendomizil) gekauft werden.

Kapitalanlage mit gutem Mietertrag p.a. / auch als Airbnb erlaubt / bestehende Mietverträge könnten übernommen werden.

Alle Geschäfte und Dienstleistungen befinden sich im Ort und den Nachbarsgemeinden. Zum Bahnhof FLP Magliaso sind es nur 5 Gehminuten.

Flughafen Agno-Lugano ca. 4 km in Distanz

Bei Fragen und Besichtigung; Frau Fry / tel. 079.369.12.82 oder via E-mail kontaktieren. Sprachen I/D/F/E

Es melden sich nur ernsthafte und solvente Selbstinteressenten.

Agenturen und Makler unerwünscht!

-----------------------------------------------------

Adiacente Campo Golf - Lugano-Magliaso

Vendesi stupenda e moderna proprietà con standard Minergie suddivisa in 3 appartamenti.

I 3 climatizzati appartamenti possono essere acquistati anche separatamente in proprietà per piano:

Pianterreno: App. di 4.5 locali ( 120 mq) 2 bagni e grande giardino 195 mq con barbecue, lavatrice-asciugatrice

Prezzo chf. 890'000.- compreso 1 cantina e 1 posteggio coperto

---------------------------------

Piano 1: App. di 4.5 locali (113 mq + 30 mq terrazza) e 2 bagni, colonna lavatrice-asciugatrice

Prezzo chf. 850'000.- compreso 1 cantina e 1 parcheggio coperto, giardino di proprietà

---------------------------------

Piano 2: Ampio 2.5 locali Loft/mansarda (123 mq abitabile lorda) compreso terrazzo coperto di ca. 35 mq, moderna cucina abitabile, 1 bagno con doccia, lavatrice-asciugatrice

Prezzo chf. 760'000.- compreso cantina e posteggio scoperto, giardino di proprietà

--------------------------------

Gli appartamenti possono essere acquistati sia residenza primaria o residenza secondaria (domicilio di vacanze)

Prezzo di vendita complessivo, casa con 3 appartamenti: chf. 2'470'000.-

Caldaia: pompa di calore ad aria-acqua con riscaldamento a pavimento

Moltiplicatore d'imposta comunale 78%

Tutti i servizi e negozi sono nelle immediate vicinanze, Stazione trenino FLP a soli 5 minuti a piedi.

Per domande e visita contattare:

Signora Fry - tel. 079.369.12.82 o tramite e-mail.

Solo seri e solvibili interessati

Agenzie e intermediari astenersi!

Calcolatore ipoteche

Trasforma in realtà la casa dei tuoi sogni: il calcolatore di ipoteche può aiutarti a stimare la sostenibilità economica di questo immobile di proprietà.

Prezzo di acquisto
Reddito dell'economia domestica

Reddito lordo annuo di tutte le persone che intendono chiedere l'ipoteca (incl. la tredicesima o il bonus).

L'ipoteca è sostenibile se il costo della vita non supera un terzo (33 %) del reddito.

Fondi propri

I fondi propri devono essere pari ad almeno il 20 % del prezzo di acquisto (sono inclusi i risparmi, gli acconti delle quote ereditarie, le donazioni, il capitale di previdenza e gli averi della cassa pensioni). Dalla cassa pensioni puoi prelevare al massimo il 10 % del prezzo di acquisto.

Create your account
Gratis

Sfrutta tutti i vantaggi

Sincronizza i tuoi preferiti, gestisci le tue ricerche salvate e accedi facilmente a tutti i servizi – da qualsiasi dispositivo. Crea subito il tuo conto gratuito per una ricerca immobiliare su misura!

N. Inserzione
4003425767
Rif. oggetto
k3fu6.il8qf

Contattare l'inserzionista

Fondi propri (opzionale)

Proseguendo, accetto le CG, prendo atto della dell’informativa sulla protezione dei dati personali e acconsento alla trasmissione agli inserzionisti dei miei dati personali aggregati relativi ai miei interessi.

* Selezionando «Sì», accetto che Homegate possa trattare queste informazioni come descritto qui.

Altre offerte che potrebbero interessarti

Proteggersi dalle frodi: consigli utili

  • Non trasferire mai denaro in anticipo
  • Attenzione alle offerte troppo allettanti o poco credibili
  • Non condividere mai i dati personali come coordinate bancarie o documenti di identià
  • Non firmare un contratto prima di aver visitato la proprietà

Consigli e servizi