"TRAUMHAUS - CASA CON APPARTAMENTO INDIPENDENTE"
Emplacement
6537 GronoCoût
- Prix d'achat:
- CHF 1'200'000.–
Informations principales
- Disponibilité:
- Selon accord
- Type:
- Maison
- Nombre de pièce(s):
- 5
- Surface habitable:
- 213 m2
- Surface utile:
- 213 m2
- Superf. d. terrain:
- 609 m2
- Volume:
- 1247 m3
- Dernière rénovation:
- 2025
- Année de construction:
- 1998
Caractéristiques et équipements
Balcon / Terrasse
Cheminée
Vue
Quartier calme
Adapté aux enfants
Place de parc
Document (0)
Description
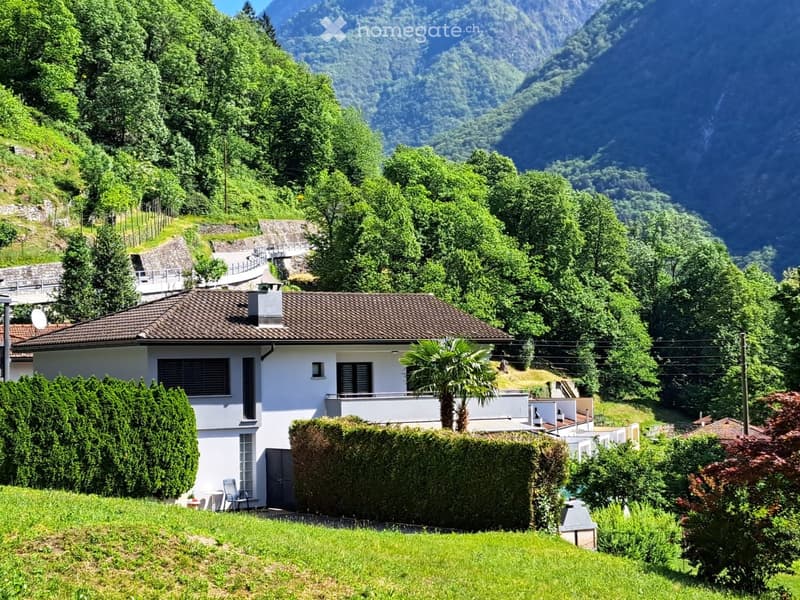
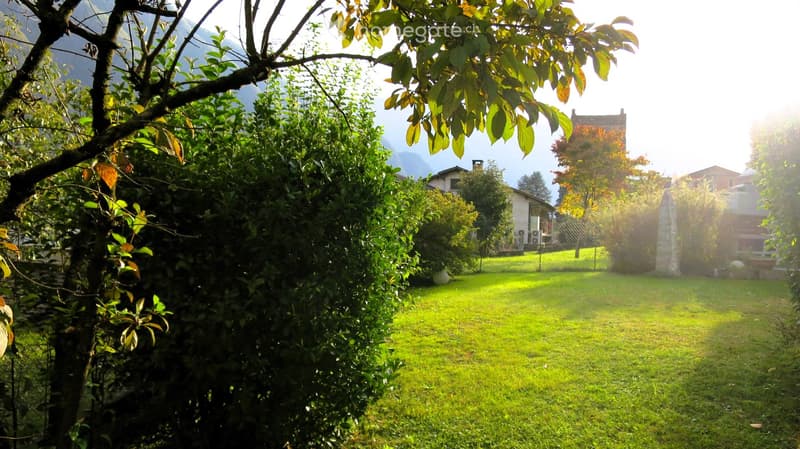
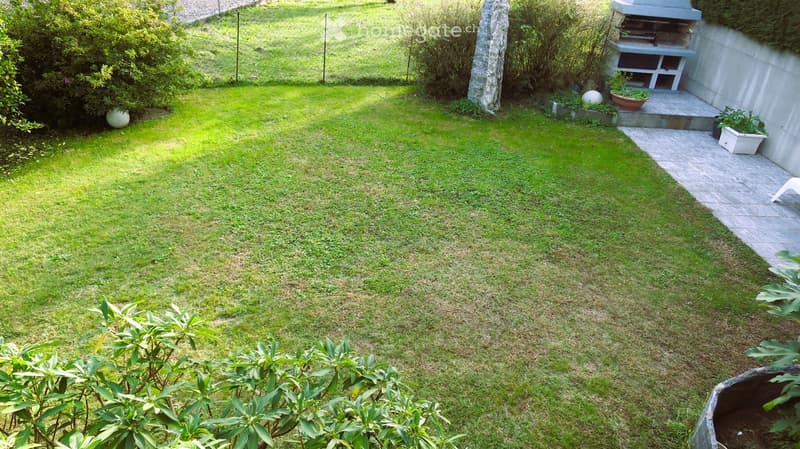
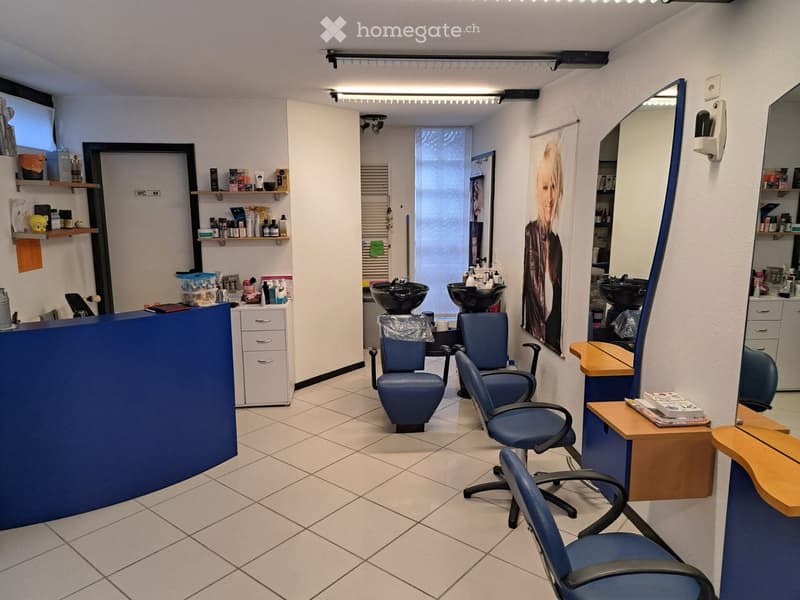
A Grono vendiamo splendida, elegante ed esclusiva, casa unifamiliare con annesso un appartamento indipendente da mettere a reddito, o già pronto per attività di parrucchiera e centro estetico. L'ubicazione è in posizione strategica a due passi da tutte le comodità e dai negozi e dista solo 13 km, da Bellinzona e 2 Km da Roveredo. L'abitazione è immersa in una natura lussureggiante, nella privacy e nella tranquillità. La bellezza e l'armonia si manifestano in ogni suo spazio e in ogni suo dettaglio in un trionfo di emozioni distribuite su 213 mq di superficie abitabile. E' circondata da un giardino di 490 mq, curato e ricco di piante ornamentali e fiori profumati, che donano uno charme unico alla proprietà. La superficie del mappale è di 609 mq. Si compone di:
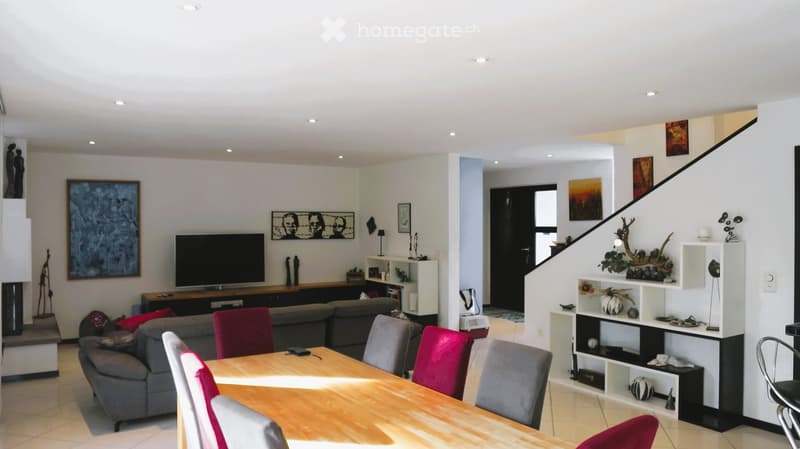
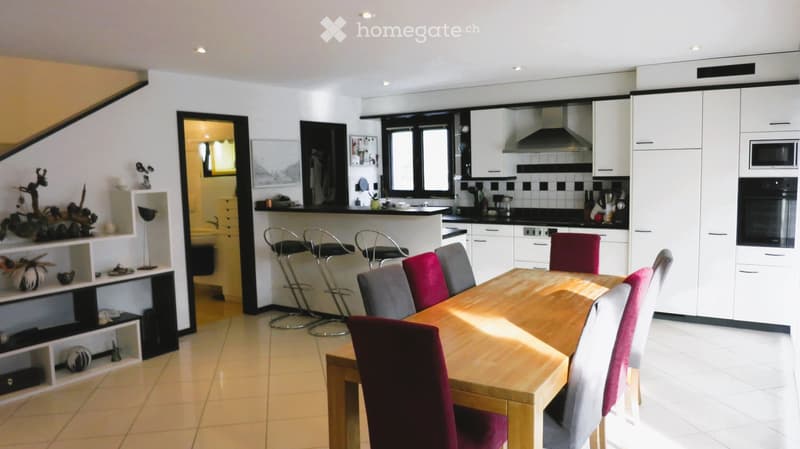
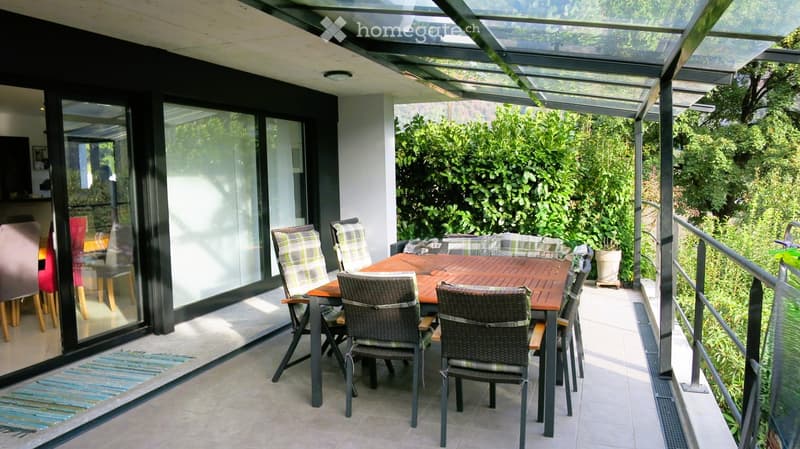
Piano terra: ingresso e ampio atrio, bagno per ospiti. Grande e luminoso soggiorno - pranzo di oltre 51 mq con caminetto (aria forzata) e moderna cucina open space con locale dispensa e uscita diretta sulla veranda coperta prendisole di oltre 33 mq e sul giardino. Sempre al piano terra: Appartamento open space con entrata indipendente e climatizzato. Locale wc. Ampio locale ripostiglio, di deposito o archivio.
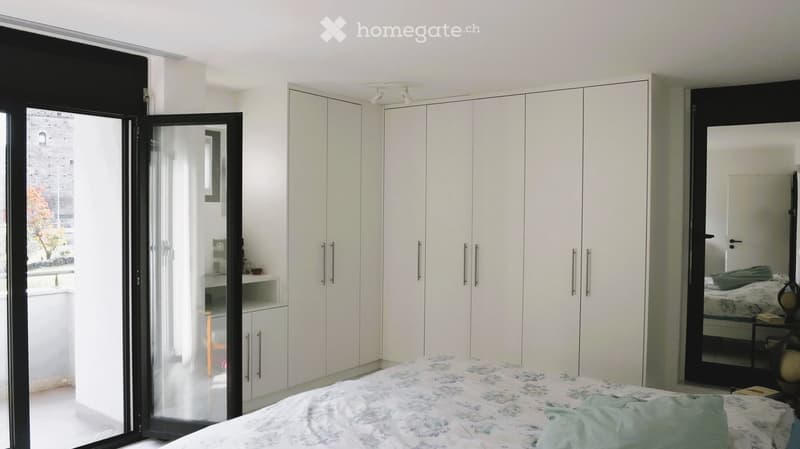
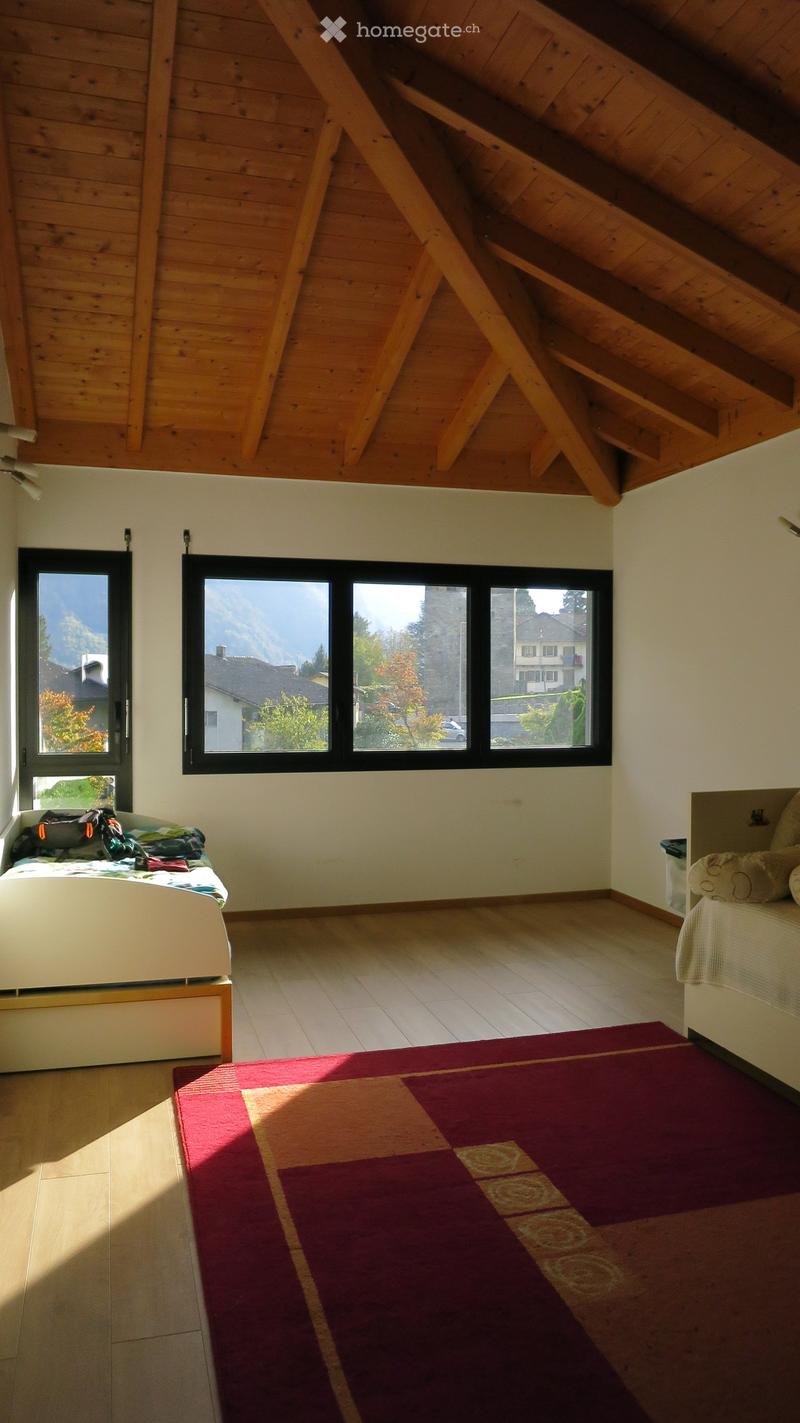
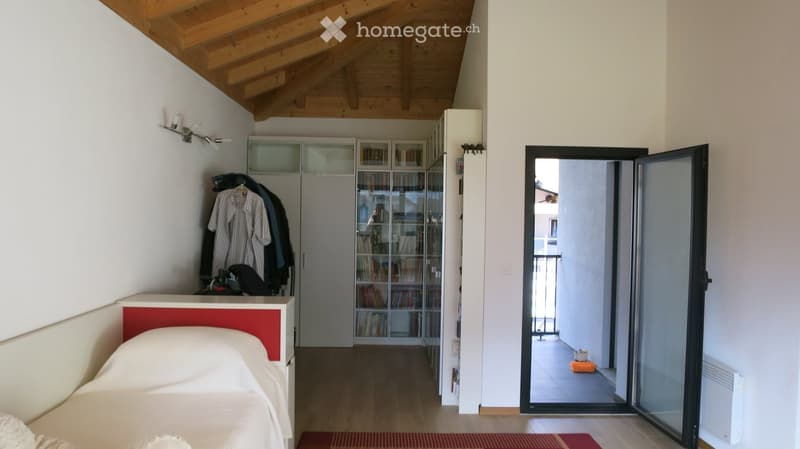
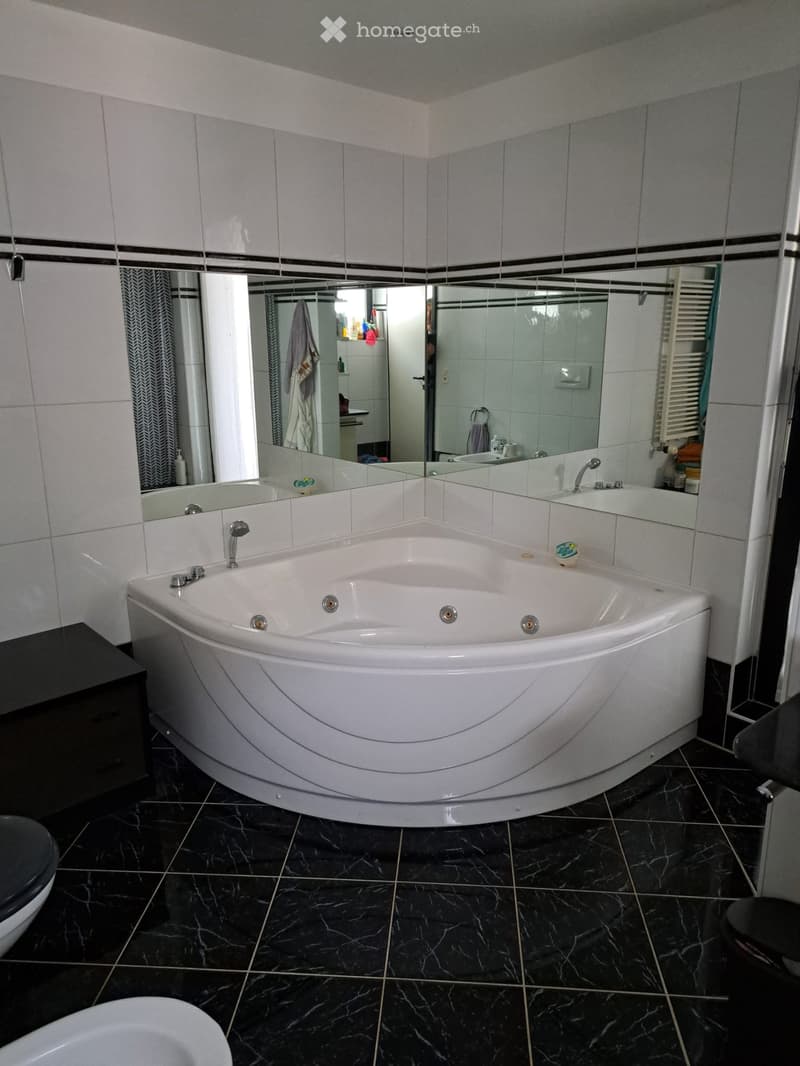
Primo Piano: Grande camera padronale con balcone panoramico. 3 ampie camere con armadi a muro e balconi. Sala da bagno completa con vasca idromassaggio, doccia bidet e balcone.
Piano semi-interrato: ampio locale lavanderia. Locale hobby-ufficio. Locale tecnico. Cantina. Locali ripostiglio e di deposito.
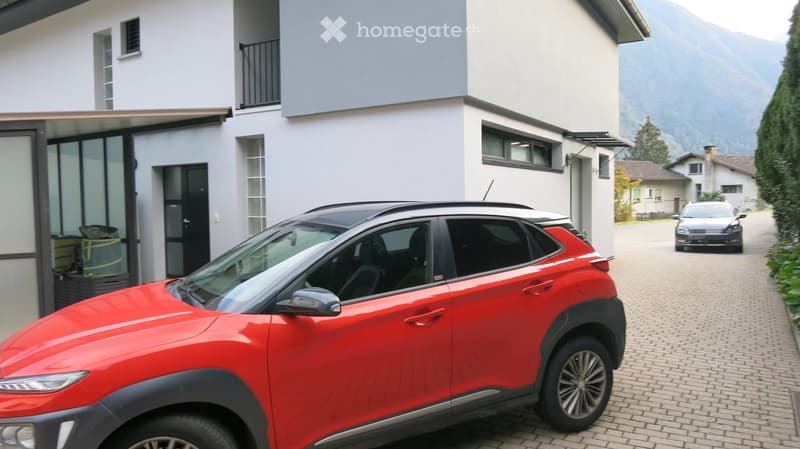
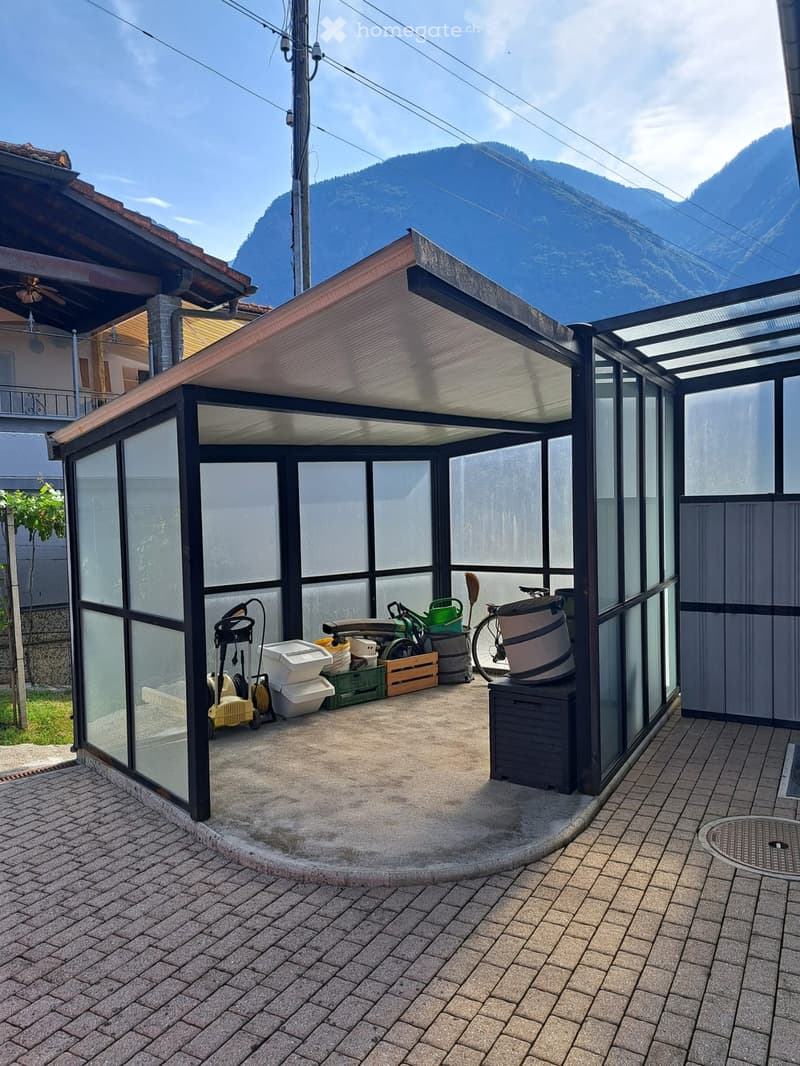
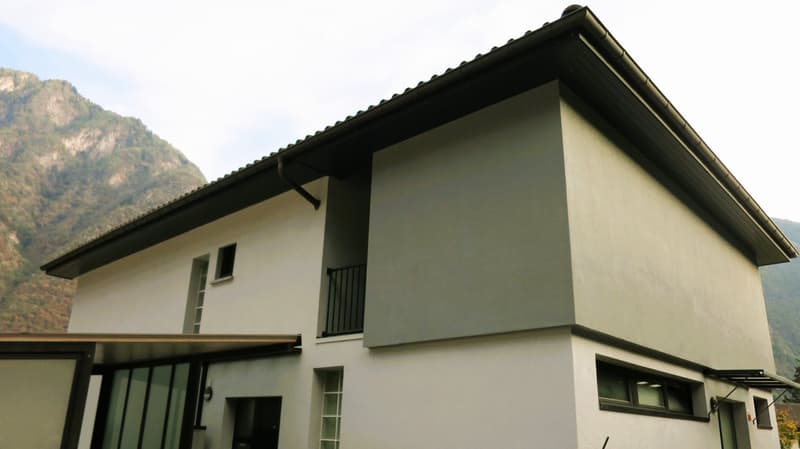
Costruzione solida in calcestruzzo armato e muratura portante in cotto tipo Poroton di 36 cm. di spessore. Tetto a due falde in perfetto stato. Finestre in alluminio con doppio vetro. Riscaldamento a gasolio con serpentine a pavimento. Ampio piazzale per 5-6 automobili. Deposito per biciclette e moto. La casa è in perfetto stato manutentivo e conservativo. Un imperdibile affare, dove l'abitare è sinonimo di qualità di vita e di felicità.
Hier finden sich Schönheit, Eleganz und Harmonie an jedem Ort und in jedem Detail, gefühlvoll umgesetzt auf über ca. 213 Quadratmetern Wohnfläche. Diese Villa umgibt ein herrschaftlicher Garten (490 m2), reich an hohen Zierpflanzen und duftenden Blüten mit einzigartigen Charme. Grundstücksfläche: 609 mq.
Erdgeschoss: großzügiger Eingangsbereich, 1 großes Wohn- und Esszimmer (ca. 51 m²) mit Kamin und moderner offener Küche mit Vorratskammer. Direkter Zugang zur überdachten Veranda von über 33 m² und zum Garten. Gäste-WC.Ebenfalls im Erdgeschoss: Offene Wohnung mit separatem Eingang und Klimaanlage. WC. Großer Abstellraum, der als Lager- oder Archivraum genutzt werden kann.
Obergeschoss: Großes Hauptschlafzimmer mit Panoramabalkon. 3 geräumige Schlafzimmer mit Einbauschränken und Balkonen. Badezimmer mit Whirlpool, Dusche, Bidet und Balkon.
Halbuntergeschoss: Großer Waschraum. Hobby- und Arbeitszimmer. Technikraum. Keller. Abstell- und Lagerräume.Solide Bauweise aus Stahlbeton und tragendem Mauerwerk aus Poroton-Ziegeln mit einer Dicke von 36 cm. Satteldach von hervorragender Qualität. Aluminiumfenster mit Doppelverglasung. Fußbodenheizung. Großer Vorplatz für 5-6 Autos. Abstellraum für Fahrräder und Motorräder.In einem Satz: Eine solche Lebensqualität feiert ebenso das Tageslicht, wie sie nachts unter der Mondsichel Ihre tiefsten Träume beschützt.
Info: De Blanck Immobilien GmbH - Tel: 081 253 11 00 Mobile: 079 458 36 28 - Eleonora de Blanck
Calculateur d'hypothèques
Transforme la maison de tes rêves en réalité: le calculateur d'hypothèques peut t'aider à évaluer l'accessibilité financière de ce bien immobilier.

Profite de tous les avantages
Synchronise tes favoris, gère tes alertes et accède facilement à tous les services sur tous tes appareils. Crée ton compte gratuit pour une recherche personnalisée !
Contact
DE BLANCK IMMOBILIEN GmbH
- No. d'annonce
- 4003586463
- Réf. de l'objet
- weifg.hupo2