2325 résultats - Appartement à vendre à Canton Vaud

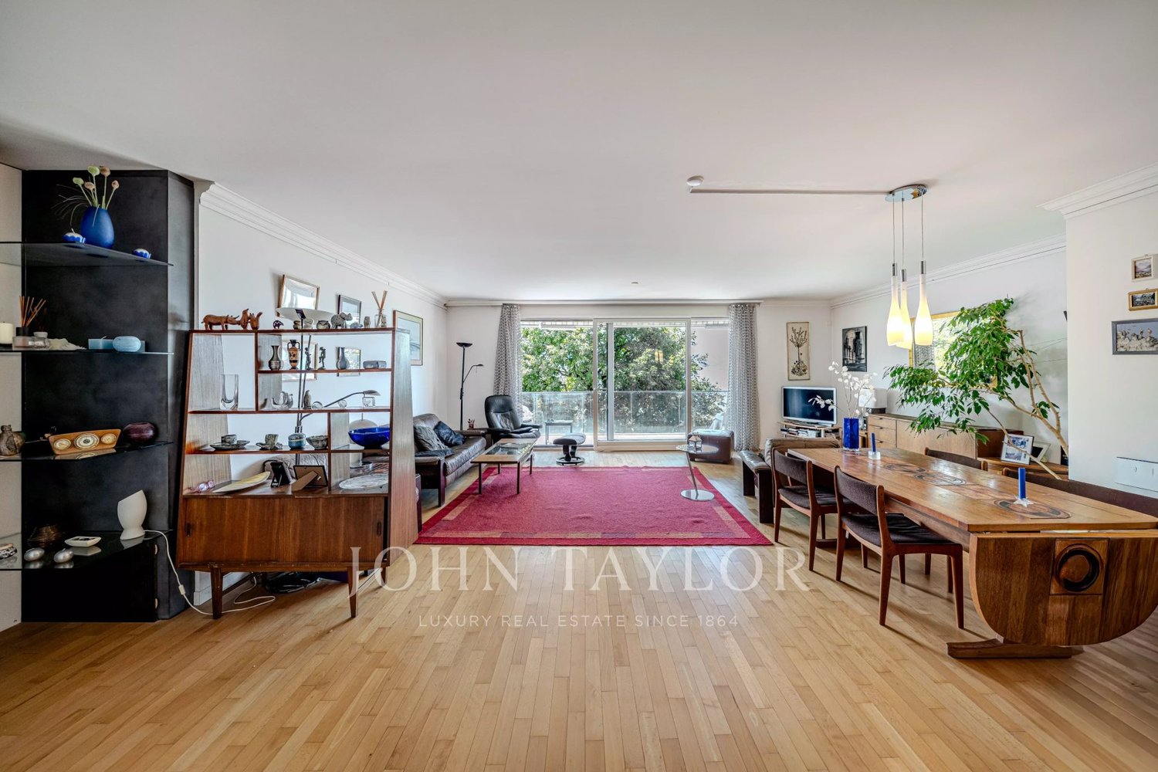
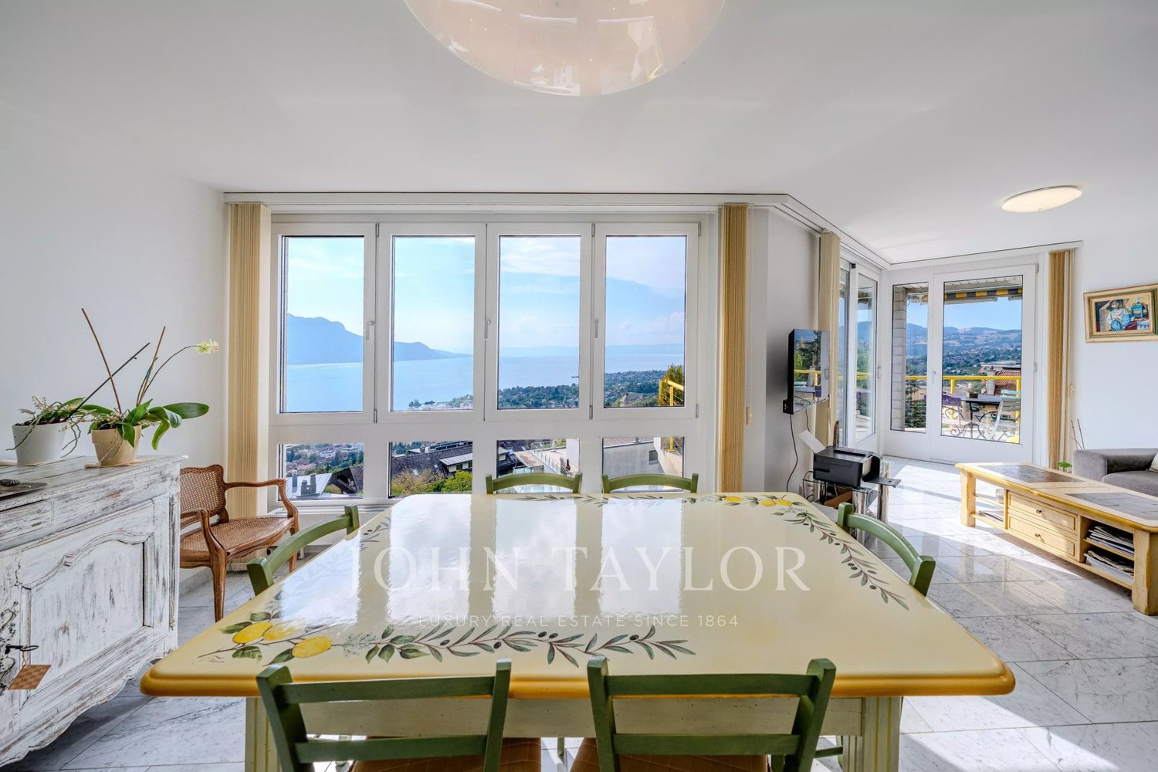
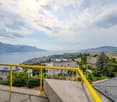
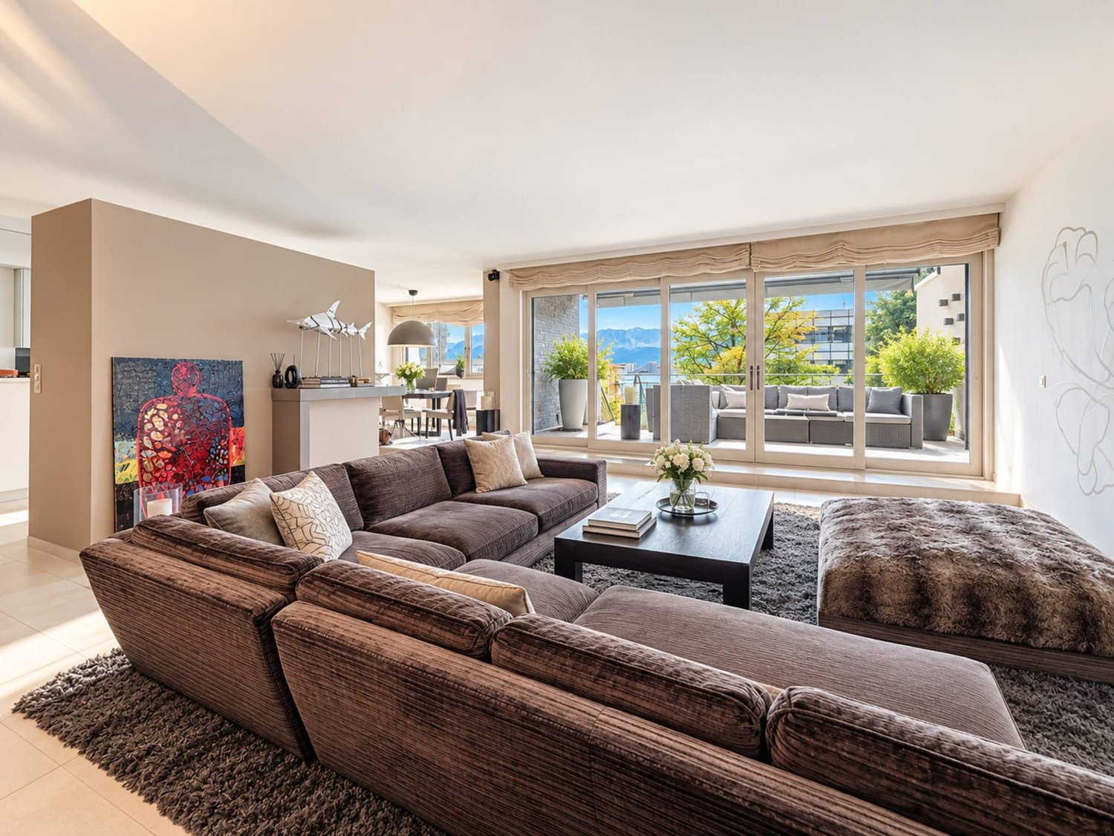
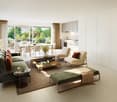
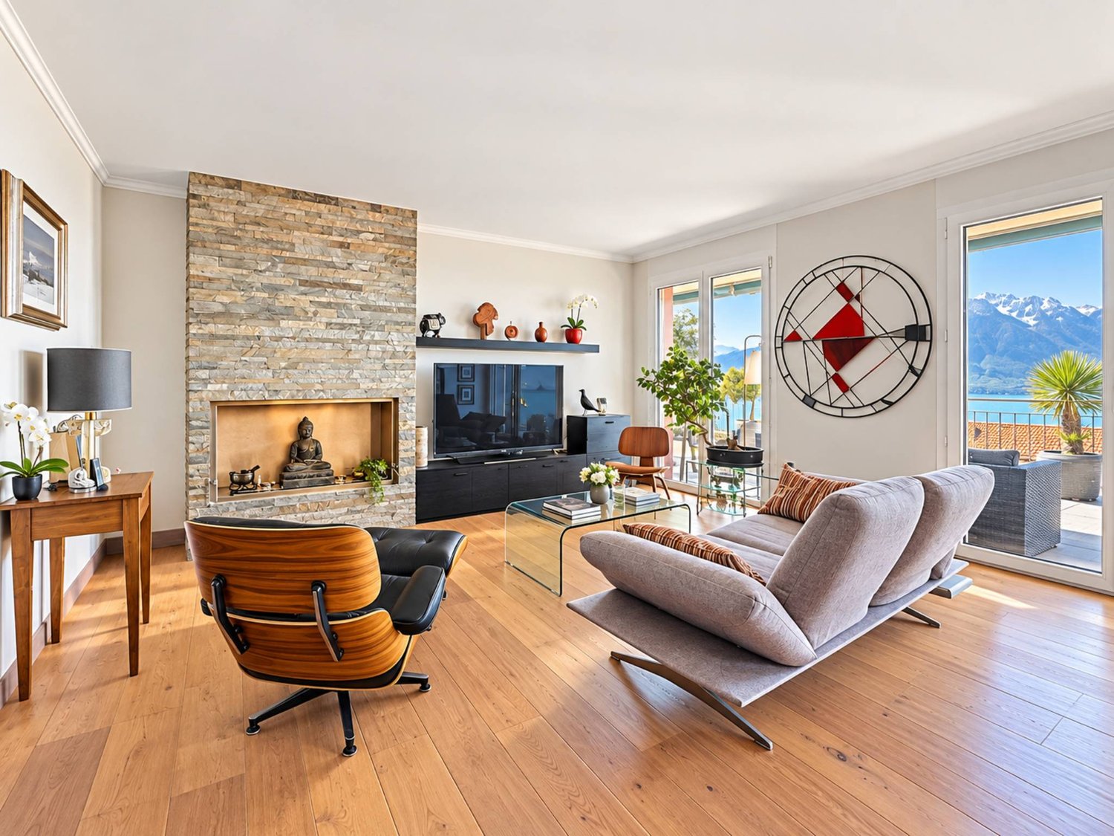
  • Bright living room with large sliding glass doors opening to a balcony, featuring a sofa, coffee table, television, and potted plants. The balcony has outdoor furniture and offers a scenic mountain view.

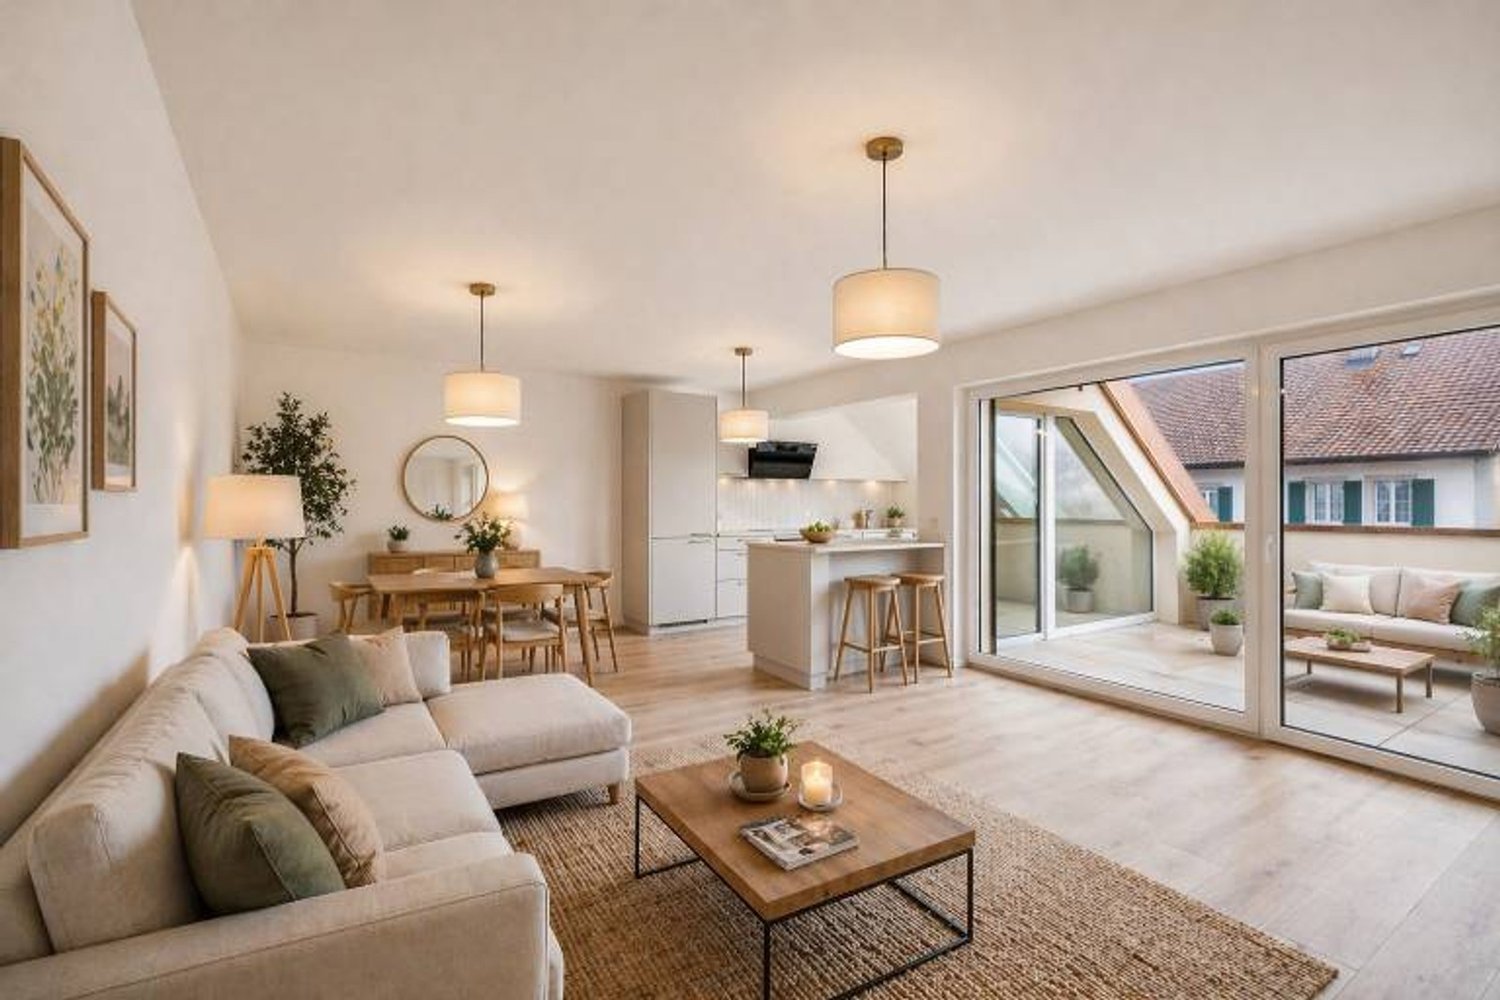
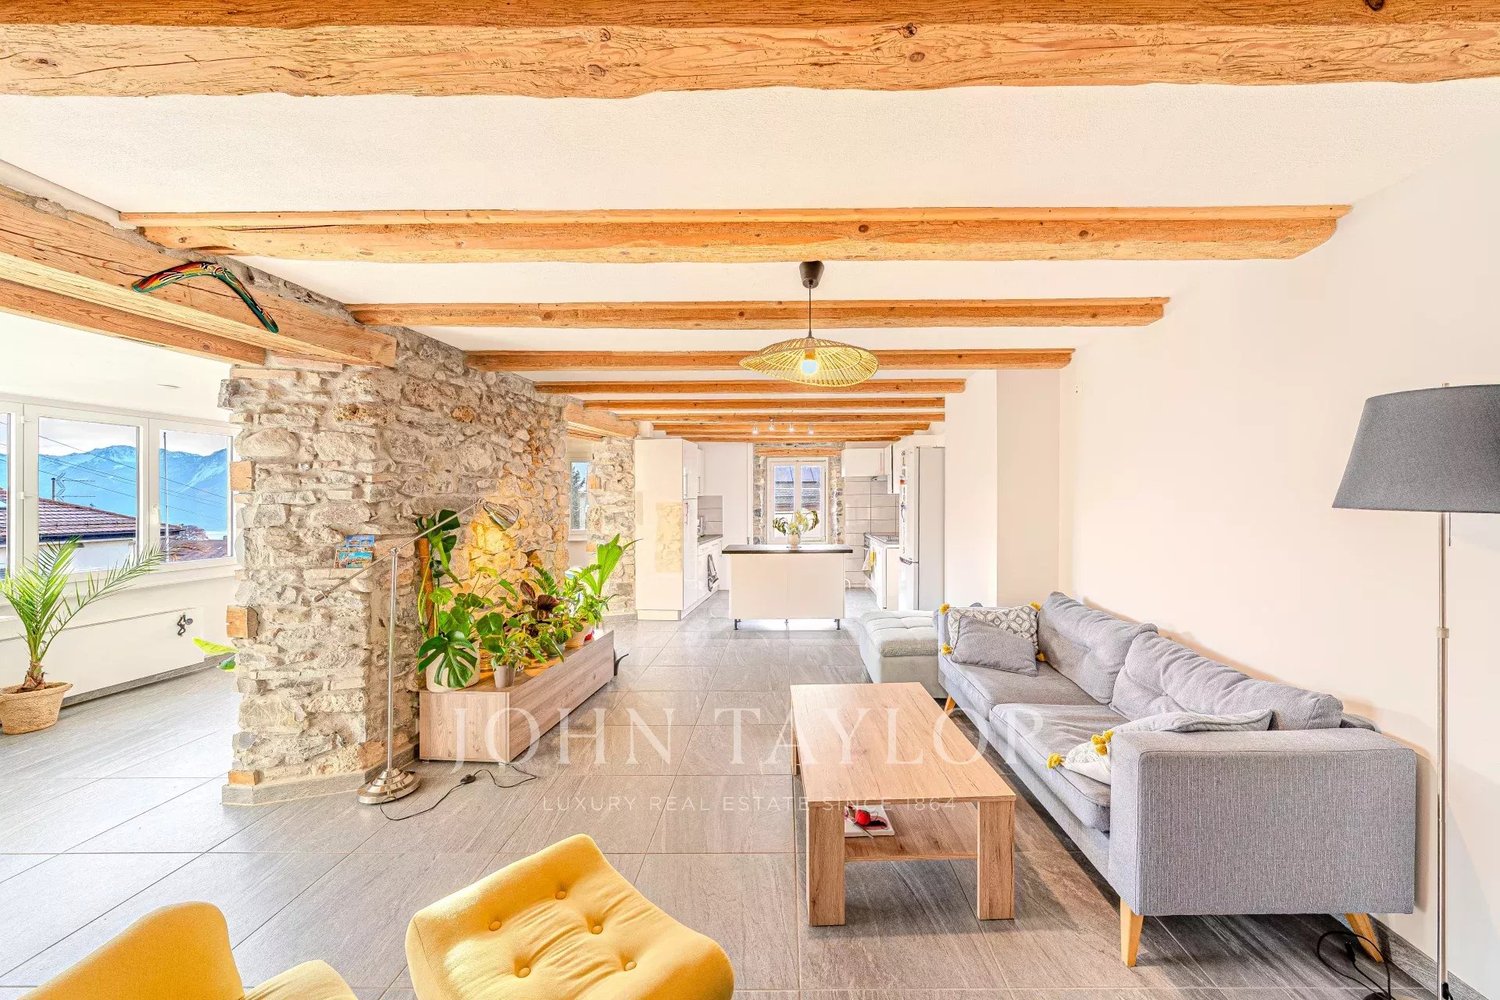
  • Open-plan living and kitchen area with wooden flooring, modern kitchen cabinets, and large windows allowing natural light.
  • Living room with a sofa, coffee table, television, and a Christmas tree near large windows offering a view of a snowy outdoor scene.
  • Bright room with wooden floor, large windows, and a balcony view. Contains a wooden dining table with chairs, a laptop, a cup, a shelf with picture frames, and a bottle on a counter.
  • Modern kitchen with dark wood cabinets, stainless steel sink, stove, and range hood. Countertop has a few papers and a cloth.
  • Modern kitchen with dark wood cabinets, stainless steel oven, and tiled floor.
  • Floor plan of a building with multiple rooms including a kitchen, living room, bedrooms, bathrooms, and a hallway.
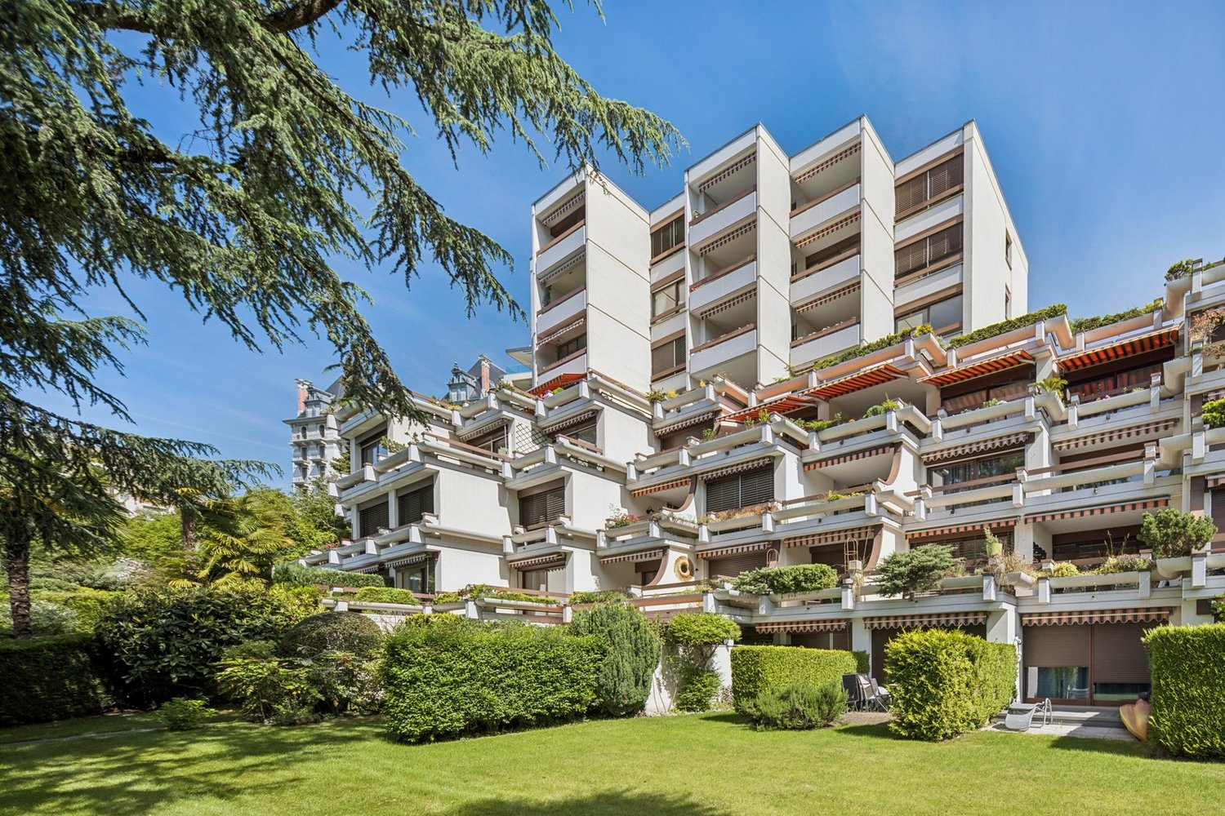
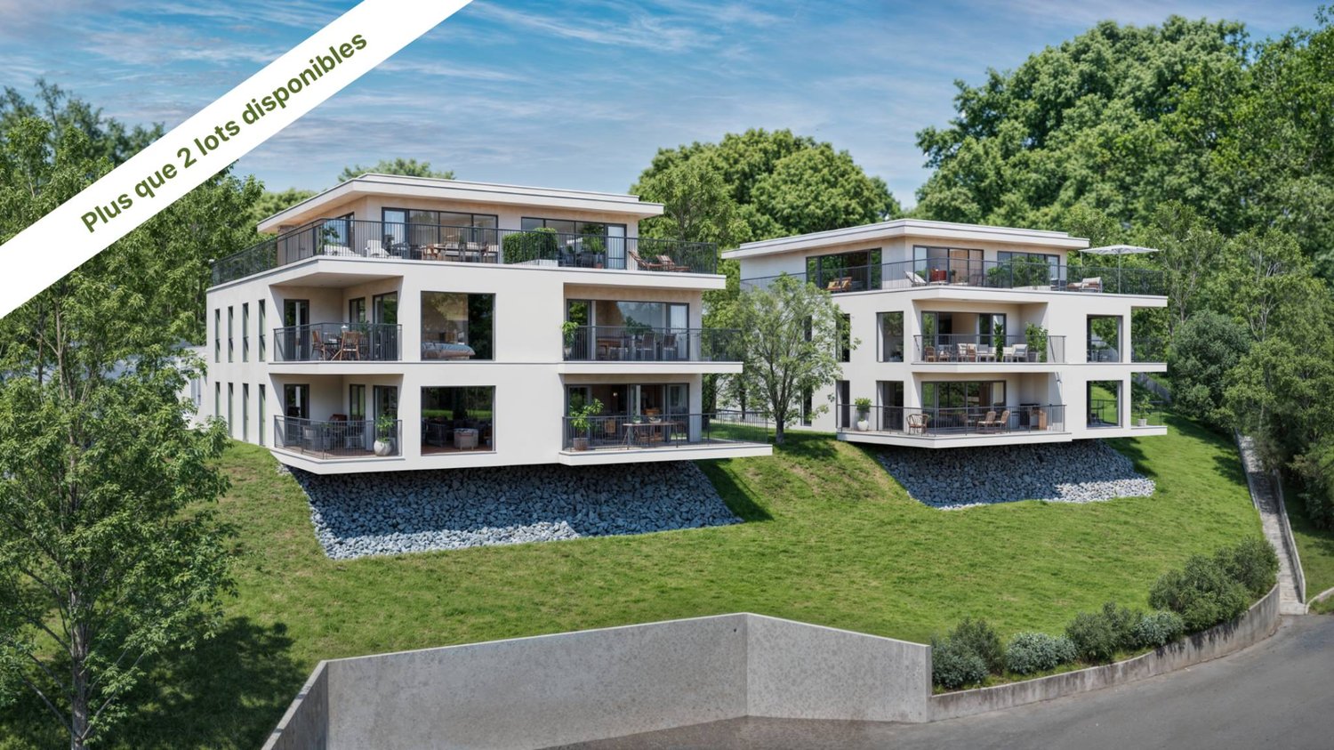
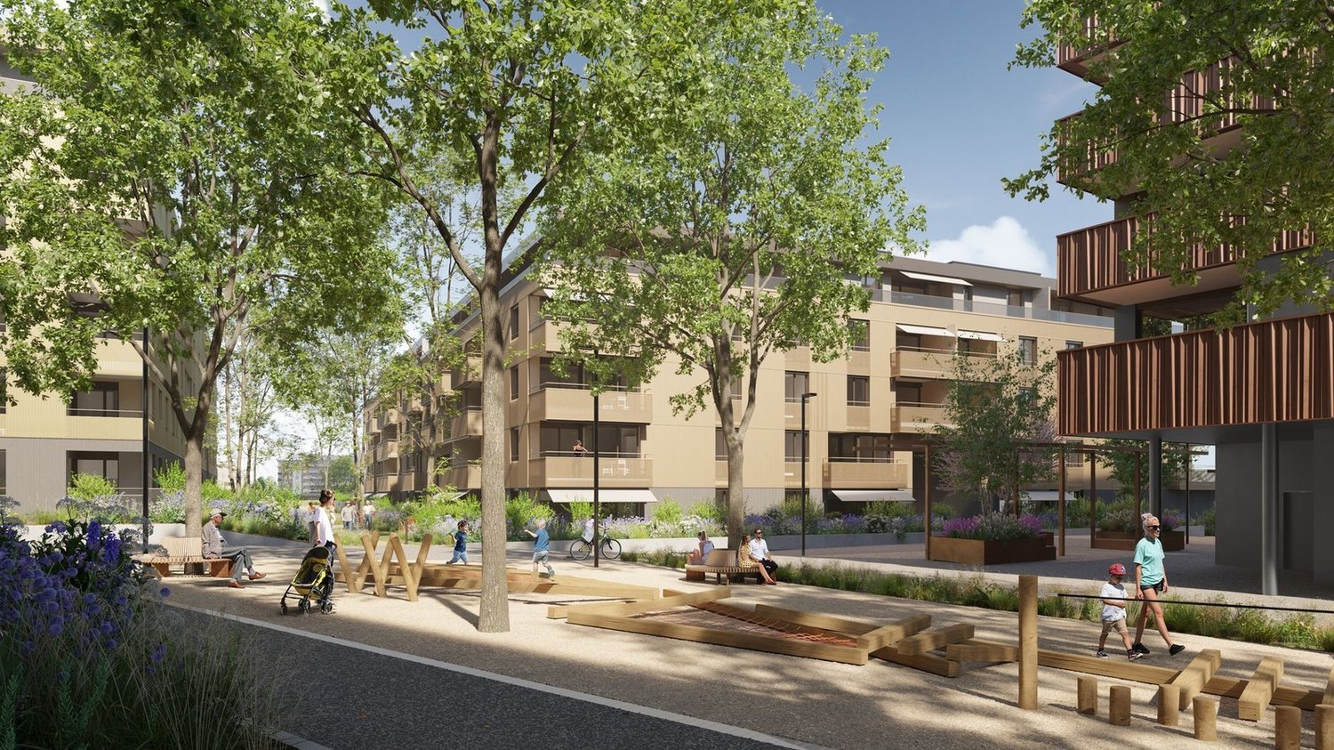
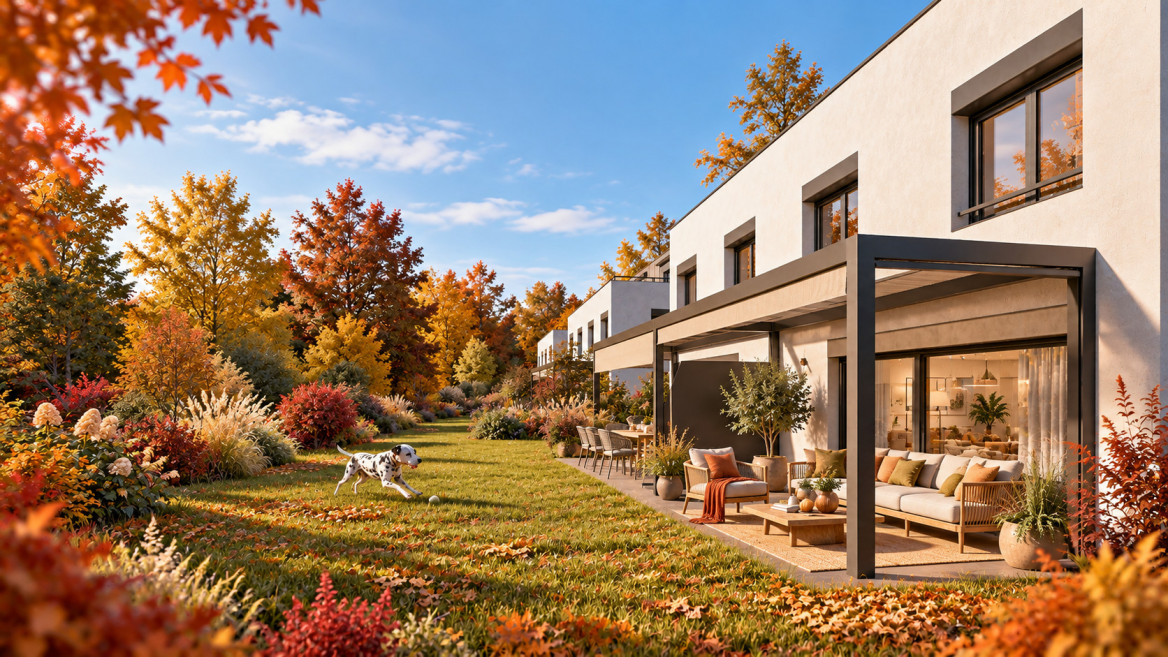
  • Modern multi-story apartment building with multiple balconies and contemporary design.
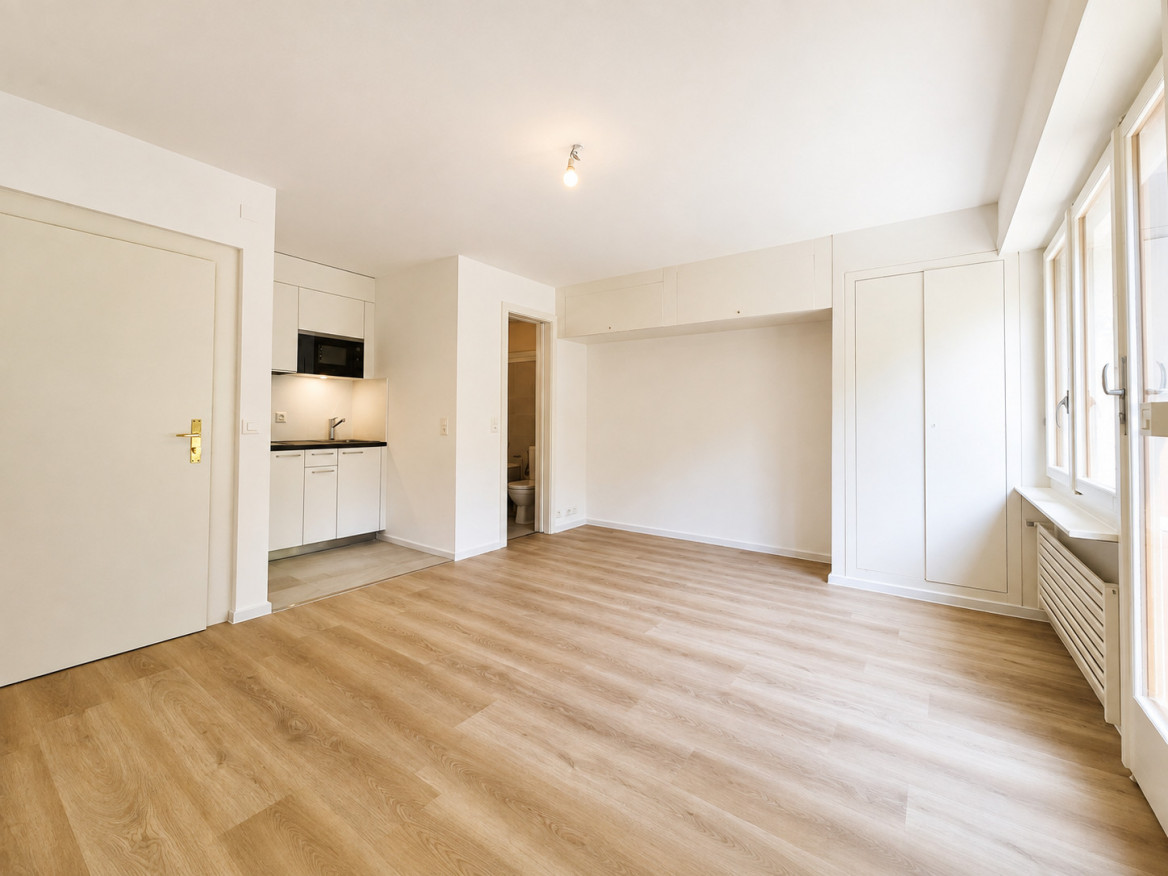
  • Empty room with wooden flooring, white walls, and two large windows offering a view of the outside.
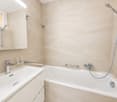
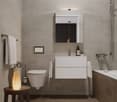
  • Modern bathroom with a bathtub, sink, and a large window providing natural light. The walls are tiled in a neutral color, and the fixtures are sleek and contemporary.
  • Modern bathroom with a white sink, mirror, glass-enclosed shower, and towel rack.
1 / 11
CHF 2'090'000.– Top
4.5 pièces130m² surface habitable
Chemin de Verdonnet 5, 1010 Lausanne

Appartement moderne et très calme entre Chailly et le CHUV

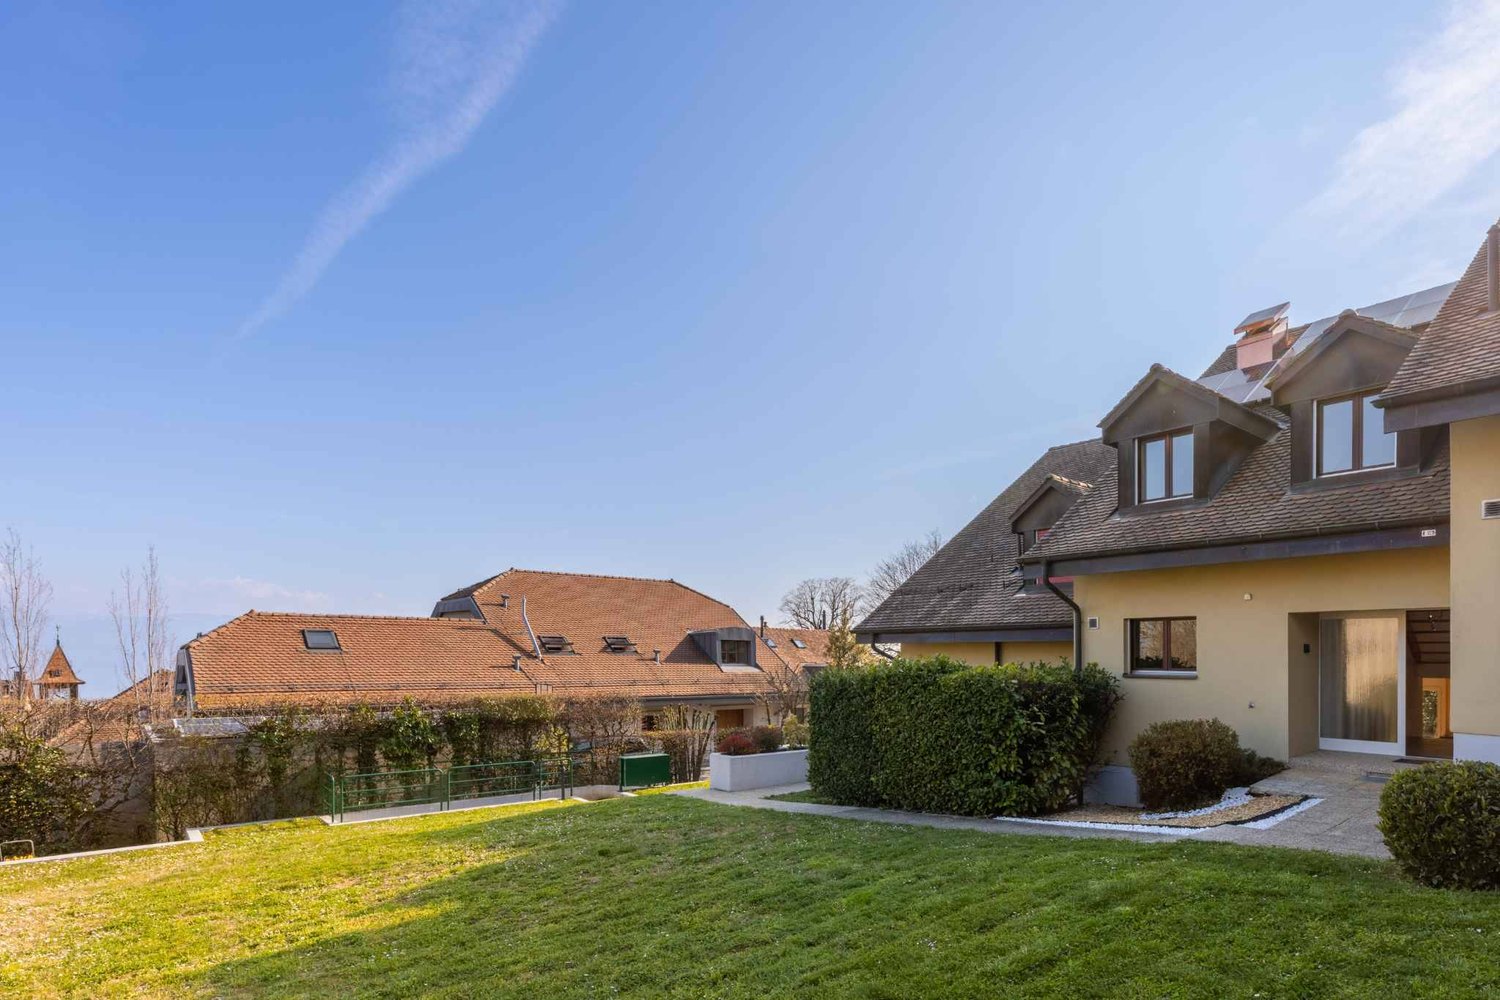
Appartement moderne de luxe proche du centre-ville de Lausanne situé entre les quartiers de la Sallaz, le Chuv et Chailly, à proximité de la Coop, Migros et de toutes commodités et à quelques pas de la station de Métro M2. Accès à l’autoroute en 5 minutes en voiture.Cet appartement a les avantages d’être à la fois au calme et situé dans une rue calme et tranquille tout en étant proche du centre-ville. Cet appartement jouit d’une magnifique vue sur les Alpes et bénéfice de stores électriques.L'appartement se compose d'un hall d'entrée avec 2 grands placards, grande cuisine / salle à manger / salon, 3 chambres, 2 salles de bains, un grand balcon (22m2), 2 réduits et 1 cave. Le bâtiment a un petit terrain de jeu privé.Il y a deux places de parking intérieures disponibles avec l’appartement, au prix de 85 000 CHF chacune.Compte tenu de l’emplacement, les parkings sont faciles à louer.Le câblage pour une borne de recharge électrique (Wallbox) est déjà installé.Petite PPE flexible disposant d’une situation financière saine et de faibles charges mensuelles.Disponibilité à discuter.Pas d'agences immobilières, s'il vous plaît*****************************************************************This modern apartment is located between Sallaz, the CHUV and Chailly. There are 2 Coops / Migros / posts and plenty of other shops etc. within close walking distance as well as being just steps away from both the bus and the Metro. You can access the highway within 5 minutes by car.This apartment has the rare benefits of being both centrally located yet, the street is calm and quiet. You also have a beautiful view of the alps from the living room / balcony. You will also have sun all day should you choose it, otherwise you have electric blinds and an electric awning.The apartment consists of an entrance hall with 2 large closets, large open kitchen / dining / living room, 3 bedrooms, 2 baths (one with shower and one with large bathtub), a large balcony 22m2, 2 storage rooms, and a basement storage.The building has a small private playground.There are 2 indoor parking places available for 85’000 each with the flat.Given the location, parkings very easy to let.Cabling for Wallbox already installed.Small flexible PPE with good finances and low monthly charges.Availability to be discussedNo realtors please

Durée du trajet
-
1 / 2
  • Balcon / Terrasse
  • Garage
  • Vue
  • +1
CHF 2'060'000.– Top
5.5 pièces165m² surface habitable
., 1071 Chexbres

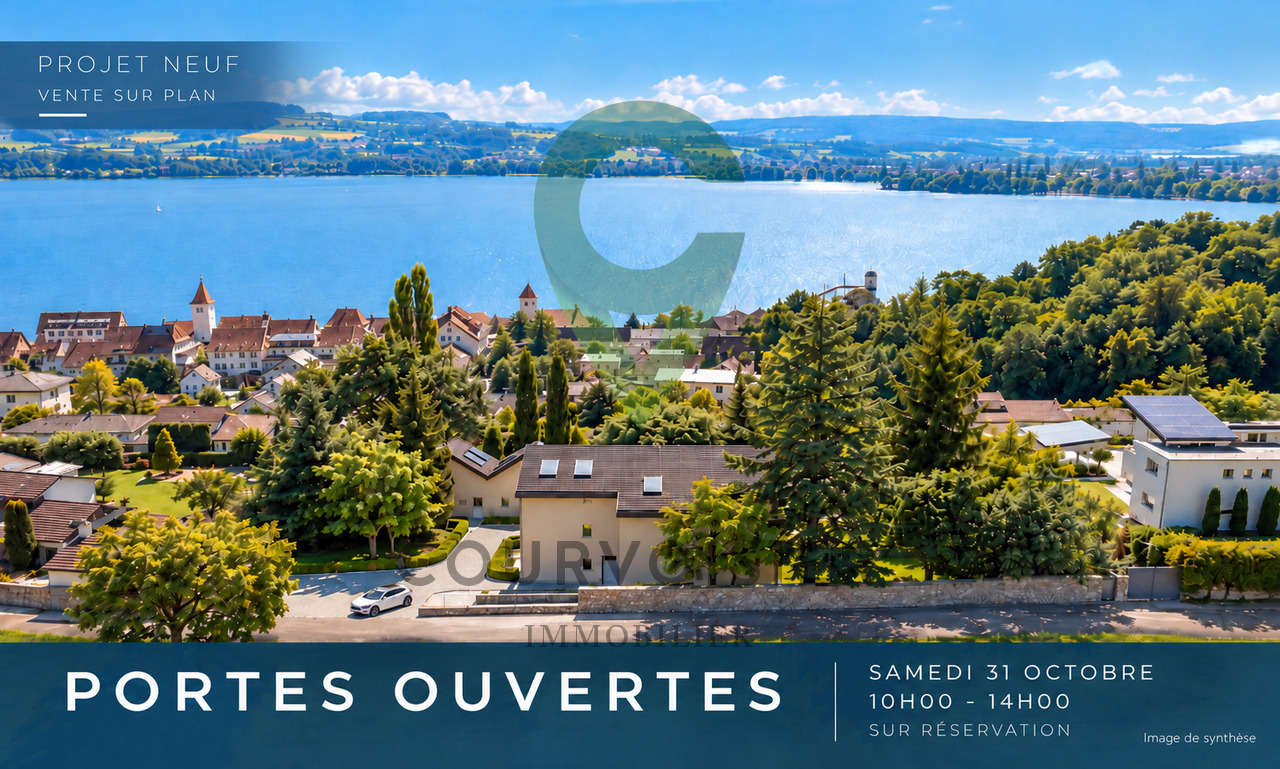
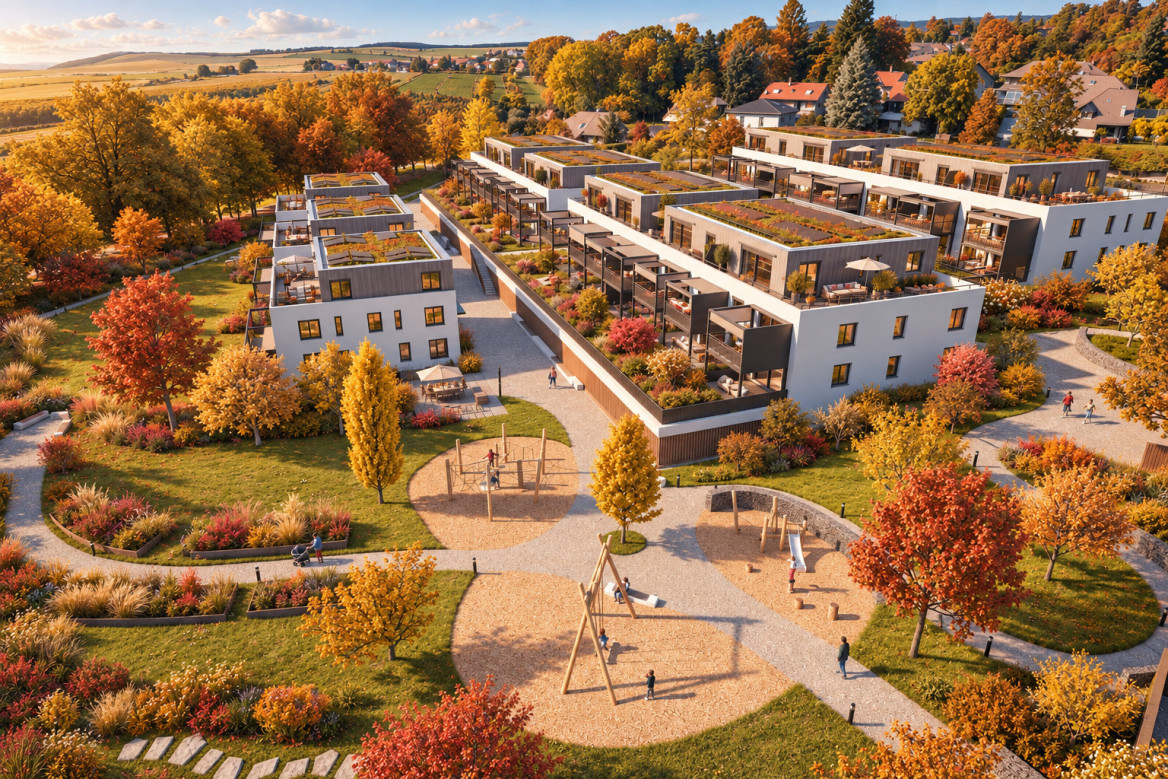
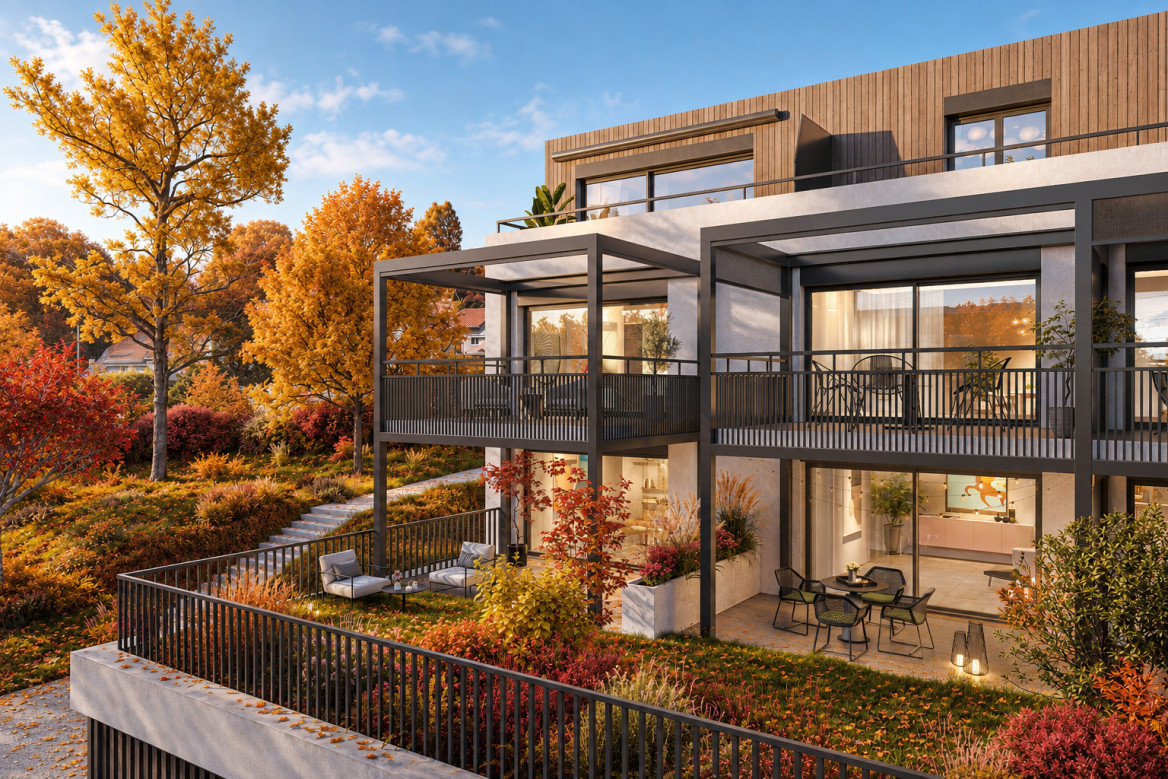
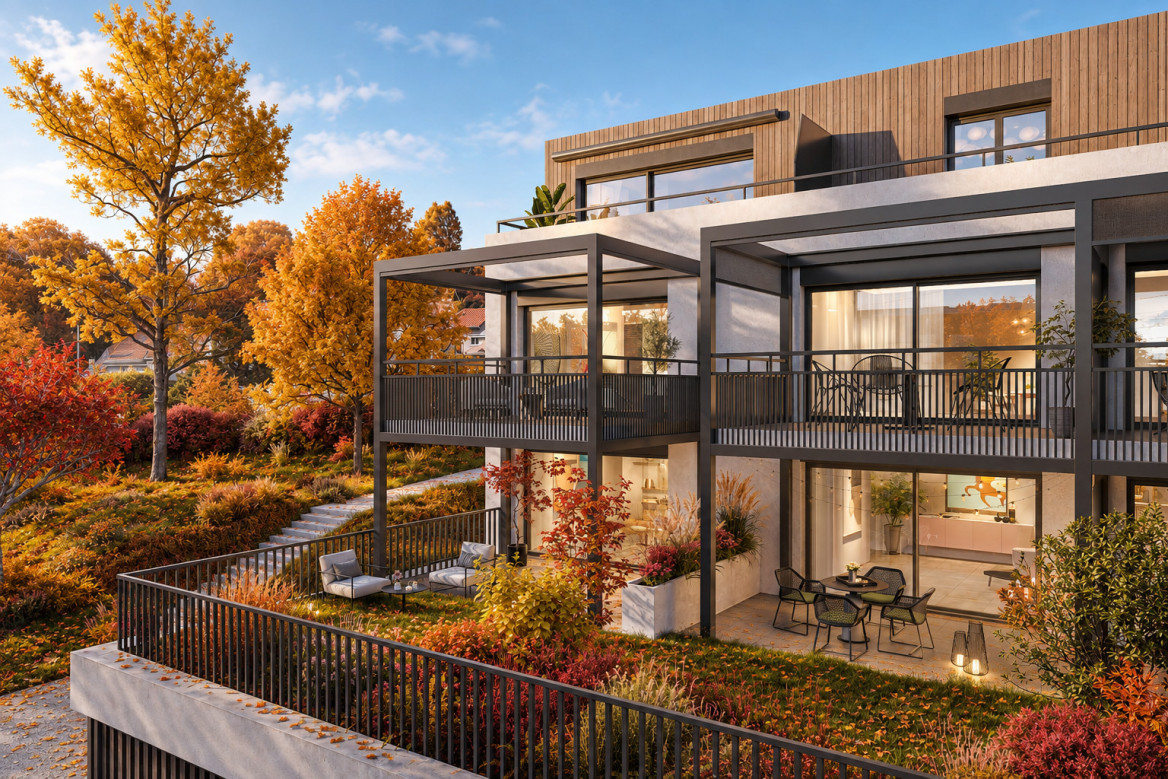
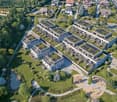
VUE LAC DANS LE LAVAUX

PATRIMOINE UNESCO LAVAUX - L'ÉLÉGANCE AU COEUR DE CHEXBRESRésidence principale, secondaire ou investissement locatif.Vente aux étrangers non-résidents autorisés.Un projet résidentiel d'exception situé au coeur du charmant village de Chexbres, entre lac, vignes et montagnes.Composé de 3 bâtiments et de 14 appartements allant de 2.5 à 6.5 pièces, ce développement allie architecture contemporaine, confort durable et vue panoramique sur le lac Léman.Les appartements, de 46 à 260 m², séduisent par leurs espaces lumineux et leur ouverture sur la nature.Chacun bénéficie d'un balcon ou d'une terrasse ainsi que de prestations haut de gamme : • Triple vitrage, isolation renforcée et chauffage au sol par géothermie pour une efficacité énergétique optimale. • Cuisines suisses V-ZUG, parquets en bois, carrelages raffinés et finitions personnalisables selon vos envies. • Ascenseur, ventilation centralisée et bornes prééquipées pour véhicules électriques assurent un confort moderne au quotidien. Le projet comprend également 28 places de parking souterrain (CHF 40'000.- l'unité, en sus du prix) ainsi que 6 places visiteurs et 2 places de parc pour personnes à mobilité réduite.Idéalement situé, ce projet offre un cadre de vie unique au coeur de la Riviera vaudoise :à seulement 25 minutes de Lausanne, que ce soit en train ou en voiture, et 10 minutes de Vevey en voiture.Livraison prévue : Été 2028OPPORTUNITÉ À SAISIR !Nous serions ravis de vous présenter ce magnifique projet sur rendez-vous.Dossier, informations et visites sur demande en nous envoyant vos coordonnées complètes par e-mail ou via le formulaire de contact.Thomas Jaquet thomas@proximmo.ch | +41 79 449 82 53PROXIMMO - Agence Immobilière SàrlPlace Bel-Air 1, 1003 Lausanne 021 351 08 08 | info@proximmo.chwww.proximmo.chDécouvrez toutes nos promotions :https://www.proximmo.ch/acheter/Vous souhaitez vendre votre bien ?Contactez-nous pour une estimation gratuite, sans engagement.

  • Balcon / Terrasse
  • Garage
  • Vue
  • +1
Thomas Jaquet

Thomas Jaquet

Conseiller immobilier & Ventes

1 / 8
  • Balcon / Terrasse
CHF 750'000.– Top
3.5 pièces62m² surface habitable
Vaud, 1814 La Tour-de-Peilz

Opportunité rare au coeur de la Tour-de-Peilz

Découvrez avec Switzerland Sotheby's International Realty, cet appartement de 62 m² alliant confort, modernité et localisation idéale. Situé dans un quartier résidentiel et prisé de La Tour-de-Peilz, à quelques minutes à pied du centre de Vevey ainsi que des rives du lac, et bénéficiant d'un accès immédiat aux transports publics, il offre un cadre de vie exceptionnel, à la fois paisible et central. Au dernier étage, cet appartement se distingue par sa luminosité exceptionnelle et sa vue dégagée sur les Alpes. Exposé sud-ouest, il bénéficie d'un ensoleillement optimal tout au long de la journée, avec de grandes fenêtres permettant une vue imprenable, sans vis-à-vis, sur les montagnes environnantes, ainsi qu'un dégagement sur le lac. Un véritable espace de sérénité. L'intérieur se compose d'un salon-séjour donnant sur un balcon, ainsi que de deux chambres lumineuses. La cuisine, entièrement équipée, répond à toutes les exigences modernes, tandis que la salle de douche dispose d'un raccordement pour une colonne de lavage, garantissant praticité et confort au quotidien. L'immeuble a été entièrement rénové en 2025 avec des travaux de façade, l'installation d'une pompe à chaleur ainsi que de panneaux solaires, assurant ainsi d'excellentes performances énergétiques. Ce bien rare, alliant qualité de construction, confort et emplacement recherché, est une opportunité à ne pas manquer. À découvrir sans tarder.

  • Balcon / Terrasse
  • wooden floor, table with chairs, potted plant, railing, view of mountains and lake
  • modern living room with large windows, wooden dining table, gray sofa, wooden coffee table, TV, wooden floor, kitchen area
  • modern kitchen with wooden cabinets, white countertops, built-in oven and stove, sink with faucet, glass door leading to a balcony
  • modern bathroom with white sink, wooden countertop, large mirror, glass shower enclosure, white tiles, white towel rack
  • Bedroom with a bed, nightstand, lamp, and a window with a view of a building.
  • modern interior, white walls, wooden floor, large mirror, wooden door, white tiled floor, wooden bench, power outlet
  • Bedroom with wooden bed, nightstands, rug, picture frame, lamp, radiator, window with curtains, wooden desk with potted plants and books.
  • modern interior, white walls, white cabinets, black door, wooden bench, white tiled floor, pendant light
  • minimalist room, white walls, wooden door, white flooring, open to kitchen
  • Empty hallway with white tiles, wooden floor in one room, kitchen with island, glass doors, and windows
  • modern kitchen, island with sink, wooden cabinets, white countertops, glass doors, balcony
  • Open kitchen, large windows, balcony, modern design, white tiles, wooden cabinets, built-in appliances
  • empty room, white walls, wooden floor, window, radiator
  • empty room, white walls, wooden floor, white radiator, window, power outlet
  • small bathroom with toilet, sink, mirror, wooden cabinets, white walls, wooden floor
1 / 15
CHF 980'000.– Top
3.5 pièces87m² surface habitable
Rue du Lac, 1820 Montreux

3.5 pièces Rénové haut standing – balcon et accès lac

À quelques mètres du lac, ce 3.5 pièces entièrement rénové offre un cadre de vie rare, combinant emplacement premium et prestations de qualité.L’appartement a fait l’objet d’une rénovation complète avec des matériaux haut de gamme et des installations entièrement remises aux normes, offrant un bien prêt à vivre sans aucun travaux à prévoir.Son exposition Ouest et son grand balcon permettent de profiter d’une belle luminosité ainsi que d’une vue dégagée sur le lac et le port.Rénovation complète • Électricité entièrement refaite et certifié aux normes actuelles • Installation de chauffage rénovée • Fenêtres triple vitrage • Cuisine neuve avec plan de travail en Dekton • Salle de bain entièrement refaite • Sols neufs dans tout l’appartement • Éclairage indirect intégré • Placards • Balcon rénové avec plancher en bois massif (bambou) Aucun travaux à prévoirDistribution • Séjour lumineux avec accès balcon • Cuisine équipée neuve • 2 chambres • Salle de bain • WC • Hall avec rangements Points forts • Vue et accès lac et port • Rénovation complète et qualitative • Luminosité optimale (exposition Ouest) • Emplacement recherché (lac, transports, commerces) • Appartement prêt à vivre Données • Surface pondérée : 87 m² • Cave incluse • Place de parc extérieure en sus (25'000 chf) ContactVente directe – agences s’abstenirEnglish DescriptionJust a few meters from the lake, this fully renovated 3.5-room apartment offers a rare living environment, combining a prime location with high-quality finishes.The apartment has undergone a complete renovation using premium materials, with all systems brought up to current standards, resulting in a move-in-ready property with no work required.Its west-facing orientation and large balcony provide excellent natural light and an open view over the lake and the port.Full Renovation • Electrical system redone and certified to current standards • Heating system fully upgraded • Triple-glazed windows • Brand-new kitchen with Dekton countertop • Fully renovated bathroom • New flooring throughout the apartment • Integrated indirect lighting • Built-in storage • Renovated balcony with solid bamboo wood flooring No work requiredLayout • Bright living room with balcony access • Fully equipped kitchen • 2 bedrooms • Bathroom • Separate WC • Entrance hall with storage Key Features • Lake and port views with direct access nearby • High-quality full renovation • Optimal natural light (west-facing) • Sought-after location (lake, public transport, shops) • Turnkey apartment Details • Weighted sales area: 87 m² • Cellar included • Outdoor parking space: CHF 25,000 (additional) ContactDirect sale – no agencies

Durée du trajet
-
  • Modern living room with large windows offering a scenic mountain and lake view. Features a beige sofa, coffee table, armchairs, floor lamp, and decorative vases.
  • Balcony with a metal railing overlooking a scenic landscape of houses, trees, and a distant lake and mountains.
  • Modern kitchen with light wood cabinets, white countertops, built-in microwave and oven, induction cooktop, and pendant lights.
  • Balcony with a view of a lake and mountains, featuring a table and chairs.
  • Modern bedroom with a large bed, nightstands, desk with computer, and large windows offering a scenic view.
  • Modern bathroom with two sinks, a toilet, a glass-enclosed shower, and a large mirror above the sinks.
  • Cozy bedroom with a double bed, wooden desk, chair, nightstand, bookshelf, and a large window with a view of greenery.
  • Modern bathroom with a large sink, mirror, and a glass-enclosed shower stall. Wooden shelves hold neatly folded towels and toiletries.
  • Empty room with white walls, wooden flooring, and a large window with a view of trees.
  • Floor plan showing a living area, kitchen, four bedrooms, two bathrooms, a corridor, and a terrace.
1 / 10
CHF 1'900'000.– Top
5.5 pièces180m² surface habitable
Chemin des Ecaravez 13, 2, 1092 Belmont-sur-Lausanne

APPARTEMENT D’EXCEPTION AVEC VUE PANORAMIQUE SUR LE LAC ET LES ALPES

Situé dans un environnement résidentiel prisé de Belmont-sur-Lausanne, cet élégantappartement de 5.5 pièces d’environ 180 m² bénéficie d’une vue panoramiquespectaculaire sur le lac Léman et les Alpes, offrant un cadre de vie rare et privilégié.Traversant et baigné de lumière grâce à son exposition sud, ce bien séduitimmédiatement par ses volumes généreux et ses larges ouvertures sur l’extérieur,permettant de profiter pleinement du panorama en toute saison.L’espace de vie principal s’articule autour d’un vaste séjour d’environ 44 m², prolongépar une magnifique terrasse de plus de 29 m², véritable belvédère sur le lac et lesmontagnes. La cuisine ouverte avec îlot central, spacieuse et conviviale, s’intègreharmonieusement à l’espace repas, créant un lieu de vie chaleureux et contemporain.La partie nuit se compose de quatre chambres confortables, idéales pour une famille,ainsi que deux salles d’eau, offrant un agencement fonctionnel et agréable auquotidien.Implanté dans un immeuble construit en 2005, cet appartement dispose égalementd’une cave, de deux places de stationnement extérieures, et profite d’un emplacementprivilégié à proximité immédiate des transports publics, des écoles et des commodités.Alliant calme, luminosité et panorama exceptionnel, ce bien représente uneopportunité rare pour ceux qui recherchent un cadre de vie paisible tout en restant àquelques minutes de LausannWelcome to this exceptional 5.5-room terrace apartment on the 2nd floor of a well-maintained residence in the sought-after commune of Belmont-sur-Lausanne. With 180 m² of living space, this beautifully appointed home — currently planned renovation to be completed in 2026 — is available for immediate purchase and offers an outstanding quality of life in one of the most desirable addresses above Lausanne.The apartment features: • Bright, Spacious Living Room: A modern living area with large windows framing breathtaking panoramic views of the lake and mountains, furnished with elegant touches and bathed in natural light. • Modern Kitchen: Fully equipped with light wood cabinetry, white countertops, built-in microwave and oven, induction cooktop, and stylish pendant lighting. • Four Bedrooms: Including a generous master bedroom with large windows and scenic views, as well as a cozy second bedroom with a double bed, wooden desk, and views of lush greenery. • Two Modern Bathrooms: One featuring dual sinks, a glass-enclosed shower, and a large mirror; the second with a sink, glass shower stall, and elegant wooden shelving. • Terrace & Balcony: A stunning outdoor space with metal railings offering sweeping views of the lake, mountains, and surrounding landscape — perfect for al fresco dining or simply soaking in the scenery. • Additional Comforts: Elevator access, parking, and a quiet, sunny setting. Sunshine & Ambiance: This apartment enjoys a sunny exposure in summer, and the surroundings are notably quiet both day and night — ideal for those seeking a peaceful retreat without sacrificing proximity to urban amenities.Location: Nestled in the charming village of Belmont-sur-Lausanne in the canton of Vaud, this property offers a serene residential setting with easy access to public transport. The Bas-Monts bus stop is just a 4-minute walk away, connecting you conveniently to Lausanne and the wider region. The area is surrounded by greenery and benefits from magnificent views over Lake Geneva and the Alps.Whether you are a family looking for space and comfort, or a discerning buyer seeking a prestigious address with exceptional views, this apartment represents a rare opportunity in one of the most coveted locations above Lausanne. Do not miss the chance to make this remarkable property your new home.

Durée du trajet
-

Propriétés suggérées sur base des résultats de ta recherche