2471 résultats - Immobilier à louer à Canton Vaud

1 / 13
  • Vue
  • Place de parc
  • Ascenseur
  • +2
CHF 1'785.– Premium
1.5 pièces23m² surface habitable
Rue du Petit Rocher 6, 1003 Lausanne

City Pop - La solution flexible pour les longs et courts séjours, pour se sentir toujours chez soi !

Nous proposons des appartements d'environ 23 m², de différents types (taille S, M, L, XL, Duplex, avec ou sans balcon) à partir de 415CHF/semaine.Nos ‘’Pop’’ entièrement meublés vous garantiront une expérience de vie authentique.Détendez-vous, travaillez, dormez, cuisinez dans un espace efficacement organisé avec :-Séjour ;- Cuisine entièrement équipée (lave-vaisselle, frigo, four, plaque à induction) ;- Salle de bain privées avec douche ;-Zone de couchage.Vous aurez la sensation d’un hôtel 4 étoiles !En outre, les appartements sont équipés de ;-Ustensiles de cuisine (vaisselle, verres, casseroles, etc.), ligne de lit et serviettes ;-Frais accessoires (eau, électricité) ;-Wi-Fi ;-Smart TV (excl. Serafe, ECA)-Petit déjeuner (croissant et café). Mais ce n'est pas tout !City Pop c’est un nouveau et innovant concept qui peut être réservé pour un minimum de 4 semaines et un maximum de 52 semaines.Des services supplémentaires sont disponibles et peuvent être activé facilement à travers de notre App :- Service de ménage ;- Cave ;- Parking intérieur.C'est aussi facile que de réserver une chambre d’hôtel ! Téléchargez notre application "City Pop" et choisissez le Pop que vous préférez !En cas de doute ou question, contactez-nous ! Nous sommes heureux de vous aider !Si vous rencontrez des difficultés lors du processus de réservation ou si vous avez besoin d'informations supplémentaires, n'hésitez pas à nous contacter à l'adresse contact.ch@citypop.com. Notre équipe est à votre disposition pour vous fournir de l'assistance.***********************************City Pop - A flexible solution for long and short stays, to always feel at home.We offer centrally located apartments of about 23 m² (size S, M, L, XL or Duplex). Prices start from 415CHF/week.These furnished apartments guarantee an authentic living experience: you can relax, work, sleep, cook, all in an apartment with such an organized 4-star interior:- Complete furnished apartment with kitchen, living room, sleeping area and bathroom;- Complete inventory for kitchen (plates, glasses, pots, etc.), sleeping area and towels;- Expenses costs (electricity, water);- Fast Internet connection;- Smart TV (Serafe excluded, ECA excluded);- Breakfast (croissant and coffee).But there is more! This fantastic and innovative living concept is free of contractual restrictions regarding the minimum length of stay: City Pop can be booked for 4 weeks up to a maximum of 52 weeks.A wide range of standard and additional services is available, which can be activated e.g. via the City-Pop-App:- Cleaning service (weekly, biweekly or one-shot);- Storage;- Parking spot (internal).Create and adapt the range of services to best suit your needs and lifestyle.Book a Pop is easy as booking a hotel room!To book a Pop, download our App and choose the Pop you prefer!Get more information to our Website or through our App "Citypop"!We are looking forward to meeting you soon at City Pop!If you encounter any difficulties during the booking process or need further information, please do not hesitate to contact us at contact.ch@citypop.com. Our team is at your service to provide assistance.

  • Vue
  • Place de parc
  • Ascenseur
  • +2
Durée du trajet
-
  • Garden area with a white building in the background, featuring a patio with a table and chairs, an umbrella, potted plants, and a small staircase leading to the building entrance.
  • Bright, open living space with wooden flooring, white walls, and modern decor. Features a sofa with cushions, coffee table, dining table with chairs, rocking chair, and decorative mirrors on the wall.
  • Modern kitchen with white cabinets, dark red walls, white tiled backsplash, and a wooden dining table with stools.
  • Bright balcony with large windows, wicker chairs with white cushions, patterned tile floor, and potted plant.
  • Bright dining area with wooden table, white chairs, bookshelf, potted plant, and floor lamp near large window.
  • Bright living room with wooden herringbone flooring, large window with curtains, fireplace, wicker chairs, and a hanging woven light fixture.
  • Bright, airy room with wooden beams and exposed ceiling, featuring a mix of wicker and wooden furniture, including tables, chairs, and a sofa, with shelves and potted plants adding a cozy touch.
  • Bright room with wooden floor, large central table surrounded by wicker chairs, radiator, screen, and decorative plants.
  • Bright, modern office space with light wooden flooring, white desks, multiple computer monitors, and potted plants.
  • Garden area with several people seated around tables and chairs, surrounded by potted plants and a large umbrella. The setting includes a grassy lawn, a paved pathway, and a wooden fence in the background.
  • A well-maintained garden area with a large palm tree, several white plastic chairs, and tables arranged for seating. The background features a stone wall, a white garage door, and part of a house with white walls and windows.
  • A cozy game room with a pool table, foosball table, and seating area. Exposed stone walls and warm lighting create a relaxed atmosphere.
  • Modern living room with a grey sofa, wooden coffee table, floor lamp, and decorative mirror on the wall.
  • Bright, open living space with wooden flooring, a round woven rug, a hanging lamp, a desk with a computer, and several potted plants.
1 / 14
Bright, open living space with wooden flooring, white walls, and modern decor. Features a sofa with cushions, coffee table, dining table with chairs, rocking chair, and decorative mirrors on the wall.
Modern kitchen with white cabinets, dark red walls, white tiled backsplash, and a wooden dining table with stools.
Bright balcony with large windows, wicker chairs with white cushions, patterned tile floor, and potted plant.
CHF 6'000.– Premium
12 pièces410m² surface habitable
Avenue des Pâquis 27, 1110 Morges

Majestueuse villa de 12 pièces à Morges – Avenue des Pâquis

Découvrez cette exceptionnelle villa de caractère de 12 pièces avec jardin ensoleillé située au cœur de Morges, à l'Avenue des Pâquis 27. Répartie sur 3 niveaux pour une surface habitable totale de 410 m², cette demeure d'exception offre un cadre de vie raffiné et spacieux, disponible à la location dès le 1er janvier 2027 pour une famille ou une entreprise.Cette magnifique maison de maître ancienne séduit immédiatement par son cachet, ses volumes généreux et son alliance réussie entre le charme de l’ancien et le confort moderne.Très lumineuse, la villa se développe sur trois généreux niveaux, auxquels s’ajoute un magnifique sous-sol offrant de nombreuses possibilités d’aménagement. Elle dispose notamment de quatre salles de bain, deux WC supplémentaires, un espace atelier, des espaces de stockage ainsi qu’un petit studio indépendant.La maison bénéficie d’un chauffage au gaz, complété par de belles cheminées qui renforcent tout le charme et l’atmosphère des lieux. La cuisine, spacieuse et soigneusement aménagée, constitue également l’un des beaux atouts de la propriété.À l’extérieur, vous profitez d’une terrasse avec aperçu sur le lac, d’un jardin bénéficiant de différentes orientations ainsi que d’une grande cour permettant de stationner facilement plusieurs véhicules.La situation est particulièrement privilégiée : le lac se trouve à seulement 100 mètres et est directement accessible à pied.Par ses volumes, sa configuration et ses nombreux espaces, cette propriété se prête aussi bien à une magnifique habitation privée qu’à un projet tel qu’un centre de formation, des bureaux ou une autre activité professionnelle.Une propriété pleine de caractère, lumineuse et polyvalente, offrant de très beaux volumes dans un environnement privilégié à proximité immédiate du lac.Situation idéale : Nichée à proximité immédiate du lac Léman et de la gare de Morges, cette villa jouit d'une localisation privilégiée : • Arrêt de bus Pâquis à seulement 2 minutes à pied • Gare de Morges et embarcadère à 9 minutes à pied • Supermarché Coop à 7 minutes à pied • Collège de Beausobre à 5 minutes à pied • Pharmacie Benu à 6 minutes à pied • Le lac Léman à proximité immédiate Cette villa d'exception représente une opportunité rare de résider dans l'une des adresses les plus prisées de Morges.

Durée du trajet
-
  • Panoramic view of a lake and mountain range from a rooftop or balcony, with surrounding trees and rooftops visible.
  • Modern living and dining area with a grey sofa, armchair, coffee table, dining table, chairs, and a vase with flowers on the counter.
  • {"visible_features": ["View"], "type": "Furnished Room", "objects": ["sofa", "coffee table", "stool", "kitchen cabinet", "microwave", "stool", "stool", "stool", "stool", "stool", "stool", "stool", "stool", "stool", "stool", "stool", "stool", "stool", "sto
  • Modern open-plan living and dining area with a grey sofa, black coffee table, dining table with chairs, and a kitchen island with stools. The space features wooden flooring, large windows, and contemporary decor including a plant and flower vase.
  • {"visible_features": [], "type": "Furnished Room", "objects": ["sofa", "coffee table", "stool", "stool", "stool", "stool", "stool", "stool", "stool", "stool", "stool", "stool", "stool", "stool", "stool", "stool", "stool", "stool", "stool", "stool", "stool
  • Modern dining room with a black dining table and six chairs, a flower vase in the center, a floor lamp, and an air purifier in the corner.
  • Modern kitchen with sleek white cabinets, black countertops, and stainless steel appliances. Features a central island with bar stools, a vase of tulips on the counter, and a built-in oven.
  • Modern kitchen and dining area with white cabinets, black countertops, a central island, and a dining table with chairs. Features include a pendant light, a built-in stove, and a sleek design with wooden flooring.
  • Balcony with large windows, potted plants, decorative items, and a scenic mountain view.
  • Balcony with wooden railing, tiled floor, decorative lanterns, potted plant, and scattered stones.
  • Modern bedroom with wooden flooring, large bed with blue bedding, nightstands with lamps, and a decorative sculpture on a side table. Large window with dark curtains leads to a balcony.
  • Bright bedroom with wooden flooring, large window offering a scenic view, bed with blue bedding, nightstand, wall-mounted TV, and dark curtains.
  • Modern bathroom with beige tiles, a bathtub, showerhead, radiator, toilet, sink, and mirror.
  • Modern bathroom with beige tiles, a white toilet, a dark wooden sink cabinet, a mirror, and a radiator.
  • Modern living room with a dark grey sofa, decorative pillows, a round mirror on the wall, and a large sliding wardrobe. The room features wooden flooring and large windows offering a scenic view.
  • Modern, minimalist living room with a grey sofa, decorative pillows, large window with a scenic view, white wardrobe, and a private washing machine.
  • Modern bathroom with beige tiles, glass-enclosed shower, toilet, sink, and a white radiator.
  • Modern bathroom with beige tiles, a white sink, a mirror cabinet, a radiator, and a toilet.
  • Modern, minimalist office space with a large window, a black desk, ergonomic chair, computer monitor, and decorative elements including a flower pot and a book on a side table.
  • {"visible_features": ["Garage"], "type": "Garage", "objects": [], "description": "Clean, organized garage with storage shelves, a chair, and ski equipment hanging on the wall.", "localized_descriptions": {"EN": "Clean, organized garage with storage shelve
  • Concrete parking area with marked spaces, a raised concrete platform, and a staircase leading up to a building entrance.
  • A small, cozy room with wooden walls and ceiling, featuring a bed with a blue blanket, a small table with an orange tablecloth, shelves with various items, and orange curtains.
  • Floor plan of a 4.5-room apartment featuring a living room, kitchen, three bedrooms, bathroom, hallway, and balcony.
1 / 23
Modern living and dining area with a grey sofa, armchair, coffee table, dining table, chairs, and a vase with flowers on the counter.
{"visible_features": ["View"], "type": "Furnished Room", "objects": ["sofa", "coffee table", "stool", "kitchen cabinet", "microwave", "stool", "stool", "stool", "stool", "stool", "stool", "stool", "stool", "stool", "stool", "stool", "stool", "stool", "sto
Modern open-plan living and dining area with a grey sofa, black coffee table, dining table with chairs, and a kitchen island with stools. The space features wooden flooring, large windows, and contemporary decor including a plant and flower vase.
CHF 2'950.– Premium
4.5 pièces93m² surface habitable
25 Chemin du Péage, 1807 Blonay

Appartement 4.5 pièces de standing avec vue

Dernièrement rénové en 2024, cet appartement de standing se trouve au troisième étage d'un bâtiment situé dans un quartier calme de la commune de Blonay, il bénéficie d'une vue imprenable sur le lac et les montagnes. Il est composé d'une cuisine moderne (plan de cuisson à induction, four pyrolytique, plan de travail en granit, etc.), entièrement équipée et ouverte sur le séjour. Une des 3 chambres profite d'un accès au balcon et dispose d’un raccordement pour l’installation d’une TV murale. Une autre chambre bénéficie des raccordements nécessaires pour une machine à laver et un sèche-linge qui sont élégamment intégrés dans une armoire encastrée. L’appartement dispose également de deux salles d’eau : une avec WC et bain, l’autre avec WC et douche. L’espace de vie est sublimé par 9 plafonniers et 1 applique murale déjà installés, dont 8 avec variateurs d’intensité pour créer l’ambiance parfaite à tout moment. Les armoires encastrées et les finitions soignées renforcent le confort quotidien. Un agréable balcon de 14m2, une cave privative, un garage-box avec borne de recharge et une place de parc extérieur complètent ce bien. La sécurité est assurée avec une porte d'entrée blindée (marque : Fichet). Lave-linge et sèche-linge : raccordement disponible (machines non fournies).PRIX DE LOCATIONPrix de location : 2'950.- par mois + charges effectivesAvance de charges : 250.- par moisPlace de parc extérieure : 80.- par moisGarage-box avec borne de recharge : 170.- par mois (option)Meubles & TV : 600.- par mois (option)

Durée du trajet
-
  • Bright living room with large sliding glass doors leading to a patio, a beige sectional sofa, a white coffee table, a flat-screen TV on a white entertainment unit, and several potted plants.
  • Modern bedroom with a double bed, nightstand, desk with a computer, and a large window with blinds. The room features a wooden floor and white walls.
  • Modern kitchen with white cabinets, stainless steel sink, oven, induction cooktop, and range hood. Large windows offer a view of a green lawn and garden.
  • A lush garden area with a covered seating space, featuring a green table with a polka dot tablecloth, green chairs, and a wicker chair, surrounded by various plants and trees.
  • Garden area with a concrete pathway, lush green plants, and a pergola overhead. The garden includes various shrubs, potted plants, and a small grassy area.
  • Garden area with concrete patio, potted plants, and lush greenery, including shrubs and trees, with a clear blue sky in the background.
  • Modern two-story building with wooden facade, large windows, and a small balcony area with bicycles parked nearby.
1 / 7
Modern bedroom with a double bed, nightstand, desk with a computer, and a large window with blinds. The room features a wooden floor and white walls.
Modern kitchen with white cabinets, stainless steel sink, oven, induction cooktop, and range hood. Large windows offer a view of a green lawn and garden.
A lush garden area with a covered seating space, featuring a green table with a polka dot tablecloth, green chairs, and a wicker chair, surrounded by various plants and trees.
CHF 3'350.– Premium
5.5 pièces132m² surface habitable
Sur les Moulins 14, 1026 Denges

Denges – Superbe appartement 5.5 pièces (env. 132 m²) avec jardin privatif

Dans un environnement résidentiel calme et verdoyant, découvrez ce magnifique appartement de 5.5 pièces d'environ 132 m², idéal pour une famille recherchant espace, confort et qualité de vie.Situé dans un petit immeuble moderne et parfaitement entretenu, il offre : • 4 chambres spacieuses et lumineuses • Un vaste séjour avec cuisine ouverte • Une cuisine rénovée (travaux prévus en septembre 2026) • 2 salles de bains, l'une avec baignoire et l'autre avec douche • Une entrée indépendante depuis l'extérieur • Une cave privative • 2 places de parc dans le garage souterrain L'appartement bénéficiera d'un rafraîchissement complet avant la relocation, avec remise en peinture intégrale des murs et plafonds en blanc en plus de la rénovation de la cuisine. L’entier des appareils électroménagers seront neufs.Les espaces de vie s'ouvrent sur une agréable terrasse orientée plein sud prolongée par un jardin privatif. Un espace potager est également possible côté nord pour les amateurs de jardinage.À moins de 100 mètres se trouvent les transports publics, une garderie, des restaurants et une place de jeux. Le cadre verdoyant, les espaces extérieurs et la proximité immédiate des commodités en font un lieu de vie particulièrement apprécié des familles.Remarque : les photos intérieures proviennent d'un appartement de même configuration situé dans l'immeuble. Elles illustrent les volumes et les finitions après les travaux de rénovation prévus en septembre 2026.Conditions de locationLoyer mensuel : CHF 3’200.-Parking souterrain : CHF 250.- (2 places) en supplément – avec possibilité de faire installer des bornes de rechargeCharges : env. CHF 150.- (en fonction de la consommation effective)Total : CHF 3’600.– / moisDisponible dès le 15 septembre 2026 ou à convenir.Animaux : les chats sont les bienvenus. En revanche, les chiens ne sont pas admis.Pour plus d’informations ou pour organiser une visite :📞 079 773 20 56📧 carolinehuni@hotmail.com
Durée du trajet
-

Chercher gratuitement le prochain locataire

Publie une annonce gratuite sur Homegate et trouve le locataire idéal en un clin d’œil pour ton logement.

Publier maintenant
  • Balcony with a scenic view of mountains, a lake, and a town in the distance, surrounded by greenery.
  • Well-maintained lawn surrounded by trees and bushes, with a large evergreen tree on the left and a residential building in the background.
  • Open-plan unfurnished room with light wooden flooring, white walls, modern kitchen area with cabinets and a countertop, large windows and sliding glass doors leading to an outdoor area, and contemporary pendant lights.
  • Modern kitchen with white cabinets, black countertops, and a central island. Features include a sink, faucet, and track lighting.
  • Empty room with wooden flooring, large windows, radiator, and a decorative light fixture.
  • Empty room with wooden flooring, large windows with open shutters, radiator, and a modern hanging light fixture.
  • Empty room with wooden herringbone flooring, white walls, large windows with white frames, and a modern abstract light fixture hanging from the ceiling.
  • Empty room with wooden flooring, large windows, radiator, and a modern hanging light fixture.
  • Modern bathroom with a large mirror, double sink vanity, bathtub, toilet, and a white radiator.
  • Modern bathroom with a wooden vanity, a white sink, a bathtub, a shower area with a handheld showerhead, and a mirror above the sink.
  • Modern bathroom with beige tiles, a toilet, a wooden cabinet with a sink, and a white radiator on the wall.
  • Modern hallway with herringbone wooden flooring, white walls, built-in storage units, and recessed lighting.
  • A modern, minimalist hallway with light-colored walls, wooden flooring, and recessed lighting. The hallway features several open doorways leading to other rooms, with a built-in cabinet on one side.
  • Two-story residential building with beige facade, multiple windows, and a central entrance with red double doors.
  • Two-story house with a red-tiled roof, beige walls, and red shutters. Features include a balcony on the upper floor and a well-maintained hedge in the front yard.
  • Meeting room with a long rectangular table surrounded by black chairs, tiled floor, large windows with curtains, and additional stacked chairs against the wall.
  • Floor plan showing a multi-room layout including bedrooms, living room, kitchen, hallway, and bathroom.
1 / 17
Well-maintained lawn surrounded by trees and bushes, with a large evergreen tree on the left and a residential building in the background.
Open-plan unfurnished room with light wooden flooring, white walls, modern kitchen area with cabinets and a countertop, large windows and sliding glass doors leading to an outdoor area, and contemporary pendant lights.
Modern kitchen with white cabinets, black countertops, and a central island. Features include a sink, faucet, and track lighting.
CHF 3'900.– Premium
5.5 pièces128m² surface habitable
Chemin de la Traverse 12, 1170 Aubonne

Aubonne - Splendide 5,5 pièces rénové avec jardin 250 m² & échappée sur le lac

L'APPARTEMENTSitué au cœur d'Aubonne, à proximité immédiate des commerces et des transports, nous proposons à la location un magnifique appartement de 5,5 pièces de 128 m² entièrement rénové, offrant un cadre de vie d'exception sur La Côte vaudoise.Situé au rez supérieur d'un immeuble soigné, ce logement bénéficie d'une exposition sud-ouest avec une échappée sur le Lac Léman et les alpes. Les finitions sont de qualité et la rénovation complète a été menée avec un soin particulier pour offrir un confort moderne et durable. L'appartement se compose de :• Un séjour spacieux et lumineux• Une cuisine entièrement agencée ouverte sur la salle à manger et le séjour• 3 chambres à coucher• 1 bureau ou grande chambre à coucher• 2 salles de bains (une avec baignoire et douche, une avec douche) (La salle de bain principale est équipée des raccordements nécessaires pour l'installation d'une machine à laver et d'un séchoir privés.)• Hall d'entrée et nombreux rangements intégrésLES EXTÉRIEURSC'est l'un des atouts majeurs de ce bien :• Terrasse couverte de 30 m² exposée sud-ouest avec échappée sur le lac et les alpes• Jardin privatif d'environ 250 m², partiellement bordé d'une haie, idéal pour les famillesPRESTATIONS INCLUSES• Armoire à vin privative• Cave privative• Réduit à vélos sécurisé• Buanderie commune• Carnotzet commun• Salle commune / salle de réunion à dispositionSITUATIONL'appartement est situé au centre-ville d'Aubonne, à seulement 100 mètres de l’arrêt de bus et à proximité immédiate avec les commerces, les restaurants et les écoles. De plus, l’accès à l’autoroute et à la gare d’Allaman est simple et rapide. Une situation parfaite alliant confort de vie et commodités.PARKINGS• 1 place de garage intérieure : CHF 120.– / mois• 1 place de parc extérieure : CHF 80.– / moisCONDITIONS DE LOCATION• Loyer net : CHF 3'600.– / mois• Charges : forfait CHF 300.– / mois• Petits animaux tolérés• Garantie de loyer : 3 mois• Dossier complet requis : copie pièce d'identité, 3 dernières fiches de salaire, extrait du registre des poursuites de moins de 3 moisLes visites sont possibles sur rendez-vous.N'hésitez pas à me contacter pour plus d'informations !

Durée du trajet
-
  • Two-story house with orange facade, multiple windows, and a balcony. The house has a well-maintained garden with various plants and a staircase leading to the entrance.
  • Modern kitchen with light wood flooring, white cabinets, stainless steel appliances, and a dining area with a table and chairs.
  • Modern living room with dark grey sofa, coffee table, side table, TV stand, floor lamp, potted plant, and cabinet. Large windows with blue curtains and a patterned rug.
  • Small bathroom with white tiled walls, a toilet, a faucet, and a small shelf holding plants.
  • Bedroom with wooden flooring, large windows, bed with patterned bedding, chair with a jacket draped over it, coat rack, radiator, and a laptop on a small table.
  • A well-lit room with wooden flooring, three black office chairs, a small table with a fan, and two screens on a desk.
  • A narrow hallway with wooden flooring, a chandelier, and an exercise bike placed against the wall. The hallway has white walls and doors on either side.
  • Bedroom with wooden flooring, a bed with blue bedding, a nightstand with a laptop, a small table with a TV, and a floor lamp.
  • Empty room with wooden flooring, white walls, two doors, and a window with a radiator below it.
  • Bathroom with a bathtub, sink, radiator, and a towel hanging on it.
  • Outdoor patio with a white table and chair, surrounded by greenery and a brick wall.
  • A small, single-story building with a tiled roof and a wooden door, painted in bright yellow with a gravel ground.
1 / 12
Modern kitchen with light wood flooring, white cabinets, stainless steel appliances, and a dining area with a table and chairs.
Modern living room with dark grey sofa, coffee table, side table, TV stand, floor lamp, potted plant, and cabinet. Large windows with blue curtains and a patterned rug.
Small bathroom with white tiled walls, a toilet, a faucet, and a small shelf holding plants.
CHF 2'300.– Premium
6 pièces160m² surface habitable
Rue de la Reine Berthe 10, 1588 Cudrefin

Spacieux duplex de 160 m² avec jardin privatif à 200 m du lac de Neuchâtel

À seulement 200 mètres des rives du lac de Neuchâtel, découvrez ce spacieux duplex de 160 m² réparti sur deux niveaux, situé dans une charmante maison villageoise au cœur de Cudrefin.Installé dans une ancienne bâtisse rénovée avec soin, cet appartement a conservé le charme et l’authenticité de l’ancien tout en offrant des espaces de vie confortables et fonctionnels. Avec ses beaux volumes, ses grandes chambres et son agréable espace extérieur, il constitue un cadre de vie idéal pour une famille ou toute personne recherchant de l’espace dans un environnement calme et privilégié.À l’extérieur, vous profiterez d’un jardin privatif de plus de 150 m² ainsi que d’une terrasse couverte sous une glycine, idéale pour partager des repas en famille ou profiter des beaux jours.Le séjour spacieux, la cuisine habitable et les nombreuses pièces offrent une grande flexibilité d’aménagement selon vos besoins : chambres, bureau, salle de jeux ou espace de télétravail.Situé au cœur de Cudrefin, l’appartement bénéficie d’un emplacement privilégié. La plage, le port de plaisance et les promenades de la Grande Cariçaie sont accessibles en seulement quelques minutes à pied. Le village dispose également de commerces, de restaurants, d’une école ainsi que d’infrastructures sportives. Morat, Fribourg, Neuchâtel et Berne sont facilement accessibles en voiture.L’appartement • Duplex de 6 pièces • Environ 160 m² habitables • Réparti sur deux niveaux • Ancienne maison villageoise rénovée • Grandes pièces lumineuses • Cuisine habitable • Salles de bains avec baignoire et douche (une à l'étage et une au rez) • Chauffage par pompe à chaleur Compris dans le loyer • Grand jardin privatif de plus de 150 m² • Terrasse couverte • Deux places de parc extérieures • Cave • Réduit extérieur avec prise électrique (exprès pour un congélateur) • Colonne de lavage et de séchage privative • Abri à vélos commun Les animaux de compagnie sont les bienvenus.Loyer : CHF 2’300.– charges comprises.Situation et environnement : Idéalement situé à Rue de la Reine Berthe 10, ce duplex bénéficie d'une localisation privilégiée à proximité immédiate du lac de Neuchâtel. L'arrêt de bus Cudrefin est accessible en seulement 4 minutes à pied, et le terminal du bac de Cudrefin se trouve à 8 minutes à pied, offrant une liaison pittoresque vers l'autre rive. Le supermarché Denner est quant à lui accessible en 12 minutes à pied pour vos courses quotidiennes. De plus, les villes de Fribourg, Berne et Neuchâtel ne sont qu'à une trentaine de minutes en voiture.Ce duplex spacieux et lumineux, disponible dès le 1er octobre 2026 (ou à convenir), représente une opportunité rare de s'installer dans un cadre naturel et serein, tout en bénéficiant des commodités essentielles à proximité. Une adresse idéale pour les familles en quête de tranquillité et de qualité de vie.

Durée du trajet
-
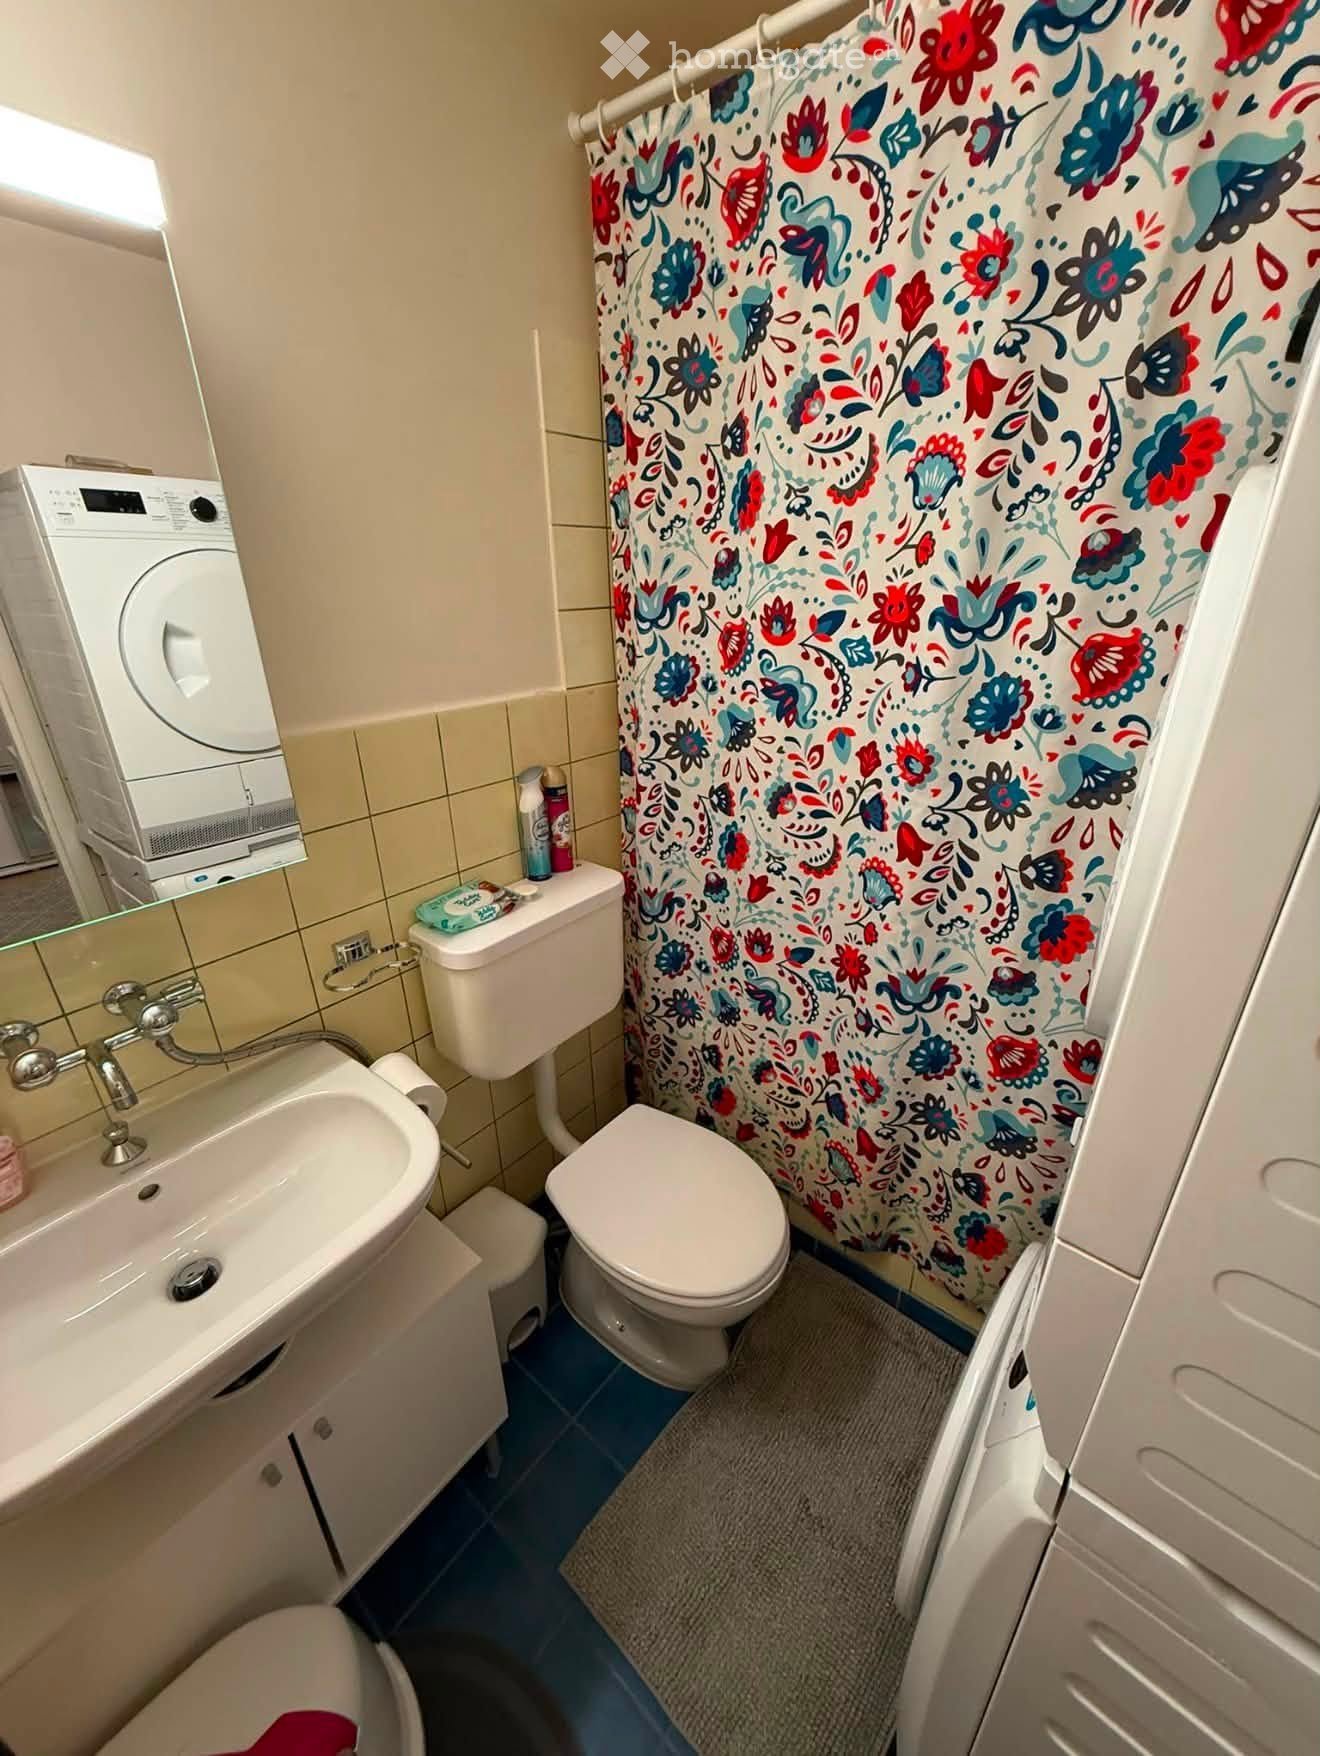
  • Bathroom with a sink, toilet, shower curtain, washing machine, and a small cabinet.
  • Modern bathroom with blue tiles, white fixtures, a bathtub with a pink towel, a toilet, a sink, a mirror, and a towel rack.
  • Modern kitchen with light wooden cabinets, stainless steel sink, black countertop, and decorative black and white patterned rug.
  • Modern kitchen with light wood cabinets, stainless steel appliances, and a black countertop. Features an oven, dishwasher, microwave, and a sink with a faucet.
  • Modern bedroom with two single beds, a large mirrored wardrobe, and a lamp on the floor.
  • Bedroom with a double bed, nightstand, lamp, and rug. The bed has a wooden headboard and is covered with blue patterned bedding.
  • A modern hallway with light wooden flooring, white walls, and a geometric patterned rug. Features include a small white cabinet, a mirror, and built-in storage units.
  • Modern living room with a grey sectional sofa, white coffee table, TV stand, cat tree, and a clock on the wall. The room features wooden flooring and large windows with blinds.
1 / 8
Modern bathroom with blue tiles, white fixtures, a bathtub with a pink towel, a toilet, a sink, a mirror, and a towel rack.
Modern kitchen with light wooden cabinets, stainless steel sink, black countertop, and decorative black and white patterned rug.
Modern kitchen with light wood cabinets, stainless steel appliances, and a black countertop. Features an oven, dishwasher, microwave, and a sink with a faucet.
CHF 1'390.– Premium
2.5 pièces84m² surface habitable
Route de Genève 82C, 1028 Préverenges

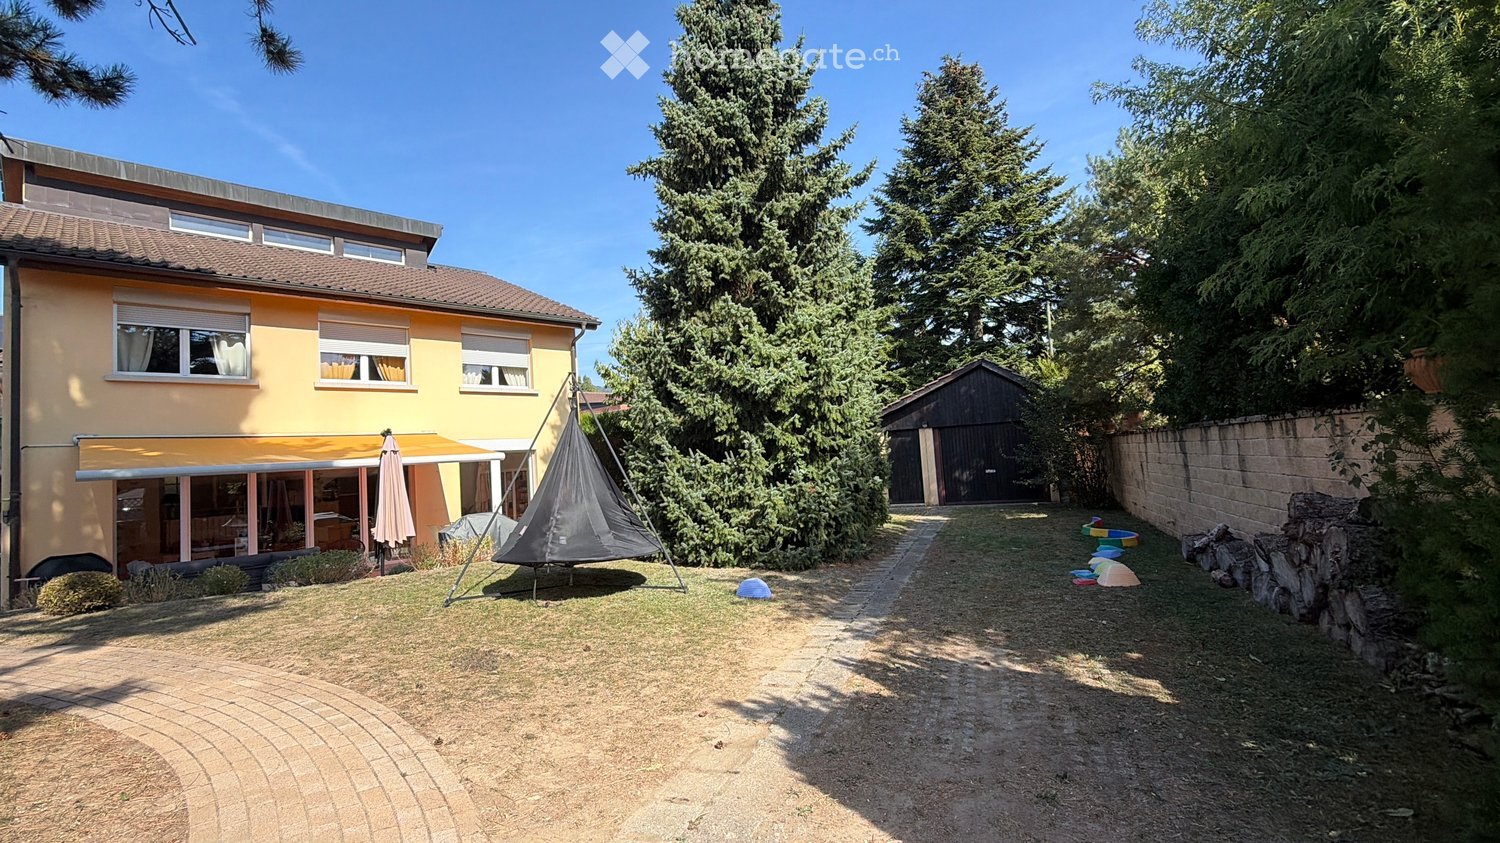
Appartement de 2.5 pièces à louer à Préverenges – Disponible immédiatement

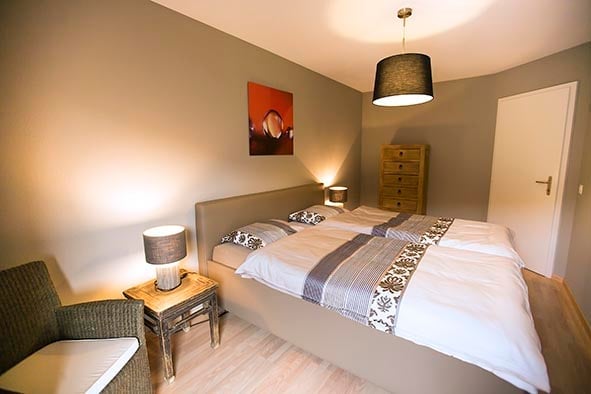
Découvrez cet appartement de caractère de 2.5 pièces situé au cœur de Préverenges, à deux pas du lac Léman. Avec ses 84 m² habitables, ce bien alliant charme de l'ancien et aménagements modernes est disponible immédiatement.L'appartement vous propose : • Séjour lumineux : Un salon moderne avec un parquet en bois, de grandes fenêtres avec stores et un canapé d'angle confortable – idéal pour se détendre. • Cuisine équipée : Cuisine moderne avec armoires en bois clair, appareils en acier inoxydable, four, lave-vaisselle, micro-ondes et plan de travail noir. • Chambres confortables : Deux espaces nuit bien agencés, dont une chambre avec lit double et tête de lit en bois, et une autre avec deux lits simples et grande armoire à miroir. • Salle de bain moderne : Carrelage bleu, baignoire, toilettes, lavabo, miroir et porte-serviettes. • Couloir pratique : Parquet clair, tapis à motif géométrique et rangements intégrés. • Garage inclus pour votre véhicule. Atouts supplémentaires : • Accessible aux personnes à mobilité réduite (accès fauteuil roulant) • Adapté aux familles avec enfants • Les animaux de compagnie et les fumeurs sont les bienvenus • Très ensoleillé en été • Calme la nuit Situation idéale : L'appartement est à proximité immédiate du lac Léman et d'un cours d'eau, offrant un cadre naturel exceptionnel. L'arrêt de bus Pierraz-Mur est accessible en seulement 2 minutes à pied. L'école L'écoLine se trouve à 7 minutes à pied, ce qui en fait un logement particulièrement adapté aux familles. La Pharmacie de Préverenges est quant à elle à 12 minutes à pied.Ne manquez pas cette opportunité de vivre dans un cadre verdoyant et paisible, à Préverenges, dans le canton de Vaud.

Durée du trajet
-
  • Balcony with wooden bench, potted plants, and scenic mountain and lake view.
  • Open-plan living and dining area with modern furniture, including a dining table, chairs, sofa, refrigerator, oven, and decorative plants.
  • Modern bathroom with a wooden vanity, large sink, glass-enclosed shower, and dark tiled walls.
  • Modern dining area with a wooden table, clear chairs, a stool, and a counter, featuring a view of the ocean through large windows.
  • A clean, modern hallway with tiled flooring, white walls, and a ceiling light fixture. The hallway leads to a bedroom with a bed, pillows, and a small table with a lamp.
  • A modern living room with a pool table, surrounded by chairs and a sofa, large windows with scenic views, and a mirror on the wall.
  • Modern kitchen with a central island, stainless steel appliances, and a dining area with a wooden table and pink chairs. Potted plants are placed around the space, and there is a view of a balcony with outdoor seating.
  • Balcony with tiled floor, glass railing, and scenic mountain and lake view. Several potted plants are placed along the edge.
  • Panoramic view of a town with snow-capped mountains and a lake in the background, with trees in the foreground.
  • Modern kitchen with a pool table, bar stools, and a kitchen island. The space features contemporary design elements, including a sleek kitchen area with a microwave, potted plants, and a faucet.
1 / 10
Open-plan living and dining area with modern furniture, including a dining table, chairs, sofa, refrigerator, oven, and decorative plants.
Modern bathroom with a wooden vanity, large sink, glass-enclosed shower, and dark tiled walls.
Modern dining area with a wooden table, clear chairs, a stool, and a counter, featuring a view of the ocean through large windows.
CHF 1'350.– Premium
3.5 pièces90m² surface habitable
Route des Colondalles, 1815 Clarens

Chambre en colocation à Clarens

Chambre en colocation a Clarens/ Montreux.Les visites sont possibles uniquement si vous êtes en possession de votre dossier.L’appartement contient les points suivants : • cuisine tout équipée ( fou vapeur, plancha, étuve, micro-onde, four, lave vaisselle, plan de travail ) • lave-linge et sèche-linge • salle de bain douche italienne • parking sous-terrain • ascenseur • grand balcon • grand dressing • 2 chambres • chauffage au sol • cave de 25 m3 La chambre à pourvoir dispose : un immense dressing, un bureau, un lit, des draps fournis et est la plus fraiche de l’appartement.🚨 Accessibilité : arret de bus devant le bâtiment, arret de train ( 10 min Montreux ), sortie d’autoroute à 1 min + parking visiteur📍 Emplacement : Route des Colondalles, 1815, CLARENS💰 Loyer : 1 350 /mois📅 Disponibilité : dès le 20 juilletAppartement de 80m3 en colocation à deux.L'appartement est très lumineux et bénéficie d'un ensoleillement agréable en hiver également. L'environnement est calme et tranquille, aussi bien de jour que de nuit. Le voisinage favorise le calme et la discrétion. • A prendre dès le 20 juillet, les documents demandés par l’agence sont : • 3 dernières fiches de salaire • lettre de motivation • contrat de travail • extrait des poursuites • garant Suisse • caution obligatoire • carte ID / titre de séjour Merci de me contacter au plus vite sur Homegate ou directement via WhatsApp.

Durée du trajet
-
  • Modern kitchen with white cabinets, grey countertops, built-in oven, sink, and various appliances including a coffee maker and kettle. A small potted plant and a wooden cutting board are on the counter.
  • Modern multi-story residential building with balconies and contemporary design, surrounded by landscaped greenery and pathways.
  • Floor plan of a residential building showing multiple rooms including living room, kitchen, bedrooms, bathrooms, and a balcony.
  • Modern bathroom with a bathtub, sink, mirror, and toilet. Features a white cabinet under the sink and a showerhead above the bathtub.
  • Modern kitchen with white cabinets, a glass dining table with a white chair, and various appliances including an oven, sink, and coffee maker. The room features large windows with white curtains and a small potted plant on the counter.
  • Modern living room with a dark blue sectional sofa, colorful pillows, a small table, and plants near the sliding glass doors leading to a balcony.
1 / 6
Modern multi-story residential building with balconies and contemporary design, surrounded by landscaped greenery and pathways.
Floor plan of a residential building showing multiple rooms including living room, kitchen, bedrooms, bathrooms, and a balcony.
Modern bathroom with a bathtub, sink, mirror, and toilet. Features a white cabinet under the sink and a showerhead above the bathtub.
CHF 1'780.– Premium
2.5 pièces57m² surface habitable
rue de la Baumettaz, 1023 Crissier

Magnifique Appartement neuf de 2.5 pièces avec balcon à Crissier

Magnifique appartement neuf de 2,5pces – Quartier Mineris Crissier VaudLoyer net CHF 1610.00Charges mensuelles CHF 170.00Loyer Brut total CHF 1780.00Reprise de bail le 15 octobre 2026Pas de place de parking Description du bien :Découvrez ce superbe appartement de 2,5pces offrant une surface généreuse de 57m2, idéalement situé au 2ème étage du tout nouveau quartier Mineris à Crissier.Alliant modernité, finitions de haut standing et confort absolu, ce logement neuf et lumineux est parfait pour une personne seule ou un couple à la recherche d’un cadre de vie dynamique, verdoyant et éco-responsable dans l’Ouest Lausannois. Caractéristiques et points fortsEspace de vie : Grand séjour baigné de lumière naturelle.Cuisine : Entièrement agencée avec des équipements modernes et de qualité, ouverte sur le salon.Chambre : une belle chambre spacieuse.Extérieur : une loggia/ un balcon pour profiter des beaux jours.Salle de bain : une salle de bain contemporaineAnnexe : une cave privative incluse. Transports : A proximité immédiate des transports publics (lignes de bus TL) reliant directement la gare de Renens, l’UNIL, l’EPFL et le centre de Lausanne. Visites et candidaturesLes demandes de renseignements et l’organisation des visites se font uniquement par e-mail.S’agissant d’une reprise de bail, tout candidat intéressé devra fournir un dossier solvable comprenant obligatoirement :Les 3 dernières fiches de salaireUne attestation de non poursuite (moins de 3 mois)Une copie d’une pièce d’identité valable.

Durée du trajet
-
  • Empty kitchen with white cabinets, granite countertop, tiled floor, and large windows leading to a balcony.
  • Empty attic room with wooden flooring, white walls, and a skylight window. The ceiling has exposed wooden beams and a sloped design.
  • Empty room with wooden flooring, white walls, and a skylight window letting in natural light.
  • Modern bathroom with white tiled walls and floor, featuring a washing machine and a bathtub.
  • Modern kitchen with white cabinets, gray tiled floor, and a skylight window above the sink.
  • Modern bathroom with white tiles, a toilet, a sink with a modern faucet, a mirror, and built-in cabinets.
1 / 6
Empty attic room with wooden flooring, white walls, and a skylight window. The ceiling has exposed wooden beams and a sloped design.
Empty room with wooden flooring, white walls, and a skylight window letting in natural light.
Modern bathroom with white tiled walls and floor, featuring a washing machine and a bathtub.
CHF 1'550.– Premium
3 pièces66m² surface habitable
Avenue de Grandson, 1400 Yverdon-les-Bains

Appartement 3 pièces avec terrasse à Yverdon-les-Bains

Découvrez ce charmant appartement de 3 pièces 66 m2, situé au 1er étage d'un petit immeuble de 3 appartements.Disposition : • Chambres : 2 chambres lumineuses avec le cachet du parquet, murs blancs et plafond mansardé en bois clair • Salon : pièce moderne ouverte sur la cuisine, lumineuse avec le cachet du bois clair. • Cuisine équipée : Une cuisine moderne et bien équipée, lave-vaisselle, grand plan de travail, sol carrelé et grandes fenêtres donnant directement sur un espace terrasse privatif. • Salle de bain : elle dispose d'une baignoire, d'une machine à laver et d'une machine à sécher le linge pour votre confort au quotidien. • Terrasse : Un espace extérieur privatif accessible depuis la cuisine. • Couloir : avec grande armoire murale • Cave : au sous sol. Disponibilité : De suite Location : CHF 1'550.- + 200,-- de charges Place de parc : possibilité d'une place à louer Situation : Idéalement situé, car proche des centres commerciaux, 2minutes de la sortie d'autoroute Yverdon-Ouest, etégalement proche du lac. Propriétaire : privé , il ne s'agit pas d'une gérance.Cet appartement représente une opportunité idéale pour un jeune couple, dans un cadre de vie agréable, bien desservi et proche de toutes les commodités à Yverdon-les-Bains. Ne manquez pas cette occasion !

Durée du trajet
-
  • Roof terrace with large tiled floor, glass doors leading to the house, and a scenic mountain view in the background.
  • Empty room with light green walls, tiled floor, skylight, and large windows. Minimalist design with no furniture.
  • Modern kitchen with white cabinets, black countertop, and a large window offering a view of the outdoor area.
  • Modern kitchen with white cabinets, black countertops, and built-in oven. Features a sink with a modern faucet and ample storage space.
  • Modern bathroom with a white sink, large mirror, glass shower enclosure, and a white radiator.
  • Modern bathroom with a toilet, built-in cabinet, radiator, and a skylight window above.
  • Modern kitchen with a sleek black countertop kitchen island, light-colored cabinets, and large windows allowing natural light to fill the space.
  • Empty attic or loft space with wooden flooring, white walls, skylight window, and a side window showing greenery outside.
  • Empty attic or loft space with wooden flooring, white walls, and a skylight window allowing natural light.
  • Empty attic room with wooden flooring, large skylight, and window showing outdoor view.
  • Empty room with wooden flooring, white walls, and a skylight window at the top.
  • Empty hallway with tiled floor, white walls, and a window at the end. A black metal railing leads to a staircase, and a small wooden counter is visible near the window.
  • Modern staircase with white walls, grey steps, and a black handrail, leading to a view of a town and landscape through a large window.
  • Empty room with tiled floor, white walls, and modern cabinetry. Features skylights and an open doorway leading to another room.
1 / 14
CHF 2'400.– Top
3 pièces95m² surface habitable
Rue du Moutier 16, 1337 Vallorbe

Charmant appartement de 3 pièces avec terrasse à Vallorbe

Découvrez ce charmant appartement de caractère de 3 pièces, situé au 2ème étage d'un immeuble ancien entièrement rénové, au cœur de Vallorbe. Avec ses 95 m² habitables, cet appartement allie le charme de l'ancien et le confort moderne, disponible immédiatement.L'appartement vous séduira par ses prestations : • Espace mansardé lumineux : Poutres en bois apparentes, fenêtres de toit et grandes ouvertures laissant entrer une belle lumière naturelle, pour une atmosphère chaleureuse et authentique. • Pièces avec parquet : Des sols en bois et des murs blancs apportent élégance et sérénité aux espaces de vie. • Salle de douche moderne : Entièrement équipée avec lavabo blanc, grand miroir, cabine de douche en verre et radiateur blanc. • Balcon et belle vue : Profitez d'un espace extérieur agréable avec une vue dégagée et appréciable. • Cadre calme : Un environnement paisible, idéal pour se ressourcer. Emplacement idéal : Situé Rue du Moutier 16, cet appartement bénéficie d'une situation privilégiée à Vallorbe. Ensoleillé en été, calme et bien desservi, cet appartement rénové en 2026 représente une opportunité rare de vivre dans un cadre authentique et confortable. Ne manquez pas cette belle occasion de vous installer dans l'une des adresses les plus agréables de Vallorbe !

Durée du trajet
-
  • Empty room with large sliding glass doors leading to a garden, tiled floor, and white walls.
  • Modern bedroom with a large bed, a desk with a laptop, a chair, and large windows with curtains leading to a balcony.
  • Well-maintained garden with green grass, trimmed bushes, and a modern building with balconies in the background.
  • Empty room with dark tiled flooring, large sliding glass doors leading to a garden, white walls, and natural light streaming in.
  • Modern kitchen with light-colored cabinets, a stainless steel sink, and an oven. The space features large windows and a tiled floor.
  • Modern kitchen with light-colored cabinets, stainless steel sink, and built-in oven. The countertops are black, and the backsplash features a textured grey tile design.
  • Modern hallway with white walls, grey tiled floor, and a decorative hanging light fixture. Features a closed door and a light switch on the wall.
  • Minimalist bedroom with a single bed, white bedding, a modern shelf unit, and wooden flooring.
  • Modern bedroom with a white bed, a black desk with a chair, a large white wardrobe, and a pendant light hanging from the ceiling.
  • Minimalist bedroom with a single bed, white bedding, a small desk with a chair, a white cabinet, and a pendant light fixture.
  • Empty room with wooden flooring and large sliding glass doors leading to a green outdoor area.
  • Modern bathroom with white tiles, dark grey floor tiles, toilet, sink, and a shower handle visible.
  • Modern bathroom with a white toilet, sink, and shower area. The sink has a chrome faucet and two cups on the counter. A large mirror is above the sink, and the walls are tiled in light gray with black accents.
  • Modern bathroom with a glass-enclosed shower stall, a white sink with a mirror, and a sleek faucet.
  • Modern bathroom with a glass-enclosed shower and a stacked washing machine/dryer unit.
  • A modern, minimalist hallway with white walls, dark grey tiled flooring, and a wooden floor visible in the adjacent room. The hallway features a white cabinet with a silver handle on the left side.
  • Modern two-story building with beige facade, multiple windows with blinds, and two balconies with glass railings.
  • Well-maintained garden with a swing set, a rocking horse, and neatly trimmed bushes surrounding a modern white building.
1 / 18
CHF 3'920.– Top
4.5 pièces120m² surface habitable
Rue du Centre 1B, 1025 St-Sulpice VD

Bel appartement de 4.5 pièces avec jardin, Saint-Sulpice

Au rez-de-chaussée d'une résidence récente et soignée à Saint-Sulpice, à exactement 10 minutes à pied du lac et à deux pas de l'EPFL, cet appartement de 4.5 pièces (120 m²) offre un cadre de vie lumineux, calme et verdoyant, idéal pour une famille ou un couple en quête d'espace et de tranquillité.L'appartement s'organise autour d'un vaste séjour cuisine ouvert de près de 40 m², baigné de lumière grâce à ses larges baies vitrées donnant directement sur le jardin. La cuisine, entièrement agencée et équipée, s'intègre avec élégance dans des tons taupe contemporains.Trois chambres spacieuses complètent l'appartement, chacune avec accès direct sur le jardin. L'une d'elles dispose de sa propre salle de bain privative avec baignoire. Deux salles de douche supplémentaires sont réparties dans l'appartement, dont l'une intègre la colonne de lavage (lave-linge et sèche-linge). Une grande armoire penderie intégrée complète l'ensemble.À l'extérieur, une terrasse de plus de 16 m², ainsi qu'un jardin privatif clôturé qui se prolonge sur le jardin commun, complètent le lieu de vie avec une vue dégagée sur la verdure environnante. La résidence dispose aussi d'une place de jeux pour les enfants et d'un bel environnement commun, agrémenté d'arbustes et de fleurs.Une place de parc en garage souterrain est obligatoirement louée avec l'appartement.Répartition des pièces•⁠ ⁠Séjour cuisine ouvert et lumineux•⁠ ⁠2 chambres•⁠ ⁠1 chambre 3 avec salle de bain privative attenante•⁠ ⁠2 salles de douche supplémentaires dont l'une avec buanderie intégrée•⁠ ⁠Hall d'entrée spacieux•⁠ ⁠Terrasse de 16.12 m² donnant sur le jardinInformations pratiques•⁠ ⁠Loyer net : CHF 3'720.- / mois•⁠ ⁠Acompte chauffage, eau chaude et frais accessoires : CHF 200.- / mois•⁠ ⁠Place de parc en garage souterrain (obligatoire) : CHF 180.- / mois•⁠ ⁠Entretien du jardin (obligatoire) : CHF 85.- / mois•⁠ ⁠Total mensuel : CHF 4'185.-•⁠ ⁠Disponible dès le 1er septembre 2026Pour une visite ou davantage d'informations, n'hésitez pas à nous contacter.

Durée du trajet
-
  • Modern kitchen with wooden cabinets, built-in oven, and a large sliding glass door leading to a balcony with a city view.
  • Empty room with tiled floor, large windows, and an open sliding door leading to a balcony.
  • Modern bathroom with beige tiles, a bathtub, toilet, sink, and a mirrored cabinet.
  • Modern bathroom with beige tiled walls and floor, a single sink with a modern faucet, a small window, and a visible electrical outlet.
  • Empty room with wooden flooring and two large windows offering a view of greenery and a roof outside.
  • Empty room with light-colored wooden flooring, white built-in wardrobes, and an open doorway leading to a modern bathroom.
  • Two-story residential building with white exterior, green shutters, and a visible balcony on the first floor.
  • Modern bathroom with beige tiled walls and floor, glass-enclosed shower, toilet, sink, and illuminated mirror.
1 / 8
CHF 2'400.– Top
3.5 pièces100m² surface habitable
Rue du Moutier 16, 1337 Vallorbe

Appartement de 3.5 pièces rénové avec balcon à Vallorbe

Découvrez ce charmant appartement de 3.5 pièces situé au 1er étage d'un immeuble ancien entièrement rénové, idéalement placé au cœur de Vallorbe, au Rue du Moutier 16. Disponible immédiatement, cet appartement offre une surface habitable de 100 m² alliant cachet de l'ancien et confort moderne.Les points forts de l'appartement : • Cuisine moderne : Entièrement équipée avec des armoires en bois, un four encastré et de grandes fenêtres offrant une vue sur la verdure. Une grande porte en verre donne directement accès au balcon. • Balcon : Profitez d'une belle vue depuis votre espace extérieur privatif, idéal pour les beaux jours ensoleillés. • Luminosité : L'appartement bénéficie d'un bel ensoleillement. • Calme : Logement particulièrement calme, à l'abri des nuisances sonores. • Lave-linge : Inclus dans l'appartement pour votre confort quotidien. • Rénovation : Entièrement remis à neuf en 2026, alliant le charme de l'ancien aux prestations contemporaines. Situation et commodités : L'appartement bénéficie d'un emplacement privilégié à Vallorbe, à proximité immédiate de toutes les commodités du quotidien. Les supermarchés Migros, Coop et Denner se trouvent à quelques minutes seulement à pied, tout comme l'arrêt de bus Place de la Liberté. La Pharmacie plus du Mont d'Or est accessible en 5 minutes à pied, et la gare de Vallorbe en 7 minutes. Les familles apprécieront la proximité du Collège primaire de Vallorbe, à 8 minutes à pied.Que vous soyez jeune professionnel, couple ou petite famille, cet appartement lumineux, calme et bien situé saura répondre à toutes vos attentes. Une belle opportunité à saisir sans tarder dans la charmante ville de Vallorbe !

Durée du trajet
-

Propriétés suggérées sur base des résultats de ta recherche