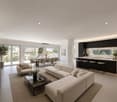
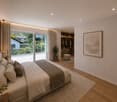
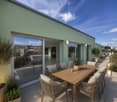
1570 résultats - Attique à vendre

Nouvelle construction
1 / 10
CHF 2'220'000.– Premium
5.5 pièces147m² surface habitable
Brisenweg 2, 6052 Hergiswil

Neubau: Exklusive 5.5-Zimmer-Attikawohnung in Hergiswil – Neubau mit Bergblick

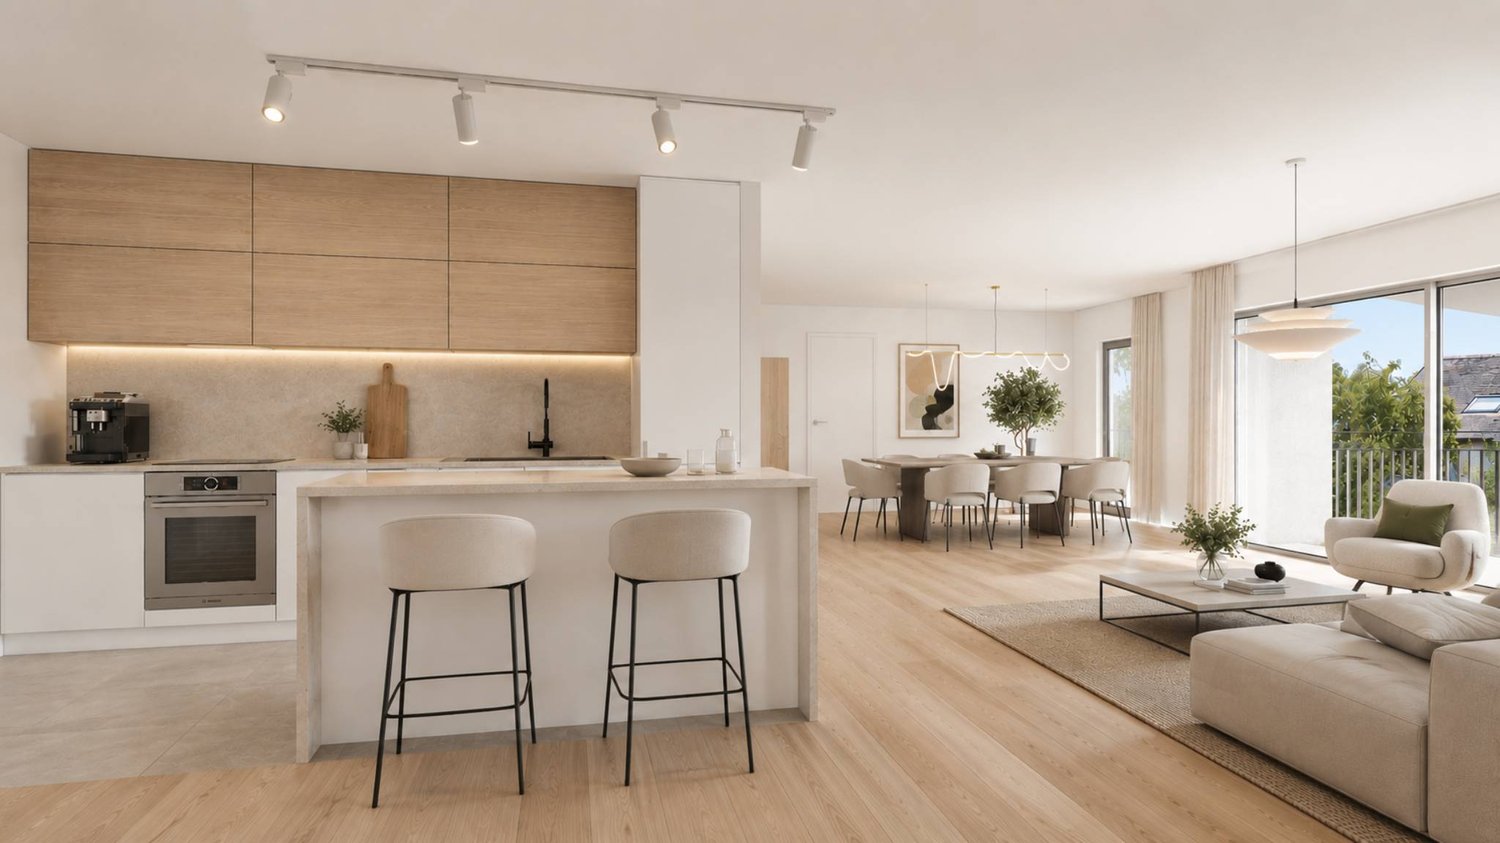
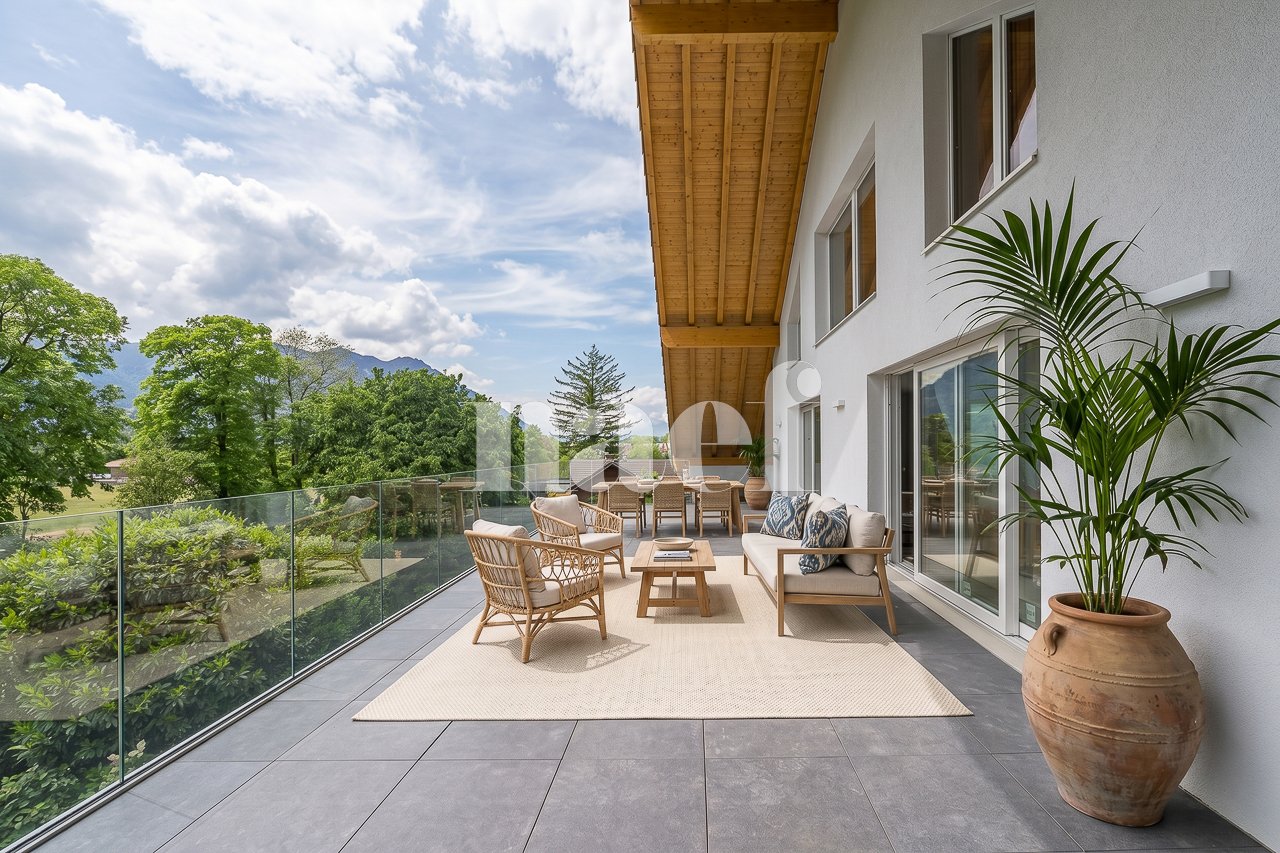
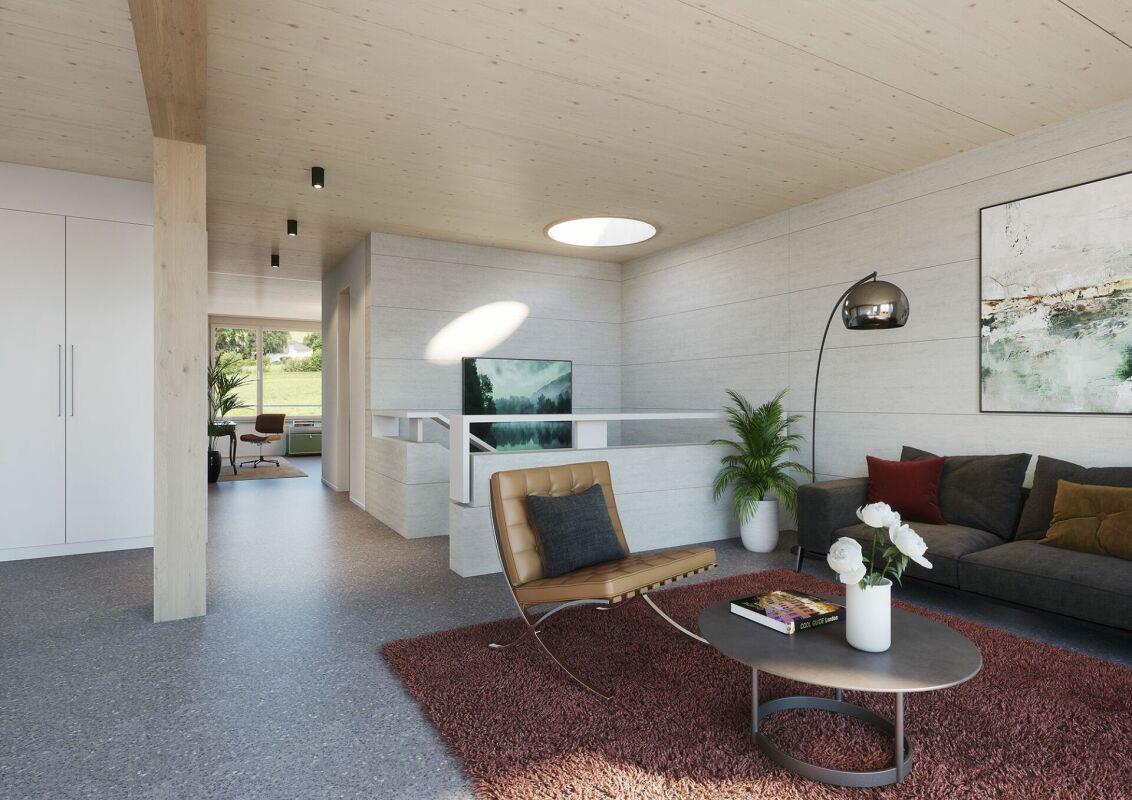
Diese aussergewöhnliche 5.5-Zimmer-Attikawohnung erstreckt sich über zwei Etagen und vereint modernes Wohnen mit grosszügigem Raumangebot und zentraler Lage.Der Neubau überzeugt durch einen hochwertigen Ausbaustandard und eine durchdachte Raumaufteilung. Im oberen Geschoss befindet sich der helle und einladende Wohn- und Essbereich mit offener, moderner Küche. Edler Eichenparkett sowie grosszügige Fensterflächen sorgen für ein stilvolles Ambiente und ein lichtdurchflutetes Wohngefühl.Der Personenlift bringt Sie vom Hauseingang direkt in Ihre eigene vier Wände.Die weitläufigen Zimmer bieten vielfältige Nutzungsmöglichkeiten und höchsten Wohnkomfort. Zwei Badezimmer – eines mit Badewanne und WC sowie ein weiteres mit Dusche und WC – gewährleisten zusätzlichen Komfort im Alltag.Geniessen Sie höchsten Wohnkomfort bei maximaler Energieeffizienz (Solar Panel). Ein integriertes Smart-Home-System ermöglicht Ihnen die bequeme Steuerung von Beleuchtung, Heizung und Rollläden per App.Ein besonderes Highlight sind die Balkone auf beiden Etagen, die viel Privatsphäre sowie attraktive Aussenflächen bieten und zum Entspannen einladen.Ein weiteres Plus erwartet Sie im Untergeschoss: Im eigenen Kellerabteil sind bereits Anschlüsse für Waschmaschine und Tumbler vorhanden, sodass Sie völlig flexibel und unabhängig waschen können.Dank der zentralen Lage sind Einkaufsmöglichkeiten, öffentliche Verkehrsmittel sowie diverse Dienstleistungen bequem zu Fuss erreichbar. Geniessen Sie eine erfrischende Abkühlung im 3-Gehminuten entfernten Vierwaldstättersee.Abgerundet wird dieses exklusive Angebot durch einen Aussenabstellplatz, welcher im Verkaufspreis inbegriffen ist. HighlightsNeubauwohnungLichtdurchflutete Räumeim Zentrum der Steueroase HergiswilGrosse ZimmerBaujahr 2026Parzelle 591Parzellenfläche 315 m2Wohnraum: 147.2 m2Zimmer: 5.5Balkon: 29.2 m2 auf 3 BalkoneAusbau: Parkettböden / EicheOffene moderne KücheKombisteamer / GeschirrspülerGrosser KühlschrankHeizung: Luft-WärmepumpeBodenheizungEnergieeffizienz: SolaranlageIntelligentes Wohnen: Smart-Home-SystemParkplatz: 1 gedeckter AussenparkplatzKeller 8.3 m2Wertquote 454 / 1000

Durée du trajet
-
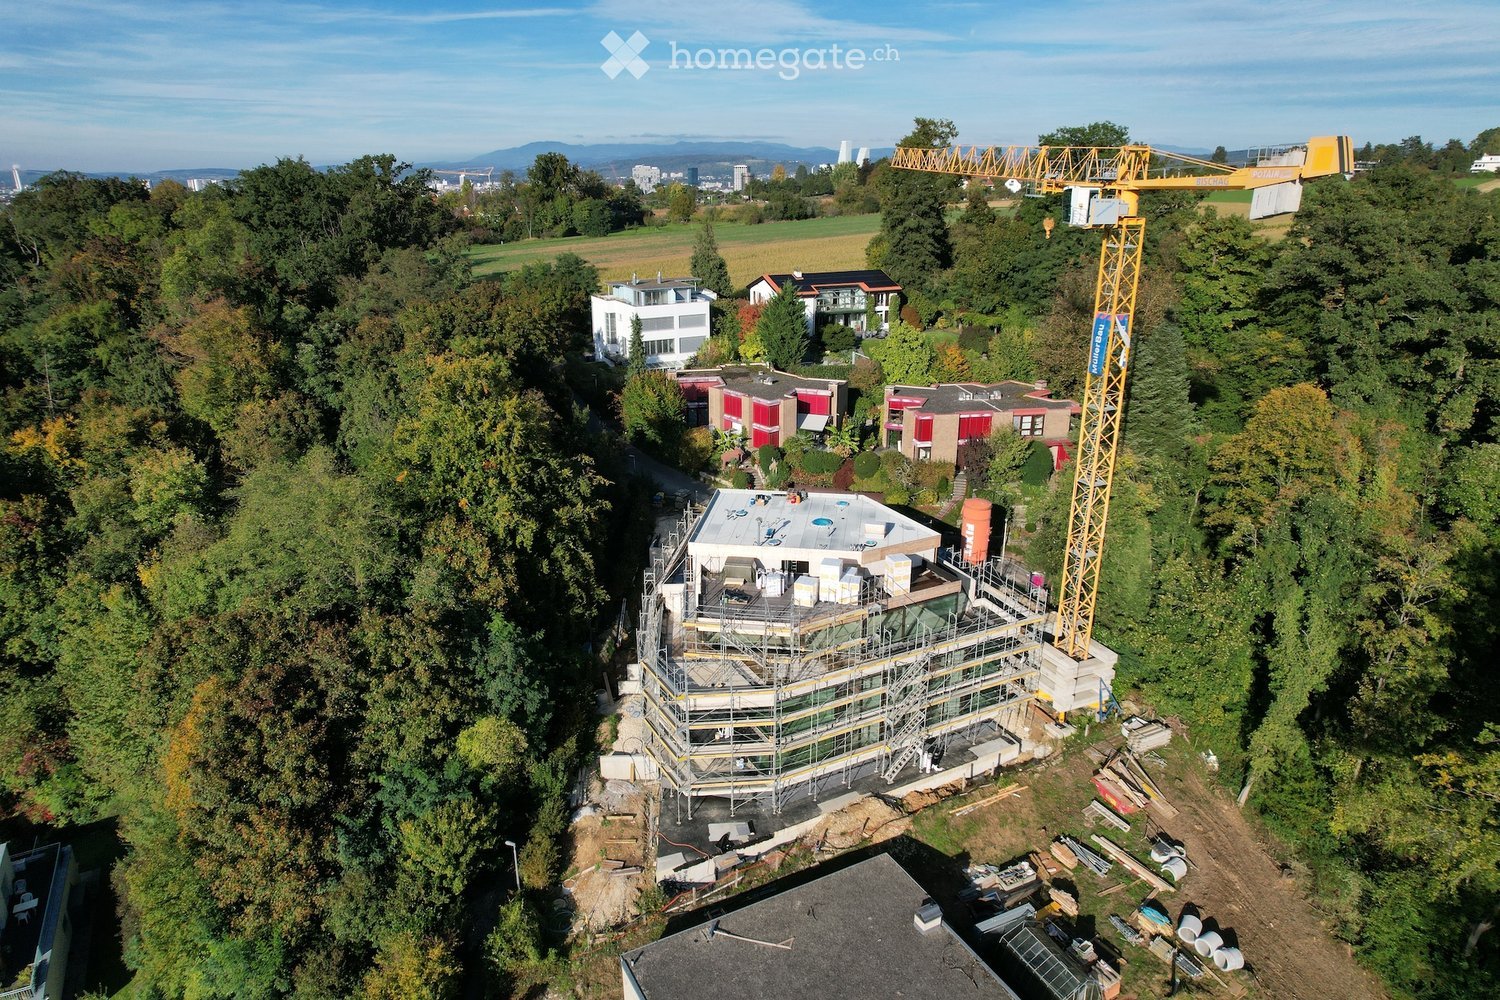

  • multiple houses, in different stages of construction, crane, surrounded by trees
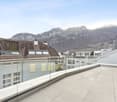
  • cityscape, mountains in the background, trees in the foreground, blue sky with clouds
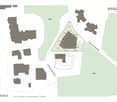
  • Plot layout for residential buildings with pathways, green spaces, and parking areas.
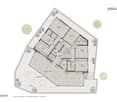
  • Main Floor: Kitchen/Dining, Terrace, Living, Bathroom, Office, Terrace, 2 Bedrooms, Terrace, Bathroom, Kitchen/Dining
  • 4 floors, W1 has 1 room, W2 has 2 rooms, W3 has 1 room, W4 has 2 rooms, W5 has 3 rooms, Lift, Stairs, Autolift
  • Attics, technical room, auto lift, motor and veloroom rooms
  • Residential building, on-going construction, windows, metal scaffolding, roof, large pool-like domes
  • Aerial view of a new construction project, modern architecture with large glass windows, under construction with visible scaffolding and equipment on site, a crane adjacent to the building, a hilly terrain with visible vegetation.
  • Modern house under construction with large windows, currently on second floor with scaffolding, surrounded by trees and mountains
  • An unfinished room with large windows, concrete walls and floors, and scaffolding outside
  • Modern building, glass wall, wood facade, under construction, concrete steps, metal scaffolding
  • concrete staircase, landing with skylight, unfinished walls
  • large window, wooden pole, unfinished room, wire hanging, concrete floor
  • empty room with unfinished walls, concrete ceiling, large glass wall with view to terrace and trees
  • unfinished building interior, sky-dome window, concrete walls, exposed steel bars, no flooring
  • Interior staircase with ceiling opening, unfinished wall with visible wiring, raised ground floor
  • Bathroom with large mirror, white sink, white toilet, modern fittings, skylight, wooden cabinet, tiled wall
  • white brick wall, fireplace with fire, pile of wood, bowl
  • modern kitchen with large white central island, black cabinets, open space with large windows leading to terrace, ovens and sink in corner, minimalist design
  • modern kitchen with island, floor-to-ceiling windows, marble countertops, stainless steel appliances, and ample natural light
  • Modern architecture with a raised ground floor, glass balconies, concrete driveway
  • modern house, glass walls, open terrace, raised ground floor, brick walls
  • modern house with terrace, brick walls, glass walls, trees in the background
  • walk-in closet with white shelves, drawers, marble floor, skylight
  • empty hallway with shower, statue, beige flooring, white walls
  • glass door, treadmill, cushioned yoga mat, sliding glass door, outdoor potted plant, wooden wall paneling, wooden floor
  • dark wooden cabinets, wood floors, glass modern art piece, black piano, plant on counter
  • Modern bathroom with large windows, walk-in bathtub, double vanity, and open shelving
  • Modern white building, concrete construction, glass railings on terraces, surrounded by greenery, located in a forest area
  • Modern design house, white exterior, glass balcony, gated entrance, surrounded by greenery
  • Modern house with open living space, glass walls, chandelier, fireplace, wooden couch, dining table
  • Fireplace, sofa, table, candles, laptop, tiles floor
1 / 32
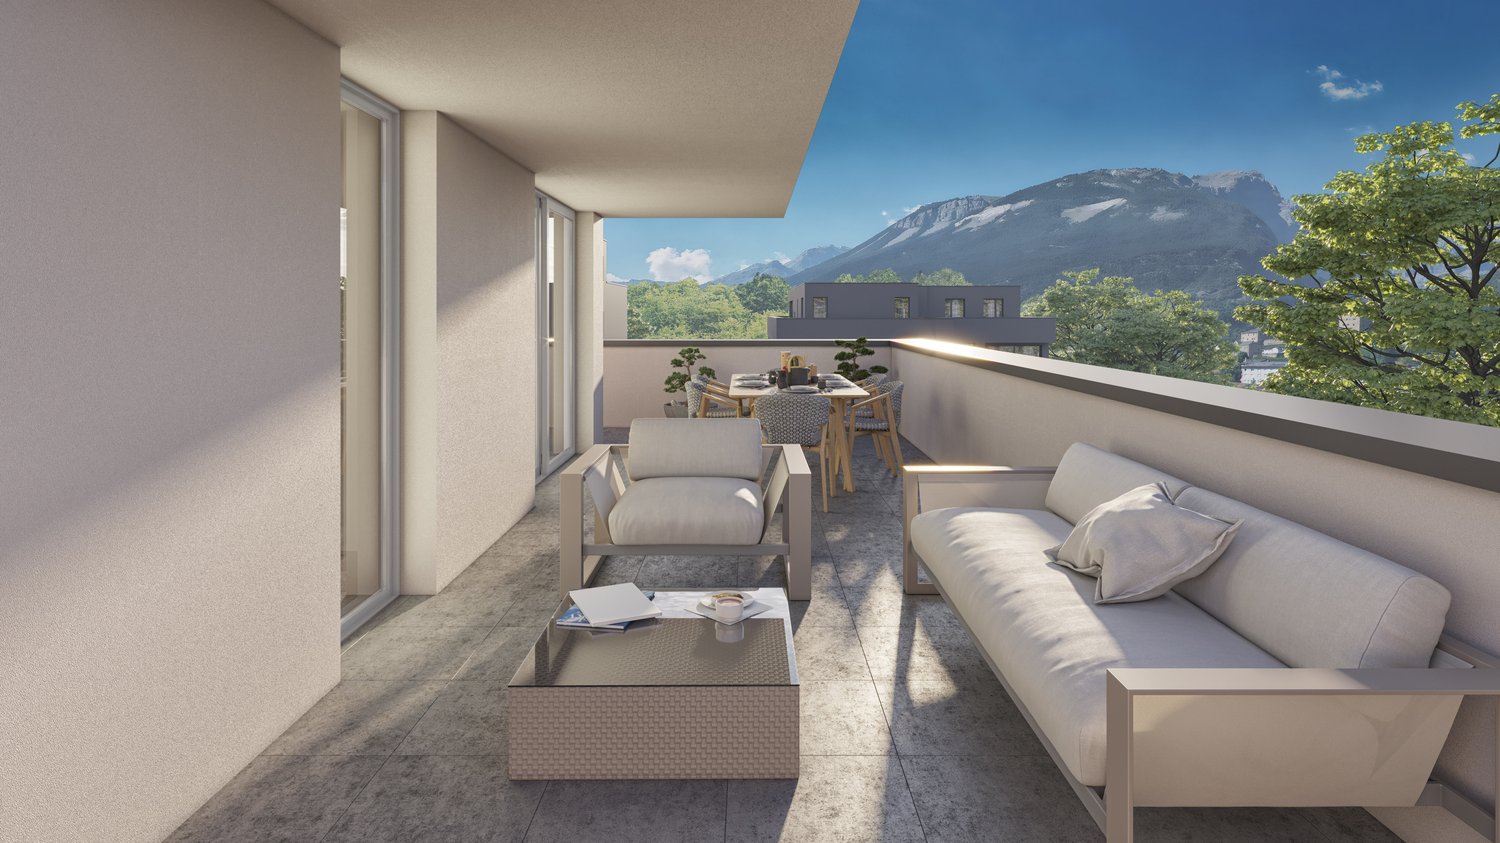
cityscape, mountains in the background, trees in the foreground, blue sky with clouds
Plot layout for residential buildings with pathways, green spaces, and parking areas.
Main Floor: Kitchen/Dining, Terrace, Living, Bathroom, Office, Terrace, 2 Bedrooms, Terrace, Bathroom, Kitchen/Dining
Prix sur demandePremium
7 pièces216m² surface habitable
Kirschtalrain 6, 4102 Binningen

Exklusive 7-Zimmer-Attikawohnung in Binningen - Neubau mit Minergie P-Standard

Das Mehrfamilienhaus am Kirschtalrain besteht aus fünf hochwertigen Eigentumswohnungen, einer unterirdischen Autoeinstellhalle mit neun Einstellplätzen, fünf Kellerräumen, einem großen Trockenraum sowie zwei Besucherparkplätzen im Außenbereich. Die Attikawohnung im dritten Stock ist einzigartig. Sie hat eine Nettowohnfläche von 216 m² und eine umlaufende Terrasse von 178 m². Außerdem gibt es einen 28 m² großen gedeckten Sitzplatz. Alle Zimmer bieten einen atemberaubenden Ausblick auf den angrenzenden Wald und eine fantastische, unverbaubare Fernsicht. Diese einzigartige Wohnung besticht durch ihr effizientes Raumkonzept, ihre hochwertigen Materialien und ihren klar strukturierten Grundriss. Das ermöglicht eine flexible Nutzung und Variabilität über die Zeit. Wenn Sie individuelle Ausbauwünsche haben, können Sie diese selbstverständlich zu jedem Zeitpunkt während des Baufortschritts einbringen. Unser Haus wird in massiver Bauweise errichtet und mit einer Außenwärmedämmung sowie Klinkerriemchen verkleidet. Die geringen Unterhaltskosten sind das Ergebnis einer durchdachten Energieeffizienz. Die eigene Photovoltaikanlage und Erdsonden-/Wärmepumpe, die Minergie-P-Zertifizierung mit Komfortlüftung und nachhaltige Fassadenmaterialien sind die Gründe.Wir bieten Ihnen alles aus einer Hand: Architektur, Innenarchitektur und Bauleitung. Und das ohne externe Schnittstellen. Wir garantieren Ihnen die höchste Bauqualität zum sorgenlosen, schlüsselfertigen Festpreis.Der Unterlagsboden wurde Anfang Dezember 2025 fertiggestellt. Nach dem Bauvortschritt können individuelle Ausbauwünsche noch eingebracht werden.Hier ist der Link zum Video unseres letzten Referenzprojekts:https://vimeo.com/748666856/f20ca28f6eIch erwarte Ihre Kontaktaufnahme und zeige Ihnen das Projekt gerne jederzeit vor Ort.Freundliche GrüsseWolfgang LamontEnglish version:The apartment building on Kirschtalrain consists of five high-quality condominiums, an underground parking garage with nine parking spaces, five basement rooms, a large drying room, and two visitor parking spaces outside.The penthouse apartment on the third floor is unique. It has a net living area of 216 m² and a surrounding terrace of 178 m². There is also a 28 m² covered seating area.All rooms offer breathtaking views of the adjacent forest and fantastic, unobstructed views into the distance.This unique apartment impresses with its efficient room concept, high-quality materials, and clearly structured floor plan. This allows for flexible use and variability over time.If you have individual finishing requests, you can of course submit them at any time during the construction process.Our house is built using solid construction methods and clad with external thermal insulation and clinker brick slips.The low maintenance costs are the result of well-thought-out energy efficiency. The reasons for this are our own photovoltaic system and geothermal probes/heat pump, Minergie-P certification with comfort ventilation, and sustainable facade materials.We offer you everything from a single source: architecture, interior design, and construction management. And all this without external interfaces. We guarantee you the highest construction quality at a worry-free, turnkey fixed price.The subfloor was completed in early December 2025. Individual finishing requests can still be made as construction progresses.Here is the link to the video of our latest reference project:https://vimeo.com/748666856/f20ca28f6eI look forward to hearing from you and would be happy to show you the project on site at any time.Kind regards,Wolfgang Lamont

Durée du trajet
-
Nouvelle construction
1 / 13
  • Place de parc
  • Balcon / Terrasse
  • Garage
  • +4
Prix sur demandePremium
6.5 pièces232m² surface habitable
Rue de l'Avocat-Bille 22, 2300 La Chaux-de-Fonds

Magnifique attique de 6.5 pièces neuf avec terrasse et vue panoramique avec ascenseur privatif

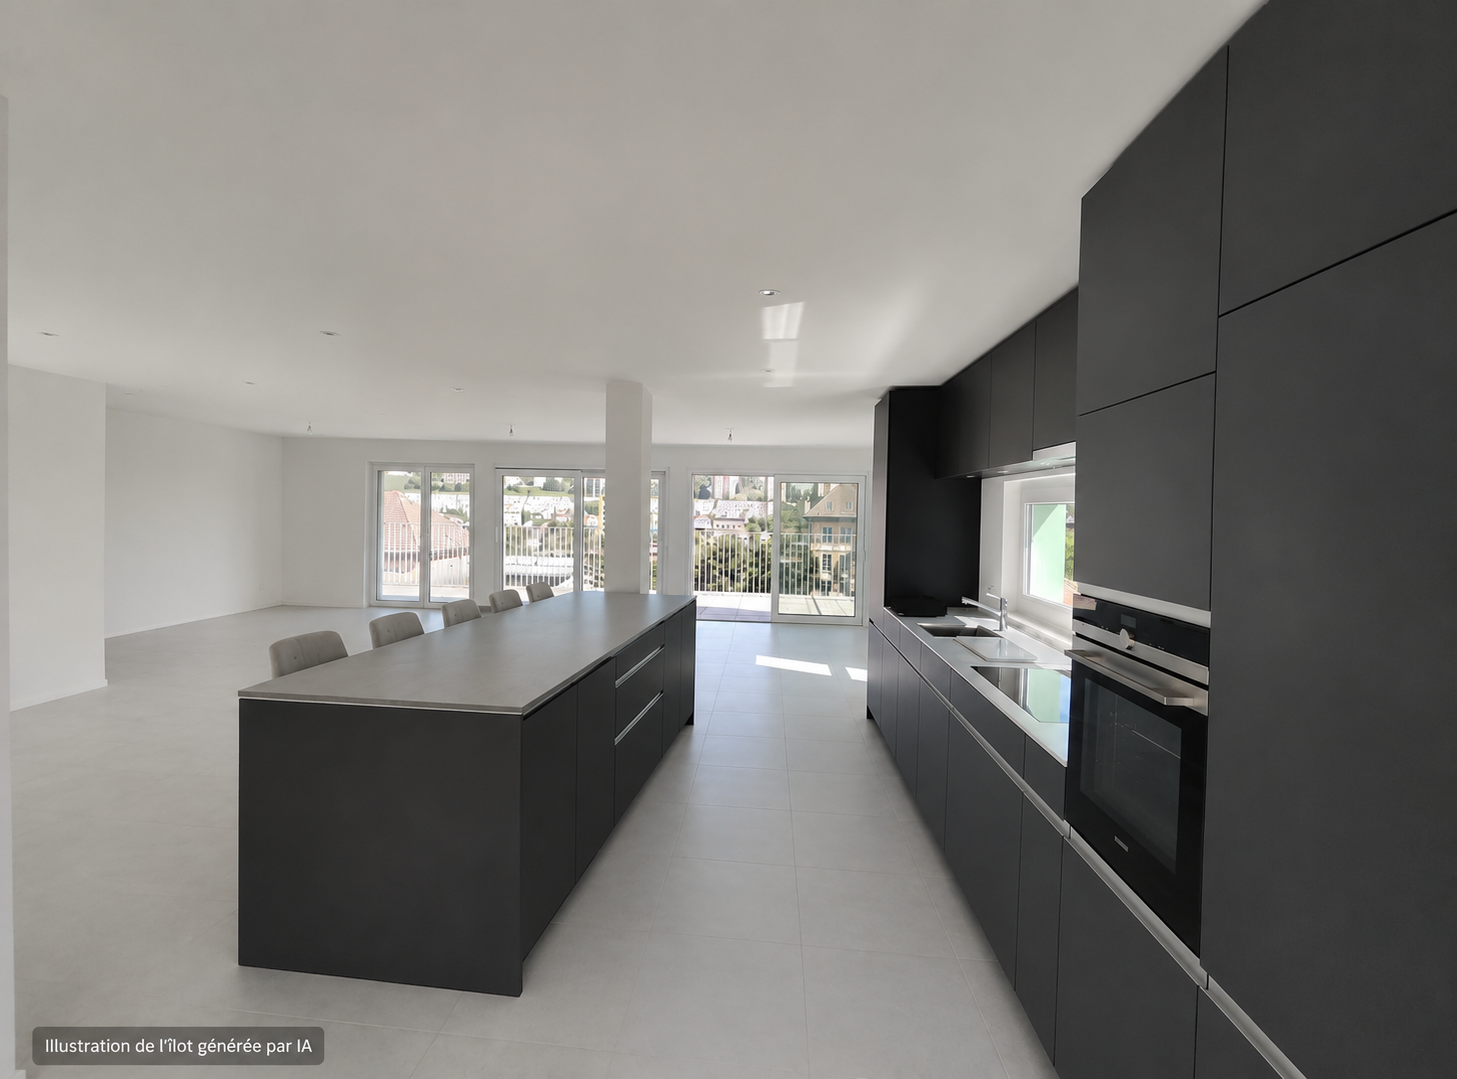
Découvrez cet exceptionnel appartement en attique de 6.5 pièces avec ascenseur privatif, situé au 4ème et dernier étage d'un immeuble neuf livrable immédiatement, au cœur de La Chaux-de-Fonds. Avec ses 232 m² de surface habitable, cette réalisation de 2025 allie modernité, élégance et confort absolu.Offrez-vous une vue panoramique sur la ville de La Chaux-de-Fonds et ses environs, avec un ensoleillement optimal !Les points forts de cet appartement : • Cuisine moderne et design : Dotée d'armoires sombres, d'un grand îlot central*, de grandes fenêtres et d'appareils intégrés haut de gamme, cette cuisine au design minimaliste séduira les amateurs de belles prestations. • Séjour et salle à manger en open space : Un vaste espace de vie lumineux avec de grandes fenêtres et des portes coulissantes donnant accès aux balcons, idéal pour recevoir ou profiter de moments en famille. • 4 chambres à coucher dont une suite parentale avec coin dressing et salle de bain privative avec douche italienne, baignoire et WC • 2 salles de bains : Pour un confort optimal au quotidien. • 4 terrasses d'une surface totales de 102m2 avec vue panoramique : Profitez d'une vue dégagée et d'un ensoleillement généreux, notamment en été. • Ascenseur et accessibilité PMR : L'immeuble est équipé d'un ascenseur et est entièrement accessible aux personnes à mobilité réduite. Accès direct dans l'appartement avec l'ascenseur. • Garage et parking : 2 places de parc intérieure et/ou 1 place extérieure, en sus du prix. Des solutions de stationnement pratiques. Disponible de suite, prix validé par un banque de la place !*Option de finitions au gré du futur acquéreur en sus du prix et livré clé en main : Ajout d'un îlot central selon illustration, stores sur les terrasses Nord et Sud.Ne manquez pas cet objet unique en ville de la Chaux-de-Fonds, situé dans un quartier en plein développement à un prix en dessous de la moyenne pour un bien d'un tel standing. Commerces, écoles et transports en commun à quelques minutes à pied.Situation et environnement :Idéalement situé dans un immeuble moderne , cet attique bénéficie d'une localisation privilégiée à La Chaux-de-Fonds. À seulement 2 minutes à pied, vous trouverez l'arrêt de bus Perret-Gentil ainsi que le Collège de La Charrière, faisant de ce bien un choix idéal pour les familles. Le supermarché Denner est accessible en 4 minutes à pied, et la pharmacieplus du Versoix en 7 minutes. La gare La Chaux-de-Fonds Est est quant à elle accessible à pied en une quinzaine de minutes.Ce bien d'exception, neuf et prêt à habiter, conjugue espace, modernité et qualité de vie. Que vous soyez une famille, un couple ou un investisseur, cet attique représente une opportunité rare sur le marché immobilier de La Chaux-de-Fonds. Ne manquez pas cette chance unique d'acquérir un bien hors du commun !

  • Place de parc
  • Balcon / Terrasse
  • Garage
  • +4
Wäfler Denis

Wäfler Denis

Responsable d'agence

Durée du trajet
-
Nouvelle construction
1 / 11
  • Place de parc
  • Vue
CHF 1'275'000.– Premium
6.5 pièces149m² surface habitable
A Yverdon-les-Bains, 1400 Yverdon-les-Bains

PROJET D'EXCEPTION : Construction de standing avec vue lac !

Ouverture du chantier imminente !Découvrez les 8 logements de ce projet immobilier exceptionnel, niché sur les hauts d'Yverdon-les-Bains, une ville charmante au bord du lac de Neuchâtel. Profitez d'un emplacement de rêve, d'une vue imprenable, d'une architecture soignée et de typologies de logements flexibles pour s'adapter à tous vos besoins.Chaque appartement de cette promotion offre une combinaison parfaite entre luxe et confort. Avec ses équipements de standing, son architecture contemporaine et son emplacement idéal, cette résidence est une véritable pépite pour ceux qui recherchent le meilleur en matière d'habitation.Les 2 immeubles sont composés comme suit :Bâtiment ARez-de-chaussée :Lot 1 - 4.5 pièces d'une surface habitable d'env. 98 m² et d'un balcon d'env. 16 m²Lot 2 - 3.5 pièces d'une surface habitable d'env. 80 m² et d'un balcon d'env. 23 m²Attique :Lot 3 - 6.5 pièces d'une surface habitable d'env. 149 m², d'un balcon d'env. 16 m² et d'une terrasse d'env. 68 m²Lot 4 - RÉSERVÉBâtiment BRez-de-chausséeLot 5 - VENDULot 6 - VENDUAttique :Lot 7 - RÉSERVÉLot 8 - 6.5 pièces d'une surface habitable d'env. 149 m², d'un balcon d'env. 16 m² et d'une terrasse d'env. 68 m²A noter que tous les logements ont une typologie flexible au gré du preneur.En supplément, 8 places de parc extérieures sont disponibles à CHF 20'000.- l'unité, ainsi qu'un garage individuel proposé à CHF 50'000.-.Caractéristiques uniques du projet :- Emplacement exclusif sur les hauteurs d'Yverdon-les-Bains- Vue imprenable sur le lac de Neuchâtel et les contours majestueux de la chaîne du Jura- Architecture contemporaine et élégante- Matériaux et finitions haut de gamme- Typologies de logements flexibles pour répondre à tous les besoinsQue vous recherchiez un appartement spacieux pour votre famille ou un nid douillet pour vous-même, cette promotion offre une variété d'options pour répondre à vos attentes. N'hésitez pas à nous contacter pour organiser un rendez-vous. Besoin de plus d'informations ? www.residences-despins.ch

  • Place de parc
  • Vue
Nouvelle construction
1 / 7
CHF 680'000.– Premium
3.5 pièces98m² surface habitable
Mattenstrasse 1, 3952 Susten

Attraktive 3.5-Attika-Wohnung

🌿 Leben zwischen Stadt und Bergen – 3.5-Zimmer-Attikawohnung im Quartier «Les Mélèzes» in LeukIn unmittelbarer Nähe zum Bahnhof Leuk-Susten entsteht das neue Wohnquartier «Les Mélèzes» in der Briggmattu – ein Ort mit hoher Wohn- und Lebensqualität.Dank der zentralen Lage und der hervorragenden Anbindung an den öffentlichen Verkehr bietet Leuk ideale Voraussetzungen für komfortables und flexibles Wohnen.🌄 Natur & Freizeit:In unmittelbarer Umgebung befinden sich der Naturpark Pfyn-Finges sowie der 18-Loch-Golfplatz Leuk – ideal für Naturliebhaberund Erholungssuchende.🏡 Die 3.5-Zimmer-Attikawohnung:Diese exklusive Attikawohnung überzeugt durch ihre erhöhte Lage, viel Privatsphäre und ein besonderes Wohngefühl.Sie besticht durch:– Grosszügige, lichtdurchflutete Wohnräume mit einzigartiger Atmosphäre– Weitläufige Terrasse mit schöner Aussicht– ideal zum Entspannen– Offener Wohn- und Essbereich mit direktem Zugang zum Aussenbereich– Zwei komfortable Schlafzimmer– Zwei stilvolle Ausstattungsvarianten: skandinavisch oder modern– Hochwertige Materialien und durchdachte Grundrisse🌿 Nachhaltigkeit:– Minergie-Standard garantiert– Umweltfreundliche und effiziente Pelletheizung– Photovoltaikanlage zur teilweisen Eigenstromproduktion🌳 Umgebung:Die Gebäude sind eingebettet in eine sorgfältig gestaltete Parkanlage mit viel Freiraum und Grünflächen.Ein zentraler Spielplatz lädt zum Verweilen und Austausch unter den Bewohnern ein.👉 Wohnen auf höchstem Niveau – ideal für alle, die Ruhe, Aussicht und Lebensqualität schätzen.✅ Perfekt für Paare oder anspruchsvolle Eigennutzer.📩 Interesse geweckt? Kontaktieren Sie uns – wir beraten Sie gerne persönlich.Weitere Informationen: https://lesmelezes-leuk.ch/es-leuk.ch/

Durée du trajet
-
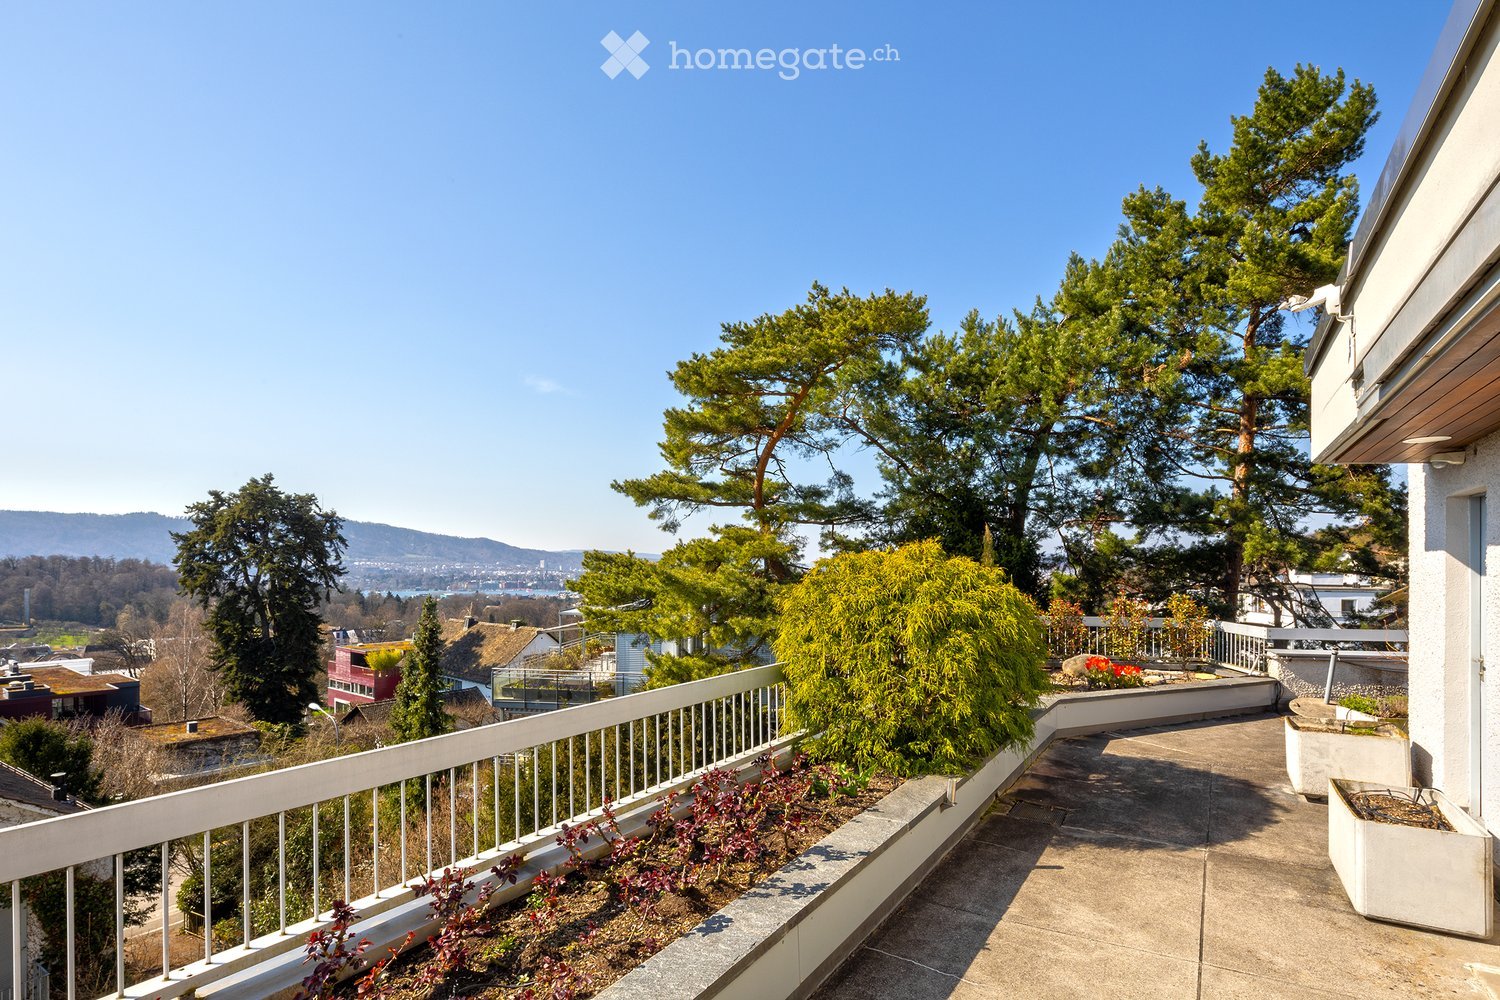
  • Balcony with white railing, potted plants, and scenic view of trees and distant landscape.
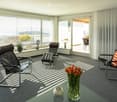
  • modern living room with large windows, black leather chairs, glass table, flowers, balcony
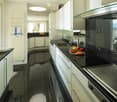
  • modern kitchen with black tiles, white cabinets, black countertops, stainless steel appliances, large windows
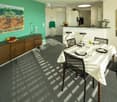
  • Dining room with a table, chairs, and a green wall with a painting. A counter with stools and a refrigerator is visible in the background.
  • Bedroom with bed, white wardrobes, white walls, white floor, window with curtains, nightstand, lamp, painting
  • Office room with desk, chair, cabinet, shelves, paintings, and various decorative items.
  • modern bathroom with white tiles, glass shower enclosure, white toilet, glass sink, towel rack
  • white tiles, bathtub, toilet, sink, mirror, potted plant, shower head
  • Bathroom with white tiles, white toilet, white sink, white shower curtain, white towel, white radiator, white window with white curtain, flower vase on the window sill
  • Balcony with glass walls, wooden ceiling, tiled floor, table with chairs, flowers, view of the outside
  • Balcony with white railing, striped awning, plants, and a view of the city and mountains
  • Table set for dining with wine, plates, and flowers, surrounded by chairs, on a balcony with a view of the sunset and mountains
  • balcony with white railing, small garden with plants and flowers, trees, sunset view
  • Garden / Outdoor Area. A panoramic view of a suburban neighborhood at sunset, with tall trees in the foreground and houses scattered across the landscape, revealing a distant body of water and mountains in the background.
  • Dining area with a round wooden table, chairs, fireplace, and a small table with a candle
  • House on a hill, illuminated at night, with a view of the city lights
  • Living room, kitchen, 3 bedrooms, 2 bathrooms, winter garden, terrace
1 / 17
modern living room with large windows, black leather chairs, glass table, flowers, balcony
modern kitchen with black tiles, white cabinets, black countertops, stainless steel appliances, large windows
Dining room with a table, chairs, and a green wall with a painting. A counter with stools and a refrigerator is visible in the background.
CHF 3'490'000.– Premium
6.5 pièces205m² surface habitable
Eierbrechtstrasse, 8053 Zürich

6,5-Zimmer-Attika über der Stadt mit phänomenaler See- und Alpensicht!

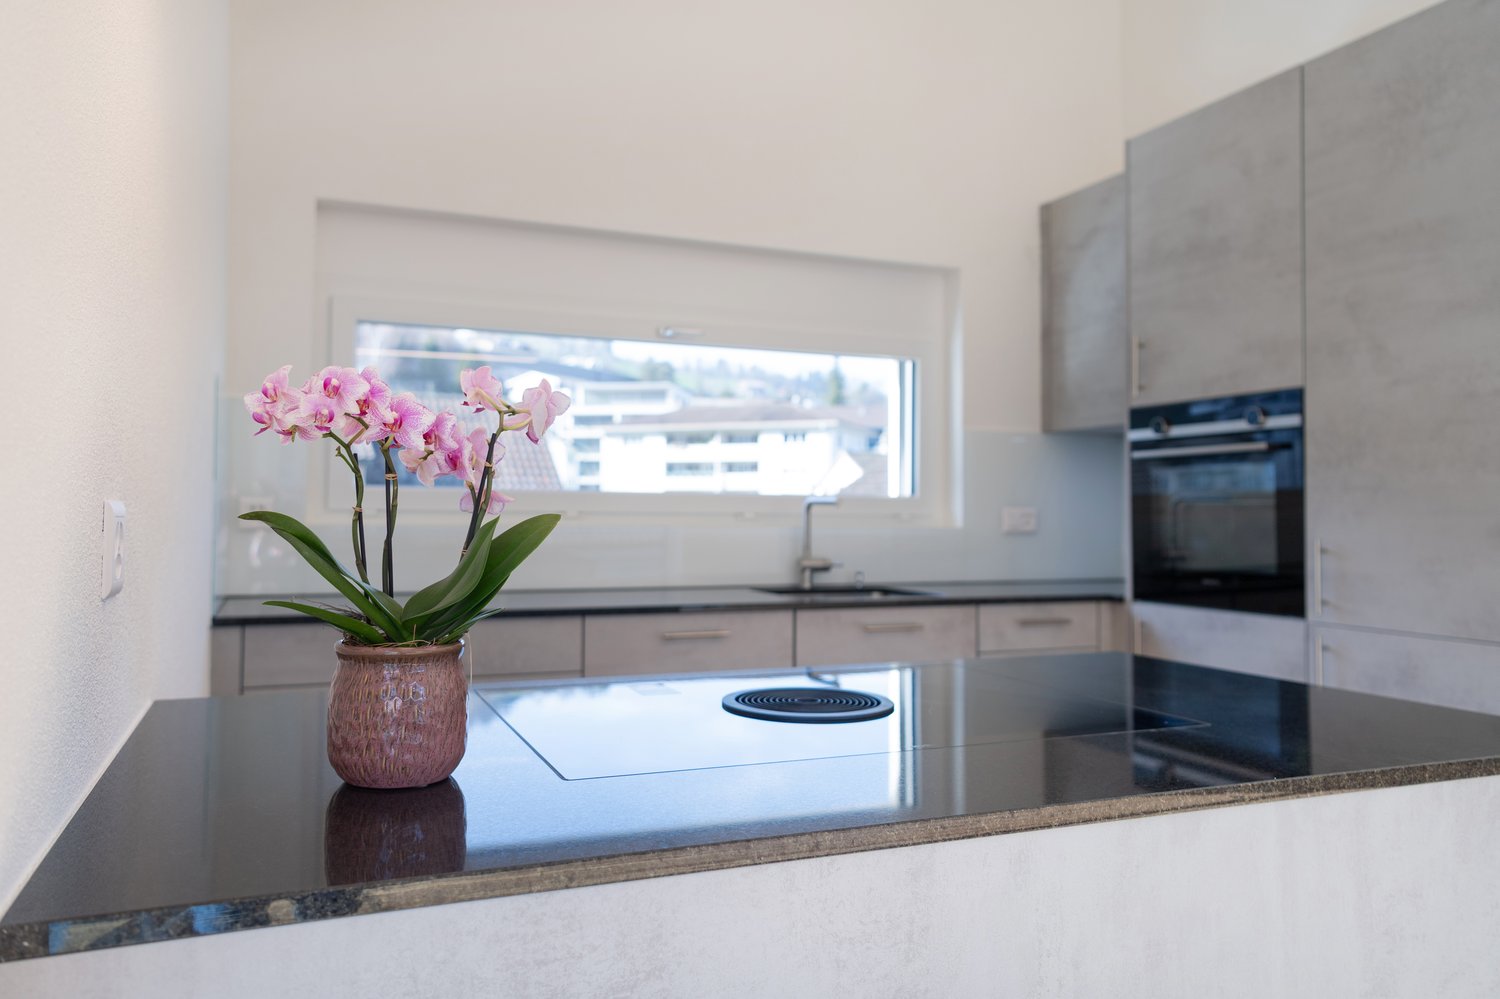
Keine Makleranfragen bitte!Entdecken Sie diese beeindruckende 6.5-Zimmer-Attikawohnung in einem 6-Familienhaus im Eierbrechtquartier in Zürich-Witikon. Mit 159 m² Wohnfläche und 46 m2 Cheminéeraum/Wintergarten (Total 205 m2) bietet diese lichtdurchflutete Wohnung viel Platz für Familien oder alle, die grosszügiges Wohnen, Ruhe und Komfort an einer erstklassigen AAA-Lage in der Stadt Zürich schätzen.Die Wohnung überzeugt mit: • Grosszügige Raumaufteilung: 6 Zimmer bieten vielfältige Nutzungsmöglichkeiten • Raumprogramm: Entrée und Garderobe 18 m2, Wohnzimmer 29 m2, Küche 13 m2, Esszimmer 26 m2, Büro 13 m2, Schlafzimmer 18 m2 mit Ensuite-Bad/WC 5 m2, Schlafzimmer 13 m2 mit Dusche/WC 4 m2, Schlafzimmer 16 m2 mit Dusche/WC 4 m2, Wintergarten zur Küche 12 m2, Cheminéeraum 34 m2. Waschküche und kleine Infrarot-Sauna 11 m2 im Dachgeschoss, Kellerabteil 14 m2 im 1. UG.Die traumhafte Terrasse von 88 m2 erstreckt sich über die ganze Wohnung, zusätzlich ein gedeckter, windgeschützter Teil von 9 m2, praktisch in die Konstruktion eingelassene Pflanztröge, wunderschön bepflanzt. Automatische Bewässerungsanlage, Abstellraum 4m2. • Eine Aussicht, wie es sie in der Stadt Zürich nicht oft gibt: Freie Sicht auf den Zürichsee, vom Seebecken bis zu den Alpen. Unverbaubar, schlicht einmalig! • Ruhige Lage: Quartierstrasse mit wenig Verkehr, 30er-Wohnzone. • Garage: 3 Autoabstellplätze in der UN-Garage, ausgerüstet mit E-Ladestationen, automatisches Garagentor, zusätzliche Autozubehörschränke, allgemeiner Autowaschplatz und Veloraum. • Lift: Zugang direkt in die Wohnung ab Hauseingang und Garagengeschoss. • Totalrenovation 2000: Der Zustand der Wohnung ist sehr gepflegt und in tadellosem Zustand. Sie können schon morgen in Ihre Traumwohnung einziehen! • Heizung/Warmwasser: Oel-Zentralheizung im Nebenhaus (erneuert 2023). • Getätigte Sanierungen: 2003 wurden alle Fenster ersetzt (Alu/Holz 4B), terrassenseitig alles mit Verbundsicherheitsglas, 2006 Flachdachsanierung, 2010 neue Liftkabine, 2023 neuer Plattenbelag Hauseingang aussen, 2025 komplett neues KESO-Schliess-System. • Lage und Anbindung: Die Wohnung liegt in einem sonnigen und ruhigen Quartier von Zürich-Witikon. Die Tramhaltestellen Burgwies (Migros, Restaurant, Kiosk) und Balgrist sind in 10 Minuten zu Fuss erreichbar (Tram 4/Forchbahn), ebenso die Bushaltestelle Drusbergstrasse (Bus 31) in 8 Minuten. Das Zentrum Witikon (Migros, Denner, Aldi, Post etc.) ist unmittelbar oberhalb der Bushaltestelle Waserstrasse und bietet alles für den täglichen Bedarf. • Der Gesundheits-Cluster Lengg (Uni-Spital Balgrist, Hirslanden-Spital, Kinderspital, PUK, Schulthess-Klinik, EPI, Klinik Lengg) befindet sich in rund 800 m Fussdistanz (ohne Autoverkehr). Weiterführende Informationen stellen wir gerne im Rahmen eines persönlichen Gesprächs vor Ort zur Verfügung. Dokumentationen werden nicht versendet! Wir freuen uns, Ihnen diesen Wohntraum unverbindlich zeigen zu dürfen.
Durée du trajet
-
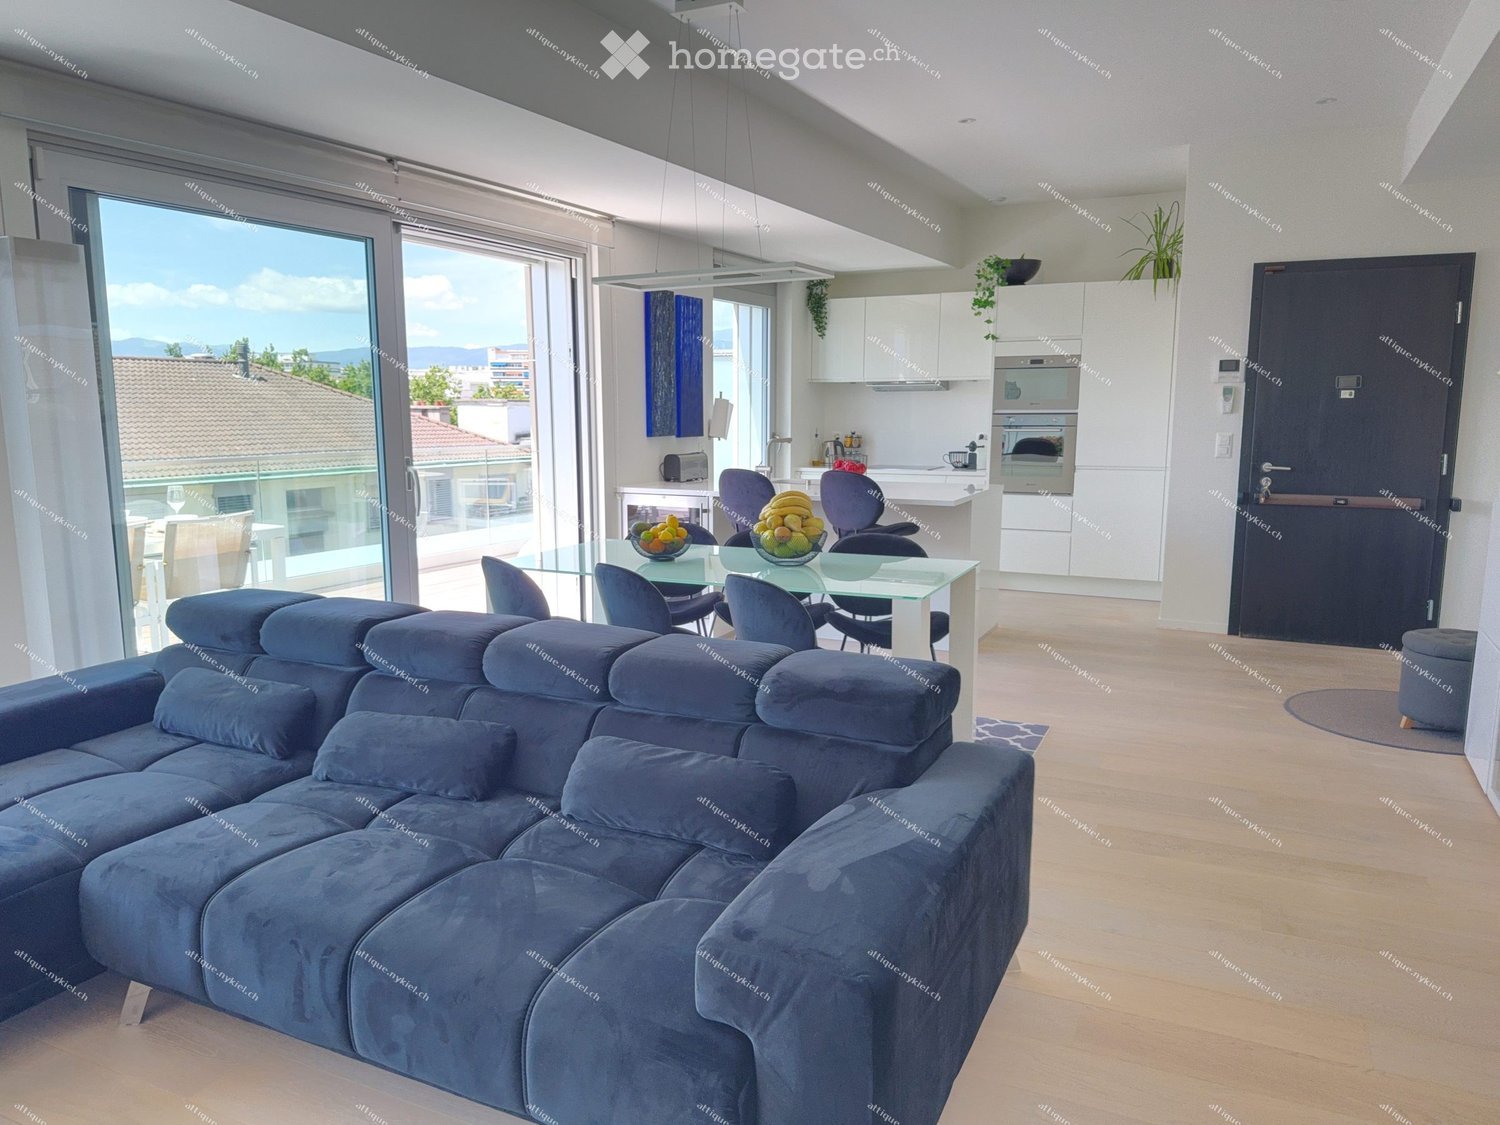
  • Modern living and dining area with a large sectional sofa, coffee table, dining table with chairs, and an open kitchen with white cabinets, an oven, and a refrigerator. The space features large windows with a view of the city and mountains.
  • {"type": "Kitchen", "objects": ["sink", "faucet", "oven", "cupboard", "fridge", "coffee maker", "cup", "faucet", "faucet", "faucet", "faucet", "faucet", "faucet", "faucet", "faucet", "faucet", "faucet", "faucet", "faucet", "faucet", "faucet", "faucet", "f
  • Modern living room with a large sectional sofa, a round rug, a white piano, a black leather chair, a wine rack, and a large mountain-themed picture on the wall.
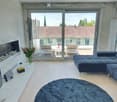
  • Modern living room with a dark blue sectional sofa, a white coffee table, a fireplace, a large window offering a view of the city, and a small outdoor seating area visible through the glass doors.
  • Modern living room with large glass doors leading to a balcony, grey sectional sofa, coffee table, and a small table with chairs on the balcony.
  • Modern living room with a dark blue sectional sofa, a black leather armchair, a white coffee table, a flat-screen TV, a built-in fireplace, and a floor lamp. The room features large windows with a view and a sleek, contemporary design.
  • {"type": "Furnished Room", "objects": ["sink", "faucet", "stool", "wine rack", "sofa", "chair", "table", "faucet", "wine glass", "bowl", "faucet", "stool", "stool", "stool", "stool", "stool", "stool", "stool", "stool", "stool", "stool", "stool", "stool",
  • Modern dining and living area with a glass dining table, blue sofa, and large windows offering a scenic view of the city.
  • {"type": "Furnished Room", "objects": ["stool", "stool", "stool", "stool", "stool", "stool", "stool", "stool", "stool", "stool", "stool", "stool", "stool", "stool", "stool", "stool", "stool", "stool", "stool", "stool", "stool", "stool", "stool", "stool",
  • Modern kitchen with light wood flooring, white cabinets, and a large sliding glass door leading to a small balcony with a table and chairs.
  • Modern balcony with a retractable awning, glass railing, lounge chairs, dining table, and scenic mountain view.
  • Balcony with a dining setup, including a table, chairs, grill, plates, glasses, and a scenic mountain view.
  • Balcony with a view of the city, featuring a modern black wire chair, a small round table, and a spherical ornament on a white pedestal.
  • Balcony with wooden decking, glass railing, two chairs, a small round table, and a decorative ball.
  • Balcony with a dining setup, including a table, chairs, and a bowl on a side table, overlooking a cityscape with mountains in the background.
  • Balcony with wooden decking, glass sliding doors, white table and chairs, and a large white spherical lamp.
  • Balcony with a view of the city, featuring two black wire chairs, a small round table, and a spherical topiary on a white pedestal.
  • Balcony with wooden decking, retractable awning, glass sliding doors, white table and chairs, and a large white spherical lamp.
  • Balcony with wooden decking, white table and chairs, large round white ball, retractable awning, and glass railing.
  • Modern bathroom with dark tiled walls and floor, white sink, chrome faucet, toilet, towel, and decorative candles. A small plant is placed on a shelf above the sink.
  • Modern bathroom with a bathtub, sink, mirror, and decorative elements including a flower vase and candles.
  • Modern bathroom with a toilet, towel rack, neatly folded towels, a glass shelf with decorative items, and a radiator.
  • Modern bathroom with a glass-enclosed shower, toilet, glass shelf with a plant, and a towel hanging on the side.
  • Modern bathroom with a white sink, chrome faucet, and a glass-enclosed shower. Brown tiles on walls and floor, with decorative bottles on the sink counter.
  • Modern balcony with glass railing, wooden deck, and cityscape view. Includes a round glass table and two black wire chairs.
  • Modern balcony with dark wooden decking, large glass windows, and a small seating area with a chair and table.
  • Balcony with glass railing, potted plant, and scenic city and mountain view.
  • Modern bedroom with a large bed, white dresser, black stool, mirror, and decorative plants.
  • Modern bedroom with a large bed, nightstand, balcony access, and contemporary furniture including a stool, chairs, and a small table.
  • Modern bedroom with a white bed, dark blue throw, nightstand with lamp, large mirror, built-in wardrobe, and a small bathroom visible in the background.
  • Modern bedroom with a large bed, nightstand, table lamp, and a view of the city through large windows. The room features contemporary furniture and a sleek design.
  • Modern office space with light wooden flooring, large windows offering a city view, a black office chair, a white desk, and a small table with a decorative item.
  • A modern, well-organized office space with a white desk, a sleek lamp, a shelf with binders, a vintage radio, and decorative plants. The room features large framed artwork and a mirror on the wall.
  • Modern office space with a white desk, ergonomic chairs, potted plants, and a city view through large windows.
  • A modern, well-organized office space with a white desk, black office chair, filing cabinet, potted plants, and framed artwork on the walls.
  • Modern bedroom with a double bed, grey bedding, nightstand with a red table lamp, and a colorful abstract painting on the wall.
1 / 36
{"type": "Kitchen", "objects": ["sink", "faucet", "oven", "cupboard", "fridge", "coffee maker", "cup", "faucet", "faucet", "faucet", "faucet", "faucet", "faucet", "faucet", "faucet", "faucet", "faucet", "faucet", "faucet", "faucet", "faucet", "faucet", "f
Modern living room with a large sectional sofa, a round rug, a white piano, a black leather chair, a wine rack, and a large mountain-themed picture on the wall.
Modern living room with a dark blue sectional sofa, a white coffee table, a fireplace, a large window offering a view of the city, and a small outdoor seating area visible through the glass doors.
CHF 2'695'000.– Premium
5 pièces126m² surface habitable
Rue Cramer, 1202 Genève

Magnifique attique de 5 pièces vue panoramique – Quartier des nations - PAS D'AGENCE NI COURTIER

Découvrez cet exceptionnel appartement attique traversant de 5 pièces, situé au 7ème étage d'un immeuble moderne construit en 2014, à Genève. Avec ses 126 m² de surface habitable, ce bien d'exception offre un cadre de vie raffiné, lumineux et calme. Sud-ouest / nord-est. 2 terrasses. 1 de 30m2 (sud-ouest) et 1 de 15m2 (nord-est). • 171 m² — surface totale additive (126 m² habitables + 30 m² + 15 m² de terrasses en pleine valeur), chiffre le plus représentatif de l'espace de vie réel • 143,5 m² — surface pondérée officielle (surface PPE + terrasses pondérées à ~40 % selon règles cantonales) • 126 m² — surface PPE habitable nette, hors terrasses En pratique, les terrasses de cet attique constituent un véritable prolongement du salon. Le prix au m² calculé sur 171 m² s'élève à CHF 15'760/m², en parfaite cohérence avec le marché genevois haut de gamme.Une place de parking (taille suv) couvert et une cave inclus.Espace fitness et home cinéma au sous- sol -1.Les grandes baies vitrées inondent l'appartement de lumière naturelle, notamment grâce à un ensoleillement généreux en été. Depuis le séjour et le balcon, vous profiterez d'une vue imprenable sur la ville et les montagnes environnantes, un panorama saisissant à couper le souffle.Situation idéale : Cet appartement bénéficie d'une localisation privilégiée et particulièrement calme, à proximité immédiate de toutes les commodités.Véritable perle rare alliant modernité, confort et emplacement de prestige, cet appartement attique représente une opportunité d'acquisition exceptionnelle à Genève. Ne manquez pas cette chance de vivre dans un cadre d'exception au-dessus des toits de la cité de Calvin.

Durée du trajet
-
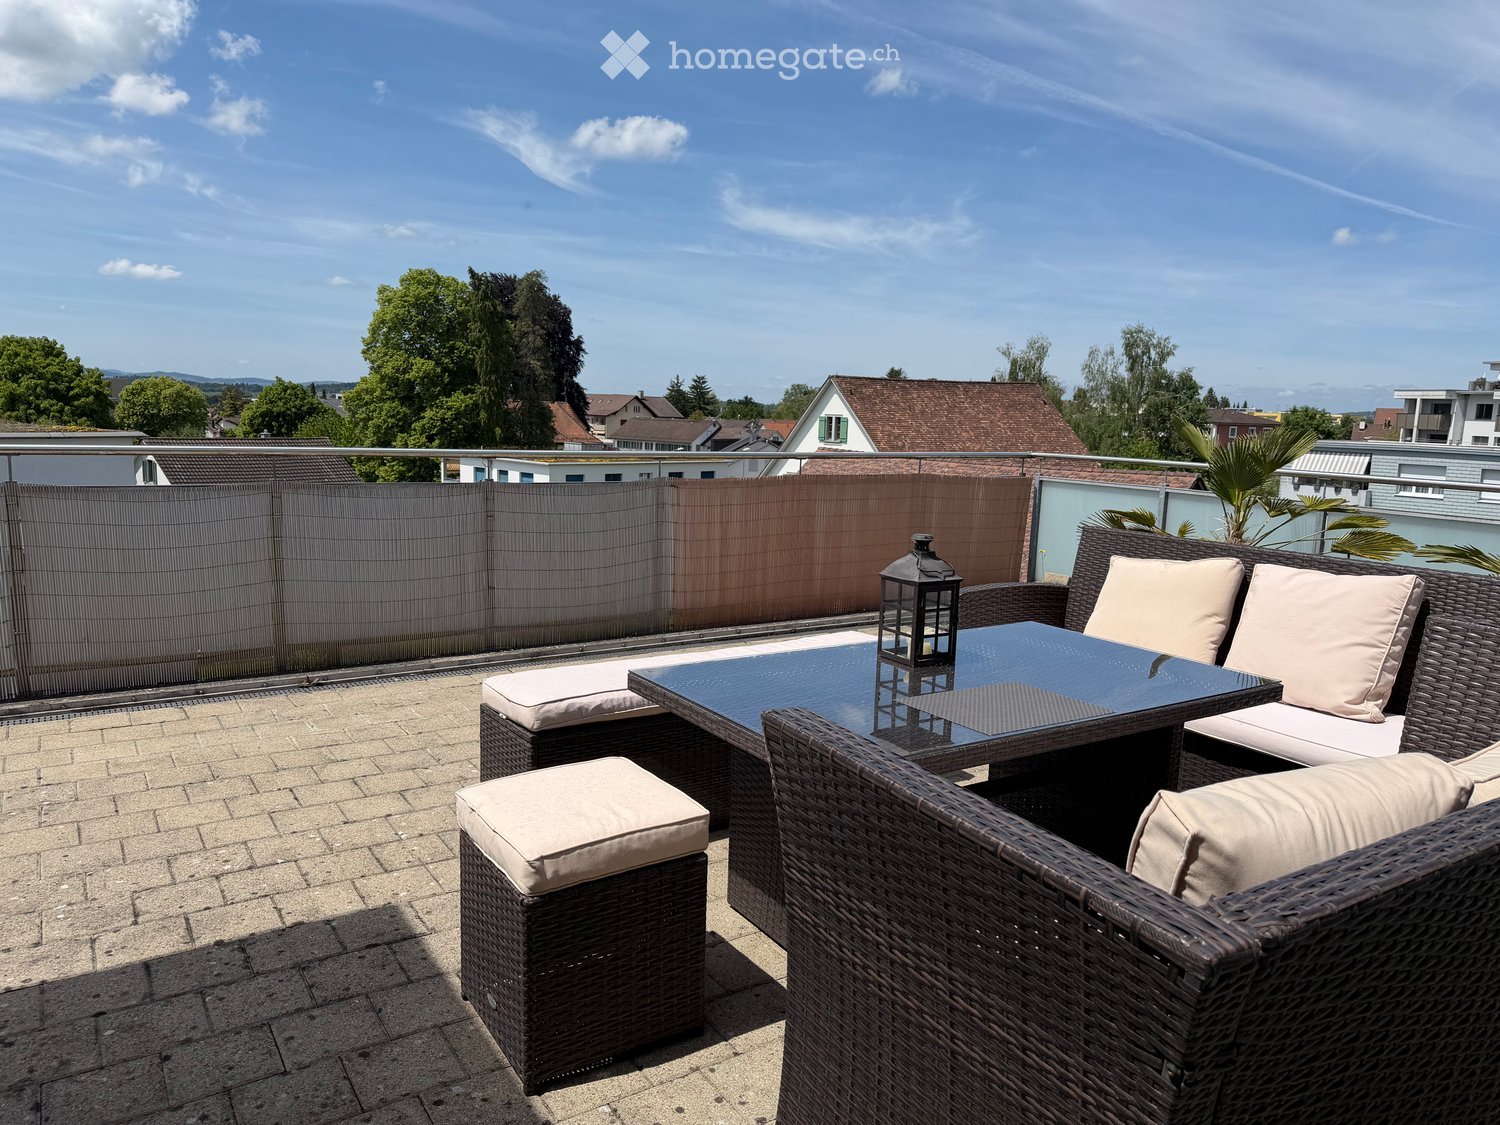
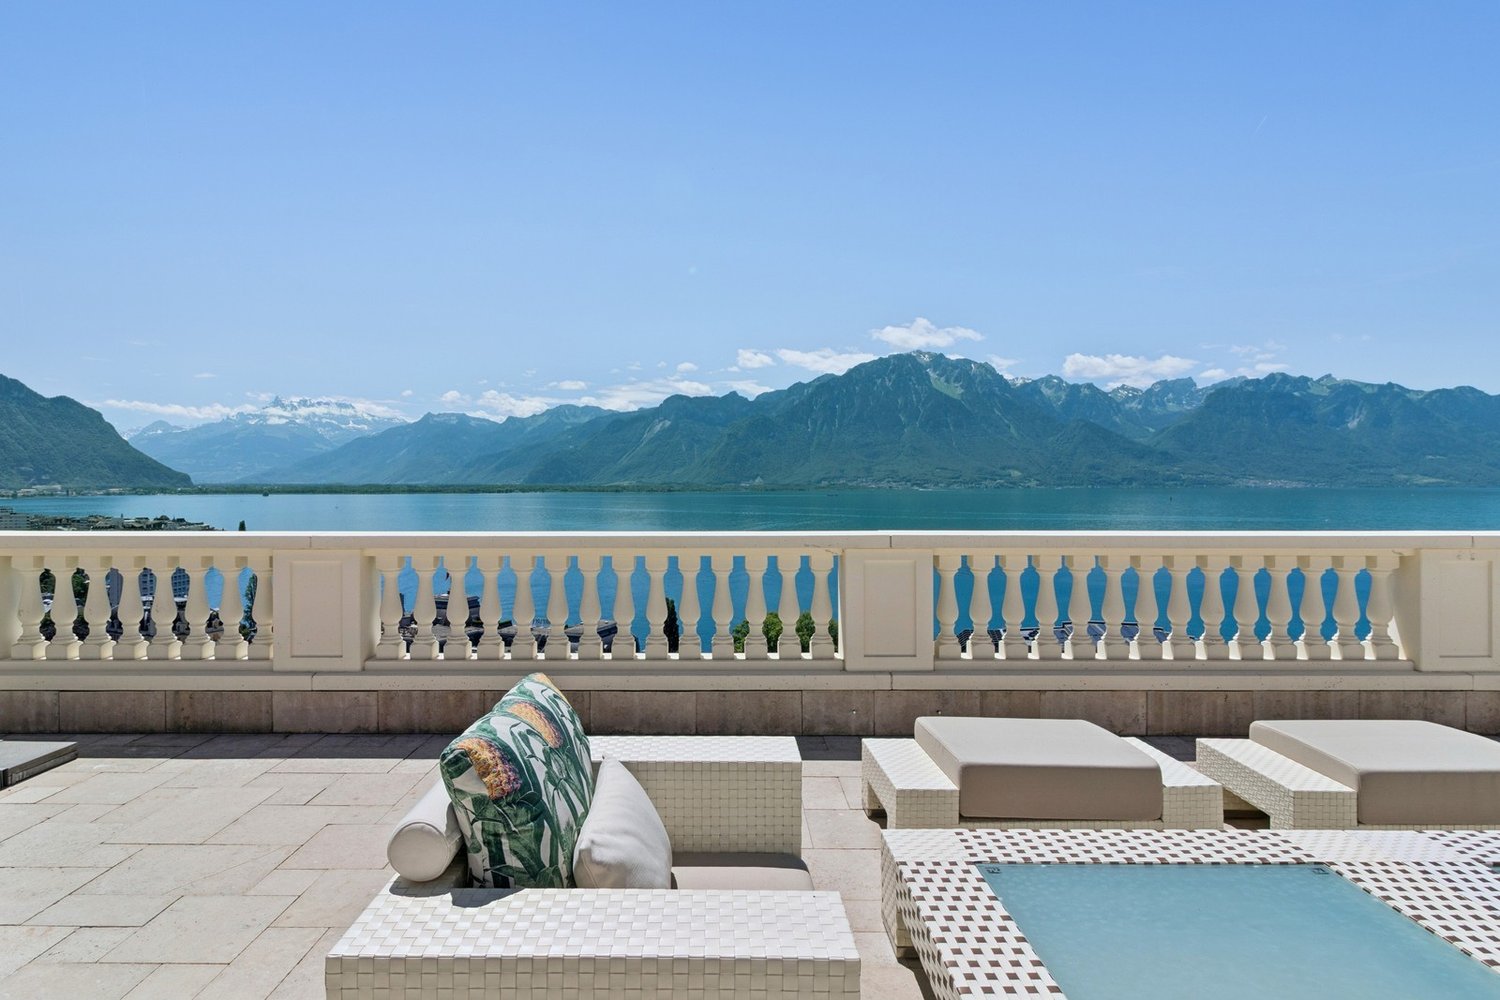
  • A modern rooftop terrace with a wicker seating set, glass table, and lantern, overlooking a residential area with trees and houses.
  • Roof terrace with brick tiles, a small table, two chairs, a bench, and a lantern, overlooking a cityscape with mountains in the background.
  • Modern living room with large windows, grey sofa, armchair, coffee table, floor lamp, and cat furniture.
  • Modern kitchen with white cabinets, dark granite countertops, and stainless steel appliances including a microwave, coffee maker, and teapot. Features a central island and built-in lighting.
  • Bright bedroom with wooden floor, large window with sliding doors leading to a balcony, bed with white mattress, wooden headboard, and a single armchair.
  • Modern bathroom with a white sink, toilet, mirror, and cabinet. The sink has various toiletries, and a towel hangs on the wall. A shower curtain is visible in the background.
  • Balcony with tiled floor, wooden fence, sofa, table, chairs, sun lounger, and umbrella providing shade.
  • Balcony overlooking a green field with trees and buildings in the background under a clear blue sky.
  • A modern white apartment building with balconies, surrounded by trees and a grassy lawn, with snow-capped mountains in the background.
  • Modern bathroom with a bathtub, toilet, shower, and glass shower enclosure. Features white tiles, a dark floor, and built-in storage cabinets.
  • A furnished bedroom with a bed, chair, table, cabinet, screen, stool, potted plant, bookshelf, curtain, map, and a small table with a bottle and cups.
  • Floor plan of a 4.5-room apartment with living/dining area, kitchen, bedroom, bathroom, and two terraces.
1 / 12
Roof terrace with brick tiles, a small table, two chairs, a bench, and a lantern, overlooking a cityscape with mountains in the background.
Modern living room with large windows, grey sofa, armchair, coffee table, floor lamp, and cat furniture.
Modern kitchen with white cabinets, dark granite countertops, and stainless steel appliances including a microwave, coffee maker, and teapot. Features a central island and built-in lighting.
CHF 1'600'000.– Premium
4.5 pièces127m² surface habitable
Römerfeldstrasse, 8623 Wetzikon

Moderne 4.5-Zimmer - Dachwohnung an ruhiger Lage in Wetzikon

Willkommen in dieser exklusiven 4 . 5 - Zimmer-Dachwohnung an der Römerfeldstrasse in Kempten , Wetzikon ! Im 4. Obergeschoss (D) eines gepflegten Gebäudes aus dem Jahr 2008 gelegen, vereint diese grosszügige Wohnung mit 127 m² Wohnfläche modernen Komfort mit einer traumhaften Aussicht.Die Wohnung bietet: • Zwei Dachterrassen: Zwei wunderschöne Dachterrassen, von der aus Sie einen atemberaubenden Blick in die Berge, ins Grüne und über die Dächer geniessen können – ideal zum Entspannen und Verweilen • Helles Wohn - und Esszimmer: Grosszügiger Wohn- und Essbereich mit viel Tageslicht und spanischen Natursteinfliesen • Moderne Küche: Funktional und stilvoll gestaltet mit Naturstein und Siemens Einbaugeräten • Elternzimmer und weitere Zimmer: Komfortable Schlafräume für die ganze Familie • Badezimmer: Zeitgemäss und gepflegt • Lift: Bequemer Zugang zu allen Stockwerken • Tiefgarage mit Parkplatz: Praktischer Tiefgaragenparkplatz inklusive • Grosses Kellerabteil: Separat von den anderen • Klimaanlagen: Drei eingebaute Klimaanlagen in Wohnzimmer und den beiden Schlafzimmern • Rollläden: Im Wohnzimmer per Knopfdruck, elektrisch bedienbar und in allen drei anderen Zimmern vorhanden Lage und Umgebung: Die Wohnung befindet sich in einer ruhigen Wohnlage – sowohl tagsüber als auch nachts ist es angenehm still. Dank der sonnigen Ausrichtung profitieren Sie im Sommer von viel Sonnenlicht. Die Infrastruktur in der Umgebung lässt keine Wünsche offen: • Einkaufen: Der Volg-Supermarkt ist in nur 4 Gehminuten erreichbar. Die Coop Tankstelle in 3 Minuten • Öffentlicher Verkehr: Die Bushaltestelle Pfadacher ist in 3 Gehminuten erreichbar und der Bahnhof Kempten liegt nur 11 Gehminuten entfernt. 20 Min vom Bahnhof Wetzikon bis Zürich HB • Bildung: Die BWS-Schule ist in nur 5 Gehminuten zu Fuss erreichbar – ideal für Familien. Kindergarten in 3 Gehminuten erreichbar • Gesundheit: Die Apotheke Drogerie Kempten ist in 7 Gehminuten erreichbar Diese stilvolle Attikawohnung bietet eine perfekte Kombination aus urbanem Komfort, ruhiger Wohnlage und herrlicher Aussicht. Eine einmalige Gelegenheit für anspruchsvolle Käuferinnen und Käufer, die das Besondere suchen.Privatverkauf . Für Interesse und Gratis - Wohnungsbesichtigung melden Sie sich gerne .
Durée du trajet
-
Nouvelle construction
1 / 10
  • Place de parc
  • Vue
CHF 1'275'000.– Premium
6.5 pièces149m² surface habitable
A Yverdon-les-Bains, 1400 Yverdon-les-Bains

LOGEMENT DE STANDING AVEC VUE LAC !

Ouverture du chantier imminente !Découvrez les 8 logements de ce projet immobilier exceptionnel, niché sur les hauts d'Yverdon-les-Bains, une ville charmante au bord du lac de Neuchâtel. Profitez d'un emplacement de rêve, d'une vue imprenable, d'une architecture soignée et de typologies de logements flexibles pour s'adapter à tous vos besoins.Chaque appartement de cette promotion offre une combinaison parfaite entre luxe et confort. Avec ses équipements de standing, son architecture contemporaine et son emplacement idéal, cette résidence est une véritable pépite pour ceux qui recherchent le meilleur en matière d'habitation.Les 2 immeubles sont composés comme suit :Bâtiment ARez-de-chaussée :Lot 1 - 4.5 pièces d'une surface habitable d'env. 98 m² et d'un balcon d'env. 16 m²Lot 2 - 3.5 pièces d'une surface habitable d'env. 80 m² et d'un balcon d'env. 23 m²Attique :Lot 3 - 6.5 pièces d'une surface habitable d'env. 149 m², d'un balcon d'env. 16 m² et d'une terrasse d'env. 68 m²Lot 4 - RÉSERVÉBâtiment BRez-de-chausséeLot 5 - VENDULot 6 - VENDUAttique :Lot 7 - RÉSERVÉLot 8 - 6.5 pièces d'une surface habitable d'env. 149 m², d'un balcon d'env. 16 m² et d'une terrasse d'env. 68 m²A noter que tous les logements ont une typologie flexible au gré du preneur.En supplément, 8 places de parc extérieures sont disponibles à CHF 20'000.- l'unité, ainsi qu'un garage individuel proposé à CHF 50'000.-.Caractéristiques uniques du projet :- Emplacement exclusif sur les hauteurs d'Yverdon-les-Bains- Vue imprenable sur le lac de Neuchâtel et les contours majestueux de la chaîne du Jura- Architecture contemporaine et élégante- Matériaux et finitions haut de gamme- Typologies de logements flexibles pour répondre à tous les besoinsQue vous recherchiez un appartement spacieux pour votre famille ou un nid douillet pour vous-même, cette promotion offre une variété d'options pour répondre à vos attentes. N'hésitez pas à nous contacter pour organiser un rendez-vous. Besoin de plus d'informations ? www.residences-despins.ch

  • Place de parc
  • Vue
Nouvelle construction
1 / 9
  • Place de parc
  • Balcon / Terrasse
  • Ascenseur
CHF 970'000.– Premium
3.5 pièces88m² surface habitable
A Lavigny, 1175 Lavigny

Nouvelle promotion : Attique de 3.5 pièces avec balcon

Bernard Nicod SA a le plaisir de vous présenter en exclusivité le projet La Clé des Champs dans le charmant village de Lavigny.Ce projet se compose de 6 bâtiments d'habitation totalisant 52 logements, ainsi que d'un bâtiment commercial.Parmi ceux-ci, 3 bâtiments (A, D et F) regroupant 18 appartements de 3.5 à 5.5 pièces, offrant des surfaces pondérées comprises entre 92 m² et 156 m² sont actuellement proposés à la vente. Choisissez l'appartement idéal ! L'ensemble des finitions sont au choix des futurs propriétaires qui profiteront d'agréables budgets mis à leur disposition.Cet appartement de 3.5 pièces se situe dans les combles du bâtiment D et se compose comme suit :Un hall d'entrée avec armoire murale menant à la cuisine ouverte sur le séjour donnant accès au balcon. Deux chambres à coucher dont une suite parentale avec sa salle de bains privative. Une salle de douches avec lavabo et WC. Il est possible d'installer dans chaque appartement une colonne de lavage.Une cave et une place de parc intérieure (CHF 40'000.- en sus) complètent ce bien. Les atouts : - Profitez de frais d'achat réduits grâce à une vente en quote-part terrain. - Bâtiments Minergie- Chauffage à distance (CAD) avec production de chaleur par chaudière à pellets- Ventilation double-flux - Réseau d'alimentation pour bornes de recharge électrique- Panneaux photovoltaïques - Axes autoroutiers entre Genève et LausanneLa Clé des Champs - lots disponibles : 3.5 pièces : dès CHF 970'000.- 4.5 pièces : dès CHF 1'110'000.- 5.5 pièces : dès CHF 1'390'000.- Votre logement sera réalisé par des spécialistes aguerris qui seront là pour répondre à toutes vos questions et vous conseiller tout au long du processus de choix. Ils vous guideront et concrétiseront vos souhaits !Le sous-sol abritera l'ensemble des locaux technique, les caves, buanderie et un parking intérieur. Demandez-nous un dossier : nous vous transmettrons un code QR vous permettant de télécharger l'ensemble de la documentation ainsi que tous les prix et les plans des appartements de cette promotion.Livraisons : Bâtiment A : décembre 2027Bâtiment F : janvier 2028Bâtiment D : mars 2028Pour plus d'information et visites : Alexandra JEREZ & Tania LEITE 024 424 24 26
  • Place de parc
  • Balcon / Terrasse
  • Ascenseur
  • wooden floor, large windows, sliding glass doors to terrace, chandeliers, balcony with potted plants
  • modern kitchen with double oven, granite countertop, dishwasher, white cabinets, window
  • hardwood floors, large glass doors, balcony, chandeliers
  • open kitchen, dining table, sliding doors, balcony, wooden floor, appliances
  • modern kitchen with wooden floors, island countertop, built-in oven, and dishwasher
  • Empty room with white walls, wooden floor, white ceiling, and a window on the right side.
  • Empty room, white walls, wooden floors, large window with a view
  • Terrace with tiled floor, glass railings, two large potted plants, electrical outlet, and power cable. Distant view of green field and buildings.
  • Entrance, Lift, 2 bedrooms, living room, kitchen, 2 bathrooms, terrace
  • Modern bathroom with white tiles, wooden cabinet, white sink, mirror, toilet
1 / 10
modern kitchen with double oven, granite countertop, dishwasher, white cabinets, window
hardwood floors, large glass doors, balcony, chandeliers
open kitchen, dining table, sliding doors, balcony, wooden floor, appliances
CHF 960'000.– Premium
3.5 pièces100m² surface habitable
Spinnereistrasse 25, 8192 Glattfelden

3 1/2 Zimmer-Attikawohnung mit Minergie-Standard in Glattfelden

Entdecken Sie diese lichtdurchflutete 3 1/2-Zimmer-Attikawohnung auf 100 m² Wohnfläche in einem modernen Gebäude aus dem Jahr 2013. Die in einem ruhigen Quartier liegende Attikawohnung ist modern und besticht durch einen überzeugenden Grundriss. Sie ist über einen Lift mit direktem Zugang von der Tiefgarage erreichbar, zwei Parkplätze gehören zur Wohnung.Die Wohnung verfügt über zwei Schlafräume und zwei Nasszellen. Das Bad/WC mit eigenem Waschturm liegt zentral. Das Hauptschlafzimmer verfügt über ein En Suite Badezimmer mit Dusche/WC.Der gemütliche Essbereich bei der Wohnküche mit Kochinsel verfügt über zwei Dachfenster, welche den Raum mit viel Licht fluten. Der anliegende Wohnbereich mit dem Direktzugang zur grosszügigen Terrasse wurde südwestlich ausgelegt. Dies sorgt dank den raumhohen Fenstern für zusätzliches Licht und ein angenehmes Ambiente.Ausstattung und Komfort: Die Wohnung verfügt über einen Lift, Garage und 2 Parkplätze. Sie ist rollstuhlgängig und kinderfreundlich gestaltet. Die ruhige Lage im Naherholungsbereich des Glattlaufes bietet Raum für Sport und Erholung.Die Wohnung verfügt zusätzlich über eine Klimaanlage.Perfekte Lage: I • Autobahnanschluss 1400m (Autobahn nach Bülach/Zürich durch den Hardwald wird im September 2026 fertiggestellt) • ÖV 450m • Einkauf 400m • Kindergarten 600m • Primarschule 600m Diese einzigartige Dachwohnung ist sofort verfügbar und bietet perfekte Voraussetzungen für alle, die aussergewöhnlichen Wohnkomfort in nachhaltiger Bauweise schätzen.

Durée du trajet
-
Nouvelle construction
1 / 9
CHF 2'990'000.– Premium
3.5 pièces99m² surface habitable
Eierbrechtstrasse 15, 8053 Zürich

Neubau: Attika-Traum mit privater Dachterrasse

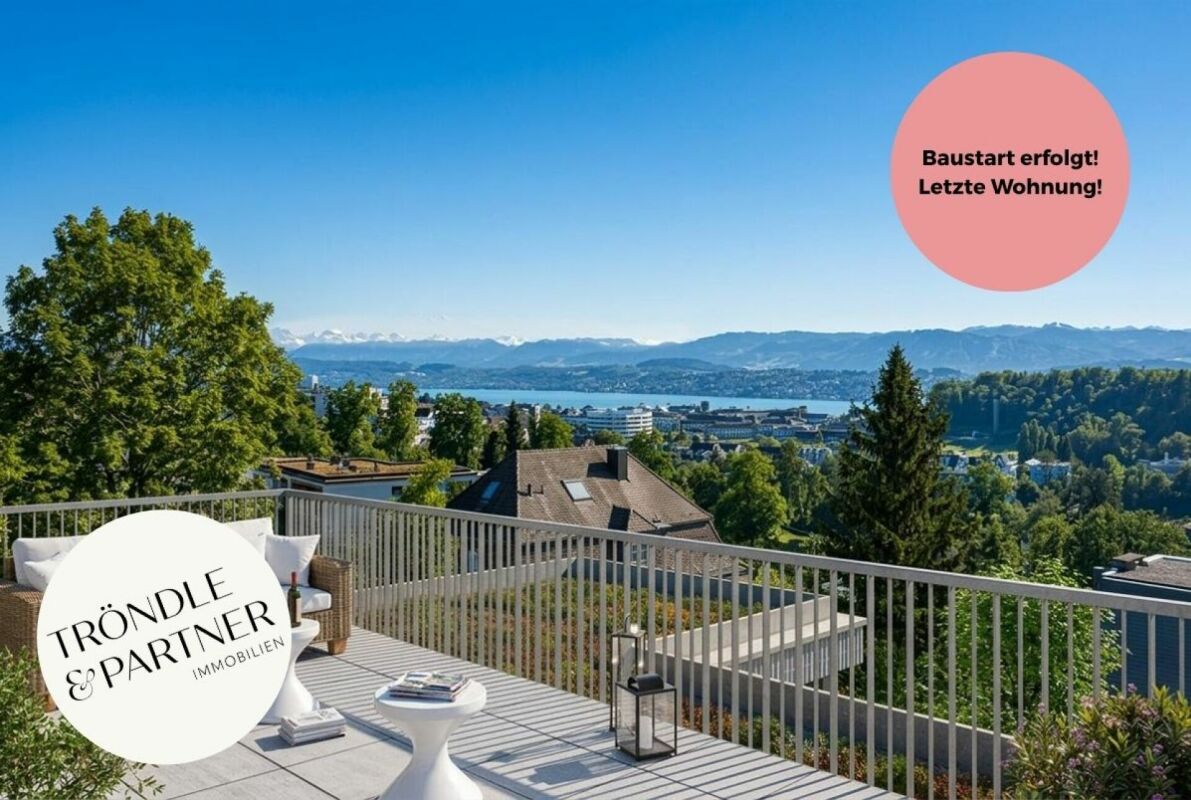
Baustart erfolgt! Letzte Wohnung verfügbar!Mitten im grünen Quartier, nahe Klusplatz, entsteht per Herbst 2027 ein stilvolles Neubauprojekt mit vier Eigentumswohnungen. Jede Etage bildet eine eigenständige Wohneinheit - mit viel Privatsphäre, viel Licht und noch mehr Aussicht.Die helle Attika überzeugt mit einem praktischen Grundriss und verfügt nebst zwei Balkonen auf dem Wohngeschoss über eine private, grosse Dachterrasse mit herrlichem 360-Grad-Rundumblick auf Stadt, See und den Üetliberg.Highlights der Attikawohnung: • Eigene Dachterrasse (ca. 40 m²) mit Rundumsicht auf Berge, Stadt und See • Gedeckter Südbalkon (ca. 20 m²) im Wohngeschoss • Hohe Privatsphäre • Direkter Liftzugang • Zwei Kellerräume (ca.11 m² und 22 m²) • Extralange offene Parkbox mit Platz für Motorrad oder Velos • Innenausbau flexibel und nach eigenen Wünschen gestalten Ideal für Singles und Paare, die urbanes Wohnen mit persönlichem Freiraum, zeitgemässer Architektur und Nähe zur Natur verbinden möchten - ohne Kompromisse bei Komfort, Stil oder Anbindung.Möchten Sie mehr erfahren? Dann registrieren Sie sich im Kontaktfeld und erhalten Sie umgehend die aussagekräftige Verkaufsdokumentation.Unter diesem Link finden Sie die Projektwebseite: https://www.horizon15-witikon.ch/Wir freuen uns, Ihnen in einem persönlichen Gespräch das Projekt näher vorstellen zu dürfen.Carmen TröndleTröndle & Partner Immobilien GmbH*********************************Tröndle & Partner Immobilien GmbH ist Ihre Vertrauensmaklerin, wenn Sie Wert auf ausgewiesene Fachkompetenz und persönliche, individuelle Begleitung beim Immobilienverkauf legen. *********************************

Durée du trajet
-
Nouvelle construction
1 / 9
CHF 520'000.– Premium
3.5 pièces90m² surface habitable
1902 Evionnaz

Charmant attique neuf de 3,5 pièces avec grand balcon à Evionnaz !

LOT 4 - CHANTIER OUVERT - Promotion immobilière de 4 splendides appartements neufs de 3,5 pièces à Evionnaz !Découvrez ce projet d’exception situé à Evionnaz en Valais, dans un cadre calme et ensoleillé. Cet immeuble moderne comprend 4 appartements, offrant des espaces de vie conçus pour allier confort et modernité.Un cadre de vie privilégié :Cet immeuble contemporain a été conçu pour offrir des espaces de vie lumineux et fonctionnels, adaptés aussi bien aux familles qu’aux investisseurs à la recherche d’un bien de qualité. • Appartements de 3,5 avec de belles surfaces habitables et extérieures. • Balcons spacieux, parfaits pour profiter du cadre environnant. • Finitions supérieurs, personnalisables selon vos préférences. • Ascenseur, garantissant un accès facile à tous les étages. • Panneaux photovoltaïque assurant des performances énergétiques de tout premier ordre. Un emplacement stratégique :Ce projet se situe à proximité immédiate de toutes les commodités nécessaires à un quotidien agréable et pratique : • Écoles et garderie à moins de 2 minutes à pied, un atout majeur pour les familles • Arrêt de bus à 2 minutes à pied pour des déplacements facilités • Commerces et supermarchés à proximité pour un quotidien simplifié • Accès rapide en voiture à la gare de St-Maurice et à l’autoroute Simplon-Genève 4 lots disponibles : • Lot 1 – 3.5 pièces au 1er étage : 96 m² + 18 m² de balcon – CHF 555’000.– • ⁠Lot 2 – 3.5 pièces au 1er étage : 90 m² + 17 m² de balcon – CHF 520’000.– • ⁠Lot 3 – 3.5 pièces au 2ème étage : 96 m² + 18 m² de balcon – CHF 560’000.– • Lot 4 – 3.5 pièces au 2ème étage : 90 m² + 17 m² de balcon – CHF 525'000.– Livraison prévue : Printemps 2027Ne manquez pas cette opportunité d'acquérir un appartement neuf dans un cadre idyllique, alliant confort moderne et proximité des commodités. Idéal pour les familles, les couples ou les investisseurs cherchant un bien de qualité dans une région en plein essor.Contactez-nous dès maintenant pour plus d’informations, recevoir les plans détaillés ou organiser une visite du projet !Immo ADEMI SAinfo@immoademi.chwww.immoademi.com076 237 54 45

Nouvelle construction
1 / 5
CHF 940'000.– Premium
3.5 pièces103m² surface habitable
Enggisteinstrasse 62, 3076 Worb

Attikatraum mit Weitsicht

Wohnen mit Weitsicht - stilvolle Eigentumswohnungen an bester Hanglage in WorbAn privilegierter, sonniger Hanglage in Worb entstehen exklusive Eigentumswohnungen, die modernes Design, grosszügige Grundrisse und eine unvergleichliche Aussicht auf die Berner Alpen vereinen.Die hochwertig konzipierten 3.5- und 4.5-Zimmer-Wohnungen überzeugen durch lichtdurchflutete Räume, grosszügige Balkonflächen sowie eine Architektur, die Wohnkomfort und Ästhetik perfekt verbindet.Ob elegante Attikawohnung, grosszügige Maisonette oder stilvolle Geschosswohnung - jede Einheit bietet ihren ganz eigenen Charakter und ein besonderes Wohngefühl. Die durchdachten Grundrisse schaffen maximale Flexibilität und lassen Raum für individuelle Wohnideen.Highlights auf einen Blick- Sonnige und ruhige Hanglage- Traumhafte Aussicht auf die Berner Alpen- Grosszügige Balkone / Terrassen- Hochwertige Architektur von renommiertem Architekturbüro- Überdurchschnittliche hohe Räume - Photovoltaik- Lift - Rollstuhlgängig - Haustiere erlaubt - Keller - Eigene Waschmaschine und Tumbler - Geschirrspüler - Ruhige Lage - Anschluss Ladestation E-Auto- Sehr sonnig - Kabel TV Anschluss- Gedeckte Auto- und Motorradabstellplätze- Wenige Minuten ins Zentrum Worb- Bezug ab September 2026Die Lage verbindet Ruhe, Natur und optimale Erreichbarkeit: Das Zentrum von Worb ist bequem in rund 15 Gehminuten erreichbar, Busverbindungen sowie der Bahnhof befinden sich in unmittelbarer Nähe. Schulen, Einkaufsmöglichkeiten und Freizeitangebote liegen ebenfalls in komfortabler Distanz.Ein Zuhause für Menschen mit Sinn für Qualität, Weitblick und modernes Wohnen.

Durée du trajet
-

Propriétés suggérées sur base des résultats de ta recherche