1674 results - Attic flat to buy

New building
Adrian Kälin

Adrian Kälin

1 / 10
Adrian Kälin

Adrian Kälin

  • Balcony / Terrace
  • Garage
  • Elevator
CHF 1,590,000.– Premium
3.5 rooms86m² living space
Niederfeldstrasse 6, 8542 Wiesendangen

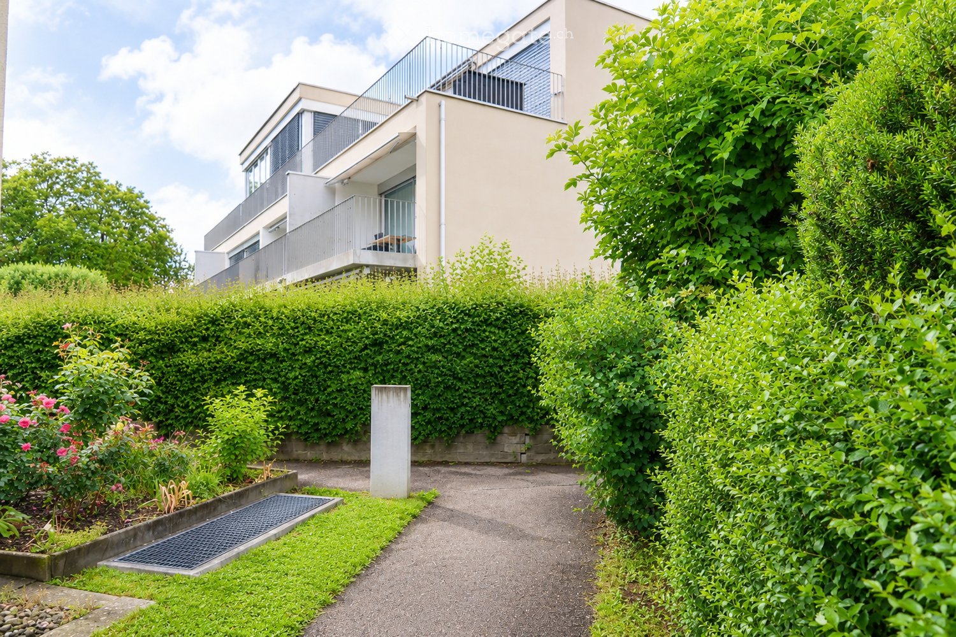
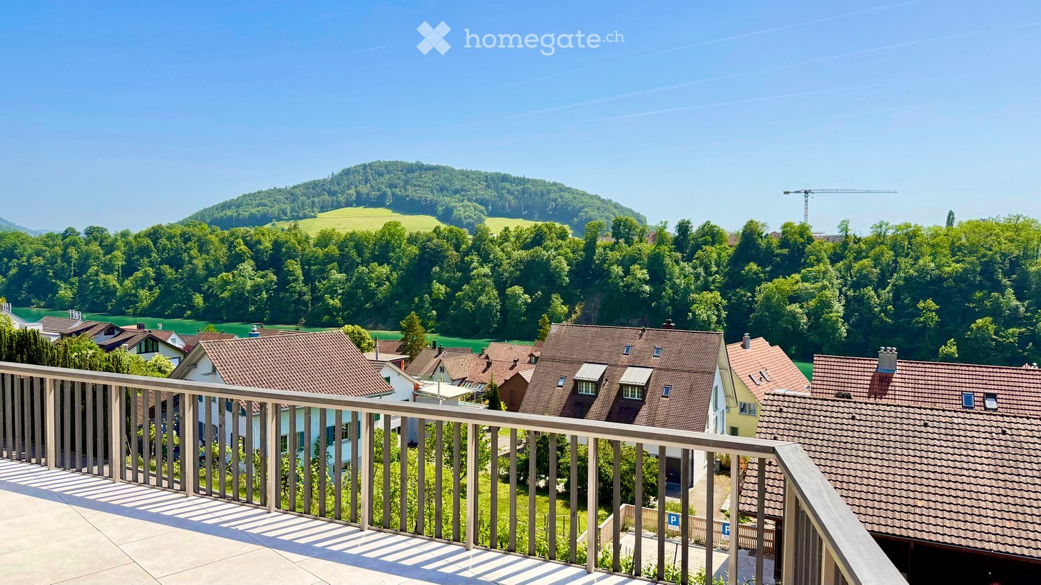
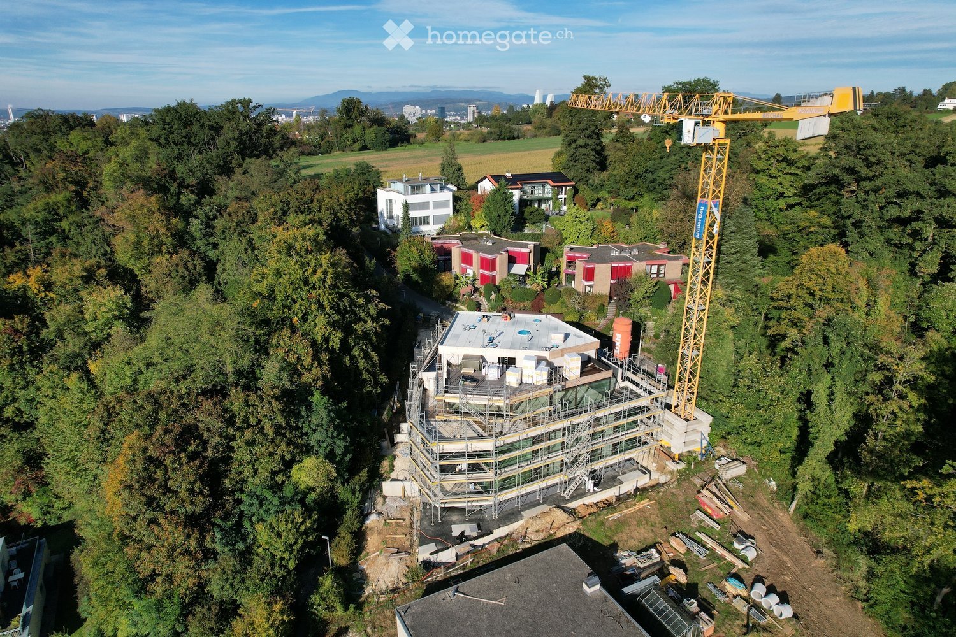
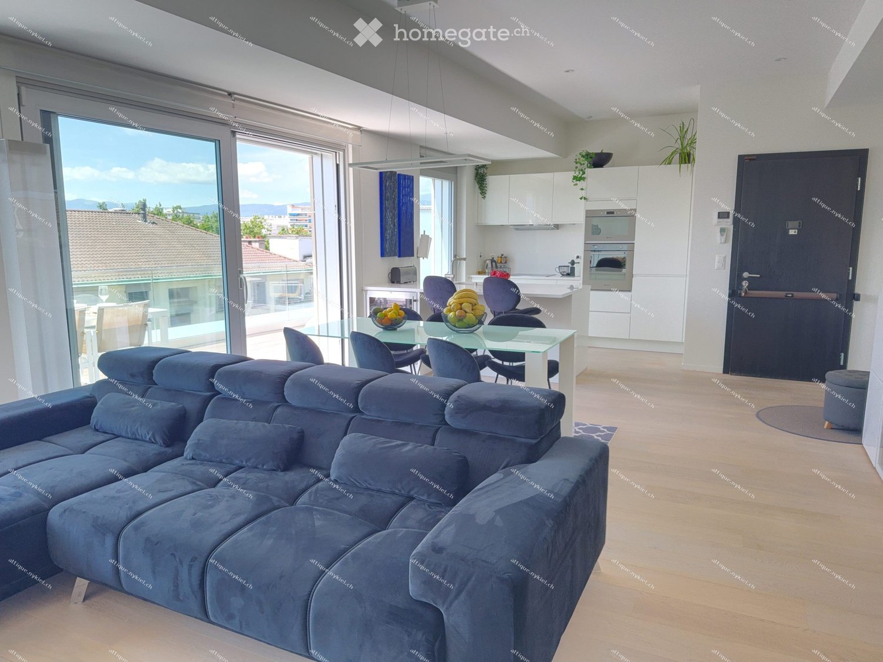
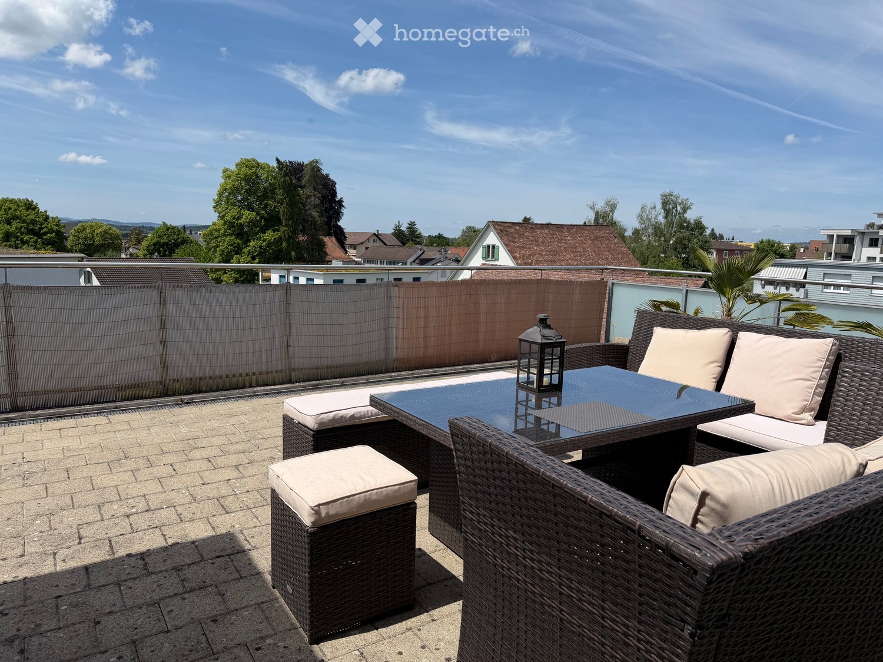
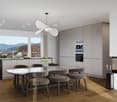
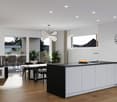
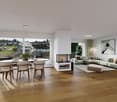
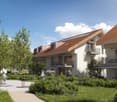
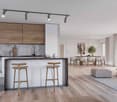
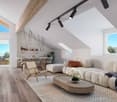
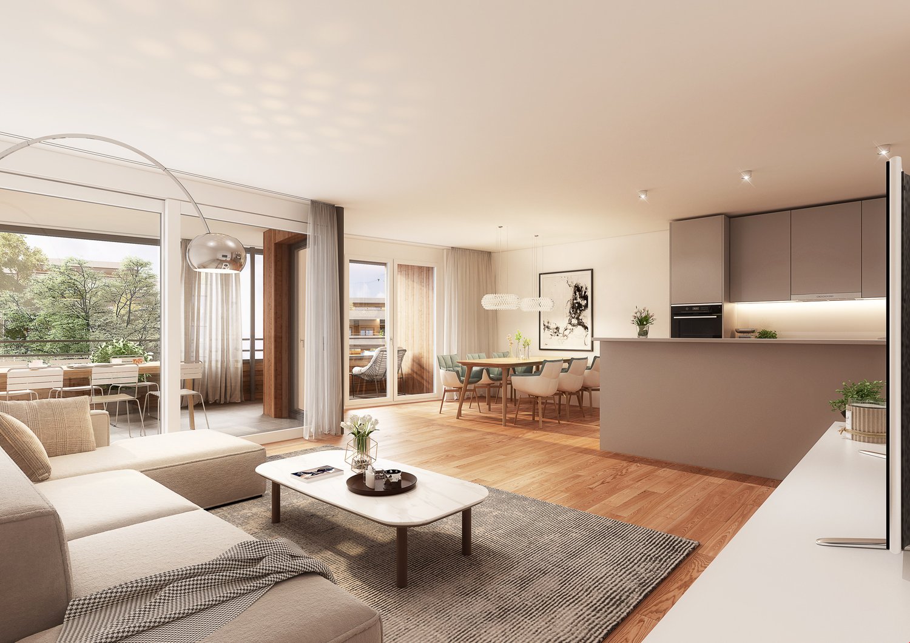
3.5-room attic apartment, 44.6 m² terrace, Wiesendangen (ZH)

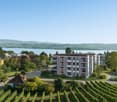
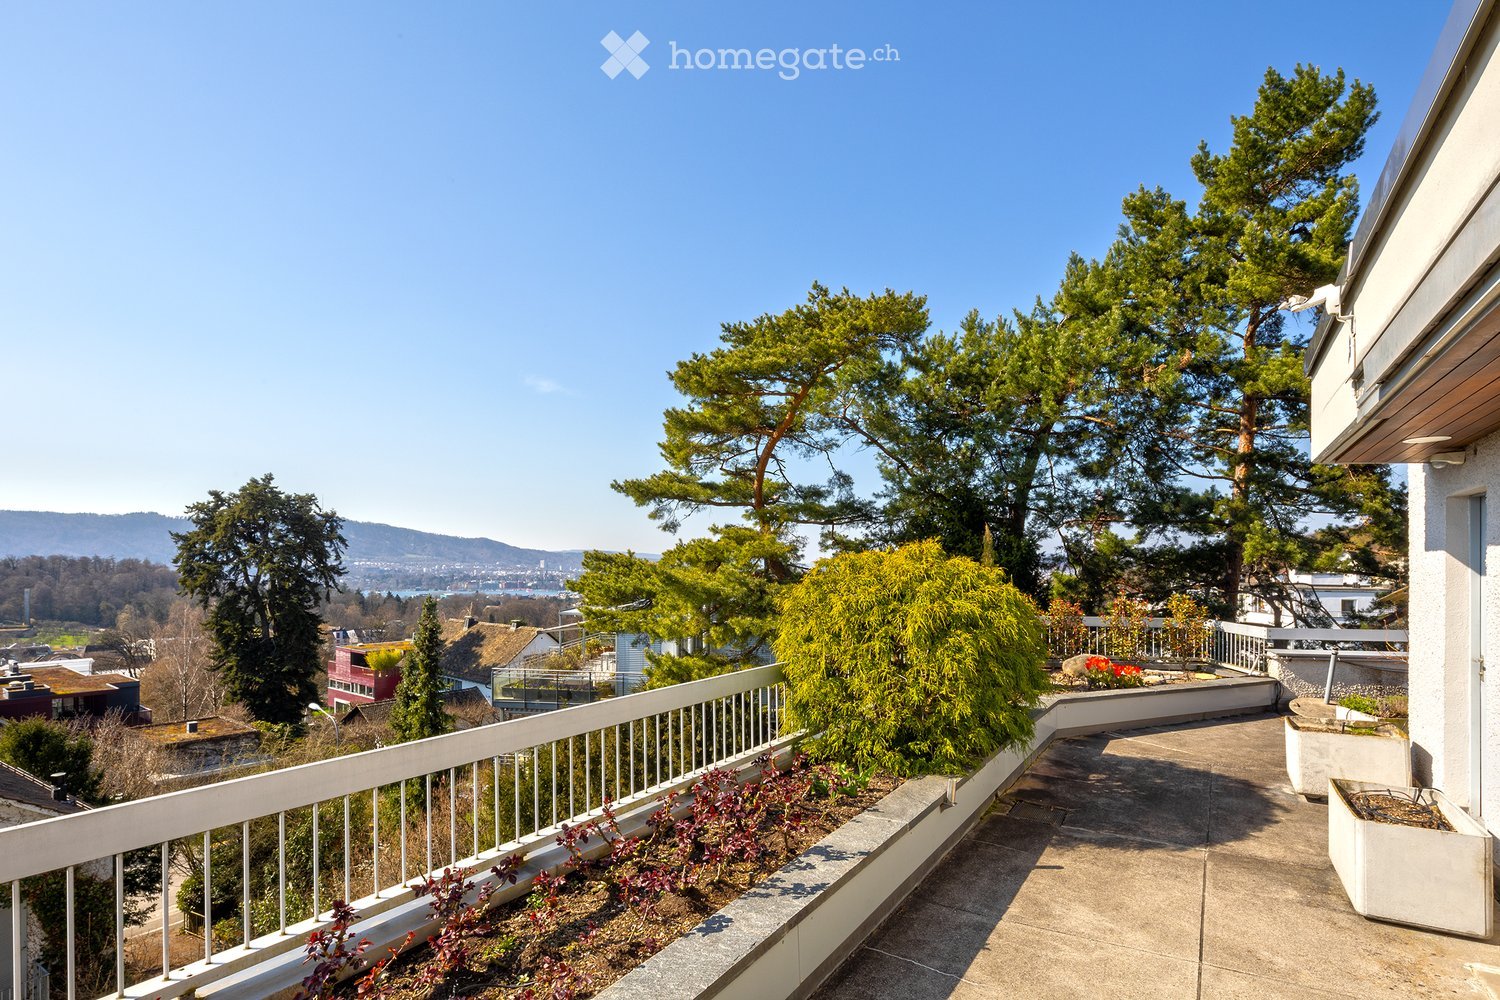
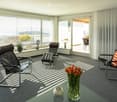
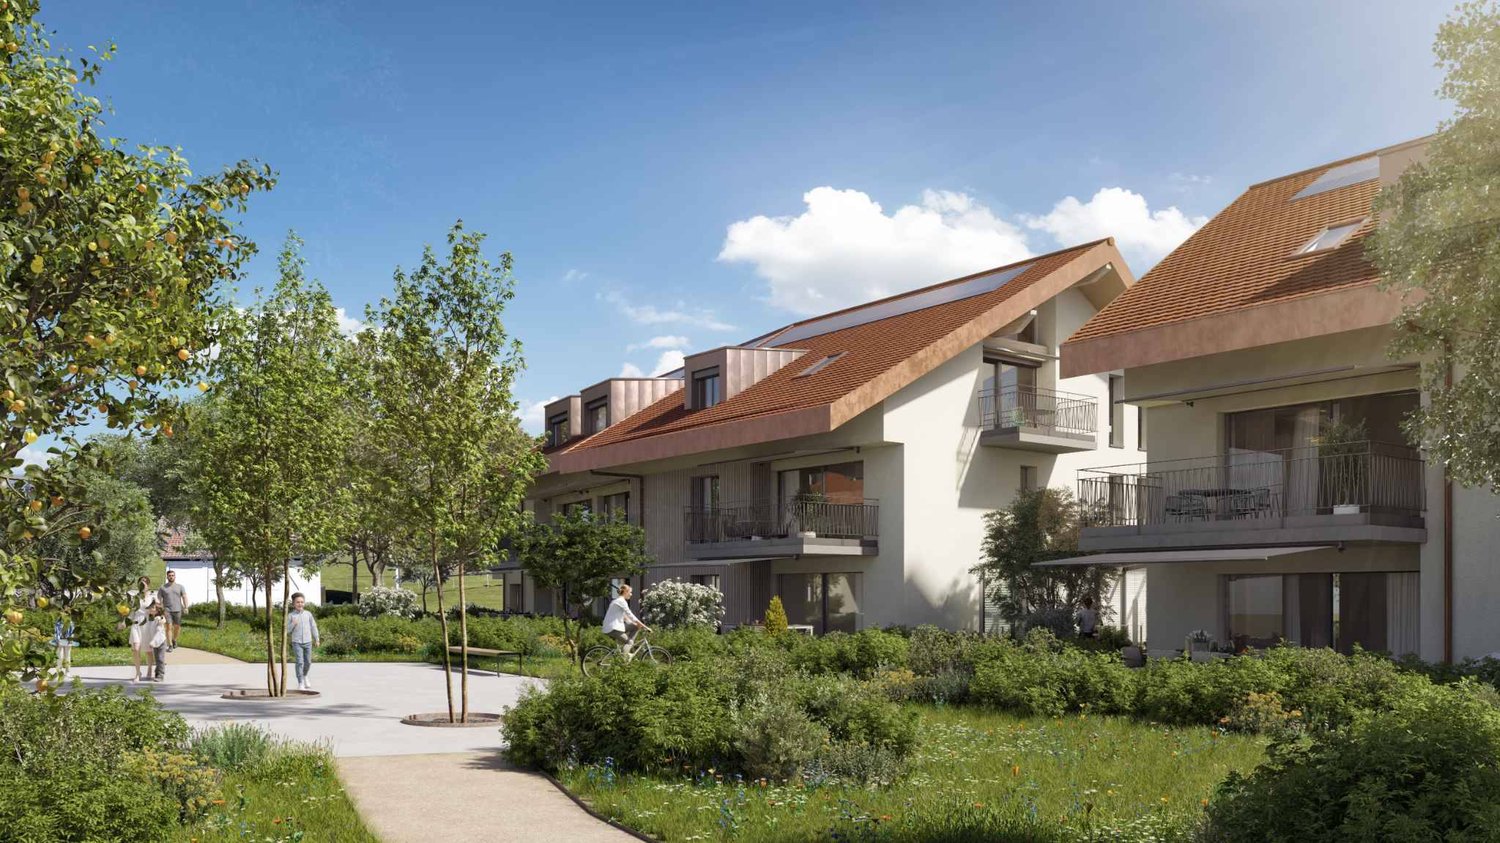
Light, far-reaching views, and privacy on your own attic: On the 3rd floor of a modern 4-party house, this high-quality 3.5-room apartment (built in 2025, available from 2026) is being built in Wiesendangen (ZH). • Living area: 85.55 m²; living/dining/kitchen 36.22 m² • Terraces: total 44.64 m² (approx. 27.73 m² + 16.91 m²) - sun, peace, and plenty of privacy • Rooms: approx. 14.4 m² and 8.0 m² • 2 wet cells: bathroom/WC and shower/WC • Comfort: elevator from the underground garage to the apartment, own washing machine/dryer, basement 7.83 m² • Energy & Climate: air/water heat pump, underfloor heating, photovoltaics for general electricity - efficient new building quality • Parking: underground garage in the house; parking space CHF 35,000 Location & Mobility • Quiet Niederfeldstrasse; Wiesendangen train station approx. 600 m (S-Bahn every 15 minutes) • A1 connection Winterthur approx. 1 km; Zurich Airport approx. 19 km Price & Availability • Purchase price: CHF 1,590,000 • Availability: from 2026 This attic apartment combines sun, far-reaching views, and modern technology - ideal for couples or singles who value comfort and privacy. Request the exposé now and secure a viewing.

  • Balcony / Terrace
  • Garage
  • Elevator
Travel time
-
New building
1 / 7
CHF 680,000.– Premium
3.5 rooms98m² living space
Mattenstrasse 1, 3952 Susten

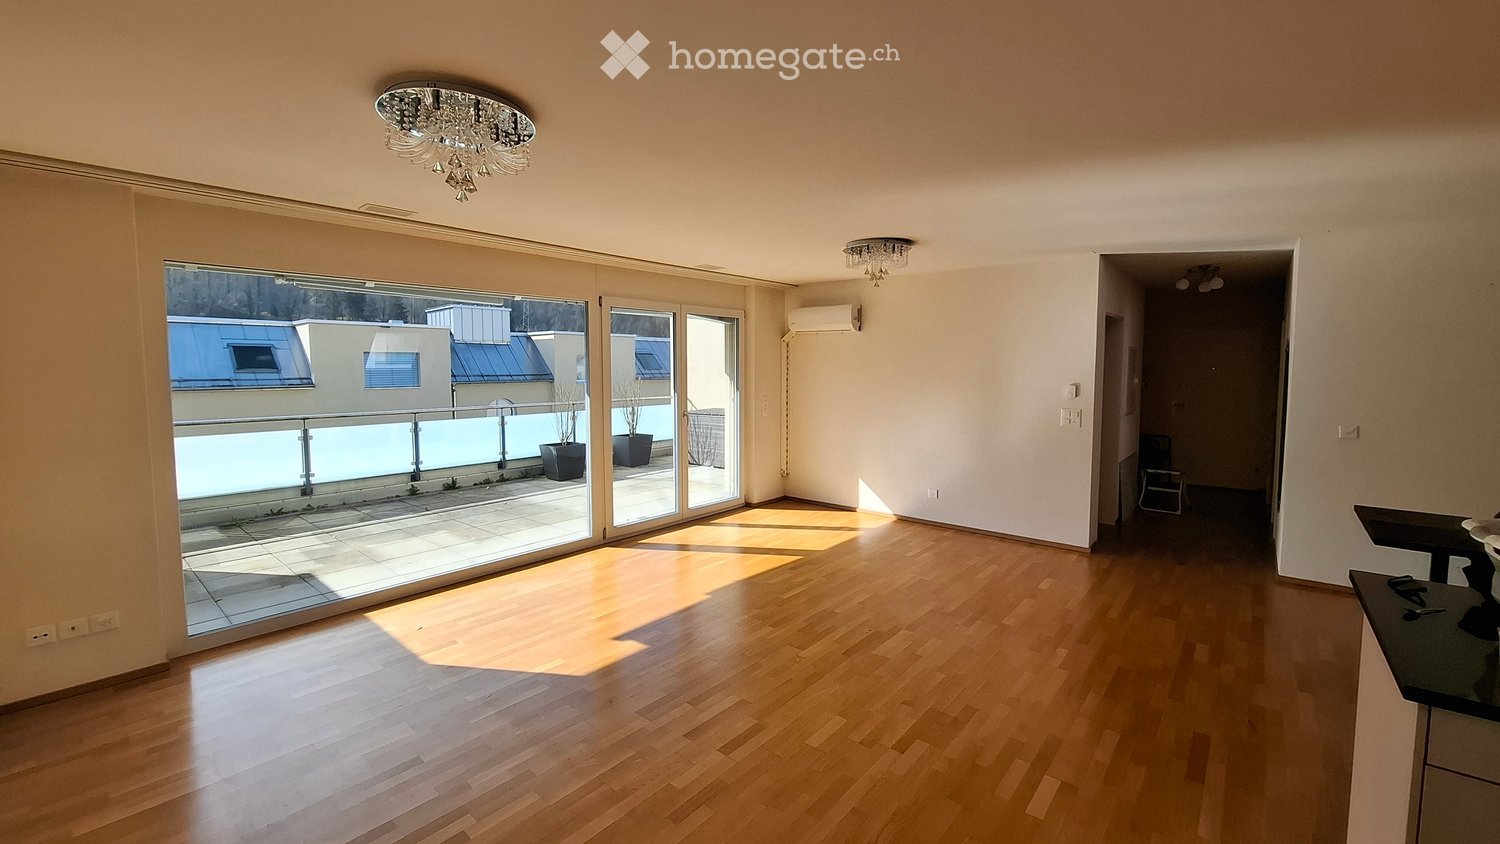
Last opportunity 3.5-attic apartment

INFORMATION DAY :THURSDAY, 10 SEPTEMBER 2026 16H-18HVisit our sales office and showroomAddress : Mattenstrasse 1 - 3952 Leuk🌿 Living between city and mountains – 3.5-room attic apartment in the «Les Mélèzes» district in LeukIn the immediate vicinity of Leuk-Susten train station, the new residential district «Les Mélèzes» is being built in the Briggmattu – a place with high living and residential quality.Thanks to its central location and excellent public transport connections, Leuk offers ideal conditions for comfortable and flexible living.🌄 Nature & Leisure:In the immediate surroundings are the Pfyn-Finges nature park and the 18-hole Leuk golf course – ideal for nature lovers and those seeking relaxation.🏡 The 3.5-room attic apartment:This exclusive attic apartment convinces with its elevated location, plenty of privacy, and a special living feeling.It impresses with:– Spacious, light-filled living rooms with a unique atmosphere– Extensive terrace with beautiful views– ideal for relaxation– Open living and dining area with direct access to the outdoor area– Two comfortable bedrooms– Two stylish design variants: Scandinavian or modern– High-quality materials and well-thought-out floor plans🌿 Sustainability:– Minergie standard guaranteed– Environmentally friendly and efficient pellet heating– Photovoltaic system for partial self-production of electricity🌳 Surroundings:The buildings are embedded in a carefully designed park with plenty of open space and green areas.A central playground invites you to linger and exchange with the residents.👉 Living at the highest level – ideal for all those who appreciate peace, views, and quality of life.✅ Perfect for couples or discerning owner-occupiers.📩 Interested? Contact us – we will be happy to advise you personally.More information: https://lesmelezes-leuk.ch/es-leuk.ch/

Travel time
-
Nicole Schroth

Nicole Schroth

1 / 15
Nicole Schroth

Nicole Schroth

  • Garage
  • Elevator
  • Child-friendly
  • +1
CHF 1,690,000.– Premium
4.5 rooms123m² living space
8953 Dietikon

Exclusive retreat - attic apartment with special living feel

In this stylish 4.5-room attic apartment, modern living and an exclusive living feel come together in an ideal way. Like the ground floor apartment, this unit is also part of a comprehensively renovated multi-family house in an attractive location in Dietikon and presents itself in a nearly new condition with contemporary architecture, high-quality construction, and a well-thought-out overall concept.The spacious floor plan creates an open, bright room feel and offers versatile possibilities for individual living concepts. The living and dining area forms the heart of the apartment and convinces with its spaciousness and direct access to the spacious terrace. The modern kitchen blends harmoniously into the living area, while two stylishly constructed wet cells provide additional comfort and functionality in everyday life.A special highlight of this attic apartment is the approximately 35 m² large terrace, which elegantly expands the living space and offers a high level of privacy as well as diverse usage possibilities. Whether relaxed hours in the sun or sociable evenings with family and friends - here, an outdoor area is created that raises the living comfort to a new level.Also, in technical terms, the property convinces - analogous to the ground floor apartment - through a sustainable earth probe heat pump and a photovoltaic system, which provides for contemporary living comfort and low operating and ancillary costs. All structural and technical components were comprehensively renewed and meet today's requirements for energy efficiency and value retention. Additionally, a modern freecooling system also provides for pleasant and energy-efficient comfort cooling on warm days.The attic apartment is ideal for couples or families who want to combine spacious, stylish living with an exclusive outdoor area and at the same time appreciate the advantages of a modern, comprehensively renovated building in a well-connected location.The apartment is available for immediate occupancy.
  • Garage
  • Elevator
  • Child-friendly
  • +1
  • A cityscape view showing multiple buildings with varied roof styles and colors, set against a backdrop of distant mountains and a clear blue sky.
  • Floor plan showing a room labeled 9.02 with a balcony area. The layout includes multiple labeled points and lines indicating walls and doors.
  • Balcony with tiled floor, metal railing, small round table, and folding chair, overlooking cityscape with rooftops and mountains.
  • Cozy balcony with a round jute rug, white folding chair with red cushion, small green table, potted plants, string lights, and a view of the city.
  • Bathroom with a white bathtub, tiled floor, and a large window with a sliding door.
  • Modern living room with a built-in sofa, colorful pillows, a blanket, built-in shelving with books and decorative items, a large potted plant, and large windows with curtains.
1 / 6
Floor plan showing a room labeled 9.02 with a balcony area. The layout includes multiple labeled points and lines indicating walls and doors.
Balcony with tiled floor, metal railing, small round table, and folding chair, overlooking cityscape with rooftops and mountains.
Cozy balcony with a round jute rug, white folding chair with red cushion, small green table, potted plants, string lights, and a view of the city.
CHF 730,000.– Premium
2 rooms26m² living space
Rue Cavour 16, 1203 Genève

Beautiful 2-room apartment with panoramic view

Hidden in the 7th and last floor of a character building built in 1935 by the famous Geneva architect Jean Camoletti, this charming 2-room apartment of 26 m² offers a rare living environment bathed in natural light all year round. The apartment benefits from a strategic location in the heart of the coveted Les Délices neighborhood: just a few steps from Cornavin station, international organizations (UN), shops, schools, and public transport. A unique panorama without vis-à-vis The property opens onto a beautiful 7 m² balcony dominating the city's roofs and offering a breathtaking and panoramic view of Salève and its surroundings. A true haven of peace in the heart of the city, guaranteeing absolute intimacy. Comfort and serenity: extensive renovations by the co-ownership The building has already undergone extensive renovation work carried out and paid for by the co-ownership: Renewed roof structure Renewed pipes Double-glazed windows Insulation of shutter boxes (in progress) Availability and potential for renovations Availability: available for visit since August 31, 2026. Current state: currently under renovation, ideal for implementing your personal style after purchase. Tailor-made plans: the 3D visualizations presented in this ad are proposals for renovations (created by architectural projections) that illustrate the potential for optimizing the living space. Main features: Address: Rue Cavour 16, 1203 Geneva Rooms: 2 rooms Area: 26 m² Floor: 7th and last floor (with elevator up to 6th floor) Outdoor area: 7 m² balcony with panoramic view Status: available, renovation in progress This rare property on the market is aimed at buyers looking for a strategic home, a high-quality investment, or an exceptional first purchase. Full documentation and visits on request.

Travel time
-
  • Aerial view of a small village with traditional houses, a church, and snow-capped mountains in the background.
  • Modern kitchen with dark grey cabinets, a central island, and a staircase leading to an upper level. Exposed wooden beams on the ceiling.
  • Open-plan space with wooden beams, a staircase leading to an upper level, and a modern kitchen area with dark cabinets and a countertop.
  • Open-plan space with wooden flooring, kitchen island, built-in oven, and cabinetry. Natural light from multiple windows and skylights.
  • Open-plan kitchen and living area with exposed wooden beams, light wooden flooring, and large windows. Features a modern kitchen island with a sink and faucet.
  • Spacious hallway with exposed wooden beams and a modern metal railing leading to an upper level. Light-colored wooden flooring and white walls.
  • Empty attic space with wooden ceiling beams, exposed wooden beams, wooden floor, and a metal railing leading to a staircase. Natural light streams in from a skylight.
1 / 7
Modern kitchen with dark grey cabinets, a central island, and a staircase leading to an upper level. Exposed wooden beams on the ceiling.
Open-plan space with wooden beams, a staircase leading to an upper level, and a modern kitchen area with dark cabinets and a countertop.
Open-plan space with wooden flooring, kitchen island, built-in oven, and cabinetry. Natural light from multiple windows and skylights.
CHF 890,000.– Premium
4.5 rooms148m² living space
15, Rue de la Scie, 1895 Vionnaz

Duplex attic 4.5 rooms, 148 m² - exposed beams, panoramic view — Vionnaz (VS)

Directly from the owner, agencies please refrain. Duplex apartment in the attic was completely renovated in 2025 in the old sawmill of the old village of Vionnaz. 3 bedrooms, 2 bathrooms, exposed beams, spacious rooms on 3 levels, large cellar, large private storage room and panoramic view of the Valais Alps. An exceptional property in the historic heart of Vionnaz. The 2025 completed duplex penthouse is the result of a careful transformation of the old sawmill of the village, located in the protected area "Old Village" (VV). A building with character, completely renovated, which combines the charm of rural Valais architecture with the highest comfort standards. Distribution on three levels The apartment is elegantly spread over three separate levels: • Upper ground floor — spacious main living area with open, equipped kitchen, 2 bedrooms, bathroom with Italian shower and laundry room, naturally lit by the characteristic small wooden windows of the old Valais building • 1st floor — large bedroom under the rafters, office and bathroom with bathtub, accessible by a design staircase in steel and wood • Attic — storage room under the rafters with skylight The view is immediately caught by the exposed wooden beams, carefully highlighted, and by the remarkable height under the roof that gives the property its exceptional volumes. Anthracite design kitchen The fully equipped kitchen in anthracite matt finish with wooden worktop integrates harmoniously into the main living area. The central island invites to conviviality and structures the living space without dividing it. Rare private accessories This property benefits from exceptional accessories with exclusive private use: • A large cellar on the lower ground floor • A spacious outdoor room (former sawmill) — storage room or workshop with exclusive private use, offering a rare potential in a village setting • A private garden of 58 m² • Two parking spaces without cover Panoramic view of the Alps From the garden and the windows, the view extends to an exceptional alpine panorama — the snow-capped peaks of the Valais Alps frame the old village of Vionnaz, classified as a protected area, for a unique living environment. Careful finishing, new construction The transformation (2025) was carried out with respect for the original character of the building: light parquet, steel and wood staircase, metal railing, thermal and acoustic insulation to the latest standards. The property benefits from the legal guarantees for new construction. • Anthracite kitchen with central island and wooden worktop • 2 bedrooms on the upper ground floor • Bathroom with Italian shower (upper ground floor) • Laundry room (upper ground floor) • Large bedroom under the rafters on the 1st floor • Office on the 1st floor • Bathroom with bathtub on the 1st floor • Light parquet in all rooms • Exposed wooden beams • Design staircase in steel and wood with metal railing • Storage room under the rafters with skylight • Large cellar No. 2 on the lower ground floor • Spacious outdoor room (former sawmill) with exclusive private use • Private garden of 58 m² • 2 parking spaces without cover — CHF 25'000 each PRICE: Apartment (148 m², garden, large cellar, storage room): CHF 890'000 2 parking spaces without cover — CHF 25'000 each

Travel time
-
New building
  • white wall, large sliding glass windows, tiled patio, view of outdoor dining area, green lawn
  • modern terraced houses, solar panels, raised ground floor, gardens, access roads
  • The image displays a rendered view of a modern property with a concrete structure housing a single-bay garage. The garage entrance is situated on a raised platform and is flanked by small landscaped islands with greenery and small trees.
  • white walls, black windows, dining table with chairs, couch, tiled flooring, indoor plants
  • Modern kitchen with island, dining table, and white walls, large windows with outdoor view
  • Modern Kitchen with granite countertops, built-in oven, white cabinets, induction hob, modern lighting, and a dining area with large windows and a large table.
  • Kitchen, living room, 3 bedrooms, 3 bathrooms, balcony
1 / 7
CHF 960,000.– Premium
4.5 rooms120m² living space
Guldifeld 36, 3182 Ueberstorf

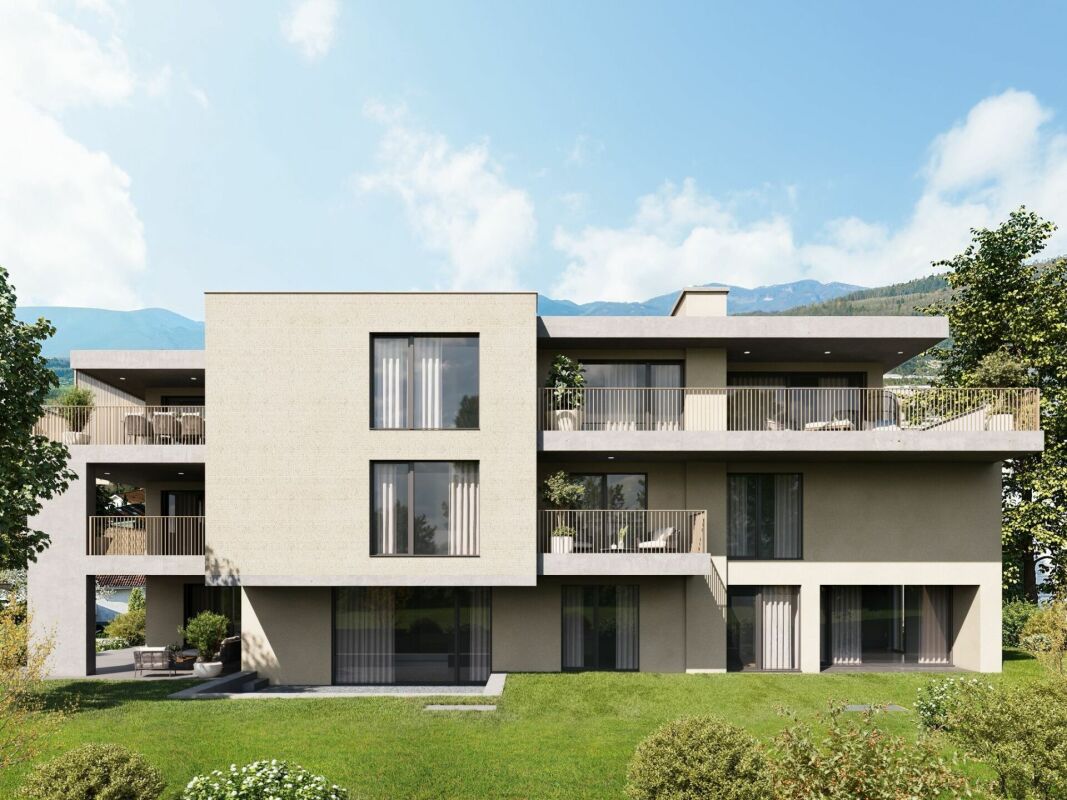
New building with 4½ ground floor apartments and generous land shares in Guldifeld 3182 Ueberstorf

The "Ueberstorf" development is located in the popular Guldifeld district – in an excellently sunny and very quiet location.The project includes four modern multi-family houses, each with two 4½-room apartments and an exclusive penthouse suite with a spacious terrace.Access is comfortable via an underground parking garage. The construction start is planned for summer 2026.For sale are eight 4½-room ground floor apartments with spacious terraces and green spaces with a fantastic view.The complete access is via the integrated parking garage.All apartments are directly accessible from the basement by lift.You can expect a top construction standard, including a photovoltaic system, controlled ventilation, and other high-quality features.Let yourself be convinced – we look forward to your contact!Sales mirrorWO A 0.1, 4½ apartment including land share CHF 1'025'000.- including additional basement -1st floor Reserved!WO A 0.2, 4½ apartment, including land share CHF 990'000.- WO B 0.1, 4½ apartment including land share CHF 980'000.-WO B 0.2, 4½ apartment including land share CHF 970'000.- Reserved!WO C 0.1, 4½ apartment including land share CHF 980'000.-WO C 0.2, 4½ apartment including land share CHF 970'000.-WO D 0.1, 4½ apartment including land share CHF 960'000.-WO D 0.2, 4½ apartment including land share CHF 1'050'000.-Per parking space in the parking garage CHF 40'000.-

Travel time
-
New building
1 / 6
CHF 730,000.– Premium
3.5 rooms93m² living space
Innere Kanalstrasse 18, 5013 Niedergösgen

Living Space - Exclusive 3½-room maisonette attic apartment with a view of the Aare!

We are pleased to introduce you to this exclusive new construction project Aareside with 4 apartments in an optimal location in Niedergösgen.Visit our website: https://wohnen-aareside.ch/These dreamy apartments will be built in 2027 with great attention to detail and a high aesthetic claim. A noble floor will be consistently laid in all living rooms, matching the Feinsteinzeug plates in the bathroom areas, as well as walls and ceilings in light plaster, creating a modern, classic, and timeless contrast, allowing for a large scope when designing the interior.The apartment at a glance:Object: 3½-room maisonette attic apartmentYear of construction: 2027NWF: 93 m²Living/Dining/Kitchen: 35 m²Room 1: 14 m²Room 2: 17 m²DU/WC: 5 m²Bath/WC: 6 m²Terrace 1: 24 m²The exclusive kitchen is equipped with the latest appliances and is in harmony with the living and dining area, which, with 35 m², conveys above-average generosity. The living room impresses with its room heights and glazing with direct access to the spacious terrace with a view of the Aare.Feel free and design your apartment according to your taste.Parking:The parking space in the garage is not included in the purchase price.CHF 40,000.- for a parking space in the garage (1 piece)Viewing appointment:If we have sparked your interest, we look forward to presenting you with this exceptional apartment.We will be happy to accompany you with all questions regarding the apartment purchase and guarantee you the highest professional competence through our in-depth knowledge and long-standing experience.Your personal contact:Biland Immobilien Management AGNordstrasse 14, 4665 OftringenMr. Matthias Biland - 062 791 18 90

Travel time
-
New building
1 / 6
CHF 770,000.– Premium
4.5 rooms98m² living space
Innere Kanalstrasse 18, 5013 Niedergösgen

Living(T)space - Exclusive 4½-room maisonette attic apartment with a view of the Aare!

We are pleased to introduce you to this exclusive new construction project Aareside with 4 apartments in an optimal location in Niedergösgen.Visit our website: https://wohnen-aareside.ch/These dreamy apartments will be built in 2027 with great attention to detail and a high aesthetic standard. A noble floor will be consistently laid in all living rooms, matching the ceramic tiles in the bathroom areas, and walls and ceilings in light plaster provide a modern, classic, and timeless contrast, allowing for a large scope when designing the interior.The apartment at a glance:Object: 4½-room maisonette attic apartmentYear of construction: 2027NWF: 98 m²Living/Dining/Kitchen: 40 m²Room 1: 12 m²Room 2: 14 m²Room 3: 15 m²DU/WC: 3 m²Bath/WC: 6 m²Terrace 1: 27 m²Terrace 2: 6 m²The exclusive kitchen is equipped with the latest appliances and is in harmony with the living and dining area, which, with 40 m², conveys more than average generosity. The living room impresses with its room heights and glazing with direct access to the spacious terrace with a view of the Aare.Feel free to design your apartment according to your taste.Parking:The parking space in the garage is not included in the purchase price.CHF 40,000.- for a parking space in the garage (1 piece)Viewing appointment:If we have sparked your interest, we would be happy to present you with this exceptional apartment.We will be happy to assist you with all questions regarding the apartment purchase and guarantee you the highest level of expertise through our in-depth knowledge and long-standing experience.Your personal contact:Biland Immobilien Management AGNordstrasse 14, 4665 OftringenMr. Matthias Biland - 062 791 18 90

Travel time
-
New building
1 / 7
CHF 650,000.– Premium
3.5 rooms99m² living space
Bielstrasse 69, 2540 Grenchen

3.5-Room Attic - Penthouse + Guest House. Option: Multi-Generation House

Note: the Google Streetview is no longer up-to-date. Please see the video above.In a modernized and well-insulated 3-family property with character, living quality & bright spacious rooms, consisting of: • Penthouse attic (2nd floor) – 99.1 m² (equivalent to 3.5 rooms): CHF 650,000.- Open Space, spectacular view, glass balcony, modern kitchen, Jacuzzi, new window fronts & developed attic with internal lift • 4.5-room garden apartment (ground floor) – 110 m² : CHF 625,000.- Very large living room (45 m²), direct access to the garden (freely divisible), own garden seat, family-friendly living atmosphere • 2.5-room apartment (1st floor)– 88.5 m² : CHF 515,000.- Very large and quiet south terrace (49 m²) with a view (bright rooms, spacious kitchen & bathroom • Wellness area with sauna (basement): available for all 3 apartments • spacious garden with barbecue area, playhouse, swing, etc.: available for all 3 apartments, but freely divisible • separate Tiny House / guest house (home office, business atelier, guests, partying): optional, separately purchasable. • Floor plans, detailed descriptions, photos, videos, and documentation of all apartments, the Tiny House, and the garden are at your disposal. You can also find a good overview on our private website furchner.ch. FURTHER HIGHLIGHTS OF THE PROPERTY• Access to the house from the south (via Gibelstrasse 72): short quiet footpath, see photo, connected with 4 parking spaces + visitor parking.• Access from the north: Bielstrasse, main entrance, parking strip "blue zone", bus stop 50 m in front of the house: 3 minutes to Grenchen-Nord and Grenchen-Süd train stations, with Regio and IC: Bern, Basel, Zurich, in 40-60 minutes.• Building rights for an additional double garage on Bielstrasse, registered in the land register• Quiet living location (south-facing), with a lot of privacy• Bicycle stand & e-bike charging station• Schools & apprenticeships, shopping centers within walking distance, or 3 minutes by bus• City park directly opposite, diverse leisure and recreation areas, e.g. Bielersee & Seeland, Aare area, Baroque city of Solothurn...• Ideal property also as a rental object (4.4%), multi-generation house, combination of living & home office, further uses

Travel time
-
New building
1 / 12
CHF 1,480,000.– Premium
3.5 rooms118m² living space
Rütistrasse 3C, 9037 Speicherschwendi

Luxurious attic apartment with unobstructable Lake Constance panorama

Highlights of this exclusive designer apartment • Two covered terraces with unobstructable, dreamy views of Lake Constance and the gentle hillside landscape • Open living and dining area with impressive ceiling height and plenty of daylight • Modern kitchen with high-quality materials and state-of-the-art appliances (including steamer, induction cooktop, dishwasher) • Two stylish bathrooms with luxurious fixtures (rain shower, bathtub, high-end fittings) • Expanded gallery with versatile usage options - ideal as a home office, • reading corner or guest room • Two underground parking spaces with additional storage room in the garage for practical storage • High-quality built-in cabinets and well-thought-out storage solutions throughout the apartment • Spacious basement room with power connection • Partially furnished - selected designer pieces can be taken over on request • Elegant wooden facade with timeless appearance and natural character Dream apartment with Lake Constance panorama view This stylish designer apartment in Speicherschwendi convinces with two covered terraces and unobstructable panoramic views of Lake Constance. The luxurious interior design, two elegant bathrooms, a modern kitchen, and an expanded gallery offer the highest level of comfort. Two underground parking spaces, a storage room, and a spacious basement room complement the well-thought-out space concept. The high-quality wooden facade rounds off the exclusive overall picture.

Travel time
-
New building
1 / 13
CHF 3,990,000.– Premium
5.5 rooms285m² living space
8590 Romanshorn

Lakefront Living - Seehöfe

Living on the lake We are pleased to present to you the spacious 5.5-room attic apartment in the exclusive Seehöfe Romanshorn construction project. On the approximately 11,400 m² former Hydrel site, a unique residential quarter is being built, combining modern living and stylish architecture with an unparalleled living environment directly on Lake Constance.DetailsLiving area: 258 m² Price range: CHF 3,990,000Floors: AtticLarge terraces with outdoor kitchen and lake viewHighlightsDesigned by the renowned architect Max Dudler, who combines modern new buildings with a carefully renovated factory buildingDirectly on the shore of Lake ConstanceUnique combination of modern aesthetics and historic charmCommunity areas as meeting zones in and around the propertiesThe 5.5-room attic apartment is ideal for all those looking for a spacious and modern home in the upper segment. The well-thought-out floor plans, high-quality materials, and stylish furnishings offer the highest level of living comfort.LocationRomanshorn, the gateway to Lake Constance, offers a perfect mix of urban flair and relaxed quality of life. The Seehöfe are just a few steps away from the water and offer excellent public transportation connections at the same time. Shopping facilities, restaurants, and leisure activities are located in the immediate vicinity.Experience modern livingTwo central courtyards create meeting zones that convey a sense of security and a special feeling of well-being. The thoughtful design of the quarter and the high-quality construction ensure a unique living experience.Interested?Learn more about this impressive project on our website: www.seehoefe.ch.Have we sparked your interest? Feel free to contact us for a personal and individual consultation.

Suggested properties for you based on search results