814 résultats - Maison, chalet, villa à vendre à Canton Zurich

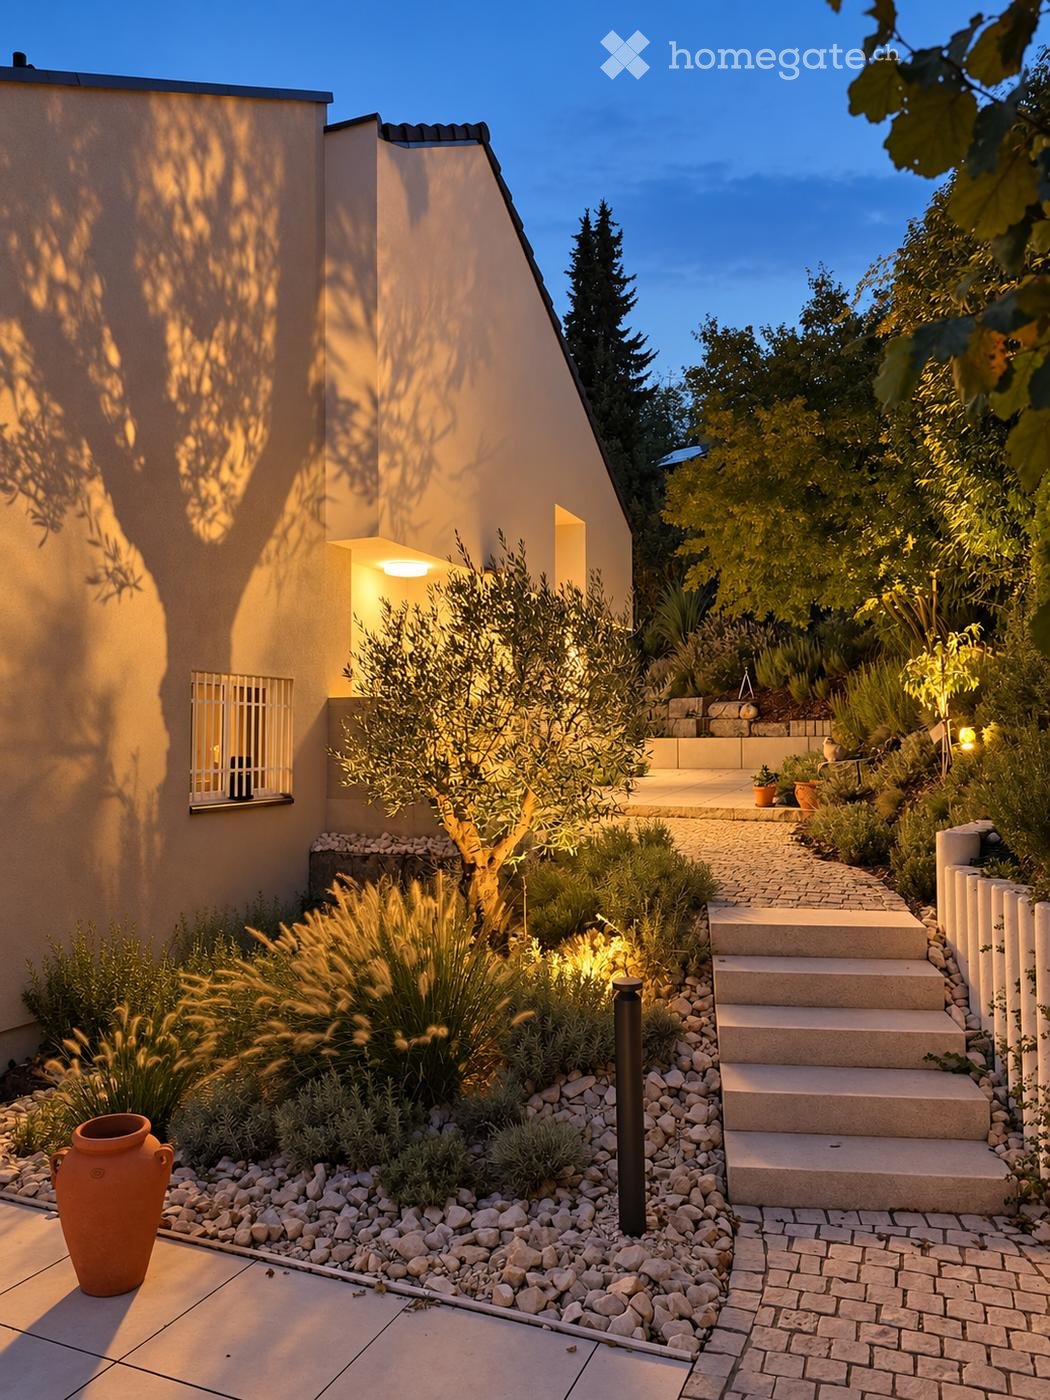
  • Evening garden scene with a modern house, steps leading up, various plants, and decorative lighting.
  • Modern two-story house with a raised ground floor, illuminated by warm lighting, surrounded by landscaped garden with steps and pathways.
  • Well-lit outdoor patio with tiled flooring, potted plants, a wooden bench, and a grill, surrounded by a white railing and trees.
  • Modern outdoor patio with tiled floor, outdoor furniture including a table, chairs, and a bench, a grill, potted plants, and a staircase leading to a garden area.
  • Balcony with wooden table, benches, potted plants, and a scenic view of trees and houses.
  • Modern outdoor patio with large, light-colored tiles, stone steps, and a small wooden bench. The area is surrounded by greenery and a modern building with a dark roof.
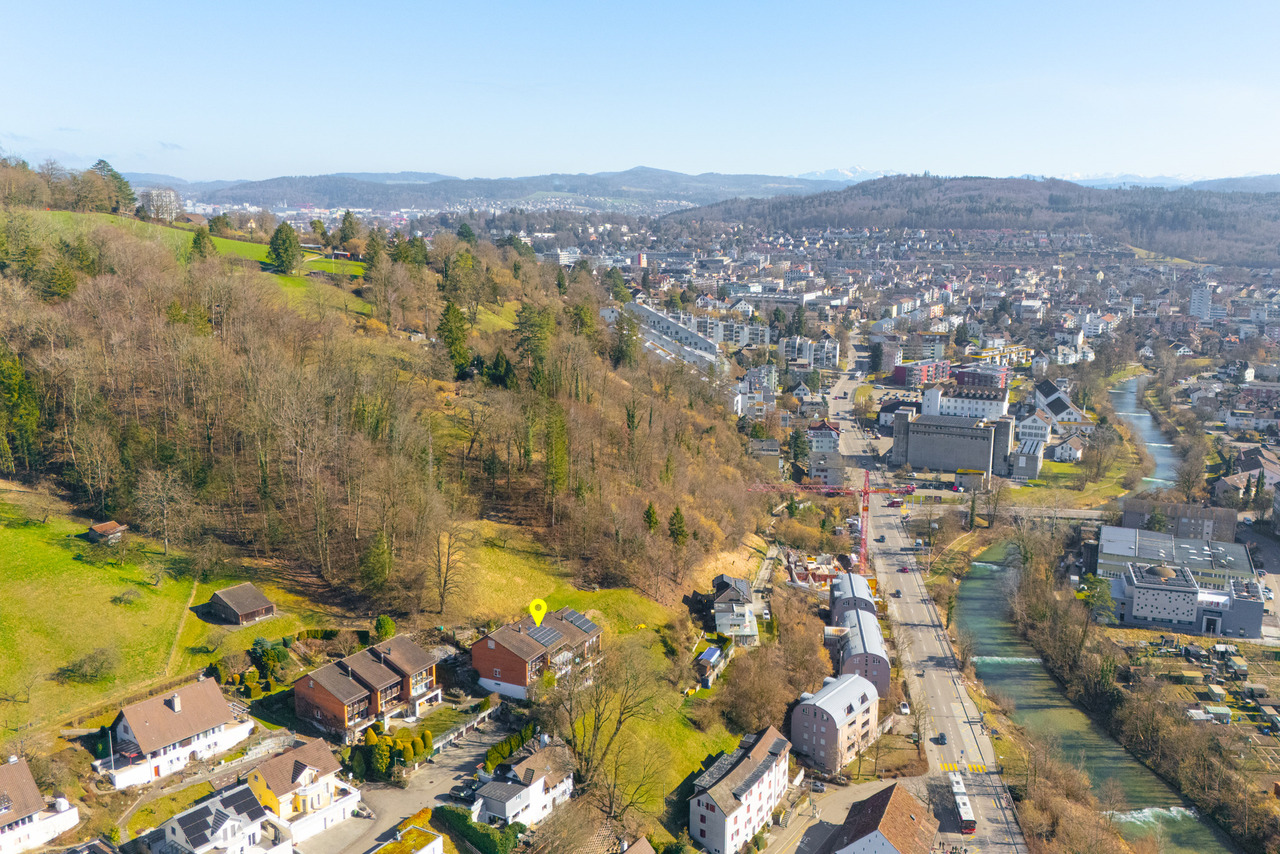
  • Modern house with solar panels on the roof, surrounded by a well-maintained garden with shrubs, plants, and a paved pathway leading to the entrance.
  • Two-story house with a garage, balcony, and steps leading up to the entrance, surrounded by greenery.
  • Modern hallway with light-colored tiles, white walls, built-in storage units, and a small wooden side table with a plant. A coat is hanging on the right side, and a round rug is visible in the adjacent room.
  • Modern bathroom with a floating sink, round rug, built-in shelves, and a sleek mirror with ambient lighting.
  • Modern bathroom with light grey walls, wooden flooring, a white sink, a round rug, a built-in dark cabinet with hanging clothes, and decorative baskets.
  • Cozy children's bedroom with a single bed, nightstand, bookshelf, round rug, and decorative items.
  • Modern kitchen with dark grey cabinetry, a central island, pendant lights, and a sleek black countertop.
  • Modern open-plan living and dining area with a central round wooden dining table, black leather chairs, a built-in fireplace, a kitchen island with bar stools, and sleek dark cabinets.
  • Modern living room with large window offering a view, light-colored sectional sofa, wooden coffee table, floor lamp, and decorative shelf with books and plants.
  • Modern bathroom with a bathtub, sink, mirror, washing machine, dryer, towel rack, round rug, wooden shelf, and decorative vases.
  • Entrance hallway with wooden flooring, a red patterned rug, a small bench, a table with books and a picture frame, and a view of a garden through a glass door.
  • Modern bathroom with dark grey tiles, a white sink, a large illuminated mirror, and a sleek black vanity unit.
  • Modern bathroom with grey tiled walls, wooden floor, white sink, chrome faucet, toilet, and a towel hanging on the wall.
  • Cozy bedroom with a large bed, nightstand, picture frame, floor lamp, and a rug. Large windows with a view of greenery and access to a balcony.
  • Modern living room with a large black leather sectional sofa, multiple throw pillows, a woven area rug, a sleek white coffee table holding books and a bowl, and a large flat-screen TV mounted on the wall with speakers. The room features wooden flooring, a
  • Modern living room with a white sectional sofa, a black leather chair, a small table with a screen, and hanging lamps. The room features wooden flooring and large windows with a view of a balcony.
  • Bright, modern room with wooden flooring, large windows, and a balcony. Features a sofa, armchair, small table, desk with laptop, and decorative plants.
  • Balcony with tiled floor, white railing, wooden chair with white cushion, and potted plants.
  • Balcony with white railing overlooking a residential neighborhood with houses, trees, and a clear blue sky.
  • A modern, minimalist room with wooden flooring, white walls, and a skylight. Features include a small wooden cabinet with decorative items, an easel with a painting, and a small model house on top of the cabinet.
  • Cozy attic room with slanted ceilings, wooden floors, a sofa with a throw blanket and pillows, a side table with books and a potted plant, and a small bookshelf with books and a cup.
1 / 27
CHF 1'990'000.– Top
5.5 pièces155m² surface habitable
Kurlistrasse 81, 8404 Winterthur

Charme méditerranéen au Lindberg – maison semi-détachée de 5½ pièces rénovée

Un morceau du Sud à Winterthur Boire le premier café sur la terrasse, s'asseoir ensemble au coin du feu le soir et regarder les lumières de l'extérieur s'éclairer : Cette maison semi-détachée au Lindberg allie charme méditerranéen et maison soigneusement rénovée. L'intérieur a été entièrement rénové en 2023, la façade et le toit en 2024, et les environs en 2025. Beaucoup de choses ont déjà été faites, et il reste de la place pour vos propres idées. La maison en un coup d'œil • 5½ pièces, environ 155 m² de surface habitable nette, construite en 1973 • Parcelle d'environ 445 m² • Terrasse d'environ 90 m² au rez-de-chaussée, partiellement couverte • Deuxième terrasse d'environ 16 m² à l'étage supérieur • Deux garages avec portes motorisées, accès direct à la maison • Système photovoltaïque d'environ 13,5 kWp, y compris connexion de charge pour la mobilité électrique Où la vie se déroule La cuisine sent délicieusement bon, et il y a encore une place à table. Dans la cuisine ouverte, la cuisine, la nourriture et les bonnes conversations se mélangent. Le comptoir est en pierre naturelle, accompagné d'une cuisinière à induction BORA, y compris extraction, d'un cuiseur à vapeur combiné et de robinetterie Gessi. Après le dîner, c'est au sofa au coin du feu en travertine ou à l'extérieur sur la grande terrasse, le deuxième salon de la maison. Toute la maison est équipée de parquet en chêne naturellement huilé en motif en losange. Refuges à chaque niveau Au rez-de-chaussée : salle de bain avec baignoire et aire de buanderie intégrée (lave-linge et sèche-linge), une pièce et un placard avec lavabo et toilettes pour les invités. A l'étage supérieur : les chambres calmes, l'une avec sa propre terrasse offrant une vue sur les toits, salle de bain avec douche et toilettes séparés, et une galerie d'où l'on peut regarder vers le bas dans le salon. A l'étage supérieur : un coin salon confortable pour un bon livre et beaucoup d'espace de stockage. Confort et technologie • Chaudière à pompe à chaleur de 385 litres • Système de filtration d'eau (PFAS) à la connexion de la maison • Pompe à chaleur air-eau • Lave-linge et sèche-linge au rez-de-chaussée • Fenêtres de toit Velux avec contrôle domotique • Éclairage LED à l'intérieur et à l'extérieur, éclairage de jardin et de chemin dimmable • Moustiquaires dans les chambres et la cuisine • Vidéosurveillance autour de la maison • Connexions d'eau et d'électricité autour de la maison (connexion d'électricité pour un éventuel jacuzzi derrière la maison) Emplacement Quartier résidentiel familier au Lindberg (zone 30 km/h), avec des espaces verts et des points de vue à proximité (à vol d'oiseau, environ) : • Arrêt de bus Oberes Büel (ligne 10) : 175 m • École primaire Lindberg et école secondaire Rychenberg : chacune à 225 m • Point de vue Bäumli : 525 m • Coop : 750 m • Gare d'Oberwinterthur : 825 m Depuis la gare principale de Winterthur, vous pouvez rejoindre l'aéroport de Zurich en environ 15 minutes et la gare principale de Zurich en environ 20 minutes par train direct. Vente Prix CHF 1 990 000, vente par processus d'enchères. Remise des clés par arrangement. Pas d'interrogations de courtier, s'il vous plaît. La maison est la plus belle sur place. Nous nous réjouissons de votre visite. Remarque : Les photos peuvent inclure des exemples de mobilier.

Durée du trajet
-
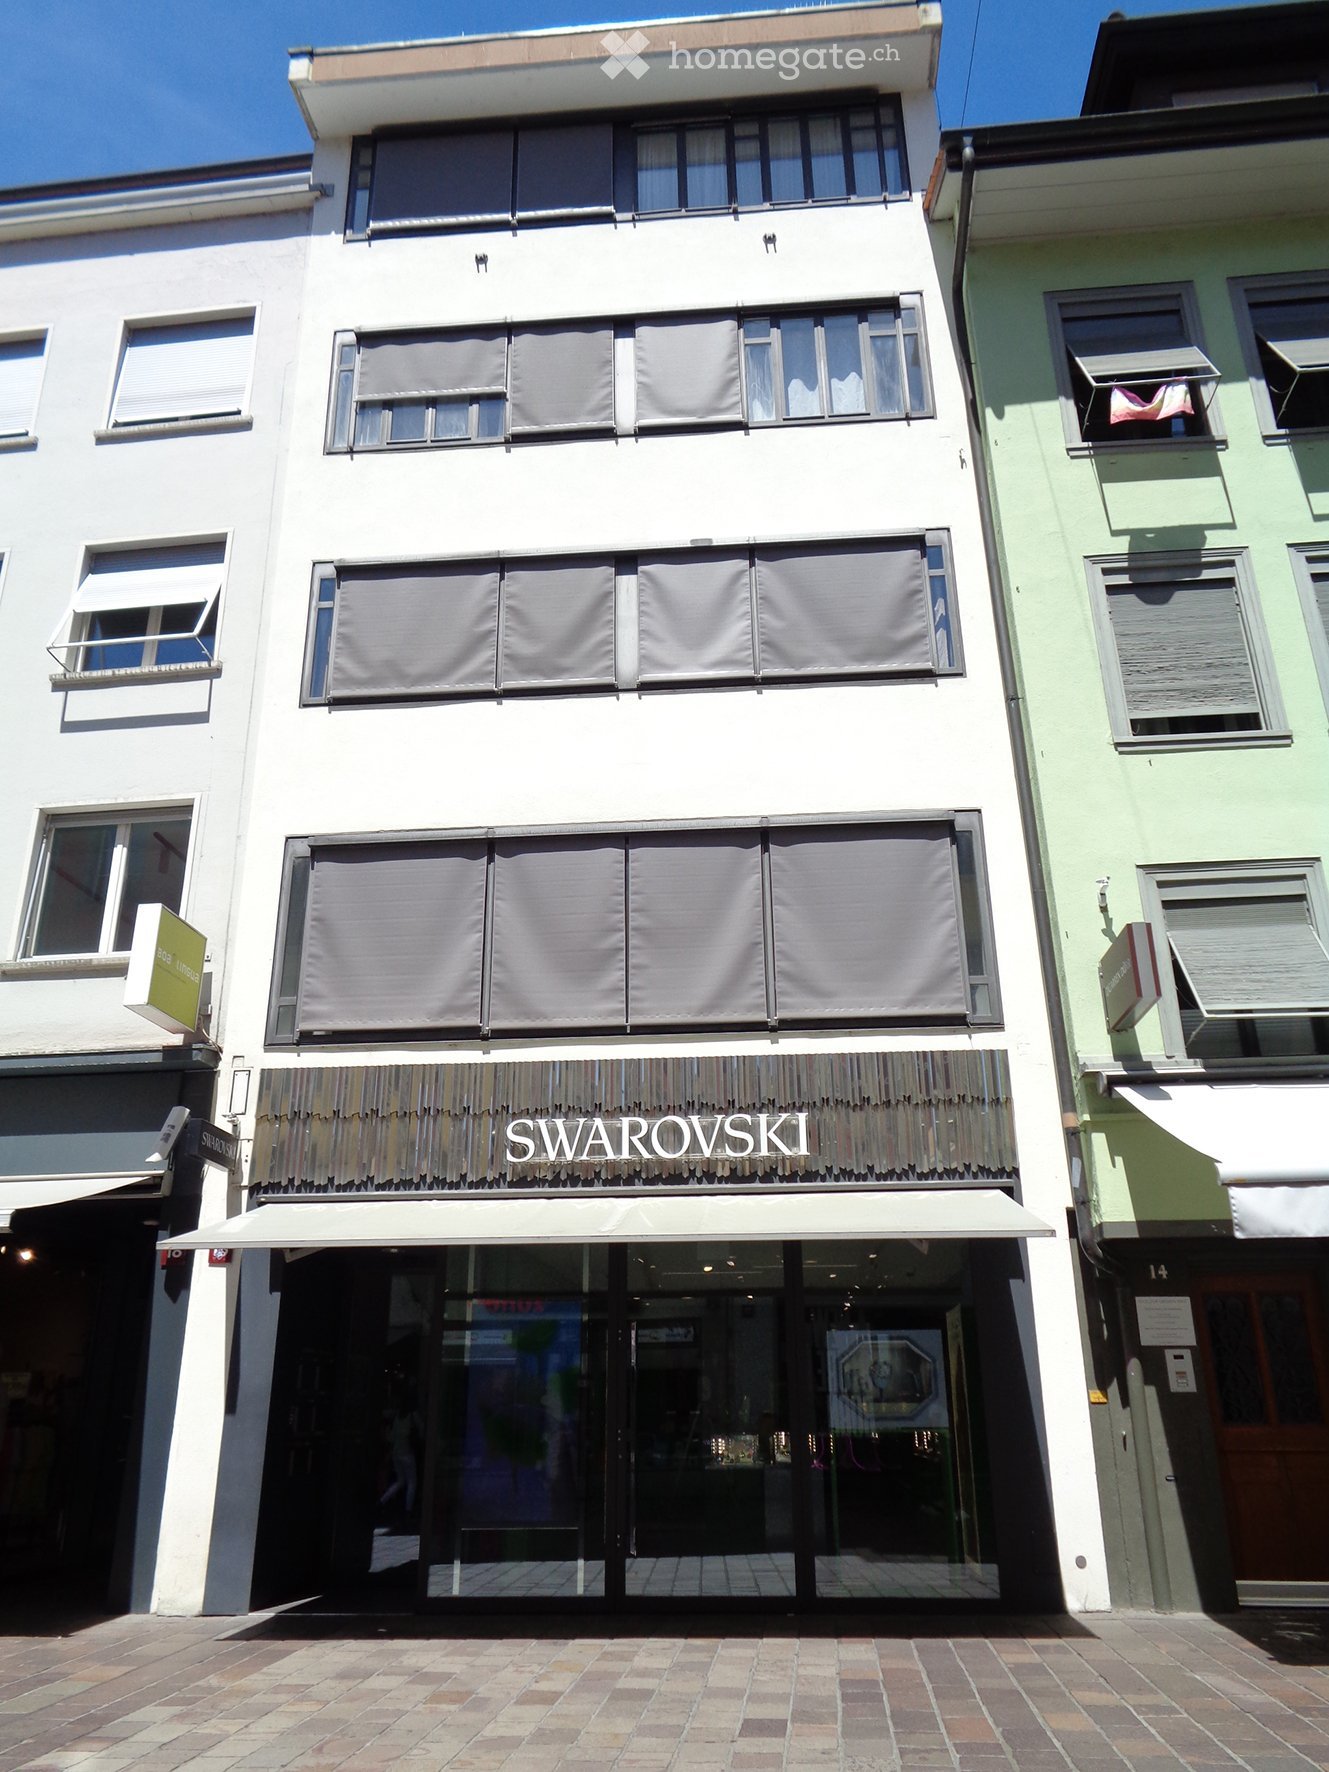
  • A three-story building with a storefront labeled "SWAROVSKI" and a white awning over the entrance. The facade is white with multiple windows, some covered by blinds.
  • Aerial view of a dense urban area with multiple buildings, red-tiled roofs, and visible windows. The highlighted building is a multi-story structure with a flat roof and several windows.
  • Aerial view of a dense urban area with multiple buildings, red-tiled roofs, and a highlighted section marked with a red border and an 'X' symbol.
  • Aerial view of a dense urban area with multiple buildings, red-brick roofs, and various rooftop structures including air conditioning units and small green spaces.
  • Aerial view of a dense urban area with multiple buildings, red-tiled roofs, narrow streets, and pedestrians.
  • Modern kitchen with light-colored cabinets, stainless steel appliances, wooden flooring, and a small dining area with a table and chairs.
  • Modern kitchen with grey cabinets, stainless steel appliances, and wooden flooring. Features an oven, dishwasher, and a dish rack on the counter.
  • Bright living room with wooden floor, large window, sofa, dining table, chairs, plant, and artwork on wall.
  • Empty room with wooden floor, large window with curtains, radiator, and a small table near the window.
  • Bedroom with a bed, colorful quilt, wooden drawer unit, picture frame, window with curtains, radiator, and a small ball on the floor.
  • A modern, open-plan living and kitchen area with light wooden flooring, white walls, a red chair, a red refrigerator, and various bottles and items on the counter and shelves.
  • Modern kitchen with grey cabinets, a red refrigerator, a white island, and various appliances and utensils on the counter.
  • A well-lit room with a sofa, a dining table with chairs, a chandelier, and large windows with curtains. The floor is wooden, and there are decorative items on the table and shelves.
  • Empty room with light wooden flooring, white walls, large windows with blinds, and a built-in radiator. A white pendant light hangs from the ceiling, and a set of white built-in wardrobes is visible on one side.
  • Bathroom with a white sink, chrome faucet, mirror, and blue shower curtain. Several bottles of toiletries are placed on the windowsill.
  • Bright attic room with wooden table, white chairs, radiator, clock, and picture frame on the wall.
  • Cozy attic room with a bed, sofa, coffee table, and a white chair. The room features wooden flooring, a skylight, and decorative rugs.
  • Modern kitchen with grey cabinets, stainless steel appliances, wooden floor, and white shelving unit with books and decorative items.
  • Bright attic bedroom with wooden floors, slanted ceilings, and large windows. Features a wicker bed with white bedding, a small round table with a lamp, and a chair near the window.
1 / 19
CHF 5'000'000.– Top
Untertor 16, 8400 Winterthur

Maison d'habitation et de commerce au cœur de la vieille ville de Winterthour

Conformément aux instructions du propriétaire, nous offrons cette maison d'habitation et de commerce attractive à vendre dans un emplacement central au cœur de la vieille ville de Winterthour.La maison de ville à Untertor 16 combine habitation et travail dans un excellent emplacement en centre-ville. Au rez-de-chaussée, se trouve un local commercial spacieux, tandis que les cinq appartements sont répartis sur les étages supérieurs jusqu'au grenier.L'offre d'espace est composée comme suit : • Rez-de-chaussée : local commercial • 1er étage : appartement 2,5 pièces • 2e étage : appartement 3 pièces • 3e étage : appartement 2,5 pièces • 4e étage : appartement 2,5 pièces • Grenier : appartement 2 pièces • Sous-sol : pièces de stockage, auxiliaires et techniques supplémentaires Général : • Ascenseur : ascenseur pour personnes pour jusqu'à 4 personnes • Chauffage : chauffage de la propriété par chauffage urbain • Eau chaude : chaudières séparées dans les appartements individuels Grâce à son excellent emplacement à Untertor, la propriété est située à proximité immédiate du centre animé de la vieille ville de Winterthour. Les installations commerciales, la gastronomie, les services et les transports publics sont tous à proximité.La propriété à vendre a été évaluée par un expert reconnu à CHF 5'000’000. Sur cette base, un rendement brut d'environ 4 % résulte du revenu locatif actuel.Nous serons ravis de vous fournir des documents supplémentaires sur demande et sommes à votre disposition pour des informations complémentaires ou pour organiser un rendez-vous de visite.

Durée du trajet
-
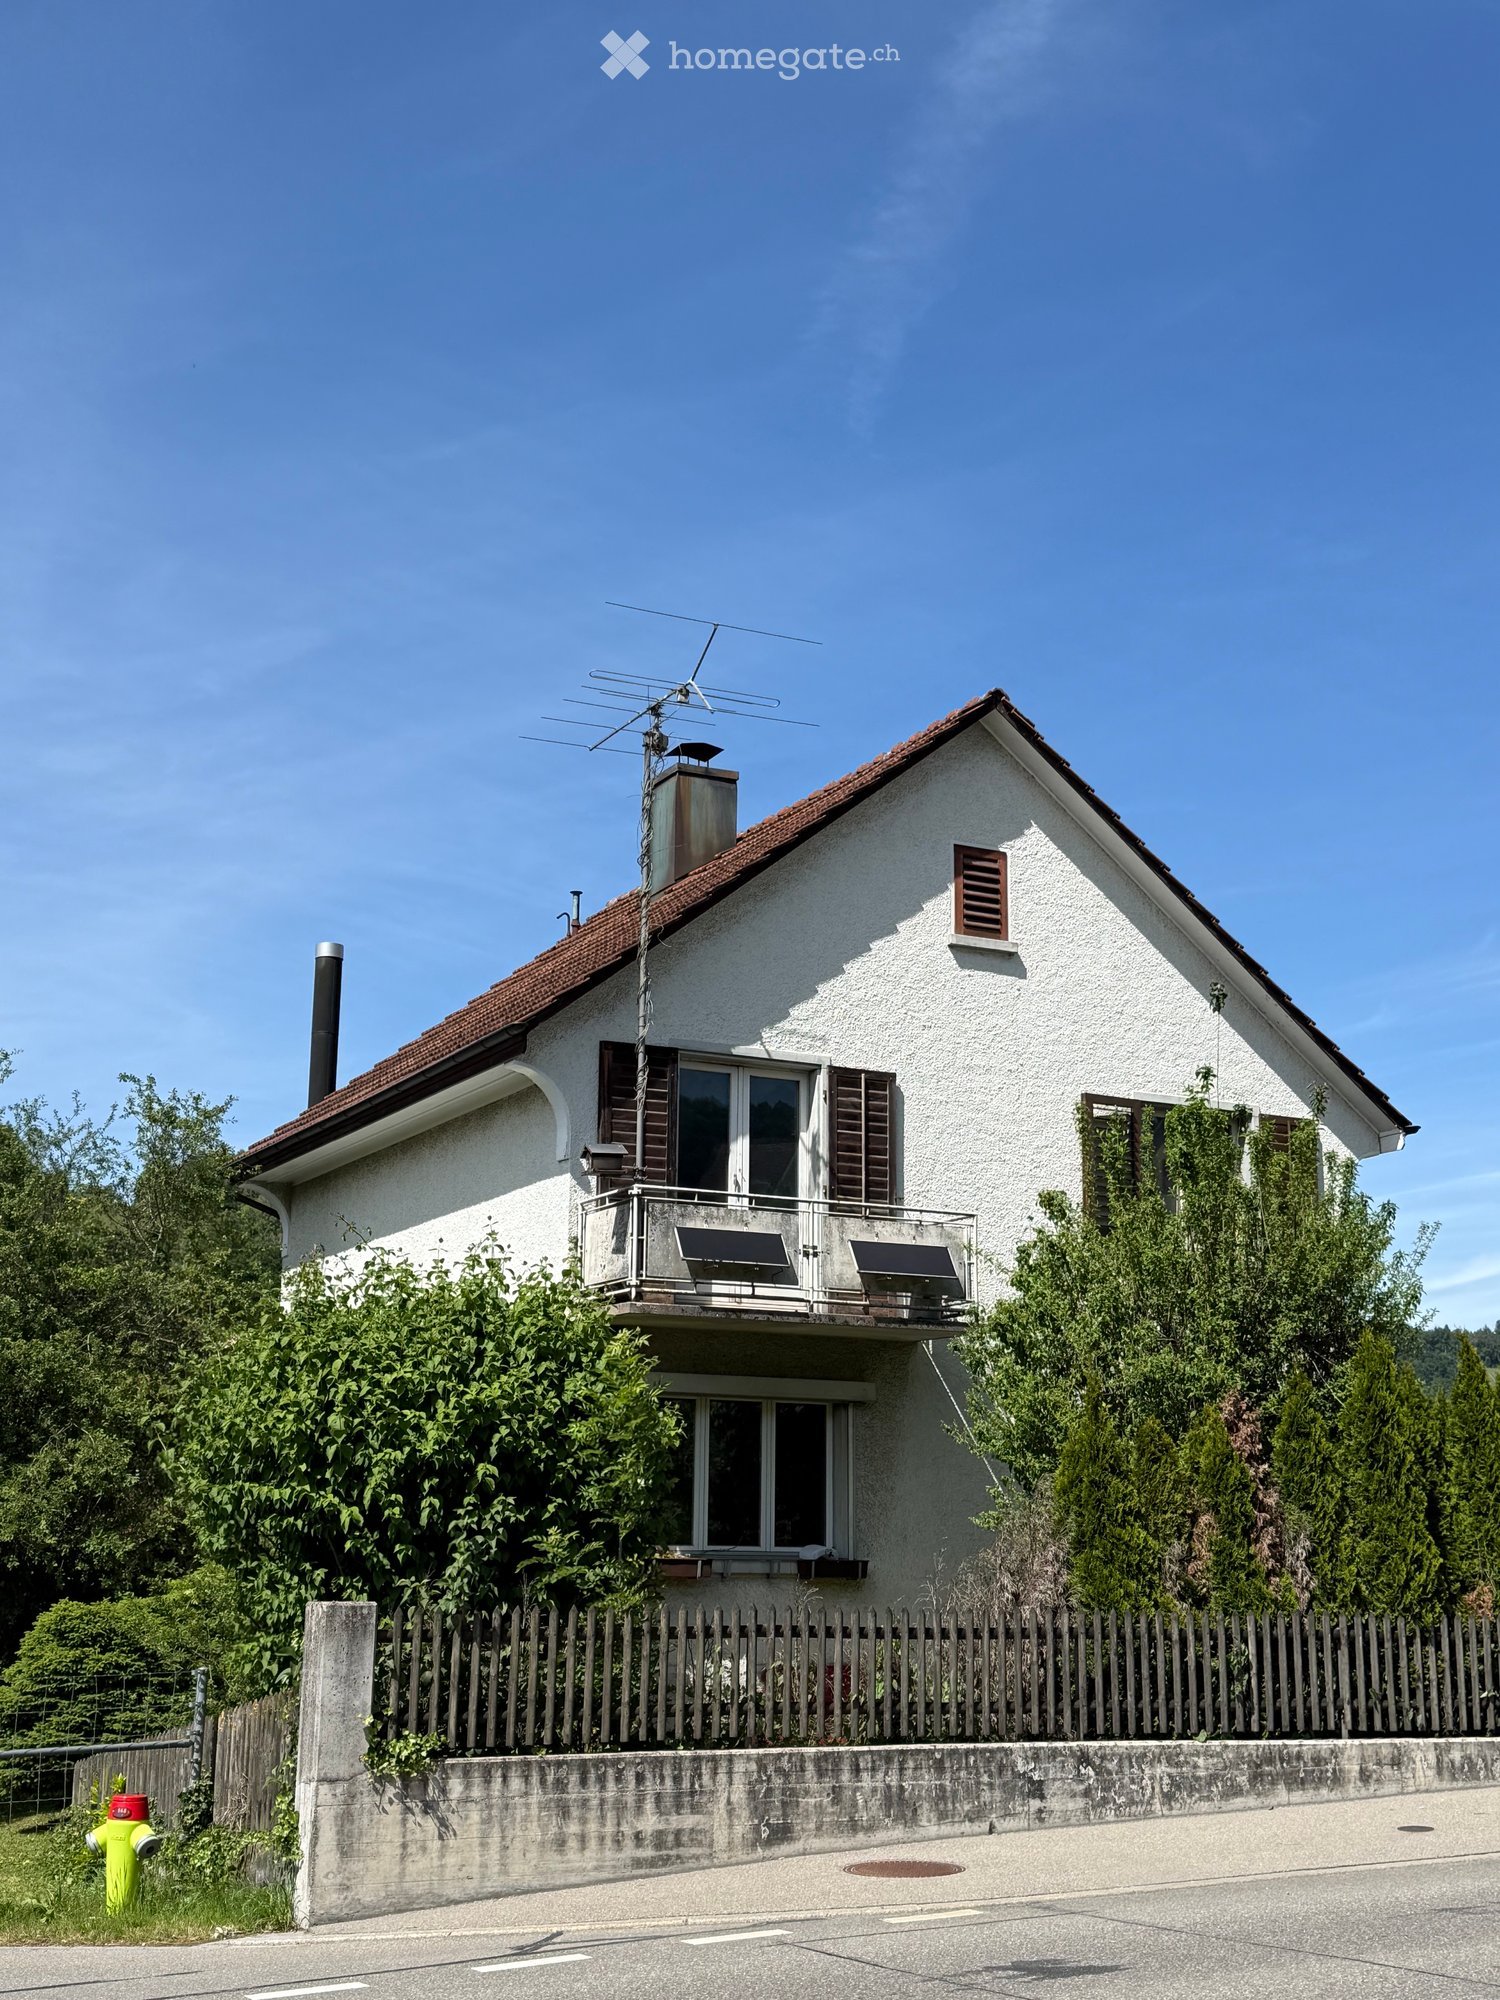
  • Two-story house with white exterior, red-tiled roof, multiple windows, and a balcony on the upper level.
  • A well-maintained garden area with a small shed, green lawn, and surrounding trees and bushes.
  • A small, single-story building with a garage and a wooden shed attached, surrounded by a grassy area and a fence.
  • Two-story house with white exterior, wooden balcony, and covered entrance area.
  • Two-story house with a red-tiled roof, white exterior, and multiple windows, surrounded by greenery and a fence.
  • Courtyard area between two buildings, one wooden and one concrete, with grass and a clear sky.
  • Bright, carpeted room with wooden ceiling, large windows, built-in wooden cabinet, and radiator.
  • Kitchen with wooden cabinets, brick backsplash, stainless steel sink, stove, refrigerator, clock, and radiator.
  • Bathroom with a sink, toilet, bathtub with a shower curtain, and a towel on a rack.
  • Carpeted staircase with wooden handrails and balusters, leading upwards with a light fixture on the wall.
  • Carpeted hallway with wooden railing leading to a staircase, adjacent bathroom with toilet visible through open door.
  • Empty hallway with multiple doors leading to different rooms, carpeted floors, and natural light from windows.
  • A modern 4-level building with solar panels on the roof, located on a 649m² lot, featuring a landscaped garden and driveway.
  • Modern two-story building with solar panels on the roof, labeled 'Haus 1' and 'Haus 2', featuring a garage and parking area.
  • Modern two-story house with large windows, balcony, garage, swimming pool, and landscaped garden.
  • Aerial view of a residential building with a red-tiled roof, surrounded by greenery and a paved area.
1 / 16
CHF 1'295'000.– Top
4 pièces100m² surface habitable
Weiacherstrasse 28, 8422 Pfungen

Vision d'avenir : terrain d'angle avec potentiel de nouvelle construction (MFH/DEFH) dans une procédure d'enchères

Un emplacement d'angle attrayant et ensoleillé sur Weiacherstrasse / Euelstrasse à Pfungen vous attend avec une propriété qui offre un large éventail de possibilités d'utilisation et de développement. Que ce soit un développement de projet visionnaire, un bien locatif ou le rêve d'une maison personnalisée – le terrain spacieux offre la toile parfaite pour vos plans.Le bâtiment existant (objet de rénovation) : Actuellement, une maison individuelle détachée, charmante, de style ancien avec une façade enduite de chaux, des volets en bois traditionnels et un toit en pente est située sur la propriété. Le bâtiment résidentiel est complété par une boîte de garage séparée et un bâtiment d'atelier et de hangar attenant en construction bois pratique. • État : L'enveloppe du bâtiment et la conception intérieure correspondent en grande partie à un standard plus ancien. L'objet offre ainsi la base idéale pour une rénovation globale du noyau. • Espace extérieur : Un vaste espace de jardin avec un beau gazon et des haies ombragées entoure la maison et offre beaucoup d'intimité et de qualité de vie à l'extérieur. Scénarios de développement et potentielsEn raison de l'orientation avantageuse et de la forme de parcelle flexible, quatre voies prometteuses sont disponibles pour les investisseurs, les développeurs de projets ou les acheteurs privés : • 1. Nouvelle construction d'une maison multifamiliale (MFH) : La parcelle est idéale pour une maison d'appartements moderne et compacte avec jusqu'à 4 unités résidentielles (par exemple, sous-sol, rez-de-chaussée, étage supérieur et un étage de grenier exclusif) – parfait pour maximiser l'espace de vie et l'excellente commercialisation. • 2. Deux maisons jumelées modernes (DEFH) : Une division de la parcelle utilise l'emplacement d'angle de manière optimale. Chaque unité bénéficie de son propre espace de jardin et de lumière solaire optimale. L'accès peut être divisé de manière astucieuse sur les deux côtés de rue adjacents. • 3. Maison individuelle représentative et grande (villa) : Pour les individualistes, l'occasion parfaite pour un domicile de luxe spacieux avec beaucoup d'espace de vie, un grand garage double, une technologie domotique de pointe (par exemple, système PV) et une oasis privée dans le jardin. • 4. Rénovation globale du noyau / objet d'amour : Préservez le caractère de la charme de la maison ancienne existante grâce à une rénovation totale énergétique et stylistique. Le vaste jardin et les bâtiments annexes (atelier/hangar) offrent aux artisans ou aux amateurs d'espace unique. Points forts de l'emplacement • Micro-emplacement excellent : La propriété est située dans un quartier résidentiel calme et familial à Pfungen. La garderie, l'école et les soins médicaux sont facilement accessibles sur des chemins courts. • Connexion de première classe : Un arrêt de bus est situé presque à la porte de la maison. La gare de Pfungen-Neftenbach et la connexion rapide à l'autoroute A1 offrent des conditions de navettage optimales pour Winterthour et Zurich. • Quartier attrayant : Le quartier convainc par un mélange harmonieux de bâtiments anciens charmants et de projets résidentiels de haute qualité nouvellement créés. La maison est offerte dans une procédure d'enchères et va au plus offrant. Un prix minimum de 1'295'000 CHF est nécessaire.Nous avons suscité votre intérêt ? Contactez-nous pour plus d'informations, de documents ou un rendez-vous de visite sur place. Découvrez le véritable potentiel de cette propriété polyvalente !

Durée du trajet
-
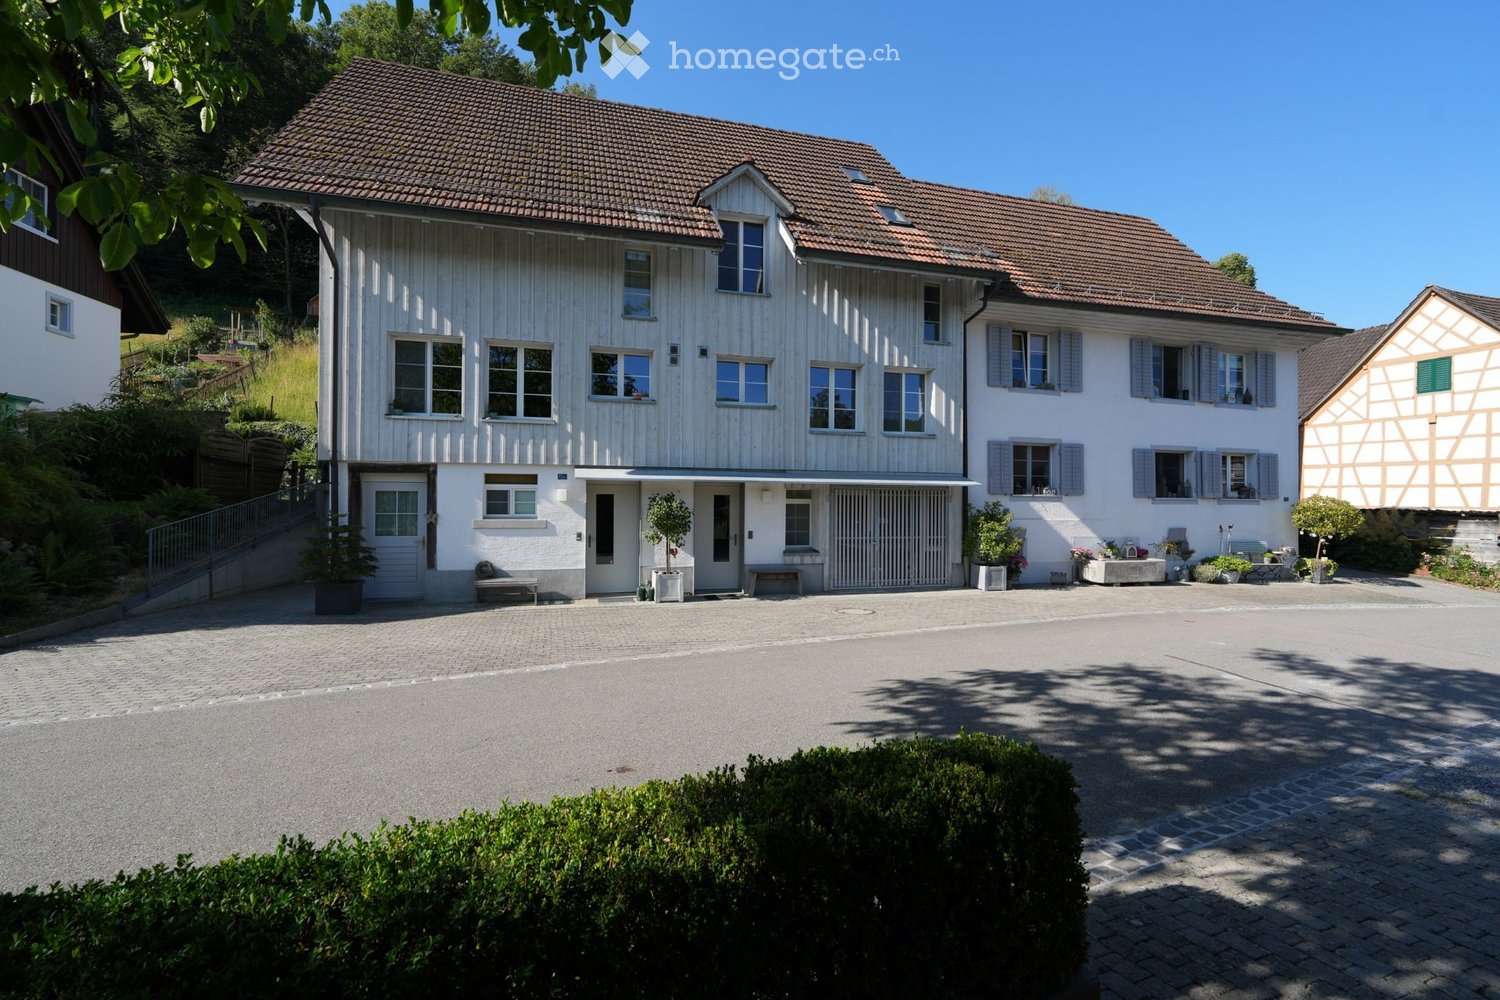
  • Two-story house with a tiled roof, white siding, multiple windows, and a covered entrance area. The house is surrounded by a paved driveway, small garden beds, and shrubs.
  • A two-story wooden house with white siding, multiple windows, and a wooden deck in front.
  • Wooden deck with a retractable awning, large windows, and a balcony railing.
  • Wooden deck with metal railing, steps leading up, concrete planter with plants, and a view of a green, fenced yard.
  • A lush green garden with a wooden fence, stone steps, and a small shed, viewed from a wooden balcony with a slanted roof.
  • Empty hallway with wooden beams, black glossy floor, and white walls. A staircase is visible on the right side, leading upwards.
  • An empty room with wooden flooring and exposed wooden beams on the ceiling. Large windows and a sliding glass door lead to an outdoor area. The walls are white, and there are radiators beneath the windows.
  • Wooden staircase with handrails and a safety gate, leading to an upper level. The walls are white, and the floor is wooden.
  • Bright kitchen with wooden cabinets, a sink, and an oven, featuring large windows and wooden flooring.
  • Modern kitchen with light wooden cabinets, stainless steel sink, and built-in oven. Exposed wooden beams on the ceiling and wooden flooring.
  • Empty attic room with wooden slatted ceiling, large windows with white curtains, radiators, and neutral-colored walls and floor.
  • Empty room with wooden beams on the ceiling, white walls, and large windows allowing natural light. The floor is light-colored and the space is completely unfurnished.
  • Empty attic space with wooden beams, skylights, and a radiator. No furniture or equipment present.
  • An empty attic space with exposed wooden beams, white walls, and a skylight window allowing natural light to enter. The floor is smooth and grey, and there is a glass door leading to another area.
  • Modern bathroom with two sinks, a large mirror, a toilet, and built-in wooden cabinetry.
  • Modern bathroom with a bathtub, glass-enclosed shower, and a radiator. Beige tiles and wooden ceiling beams.
  • Empty room with beige walls, carpeted floor, and large double doors leading outside. No furniture or equipment present.
  • Modern bathroom with white tiles, a sink with a faucet, a mirror, a toilet, a bathtub, and a showerhead.
  • A two-story wooden house with a red-tiled roof, a covered garage with a blue car parked inside, and a well-maintained driveway surrounded by greenery.
  • Wooden garage with large open doors, brick pathway leading inside, visible storage space and equipment inside.
1 / 20
CHF 1'050'000.– Top
5.5 pièces210m² surface habitable
Hofacker 10B, 8466 Trüllikon

Maison mitoyenne à Trüllikon

Dans un environnement beau, bien entretenu et calme avec vue sur la nature, nous vendons cette charmante et extrêmement attrayante maison de 5,5 pièces (pouvant être agrandie à 7,5 pièces) pour un séjour confortable. Elle est située dans un quartier familial, avec le magasin Volg et les transports en commun accessibles en environ 3 minutes. Via Marthalen, il y a une connexion à la demi-heure à Winterthur / Zurich / Schaffhausen ou via Ossingen à Winterthur et Stein am Rhein.Cette maison exceptionnellement belle est adaptée aux familles comme aux personnes qui souhaitent vivre et travailler.Au rez-de-chaussée, la pièce avec coin cuisine et douche / WC / lavabo séparés peut être utilisée comme partie multigénérationnelle de la maison avec entrée séparée, accessible depuis la maison et la pièce.Équipements • Logement sain dans une maison en bois • 4 étages avec ascenseur de plate-forme (Motala 2000), accessible aux fauteuils roulants • Conception intérieure confortable et de haute qualité • Cuisine avec lave-vaisselle, plaque de cuisson en céramique, four, tout en excellent état • Espace de vie et de repas spacieux • Cuisine en bois massif d'érable • 1 douche / WC / lavabo au rez-de-chaussée • 1 salle de bain / douche / WC / double lavabo au 2e étage • Parquet en bois d'érable dans le séjour / salle à manger • Planchers en linoléum de liège dans les chambres • Pergola couverte dans les combles • Buanderie, environ 27 m2 • Cave privée, environ 12 m2 • Espace de détente sud avec grille en bois et jardin bien entretenu, 36 m2 • Avant-cour nord, 24 m2 • Chauffage pompe à chaleur avec sonde de terre • 1 place de garage et 1 place de stockage

Durée du trajet
-
  • Modern two-story house with large windows, flat roof, and surrounding greenery. Features a raised ground floor and a covered entrance area.
  • Modern two-story house with a flat roof, large windows, and a small balcony on the upper level, surrounded by lush greenery.
  • Balcony with a scenic view of a town and mountains, surrounded by trees and greenery.
  • A sloped outdoor area with a concrete manhole cover, a metal grate, a small staircase, and a view of a town and mountains in the background.
  • Balcony with green protective netting, concrete steps, and a view of surrounding buildings and landscape.
  • Concrete balcony with wooden railing, overlooking a rural landscape with houses and mountains.
  • Balcony overlooking a town with mountains in the background, featuring greenery and a wooden railing.
  • Balcony with lush green plants, overlooking a scenic valley with mountains and a road leading to a parked car.
  • A multi-story building with a garage entrance, surrounded by greenery and a paved driveway.
  • Empty room with wooden ceiling, large windows offering a scenic mountain view, and a brick fireplace with a small metal stand nearby.
  • Empty room with unfinished concrete floor and walls, large windows with blinds, and a small radiator in the corner.
  • Bathroom with teal tiles, bathtub, toilet, sink, bidet, and a window with frosted glass.
  • Empty room with a spiral staircase, unfinished walls, and exposed wooden ceiling beams.
  • Empty hallway with a spiral staircase leading upwards, unfinished walls, and open doors on either side.
  • Empty room with concrete floor, white walls, a radiator, a door, and a window with blinds.
  • Empty room with bare walls, concrete floor, and large windows offering a view of greenery and mountains.
  • Small bathroom with teal tiles, white sink, toilet, and mirror above the sink.
  • A narrow hallway with green carpeting, wooden cabinets on the right, and a partially open door leading to a room with a red refrigerator and a washing machine.
  • Empty room with green floor, white walls, and a small window. No furniture or equipment present.
  • A narrow, overgrown pathway leading to a red-roofed outbuilding, surrounded by greenery and a wooden fence on one side.
  • A sloped garden area with a wooden fence, trees, and various plants, under a partly cloudy sky with a visible rainbow in the distance.
  • A sloped garden area with trees, grass, and a fence, overlooking a town with houses and buildings in the background.
  • A scenic view from a garden or outdoor area, showing a town with houses, trees, and distant mountains under a partly cloudy sky.
  • Panoramic view of a town nestled in a valley surrounded by mountains and lush green forests.
  • Panoramic view of a town nestled in a valley with surrounding mountains, featuring houses, trees, and fields under a partly cloudy sky.
1 / 25
CHF 1'400'000.– Top
4.5 pièces100m² surface habitable
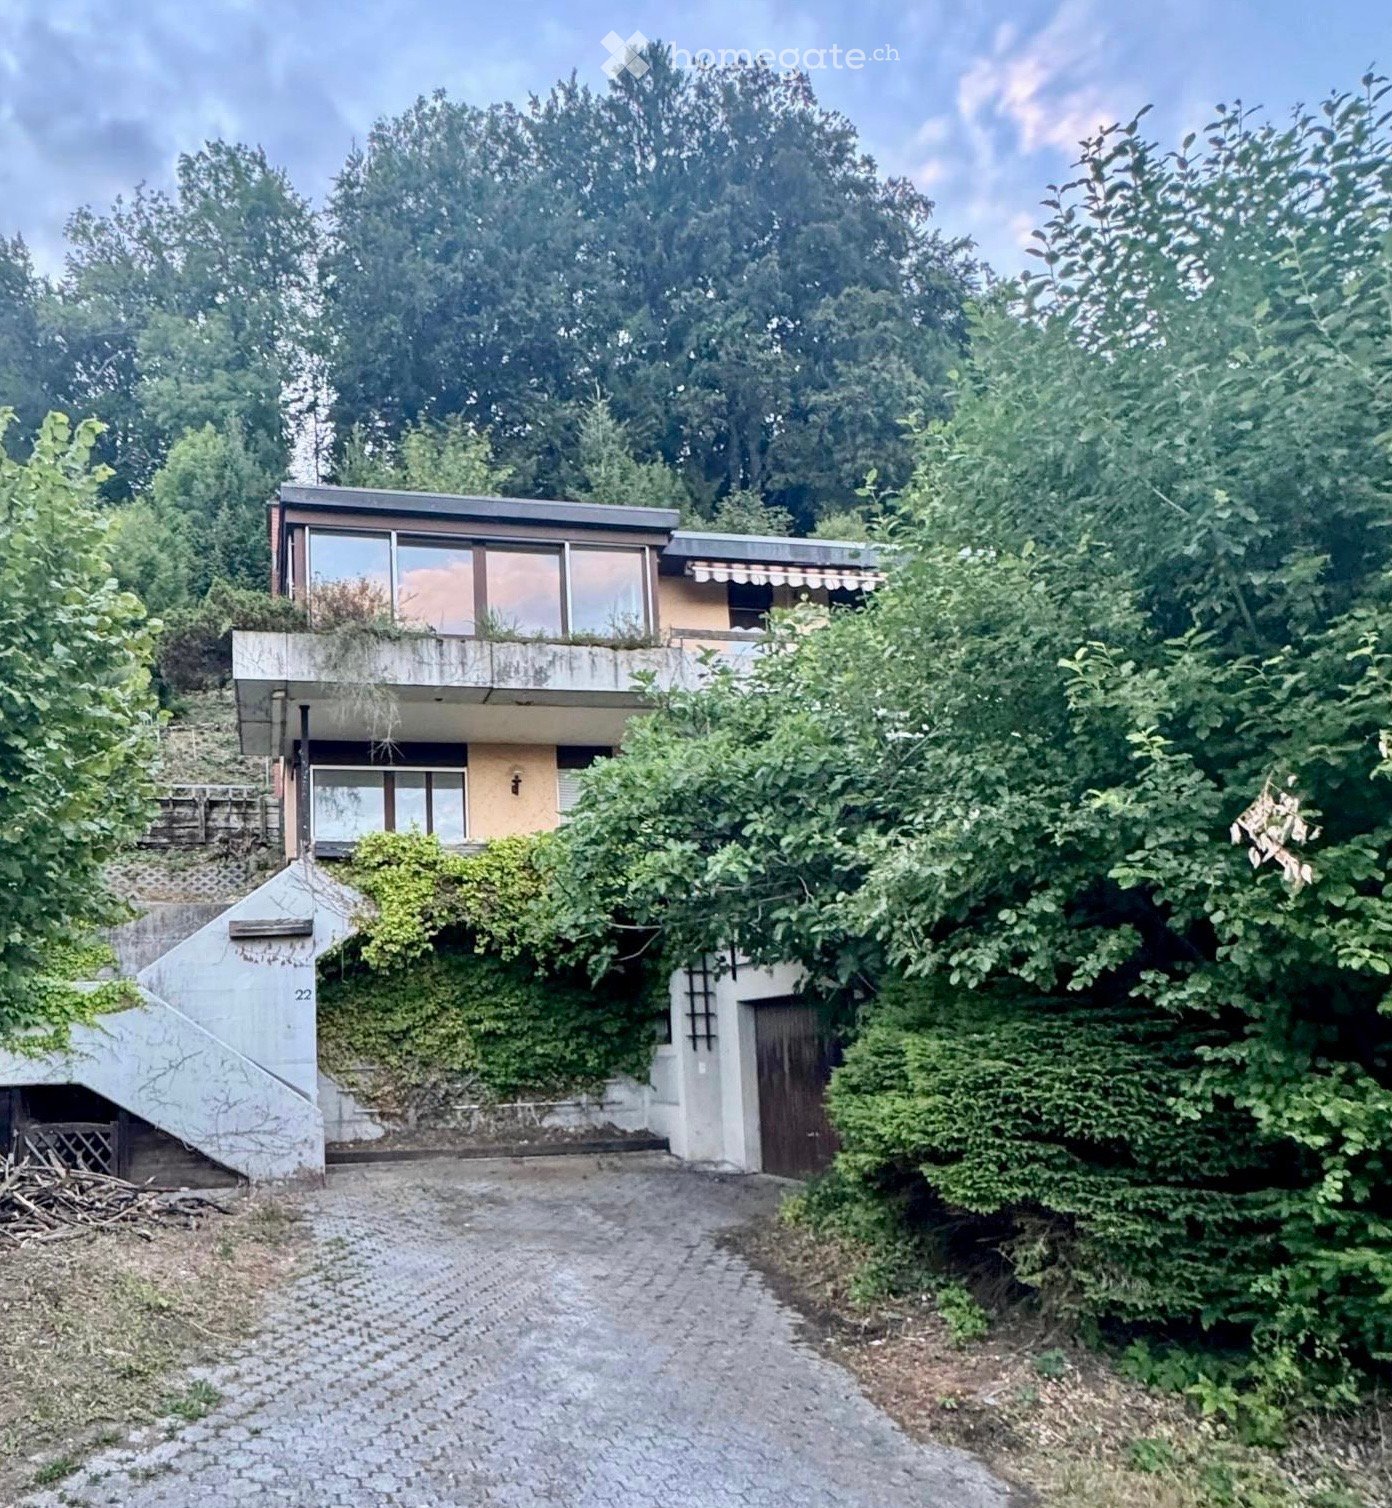
Glärnischstrasse 22, 8636 Wald ZH

Maison unifamiliale avec jardin spacieux à Wald ZH

Parcelle unique avec vue lointaine, nature et potentiel de développement 8636 Wald ZH | Glärnischstrasse 22 / Parzelle 5603 Dans l'une des plus belles zones résidentielles de Wald ZH, cette parcelle exceptionnelle avec 1'085 m² de terrain vous attend. La situation surélevée au-dessus du village offre une combinaison unique de tranquillité, de nature et d'une vue imprenable sur les montagnes environnantes. Le jardin spacieux et en terrasses s'étend jusqu'au bord de la forêt et crée une atmosphère de vie unique. Les environs verts contribuent à un microclimat agréable et à une haute qualité de séjour tout au long de l'année. Ici, vous pouvez profiter de la nature juste à l'extérieur de votre porte d'entrée et atteindre encore le centre du village en quelques minutes. La propriété offre un excellent potentiel pour réaliser des rêves de vie individuels. Que ce soit une modernisation complète, une rénovation élégante ou la réalisation d'un nouveau bâtiment de remplacement attractif. Cette parcelle ouvre un large éventail de possibilités pour l'avenir. Une analyse de parcelle par un cabinet d'architecture réputé est déjà disponible pour la propriété, qui démontre de manière impressionnante le potentiel de développement. Vos avantages en un coup d'œil : • 1'085 m² de parcelle dans une zone résidentielle surélevée • Jardin spacieux et en terrasses • Vue fantastique sur les montagnes et sur la commune de Wald • Emplacement calme et ensoleillé avec une excellente luminosité • Climat agréable • Intimité et vie naturelle • Zone résidentielle W 1.1 avec un potentiel de développement attractif • Ideal pour rénovation, extension ou construction de remplacement • Analyse de parcelle déjà disponible • Écoles, commerces et transports publics à proximité Une occasion rare Les parcelles avec cette combinaison de vue, de nature, de jardin spacieux et de potentiel de développement sont extrêmement rares à Wald ZH. La situation surélevée, la luminosité excellente et la proximité immédiate avec la nature donnent à cette propriété un caractère spécial et en font un investissement à valeur stable à long terme.

Durée du trajet
-
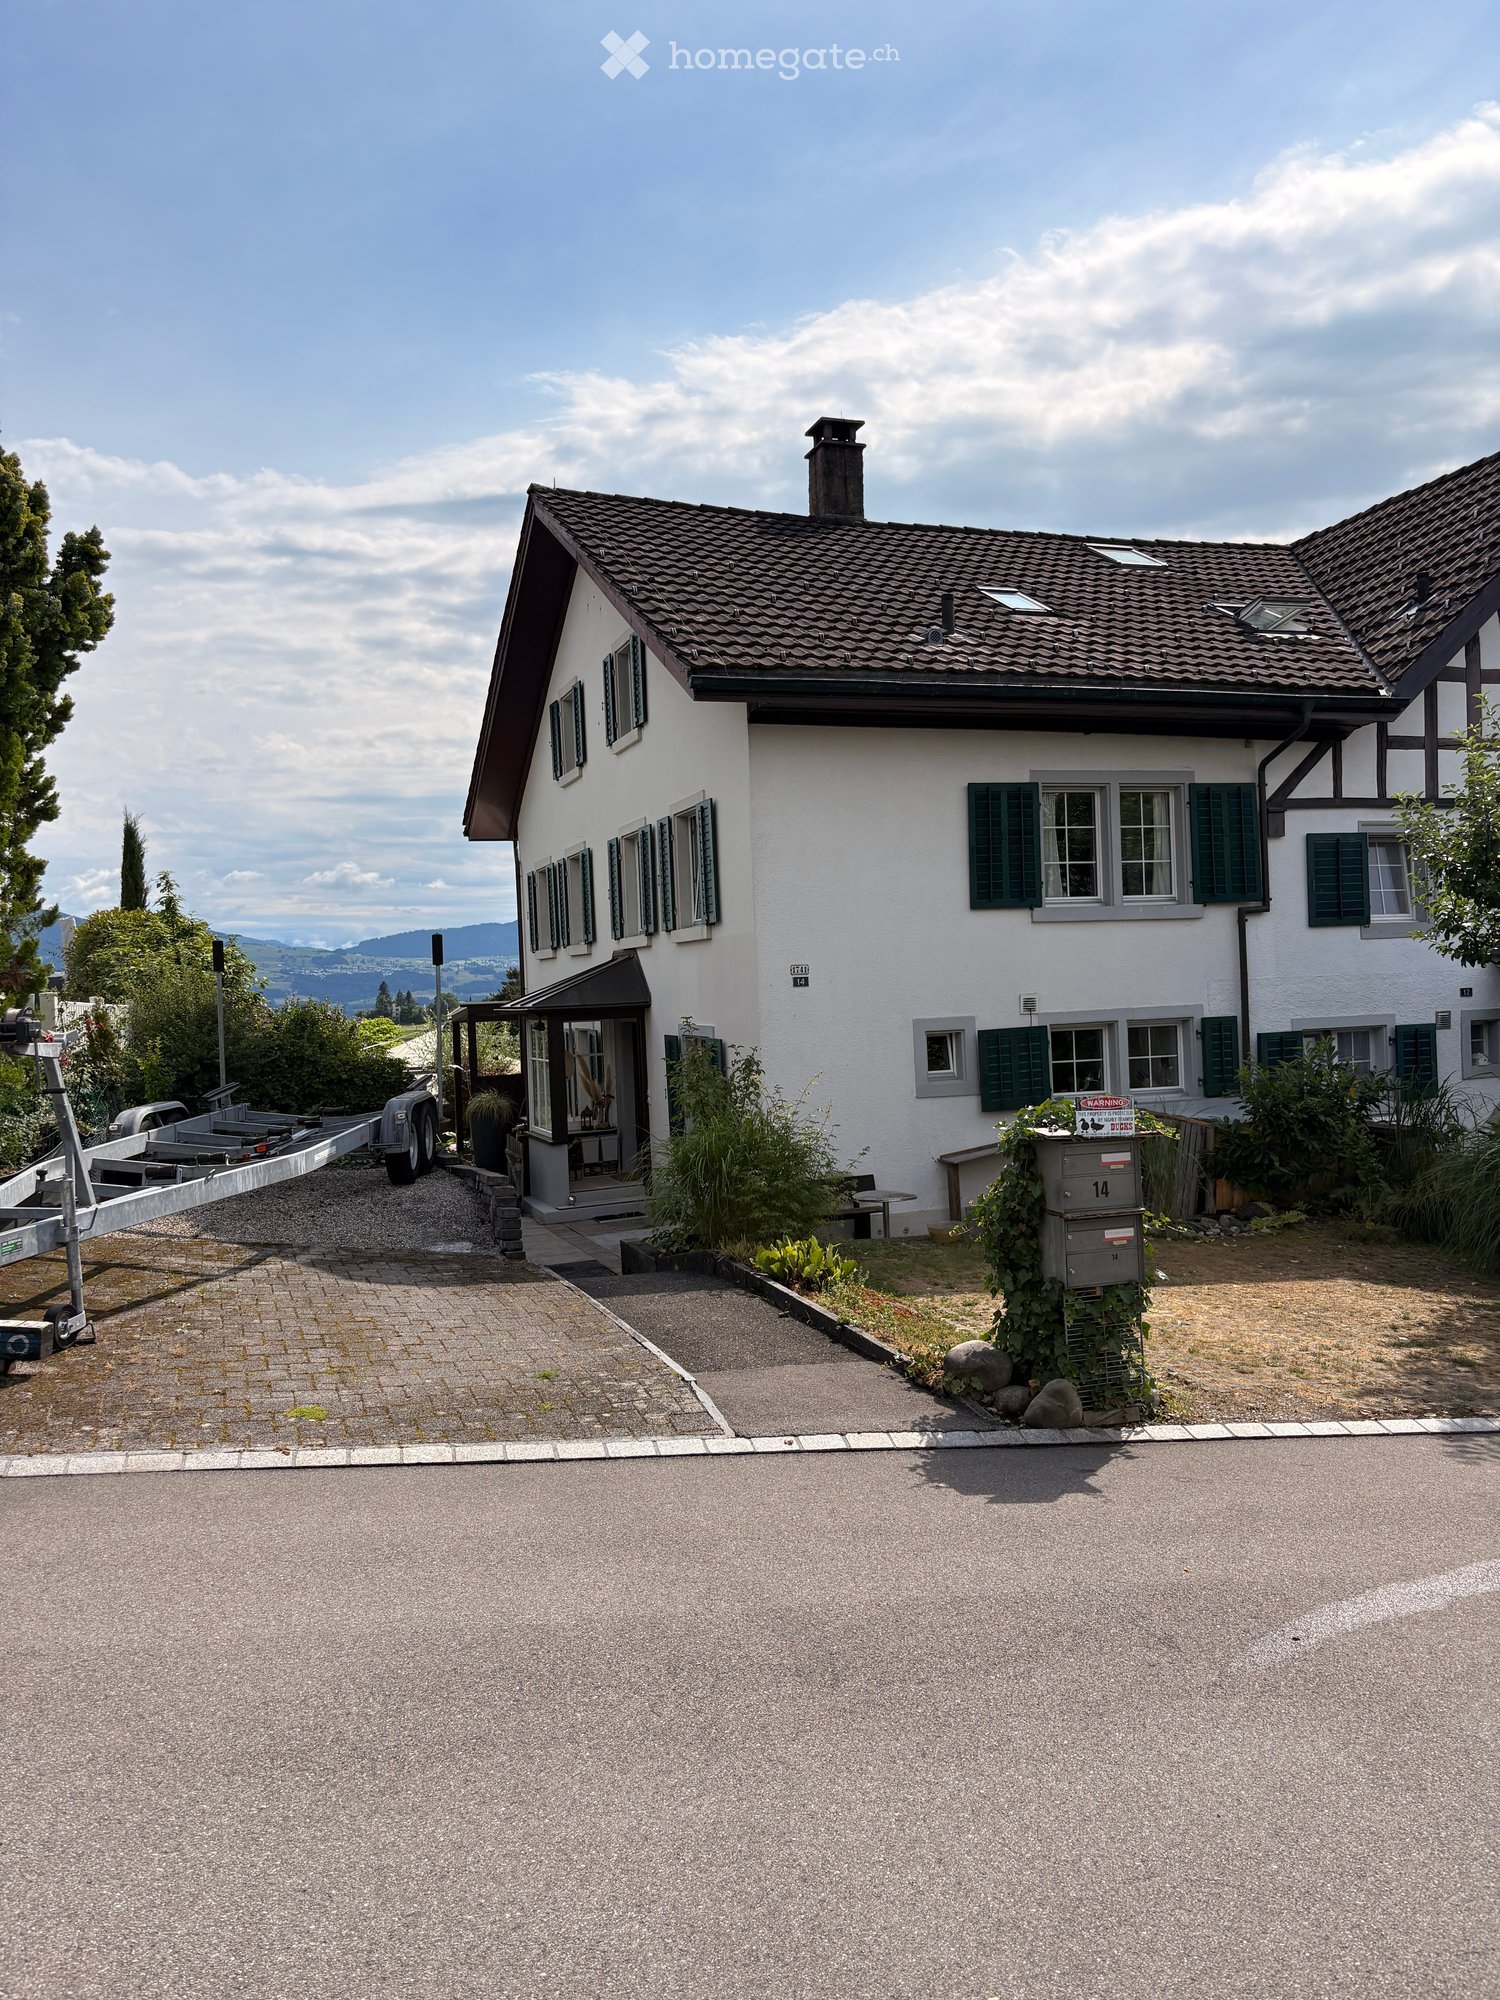
  • Two-story house with white walls, green shutters, and a dark tiled roof. The house has a covered entrance and is surrounded by greenery and a paved driveway.
  • A two-story house with a pink outdoor patio area, featuring a sofa, chairs, a small table, and a hanging basket. The garden includes a well-maintained lawn, a stone table, and various plants, including a banana tree and a lemon tree.
  • Well-maintained garden with a small pond, stepping stones, lush greenery, and colorful flowers.
  • Cozy living and dining area with exposed wooden beams, tiled floor, dining table with chairs, bench seating, wicker hanging chair, fireplace, wooden shelf, potted plants, and a rug.
  • Wooden deck with a round table, chairs, vase with flowers, and a small fireplace in the garden. The garden includes a lawn, various plants, and a view of mountains.
  • Modern kitchen with wooden cabinets, stainless steel appliances, and a bar area with stools. Features a large window, a small table with a vase, and a staircase leading to another level.
  • Modern bathroom with a bathtub, toilet, radiator, and a window with a plant. Features include a pink towel, a pink rug, and a decorative plant in a vase.
  • Wooden staircase with a modern design, light wooden flooring, a large ornate mirror, and a wall-mounted clock.
  • Cozy bedroom with wooden flooring, large windows with curtains, a bed with striped bedding, two armchairs, and a nightstand with a lamp.
  • A furnished room with wooden flooring, green wall, and a window with curtains. Contains a stool, mirror, globe, radiator, and a covered mattress.
  • A small, well-lit room with wooden flooring, a desk, a chair, a lamp, and a window with curtains. The walls are painted in two colors, and there are books on a shelf above the window.
  • {"type": "Furnished Room", "objects": ["sofa", "coffee table", "stool", "stool", "stool", "stool", "stool", "stool", "stool", "stool", "stool", "stool", "stool", "stool", "stool", "stool", "stool", "stool", "stool", "stool", "stool", "stool", "stool", "st
  • Bright attic bedroom with wooden floors, slanted wooden ceiling beams, and exposed wooden beams. Features a single bed with blue bedding, a small pink nightstand, a floor lamp, a window with white curtains, and a guitar leaning against the wall.
1 / 13
CHF 1'450'000.– Top
5.5 pièces175m² surface habitable
Sunnenbergstrasse 14, 8633 Wolfhausen

Maison de famille charmante dans un quartier calme à Wolfhausen (attenchée à une maison jumelée)

Découvrez cette maison de famille charmante, historique, de 1923, située au 14, Sunnenbergstrasse à Wolfhausen. Cette perle de l'ancien bâtiment, bien entretenue, convainc par son caractère intemporel, ses murs blancs, ses volets de fenêtres verts et son toit de tuiles sombres - nichée dans un environnement très calme et verdoyant avec une allée pavée et une entrée couverte.La maison en un coup d'œil : • Surface habitable / utile : environ 175m² sur 3 étages avec 5,5 pièces (séparées par les combles 6,5) • Parcelle : 405 m² de surface de parcelle avec un jardin idyllique, pergola - différents espaces de sièges confortables • Terrasse / balcon : grand espace extérieur privé avec une belle vue (accès depuis le salon) • Poêle à bois : pour une chaleur confortable dans le salon et la maison entière • Stationnement : trois places de stationnement privées disponibles • Convivialité pour les enfants : idéal pour les familles avec des enfants • Emplacement ensoleillé : emplacement ensoleillé (toute la journée) • Rénovation : différentes étapes / normes Emplacement calme avec bonne infrastructure : La maison est située dans un environnement agréablement calme tant pendant la journée que la nuit - une impasse (seulement la circulation des riverains). L'arrêt de bus Oberwolfhausen est accessible en seulement 5 minutes à pied. Le supermarché local Volg est à 5 minutes à pied, et l'école Schule Wolfhausen est à seulement 4 minutes à pied - idéal pour les familles.Cette perle unique de l'ancien bâtiment allie charme historique et confort de vie moderne et offre une opportunité rare de trouver un foyer dans l'un des coins les plus calmes et les plus verts du Zürcher Oberland. Disponible à partir du 1er avril 2027 ou sur accord.Documentation de vente disponible sur demande - AUCUN contact avec les agents immobiliers ! Merci.

Durée du trajet
-
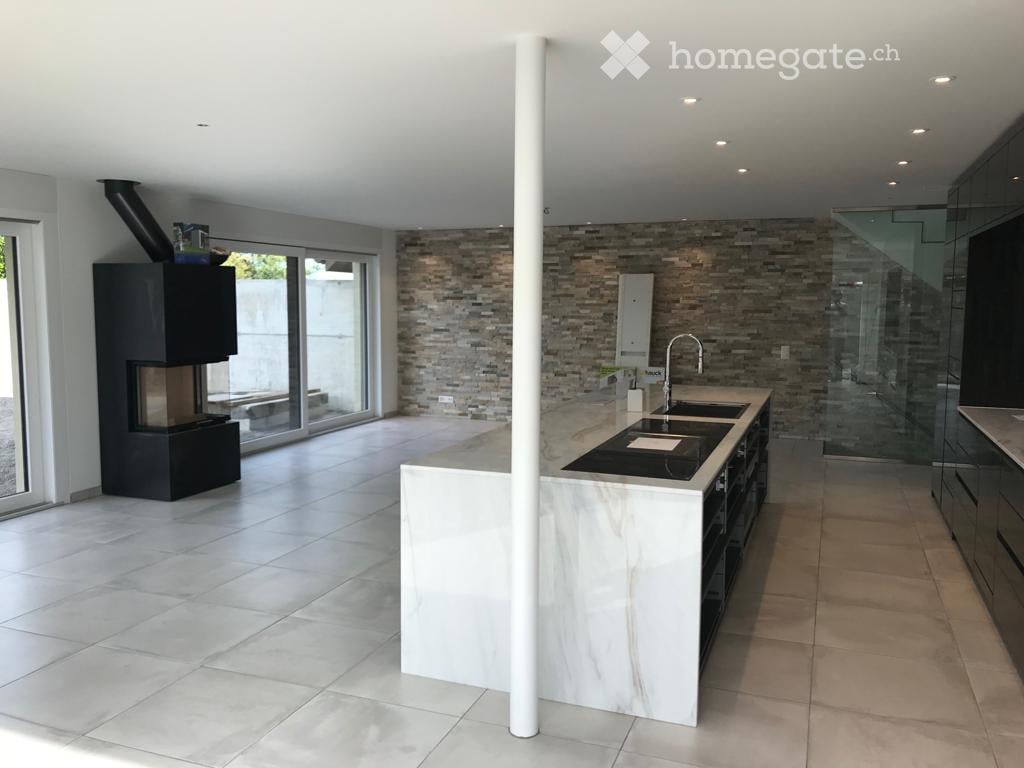
  • Modern kitchen with a large island, built-in sink, sleek faucet, and a prominent fireplace on the left side.
  • Modern bathroom with a dark wooden vanity, two white sinks, a large mirror, and decorative elements including a flower vase and soap dispenser.
  • Modern kitchen with dark wooden cabinets, marble countertops, stainless steel sink, and built-in oven. Features a sleek design with recessed lighting and a potted plant on the counter.
  • Well-maintained garden with a neatly trimmed lawn, raised stone border, several potted plants, and a dog resting on the grass.
  • Document page with mortgage information and a small image of a modern kitchen featuring a kitchen island, stove, sink, and cabinets.
  • A well-maintained garden with a grassy lawn, potted plants, a trampoline, and a covered seating area near the house.
  • Lawn with a modern house in the background, featuring a balcony, patio, trampoline, potted plants, and a covered hot tub.
  • Stone staircase leading up with decorative metal sphere and small statues on either side, surrounded by stone walls and greenery.
  • Well-maintained garden with a grassy lawn, stone walls, a small slide, and a covered seating area with string lights.
  • A modern hallway with white walls, tiled floor, and recessed lighting. Features include a large door at the end, a small table with a vase, a few decorative items, and a white appliance on the right side.
  • Bright, wooden-floored room with large windows offering a scenic view of greenery. Contains a basket, storage bin, toy, books, and a cup.
  • Empty room with light blue walls, dark wooden flooring, and a large sliding glass door leading to a balcony.
  • An empty room with white walls, wooden flooring, built-in cabinets, and a skylight window. No furniture or equipment is present.
  • Modern hallway with white and wood paneling, wooden floor, and a skylight at the top.
1 / 14
Prix sur demandeTop
6.5 pièces225m² surface habitable
Häldelistrasse 7D, 8173 Neerach

Maison de rang moderne de 6,5 pièces à Neerach – Habitation spacieuse sur 3 étages

Bienvenue dans cette maison de rang exclusive et moderne située dans la commune idyllique de Neerach (NPA 8173) dans le canton de Zurich. L'objet construit en 2018 convainc par une surface d'habitation spacieuse d'environ 225 m² sur 3 étages et une surface utile totale d'environ 410 m² – idéal pour les familles qui recherchent de l'espace, du style et du confort.Actuellement, la maison est encore habitée et devrait être disponible à partir d'août 2026. Les rendez-vous de visite devraient être possibles à partir de juillet 2026. Le prix d'achat est à comprendre comme base de négociation.La maison offre, entre autres: • 6,5 pièces avec une répartition spacieuse des pièces sur trois étages • Cuisine italienne de designer avec une grande île de cuisine, des meubles en bois sombre, des plans de travail en marbre, un lave-vaisselle en acier inoxydable et un four encastré, un réfrigérateur double, etc. – équipée d'éclairage intégré et d'un design élégant • Grand salon et salle à manger avec cheminée • Bain à vapeur • 3 pièces du sous-sol, dont 2 aménagés avec chauffage au sol • Hauteur de pièce lumineuse de 240 cm pour un sentiment de vie confortable • Grand jardin avec espace de détente • Double garage et deux places de parking extérieures • Superficie du terrain de 432 m² • Cubature de 1 341 m³ Emplacement et environnement:La maison est située dans un quartier résidentiel calme – particulièrement la nuit, il y a un silence agréable. En été, vous profitez d'une abondance de lumière du soleil, et même en hiver, la radiation solaire est bonne. L'environnement offre toutes les commodités importantes de la vie quotidienne: • Arrêt de bus «Neerach Post» – à seulement 10 minutes à pied • Supermarché Volg – à 3 minutes en voiture • École primaire – à 15 minutes à pied, idéal pour les familles avec des enfants • Aéroport – à 18 minutes en voiture Cette maison de rang bien entretenue et de haute qualité combine le confort moderne avec un environnement naturel et calme. Une occasion rare dans le Zurich Unterland – sécurisez votre nouveau foyer à Neerach!

Durée du trajet
-
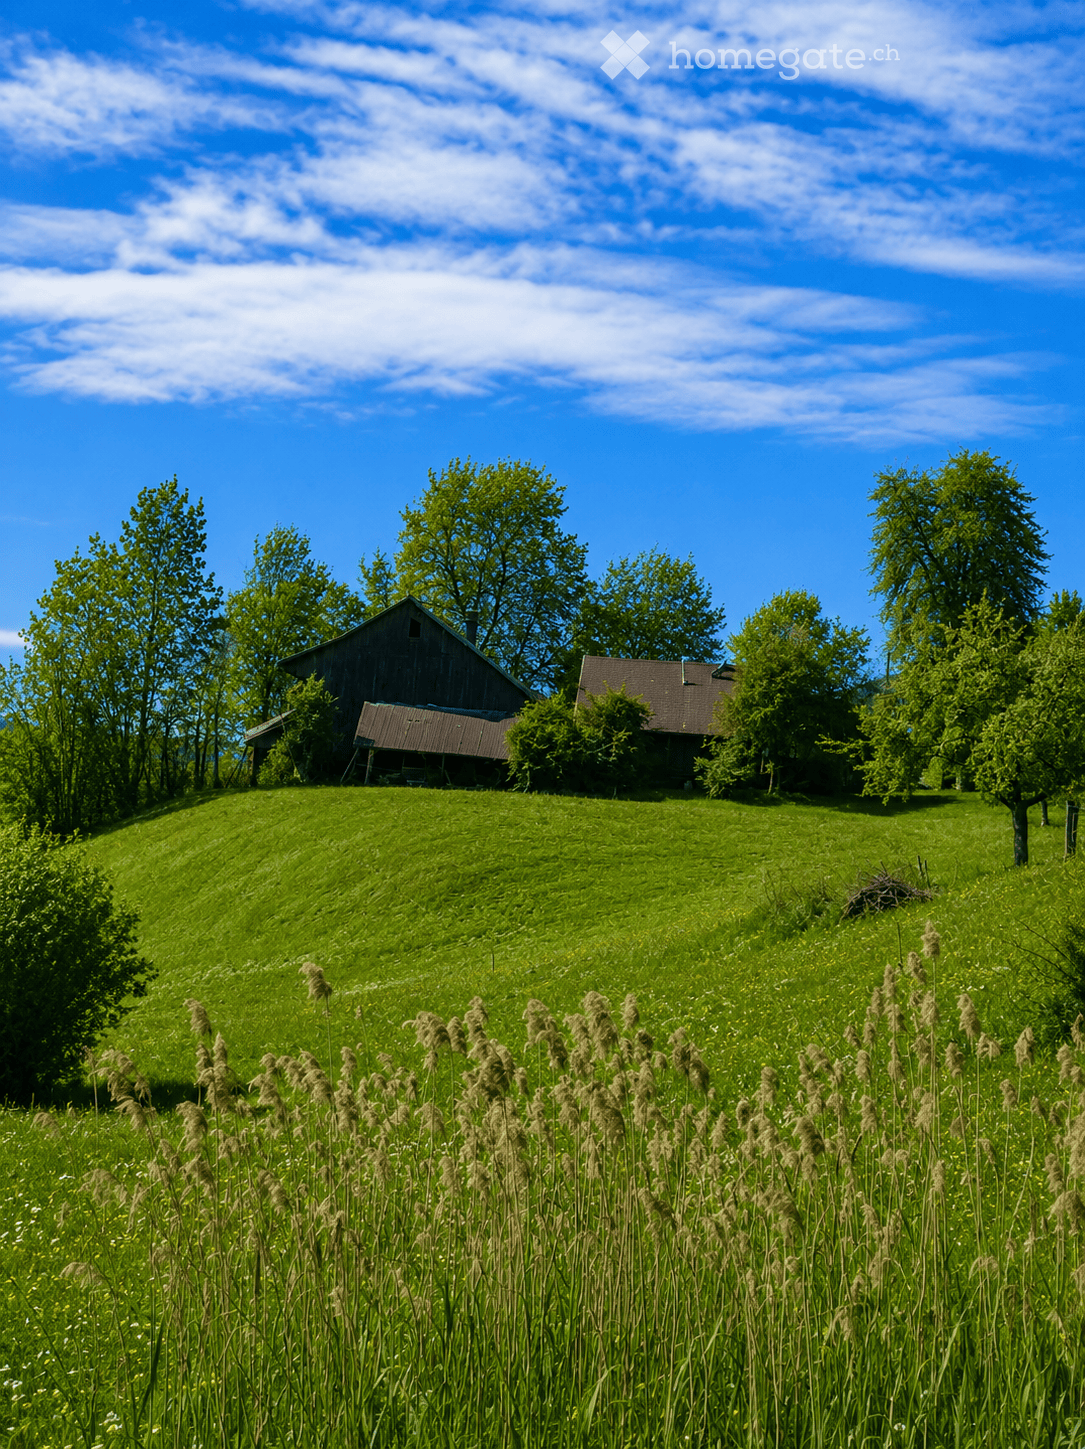
  • A serene rural landscape featuring a grassy hill, scattered trees, and two small buildings, including a barn and a house, under a bright blue sky with scattered clouds.
  • An old wooden barn with a tiled roof, weathered wooden walls, and a small window. The surrounding area is overgrown with grass and trees.
  • An old wooden barn with a tiled roof, weathered wooden doors, and a small window. The surrounding area is overgrown with grass and vegetation, with a ladder and a metal container visible near the entrance.
  • A window with ornate metal bars and glass panes, set in a wooden frame, showing a view of greenery outside.
  • An old, weathered wooden house with a steeply pitched roof, overgrown vegetation, and boarded-up windows and doors.
  • A rustic wooden house with a tiled roof and chimney, surrounded by overgrown vegetation and trees. The house has a weathered appearance with visible wooden planks and a small window.
  • A rural garden area with two wooden houses, lush green grass, trees, and a small green vehicle parked on the right side.
  • Two rustic wooden buildings with weathered wooden doors and roofs, surrounded by overgrown grass and vegetation, with a clear blue sky in the background.
  • Two rustic wooden buildings with weathered roofs and overgrown vegetation, surrounded by dense green foliage and trees.
  • A rustic wooden house with a red-tiled roof surrounded by lush green grass and trees, set in a scenic countryside with hills in the background.
  • A lush green meadow with scattered trees and distant mountains under a clear blue sky.
1 / 11
CHF 300'000.– Top
4 pièces
Hubrain 1, 8497 Fischenthal

Charmant maison de ferme dans un emplacement idyllique et unique avec de nombreuses possibilités !!!

Bienvenue dans cette charmante maison de ferme historique située à Hubrain 1 à Fischenthal (8497). Cette propriété unique allie le charme d'un ancien bâtiment à la nature intacte du Zürcher Oberland et est disponible immédiatement.La propriété offre : • Grand terrain: Avec une superficie de terrain d'environ 1 207 m², cette propriété offre beaucoup d'espace pour le jardin, la nature et le développement. • Charme de l'ancien bâtiment: Les murs en bois, le toit de tuiles classique et l'architecture authentique donnent à la maison son caractère inconfondable. • Grange: Une grange en bois traditionnelle complète l'ensemble et offre diverses possibilités d'utilisation. • Belle vue: Profitez de la vue sur les pentes herbeuses douces, les arbres épars et le paysage typique du Zürcher Oberland jusqu'aux Alpes lointaines. • Convivial pour les enfants: Les terrains étendus et les environs calmes font de cette propriété un endroit idéal pour les familles. Emplacement et environnement: La propriété est située dans un emplacement calme et ensoleillé – en été, la propriété bénéficie d'un ensoleillement tout au long de la journée. La gare de Fischenthal et l'arrêt de bus Fischenthal Bahnhof sont à 10 minutes à pied, garantissant de bonnes connexions de transport en commun. L'école de la Alten Fistelstrasse est à environ 12 minutes à pied – idéal pour les familles avec des enfants.Cette occasion rare d'acquérir une maison de ferme authentique dans l'une des régions les plus pittoresques du canton de Zurich ne devrait pas être manquée. Que ce soit comme maison d'habitation, maison de vacances ou objet de passion – cette propriété offre de nombreuses possibilités pour les amoureux de la nature et tous ceux qui apprécient la vie rurale. • POUR PARTICIPER À LA PROCÉDURE D'OFFRE, VEUILLEZ NOUS ÉCRIRE UN EMAIL.

Durée du trajet
-
Nergiz Pomier

Nergiz Pomier

1 / 11
Nergiz Pomier

Nergiz Pomier

CHF 675'000.– Top
2.5 pièces66m² surface habitable
8305 Dietlikon

Vivre avec histoire et caractère dans le vieux centre du village de Dietlikon

Cette charmante maison d'habitation est tout sauf ordinaire. Le tissu historique du bâtiment, les poutres en bois visibles et les espaces de vie répartis sur plusieurs niveaux confèrent à la propriété une atmosphère inimitable.Avec une surface totale utilisable d'environ 60m², la maison se présente comme compacte, mais étonnamment polyvalente. Les différentes zones sont réparties sur plusieurs étages, créant un sentiment de vie qui diffère nettement d'un appartement classique.Au rez-de-chaussée se trouve la grande cuisine, qui se présente comme lumineuse et fonctionnelle. La maison dispose d'un espace de sièges - un beau refuge pour un café du matin ou des heures de détente en plein air. Un étage plus haut se trouve une autre pièce. Aussi à ce niveau se trouve la salle de bain équipée d'une douche et de toilettes.L'espace de vie au-dessus convainc particulièrement par la combinaison de surfaces murales claires et de poutres en bois sombres marquantes. Plusieurs fenêtres assurent une lumière du jour agréable et soulignent le caractère spécial de la maison. En outre, une autre pièce est disponible dans le grenier, qui est particulièrement adaptée en tant que grenier ou espace de stockage pratique en raison des toits inclinés.Un autre détail spécial de la maison est le four fonctionnel, qui souligne encore le caractère historique. La propriété est chauffée par un système de chauffage électrique avec radiateurs.La propriété est sous protection des monuments et préserve ainsi son caractère historique spécial. Les modifications structurelles et les rénovations doivent être effectuées en tenant compte des directives de conservation des monuments correspondantes.Cette propriété offre les points forts suivants : • Maison d'habitation historique avec caractère historique spécial • Vue sur quatre niveaux • Espace de sièges/terrasse personnel • Poutres en bois historiques visibles et construction en bois caractéristique • Pièces de vie lumineuses et bien entretenues • Salon, salle à manger et chambre à coucher séparés sur différents niveaux • Pièce de stockage/grenier supplémentaire dans le grenier • Four fonctionnel Le résultat est un foyer pour les personnes qui recherchent l'individualité et qui ne veulent pas vivre dans un condominium ordinaire ou un bâtiment standard moderne.Veuillez noter que nous avons meublé virtuellement les images. La disposition des pièces et les dimensions des pièces, bien sûr, correspondent aux circonstances réelles.

1 / 13
CHF 1'350'000.– Top
5.5 pièces155m² surface habitable
Im Grafenstein 28b, 8408 Winterthur

Lebensqualität an sonniger Hanglage

Weitblick trifft CharakterAn bevorzugter Wohnlage in Winterthur präsentiert sich dieses gepflegte Reihenmittelhaus als attraktives Zuhause mit klaren Vorzügen. Die besondere Lage sowie die guten Anbindungen an die Stadt und Infrastruktur bieten beste Voraussetzungen für ein komfortables Wohnen. Eine attraktive Wahl für Paare und Familien, die Wert auf Lagequalität und Erreichbarkeit legen.Das Reihenfamilienhaus überzeugt durch: • einen durchdachten Grundriss und vielseitige Nutzungsmöglichkeiten • eine Sauna für entspannte Stunden • moderne Haustechnik mit Wärmepumpe und Photovoltaikanlage • einen sonnigen Wintergarten, Balkon und Garten mit Bewässerungssystem • eine Garagenbox ist im Verkaufspreis inkludiert Haben wir Ihr Interesse geweckt? Bestellen Sie noch heute unsere ausführliche Verkaufsdokumentation mittels Kontaktformular und Sie erhalten weitere spannende Informationen zur Immobilie. Wir freuen uns über Ihre Kontaktaufnahme.La vision d'avenir allie au caractèreSituée dans un quartier résidentiel privilégié de Winterthur, cette maison mitoyenne centrale bien entretenue se présente comme un logement attrayant offrant des avantages indéniables. Son emplacement exceptionnel ainsi que ses bonnes liaisons avec la ville et les infrastructures offrent les meilleures conditions pour un cadre de vie confortable. Un choix séduisant pour les couples et les familles qui accordent de l'importance à la qualité de l'emplacement et à l'accessibilité.Cette maison mitoyenne séduit par : • un agencement bien pensé et des possibilités d'utilisation variées • un sauna pour des moments de détente • des équipements techniques modernes avec pompe à chaleur et installation photovoltaïque • une véranda ensoleillée, un balcon et un jardin avec système d'arrosage • une place de garage est incluse dans le prix de vente Avons-nous éveillé votre intérêt ? Commandez dès aujourd'hui notre dossier de vente détaillé via le formulaire de contact et vous recevrez de plus amples informations sur ce bien immobilier. Nous nous réjouissons de votre prise de contact.Vision Meets CharacterLocated in a prime residential neighborhood in Winterthur, this well-maintained middle townhouse offers an attractive home with distinct advantages. Its exceptional location and excellent access to the city and local amenities provide the ideal conditions for comfortable living. An attractive choice for couples and families who value a prime location and easy access.This townhouse stands out for: • a well-thought-out floor plan and versatile usage options • a sauna for relaxing moments • modern home technology with a heat pump and solar panel system • a sunny sunroom, balcony, and garden with an irrigation system • a garage space is included in the sale price Have we piqued your interest? Request our detailed sales brochure today using the contact form, and you'll receive more exciting information about the property. We look forward to hearing from you.

Durée du trajet
-
  • Modern living and dining area with large windows offering a view of a garden, featuring a white sofa, coffee table, dining table with chairs, and decorative vases.
  • Modern outdoor patio with a sectional sofa, coffee table, dining area, and lush greenery.
  • A modern balcony with a wicker chair, small table, lantern with candle, potted plant, and lush greenery in planters.
  • Living Room. Modern living room with a large sectional sofa, coffee table, small side tables, decorative bowls, a large screen, speakers, and artwork on the walls.
  • Cozy bedroom with a bed, desk, chair, laptop, and a view of greenery through large windows. Features a round pouf, a plant, and a mirror on the wall.
  • A modern walk-in closet with built-in white shelving units, neatly arranged folded towels, folded sweaters, and a hanging rod with sweaters. A large mirror is mounted on the wall, and a small decorative plant sits on a shelf.
  • Modern bedroom with a large bed, nightstand, potted plant, and large window with a view of trees.
  • Modern bedroom with a large bed, desk with laptop, armchair, and large windows leading to a balcony.
  • Modern bathroom with beige tiles, a glass-enclosed shower, a floating toilet, a sleek sink with a modern faucet, and a large mirror with integrated lighting. A small plant adds a touch of greenery.
  • Modern kitchen with light wooden cabinets, stainless steel sink, and dark tiled floor.
  • Modern entrance area with a sleek black door, concrete planters with greenery, and a well-maintained garden with white flowers and shrubs.
  • Garden / Outdoor Area. Well-maintained garden with white hydrangeas, shrubs, and trees, featuring a modern house with a balcony in the background.
  • Modern two-story house with a balcony, surrounded by greenery and a well-maintained garden.
  • House. Modern two-story house with large windows, illuminated interior, and a balcony on the upper level. The house is surrounded by a well-maintained garden with trees and shrubs.
1 / 14
CHF 3'620'000.– Top
5 pièces160m² surface habitable
Ebmatingerstrasse 20A, 8126 Zumikon

5-Zimmer-Haus Zumikon: Max. Steuerprivileg 71% Steuern & volle Unabhängigkeit ohne StWEG, Neubau

Exklusives 5-Zimmer-Familienhaus · 160 m² Wohnfläche · Naturnahe Premiumlage · Hochwertiger Innenausbau · Sonnige Gartenterrasse · Sofort bezugsbereitDieses einseitig angebaute 5-Zimmer-Haus in Zumikon ist kein Renditeobjekt – es wurde für Menschen gebaut, die wirklich gut wohnen wollen. Schweizer Handwerkskunst, durchdachte Raumaufteilung, helle hohe Räume und hochwertige Materialien. Ein Zuhause mit Substanz, das man sofort beziehen kann. • Von Bank bewertet · CHF 3'800'000 • Kaufpreis Haus · CHF 3'620'000 • Kaufpreis Doppelgarage · CHF 130'000 • Angebote willkommen ab · CHF 3'750'000 • Neubau · bezugsbereit per sofort • Bauart · Massivbau, optimal akustisch getrennt • Wohnfläche · 160 m² • Nutzfläche · 96 m² • Zimmer · 5 (3 Schlafzimmer / 1 Mediazimmer / 1 Wohnzimmer) • Kubatur · 805.50 m³ • Grundstück · rund 300 m² gem. Grundbucheintrag • Parkierung · Doppelgarage 2 Plätze + 1 Besucherparkplatz • Bäder · 2 Badezimmer / 1 Gäste-WC • Steuerfuss · 71% ab 2026 – tiefster im Kanton Zürich (Schnitt 115%) Highlights · Eichenparkett, grosse Fenster, rahmenlose Türen, handgefertigte Schreinerküche, massgeschneiderte Einbauschränke. Stilvoller Garten vom renommierten Landschaftsgärtner inklusive. Blick ins Grüne und auf den Golfplatz.Lage · Naturnah und sonnig, nach Osten und Süden ausgerichtet. Bushaltestelle Waltikon 7 Min. · Bahnhof 8 Min. · ICS International School 3 Min. Schule, Einkauf und Apotheke in Gehdistanz.Vollkommen eigenständig: kein Stockwerkeigentum, eigene Erdsonde, keine geteilten Infrastrukturkosten. Für alle, die ein hochwertiges Zuhause mit Privatsphäre, Natur und guter Anbindung suchen – dieses Haus ist die Antwort.Kontakt · ar@jera.ch · Bitte bei Kontaktaufnahme vollständige Angaben: Name, Adresse, E-Mail und Telefon. Metris Finanz AG · Frau A. Rutz · Besichtigung nach Vereinbarung.Direktverkauf · keine Makleranfragen.Exclusive Family Home with 5 Rooms · 160 m² of Living Space · Premium Location Close to Nature · High-End Interior Finishes · Sunny Garden Terrace · Move-In ReadyThis semi-detached 5-room house in Zumikon was not built to cut costs – it was built for people who want to live exceptionally well. Swiss craftsmanship, a thoughtful layout, bright high-ceilinged rooms and premium materials throughout. A home of real substance, available immediately. • Bank-appraised · CHF 3'800'000 • Purchase price house · CHF 3'620'000 • Purchase price double garage · CHF 130'000 • Offers welcome from · CHF 3'750'000 • New build · available immediately • Construction · Solid masonry, optimally sound-insulated • Living area · 160 m² • Usable area · 96 m² • Rooms · 5 (3 bedrooms / 1 media room / 1 living room) • Volume · 805.50 m³ • Plot · approx. 300 m² as per land registry • Parking · Double garage 2 spaces + 1 visitor parking • Bathrooms · 2 bathrooms / 1 guest WC • Tax rate · 71% from 2026 – lowest in Canton Zurich (avg. 115%) Highlights · Oak hardwood floors, large windows, frameless doors, handcrafted kitchen, bespoke built-in wardrobes. Elegant garden by renowned landscape architect included. Views of greenery and the golf course.Location · Surrounded by nature, south and east facing. Bus stop Waltikon 7 min · Train station 8 min · ICS International School 3 min. Public school, shops and pharmacy all within walking distance.Fully independent: no shared ownership, private ground-source heat pump, no shared infrastructure costs. For those seeking a high-quality home with privacy, nature and excellent connectivity – this is it.Contact · ar@jera.ch · Please include full details: name, address, e-mail and phone number. Metris Finanz AG · Ms A. Rutz · Viewings by appointment only.Private sale · No agent inquiries.


Durée du trajet
-
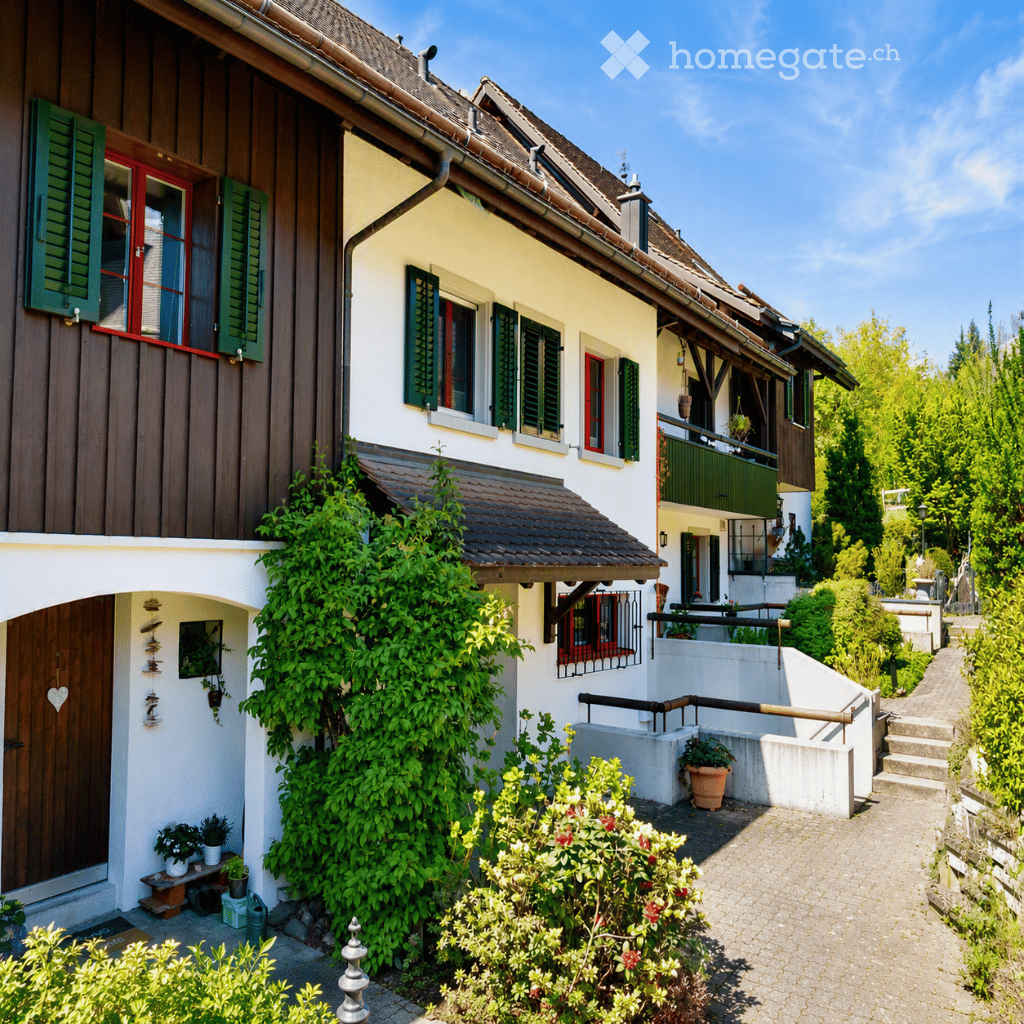
  • Two-story house with white walls, red-framed windows, green shutters, and a tiled roof. The house features a wooden door, climbing plants, and a small garden area with potted plants and a pathway.
  • A two-story house with a brown tiled roof, multiple chimneys, and white walls. The house features large windows, balconies, and a well-maintained garden with green lawns, trees, and flowering shrubs.
  • Bright living room with light wooden flooring, large windows, a modern fireplace, a sectional sofa, coffee table, floor lamp, and decorative plants.
  • Empty room with tiled floor, white walls, arched entrance, staircase, windows, and doors.
  • Modern kitchen with white cabinets, stainless steel appliances, dark countertops, and built-in lighting. Features a sink, faucet, dishwasher, oven, and small potted plants on the counter.
  • white cabinets, tiled floor, double oven, dishwasher, sink, faucet, windows
  • A small garden with a blooming cherry tree, green grass, and a wooden fence.
  • Modern bathroom with a white sink, wooden cabinet, large mirror with LED lighting, glass-enclosed shower, and small potted plants on shelves.
  • Bathroom with shower, sink, mirror, and tiled walls
  • Modern bedroom with a large bed, nightstands, lamps, a dresser, potted plant, and artwork on the wall.
  • Modern, well-lit home office with a wooden desk, ergonomic chair, computer monitor, and built-in shelving with books and a plant. The room features white paneled walls, a large window, and a hanging spherical light fixture.
  • empty room, white walls, white ceiling, two windows, beige carpet, power outlet
  • empty room, white walls, white ceiling, glass door, carpeted floor, power outlets
  • Modern bathroom with double sink, large mirror, bathtub, and built-in storage. Features include a towel rack, small plant, and decorative bottles on the shelf.
  • Bathroom with white tiles, white sink, silver faucet, glass shower enclosure, white cabinets, mirror, wooden door
  • Cozy children's bedroom with a wooden bed, round rug, desk, chair, cabinet, and decorative items including a framed picture and small plants.
  • empty room, white walls, white ceiling, white floor, window, power outlet
  • Bright, open-plan living and dining area with wooden beams, large windows, a grey sofa, coffee table, dining table, and potted plants.
  • Empty room with exposed wooden beams, a staircase, and a small table with a cabinet.
  • Modern bedroom with wooden beams, a large bed, nightstands, a sofa, a chair, a table, and a potted plant. The room features warm lighting and a cozy, contemporary design.
  • An empty attic space with exposed wooden beams and a single hanging light fixture. The room features a small staircase leading up, a workbench, and a small window letting in natural light.
  • white washing machine, white dryer, sink, pipes, electrical outlets, tiled floor
  • A room with two workbenches, a cabinet, a shelf, and a door.
  • Real estate agency GRIESSER with contact information and an invitation to contact for selling real estate
1 / 24
CHF 1'150'000.– Top
5.5 pièces165m² surface habitable
Tödistrasse 20, 8633 Wolfhausen

Charmant maison de 5,5 pièces à deux familles à Wolfhausen

Bienvenue dans cette maison individuelle bien entretenue et conviviale pour les familles, située au 20, Tödistrasse à Wolfhausen (8633). La maison, construite en 1987, impressionne par son espace de vie spacieux, sa situation très calme et son orientation ensoleillée – un véritable foyer pour les acheteurs exigeants.La maison offre les points forts suivants : • Espace de vie spacieux : Avec 5,5 pièces, une surface habitable de 165 m² et une surface utile totale de 250 m², la maison offre amplement d'espace pour toute la famille. • Cheminee : Les soirées conviviales sont garanties grâce au poêle en faïence existant. • Jardin et balcon avec vue magnifique : Profitez de la vue magnifique depuis votre jardin ou balcon. • Garage et espace de stationnement : Le stationnement confortable de vos véhicules est assuré avec le garage existant et l'espace de stationnement extérieur. • Parcelle : La maison est située sur une parcelle de 161 m² avec une valeur de volume de 691 m³. • 2 étages complets et grenier : Répartis généreusement sur trois étages pour une flexibilité maximale. Situation calme et ensoleillée : La propriété est située dans un environnement très calme, tant pendant la journée que la nuit. En été, vous bénéficiez d'une abondance de lumière solaire, et en hiver, la radiation solaire est agréable.Situation et infrastructure : La propriété est idéalement située pour les familles. L'arrêt de bus d'Oberwolfhausen est à seulement 6 minutes à pied. Le supermarché Volg pour les besoins quotidiens est à environ 14 minutes à pied, et l'école de Wolfhausen est à environ 15 minutes à pied – idéal pour les familles avec enfants.Cette charmante maison à deux familles allie confort de vie, calme et quartier convivial pour les familles de manière idéale. Profitez de l'opportunité et sécurisez cette propriété attractive dans le beau Wolfhausen.Nous serons ravis de partager plus de détails avec vous personnellement au téléphone ou lors d'une visite. La documentation de vente détaillée se trouve sur notre site web griesser-immobilien.ch.Les rendez-vous de visite sont possibles après inscription téléphonique préalable.L'arbre à magnolias a été supprimé numériquement de l'image de titre, et les images 3/5/8/10/12/14/16/18/20 sont des visualisations créées avec l'IA.Nous nous réjouissons de votre contact.Griesser Treuhand, Immobilien & Beratungen AG

Durée du trajet
-
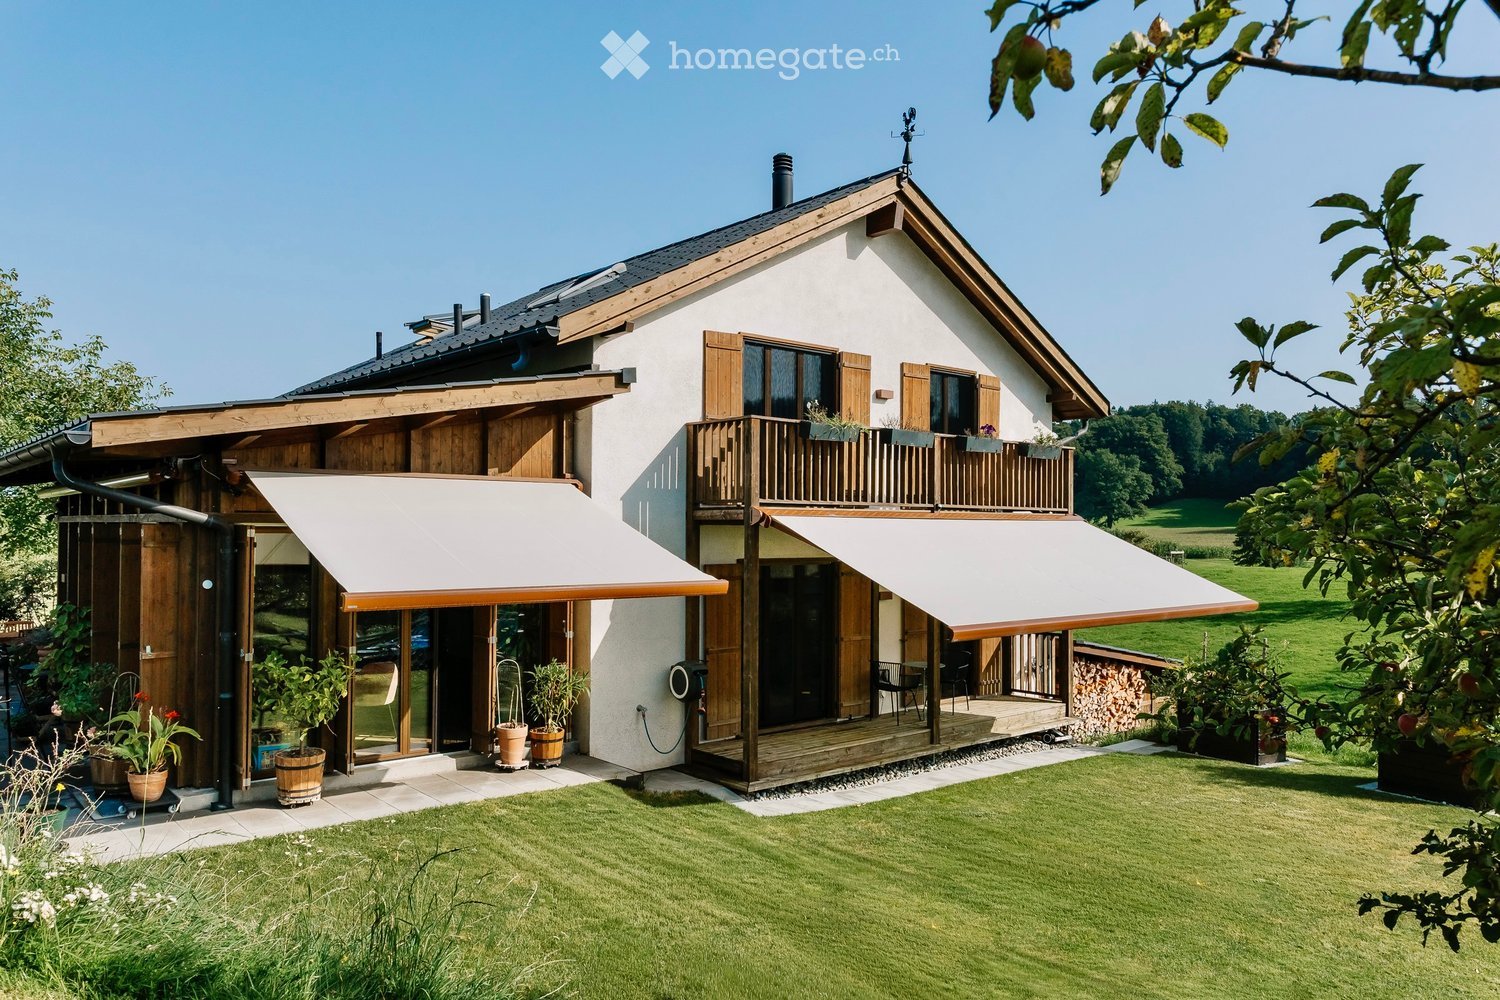
  • 2 story house, wooden and white exterior, retractable awnings, wooden balcony, large lawn, potted plants
  • 2 story house, wooden design, white walls, brown roof, garage attached, large garden, surrounded by trees
  • Fireplace, couch, pillows, tables, floor lamp, picture frames, sliding glass doors, terrace
  • Dining table, chair, shelves with bottles and plants, picture frame, ceiling lights, open door leading to living room
  • wooden ceiling, large fireplace, open floor, green leaf wallpaper, modern furniture
  • marble countertops, black cabinets, gas stove, dishwasher, kitchen island, window with potted plants
  • Modern kitchen with marble countertop, black cabinets, kitchen appliances, a bench near the staircase, picture frame on the wall
  • spacious carport with check-patterned flooring, wooden wall and ceiling, two car doors, charging stations
  • A modern, well-lit room with a wooden desk, ergonomic chair, computer screen, keyboard, and a framed picture on the wall. A small plant is visible in the adjacent hallway.
  • Cozy bedroom with blue and white striped walls, wooden floor, bed with striped bedding, shelf with decorative items, framed beach scene picture, and a staircase leading to another level.
  • white bathtub, sink, wooden cabinet, framed artwork, tiled walls, wooden ceiling
  • Outdoor patio area with wooden bench, green plants, flowers, umbrellas, table, and wooden doors.
  • Outdoor dining area with wooden table and chairs, umbrellas, grill, potted plants, tiled floor
  • wooden house, outdoor dining area, patio with umbrella, table, chairs, potted plants, small outdoor grill, pool, grassy area, large evergreen tree
  • dining table, chairs, umbrellas, potted plants, fenced area
  • Snow-covered landscape with a traditional house, trees, and a clear blue sky.
  • Green grassy area, fenced, cows are standing
  • A green field with few trees, pathway, a few white cows in the field, clear sky
  • Wide green field, with a winding road, lush green grass, few trees, mist over the horizon, a house at a distance
1 / 19
CHF 3'480'000.– Top
6.5 pièces145m² surface habitable
Unteri Siten 6, 8816 Hirzel

Maison de campagne neuve et indépendante dans un environnement vert à Hirzel

Les 6½ pièces sont réparties sur environ 145 m² d'espace de vie aux rez-de-chaussée et étage. En outre, il y a des espaces de service et annexes spacieux dans le sous-sol avec un vestiaire et un stockage, une buanderie et une technologie, ainsi qu'un espace de bien-être privé avec un sauna. Un garage double de 36 m² complète l'offre d'espace.Le salon et la salle à manger ouverts avec une cheminée 360° indépendante forment le cœur de la maison. Les fenêtres du sol au plafond ouvrent le salon sur la terrasse et le jardin, créant un lien direct avec l'environnement vert. La cuisine de haute qualité est équipée d'appareils Miele, Quooker et d'espaces de travail en pierre naturelle italienne.À l'étage, il y a trois pièces lumineuses et une salle de bain avec une baignoire et une douche à l'italienne. Une salle de bain supplémentaire avec douche au rez-de-chaussée offre de la flexibilité dans la vie quotidienne de la famille et des invités.Le sous-sol offre des espaces séparés pour le vestiaire, le stockage, la buanderie, la technologie et le bien-être. Le sauna Küng avec bain de vapeur et douche à l'italienne crée un espace de retraite privé. Les espaces dans le sous-sol sont désignés comme des espaces de service et annexes et ne sont pas inclus dans l'espace de vie.Le garage double de 36 m² dispose de deux bornes de recharge 11 kW et d'un espace de stockage supplémentaire. Un système domotique KNX complet contrôle, entre autres, l'éclairage, le chauffage et l'ombrage.Le terrain de 638 m² s'intègre parfaitement dans l'environnement vert et rural. La terrasse et le jardin offrent beaucoup d'intimité et une haute valeur de loisirs. En même temps, Horgen, Zug et Zurich sont facilement accessibles.Points forts • Maison de campagne indépendante, achevée en 2022 • 6½ pièces sur environ 145 m² d'espace de vie • Espaces de service et annexes supplémentaires spacieux • 638 m² de terrain • Cuisine de haute qualité avec appareils Miele, Quooker et pierre naturelle • Cheminée 360° indépendante • Espace de bien-être privé avec sauna Küng • Garage double de 36 m² avec deux bornes de recharge • Système domotique KNX complet • Emplacement naturel avec bonne connexion à Horgen, Zug et Zurich • Disponible immédiatement ou sur arrangement

Durée du trajet
-
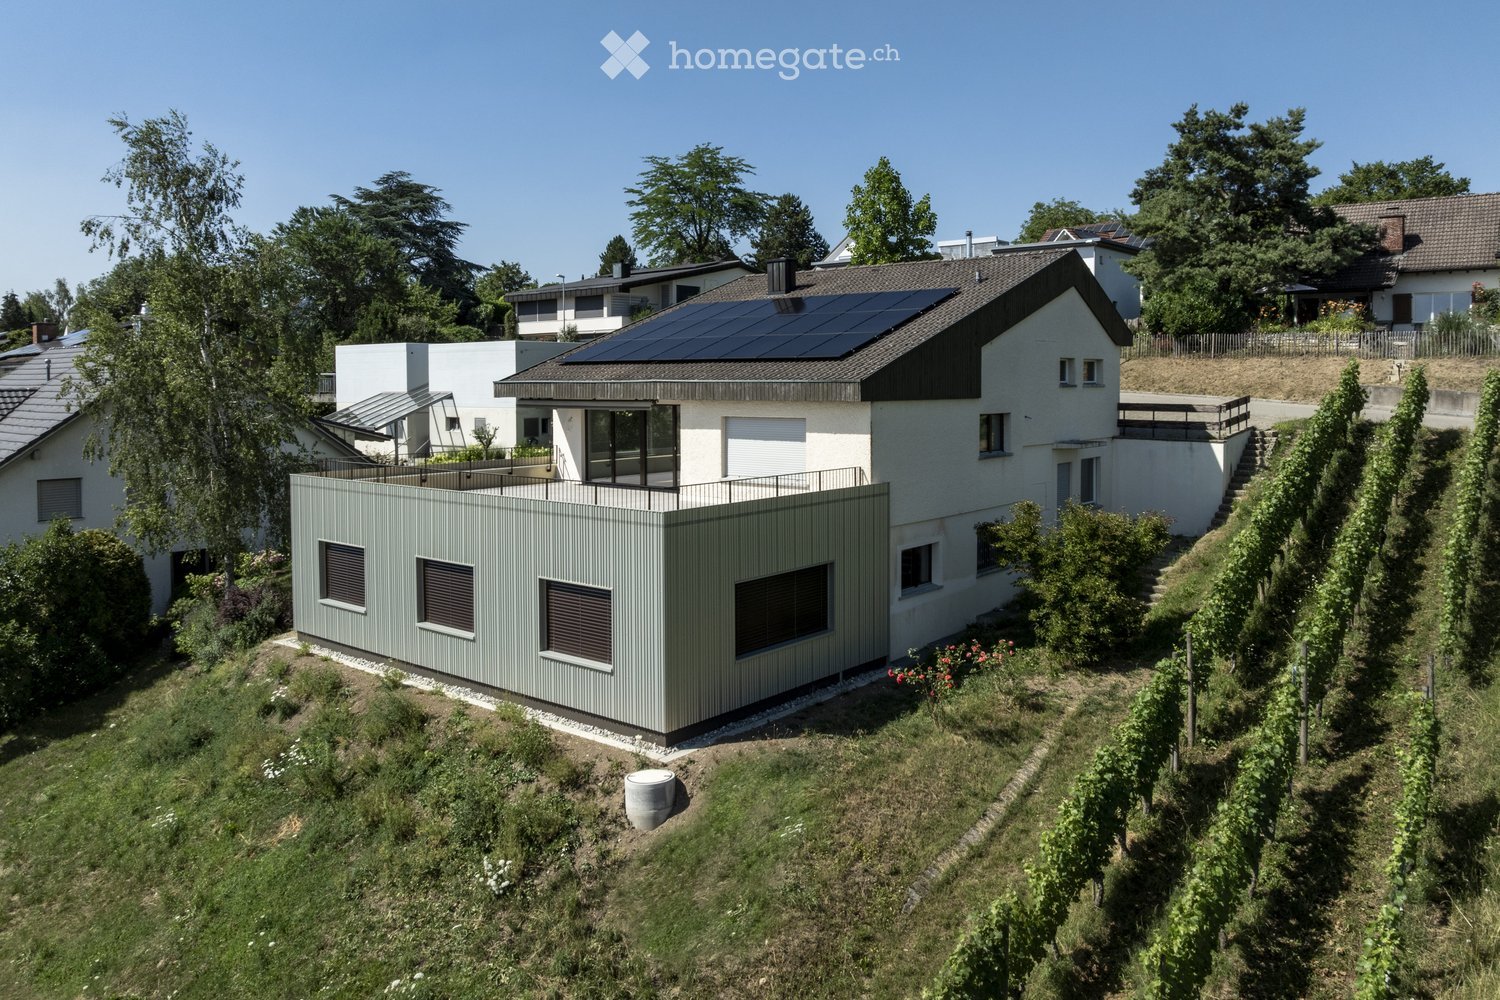
  • Building. A multi-story residential building with a balcony, surrounded by greenery and parked cars.
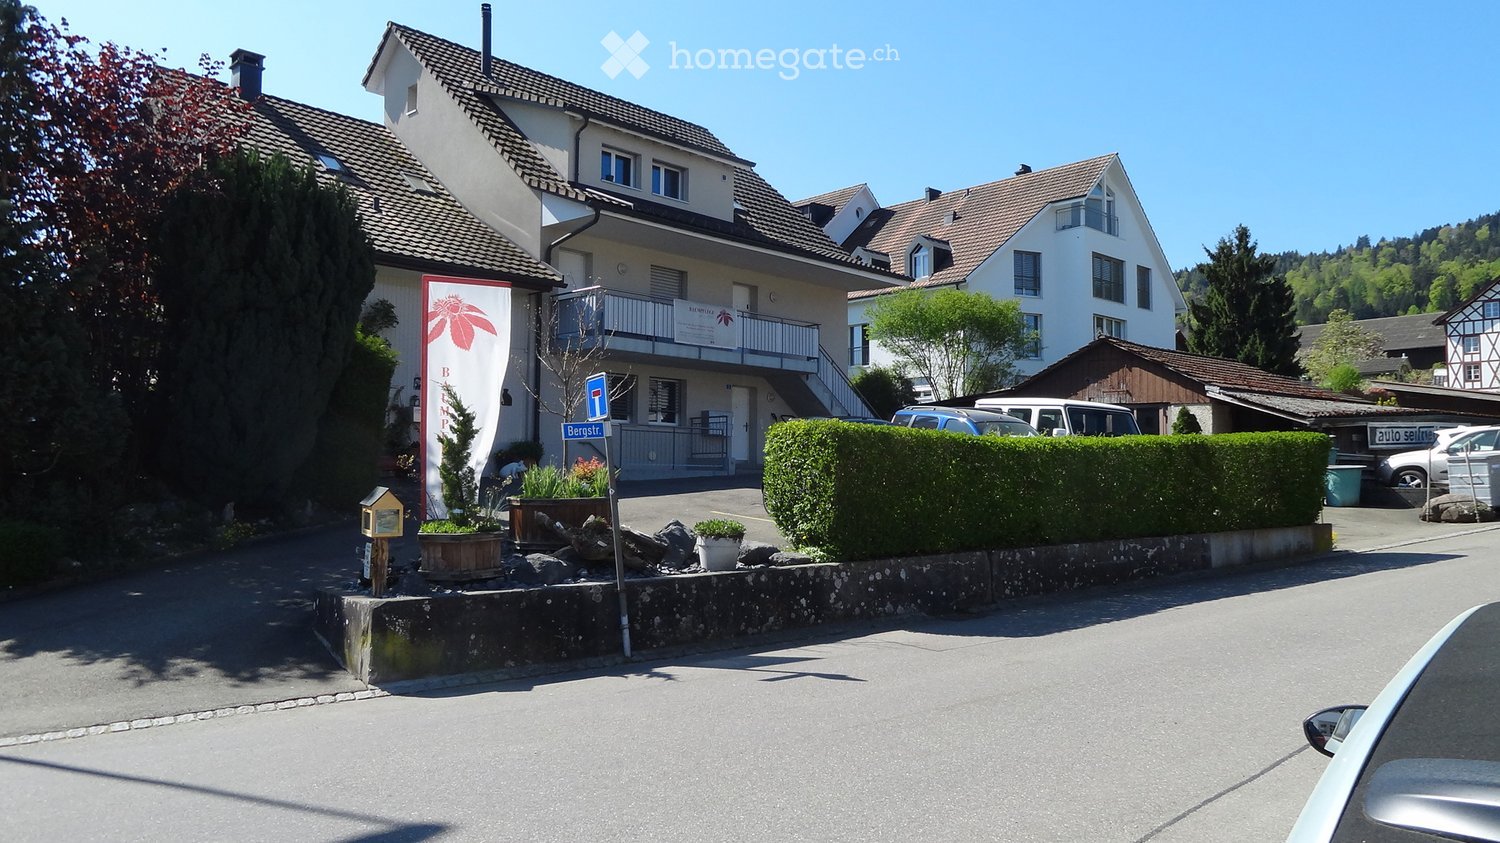
  • Building. Two-story residential building with a tiled roof, balcony, and several parked cars in front.
  • House. A two-story house with a traditional wooden barn attached, surrounded by greenery and a well-maintained lawn.
  • Garden / Outdoor Area. A well-maintained garden area with a paved pathway leading to a house, surrounded by green grass, shrubs, and trees. The house features a tiled roof and multiple windows, with a small balcony visible on the upper floor.
  • House. Two-story house with a balcony, surrounded by a well-maintained lawn and garden.
  • Garden / Outdoor Area. Well-maintained garden with a barbecue, seating area, and surrounding greenery.
  • Kitchen. Modern kitchen with white cabinets, black tiled floor, and various appliances including a refrigerator, microwave, and oven. A small rug is placed on the floor, and a wooden table with copper cups is visible.
  • Furnished Room. Bright living and dining area with wooden flooring, a grey sectional sofa, a coffee table, a dining table with chairs, and a floor lamp.
  • Garden / Outdoor Area. Garden area with wooden chair, fire bowl, and several potted plants near a wooden barn and house.
  • Bathroom. Modern bathroom with double sink vanity, large mirror, toilet, and tiled floor. Features include a striped bath mat, towel, and various toiletries.
  • Bathroom. Modern bathroom with a glass-enclosed shower, toilet, sink, and a small shelf holding toiletries.
  • Building. Residential area with multi-story buildings, balconies, and parked cars in a lot.
  • Building. View of a residential area with traditional houses, tiled roofs, and a mix of architectural styles, surrounded by greenery and a clear blue sky.
  • Kitchen. Bright kitchen with white cabinets, granite countertops, and a wooden dining table with chairs. Appliances include a refrigerator, oven, and dishwasher. A vase of tulips is on the table.
  • Bathroom. Bathroom with a bathtub, sink, toilet, washing machine, shelf with toiletries, and a small plant on the shelf. The room features a dark tiled floor and a green bath mat.
  • Furnished Room. Bright, airy room with wooden floors, large windows, and skylights. Features a green armchair, sofa, dining table, shelves, and decorative items.
  • Building. View of a residential neighborhood with multiple houses, surrounded by greenery and hills in the background.
  • Furnished Room. Cozy living room with a fireplace, a light blue sofa, a table lamp with a red shade, a decorative plant, and a leopard statue on a shelf.
1 / 18
CHF 2'750'000.– Top
375m² surface habitable
Bergstrasse 3, 8132 Egg b. Zürich

Maison d'appointements avec 3 logements en tant qu'objet d'investissement ou de maison de générations à Egg b. ZH

Bienvenue au Bergstrasse 3 à Egg b. Zürich – un immeuble d'appartements bien entretenu et spacieux qui ne laisse aucun désir insatisfait. La maison de 3 familles, construite en 2004, impressionne avec un appartement de jardin de 4,5 pièces, un appartement de 3,5 pièces à l'étage supérieur et un appartement-maisonnette spacieux dans les combles. Sur le terrain avec 939 m² de superficie, en plus de l'immeuble d'appartements construit sur un côté, il y a une grange/toit non aménagée, ainsi qu'un garage et divers bâtiments annexes avec une unité supplémentaire. La petite prairie le long du ruisseau du village sert aujourd'hui de point de rencontre commun pour les résidents. La situation calme et ensoleillée dans la zone centrale de Hinteregg fait de cette maison un havre de bien-être.L'objet propose, entre autres: • 3 appartements ensoleillés et modernes avec douche et baignoire et espaces extérieurs spacieux. Une superficie habitable totale de 375m2 offre beaucoup d'espace pour les investisseurs ou les familles. • Balcon: Un espace extérieur accueillant, idéal pour se détendre et profiter de l'environnement ensoleillé. • Garage et places de parking: 4 places de parking extérieures, 1 garage et 1 place de parking extérieure couverte directement à la maison • Grange/toit et bâtiments annexes sont des potentiels de développement inutilisés • Emplacement central calme: Dans le centre du village de Hinteregg. • Transports en commun: L'arrêt Hinteregg est à seulement 1 minute à pied – idéal pour la mobilité quotidienne. • Magasins: Le magasin du village Hinteregg est à seulement 2 minutes à pied et assure les provisions quotidiennes. • École: L'école Güetli est à seulement 5 minutes à pied – parfait pour les familles avec des enfants. Cet immeuble d'appartements offre une combinaison rare d'espace spacieux, d'emplacement de vie calme et d'infrastructure excellente. Que ce soit comme maison pour une grande famille avec plusieurs générations ou comme objet d'investissement attractif – cette propriété convainc sur toute la ligne.La propriété est louée. Une visite est seulement possible après inscription préalable. Visite et retrait de documents: Stratego4 AG, Heinrich D. Uster, Tel. 044 986 33 33 | e-mail: uster@stratego4.ch
Durée du trajet
-
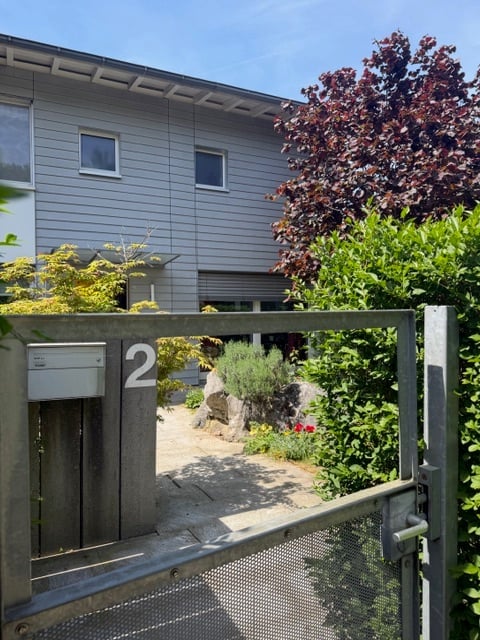
  • A modern house entrance with a wooden gate displaying the number 2, surrounded by greenery and small plants.
  • Modern two-story house with grey siding, large windows, and a bright yellow front door. The entrance is flanked by potted plants and small shrubs.
  • Well-maintained garden with a variety of flowering plants, shrubs, and trees. Features include a stone wall, a large decorative bowl, and a small seating area with chairs and a table.
  • Balcony with large glass doors opening to a scenic outdoor area, featuring a table and chairs, potted plants, and a view of a landscaped garden and distant hills.
  • Modern kitchen with a wooden island, red bar stools, sleek black cabinets, and a stainless steel sink.
  • {"visible_features": ["Garden / Outdoor Area"], "type": "Furnished Room", "objects": ["sofa", "coffee table", "dining table", "chairs", "stool", "vase", "floor lamp"], "description": "Open-plan living and dining area with wooden flooring, a grey sofa, a c
  • Wooden staircase with white metal railings, light-colored walls, and a framed picture on the wall.
  • Bright bedroom with wooden flooring, orange accent wall, large window with view, bed, table, and music stand.
  • Modern bathroom with double sink, large mirror, shower, and toilet. Blue tiles on lower half of walls, white upper half, and wooden ceiling.
  • Modern bathroom with white tiles, black floor, red vanity cabinet, sink, bathtub, toilet, and a window providing natural light.
1 / 10
CHF 2'998'000.– Top
7 pièces170m² surface habitable
Im Lätten, 8134 Adliswil

Maison de coin charmante et lumineuse de 7 pièces à Adliswil - frontière avec Kilchberg et Wollishofen

Bienvenue à Im Lätten à Adliswil (frontière de Kilchberg/Wollishofen) ! Cette maison de coin soigneusement entretenue de 1996 impressionne avec une surface habitable spacieuse de 170 m² sur 4 étages et un terrain idyllique de 450 m². La maison se présente dans un état moderne et contemporain – prête pour ses nouveaux occupants.L'extérieur moderne avec façade grise/blanche et porte d'entrée jaune frappante vous invite chaleureusement. À l'intérieur, vous pouvez vous attendre à un espace de vie et de repas ouvert avec un sol en bois élégant, de grandes fenêtres avec vue directe sur le jardin charmant. La cuisine Bulthaup moderne ravit avec une île spacieuse, des armoires noires élégantes et un couvercle en acier inoxydable – un véritable coup de foudre pour les amateurs de cuisine.Points forts de la propriété : • 7 pièces avec surface habitable spacieuse de 170 m² • Terrasse avec vue imprenable sur Zurich et sur le vert • Jardin sur trois côtés sur un terrain de 450 m² • Cheminee pour les soirées conviviales • Garage et espace de stationnement disponibles • Environnement propice aux enfants • Hauteur de pièce de 2,42 m et un volume de 750 m³ • État complètement rénové Emplacement et environnement : L'emplacement convainc sur toute la ligne. L'arrêt de bus Lätten est accessible en seulement 1 minute à pied, garantissant d'excellentes connexions de transport en commun. Les écoles sont accessibles en environ 15 minutes à pied – idéal pour les familles avec des enfants. Les environs sont verts et en été, la propriété bénéficie de beaucoup de lumière solaire. Le lac et la rivière sont également à distance confortable.Cette opportunité unique est disponible immédiatement – ne manquez pas la chance de faire de cette belle maison à Adliswil votre propriété !

Durée du trajet
-
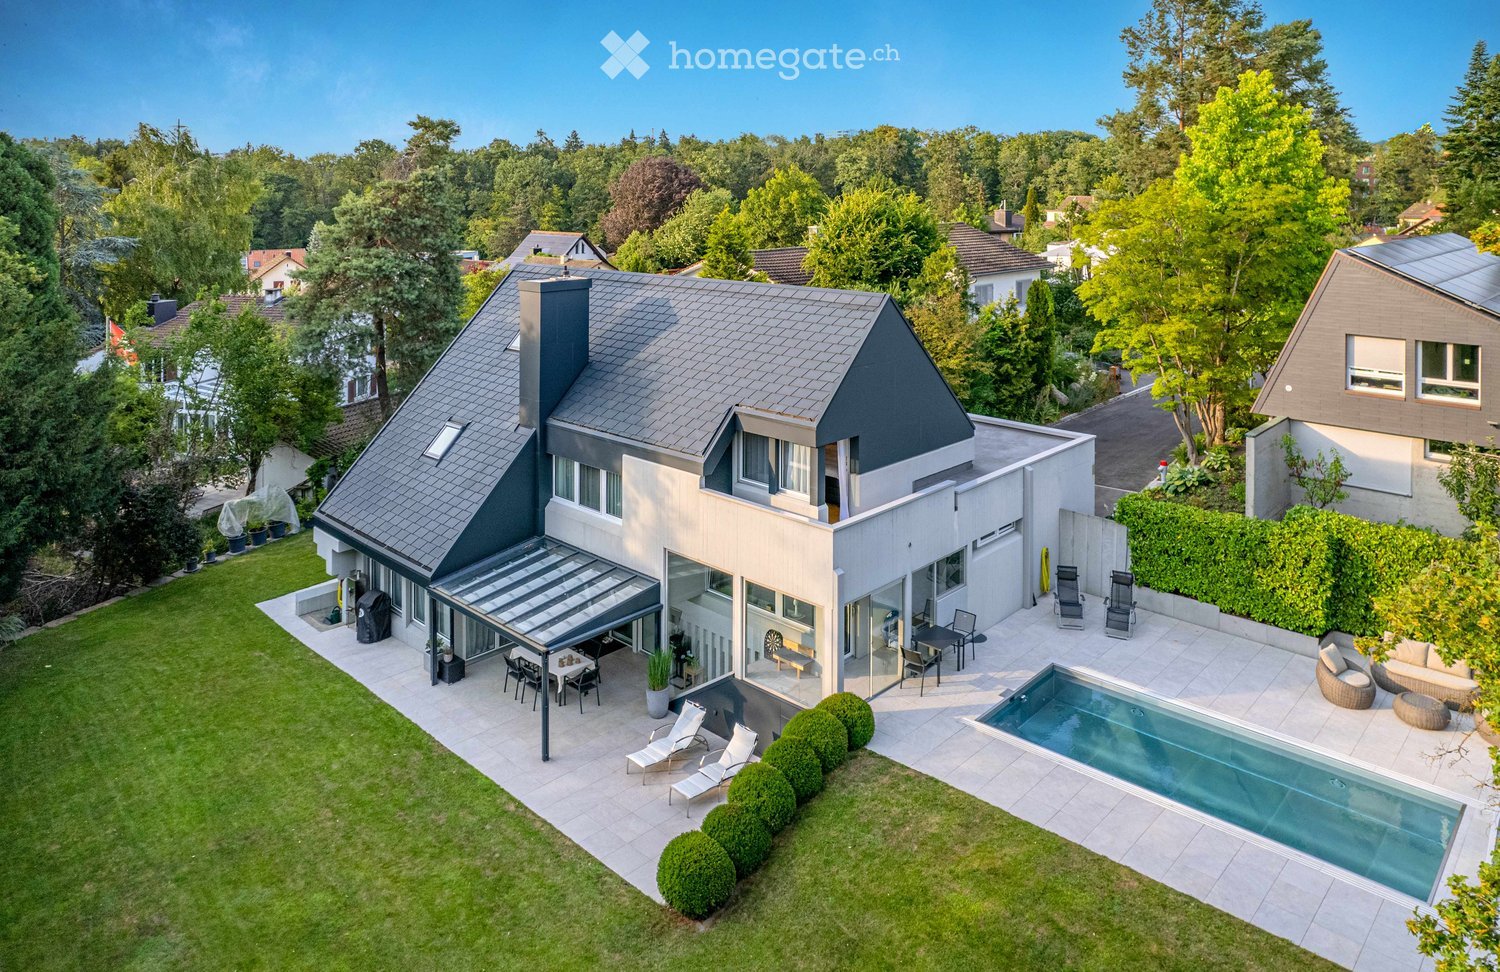
  • A modern two-story house with a grey roof and white walls, surrounded by a well-maintained garden, a swimming pool, outdoor seating, and a covered patio area.
  • Modern garden with a swimming pool, lounge chairs, a barbecue, and a contemporary house in the background.
  • A modern, covered outdoor dining area with a white table, six chairs, and decorative vases, surrounded by greenery and a well-maintained lawn.
  • Modern living room with large windows, white sofa, coffee table, floor lamp, and decorative items.
  • Modern living room with a white sectional sofa, coffee table, side table, floor lamp, TV mounted on a stone accent wall, and decorative items.
  • Bright, modern dining area with white cabinets, a round dining table, and a built-in bench seating area. The space features large windows with sheer curtains, decorative vases, and artwork on the walls.
  • Modern kitchen with white cabinets, stainless steel appliances, granite countertops, and large windows. Features an oven, sink, blender, and a towel hanging on a rack.
  • Well-lit fitness room with tiled floor, large windows, and various exercise equipment including a treadmill, elliptical machine, exercise bike, and a pink exercise ball. A small table with a fan and other items is also present.
  • Modern bedroom with a large bed, white bedding, a chair with a stuffed animal, a small table with a TV, a ceiling fan, and decorative plants.
  • Modern bathroom with a large walk-in shower, double sink vanity, and a bathtub. Features include white tiles, a large mirror, and built-in storage cabinets.
  • A modern, multi-functional room with a living area and a workspace. Features a large sectional sofa, coffee table, desk with computer, and decorative plants.
  • Cozy attic bedroom with slanted ceilings, large windows, a neatly made bed, a white wardrobe, a shelf with decorative items, and a small table with a chair.
  • Wooden sauna with benches, towels, and a small control panel.
  • A modern, well-lit room with wooden flooring, red seating, a small table, and a large picture on the wall. The room features a closet, a small rug, and a wicker chair near the entrance.
  • Modern two-story house with a dark grey roof and light grey walls, featuring large windows, a covered patio area, and a well-maintained lawn with outdoor furniture.
1 / 15
CHF 2'800'000.– Top
6.5 pièces193m² surface habitable
Lägernweg 14, 8180 Bülach

Havre familial exclusif avec piscine, sauna et terrain de 1'355 m² - ...

... un foyer exceptionnel dans un emplacement de cul-de-sac calme à Bülach.6,5 pièces | 285 m² de surface habitable totale | 1'355 m² de terrain | piscine | sauna | garage | pur privéCertaines maisons offrent de l'espace. D'autres offrent une qualité de vie. Cette maison unifamiliale exceptionnelle combine les deux de manière impressionnante.Dans un emplacement privilégié au bout d'un cul-de-sac et avec d'excellentes connections de transport, vous pouvez vous attendre à un foyer qui combine parfaitement la sécurité, la confidentialité maximale et le confort de vie.Sur un terrain spacieux de 1'355 m², une oasis unique se déploie avec beaucoup d'espace pour la famille, les loisirs et la détente.À l'intérieur, la maison convainc également par son agencement d'espaces bien pensé. La surface habitable totale généreuse d'environ 285 m² est répartie sur quatre niveaux. Au total, 6,5 pièces sur quatre étages, avec 3 cellules humides, offrent des possibilités d'utilisation polyvalentes pour vivre, travailler et se détendre.La salle de séjour et la salle à manger lumineuses et aérées avec une cheminée confortable forment le cœur de la maison. De là, vous pouvez accéder directement à la belle zone de jardin avec plusieurs aires de repos, des espaces verts étendus et une zone de piscine de rêve. Le sous-sol aménagé avec sauna et douche transforme la vie quotidienne en une expérience de bien-être privée.Grâce à divers investissements et rénovations ces dernières années, notamment le toit, la façade, le jardin et la zone de piscine, les fenêtres et le chauffage, la propriété se présente dans un état très bien entretenu. La combinaison d'espace attractif, de zone extérieure généreuse et d'emplacement privilégié fait de cette maison une opportunité rare sur le marché immobilier de Bülach.Vous n'y vivez pas seulement - vous profitez chaque jour d'un peu de vacances à la maison.Les avantages les plus importants à première vue✓ Emplacement de cul-de-sac calme et familial✓ 1'355 m² de terrain avec grand jardin✓ 6,5 pièces sur quatre niveaux✓ Environ 285 m² de surface habitable totale✓ Piscine en acier inoxydable avec zone de bronzage spacieuse✓ Sauna et salle de fitness avec accès direct au jardin✓ Salle de séjour et salle à manger conviviales avec cheminée ouverte✓ Plusieurs aires de repos dans le jardin, dont un espace de grillage fixe avec voile de soleil et ombrage d'arbre agréable✓ Petite double garage plus des places de parking extérieures supplémentaires✓ Rénovations étendues et entretien continu✓ Confidentialité élevée et sentiment de vie exclusiveVisitesPour les parties intéressées, nous proposons les dates de visite suivantes :Mercredi 17 juin 2026 le matin et le samedi 20 juin 2026 toute la journéeMercredi 24 juin 2026 le matin et le dimanche 28 juin 2026 toute la journéeLa participation n'est possible qu'après inscription préalable par courriel.Nous demandons votre compréhension que les dates de visite ne sont accordées qu'contre présentation d'une confirmation de financement ou d'une preuve de financement correspondante.RemarqueVente directe par la propriété – pas de commission de courtier.Les demandes de courtier, les tentatives d'acquisition et les contacts par les agents immobiliers sont explicitement indésirables.En cas d'intérêt sérieux, nous nous réjouissons de votre contact pour obtenir de plus amples informations ou une visite personnelle par courriel.

Durée du trajet
-

Propriétés suggérées sur base des résultats de ta recherche