1 résultat - Maison, chalet, villa à vendre à Madonna del Piano

1 / 13
CHF 1'400'000.–
9 pièces270m² surface habitable
6995 Molinazzo di Monteggio

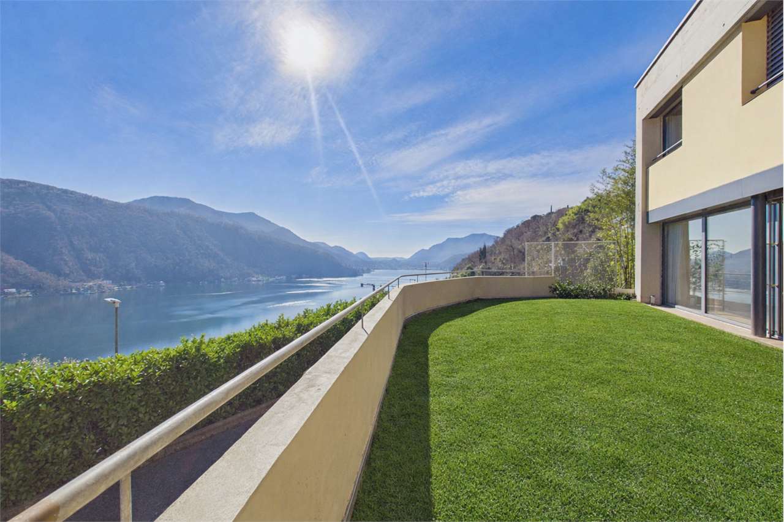
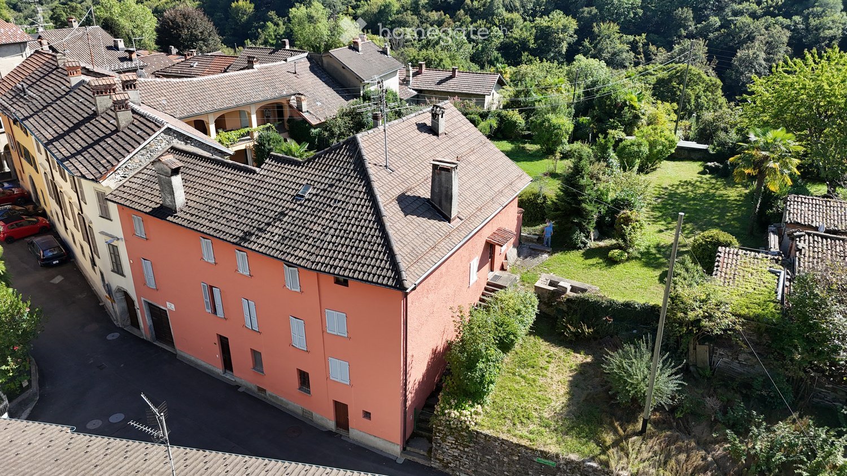
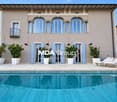
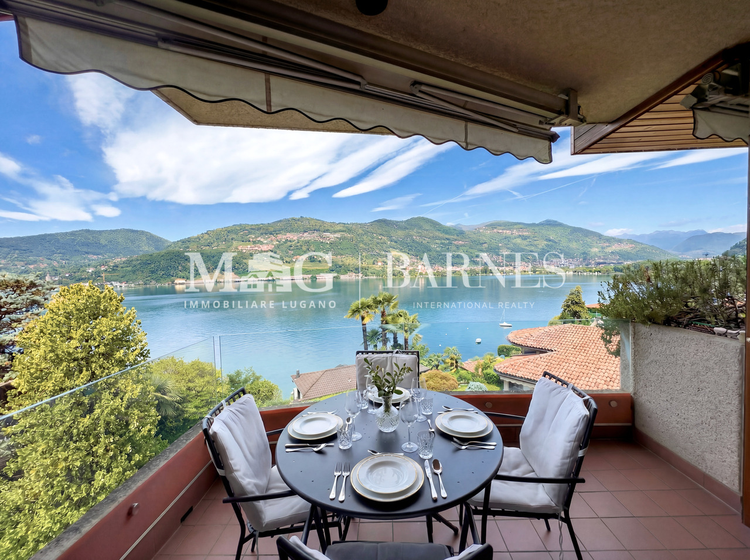
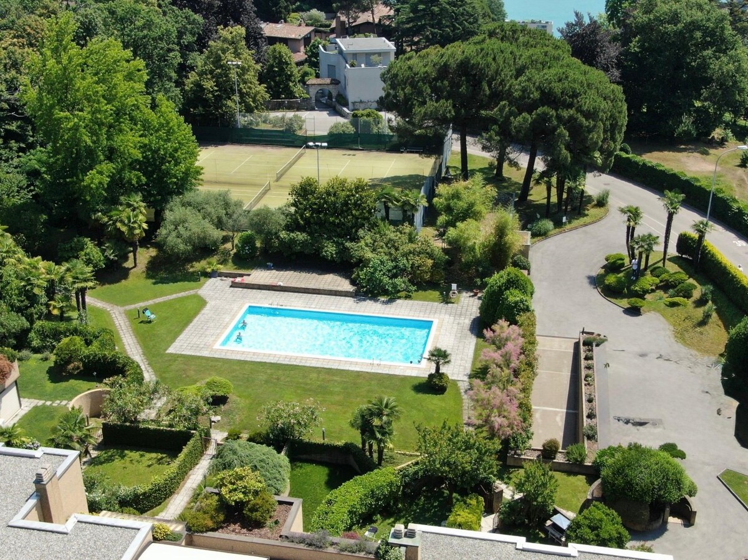
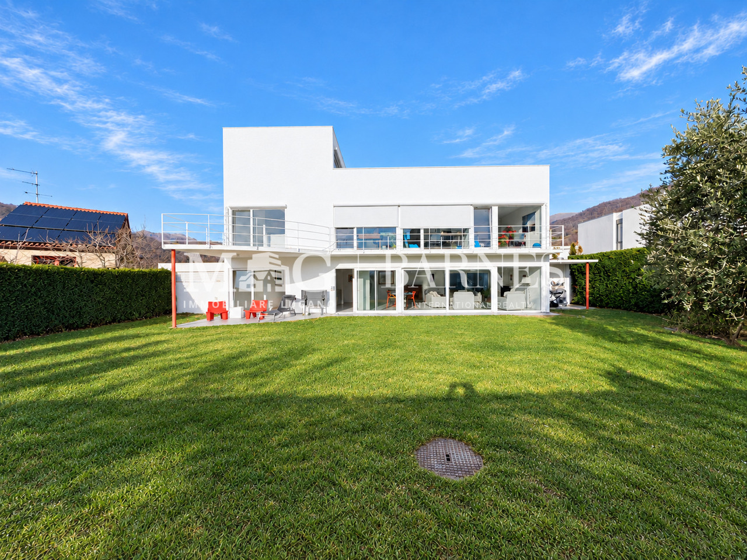
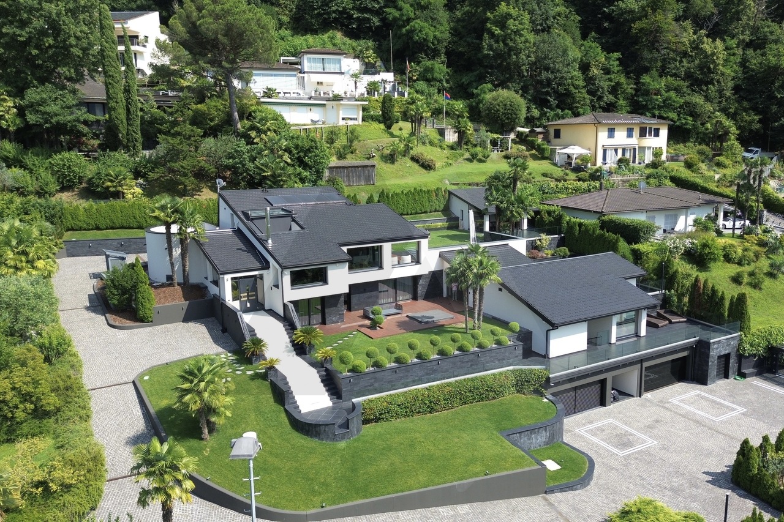
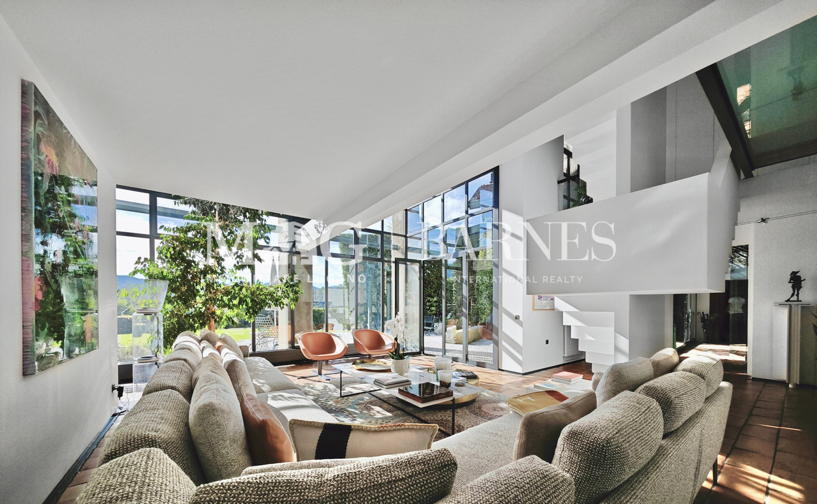
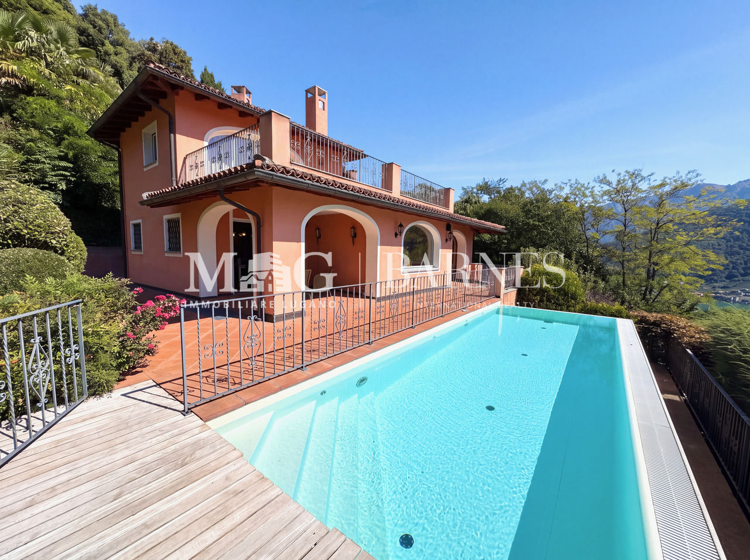
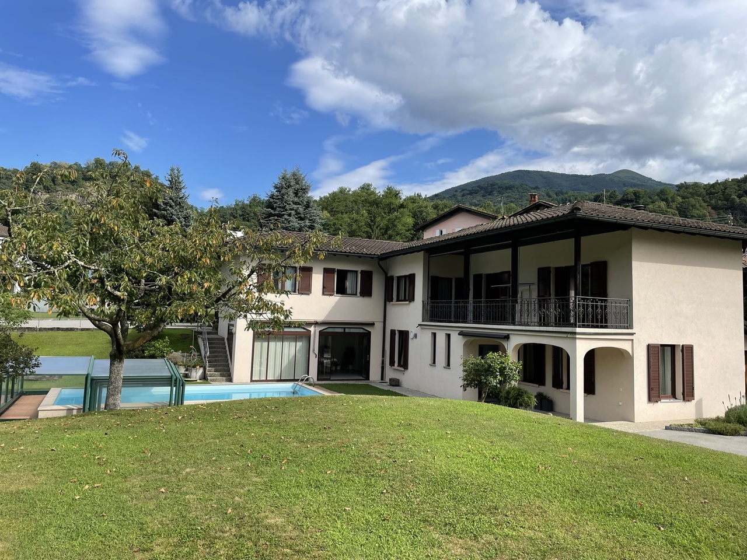
Spaziosa CASA con GRANDE GIARDINO e app. 2 LOC. SEPARATO

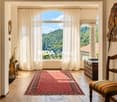
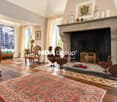
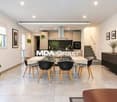
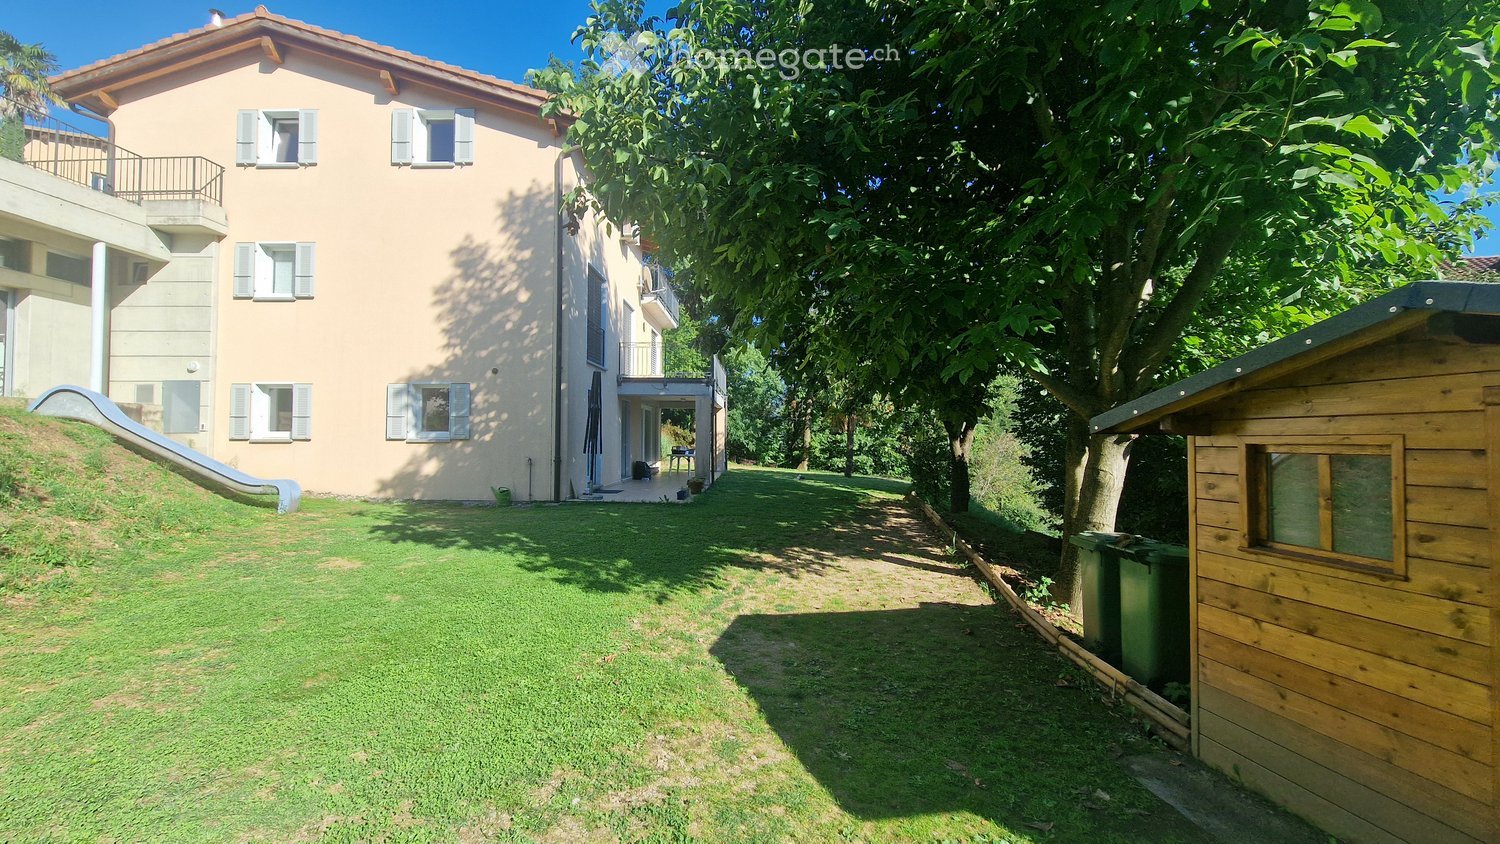
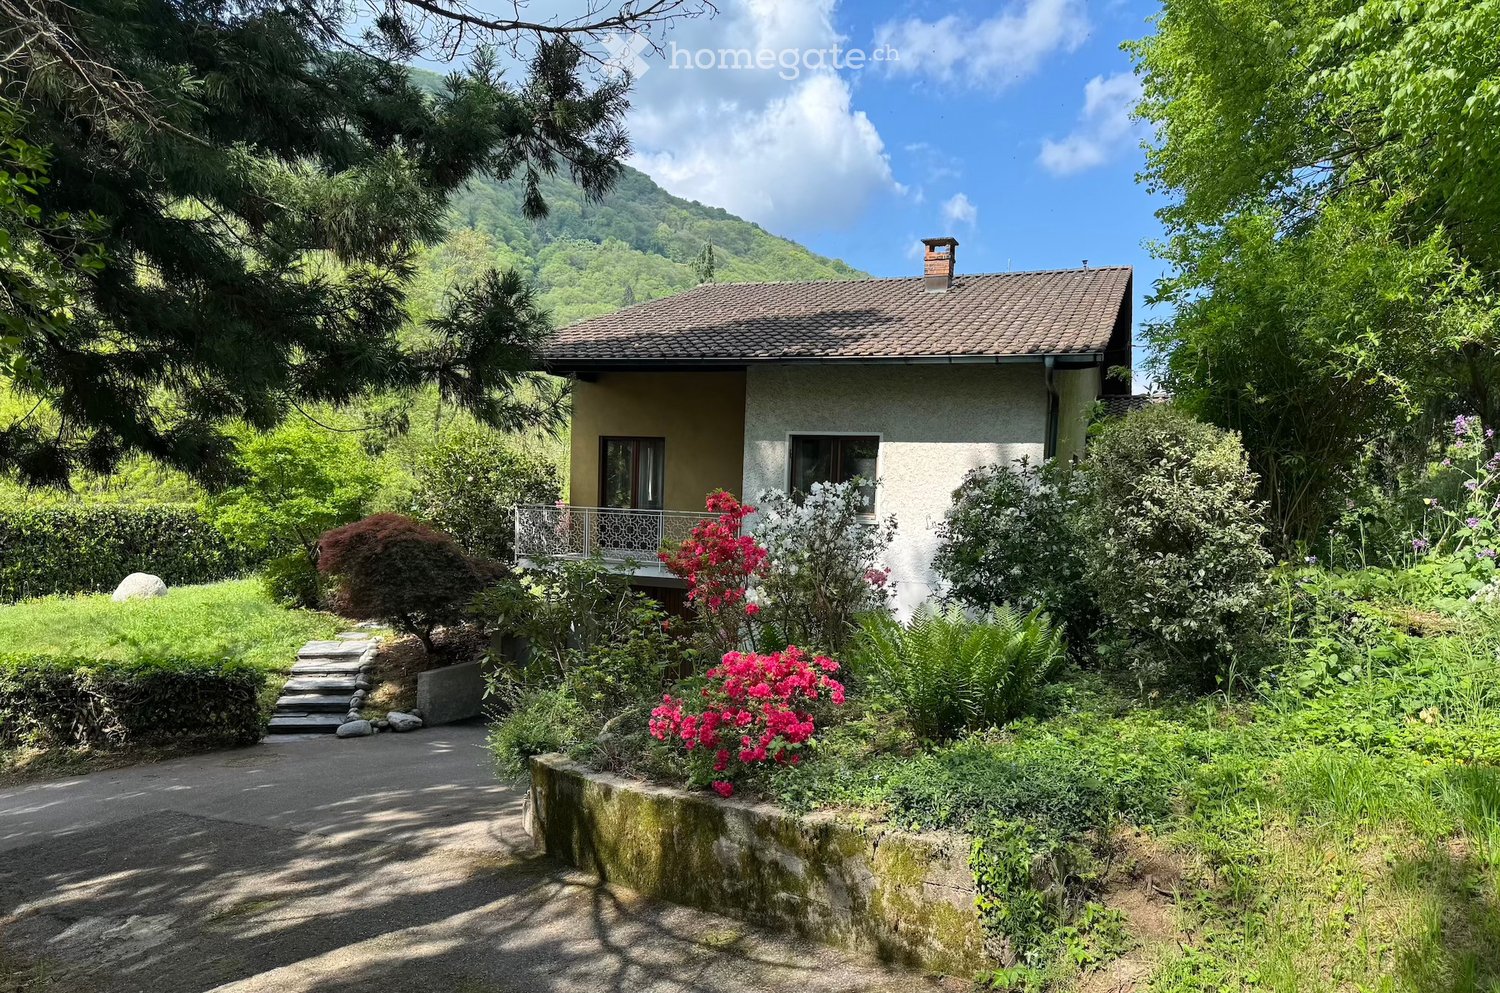
Vendesi in bella posizione soleggiata di Molinazzo di Monteggio, con bella vista aperta sui monti circostanti, in zona residenziale, tranquilla, casa unifamiliare su tre livelli con appartamento 2 locali indipendente.La proprietà si trova in una bellissima zona residenziale molto tranquilla, immersa nel verde, soleggiato tutto il giorno. Vicinato tranquillo, gode di vista sulle colline circostanti e nel verde. Il curatissimo giardino è totalmente fruibile, dotato di una splendida piscina, prato inglese, magnifici cespugli, alberi e fiori. Dalla parte dell'entrata, accessibile tramite una strada privata, troviamo 4/5 posteggi esterni due spaziosi box per auto e un garage supplementare a ridosso della casa. L'accesso alla casa avviene direttamente dai posteggi comodamente attraverso i generoso portico coperto. Internamente la casa principale è suddivisa nel seguente modo: ampio e comodo atrio entrata, soggiorno con camino, tinello, cucina abitabile con accesso diretto alla cantina, bagno ospiti con doccia. Al piano superiore troviamo tre camere da letto con accesso diretto al terrazzo, cameretta studio, ampio bagno completo. Con accesso dal giardino troviamo la grande loggia coperta con camino che è completamente chiudibile ed è riscaldata. Un locale hobby o studio con entrata indipendente e la parte tecnica con il ricaldamento e il locale tank. Con accesso completamente indipendente, accessibile sia dalla parte del giardino della casa principale, come anche in modo completamente indipendente dall'esterno della casa, troviamo un comodissimo appartamento di 2 locali, composto da soggiorno, cucina aperta, bagno e camera matrimoniale. Ideale per affitto a terzi, genitori, figlio grande, studio professionale ecc. La casa è molto curata, dotata di un enorme giardino, di una spaziosa piscina fruibile anche nelle mezze stagioni.Superficie totale: ca. 300 m2Superficie abitabile casa: ca. 160 m2Superficie abitabile bilocale: ca. 60 m2Superfcie loggia e locale hobby ca. 56 m2 Superficie terreno 1'476 m2Prezzo di vendita: Fr. 1'400'000.-----Zu verkaufen in schöner, sonniger Lage in Molinazzo di Monteggio, mit schöner freier Sicht auf die umliegenden Berge, in einer ruhigen Wohngegend, Einfamilienhaus auf drei Ebenen mit freistehender 2-Zimmer-Wohnung.Die Liegenschaft befindet sich in einer schönen, sehr ruhigen Wohngegend, umgeben von viel Grün, ganztägig sonnig. Ruhige Nachbarschaft, mit Blick auf die umliegenden Hügel und Grünflächen. Der gepflegte Garten ist vollständig zugänglich, mit einem schönen Schwimmbad, Rasen, prächtigen Sträuchern, Bäumen und Blumen. Auf der Eingangsseite, die über eine Privatstraße erreichbar ist, befinden sich 4/5 Außenparkplätze, zwei geräumige Autogaragen und eine zusätzliche Garage beim Hauses. Der Zugang zum Haus erfolgt direkt von den Parkplätzen über die großzügige überdachte Veranda. Im Inneren ist das Haupthaus wie folgt aufgeteilt: geräumige und komfortable Eingangshalle, Wohnzimmer mit Kamin, Esszimmer, Wohnküche mit direktem Zugang zum Keller, Gästebad mit Dusche. Im Obergeschoss befinden sich drei Schlafzimmer mit direktem Zugang zur Terrasse, ein kleines Arbeitszimmer, ein großes komplettes Bad. Vom Garten aus gelangt man auf die große überdachte Loggia mit Kamin, die komplett geschlossen und beheizt ist. Ein Hobbyraum oder Arbeitszimmer mit unabhängigem Eingang und der technische Teil mit Heizung und Tankraum. Mit Zugang von der Gartenseite des Haupthauses, sowie auch völlig unabhängig von außerhalb des Hauses, finden wir eine sehr komfortable 2-Zimmer-Wohnung, bestehend aus Wohnzimmer, offene Küche, Bad und Schlafzimmer. Ideal zur Vermietung an Dritte, Eltern, ältere Kinder, professionelles Studio, etc. Das Haus ist sehr gepflegt, mit einem großen Garten und einem geräumigen Swimmingpool, der auch in der Zwischensaison genutzt werden kann.Gesamtfläche: ca. 300 m2Wohnfläche des Hauses: ca. 160 m2Wohnfläche der Zweizimmerwohnung: ca. 60 m2Fläche Loggia und...
D’autres objets dans ta zone de recherche élargie automatiquement
20 résultats - Rayon: + 10km
Nima Pour

Nima Pour

1 / 13
Nima Pour

Nima Pour

  • Balcon / Terrasse
  • Ascenseur
CHF 2'900'000.– Premium
5.5 pièces320m² surface habitable
Strada da Vigh, 6921 Vico Morcote

Villa lumineuse de 5.5 pièces avec vue sur le lac

À Vico Morcote, un bourg résidentiel réputé surplombant le lac de Lugano, nous proposons une villa lumineuse de 5.5 pièces insérée dans un contexte tranquille et bien entretenu, un secteur particulièrement recherché pour ceux qui désirent de l'intimité sans renoncer aux services et à la proximité de Lugano.L'habitation est orientée vers le lac et bénéficie d'une vue ouverte de toutes les pièces. Elle est desservie par un ascenseur interne et se développe sur trois niveaux, avec une distribution fonctionnelle et des espaces bien proportionnés.Niveau -1 : Grand hall d'entrée, buanderie et bureau idéal avec armoires murales, ainsi qu'une salle de bain.Niveau 0 : Vaste zone de jour composée d'un salon lumineux avec de grandes fenêtres et vue sur le lac, ainsi que d'un accès direct au jardin privé, entièrement exposé au lac, idéal comme espace extérieur pendant la belle saison. Le niveau est complété par une cuisine américaine, une salle de bain de service et une pièce de stockage.Niveau 1 : Hall de nuit avec chambre principale équipée d'une cabine de dressing et d'une salle de bain en suite, deux chambres supplémentaires et une seconde salle de bain.La propriété est complétée par trois places de parking couvertes. La position, l'exposition et la vue sur le lac de chaque pièce font de cette maison une solution résidentielle de qualité, adaptée à ceux qui recherchent du confort, de l'intimité et un contexte résidentiel de prestige.Prix de vente : CHF 2900000

  • Balcon / Terrasse
  • Ascenseur
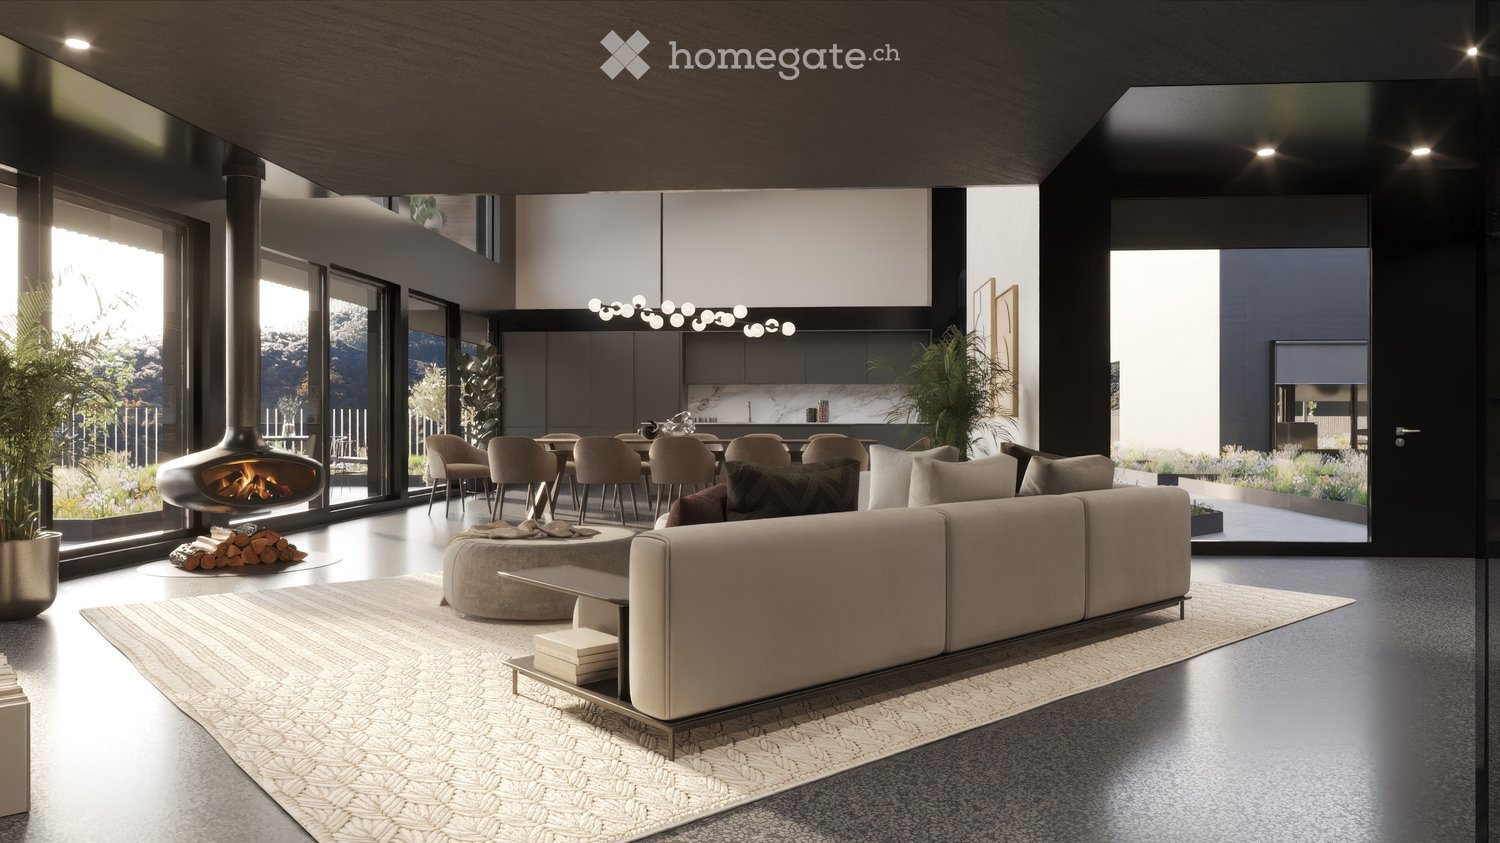
  • Fireplace, modern living room, dining room, sliding glass doors
  • Outdoor terrace, balcony, dining table and chairs, umbrella, view of the mountains, modern architecture, natural landscape, flowers and plants, grass, buildings
  • Modern house, 2 story, balcony with umbrellas and seating, scenic view, large windows, wooden railings
  • Long hallway, glass wall, white sofa, large windows, staircase
  • open space with dining area, large windows, modern chandelier, TV, large sofa, fireplace
1 / 5
Outdoor terrace, balcony, dining table and chairs, umbrella, view of the mountains, modern architecture, natural landscape, flowers and plants, grass, buildings
Modern house, 2 story, balcony with umbrellas and seating, scenic view, large windows, wooden railings
Long hallway, glass wall, white sofa, large windows, staircase
CHF 6'804'900.– Premium
6.5 pièces498m² surface habitable
Via Selva Piana 4, 6926 Collina d'Oro

Villa neuve avec vue sur le lac à Collina d'Oro - Montagnola

Découvrez cette villa extraordinaire, récemment construite, située dans le village prestigieux de Montagnola, au cœur du Tessin. Avec 498 mètres carrés d'espace de vie répartis sur trois étages et un terrain de 748 mètres carrés, cette propriété représente l'équilibre parfait entre l'élégance contemporaine et le confort de vie.Dans le quartier exclusif de Collina D'Oro, nous proposons à la vente une splendide villa neuve, entièrement détachée, divisée en 6,5 pièces sur 3 niveaux, pour une surface totale de 373 mètres carrés.Dans le sous-sol, dans le grand garage, se trouve une entrée principale de la maison, avec une cave et des pièces techniques adjacentes, ainsi qu'un ascenseur privé qui permet d'accéder aux autres étages de la maison.Au rez-de-chaussée, nous trouvons l'entrée principale de la maison, un grand salon et la grande cuisine en îlot, à partir de laquelle on peut déjà admirer l'effet architectural de la hauteur double, ainsi que deux chambres, un bureau et trois salles de bains, dont une avec sauna ; à l'étage, nous trouvons la grande chambre principale avec dressing et salle de bain en suite complète avec jacuzzi et une grande terrasse.La propriété dispose d'un grand jardin, d'une splendide piscine extérieure et d'une vue imprenable sur le lac. Une conception soignée a permis d'obtenir un style moderne et raffiné, qui inclut l'utilisation de matériaux de haute qualité et de finitions de qualité.Pour en savoir plus sur le projet, veuillez visiter le site web dédié : www.auraliving.ch, qui propose également une belle visite virtuelle qui permet de voir chaque recoin de la villa, également disponible à l'adresse suivante en haute qualité : https://vimeo.com/1096284528/72e7d6cb68?share=copyLe projet comprend une deuxième villa avec les mêmes caractéristiques, mais une disposition intérieure légèrement différente. La construction est prévue pour mars 2026, il est donc encore possible de personnaliser les espaces intérieurs et les finitions.Pour plus d'informations ou de détails, veuillez prendre rendez-vous.PAS D'AGENTS IMMOBILIERS, SEULES LES ACHETEURS DIRECTS

Durée du trajet
-
  • Modern kitchen with white cabinets, stainless steel appliances, and a sleek design. Features include a refrigerator, oven, microwave, sink with a modern faucet, and a range hood.
  • Modern bedroom with a large white bed, pillows, a wardrobe, a chair, a screen, a table, and a rug.
  • Modern bedroom with a red upholstered headboard bed, white linens, decorative pillows, nightstand with lamp, and a view through large windows.
  • Outdoor garden area with a swimming pool, surrounded by green grass, potted plants, and a scenic mountain view in the background.
  • Modern living room with a teal sectional sofa, fireplace, decorative vases, and colorful artwork on the wall.
  • Bright living room with a teal sectional sofa, colorful abstract painting, and large windows offering a scenic view of the water.
  • Living room with a brick fireplace, red cushions, a teal sofa, two tall gold vases, a coffee table with magazines, and decorative shelves with a Buddha head and small items.
  • Dining room with a glass table, modern chairs, decorative vases, candle holders, and artwork on the walls. Large windows offer a view of the outdoor area.
  • Living room with a teal sofa, glass coffee table, decorative candle holders, a wooden cabinet, and artwork on the walls. Large windows offer a scenic view.
  • Dining area with a glass table, chairs, a sofa in the background, decorative cabinets, a lamp, and artwork on the walls.
  • Dining room with a glass table, chairs, a decorative vase, a wooden cabinet, and artwork on the walls. Large windows offer a view of the sea.
1 / 11
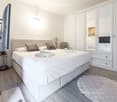
Modern bedroom with a large white bed, pillows, a wardrobe, a chair, a screen, a table, and a rug.
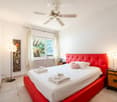
Modern bedroom with a red upholstered headboard bed, white linens, decorative pillows, nightstand with lamp, and a view through large windows.
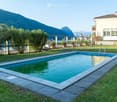
Outdoor garden area with a swimming pool, surrounded by green grass, potted plants, and a scenic mountain view in the background.
Prix sur demandePremium
4.5 pièces84m² surface habitable
Via Giovan Pietro Poma 27, 6827 Brusino Arsizio

Casa a schiera a Brusino Arsizio

BRUSINO ARSIZIO - CHICCA con VISTA MOZZAFIATO sul Lago di Lugano - 70mq di TERRAZZE + GARAGE DOPPIO + PISCINABrusino Arsizio, la perla più esclusiva del Ceresio.In vendita una vera CHICCA, non il solito appartamento.82.40 m2 di puro potenziale con una vista che toglie il fiato sul Lago di Lugano.Composizione 4.5 locali:- 2 ampie camere da letto- Grandissimo soggiorno / salotto con camino scenografico- Cucina non abitabile, perfetta per creare una cucina a vista di design- Pratica cabina armadio- Bagno con docciaIl vero lusso è fuori:- Grande terrazzo abitabile + ulteriore terrazzo ai piani per un totale di 70 M2! Colazione, aperitivo e tramonto sempre sul lago.- Piscina condominiale per le tue estati da sogno.Comodità rara:- Garage XXL lungo 8 metri, comodo per 2 auto + moto / deposito. A Brusino vale oro.Immobile con GRANDE POTENZIALE, ideale sia come prima casa di prestigio che come investimento di altissimo livello per casa vacanze.Prezzo su richiesta.Solo per seri interessati. No perditempo.Contattami in privato per visita.VERSIONE 2 - CORTA E CATTIVA PER SOCIAL / GRUPPI WHATSAPP🔥 OCCASIONE BOMBA - BRUSINO ARSIZIO 🔥VISTA LAGO DA URLO!Hai sempre sognato svegliarti sul Lago di Lugano? Eccolo.📍 Brusino Arsizio - TI🏠 4.5 locali | 82.4 mq | 2 camere🔥 Salotto con CAMINO XXL👗 Cabina armadio☀️ 70 MQ DI TERRAZZE - vivi all'aperto tutto l'anno🏊♂️ PISCINA CONDOMINIALE🚗 GARAGE 8 METRI x 2 AUTO - rarissimo!Non è un appartamento, è una CHICCA con un potenziale enorme. Da ristrutturare a tuo gusto e far esplodere di valore.Prezzo su richiesta - se devi chiedere quanto costa per curiosità, non fa per te.📩 Solo seri interessati. Scrivimi ora per info e visita privata BRUSINO ARSIZIO - EIN JUWEL mit ATEMBERAUBENDEM Seeblick auf den Luganersee - 70m2 TERRASSEN + DOPPELGARAGE + POOLBrusino Arsizio, die exklusivste Perle am Luganersee.Zum Verkauf steht ein echtes JUWEL, nicht die übliche Wohnung.82.40 m2 pures Potenzial mit einem atemberaubenden Blick auf den Luganersee.Aufteilung 4.5 Zimmer:- 2 grosse Schlafzimmer- Sehr grosses Wohnzimmer / Salon mit imposantem Kamin- Separate Küche, perfekt um eine Design-Küche zu gestalten- Praktische Ankleide / begehbarer Kleiderschrank- Badezimmer mit DuscheDer wahre Luxus ist draussen:- Grosse Terrasse + zusätzliche Terrasse auf den Etagen, insgesamt 70 M2! Frühstück, Aperitif und Sonnenuntergang immer mit Seeblick.- Gemeinschaftspool für traumhafte Sommer.Seltener Komfort:- XXL-Garage, 8 Meter lang, bequem für 2 Autos + Motorrad / Lagerraum. In Brusino Gold wert.Liegenschaft mit GROSSEM POTENZIAL, ideal sowohl als prestigeträchtiger Erstwohnsitz als auch als erstklassige Ferienwohnung mit hoher Wertsteigerung.Preis auf Anfrage.Nur für ernsthaft Interessierte.Kontaktieren Sie mich privat für eine Besichtigung.

Durée du trajet
-
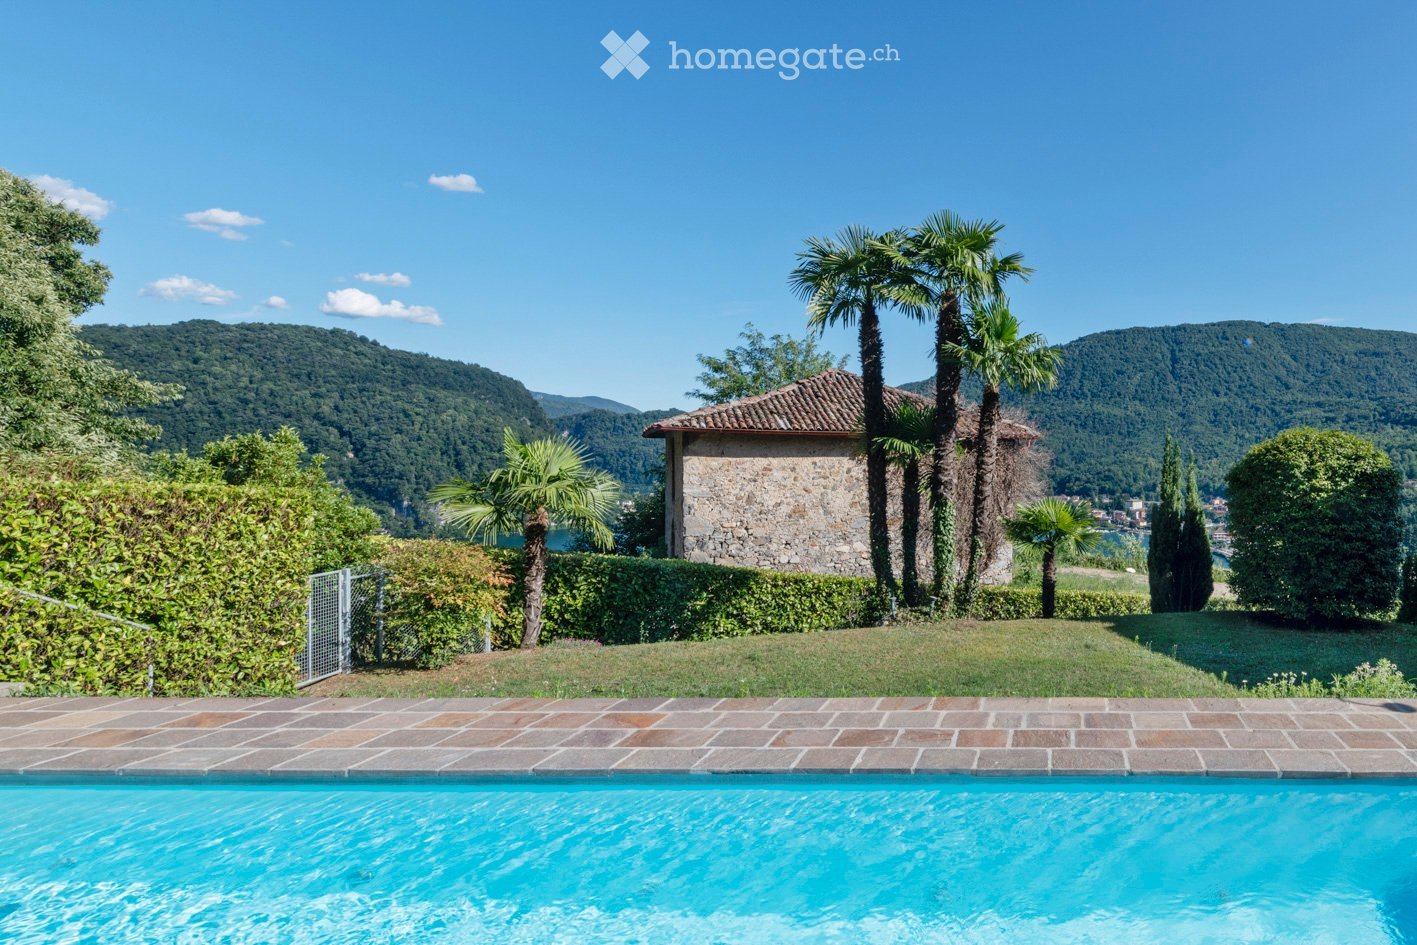
  • A serene outdoor area featuring a swimming pool, surrounded by lush greenery, palm trees, and a stone house with a tiled roof. The background showcases a picturesque mountainous landscape with a lake.
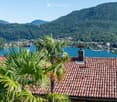
  • A scenic view from a rooftop terrace overlooking a lake surrounded by lush green hills and a small town. The foreground shows a tiled roof with palm plants, and the background features a calm lake with distant mountains.
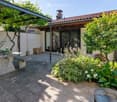
  • A well-maintained outdoor patio area with a stone table, benches, lush greenery, and a covered section leading to a house entrance.
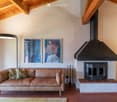
  • Living room with exposed wooden beams, a tan leather sofa with patterned pillows, a floor lamp, and a fireplace with artwork above it.
  • Open-plan kitchen and dining area with wooden bar counter, white cabinets, modern chairs, round dining table, floor lamp, and artwork on the wall.
  • A well-maintained garden area with a stone table and benches under a metal pergola, surrounded by lush greenery and climbing plants.
  • A modern living room with a beige sofa, beige cushions, beige throw pillows, beige ottoman, beige armchair, beige side table, beige floor lamp, beige rug, beige coffee table, beige dining table, beige dining chairs, beige bar counter, beige bar stools, be
  • A cozy living room with a red sofa, green armchair, small round table, floor lamp, and a view of a garden through large glass doors.
  • A cozy living room with a red sofa, green armchair, small round table with a lamp and vase, and a view into another room with a bean bag chair.
  • Modern living room with exposed wooden ceiling beams, large windows offering a scenic view, leather sofa, beanie chair, and a small dining area with chairs and table.
  • Balcony with a round table and two chairs, overlooking a scenic view of a lake and mountains.
  • A well-maintained garden area with a stone table and benches, surrounded by lush greenery and a pergola with climbing plants. There is a small gate and a variety of plants and flowers.
  • A modern hallway with exposed brick walls, terracotta tiled steps, a coat rack with a woven basket, a small wooden stool, and a framed picture on the wall.
  • Cozy bedroom with a white sofa bed, decorative pillows, and a patterned blanket. The room features exposed brick walls, terracotta tile flooring, and a small rug near the bed. A doorway leads to a staircase.
  • A modern, minimalist room with exposed brick walls, a wooden ceiling, and a large window with white curtains. The room features a sofa, a desk with a chair, a floor lamp, and several picture frames on the walls.
  • Two-story house with light yellow walls, green shutters, and large windows. Balconies on the upper level have outdoor furniture, and the ground level features a patio with a small table and chairs surrounded by lush greenery and palm trees.
  • Modern bedroom with a white brick wall, a large bed with pillows, a colorful rug, and two table lamps on either side of the bed. There are two mirrors and picture frames on the wall above the bed.
  • Modern bathroom with white tiles, blue floor, toilet, sink, bathtub, mirror, and a basket with towels.
  • Modern bathroom with white tiles, blue cabinet, sink, toilet, and a view into a bedroom with a bed and rug.
  • Modern bedroom with a white bed, multiple pillows, a bedside lamp, built-in white wardrobes, and framed artwork on the wall.
  • Modern bedroom with white brick walls, a wooden ceiling, a bed with pillows, and decorative picture frames on the wall.
  • Two-story building with yellow walls, large windows, and balconies. Outdoor seating areas with tables and chairs are visible on the ground and upper levels, surrounded by lush greenery and palm trees.
  • A rectangular swimming pool surrounded by a tiled patio, with a metal handrail on one side, lush greenery, and a view of a hillside and distant water.
1 / 23
A scenic view from a rooftop terrace overlooking a lake surrounded by lush green hills and a small town. The foreground shows a tiled roof with palm plants, and the background features a calm lake with distant mountains.
A well-maintained outdoor patio area with a stone table, benches, lush greenery, and a covered section leading to a house entrance.
Living room with exposed wooden beams, a tan leather sofa with patterned pillows, a floor lamp, and a fireplace with artwork above it.
CHF 780'000.– Premium
3.5 pièces115m² surface habitable
6988 Ponte Tresa

3,5 pièces REFH en pente avec vue sur le lac de D. Schnebli

Objet unique d'amoureux sur une pente avec vue sur le lac Niché dans un quartier résidentiel calme, près de la frontière avec l'Italie, cette propriété exclusive est ingénieusement intégrée dans un emplacement privilégié, ensoleillé, au bord de la forêt. L'emplacement préféré gâte avec vue sur le lac du détroit lacustre Suisse-Italie entre Caslano Torrazza et Lavena et vue lointaine magnifique sur les collines et les montagnes environnantes, comme le Monte Generoso. L'ensemble de maisons de vacances avec 7 et 4 unités résidentielles, dans deux volumes de bâtiment, a été construit dans les années 80 par le célèbre architecte suisse Dolf Schnebli, professeur émérite de l'ETH Zurich avec des professorats invités aux États-Unis, au Mexique, et une professorship honorifique en Chine, et a apporté une contribution décisive à l'architecture contemporaine de la Suisse et a joué un rôle important dans le développement d'un langage architectural local nouveau à l'époque, la "Tendenza", qui a acquis une renommée mondiale. L'accès au REFH côté pente se fait via la cour intérieure close, côté pente, avec pergola. L'accès côté lac se fait via le garage individuellement intégré avec entrée subséquente. La séquence de pièces claire, conceptuellement réfléchie permet une expérience de vie optimale, que ce soit comme résidence de vacances ou résidence principale. Le cœur du REFH, le salon-salle à manger ouvert avec cheminée à circulation d'air, se caractérise par la construction de toit visible, qui donne un ambiance de vie généreuse et aérée. Le balcon côté lac avec vue lointaine, le jardin méditerranéen clos, côté montagne, avec pergola, ainsi que le salon ouvert, côté lac, devant les chambres et la salle à manger spacieuse avec cheminée à circulation d'air vous invitent à vous détendre et à socialiser avec votre famille et vos amis. En seulement 10 minutes à pied, vous pouvez rejoindre la gare de Ponte Tresa. De là, le train FLP circule toutes les heures, jusqu'à quatre fois, en seulement 20 minutes à Lugano. De plus, un bateau de ligne depuis le débarcadère de Ponte Tresa navigue en environ 1 heure et demie via Morcote, Melide et Campione à Lugano, où vous pouvez découvrir la ville historique avec ses palmiers, parcs, musées, marchés, possibilités de shopping, restaurants et beaucoup plus. Veuillez noter que les visites nécessitent un appel téléphonique avec un échange d'informations correspondant. Une documentation complémentaire sera envoyée après une visite, si l'intérêt persiste. La vente de la propriété est soumise à l'approbation pour les étrangers et doit être demandée à l'autorité compétente. Pour des raisons administratives, seules les personnes ayant la nationalité D ou A, qui ont un permis de séjour B ou C, seront prises en considération pour les parties intéressées étrangères. Nous vous remercions de votre compréhension.

  • Aerial view of a multi-story residential building with a terracotta roof, surrounded by greenery and neighboring houses.
  • Modern kitchen with white cabinets, tiled backsplash, stainless steel sink, and built-in appliances including an oven and dishwasher.
  • Living room with tiled floor, fireplace, sofa, dining table with chairs, and a view into the kitchen area.
  • Aerial view of a residential area with multiple houses, tiled roofs, and surrounding greenery.
  • Bright dining area with wooden table, chairs, fireplace, and large windows overlooking a green landscape.
  • Two-story residential building with a balcony, metal railings, and a stone lower level.
  • Modern bathroom with a toilet, bidet, sink, and a glass-enclosed shower. Light-colored tiles and a window provide natural light.
1 / 7
Modern kitchen with white cabinets, tiled backsplash, stainless steel sink, and built-in appliances including an oven and dishwasher.
Living room with tiled floor, fireplace, sofa, dining table with chairs, and a view into the kitchen area.
Aerial view of a residential area with multiple houses, tiled roofs, and surrounding greenery.
CHF 730'000.– Premium
8 pièces250m² surface habitable
Piazza Stehle, 6999 Astano

Maison unifamiliale charmante à Astano, au cœur du Tessin

Bienvenue dans cette superbe maison située dans la commune pittoresque d'Astano, dans le canton du Tessin. Immergée dans un contexte tranquille et naturel, cette propriété sur trois étages représente une occasion unique pour ceux qui recherchent une résidence de charme avec un grand jardin plat.La maison se développe sur une surface totale d'environ 300 m², sur un terrain de 1 087 m². Rénovée en 1992, elle allie le charme du bâtiment historique aux exigences d'aujourd'hui.Caractéristiques principales de la propriété : • Séjour accueillant : spacieux et lumineux, salle à manger avec cheminée et sortie sur la terrasse qui donne accès au jardin. • Terrasse : généreuse, idéale aussi pour passer du temps à l'extérieur. • Vue panoramique : la propriété jouit d'une belle vue sur les environs. • Cheminée : parfaite pour les soirées d'hiver, elle donne une atmosphère chaude et intime. • Convenable pour les familles : pièces spacieuses et grand terrain plat, pour satisfaire les amoureux du jardin et laisser les enfants jouer. Position et contexte : Astano est un village tranquille du Malcantone, entouré des collines vertes du Tessin. La zone est calme tant le jour que la nuit. La propriété est ensoleillée, en particulier pendant la saison estivale, ce qui la rend parfaite pour vivre à l'air libre et profiter du climat méditerranéen du Tessin, grâce également au petit lac à proximité et aux différents bois où l'on peut faire différentes promenades ou randonnées.Cette maison représente une occasion extraordinaire pour ceux qui veulent une résidence de haute qualité dans un contexte naturel et réservé, sans renoncer à la qualité de la vie.INTERMÉDIAIRES S'ABSTENIR

Durée du trajet
-
1 / 13
  • Place de parc
  • Garage
CHF 3'690'000.– Top
6.5 pièces445m² surface habitable
Via Mulino, 6986 Curio

Villa - Curio

Villa Casa del Sole à Curio, au cœur du Malcantone, est une propriété de grand charme et de caractère, située dans un contexte calme et réservé. Les origines de la résidence remontent au 17e siècle. Une première rénovation importante entre 2007 et 2010 a valorisé les éléments architecturaux d'origine, et en 2018-2019, la villa a subi une rénovation complète.La propriété développe environ 420 m² de surface brute*, en plus d'une dépendance d'environ 25 m², terrasses, balcons et espaces extérieurs, sur un terrain de 660 m².Les intérieurs comprennent un grand espace de vie avec salon, bibliothèque, salle à manger et cuisine, 4 chambres, étude et chambres de débarras, ainsi que 4 salles de bains dans la villa principale. La dépendance pour les invités dispose d'un espace de vie/chambre supplémentaire et d'une salle de bain, pour un total de 5 salles de bains.En 2019, les sols, salles de bains et cuisine ont été complètement refaits, ainsi que les enduits intérieurs et extérieurs et l'étanchéité du jardin. La cuisine est équipée d'une cuisinière à gaz SMEG 5 feux et, sur l'île, d'une cuisinière à induction SMEG, avec un double évier en pierre et en marbre de Carrare. La salle de bain principale offre un bain turc, une chromothérapie et une grande douche. La deuxième salle de bain au premier étage dispose d'une baignoire en cuivre de Catchpole & Rye (Kent, Angleterre).Les fenêtres en bois, avec ouverture également en lucarne, ont été remplacées en 2010 et repeintes en 2019. Les vitrages entre les anciennes colonnes au premier étage ont été refaits en 2019 avec du verre anti-éclat. La toiture, qui a été refaite en 2010, a été vérifiée en 2019.À l'extérieur, la piscine à débordement a été complètement refaite en 2019, avec dosage automatique de chlore et de pH, escalier et local technique en béton armé. Elle reste en fonctionnement tout au long de l'année et nécessite une maintenance minimale. La propriété est complétée par un espace barbecue avec grill à gaz et fumoir, une cave à vin pour environ 800-1000 bouteilles et un garage triple.Le chauffage au gaz, avec une chaudière Viessmann qui peut être contrôlée à distance, est distribué par le sol. Les murs historiques épais maintiennent la maison naturellement fraîche en été, et la chambre principale est équipée de la climatisation. La maison dispose également de systèmes d'alarme et de vidéosurveillance qui peuvent être contrôlés via smartphone.Possibilité d'acquérir une propriété adjacente supplémentaire pour 990 000.-- CHF.*Les surfaces indiquées sont approximatives, ont exclusivement des fins commerciales et ne constituent pas une base contractuelle. Les données ont été fournies par le propriétaire.

  • Place de parc
  • Garage
1 / 13
  • Place de parc
  • Balcon / Terrasse
CHF 1'400'000.– Top
4.5 pièces172m² surface habitable
Crespera, 6932 Lugano

Maison mitoyenne - Lugano

La maison est située à la tête de la rangée, avec seulement un côté commun et donc plus de lumière et d'intimité. Elle combine des finitions de haute gamme avec une distribution rationnelle sur plusieurs niveaux, dans un contexte résidentiel de tranquillité absolue.L'entrée principale se trouve au premier étage, qui est climatisé et dédié à la zone de nuit. La chambre principale dispose d'un dressing et d'une salle de bain privée ; au même étage, il y a une terrasse couverte avec vue sur la verdure. Une deuxième chambre, une salle de bain avec douche et la grande mansarde éclairée par des lucarnes, accessible depuis la deuxième chambre, complètent le niveau : un espace polyvalent à vivre comme studio, espace de jeux ou local hobby.Le rez-de-chaussée, en connexion directe avec le jardin, abrite la zone de jour : un grand salon avec salle à manger qui s'ouvre sur l'extérieur, la cuisine Valcucine avec électroménager Miele, un local buanderie et repassage. Le jardin privé, actuellement en gazon synthétique à faible entretien, peut être facilement reconverti en gazon naturel ; un accès indépendant de l'extérieur dessert le jardin et la cave.Deux places de parking extérieures complètent la propriété. Les places de parking et les meubles fixes sont inclus dans le prix. Disponibilité à convenir.

  • Place de parc
  • Balcon / Terrasse
1 / 13
  • Balcon / Terrasse
  • Garage
  • Ascenseur
CHF 4'500'000.– Top
9.5 pièces460m² surface habitable
Lungo Lago Motta, 6815 Melide

Résidence exclusive au bord du lac avec terrasse panoramique et vue à couper le souffle

Nous proposons à la vente une résidence exclusive au bord du lac, située dans une position privilégiée à quelques pas du centre historique réputé de Melide. La villa est actuellement en construction et sera achevée avec des matériaux de haute qualité et des finitions de luxe. Elle dispose d'un jardin privé, d'un bain à remous extérieur avec vue panoramique, d'un espace barbecue et d'espaces soigneusement conçus pour garantir un maximum de confort.La propriété s'étend sur plusieurs niveaux, reliés par un ascenseur interne. Distribution des espaces:Rez-de-chaussée : deux grandes garages pouvant accueillir jusqu'à six places de parking couvertes, deux places de parking extérieures, hall d'entrée, local technique et la possibilité de créer des buanderies ou des espaces de service supplémentaires.Premier étage : espace fitness et spa, balcon, salle de bain, chambre et hall d'entrée.Deuxième étage : grand salon avec cuisine ouverte, grand balcon, chambre, couloir et salle de bain.Troisième étage : chambre principale avec salle de bain en-suite et dressing, deuxième chambre avec salle de bain privée, étude/chambre supplémentaire, salle de bain, hall d'entrée et grand balcon.Quatrième étage : espace ouvert exclusif avec cuisine ouverte, salle de bain, terrasse panoramique et bain à remous extérieur avec vue sur le lac.Le terrain est directement adjacent au lac, avec la possibilité de créer des places de parking extérieures supplémentaires. L'architecture moderne, l'exposition solaire optimale et les grandes fenêtres permettent de profiter de la vue sur le lac depuis tous les niveaux de la résidence.Les plans actuels sont indicatifs : sur demande, il est possible d'évaluer différentes solutions de distribution. Les finitions sont entièrement personnalisables, avec un standard déjà très élevé.Deux garages avec six places de parking couvertes (CHF 500'000) et deux places de parking extérieures complètent la propriété. Un grand jardin au bord du lac est également disponible en option séparée pour CHF 200'000.Une propriété unique en raison de son emplacement, de son design et de ses possibilités de personnalisation, idéale pour ceux qui recherchent un maximum d'exclusivité et de confort, à quelques minutes de Lugano.

  • Balcon / Terrasse
  • Garage
  • Ascenseur
1 / 13
CHF 5'000'000.– Top
6.5 pièces550m² surface habitable
6926 Montagnola

Montagnola, Collina d'Oro: Villa vista lago con darsena privata

Un'espressione rara di lusso, privacy ed eleganza senza tempoAffacciata direttamente sulle rive del Lago di Lugano, questa straordinaria villa rappresenta una delle più esclusive proprietà fronte lago del Ticino, dove architettura, natura e qualità della vita si fondono in perfetta armonia.Situata in una posizione privilegiata, la residenza gode di una vista panoramica impareggiabile sul lago e sulle montagne circostanti. Ogni ambiente è stato progettato per valorizzare questo scenario unico, regalando un'atmosfera di assoluta tranquillità e una luce naturale che accompagna ogni momento della giornata.Distribuita su più livelli e collegata da ascensore interno e scala di design, la villa offre spazi ampi e raffinati, pensati per garantire il massimo comfort abitativo. Le grandi vetrate a tutta altezza eliminano il confine tra interno ed esterno, permettendo al paesaggio di diventare parte integrante della casa.L'ampia zona giorno open space, caratterizzata da soffitti importanti, materiali pregiati e finiture contemporanee, costituisce il cuore della proprietà. La cucina moderna si integra perfettamente con gli spazi dedicati al living e alla sala da pranzo, creando un ambiente ideale sia per la vita quotidiana sia per ricevere ospiti con eleganza.Le numerose terrazze panoramiche si sviluppano lungo la villa offrendo splendidi spazi all'aperto da vivere in ogni stagione: dalla colazione con vista lago agli aperitivi al tramonto, fino alle cene estive immerse in uno scenario di rara bellezza.La zona notte ospita camere da letto spaziose e luminose, molte delle quali con accesso diretto alle terrazze e una vista aperta sul lago che rende ogni risveglio un'esperienza unica.Un intero livello è dedicato al benessere privato della proprietà, con una piscina coperta, jacuzzi e palestra completamente attrezzata, affacciate sul lago e pensate per offrire relax e comfort durante tutto l'anno.Tra gli elementi più esclusivi della villa spicca la darsena privata con accesso diretto al Lago di Lugano, un privilegio sempre più raro che consente di vivere il lago in totale libertà, direttamente dalla propria abitazione.Il giardino, sapientemente progettato con essenze mediterranee e palme mature, garantisce assoluta privacy e si integra armoniosamente con il paesaggio circostante.Situata in una delle località residenziali più prestigiose del Lago di Lugano, la proprietà coniuga tranquillità assoluta e vicinanza al centro città, alle scuole internazionali (TASIS), ai migliori ristoranti e a tutti i principali servizi.Più che una semplice villa, questa è una proprietà destinata a chi ricerca uno stile di vita esclusivo, dove ogni giorno è scandito dalla bellezza del lago e dalla massima riservatezza.Caratteristiche principali • Prestigiosa posizione fronte lago • Vista panoramica sul Lago di Lugano • Darsena privata con accesso diretto all'acqua • Piscina coperta, jacuzzi e area wellness • Palestra privata • Ascensore interno • Ampie terrazze panoramiche • Zona living luminosa con grandi vetrate • Cucina contemporanea • Giardino mediterraneo • Massima privacy • A pochi minuti dal centro di Lugano Une alliance rare entre élégance, intimité et art de vivreSituée directement au bord du Lac de Lugano, cette propriété d'exception offre un cadre de vie unique où architecture contemporaine, nature préservée et raffinement se rencontrent dans une parfaite harmonie.Bénéficiant d'une situation privilégiée, la villa profite d'une vue panoramique spectaculaire sur le lac et les montagnes environnantes. Les larges baies vitrées laissent entrer une lumière naturelle abondante et offrent des perspectives exceptionnelles depuis presque toutes les pièces.Répartie sur...
Giovanni Mastroddi

Giovanni Mastroddi

1 / 13
Giovanni Mastroddi

Giovanni Mastroddi

  • Place de parc
  • Balcon / Terrasse
  • Garage
  • +2
CHF 2'350'000.– Top
5.5 pièces342m² surface habitable
6900 Lugano

Lugano, Dino: Villa moderna con giardino, terrazze e vista aperta

In posizione residenziale a Lugano - Dino, proponiamo in vendita una villa moderna edificata nel 2014, caratterizzata da linee contemporanee, spazi generosi e un'eccellente continuità tra interni ed esterni. Le grandi superfici vetrate valorizzano la luce naturale e creano un dialogo armonioso con il giardino privato e le terrazze.La proprietà si sviluppa su più livelli e presenta una superficie commerciale di circa 342 mq, offrendo ambienti ben distribuiti e funzionali, ideali per una famiglia alla ricerca di comfort e qualità abitativa a pochi minuti dal centro di Lugano.Piano terra - zona living: • zona living ca. 90,00 mq • giardino ca. 325,00 mq • terrazzo ca. 23.50 mq • giardino in corte ca. 29,00 mq Il piano ospita un'ampia zona living con grandi vetrate, progettate per godere pienamente del giardino e garantire un'ottima luminosità naturale. Completano gli spazi, una cucina moderna, direttamente collegata al living e al giardino, guardaroba e bagno ospiti. È inoltre possibile realizzare una piscina, valorizzando ulteriormente gli spazi esterni.Primo piano - zona notte, studio e ospiti: • abitazione ca. 105.00 mq • terrazzo ca. 23.50 mq Il livello comprende studio, galleria, 3 ampie camere da letto, guardaroba e bagno completo con doccia. Tutte le camere hanno accesso diretto all'ampio balcone, che amplifica la percezione di spazio e luminosità.Secondo piano - zona padronale: • camera padronale e servizi ca. 46,00 mq • grande terrazzo ca. 60,00 mq Interamente dedicato alla master area, questo piano offre una grande camera padronale con guardaroba, bagno privato completo con vasca e un ampio terrazzo con vista aperta sui Denti della Vecchia, ideale per momenti di relax all'aperto.Piano cantina: • Lavanderia, stireria, locale tecnico ca. 42,00 mq Parcheggi:La proprietà è completata da 2 garage e 3 posti auto esterni, elemento particolarmente apprezzato in contesto residenziale.Il lotto dispone inoltre di circa 99,80 mq di SUL residua, che consente un eventuale ampliamento futuroUna villa contemporanea a Lugano Dino, pensata per chi desidera ambienti luminosi, ampie superfici esterne e una residenza moderna immersa in un contesto naturale, mantenendo la vicinanza ai principali servizi e alla città.Dans une localité résidentielle de Lugano - Dino, nous proposons à la vente une villa moderne construite en 2014, caractérisée par des lignes contemporaines, des espaces généreux et une excellente continuité entre l'intérieur et l'extérieur. Les grandes surfaces vitrées valorisent la lumière naturelle et créent un dialogue harmonieux avec le jardin privé et les terrasses.La propriété est répartie sur plusieurs niveaux et dispose d'une surface commerciale d'environ 342 m², offrant des pièces bien distribuées et fonctionnelles, idéales pour une famille à la recherche de confort et de qualité de vie à quelques minutes du centre de Lugano.Rez-de-chaussée - surface habitable: • surface habitable env. 90,00 m² • jardin env. 325,00 m² • terrasse env. 23,50 m² • jardin dans la cour env. 29,00 m² L'étage abrite un spacieux espace de vie avec de grandes fenêtres, conçu pour profiter pleinement du jardin et garantir une excellente lumière naturelle. Les espaces sont complétés par une cuisine moderne, directement connectée au salon et au jardin, un vestiaire et une salle de bain pour les invités. Il est également possible de construire une piscine, améliorant encore les espaces extérieurs.Premier étage - coin nuit, bureau et invités: • Salle de séjour d'environ 105,00 m² • terrasse d'environ 23,50 m² Le niveau comprend un bureau, une galerie, 3 grandes chambres à coucher, un...
  • Place de parc
  • Balcon / Terrasse
  • Garage
  • +2
1 / 13
CHF 8'300'000.– Top
8.5 pièces390m² surface habitable
6827 Brusino Arsizio

LUSSUOSA VILLA VISTA LAGO CON DARSENA PRIVATA

Prestigiosa villa di design, situata sul lago di Lugano, in una posizione dominante e riservata, nel comune di Brusino Arsizio. L'immobile si trova in prestigiosa posizione fronte lago e, grazie al suo orientamento, a sud-ovest, la proprietà usufruisce dell'ottimo soleggiamento e di una vista spettacolare sul lago di Lugano e sulle montagne circostanti. Nelle vicinanze si trovano: un negozio di alimentari, un ufficio postale e un club di tennis. In soli cinque minuti è possibile raggiungere la meravigliosa località di Porto Ceresio. La villa è stata completamente rinnovata con le finiture di pregio e si sviluppa su più livelli, con dei giochi di mezze altezze. Un ampia darsena al lago, predisposta per tre posti barca, dotata di portico panoramico completano la proprietà.LUXURY LAKE VIEW VILLA WITH PRIVATE DOCKPrestigious design villa, situated on the lake of Lugano, in a dominant and reserved position, in the municipality of Brusino Arsizio. The property is located in a prestigious lakefront position and, thanks to its orientation to the south-west, the property enjoys excellent sunshine and a spectacular view on the lake of Lugano and the surrounding mountains. Nearby there is a grocery shop, a post office and a tennis club. In only five minutes it is possible to reach the beautiful resort of Porto Ceresio. The villa was completely renovated with high quality finishes and is spread over several levels. A large dock at the lake, prepared for three berths, equipped with a panoramic porch complete the property.
Giovanni Mastroddi

Giovanni Mastroddi

1 / 13
Giovanni Mastroddi

Giovanni Mastroddi

  • Place de parc
  • Balcon / Terrasse
  • Adapté aux enfants
Prix sur demandeTop
6.5 pièces350m² surface habitable
6933 Muzzano

Elegante villa d'autore con giardino vicino al centro di Lugano

A pochi minuti da Lugano centro, all'interno di un affascinante nucleo storico curato e ricco di carattere, proponiamo in vendita una villa d'autore di ampie dimensioni, una residenza elegante e di grande personalità dove architettura, storia e comfort contemporaneo convivono in perfetto equilibrio.La proprietà si distingue per la sua architettura ricercata e per una ristrutturazione completa che ha valorizzato gli elementi originali, preservando l'identità autentica della villa e integrando soluzioni moderne. Gli ambienti, ognuno con una propria impronta stilistica, dialogano armoniosamente tra loro e con il contesto circostante.Cuore della casa è il suggestivo spazio living a doppia altezza, illuminato da una grande parete finestrata che crea una continuità naturale con il giardino privato esposto a sud, un'oasi riservata ideale per momenti di relax e convivialità durante tutta la giornata.Materiali selezionati, dettagli architettonici di pregio e atmosfere ricercate definiscono ogni ambiente, creando una residenza unica per chi desidera vivere Lugano in un contesto autentico e raffinato.Composizione degli spazi: • Zona giorno: • area living a doppia altezza con affaccio diretto sul giardino; • zona pranzo con soffitto in legno e pareti affrescate; • cucina abitabile super attrezzata e moderna; • studio privato; • camera ospiti con bagno privato. • Zona notte (piano superiore): • 2 ampie camere da letto di cui una con grande zona armadi; • 2 bagni; • armadio guardaroba. • Piano inferiore: • bagno ospiti; • locale disponibile con uscita indipendente; • lavanderia privata e stireria; • cantina vini; • locale caldaia separato con accesso esterno. La villa dispone inoltre di parcheggio esterno privato con ricarica per auto elettrica e possibilità di affittare un secondo posto auto in autorimessa.Una proprietà di charme, rara sul mercato di Lugano, ideale per famiglie o per chi desidera una residenza distintiva con spazi generosi e forte identità architettonica.A quelques minutes du centre de Lugano, dans un charmant noyau historique plein de caractère, nous proposons à la vente unevilla d'auteur de grandes dimensions, une élégante résidence de grande personnalité où l'architecture, l'histoire et le confort contemporain coexistent dans un parfait équilibre.La propriété se distingue par son architecture raffinée et une rénovation complète qui a mis en valeur les éléments d'origine, en préservant l'identité authentique de la villa et en intégrant des solutions modernes. Les pièces, chacune avec sa propre empreinte stylistique, dialoguent harmonieusement entre elles et avec le contexte environnant.Le coeur de la maison est l'évocateur espace de vie à double hauteur, éclairé par un grand mur vitré qui crée une continuité naturelle avec le jardin privé orienté au sud, une oasis privée idéale pour des moments de détente et de convivialité tout au long de la journée.Matériaux sélectionnés, détails architecturaux soignés et atmosphères raffinées définissent chaque pièce, créant une résidence unique pour ceux qui souhaitent vivre Lugano dans un contexte authentique et raffiné.Disposition spatiale: • Salle de séjour: • Salle de séjour à double hauteur avec accès direct au jardin; • Salle à manger avec plafond en bois et murs ornés de fresques; • Cuisine moderne super équipée; • Bureau privé; • Chambre d'amis avec salle de bain privée. • Espace nuit (étage supérieur): • 2 grandes chambres, dont une...

  • Place de parc
  • Balcon / Terrasse
  • Adapté aux enfants
Giovanni Mastroddi

Giovanni Mastroddi

1 / 13
Giovanni Mastroddi

Giovanni Mastroddi

Prix sur demandeTop
7.5 pièces450m² surface habitable
6921 Vico Morcote

Vico Morcote: Villa signorile con vista Lago di Lugano

Nella splendida collina di Vico Morcote, vendiamo VILLA SIGNORILE con ampia vista lago di lugano, in zona esclusiva, soleggiata e tranquilla.Ha una superficie di oltre 450 mq su 2 piani abitabili e 2 piani di servizio, tutti collegati con un ascensore. Lotto del terreno di mq 1.300Belle le rifiniture architettoniche e la distribuzione degli spazi abitativi. Grande garage per almeno 5 auto.Piscina e solarium, esposizione solare perfetta.Villa raffinata con ampi spazi e servizi esclusivi per un confort senza uguali, ideale per ogni esigenza e per ogni famiglia.si compone di: • grande salone con camino • sala pranzo • office • super cucina moderna con uscita sul portico coperto e giardino, bellissima vista lago, • locale biblioteca e zona tv • bagno ospiti • 1 camera matrimoniale con bagno privato in suite • tutti i locali di questo piano escono sul grande terrazzo panoramico esposto a sud, con splendida vista lago e colline limitrofe, • Zona Notte • 1 camera master con bagno completo e • studio con camino annesso • guardaroba • 2 ampie camere matrimoniali • 2 bagni completi • Tutte le camere escono sul terrazzo panoramico con vista lago. La Villa è fornita di allarme, domotica, impianto di riscaldamento con termopompa.Garage coperto per 5 auto.Piscina esterna con zona solarium e svago.Lift interno.Servizio vallet con la scuola Americana TASIS.Perfetto equilibrio tra dinamismo e tranquillità, avvolti tra sicurezza, eleganza e benessere, tra il cielo e il lago di Lugano.Sur la magnifique colline de Vico Morcote, nous vendons une VILLA DE CHARME offrant une vue imprenable sur le lac de Lugano, dans un quartier prestigieux, ensoleillé et calme.Elle offre une superficie de plus de 450 m² répartis sur 2 étages d'habitation et 2 étages de service, tous reliés par un ascenseur. Terrain de 1 300 m²Les finitions architecturales et l'agencement des espaces de vie sont magnifiques. Grand garage pouvant accueillir au moins 5 voitures.Piscine et solarium, exposition ensoleillée parfaite.Villa raffinée offrant de vastes espaces et des prestations exclusives pour un confort inégalé, idéale pour tous les besoins et toutes les familles.Elle se compose de : • grand salon avec cheminée • salle à manger • office • superbe cuisine moderne donnant sur la véranda couverte et le jardin, magnifique vue sur le lac, • une bibliothèque et un coin télévision • une salle de bains pour les invités • 1 chambre double avec salle de bains privative en suite • toutes les pièces de cet étage donnent sur la grande terrasse panoramique exposée au sud, offrant une vue splendide sur le lac et les collines environnantes, • Espace nuit • 1 chambre principale avec salle de bains complète et • bureau attenant avec cheminée • dressing • 2 grandes chambres doubles • 2 salles de bains complètes • Toutes les chambres donnent sur la terrasse panoramique avec vue sur le lac. La villa est équipée d'un système d'alarme, d'une domotique et d'un système de chauffage par pompe à chaleur.Garage couvert pour 5 voitures.Piscine extérieure avec espace solarium et loisirs.Ascenseur intérieur.Service de voiturier avec l'école américaine TASIS.Un équilibre parfait entre dynamisme et tranquillité, dans un cadre alliant sécurité, élégance et bien-être, entre le ciel et le lac de Lugano.Auf dem wunderschönen Hügel von Vico Morcote verkaufen wir eine STILVOLLE VILLA mit weitem Blick auf den Luganer See, in exklusiver, sonniger und ruhiger Lage.Sie verfügt über eine Fläche von über 450 m² auf 2 Wohnetagen und 2 Serviceetagen, die alle durch einen Aufzug miteinander verbunden sind....

  • Modern two-story house with a flat roof, large windows, and a balcony. Features a swimming pool, outdoor seating area, and lush greenery surrounding the property.
  • Modern living room with large windows offering a scenic mountain view, featuring a brown leather sofa, glass coffee table, floor lamp, side table, and decorative plants.
  • Modern dining area with a wooden table, six chairs, pendant light, potted plants, and a screen in the background.
  • Modern hallway with polished concrete floors, wooden cabinetry, and natural light from a window. Features a sink area with a faucet and a decorative plant in the background.
  • Modern, minimalist dining area with a wooden dining table, six light-colored chairs, pendant lights, and a sleek kitchen area with cabinets and a faucet.
  • Modern hallway with wooden staircase, metal railing, and a view of a living area with a sofa, coffee table, and potted plant.
  • Bright bedroom with wooden flooring, large window offering a scenic mountain view, a bed, a chair, a small table, and decorative items.
  • Modern balcony with large glass doors, wooden floor, sofa, small table, and potted plants, offering a scenic mountain view.
  • Modern hallway with wooden flooring, concrete pillars, and a balcony overlooking a garden. Features a round skylight and a circular window with a view of greenery.
  • Cozy bedroom with a large round skylight offering a scenic view, a neatly made bed with pillows and a blanket, a wooden nightstand with a lamp, and a framed artwork on the wall.
  • Modern two-story house with a flat roof, large windows, and a small balcony. The house is surrounded by a well-maintained garden with various plants and trees.
  • Floor plan of a house with labeled rooms including living room, kitchen, bathroom, technical room, and laundry area. Includes a swimming pool to the right.
  • Floor plan of a residential space featuring a living area, kitchen, bedroom, bathroom, technical room, and laundry area.
  • Floor plan of a residential space featuring a living room, kitchen, two bedrooms, two bathrooms, and a hobby/studio area.
  • Floor plan showing a layout with labeled rooms including 'stanza' (room), 'solario' (sunroom), and 'armadio' (wardrobe). Dimensions and measurements are indicated for various spaces.
1 / 15
CHF 1'480'000.– Top
6.5 pièces199m² surface habitable
6936 Cademario

Nuova Casa unifamigliare Moderna in Vendita a Cademario – 6.5 Locali con Vista Panoramica e Piscina

Nuova casa unifamiliare di 6,5 locali a CademarioIn una zona residenziale tranquilla e soleggiata di Cademario proponiamo una casa unifamiliare di nuova costruzione, sviluppata su tre livelli e inserita in un contesto verde e riservato.L’abitazione offre una superficie commerciale di circa 268.55 m², con ambienti ampi e luminosi grazie alle grandi aperture e ai soffitti alti. La distribuzione interna comprende una spaziosa zona giorno con soggiorno, pranzo e cucina aperta, quattro camere da letto, uno studio/hobby, due bagni, un WC per gli ospiti, lavanderia e locale tecnico.La proprietà dispone inoltre di due terrazze al primo e secondo livello, di uno spazio esterno privato con giardino e due posteggi. Il terreno di circa 589 m² garantisce una piacevole area verde e una buona privacy.La casa sarà realizzata con un’architettura contemporanea e finiture di buon livello, con possibilità di personalizzazione in base allo stato di avanzamento dei lavori.La posizione è ideale per chi desidera vivere nella quiete, senza rinunciare ai collegamenti con il resto del Malcantone e con Lugano. La fermata dell’autobus è raggiungibile in pochi minuti a piedi, l'asilo si trova nel nucleo del paese e le scuole elementari distano meno di 300 metri.Dati principali • 6,5 locali • circa 268 m² di superficie commerciale • terreno di circa 589 m² • 724 m³ di volume • tre livelli • quattro camere e studio/hobby • balcone e spazio esterno privato • Piscina - opzionale • due posteggi • consegna prevista fine 2027 Una soluzione adatta a una famiglia alla ricerca di spazi generosi, comfort moderni e tranquillità in un contesto naturale.Dossier dettagliato del progetto disponibile su richiesta.--------------------------------------------------------------------------New 6.5-Room Detached House in CademarioSituated in a quiet, sunny residential area of Cademario, this newly built detached house extends over three levels and enjoys a private, green setting.The property offers approximately 268.55 m² of floor space, with bright, generously sized rooms enhanced by large windows and high ceilings. The interior layout comprises a spacious living area with lounge, dining area and open-plan kitchen, four bedrooms, a study/hobby room, two bathrooms, a guest WC, a laundry room and a utility room.The property also features two terraces on the first and second floors, a private outdoor area with a garden, and two parking spaces. The plot of approximately 589 m² provides an attractive green area and a good level of privacy.The house will feature contemporary architecture and quality finishes, with scope for customisation depending on the stage of construction.The location is ideal for those seeking peace and quiet without giving up convenient connections to the rest of the Malcantone region and Lugano. The bus stop is just a few minutes’ walk away, the nursery school is located in the village centre, and the primary school is less than 300 metres away.Key Details • 6.5 rooms • Approximately 268 m² of commercial floor area • Plot of approximately 589 m² • Building volume of 724 m³ • Three levels • Four bedrooms and a study/hobby room • Balcony and private outdoor area • Swimming pool - Option • Two parking spaces • Expected completion: end of 2027 An ideal home for a family seeking generous living space, modern comfort and tranquillity in a natural setting.A detailed project dossier is available upon request.

  • A well-maintained garden area with a lawn, a wooden shed, and a two-story house with balconies and shutters in the background.
  • Two-story yellow house with balconies, surrounded by greenery and a well-maintained lawn.
  • Bright kitchen with light yellow cabinets, wooden countertops, and tiled flooring. Features a dining table with chairs, microwave, oven, sink, and various kitchen utensils.
  • Bright hallway with tiled floor, staircase leading upstairs, and open doorway to a room with large windows and outdoor view.
  • Bright living room with tiled floor, large windows, and a scenic view of a lake and mountains. Features include a fireplace, a small table, a bench, and wall-mounted shelves with artwork.
  • Bright bedroom with wooden floor, large windows, and a view of the lake and mountains. Features a modern bed frame and a built-in wardrobe.
  • Balcony with metal railing, tiled floor, overlooking a scenic lake and mountains.
  • Modern living room with large windows and a sliding glass door leading to a balcony. The room features a sofa, a small table, a screen, and a fan. The floor is wooden, and the ceiling has recessed lighting.
  • A modern hallway with a staircase leading upwards, white walls, and a wooden ceiling. There are several framed pictures on the wall and a doorway leading to another room.
  • A small, single-story house with a tiled roof and white shutters, surrounded by trees and mountains, with a paved parking area and several parked cars.
  • Single-story house with a tiled roof, garage, and two parked cars in the driveway. Surrounded by greenery and trees, with a clear blue sky and distant mountains visible.
  • Balcony with tiled floor, metal railing, overlooking a scenic landscape with trees, mountains, and a lake.
  • A scenic view of a town nestled in a valley, surrounded by lush green trees and mountains, with a calm lake in the background.
1 / 13
CHF 2'450'000.– Top
8 pièces300m² surface habitable
Via ai Guasti 44, 6991 Neggio

Villa unifamiliale élégante avec vue panoramique à Neggio

Bienvenue dans cette superbe villa unifamiliale située dans la localité tranquille de Neggio, au cœur du canton du Tessin. Avec ses 300 m² d'espace habitable répartis sur 3 étages, cette propriété de 2002 offre de l'espace, du confort et une atmosphère d'élégance rare pour toute la famille.Caractéristiques principales de la propriété : • 8 pièces spacieuses : Espaces lumineux et bien distribués, idéaux pour les grandes familles ou ceux qui souhaitent un espace extra. • Séjour avec cheminée et vue : Un séjour lumineux avec sol carrelé, grandes fenêtres panoramiques et une vue imprenable sur le lac et les montagnes, enrichi d'une cheminée élégante et d'un bureau adjacent. • 3 chambres : Lumineuses, grâce à de grandes fenêtres, offrant une vue imprenable sur le lac et les montagnes. Les trois chambres sont très grandes. • Couloirs et pièces de liaison : Couloirs larges avec sol carrelé et escaliers internes reliant les 3 étages, avec ouvertures sur des pièces lumineuses et des vues extérieures. • 4 salles de bain : 4 salles de bain, dont 2 avec douche et une avec baignoire. • Cuisine : Grande cuisine séparée. Îlot central et appareils Miele. • Balconies et espaces extérieurs : Profitez du soleil et du paysage tessinois des balcons, ou sous le porche qui donne accès, du séjour et de la cuisine, à un grand jardin sur 1 070 m² de terrain propriétaire. • Garage et parking : Grande disponibilité de places de parking (jusqu'à 7 véhicules) et garage double. • Buanderie : Buanderie double, avec lave-linge Miele. • Conçu pour les familles : Espaces conçus pour les enfants et les familles, dans un contexte sécurisé et serein. • Jardin d'hiver : Le jardin d'hiver est grand et peut également être utilisé comme pièce séparée. Pièce connectée avec accès indépendant. Exposition et environnement naturel : La villa bénéficie d'une exposition solaire optimale, à la fois en été et en hiver. Le paysage environnant offre de superbes vues naturelles. La zone est calme, à la fois le jour et la nuit, parfaite pour ceux qui recherchent la tranquillité et la qualité de vie.Emplacement et liaisons : Neggio est un village pittoresque du Malcantone, facilement accessible. L'arrêt de bus Guasti di Vernate est accessible à pied en environ 3 minutes, offrant une connexion pratique aux centres environnants.Disponibilité : La propriété est disponible immédiatement.Une occasion unique d'acquérir une villa de valeur dans l'une des régions les plus prisées du Tessin, où la nature, le silence et le confort se fondent en parfaite harmonie.

Durée du trajet
-
  • A modern two-story white house with a tiled roof, surrounded by greenery and a gated entrance.
  • Modern living room with large windows and a balcony, featuring a grey sectional sofa, coffee table, TV stand, and additional seating area.
  • Modern, open-plan living space with large glass walls and a high, slanted ceiling. Features a wicker sofa with striped cushions, a small coffee table, a potted plant, and an ottoman. The space is bright and airy with a view of the outdoor area.
  • Modern bedroom with a large bed, nightstand, table lamp, bench, and a white rug on the floor.
  • Empty closet with white built-in shelving units and a hanging rod, no items stored.
  • Modern living room with large glass doors opening to a balcony, featuring a sectional sofa, coffee table, and a view of greenery.
  • A small bathroom with a washing machine and a dishwasher, white tiled walls, and a striped towel hanging on the side.
  • Modern kitchen with grey cabinets, a wooden dining table with green chairs, a sink, and various appliances.
  • Modern kitchen with light grey cabinets, stainless steel oven, and a small dining area with a table and chairs.
  • Modern living room with grey sectional sofa, coffee table, shelves, and a lamp. The room features a slanted ceiling and large windows allowing natural light.
  • Bright, modern living space with large windows and a view, featuring a sofa, ottoman, coffee table, chairs, shelves, and a ceiling fan.
  • Bright hallway with tiled floor, white walls, built-in shelving unit, and a small kitchenette area visible at the end.
  • A narrow hallway with beige walls, a metal railing on the left, and a door at the end. The floor is carpeted, and there is a small mat near the door.
  • Staircase with metal railings, beige walls, and a concrete landing. An air conditioning unit is mounted on the wall to the left.
  • Modern hallway with tiled flooring, white walls, recessed lighting, and a small console table with a vase of pink flowers and a decorative item.
  • A small bedroom with a double bed, a baby crib, a nightstand, and a drawer unit. The room has two windows with blinds and a shelf above the nightstand holding various items.
  • Modern bathroom with a white sink, toilet, bathtub, and a floral shower curtain. Includes a mirror, towel, and small decorative items on the counter.
  • Child's bedroom with a small bed, wardrobe, toys, and a star-patterned rug.
  • Brightly colored children's bedroom with a changing table, drawer unit, and various toys. The room features framed pictures on the wall and a shelf with additional toys and items.
  • Modern hallway with tiled flooring, white walls, and a glass coffee table with framed photos. The hallway leads to a dining area with a table, chairs, and a couch.
  • Open-plan living and dining area with a sofa, dining table, chairs, a small stool, a sink, and a TV screen. The space is well-lit with large windows and includes a small play area with toys.
  • {"type": "Furnished Room", "objects": ["table", "chair", "refrigerator", "oven", "microwave", "kitchen cabinets", "stool", "stool", "stool", "stool", "stool", "stool", "stool", "stool", "stool", "stool", "stool", "stool", "stool", "stool", "stool", "stool
  • Balcony with tiled floor, covered grill, and outdoor furniture, overlooking a landscaped hillside with palm trees and a fence.
  • Laundry room with a washing machine, dryer, laundry basket, and a small table holding cleaning supplies and a towel.
  • Modern bathroom with a glass-enclosed shower, a toilet, a sink, a towel, a small wooden table with a basket, and several bottles on the shelf.
  • A modern two-story house with white exterior walls, grey tiled roof, and multiple windows. The property features a gated entrance with a security camera and a palm tree in the background.
  • A small, fenced garden area with a red slide, green grass, and a wooden fence along the edge.
  • Modern two-story house with white exterior, garage, and a view of a hillside with trees and greenery.
  • A modern, open corridor with a staircase leading upwards, featuring a metal railing and concrete steps. A small child's bicycle is parked near the base of the stairs, and the area has a clean, minimalist design with light-colored walls and a tiled floor.
  • A modern two-story white house with a tiled roof, multiple windows, and a small balcony. A palm tree is visible to the left, and a small garden area is in the foreground.
  • Garden with green grass, trimmed hedges, palm trees, and a small concrete patio area with potted plants.
  • Modern living and dining area with large glass sliding doors, wooden flooring, sofa, coffee table, TV, dining table, chairs, and a desk.
  • Modern living room with wooden flooring, large arched windows, grey sectional sofa, and a single chair near a table.
  • Modern living and dining area with large glass windows, a sectional sofa, a coffee table, a dining table with chairs, and a decorative wall-mounted artwork.
  • Balcony with tiled floor, outdoor table and chairs, umbrella, and several potted plants. Green hedges and lawn visible in the background.
  • Bright living room with large windows, a grey sectional sofa, a white leather armchair, a coffee table, a dining table with chairs, and a small kitchen area visible in the background.
  • Modern kitchen with grey cabinets, a central island, and a large sliding glass door leading to a patio. The kitchen features a coffee maker, a sink, and various bottles on the counter.
  • Modern bedroom with a large bed, wardrobe with mirror, bedside table with lamp, TV on a stand, and a large window with blinds.
  • A furnished room with a bed, wardrobe, washing machine, and a small stool. The room has a tiled floor and a window with a view of the outside.
  • Modern bathroom with a white sink, mirror, and glass-enclosed shower. Features dark brown tiles and wooden accents.
  • Cozy bedroom with a single bed, nightstand, lamp, sofa, and artwork on the walls.
  • A narrow hallway with white walls and tiled flooring, leading to a modern bathroom and a living area with a sofa and small table.
  • Well-maintained garden with trimmed hedges, palm trees, a concrete pathway, and a small decorative fountain. A multi-story building is visible in the background.
  • Driveway with gravel surface, metal gate, parked car, stone wall, and surrounding buildings.
  • Underground parking area with a black car parked inside, featuring concrete walls, a brick wall in the background, and a raised ground floor visible through an opening.
  • Concrete hallway with metal cage on left, open doorway leading outside, stacks of materials visible beyond doorway.
1 / 48
CHF 2'470'000.– Top
11.5 pièces385m² surface habitable
Via Cantonale 60, 6983 Magliaso

Modernes 11.5 Zi. Anwesen mit 3 Whg. via Cantonale 60 - Magliaso (Bezirk Lugano)

Gelegenheit neben Golfplatz!Verkaufen, via Cantonale 60 - 6983 Magliaso, nur 50 Meter gegenüber dem beliebten 18 Loch Golfplatz Lugano-Magliaso, wunderbares und modernes MFH mit 3 Wohnungen und Umschwung an strategisch interessanter und sonniger Lage.Aufteilung der Wohnungen wo auch einzeln im Stockwerkeigentum gekauft werden können. • Erdgeschoss: moderne klimatisierte 4.5 Zi. Gartenwohnung (NWFL 120 m2) mit 2 Nasszonen, Waschturm, Gartensitzplatz und Gartenanteil von 195 m2 mit Aussencheminée, inklusive Kellerabteil und 1 gedeckter ParkplatzKaufpreis chf. 880'000.- • 1. Obergeschoss: moderne klimatisierte 4.5 Zi. Wohnung (BWFL 143 m2) mit 2 Nasszonen, Waschturm, inklusive Terrasse von ca. 30 m2 + Gartenanteil, einen Kellerraum und 1 gedeckter Parkplatz, Garten im MiteigentumKaufpreis chf. 845'000.- • 2. Obergeschoss: moderne und klimatisierte,2.5 Zi. Dachwohnung (BWFL 123 m2) 1 Schlafzimmer, moderne vollausgestattete Wohnküche, Badezimmer mit Dusche, grosszügige gedeckte Terrasse, Waschmaschine-Tumbler, inklusive Kellerabteil und 1 Aussenparkplatz, Garten im MiteigentumKaufpreis chf. 750'000.- Viessmann-Heiztechnik: Luft-Wasser Wärmepumpe mit FussbodenwärmeverteilungDas moderne Dreifamilienhaus wurde 2013 Neugebaut und befindet sich aktuell im einmaligen Zustand, moderne Innenaustattung mit 3 Fach-Fensterverglasung, hochwertige Küchen, aut. Verdunklungsrollo und Lamellenstoren, Klimaanlage usw.Ideale Nutzung für Wohnen kombiniert mit Arbeiten sowie auch als: Golfunterkunft, Arztpraxis, Anwaltskanzlei, Vermögensverwaltung, Treuhand, Physiotherapie usw. • Verkaufsrichtpreis CHF. 2'470'000.-- (Minergie Standard) mit 3 Kellerabteile, schöner Gartenbereich • 2 gedeckte Parkplätze + 4/5 Aussenparkplätze mit aut. Einfahrtsschiebetor Kaufrechtsvertrag mit Anzahlung via Notar möglichGemeindesteuerfuss 78%Dieses moderne Objekt kann als 1. Wohnsitz oder 2. Wohnsitz (Feriendomizil) gekauft werden.Kapitalanlage mit gutem Mietertrag p.a. / auch als Airbnb erlaubt / bestehende Mietverträge könnten übernommen werden.Alle Geschäfte und Dienstleistungen befinden sich im Ort und den Nachbarsgemeinden. Zum Bahnhof FLP Magliaso sind es nur 5 Gehminuten.Flughafen Agno-Lugano ca. 4 km in DistanzBei Fragen und Besichtigung; Frau Fry / tel. 079.369.12.82 oder via E-mail kontaktieren. Sprachen I/D/F/EEs melden sich nur ernsthafte und solvente Selbstinteressenten.Agenturen und Makler unerwünscht!-----------------------------------------------------Adiacente Campo Golf - Lugano-MagliasoVendesi stupenda e moderna proprietà con standard Minergie suddivisa in 3 appartamenti.I 3 climatizzati appartamenti possono essere acquistati anche separatamente in proprietà per piano:Pianterreno: App. di 4.5 locali ( 120 mq) 2 bagni e grande giardino 195 mq con barbecue, lavatrice-asciugatricePrezzo chf. 880'000.- compreso 1 cantina e 1 posteggio coperto---------------------------------Piano 1: App. di 4.5 locali (113 mq + 30 mq terrazza) e 2 bagni, colonna lavatrice-asciugatricePrezzo chf. 845'000.- compreso 1 cantina e 1 parcheggio coperto, giardino di proprietà---------------------------------Piano 2: Ampio 2.5 locali Loft/mansarda (123 mq abitabile lorda) compreso terrazzo coperto di ca. 35 mq, moderna cucina abitabile, 1 bagno con doccia, lavatrice-asciugatricePrezzo chf. 750'000.- compreso cantina e posteggio scoperto, giardino di proprietà--------------------------------Gli appartamenti possono essere acquistati sia residenza primaria o residenza secondaria (domicilio di vacanze)Prezzo di vendita complessivo, casa con 3 appartamenti: chf. 2'470'000.-Diritto di compera possibileCaldaia: pompa di calore ad aria-acqua con riscaldamento a pavimentoMoltiplicatore d'imposta comunale 78%Tutti i servizi e negozi sono nelle immediate vicinanze, Stazione trenino FLP a soli 5 minuti a piedi.Per domande e visita contattare: Signora Fry - tel. 079.369.12.82 o tramite e-mailSolo seri e solvibili interessatiAgenzie e intermediari astenersi!

Durée du trajet
-
1 / 10
CHF 540'000.– Top
5.5 pièces170m² surface habitable
Madonnone 18, 6989 Purasca

Casa unifamiliare con giardino a TRESA - Purasca, Ticino

IT_ Benvenuti in questa abitazione unifamiliare situata nel comune di TRESA, in zona Purasca, a metà strada tra Ponte Tresa e Madonna del Piano. Questa proprietà organizzata su due livelli, presenta la zona abitativa disposta su di un unico piano, alla medesima quota del giardino.Costruita nel 1972, questa casa offre spazi interni ed esterni ben organizzati e spaziosi. Una mansarda ad uso accessorio o abitativo è potenzialmente ricavabile nel sottotetto, in misura di ulteriori 45 m2 sfruttabili.Caratteristiche principali dell'immobile: • Ampia superficie abitativa: 170 m² di spazio abitabile effettivo al piano superiore. Piano seminterrato con aree di servizio e autorimessa, con una superficie totale di 257 m² ed un mappale di 937 m². • Luminosi spazi interni: 5.5 locali con soffitti di altezza 2.60 m1 circa, soggiorno con tetto a falde a vista che conferisce un senso di ariosità e luminosità della zona living. • Veranda: ideale per godersi il giardino nelle giornate soleggiate estive. • Camino: un accogliente camino a legna per gli amanti dell'atmosfera creata dal fuoco. • Garage e parcheggio esterno : disponibilità di spazio fino a 2 veicoli esterni e garage per 1 fino a 2 posti auto. Posizione e dintorni: La proprietà si trova in una zona adatta per chi desidera vivere lontano dai centri urbani. Nelle vicinanze scorre il fiume Tresa, che arricchisce ulteriormente il contesto naturale circostante. L'estate regala un 'elevata esposizione al sole, rendendo questa casa ideale per chi ama trascorrere il tempo all'aperto.La fermata dell'autobus di Croglio è raggiungibile in soli 3 min. a piedi, garantendo un comodo collegamento con i comuni limitrofi, la ferrovia FLP e la vicina Italia (Lavena Ponte Tresa e Luino a 20 min. di auto).Questa abitazione rappresenta un'opportunità rara di sano rapporto tra il prezzo e la qualità dei suoi contenuti, per chi è in cerca di una residenza relativamente appartata e allo stesso tempo a pochi minuti da tutti i principali servizi.e.a.D_ Willkommen in diesem Einfamilienhaus in der Gemeinde TRESA, im Ortsteil Purasca, auf halbem Weg zwischen Ponte Tresa und Madonna del Piano. Dieses zweistöckige Anwesen verfügt über einen Wohnbereich, der sich auf einer einzigen Etage befindet, auf gleicher Höhe mit dem Garten.Das 1972 erbaute Haus bietet gut organisierte und großzügige Innen- und Außenbereiche. Im Dachgeschoss lässt sich potenziell ein Dachboden ausbauen, der als Neben- oder Wohnraum genutzt werden kann und weitere 45 m² nutzbare Fläche bietet.Hauptmerkmale der Immobilie:Große Wohnfläche: 170 m² effektive Wohnfläche im Obergeschoss. Untergeschoss mit Wirtschaftsräumen und Garage, mit einer Gesamtfläche von 257 m² und einer Katasterfläche von 937 m².Helle Innenräume: 5,5 Zimmer mit einer Deckenhöhe von ca. 2,60 m, Wohnzimmer mit sichtbaren Dachschrägen, die dem Wohnbereich ein Gefühl von Luftigkeit und Helligkeit verleihen.Veranda: ideal, um an sonnigen Sommertagen den Garten zu genießen.Kamin: ein gemütlicher Holzkamin für Liebhaber der vom Feuer geschaffenen Atmosphäre.Garage und Außenparkplatz: Platz für bis zu 2 Fahrzeuge im Freien und eine Garage mit 1 bis 2 Stellplätzen.Lage und Umgebung: Die Immobilie befindet sich in einer Gegend, die sich ideal für diejenigen eignet, die abseits der Stadtzentren leben möchten. In der Nähe fließt der Fluss Tresa, der die natürliche Umgebung zusätzlich bereichert. Im Sommer bietet die Lage eine hervorragende Sonneneinstrahlung, was dieses Haus ideal für diejenigen macht, die gerne Zeit im Freien verbringen.Die Bushaltestelle von Croglio ist in nur 3 Minuten zu Fuß erreichbar und gewährleistet eine bequeme Anbindung an die umliegenden Gemeinden, die FLP-Bahnlinie und das nahegelegene Italien (Lavena Ponte Tresa und Luino sind 20 Autominuten entfernt).Dieses Haus bietet ein seltenes Preis-Leistungs-Verhältnis für alle, die auf der Suche nach einem relativ abgeschiedenen Wohnsitz sind, der gleichzeitig nur wenige Minuten von allen wichtigen Dienstleistungen entfernt liegt.

Durée du trajet
-

Propriétés suggérées sur base des résultats de ta recherche