15915 résultats - Maison, chalet, villa à vendre à Suisse (Switzerland)
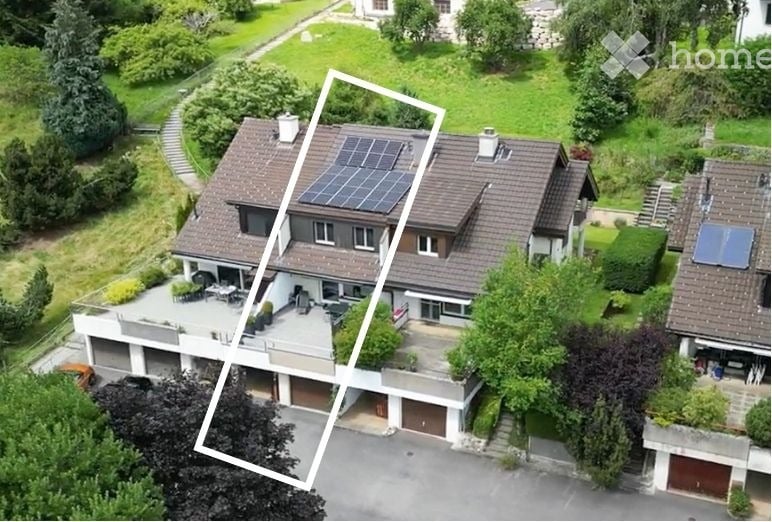
  • Aerial view of a two-story house with a garage, solar panels on the roof, and a well-maintained garden.
  • Multi-story residential house with a tiled roof, wooden facade, and balcony with glass railing. Features include a garage, chimney, and small garden area.
  • {"type": "Garage", "objects": [], "description": "Garage with a large stack of firewood, a closed garage door, and a bicycle leaning against a pillar.", "localized_descriptions": {"EN": "Garage with a large stack of firewood, a closed garage door, and a b
  • A clean, modern hallway with wooden built-in wardrobes, a dark runner rug, and a glass door leading outside. The ceiling features exposed wooden beams and a round light fixture.
  • A well-equipped home gym with an elliptical machine, exercise bike, and a wooden bench, featuring light wooden flooring and white walls.
  • Modern living room with wooden flooring, fireplace, two black chairs, a wooden shelf with decorative items, and a television mounted on the wall. The room features large windows and a cozy, well-lit atmosphere.
  • Modern living room with hardwood flooring, large windows, a wooden cabinet, a television, and two black leather chairs.
  • Balcony with tiled floor, modern furniture, potted plants, and a view of greenery and distant hills.
  • Outdoor patio area with a table and chairs, large glass sliding doors leading inside, and a covered awning above.
  • Modern bathroom with wooden walls and floor, featuring a toilet, sink, and a small shelf with toiletries.
  • Bright dining area with a long wooden dining table surrounded by chairs, a small round table with stools, and a view to a balcony through large glass doors.
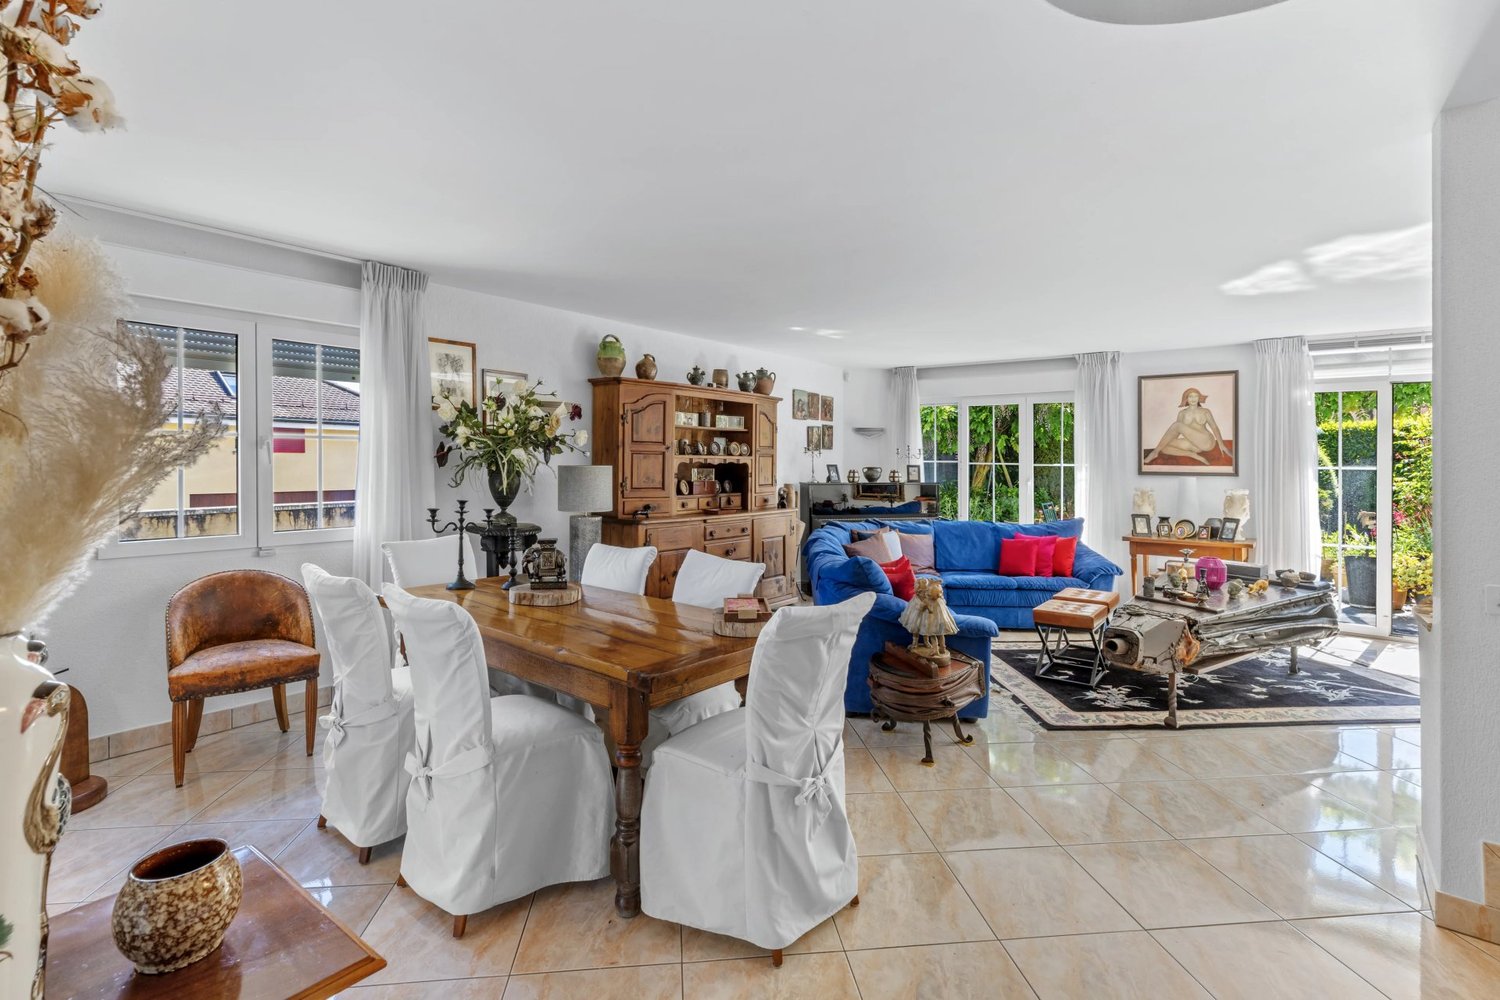
  • Bright dining area with a wooden dining table surrounded by chairs, a wooden cabinet, and decorative vases on the table. The room features white walls, tiled flooring, and artwork displayed on the walls.
  • Modern kitchen with light wooden cabinets, stainless steel appliances, granite countertop, and bar stools around a central island.
  • Modern kitchen with light wooden cabinets, stainless steel appliances, granite countertop, and various kitchen utensils.
  • Outdoor patio with a covered area, a stone wall backdrop, a dining table with chairs, and a modern grill.
  • Outdoor patio area with a tiled floor, a dining table with six chairs, and a grill on the left side. The patio is adjacent to a house with large windows and a sliding glass door leading inside.
  • A small, two-story building with a pointed roof and clock tower, surrounded by trees and greenery.
  • Cozy bedroom with wooden bed, nightstand, armchair, and sofa, featuring a scenic landscape painting on the wall and a view through the windows.
  • A well-furnished bedroom with a bed, desk, wardrobe, and mirror. The room features a wooden floor and white walls.
  • A furnished bedroom with a bed, desk, chair, and cabinet. The room features wooden flooring and large windows with curtains.
  • Modern bathroom with a bathtub, sink, glass-enclosed shower, white radiator, and a wooden vanity.
  • Modern bathroom with a bathtub, sink, toilet, and a glass shower enclosure. The walls are tiled in a combination of dark and light tiles, and the floor is dark tiled.
1 / 22
CHF 760'000.– Top
4.5 pièces124m² surface habitable
Au Verger Bonhôte 14, 2208 Les Hauts-Geneveys

Maison contigüe de 4.5 pièces aux Hauts-Geneveys – Calme, lumière et confort

Découvrez cette charmante maison contiguë de 4,5 pièces située au cœur des Hauts-Geneveys, dans le canton de Neuchâtel. Implantée dans un cadre paisible et verdoyant, cette maison offre un cadre de vie idéal pour les familles en quête de confort et de sérénité.La maison se distingue par ses nombreux atouts : • Surface habitable généreuse : Avec ses 124 m² de surface habitable répartis sur 3 niveaux, cette maison offre de beaux espaces de vie lumineux et fonctionnels. • Rénovation récente : La maison a été régulièrement rénovée et améliorée au fil des années, avec soin et au gré de nos besoins, tout au long de notre occupation. • Poêle : Idéal pour réchauffer la maison et créer une ambiance chaleureuse. • Terrasse avec belle vue : Deux terrasses, deux ambiances, pour profiter pleinement des extérieurs selon l’heure de la journée. • Garage et parking : Un grand garage individuel avec deux places de parc (prise pour voiture électrique) complètent ce bien. • Panneaux solaires : Un atout écologique et économique pour réduire votre empreinte énergétique. • Batteries : Batterie de stockage de 16 kWh, pour maximiser l’autoconsommation et gagner en autonomie énergétique. • Jardin bien entretenu : Un espace vert soigné pour profiter des beaux jours en plein air. • Hauteur sous plafond : Des plafonds à 250 cm pour une sensation d'espace et de volume. Ensoleillement et tranquillité : La maison bénéficie d'un bel ensoleillement en été et d'un ensoleillement agréable en hiver, loin du brouillard de la plaine. Le quartier est particulièrement calme, aussi bien de jour que de nuit, offrant un environnement serein et reposant.Situation : Idéalement située dans le village des Hauts-Geneveys, cette maison est adaptée aux familles grâce à son environnement sécurisé et convivial. La gare qui relie La Chaux-de-fonds ou Neuchâtel est à deux pas (3minutes) tout comme l'arrêt de bus, facilitant vos déplacements quotidiens. L'école primaire est à 5 minutes à pieds.Cette maison mitoyenne représente une opportunité rare d'acquérir un bien alliant confort moderne, cadre naturel exceptionnel et situation privilégiée dans les hauteurs neuchâteloises. Ne manquez pas cette belle occasion !Une plaquette de vente est disponible sur demande.

Durée du trajet
-
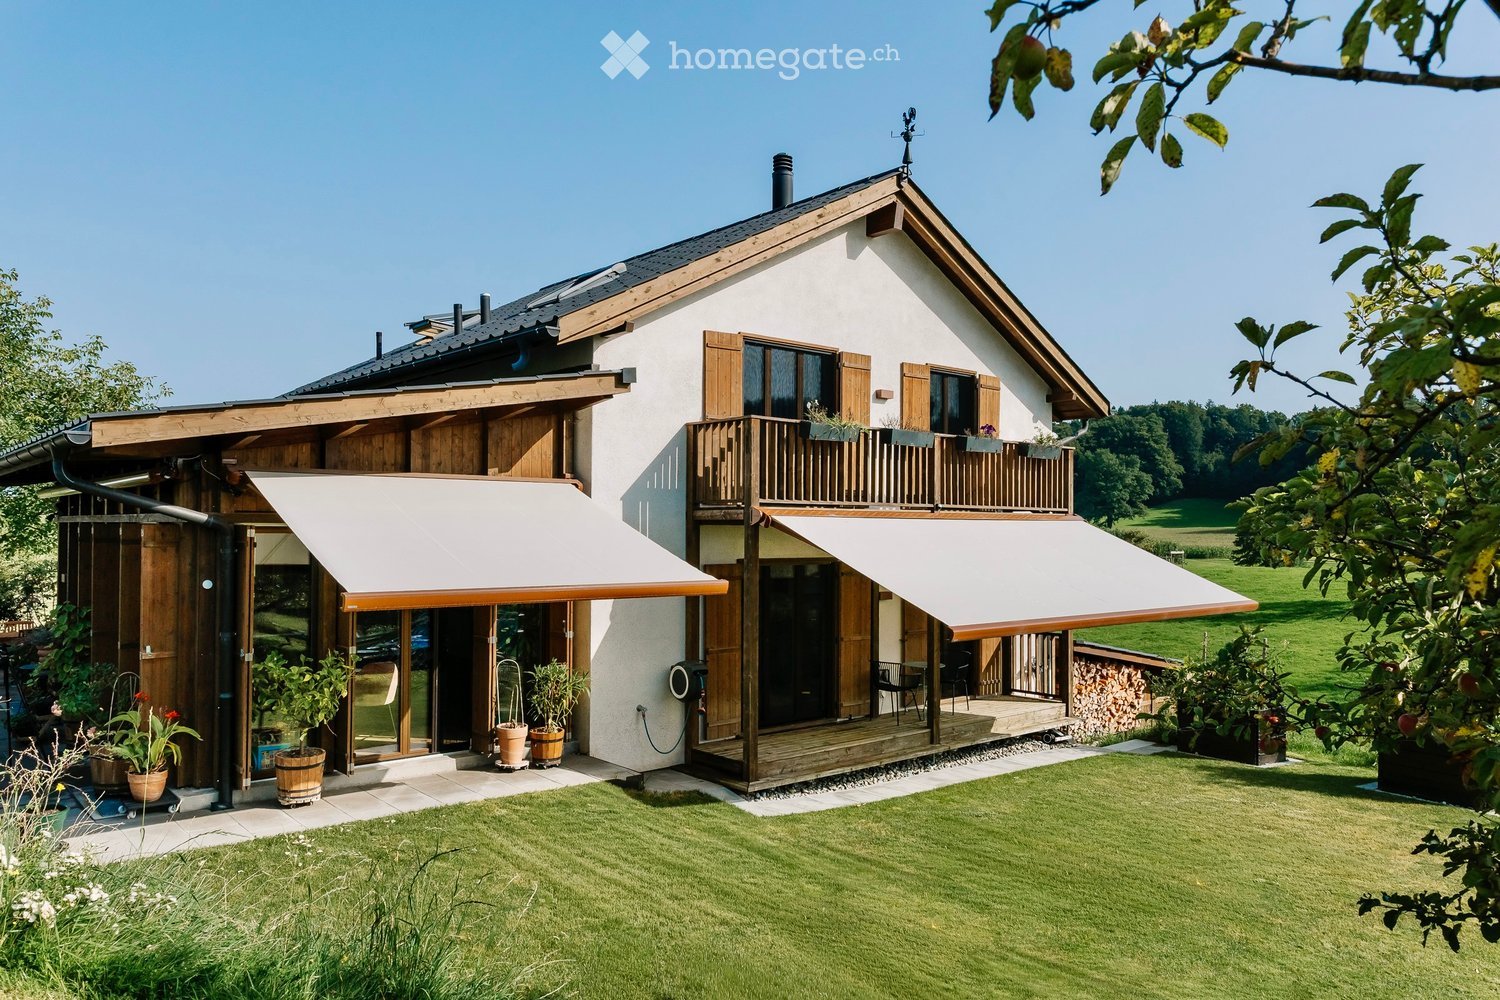
  • 2 story house, wooden and white exterior, retractable awnings, wooden balcony, large lawn, potted plants
  • 2 story house, wooden design, white walls, brown roof, garage attached, large garden, surrounded by trees
  • Fireplace, couch, pillows, tables, floor lamp, picture frames, sliding glass doors, terrace
  • Dining table, chair, shelves with bottles and plants, picture frame, ceiling lights, open door leading to living room
  • wooden ceiling, large fireplace, open floor, green leaf wallpaper, modern furniture
  • marble countertops, black cabinets, gas stove, dishwasher, kitchen island, window with potted plants
  • Modern kitchen with marble countertop, black cabinets, kitchen appliances, a bench near the staircase, picture frame on the wall
  • spacious carport with check-patterned flooring, wooden wall and ceiling, two car doors, charging stations
  • A modern, well-lit room with a wooden desk, ergonomic chair, computer screen, keyboard, and a framed picture on the wall. A small plant is visible in the adjacent hallway.
  • Cozy bedroom with blue and white striped walls, wooden floor, bed with striped bedding, shelf with decorative items, framed beach scene picture, and a staircase leading to another level.
  • white bathtub, sink, wooden cabinet, framed artwork, tiled walls, wooden ceiling
  • Outdoor patio area with wooden bench, green plants, flowers, umbrellas, table, and wooden doors.
  • Outdoor dining area with wooden table and chairs, umbrellas, grill, potted plants, tiled floor
  • wooden house, outdoor dining area, patio with umbrella, table, chairs, potted plants, small outdoor grill, pool, grassy area, large evergreen tree
  • dining table, chairs, umbrellas, potted plants, fenced area
  • Snow-covered landscape with a traditional house, trees, and a clear blue sky.
  • Green grassy area, fenced, cows are standing
  • A green field with few trees, pathway, a few white cows in the field, clear sky
  • Wide green field, with a winding road, lush green grass, few trees, mist over the horizon, a house at a distance
1 / 19
CHF 3'480'000.– Top
6.5 pièces145m² surface habitable
Unteri Siten 6, 8816 Hirzel

Maison de campagne neuve et indépendante dans un environnement vert à Hirzel

Les 6½ pièces sont réparties sur environ 145 m² d'espace de vie aux rez-de-chaussée et étage. En outre, il y a des espaces de service et annexes spacieux dans le sous-sol avec un vestiaire et un stockage, une buanderie et une technologie, ainsi qu'un espace de bien-être privé avec un sauna. Un garage double de 36 m² complète l'offre d'espace.Le salon et la salle à manger ouverts avec une cheminée 360° indépendante forment le cœur de la maison. Les fenêtres du sol au plafond ouvrent le salon sur la terrasse et le jardin, créant un lien direct avec l'environnement vert. La cuisine de haute qualité est équipée d'appareils Miele, Quooker et d'espaces de travail en pierre naturelle italienne.À l'étage, il y a trois pièces lumineuses et une salle de bain avec une baignoire et une douche à l'italienne. Une salle de bain supplémentaire avec douche au rez-de-chaussée offre de la flexibilité dans la vie quotidienne de la famille et des invités.Le sous-sol offre des espaces séparés pour le vestiaire, le stockage, la buanderie, la technologie et le bien-être. Le sauna Küng avec bain de vapeur et douche à l'italienne crée un espace de retraite privé. Les espaces dans le sous-sol sont désignés comme des espaces de service et annexes et ne sont pas inclus dans l'espace de vie.Le garage double de 36 m² dispose de deux bornes de recharge 11 kW et d'un espace de stockage supplémentaire. Un système domotique KNX complet contrôle, entre autres, l'éclairage, le chauffage et l'ombrage.Le terrain de 638 m² s'intègre parfaitement dans l'environnement vert et rural. La terrasse et le jardin offrent beaucoup d'intimité et une haute valeur de loisirs. En même temps, Horgen, Zug et Zurich sont facilement accessibles.Points forts • Maison de campagne indépendante, achevée en 2022 • 6½ pièces sur environ 145 m² d'espace de vie • Espaces de service et annexes supplémentaires spacieux • 638 m² de terrain • Cuisine de haute qualité avec appareils Miele, Quooker et pierre naturelle • Cheminée 360° indépendante • Espace de bien-être privé avec sauna Küng • Garage double de 36 m² avec deux bornes de recharge • Système domotique KNX complet • Emplacement naturel avec bonne connexion à Horgen, Zug et Zurich • Disponible immédiatement ou sur arrangement

Durée du trajet
-
1 / 13
  • Place de parc
  • Garage
  • Piscine
CHF 2'997'000.– Top
7 pièces213m² surface habitable
5330 Bad Zurzach

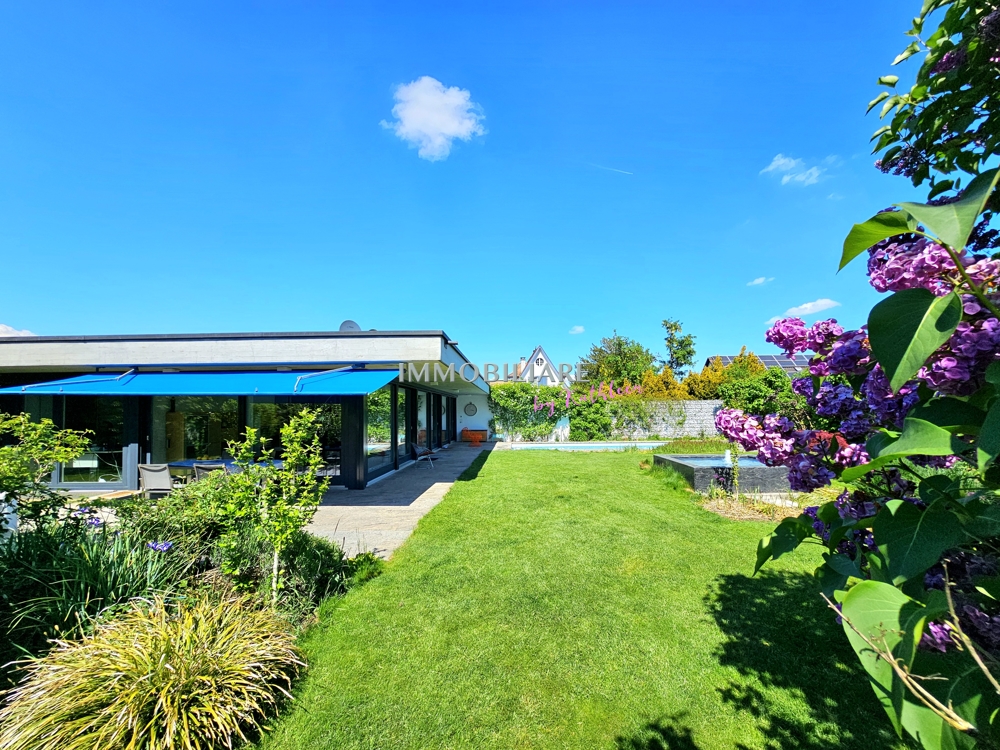
Mid century villa nahe Zürich, in nur 32 Minuten staufrei am Flughafen

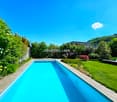
Diese luxuriöse Architektenvilla im Mid-Century-Stil wurde behutsam saniert und verbindet so originale Details mit modernster, ausgeklügelter Technik. Das grosszügige Anwesen hat einen weiträumigen Gartenbereich, der zugleich Privacy beschert. Das Haus wurde so gut und nachhaltig saniert, dass die gesamten Spesen incl. Wasserverbrauch sich auf nur CHF 435 monatlich belaufen. Beispiele für die Technik: Der ganzjährig nutzbare Swimmingpool ist mit zwei eigenen Wärmepumpen sowie einer Profi-Gegenstromanlage ausgestattet. Eine PV Anlage existiert. Das Haus selbst wird über Erdwärme / Bodenheizung und Radiatoren geheizt. Bei Interesse bestehen vielfältige bauliche Erweiterungsmöglichkeiten. Die Villa befindet sich in absolut ruhiger und diskret gelegener Wohnlage und ist doch zentral in Bad Zurzach. Der öffentliche Verkehr, Schulen, das Thermalbad Bad Zurzach sowie das Stadtzentrum sind in kurzer Distanz erreichbar. Im Untergeschoss stehen ein flexibel nutzbarer Bereich für Gäste, Hobbyzwecke oder auch Personal sowie separate Räume zur Verfügung. Zusätzlich gehören eine Garage, ein Schutzraum, zwei überdachte Aussenstellplätze sowie ein Gästeparkplatz zur Liegenschaft. Der Wohnbereich ist barrierefrei. +++++ An Idyllic Green Retreat Offering Privacy and Serenity in the Heart of Town This luxurious architect-designed villa in Mid-Century style has been carefully renovated, combining original details with state-of-the-art, sophisticated technology. The generous property features a spacious garden area that also ensures privacy. The house has been renovated so well and sustainably that total expenses, including water consumption, amount to only CHF 435 per month. Examples of the technology: The swimming pool, usable year-round, is equipped with two dedicated heat pumps as well as a professional counter-current system. A photovoltaic (PV) system is in place. The house itself is heated via geothermal/underfloor heating and radiators. Should there be interest, there are numerous possibilities for structural extensions. The villa is situated in an absolutely quiet and discreetly located residential area, yet centrally in Bad Zurzach. Public transport, schools, the Bad Zurzach thermal baths, and the town center are all within a short distance. The lower level offers a flexibly usable area for guests, hobbies, or staff, as well as separate rooms. In addition, the property includes a garage, a shelter (Schutzraum), two covered outdoor parking spaces, and a guest parking space. The living area is wheelchair-accessible/barrier-free. www.immobykathleen.ch

  • Place de parc
  • Garage
  • Piscine
1 / 13
  • Place de parc
  • Balcon / Terrasse
  • Garage
CHF 1'650'000.– Top
4.5 pièces160m² surface habitable
6575 Vairano

Villetta mit Pool im Edelrohbau, Seeblick Preis inkl. individ. Ferti

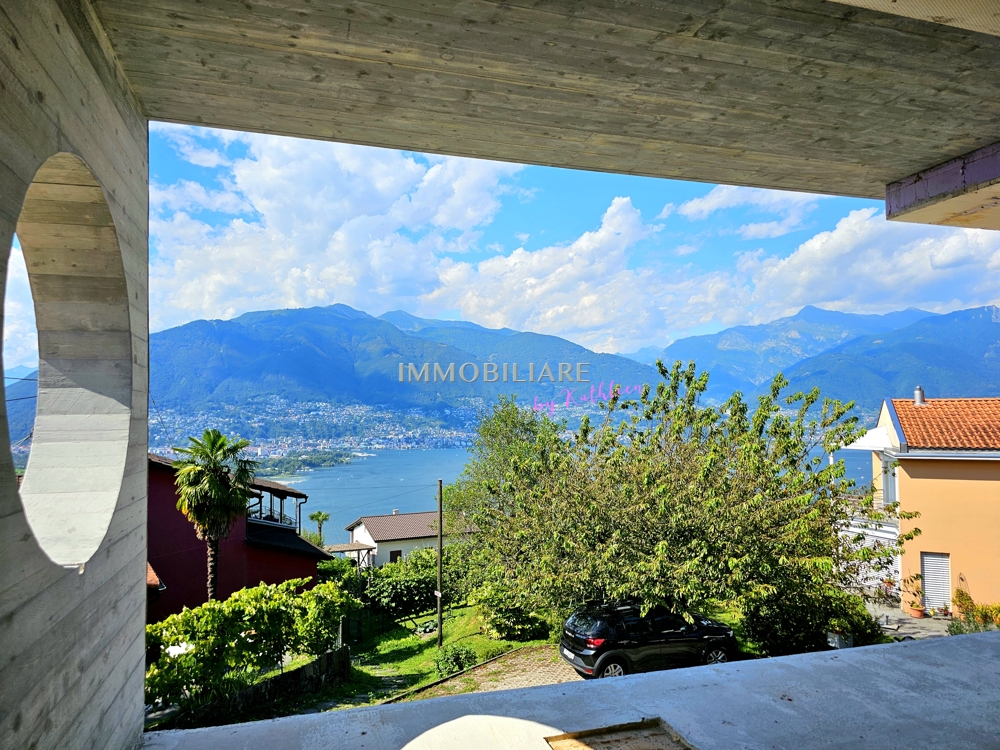
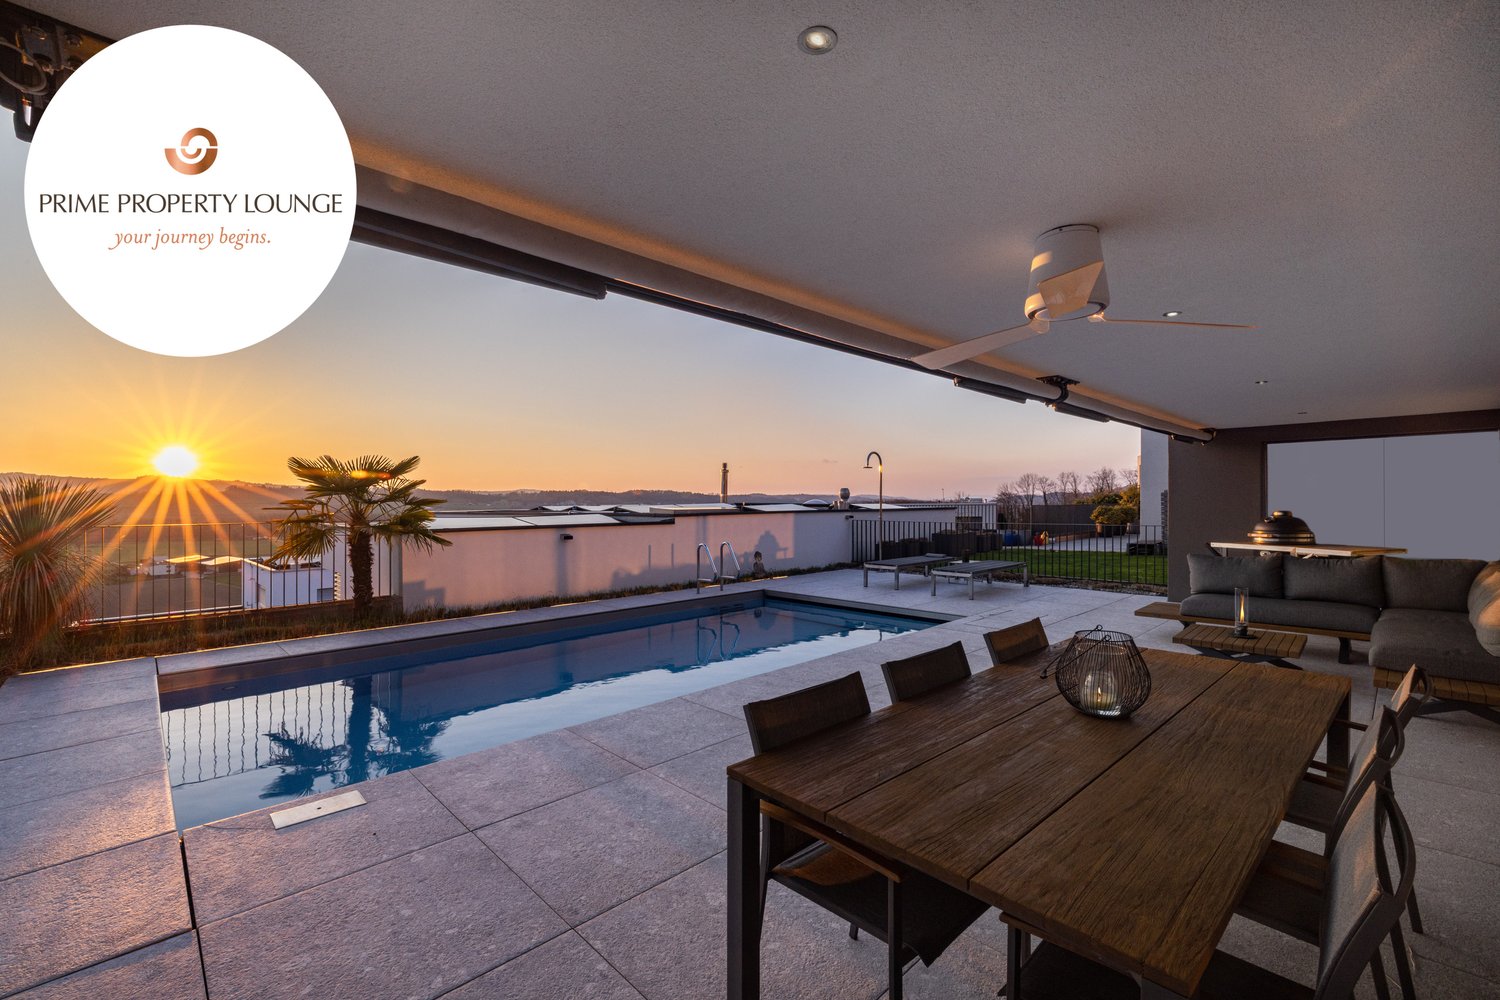
Moderne Neubauvilla in Sichtbetonbauweise mit Seeblick, gelegen im historischen Dorfkern von Vairano, nur 70Meter von der nächsten Bushaltestelle entfernt. Der Edelrohbau erstreckt sich über zwei Etagen und bietet grosszügige Innen- und Aussenbereiche. Im Erdgeschoss befinden sich eine grosse, gedeckte Terrasse mit Aussenküche und Grillzone sowie ein Pool ideal als sommerlicher Wohnbereich im Freien. Ergänzt wird das Raumprogramm durch eine Gästetoilette, eine Waschküche und einen Technikraum. Das Obergeschoss umfasst eine offene Wohnküche mit Glasfront und kleinem Balkon, drei Schlafzimmer und zwei Bäder, darunter ein Masterbedroom mit En-suite-Bad. Ein Lift, zwei gedeckte Stellplätze, eine Wärmepumpe mit Bodenheizung sowie ein hochwertiger Ausbaustandard runden das Angebot ab. Die Fertigstellung ist im Preis inbegriffen individuelle Wünsche können noch berücksichtigt werden. Erstwohnsitz +++++ Moderna villa di nuova costruzione in calcestruzzo a vista con vista lago, situata nel nucleo storico di Vairano, a soli 70 metri dalla fermata dellautobus. Ledificio allo stato di finitura pregiata si sviluppa su due piani e offre ampi spazi interni ed esterni. Al piano terra si trovano unampia terrazza coperta con cucina esterna e zona grill, oltre a una piscina ideale come zona abitativa estiva allaperto. Completano il piano un servizio per gli ospiti, una lavanderia e un locale tecnico. Il piano superiore comprende una cucina abitabile open space con vetrata e piccolo balcone, tre camere da letto e due bagni, tra cui una camera padronale con bagno en-suite. Ascensore interno, due posti auto coperti, pompa di calore con riscaldamento a pavimento e una struttura edilizia di alta qualità completano lofferta. Il prezzo comprende la finitura chiavi in mano desideri individuali possono ancora essere realizzati.

  • Place de parc
  • Balcon / Terrasse
  • Garage
1 / 13
CHF 1'275'000.– Top
5.5 pièces156m² surface habitable
6646 Contra

Idyllisch am Waldrand, sonnig, ruhig, nahe öV: Haus mit sep. Studio

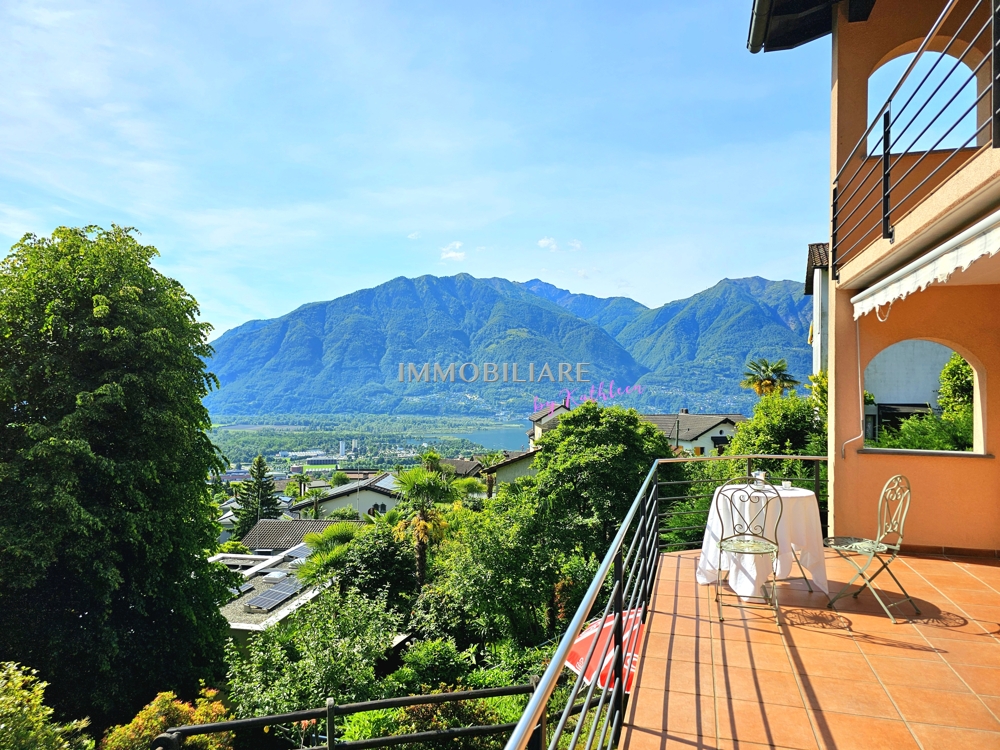
Romantisches Ferienhaus am Waldrand Mit dem Bus in 11 Minuten am Bahnhof Tenero, bis zur Haltestelle sind es 250 m zu Fuss: Inmitten alter Kastanienbäume, in ruhiger Hanglage in Contra di sotto einem der charmantesten Flecken im Tessin. Vogelgesang, Waldrauschen und weiter Blick auf den Lago Maggioro, über die Ebene und auf die Berge: Natur pur, die Körper und Seele zur Ruhe bringt. Das Haus verteilt sich auf drei Etagen: offene Wohnküche mit Kamin, drei Schlafzimmer und eine separate Einliegerwohnung mit eigenem Eingang ideal als Ferienwohnung, Büro oder Gästeapartment. Die Aussicht begeistert in alle Richtungen seitlicher Seeblick auf den Lago Maggiore auf der einen, das wilde Bergpanorama des Verzascatals auf der anderen Seite. Dazu: terrassierter Garten, Pergola mit Weinrebendach, Personenlift ab Parkplatz, Fussbodenheizung und volle Sonne das ganze Jahr. Ein Ort für alle, die Natur, Ruhe und Tessiner Lebensqualität suchen. Erst- und Zweitwohnsitz +++++ Romantica casa ai margini del bosco In soli 11 minuti di autobus si raggiunge la stazione di Tenero; la fermata dista appena 250 m a piedi. Immersa tra antichi castagni, in una tranquilla posizione collinare a Contra di Sotto uno degli angoli più affascinanti del Ticino. Il canto degli uccelli, il fruscio del bosco e lampia vista sul Lago Maggiore, sulla pianura e sulle montagne: natura allo stato puro, un luogo dove corpo e mente possono ritrovare pace e tranquillità. La casa si sviluppa su tre piani: cucina abitabile aperta con camino, tre camere da letto e un appartamento indipendente con ingresso separato ideale come appartamento per le vacanze, ufficio o alloggio per gli ospiti. La vista affascina in ogni direzione: da un lato una vista laterale sul Lago Maggiore, dallaltro il suggestivo panorama montano della Valle Verzasca. Completano la proprietà un giardino terrazzato, una pergola ricoperta di vite, un ascensore dal parcheggio, riscaldamento a pavimento e unottima esposizione al sole durante tutto lanno. Un luogo ideale per chi cerca natura, tranquillità e qualità di vita ticinese. Residenza primaria o secondaria. www.immobykathleen.ch

1 / 13
  • Place de parc
  • Garage
  • Piscine
CHF 4'500'000.– Top
5.5 pièces232m² surface habitable
6962 Viganello / Albonago

Elevated Living: Villa, traumhaft ruhig gelegen, hochwertig saniert

Elevate Living Wohnen auf höchstem Niveau Diese aussergewöhnliche Villa in absolut privater Lage mit Weitblick wurde 1968 erbaut, 2008 saniert und 2023 mit viel Liebe zum Detail vollständig neu gestaltet. Hochwertige Materialien wie Glas, Microzement, schwarzer Edelstahl und Eiche prägen das elegante Wohnkonzept. Herzstück des Hauses ist die exklusive Arclinea-Küche mit schwarzen Edelstahloberflächen, Eiche, Miele-Geräten, Induktionskochfeld und Wok-Kochmulde. Durchdachte Lichtkonzepte und geschmackvolle Einbauten schaffen ein stilvolles Ambiente. Das luxuriöse Masterbad begeistert mit einem Duschmosaik in Safranfarbe. Im Studio sorgen Valser Quarzit und Microzement für eine exklusive Atmosphäre. Der Aussenbereich bietet einen beleuchteten Swimmingpool, Sonneninseln aus Microzement, einen gepflegten Garten mit automatischer Bewässerung und Rasenroboter sowie eine grosszügige Terrasse mit elektrischen Sonnenstoren und Sonnendach ein zusätzlicher Wohnraum im Freien. Eine Luft-Wasser-Wärmepumpe, eine Photovoltaikanlage mit 50 Solarpaneelen, eine Doppelgarage und weitere Aussenstellplätze runden dieses aussergewöhnliche Angebot ab. Ein Zuhause für Menschen, die kompromisslose Qualität, Design und Privatsphäre schätzen. +++++ Elevate Living vivere ai massimi livelli Questa straordinaria villa, situata in una posizione assolutamente privata con splendida vista aperta, è stata costruita nel 1968, ristrutturata nel 2008 e completamente reinventata nel 2023 con grande cura per ogni dettaglio. Materiali di pregio come vetro, microcemento, acciaio inox nero e rovere definiscono un concetto abitativo elegante e raffinato. Il cuore della casa è lesclusiva cucina Arclinea, caratterizzata da superfici in acciaio inox nero e rovere, elettrodomestici Miele, piano cottura a induzione e speciale zona wok. Un sofisticato progetto dilluminazione e arredi su misura creano unatmosfera di grande stile. La lussuosa suite padronale conquista con il suo bagno esclusivo e il mosaico color zafferano nella doccia. Lo studio, rifinito con quarzite della Valser e microcemento, offre un ambiente unico e ricercato. Larea esterna dispone di una piscina illuminata, isole prendisole in microcemento, un giardino curato con irrigazione automatica e robot tagliaerba, nonché di una generosa terrazza con tende da sole elettriche e copertura ombreggiante, concepita come un vero e proprio soggiorno allaperto. Una pompa di calore aria-acqua, un impianto fotovoltaico con 50 pannelli solari, un garage doppio e ulteriori posti auto esterni completano questa proprietà deccezione. Una residenza per chi ricerca qualità senza compromessi, design esclusivo e massima privacy. www.immobykathleen.ch

  • Place de parc
  • Garage
  • Piscine
1 / 13
CHF 1'790'000.– Top
5.5 pièces185m² surface habitable
1267 Vich

Villa Contigüe à Vich, un vrai havre de paix

Nichée dans un environnement résidentiel calme et verdoyant, au coeur de la commune prisée de Vich, cette élégante villa contiguë d'environ 185 m² habitables séduit par ses volumes généreux, son niveau d'entretien irréprochable et son agréable cadre de vie. Dès l'entrée, vous découvrirez un vaste espace de vie baigné de lumière naturelle grâce à ses baies vitrées. Le séjour, agrémenté d'une cheminée en pierre, offre une atmosphère chaleureuse et conviviale, idéale pour recevoir ou partager des moments en famille. Les ouvertures sur l'extérieur permettent de profiter pleinement d'une vue apaisante sur le jardin privatif soigneusement arborisé et aménagé. Répartie sur plusieurs niveaux, la propriété propose cinq pièces et demi parfaitement agencées, dont quatre chambres confortables. La cuisine se veut fonctionnelle et répond aux attentes des amateurs de convivialité et de praticité. Une salle de bains équipée d'une baignoire balnéo complète cet espace dédié au bien-être et à la détente. Au dernier niveau, les combles habitables vous offrent la possibilité de créer une vaste chambre parentale, une salle de jeux/cinéma ou un espace de travail à domicile. Pensée pour offrir un confort de vie optimal, la villa bénéficie de prestations de qualité : fenêtres en PVC à double vitrage, stores, système d'arrosage, clôture, ainsi qu'une connexion Internet haut débit. La sécurité n'est pas en reste grâce à un système d'alarme et à un dispositif de vidéosurveillance. À l'extérieur, le jardin privatif constitue un véritable havre de paix, propice à la détente et aux moments de partage en toute intimité. La maison est également au bénéfice d'un spacieux garge box double, une cave et une buanderie. Une opportunité rare sur la Côte, alliant confort, sérénité et qualité de vie, à découvrir sans attendre.

  • A two-story white house with wooden shutters and a balcony overlooking a river, surrounded by mountains and greenery.
  • A two-story white house with wooden shutters and a small balcony, situated in a picturesque village with mountains in the background.
  • A grassy area with a paved driveway, a few houses, and a large mountain in the background.
  • Well-lit kitchen with wooden cabinets, a central island, and modern appliances including an oven, dishwasher, and induction cooktop. The space features tiled walls and a tiled floor.
  • A small kitchen with wooden cabinets, a white countertop, and a built-in electric stove. The space includes a sink, a faucet, and a small table with a green cloth on it.
  • Empty room with exposed wooden beams, tiled floor, and large windows. No furniture or equipment present.
  • Empty hallway with wooden ceiling beams, white walls, and a small wooden bench in the foreground.
  • Bathroom with a toilet, sink, and bathtub, featuring wooden ceiling beams and a window with a view of the outside.
  • A narrow hallway with wooden panel ceiling, light-colored walls, and a carpeted floor. Features a light switch panel on the left wall and a wooden door frame on the right.
  • Empty attic space with exposed wooden beams, insulation, and a small window at the far end.
  • A narrow hallway with tiled flooring, wooden doors, and built-in wooden cabinets. The ceiling has exposed wooden beams and recessed lighting.
  • Empty room with wooden flooring, white walls, large window, and a door leading to a balcony.
1 / 31
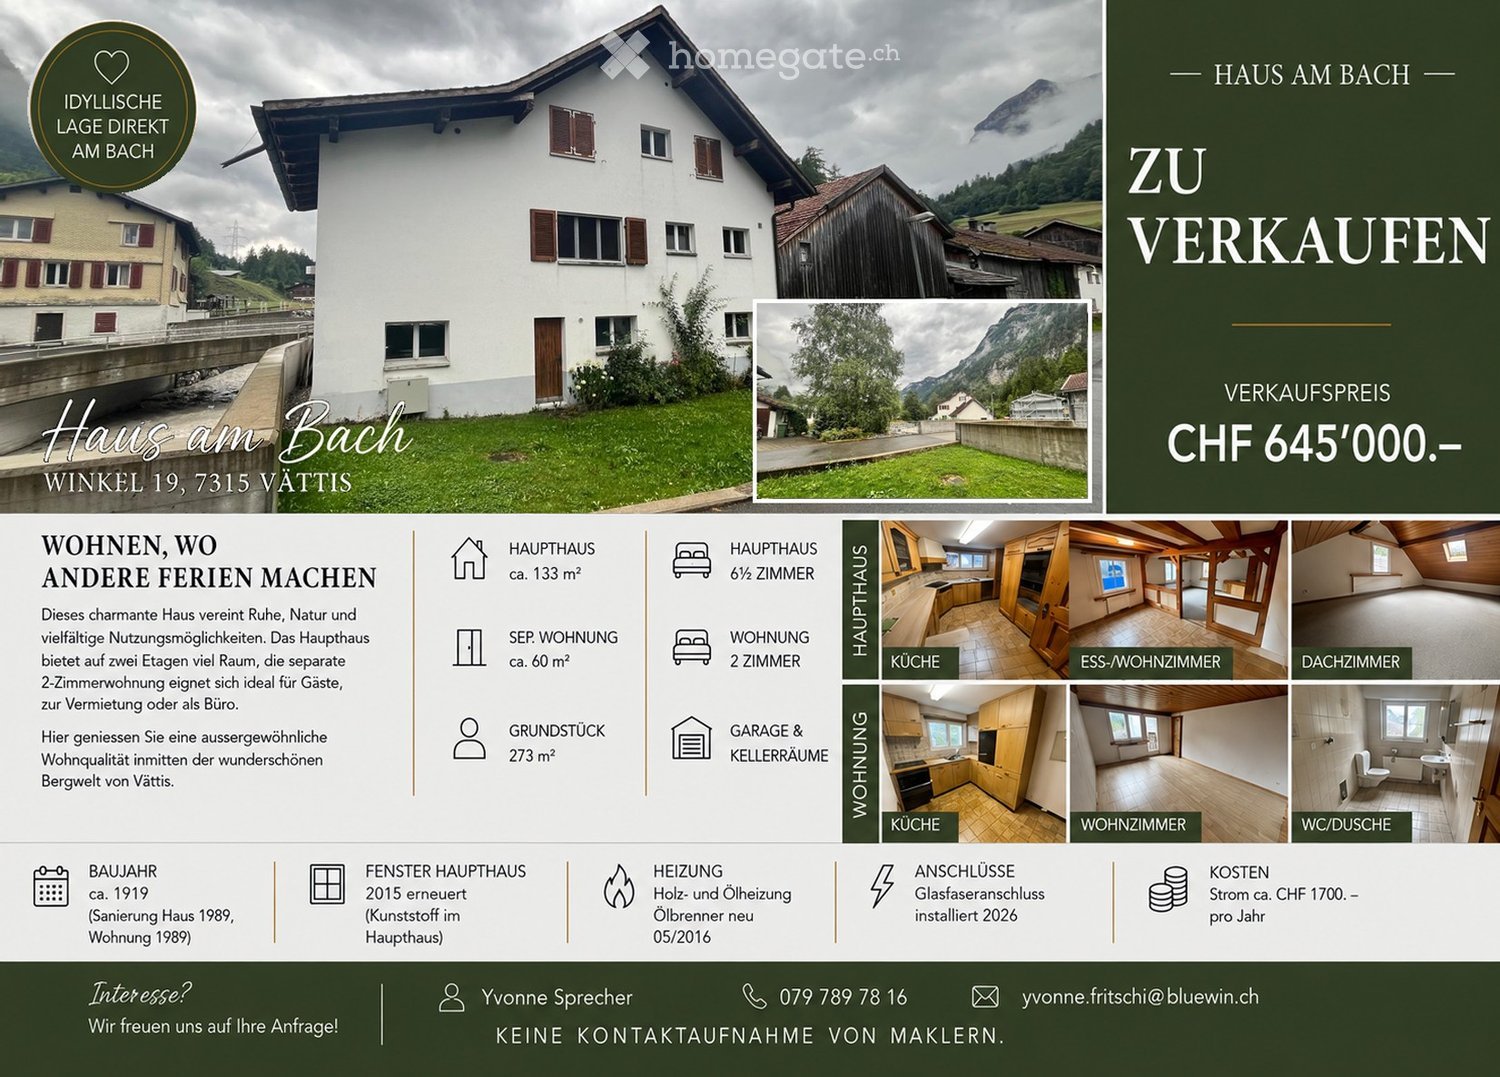
CHF 645'000.– Top
6.5 pièces133m² surface habitable
Winkel 19, 7315 Vättis

Maison unifamiliale avec un appartement de 2 pièces séparé

Découvrez cette charmante maison unifamiliale historique de 1919 dans le village de montagne pittoresque de Vättis dans le canton de St-Gall. La maison blanche, à trois étages, avec un balcon, offre une qualité de vie unique dans un environnement calme et naturel avec une vue imprenable sur le ruisseau voisin et les montagnes environnantes.La maison en un coup d'œil : • 6,5 pièces sur 3 étages avec une surface habitable de 133 m² • Appartement de 2 pièces séparé de 60 m² avec un balcon et une vue à couper le souffle sur le ruisseau et le panorama montagnard • Superficie du terrain : 273 m² avec une entrée goudronnée et un espace vert derrière la maison avec vue sur les montagnes • Cuisines : Une cuisine confortable avec des armoires en bois ainsi qu'une cuisine bien équipée avec un cooktop à induction, lave-vaisselle, grand réfrigérateur • Salle de bains avec baignoire, lavabo et WC, ainsi que des poutres en bois de charme • Grenier avec poutres en bois apparentes – idéal comme espace d'expansion ou de stockage • Détails caractéristiques : Poutres en bois et grandes pièces lumineuses et accueillantes • Garage et espace de stationnement extérieur disponible • Année de construction 1919, dernière rénovation 1989 – ancien bâtiment avec beaucoup de potentiel ! • Disponible immédiatement Emplacement et environnement :La maison est située dans le village de montagne calme de Vättis, entouré de sommets impressionnants et de verdure luxuriante. En été, l'emplacement bénéficie de soleil et de températures plus fraîches la nuit. Les environs sont agréablement calmes tanto le jour que la nuit. Le ruisseau coule à côté de la maison et donne à l'emplacement un charme spécial. • Arrêt de bus « Vättis village » : à environ 5 minutes à pied de la porte d'entrée • École primaire et jardin d'enfants Vättis : à quelques minutes à pied – idéal pour les familles Cette maison conviviale pour enfants avec une vue imprenable est une occasion rare pour tous ceux qui apprécient la vie de village de montagne authentique et recherchent un foyer avec de l'histoire et du caractère. Laissez-vous impressionner par l'atmosphère unique de ce bâtiment ancien bien entretenu à Vättis – disponible immédiatement !

Durée du trajet
-
1 / 13
CHF 2'400'000.– Top
5.5 pièces139m² surface habitable
8925 Ebertswil

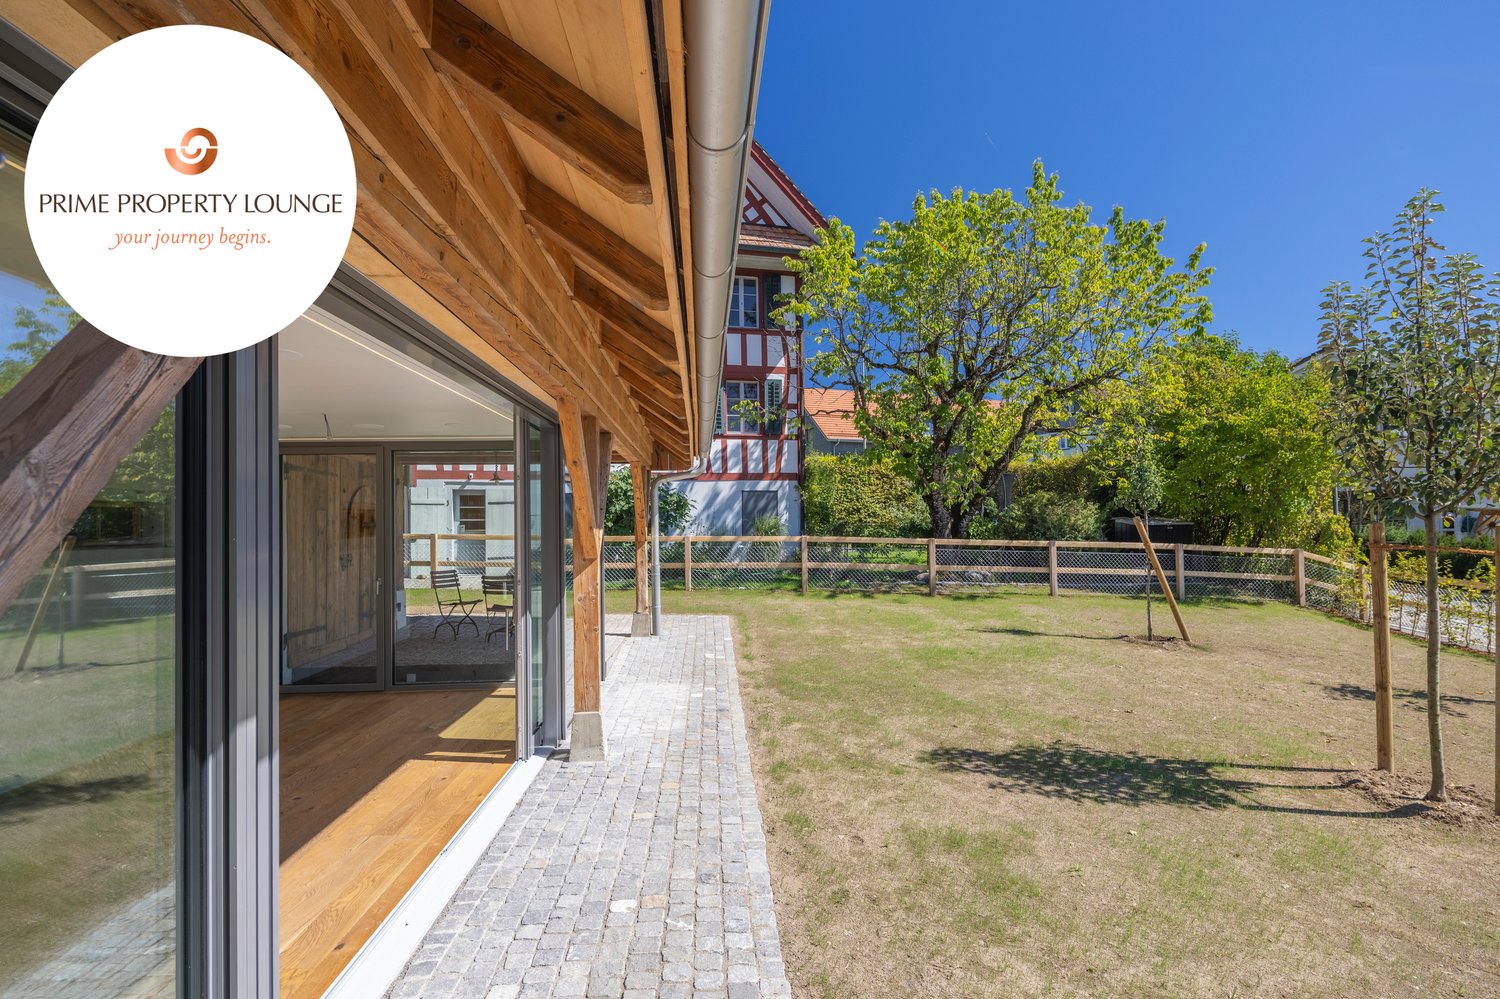
STARGAZING - Wohnen im Baudenkmal

Die Scheune aus dem Jahr 1845 in Ebertswil wurde stilvoll kernsaniert und in ein exklusives Wohnhaus mit ganz eigenem Charakter verwandelt. Historischer Charme trifft hier auf modernsten Wohnkomfort, ein Zuhause mit Geschichte, liebevoll und hochwertig neu interpretiert.Der grosszügige Garten und die idyllische, familienfreundliche Umgebung schaffen ein Zuhause zum Wohlfühlen. Zusammen mit dem historischen Riegelhaus und den neuen Reiheneinfamilienhäusern entsteht ein stimmiges Ensemble rund um einen gemeinschaftlich genutzten Innenhof, ein Ort, an dem Tradition und moderne Architektur harmonisch zusammenfinden. Ideal für alle, die etwas ganz Besonderes suchen.Besonderes: • Grosser Garten mit einheimischen Pflanzen und Obstbäumen • Hochwertig und vollumfänglich modernisiert: Smart Home, Photovoltaik und Erdsondenheizung • Familienfreundliches Quartier • Miteigentum an der Innenhof-Parzelle • Historischer Tenn als besonderes Raumerlebnis • Versteckte Leinwand mit Beamer im Wohnzimmer • Hochwertige Küche mit V-Zug Geräten und Dunstabzugskochfeld • Einbauschränke mit viel Stauraum • 2 Parkplätze in der Tiefgarage mit Elektroladestation Verkaufspreis: CHF 2'400'000 Wir freuen uns auf Ihre Kontaktaufnahme und senden Ihnen gerne die detaillierte Broschüre sowie den Grundrissplan des Hauses zu.This barn in Ebertswil, built in 1845, has been stylishly renovated from the ground up and transformed into an exclusive residence with a character all its own. Here, historic charm meets state-of-the-art living comfort. A home steeped in history, lovingly and elegantly reimagined.The spacious garden and the idyllic, family-friendly surroundings create a home where you can truly feel at ease. Together with the historic half-timbered house and the new single-family townhomes, a cohesive ensemble has been created around a shared courtyard. A place where tradition and modern architecture come together in harmony. Ideal for anyone looking for something truly special.Highlights: • Large garden with native plants and fruit trees • High-quality and fully modernized: Smart Home, solar panels, and geothermal heating • Family-friendly neighborhood • Co-ownership of the courtyard plot • Historic barn offering a unique spatial experience • Hidden screen with projector in the living room • High-quality kitchen with V-Zug appliances and a range hood • Built-in cabinets with plenty of storage space • 2 parking spaces in the underground garage with an electric charging station Selling Price: CHF 2,400,000 We look forward to hearing from you and will be happy to send you the detailed brochure and floor plan of the house

  • 2-story red brick house with large windows, surrounded by a well-maintained garden with lush greenery and a view of the lake or body of water in the background.
  • The image shows a lush, green landscape with a large tree in the foreground and a view of a lake or body of water surrounded by mountains in the background. The scene appears to be in a tropical or subtropical region, with palm trees visible. The landscap
  • A lush garden with a large tree, ivy-covered wall, patio furniture, and decorative elements like a large vase and a small table.
  • Cozy outdoor seating area with a stone structure, surrounded by lush greenery and trees. There is a table and chairs set up, with a view of the lake or body of water in the background.
  • A covered outdoor patio with a stone fireplace, dining table and chairs, potted plants, and decorative vases.
  • Covered outdoor area with a fireplace, wooden table and chairs, potted plants, and various household items and storage containers
  • Colorful outdoor patio with red walls, potted plants, a table and chairs, and a decorative fireplace or oven feature. The patio is surrounded by lush greenery and vegetation, creating a cozy and inviting atmosphere.
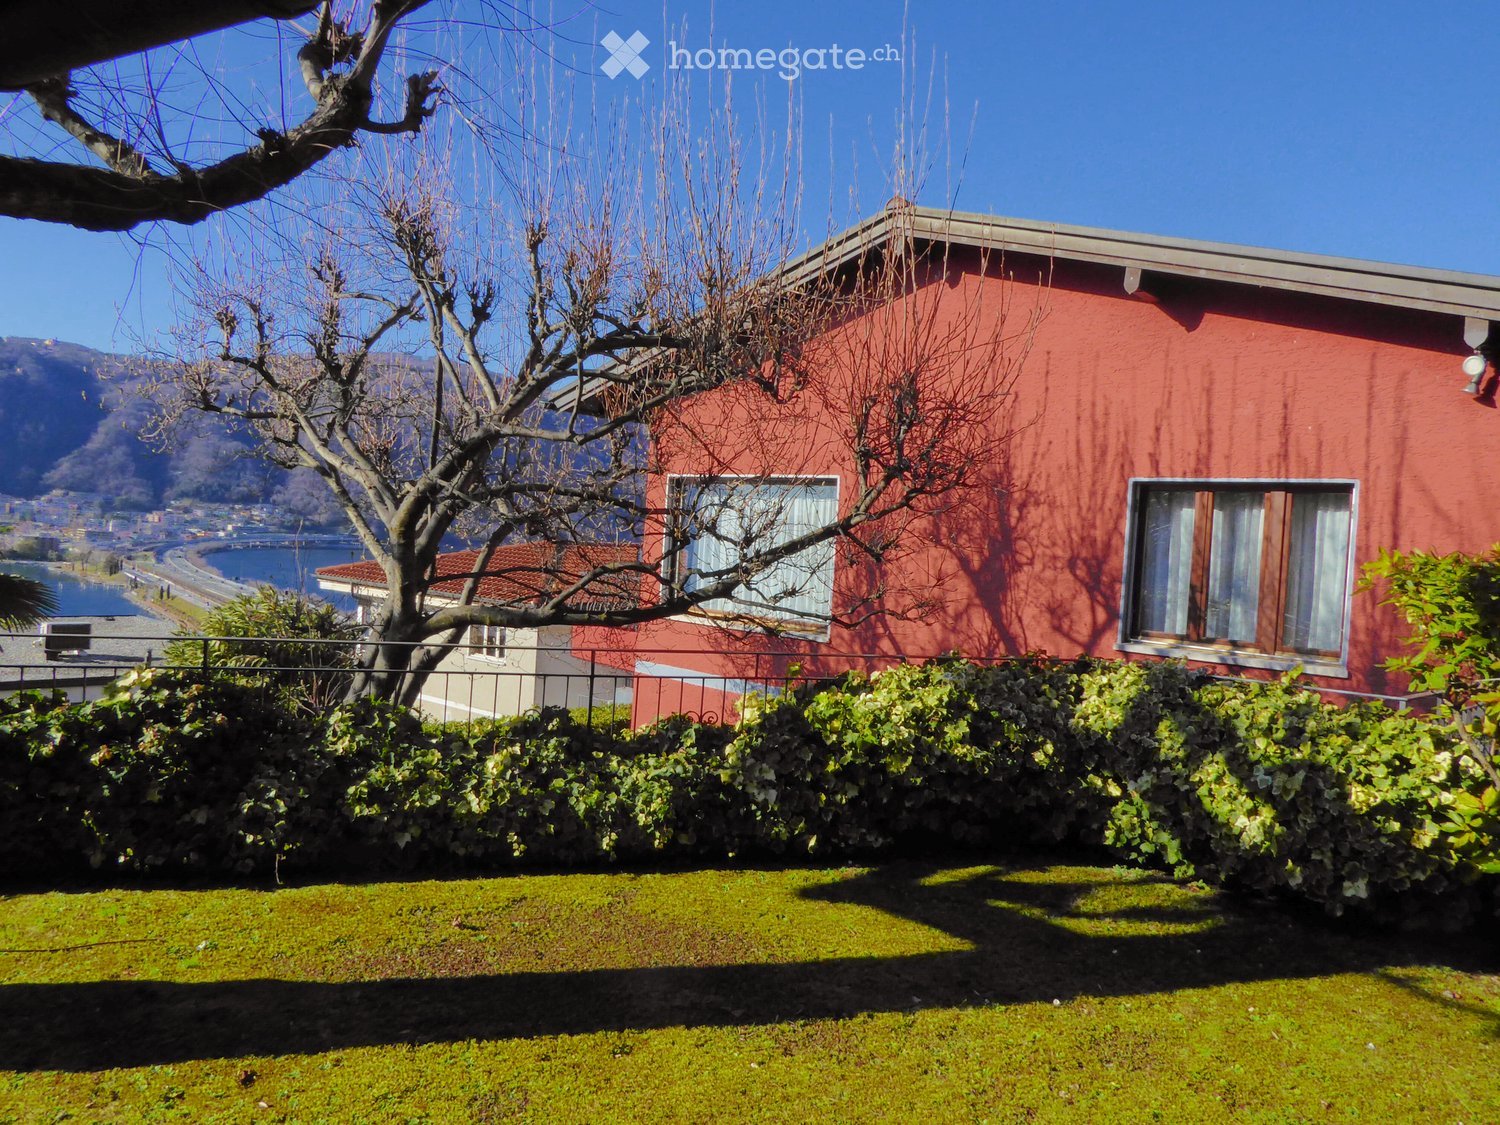
  • Red stucco exterior, decorative wrought iron window grate, potted plants, outdoor lighting fixture
  • Two-story house with a gravel roof, surrounded by lush greenery and pink flowers. The house overlooks a scenic lake or bay, with mountains in the background. The view from the house appears to be breathtaking.
  • 2-story residential building with a red exterior, balconies, and a garage in the front.
  • 2-story house with a gravel roof, overlooking a lake surrounded by mountains and greenery. The house has large windows and a balcony or terrace with a view of the scenic landscape.
  • Hallway with wooden ceiling, tiled floor, decorative rugs, wall-mounted light fixture, ornate mirror, small table with flower vase, and stained-glass door.
  • Spacious living room with large windows, wooden paneled ceiling, plush white sofas, glass coffee table, and a potted plant. The room has a cozy and warm atmosphere with natural light streaming in.
  • Ornate framed mirror, antique dresser with lamp and decor, patterned area rug, and a fireplace visible in the background.
  • Spacious living room with large windows offering a scenic view, dark wood ceiling, white sofa, antique-style chairs, decorative lamps, and various decorative elements throughout the room.
  • Cozy living room with large windows overlooking a scenic lake and mountains, wooden ceiling, colorful patterned rug, leather sofa, and an easel displaying artwork.
  • Dining room with a round wooden table, chairs, a wooden cabinet, artwork on the walls, and a fireplace visible in the room.
  • Wooden cabinets, tile floor, small dining table with green tablecloth, kitchen appliances, pots and pans on the wall
  • Spacious living room with wooden ceiling, ornate rugs, antique furniture, and various artwork on the walls. The room features a fireplace and a mix of traditional and modern decor elements.
  • A cozy living space with large windows offering a scenic view of a lake and mountains, featuring a sofa and a potted plant.
  • Wooden arched doorway, tiled floor, decorative table with lamp, framed artwork on the walls, and a fireplace visible in the background.
  • Hallway with wooden floors, white walls, a framed painting, and a Hisense air conditioning unit. There is a patterned rug running down the center of the hallway.
  • Spacious bedroom with large windows overlooking a lake or body of water, wooden wardrobe, ornate chair, floral bedding, and a decorative ceiling light fixture
  • Bedroom with large windows, ornate chandelier, wooden dresser, and a colorful floral bedspread.
  • Bedroom with wooden furniture, floral chair, wall sconces, and a dark wooden door
  • Bathroom with toilet, curtain-covered window, and wooden door frame
  • The image shows a home office space with a wooden paneled wall, a desk with a computer and various office supplies, a red office chair, and a colorful area rug on the floor. There is also a painting on the wall and some personal items like a hat and wine
  • Wooden paneled walls, ornate mirror, wooden dresser with decorative items, desk with office supplies, framed artwork on the wall
  • The image shows a bathroom with a toilet, sink, and shower stall. The bathroom has a tiled floor and walls, with a pink rug on the floor. There is a window that provides natural light. The bathroom also has a private washing machine visible.
  • Two-story red brick house with large windows, surrounded by lush greenery including palm trees and other vegetation. There is a balcony or terrace visible on the upper level.
  • 2-story red brick building with a balcony, surrounded by lush green hedges and plants
  • The image shows a well-maintained outdoor garden area with lush greenery, including shrubs, plants, and a small tree. There is a wooden deck or balcony structure with steps leading down to the garden. The garden appears to be surrounded by a brick or ston
  • 2-story house with a balcony overlooking a scenic lake surrounded by mountains. The house has a gravel roof and is surrounded by lush greenery and flowers.
  • Lush, tropical garden with palm trees, flowering plants, and a patio set with a table and chairs. The garden appears to have a view of the surrounding mountains or hills.
  • Two-story red brick house with large windows, balcony, and surrounded by trees and vegetation
  • 2-story house with red stucco exterior, black metal railing fence, concrete walkway, lush greenery and plants surrounding the property
  • Two-story house with red exterior walls, metal garage door, and lush greenery surrounding the property.
  • The image shows a hallway with a red patterned rug running down the center. The walls are a light color, and there is a pendant light fixture hanging from the ceiling. There appears to be a door or entryway on the right side of the hallway, and some artwo
  • Spacious bedroom with large windows providing a scenic view, white built-in cabinets, a queen-size bed with a colorful patterned comforter, and a decorative ceiling light fixture.
  • Spacious living room with large windows overlooking a balcony or terrace, hardwood floors, a wooden dining table with chairs, a TV stand, and a patterned area rug. The room has a cozy and rustic feel with wooden furniture and decor elements.
  • Bedroom with a large bed, black leather headboard, framed artwork on the walls, and a window with blinds.
  • Bathroom with toilet, shower stall, vanity with sink, and tile flooring.
  • Small kitchen with brown tile walls, a refrigerator, a dining table with two chairs, and a window with curtains.
  • A lush garden with a small seating area featuring a table and chairs, surrounded by greenery and pink flowers, with a scenic mountain and lake view in the background.
  • Two-story red house with white trim, multiple windows with shutters, a balcony on the upper floor, and a gated driveway.
  • The image shows a small outdoor area with a concrete walkway, a gray concrete wall, and a red brick wall with a metal railing. There is a small statue visible on top of the wall, and some greenery and flowers can be seen in the background.
  • a room with shelves, washing machines, laundry baskets, and cleaning products
  • Floor plan with various sections and measurements indicated, including a large open area marked in blue.
  • The image shows a floor plan with several rooms, including a living room, kitchen, bedrooms, and bathrooms. The plan also includes a garage and a patio/terrace area.
  • single level floor plan with measurements for a detached house
1 / 50
CHF 1'350'000.– Top
8 pièces200m² surface habitable
Via Collina 28, 6816 Bissone

Charmantes 8 Zi. Haus mit herrlicher Seesicht

Verkaufe, via Collina 28 - 6816 Bissone TI, Charmante 8 Zi. Zweifamilienvilla mit herrlicher Seesicht und 200m2 Nettowohnfläche + 10 qm Balkon, gemütliche Pergola mit Kamin, gepflegter Mediterrane Gartenanlage mit 377 qm Nutzfläche, Bewässerungsanlage, Gartenterrassen, Palmen und Zierpflanzen.Dieses schöne Anwesen mit Alarmanlage und Klimaanlage ausgestattet, wurde 1972 auf einer Grundstücksfläche von 518 qm über 2 Geschosse errichtet und befindet sich im sehr guten Zustand.Obergeschoss:Charmante 4.5 Zi. Whg. mit Traumaussicht über Luganersee und 132 qm Bruttowohnfläche. Elegantes Atrio, grosses Wohn-Esszimmer mit Cheminée und Klimaanlage sowie Zugang zum Balkon mit 10 m2 Nutzfläche. Separate vollausgestattete Wohnküche. Ein Flur führt zu den 2 Schlafzimmern mit Einbauwandschränken, dem Bürozimmer, Gästebad, und Badezimmer mit WC und Duschkabine. Der idyllisch mediterran angelegte Aussenbereich verfügt über verschiedene Gartensitzplätze, ein Gartenbeet, gepflegte Grünfläche mit aut. Bewässerungsanlage, eine 19m2 grosse Pergola mit Kamin - Wasser u. Elektroanschluss.Erdgeschoss:Die Neugemalte 3.5 Zi. Gartenwhg. im EG. mit 78 m2 Nettowohnfläche und eigenem Hauseingang, verfügt über Eingangsbereich mit Flur, grosszügiges Wohn-Esszimmer, 2 Schlafzimmer, 1 Badezimmer mit grosser Duschkabine und Fenster, sowie Anschluss für einen Waschturm. Separate Wohnküche, ein Kellerabteil + Aussenstauräume. Zur Verfügung stehen eine schöne ca. 140 qm grosse Gartennutzfläche mit Palmen, Zierpflanzen, aut Bewässerungsanlage sowie einer gepflegten Kirschlorbeer-Hecke.Nebennutzräume: Erdgeschoss: Zentraloelheizung mit Radiatoren (Tankinhalt 6000lt) Waschküche, Kellerabteil u. Garage.Die Malerische Gemeinde Bissone (Bezirk Lugano) ist bekannt für ihr mildes Steuerklima mit (69%) Gemeindesteuern, das Traumhafte angelegte und beliebte Lido mit Aussenschwimmbad, sowie eine der sonnigsten Gemeinde im Südtessin.Dieses schöne Anwesen kann als 1. Wohnsitz oder 2. Wohnsitz (Feriendomizil) gekauft werden.Auch als interessantes Renditeobjekt, oben selbst Bewohnen und unten zur Vermietung / Airbnb erlaubt.Die Baulandreserve könnte noch um 59 qm Wohnfläche ausgenutzt resp.erweitert werden.KaufpreisCHF 1'350'000.-Nebenkosten pro Jahr ca. CHF 5'000.-Distanz SBB Bahnhof Melide 1 km, Lugano-City 7 km. Wenige Gehminuten zur Bushaltestelle und nur 4 Fahrminuten bis zur Autobahneinfahrt Süd-Nord. Diverse Geschäfte und Dienstleistungen wie Coop, Apotheke, Postbüro, Bank, feine Restaurants,Lido mit Aussenpool befinden sich im Ort. Das grosse Einkaufscenter "Parco Commerciale Grancia" ist in 8 Fahrminuten erreichbar.Bei Fragen und gewünschter Besichtigung kontaktieren: Frau Fry / tel. 079.369.12.82 oder via E-mail.Agenturen und Makler unerwünscht!------------------------------------------------------------------Vendesi, via Collina 28 - 6816 Bissone, stupenda villa bifamiliare di 8 locali con meravigliosa vista lago, bel giardino e portico, suddivisa su 2 piani.Pianterreno: appartamento di 3.5 locali + 1 bagno e cucina (superficie abitativa netta 78 m2) con giardino privato, locale ripostiglio, e impianto d'irrigazione.Primo piano: appartamento di 4.5 locali (climatizzato), 2 bagni e cucina (superficie abitativa netta 122 m2) + balcone 10 m2 + portico con camino e grande giardino con impianto d'irrigazione.Pianterreno: garage, locale-tecnico caldaia a nafta centralizzata (tank 6000 litri) con radiatori , lavanderia e cantina, totale 3 posteggiSuperficie del terreno 518 m2, abitativa lorda 263 m2, anno di costruzione 1972, la casa è in perfetto stato, giardino 377 m2, ultimo rinnovo 2024 (pittura), doppi vetri, indice sfruttamento 0.5.Prezzo di vendita : chf. 1'350'000.-Spese accessorie: ca. chf. 5"000 annueMoltiplicatore comunale 69%Per domande e visita contattare:Signora Fry - tel. 079.369.12.82 oppure tramite e-mailAgenzie e intermediari astenersi!

Durée du trajet
-
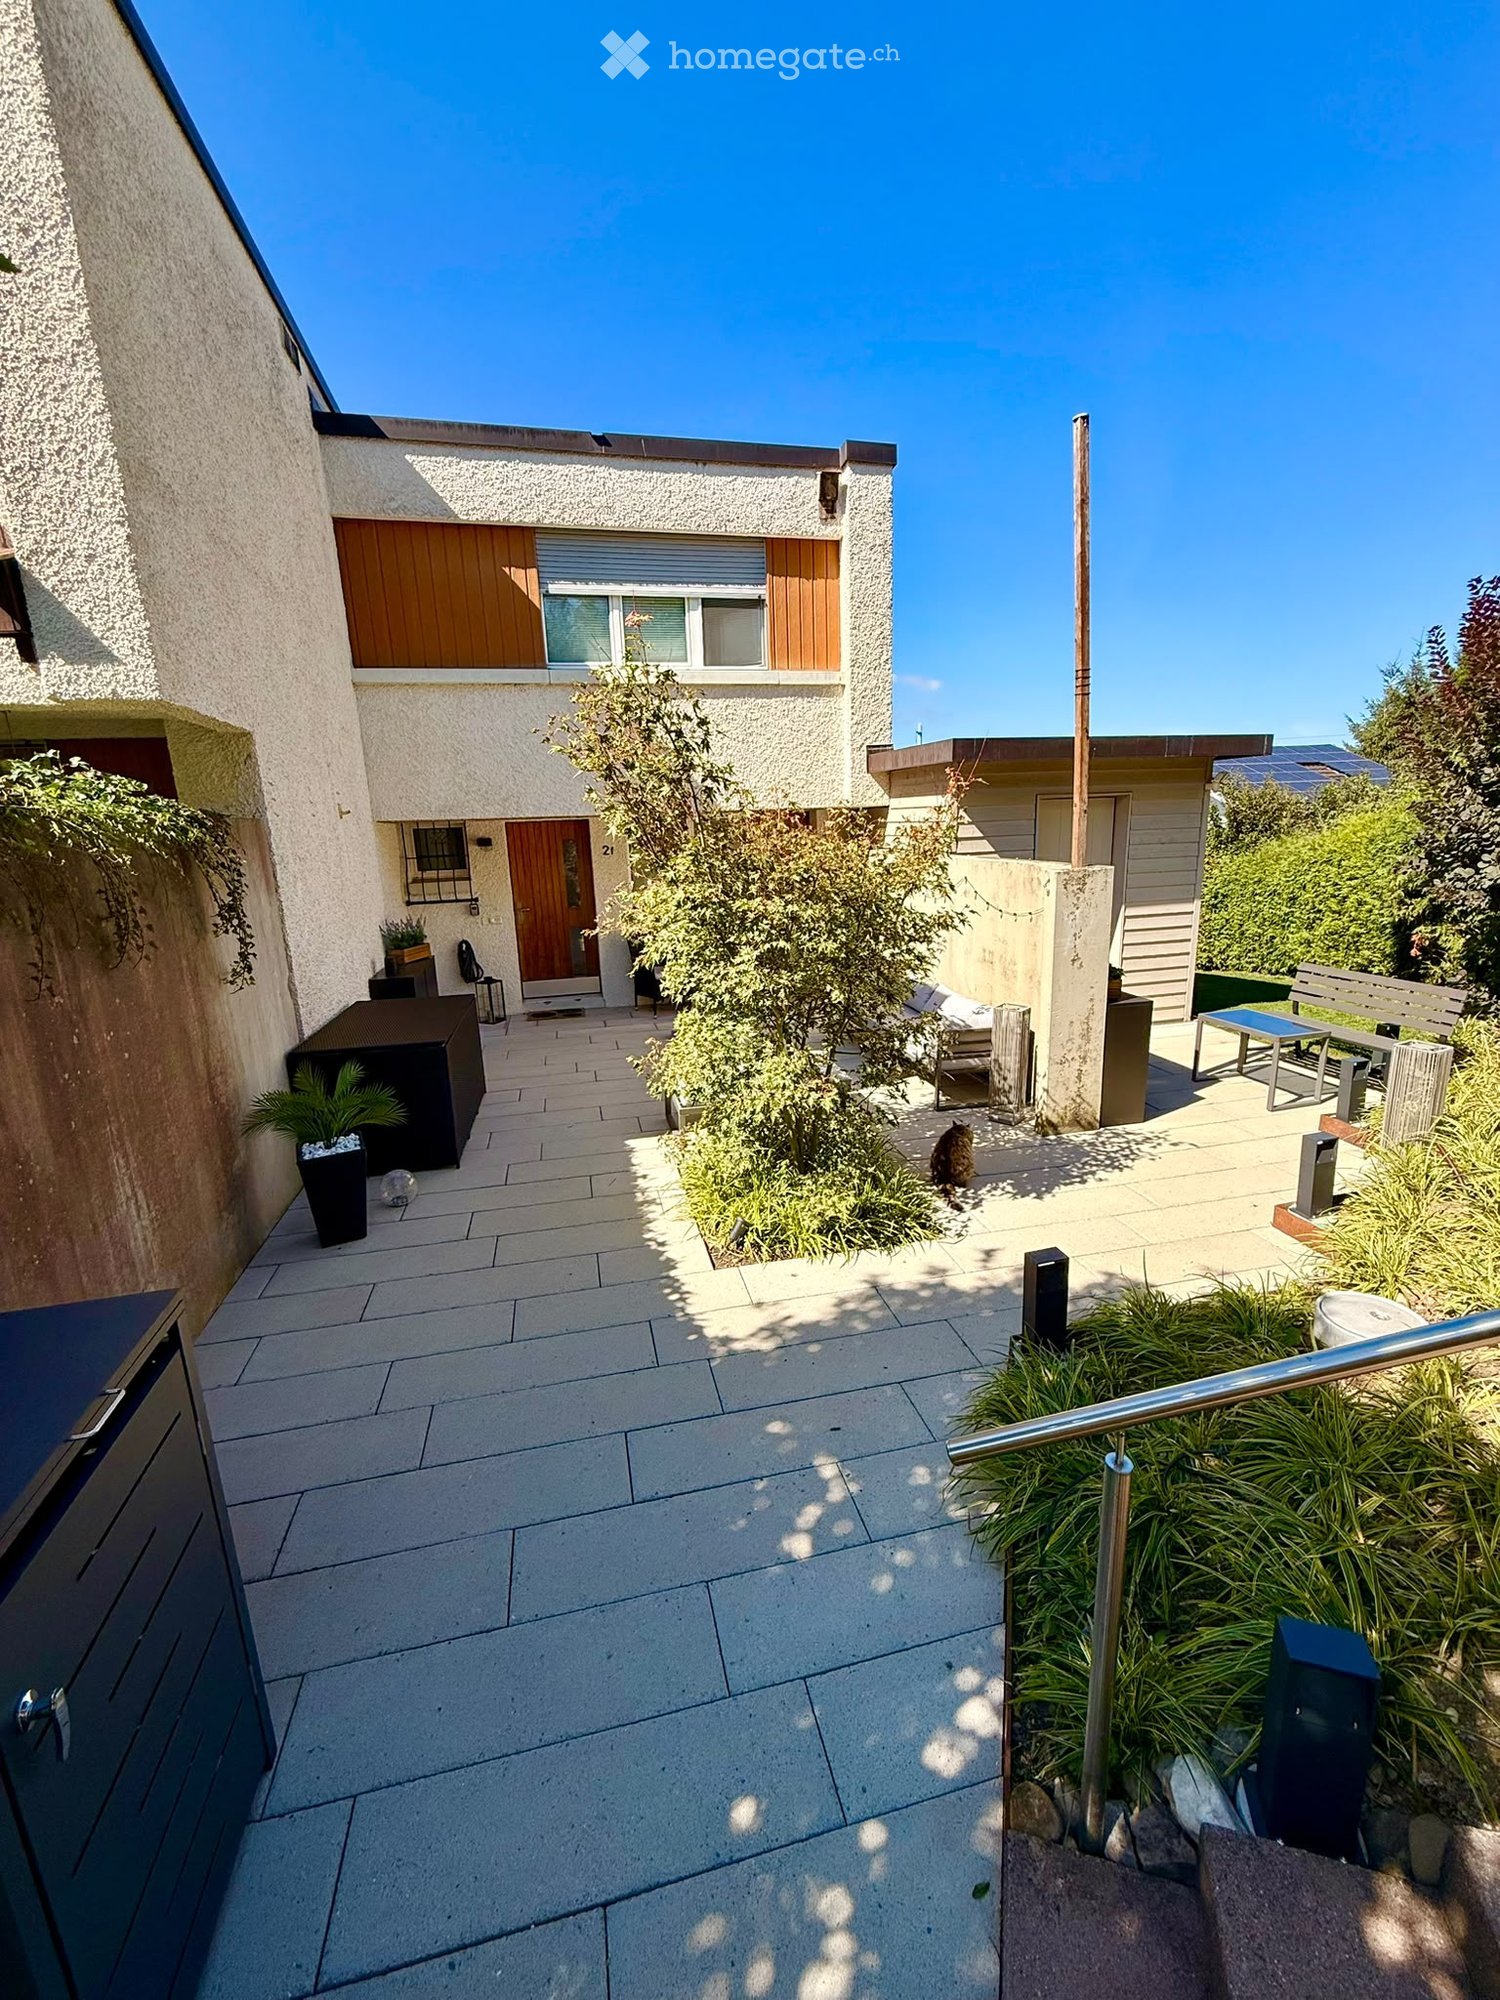
  • Courtyard with tiled pathway, small garden area, outdoor seating, and modern house entrance.
  • Bright living and dining area with light wooden flooring, large windows, a white sofa, ottoman, coffee table, dining table with chairs, cat tree, and decorative plant.
  • Bright hallway with wooden flooring, built-in bench with storage, coat rack, and small round rug. Features modern lighting and white walls.
  • Bright hallway with wooden flooring, white walls, and a skylight at the top. Features framed pictures on the walls, small potted plants, and a large leafy plant on the right side.
  • Modern bathroom with a toilet, sink, mirror, and shower. Features include a towel rack, flower pot, and small stool.
  • Modern kitchen with white cabinets, wooden flooring, granite countertops, and stainless steel appliances including a sink, coffee maker, and oven.
  • Modern bathroom with white marble tiles, a toilet, toilet paper holder, toilet brush, small window, shelf with a candle, book, and plant.
  • Modern bedroom with wooden flooring, large window, bed with pillows and blanket, nightstand, chair, and plant.
  • A hallway with exposed pipes and a small storage area, featuring a refrigerator, cabinet, and potted plants.
  • Cozy living room with a large sectional sofa, coffee table, ottoman, TV stand, and a woven basket on the floor. The room features wooden walls and large windows.
  • Modern two-car garage with a flat roof, grey doors, and a small entrance door on the left. The driveway is concrete, and there is some grass along the edge.
  • Modern two-story house with a spacious garden and patio area. Features include a covered outdoor seating area, covered grill, lounge chairs, and a fire pit.
  • Floor plan showing three different layouts: a bedroom with a balcony, a living room with a dining area, and a covered outdoor seating area.
1 / 13
CHF 1'350'000.– Top
5.5 pièces128m² surface habitable
Ramsenstrasse 2F, 9014 St. Gallen

Maison mitoyenne de 5,5 pièces modernisée avec jardin spacieux & vue panoramique

Cette maison mitoyenne de 5,5 pièces lumineuse et bien entretenue à St. Gallen-Bruggen offre beaucoup d'espace pour vivre et se sentir à l'aise. En tant que maison de fin de rue, la propriété bénéficie d'un jardin spacieux autour de la maison, d'une grande intimité et de beaux espaces extérieurs avec un coin salon et un balcon.L'espace de vie et de repas ouvert et lumineux est le cœur de la maison et offre une belle vue sur les environs. Au total, environ 128 m² d'espace de vie et une salle de loisirs de 25 m² supplémentaire sont disponibles.La maison a été modernisée de manière continue ces dernières années. Un point fort particulier est la salle de bain spacieuse conçue en 2024 avec une douche à l'italienne, un double évier et des toilettes. Ont également été renouvelés, entre autres, les installations électriques, y compris un nouveau tableau électrique, les revêtements de sol de la maison et les peintures intérieures. Les espaces extérieurs ont également été améliorés ces dernières années.Le jardin spacieux offre beaucoup d'espace pour jouer, se détendre et profiter. L'espace extérieur est complété par une belle vue panoramique.La propriété comprend une boite de garage avec connexion pour voiture électrique et un avant-cour.Malgré la situation résidentielle calme et familiale, les trajets quotidiens sont courts : l'école, SPAR et l'arrêt de bus sont à proximité immédiate. La gare est également rapidement accessible. Cela relie la maison à un séjour calme avec une bonne connexion aux transports en commun et aux installations les plus importantes du quotidien.Un foyer avec beaucoup de lumière, un jardin spacieux et étonnamment beaucoup d'espace : idéal pour les familles, les couples ou ceux qui veulent vivre près de la ville et profiter en même temps de la paix et de leur propre jardin.Disponible à la location sur arrangement.

Durée du trajet
-
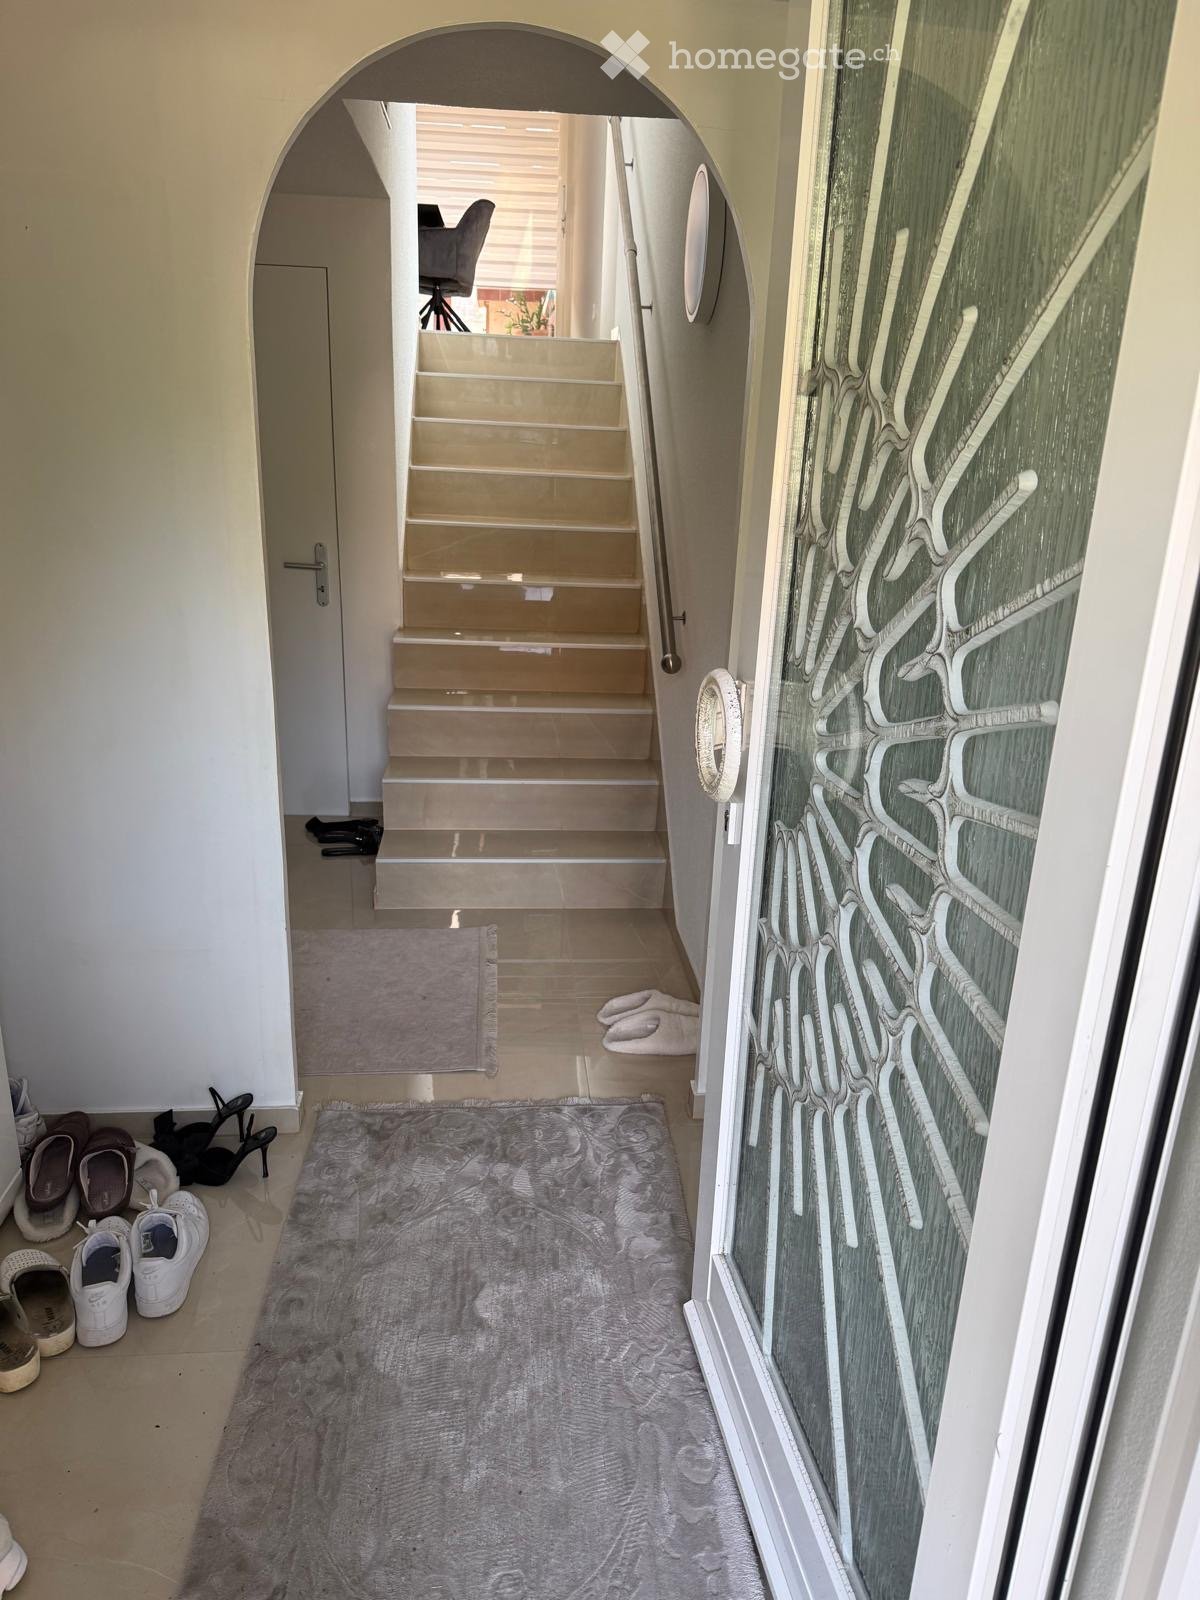
  • Hallway with a staircase leading upwards, a glass door with decorative pattern on the right, and a gray rug on the floor. Shoes and slippers are placed near the entrance.
  • Staircase with beige stone steps, metal handrail, and a view of a room with a chair and desk in the background.
  • Modern dining area with a sleek black dining table, grey upholstered chairs, and a built-in oven in the adjacent kitchen area.
  • Modern kitchen with light grey cabinets, black countertops, and a sleek chandelier. There is a dining table with two chairs, a refrigerator, and various kitchen appliances.
  • Modern bathroom with marble walls, a white toilet, a white sink with a mirror, and a glass-enclosed shower. Includes a toothbrush holder, toothpaste, and a small trash bin.
  • Modern living room with a black sectional sofa, coffee table, large windows with blinds, and a television mounted on the wall. The room features a white cabinet with picture frames and decorative items on top.
  • Staircase with beige tiles, metal handrail, and a small open area leading to another room with a chair and a TV.
  • Modern bathroom with marble walls, a bathtub, a sink with a cabinet, a toilet, and a mirror above the sink. The space is well-lit with a skylight and features a sleek, contemporary design.
  • A modern staircase with beige tiled steps and a sleek metal railing, leading up to a closed white door.
  • Modern staircase with beige marble steps and polished metal railings, leading to an open area with a small round table and chairs visible in the background.
  • A modern hallway with tiled floors, a staircase leading upwards, and a chandelier on the ceiling. The hallway is well-lit with natural light coming from a large window at the end.
  • Modern kitchen with white cabinets, black countertops, and stainless steel appliances. Features a coffee maker, sink, and oven.
  • Modern kitchen with light-colored cabinets, stainless steel refrigerator, coffee maker on counter, and a small rug on the floor.
  • Modern kitchen with built-in oven, sleek cabinets, dining table with chairs, and a decorative rug.
1 / 14
CHF 1'190'000.– Top
5.5 pièces146m² surface habitable
Ringstrasse 103, 4106 Therwil

Maison de rang de 5,5 pièces bien entretenue à Therwil – Disponible immédiatement !

Bienvenue au 103, Ringstrasse à Therwil ! Cette charmante maison de rang de 5,5 pièces de 1970 a été complètement rénovée en 2025 et combine le confort de vie moderne avec un emplacement familial dans la banlieue calme de Baselbieter. La maison est disponible immédiatement et attend de devenir son nouveau foyer.La maison en un coup d'œil : • Surface habitable : 146 m² sur 3 étages avec une superficie de parcelle de 228 m² • Cuisine moderne : Salle à manger élégante avec une table à manger noire, des chaises rembourrées grises et un four encastré – parfaite pour les repas partagés. • Couloirs & escaliers lumineux : Entrées amicales avec des sols en carrelage, des lustres et une verrière généreuse pour beaucoup de lumière naturelle. • Deux salles de bains modernes : Les deux équipées de murs en marbre nobles – l'une avec une baignoire et une fenêtre de toit, l'autre avec une douche vitrée, les deux dans un design contemporain. • Balcon avec une belle vue – idéal pour se détendre. • Parking souterrain avec 2 places de parking, accès direct à la maison • Convivial pour les enfants – idéal pour les familles. • Jardin d'hiver d'environ 20m2 avec un grill fixe et accès au jardin arrière. • Jardin avant avec espace vert et aire de repos Emplacement & environnement :La maison est située dans un quartier résidentiel calme – tant le jour que la nuit, il y a un silence agréable. En été, vous bénéficiez de beaucoup de lumière du soleil. L'environnement offre tout ce dont vous avez besoin pour la vie quotidienne : • Arrêt de bus Lindenfeld : à seulement 6 minutes à pied • Arrêt de tramway Hüslimatt : accessible en 11 minutes à pied • Supermarché Birsmattehof – Agrico Genossenschaft : à 8 minutes à pied • École Mühlebodenschulhaus : à seulement 7 minutes à pied – idéal pour les familles avec des enfants • Pharmacie du village Eichenberger : accessible en 10 minutes à pied • Environnement direct : terrain de jeu Robies Cette maison de rang bien entretenue et rénovée offre une combinaison rare de confort de vie moderne, emplacement calme et infrastructure optimale. Une occasion idéale pour les familles ou les couples qui veulent s'installer dans le beau Therwil. Ne manquez pas cette chance !

Durée du trajet
-
  • A peaceful rural landscape with green fields, scattered trees, and a few houses in the distance under a clear blue sky.
  • Two-story house with white walls, blue shutters, and a red-tiled roof. Features a wooden garage, a small porch with a wooden door, and a landscaped front yard with a stone pathway.
  • Modern two-story house with solar panels on the roof, large glass extension, and well-maintained lawn.
  • {"type": "Kitchen", "objects": ["stool", "stool", "stool", "stool", "faucet", "sink", "coffee maker", "oven", "toaster", "cutting board", "fridge", "stool", "stool", "stool", "stool", "stool", "stool", "stool", "stool", "stool", "stool", "stool", "stool",
  • Bright kitchen with wooden cabinets, black countertops, and a central island with bar stools. Includes a sink, oven, and various kitchen items on shelves and counters.
  • Bathroom with a toilet, sink, and walk-in shower with glass enclosure. Includes a toilet paper holder, trash bin, and towel on a rack.
  • Bright living room with tiled floor, large windows, blue sofa, coffee table, cabinet, and potted plant.
  • Bright living room with large windows, blue curtains, a blue sofa, a colorful round coffee table, bar stools, a wooden cabinet, and a television. The room features tiled flooring and potted plants.
  • A well-organized hallway with wooden coat rack, shoe rack, umbrella stand, and storage shelves. The space features tiled flooring and a small wooden bench with a drawer.
  • Hallway with tiled floor, wooden door leading outside, and a wheelchair parked near the door.
  • Bright living area with a dining table and chairs, a small cabinet with a laptop, picture frames on the wall, and a view through large windows.
  • Small garden area with a paved walkway, grassy lawn, and a raised planter box with vegetables. The garden is bordered by a wooden fence and a neighboring house with blue shutters.
  • Brightly lit room with large windows, a white sofa, a wooden table with chairs, a sewing machine, a floor lamp, and potted plants.
  • Garden with a patio area featuring a table, chairs, a wicker hanging chair, a grill, and a fire pit. The house has solar panels on the roof and blue shutters.
  • Modern bathroom with white tiles, a bathtub, toilet, sink, wooden chair, and various toiletries.
  • Bathroom with a white bathtub, tiled walls, wooden slanted ceiling, and various toiletries on the edge of the tub.
  • Workshop or storage room with wooden tables, shelves, tools, and boxes.
  • A small, concrete-walled storage room with a refrigerator, wooden wine racks, shelves holding shoes and bottles, and various bags and boxes on the floor.
  • A cozy room with a sofa, futon, train set, foosball table, and storage boxes. The room has large windows with red curtains and is well-lit with ceiling spotlights.
  • Utility room with a washing machine, sink, and various cleaning supplies.
  • {"type": "Furnished Room", "objects": ["chair", "laundry rack", "office chair", "ball", "table", "faucet", "faucet", "faucet", "faucet", "faucet", "faucet", "faucet", "faucet", "faucet", "faucet", "faucet", "faucet", "faucet", "faucet", "faucet", "faucet"
  • Residential street with parked cars, trees, and a pedestrian crossing sign.
  • Two-story house with a red-tiled roof, white exterior, and a covered balcony area. A garage is visible to the left, with greenery and a pathway leading to the entrance.
  • Ground floor plan showing kitchen, dining area, living room, bathroom, entrance, and a heated winter garden.
  • Floor plan of a roof level showing four rooms, a bathroom, and a hallway. Dimensions and room labels are provided.
  • Floor plan of a basement level showing labeled rooms including a storage room, laundry area, heating and drying room, staircase, basement, and cellar. Dimensions and wall materials are indicated.
  • Architectural floor plan of a single-family house, showing layout and dimensions for rooms including a bathroom, living room, washroom, and staircase.
  • Ground plan showing multiple plots and property boundaries with measurements and labels.
  • Floor plan showing building details: ground floor and upper floor each 112.84m2, additional buildings 30.00m2, total building area 255.68m2, total land area 765.00m2.
1 / 29
CHF 1'350'000.– Top
6.5 pièces255m² surface habitable
Lerchenberg 12, 3266 Wiler b. Seedorf

Maison unifamiliale dépendante absolument unique "avec toutes les commodités" à Wiler bei Seedorf

Bienvenue dans cette maison unifamiliale bien entretenue et conviviale au Lerchenberg 12 à Wiler b. Seedorf, qui, au sens propre du terme, ne laisse aucun désir inassouvi. La maison, construite en 2003, convainc par sa disposition d'espace bien réfléchie, son confort moderne, ses raffinements techniques et son emplacement ensoleillé, calme et naturel. Profitez de la vue panoramique et de la tranquillité, emplacement sans obstacle sur deux côtés. Vous pouvez voir le Jura depuis Chasseral jusqu'à Weissenstein et le point de vue Röti. Grâce à la combinaison de chauffage géothermique et de système photovoltaïque, votre future maison est 100% autonome. Cela signifie que les besoins énergétiques sont entièrement couverts par la production du système PV. Absolument durable. Cela signifie : les dépenses financières pour les coûts accessoires sont de Fr. 0,00! Sur une surface habitable d'environ 255 m2, vos idées pour utiliser les pièces individuelles sont pratiquement illimitées. La construction avec maçonnerie à double paroi est clairement perceptible, en été il ne fait pas trop chaud, en hiver il fait agréablement chaud. Sur le chemin piétonnier bien entretenu, vous marchez jusqu'à la porte d'entrée stylisée, où vous entrez dans le hall d'entrée spacieux de l'autre côté. Un placard, une douche/WC et un réduit utile vous attendent sur votre droite. Juste à côté de la porte d'entrée se trouve la console du système d'alarme, qui vous permet de dormir paisiblement. En continuant tout droit, le chemin vous mène à la cuisine ouverte avec salle à manger et au salon spacieux. En tournant à gauche, vous entrez dans la zone pratiquement séparée, qui a été conçue comme un bureau. Aussi de ce côté de la propriété se trouvent les sorties vers l'extension de pièce à vivre chauffée et très spacieuse (30 m2) et vers le coin salon ouvert. La famille, les amis et les connaissances peuvent être invités ici pour un rassemblement convivial ou un après-midi de barbecue, quel que soit le temps. Par l'escalier élégant, vous atteignez l'étage supérieur, où vous attend la grande et belle salle de bain/WC. Le point fort est la baignoire d'angle spéciale, où des séjours plus longs avec de la musique douce et un verre de vin sont imaginables. 4 autres pièces sont disponibles au 1er étage pour une utilisation individuelle. Dans la cave, il y a la salle de chauffage et de buanderie combinée. Les fixations de la pompe à chaleur géothermique sont très économiques en espace et offrent beaucoup d'espace de stockage supplémentaire. Les 3 autres pièces sont désignées comme pièce de bricolage (chauffée) et pièce de stockage et comme cave, mais peuvent, bien sûr, être utilisées individuellement selon le goût. Une autre spécialité de cette propriété noble est le système d'aspiration Duo Vac. Cela vous permet de connecter deux fois par étage dans le EG et le OG et la poussière est transportée directement dans un conteneur dans le UG. Il y a une connexion dans le UG. De plus, il y a une pelle à poussière dans la cuisine. Balayez les déchets ensemble élégamment et ouvrez la pelle à poussière avec votre pied. Les déchets disparaissent en un rien de temps. À l'extérieur, il y a un grand réservoir d'eau de pluie d'une capacité de 7 500 litres. Le réservoir est enterré à côté de la maison. L'eau est distribuée à partir de l'unité centrale aux consommateurs (chasse d'eau des toilettes, raccordement de jardin et lave-linge avec 2 raccordements d'eau). L'avantage est la très faible exigence de lessive, seulement 20%. Dans le garage central de l'ensemble immobilier Lerchenberg, 2 places vous appartiennent (incluses dans le prix), et une voiture peut être garée sur le parking extérieur à la maison. La propriété est située dans le coin nord-est d'un quartier résidentiel très calme – jour et nuit, il y a un silence agréable. Pour les familles avec des enfants et les amoureux de la nature, cette maison est un paradis, mais cela ne devrait pas exclure tous les autres intéressés. L'arrêt de bus Wiler bei Seedorf est à seulement 3 minutes à pied. Pour la situation générale de la circulation, les emplacements scolaires et d'autres informations utiles, je renvoie aux sites web correspondants de l'administration communale de Seedorf.

Durée du trajet
-
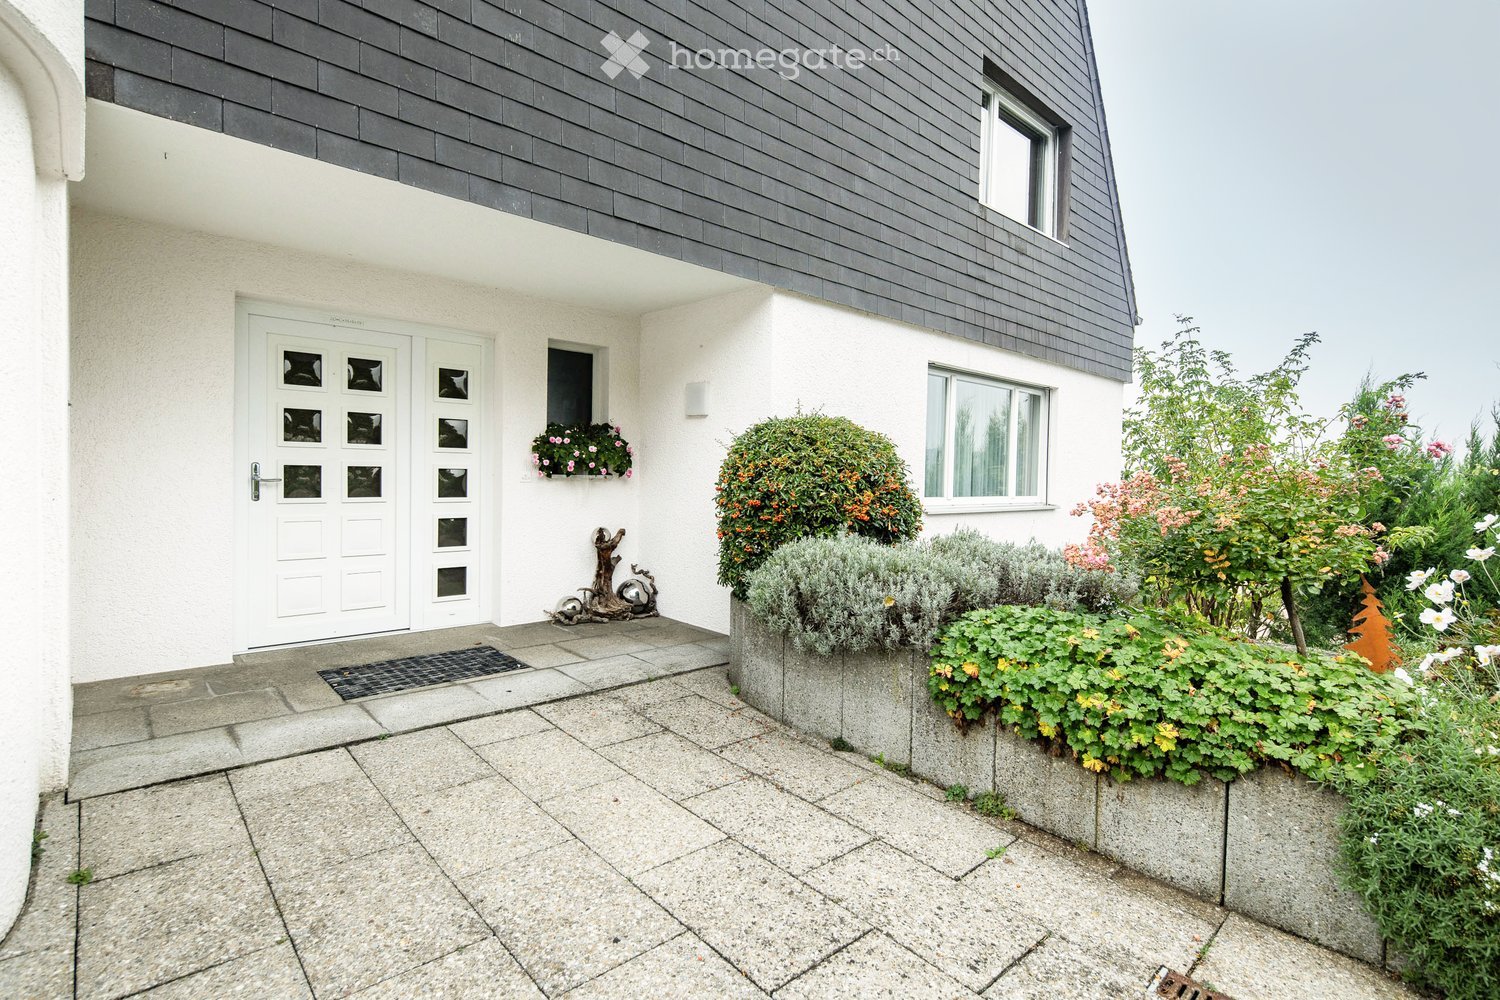
  • Two-story house with white exterior, grey roof, and a well-maintained garden with various plants and flowers. The entrance features a white door with glass panels and a small window box with pink flowers.
  • A modern white house with a sloped roof, surrounded by lush greenery and flowering plants.
  • Aerial view of a residential neighborhood with multiple houses, well-maintained lawns, driveways, and surrounding greenery.
  • modern house with raised ground floor, minimalist interior, plants, grey steps, black tiles
  • minimalist room, gray cabinets, glass sliding door, black tiles, animal rug, modern art on wall
  • Modern, minimalist living space with dark wood flooring, sleek black cabinets, a large plant, and a cowhide rug.
  • wooden table, black chairs, white walls, curtains, cabinets, windows
  • White marble countertops, white tiled floor, gray cabinetry, sink, dishwasher, two ovens, window
  • open living space, wooden table, couch, lamp, carpet, sliding doors, curtain, painting
  • A cozy living room with a sofa, armchair, ottoman, center table, carpet, sliding glass doors, white curtains, and wooden ceiling trim.
  • Cozy living room with grey and white striped sofa, matching ottoman, bookshelf filled with books, television, floor lamp, and decorative items.
  • white wicker chairs, table, white tiles, fireplace, potted plants, sliding glass doors, glass windows, view
  • staircase with wooden ceiling, hanging plants, carpeted floors, white walls, framed art
  • Indoor room with a sloped wooden ceiling, carpeted floor, glass doors, windows, white walls, hanging lamps
  • Modern bathroom with blue tiled walls, white tiled floor, double sink vanity with mirrored cabinets, and a glass-enclosed shower area.
  • Modern hallway with dark wooden flooring, white walls, a cowhide rug, framed artwork, and a staircase leading upwards.
  • Empty storage room with two red appliances, pipes attached, and white walls
  • Bright, modern bathroom with a washing machine, sink, radiator, and water heater. Light blue walls and a large window provide natural light.
  • Topographic map showing property boundaries and land plots with various numbered sections and labeled areas.
1 / 19
CHF 1'485'000.– Top
9.5 pièces256m² surface habitable
Höhenstrasse 2, 9220 Bischofszell

Maison unifamiliale spacieuse de 9,5 pièces avec vue panoramique

La maison, située à une hauteur élevée avec une vue panoramique sur Bischofszell, se trouve dans un quartier résidentiel populaire et calme à Bischofszell. Dans un jardin soigneusement entretenu et à quelques pas de la forêt voisine, cette propriété de 9,5 pièces avec une architecture spacieuse offre beaucoup d'espace et de place pour toute la famille.La propriété, construite en 1970, a été soigneusement entretenue et rénovée au fil du temps. La maison unifamiliale impressionne par sa construction solide, ses espaces de vie spacieux et ses hauteurs de pièce supérieures à la moyenne. Ceux-ci sont répartis sur trois étages, qui sont reliés par des escaliers ouverts et spacieux.L'arrivée pratique est garantie par le double garage attenant, dont on peut accéder directement à la maison. De plus, un espace de stationnement extérieur et deux places de stationnement séparées pour les invités sont disponibles.Le bâtiment trouve un équilibre entre ouverture et intimité. L'entrée avec une vue directe sur la galerie est spacieuse et accueillante. Les pièces et chambres conçues de manière généreuse, complétées par trois salles de bain et deux toilettes séparées, s'étendent sur les trois étages et offrent beaucoup d'espace pour une vie de famille animée.Dans le sous-sol, des possibilités polyvalentes supplémentaires s'offrent. Les invités de la famille trouveront ici une chambre d'invités privée avec sa propre salle de bain. Alternativement, cette zone peut également être idéalement convertie en appartement séparé, bureau ou cabinet avec entrée séparée. La buanderie spacieuse avec accès direct à une petite terrasse, la chaufferie et l'abri anti-aérien sont également situés dans le sous-sol.Au cours des mois chauds, le jardin d'hiver devient une extension protégée du vent de l'espace de vie, et un coin salon couvert invite à séjourner à l'extérieur. La surface du jardin offre de l'espace pour jouer, se détendre et profiter. L'offre extérieure est complétée par une maison de jardin séparée avec suffisamment d'espace pour un petit atelier et un espace protégé des intempéries pour les vélos, le bois et les équipements de jardin.Une plantation diverse caractérise l'image du jardin soigneusement conçu. Une fontaine d'oiseaux idyllique au coin salon principal spacieux crée une atmosphère détendue.La situation dans cet environnement calme et familial convainc par sa combinaison réussie de proximité avec la nature et de praticité au quotidien. Les forêts et les zones de loisirs sont situées à proximité immédiate et invitent à se promener, à pratiquer des sports et à se détendre, tandis que les commodités d'une petite ville restent facilement accessibles. L'école et le jardin d'enfants sont à distance de marche ou peuvent être rapidement atteints à vélo. Le centre du village de Bischofszell offre une variété de possibilités de shopping et une infrastructure bien développée. Ceux qui apprécient la paix et la nature, qui aiment la vie dans le village rural et qui préfèrent les espaces spacieux trouveront ici leur centre de vie idéal.En résumé :+ Situation élevée avec vue panoramique+ Quartier résidentiel calme et familial dans un quartier soigneusement entretenu au bord de la forêt+ Construction solide (maçonnerie)+ Pièces de vie lumineuses et inondées de lumière+ Hauteurs de pièce supérieures à la moyenne+ Galerie ouverte avec vue du rez-de-chaussée au premier étage+ Nouveau système de chauffage géothermique (2023)+ Plusieurs coins salon autour de la maison+ Double garage avec accès de plain-pied et direct à la maison+ Maison d'équipement séparée avec salle de jardin et abri pour les vélos, les motos, le bois et plus encoreParcelle de construction 1224b (en option) :La parcelle de construction associée (1224b) de 622 m² peut être achetée en option après consultation. La subdivision est déjà en cours de planification.Nous nous réjouissons de votre contact.

Durée du trajet
-
1 / 13
CHF 2'295'000.– Top
7 pièces167m² surface habitable
1285 Athenaz (Avusy)

Exclusivité- Belle villa familiale avec piscine

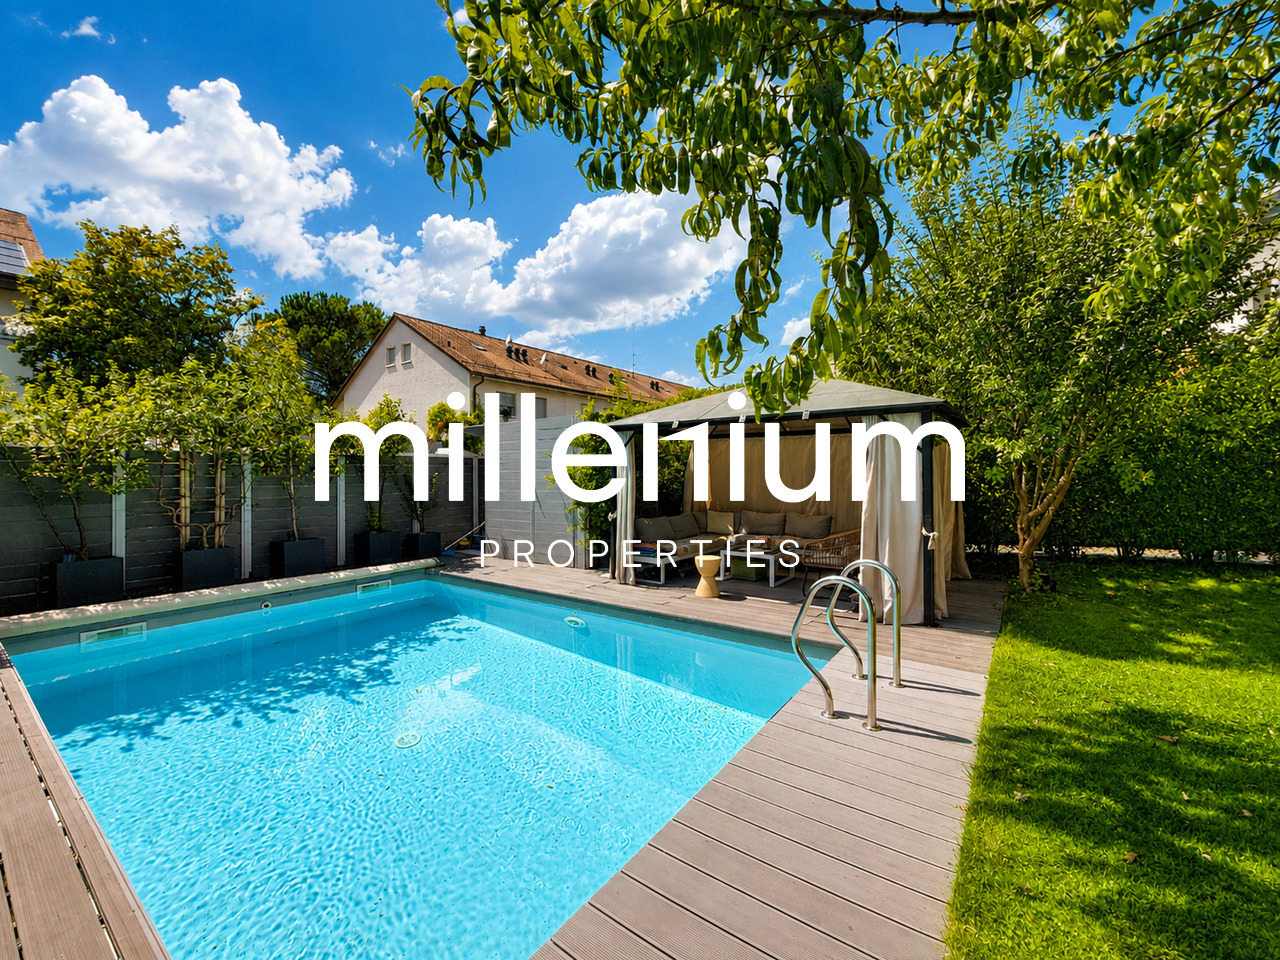
Agence : Millenium Properties Sa Réf : SH 2583Belle villa familiale, spacieuse et baignée de lumière, située dans un environnement calme et privilégié. Le bien séduit par ses finitions de standing, ses beaux matériaux et ses volumes généreux. Idéale pour une famille, elle offre 5 chambres, 3 salles de bains/douche ainsi qu'une grande salle de jeux. Piscine extérieure chauffée et prestations de qualité complètent l'ensemble.Rez-de-chaussée • Spacieuse cuisine haut de gamme avec îlot central • Nombreux rangements intégrés • WC visiteurs • Salle à manger ouverte sur la cuisine et le séjour • Salon très lumineux avec accès à une grande terrasse exposée sud-ouest, équipée d'un store en toile • Stores électriques et anti-effraction sur tout le rez-de-chaussée • Double vitrage haute performance 1er étage • Quatre chambres (env. 14,5 m², 12 m², et deux de 10 m²) • Une salle de douche avec double vasque • Une salle d'eau avec toilette séparée. Combles • Spacieuse suite parentale occupant tout l'étage • Salle de douche en suite avec double vasque • Stores électriques • Étage entièrement chauffé Sous-sol • Salle de jeux chauffée de 29 m² • Buanderie de 8 m² • Deux grandes caves offrant de nombreux espaces de rangement Extérieurs et annexes • Jardin d'environ 300 m² avec piscine et pool house • Couvert à voiture et box fermé en sous-sol • Chauffage au gaz SituationArrêts de bus, école primaire, marché, boulangerie, mairie et poste, restaurant à proximité.Environnement campagne, idéal pour les promenades et la qualité de vie.Prix : CHF 2'295'000.-Contact :Serge Hernandez+41 79 286 51 74serge@milleniumproperties.chMILLENIUM PROPERTIESBoulevard du théâtre 5, 1204 Genèvehttps://www.milleniumproperties.ch+41 22 342 44 12

1 / 13
  • Balcon / Terrasse
  • Garage
CHF 3'790'000.– Top
6.5 pièces280m² surface habitable
8916 Jonen

SUNSET LOVER

In privilegierter Süd-West-Lage präsentiert sich diese hochwertig ausgebaute Residenz als wahres privates Hideaway für Genussmenschen. Auf vier grosszügigen Etagen vereinen sich modernes Design, luxuriöse Materialien und ein durchdachtes Raumkonzept zu einem aussergewöhnlichen Wohnerlebnis. Gekrönt von traumhaften, langen Sonnenuntergängen laden der Outdoor-Pool mit Aussendusche, die private Sauna und weitläufige Flächen dazu ein, ein exklusives Refugium der Ruhe und des luxuriösen Wohnens zu geniessen.Besonderes: • Gartenanlage mit Aussenpool & Aussendusche • Sicht auf Pilatus, Lindenberg & Reusstal • Wundervolle Sonnenuntergänge • Hochwertiger Ausbau • Cheminée • Wellnessraum mit Sauna • Nur 20 Minuten von den Stadtzentren von Zurich und Zug entfernt Wir freuen uns auf Ihre Kontaktaufnahme und senden Ihnen gerne die detaillierte Broschüre sowie den Grundrissplan des Hauses zu.Situated in a privileged south-west location, this exquisitely finished residence presents itself as a true private hideaway for connoisseurs. Spread over four generous floors, modern design, luxurious materials, and a well-thought-out floor plan come together to create an exceptional living experience. Crowned by magnificent, long sunsets, the outdoor pool with an external shower, the private sauna, and expansive spaces invite you to enjoy an exclusive retreat of tranquillity and luxurious living.Highlights: • Garden with outdoor pool & outdoor shower • Views of Pilatus, Lindenberg & the Reuss Valley • Magnificent sunsets • High-quality finishes • Fireplace • Spa room with sauna • Just 20 minutes from the city centres of Zurich and Zug We look forward to hearing from you and will be happy to send you the detailed brochure and floor plan of the house.

  • Balcon / Terrasse
  • Garage

Propriétés suggérées sur base des résultats de ta recherche