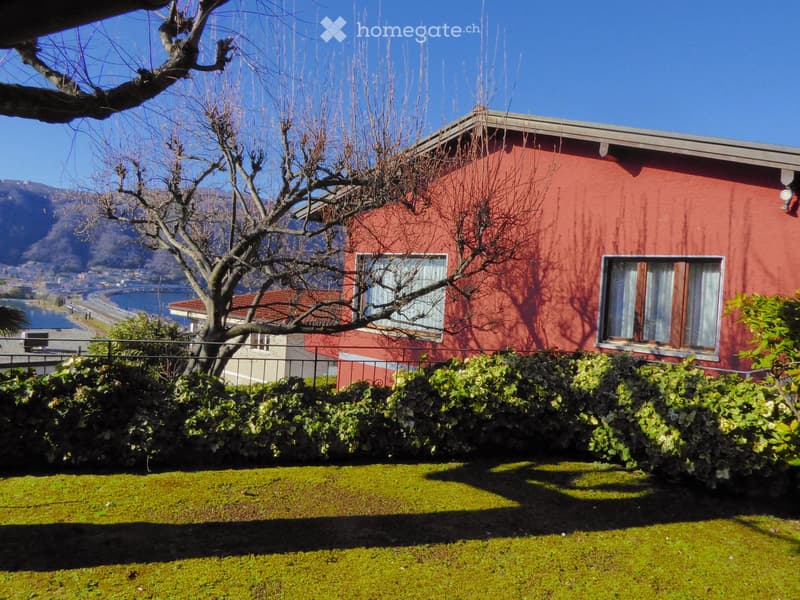
• 2-story red brick house with large windows, surrounded by a well-maintained garden with lush greenery and a view of the lake or body of water in the background.
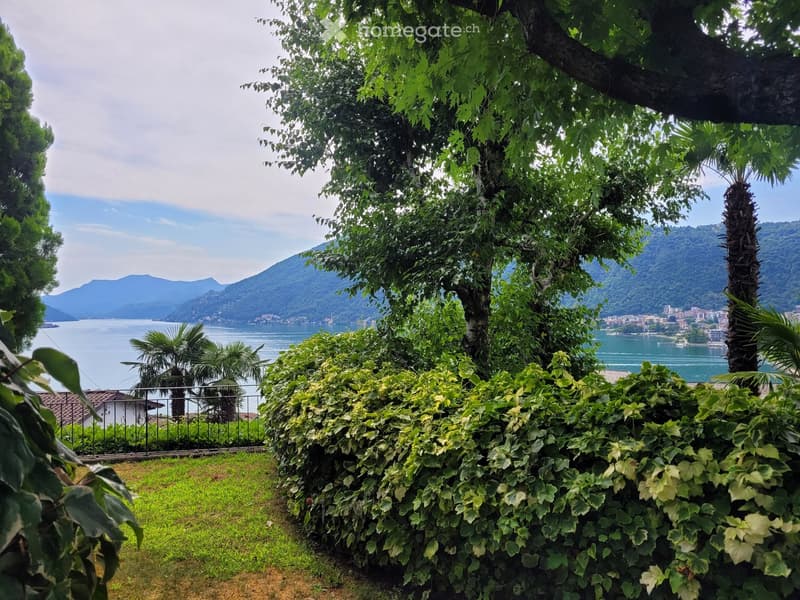
  • The image shows a lush, green landscape with a large tree in the foreground and a view of a lake or body of water surrounded by mountains in the background. The scene appears to be in a tropical or subtropical region, with palm trees visible. The landscap
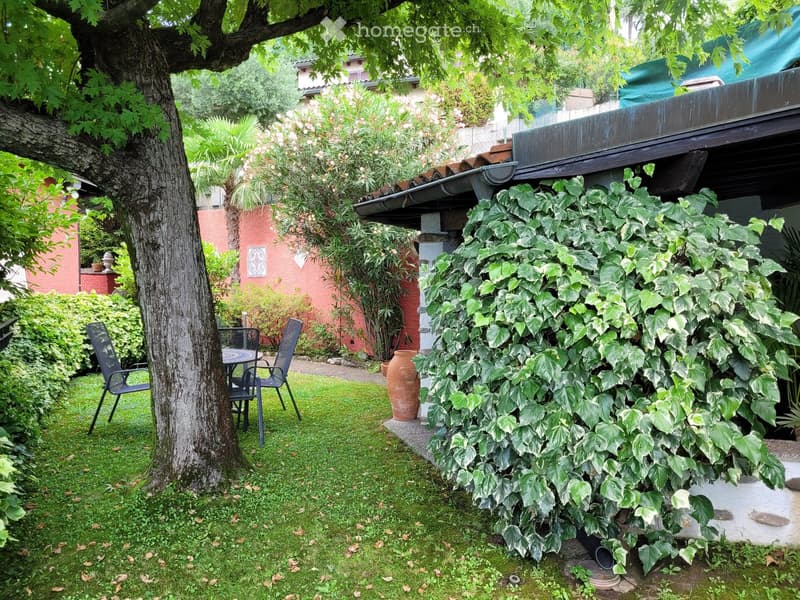
  • A lush garden with a large tree, ivy-covered wall, patio furniture, and decorative elements like a large vase and a small table.
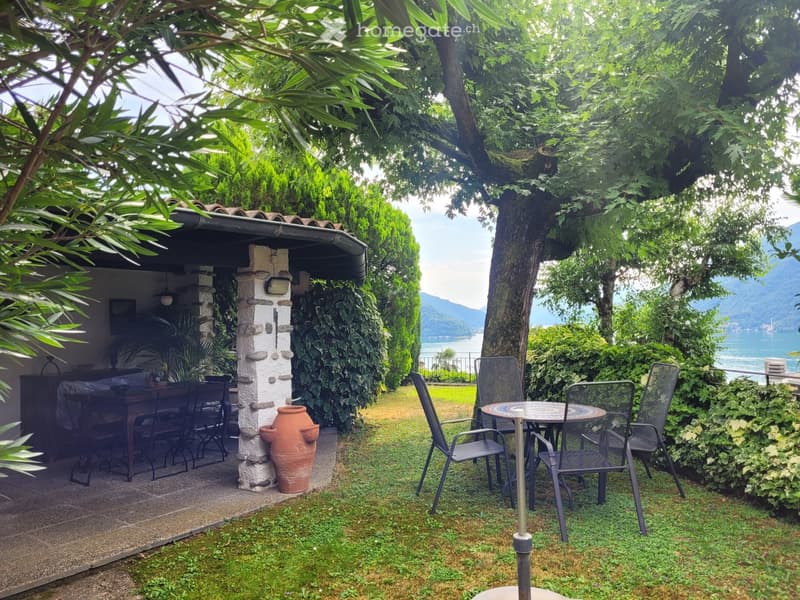
  • Cozy outdoor seating area with a stone structure, surrounded by lush greenery and trees. There is a table and chairs set up, with a view of the lake or body of water in the background.
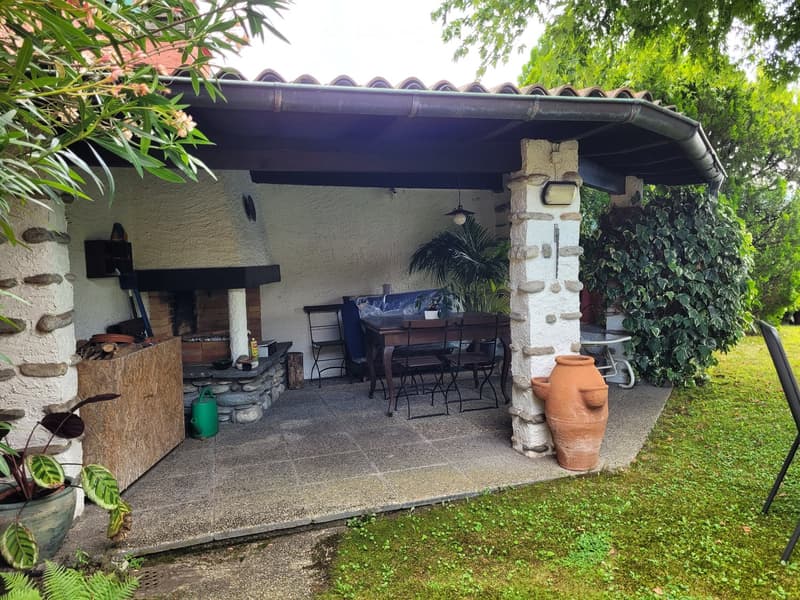
  • A covered outdoor patio with a stone fireplace, dining table and chairs, potted plants, and decorative vases.
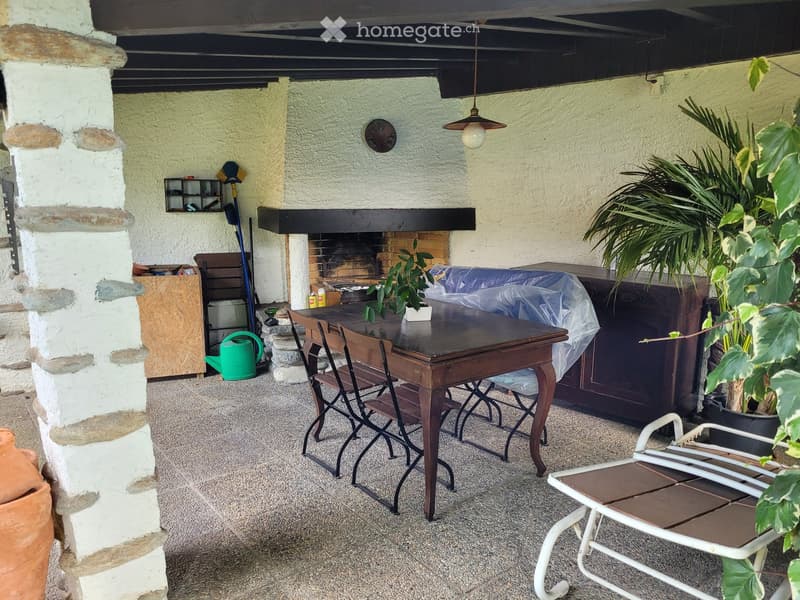
  • Covered outdoor area with a fireplace, wooden table and chairs, potted plants, and various household items and storage containers
  • Colorful outdoor patio with red walls, potted plants, a table and chairs, and a decorative fireplace or oven feature. The patio is surrounded by lush greenery and vegetation, creating a cozy and inviting atmosphere.
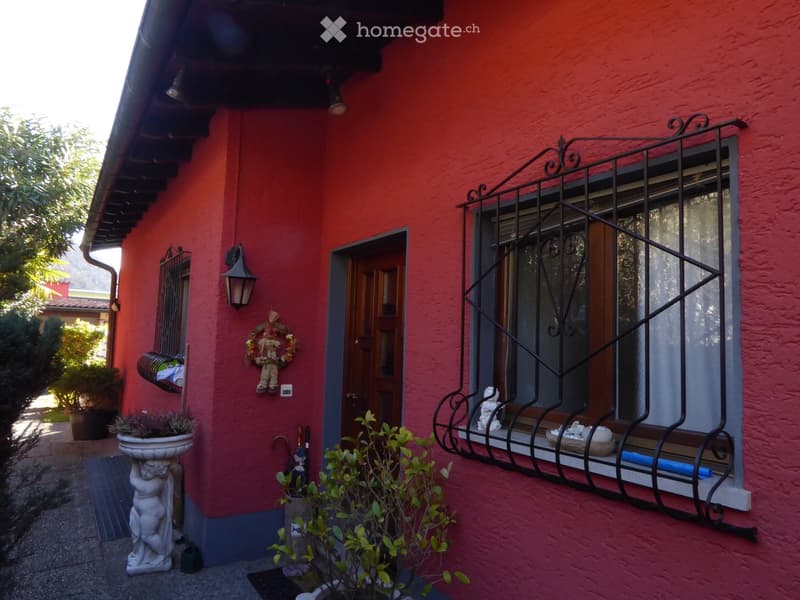
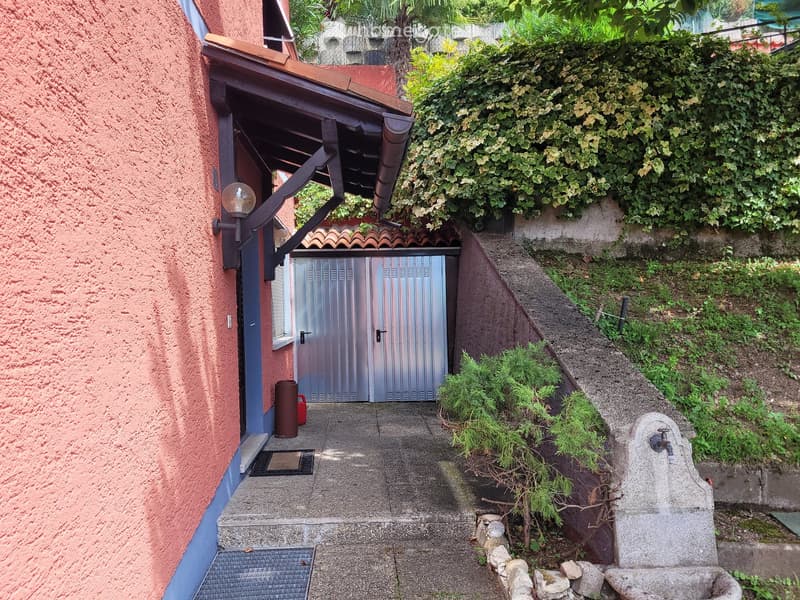
  • Red stucco exterior, decorative wrought iron window grate, potted plants, outdoor lighting fixture
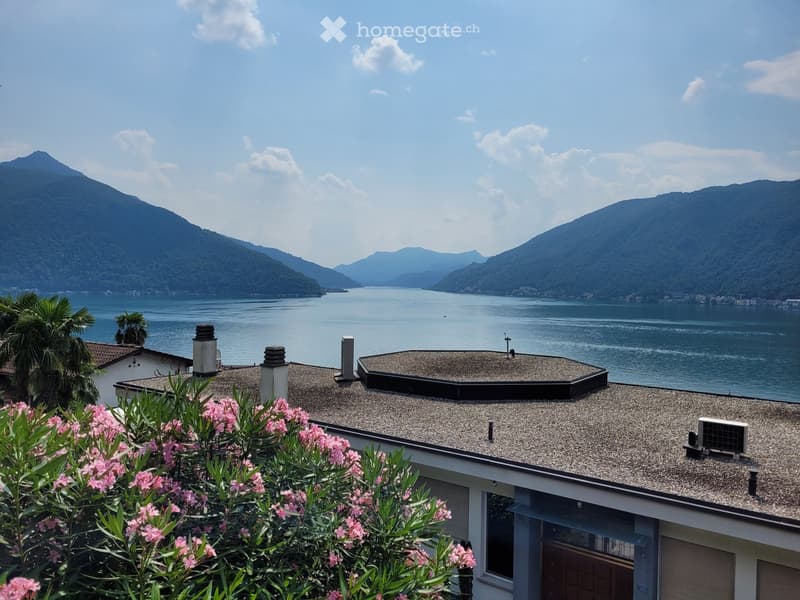
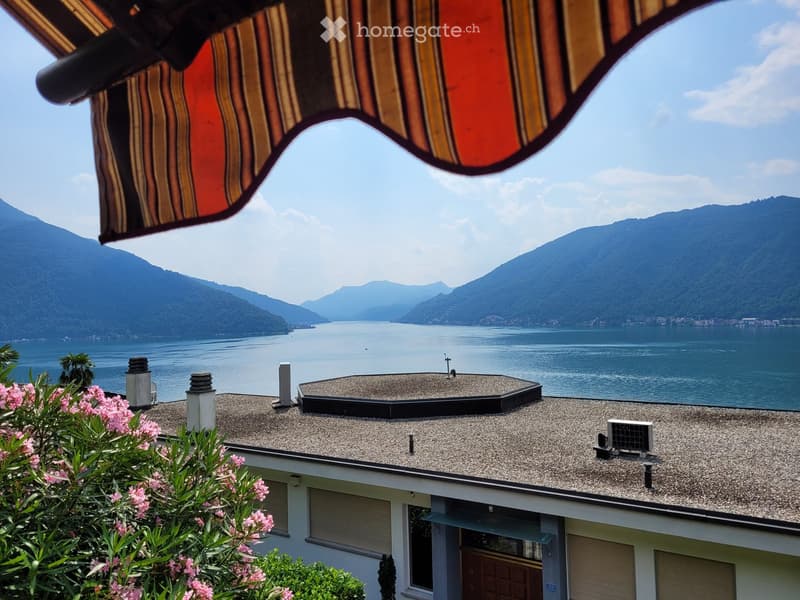
  • Two-story house with a gravel roof, surrounded by lush greenery and pink flowers. The house overlooks a scenic lake or bay, with mountains in the background. The view from the house appears to be breathtaking.
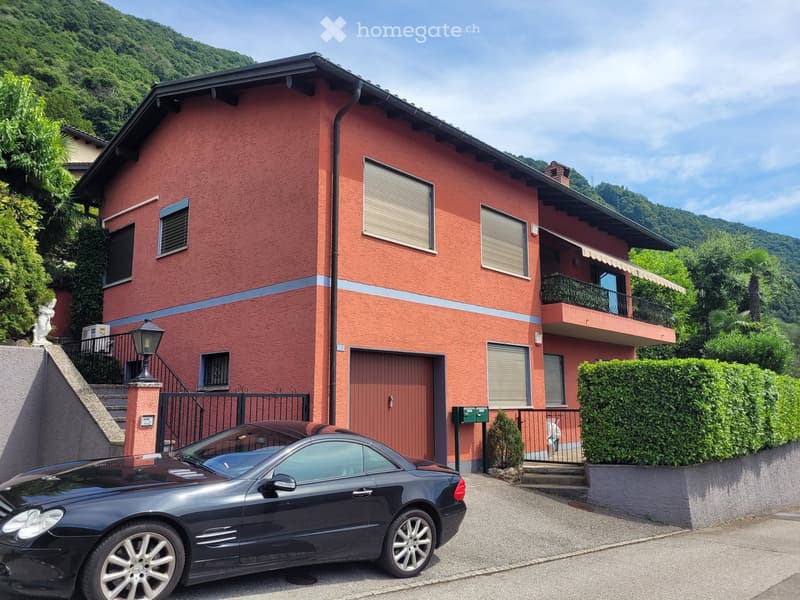
  • 2-story residential building with a red exterior, balconies, and a garage in the front.
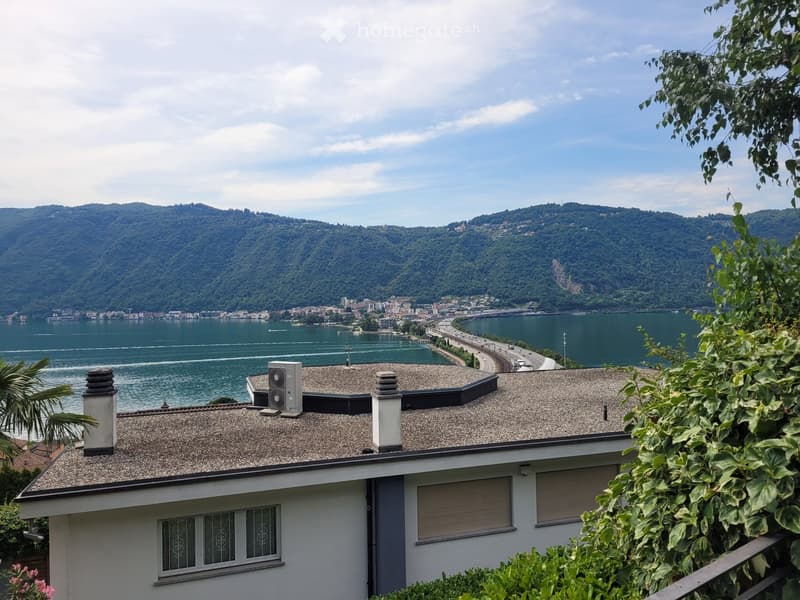
  • 2-story house with a gravel roof, overlooking a lake surrounded by mountains and greenery. The house has large windows and a balcony or terrace with a view of the scenic landscape.
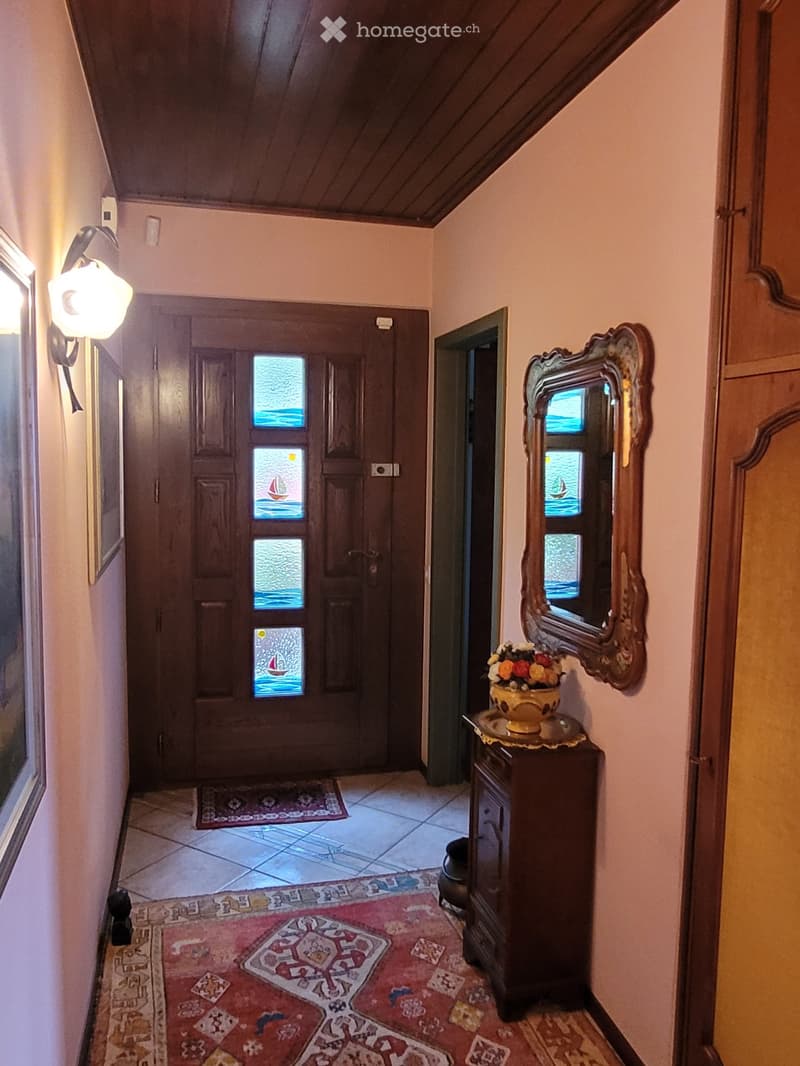
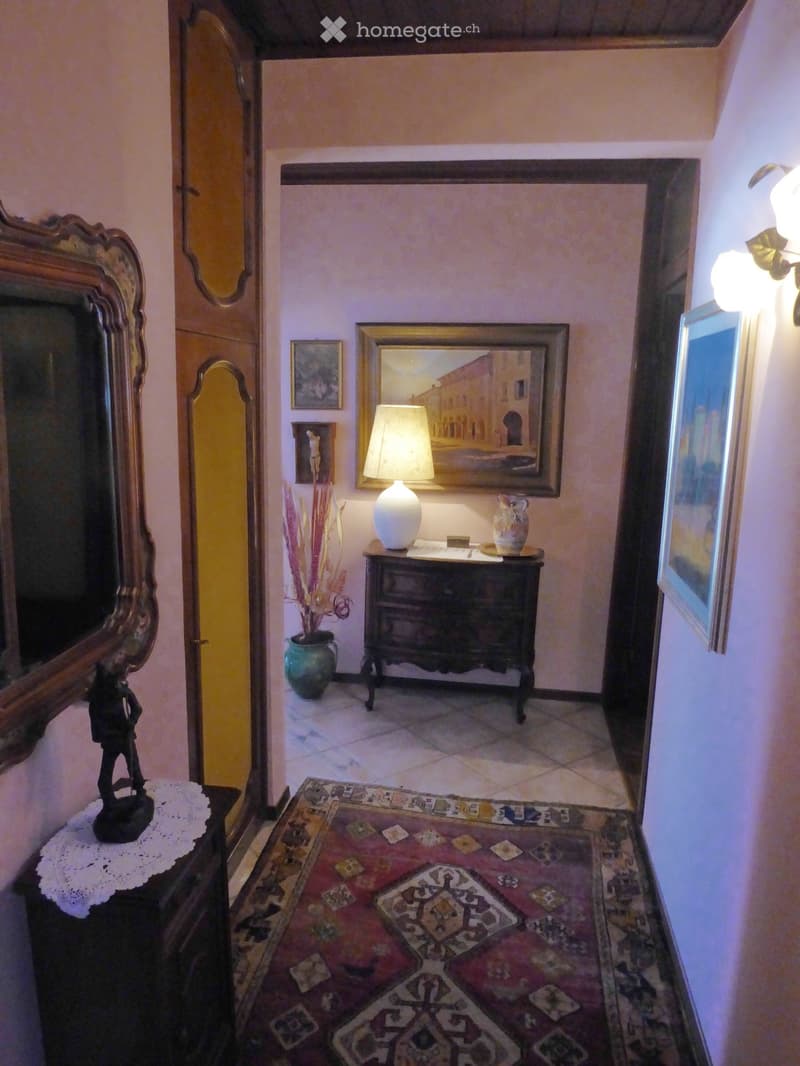
  • Hallway with wooden ceiling, tiled floor, decorative rugs, wall-mounted light fixture, ornate mirror, small table with flower vase, and stained-glass door.
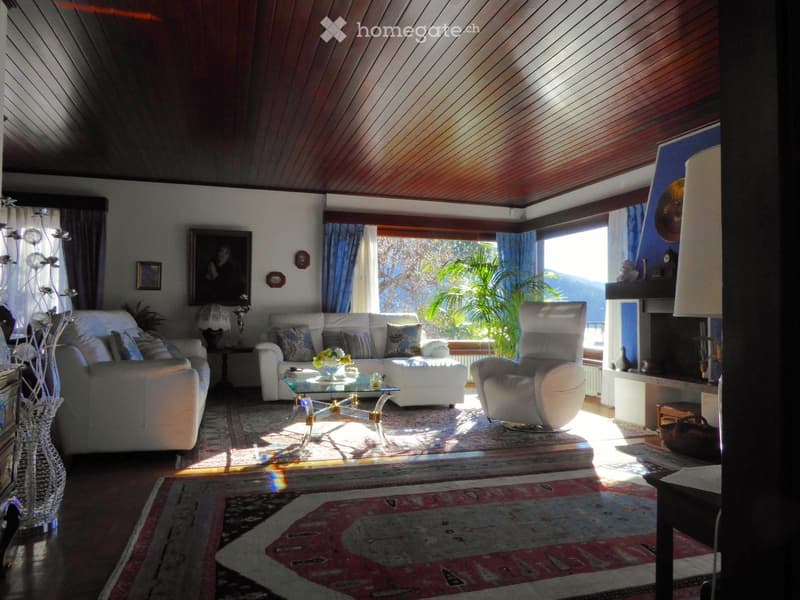
  • Spacious living room with large windows, wooden paneled ceiling, plush white sofas, glass coffee table, and a potted plant. The room has a cozy and warm atmosphere with natural light streaming in.
  • Ornate framed mirror, antique dresser with lamp and decor, patterned area rug, and a fireplace visible in the background.
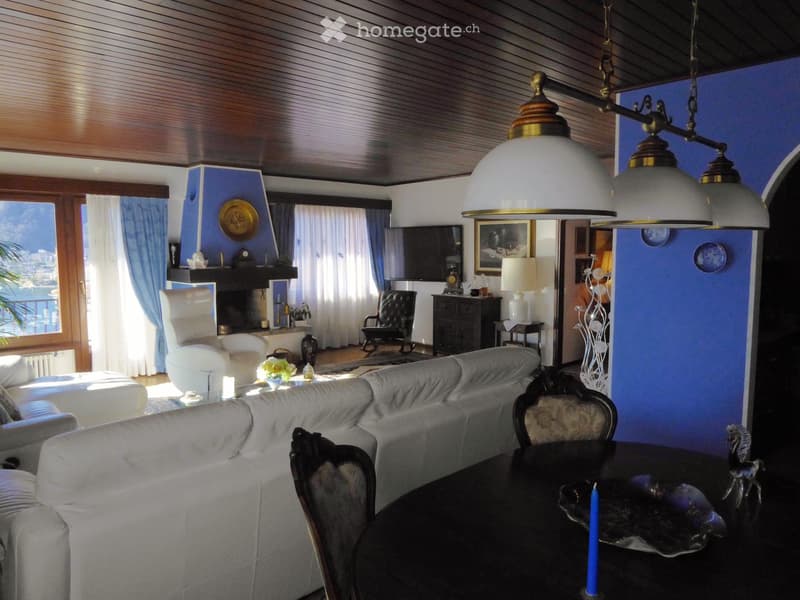
  • Spacious living room with large windows offering a scenic view, dark wood ceiling, white sofa, antique-style chairs, decorative lamps, and various decorative elements throughout the room.
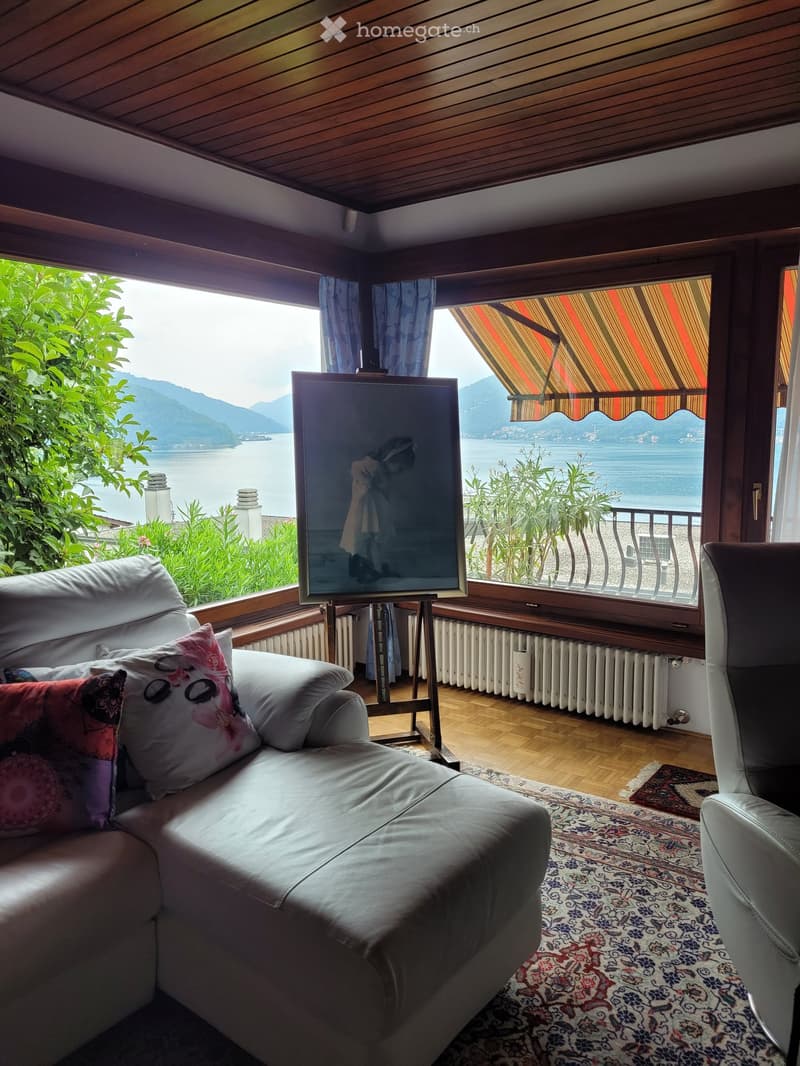
  • Cozy living room with large windows overlooking a scenic lake and mountains, wooden ceiling, colorful patterned rug, leather sofa, and an easel displaying artwork.
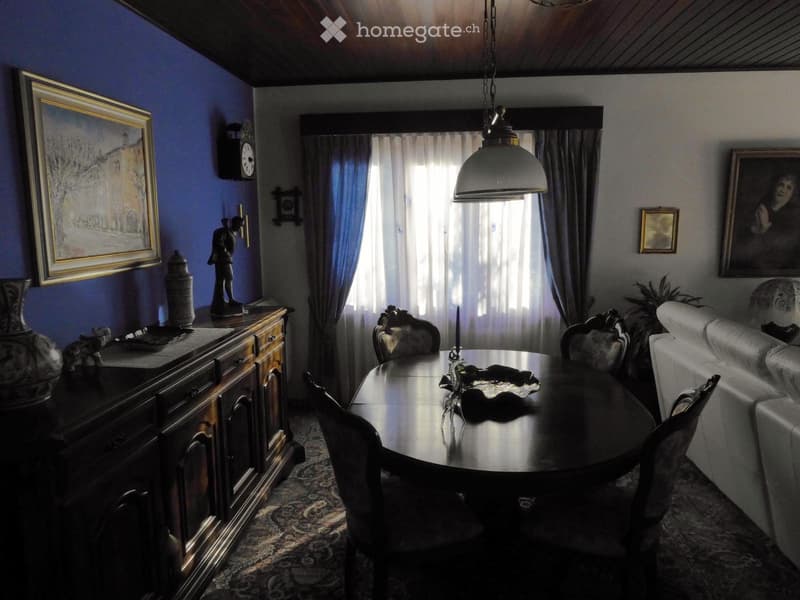
  • Dining room with a round wooden table, chairs, a wooden cabinet, artwork on the walls, and a fireplace visible in the room.
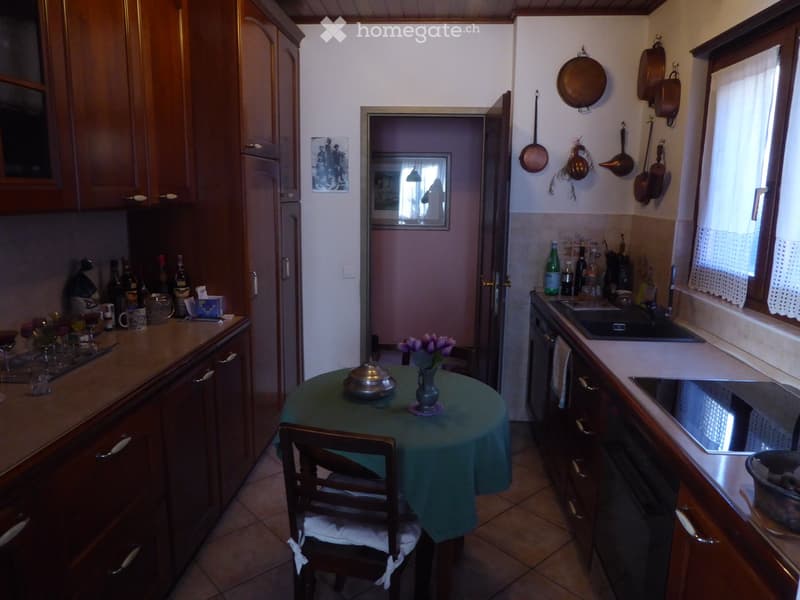
  • Wooden cabinets, tile floor, small dining table with green tablecloth, kitchen appliances, pots and pans on the wall
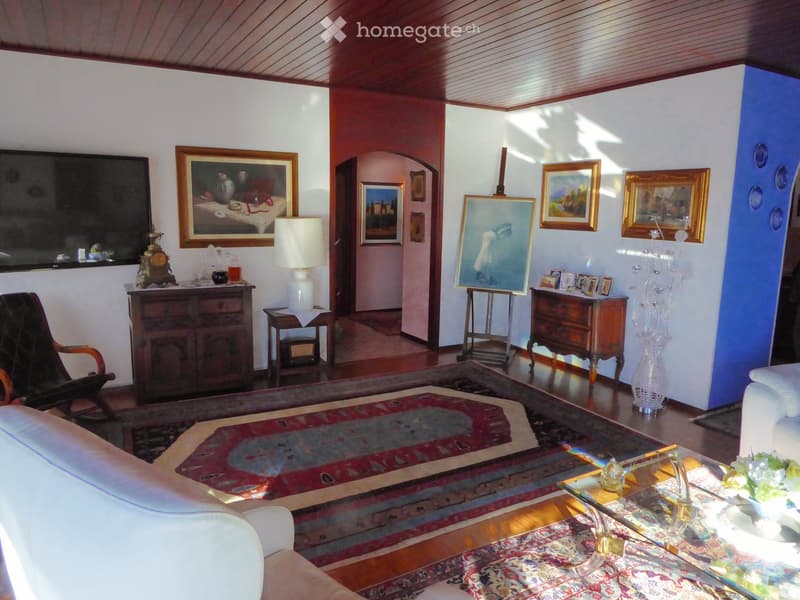
  • Spacious living room with wooden ceiling, ornate rugs, antique furniture, and various artwork on the walls. The room features a fireplace and a mix of traditional and modern decor elements.
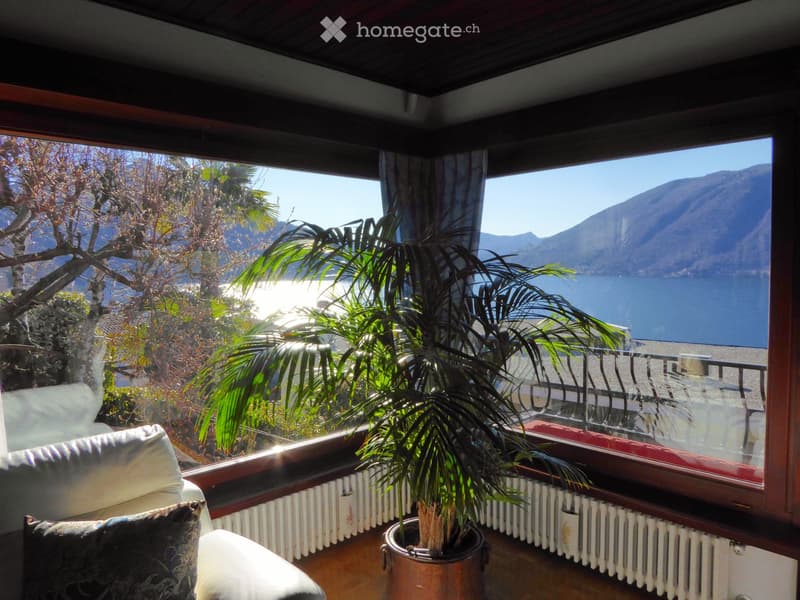
  • A cozy living space with large windows offering a scenic view of a lake and mountains, featuring a sofa and a potted plant.
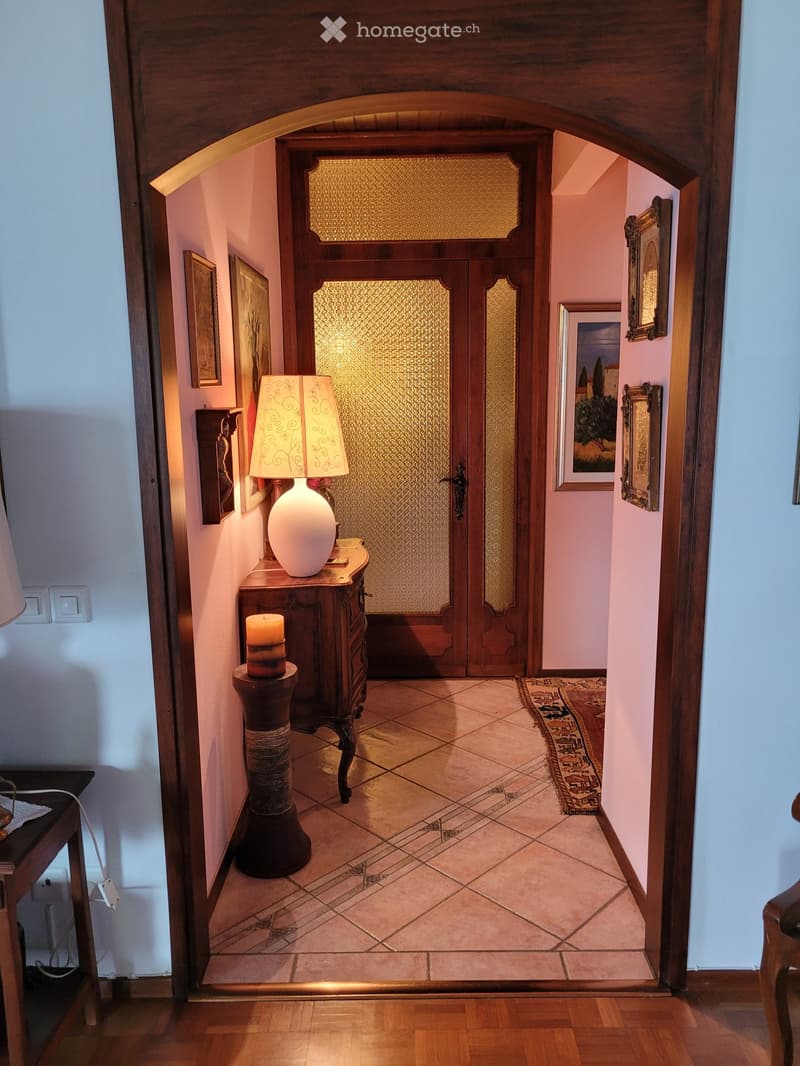
  • Wooden arched doorway, tiled floor, decorative table with lamp, framed artwork on the walls, and a fireplace visible in the background.
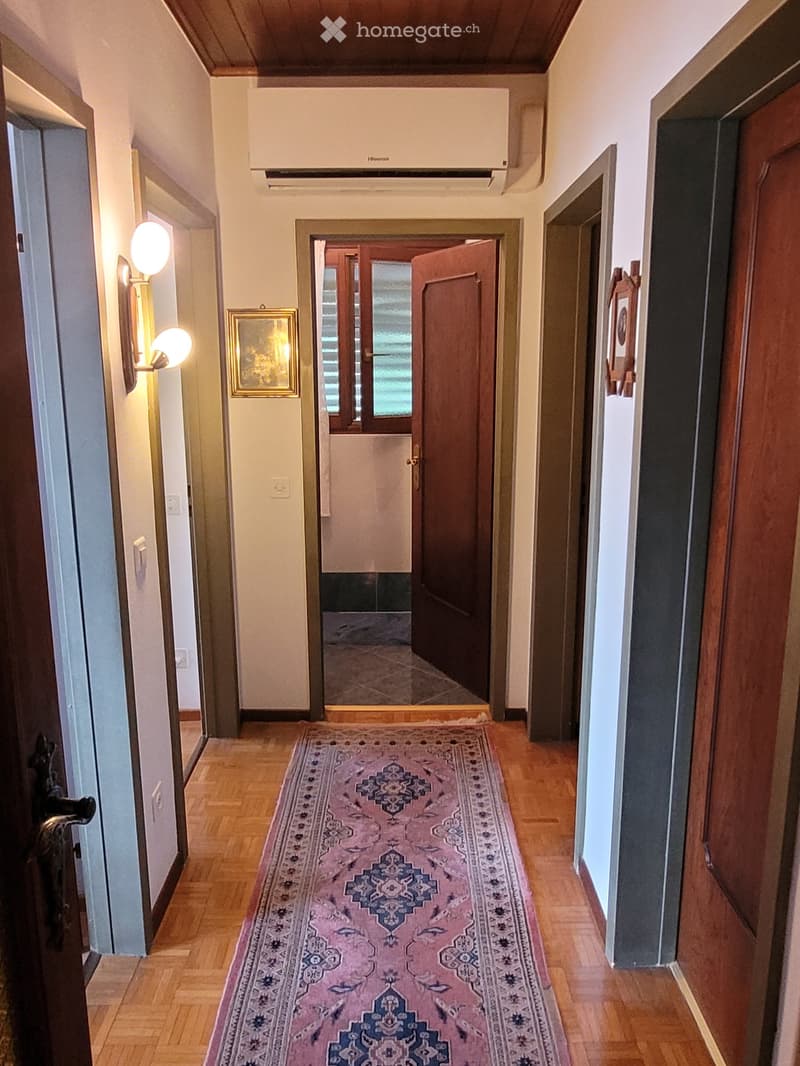
  • Hallway with wooden floors, white walls, a framed painting, and a Hisense air conditioning unit. There is a patterned rug running down the center of the hallway.
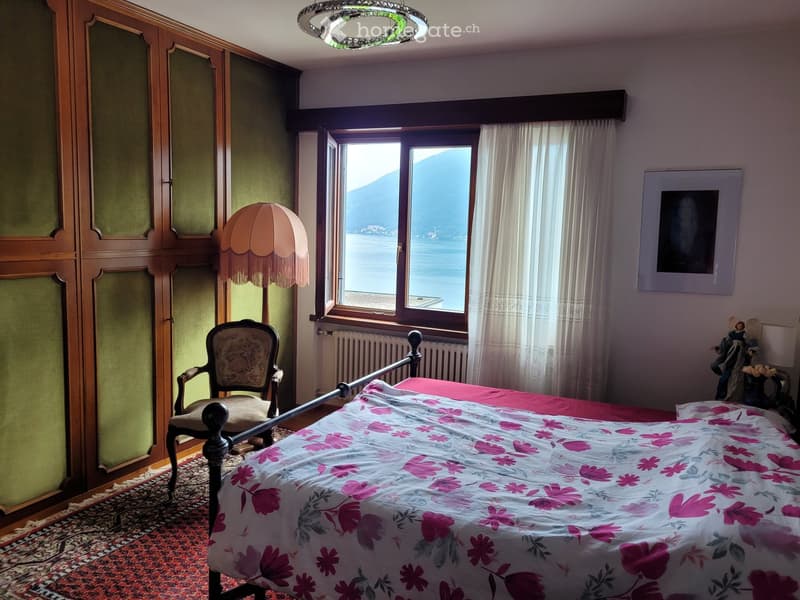
  • Spacious bedroom with large windows overlooking a lake or body of water, wooden wardrobe, ornate chair, floral bedding, and a decorative ceiling light fixture
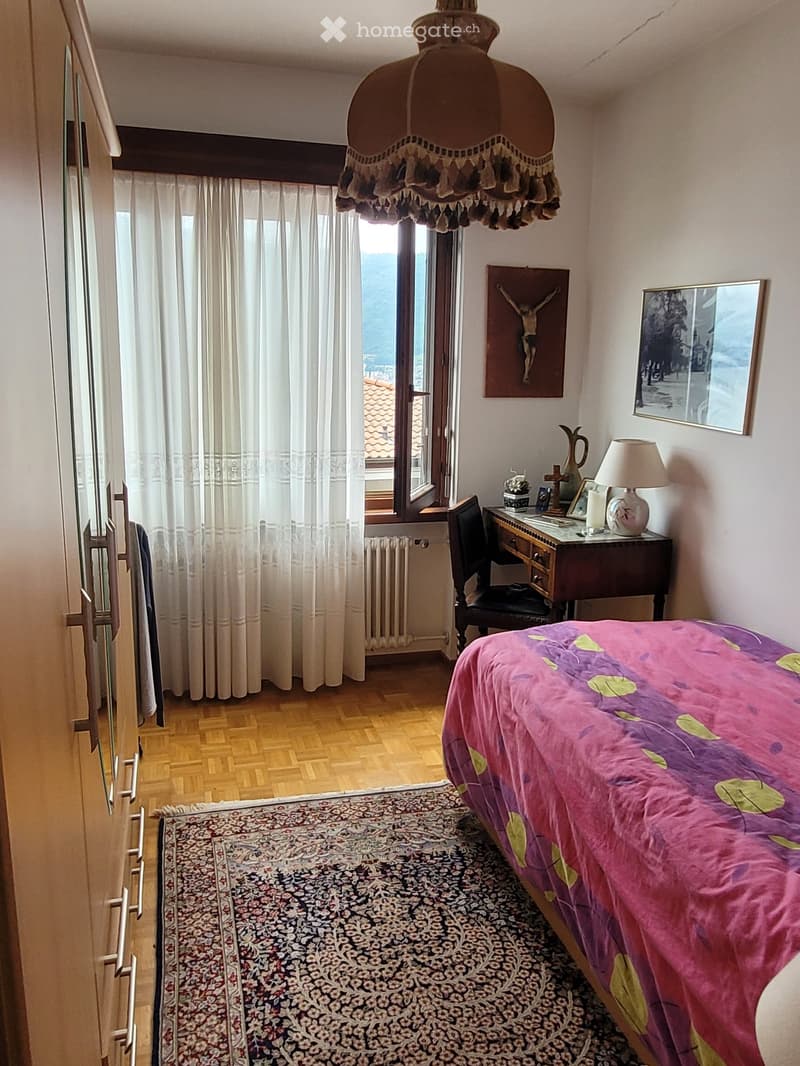
  • Bedroom with large windows, ornate chandelier, wooden dresser, and a colorful floral bedspread.
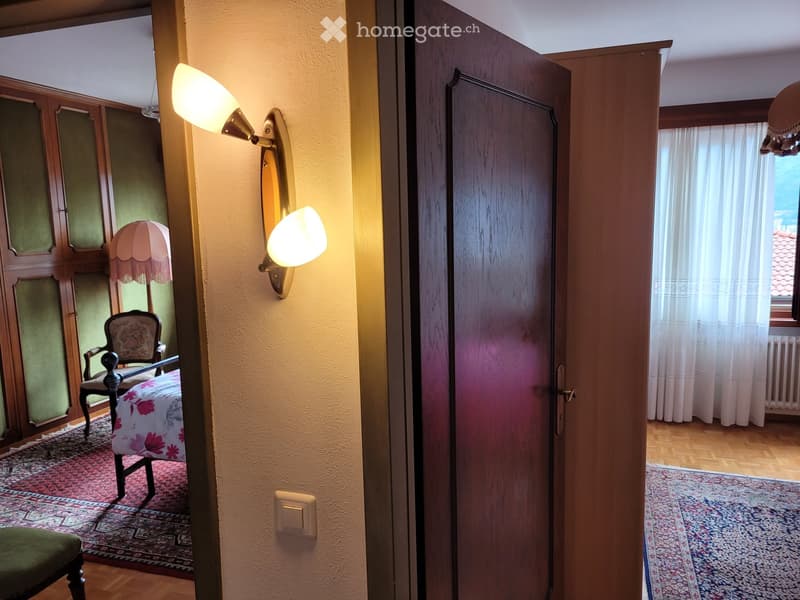
  • Bedroom with wooden furniture, floral chair, wall sconces, and a dark wooden door
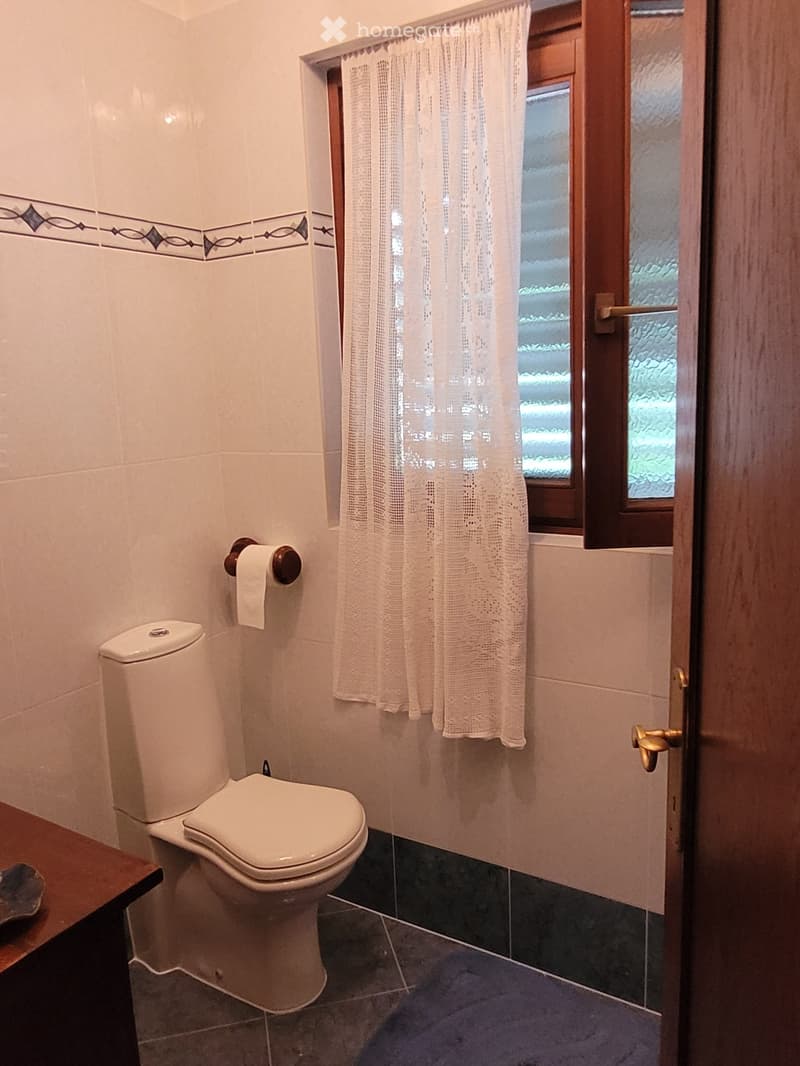
  • Bathroom with toilet, curtain-covered window, and wooden door frame
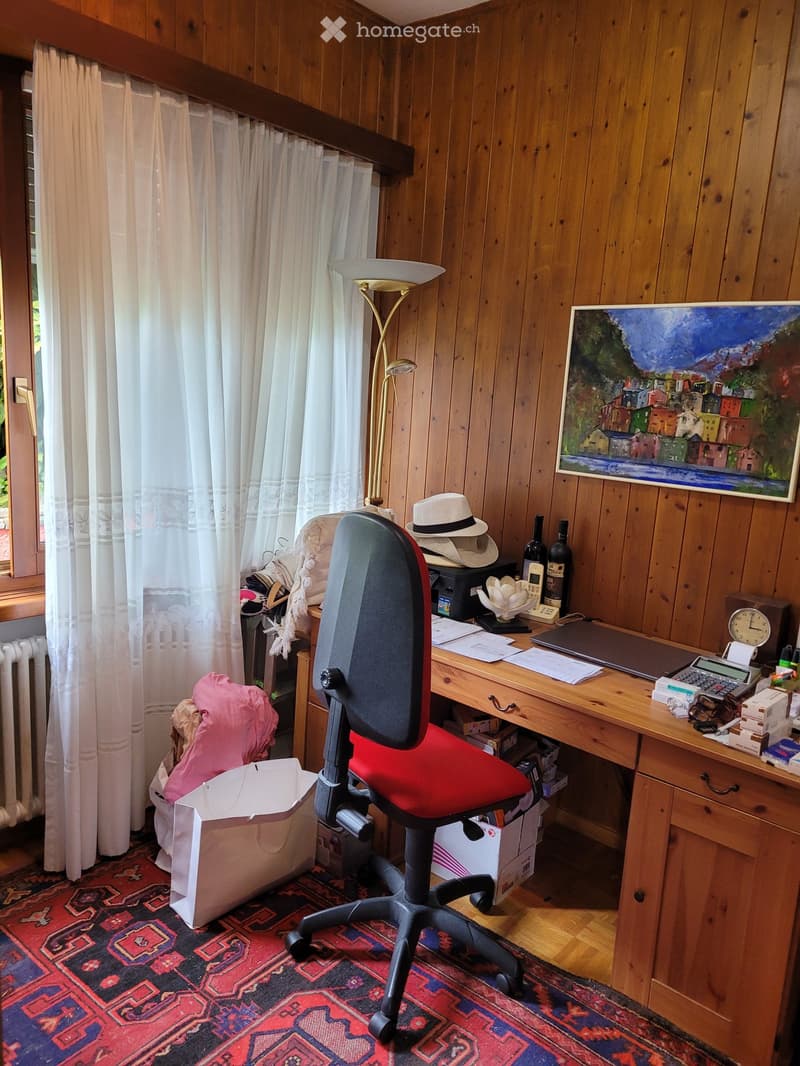
  • The image shows a home office space with a wooden paneled wall, a desk with a computer and various office supplies, a red office chair, and a colorful area rug on the floor. There is also a painting on the wall and some personal items like a hat and wine
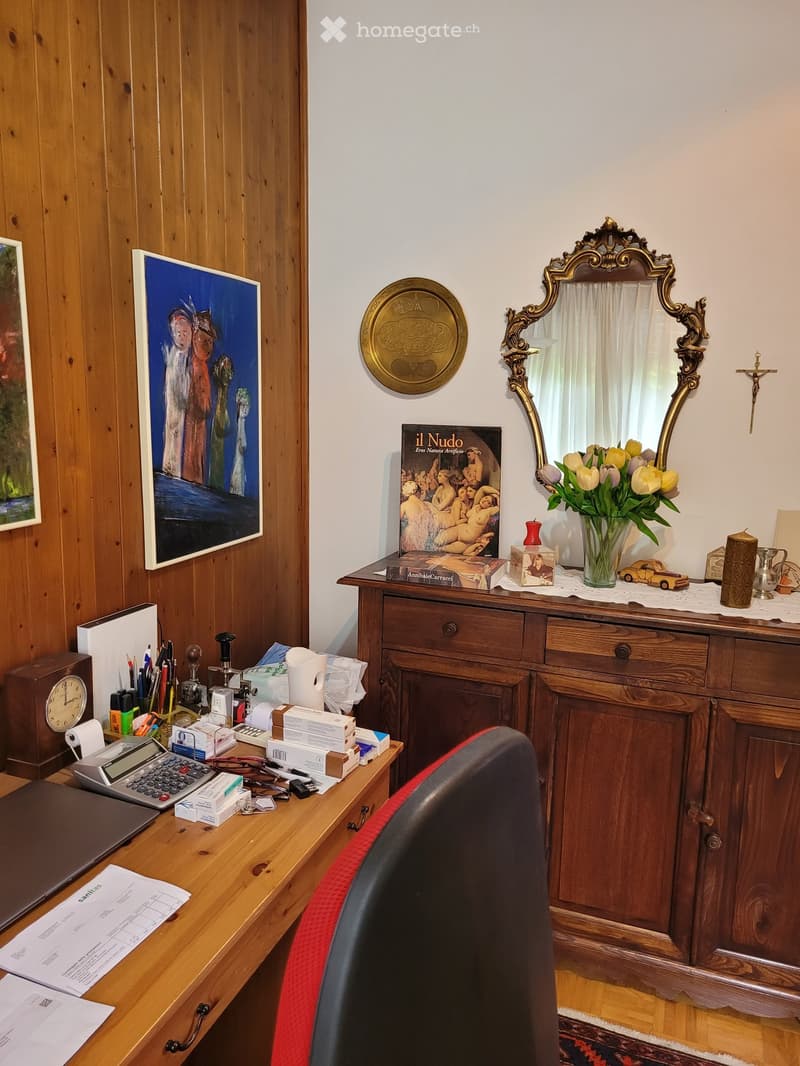
  • Wooden paneled walls, ornate mirror, wooden dresser with decorative items, desk with office supplies, framed artwork on the wall
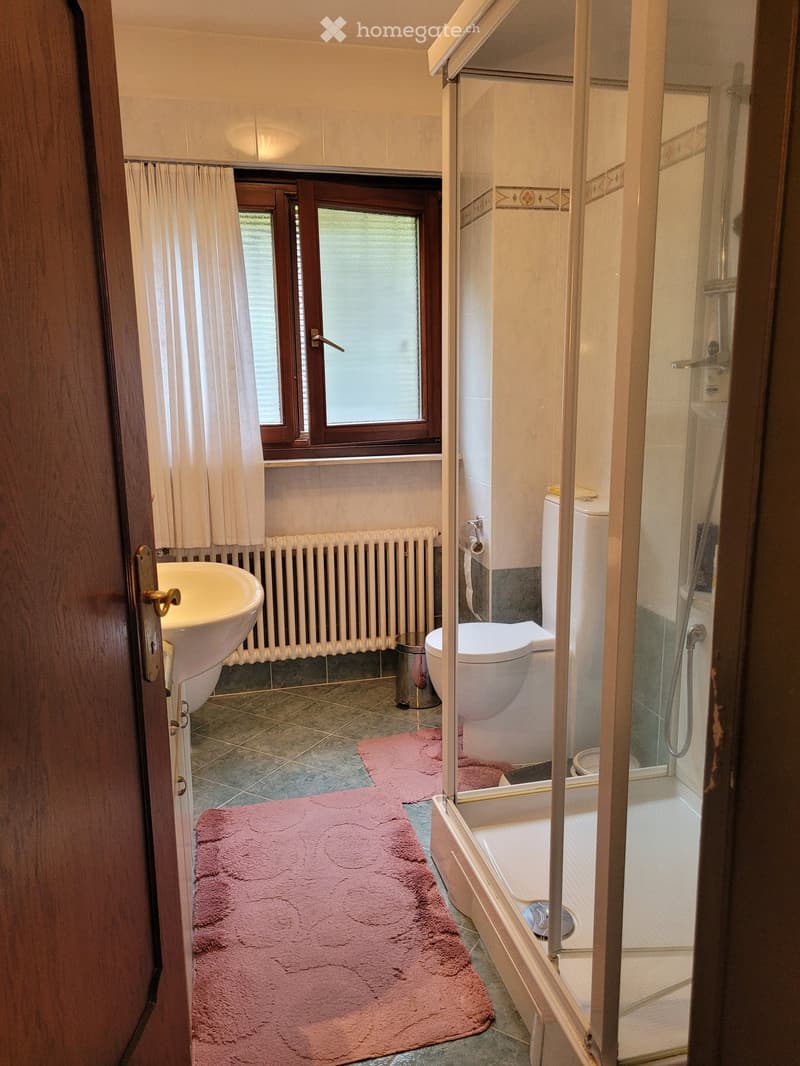
  • The image shows a bathroom with a toilet, sink, and shower stall. The bathroom has a tiled floor and walls, with a pink rug on the floor. There is a window that provides natural light. The bathroom also has a private washing machine visible.
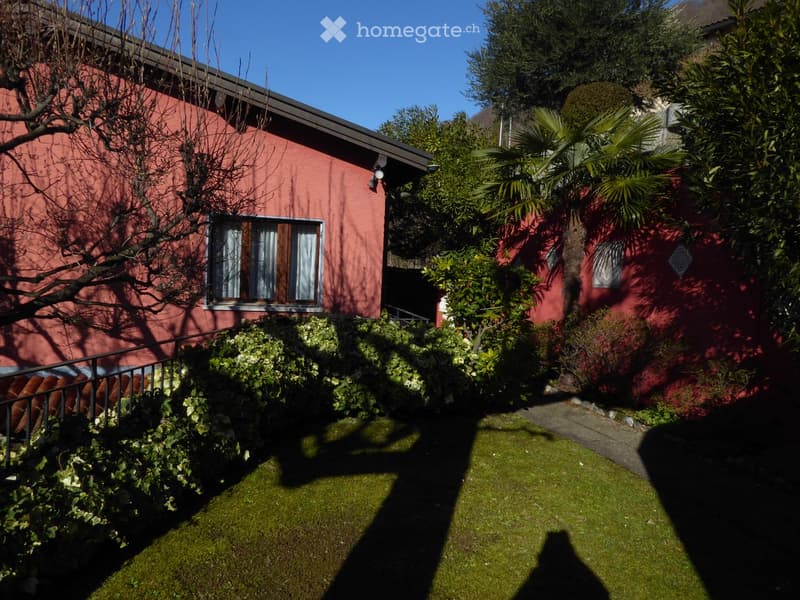
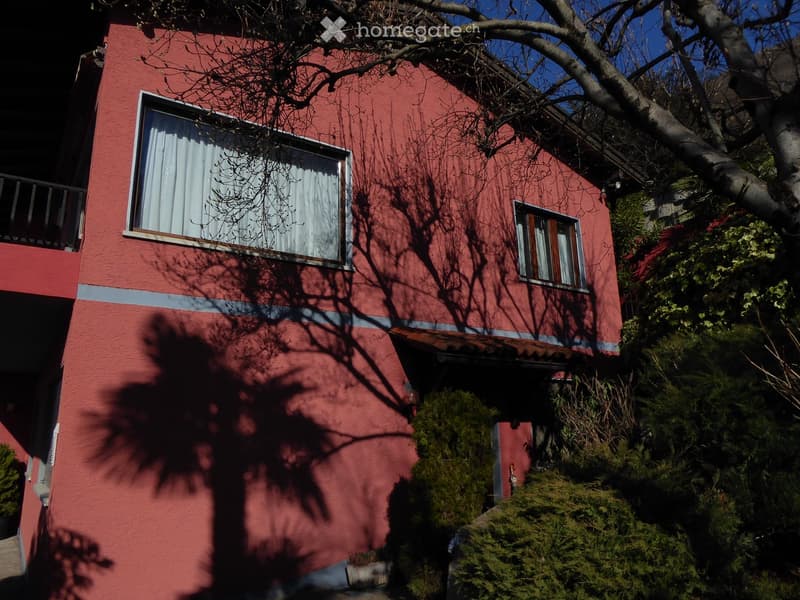
  • Two-story red brick house with large windows, surrounded by lush greenery including palm trees and other vegetation. There is a balcony or terrace visible on the upper level.
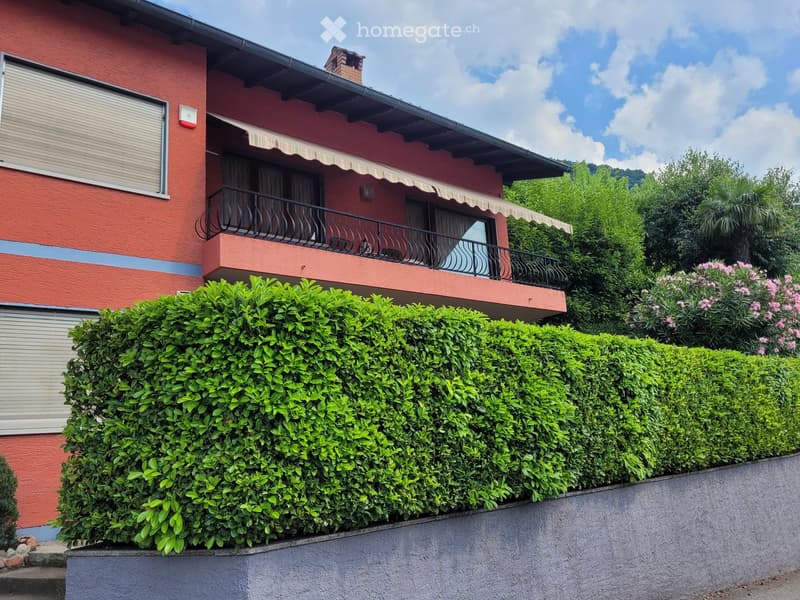
  • 2-story red brick building with a balcony, surrounded by lush green hedges and plants
  • The image shows a well-maintained outdoor garden area with lush greenery, including shrubs, plants, and a small tree. There is a wooden deck or balcony structure with steps leading down to the garden. The garden appears to be surrounded by a brick or ston
  • 2-story house with a balcony overlooking a scenic lake surrounded by mountains. The house has a gravel roof and is surrounded by lush greenery and flowers.
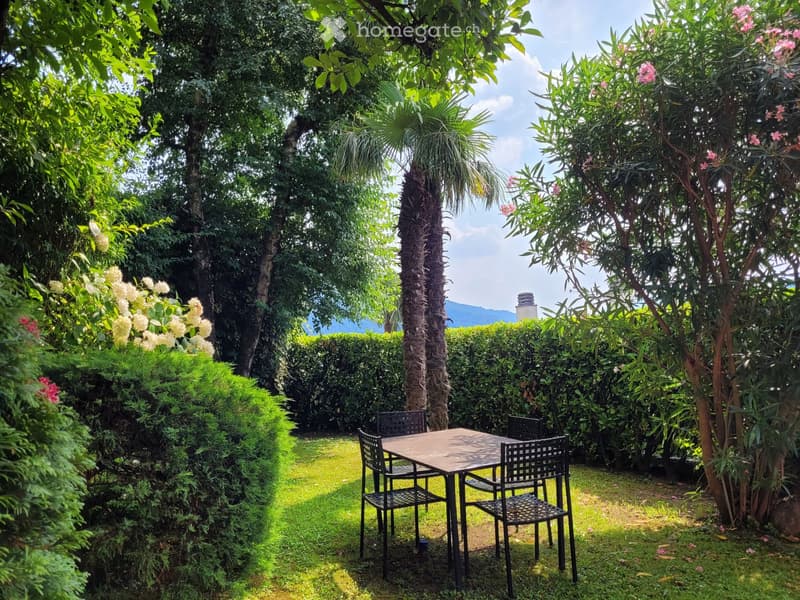
  • Lush, tropical garden with palm trees, flowering plants, and a patio set with a table and chairs. The garden appears to have a view of the surrounding mountains or hills.
  • Two-story red brick house with large windows, balcony, and surrounded by trees and vegetation
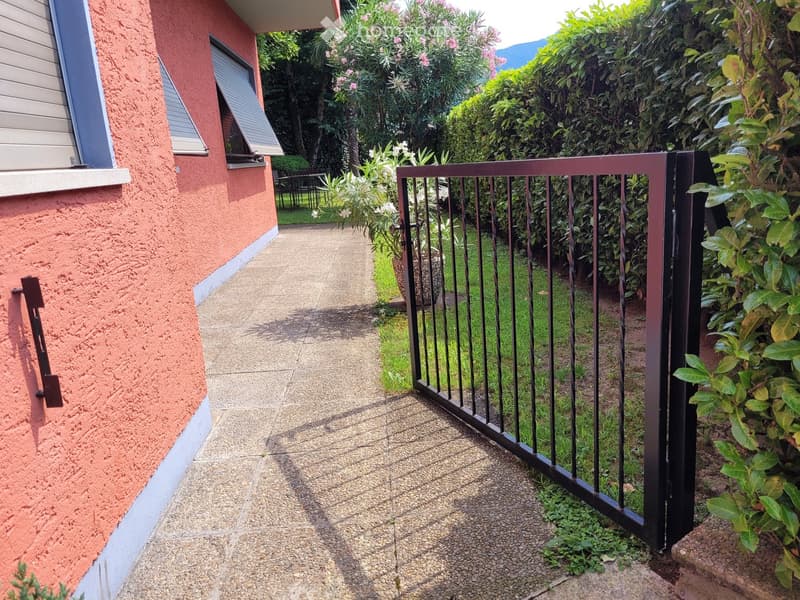
  • 2-story house with red stucco exterior, black metal railing fence, concrete walkway, lush greenery and plants surrounding the property
  • Two-story house with red exterior walls, metal garage door, and lush greenery surrounding the property.
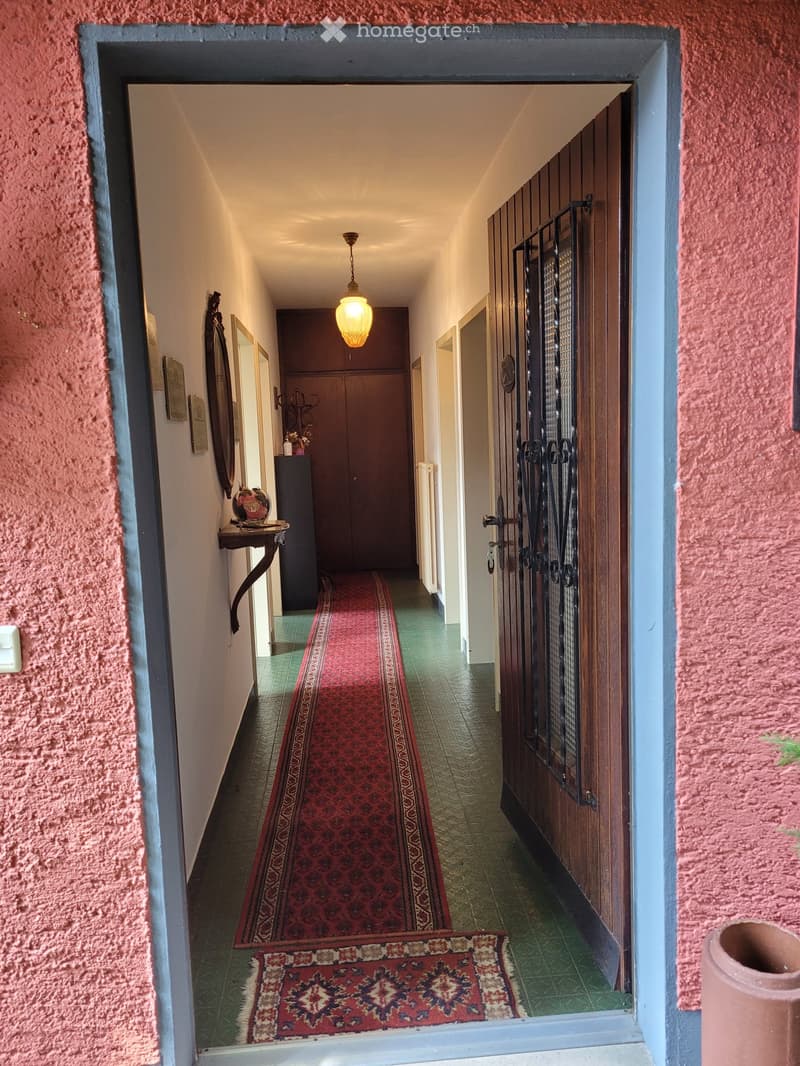
  • The image shows a hallway with a red patterned rug running down the center. The walls are a light color, and there is a pendant light fixture hanging from the ceiling. There appears to be a door or entryway on the right side of the hallway, and some artwo
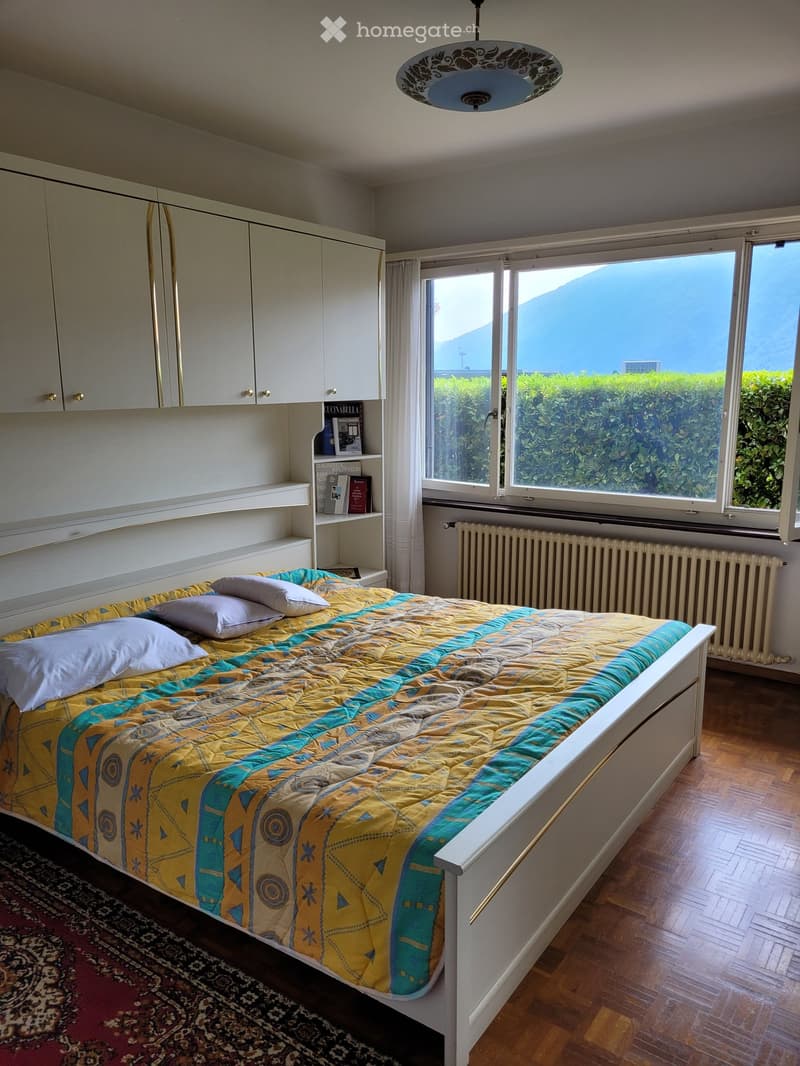
  • Spacious bedroom with large windows providing a scenic view, white built-in cabinets, a queen-size bed with a colorful patterned comforter, and a decorative ceiling light fixture.
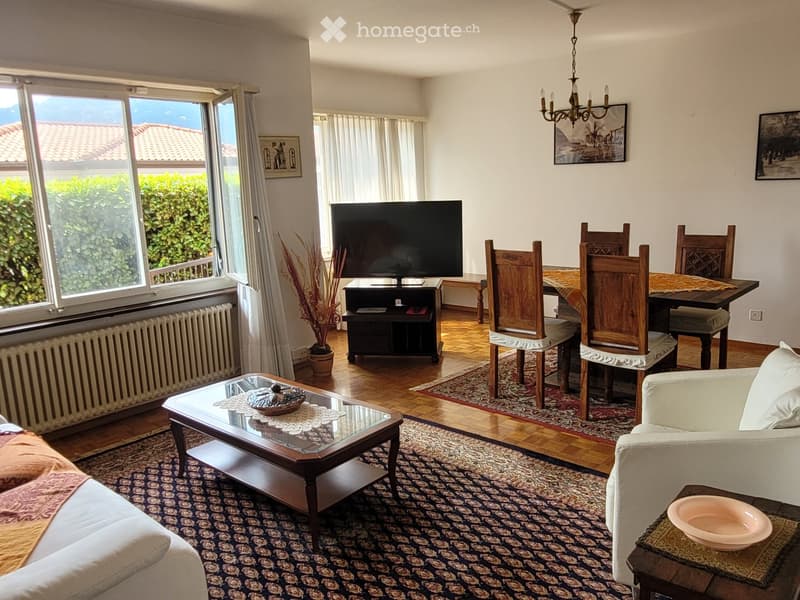
  • Spacious living room with large windows overlooking a balcony or terrace, hardwood floors, a wooden dining table with chairs, a TV stand, and a patterned area rug. The room has a cozy and rustic feel with wooden furniture and decor elements.
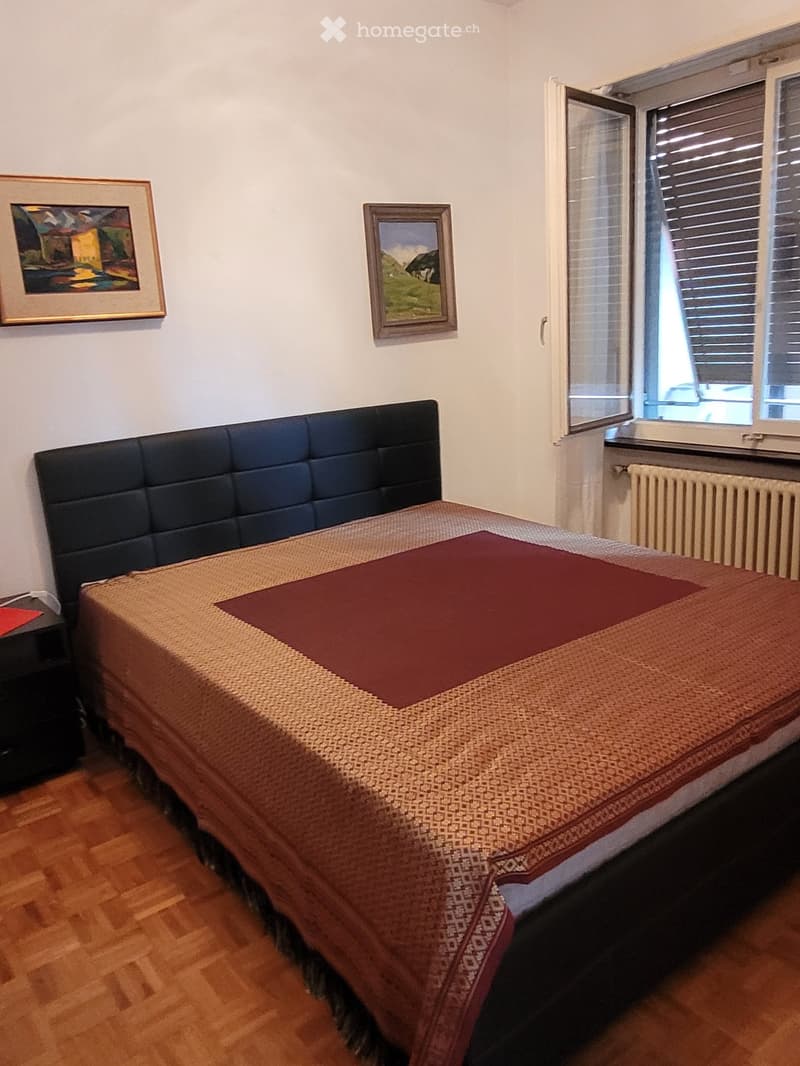
  • Bedroom with a large bed, black leather headboard, framed artwork on the walls, and a window with blinds.
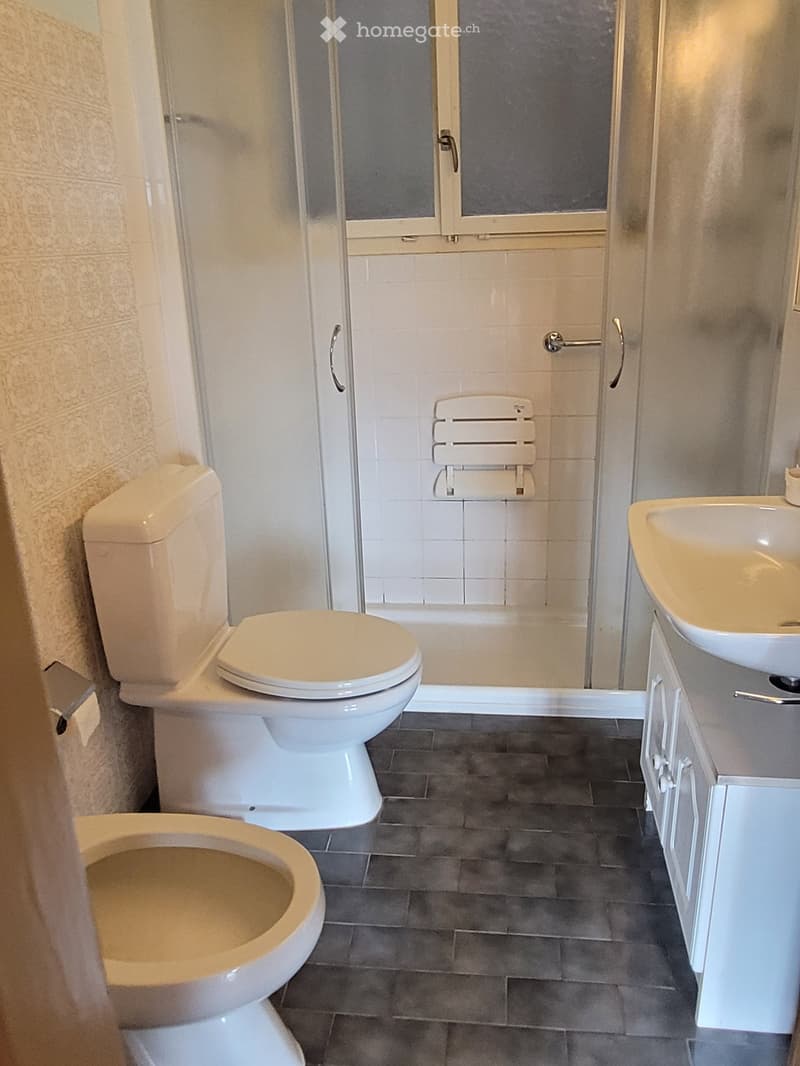
  • Bathroom with toilet, shower stall, vanity with sink, and tile flooring.
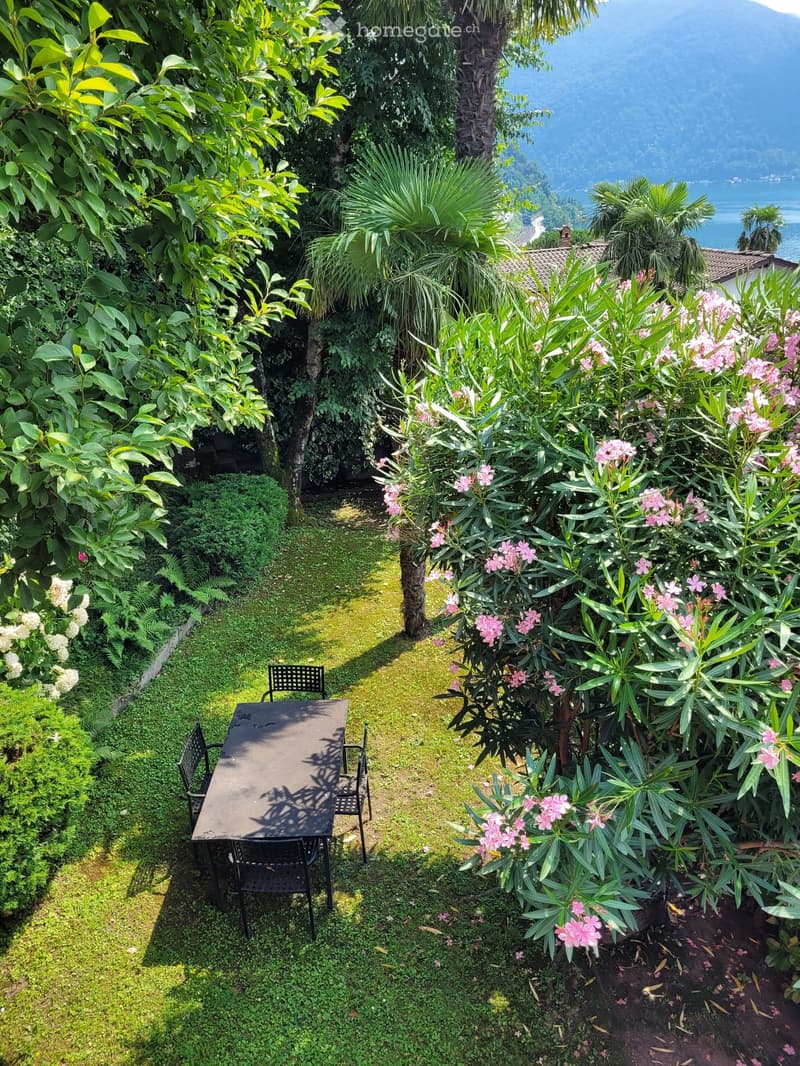
  • A lush garden with a small seating area featuring a table and chairs, surrounded by greenery and pink flowers, with a scenic mountain and lake view in the background.
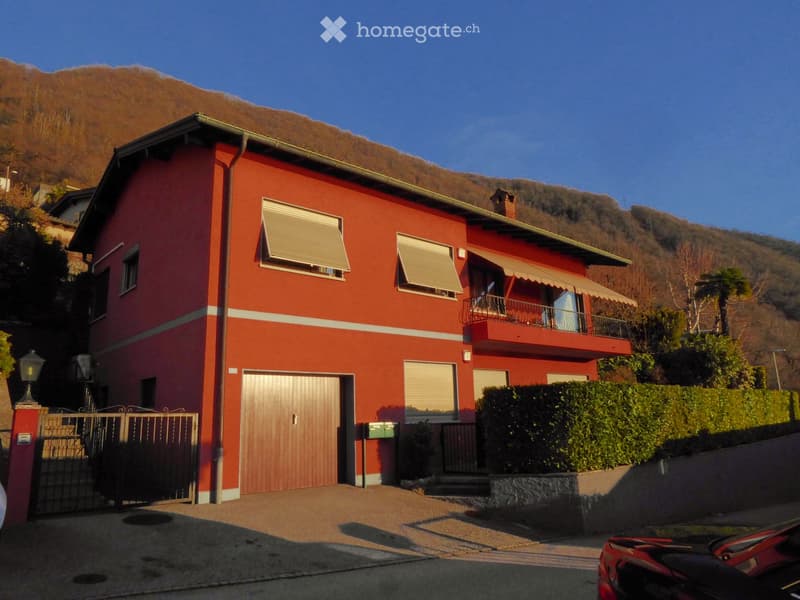
  • Two-story red house with white trim, multiple windows with shutters, a balcony on the upper floor, and a gated driveway.
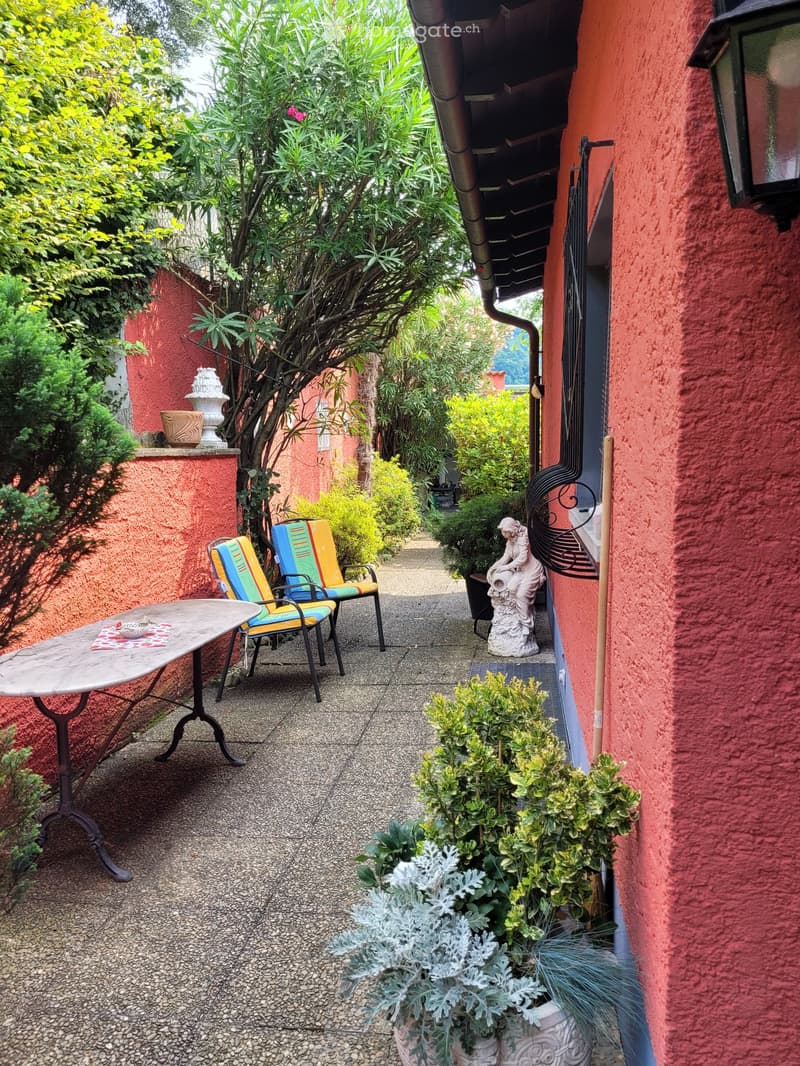
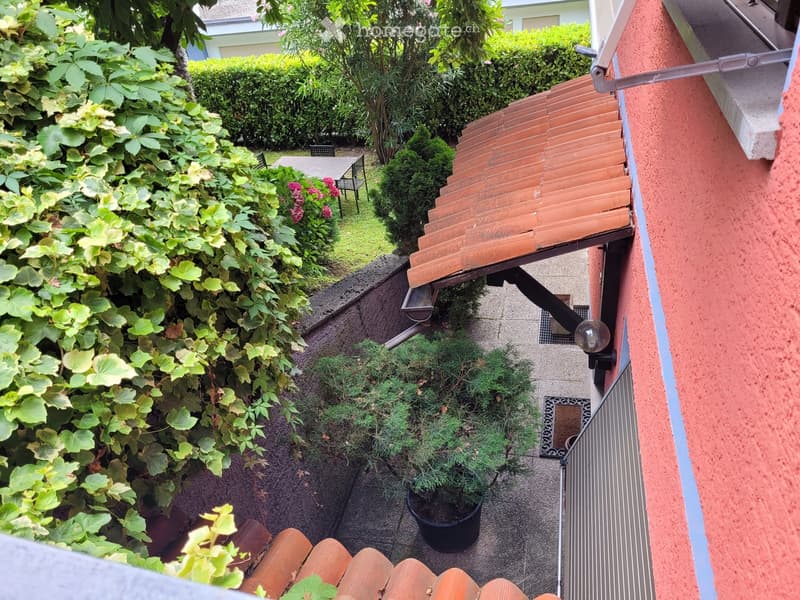
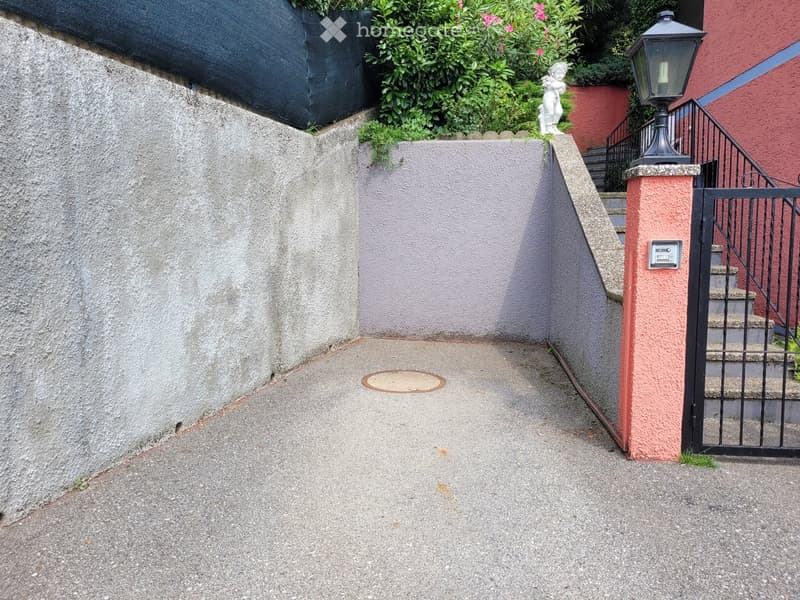
  • The image shows a small outdoor area with a concrete walkway, a gray concrete wall, and a red brick wall with a metal railing. There is a small statue visible on top of the wall, and some greenery and flowers can be seen in the background.
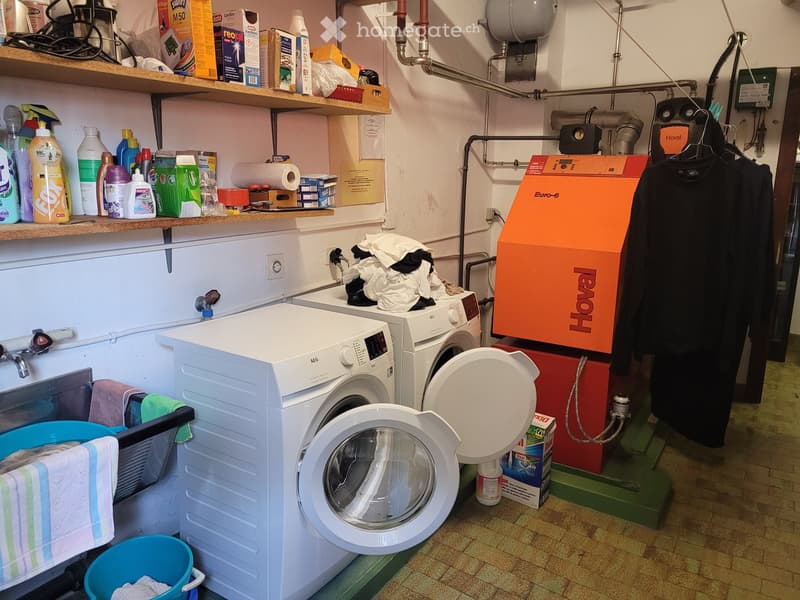
  • a room with shelves, washing machines, laundry baskets, and cleaning products
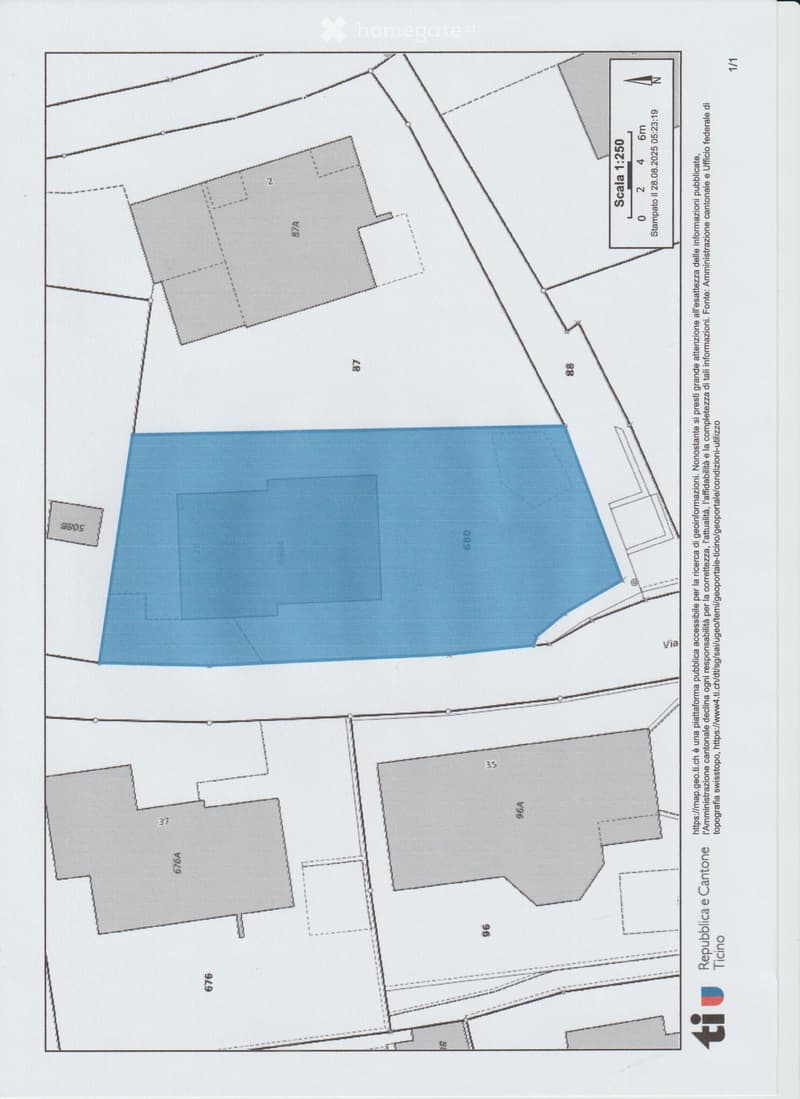
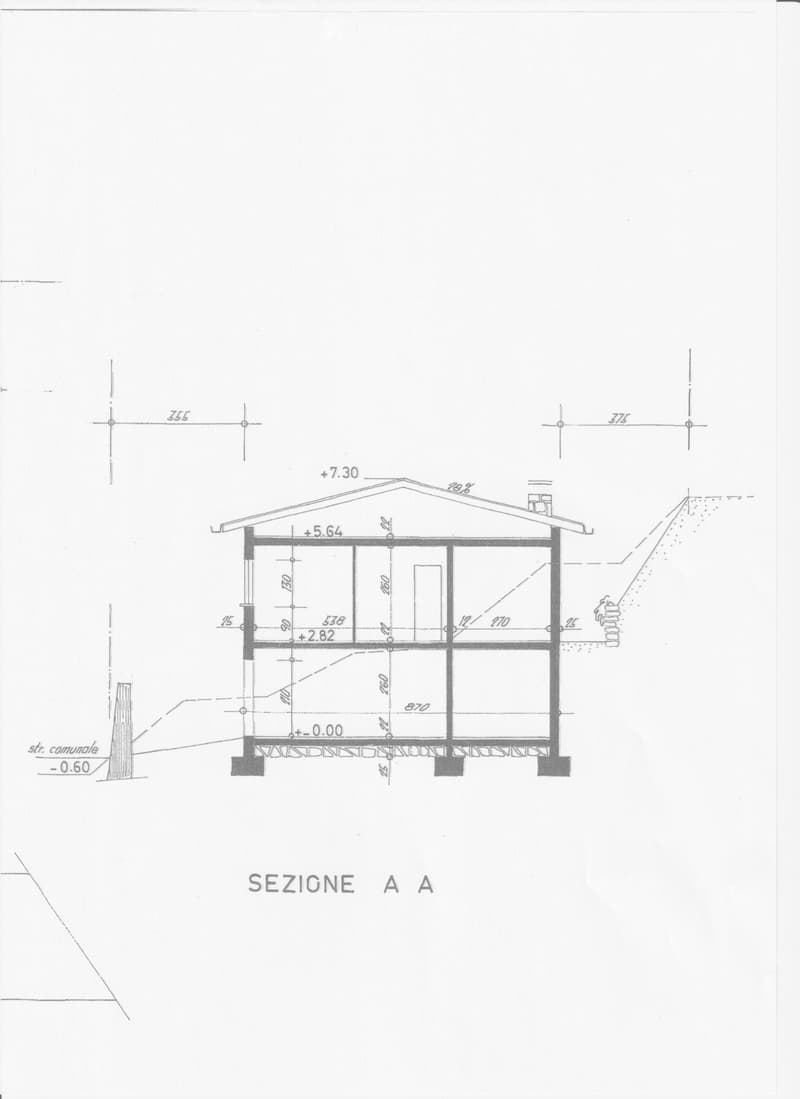
  • Floor plan with various sections and measurements indicated, including a large open area marked in blue.
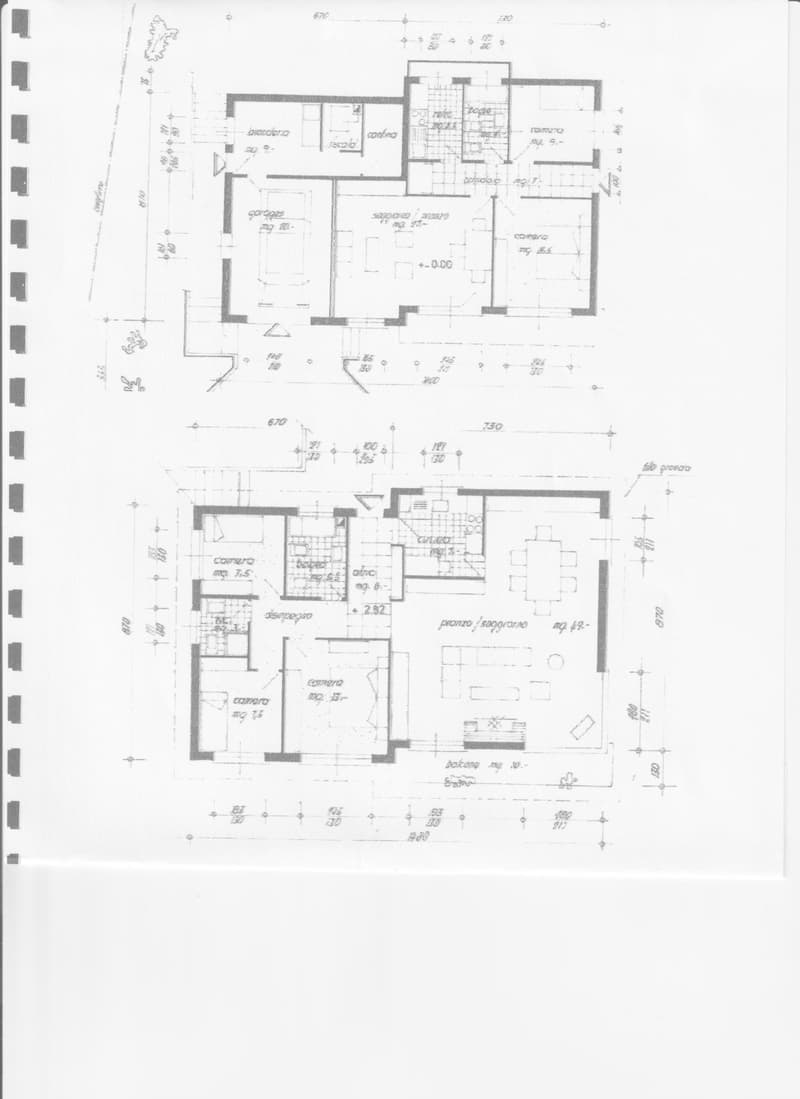
  • The image shows a floor plan with several rooms, including a living room, kitchen, bedrooms, and bathrooms. The plan also includes a garage and a patio/terrace area.
  • single level floor plan with measurements for a detached house
  • Découvre tous les détails du bien

    Contacte l’annonceur pour l’adresse exacte, les plans et des documents supplémentaires.

1 / 50

"Charmantes 8 Zi. Haus mit herrlicher Seesicht"

Prix d'achat
CHF 1'350'000.–
Pièces
8
Surface
200 m2

Trouver l’hypothèque adaptée au nouveau logement en propriété

Emplacement

Via Collina 28, 6816 Bissone

Durée du trajet

  • 21 min.Station: Melide

Informations sur l'entourage

Source de ces données

Les données affichées sont fournies par l'un de nos fournisseurs tiers.

Note que les emplacements affichés peuvent ne pas être à jour et qu'il peut y avoir des écarts.

  • Pharmacie

    4 min.Farmacia Sant' Antonio
  • Supermarché

    7 min.Coop
  • Transports publics

    3 min.Bissone

Les horaires se réfèrent au trajet à pied

Coût

Prix d'achat:
CHF 1'350'000.–

Informations principales

Disponibilité:
Selon accord
Type:
Maison
Nombre de pièce(s):
8
Nombre d'étage(s):
2
Surface habitable:
200 m2
Surface utile:
263 m2
Superf. d. terrain:
518 m2
Volume:
1120 m3
Hauteur des pièces:
2.6 m
Dernière rénovation:
2025
Année de construction:
1972

Caractéristiques et équipements

  • Balcon / Terrasse

  • Télévision câblée

  • Cheminée

  • Vue

  • Accessible en fauteuil

  • Quartier calme

  • Adapté aux enfants

  • Place de parc

  • Garage

  • Ancien bâtiment

Document (0)

Description

Verkaufe, via Collina 28 - 6816 Bissone TI, Charmante 8 Zi. Zweifamilienvilla mit herrlicher Seesicht und 200m2 Nettowohnfläche + 10 qm Balkon, gemütliche Pergola mit Kamin, gepflegter Mediterrane Gartenanlage mit 377 qm Nutzfläche, Bewässerungsanlage, Gartenterrassen, Palmen und Zierpflanzen.

Dieses schöne Anwesen mit Alarmanlage und Klimaanlage ausgestattet, wurde 1972 auf einer Grundstücksfläche von 518 qm über 2 Geschosse errichtet und befindet sich im sehr guten Zustand.

Obergeschoss:

Charmante 4.5 Zi. Whg. mit Traumaussicht über Luganersee und 132 qm Bruttowohnfläche. Elegantes Atrio, grosses Wohn-Esszimmer mit Cheminée und Klimaanlage sowie Zugang zum Balkon mit 10 m2 Nutzfläche. Separate vollausgestattete Wohnküche. Ein Flur führt zu den 2 Schlafzimmern mit Einbauwandschränken, dem Bürozimmer, Gästebad, und Badezimmer mit WC und Duschkabine. Der idyllisch mediterran angelegte Aussenbereich verfügt über verschiedene Gartensitzplätze, ein Gartenbeet, gepflegte Grünfläche mit aut. Bewässerungsanlage, eine 19m2 grosse Pergola mit Kamin - Wasser u. Elektroanschluss.

Erdgeschoss:

Die Neugemalte 3.5 Zi. Gartenwhg. im EG. mit 78 m2 Nettowohnfläche und eigenem Hauseingang, verfügt über Eingangsbereich mit Flur, grosszügiges Wohn-Esszimmer, 2 Schlafzimmer, 1 Badezimmer mit grosser Duschkabine und Fenster, sowie Anschluss für einen Waschturm. Separate Wohnküche, ein Kellerabteil + Aussenstauräume. Zur Verfügung stehen eine schöne ca. 140 qm grosse Gartennutzfläche mit Palmen, Zierpflanzen, aut Bewässerungsanlage sowie einer gepflegten Kirschlorbeer-Hecke.

Nebennutzräume: Erdgeschoss: Zentraloelheizung mit Radiatoren (Tankinhalt 6000lt) Waschküche, Kellerabteil u. Garage.

Die Malerische Gemeinde Bissone (Bezirk Lugano) ist bekannt für ihr mildes Steuerklima mit (69%) Gemeindesteuern, das Traumhafte angelegte und beliebte Lido mit Aussenschwimmbad, sowie eine der sonnigsten Gemeinde im Südtessin.

Dieses schöne Anwesen kann als 1. Wohnsitz oder 2. Wohnsitz (Feriendomizil) gekauft werden.

Auch als interessantes Renditeobjekt, oben selbst Bewohnen und unten zur Vermietung / Airbnb erlaubt.

Die Baulandreserve könnte noch um 59 qm Wohnfläche ausgenutzt resp.erweitert werden.

Kaufpreis

CHF 1'350'000.-

Nebenkosten pro Jahr ca. CHF 5'000.-

Distanz SBB Bahnhof Melide 1 km, Lugano-City 7 km. Wenige Gehminuten zur Bushaltestelle und nur 4 Fahrminuten bis zur Autobahneinfahrt Süd-Nord. Diverse Geschäfte und Dienstleistungen wie Coop, Apotheke, Postbüro, Bank, feine Restaurants,Lido mit Aussenpool befinden sich im Ort. Das grosse Einkaufscenter "Parco Commerciale Grancia" ist in 8 Fahrminuten erreichbar.

Bei Fragen und gewünschter Besichtigung kontaktieren: Frau Fry / tel. 079.369.12.82 oder via E-mail.

Agenturen und Makler unerwünscht!

------------------------------------------------------------------

Vendesi, via Collina 28 - 6816 Bissone, stupenda villa bifamiliare di 8 locali con meravigliosa vista lago, bel giardino e portico, suddivisa su 2 piani.

Pianterreno: appartamento di 3.5 locali + 1 bagno e cucina (superficie abitativa netta 78 m2) con giardino privato, locale ripostiglio, e impianto d'irrigazione.

Primo piano: appartamento di 4.5 locali (climatizzato), 2 bagni e cucina (superficie abitativa netta 122 m2) + balcone 10 m2 + portico con camino e grande giardino con impianto d'irrigazione.

Pianterreno: garage, locale-tecnico caldaia a nafta centralizzata (tank 6000 litri) con radiatori , lavanderia e cantina, totale 3 posteggi

Superficie del terreno 518 m2, abitativa lorda 263 m2, anno di costruzione 1972, la casa è in perfetto stato, giardino 377 m2, ultimo rinnovo 2024 (pittura), doppi vetri, indice sfruttamento 0.5.

Prezzo di vendita : chf. 1'350'000.-

Spese accessorie: ca. chf. 5"000 annue

Moltiplicatore comunale 69%

Per domande e visita contattare:

Signora Fry - tel. 079.369.12.82 oppure tramite e-mail

Agenzie e intermediari astenersi!

Calculateur d'hypothèques

Transforme la maison de tes rêves en réalité: le calculateur d'hypothèques peut t'aider à évaluer l'accessibilité financière de ce bien immobilier.

Prix d'achat
Revenu du ménage

Revenu brut annuel de toutes les personnes soumettant la demande d'hypothèque (y compris 13e salaire ou bonus).

L'hypothèque est accessible financièrement si les dépenses courantes ne dépassent pas un tiers (33 %) du revenu.

Fonds propres

Les fonds propres doivent correspondre à au moins 20 % du prix d'achat. Sont comptabilisables à ce titre: l'épargne, les avances d'hoirie, les donations ainsi que l'ensemble des avoirs de prévoyance (3a, 3b) et de caisse de pension. Tu peux retirer de ta caisse de pension au maximum 10 % du prix d'achat.

Create your account
Gratuit

Profite de tous les avantages

Synchronise tes favoris, gère tes alertes et accède facilement à tous les services sur tous tes appareils. Crée ton compte gratuit pour une recherche personnalisée !

No. d'annonce
4003466888
Réf. de l'objet
mfqf1.y7472

Contacter l'annonceur

Fonds propres (optionnel)

En poursuivant, j’accepte les Conditions générales, je prends acte de la Déclaration de protection des données et j’autorise la transmission de données personnelles agrégées en lien avec mes intérêts à l’annonceur.

* En sélectionnant « Oui », j’accepte que Homegate traite ces informations comme décrit ici.

Autres offres qui pourraient t'intéresser

Se protéger des fraudes: mode d’emploi

  • Ne transfère jamais d'argent à l'avance
  • Sois vigilant si l’offre paraît trop alléchante n'est pas plausible
  • Ne partage jamais tes données personnelles telles que coordonnées bancaires ou copies de pièces d’identité
  • Ne signe jamais de contrat avant d’avoir visité la propriété

Conseils et services