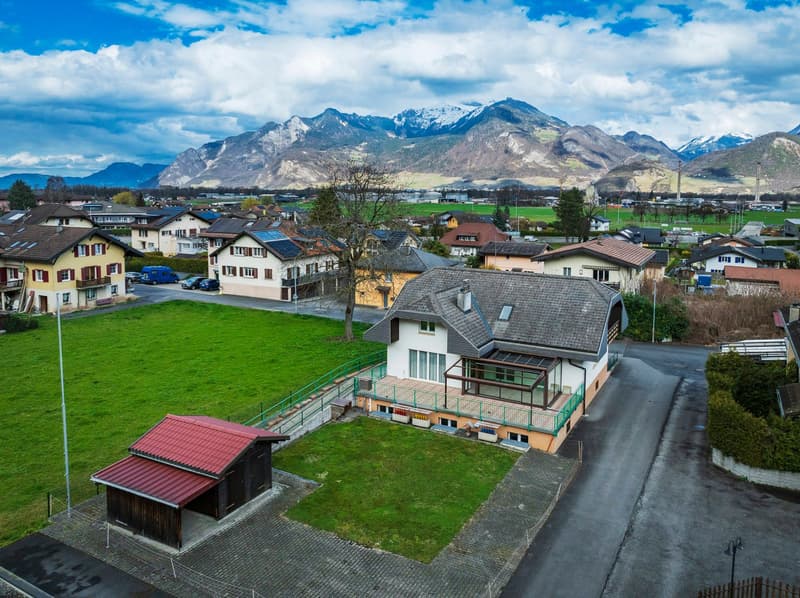
• Aerial view of a small town or village nestled in a mountainous, forested landscape. The image shows a cluster of residential buildings with tiled roofs, some with balconies or terraces. There are several parked cars visible in the foreground, indicating
  • The image shows a scenic view of a small town nestled in a mountainous landscape. The town features colorful houses with red tile roofs, surrounded by green fields and trees. In the background, there are snow-capped mountains under a blue sky with fluffy
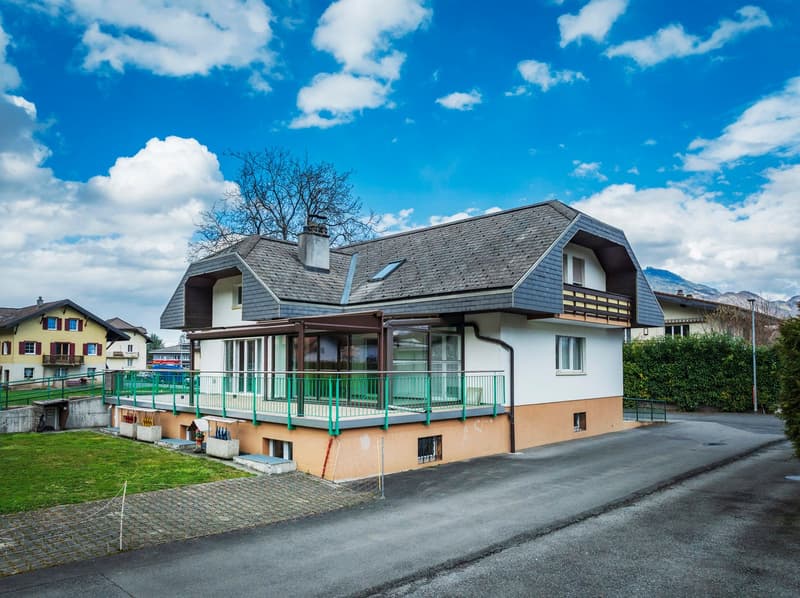
  • A two-story residential building with a slanted roof, balconies, and a paved driveway. The building has a white exterior with wooden accents and is surrounded by trees and a grassy area.
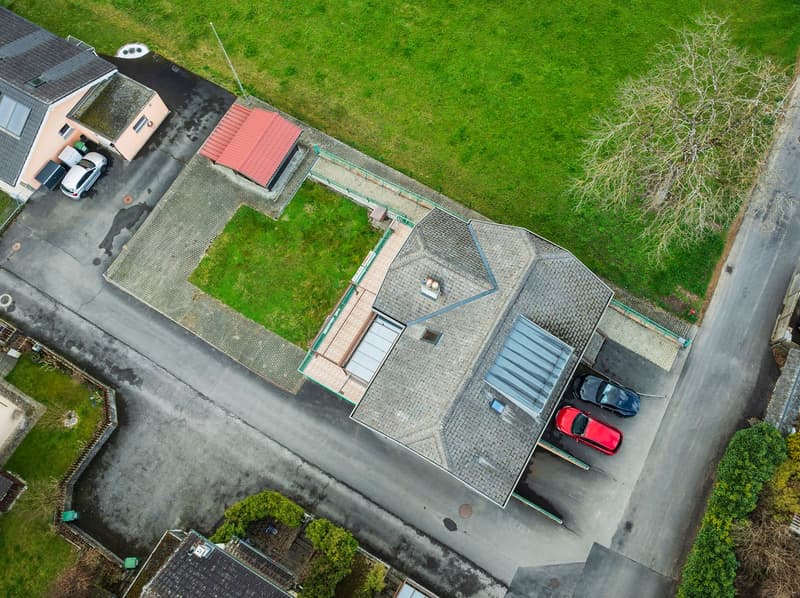
  • Two-story house with attached garage, elevated ground floor, multiple parking spots, surrounding greenery, and a distant view of another house.
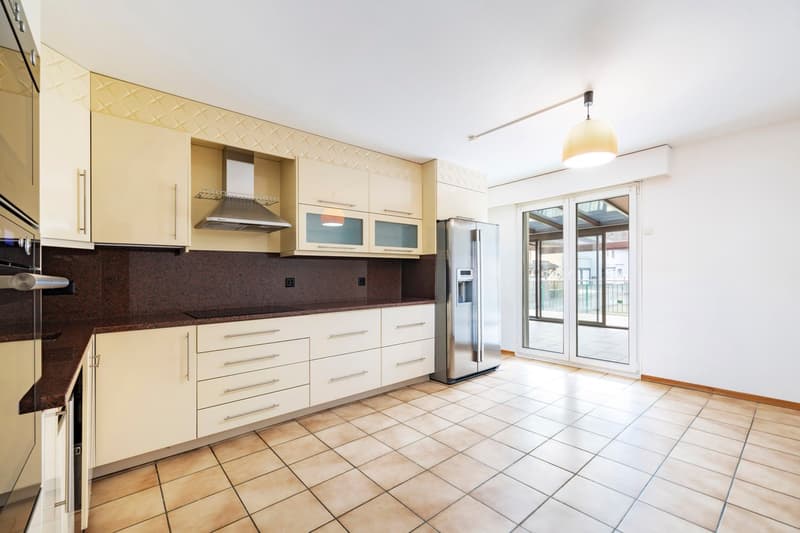
  • Spacious kitchen with beige cabinets, black countertops, tiled flooring, and a stainless steel refrigerator. The kitchen has a range hood and appears to have a dishwasher installed.
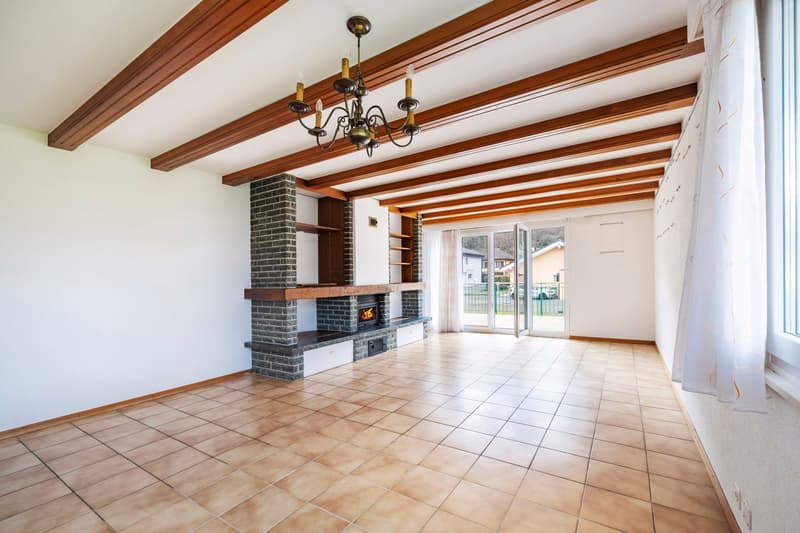
  • Spacious living room with exposed wooden beams on the ceiling, a brick fireplace, and sliding glass doors leading to an outdoor area. The room has tile flooring and a chandelier lighting fixture.
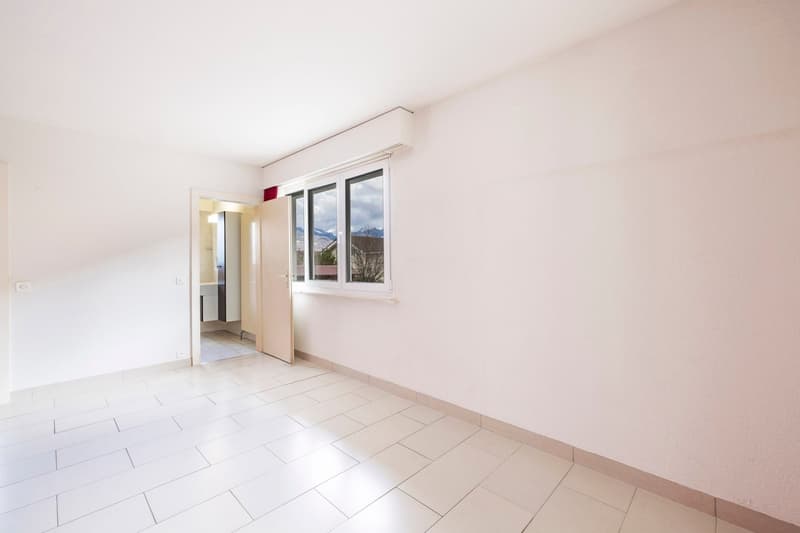
  • This image shows an empty room with white walls and a large window overlooking what appears to be a mountainous landscape outside. The room has a tiled floor and a doorway leading to another area. The room appears to be clean and well-lit, with a minimali
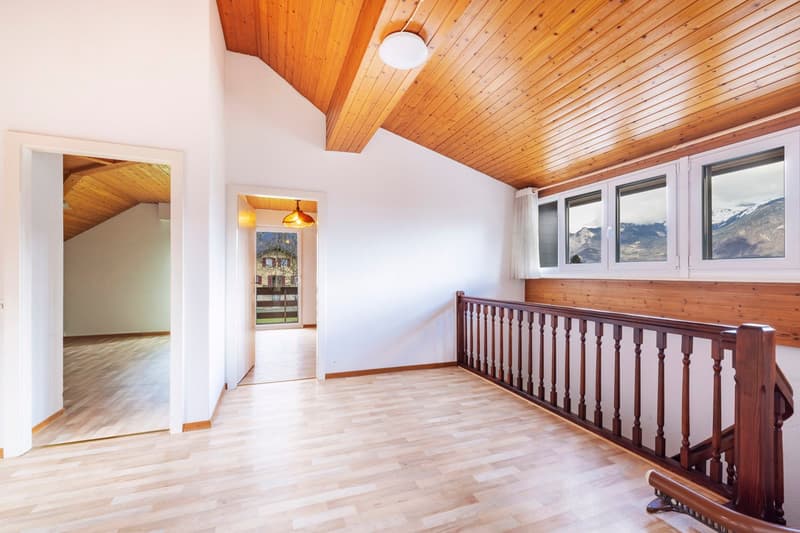
  • Spacious room with wooden ceiling and walls, hardwood flooring, large windows offering a scenic mountain view, and a wooden railing along the upper level.
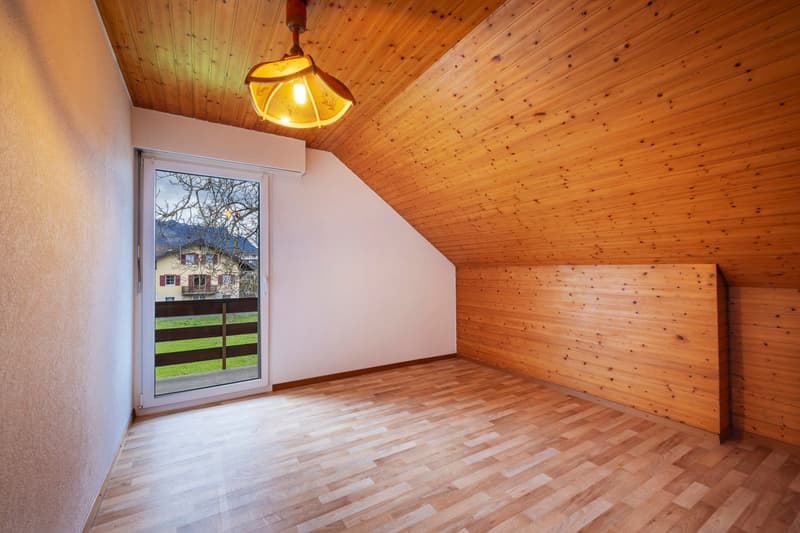
  • Attic room with wooden ceiling and walls, hardwood floor, large window with view of outdoor scenery
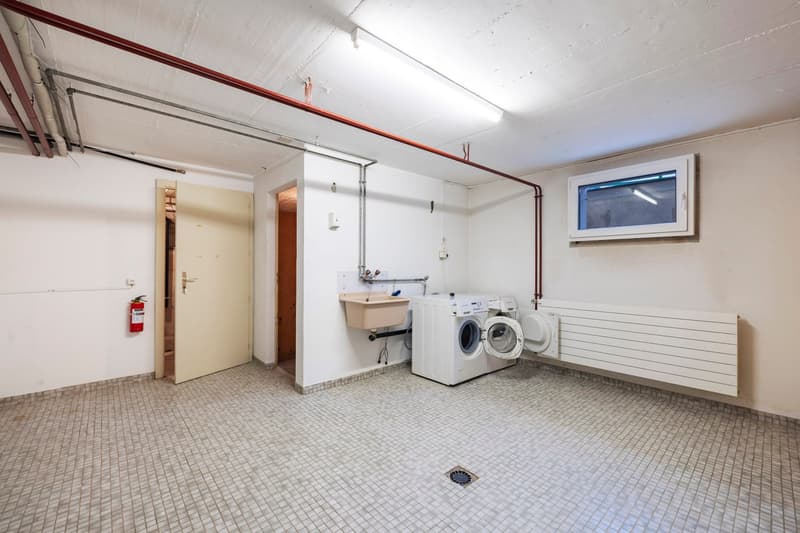
  • This image shows a laundry room with a washing machine and dryer, a sink, and tiled flooring. The room has white walls and exposed pipes and wiring on the ceiling. There is a window and a door leading to another room.
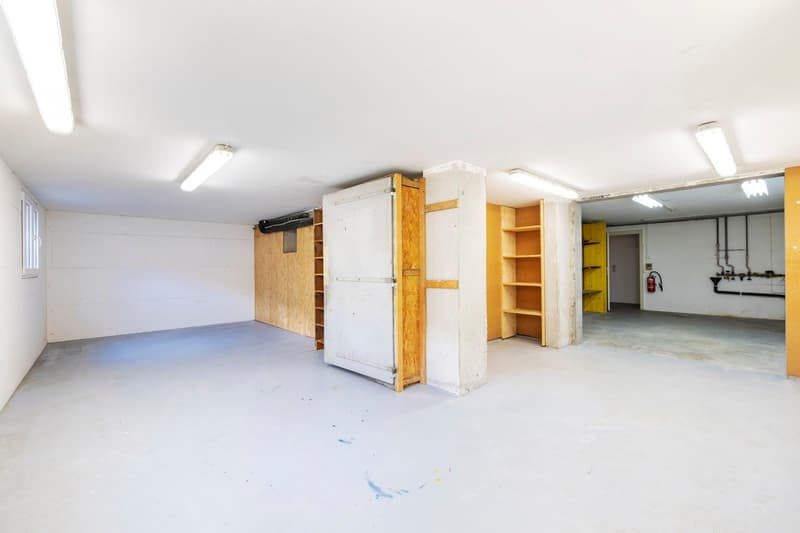
  • Large open space with concrete floor, white walls, and various storage units and shelves. There appears to be a garage door or entrance on the left side of the image.
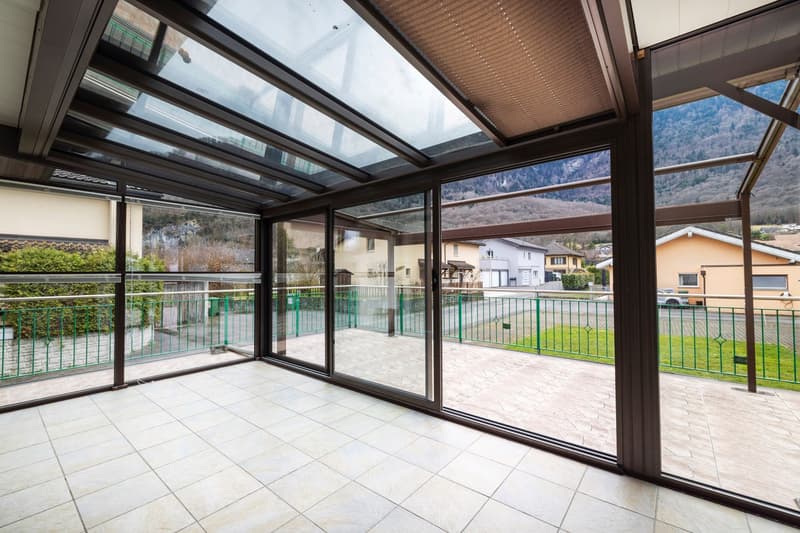
  • Large glass windows and sliding doors, wooden ceiling, tiled floor, balcony with railing overlooking a residential area and mountains in the background
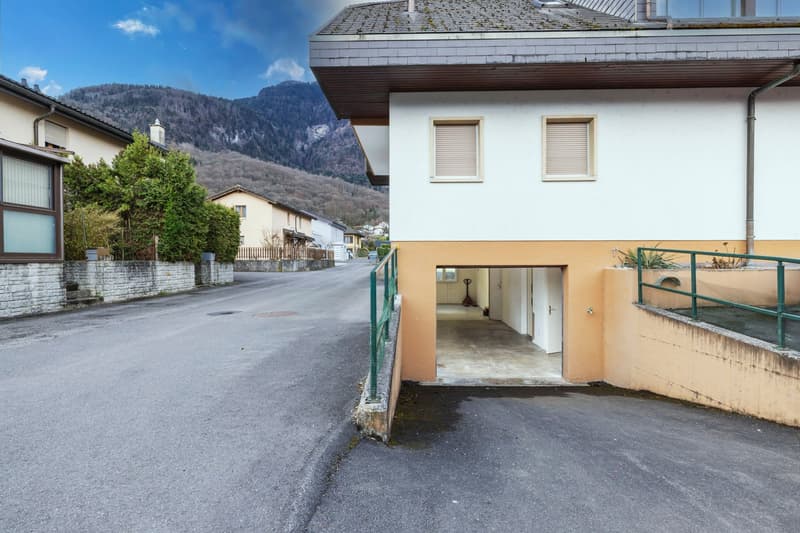
  • 2-story residential building with a garage, surrounded by trees and mountains in the background. The building has a white exterior with green railings and a slanted roof.
1 / 13

"Charmante villa familiale à Muraz"

Prezzo d'acquisto
CHF 1'250'000.–
Locali
7.5
Superficie
190 m2

L’ipoteca giusta per la vostra nuova abitazione di proprietà

Ubicazione

Rue du Pré Court 12, 1893 Collombey-Muraz

Tempo di percorrenza

  • 19 min.Stazione: Collombey-Village

Informazioni sui dintorni

Fonte di questi datic

I dati visualizzati sono forniti da uno dei nostri fornitori terzi.

Tieni presente che le posizioni visualizzate potrebbero non essere aggiornate e potrebbero esserci delle deviazioni.

  • Farmacia

    9 min.La boutique de l'apothicaire SA
  • Supermercato

    7 min.Volg
  • Scuola

    11 min.1
  • Trasporti pubblici

    7 min.Muraz (Collombey)

Gli orari si riferiscono al percorso a piedi.

Costi

Prezzo d'acquisto:
CHF 1'250'000.–

Informazioni principali

Disponibilità:
Subito
Tipo di oggetto:
Casa unifamiliare
Locali:
7.5
Qtà bagni:
2
Piano:
PT
Numero di piani:
3
Superficie:
190 m2
Superficie terreno:
820 m2
Cubatura:
1160 m3
Ultimo rinnovo:
2013
Anno di costruzione:
1979

Caratteristiche e complementi

  • Balcone / Terrazza

  • Lavastoviglie

  • Caminetto

  • Quartiere tranquillo

  • Adatto per bambini

  • Parcheggio

  • Garage

Documento (0)

Descrizione

Magnifique Opportunité :

Découvrez cette magnifique villa individuelle de 7.5 pièces, nichée dans le pittoresque village de Collombey-Muraz. Construite en 1979 et rénovée avec soin en 2013, cette propriété offre un cadre de vie exceptionnel pour toute la famille.

Points forts de la propriété :

  • Espace de vie généreux : 190 m² répartis sur 3 étages, offrant confort et intimité pour chaque membre de la famille.

  • Sous-sol : garage avec possibilité de parquer plusieurs véhicules, atelier entièrement aménageable, buanderie

  • Terrain spacieux : Un magnifique jardin entretenu, idéal pour les activités en plein air et les moments de détente.

  • Véranda : Profitez d'un panorama spectaculaire sur les montagnes environnantes depuis une véranda confortable.

  • Confort moderne : équipée d'une cuisine entièrement aménagée, d'un grand réfrigérateur américain et d'une cheminée pour des soirées chaleureuses.

  • Stationnement pratique : Garage et places de parking inclus.

Environnement paisible et familial :

  • Quartier calme, parfait pour élever une famille.

  • Ensoleillement optimal en été, idéal pour profiter du jardin.

  • Proximité des commodités : supermarché Volg à 7 minutes à pied, pharmacie à 9 minutes.

  • École à 12 minutes à pied, idéal pour les enfants.

  • Arrêt de bus à seulement 7 minutes, facilitant les déplacements.

Cette villa offre un équilibre parfait entre vie rurale et confort moderne. Son emplacement privilégié vous permet de profiter de la tranquillité de la campagne tout en restant proche des commodités essentielles. Que ce soit pour admirer le paysage montagneux depuis votre véranda, organiser des barbecues dans le jardin ou vous détendre devant la cheminée, cette maison est conçue pour une vie familiale épanouie.

Ne manquez pas cette opportunité unique d'acquérir une propriété de caractère dans l'un des plus beaux villages de la région. Disponible immédiatement, cette villa n'attend que vous pour écrire un nouveau chapitre de votre vie familiale.

Calcolatore ipoteche

Trasforma in realtà la casa dei tuoi sogni: il calcolatore di ipoteche può aiutarti a stimare la sostenibilità economica di questo immobile di proprietà.

Prezzo di acquisto
Reddito dell'economia domestica

Reddito lordo annuo di tutte le persone che intendono chiedere l'ipoteca (incl. la tredicesima o il bonus).

L'ipoteca è sostenibile se il costo della vita non supera un terzo (33 %) del reddito.

Fondi propri

I fondi propri devono essere pari ad almeno il 20 % del prezzo di acquisto (sono inclusi i risparmi, gli acconti delle quote ereditarie, le donazioni, il capitale di previdenza e gli averi della cassa pensioni). Dalla cassa pensioni puoi prelevare al massimo il 10 % del prezzo di acquisto.

Create your account
Gratis

Sfrutta tutti i vantaggi

Sincronizza i tuoi preferiti, gestisci le tue ricerche salvate e accedi facilmente a tutti i servizi – da qualsiasi dispositivo. Crea subito il tuo conto gratuito per una ricerca immobiliare su misura!

Inserzionista

Inter-Gérance SA
Inter-Gérance SA
Rue Centrale 14
1880Bex
N. Inserzione
4002009679
Rif. oggetto
6catv.ppp82

Contattare l'inserzionista

Fondi propri (opzionale)

Proseguendo, accetto le CG, prendo atto della dell’informativa sulla protezione dei dati personali e acconsento alla trasmissione agli inserzionisti dei miei dati personali aggregati relativi ai miei interessi.

* Selezionando «Sì», accetto che Homegate possa trattare queste informazioni come descritto qui.

Altre offerte che potrebbero interessarti

Proteggersi dalle frodi: consigli utili

  • Non trasferire mai denaro in anticipo
  • Attenzione alle offerte troppo allettanti o poco credibili
  • Non condividere mai i dati personali come coordinate bancarie o documenti di identià
  • Non firmare un contratto prima di aver visitato la proprietà

Consigli e servizi