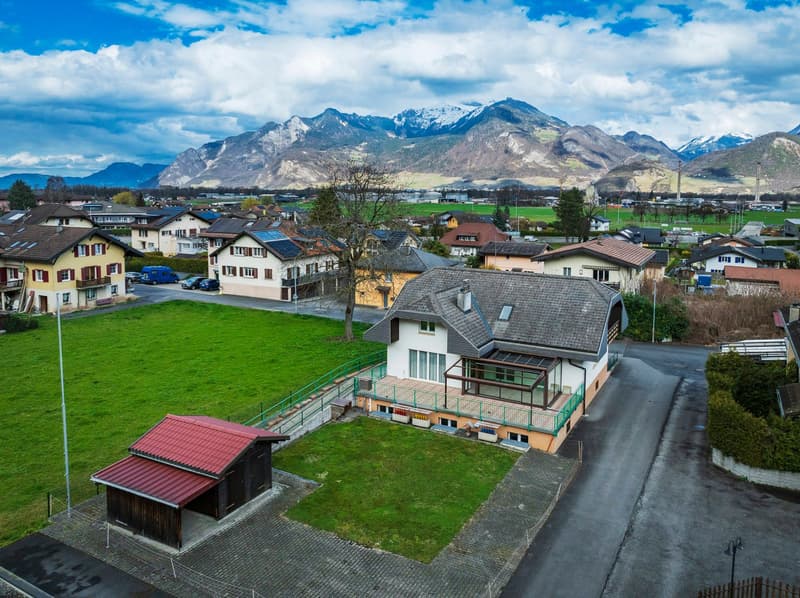
• Aerial view of a small town or village nestled in a mountainous, forested landscape. The image shows a cluster of residential buildings with tiled roofs, some with balconies or terraces. There are several parked cars visible in the foreground, indicating
  • The image shows a scenic view of a small town nestled in a mountainous landscape. The town features colorful houses with red tile roofs, surrounded by green fields and trees. In the background, there are snow-capped mountains under a blue sky with fluffy
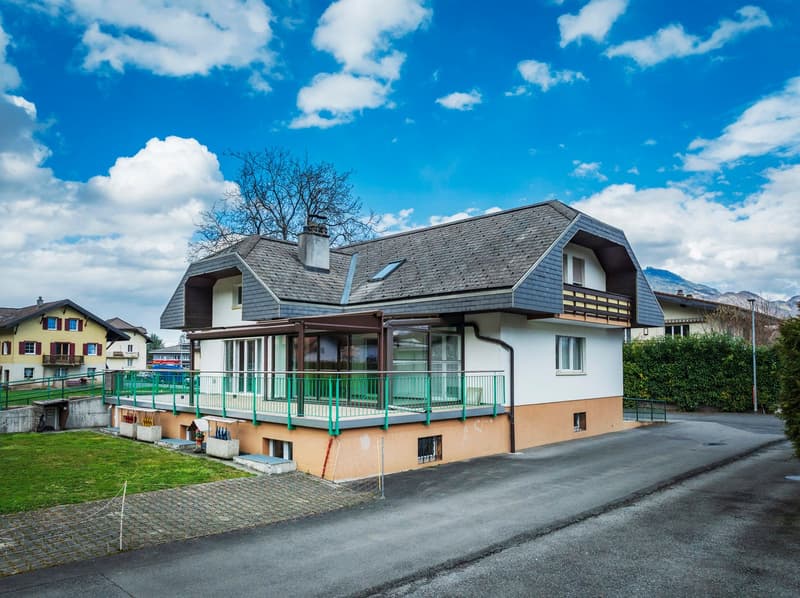
  • A two-story residential building with a slanted roof, balconies, and a paved driveway. The building has a white exterior with wooden accents and is surrounded by trees and a grassy area.
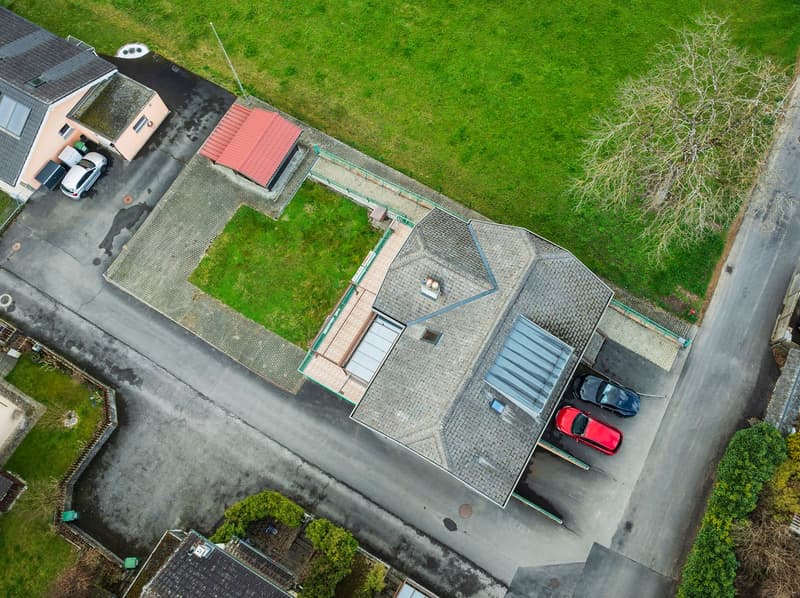
  • Two-story house with attached garage, elevated ground floor, multiple parking spots, surrounding greenery, and a distant view of another house.
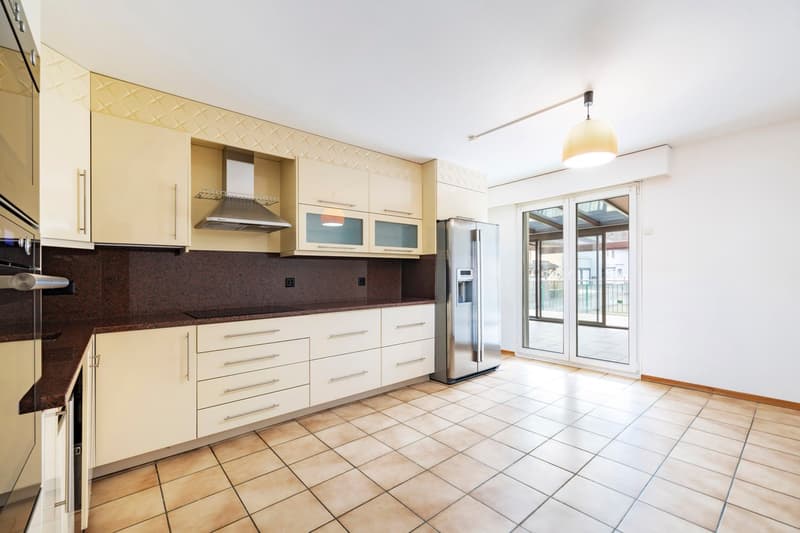
  • Spacious kitchen with beige cabinets, black countertops, tiled flooring, and a stainless steel refrigerator. The kitchen has a range hood and appears to have a dishwasher installed.
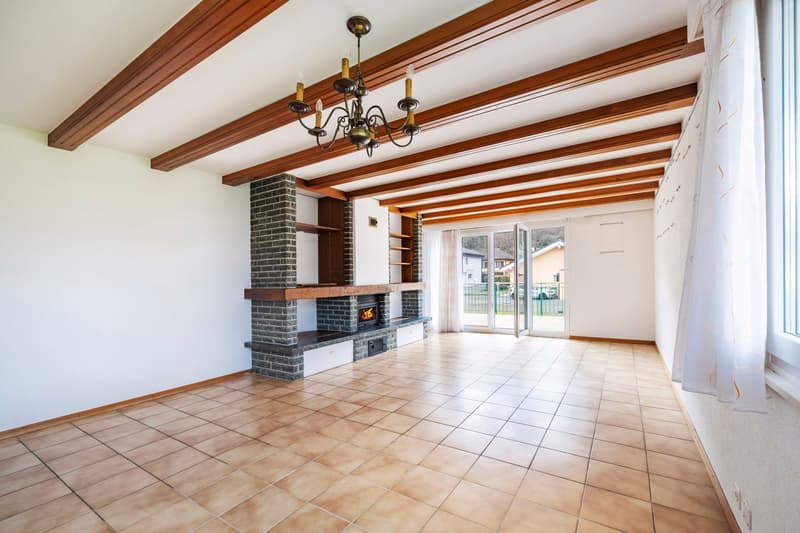
  • Spacious living room with exposed wooden beams on the ceiling, a brick fireplace, and sliding glass doors leading to an outdoor area. The room has tile flooring and a chandelier lighting fixture.
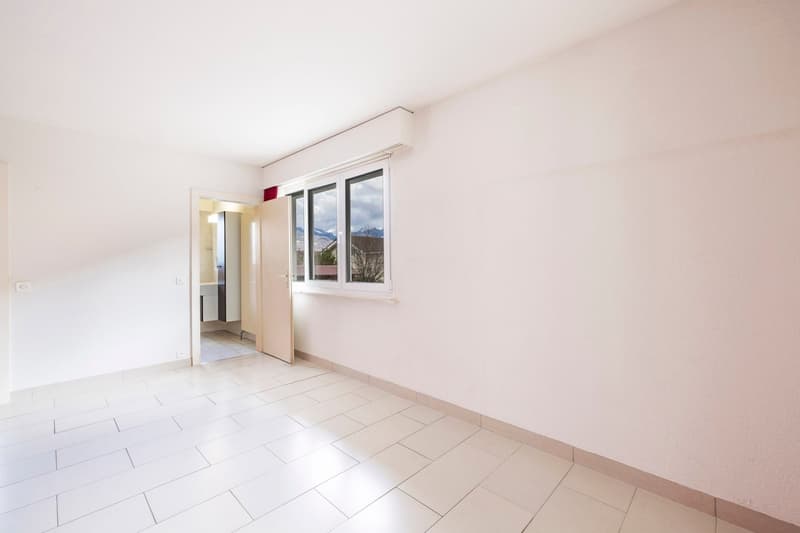
  • This image shows an empty room with white walls and a large window overlooking what appears to be a mountainous landscape outside. The room has a tiled floor and a doorway leading to another area. The room appears to be clean and well-lit, with a minimali
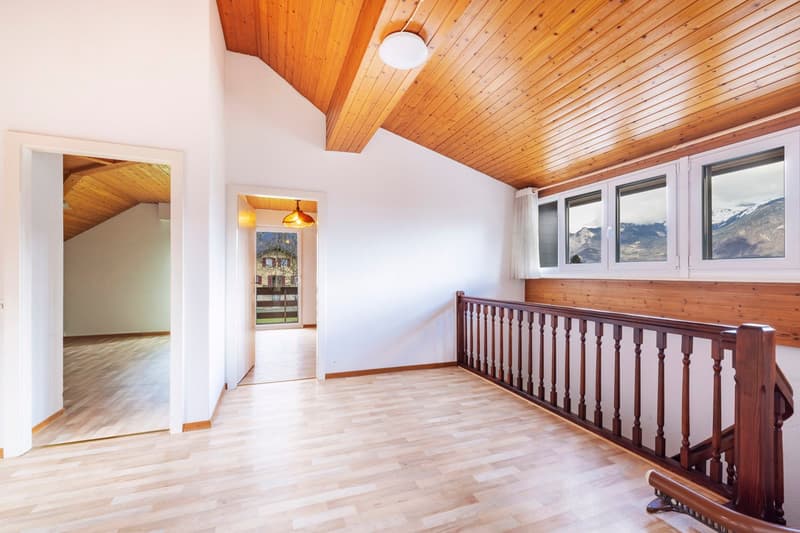
  • Spacious room with wooden ceiling and walls, hardwood flooring, large windows offering a scenic mountain view, and a wooden railing along the upper level.
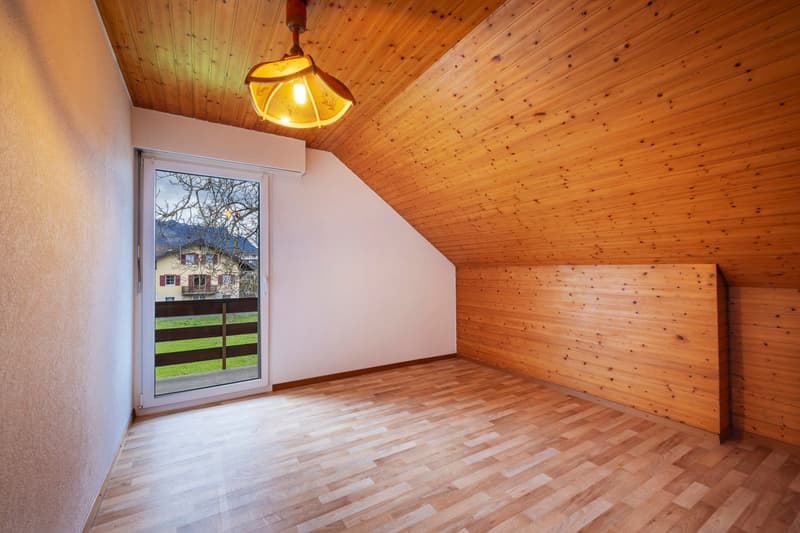
  • Attic room with wooden ceiling and walls, hardwood floor, large window with view of outdoor scenery
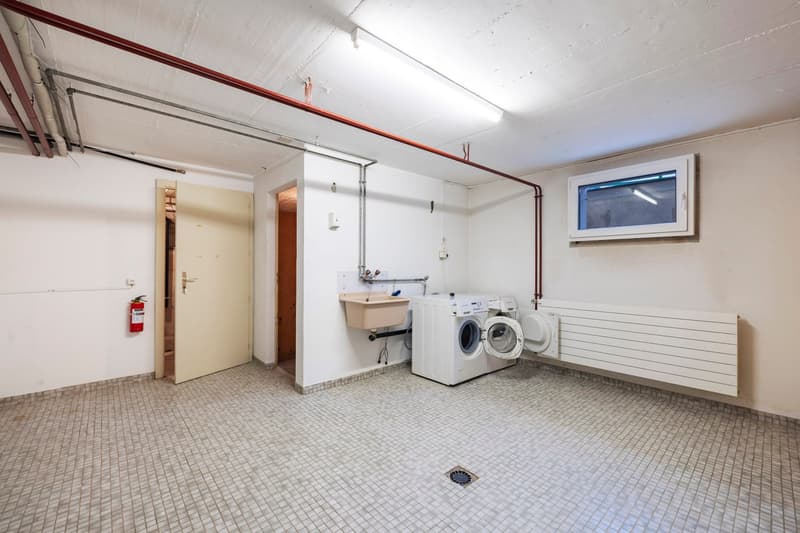
  • This image shows a laundry room with a washing machine and dryer, a sink, and tiled flooring. The room has white walls and exposed pipes and wiring on the ceiling. There is a window and a door leading to another room.
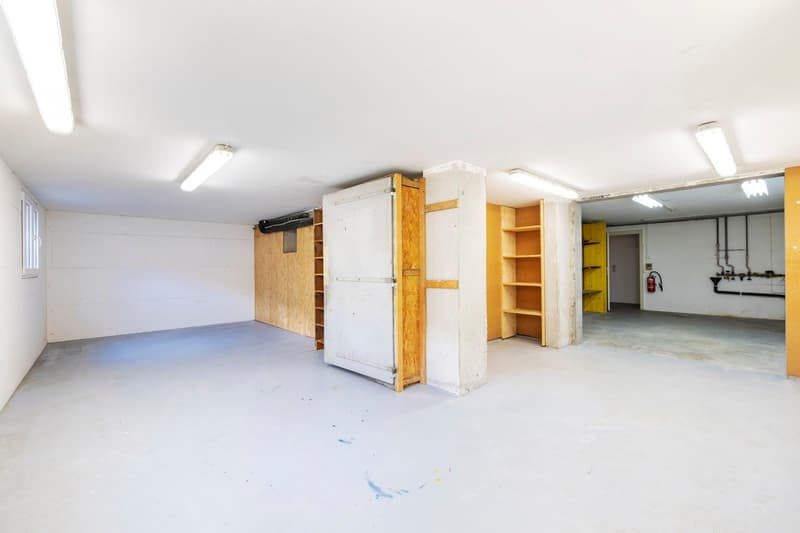
  • Large open space with concrete floor, white walls, and various storage units and shelves. There appears to be a garage door or entrance on the left side of the image.
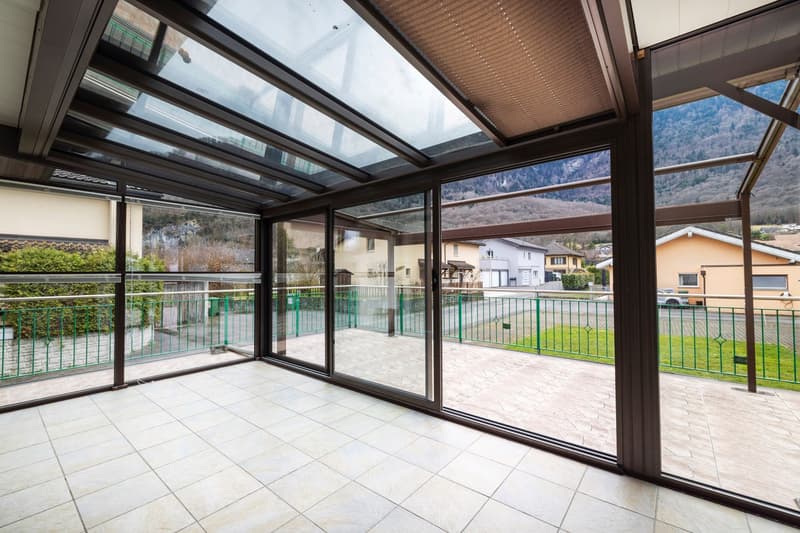
  • Large glass windows and sliding doors, wooden ceiling, tiled floor, balcony with railing overlooking a residential area and mountains in the background
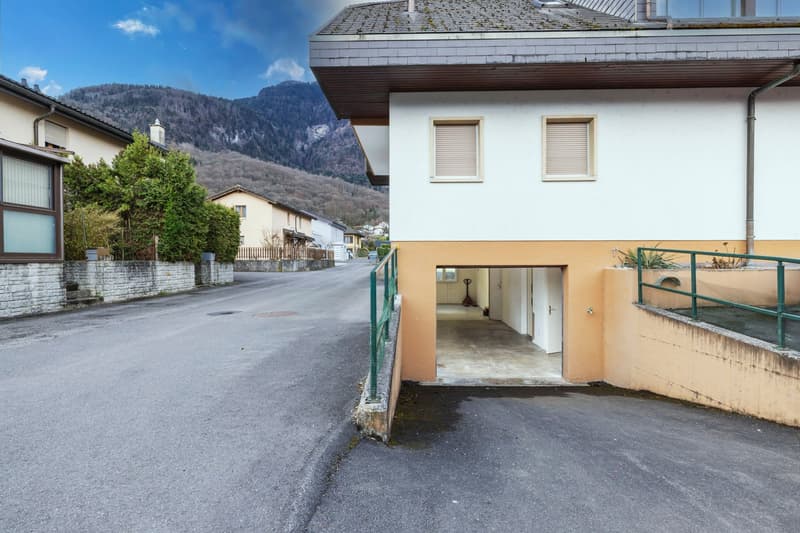
  • 2-story residential building with a garage, surrounded by trees and mountains in the background. The building has a white exterior with green railings and a slanted roof.
1 / 13

"Charmante villa familiale à Muraz"

Purchase price
CHF 1,250,000.–
Rooms
7.5
Living space
190 m2

Find the right mortgage for your new home

Location

Rue du Pré Court 12, 1893 Collombey-Muraz

Travel time

  • 19 min.Station: Collombey-Village

Surrounding information

Source of this data

The data displayed is provided by one of our third-party suppliers.

Please note that the locations displayed may not be up to date and there may be some deviations.

  • Pharmacy

    9 min.La boutique de l'apothicaire SA
  • Supermarket

    7 min.Volg
  • School

    11 min.1
  • Public Transport

    7 min.Muraz (Collombey)

Times refer to the route on foot.

Costs

Purchase price:
CHF 1,250,000.–

Main information

Available from:
Immediately
Type:
Single house
No. of rooms:
7.5
Number of bathrooms:
2
Floor:
GF
Number of floors:
3
Surface living:
190 m2
Land area:
820 m2
Volume:
1160 m3
Last refurbishment:
2013
Year built:
1979

Features and furnishings

  • Balcony / Terrace

  • Dishwasher

  • Fireplace

  • Quiet neighborhood

  • Child-friendly

  • Parking space

  • Garage

Documents (0)

Description

Magnifique Opportunité :

Découvrez cette magnifique villa individuelle de 7.5 pièces, nichée dans le pittoresque village de Collombey-Muraz. Construite en 1979 et rénovée avec soin en 2013, cette propriété offre un cadre de vie exceptionnel pour toute la famille.

Points forts de la propriété :

  • Espace de vie généreux : 190 m² répartis sur 3 étages, offrant confort et intimité pour chaque membre de la famille.

  • Sous-sol : garage avec possibilité de parquer plusieurs véhicules, atelier entièrement aménageable, buanderie

  • Terrain spacieux : Un magnifique jardin entretenu, idéal pour les activités en plein air et les moments de détente.

  • Véranda : Profitez d'un panorama spectaculaire sur les montagnes environnantes depuis une véranda confortable.

  • Confort moderne : équipée d'une cuisine entièrement aménagée, d'un grand réfrigérateur américain et d'une cheminée pour des soirées chaleureuses.

  • Stationnement pratique : Garage et places de parking inclus.

Environnement paisible et familial :

  • Quartier calme, parfait pour élever une famille.

  • Ensoleillement optimal en été, idéal pour profiter du jardin.

  • Proximité des commodités : supermarché Volg à 7 minutes à pied, pharmacie à 9 minutes.

  • École à 12 minutes à pied, idéal pour les enfants.

  • Arrêt de bus à seulement 7 minutes, facilitant les déplacements.

Cette villa offre un équilibre parfait entre vie rurale et confort moderne. Son emplacement privilégié vous permet de profiter de la tranquillité de la campagne tout en restant proche des commodités essentielles. Que ce soit pour admirer le paysage montagneux depuis votre véranda, organiser des barbecues dans le jardin ou vous détendre devant la cheminée, cette maison est conçue pour une vie familiale épanouie.

Ne manquez pas cette opportunité unique d'acquérir une propriété de caractère dans l'un des plus beaux villages de la région. Disponible immédiatement, cette villa n'attend que vous pour écrire un nouveau chapitre de votre vie familiale.

Mortgage Calculator

From dream house to home ownership: the mortgage calculator can help you estimate the affordability of this property.

Purchase price
Household income

Annual gross income of all persons applying for the mortgage (including 13th month salary or bonus payment).

The mortgage is affordable if the living costs do not exceed one third (33%) of your income.

Equity capital

You must finance at least 20% of the property value with your own funds. This includes savings, advance inheritance, gifts, all retirement assets (3a, 3b) and pension fund assets. You may withdraw a maximum of 10% of the purchase price from the pension fund.

Create your account
Free

Unlock the full experience

Sync your favourites, manage search alerts, and access all your important services seamlessly across devices. Create your free account for a personalized home search!

Advertiser

Inter-Gérance SA
Inter-Gérance SA
Rue Centrale 14
1880Bex
Listing ID
4002009679
Object ref.
6catv.ppp82

Contact the advertiser

Equity capital (optional)

By continuing, I declare that I accept the GTC and acknowledge the privacy policy, and that personal aggregated data related to my interests may be shared with the advertiser.

* By selecting “Yes”, I agree that Homegate may process this information as described here.

Other properties you might like

Fraud prevention: a few useful tips

  • Never transfer money in advance
  • Be careful if the price appears too low
  • Never share personal data such as bank details or copies of ID upfront
  • Do not sign a contract before you have visited the property

Tips and services