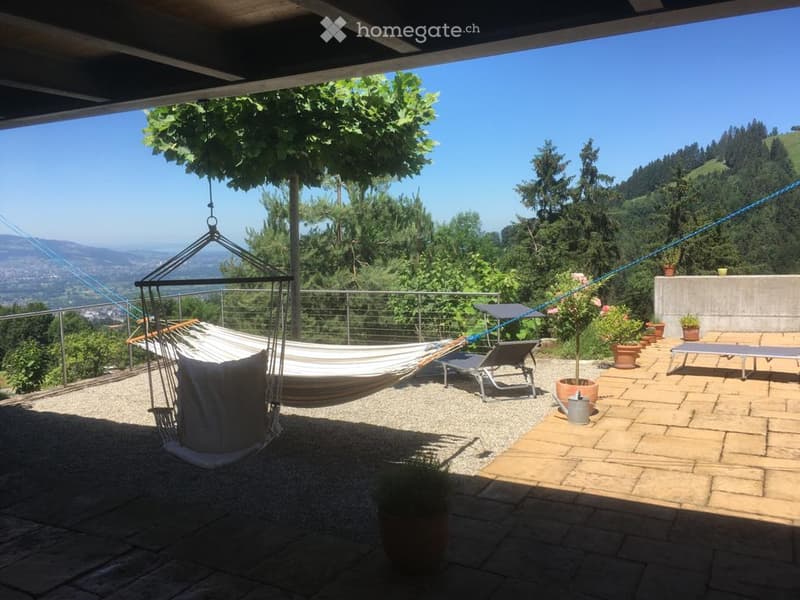
• Outdoor patio with a hammock, lounge chairs, potted plants, and a scenic mountain view.
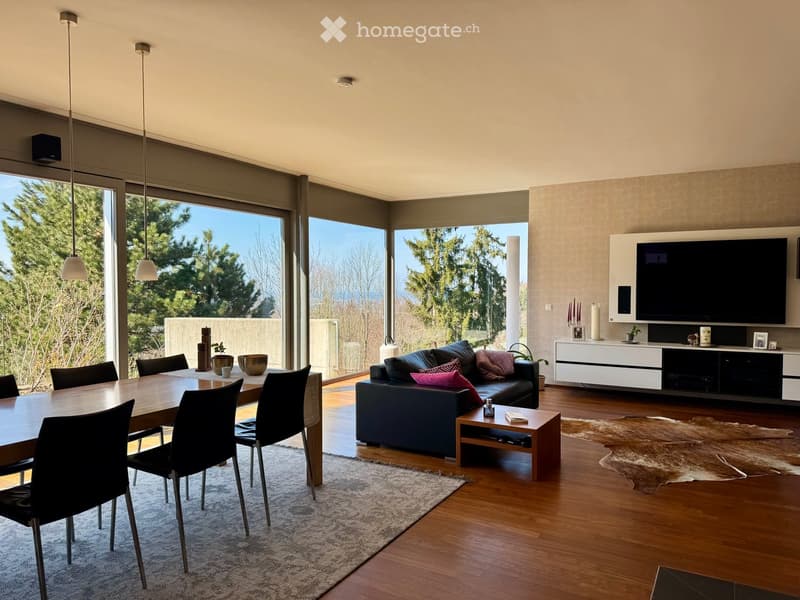
  • Open-plan living and dining area with large windows, a dark blue sofa, a wooden dining table with chairs, a coffee table, a television on a white cabinet, and decorative items including candles and a plant.
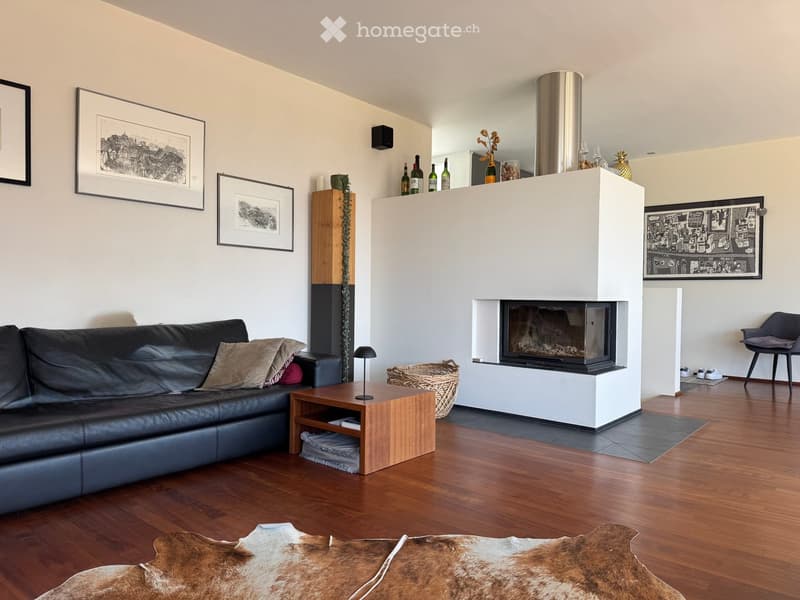
  • Modern living room with a black leather sofa, wooden coffee table, fireplace, and decorative items including framed pictures and wine bottles on the mantel.
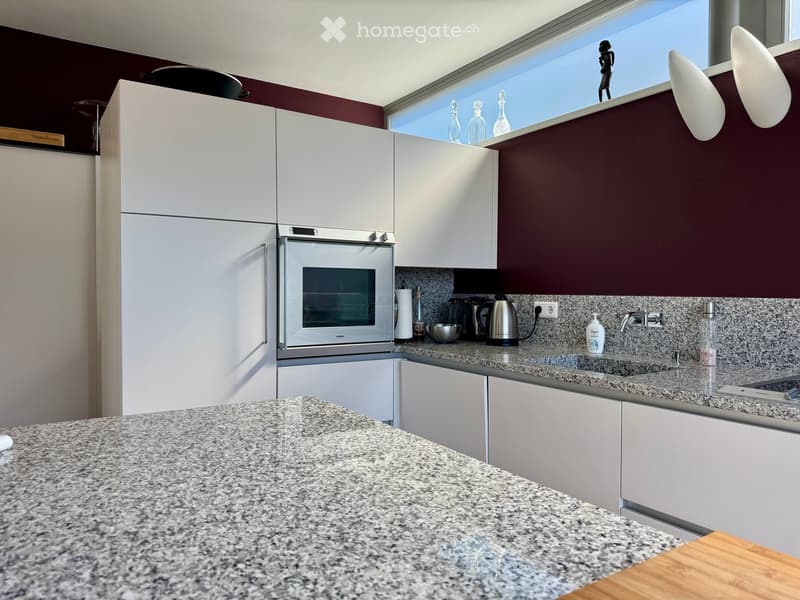
  • Modern kitchen with white cabinets, granite countertops, stainless steel appliances, and a window overlooking a view.
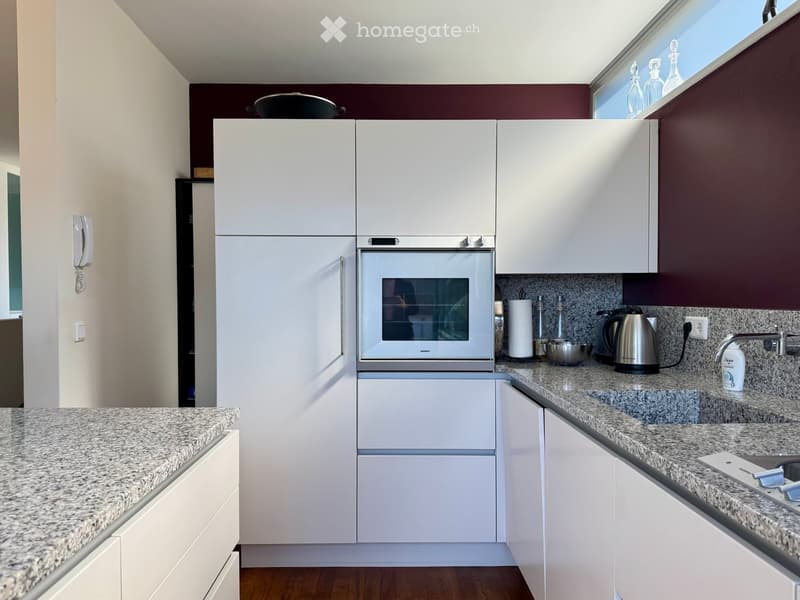
  • Modern kitchen with white cabinets, granite countertops, stainless steel appliances, and a built-in oven.
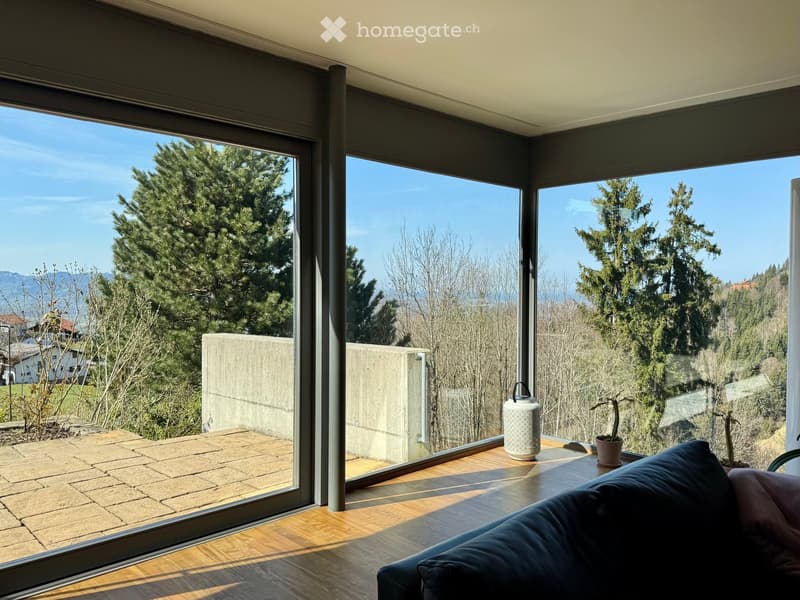
  • Bright living space with large windows offering a scenic view of trees and mountains, featuring a sofa, a small table with a teapot and potted plant, and wooden flooring.
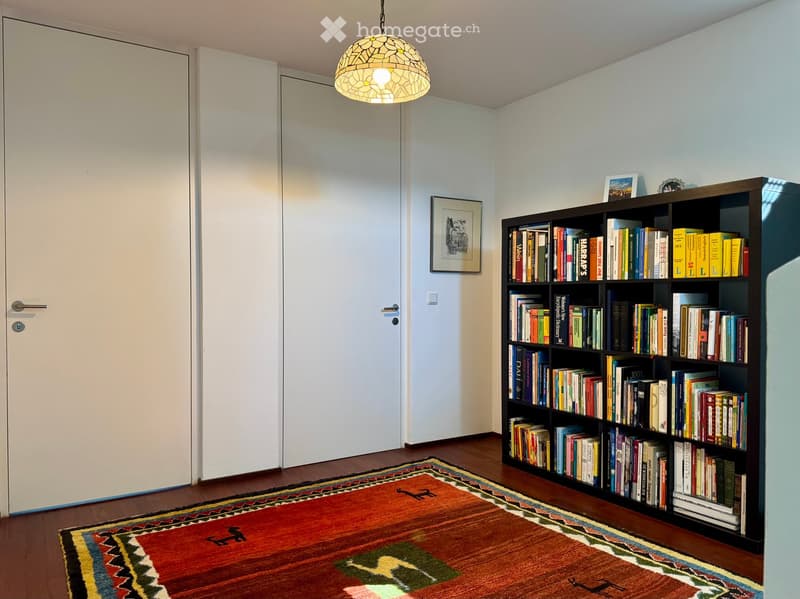
  • A small, well-lit room with wooden flooring, a colorful patterned rug, a large bookshelf filled with books, a framed picture on the wall, and a decorative pendant light hanging from the ceiling.
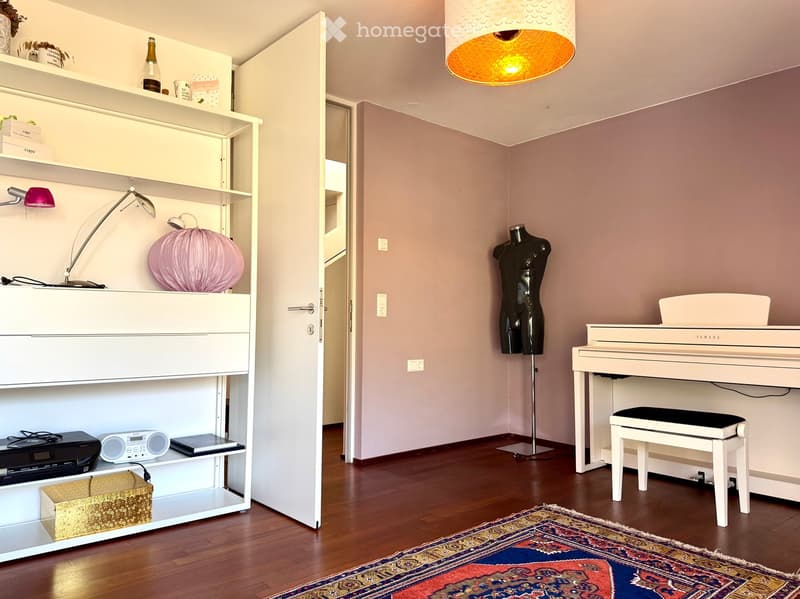
  • A well-furnished room with a white piano, a matching stool, a decorative balloon, a mannequin, a shelf with various items including a printer, radio, and decorative objects, and a hanging lamp with an orange shade.
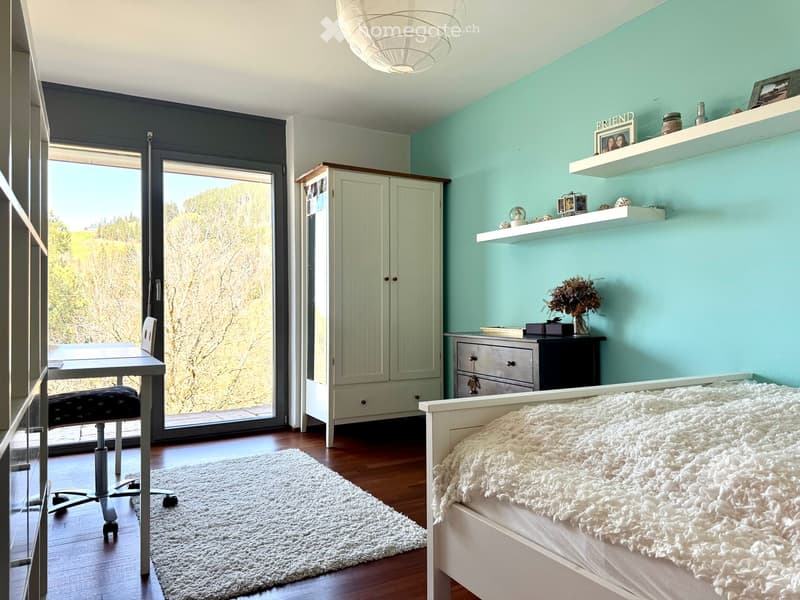
  • Bright bedroom with a white bed, fluffy white throw, white rug, desk with chair, white cabinet, and shelves with decorative items.
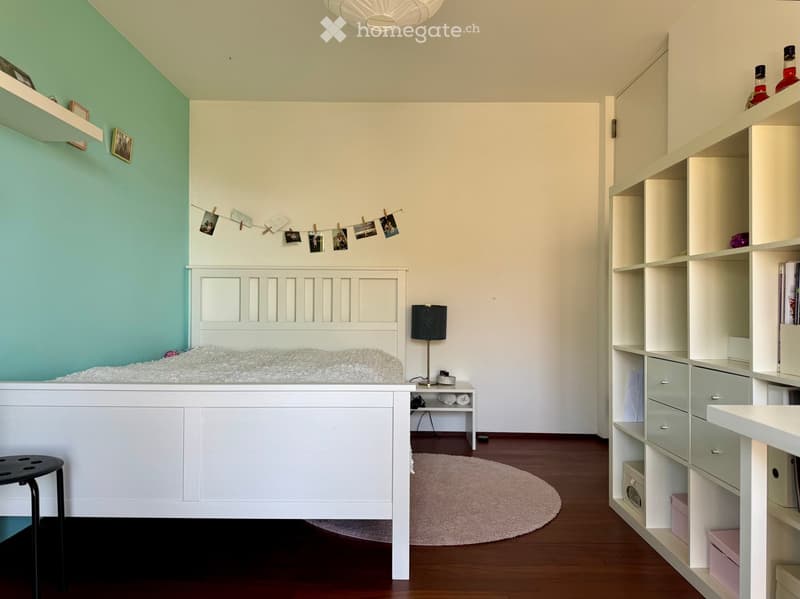
  • A modern, well-lit bedroom with a white bed, nightstand, lamp, and built-in shelving unit. The room features a light green accent wall, wooden flooring, and decorative elements like picture frames and a string of photos.
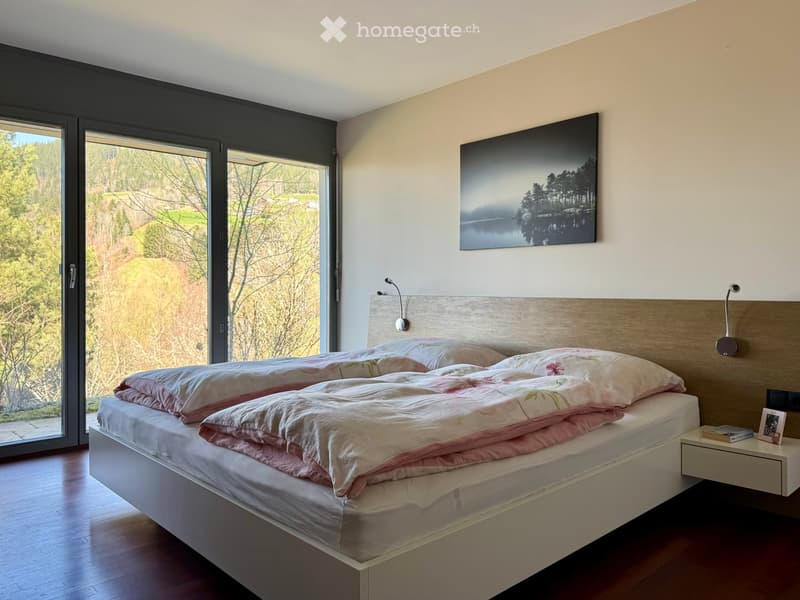
  • Modern bedroom with a large bed, pink bedding, a nightstand, and a large picture frame on the wall. Large windows offer a scenic view of the outdoors.
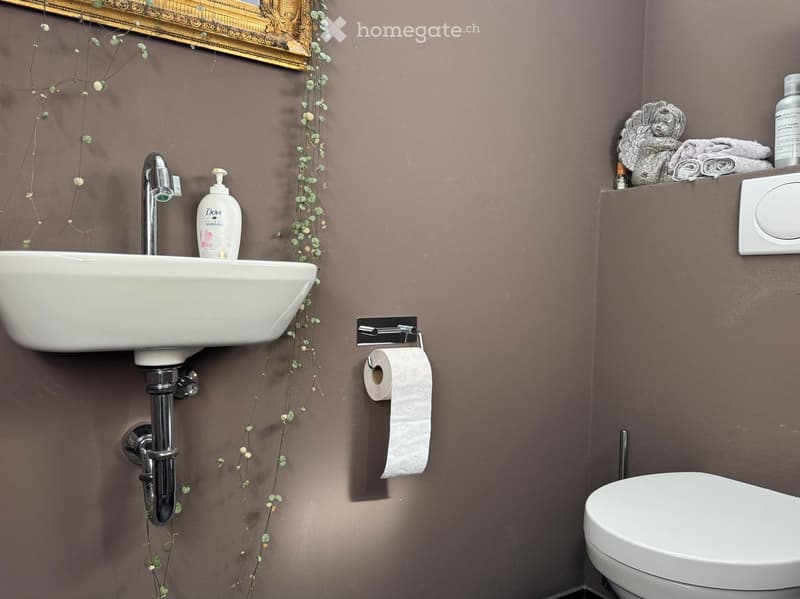
  • Modern bathroom with a white sink, chrome faucet, toilet, and decorative elements including a framed mirror, towel, and small statue on the shelf.
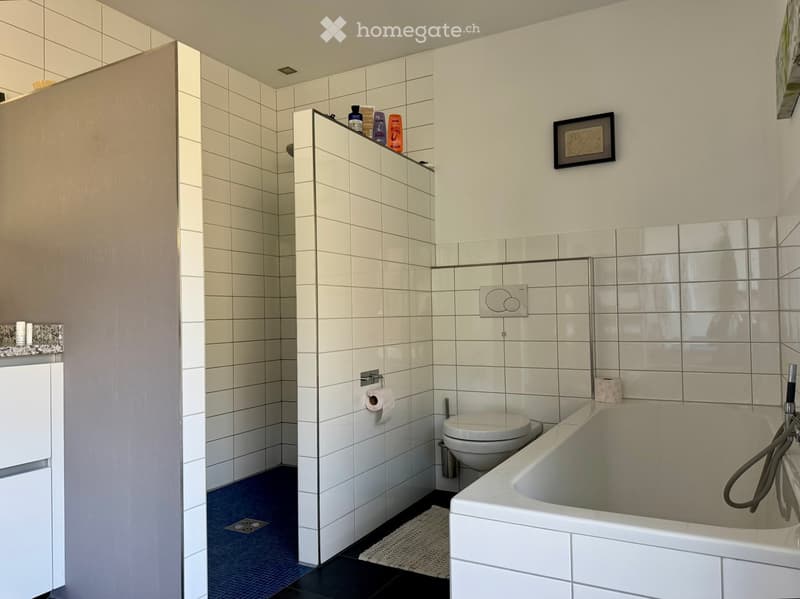
  • Modern bathroom with white tiles, a bathtub, toilet, and shower area. Includes a framed picture on the wall and a small shelf with toiletries.
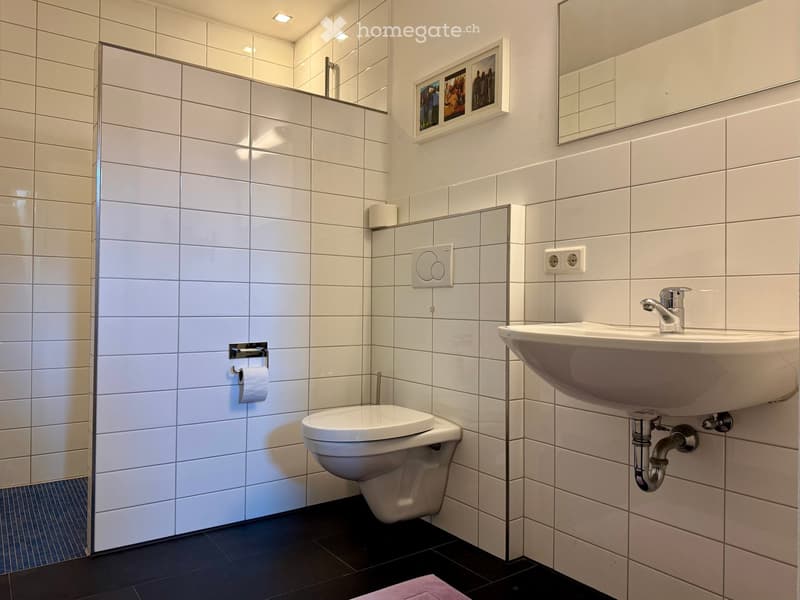
  • Modern bathroom with white tiled walls, a toilet, a sink with a chrome faucet, a mirror, and a toilet paper holder. The floor is dark with a small pink rug.
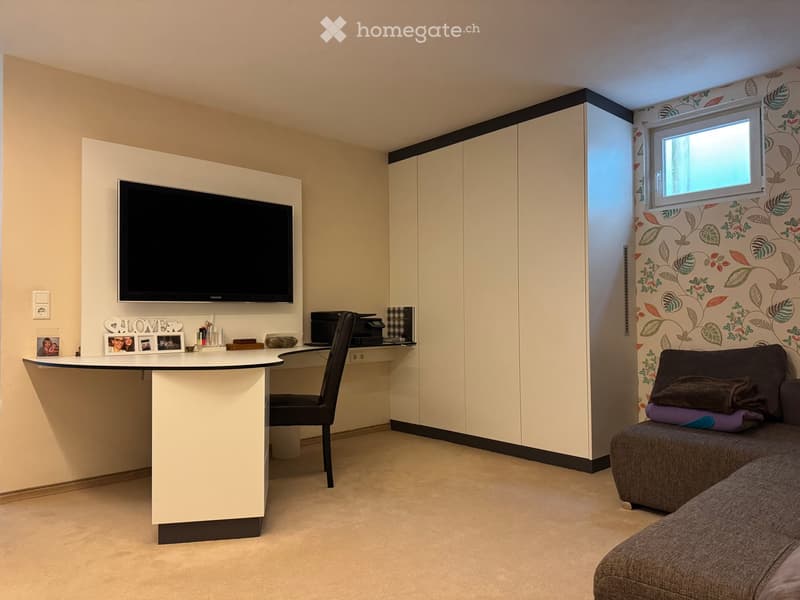
  • A modern, multi-functional room with a sofa, a desk with a chair, a television mounted on the wall, and a printer on the desk. The room features a floral-patterned wall and built-in cabinets.
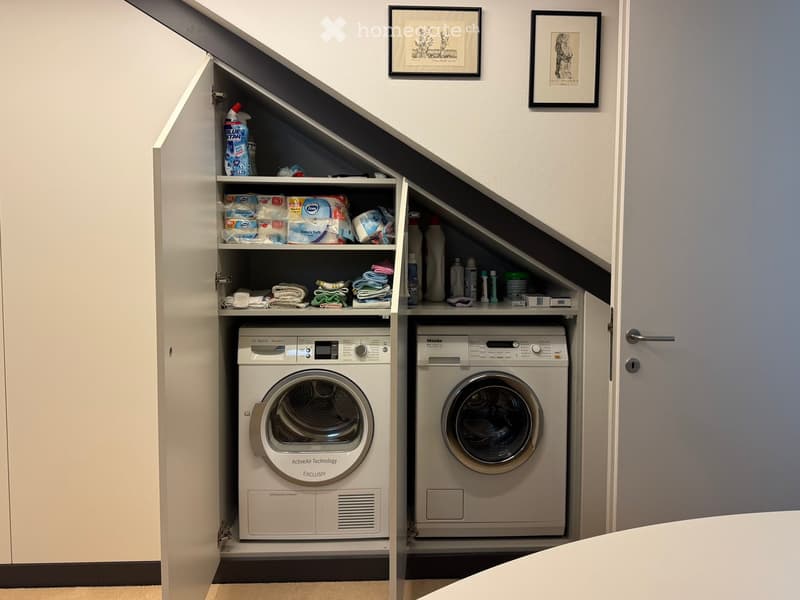
  • Compact laundry area with Bosch and Miele washing machines, built-in cabinets, and neatly stored towels and cleaning supplies.
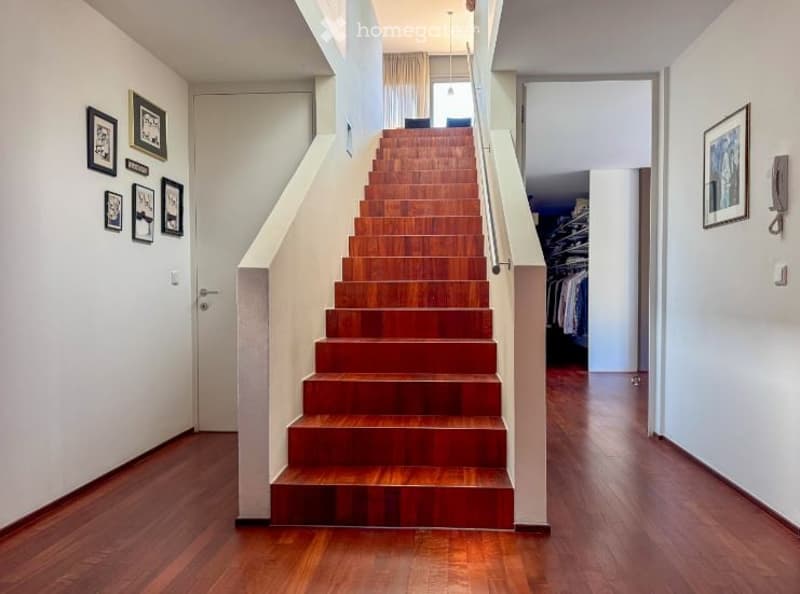
  • Spacious hallway with wooden flooring, a staircase leading upwards, and framed artwork on the walls. The staircase features wooden steps and a metal railing.
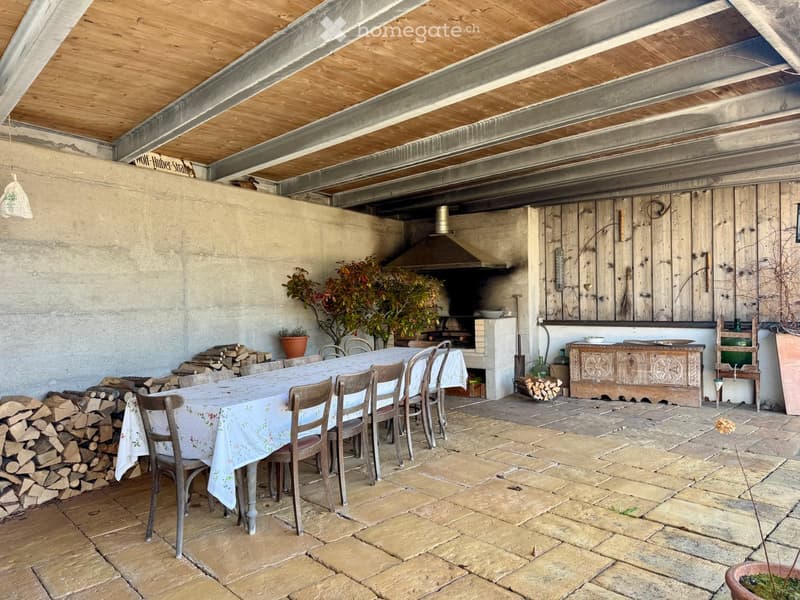
  • Outdoor dining area with a wooden table, chairs, a wooden cabinet, and a wood stack, featuring a rustic wooden ceiling and stone flooring.
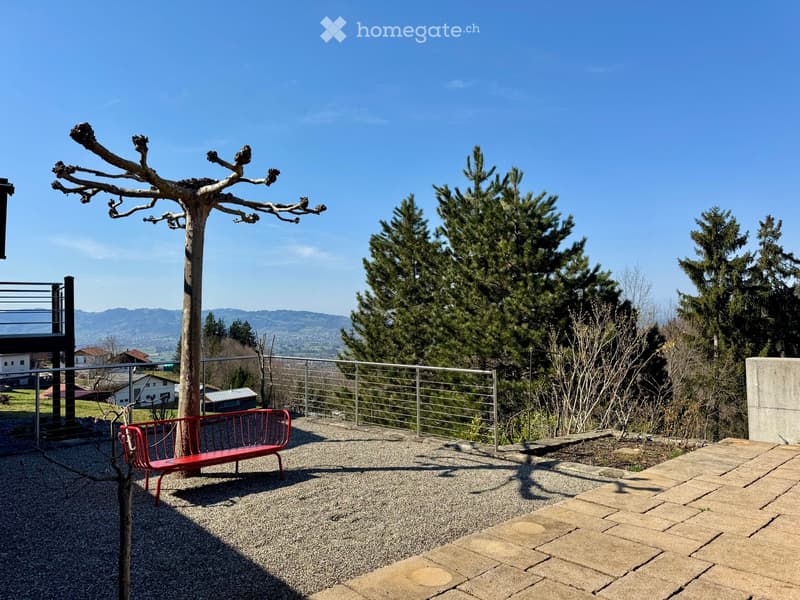
  • Outdoor patio with a red bench, gravel surface, metal railing, and scenic mountain view.
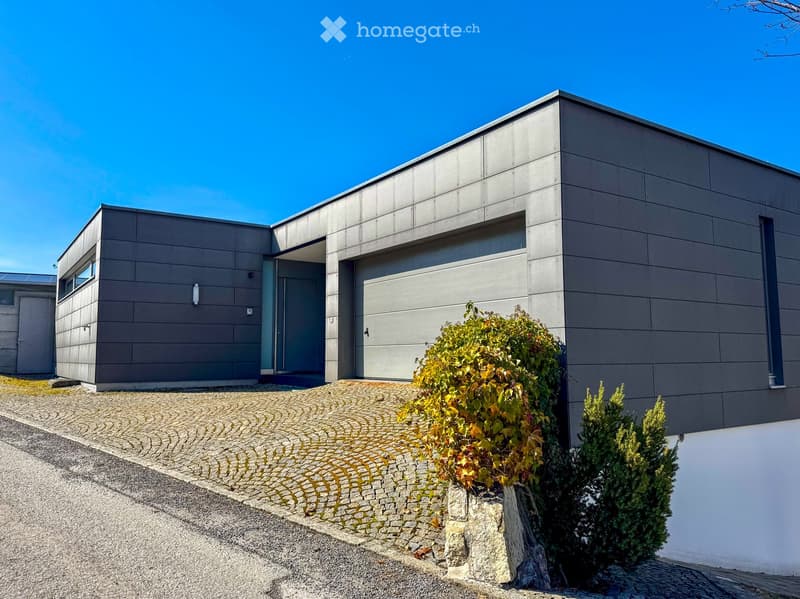
  • Modern two-story house with grey siding, large garage door, and small garden area with shrubs.
1 / 20

"Wohnen über der Nebelgrenze - Architektenhaus mit Weitblick in Dornbirn"

Prezzo d'acquisto
EUR 1'290'000.–
Locali
5
Superficie
176 m2

L'inserzionista non ha fornito un indirizzo esatto.

Ubicazione

6850 Dornbirn

Costi

Prezzo d'acquisto:
EUR 1'290'000.–

Informazioni principali

Disponibilità:
Su richiesta
Tipo di oggetto:
Casa unifamiliare
Locali:
5
Numero di piani:
2
Superficie:
176 m2
Superficie terreno:
545 m2
Anno di costruzione:
2002

Caratteristiche e complementi

  • Balcone / Terrazza

  • Caminetto

  • Veduta

  • Quartiere tranquillo

  • Garage

Documento (0)

Descrizione

In begehrter Aussichtslage von Dornbirn Kehlegg präsentiert sich dieses stilvolle Architektenhaus als wahres Refugium für anspruchsvolle Käufer. Eingebettet in eine idyllische Naturlandschaft genießen Sie hier absolute Ruhe, unverbaubare Ausblicke über Wiesen und Wälder sowie das beruhigende Rauschen des Steinebachs.

Das im Jahr 2002 errichtete Haus überzeugt durch seine klare, moderne Architektur und hochwertige Bauweise. Großzügige, lichtdurchflutete Räume, bodentiefe Panoramafenster sowie edle Materialien schaffen ein exklusives Wohnambiente.

Die Wohnnutzfläche von ca. 175,7 m² verteilt sich auf:

  • 3 Schlafzimmer (alle mit Zugang ins Freie und herrlicher Aussicht)

  • Elternbereich mit Ankleide und en-suite Badezimmer

  • Büro

  • separates Kinderbad

  • Großzügiger Wohn- und Essbereich

  • Küche mit angrenzendem Abstellraum, Küche mit Abstellraum

  • Garderobe und separates WC

Zusätzliche Flächen (ca. 64,23 m²):

  • Garage, Werkstatt, Heizraum, Vorratsraum

Ausstattung & Highlights:

  • Hochwertige Tischlereinbauküche mit Granitarbeitsplatte und Gaggenau-Geräten

  • Doussier-Parkettboden, Fußbodenheizung

  • Kamin, Zentrale Ölheizung

  • Raumhohe Stockrahmentüren

  • Bodentiefe Panoramafenster für maximale Lichtdurchflutung

  • Fernsehanschluss in allen Zimmern

  • Außenbereich

  • Großzügige Terrasse (36,54 m²)

  • Überdachte Pergola (ca. 40 m²) mit Grillbereich

  • Direkter Zugang ins Grüne von allen Schlafzimmern

Besonderheiten:

  • Traumhafte, unverbaubare Aussicht

  • Absolute Ruhelage in naturnaher Umgebung

  • Hochwertige Architektur mit klarer Linienführung

  • Perfekt für Familien oder anspruchsvolle Paare

Grundstück & Lage:

Das großzügige Anwesen erstreckt sich über insgesamt:

  • 545 m² Bauland (GSt Nr.: 15895/3)

  • 617 m² landwirtschaftliche Fläche (GSt Nr.: 15872, Genehmigung erforderlich)

  • 1.384 m² Wald (GSt Nr.: 15867 und 15871, Genehmigung erforderlich)

Dieses außergewöhnliche Architektenhaus vereint modernes Wohnen, hochwertige Ausstattung und eine einzigartige Lage in Dornbirn Kehlegg. Ein Zuhause für Menschen, die das Besondere suchen.

Gerne stehen wir Ihnen für weitere Informationen oder eine Besichtigung zur Verfügung!

Nebenkosten:

3,5 % Grunderwerbssteuer,

1,1 % Grundbucheintragungsgebühr,

3,6 % Vermittlungsprovision (inkl. 20 % USt.),

Vertragserrichtungskosten

Create your account
Gratis

Sfrutta tutti i vantaggi

Sincronizza i tuoi preferiti, gestisci le tue ricerche salvate e accedi facilmente a tutti i servizi – da qualsiasi dispositivo. Crea subito il tuo conto gratuito per una ricerca immobiliare su misura!

N. Inserzione
4003205967
Rif. oggetto
p1pg5.og0l7

Contattare l'inserzionista

Fondi propri (opzionale)

Proseguendo, accetto le CG, prendo atto della dell’informativa sulla protezione dei dati personali e acconsento alla trasmissione agli inserzionisti dei miei dati personali aggregati relativi ai miei interessi.

* Selezionando «Sì», accetto che Homegate possa trattare queste informazioni come descritto qui.

Altre offerte che potrebbero interessarti

Proteggersi dalle frodi: consigli utili

  • Non trasferire mai denaro in anticipo
  • Attenzione alle offerte troppo allettanti o poco credibili
  • Non condividere mai i dati personali come coordinate bancarie o documenti di identià
  • Non firmare un contratto prima di aver visitato la proprietà

Consigli e servizi