• Two-story house with a garage, two parked cars, and well-maintained landscaping.
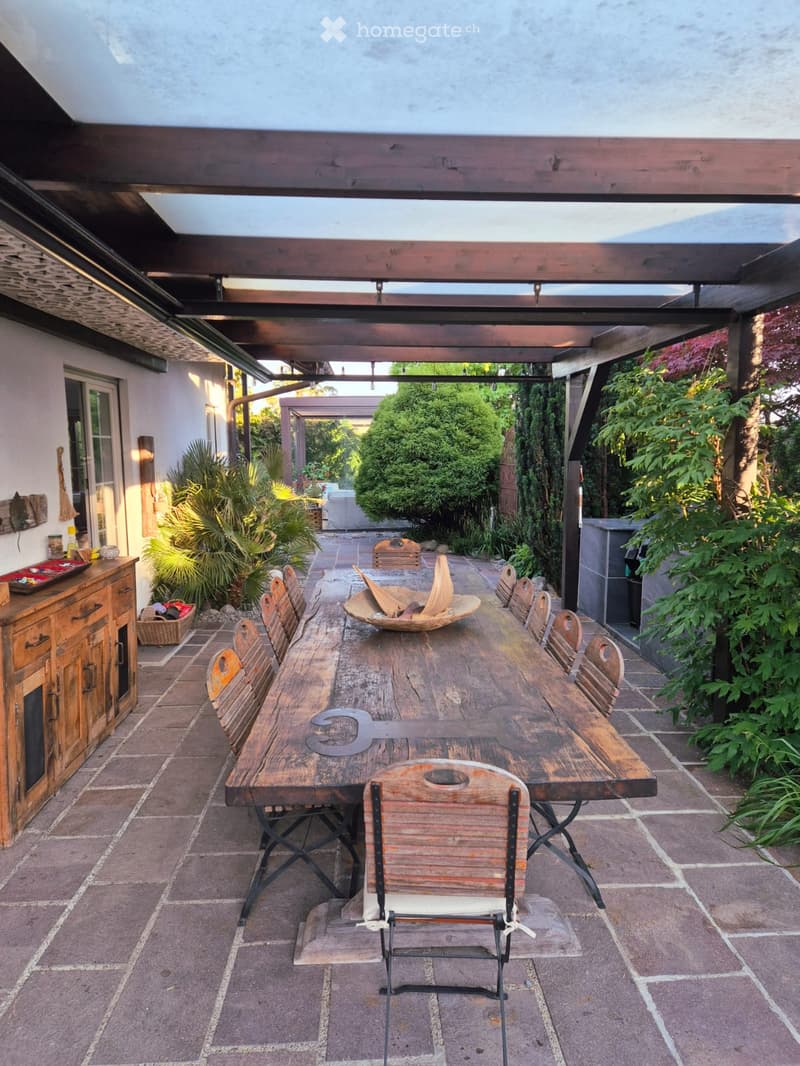
  • An outdoor patio with a wooden table and chairs, surrounded by lush greenery and a covered wooden structure.
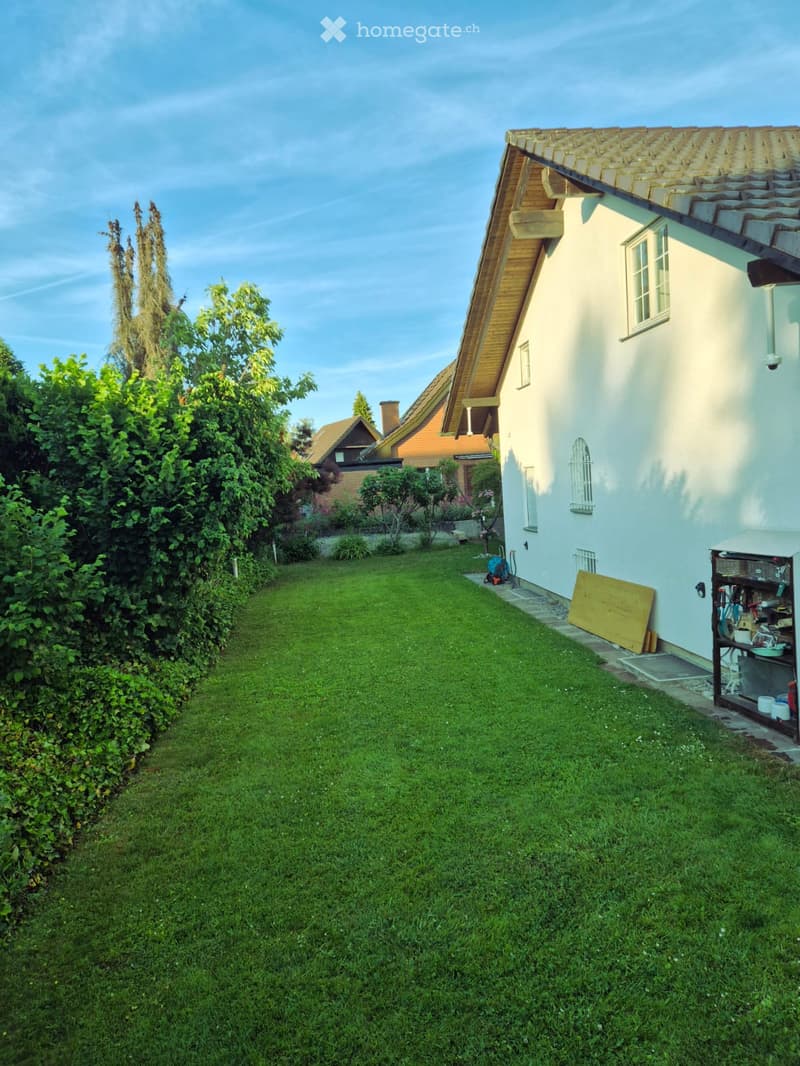
  • Well-maintained lawn with trimmed grass, surrounded by trees and shrubs, with a white house and wooden shed visible in the background.
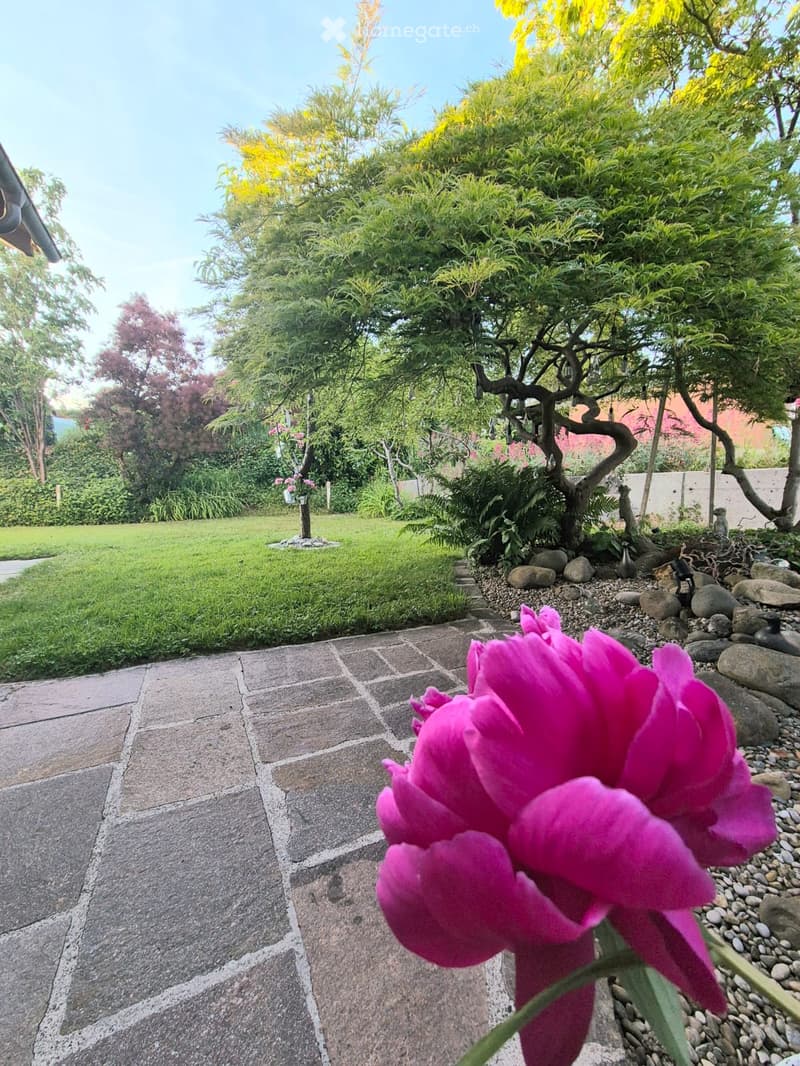
  • Well-maintained garden with a stone pathway, lush greenery, and a vibrant pink flower in the foreground.
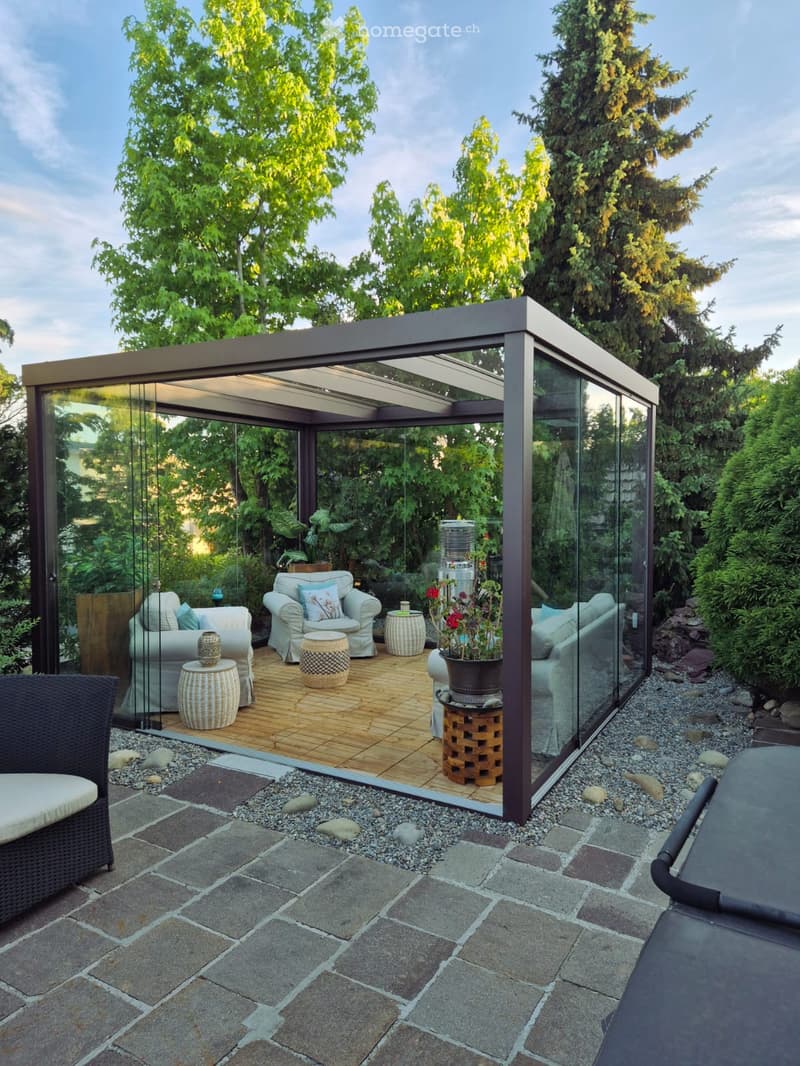
  • A modern glass-enclosed patio with wooden flooring, featuring a sofa, chairs, tables, and potted plants, surrounded by a stone-paved garden area with trees.
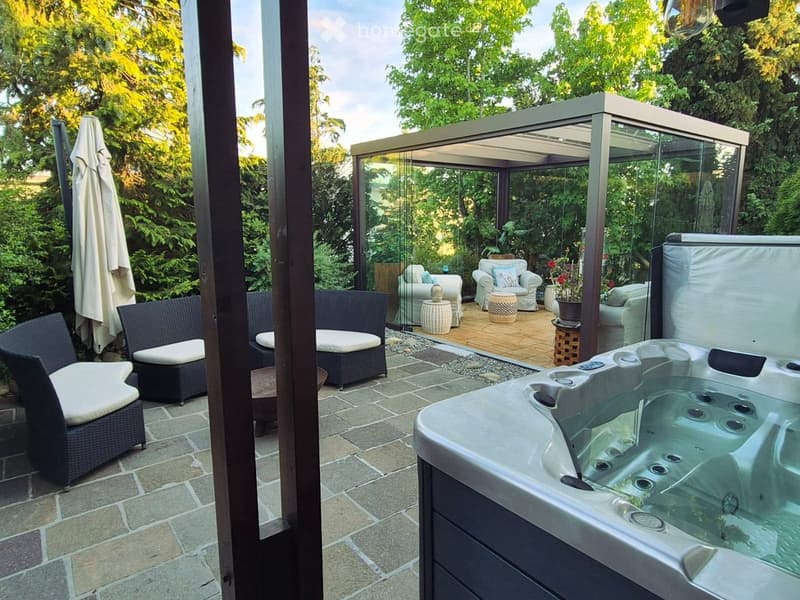
  • A well-maintained outdoor patio area with a hot tub, several seating options including wicker chairs and sofas, and a covered pergola with glass walls. The space is surrounded by lush greenery and features a stone-tiled floor.
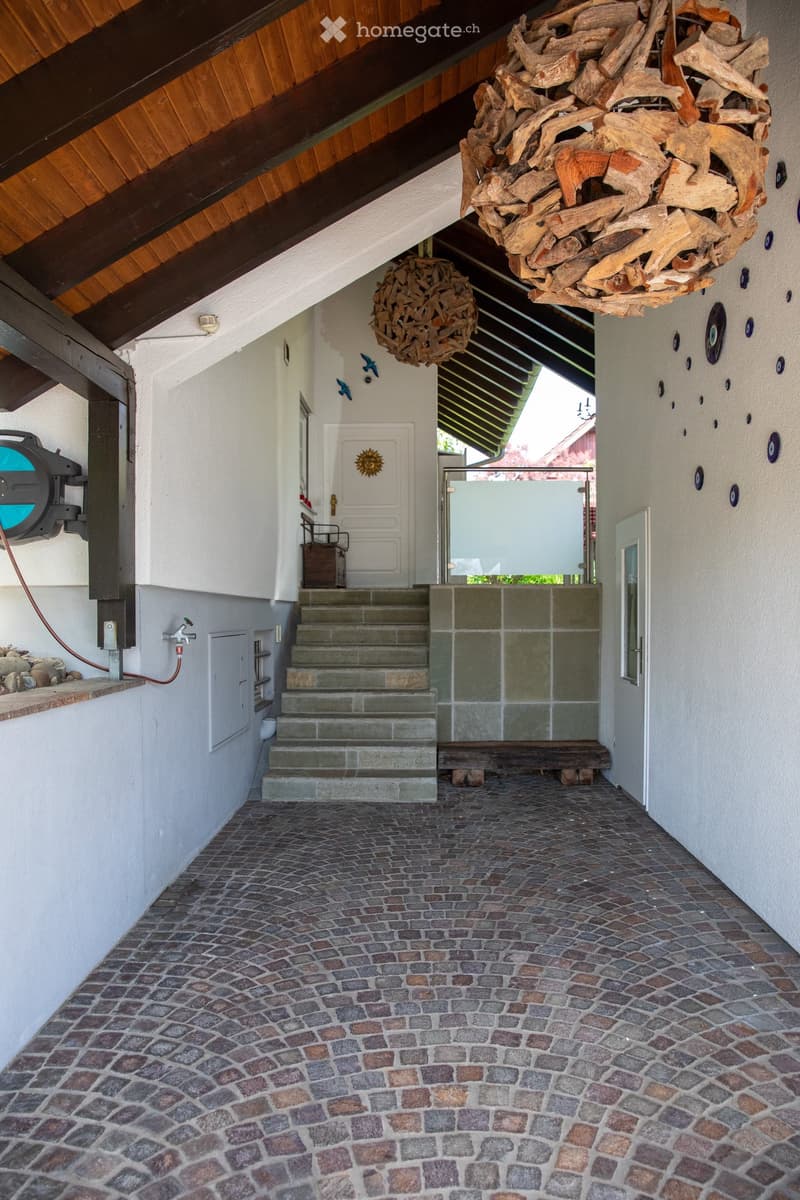
  • A spacious hallway with a cobblestone floor, wooden ceiling beams, and decorative wooden sculptures hanging from the ceiling. A staircase leads upwards, and a glass door opens to an outdoor area.
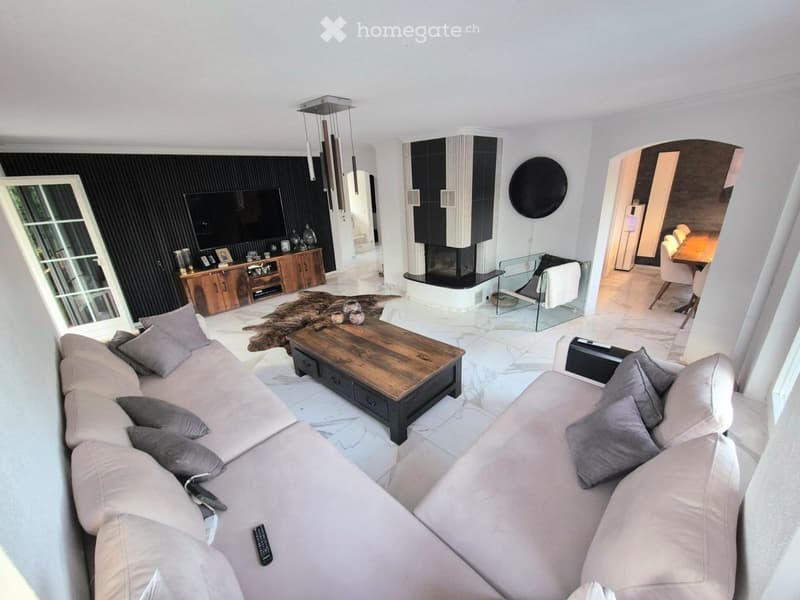
  • Modern living room with a white marble floor, a large sectional sofa, a wooden coffee table, a fireplace, a TV, and a dining area visible in the background.
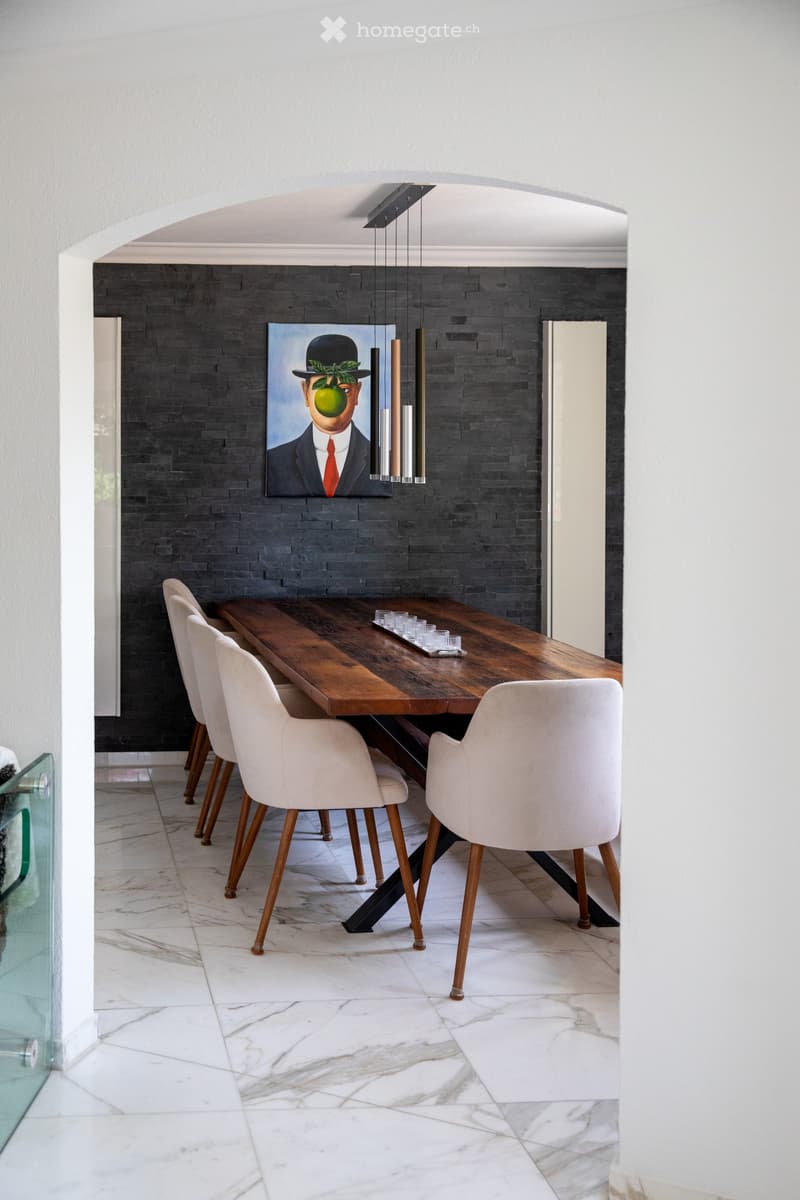
  • Dining room with a long wooden table, white chairs, a modern pendant light fixture, and a painting on a dark brick wall.
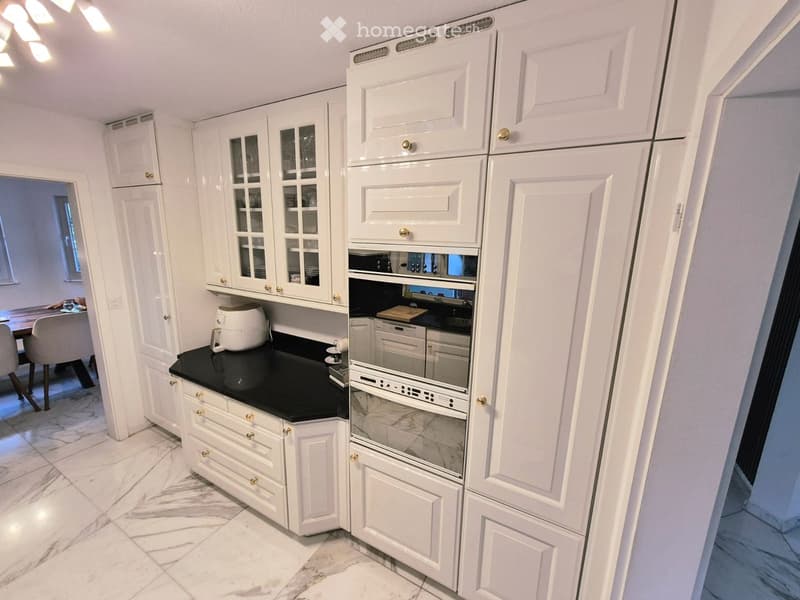
  • Modern kitchen with white cabinets, black countertops, and stainless steel appliances including a refrigerator, oven, and dishwasher. A coffee maker is on the counter, and a dining area with a table and chairs is visible in the background.
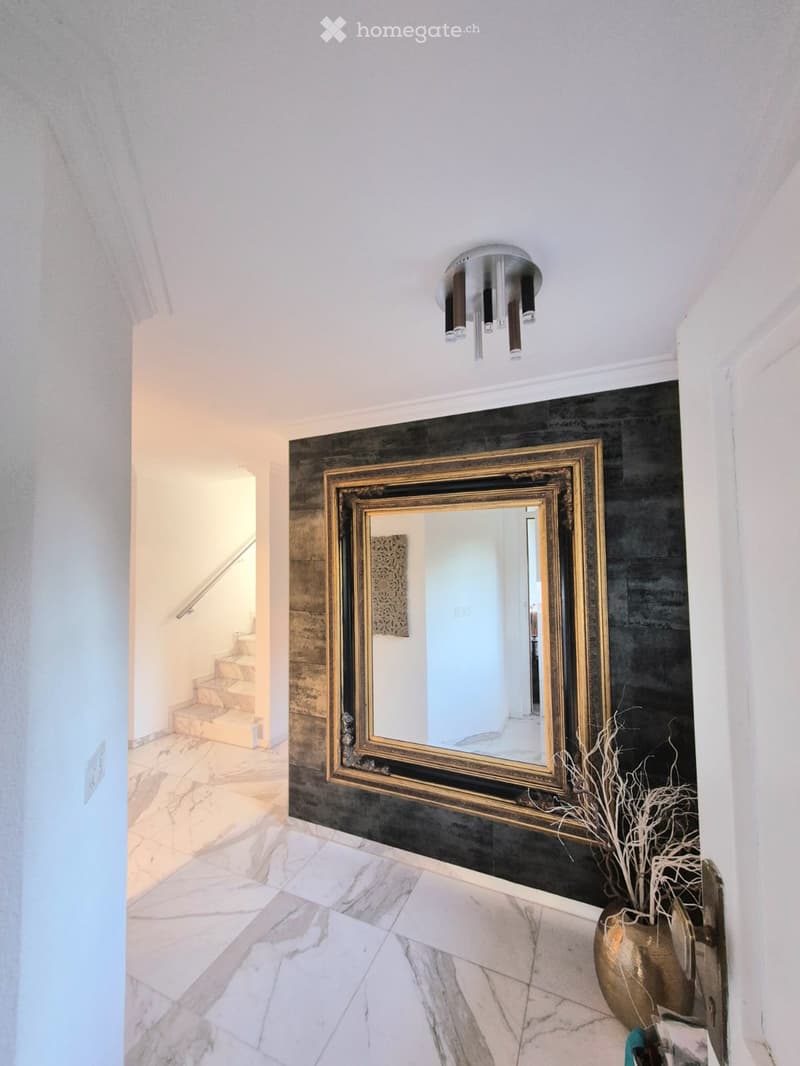
  • Elegant hallway with white marble flooring, a large gold-framed mirror on a dark accent wall, and a decorative gold vase with dried branches. A modern chandelier hangs from the ceiling, and a staircase leads upward.
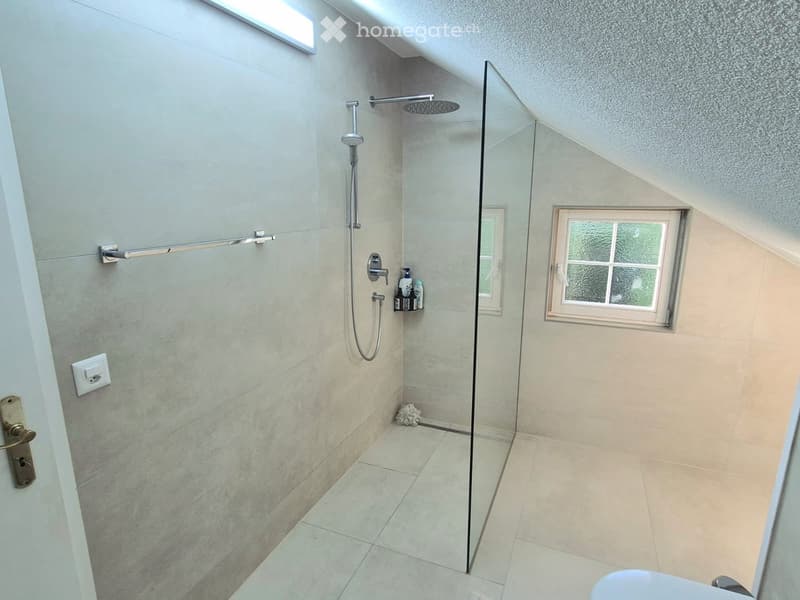
  • Modern bathroom with a glass-enclosed shower, a shower head, a shelf holding bottles, and a door handle visible.
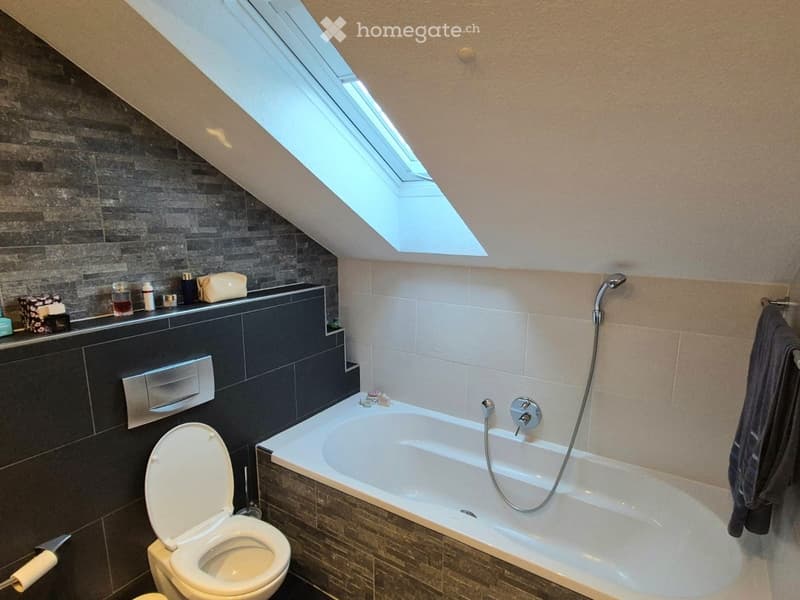
  • Modern bathroom with a bathtub, toilet, and a skylight window above, featuring dark tiled walls and a towel hanging on the side.
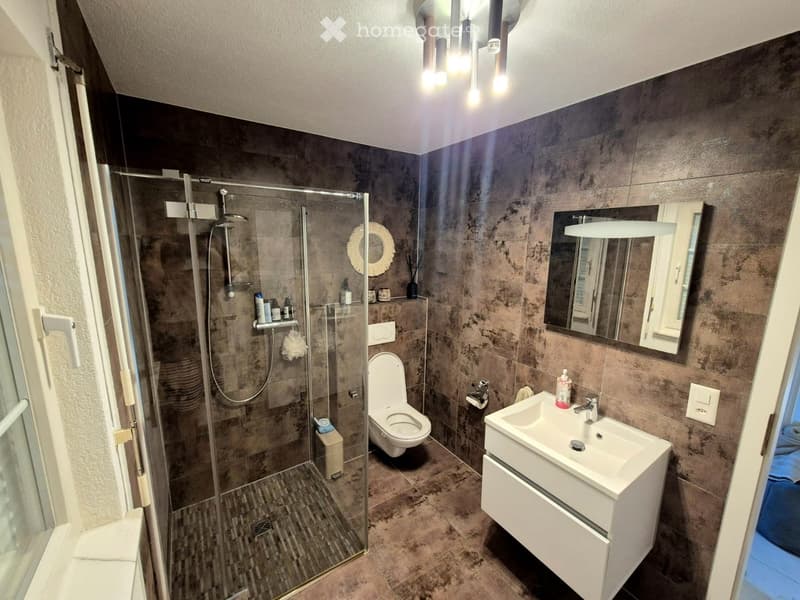
  • Modern bathroom with a glass-enclosed shower, toilet, sink with a mirror, and various toiletries on the shower shelf.
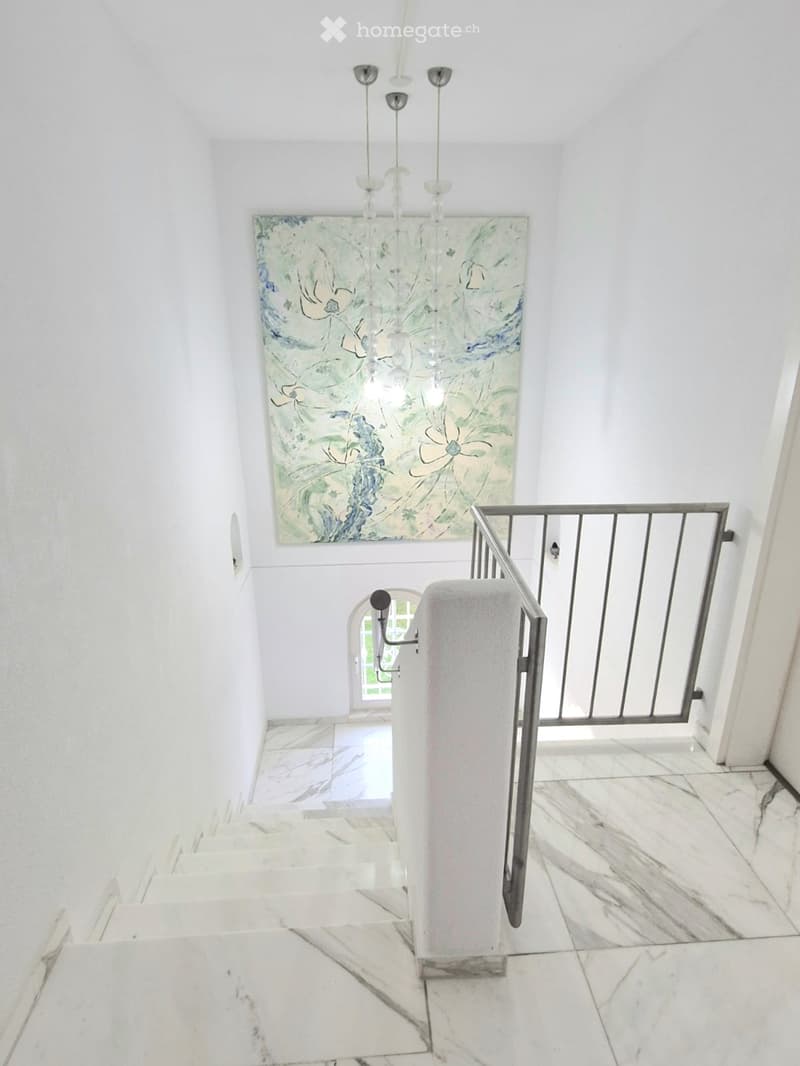
  • Staircase with white marble steps, modern metal railing, and a large abstract painting on the wall above. The hallway has white walls and a chandelier hanging from the ceiling.
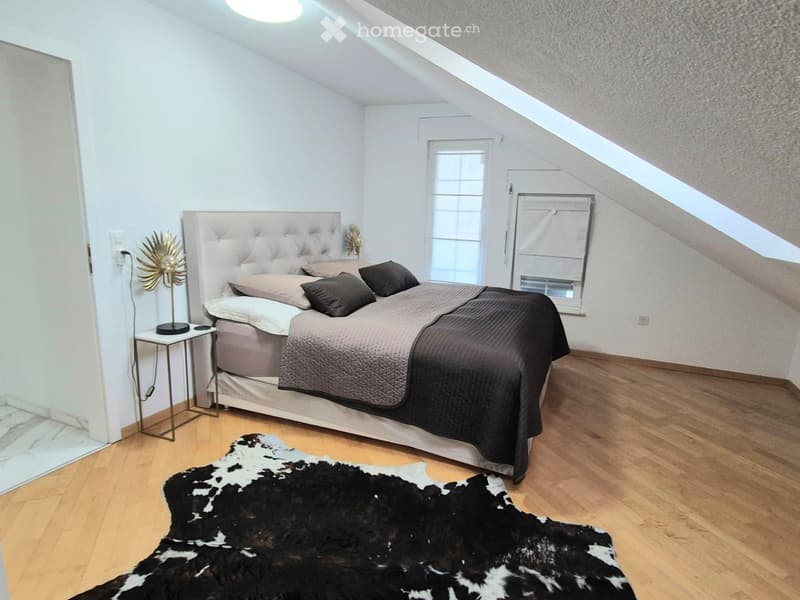
  • Cozy attic bedroom with wooden floors, slanted ceilings, large window, upholstered headboard, nightstand, and decorative lamp.
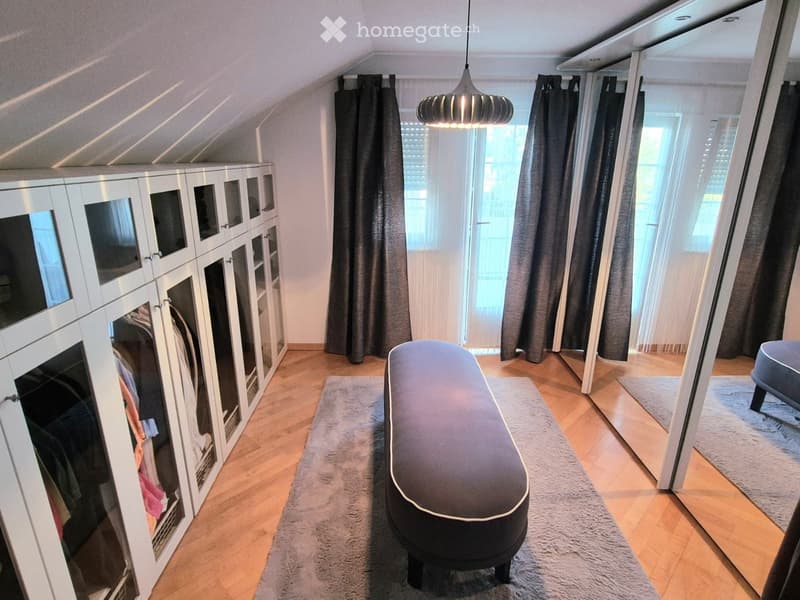
  • Attic room with wooden flooring, large windows with curtains, built-in wardrobe, bench, and pendant light.
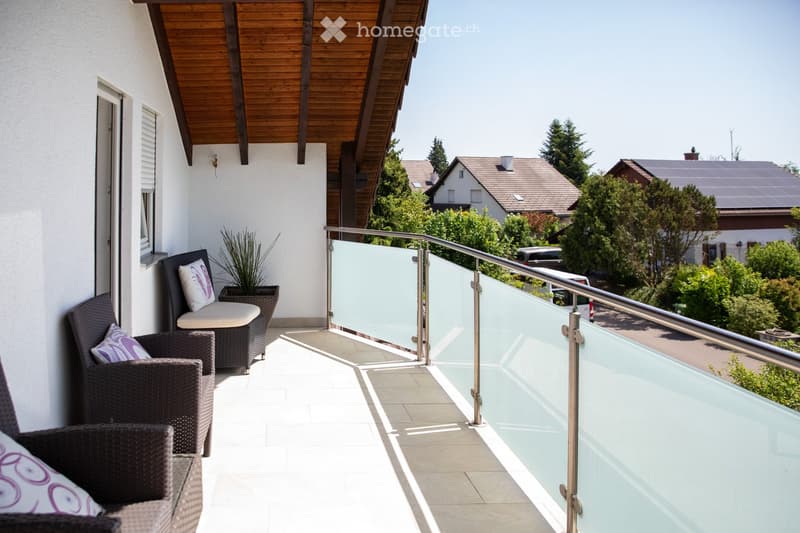
  • Balcony with modern glass railing, wicker chairs, and a small sofa, overlooking a residential area with trees and houses.
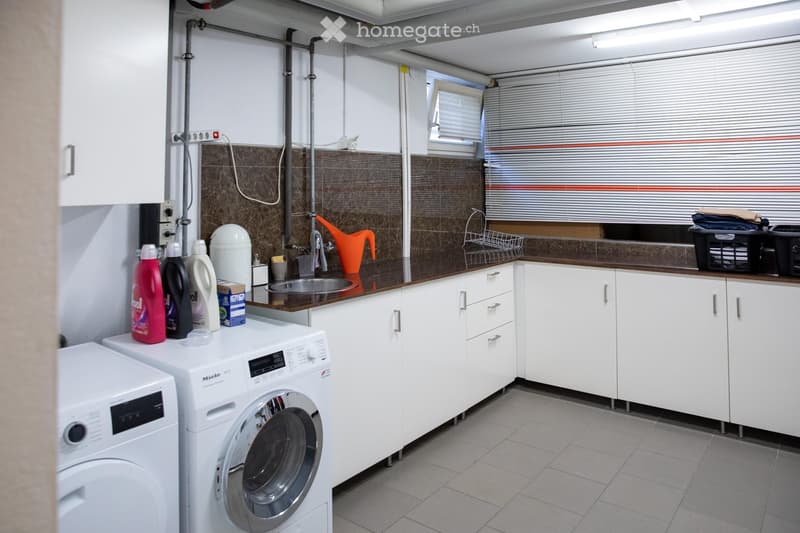
  • A modern bathroom with white cabinets, a sink, a washing machine, and a dishwasher. The countertop has various cleaning supplies and a laundry basket.
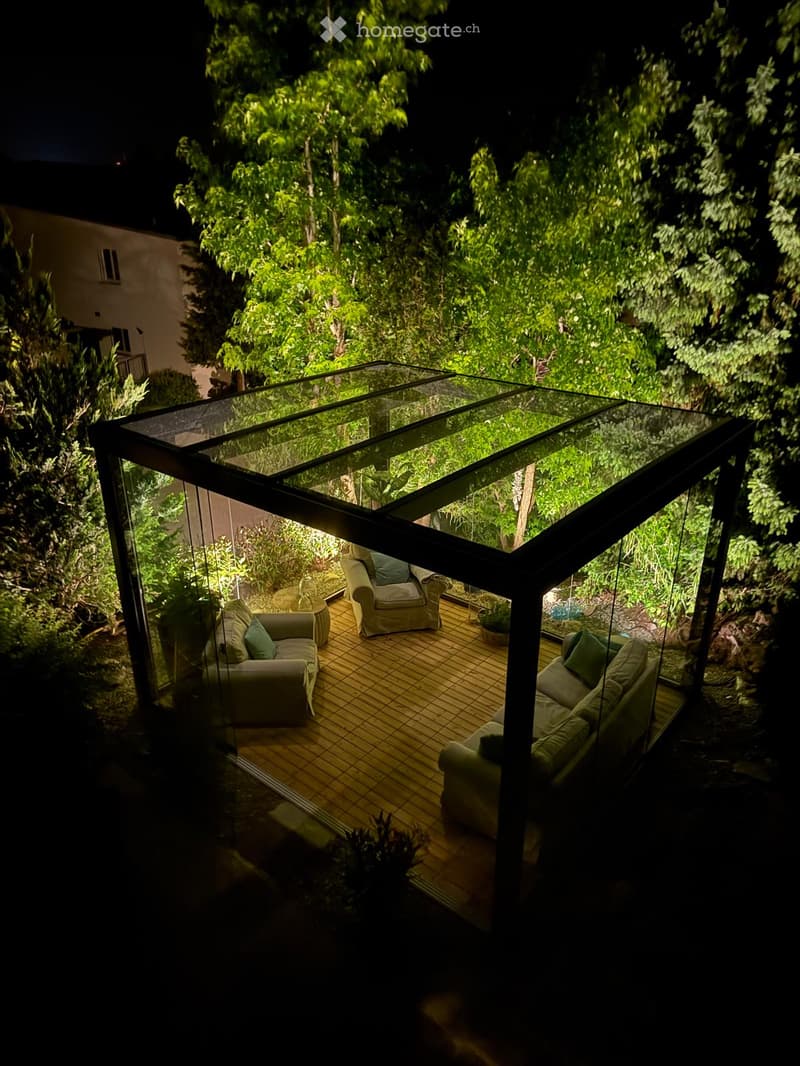
  • A modern glass-enclosed outdoor seating area with wooden flooring, featuring a sofa, chairs, and a small table surrounded by lush greenery.
1 / 20

"Charmantes 6.5-Zimmer-Einfamilienhaus in Oberhasli – Gepflegt, Modern und Familienfreundlich"

Prezzo d'acquisto
CHF 2'300'000.–
Locali
6.5
Superficie
180 m2

L’ipoteca giusta per la vostra nuova abitazione di proprietà

Ubicazione

Haslibergstrasse 23, 8156 Oberhasli

Tempo di percorrenza

  • 9 min.Stazione: Oberglatt

Informazioni sui dintorni

Fonte di questi datic

I dati visualizzati sono forniti da uno dei nostri fornitori terzi.

Tieni presente che le posizioni visualizzate potrebbero non essere aggiornate e potrebbero esserci delle deviazioni.

  • Scuola

    8 min.Schule/Kindergarten Oberhasli
  • Supermercato

    8 min.Volg
  • Trasporti pubblici

    5 min.Hasliberg

Gli orari si riferiscono al percorso a piedi.

Costi

Prezzo d'acquisto:
CHF 2'300'000.–

Informazioni principali

Disponibilità:
Su richiesta
Tipo di oggetto:
Casa unifamiliare
Locali:
6.5
Numero di piani:
3
Superficie:
180 m2
Superficie utile:
180 m2
Superficie terreno:
617 m2
Cubatura:
917 m3
Ultimo rinnovo:
2025
Anno di costruzione:
1990

Caratteristiche e complementi

  • Balcone / Terrazza

  • Caminetto

  • Veduta

  • Quartiere tranquillo

  • Adatto per bambini

  • Parcheggio

  • Garage

Documento (0)

Descrizione

Willkommen an der Haslibergstrasse 23 in Oberhasli! Dieses gepflegte und wunderschöner Einfamilienhaus aus dem Jahr 1990 überzeugt mit einer grosszügigen Wohnfläche von 180 m², drei Stockwerken und einer harmonischen Kombination aus modernem Komfort und gemütlichem Wohnambiente. Das Haus und der schöne Garten wurden im laufe der Jahre aufwendig renoviert. Auf einem 617 m² grossen Grundstück gelegen, bietet dieses Zuhause alles, was das Herz begehrt – ideal für Familien, die Wert auf Qualität, Ruhe und eine hervorragende Lage legen.

Das Haus bietet unter anderem:

  • Helles, modernes Wohnzimmer: Mit weissem Marmorboden, und einem einladenden Chemineè – perfekt für gemütliche Abende.

  • Stilvolle Küche: Modern ausgestattet mit weissen Schränken, schwarzen Arbeitsplatten und Edelstahlgeräten, inklusive Kühlschrank, zwei Backofen und Geschirrspüler.

  • Gemütliche Schlafzimmer: 5 grosse Schlafzimmer, eines mit eigenem Badezimmer.

  • Moderne Badezimmer: Mehrere Badezimmer, darunter zwei mit Glasduschkabinen und eines mit Badewanne -stilvoll und komfortabel.

  • Balkon mit Aussicht: Ein grosses Balkon mit modernem Glasgeländer, bietet einen schönen Blick auf die grüne Wohngegend bis zu den Alpen.

  • Traumhafter Aussenbereich: Gepflegter Garten mit Natur-Steinwegen, üppiger Bepflanzung und einem einladenden Aussenbereich mit überdachter Pergola, ein grosser Jacuzzi und einem wunderschönem freistehendem Wintergarten – ein wahres Aussenparadies.

  • Garage und Parkplatz: 3 Aussenparkplatz und 1 Garagenbox direkt am Haus.

  • Waschküche: Praktische Waschküche mit Waschmaschine, Tumbler und vielen Schränken.

  • und vieles mehr.....

Lage und Umgebung:

Die Lage des Hauses ist besonders reizvoll: Es ist sonnig und ruhig – ideal für Familien und alle die Erholung suchen. Der Kindergarten und Primarschule sowie Post, Lebensmittelladen und die öffentlichen Verkehrsmittel erreichen Sie in wenigen Gehminuten.

ZUR INFO:

Makleranfragen sind nicht erwünscht. Wir bitten um Verständnis, dass wir das Objekt privat verkaufen und keine Vermittlungsdienste in Anspruch nehmen möchten.

Calcolatore ipoteche

Trasforma in realtà la casa dei tuoi sogni: il calcolatore di ipoteche può aiutarti a stimare la sostenibilità economica di questo immobile di proprietà.

Prezzo di acquisto
Reddito dell'economia domestica

Reddito lordo annuo di tutte le persone che intendono chiedere l'ipoteca (incl. la tredicesima o il bonus).

L'ipoteca è sostenibile se il costo della vita non supera un terzo (33 %) del reddito.

Fondi propri

I fondi propri devono essere pari ad almeno il 20 % del prezzo di acquisto (sono inclusi i risparmi, gli acconti delle quote ereditarie, le donazioni, il capitale di previdenza e gli averi della cassa pensioni). Dalla cassa pensioni puoi prelevare al massimo il 10 % del prezzo di acquisto.

Create your account
Gratis

Sfrutta tutti i vantaggi

Sincronizza i tuoi preferiti, gestisci le tue ricerche salvate e accedi facilmente a tutti i servizi – da qualsiasi dispositivo. Crea subito il tuo conto gratuito per una ricerca immobiliare su misura!

N. Inserzione
4003211323
Rif. oggetto
w2rlx.87baj

Contattare l'inserzionista

Fondi propri (opzionale)

Proseguendo, accetto le CG, prendo atto della dell’informativa sulla protezione dei dati personali e acconsento alla trasmissione agli inserzionisti dei miei dati personali aggregati relativi ai miei interessi.

* Selezionando «Sì», accetto che Homegate possa trattare queste informazioni come descritto qui.

Altre offerte che potrebbero interessarti

Proteggersi dalle frodi: consigli utili

  • Non trasferire mai denaro in anticipo
  • Attenzione alle offerte troppo allettanti o poco credibili
  • Non condividere mai i dati personali come coordinate bancarie o documenti di identià
  • Non firmare un contratto prima di aver visitato la proprietà

Consigli e servizi
