• Two-story house with a garage, two parked cars, and well-maintained landscaping.
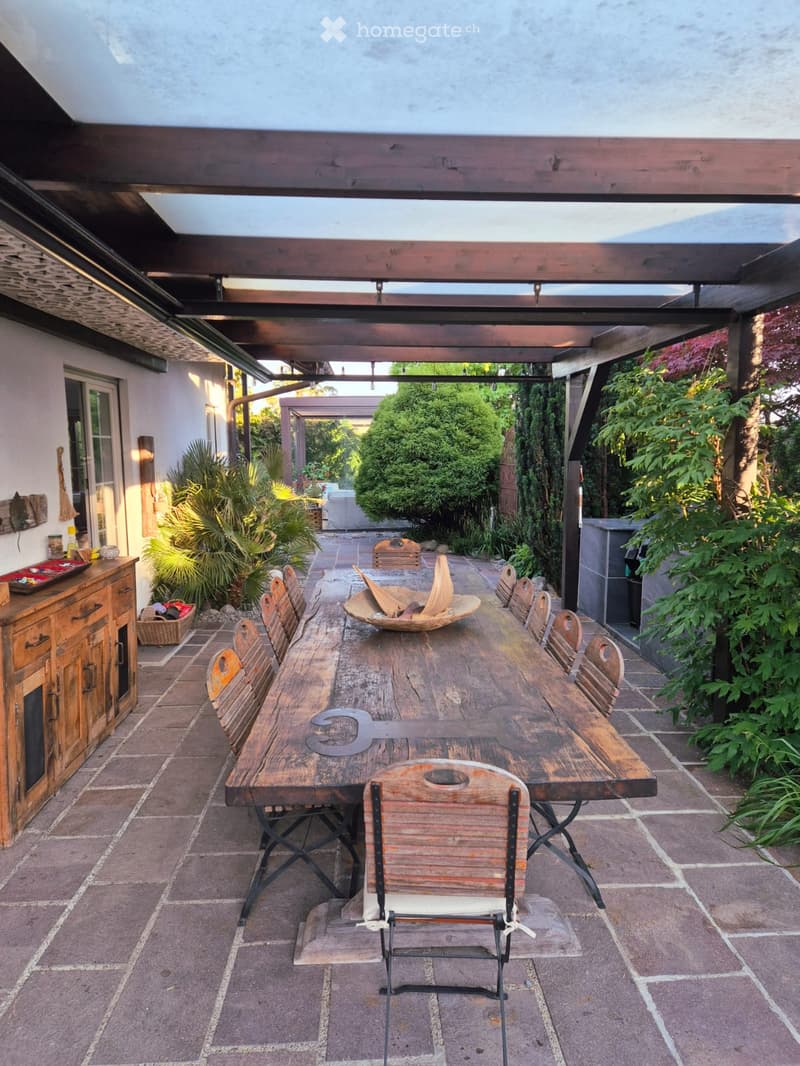
  • An outdoor patio with a wooden table and chairs, surrounded by lush greenery and a covered wooden structure.
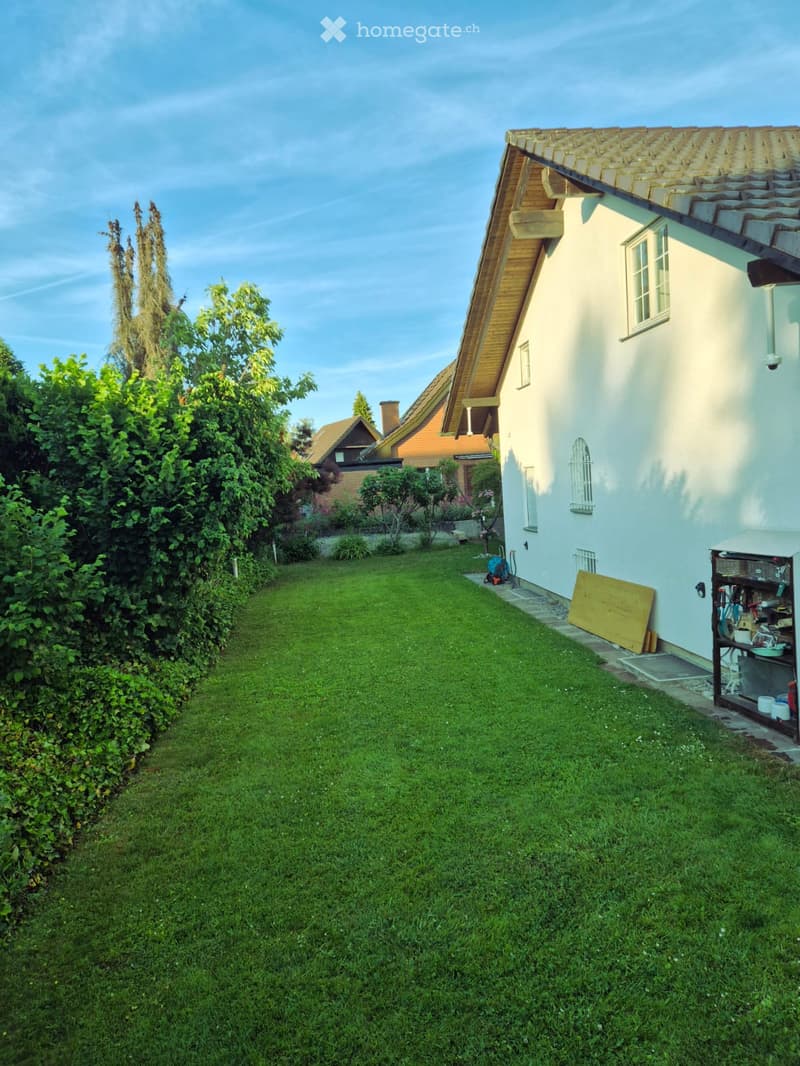
  • Well-maintained lawn with trimmed grass, surrounded by trees and shrubs, with a white house and wooden shed visible in the background.
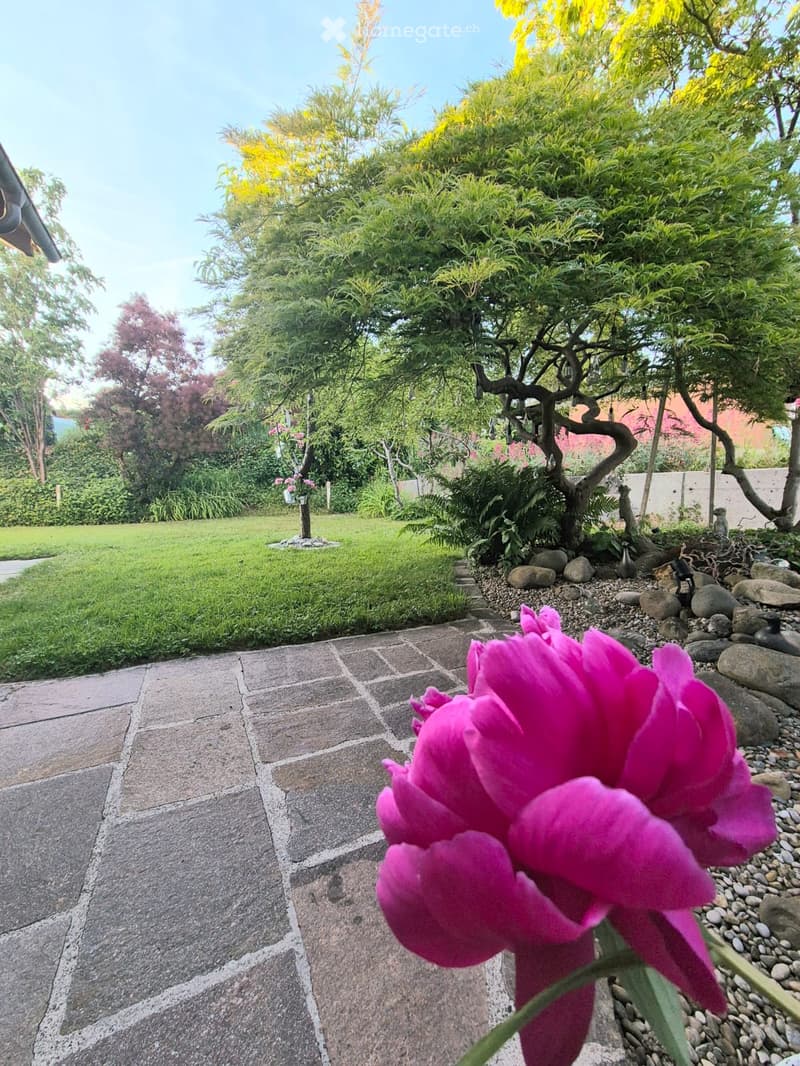
  • Well-maintained garden with a stone pathway, lush greenery, and a vibrant pink flower in the foreground.
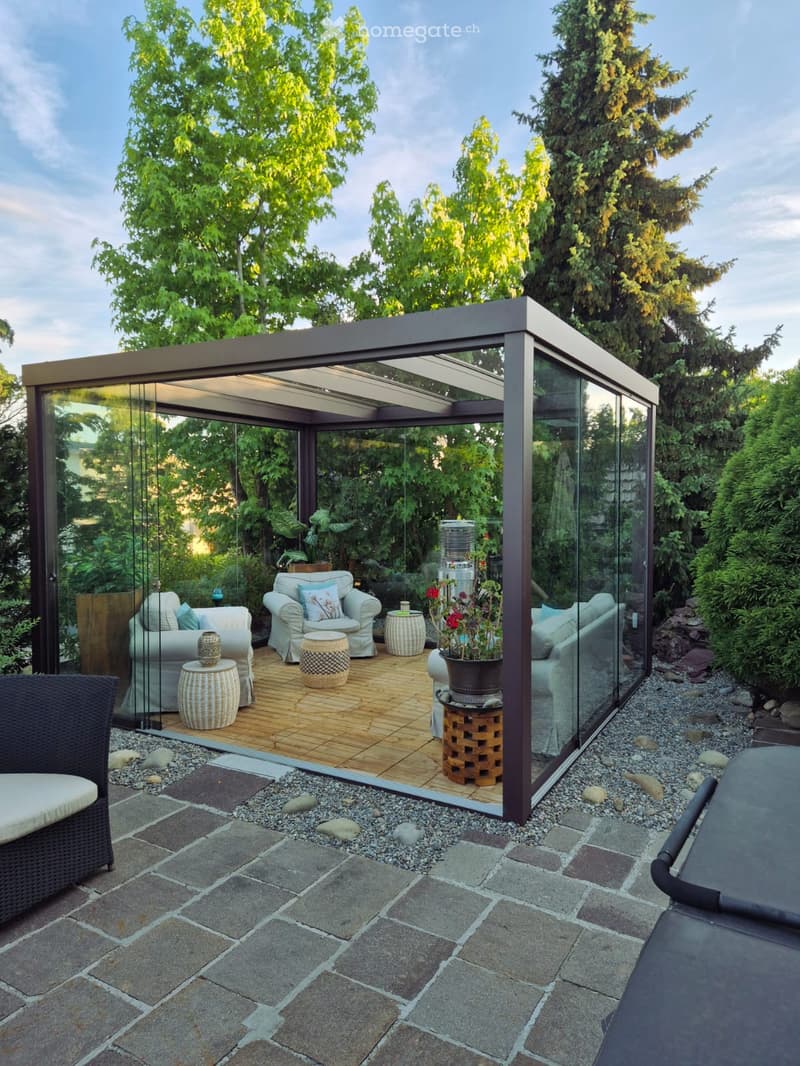
  • A modern glass-enclosed patio with wooden flooring, featuring a sofa, chairs, tables, and potted plants, surrounded by a stone-paved garden area with trees.
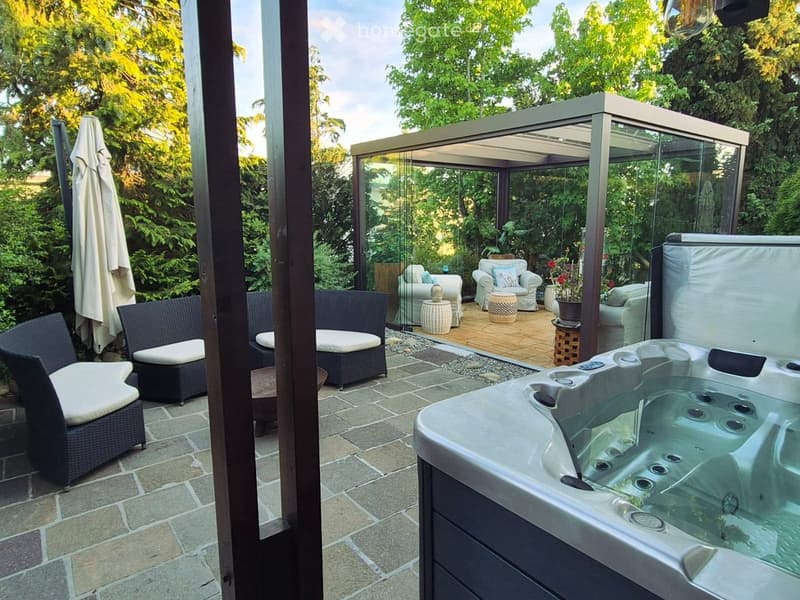
  • A well-maintained outdoor patio area with a hot tub, several seating options including wicker chairs and sofas, and a covered pergola with glass walls. The space is surrounded by lush greenery and features a stone-tiled floor.
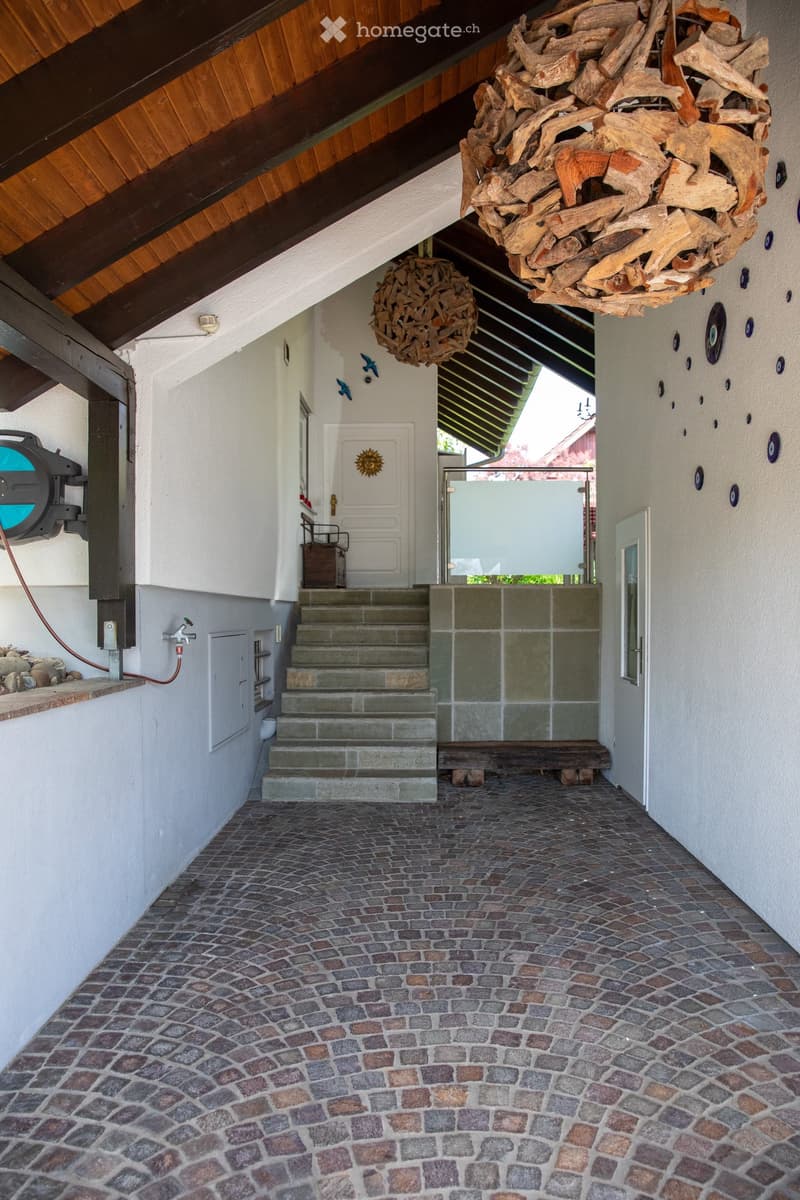
  • A spacious hallway with a cobblestone floor, wooden ceiling beams, and decorative wooden sculptures hanging from the ceiling. A staircase leads upwards, and a glass door opens to an outdoor area.
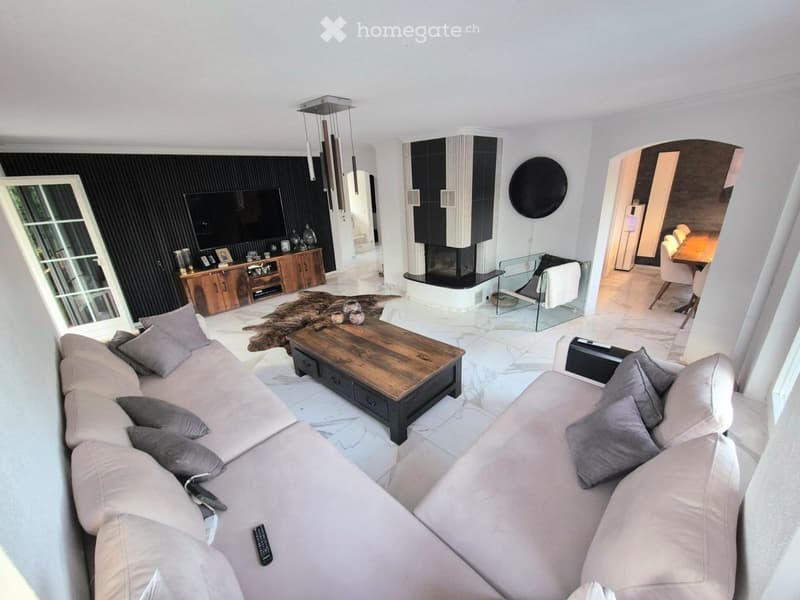
  • Modern living room with a white marble floor, a large sectional sofa, a wooden coffee table, a fireplace, a TV, and a dining area visible in the background.
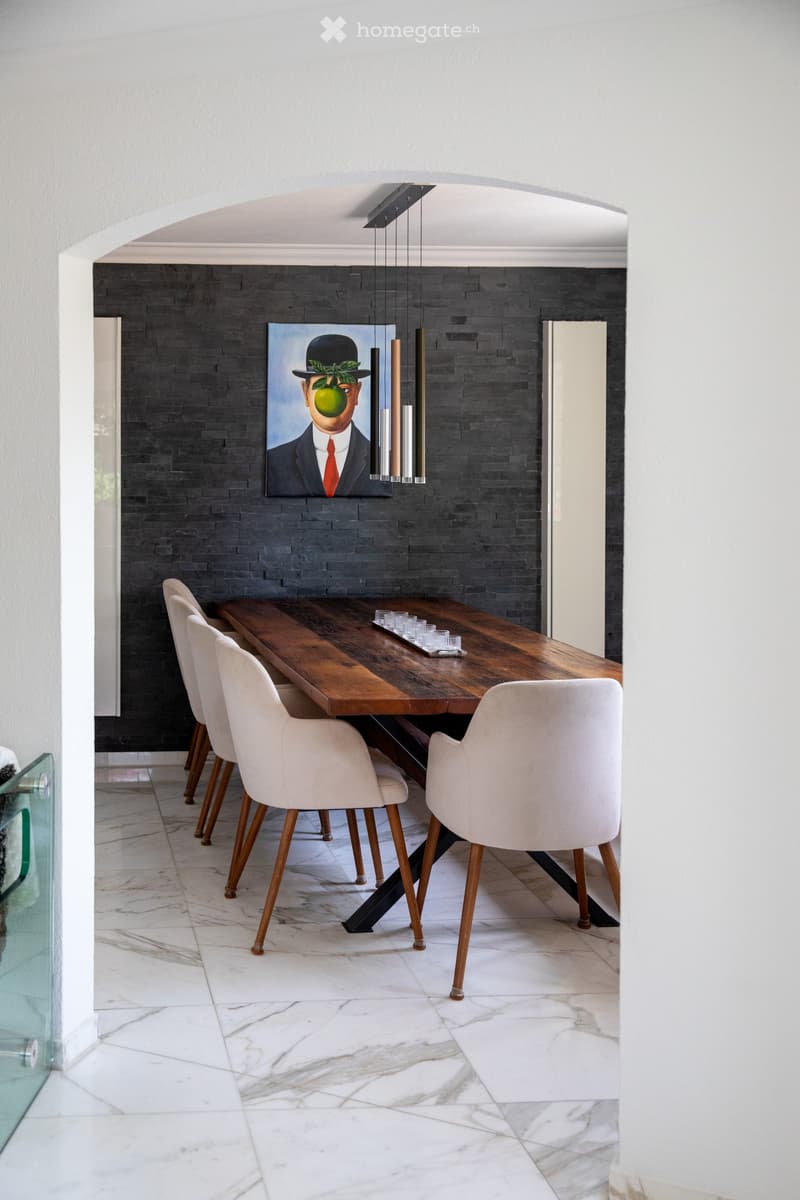
  • Dining room with a long wooden table, white chairs, a modern pendant light fixture, and a painting on a dark brick wall.
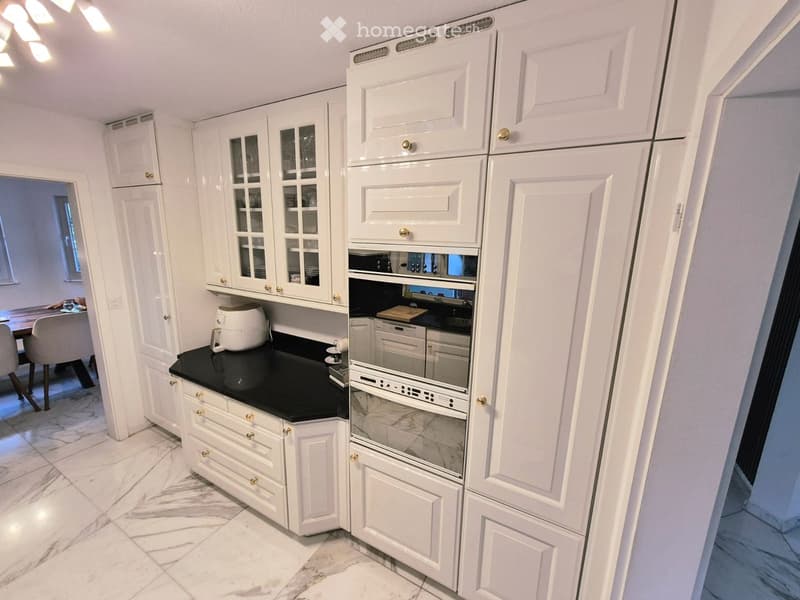
  • Modern kitchen with white cabinets, black countertops, and stainless steel appliances including a refrigerator, oven, and dishwasher. A coffee maker is on the counter, and a dining area with a table and chairs is visible in the background.
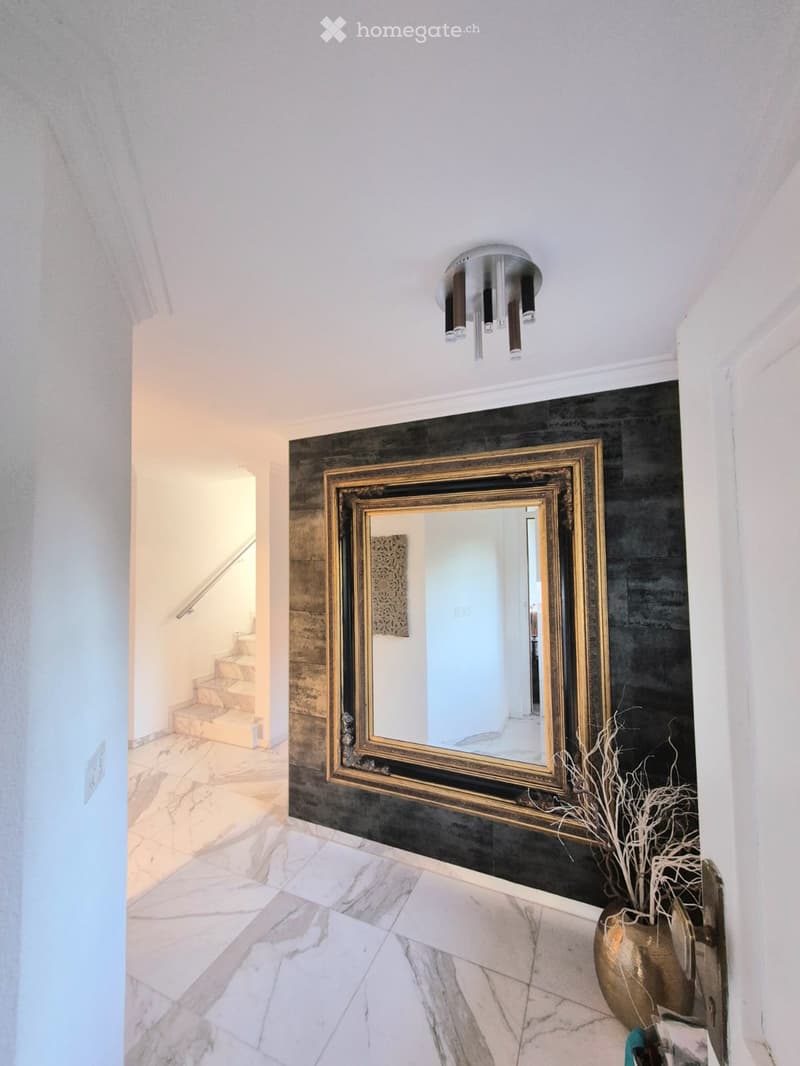
  • Elegant hallway with white marble flooring, a large gold-framed mirror on a dark accent wall, and a decorative gold vase with dried branches. A modern chandelier hangs from the ceiling, and a staircase leads upward.
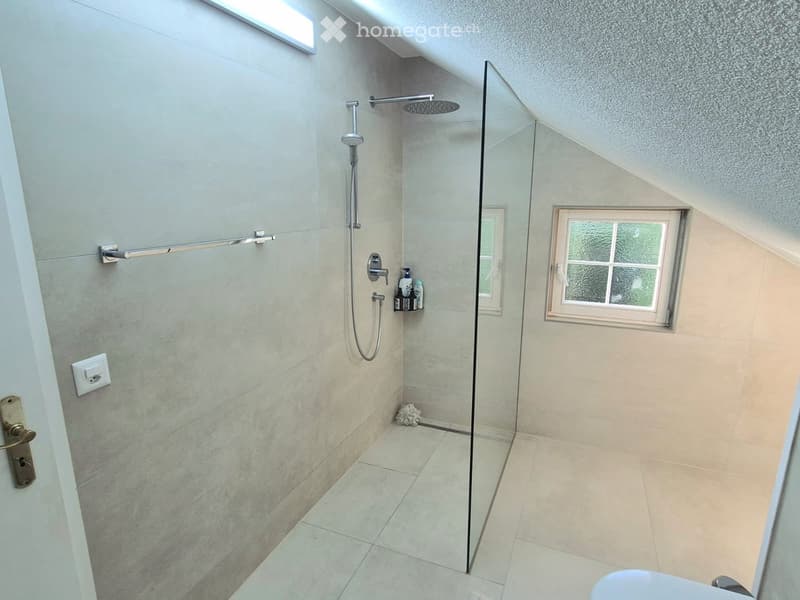
  • Modern bathroom with a glass-enclosed shower, a shower head, a shelf holding bottles, and a door handle visible.
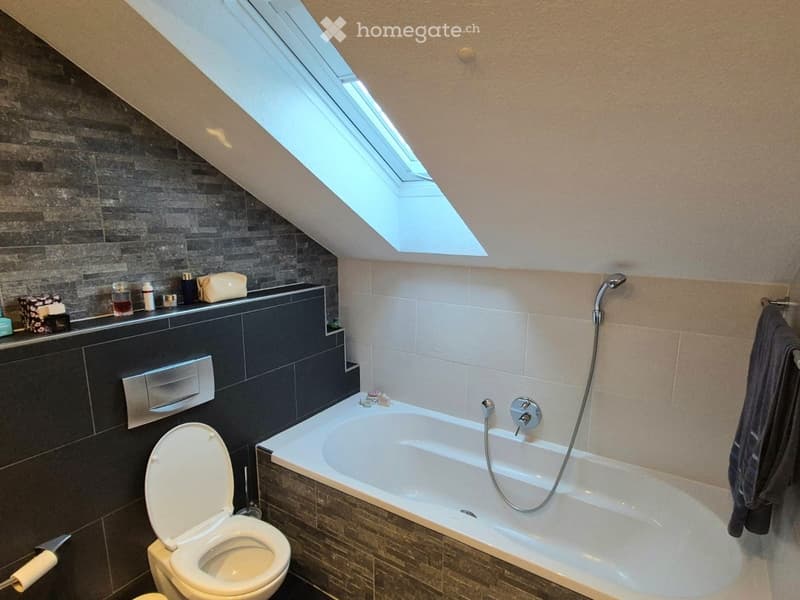
  • Modern bathroom with a bathtub, toilet, and a skylight window above, featuring dark tiled walls and a towel hanging on the side.
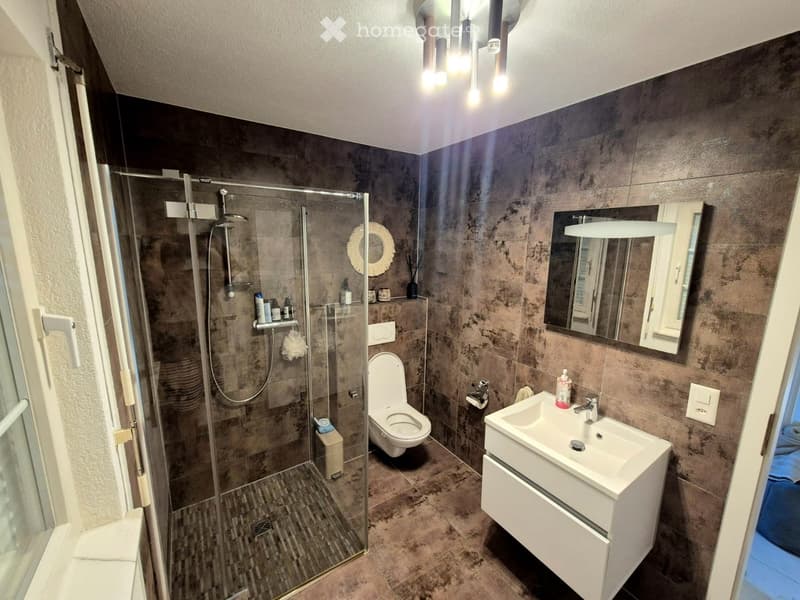
  • Modern bathroom with a glass-enclosed shower, toilet, sink with a mirror, and various toiletries on the shower shelf.
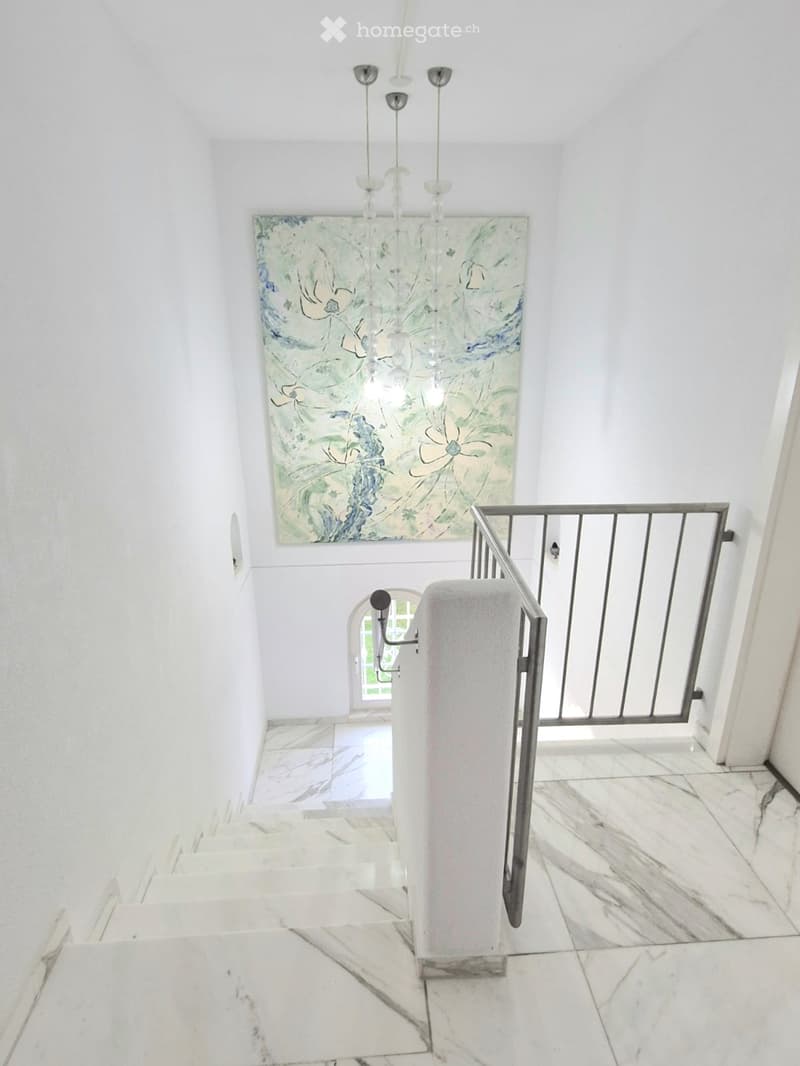
  • Staircase with white marble steps, modern metal railing, and a large abstract painting on the wall above. The hallway has white walls and a chandelier hanging from the ceiling.
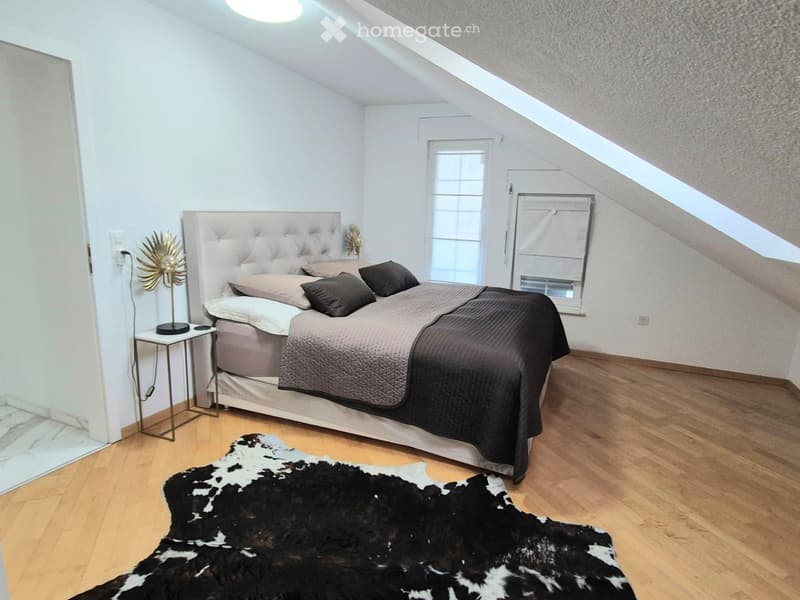
  • Cozy attic bedroom with wooden floors, slanted ceilings, large window, upholstered headboard, nightstand, and decorative lamp.
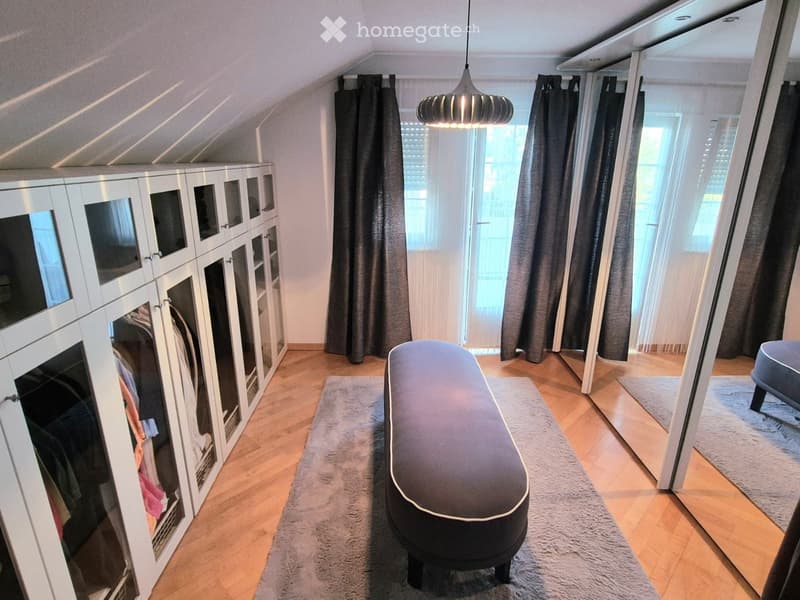
  • Attic room with wooden flooring, large windows with curtains, built-in wardrobe, bench, and pendant light.
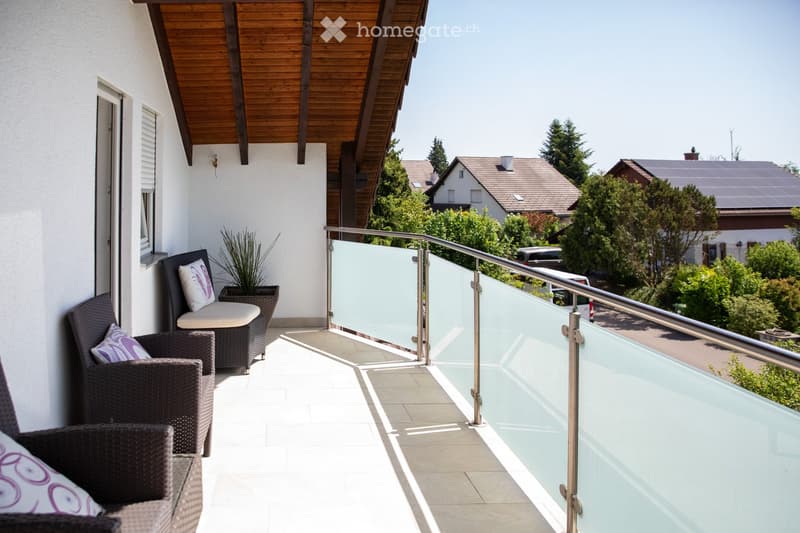
  • Balcony with modern glass railing, wicker chairs, and a small sofa, overlooking a residential area with trees and houses.
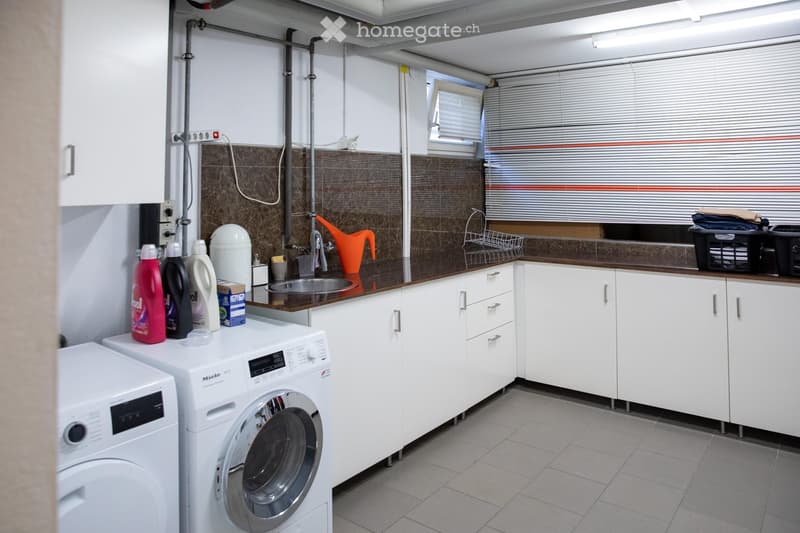
  • A modern bathroom with white cabinets, a sink, a washing machine, and a dishwasher. The countertop has various cleaning supplies and a laundry basket.
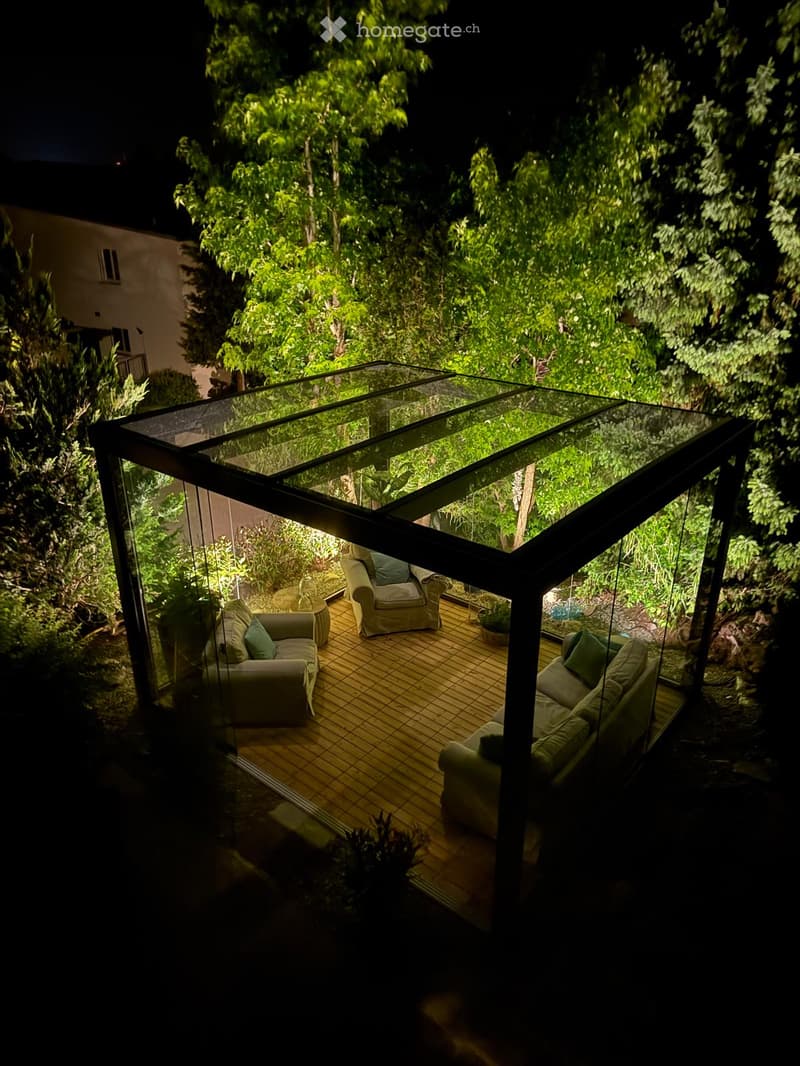
  • A modern glass-enclosed outdoor seating area with wooden flooring, featuring a sofa, chairs, and a small table surrounded by lush greenery.
1 / 20

"Charmantes 6.5-Zimmer-Einfamilienhaus in Oberhasli – Gepflegt, Modern und Familienfreundlich"

Purchase price
CHF 2,300,000.–
Rooms
6.5
Living space
180 m2

Find the right mortgage for your new home

Location

Haslibergstrasse 23, 8156 Oberhasli

Travel time

  • 9 min.Station: Oberglatt

Surrounding information

Source of this data

The data displayed is provided by one of our third-party suppliers.

Please note that the locations displayed may not be up to date and there may be some deviations.

  • School

    8 min.Schule/Kindergarten Oberhasli
  • Supermarket

    8 min.Volg
  • Public Transport

    5 min.Hasliberg

Times refer to the route on foot.

Costs

Purchase price:
CHF 2,300,000.–

Main information

Available from:
By agreement
Type:
Single house
No. of rooms:
6.5
Number of floors:
3
Surface living:
180 m2
Floor space:
180 m2
Land area:
617 m2
Volume:
917 m3
Last refurbishment:
2025
Year built:
1990

Features and furnishings

  • Balcony / Terrace

  • Fireplace

  • View

  • Quiet neighborhood

  • Child-friendly

  • Parking space

  • Garage

Documents (0)

Description

Willkommen an der Haslibergstrasse 23 in Oberhasli! Dieses gepflegte und wunderschöner Einfamilienhaus aus dem Jahr 1990 überzeugt mit einer grosszügigen Wohnfläche von 180 m², drei Stockwerken und einer harmonischen Kombination aus modernem Komfort und gemütlichem Wohnambiente. Das Haus und der schöne Garten wurden im laufe der Jahre aufwendig renoviert. Auf einem 617 m² grossen Grundstück gelegen, bietet dieses Zuhause alles, was das Herz begehrt – ideal für Familien, die Wert auf Qualität, Ruhe und eine hervorragende Lage legen.

Das Haus bietet unter anderem:

  • Helles, modernes Wohnzimmer: Mit weissem Marmorboden, und einem einladenden Chemineè – perfekt für gemütliche Abende.

  • Stilvolle Küche: Modern ausgestattet mit weissen Schränken, schwarzen Arbeitsplatten und Edelstahlgeräten, inklusive Kühlschrank, zwei Backofen und Geschirrspüler.

  • Gemütliche Schlafzimmer: 5 grosse Schlafzimmer, eines mit eigenem Badezimmer.

  • Moderne Badezimmer: Mehrere Badezimmer, darunter zwei mit Glasduschkabinen und eines mit Badewanne -stilvoll und komfortabel.

  • Balkon mit Aussicht: Ein grosses Balkon mit modernem Glasgeländer, bietet einen schönen Blick auf die grüne Wohngegend bis zu den Alpen.

  • Traumhafter Aussenbereich: Gepflegter Garten mit Natur-Steinwegen, üppiger Bepflanzung und einem einladenden Aussenbereich mit überdachter Pergola, ein grosser Jacuzzi und einem wunderschönem freistehendem Wintergarten – ein wahres Aussenparadies.

  • Garage und Parkplatz: 3 Aussenparkplatz und 1 Garagenbox direkt am Haus.

  • Waschküche: Praktische Waschküche mit Waschmaschine, Tumbler und vielen Schränken.

  • und vieles mehr.....

Lage und Umgebung:

Die Lage des Hauses ist besonders reizvoll: Es ist sonnig und ruhig – ideal für Familien und alle die Erholung suchen. Der Kindergarten und Primarschule sowie Post, Lebensmittelladen und die öffentlichen Verkehrsmittel erreichen Sie in wenigen Gehminuten.

ZUR INFO:

Makleranfragen sind nicht erwünscht. Wir bitten um Verständnis, dass wir das Objekt privat verkaufen und keine Vermittlungsdienste in Anspruch nehmen möchten.

Mortgage Calculator

From dream house to home ownership: the mortgage calculator can help you estimate the affordability of this property.

Purchase price
Household income

Annual gross income of all persons applying for the mortgage (including 13th month salary or bonus payment).

The mortgage is affordable if the living costs do not exceed one third (33%) of your income.

Equity capital

You must finance at least 20% of the property value with your own funds. This includes savings, advance inheritance, gifts, all retirement assets (3a, 3b) and pension fund assets. You may withdraw a maximum of 10% of the purchase price from the pension fund.

Create your account
Free

Unlock the full experience

Sync your favourites, manage search alerts, and access all your important services seamlessly across devices. Create your free account for a personalized home search!

Listing ID
4003211323
Object ref.
w2rlx.87baj

Contact the advertiser

Equity capital (optional)

By continuing, I declare that I accept the GTC and acknowledge the privacy policy, and that personal aggregated data related to my interests may be shared with the advertiser.

* By selecting “Yes”, I agree that Homegate may process this information as described here.

Other properties you might like

Fraud prevention: a few useful tips

  • Never transfer money in advance
  • Be careful if the price appears too low
  • Never share personal data such as bank details or copies of ID upfront
  • Do not sign a contract before you have visited the property

Tips and services
