"Villa contemporanea eccezionale con vista panoramica sul Lago di Ginevra e le Alpi"
Prezzo d'acquisto
Su richiesta
Locali
7.5
Superficie
450 m2
Ubicazione
1800 VeveyCosti
- Prezzo d'acquisto:
- Su richiesta
Informazioni principali
- Disponibilità:
- Su richiesta
- Tipo di oggetto:
- Casa unifamiliare
- Locali:
- 7.5
- Numero di piani:
- 4
- Superficie:
- 450 m2
- Cubatura:
- 2685 m3
- Anno di costruzione:
- 2018
Caratteristiche e complementi
Veduta
Parcheggio
Ascensore
Documento (0)
Descrizione
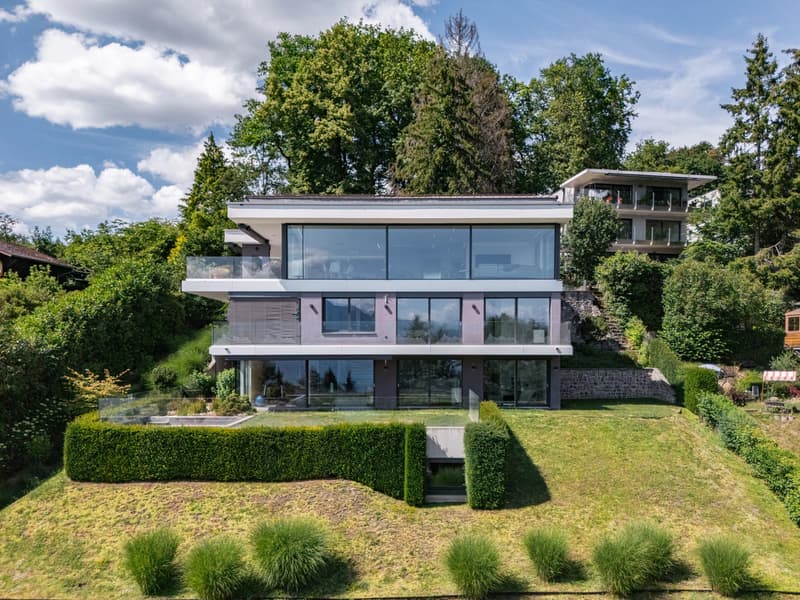
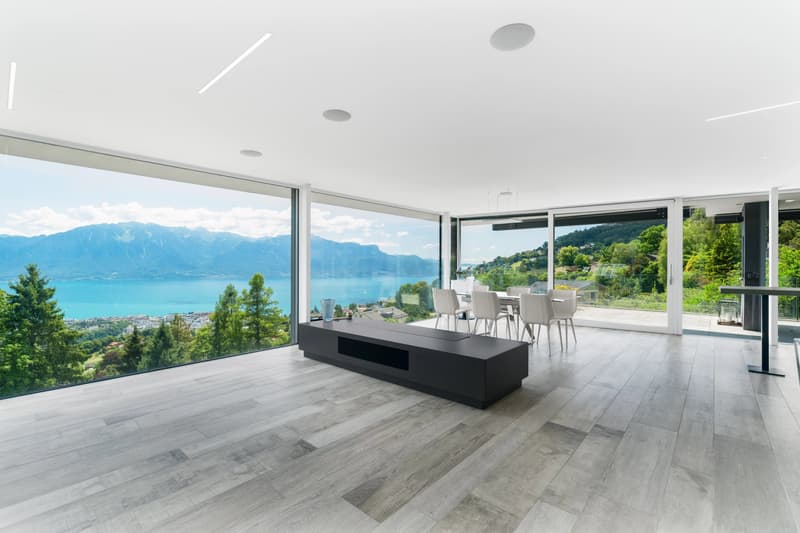
Villa contemporanea eccezionale con vista panoramica sul Lago di Ginevra e le Alpi
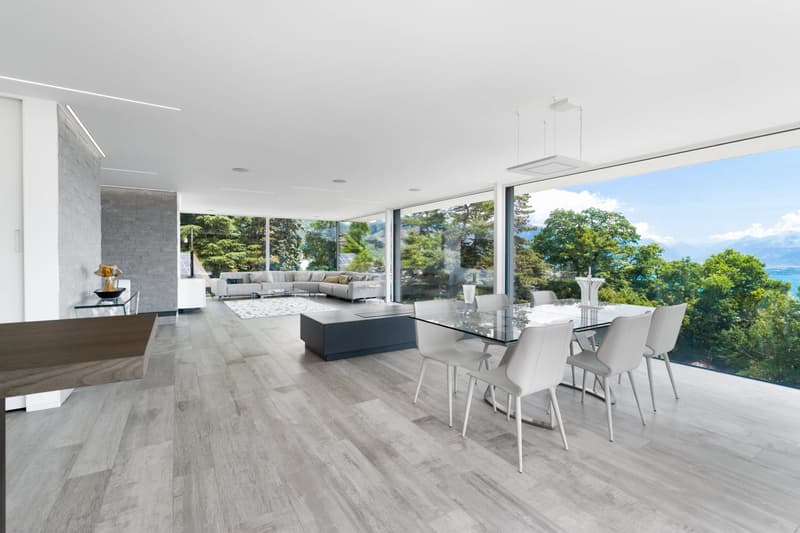
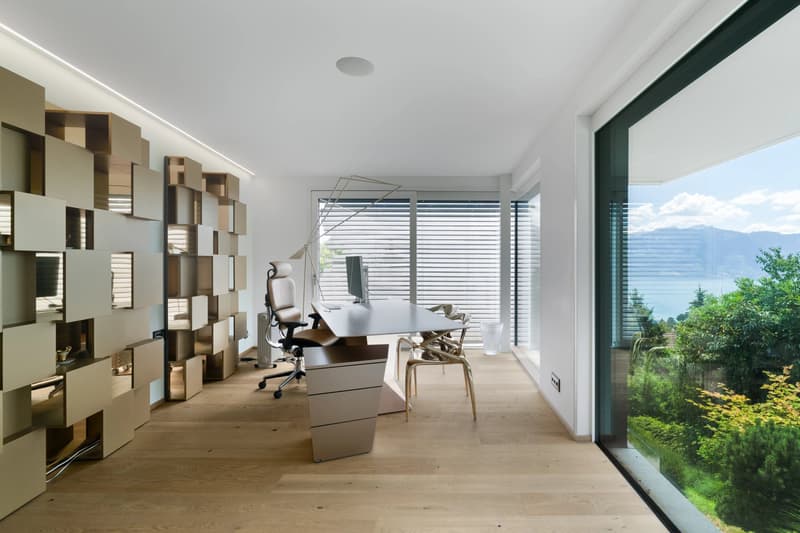
Costruita nel 2018 su un terreno di 1.423 m², questa residenza contemporanea notevole offre circa 450 m² di spazio abitativo distribuito su più livelli, tutti collegati da un ascensore privato. La sua architettura elegante, i volumi generosi e le finestre dal pavimento al soffitto inondano gli interni di luce naturale, offrendo viste panoramiche mozzafiato sul Lago di Ginevra e le Alpi da quasi tutti gli spazi abitativi.
Piano terra – Ingresso
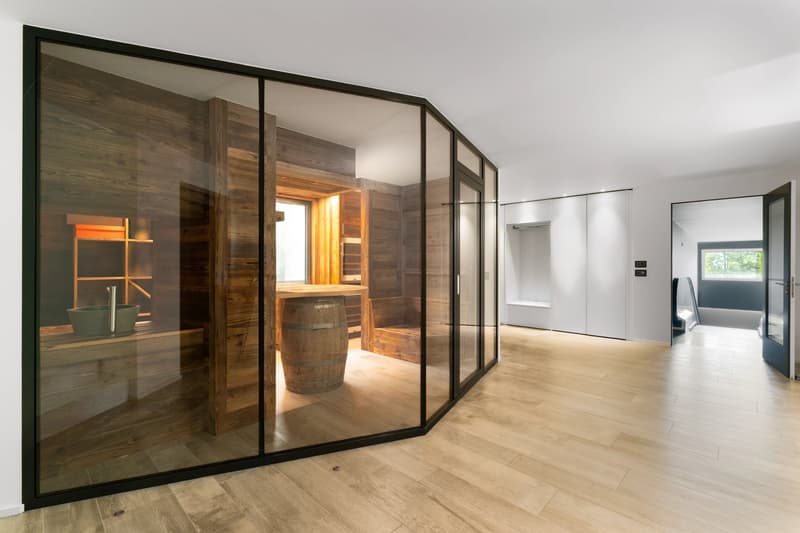
L'arrivo nella proprietà è un'esperienza unica, con una scala spettacolare che conduce all'ingresso imponente. Questo livello dispone di un guardaroba spazioso, di una cantina per il vino interamente vetrata che serve da pezzo centrale architettonico, e dell'accesso all'ascensore che collega tutti i piani della villa.
Primo piano – Suite per gli ospiti e area benessere
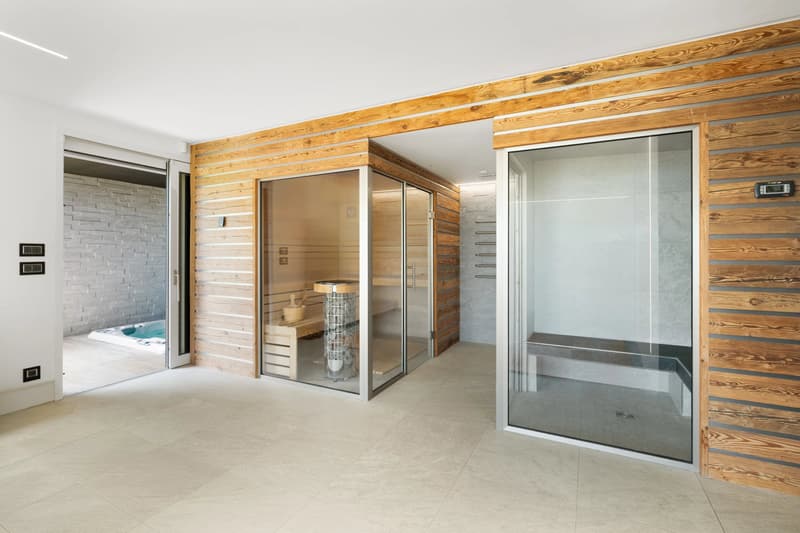
Questo livello comprende due camere da letto in suite eleganti, ciascuna con lo stesso alto standard di comfort trovato in tutta la proprietà. Dispone anche di un'area benessere privata eccezionale con uno spa dotato di idromassaggio, sauna, bagno turco, doccia e una sala fitness completamente attrezzata.
Secondo piano – Livello delle camere da letto
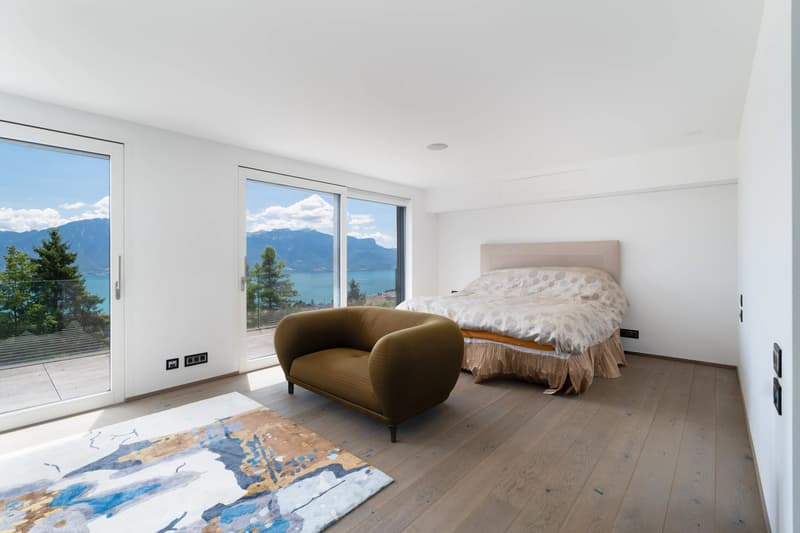
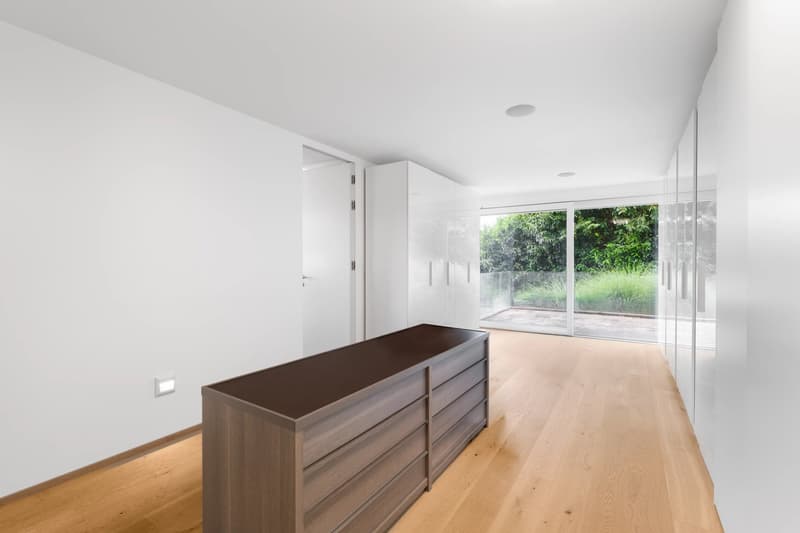
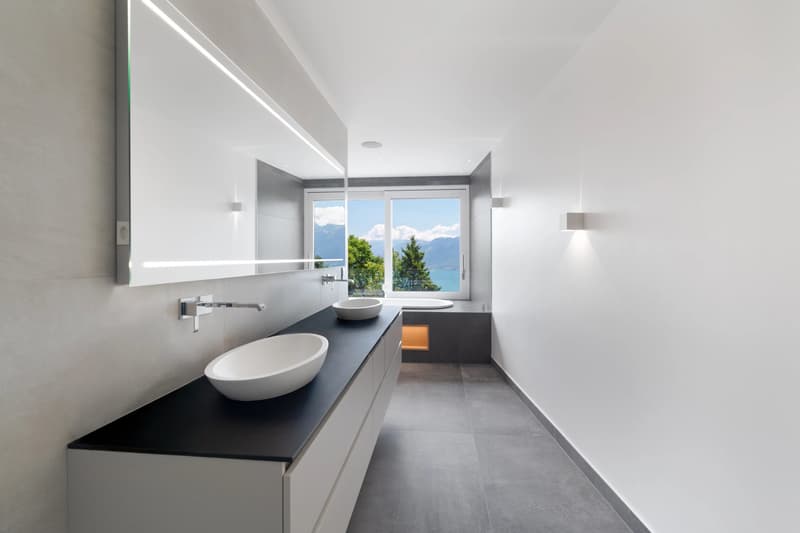
Due camere da letto in suite lussuose, ciascuna con il proprio bagno e cabina armadio, godono di viste spettacolari sul Lago di Ginevra e le Alpi. Questo livello si apre anche su una seconda terrazza e un giardino paesaggisticamente curato.
Terzo piano – Area di vita principale
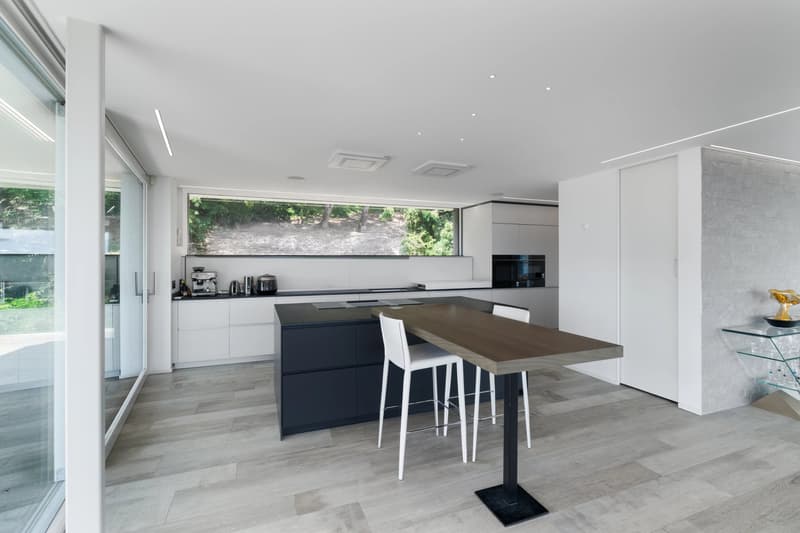
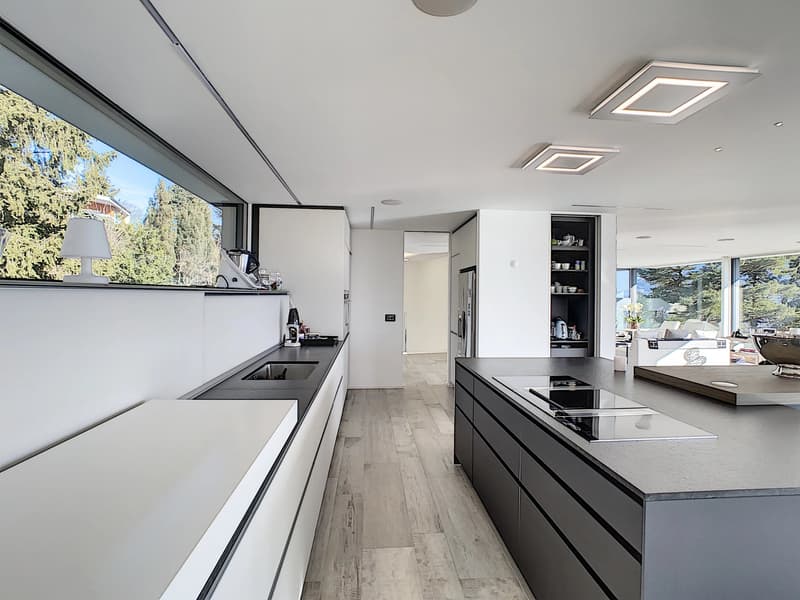
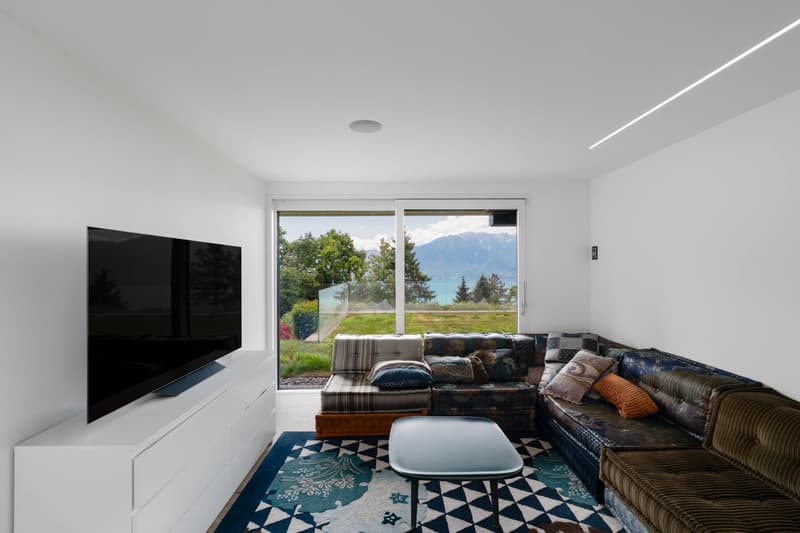
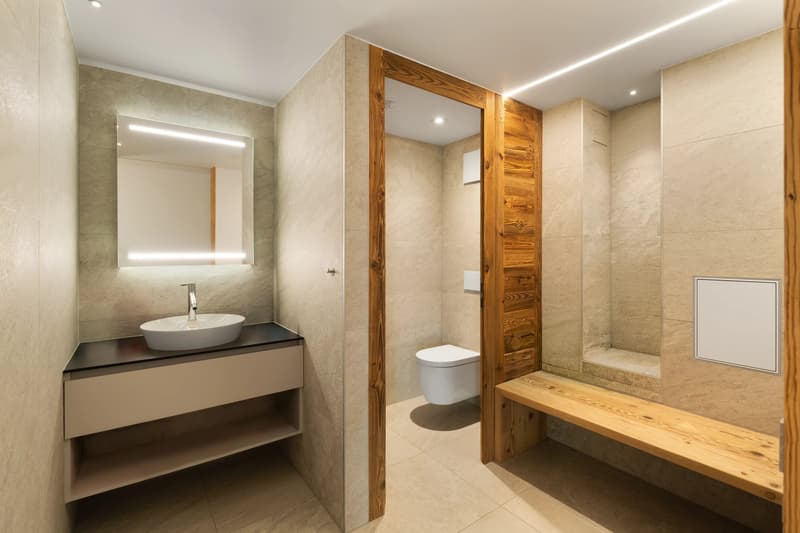
Il piano superiore è dedicato agli spazi di vita magnifici della villa. Un soggiorno spazioso e luminoso si apre senza sforzo sulla sala da pranzo e una cucina contemporanea completamente attrezzata. Finestre dal pavimento al soffitto estendono lo spazio di vita su una terrazza mozzafiato e un giardino paesaggisticamente curato, creando uno stile di vita interni-esterni eccezionale, mantenendo viste panoramiche ininterrotte del lago e delle montagne circostanti. Un bagno per gli ospiti completa questo livello.
Una posizione prestigiosa a Jongny:
Con vista sulla Riviera svizzera, il comune molto richiesto di Jongny offre uno stile di vita eccezionale che combina privacy, tranquillità e paesaggi mozzafiato. Rinomato per il suo esclusivo contesto residenziale, offre un ambiente pacifico, restando perfettamente connesso.
Il centro città vivace di Vevey, i suoi negozi e ristoranti sono a pochi minuti, così come le connessioni autostradali che offrono un accesso rapido a Losanna, Montreux e Ginevra. Le famiglie apprezzano la vicinanza a scuole internazionali di prestigio, tra cui la scuola internazionale St. George's a Clarens e la scuola bilingue internazionale Haut-Lac a Saint-Légier. I trasporti pubblici, le strutture sportive, i vigneti di Lavaux classificati come patrimonio mondiale dell'UNESCO e le stazioni sciistiche alpine sono tutte a portata di mano, rendendo Jongny una delle destinazioni residenziali più ambite della regione.
Costruita nel 2018 su un terreno di 1.423 m², questa residenza contemporanea notevole offre circa 450 m² di spazio abitativo distribuito su più livelli, tutti collegati da un ascensore privato. La sua architettura elegante, i volumi generosi e le finestre dal pavimento al soffitto inondano gli interni di luce naturale, offrendo viste panoramiche mozzafiato sul Lago di Ginevra e le Alpi da quasi tutti gli spazi abitativi.
Piano terra – Ingresso
L'arrivo nella proprietà è un'esperienza unica, con una scala spettacolare che conduce all'ingresso imponente. Questo livello dispone di un guardaroba spazioso, di una cantina per il vino interamente vetrata che serve da pezzo centrale architettonico, e dell'accesso all'ascensore che collega tutti i piani della villa.
Primo piano – Suite per gli ospiti e area benessere
Questo livello comprende due camere da letto in suite eleganti, ciascuna con lo stesso alto standard di comfort trovato in tutta la proprietà. Dispone anche di un'area benessere privata eccezionale con uno spa dotato di idromassaggio, sauna, bagno turco, doccia e una sala fitness completamente attrezzata.
Secondo piano – Livello delle camere da letto
Due camere da letto in suite lussuose, ciascuna con il proprio bagno e cabina armadio, godono di viste spettacolari sul Lago di Ginevra e le Alpi. Questo livello si apre anche su una seconda terrazza e un giardino paesaggisticamente curato.
Terzo piano – Area di vita principale
Il piano superiore è dedicato agli spazi di vita magnifici della villa. Un soggiorno spazioso e luminoso si apre senza sforzo sulla sala da pranzo e una cucina contemporanea completamente attrezzata. Finestre dal pavimento al soffitto estendono lo spazio di vita su una terrazza mozzafiato e un giardino paesaggisticamente curato, creando uno stile di vita interni-esterni eccezionale, mantenendo viste panoramiche ininterrotte del lago e delle montagne circostanti. Un bagno per gli ospiti completa questo livello.
Una posizione prestigiosa a Jongny:
Con vista sulla Riviera svizzera, il comune molto richiesto di Jongny offre uno stile di vita eccezionale che combina privacy, tranquillità e paesaggi mozzafiato. Rinomato per il suo esclusivo contesto residenziale, offre un ambiente pacifico, restando perfettamente connesso.
Il centro città vivace di Vevey, i suoi negozi e ristoranti sono a pochi minuti, così come le connessioni autostradali che offrono un accesso rapido a Losanna, Montreux e Ginevra. Le famiglie apprezzano la vicinanza a scuole internazionali di prestigio, tra cui la scuola internazionale St. George's a Clarens e la scuola bilingue internazionale Haut-Lac a Saint-Légier. I trasporti pubblici, le strutture sportive, i vigneti di Lavaux classificati come patrimonio mondiale dell'UNESCO e le stazioni sciistiche alpine sono tutte a portata di mano, rendendo Jongny una delle destinazioni residenziali più ambite della regione.

Gratis
Sfrutta tutti i vantaggi
Sincronizza i tuoi preferiti, gestisci le tue ricerche salvate e accedi facilmente a tutti i servizi – da qualsiasi dispositivo. Crea subito il tuo conto gratuito per una ricerca immobiliare su misura!
Visita
Contatto per le visite
Emilien BONNET
Inserzionista

Midas Properties
Route Cantonale 93a
1025Saint-Sulpice
Contatto
Emilien BONNET
- N. Inserzione
- 4003309556
- Rif. oggetto
- 87191623