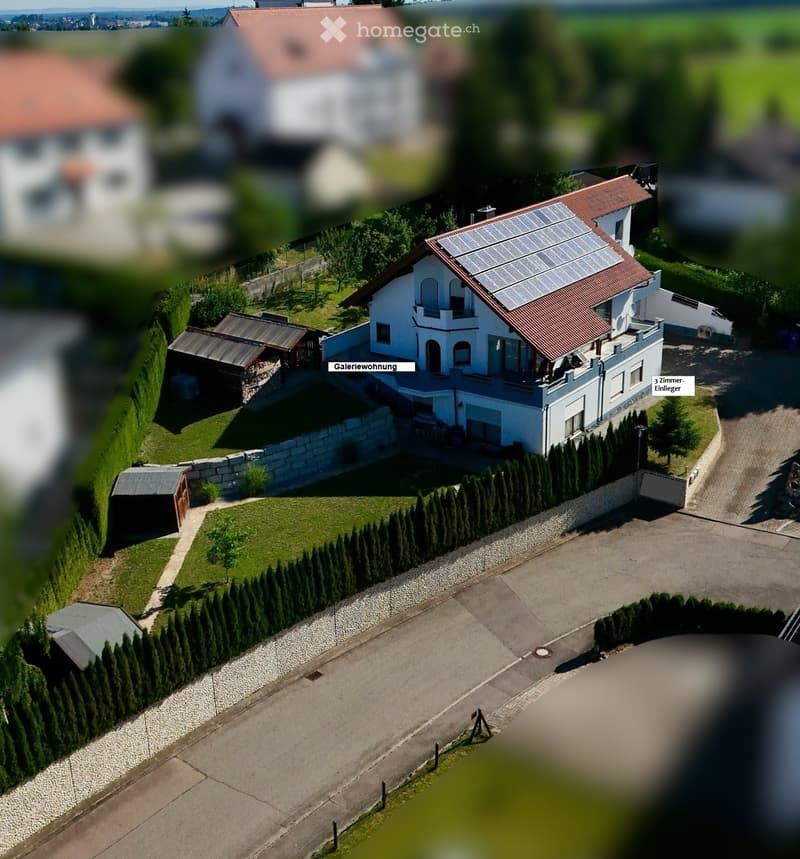
• Aerial view of a modern two-story house with a red-tiled roof, surrounded by a well-maintained garden, driveway, and additional outbuildings.
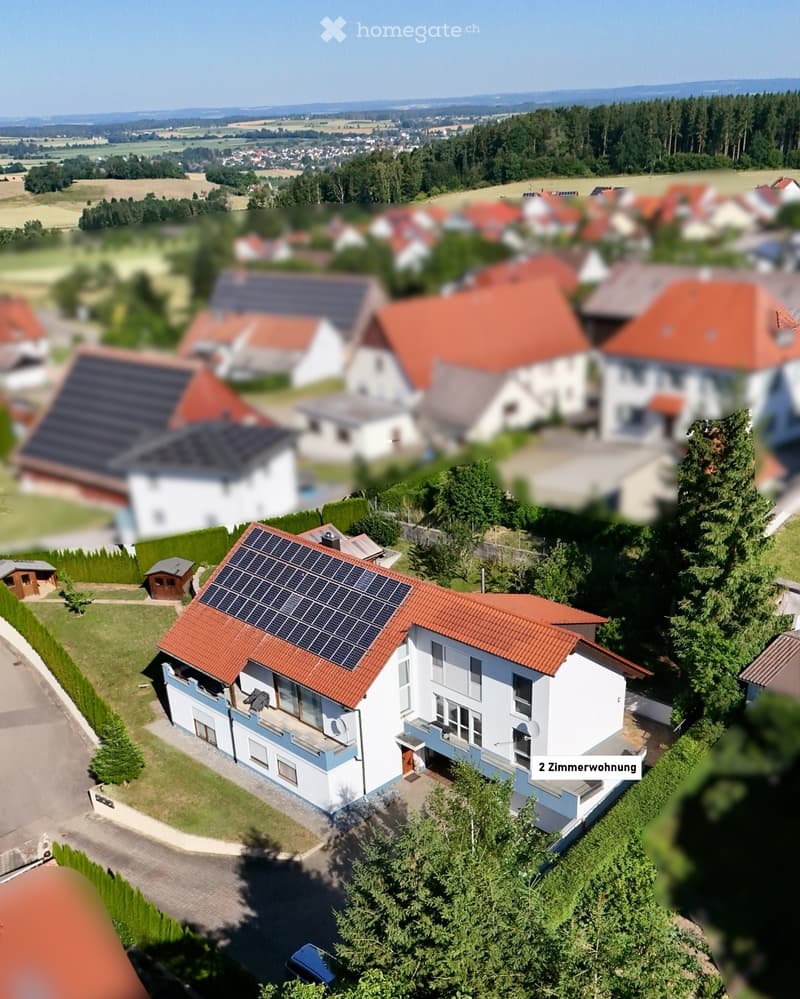
  • Aerial view of a two-story house with a red-tiled roof, white and blue exterior, and solar panels on the roof. The house is surrounded by a well-maintained lawn, trees, and neighboring houses in a suburban setting.
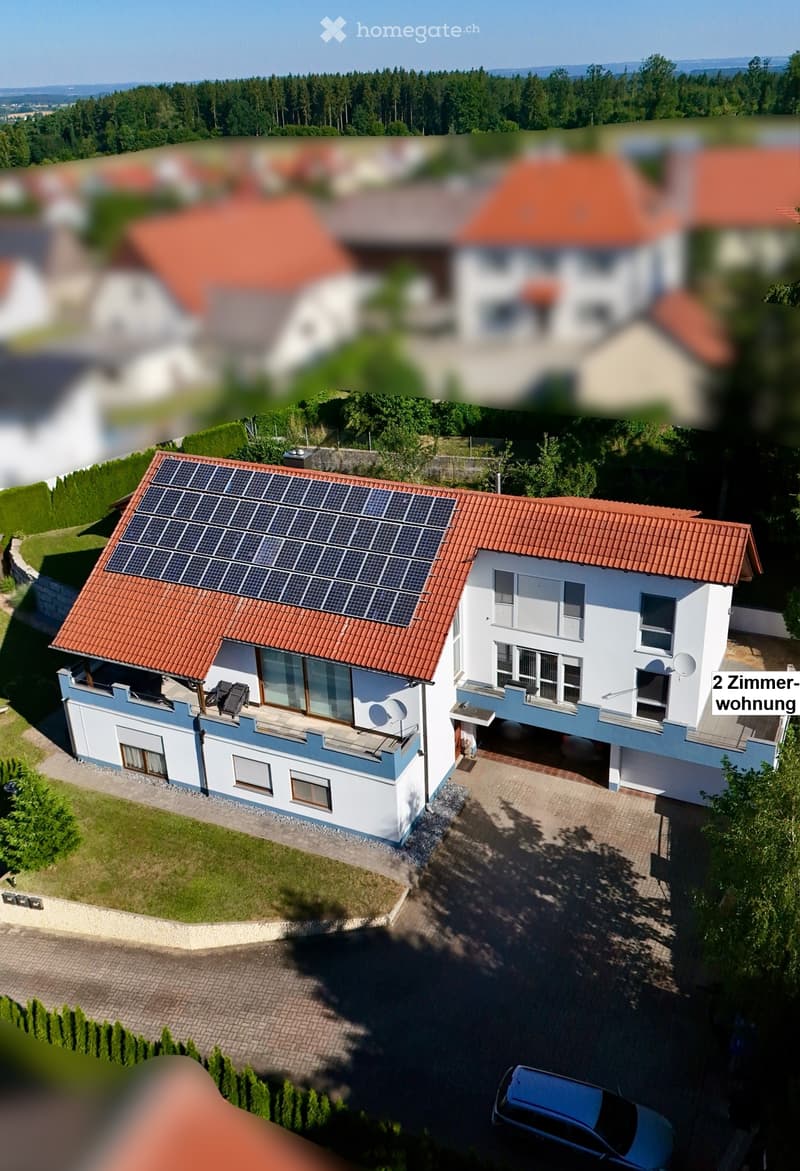
  • A two-story house with a red-tiled roof, solar panels on the roof, white and blue exterior, multiple windows, and a driveway with a parked car.
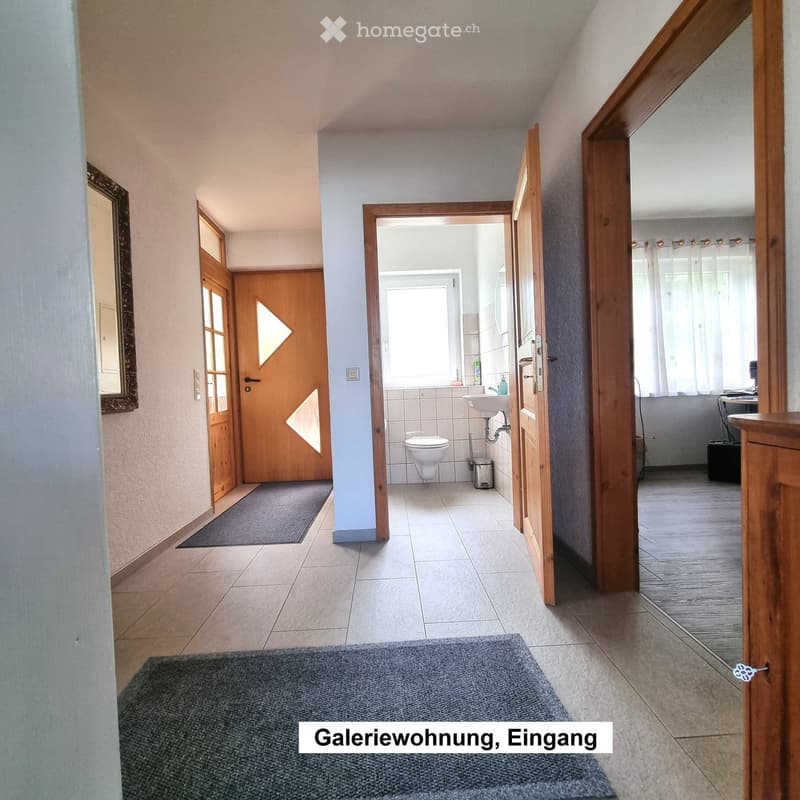
  • Hallway with tiled floor, wooden doors, and a visible bathroom with a toilet, sink, and window.
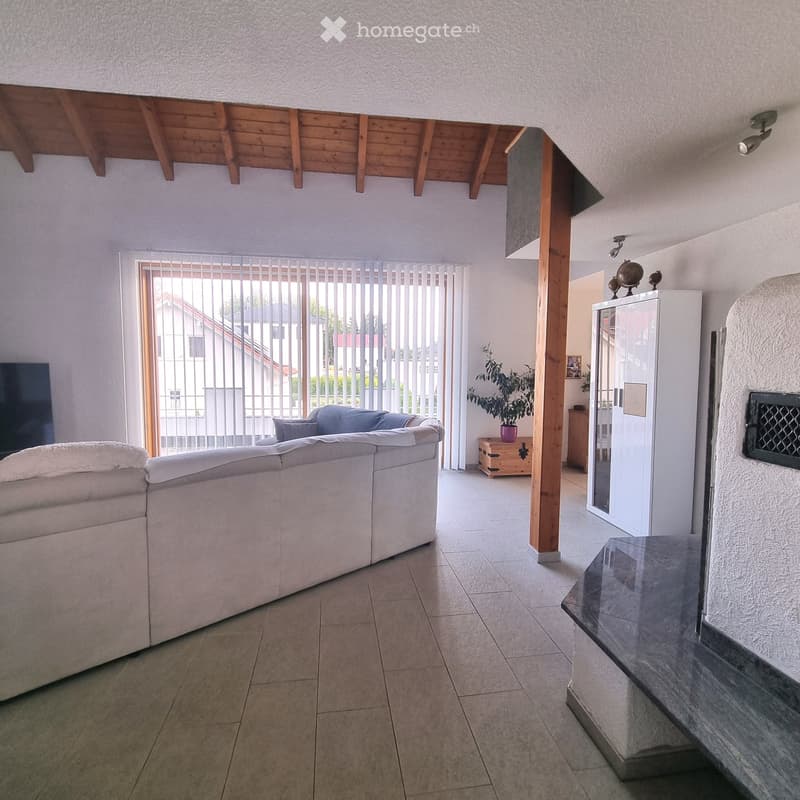
  • Bright living room with a large window, white sofa, small wooden table with a plant, and a white cabinet with glass doors.
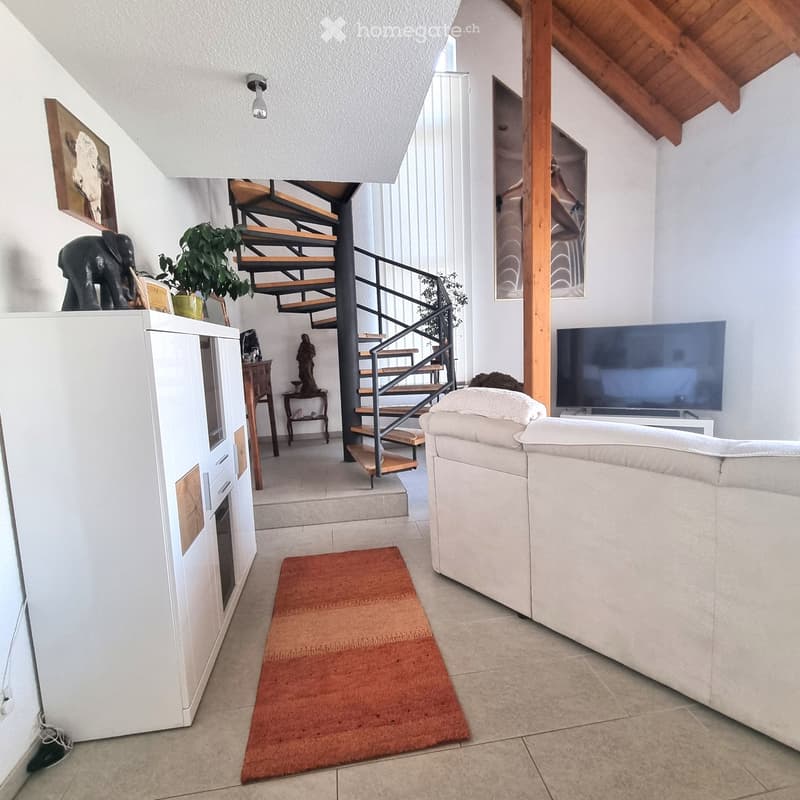
  • Modern living room with a white sofa, television, refrigerator, small wooden table, and decorative items including a plant and artwork.
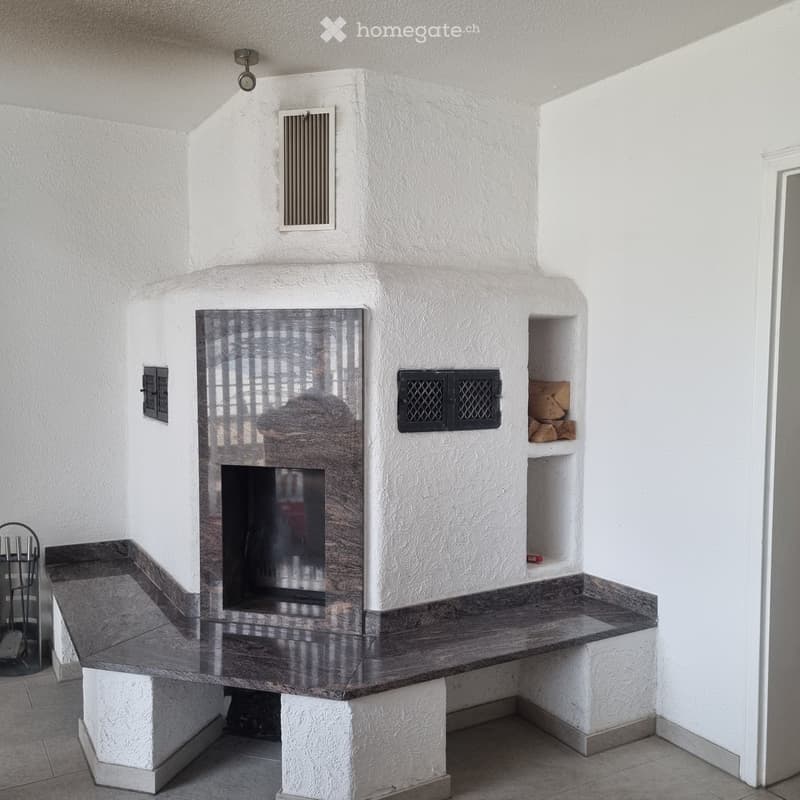
  • A modern, minimalist hallway with a built-in fireplace, white textured walls, and a polished stone bench surrounding the fireplace.
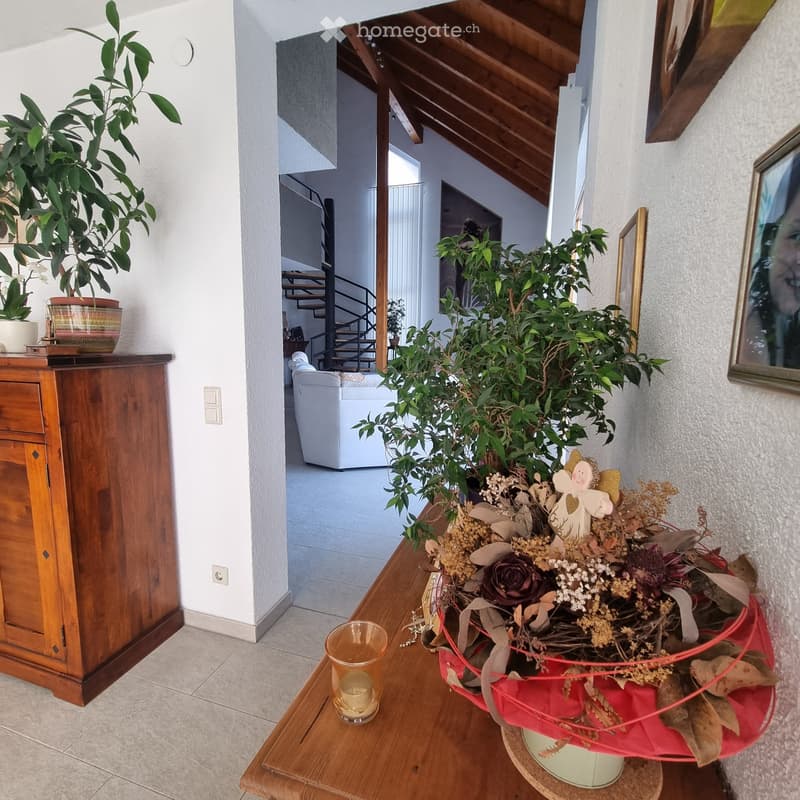
  • A well-lit hallway with a wooden table holding a candle and a decorative plant arrangement, leading to a living area with a white sofa and staircase.
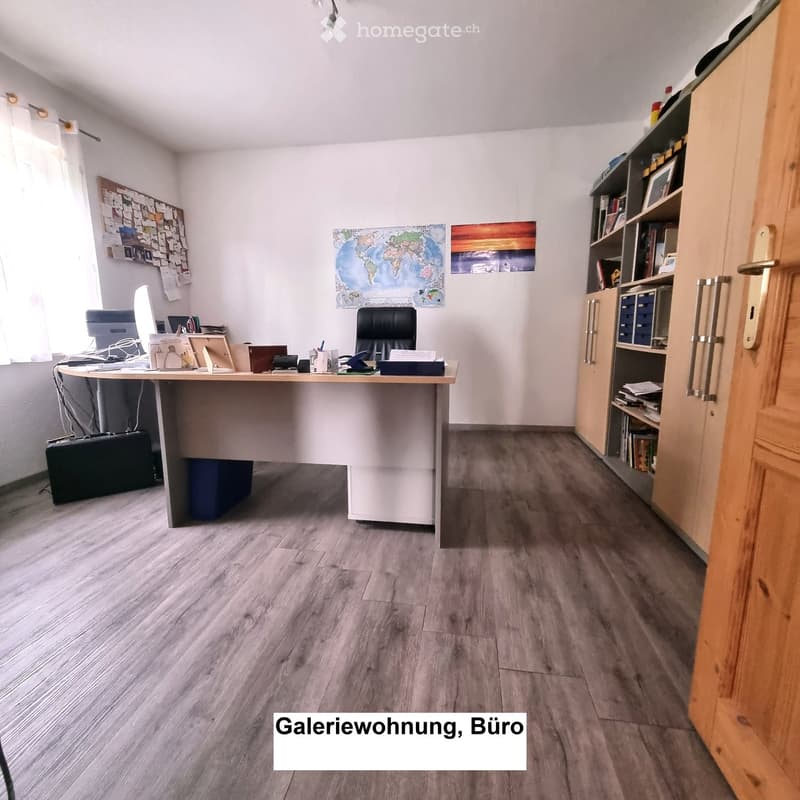
  • Office space with a wooden desk, black office chair, computer, bookshelf, world map, and various office supplies.
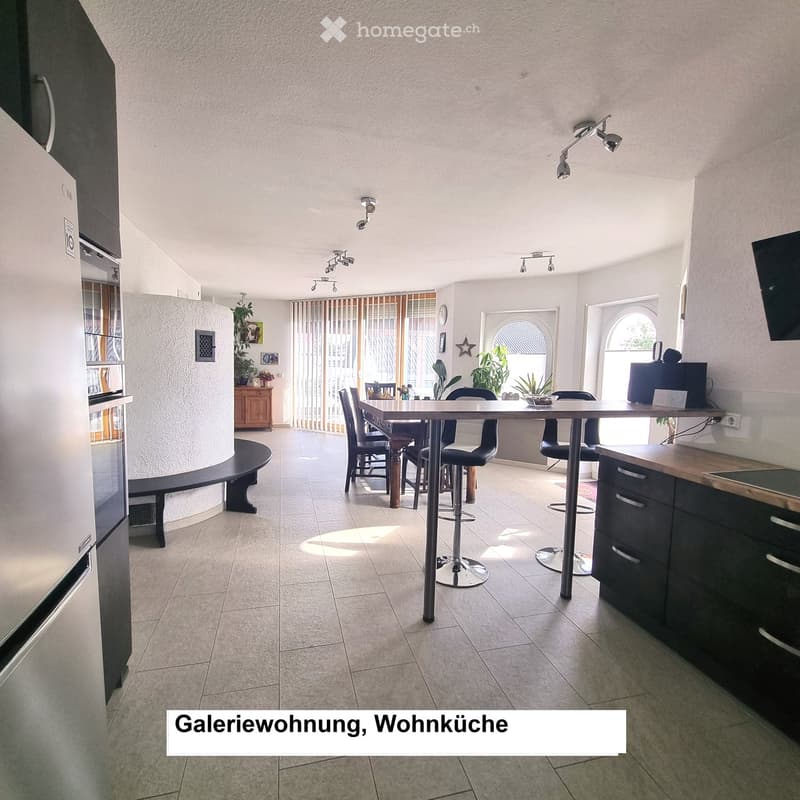
  • Modern kitchen and dining area with a refrigerator, a bench, a dining table with chairs, and a kitchen counter with stools.
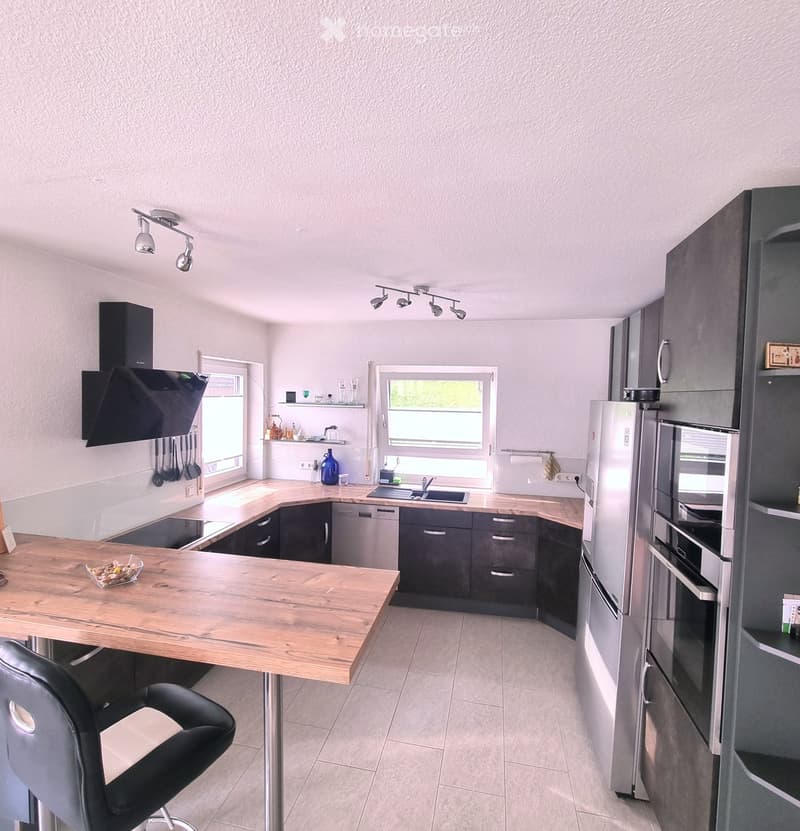
  • Modern kitchen with grey cabinets, wooden island, stainless steel appliances, and a black chair.
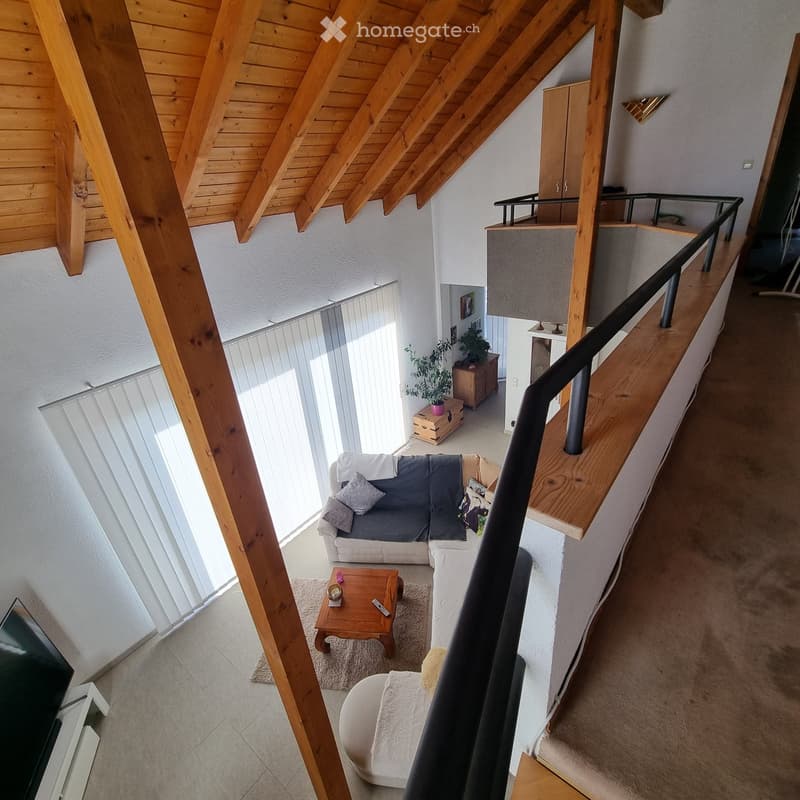
  • A modern living room with a grey sectional sofa, wooden coffee table, ottoman, and a small plant on a cabinet. The room features wooden beams on the ceiling and a staircase leading to an upper level.
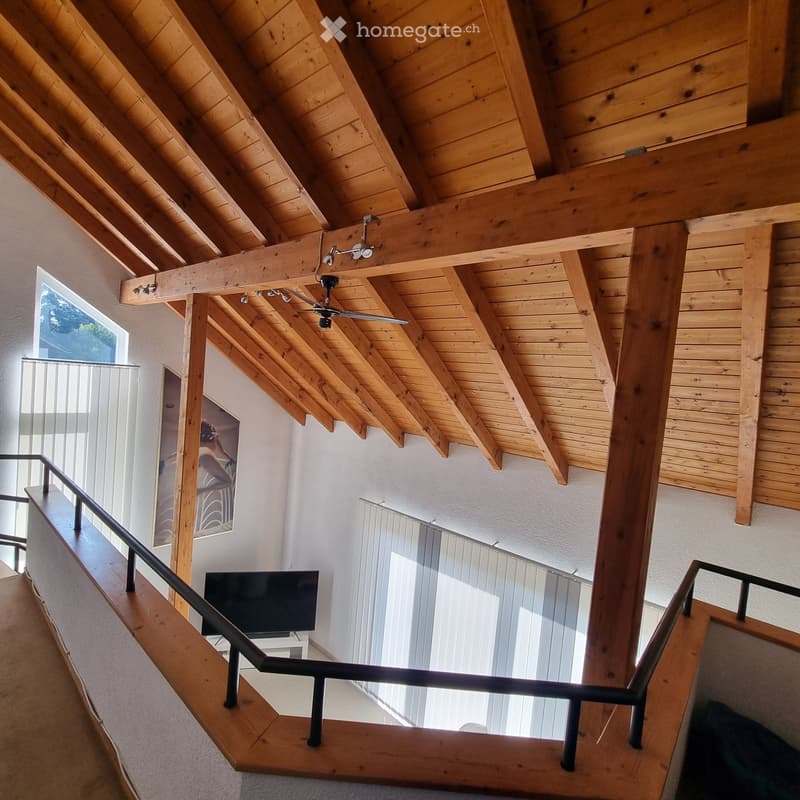
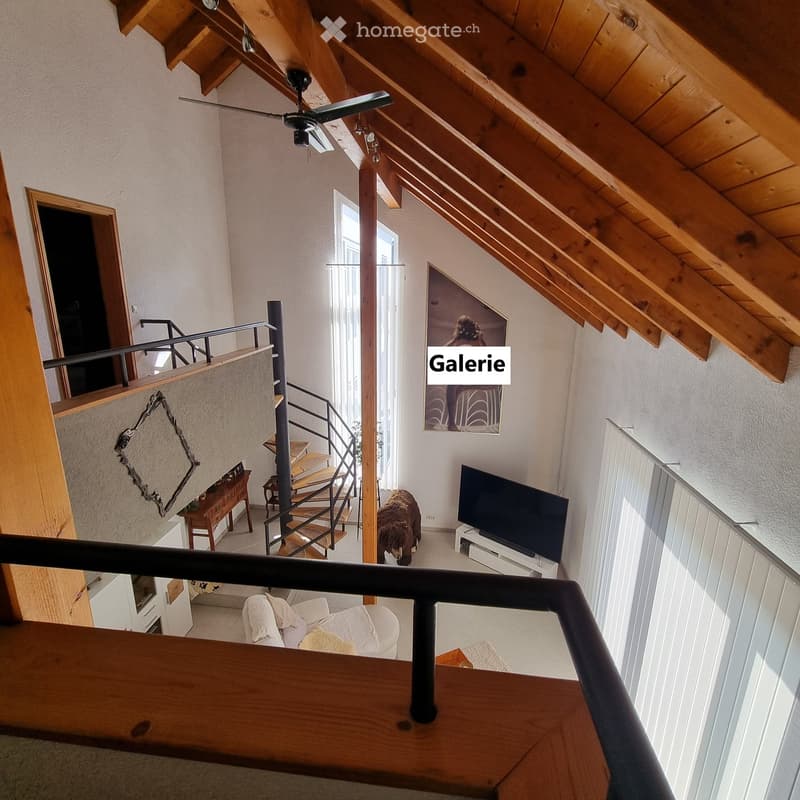
  • Spacious hallway with wooden ceiling beams, modern staircase, and large windows allowing natural light to fill the space.
  • A modern living room with a wooden ceiling, white walls, a staircase leading to an upper level, a sofa, a television, a small table, and a picture frame on the wall.
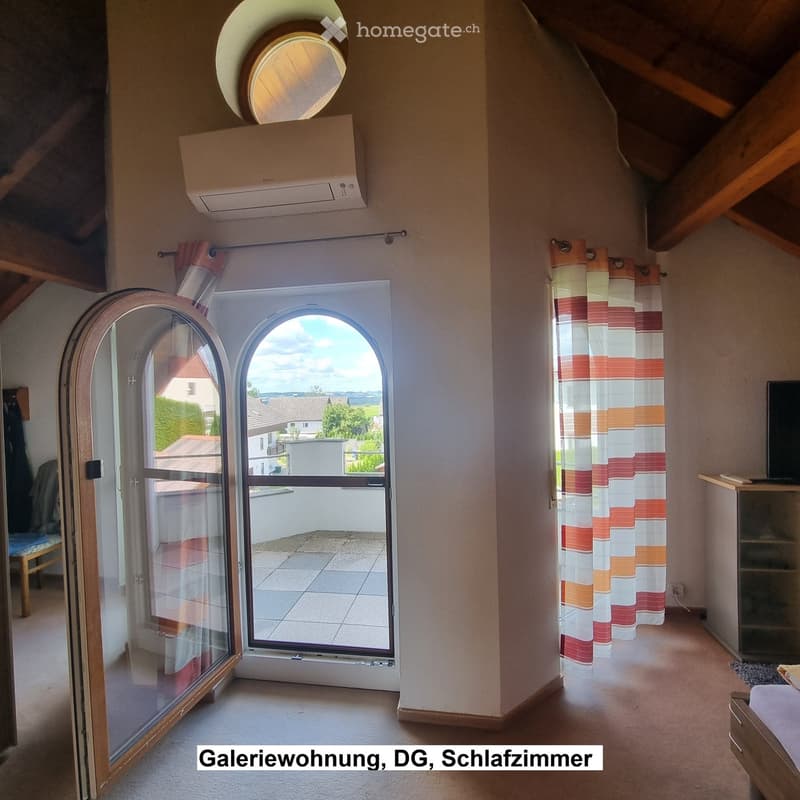
  • Bright bedroom with wooden floor, large arched window offering a view, bed, chair, small table, and curtains.
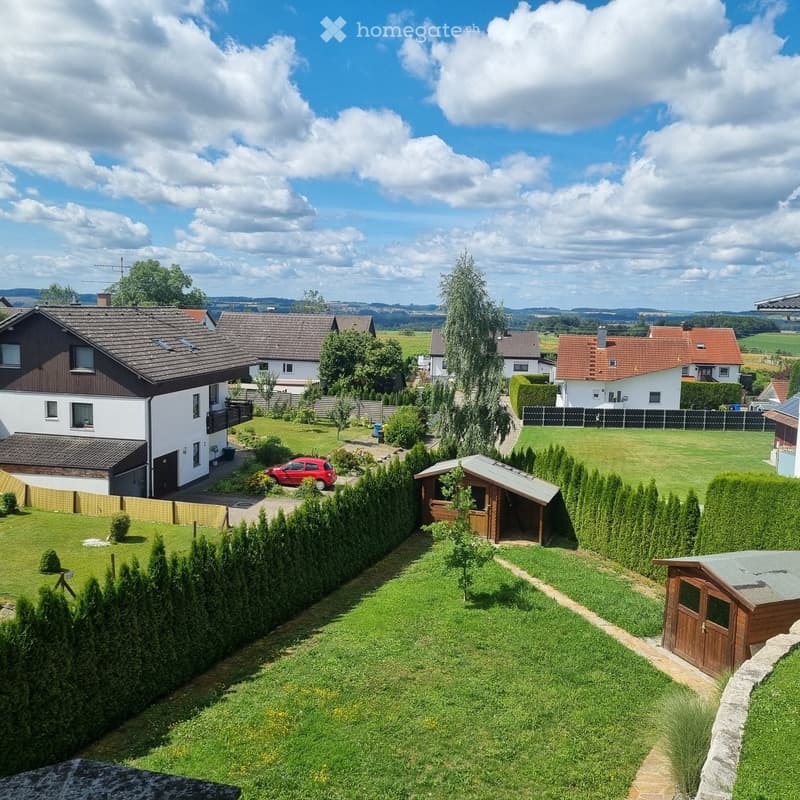
  • A well-maintained garden with a lawn, trimmed hedges, a wooden shed, and a small wooden structure. A red car is parked near the house, and the surrounding area includes other houses and trees.
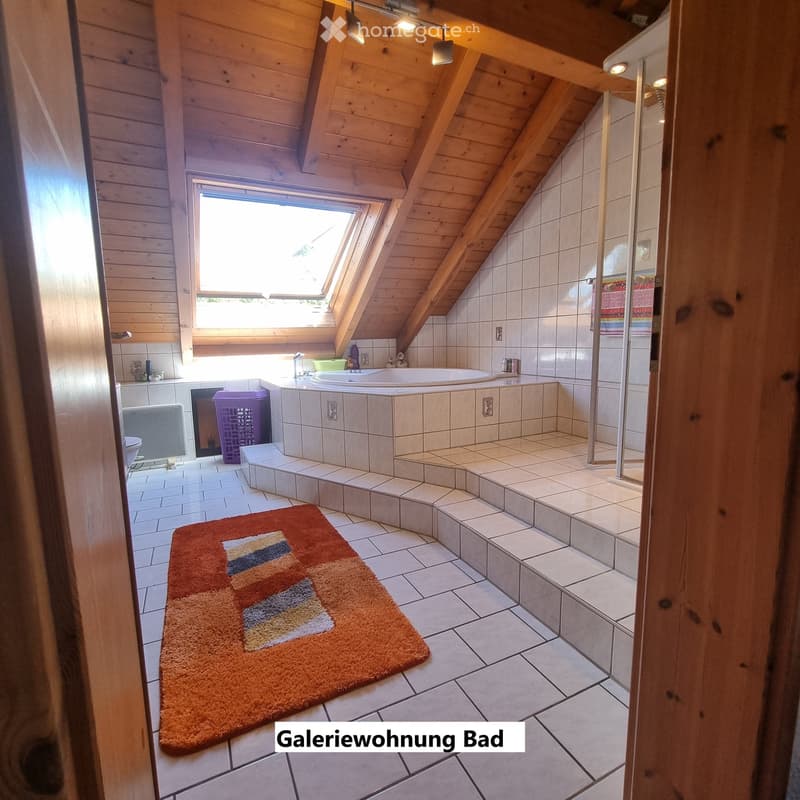
  • Bathroom with wooden ceiling beams, skylight window, tiled walls, bathtub, sink, shower, and a colorful bathroom rug.
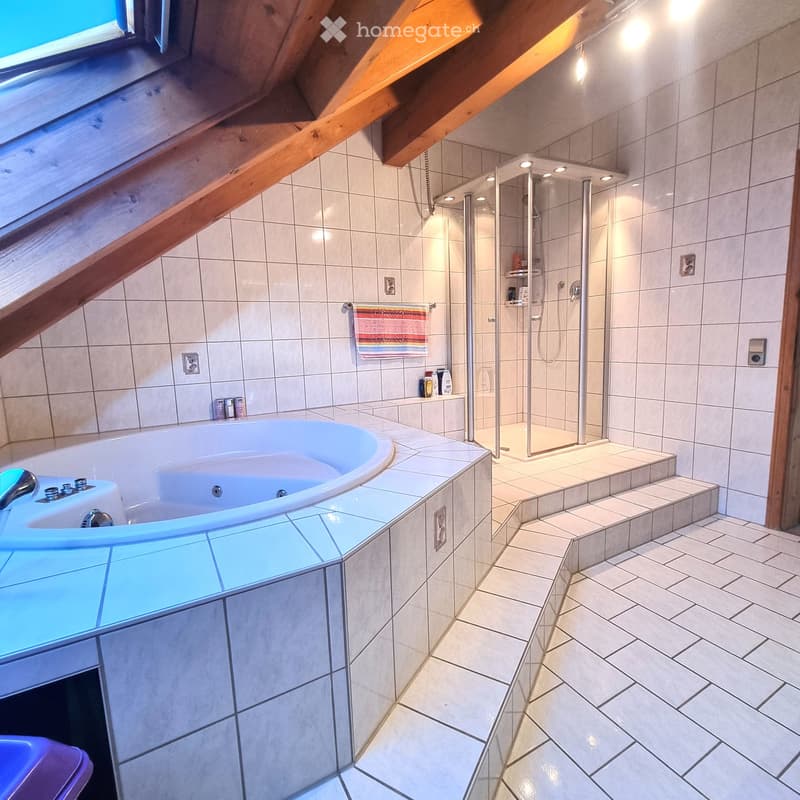
  • Modern bathroom with a large bathtub, glass-enclosed shower, tiled walls, and a skylight window. Features include a towel on a rack, a small shelf with toiletries, and a sleek faucet.
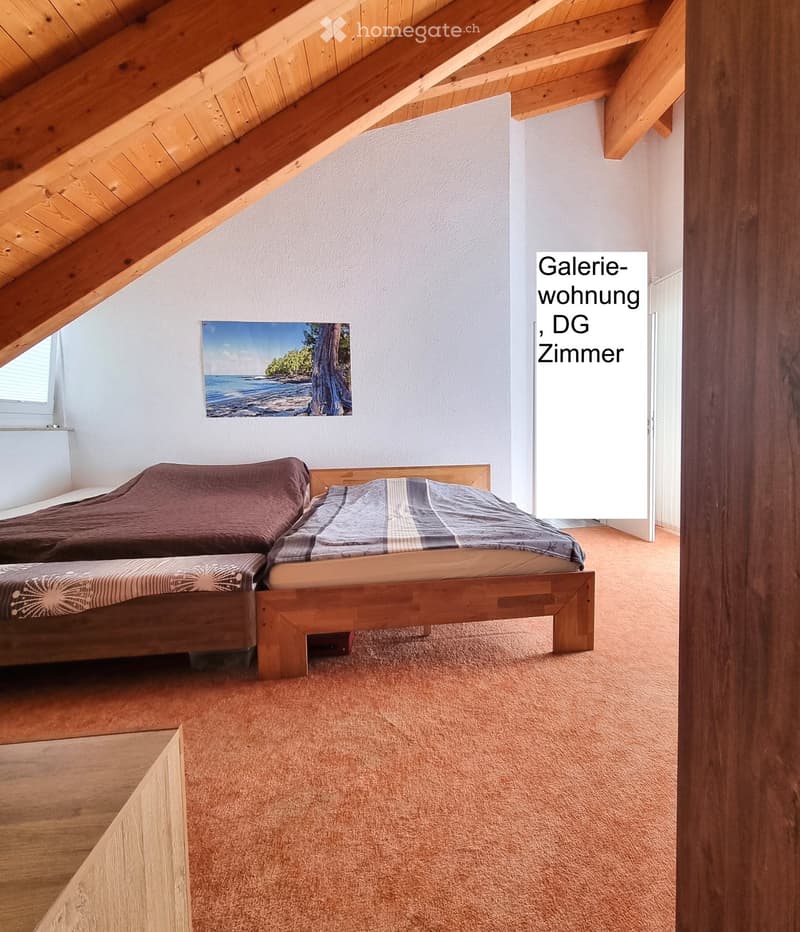
  • Cozy attic bedroom with wooden beams, two single beds, and a painting on the wall.
  • Empty hallway with tiled floor, white walls, and large windows with blinds. Two doors lead to other rooms.
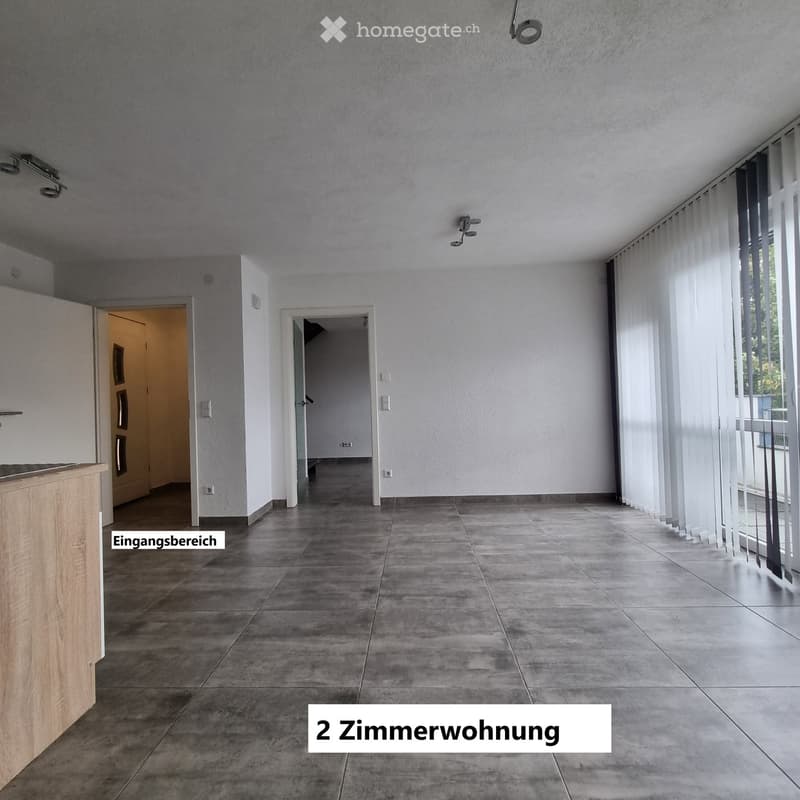
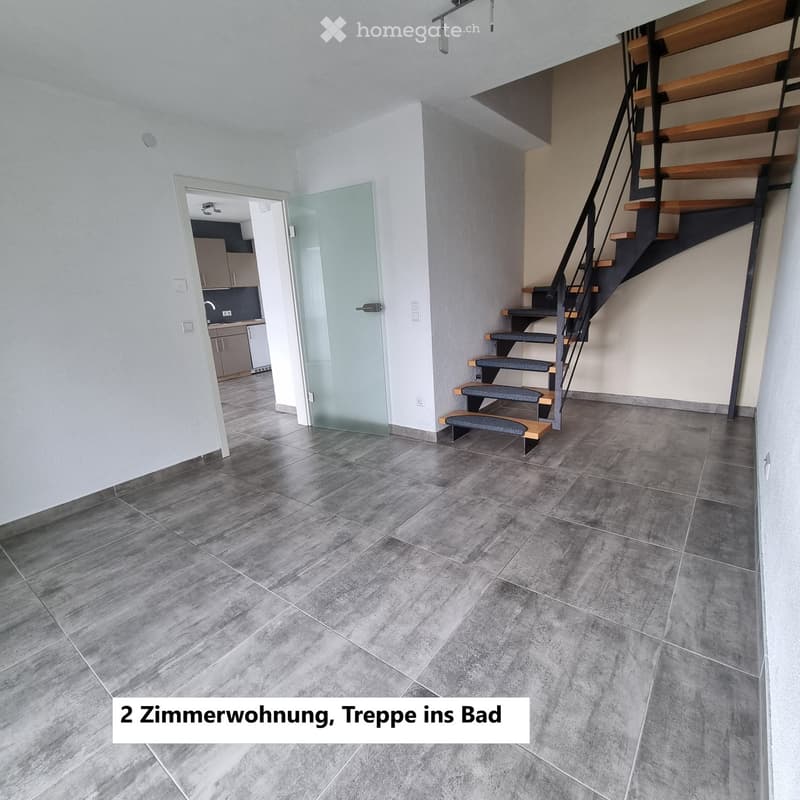
  • Empty room with grey tiled floor, staircase leading to another level, glass door to adjacent space, and visible kitchen area beyond.
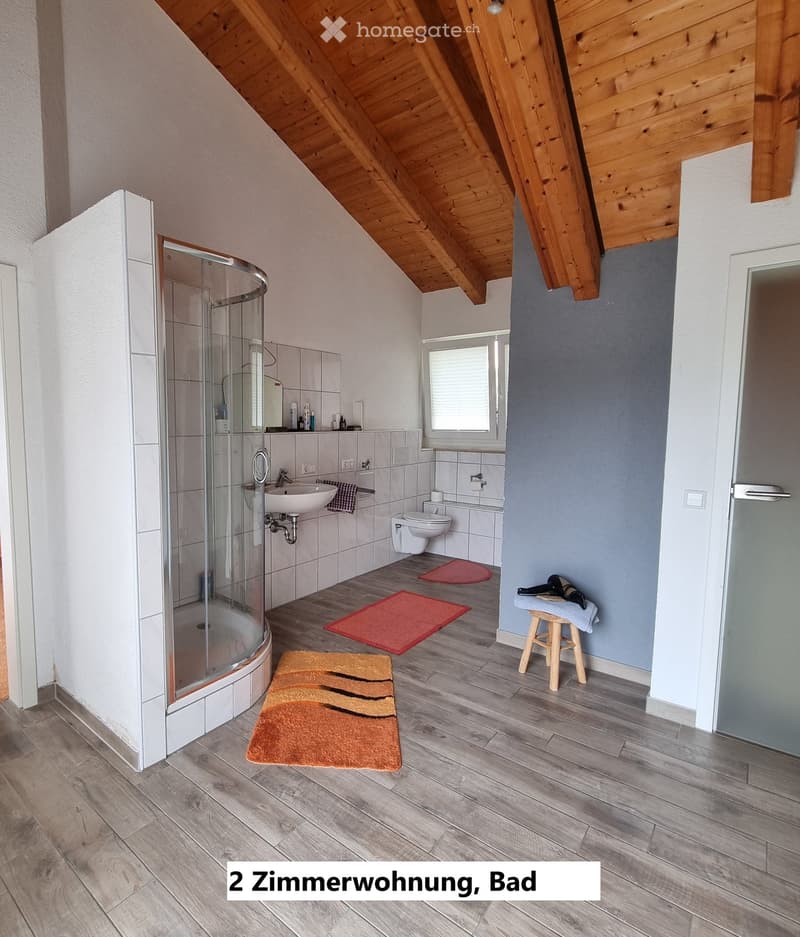
  • Modern bathroom with wooden flooring, a glass-enclosed shower, a sink, a toilet, and a small wooden stool with folded towels.
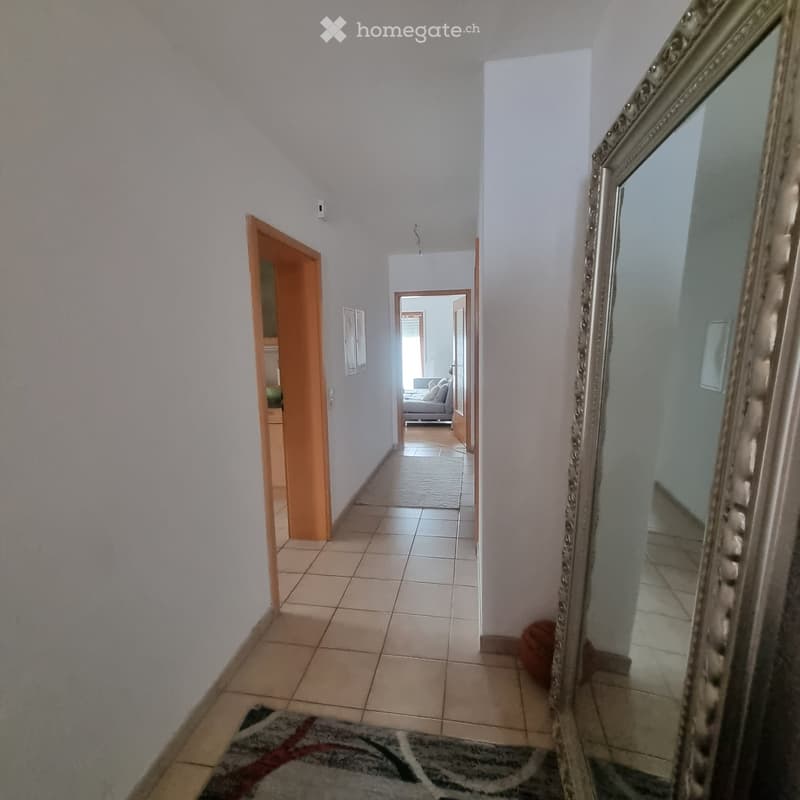
  • A clean, tiled hallway with light-colored walls, leading to an open door that reveals a living room area with a sofa and a rug.
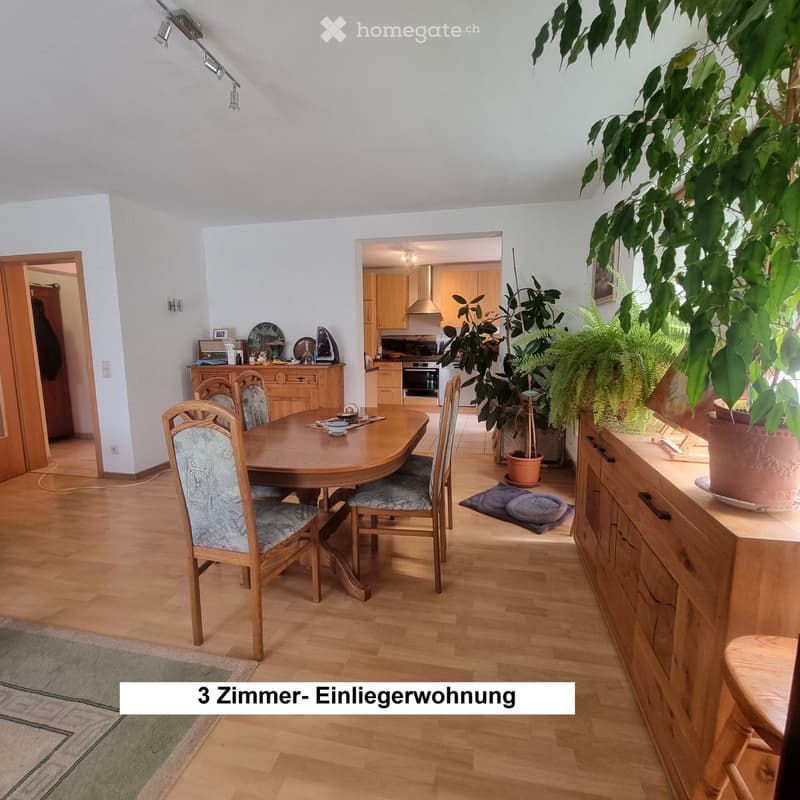
  • Dining area with wooden dining table, chairs, cabinet, and potted plants. Open kitchen area visible in the background with wooden cabinets and an oven.
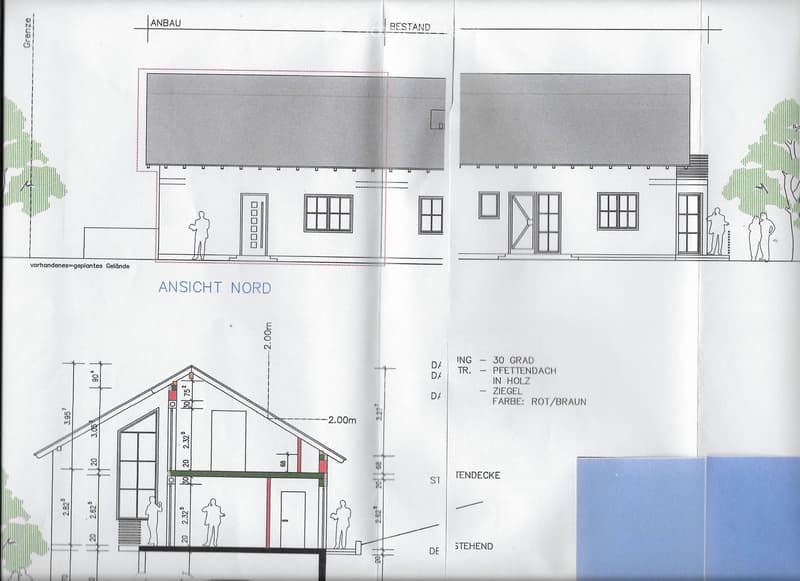
  • Architectural floor plan showing a two-story house with detailed measurements, including windows, doors, and structural elements. The plan includes a north-facing view and a side elevation with dimensions and material specifications.
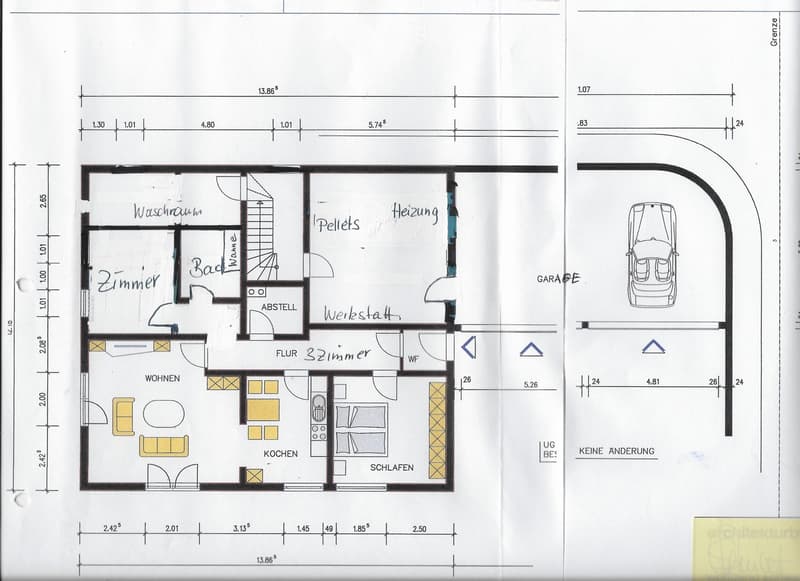
  • Floor plan of a house with living room, kitchen, bedroom, bathroom, workshop, and garage.
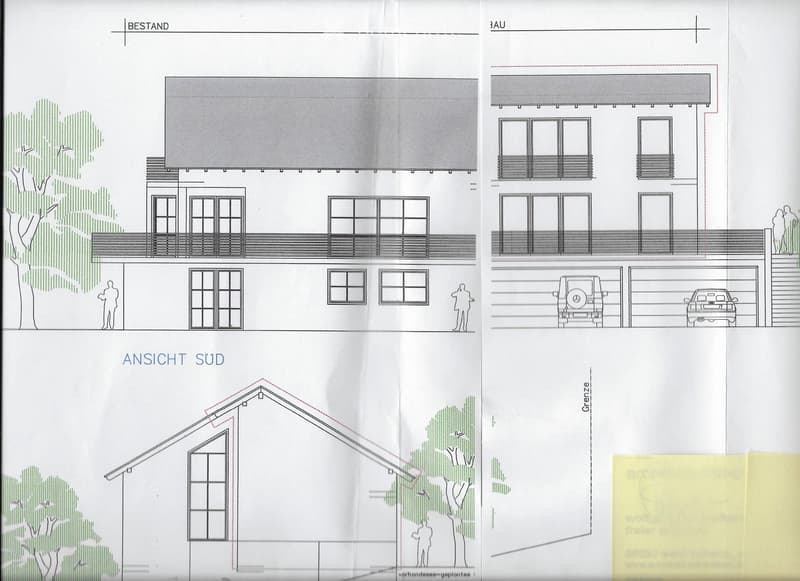
  • Architectural floor plan showing a multi-story house with a garage, parking area, and multiple windows and balconies.
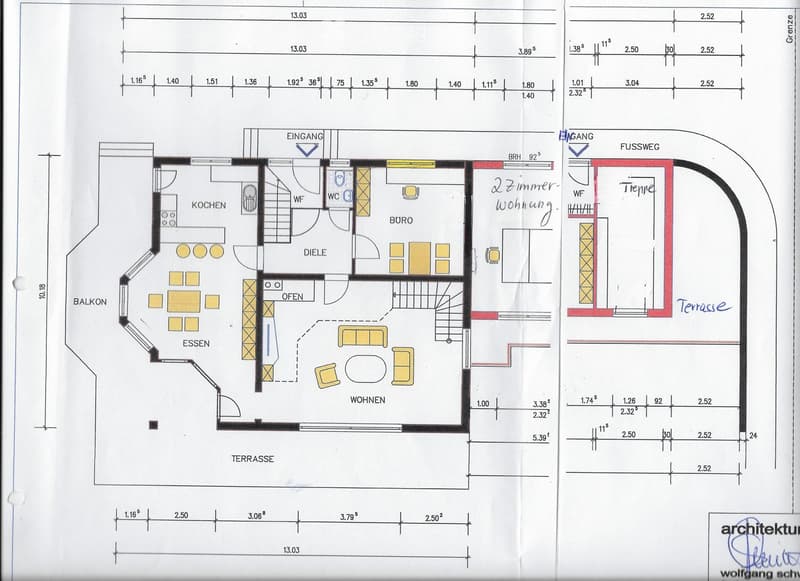
  • Floor plan showing a multi-room layout including a kitchen, living area, dining area, office, and two-bedroom apartment. Features a balcony and terrace.
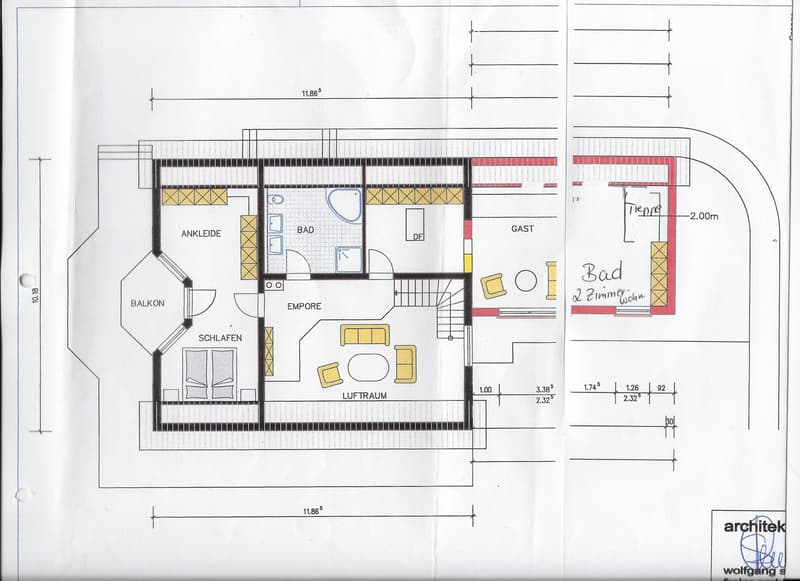
  • Floor plan showing a layout with a bedroom, bathroom, living area, balcony, and additional spaces labeled in German.
1 / 29

"Provisionsfrei, Geräumiges Mehrfamilienhaus mit Garten und Solaranlage in Herdwangen-Schönach"

Prezzo d'acquisto
EUR 697'000.–
Locali
10
Superficie
305 m2

L'inserzionista non ha fornito un indirizzo esatto.

Ubicazione

88634 Herdwangen-Schönach

Costi

Prezzo d'acquisto:
EUR 697'000.–

Informazioni principali

Disponibilità:
Subito
Tipo di oggetto:
Casa plurifamiliare
Locali:
10
Numero di piani:
3
Superficie:
305 m2
Superficie terreno:
1267 m2
Ultimo rinnovo:
2015
Anno di costruzione:
1994

Caratteristiche e complementi

  • Balcone / Terrazza

  • Caminetto

  • Veduta

  • Quartiere tranquillo

  • Adatto per bambini

  • Parcheggio

  • Garage

Documento (0)

Descrizione

Willkommen in diesem beeindruckenden Mehrfamilienhaus in der idyllischen Gemeinde Herdwangen-Schönach (88634). Das grosszügige Anwesen aus dem Jahr 1994, zuletzt renoviert im Jahr 2015, überzeugt mit einer Wohnfläche von 305 m² auf 3 Etagen und einem Grundstück von 1.267 m² – ideal für Familien oder als Renditeobjekt.

Mehrfamilienhaus in Aftholderberg. Gemeinde, Herdwangen-Schönach

Das Mehrfamilienhaus hat eine Gesamtwohnfläche von rund 305m²

Die Galeriewohnung ist die größte davon und umfasst ca. 175 m².

die 3 Zimmer Einliegerwohnung liegt bei ca. 85m² und einer 2 Zimmerwohnung mit ca. 45m².

Eine Doppelgarage für 4 Fahrzeuge und einem direkten Zugang von der Garage über eine Treppe in die Hauptwohnung.

Das Haus liegt in einem verkehrsberuhigten Bereich.

Heizungsanlage. Pelletheizung.

Grundstückf­läche: 1267m²

Das Haus wurde 1994 in Massiver Bauweise errichtet und 2015

um einen kompletten Anbau mit zusätzlicher 2 Zimmerwohnung erweitert.

Jede Wohnung besitzt einen separaten Eingang.

Angefangen mit der Hauptwohnung der Galeriewohnung im EG und DG ,5 Zimmer, Große Wohnküche, Gäste WC, Bad mit Whirlpool und Dusche, Großes Wohnzimmer, Empore. Fußbodenheizung, Fliesen. Großer Balkon.

Die Einliegerwohnung im Untergeschoss mit

3 Zimmer, Barrierefrei, Wohnküche, Bad mit Badewanne, Abstellraum, Terrasse. Heizkörper, zentral über Pelletheizung. Laminat, Fliesen.

Der Anbau, 2 Zimmerwohnung im EG und DG, Gäste WC, Bad mit Dusche. Fußbodenheizung, Fliesen, Balkon.

Fußbodenheizung­ in der Galeriewohnung im EG und im Anbau von 2015. In der 2 Zimmerwohnung im EG und DG.

Warmwasseraufbereitung über Durchlauferhitzer.

Grünbeck, Wasserenthärtungsanlage.

Flie­senboden. Hauptwohnung. Wohnküche, Wohnzimmer. Flur. Bad, Gäste WC.

Große Fensterfronten, Lichtdurchflutet.

Es ist ein großer Kachelofen in der Galeriewohnung vorhanden.

Holzschuppen auf dem Grundstück zur Holzlagerung.

Großzügiges Grundstück.

Energieeffizi­enzklasse: B

Energieverbrauchkennwert: 55,6 kWh/(m².a)

Energieverbrauchsa­usweis liegt bei Verkauf vor.

Heizungssystem. Zentralheizung, Pellets.

Bei der PV Anlage ist der staatlich geförderte Vertrag abgelaufen,

diese kann jetzt aber erweitert und als Eigennutzung zur Warmwasseraufbereitung, ( Eigenstrom) verwendet werden.

Das Einfamilienhaus liegt in einer Sackgasse

Makleranfragen sind nicht erwünscht und werden nicht beantwortet.

Video Link

https://drive.google.com/file/d/1SNrmCp8n3-vNPzlrELohRaMOs1fQd-7G/view?usp=drivesdk

Das Haus bietet unter anderem:

  • 10 Zimmer mit grosszügigem Raumangebot für vielfältige Nutzungsmöglichkeiten

  • Balkon mit schöner Aussicht – perfekt zum Entspannen

  • Kamin für gemütliche Abende

  • Garage und Parkplatz für komfortables Abstellen der Fahrzeuge

  • Solarpanels auf dem Dach.

  • Gepflegter Garten mit Einfahrt und Nebengebäuden

  • Rote Ziegeloptik mit weiss-blauer Fassade – ein gepflegtes und ansprechendes Erscheinungsbild

Das Haus liegt in einer ruhigen Lage und ist gleichzeitig bestens an die Infrastruktur angebunden.

Aftholde­rberg gehört zur Gemeinde Herdwangen-Schönach. Es liegt etwa auf 707 Meter Höhe im Linzgau unweit des Bodensees. Nahegelegen, etwa 3 km entfernt liegt Pfullendorf. Dort gibt es zahlreiche Einkaufsmöglichkeiten und Schulen. Die Bushaltestelle Herdwangen-Schönach, Aftholderberg befindet sich in unmittelbarer Umgebung.

Das Einfamilienhaus liegt in einer Sackgasse, ideal für Kinder, ein besonders ruhiges und sicheres Wohnumfeld.

Es gibt einen Kindergarten im Dorf.

Das Anwesen ist sofort verfügbar und bietet dank seiner Grösse, Ausstattung und der nachhaltigen Solaranlage eine hervorragende Grundlage für ein komfortables Wohnen oder eine attraktive Kapitalanlage. Lassen Sie sich diese einmalige Gelegenheit nicht entgehen!

Create your account
Gratis

Sfrutta tutti i vantaggi

Sincronizza i tuoi preferiti, gestisci le tue ricerche salvate e accedi facilmente a tutti i servizi – da qualsiasi dispositivo. Crea subito il tuo conto gratuito per una ricerca immobiliare su misura!

Contatto

Tanja Dreher

N. Inserzione
4003324308
Rif. oggetto
xtwos.a2rz8

Contattare l'inserzionista

Fondi propri (opzionale)

Proseguendo, accetto le CG, prendo atto della dell’informativa sulla protezione dei dati personali e acconsento alla trasmissione agli inserzionisti dei miei dati personali aggregati relativi ai miei interessi.

* Selezionando «Sì», accetto che Homegate possa trattare queste informazioni come descritto qui.

Altre offerte che potrebbero interessarti

Proteggersi dalle frodi: consigli utili

  • Non trasferire mai denaro in anticipo
  • Attenzione alle offerte troppo allettanti o poco credibili
  • Non condividere mai i dati personali come coordinate bancarie o documenti di identià
  • Non firmare un contratto prima di aver visitato la proprietà

Consigli e servizi