"Vente - Maison Bernex"
Prezzo d'acquisto
CHF 1'940'000.–
Notificare il calo di prezzo
Locali
6
Superficie
125 m2
Ubicazione
1233 BernexCosti
- Prezzo d'acquisto:
- CHF 1'940'000.–
- Notificare il calo di prezzo
Informazioni principali
- Disponibilità:
- Su richiesta
- Tipo di oggetto:
- Casa unifamiliare
- Locali:
- 6
- Superficie:
- 125 m2
- Superficie terreno:
- 470 m2
- Anno di costruzione:
- 1985
Caratteristiche e complementi
Parcheggio
Documento (0)
Descrizione
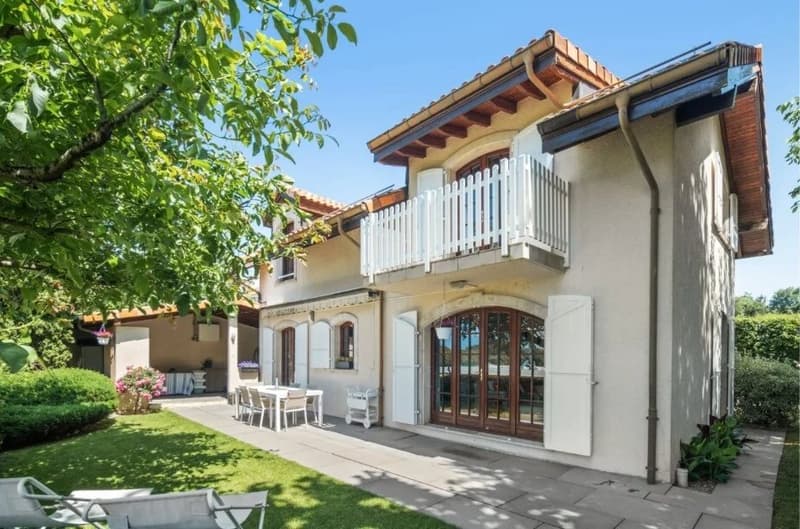
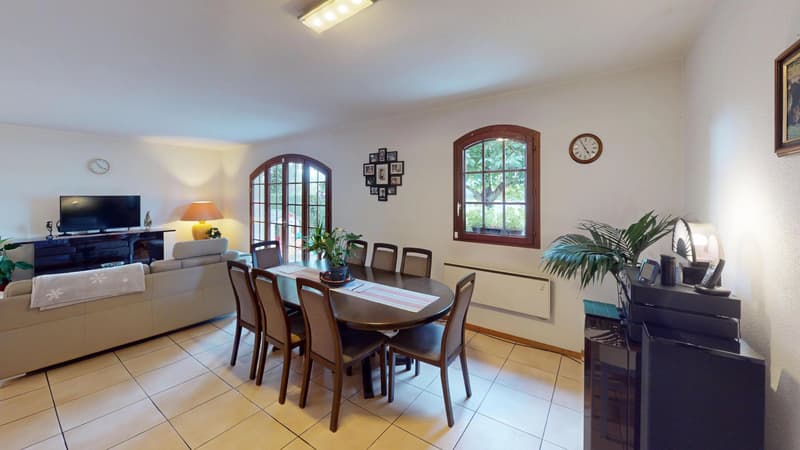
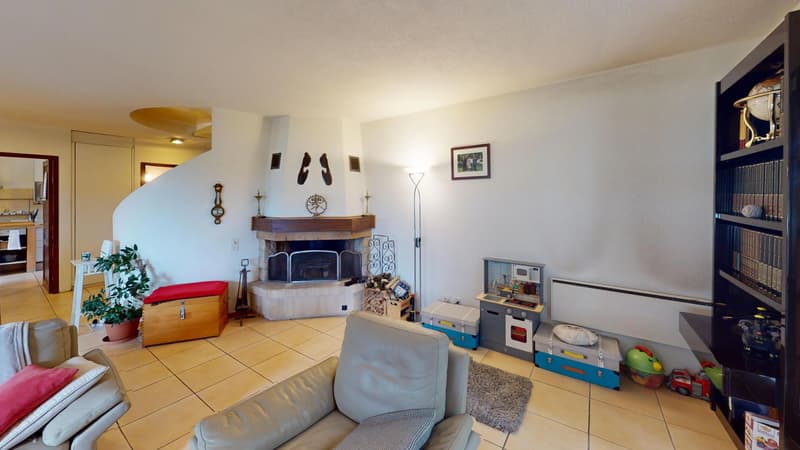
A perfectly maintained home, ideally situated and located in the heart of a residential neighborhood in Bernex. It offers an exceptional family living environment, with a pleasant garden, well-maintained outdoor spaces, and a well-planned floor plan. The home was designed for everyday functionality, featuring cozy living spaces and plenty of natural light throughout the day.
Property details:
Net living area: 125 m²
Lot size: 470 m²
Year built: 1985
Number of rooms: 6
Bathrooms/shower rooms: 2
Guest restroom: 1
Heating: electric radiators
Access to a shared lot of approximately 430 m², divided among 10 co-owners, including a much-loved outdoor oven
Layout:
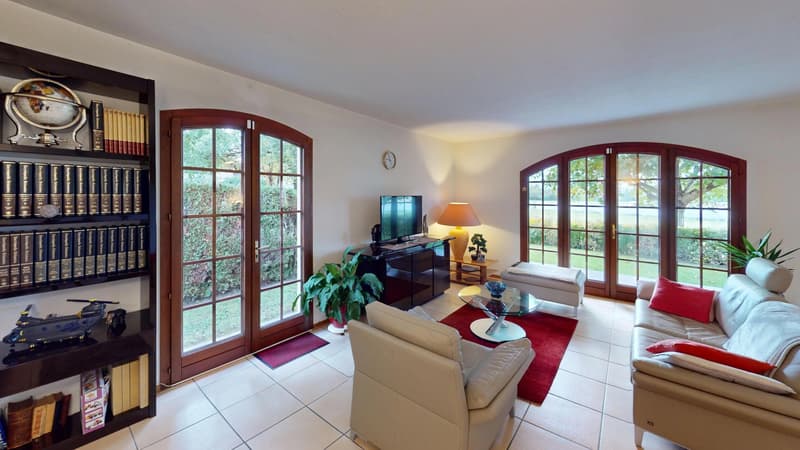
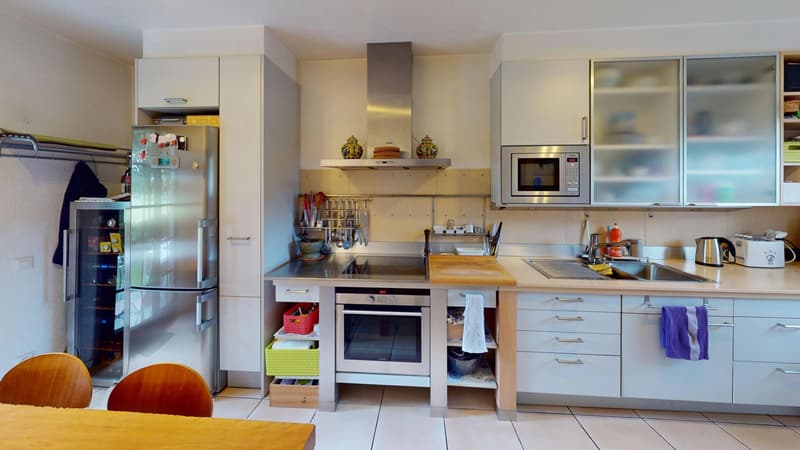
Ground floor: Bright, open living room offering a lovely living space ? Functional kitchen ? Guest restroom ? Direct access to the terrace and garden
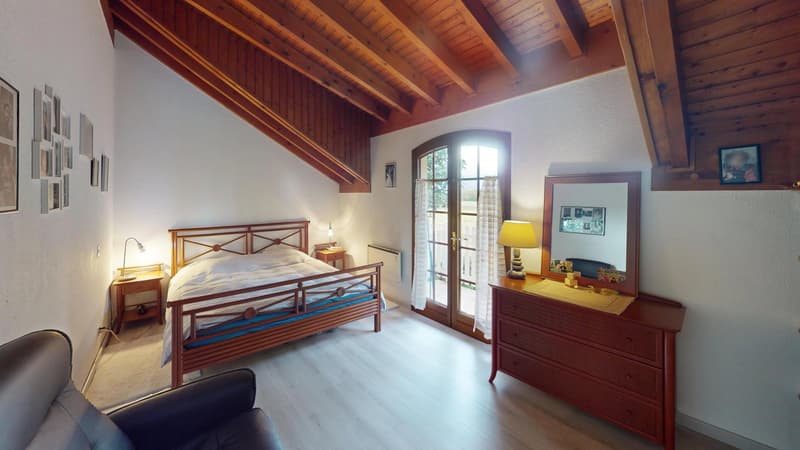
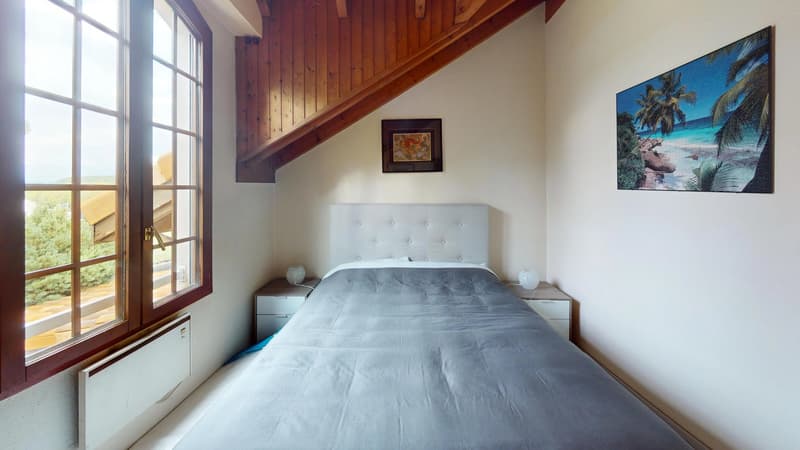
First floor: Multi-purpose room (office, TV room, or game area) ? 2 bedrooms ? 1 master bedroom with a balcony ? 1 shower room ? 1 bathroom
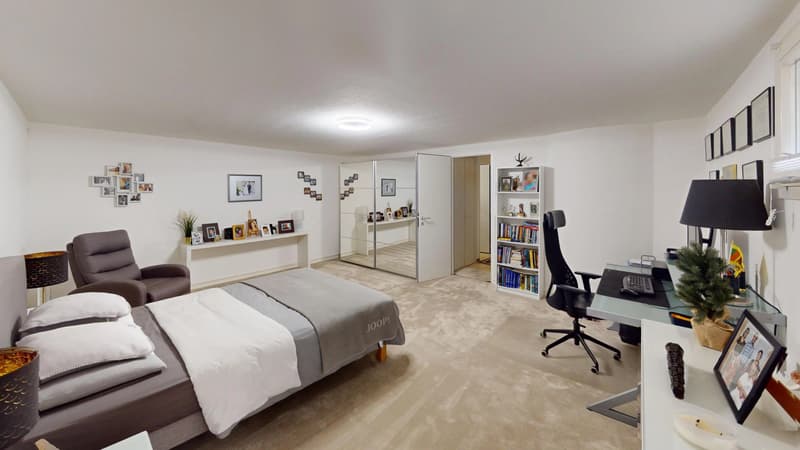
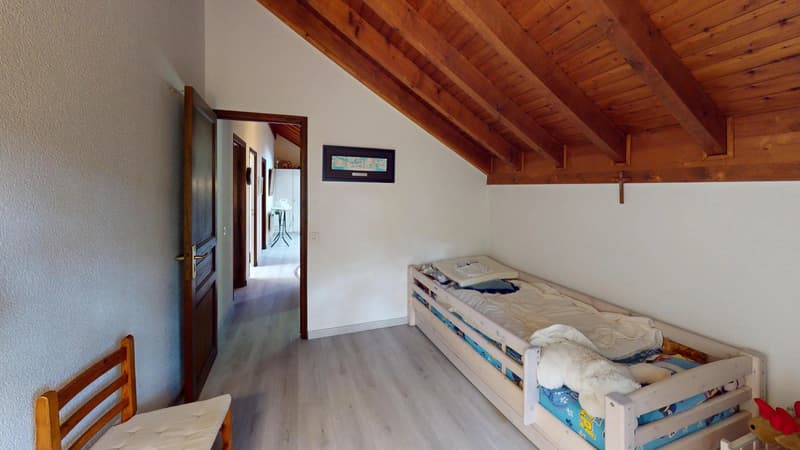
Basement: Cellar ? Game room / additional bedroom ? Laundry room ? Shed
Nearby & Transportation:
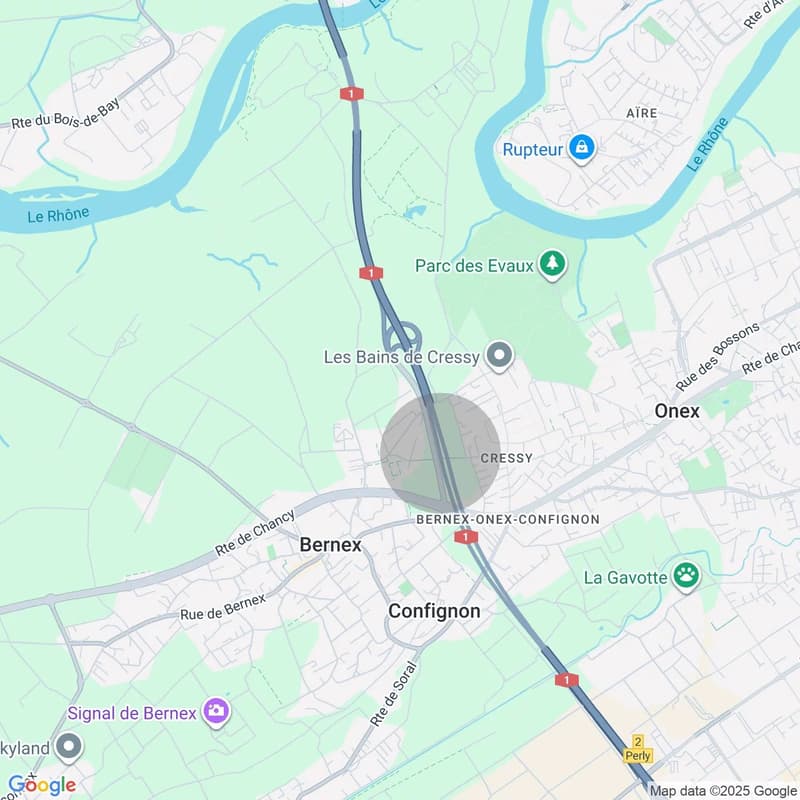
Local shops (grocery store, pharmacy, bakery, cafés, restaurants) within a 5-minute walk
TPG Tram Line 14 accessible within a few minutes' walk
6 visitor parking spaces available within the complex
Property details:
Net living area: 125 m²
Lot size: 470 m²
Year built: 1985
Number of rooms: 6
Bathrooms/shower rooms: 2
Guest restroom: 1
Heating: electric radiators
Access to a shared lot of approximately 430 m², divided among 10 co-owners, including a much-loved outdoor oven
Layout:
Ground floor: Bright, open living room offering a lovely living space ? Functional kitchen ? Guest restroom ? Direct access to the terrace and garden
First floor: Multi-purpose room (office, TV room, or game area) ? 2 bedrooms ? 1 master bedroom with a balcony ? 1 shower room ? 1 bathroom
Basement: Cellar ? Game room / additional bedroom ? Laundry room ? Shed
Nearby & Transportation:
Local shops (grocery store, pharmacy, bakery, cafés, restaurants) within a 5-minute walk
TPG Tram Line 14 accessible within a few minutes' walk
6 visitor parking spaces available within the complex
Calcolatore ipoteche
Trasforma in realtà la casa dei tuoi sogni: il calcolatore di ipoteche può aiutarti a stimare la sostenibilità economica di questo immobile di proprietà.

Gratis
Sfrutta tutti i vantaggi
Sincronizza i tuoi preferiti, gestisci le tue ricerche salvate e accedi facilmente a tutti i servizi – da qualsiasi dispositivo. Crea subito il tuo conto gratuito per una ricerca immobiliare su misura!
Visita
Contatto per le visite
Christina ANDERSEN
Inserzionista

CIL, Compagnie Immobilière du Léman SA
Route du Grand-Lancy 50
1212Lancy
Contatto
Christina ANDERSEN
- N. Inserzione
- 4003344993
- Rif. oggetto
- 87190708