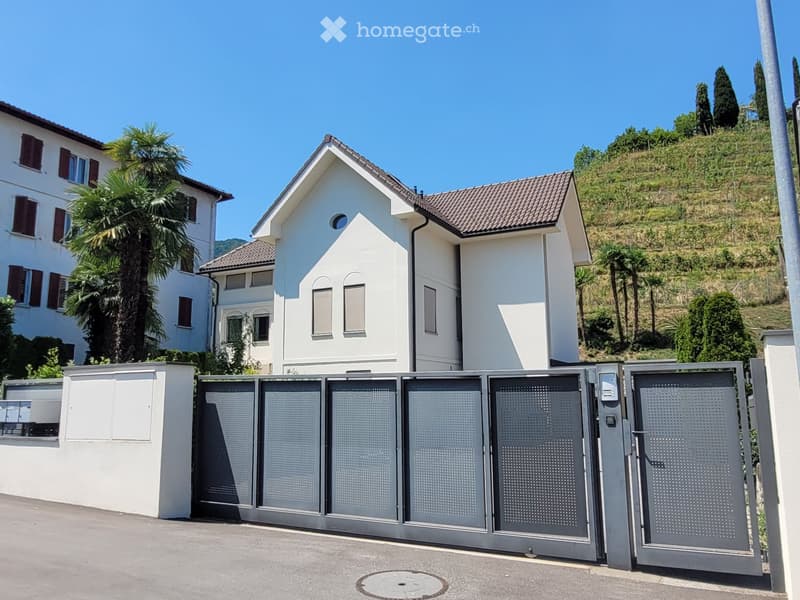
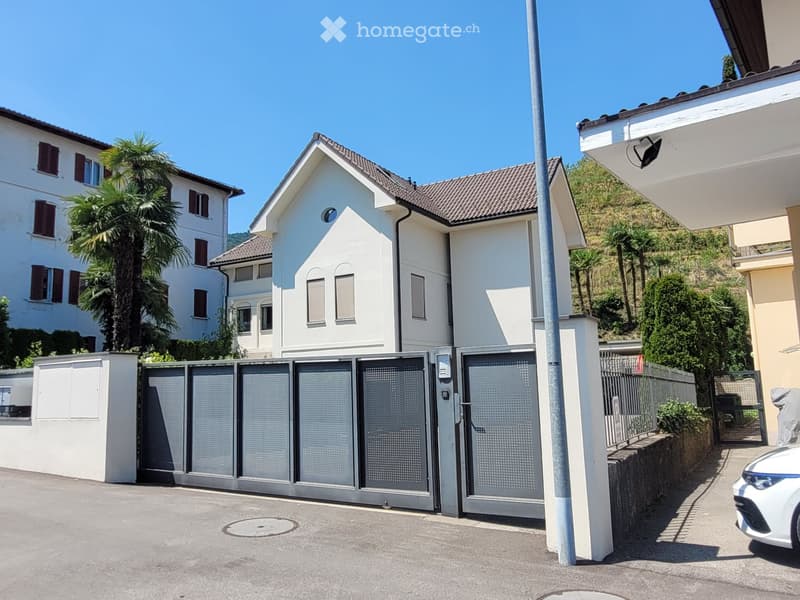
• A modern two-story white house with a tiled roof, surrounded by greenery and a gated entrance.
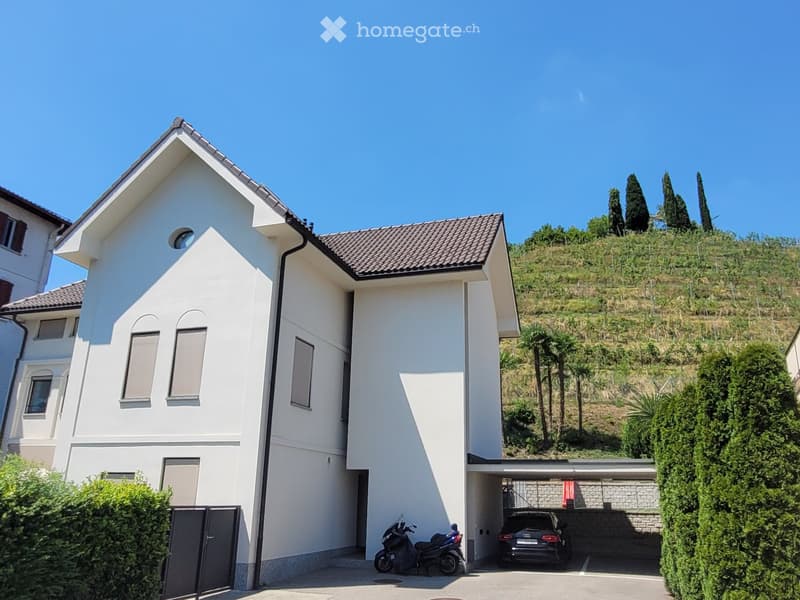
  • Modern two-story house with white exterior, garage, and a view of a hillside with trees and greenery.
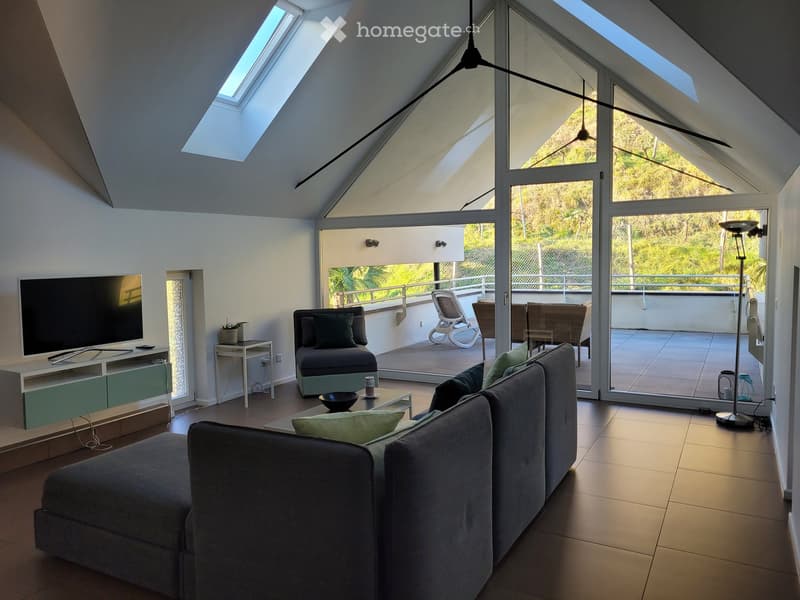
  • Modern living room with large windows and a balcony, featuring a grey sectional sofa, coffee table, TV stand, and additional seating area.
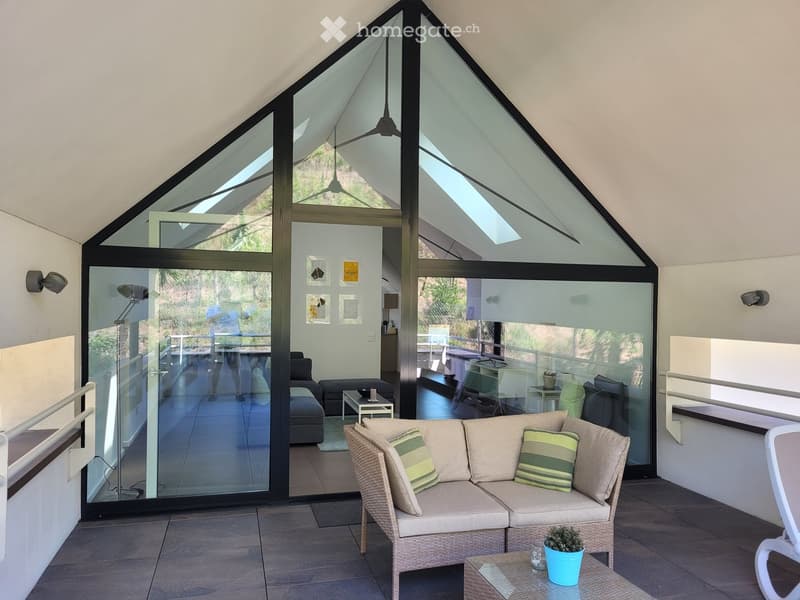
  • Modern, open-plan living space with large glass walls and a high, slanted ceiling. Features a wicker sofa with striped cushions, a small coffee table, a potted plant, and an ottoman. The space is bright and airy with a view of the outdoor area.
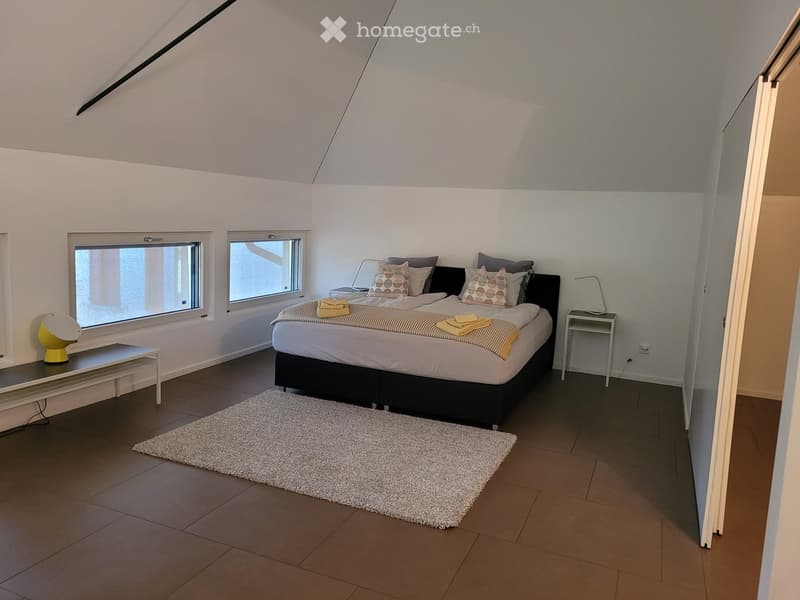
  • Modern bedroom with a large bed, nightstand, table lamp, bench, and a white rug on the floor.
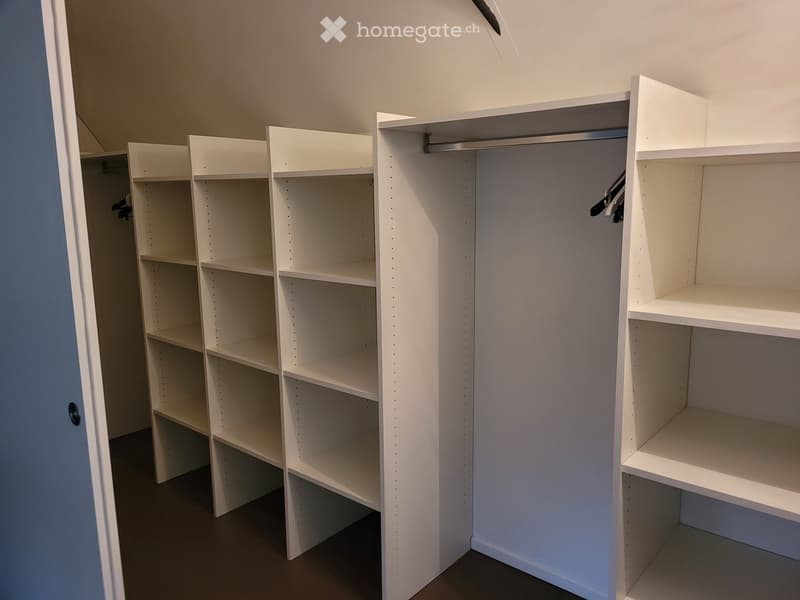
  • Empty closet with white built-in shelving units and a hanging rod, no items stored.
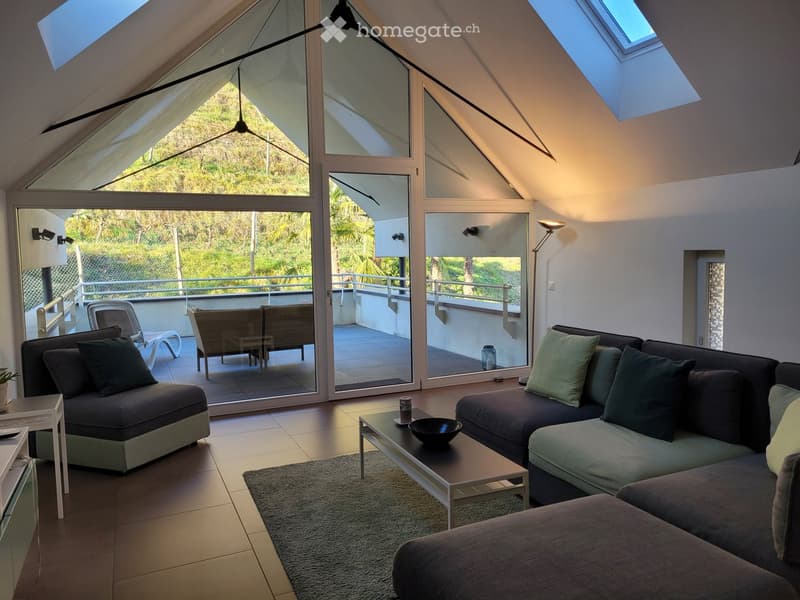
  • Modern living room with large glass doors opening to a balcony, featuring a sectional sofa, coffee table, and a view of greenery.
  • A small bathroom with a washing machine and a dishwasher, white tiled walls, and a striped towel hanging on the side.
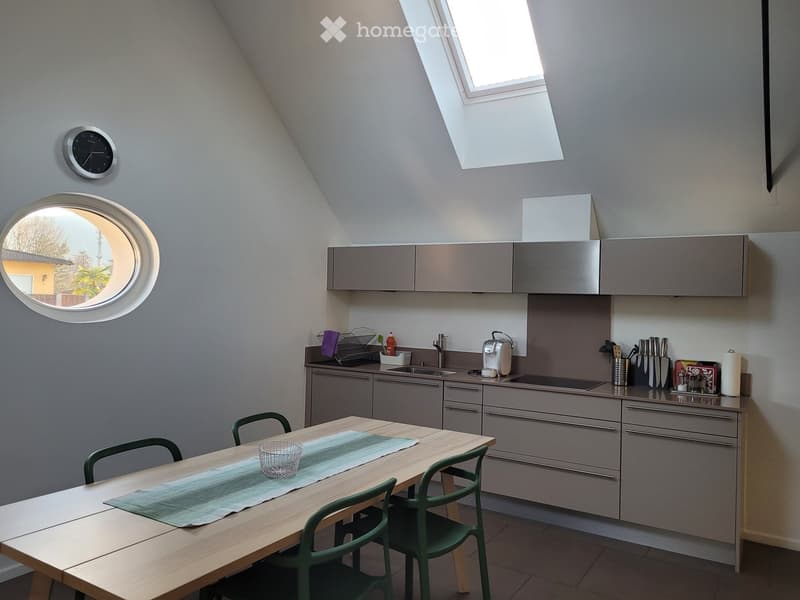
  • Modern kitchen with grey cabinets, a wooden dining table with green chairs, a sink, and various appliances.
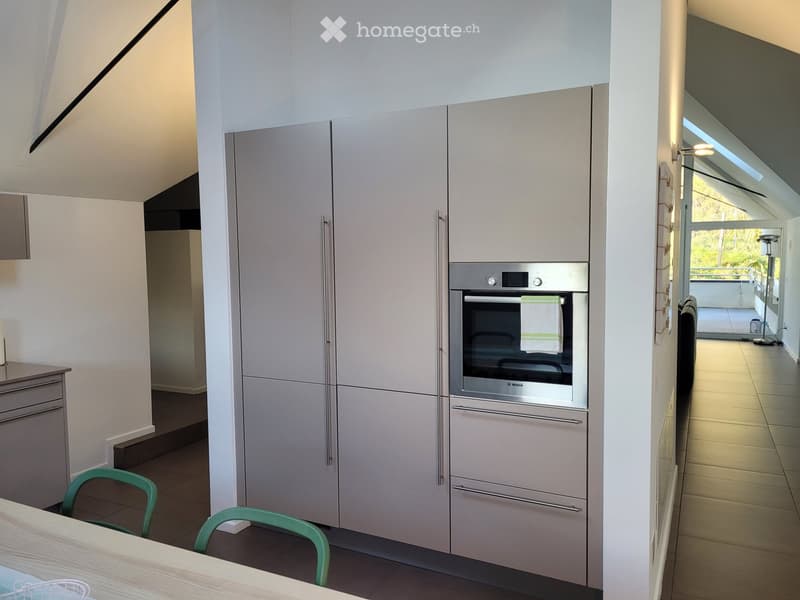
  • Modern kitchen with light grey cabinets, stainless steel oven, and a small dining area with a table and chairs.
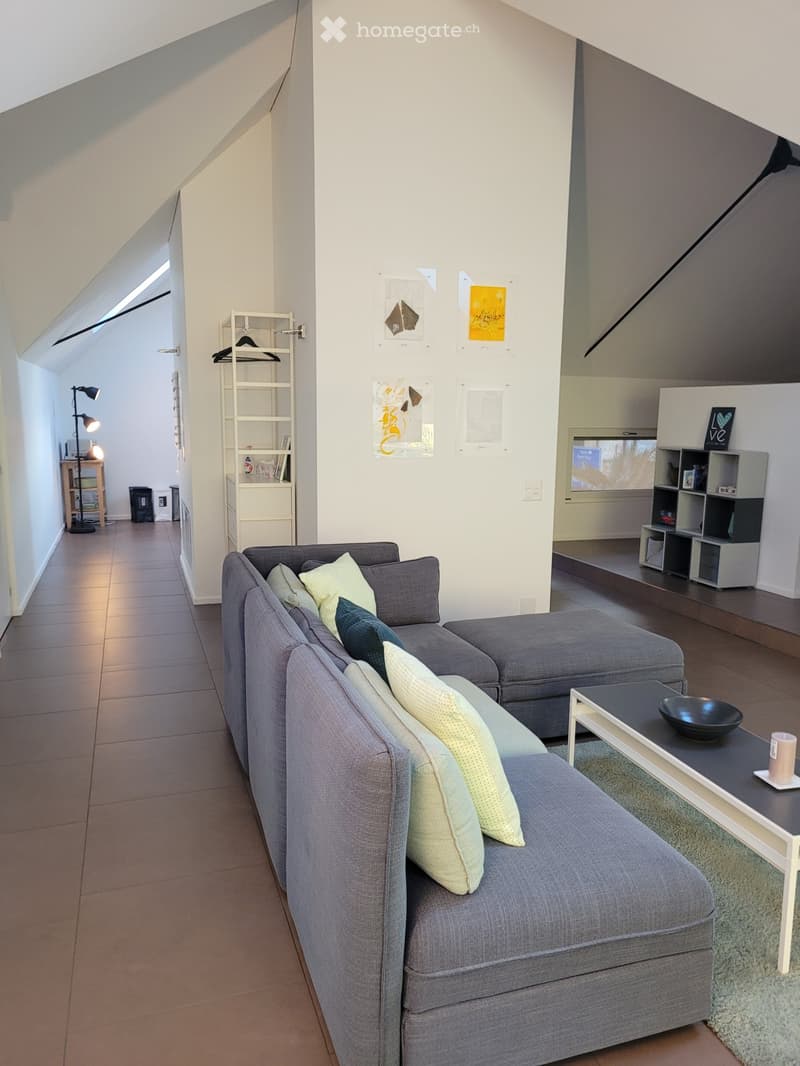
  • Modern living room with grey sectional sofa, coffee table, shelves, and a lamp. The room features a slanted ceiling and large windows allowing natural light.
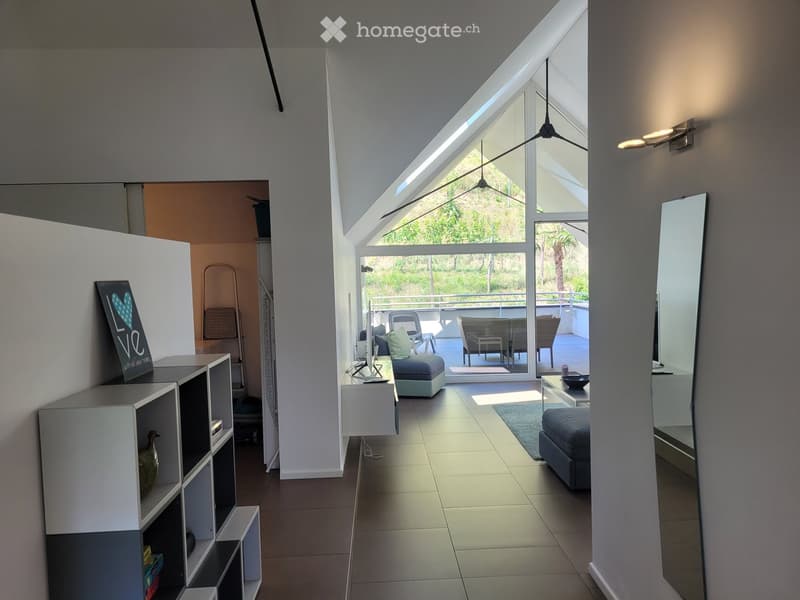
  • Bright, modern living space with large windows and a view, featuring a sofa, ottoman, coffee table, chairs, shelves, and a ceiling fan.
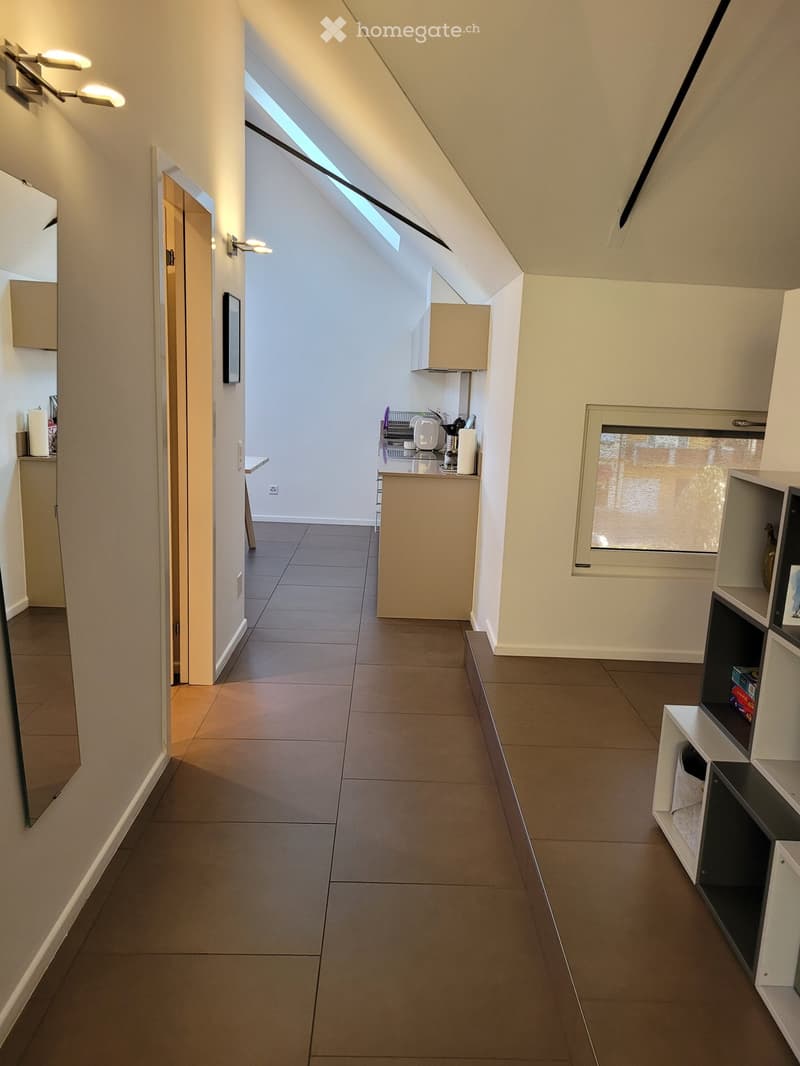
  • Bright hallway with tiled floor, white walls, built-in shelving unit, and a small kitchenette area visible at the end.
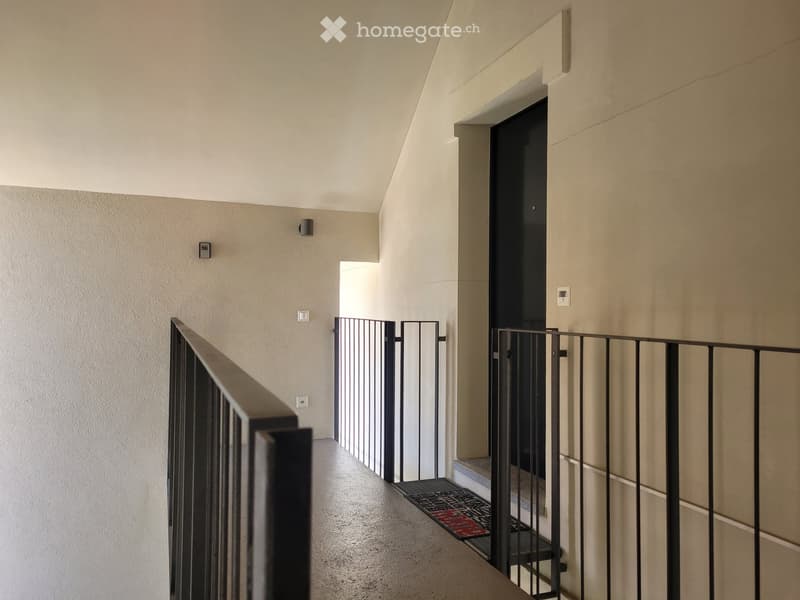
  • A narrow hallway with beige walls, a metal railing on the left, and a door at the end. The floor is carpeted, and there is a small mat near the door.
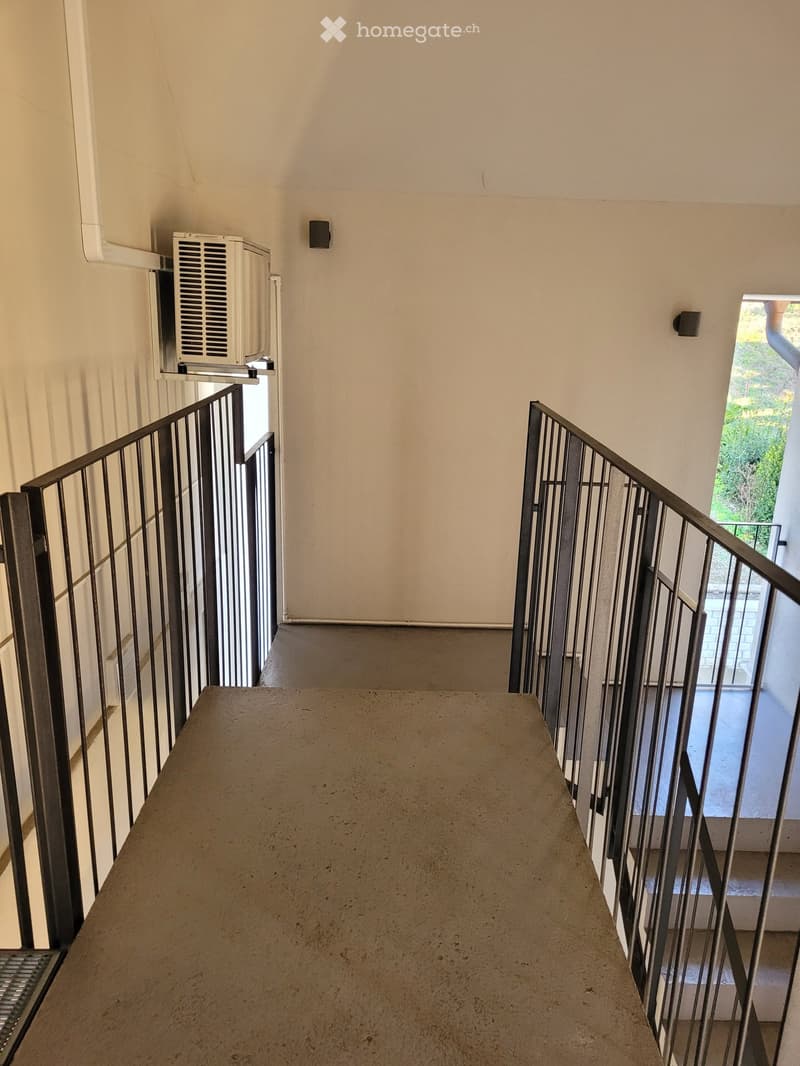
  • Staircase with metal railings, beige walls, and a concrete landing. An air conditioning unit is mounted on the wall to the left.
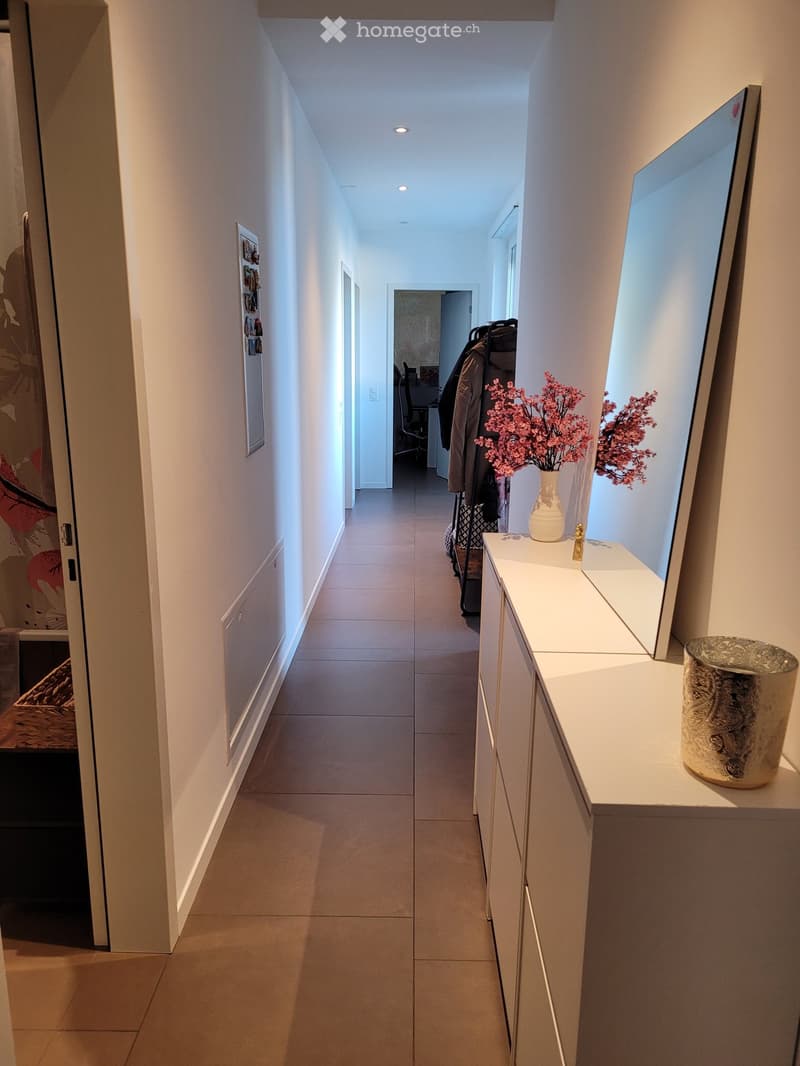
  • Modern hallway with tiled flooring, white walls, recessed lighting, and a small console table with a vase of pink flowers and a decorative item.
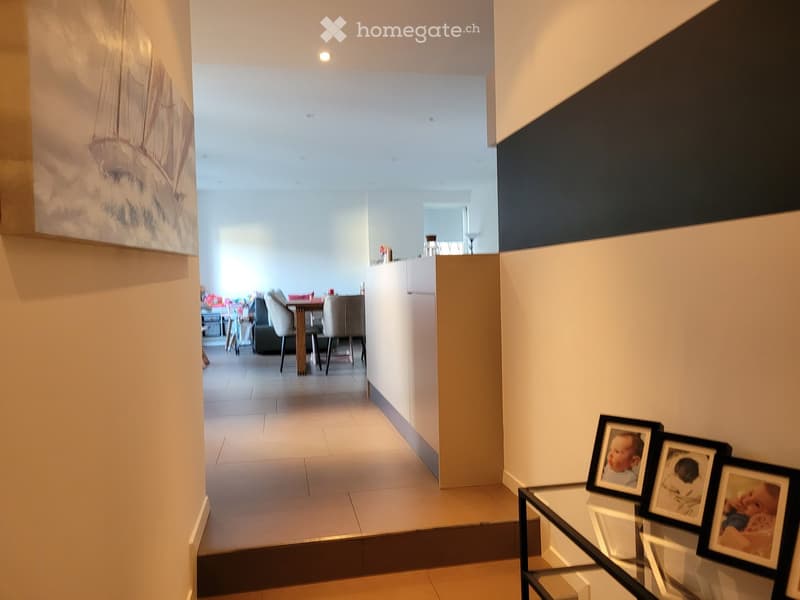
  • Modern hallway with tiled flooring, white walls, and a glass coffee table with framed photos. The hallway leads to a dining area with a table, chairs, and a couch.
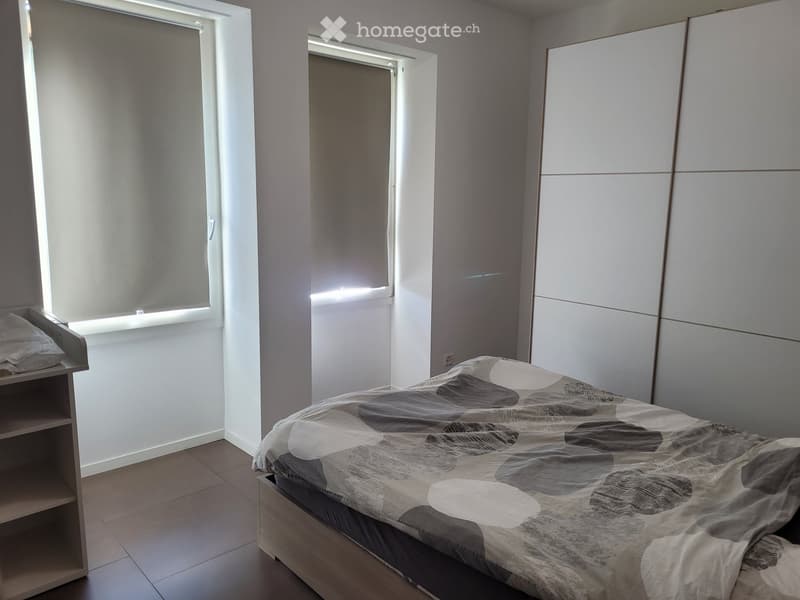
  • Modern bedroom with a bed, patterned duvet, built-in wardrobe, and a small shelf near the window.
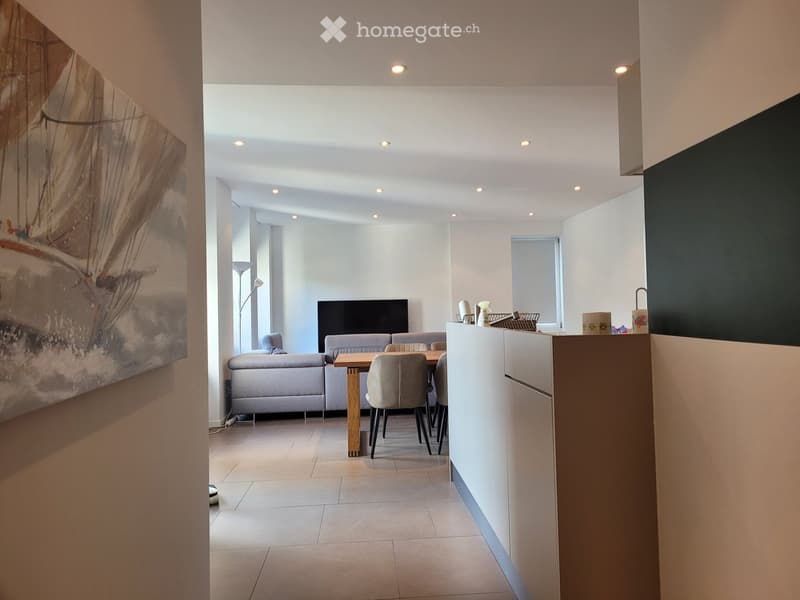
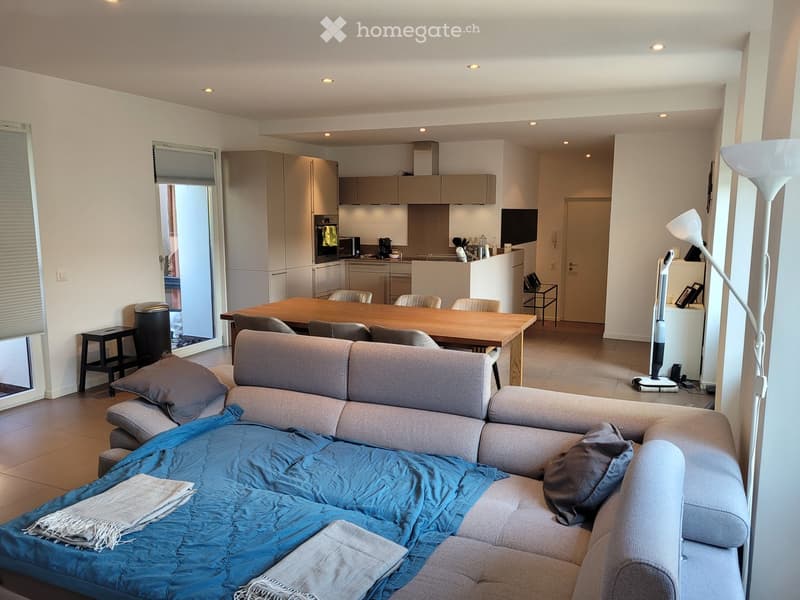
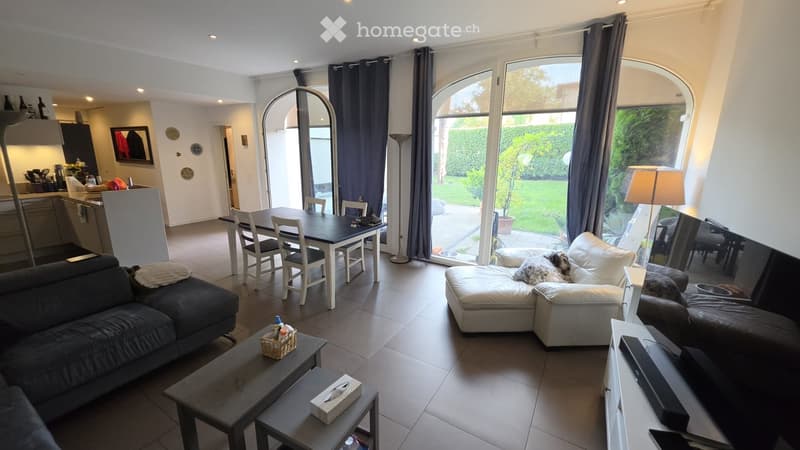
  • Open-plan living and dining area with a grey sectional sofa, wooden dining table with four chairs, a flat-screen TV, and a floor lamp. The space features modern decor with a large abstract painting on one wall and recessed ceiling lighting.
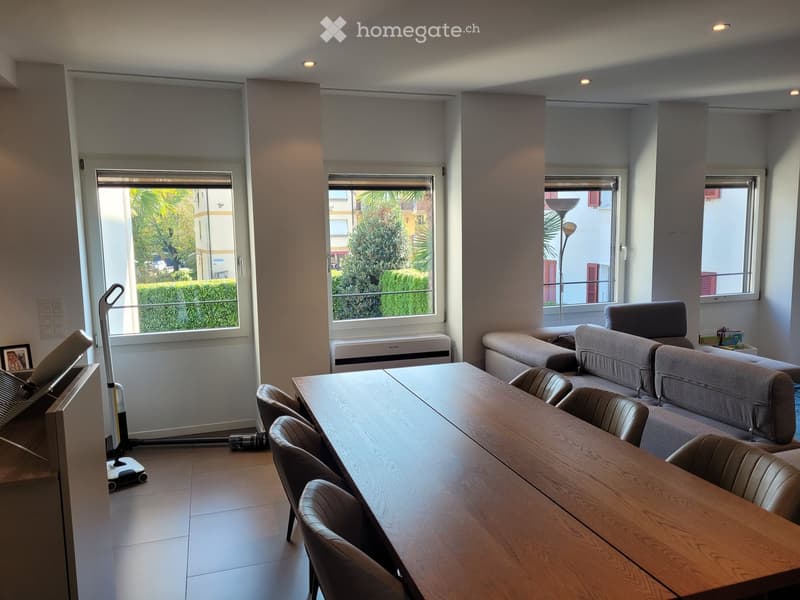
  • Bright living room with large windows, a wooden dining table, several chairs, and a sofa.
  • A modern, open-concept living and dining area with a grey sofa, wooden dining table, and kitchen area featuring cabinets and appliances.
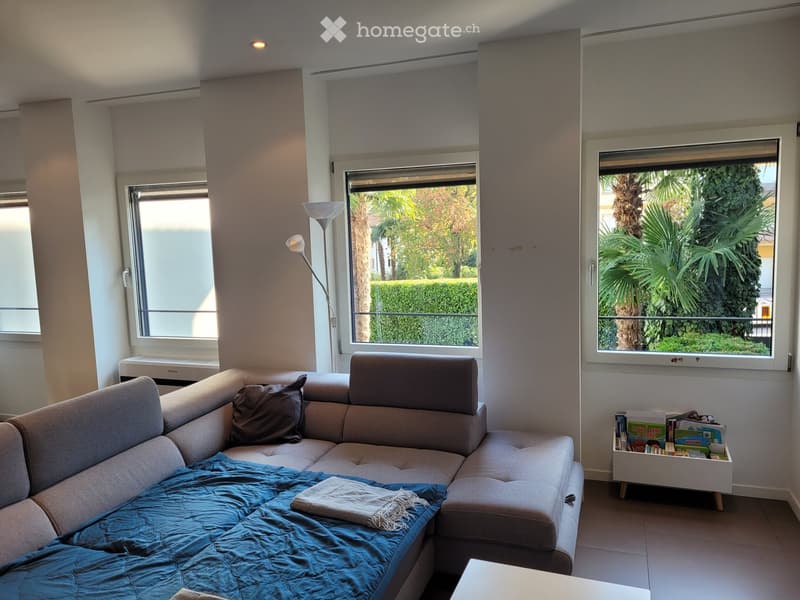
  • Modern living room with large windows, a sectional sofa, a throw blanket, and a bookshelf with books.
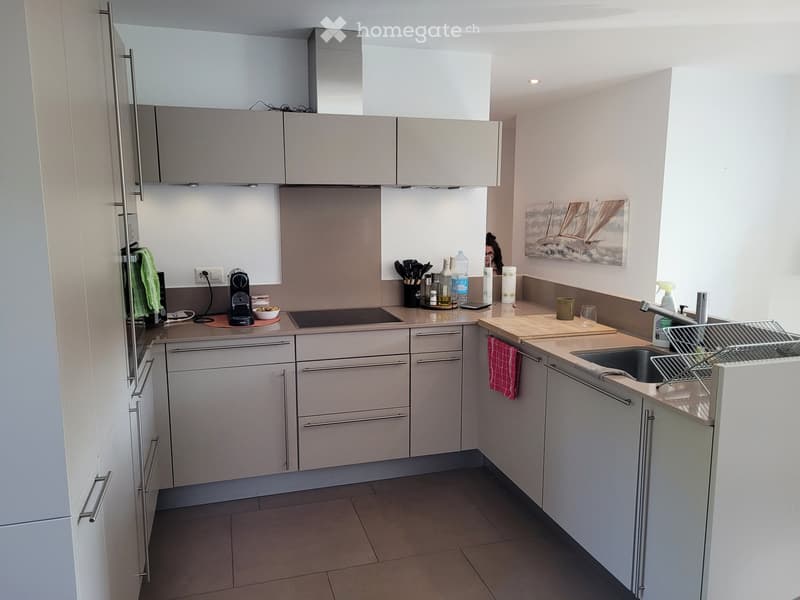
  • Modern kitchen with light grey cabinets, stainless steel appliances, and a wooden cutting board on the counter.
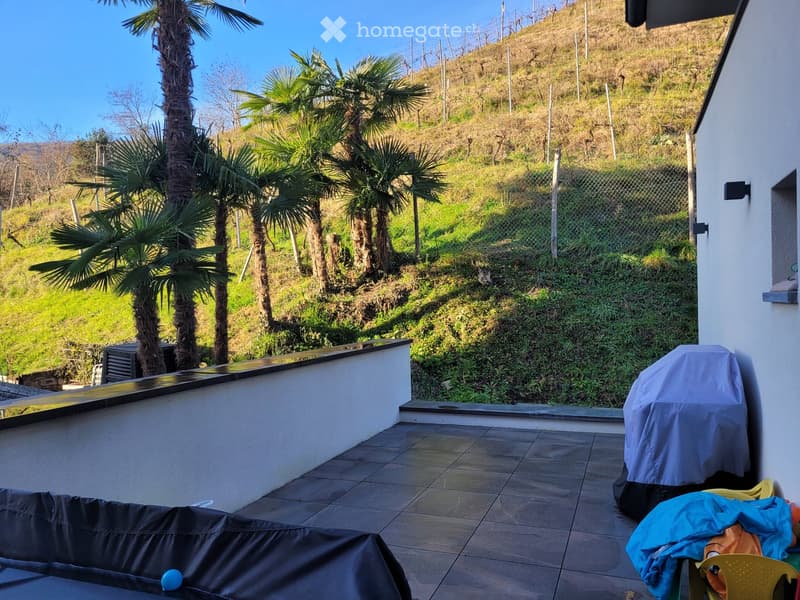
  • Balcony with tiled floor, covered grill, and outdoor furniture, overlooking a landscaped hillside with palm trees and a fence.
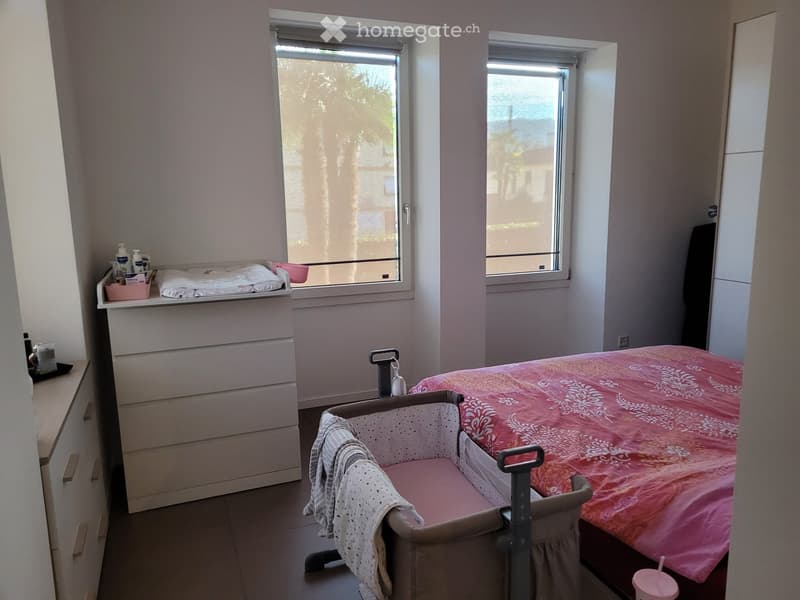
  • A small bedroom with a double bed, a baby crib, a nightstand, and a drawer unit. The room has two windows with blinds and a shelf above the nightstand holding various items.
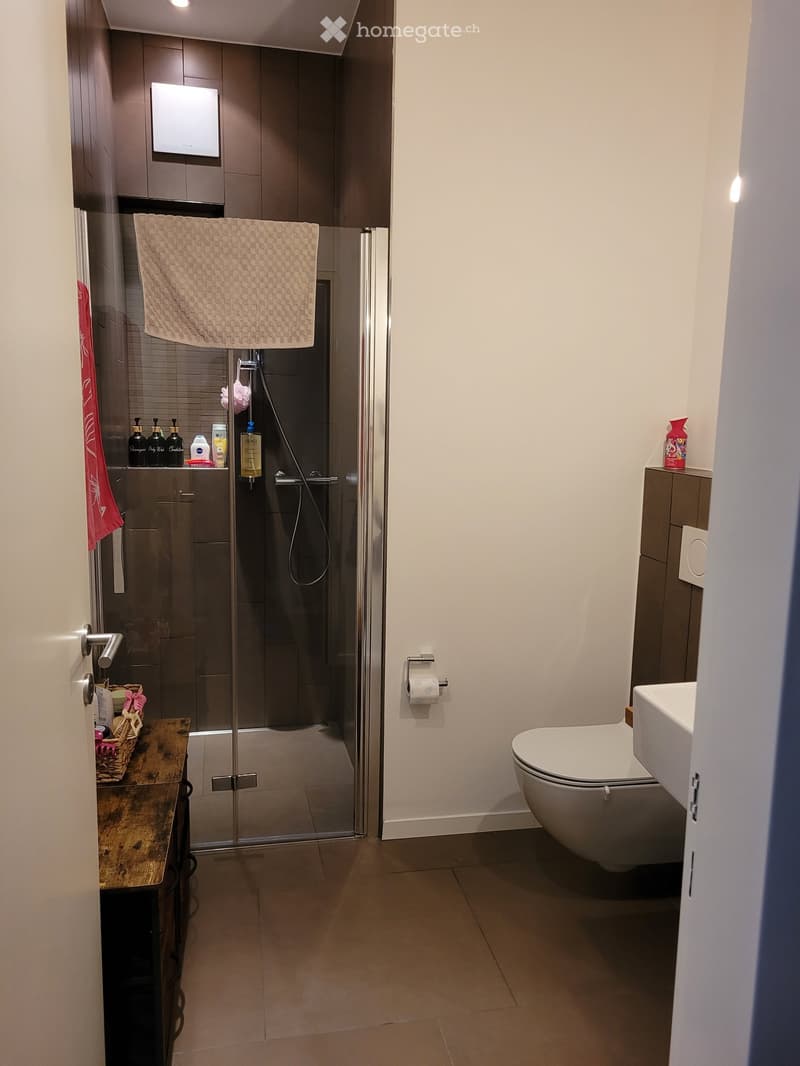
  • Modern bathroom with a glass-enclosed shower, a toilet, a sink, a towel, a small wooden table with a basket, and several bottles on the shelf.
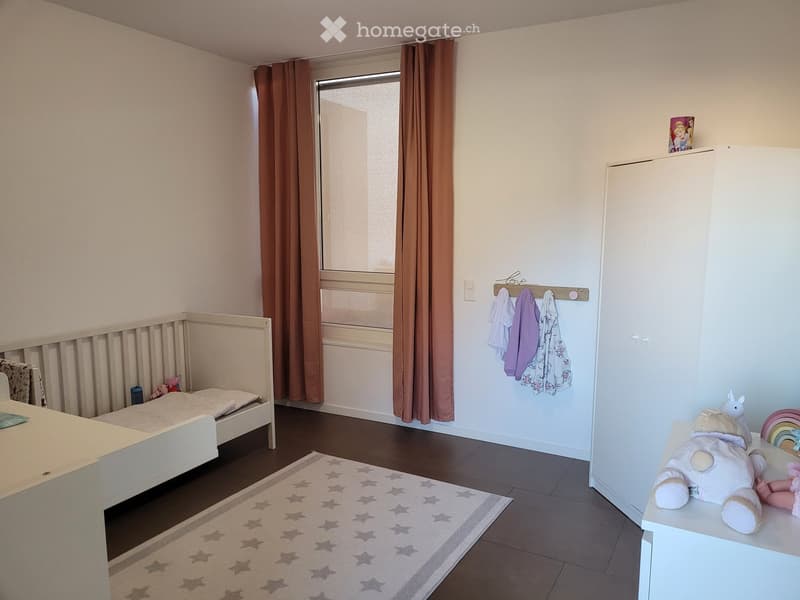
  • Child's bedroom with a small bed, wardrobe, toys, and a star-patterned rug.
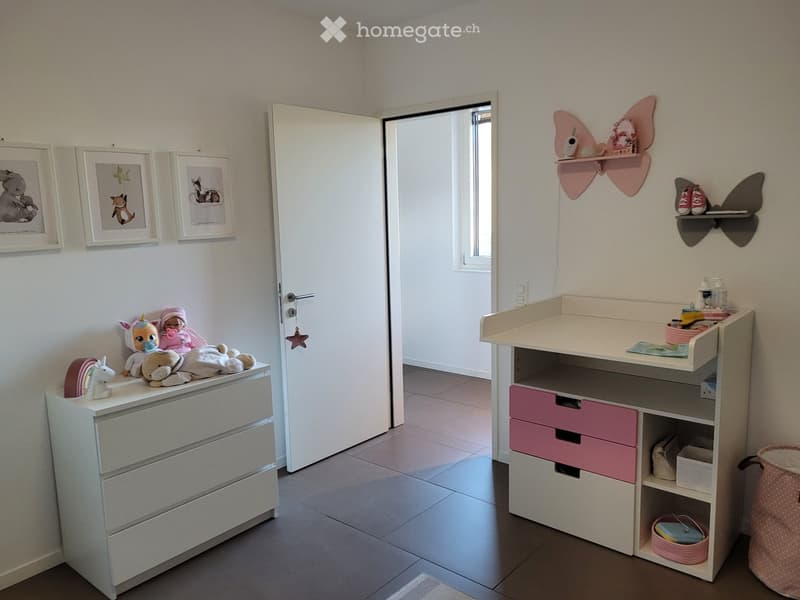
  • Brightly colored children's bedroom with a changing table, drawer unit, and various toys. The room features framed pictures on the wall and a shelf with additional toys and items.
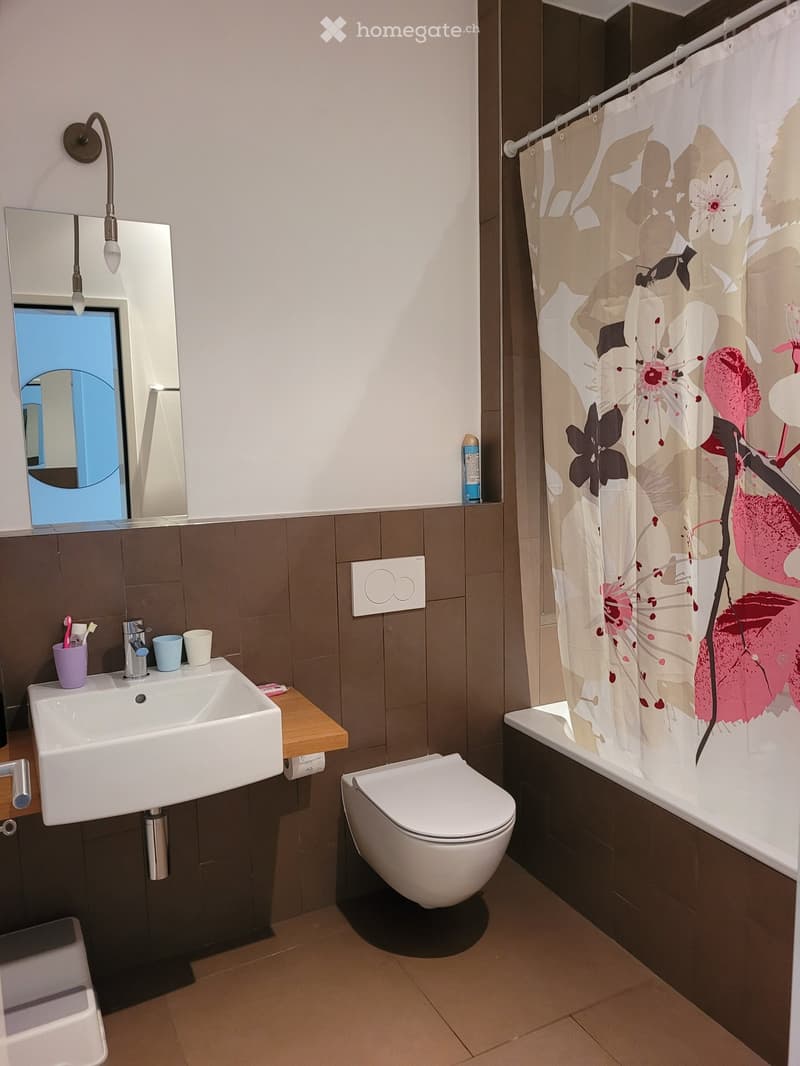
  • Modern bathroom with a white sink, toilet, bathtub, and a decorative floral shower curtain. Includes a mirror with a built-in light fixture and a small wooden shelf holding cups and toiletries.
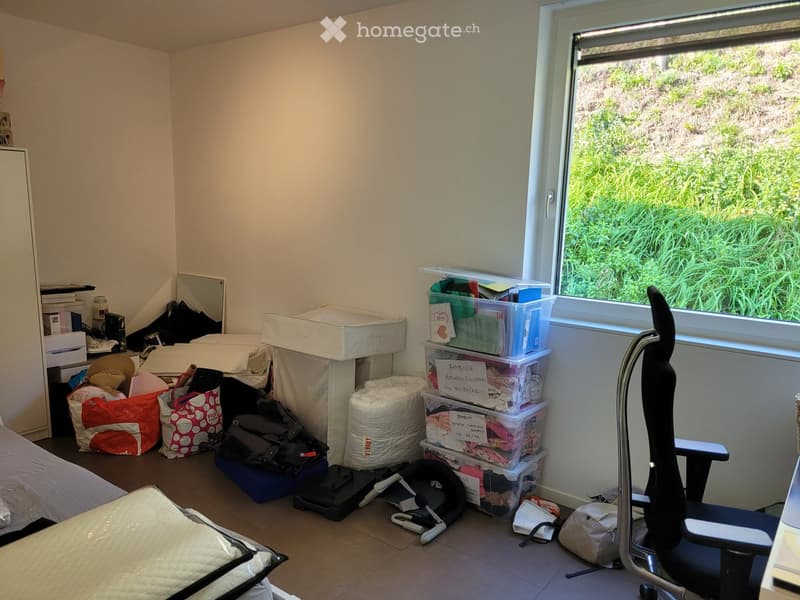
  • A partially furnished bedroom with a bed, chair, storage boxes, and various personal items scattered around. The room has a large window with a view of greenery outside.
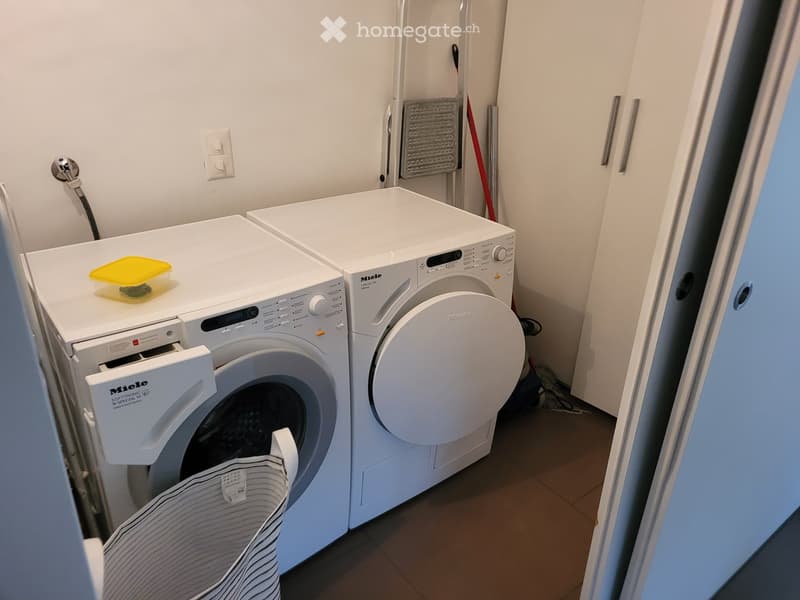
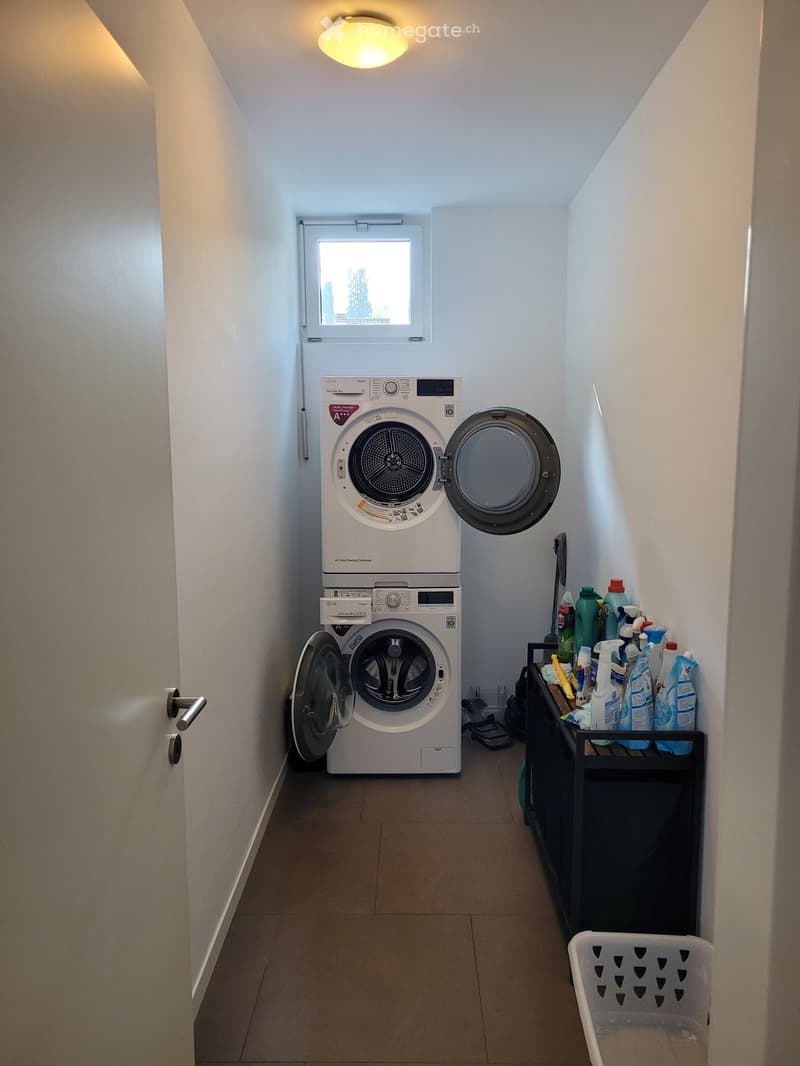
  • Laundry area with a stacked washing machine and dryer, cleaning supplies on a shelf, and a laundry basket on the floor.
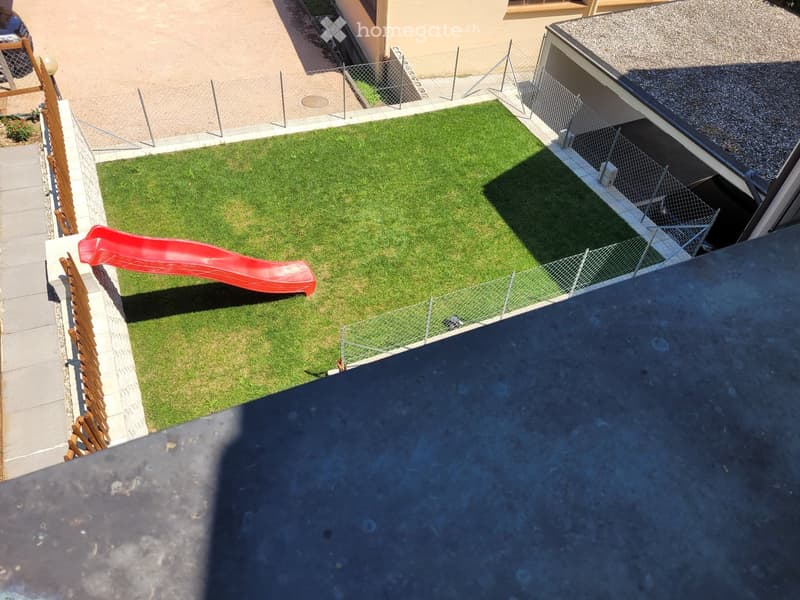
  • A small, fenced garden area with a red slide, green grass, and a wooden fence along the edge.
  • A modern two-story house with white exterior walls, grey tiled roof, and multiple windows. The property features a gated entrance with a security camera and a palm tree in the background.
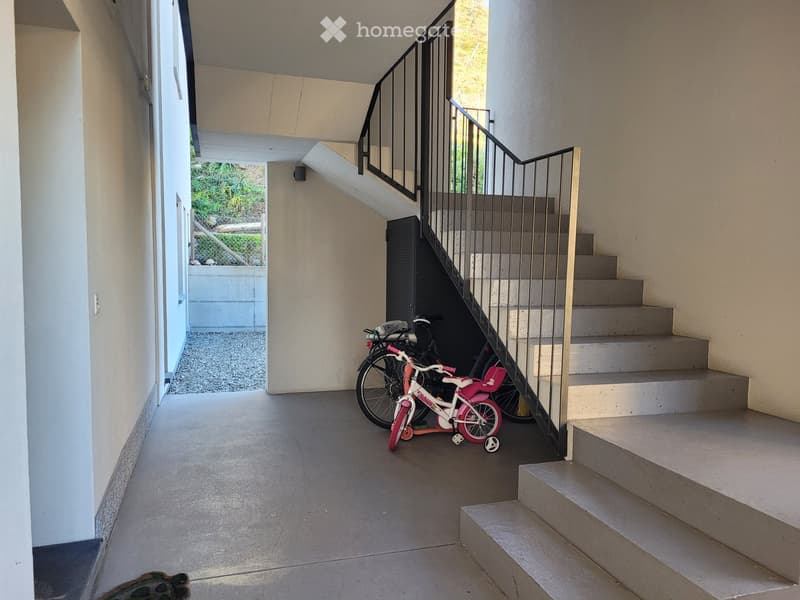
  • A modern, open corridor with a staircase leading upwards, featuring a metal railing and concrete steps. A small child's bicycle is parked near the base of the stairs, and the area has a clean, minimalist design with light-colored walls and a tiled floor.
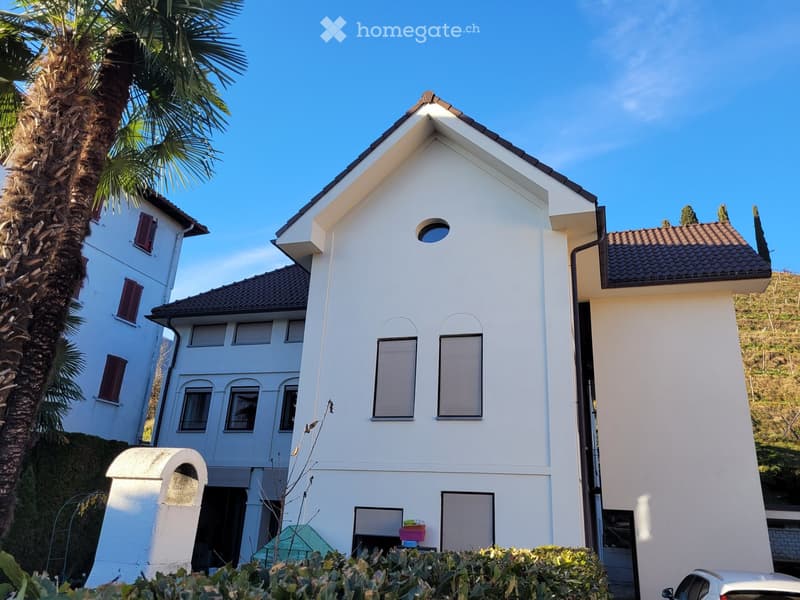
  • A modern two-story white house with a tiled roof, multiple windows, and a small balcony. A palm tree is visible to the left, and a small garden area is in the foreground.
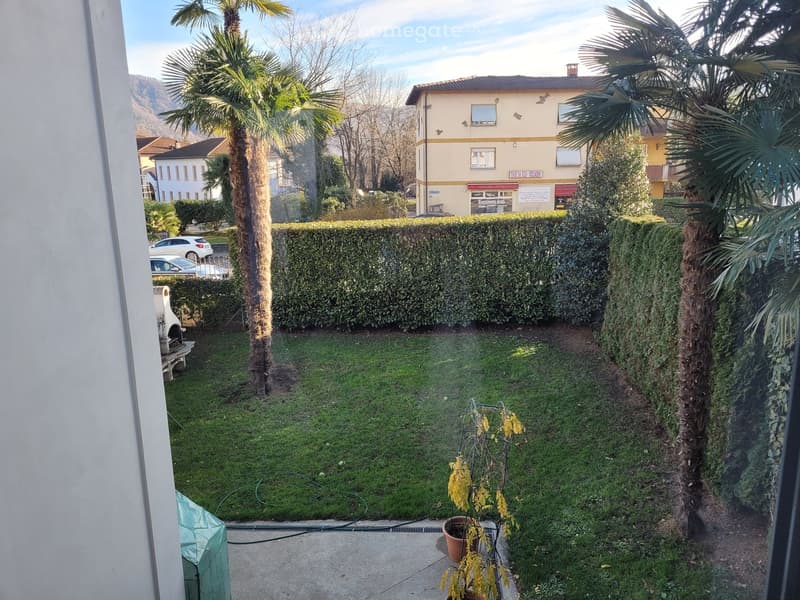
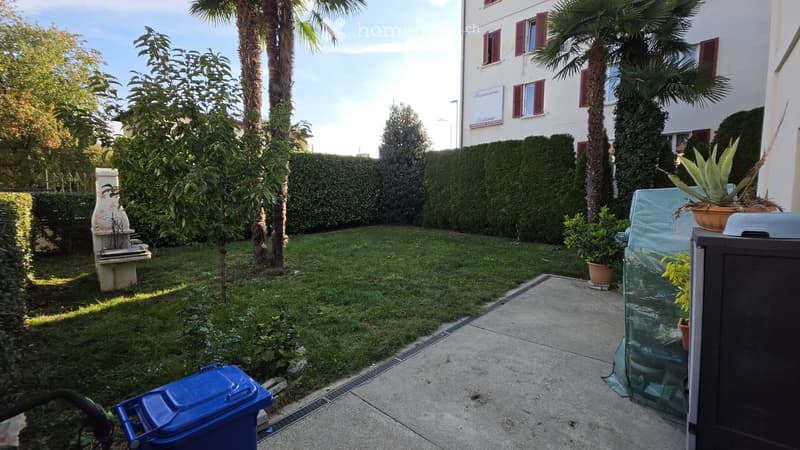
  • Garden with green grass, trimmed hedges, palm trees, and a small concrete patio area with potted plants.
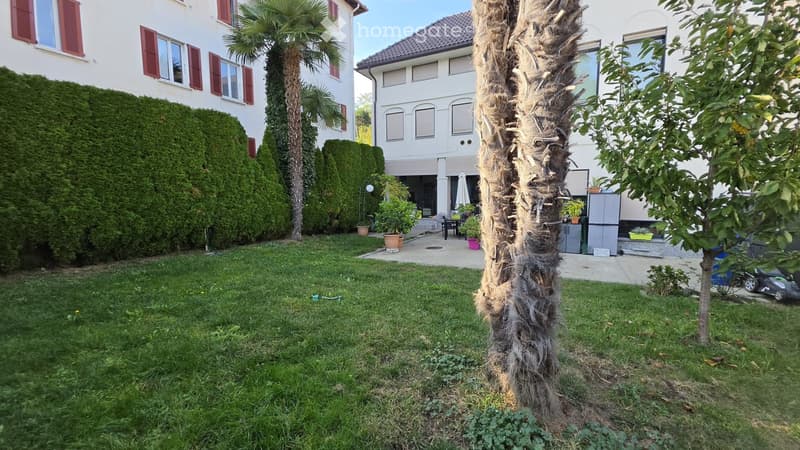
  • Well-maintained garden with green lawn, trimmed hedges, palm trees, and potted plants. A modern house with white walls and red shutters is visible in the background.
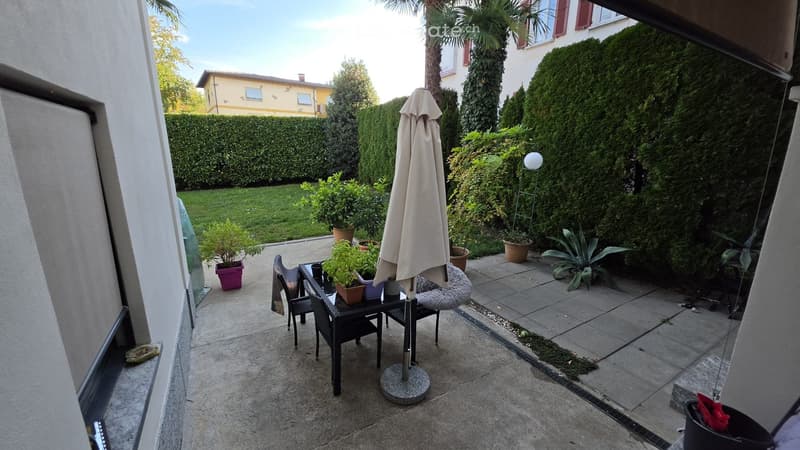
  • Balcony with tiled floor, outdoor table and chairs, umbrella, and several potted plants. Green hedges and lawn visible in the background.
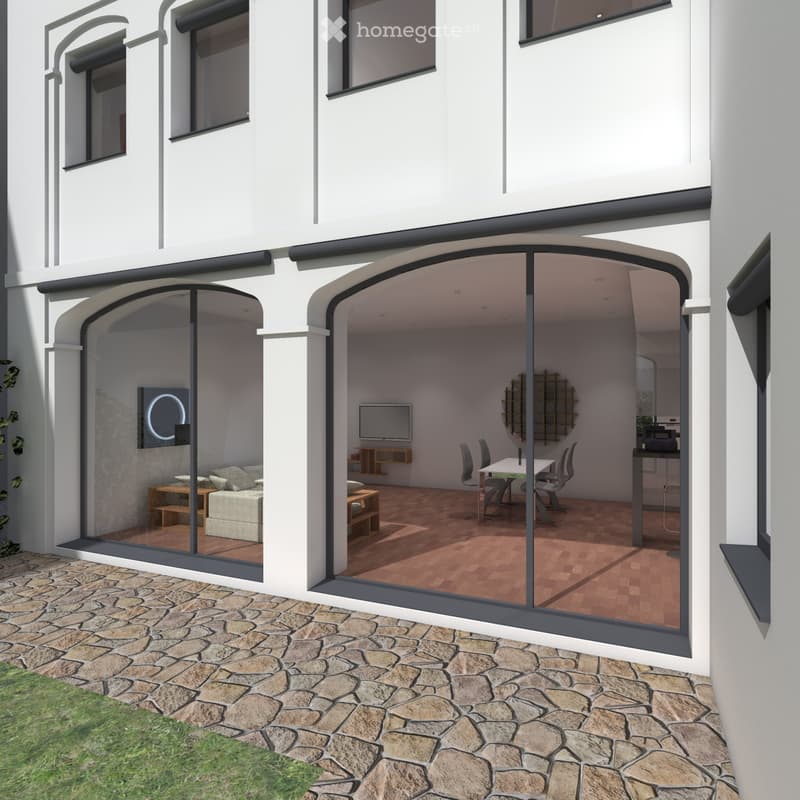
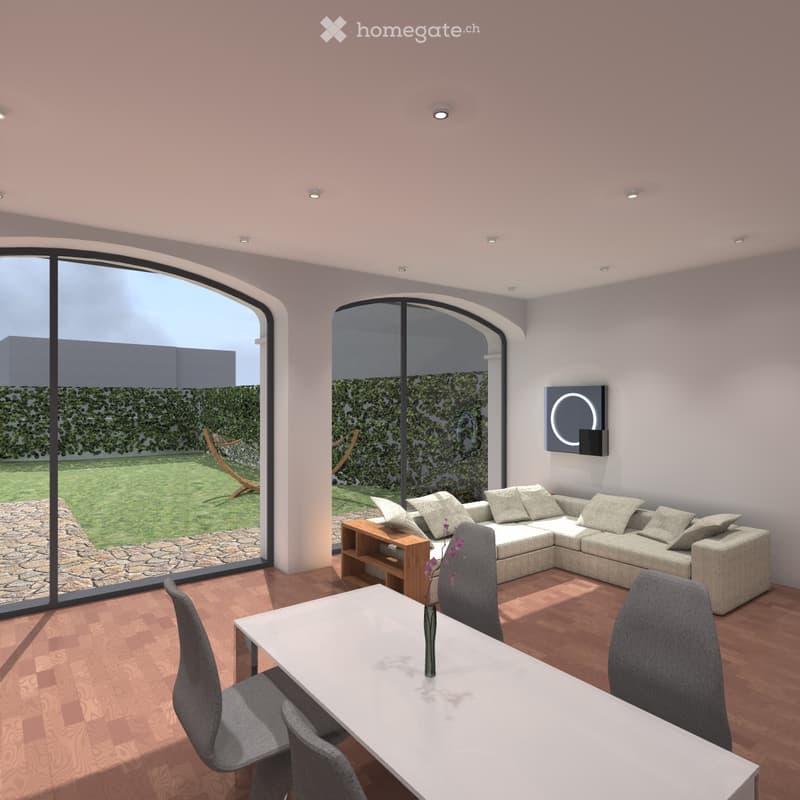
  • Modern living and dining area with large glass sliding doors, wooden flooring, sofa, coffee table, TV, dining table, chairs, and a desk.
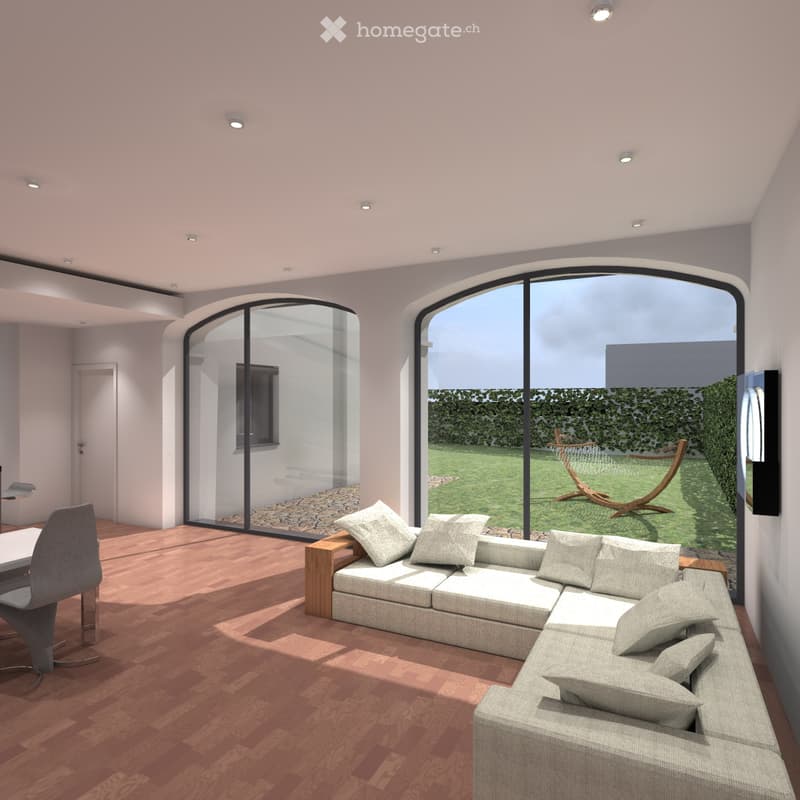
  • Modern living room with wooden flooring, large arched windows, grey sectional sofa, and a single chair near a table.
  • Modern living and dining area with large glass windows, a sectional sofa, a coffee table, a dining table with chairs, and a decorative wall-mounted artwork.
  • Bright living room with large windows, a grey sectional sofa, a white leather armchair, a coffee table, a dining table with chairs, and a small kitchen area visible in the background.
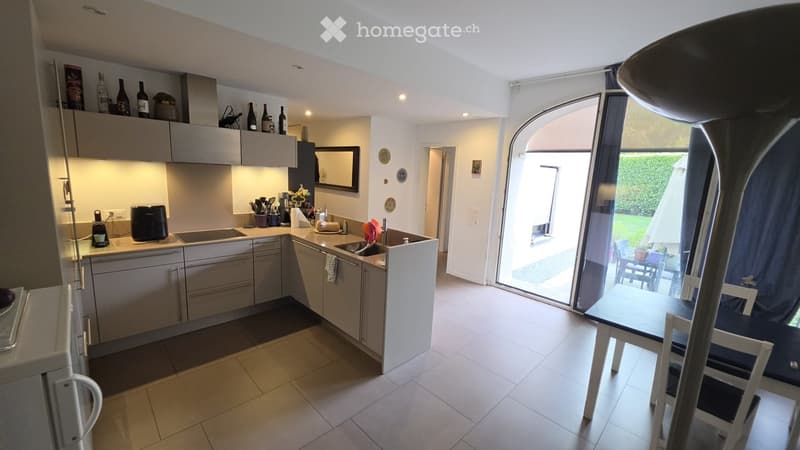
  • Modern kitchen with grey cabinets, a central island, and a large sliding glass door leading to a patio. The kitchen features a coffee maker, a sink, and various bottles on the counter.
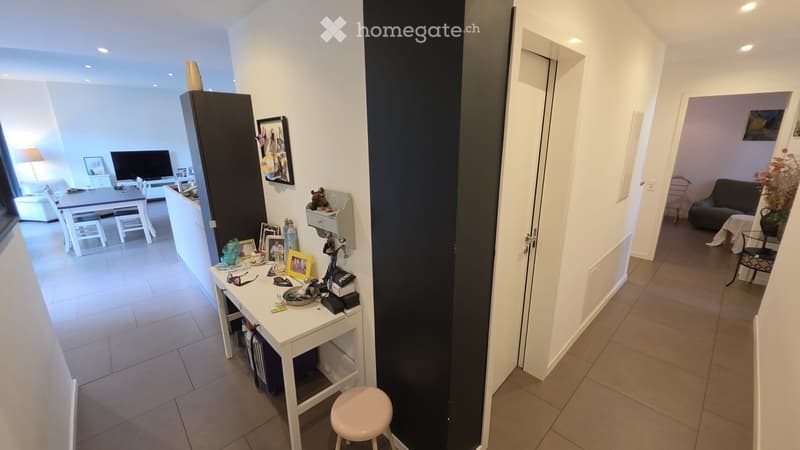
  • A well-lit hallway with white walls and tiled flooring, leading to a living area and a dining area. The hallway features a small white desk with various items on top, a white stool, and a black wardrobe. The living area includes a sofa, a coffee table, an
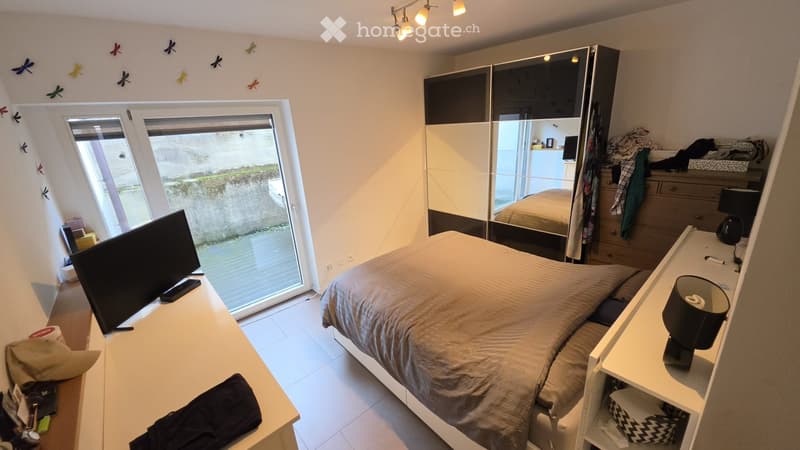
  • Modern bedroom with a large bed, wardrobe with mirror, bedside table with lamp, TV on a stand, and a large window with blinds.
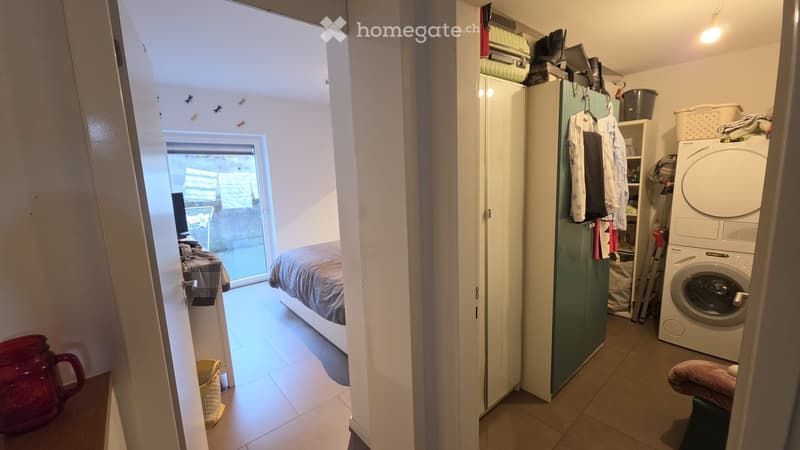
  • A furnished room with a bed, wardrobe, washing machine, and a small stool. The room has a tiled floor and a window with a view of the outside.
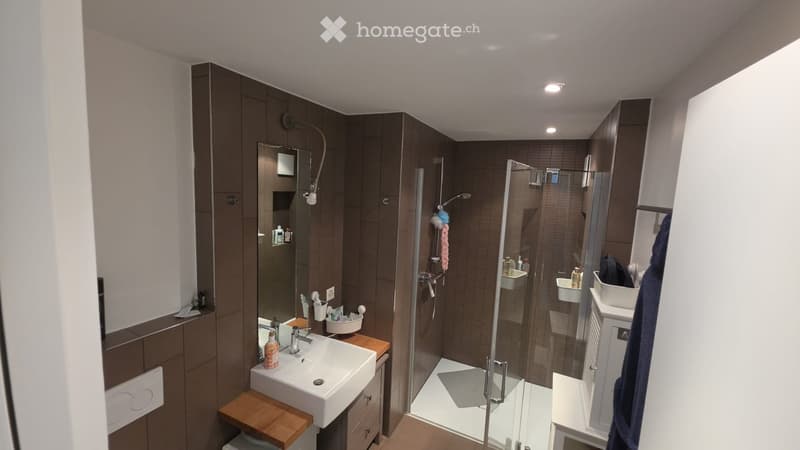
  • Modern bathroom with a white sink, mirror, and glass-enclosed shower. Features dark brown tiles and wooden accents.
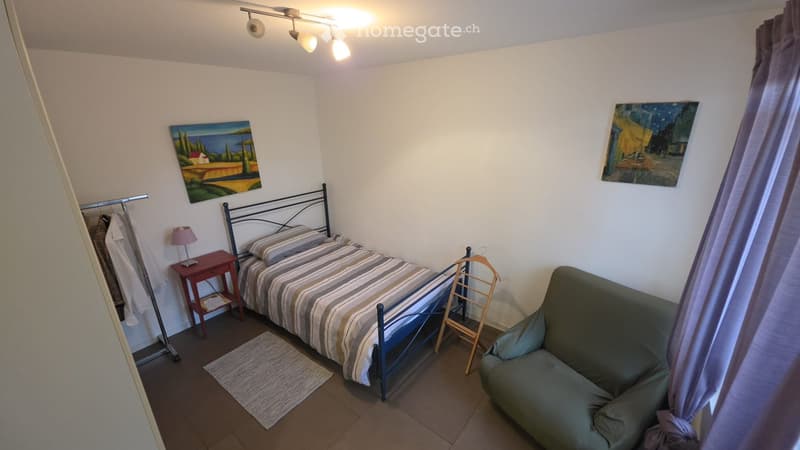
  • Cozy bedroom with a single bed, nightstand, lamp, sofa, and artwork on the walls.
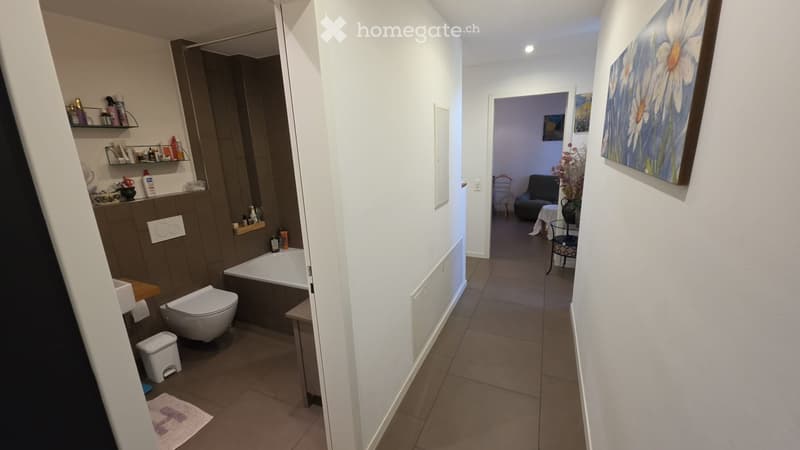
  • A narrow hallway with white walls and tiled flooring, leading to a modern bathroom and a living area with a sofa and small table.
  • Well-maintained garden with trimmed hedges, palm trees, a concrete pathway, and a small decorative fountain. A multi-story building is visible in the background.
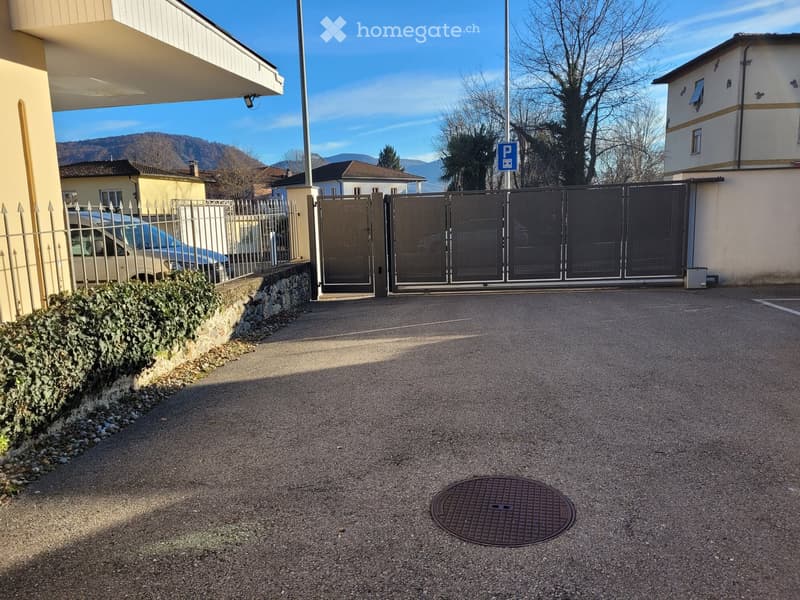
  • Driveway with gravel surface, metal gate, parked car, stone wall, and surrounding buildings.
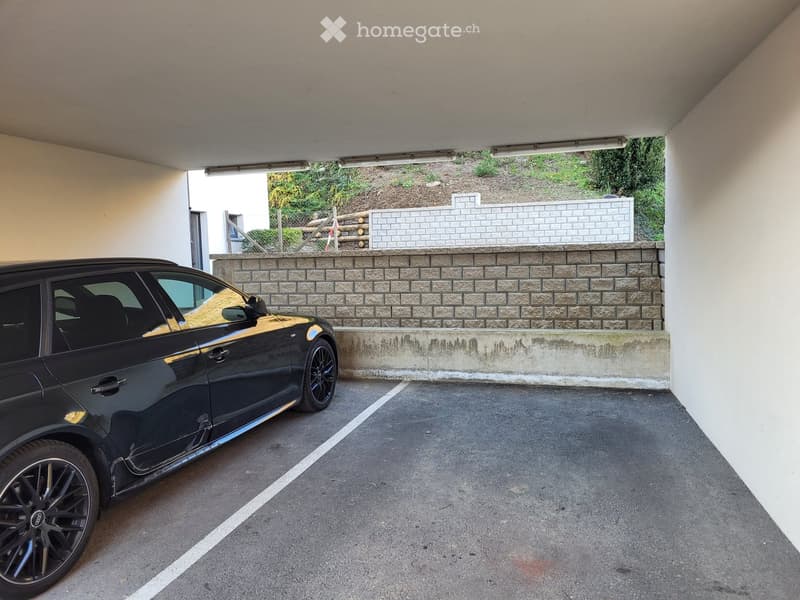
  • Underground parking area with a black car parked inside, featuring concrete walls, a brick wall in the background, and a raised ground floor visible through an opening.
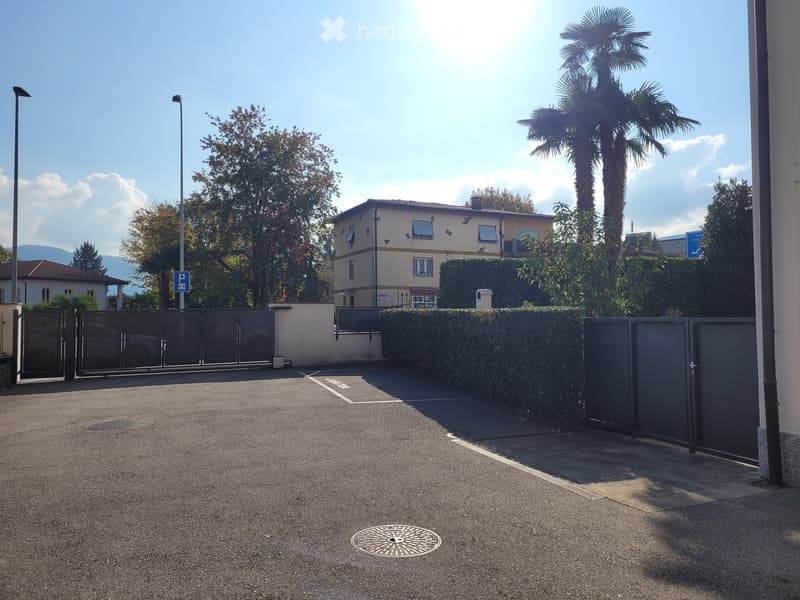
  • A gated parking area with a paved surface, surrounded by hedges, trees, and a building in the background.
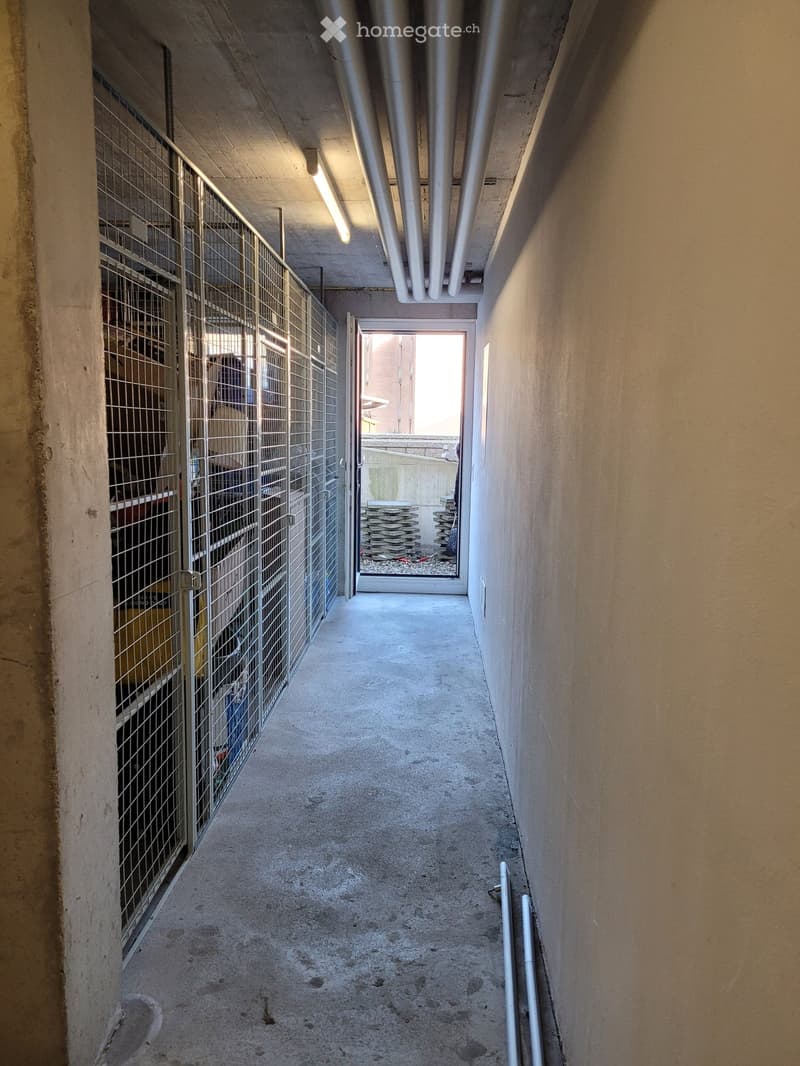
  • Concrete hallway with metal cage on left, open doorway leading outside, stacks of materials visible beyond doorway.
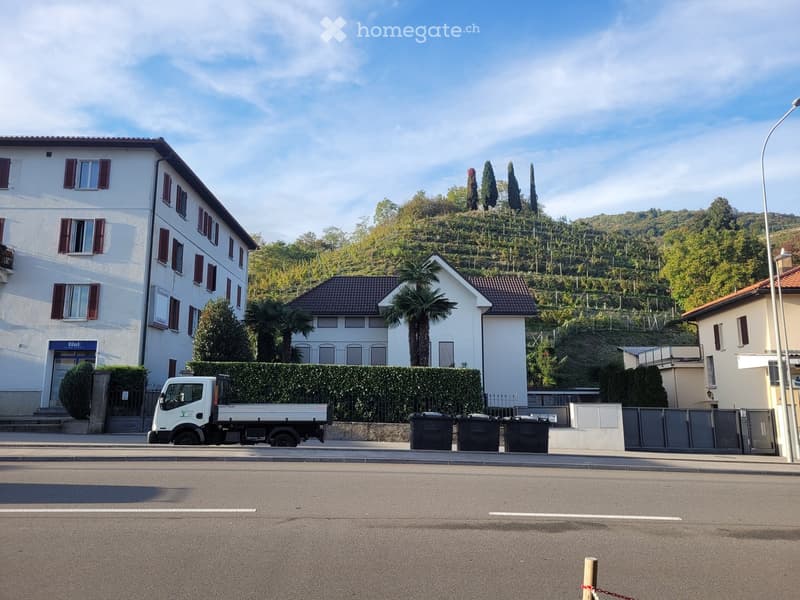
  • A multi-story building with white walls and red shutters, surrounded by greenery and a truck parked nearby.
  • Scopri tutti i dettagli dell’immobile

    Contatta l’inserzionista per l’indirizzo esatto, le planimetrie e i documenti aggiuntivi.

1 / 56

"Modernes 11.5 Zi. Anwesen mit 3 Whg. via Cantonale 60 - Magliaso (Bezirk Lugano)"

Prezzo d'acquisto
CHF 2'470'000.–
Locali
11.5
Superficie
385 m2

L’ipoteca giusta per la vostra nuova abitazione di proprietà

Ubicazione

Via Cantonale 60, 6983 Magliaso

Tempo di percorrenza

  • 2 min.Stazione: Magliaso Paese

Informazioni sui dintorni

Fonte di questi datic

I dati visualizzati sono forniti da uno dei nostri fornitori terzi.

Tieni presente che le posizioni visualizzate potrebbero non essere aggiornate e potrebbero esserci delle deviazioni.

  • Farmacia

    11 min.Farmacia San Luca
  • Supermercato

    3 min.Coop
  • Scuola

    15 min.Scuole elementari di Caslano
  • Trasporti pubblici

    2 min.Magliaso Paese

Gli orari si riferiscono al percorso a piedi.

Costi

Prezzo d'acquisto:
CHF 2'470'000.–

Informazioni principali

Disponibilità:
Subito
Tipo di oggetto:
Casa plurifamiliare
Locali:
11.5
Numero di piani:
3
Superficie:
385 m2
Superficie utile:
700 m2
Superficie terreno:
894 m2
Cubatura:
2053 m3
Ultimo rinnovo:
2023
Anno di costruzione:
2013

Caratteristiche e complementi

  • Balcone / Terrazza

  • TV via cavo

  • Veduta

  • Accesso con sedia a rotelle

  • Quartiere tranquillo

  • Adatto per bambini

  • Parcheggio

  • Garage

  • Nuova costruzione

  • Certificato Minergie

  • Costruzione Minergie

Documento (0)

Descrizione

Verkaufen, via Cantonale 60 - 6983 Magliaso, 50 Meter gegenüber 18 Loch Golfplatz in Lugano-Magliaso, modernes MFH mit 3 Wohnungen und Umschwung an strategisch interessanter und sonniger Lage.

Aufteilung der Wohnungen wo auch einzeln im Stockwerkeigentum gekauft werden können.

  • Erdgeschoss: moderne klimatisierte 4.5 Zi. Gartenwohnung (NWFL 120 m2) mit 2 Nasszonen, 3 Schlafzimmer, Abstellraum mit Waschturm, Gartensitzplatz und Gartenanteil von 195 m2 mit Aussencheminée, inklusive Kellerabteil und 1 gedeckter Parkplatz

    Kaufpreis CHF. 880'000.-

  • 1. Obergeschoss: moderne klimatisierte 4.5 Zi. Wohnung (BWFL 143 m2) mit 2 Nasszonen, 3 Schlafzimmer, Abstellraum mit Waschturm, Sonnige + Ruhige Terrasse mit ca. 30 m2 Nutzfläche, kleiner Gartenanteil. inkl. Kellerabteil und 1 gedeckter Parkplatz

    Kaufpreis CHF. 845'000.-

  • 2. Obergeschoss: moderne und klimatisierte,2.5 Zi. Dachwohnung (BWFL 123 m2) 1 Schlafzimmer, moderne vollausgestattete Wohnküche, Badezimmer mit Dusche, grosszügige gedeckte Terrasse, Waschmaschine-Tumbler, inklusive Kellerabteil und 1 Aussenparkplatz, Garten im Miteigentum

    Kaufpreis CHF. 750'000.-

Viessmann-Heiztechnik: Luft-Wasser Wärmepumpe mit Fussbodenwärmeverteilung

Das moderne Dreifamilienhaus wurde 2013 Neugebaut und befindet sich im einmaligen Zustand, moderne Innenaustattung mit 3 Fach-Fensterverglasung, hochwertige Küchen, aut. Verdunklungsrollo und Lamellenstoren, Klimaanlage usw.

Ideale Nutzung für Wohnen kombiniert mit Arbeiten sowie auch als: Golfunterkunft, Arztpraxis, Anwaltskanzlei, Vermögensverwaltung, Treuhand, Physiotherapie usw.

  • Kaufpreis CHF. 2'470'000.-- (Minergie Standard)

  • 2 gedeckte Parkplätze + 4/5 Aussenparkplätze mit aut. Einfahrtsschiebetor

Kaufrechtsvertrag mit Anzahlung via Notar möglich

Gemeindesteuerfuss 78%

Dieses moderne Objekt kann als 1. Wohnsitz oder 2. Wohnsitz (Feriendomizil) gekauft werden.

Kapitalanlage mit gutem Mietertrag p.a. / auch als Airbnb erlaubt / bestehende Mietverträge könnten übernommen werden.

Alle Geschäfte und Dienstleistungen befinden sich im Ort und den Nachbarsgemeinden. Zum Bahnhof FLP Magliaso sind es nur 5 Gehminuten.

Flughafen Agno-Lugano 5 km in Distanz

Bei Fragen und Besichtigung; Frau Fry / tel. 079.369.12.82 oder via E-mail kontaktieren.

Es melden sich nur ernsthafte und solvente Selbstinteressenten.

Agenturen unerwünscht!

-----------------------------------------------------

Vendesi stupenda e moderna proprietà con standard Minergie suddivisa in 3 appartamenti.

I 3 climatizzati appartamenti possono essere acquistati anche separatamente in proprietà per piano:

Pianterreno: App. di 4.5 locali ( 120 mq) 2 bagni, 3 camere da letto, grande giardino e terrazza di 195 mq con barbecue, locale con lavatrice-asciugatrice

Prezzo chf. 880'000.- compreso 1 cantina e 1 posteggio coperto

------------------------------

Piano 1: App. di 4.5 locali (113 mq + 30 mq terrazza) 2 bagni, molto luminoso, 3 camere da letto, locale colonna lavatrice-asciugatrice

Prezzo chf. 845'000.- compreso cantina e 1 parcheggio coperto, giardino di proprietà

-------------------------------

Piano 2: Ampio 2.5 locali Loft/mansarda (123 mq abitabile lorda) compreso terrazzo coperto di ca. 35 mq, moderna cucina abitabile, 1 bagno con doccia, lavatrice-asciugatrice

Prezzo chf. 750'000.- compreso cantina e posteggio scoperto, giardino di proprietà

Gli appartamenti possono essere acquistati sia residenza primaria o residenza secondaria (domicilio di vacanze)

Prezzo di vendita complessivo, casa con 3 appartamenti: chf. 2'470'000.-

Diritto di compera possibile

Caldaia: pompa di calore ad aria-acqua con riscaldamento a pavimento

Moltiplicatore d'imposta comunale 78%

Tutti i servizi e negozi sono nelle immediate vicinanze, Stazione trenino FLP a soli 5 minuti a piedi.

Per domande e visita contattare: Signora Fry - tel. 079.369.12.82 o tramite e-mail

Solo seri e solvibili interessati

Agenzie e intermediari astenersi!

Calcolatore ipoteche

Trasforma in realtà la casa dei tuoi sogni: il calcolatore di ipoteche può aiutarti a stimare la sostenibilità economica di questo immobile di proprietà.

Prezzo di acquisto
Reddito dell'economia domestica

Reddito lordo annuo di tutte le persone che intendono chiedere l'ipoteca (incl. la tredicesima o il bonus).

L'ipoteca è sostenibile se il costo della vita non supera un terzo (33 %) del reddito.

Fondi propri

I fondi propri devono essere pari ad almeno il 20 % del prezzo di acquisto (sono inclusi i risparmi, gli acconti delle quote ereditarie, le donazioni, il capitale di previdenza e gli averi della cassa pensioni). Dalla cassa pensioni puoi prelevare al massimo il 10 % del prezzo di acquisto.

N. Inserzione
4003613658
Rif. oggetto
6x9hu.bndso

Contattare l'inserzionista

Fondi propri (opzionale)

Proseguendo, accetto le CG, prendo atto della dell’informativa sulla protezione dei dati personali e acconsento alla trasmissione agli inserzionisti dei miei dati personali aggregati relativi ai miei interessi.

* Selezionando «Sì», accetto che Homegate possa trattare queste informazioni come descritto qui.

Altre offerte che potrebbero interessarti

Proteggersi dalle frodi: consigli utili

  • Non trasferire mai denaro in anticipo
  • Attenzione alle offerte troppo allettanti o poco credibili
  • Non condividere mai i dati personali come coordinate bancarie o documenti di identià
  • Non firmare un contratto prima di aver visitato la proprietà

Consigli e servizi