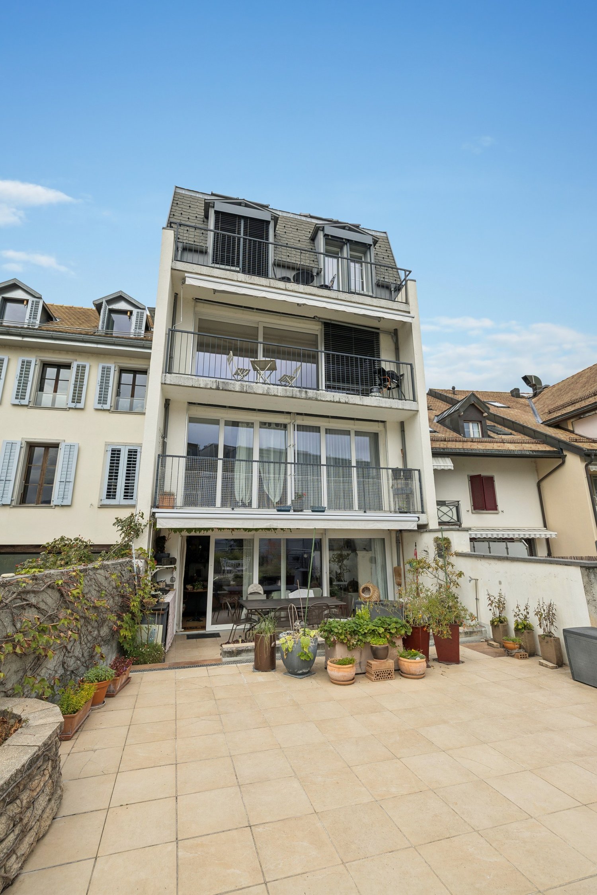
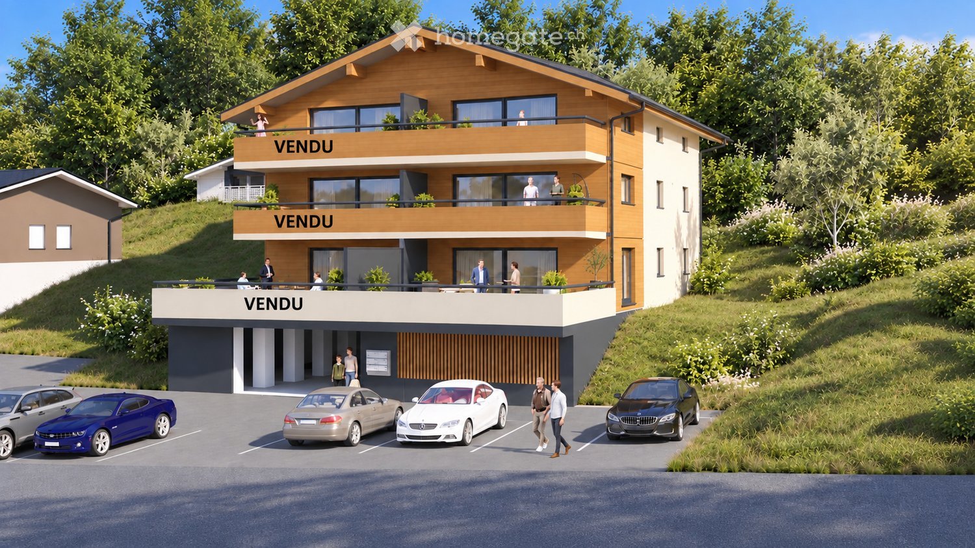
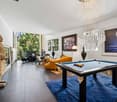
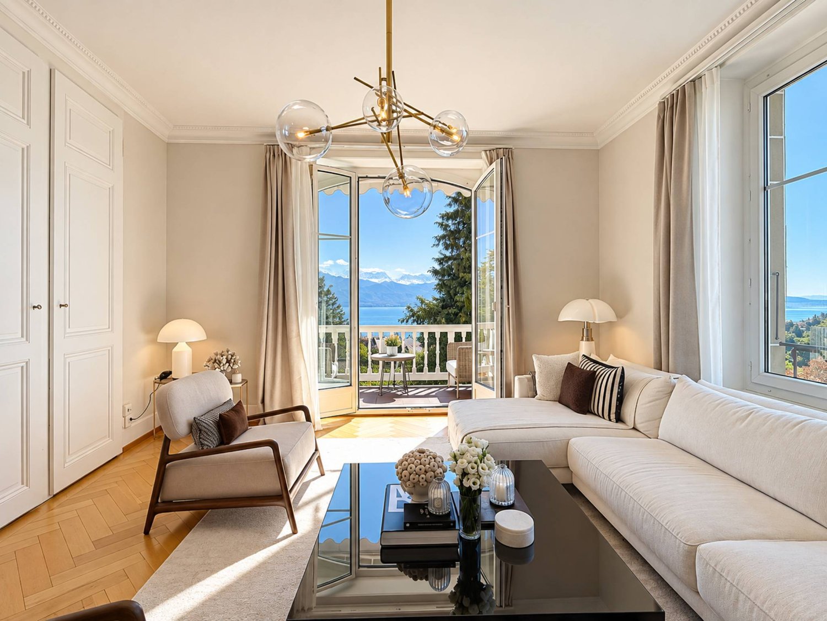
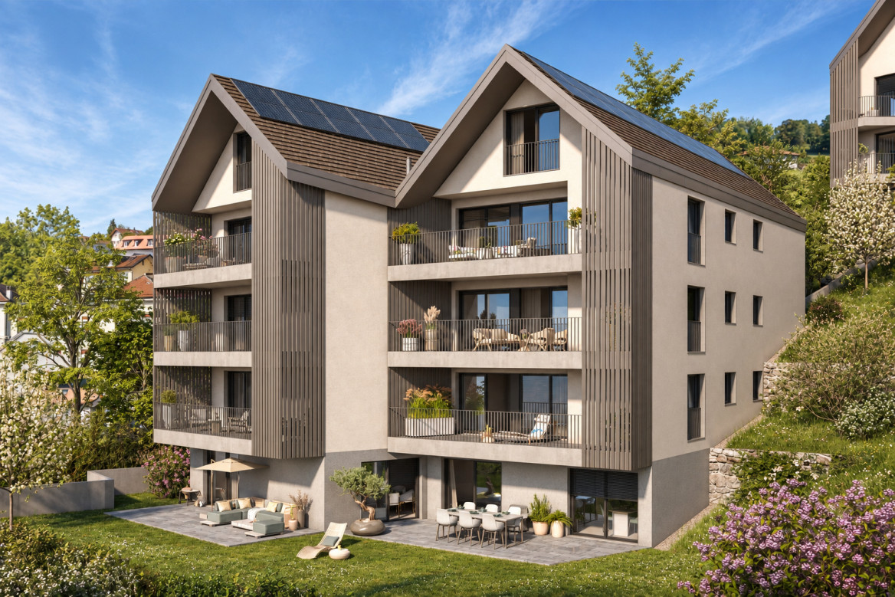
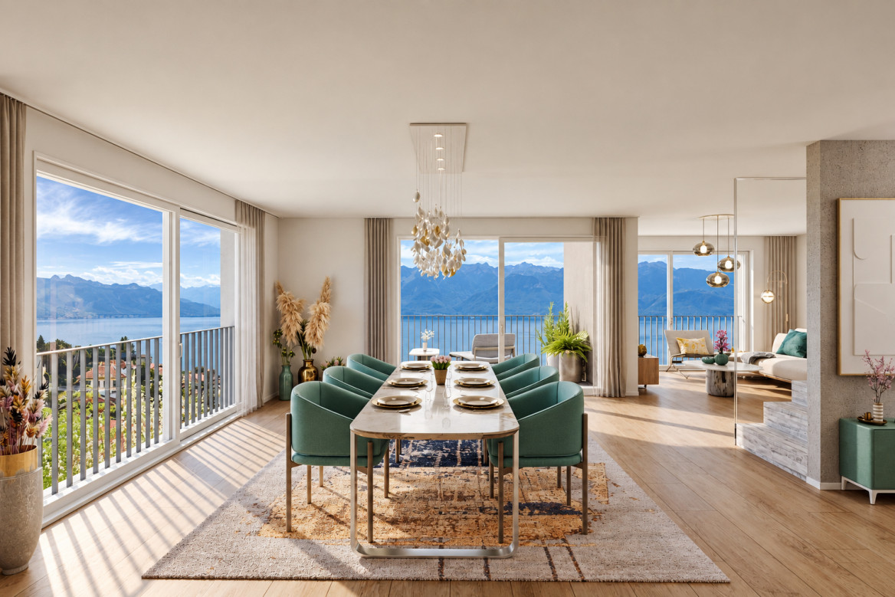
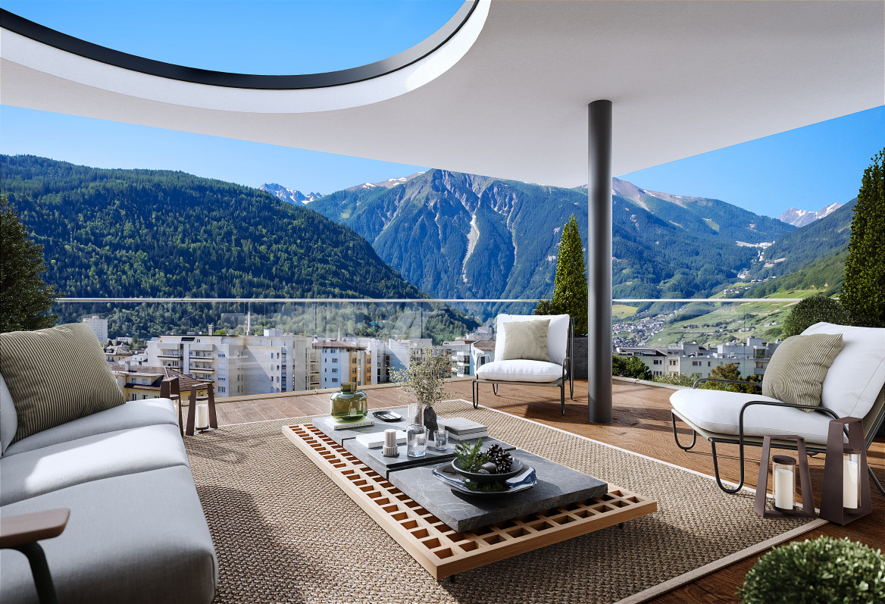
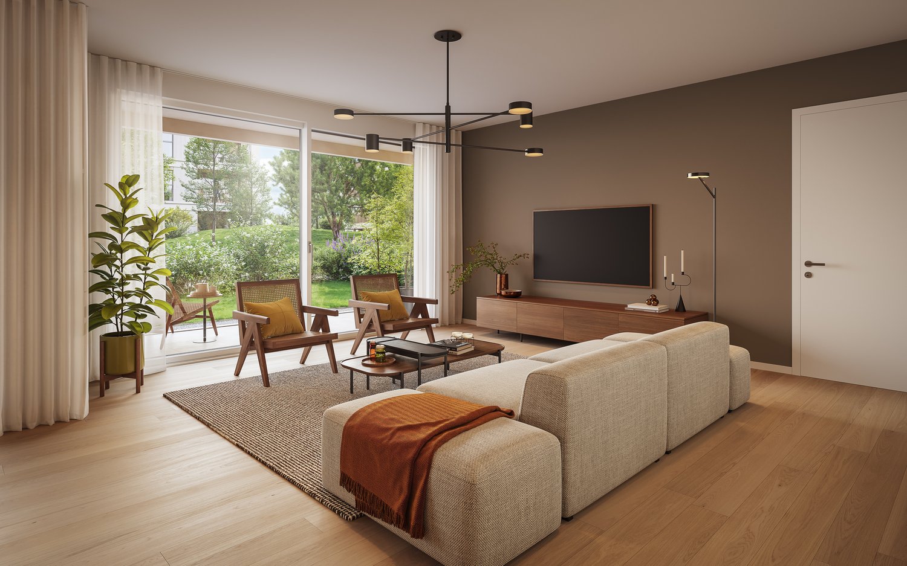
Bellissimo duplex di 5,5 locali con terrazza, a due passi dal lago
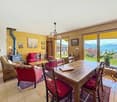
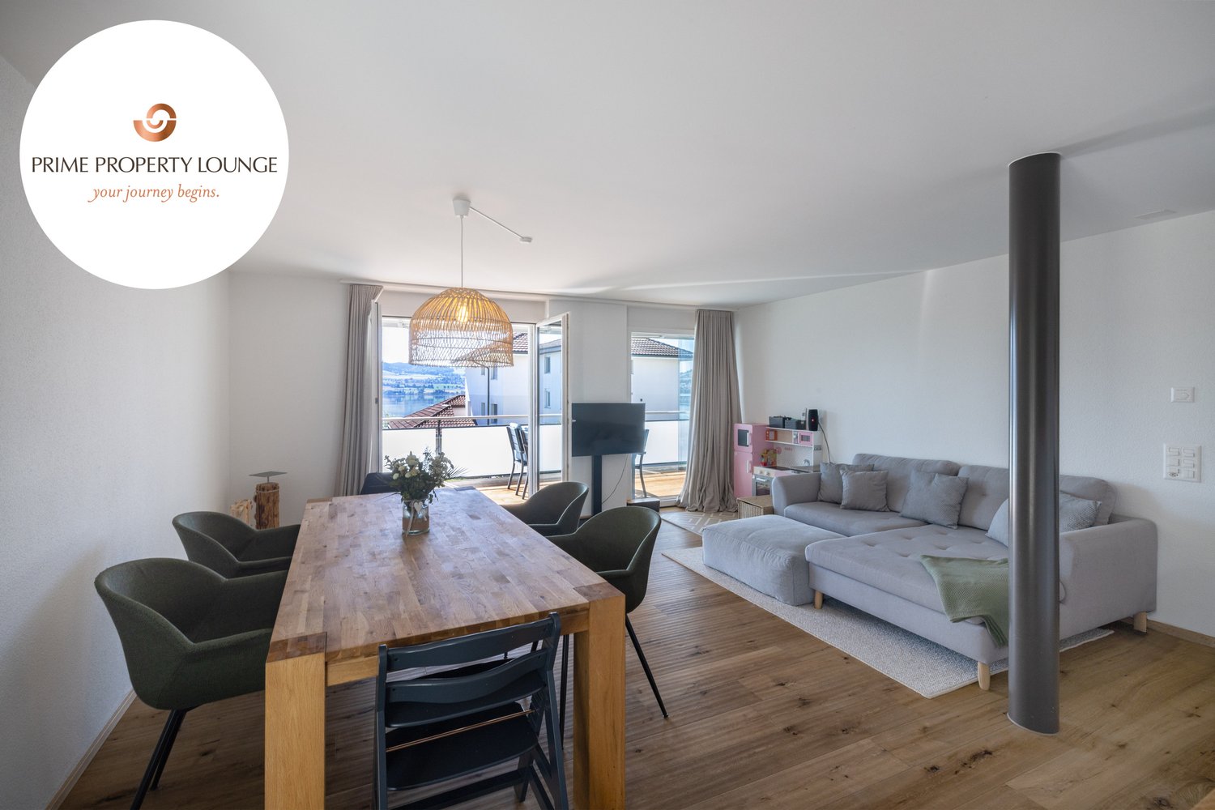
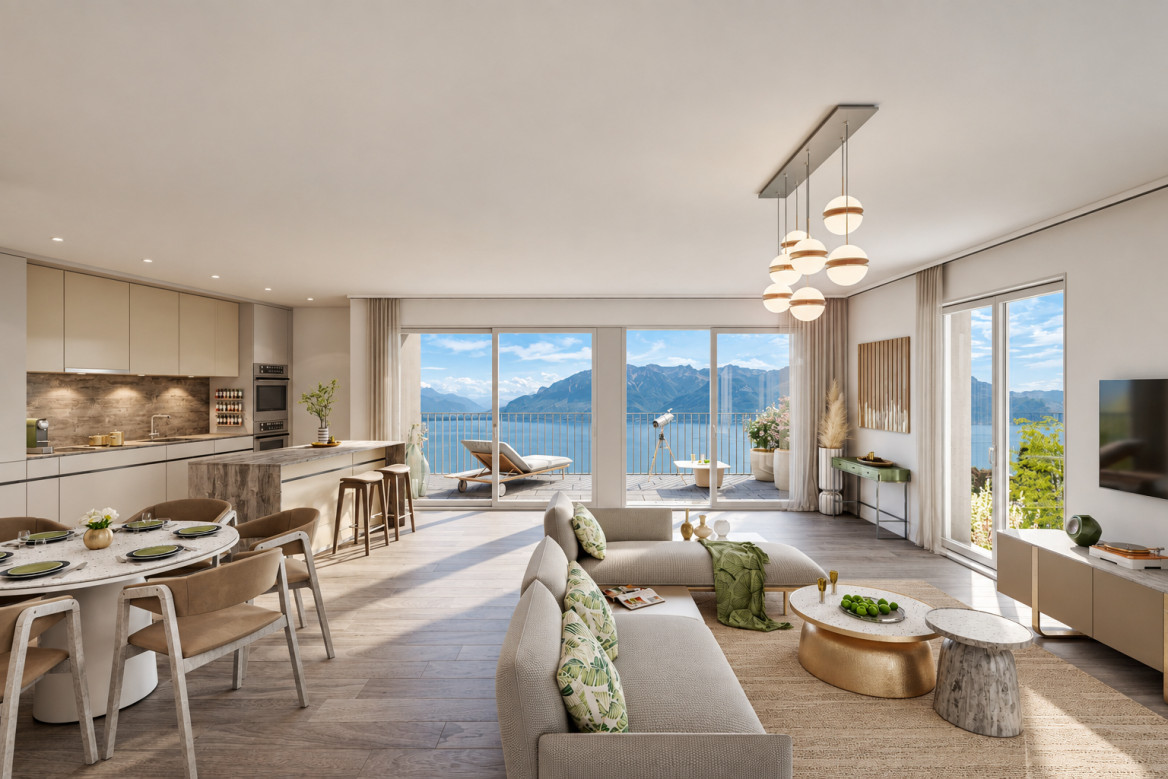
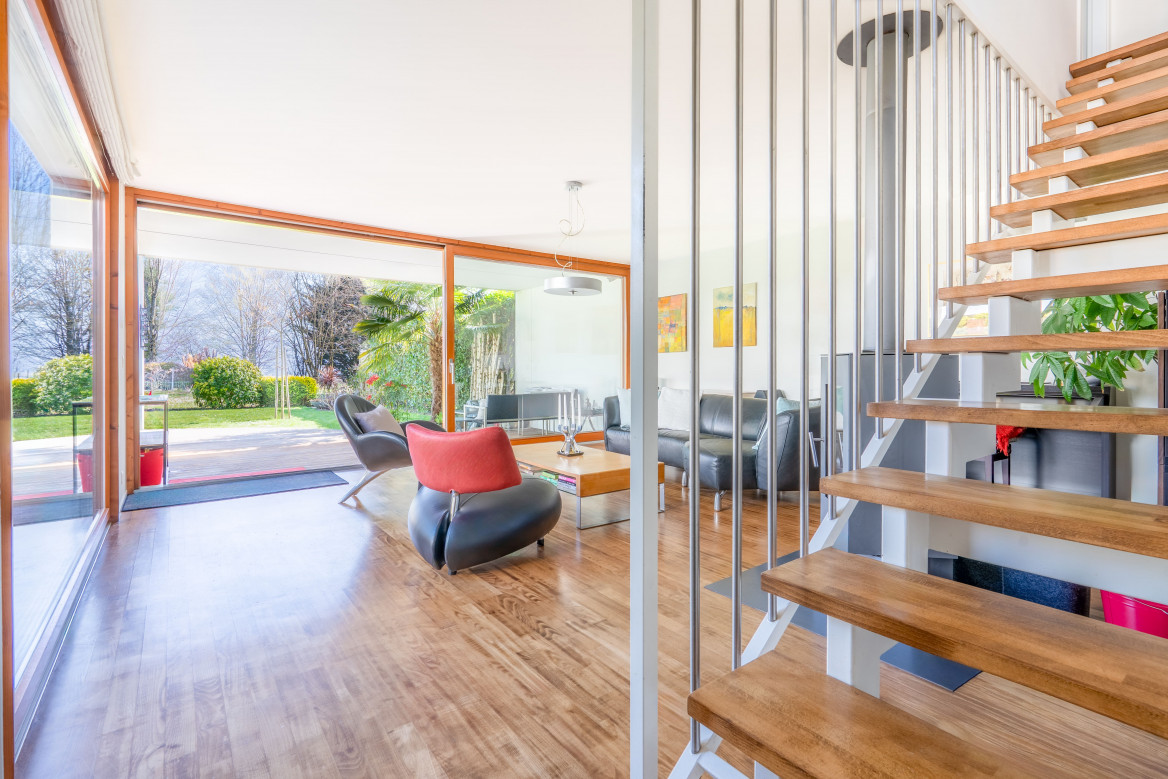
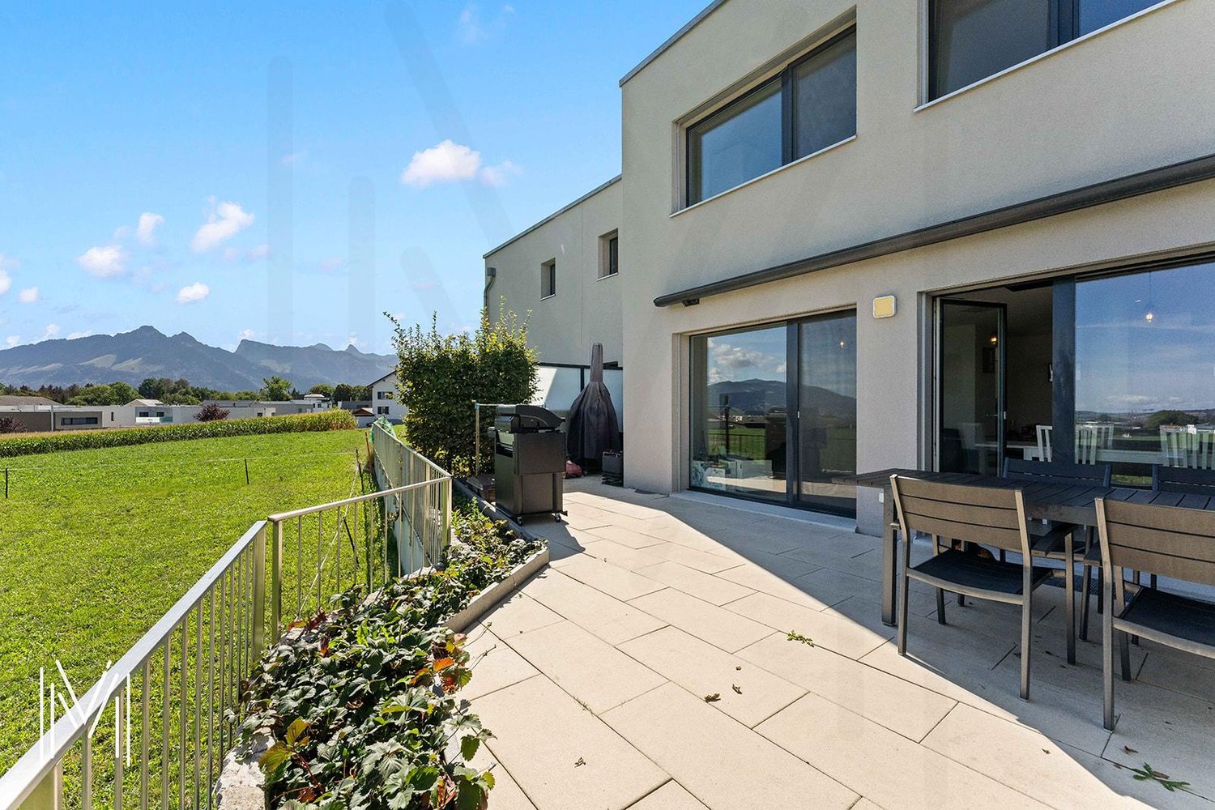
Esclusiva Switzerland Sotheby's International RealtyRara opportunità: In una piccola PPE di 4 appartamenti, bellissimo duplex di 5,5 locali, a due passi dal lago!1° piano: • Ampio soggiorno con cucina aperta sul salotto con una bella cheminée • Incantevole terrazza di 77m2, in parte coperta, con ambiente calmo e verde e offrendo una vista sul lago • Grande ingresso con ripostiglio e armadi a muro • 2 camere da letto • Bagno con WC, doccia e lavatrice • WC per gli ospiti2° piano: • 2 camere da letto con accesso a un balcone • Bagno con vasca da bagno, lavandino e WC • Corridoio con numerosi armadi a muroUn particolare vantaggio apprezzabile, l'ascensore serve direttamente l'appartamento.Una cantina completa questa proprietà eccezionale.Una proprietà rara sul mercato, da scoprire senza ritardo.
Chloe Gonon
Eleganza contemporanea e giardino privato
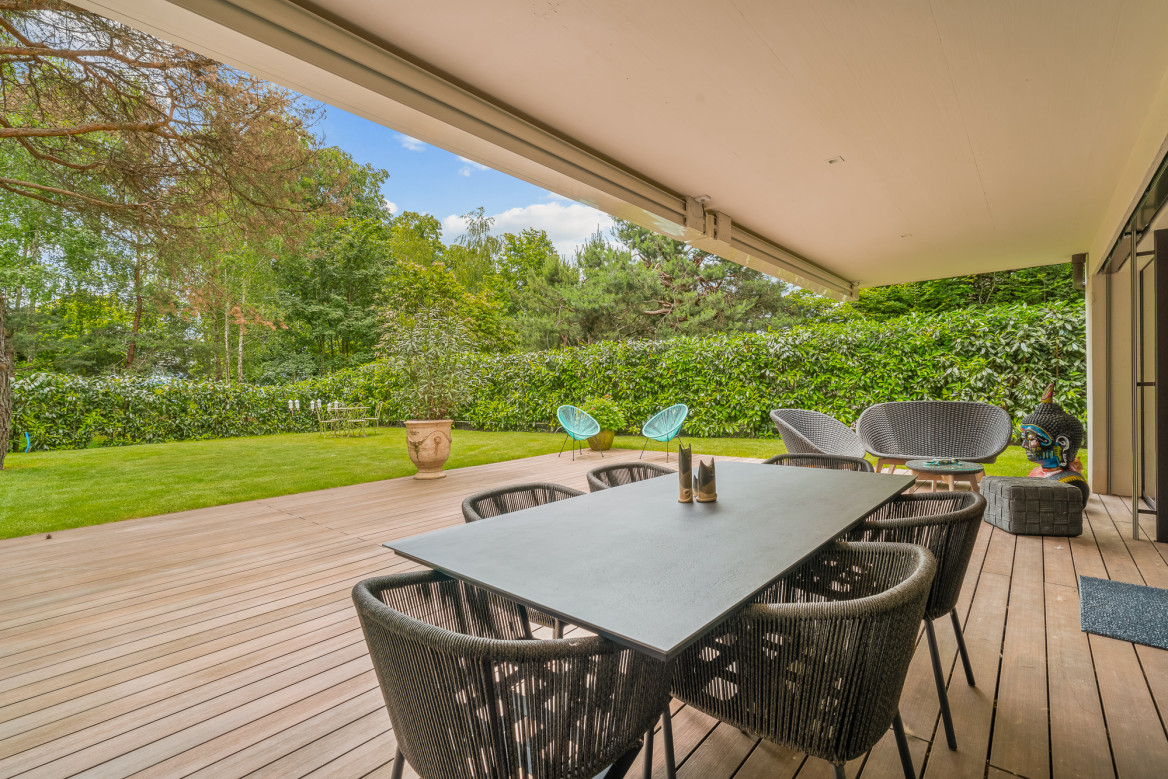
Situata in modo perfetto, a due passi dal centro di Losanna, in un quartiere calmo e privilegiato, questo magnifico appartamento di 5,5 locali di circa 118 m2, con una terrazza di circa 60 m2 e un grande giardino privato di circa 150 m2, è unico in città. Godere di una posizione ottimale che offre un ambiente di vita privilegiato con accesso diretto a tutte le comodità (negozio, ristoranti, autobus, M2 in 5 minuti e meno di 10 minuti dal centro città di Losanna). La sua tipologia e i suoi bei spazi sono ideali per le persone che desiderano godere di una casa spaziosa, elegante e luminosa in un ambiente verde e piacevole. Questa rara proprietà sul mercato locale è in condizioni come nuove e costituisce una molto buona opportunità!Progettata con cura, con finiture di alta qualità in un edificio costruito nel 2022, l'appartamento si distribuisce su un ingresso con armadio, due bagni, un bagno per gli ospiti, un ampio soggiorno con cucina aperta e sala da pranzo, che dà accesso alla grande terrazza coperta e al giardino privato. Comprende 4 camere da letto, due delle quali sono state combinate in una suite parentale con bagno e cabina armadio (è facilmente possibile separarle per ripristinare la loro configurazione iniziale). Inoltre, la proprietà dispone anche di una stanza attualmente utilizzata come lavanderia. Infine, è completata da un posto auto interno (in aggiunta) e da una cantina.Questo piccolo, sicuro PPE di sei appartamenti si trova a meno di 10 minuti dal centro città di Losanna. Tutte le comodità sono a 5 minuti. Una fermata dell'autobus è a 10 minuti a piedi. La stazione ferroviaria CFF è a 10-15 minuti e le scuole a meno di 5 minuti. Infine, l'accesso all'autostrada è a meno di 10 minuti in auto. Tutto ciò in assoluta calma!Prezzo dell'appartamento: Fr. 1'950'000.-Prezzo del posto auto interno: Fr. 50'000.-Prezzo della cassa interna: Fr. 100'000.-Prezzo di vendita totale: Fr. 2'100'000.-OPPORTUNITÀ UNICA DA AFFERRARE!Da visitare rapidamente.Chloe GononDirectrice del Lusso Immobiliare079 601 67 81
Mazreku Enver
Vicino al porto - Appartamento d'eccezione di 260 m²
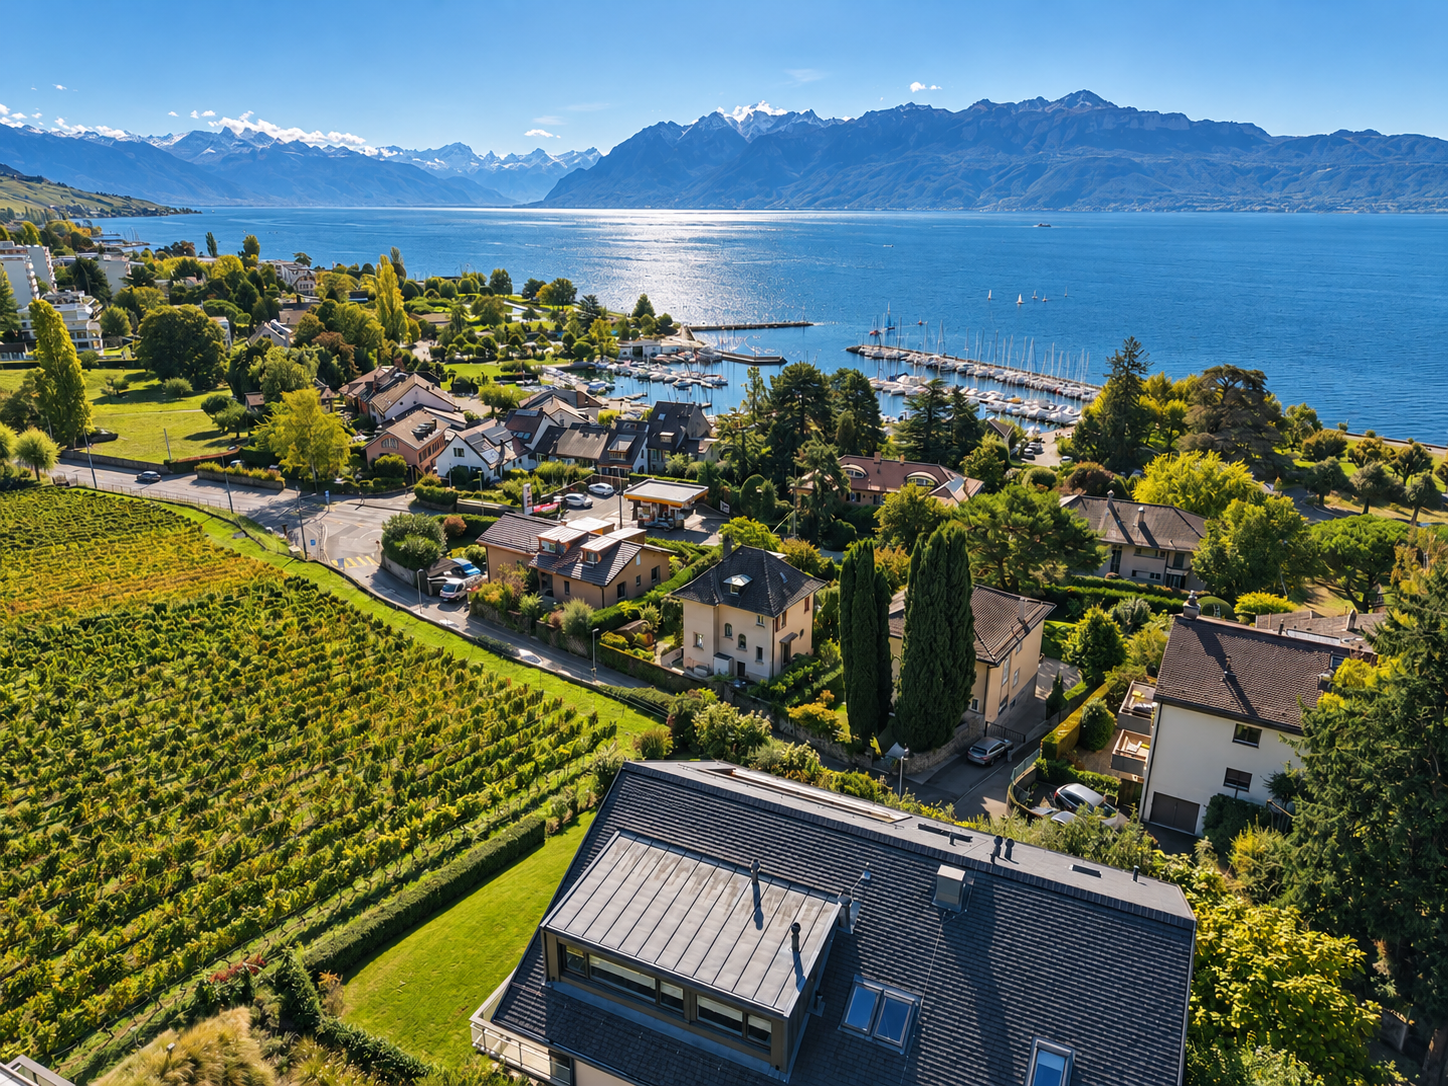
In uno degli ambienti più ricercati della regione di Losanna, questa residenza di alto standing beneficia di una posizione privilegiata, a pochi passi dalle rive del Lago di Ginevra e dal porto di Pully. Nascosta nel cuore delle vigne, offre un raro ambiente di vita, dove calma, intimità e vicinanza ai servizi si coniugano naturalmente.Costruita in un'architettura contemporanea con linee pure, la residenza si distingue per la qualità dei materiali e la cura dedicata a ogni dettaglio. Le sue ampie aperture e gli spazi esterni generosi prolungano gli ambienti di vita verso il paesaggio e mettono pienamente in valore il panorama circostante.Completamente rinnovata nel 2021 con finiture di altissimo livello, l'appartamento sviluppa una superficie pesata di circa 260 m² (circa 218 m² di spazio abitabile), distribuita su due livelli abitabili.La distribuzione, sia fluida che armoniosa, offre il comfort di una casa, rafforzato dalle ampie terrazze che totalizzano 125 m² e da un ampio giardino privato orientato a sud-ovest, con una vista rimarchevole sul lago e sul porto.Due cantine, una lavanderia privata indipendente e due posti auto nel seminterrato completano questa rara proprietà.
Appartamento nuovo di 3.5 locali con vista panoramica ad Arbaz
Scopri questo spazioso appartamento di 3.5 locali, situato al 1° piano di un edificio in costruzione ad Arbaz, nel Valais centrale. Disponibile dal 31 maggio 2027, questa creazione contemporanea offre un ambiente di vita che combina comfort moderno, insolazione eccezionale e vista sulle Alpi vallesane.I punti di forza di questo appartamento: • Balcone: Goditi uno spazio esterno privilegiato con una bella vista sulle Alpi vallesane • Costruzione nuova: Camere spaziose. Due bagni (doccia/WC). Finiture progettate con cura e standard energetici moderni per un comfort ottimale e costi minimi: pompa di calore geotermica, fotovoltaico in una comunità di consumo (CA). • Accessibilità: L'edificio è dotato di un ascensore e è completamente accessibile alle persone con mobilità ridotta. • Parcheggio: Un garage (con stazione di ricarica elettrica opzionale) e un parcheggio esterno sono disponibili, offrendo tutto il comfort necessario. • Ambiente tranquillo: Un ambiente pacifico vicino alla natura, ideale per rilassarsi e ricaricarsi lontano dal trambusto urbano. Insolazione e ambiente di vita: Questo appartamento beneficia di un'insolazione generosa, sia in estate che in inverno (2200 ore all'anno), garantendo interni luminosi durante tutto l'anno. Il quartiere è particolarmente tranquillo, sia di giorno che di notte, offrendo una qualità della vita incomparabile.Posizione: Situato nel villaggio di Arbaz (1186 m sul livello del mare), questo appartamento offre un accesso facile ai servizi locali (scuole, UAPE, negozio con ufficio postale, caffè-ristorante, casa comunale). La fermata dell'autobus è raggiungibile in soli 5 minuti a piedi, facilitando gli spostamenti nella regione. Potrete anche beneficiare della vicinanza alle stazioni sciistiche (Anzère in 10 minuti, Crans-Montana in 30 minuti) e ai numerosi sentieri di trekking che rendono il Valais famoso. La città di Sion e l'uscita dell'autostrada Sion-Est si trovano a 15 minuti in auto.Questa opportunità unica si rivolge agli amanti della montagna e a coloro che cercano una proprietà eccezionale in un ambiente naturale preservato. Non perdete l'occasione di acquistare il vostro rifugio di pace alpino in uno dei villaggi più charmanti e soleggiati del Valais.
Gaschen Patrick
Attico d'eccezione di 3.5 locali
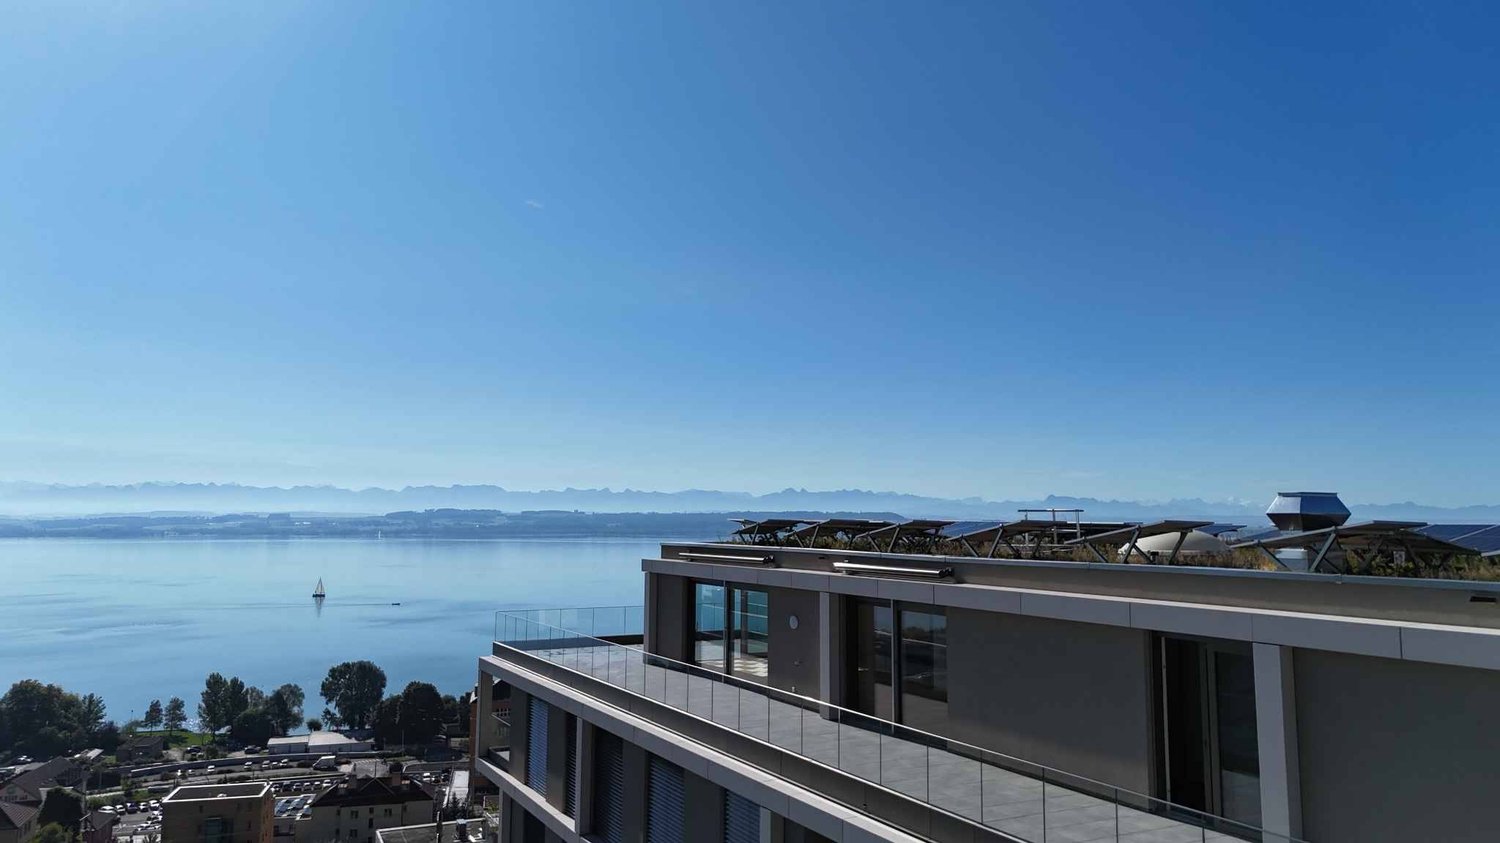
Bella Vista offre un ambiente di vita raffinato e contemporaneo, che combina eleganza urbana e praticità. Situato in una parcelle orientata a sud con vista sul lago di Neuchâtel, questo eccezionale eco-quartiere propone residenze di alto standing e spazi commerciali. Bella Vista si distingue come un centro dinamico di incontro e scambio, dove ogni dettaglio è progettato per rispondere alle aspettative dei clienti, indipendentemente dalle loro esigenze. Bella Vista è un complesso residenziale e commerciale moderno, che offre una vista imprenable sulla città e sul lago di Neuchâtel. Trasformando un ex sito industriale, il progetto comprende la costruzione di otto edifici certificati Minergie, che garantiscono standard energetici elevati.Questo nuovo eco-quartiere è progettato per essere un vero e proprio luogo di vita intergenerazionale, che offre una gamma diversificata di alloggi adatti a tutti i profili: famiglie, coppie, single e pensionati. Gli numerosi spazi comuni favoriscono gli scambi e la convivialità. Ritirato dal traffico stradale, Bella Vista si presenta come un havre di pace urbano, che combina la convivialità di un quartiere a misura d'uomo con l'intimità preservata. Gli allestimenti esterni includono viali verdi e accessi diretti agli edifici, mentre il parcheggio sotterraneo assicura una circolazione pedonale sicura e un ambiente sgombro.Questo appartamento in attico di 3,5 locali, che offre 144 m² di superficie abitabile, si distingue per la sua architettura raffinata e la circolazione fluida tra cucina, soggiorno e camere. Potrete anche godere di ampi spazi esterni, tra cui una terrazza orientata a sud di 122m², che offre una vista eccezionale sulla natura circostante e sul lago di Neuchâtel.Un caveau è incluso nell'appartamento.Per quanto riguarda i posti auto, 2 posti nel parcheggio sotterraneo sono in aggiunta al prezzo di vendita.
Gaschen Noa
Appartamento nuovo di 3,5 locali con terrazza e vista panoramica
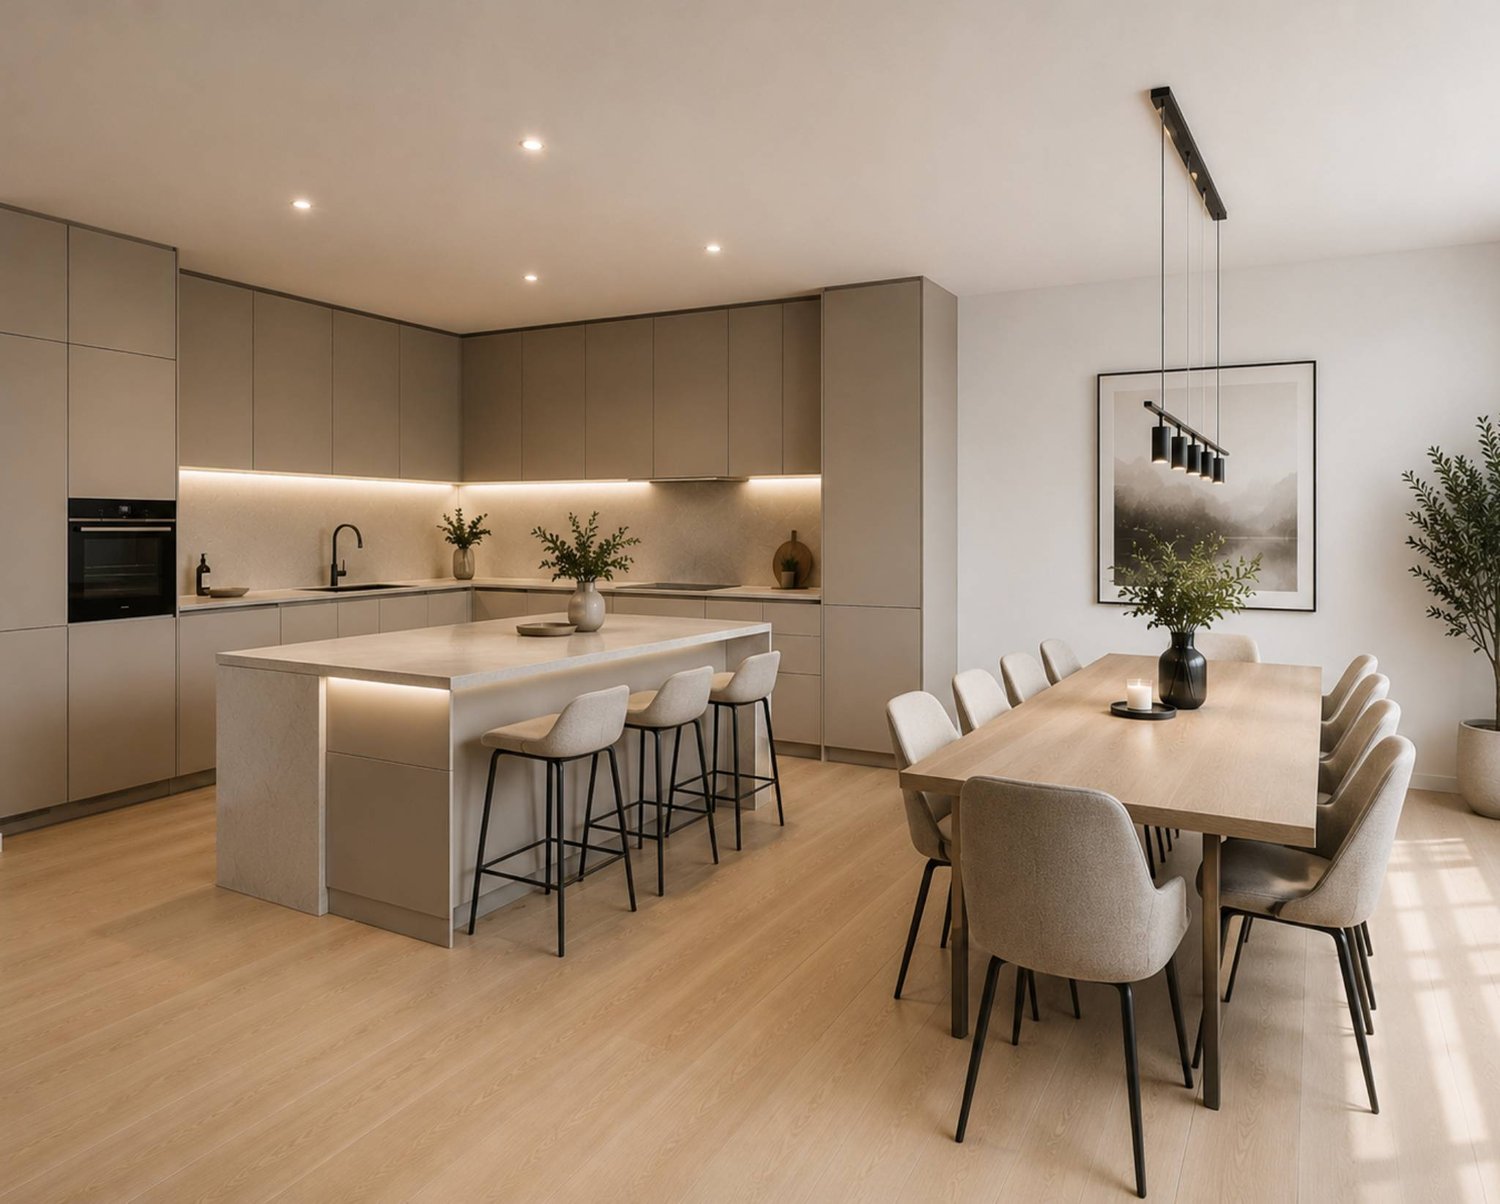
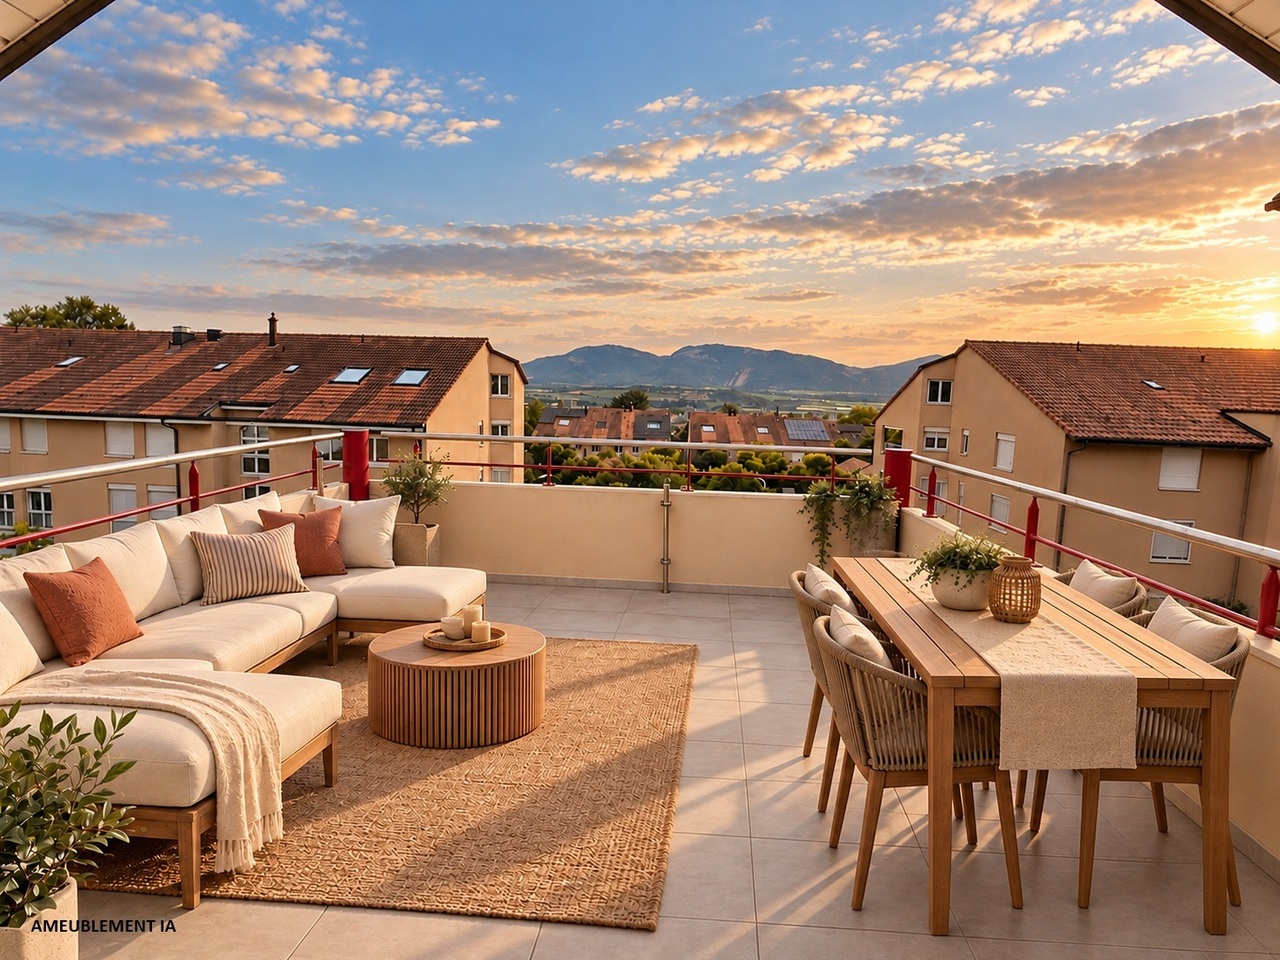
All'interno di una residenza contemporanea di alto standing a Corcelles-Cormondrèche, scopri questo superbo appartamento di 3,5 locali che offre una superficie abitabile di 116 m². Situato al 1° piano, lato ovest, questo immobile seduce con i suoi volumi generosi, la luminosità e il privilegiato ambiente di vita. Disponibile immediatamente, beneficia in particolare di una magnifica terrazza di 38 m² che offre una vista panoramica sul lago e sui paesaggi circostanti.L'appartamento si compone di due camere da letto spaziose e luminose, due bagni e uno spazio di vita generoso che combina salotto e sala da pranzo. La cucina, aperta e funzionale, si integra armoniosamente nel complesso, mentre le ampie finestre portano una bella luce naturale e prolungano piacevolmente gli spazi interni verso la terrazza.Interamente nuovo, l'appartamento è attualmente proposto allo stato grezzo, offrendo così ai futuri acquirenti la possibilità di personalizzare il loro interno secondo i loro gusti e desideri. La scelta dei materiali, dei rivestimenti, della cucina e delle attrezzature può essere effettuata nel rispetto dei budget definiti per ogni voce, che sono già inclusi nel prezzo di vendita. Questa configurazione consente la creazione di un alloggio veramente su misura, beneficiando allo stesso tempo di un quadro budgetario stabilito.La residenza offre servizi di qualità e un'architettura moderna. Dispone, tra l'altro, di un ascensore, di un garage, di posti auto e di un accesso adattato per le persone con mobilità ridotta.Situato in un quartiere residenziale calmo e ricercato, l'appartamento beneficia di un ottimo soleggiamento e di un ambiente pacifico. La fermata dell'autobus "Haut du Village", a soli un minuto a piedi, assicura una connessione pratica con Neuchâtel e le comuni circostanti.Questo immobile nuovo combina comfort, modernità e qualità della vita in un ambiente privilegiato. La sua generosa terrazza, i suoi bei volumi, la vista panoramica e la possibilità di personalizzare completamente le finiture lo rendono un'opportunità rara a Corcelles-Cormondrèche.Alcune immagini sono state generate con l'aiuto dell'intelligenza artificiale per permettervi di proiettarvi meglio negli spazi e di visualizzarne il potenziale.
Touam Dalila
Incantevole duplex con giardino e vista panoramica
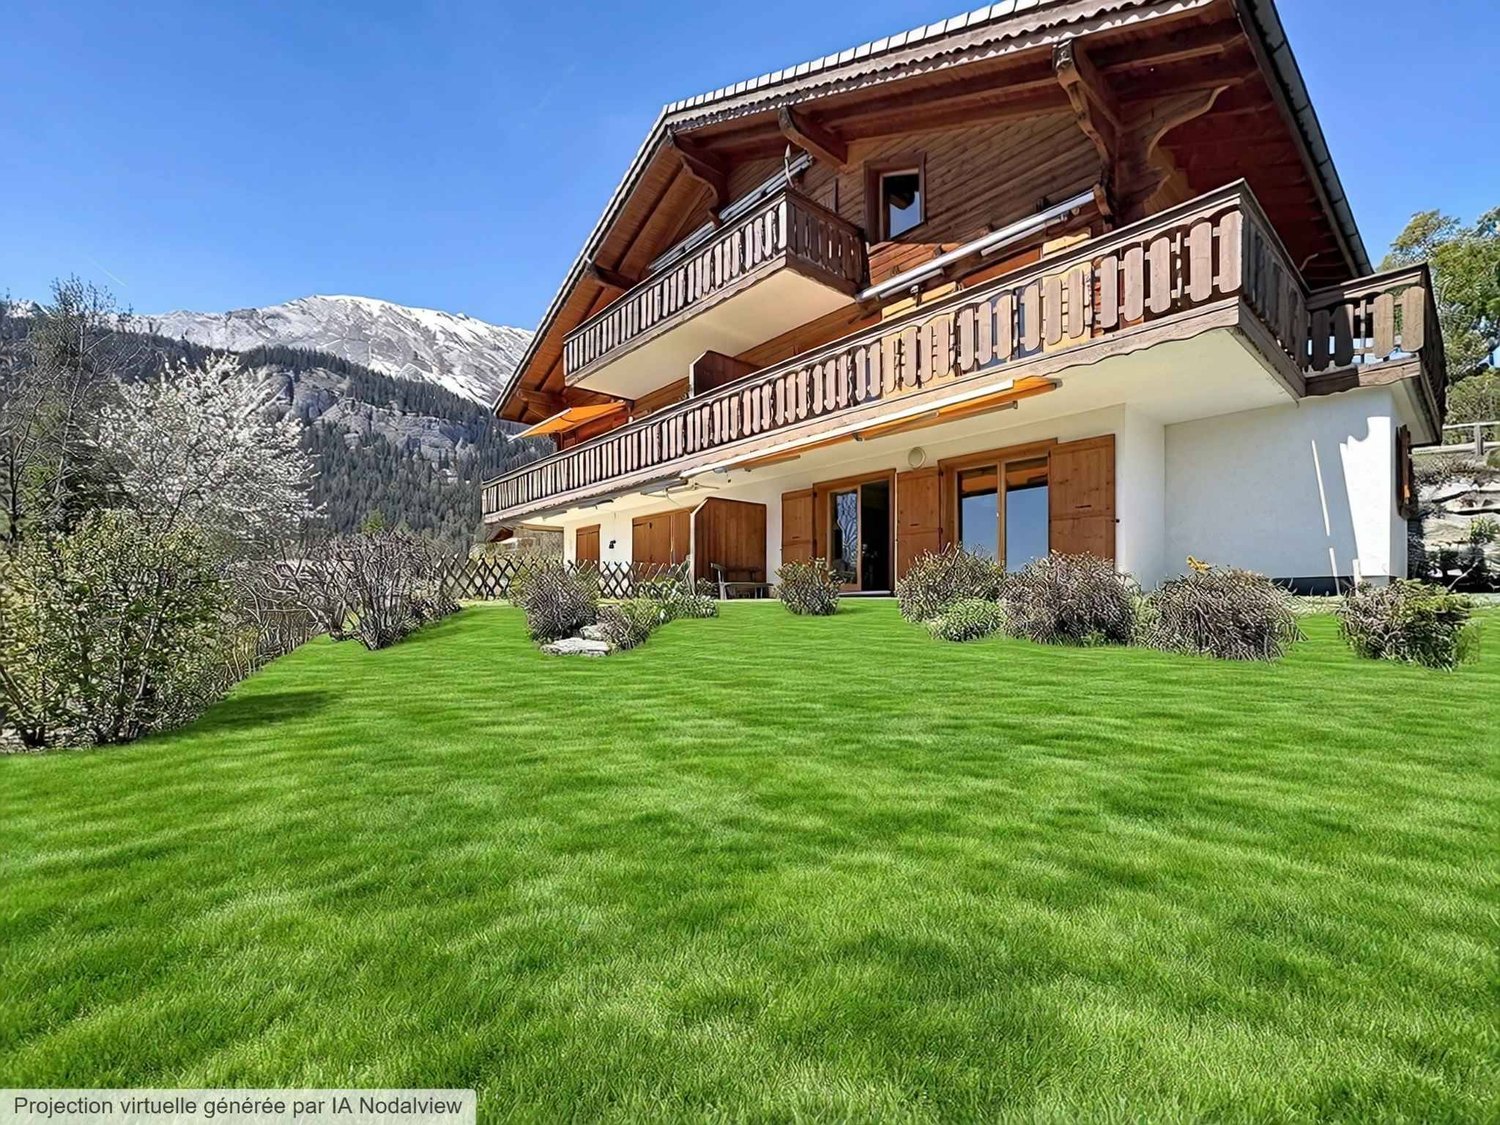
Situato nelle altezze prestigiose dei Mayens dArbaz, questo magnifico appartamento duplex di 120 m² seduce per la sua armoniosa fusione di charme, comfort e funzionalità.Distribuito su due livelli, si compone di un luminoso piano terra che offre bei spazi di vita, nonché di un piano dedicato alla zona notte, garantendo calma e intimità.Beneficiando di unorientamento ideale, questa proprietà gode di un insolazione ottimale durante tutta la giornata, nonché di una vista impareggiabile sulle Alpi vallesane.Lesterno è stato progettato con cura per massimizzare il comfort e la praticità, offrendo un ambiente ideale per rilassarsi in qualsiasi stagione.Questo duplex dispone inoltre di un garage, di un laboratorio e di un locale di deposito, perfetto per sci, attrezzature da golf o altro equipaggiamento da tempo libero.Situato in una piccola coproprietà di soli 4 appartamenti, offre un ambiente di vita pacifico e privilegiato, nel cuore di un ambiente naturale deccezione.Questo immobile è vendibile come residenza secondaria ai svizzeri e ai non residenti (Acquisto da stranieri autorizzato)vedi descrizione
Maklouf Ryan
Opportunità rara: Loft con tettoia nel centro città
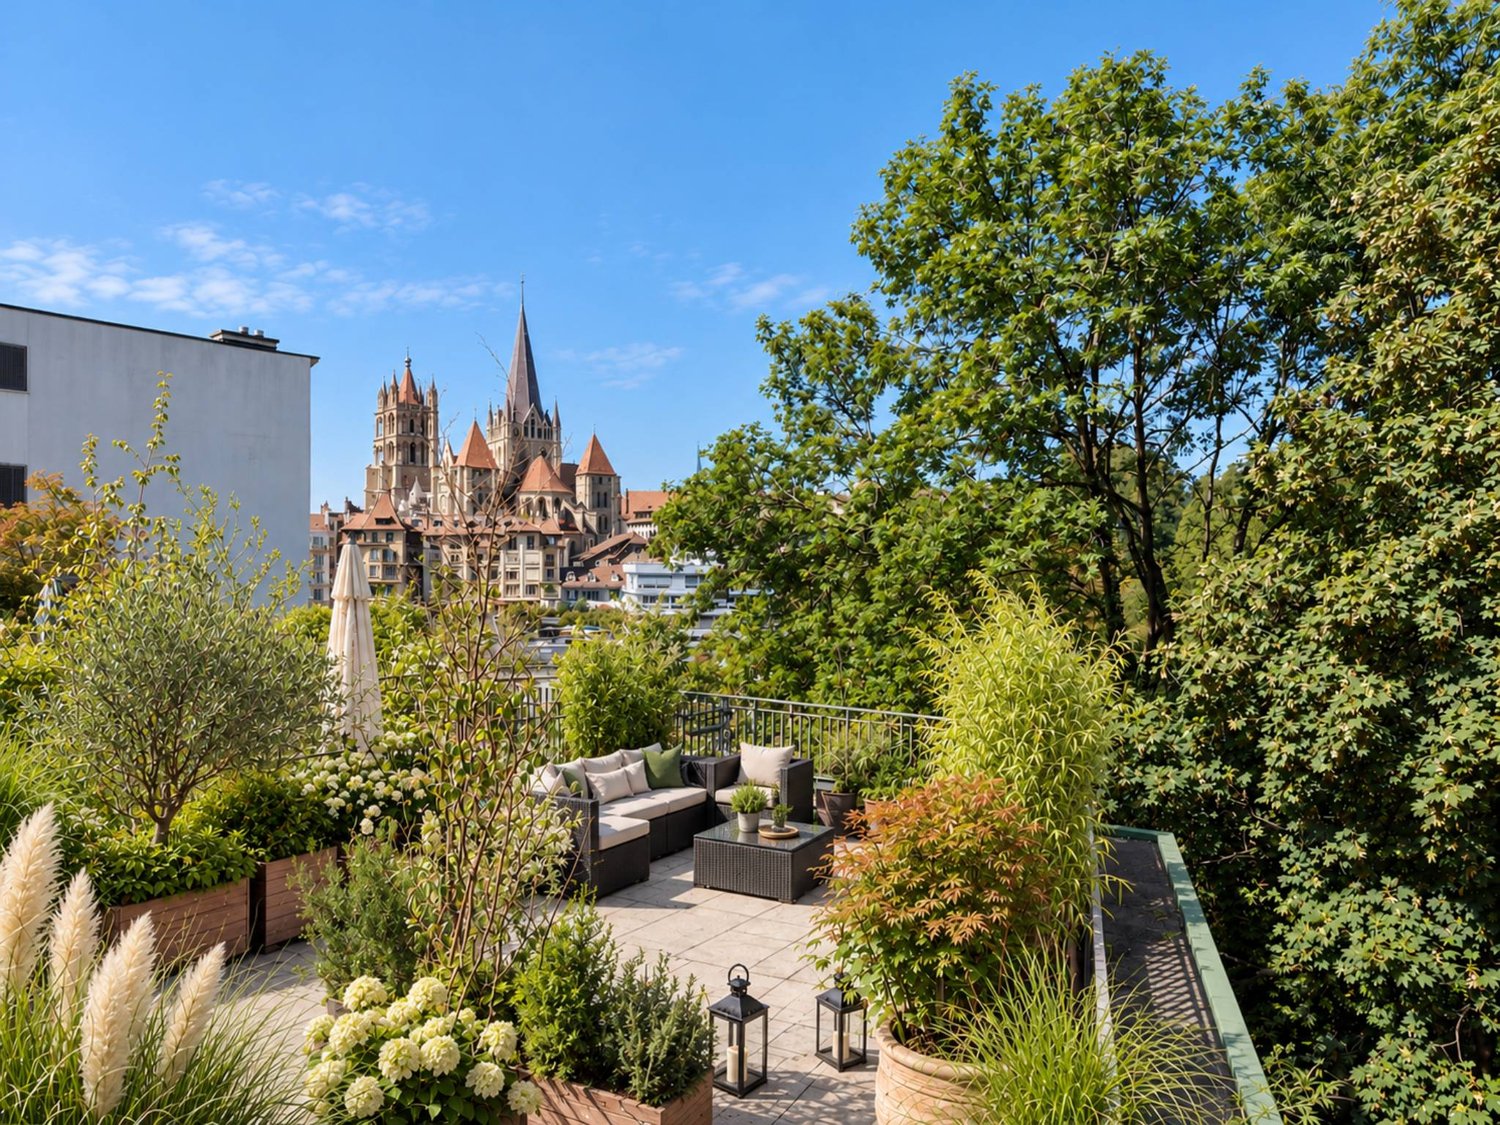
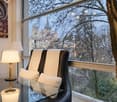
ESCLUSIVITÀBARNES Lausanne propone un loft a due livelli con tettoia.Idealemente situata nel cuore di Losanna, questa PPE di 10 appartamenti beneficia di un ambiente urbano tranquillo e offre una proximità immediata a tutte le comodità della città (Coop Caroline, fermate Bessières, Rue de Bourg, Place Benjamin-Constant, ecc.).Inizialmente destinata ad uso industriale, la proprietà è stata convertita in un edificio residenziale e ristrutturata in un loft nel 2007. Oggi offre circa 143 m² di superficie abitabile su due livelli e seduce con il suo carattere unico. Si distingue in particolare per la sua generosa altezza del soffitto, la sua bella luce naturale e la sua grande vetrata che offre una vista notevole sulla Cattedrale di Losanna.La distribuzione degli spazi è stata progettata per combinare comfort e funzionalità. Al piano terra, un ampio ingresso conduce a un grande soggiorno con zona pranzo e cucina aperta, ideale per ricevere o godersi momenti conviviali. Un bagno per gli ospiti completa questo livello.Al piano superiore si trovano due camere da letto e una mezzanina che può facilmente fungere da terza camera da letto, studio e cabina armadio. Un grande bagno con vasca da bagno, doccia e water completa questo livello.La proprietà beneficia anche di una tettoia di circa 60 m², che offre una vista libera e privilegiata sulla Cattedrale di Losanna, un vero e proprio spazio di serenità nel cuore della città.La vendita è accompagnata dalla rilevazione di un mutuo di poco più di CHF 1'000'000, che beneficia di un tasso di interesse attraente dell'1,73% per una durata residua di circa 9 anni.Un posto auto esterno è disponibile per la vendita in aggiunta al prezzo di acquisto.
Le Compte Thomas
4,5 locali di carattere in una dimora dell'inizio del XX secolo, affacciata sul lago
BARNES ha il privilegio di presentarvi, in esclusiva, questo raro bene nel cuore di Chailly. Nascosto in una strada chiusa preservata, lontano da tutto il traffico, questo appartamento di 4,5 locali occupa il terzo piano di una dimora eccezionale: un ex pensionato per ragazze, testimone del patrimonio di Losanna dei secoli XIX e XX. Da questa vocazione iniziale, l'edificio ha conservato un'anima e una presenza che si incontrano raramente sul mercato.Dominando Chailly e Pully, l'appartamento si apre su un panorama mozzafiato che abbraccia il lago di Ginevra e le Alpi. La sua orientamento a sud offre una luminosità notevole dal mattino alla sera, magnificata dalla posizione libera dell'edificio.Con una superficie ponderata di 104 m², è composto da un soggiorno illuminato prolungato da un balcone con vista sul lago, una cucina, tre camere che si prestano a molteplici usi, camera da letto, sala da pranzo, cabina armadio o studio secondo le vostre esigenze, nonché un bagno. Un ascensore serve il piano. L'insieme si presenta in ottimo stato.Un posto auto esterno completa questo bene unico, un indirizzo confidenziale per coloro che cercano l'alleanza del carattere, della vista e della quiete, a pochi minuti dal centro di Losanna.
ATTICO CON VISTA LAGO, PISCINA INTERNA E SPA
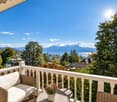
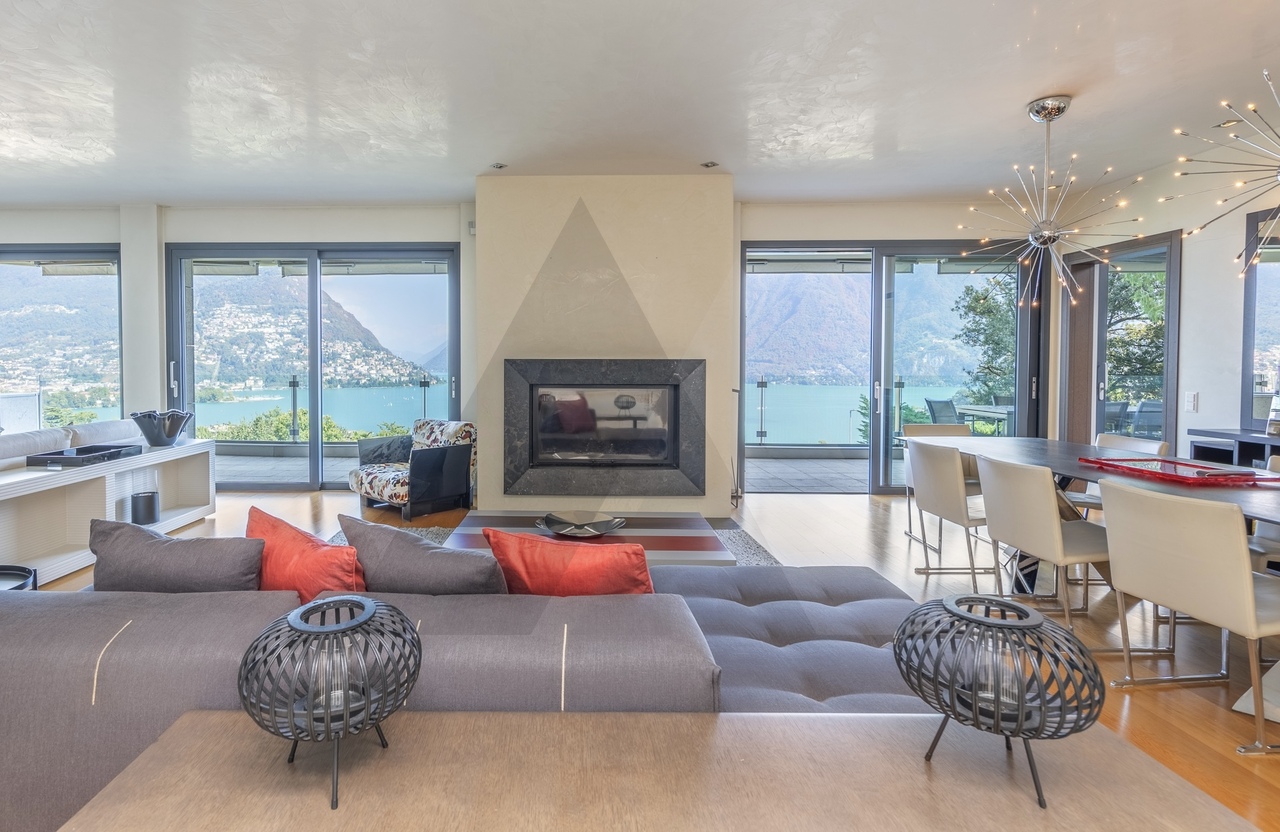
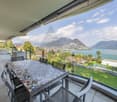
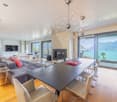
In posizione privilegiata, nelle vicinanze del Principe Leopoldo e a pochi minuti dal TASIS, questo attico di 6,5 locali gode di una splendida vista panoramica sul Lago di Lugano e sul Monte Brè. Si trova al secondo e ultimo piano e l'ascensore conduce direttamente all'interno dell'appartamento.La superficie abitabile è di 247,5 m², con due balconi per complessivi 66,4 m². Il soggiorno, di circa 80 m², è ampio e luminoso, impreziosito dal camino e con accesso ai balconi. La cucina è separata.La zona notte comprende tre camere da letto, ciascuna con bagno en suite. La camera padronale e una delle altre camere dispongono di cabina armadio. Completano gli ambienti uno studio, un bagno per gli ospiti e la lavanderia.La residenza offre ai suoi abitanti una grande piscina interna riscaldata, una zona spa con sauna, una palestra e un parco condominiale. Completano la proprietà una cantina e quattro posti auto in autorimessa, disponibili a CHF 70'000 ciascuno.Al piano cantinato si trova inoltre un locale accessorio, attualmente allestito come studio/ufficio con cucina e bagno. Il locale, al prezzo di CHF 220'000, viene venduto insieme all'appartamento.Il prezzo complessivo per l'appartamento, i quattro posti auto e il locale accessorio è di CHF 5'500'000.PENTHOUSE WITH LAKE VIEWS, INDOOR POOL AND SPAIn a prime location, near Principe Leopoldo and just a few minutes from TASIS, this 6.5-room penthouse offers a stunning panoramic view of Lake Lugano and Monte Brè. It is located on the second and top floor, and the elevator leads directly into the apartment.The living area is 247.5 m², with two balconies totaling 66.4 m². The living room, approximately 80 m², is spacious and bright, featuring a fireplace and access to the balconies. The kitchen is separate.The sleeping area includes three bedrooms, each with an en suite bathroom. The master bedroom and one of the other bedrooms feature walk-in closets. The layout is completed by a study, a guest bathroom, and a laundry room.The residence offers its residents a large heated indoor pool, a spa area with a sauna, a gym, and a communal park. The property also includes a wine cellar and four parking spaces in the garage, available for CHF 70,000 each.On the basement level, there is also an auxiliary room, currently set up as a study/office with a kitchen and bathroom. The room, priced at CHF 220,000, is sold together with the apartment.The total price for the apartment, the four parking spaces, and the auxiliary room is CHF 5,500,000.
ROOTS
Diese Hochparterre-Wohnung in Eich wurde 2021 kernsaniert und seither mit viel Sorgfalt bewohnt. Der offene Wohn- und Essbereich ist dank der Süd-West-Ausrichtung schön hell und bietet zudem auch einen Blick auf den See und die Alpen. Besonders schätzen dürften künftige Bewohner die beiden grosszügigen Aussenbereiche, Balkon und Gartensitzplatz, die an warmen Tagen viel Raum zum Geniessen im Freien bieten.Besonderes: • Ruhige Lage • Zwei attraktive Aussenbereiche • Sicht auf den See und die Alpen • Edle Materialien • Hochwertige Küchengeräte • Eichenparkett • Lift Verkaufspreis: CHF 1'250'000 + 1 Einstellplatz à CHF 45'000 = Total CHF 1'295'000Wir freuen uns auf Ihre Kontaktaufnahme und senden Ihnen gerne die detaillierte Broschüre sowie den Grundrissplan der Wohnung zu.This mezzanine apartment in Eich was fully renovated in 2021 and has been lived in with great care ever since. The open living and dining area is bright thanks to its south-west orientation and also offers a view of the lake and the Alps. Future residents will especially appreciate the two generous outdoor areas, a balcony and a garden seating area, offering plenty of room to enjoy the outdoors on warm days.Highlights: • Quiet location • Two attractive outdoor areas • View of the lake and the Alps • Fine materials • High-quality kitchen appliances • Oak parquet flooring • Lift Selling price: CHF 1,250,000 + 1 garage space at CHF 45,000 = Total CHF 1,295,000We look forward to hearing from you and will be happy to send you the detailed brochure and floor plan of the apartment.
Thomas Jaquet
Chexbres - 4,5 locali nuovo con terrazza e vista sul Lago di Ginevra
A Chexbres, il lotto C101 è un appartamento nuovo di 4,5 locali situato nell'edificio C della residenza Feuille de Vigne. Combina una grande terrazza, una vista sul Lago di Ginevra e le Alpi, e tre camere da letto particolarmente spaziose.Il soggiorno, la zona pranzo e la cucina aperta compongono uno spazio di vita prolungato dalla terrazza. Le grandi finestre aprono l'appartamento all'esterno, con i vigneti e i tetti di Chexbres in primo piano.La zona notte comprende tre grandi camere da letto, tra cui una suite genitoriale con cabina armadio e bagno privato con doppio lavandino. Un secondo bagno con vasca e un bagno per gli ospiti separato completano la distribuzione.La cucina dispone di un layout Armony, un piano di lavoro in granito e apparecchi V-ZUG. La tripla vetrazione, le tende elettriche e il riscaldamento a pavimento tramite geotermia contribuiscono al comfort quotidiano.Il cantiere è in corso. Le finiture rimangono personalizzabili nel quadro dei budget previsti e secondo il progresso dei lavori.Feuille de Vigne comprende solo 14 appartamenti distribuiti in tre edifici, con ascensore e parcheggio sotterraneo.Prezzo di vendita: CHF 1'990'000.-Posti auto interni: CHF 40'000.- per unità, in aggiunta.Consegna prevista: estate 2028.Residenza principale, secondaria o investimento locativo. La vendita a stranieri non residenti è autorizzata.Pratica, informazioni e visite su richiesta inviando i vostri dati di contatto completi per e-mail o tramite il modulo di contatto.Thomas Jaquetthomas@proximmo.ch | +41 79 449 82 53PROXIMMO - Agenzia Immobiliare SàrlPlace Bel-Air 1, 1003 Losanna021 351 08 08 | info@proximmo.chwww.proximmo.chScopri tutte le nostre promozioni:https://www.proximmo.ch/acquista/Desideri vendere la tua proprietà?Contattaci per una valutazione gratuita e senza impegno.
Chexbres - duplex nuovo di 5,5 locali con vista sul Lago di Ginevra
A Chexbres, il lotto B301 occupa i due ultimi piani dell'edificio B della residenza Feuille de Vigne. Questo nuovo duplex di 5,5 locali beneficia di una vista libera sul Lago di Ginevra e le Alpi, con i tetti del villaggio in primo piano.Il livello principale comprende il soggiorno, la zona pranzo e la cucina aperta. Questo spazio si estende verso un balcone rivolto verso il lago per mangiare all'aperto o godersi il paesaggio.Due camere da letto, di cui una con cabina armadio, si trovano a questo stesso livello, così come un bagno con vasca da bagno e un bagno con doccia e WC.Una scala interna conduce al piano superiore, costruito sotto le falde del tetto. Accoglie due camere da letto aggiuntive, un ampio pianerottolo e un bagno con vasca da bagno, doppio lavabo e WC. Quattro camere da letto e tre bagni, con una disposizione che consente a ciascuno di avere il proprio spazio.I servizi includono una cucina Armony con piano di lavoro in granito e elettrodomestici V-ZUG, tripla vetrazione, tende elettriche e riscaldamento a pavimento con energia geotermica. I finimenti possono essere personalizzati nel quadro dei budget previsti e a seconda del progresso dei lavori.Feuille de Vigne comprende solo 14 appartamenti distribuiti in tre edifici, con ascensore e parcheggio sotterraneo.Prezzo di vendita: CHF 2'060'000.-Posti auto interni: CHF 40'000.- per unità, in aggiunta.Consegna prevista: estate 2028.Residenza principale, secondaria o investimento locativo. La vendita a stranieri non residenti è autorizzata.Brochure, informazioni e visite su richiesta inviando i vostri dati di contatto completi via e-mail o attraverso il modulo di contatto.Thomas Jaquetthomas@proximmo.ch | +41 79 449 82 53PROXIMMO - Agenzia Immobiliare SàrlPlace Bel-Air 1, 1003 Losanna021 351 08 08 | info@proximmo.chwww.proximmo.chScopri tutte le nostre promozioni:https://www.proximmo.ch/acquisto/Vuoi vendere la tua proprietà?Contattaci per una valutazione gratuita e senza impegno.
Chexbres - grande appartamento di 3,5 locali nuovo nel cuore del villaggio
Al cuore di Chexbres, lotto A202 è un appartamento nuovo di 3,5 locali situato al secondo piano dell'edificio A della residenza Feuille de Vigne. Beneficia dell'ambiente di Lavaux, con un'apertura sul Lago di Ginevra tra i tetti del villaggio.L'appartamento si distingue per uno spazio di vita particolarmente generoso. La cucina e l'area da pranzo comunicano con un ampio soggiorno, mentre conservano spazi ben definiti per cucinare, ricevere e rilassarsi.Le due camere da letto sono raggruppate lontano dal soggiorno. Un bagno attrezzato con vasca da bagno e doccia, un WC separato nonché un balcone completano l'insieme.I servizi includono una cucina Armony con piano di lavoro in granito e elettrodomestici V-ZUG, triples vetri, tende elettriche e riscaldamento a pavimento con energia geotermica.Il cantiere è in corso. I finimenti restano personalizzabili nel quadro dei budget previsti e secondo il progresso dei lavori.Feuille de Vigne riunisce 14 appartamenti distribuiti in tre edifici, con ascensore e parcheggio sotterraneo. Un indirizzo per vivere a Chexbres restando vicino a Vevey e Losanna.Prezzo di vendita: CHF 1'265'000.-Posti auto interni: CHF 40'000.- per unità, in aggiunta.Consegna prevista: estate 2028.Acquisto possibile come residenza principale, secondaria o per un investimento locativo. La vendita a stranieri non residenti è autorizzata.Pratica, informazioni e visite su richiesta inviando i vostri dati di contatto completi per e-mail o attraverso il modulo di contatto.Thomas Jaquetthomas@proximmo.ch | +41 79 449 82 53PROXIMMO - Agenzia Immobiliare SàrlPlace Bel-Air 1, 1003 Losanna021 351 08 08 | info@proximmo.chwww.proximmo.chScopri tutte le nostre promozioni:https://www.proximmo.ch/acquisto/Vuoi vendere la tua proprietà?Contattaci per una valutazione gratuita e senza impegno.
MANSARDA ECCEZIONALENEL CUORE DELLA FUSIONE - IL GIARDINO DEI DRANSES
Scopri Le Jardin des Dranses, il nuovo progetto residenziale certificato Minergie, situato nel quartiere prestigioso della Fusion, nel centro di Martigny. Progettato per offrire un ambiente di vita che combina comfort, modernità e serenità, questo progetto eccezionale si integra perfettamente in un ambiente verde, a pochi passi dalla Place Centrale e da tutte le comodità.Questo piccolo PPE di alto standing seduce con la sua architettura elegante, le finiture di alta gamma e la sua posizione privilegiata, che combina calma e vicinanza urbana. Gli appartamenti hanno volumi generosi, luminosità ottimale e ampi spazi esterni che offrono una vista panoramica sulla pianura del Rodano, la Dranse e il Castello della Bâtiaz.Ogni alloggio beneficia di budget di finizione confortevoli, che consentono una personalizzazione completa secondo le tue esigenze e desideri. Ogni appartamento include una colonna di lavaggio privata e una grande cantina.I posti auto interni e le box con cantine annessi sono disponibili come opzione.I lavori di costruzione di Le Jardin des Dranses inizieranno questo mese, e i lotti disponibili si stanno vendendo rapidamente.Non perdere questa opportunità unica, contattaci per una visita!
Justin Favrod
Un triplex con il fascino di una casa e 350 m² di giardino
Un'atmosfera da casa, 248 m² e un grande giardino a Bursinel A Bursinel, questo triplex di 248 m² offre qualcosa di piuttosto raro: i volumi e il giardino di una casa, con un'organizzazione particolarmente adatta alla vita di famiglia. Al piano superiore, due camere da letto condividono un bagno e un water separato. La camera più grande, che offre accesso al balcone, offre abbastanza spazio per creare una camera da letto aggiuntiva se necessario. Ma uno dei veri vantaggi si trova all'esterno. In poche parole: 248 m² di spazio abitabile 7 locali 5 camere da letto, con la possibilità di crearne una sesta 2 bagni balcone giardino privato di circa 350 m² idromassaggio stufa a legna vista libera Quattro posti auto sono disponibili a un costo aggiuntivo: 2 garage chiusi a CHF 35'000 ciascuno 2 posti auto all'aperto a CHF 15'000 ciascuno Una proprietà che si adatterà particolarmente a coloro che cercano spazio e un'area all'aperto generosa, senza necessariamente voler una casa unifamiliare. Un'opportunità rara in un comune popolare sulla Côte, che combina volumi, funzionalità e qualità della vita. Ci piacerebbe accogliervi su appuntamento per presentarvi questa proprietà e rispondere a tutte le vostre domande. Documenti completi, informazioni aggiuntive e visite su richiesta, inviandoci i vostri dati di contatto completi via e-mail o attraverso il modulo di contatto. Justin Favrod justin@proximmo.ch 079 525 17 47 PROXIMMO Agenzia Immobiliare Sàrl Rue de la Morâche 7 1260 Nyon
Fanny Murith
Magnifica abitazione in duplex di 4.5 locali ai margini di una zona agricola con situazione calma e eccezionale
Ai piedi di La Chia, in uno dei settori residenziali più richiesti di Bulle, questa magnifica casa contemporanea in PPE offre un raro livello di vita dove si coniugano calma, natura e immediata vicinanza a tutte le comodità.Costruita nel 2018 con materiali di qualità e perfettamente mantenuta dal suo completamento nel febbraio 2019, questa proprietà seduce fin dai primi istanti con la sua architettura moderna, i suoi volumi generosi, la luminosità onnipresente e l'ambiente verde.Qui, ogni giorno inizia con una vista libera sulle Prealpi friburghesi e si svolge in un ambiente pacifico dove il canto degli uccelli sostituisce il rumore del traffico.Sia che siate una famiglia, una coppia o un acquirente che cerca una proprietà recente che non richiede lavori, questa casa rappresenta un'opportunità particolarmente rara sul mercato immobiliare di Bulle.Una casa dove basta semplicemente posare le valigieDescrizione:Piano terra:Soggiorno luminoso con cucina apertaBagno per gli ospitiIngresso con armadi a muroTerrazza di 40 m² con sgombero eccezionalePrimo piano:Suite genitoriale con bagno privato con vasca, WC e lavabo2 camere da lettoBagno con doccia, WC e lavaboLavanderiaAmpio corridoio che può essere utilizzato come ufficio o area di gioco con armadi a muroSemi-interrato:Cantina di 6 m²Spazio disponibile di 12,20 m²Locale tecnico di 12,45 m²Spazio aperto di 16,70 m²Annessi:1 posto auto coperto2 posti auto esterniUna posizione idealeSituata in un ambiente privilegiato, questa casa beneficia di una situazione eccezionale che consente di godere appieno dei vantaggi della città mantenendo la tranquillità di un quartiere residenziale.In pochi minuti si possono raggiungere:- Il centro città di Bulle- Le scuole (autobus scolastico a 400 m dalla casa)- I negozi- I ristoranti- Le strutture sportive- I trasporti pubblici- L'autostrada A12L'accesso è particolarmente semplice!Dall'uscita dell'autostrada A12, basta prendere la H189 e seguire la direzione di Vuadens prima di prendere la route de La Chia.I trasporti pubblici Mobul servono anche perfettamente il quartiere con linee che collegano Morlon, Vuadens, La Tour-de-Trême, Bulle e l'ospedale di Riaz.Un ambiente eccezionaleBulle è oggi una delle città più dinamiche del cantone di Friburgo.Il suo sviluppo economico, la sua qualità di vita riconosciuta e la sua immediata vicinanza alle Prealpi la rendono una destinazione particolarmente richiesta.Dalla casa si possono raggiungere rapidamente:- Il Moléson- Charmey- La Berra- Il lago di Gruyère- I sentieri per escursioni- Le piste per mountain bike- Le stazioni sciistiche- I numerosi ristoranti tradizionali della regione di GruyèreIl famoso mercato folklorico di Bulle anima anche il centro città ogni giovedì e sabato mattina in un'atmosfera autentica particolarmente apprezzata.Una casa progettata per il comfortCostruita secondo gli standard attuali, questa casa offre un livello di vita notevole.Gli spazi sono stati progettati per offrire una circolazione fluida tra le diverse stanze e una luminosità naturale eccellente grazie alle numerose aperture.I materiali selezionati sono senza tempo e di alta qualità, consentendo una decorazione sia in stile moderno che classico.Le aree di vita sono calde, luminose e perfettamente aperte sugli esterni privati.La terrazza e il giardino prolungano naturalmente il soggiorno e consentono di godere appieno dei bei giorni in completa privacy.L'assenza di vis-à-vis diretto rafforza questa piacevole sensazione di spazio.Servizi tecnici di alta qualitàLa casa ha un'ottima prestazione energetica.È stata costruita con l'obiettivo di ottenere la certificazione CECB B.Il certificato energetico stabilito nel marzo 2026 conferma le ottime prestazioni dell'edificio.RiscaldamentoLa produzione di calore è garantita da una pompa di calore aria-acqua ad alta efficienza.La distribuzione avviene interamente attraverso il riscaldamento a pavimento.Ogni stanza ha il suo proprio termostato individuale, che consente un controllo preciso della temperatura secondo le esigenze di ciascuno.La parte giorno dispone anche di una regolazione indipendente.Per garantire un funzionamento ottimale:- Revisione completa dell'impianto nel dicembre 2025- Purificazione integrale del riscaldamento- Decalcificazione del boilerL'intero impianto è perfettamente mantenuto.Finiture curateLe finiture interne testimoniano una volontà di privilegiare la qualità e la durabilità.Le aree di vita sono rivestite con un elegante pavimento in ceramica.Le camere da letto beneficiano di un bellissimo parquet in quercia naturale con uno strato di usura di 3-4 mm, che garantisce un'eccellente longevità.I bagni sono completamente rivestiti fino al soffitto, offrendo una finitura particolarmente elegante e facile da mantenere.Un locale lavanderia situato al primo piano accoglie una lavatrice Miele perfettamente integrata.Una cucina moderna e perfettamente attrezzata!La cucina sedurrà gli amanti della convivialità.L'attrezzatura include:- Forno programmabile in altezza- Piano di cottura a induzione- Cappa a carbone attivo- Lavastoviglie- Frigorifero con congelatore- Combi-vaporiera Zug installata al posto del forno a microondeL'intera attrezzatura è funzionale, moderna e perfettamente mantenuta.ConnettivitàLa casa è collegata alla rete in fibra ottica.Risponde così perfettamente alle esigenze attuali del telelavoro e degli usi digitali di tutta la famiglia.Una PPE di dimensioni umaneQuesta proprietà fa parte di una PPE composta da sole quattro case contigue.Ogni proprietario beneficia di un'indipendenza particolarmente apprezzata.Le aree comuni sono limitate agli elementi essenziali:- Tetto- Facciate- Area di gioco- Parte delle attrezzature esterneOgni casa dispone di:- Proprio riscaldamento- Propria terrazza- Proprio seminterrato- Proprio spazio disponibile- Proprio ingresso- Propri posti auto privatiQuesta organizzazione consente di godere dei vantaggi di una casa unifamiliare mantenendo una gestione comune semplificata.ParcheggioLa proprietà dispone di tre posti auto privati direttamente davanti all'ingresso.Inoltre, ci sono sei posti auto comuni per visitatori nelle immediate vicinanze.Spese PPELe spese annuali di circa 2'700 CHF includono:- Assicurazioni- Spese di amministrazione- Spese bancarie- Manutenzione del tetto- Depurazione- Manutenzione dell'area di gioco- Assegnazione al fondo di rinnovamentoLa PPE costituisce ogni anno una provvista di 5'250 CHF per il fondo di rinnovamento, garantendo una gestione sana e previdente dell'edificio.Distanze- Negozi: circa 2,5 km- Centro città: circa 3 km- Stazione ferroviaria: circa 3 km- Autostrada A12: circa 4,5 km- Scuola primaria: circa 3 km- Centro di orientamento: circa 4 km- Ufficio postale: circa 2,4 km- Banche: circa 2,4 kmI principali vantaggi- Quartiere residenziale richiesto- Costruzione recente (2018)- Ottima prestazione energetica- Riscaldamento a pompa di calore- Riscaldamento a pavimento- Cucina di alta gamma- Combi-vaporiera Zug- Collegamento in fibra ottica- Terrazza- Nessun vis-à-vis- Tre posti auto- Seminterrato- Spazio disponibile- PPE con sole quattro unità- Spese controllate- Nessun lavoro di rinnovamento richiesto- Vicinanza immediata a tutte le comodità- Raccolta settimanale dei rifiuti verdi durante la bella stagioneAlcune case offrono semplicemente un tetto. Altre offrono un vero e proprio stile di vita.Questa magnifica proprietà fa indiscutibilmente parte della seconda categoria.La sua posizione privilegiata, il suo stato impeccabile, le sue attrezzature moderne, la sua ottima efficienza energetica e il suo ambiente naturale eccezionale la rendono un'opportunità particolarmente rara sul mercato immobiliare di Bulle.Sarà di interesse per gli acquirenti che cercano una proprietà recente, pronta per essere abitata, e senza compromessi tra comfort, qualità e vicinanza alle comodità.
Un attico di 6 locali nel cuore di un nuovo quartiere giardino
Scopri I Giardini di Lully, un nuovo quartiere residenziale situato nel cuore del settore villaggio di Lully (Bernex).I nostri appartamenti di 6 locali sono offerti in diverse tipologie per adattarsi a ogni stile di vita, ideale per famiglie numerose o amanti dello spazio.Ampie aperture, terrazze generose, due posti auto nel seminterrato e numerosi posti bicicletta. Tutto ciò nel cuore di un vasto parco paesaggistico, senza traffico motorizzato in superficie, con percorsi pedonali, aree gioco e giardini condivisi.Un progetto pensato per durare: standard di alta efficienza energetica (HPE), riscaldamento a pellet di legno e integrazione solare termica sul tetto per un'impronta ridotta quotidiana.Negozio di prossimità, scuola e asilo nido di Lully, tram 14 e linee TPG a pochi passi: la tranquillità del villaggio, a pochi minuti dal centro di Ginevra.Prenota ora il tuo appartamento di 6 locali sui piani, per un ingresso dal 2029.Contattaci per scoprire le diverse tipologie disponibili. • Superficie abitabile PPE: ca. 142 m2 fino a 162 m2 • Superficie balconi e/o terrazze: ca. 25 m2 fino a ca. 39 m2 Prezzo da CHF 1'790'000.- esclusi posti auto
Maude Pythoud
Ampio appartamento di 3,5 locali con grande balcone-terrazza
Costruito nel 2006, questo incantevole appartamento di 3,5 locali sedurrà le persone alla ricerca di una casa moderna, luminosa e curata, che beneficia di una posizione privilegiata a due passi dalle comodità.Il cuore dell'appartamento si articola intorno a un ampio soggiorno con camino, bagnato di luce naturale. Questo piacevole spazio di vita invita a condividere momenti caldi. La cucina aperta si integra armoniosamente nel tutto e crea un'atmosfera conviviale, restando funzionale.Nel prolungamento della zona living, un generoso balcone consente di godere appieno delle belle giornate e costituisce un vero e proprio spazio di vita supplementare.La zona notte si organizza intorno a un corridoio attrezzato con armadio a muro e un pratico angolo studio. Servisce due camere da letto con volumi confortevoli, offrendo diverse possibilità di allestimento secondo le esigenze: camera da letto principale, camera dei bambini o spazio per gli ospiti.L'appartamento beneficia anche di un generoso volume sotto il tetto, che offre uno spazio supplementare particolarmente apprezzabile e offre belle possibilità di utilizzo.Un grande cantina privata completa vantaggiosamente questo immobile e offre uno spazio di stoccaggio supplementare.L'appartamento fa parte di una piccola PPE, che offre un ambiente di vita intimo e pacifico, lontano dall'agitazione delle grandi residenze. Questa configurazione si adatterà particolarmente alle persone che cercano calma, tranquillità e discrezione.La situazione costituisce anche uno degli atout di questo immobile. Situato in un quartiere ricercato e a due passi da una fermata dell'autobus, l'appartamento consente di raggiungere facilmente le diverse comodità, godendo di un ambiente residenziale gradevole.Combinando una bella luminosità, un camino, spazi giudiziosamente allestiti, un generoso balcone e uno spazio sotto il tetto, questo appartamento costituisce una bella opportunità per gli acquirenti che desiderano coniugare comfort, funzionalità e qualità della vita.Un posto auto coperto e due posti auto esterni completano questo immobile, in aggiunta al prezzo di vendita, per un importo totale di CHF 50'000.-.
Virgile Horber
Appartamento traversante - Givrins
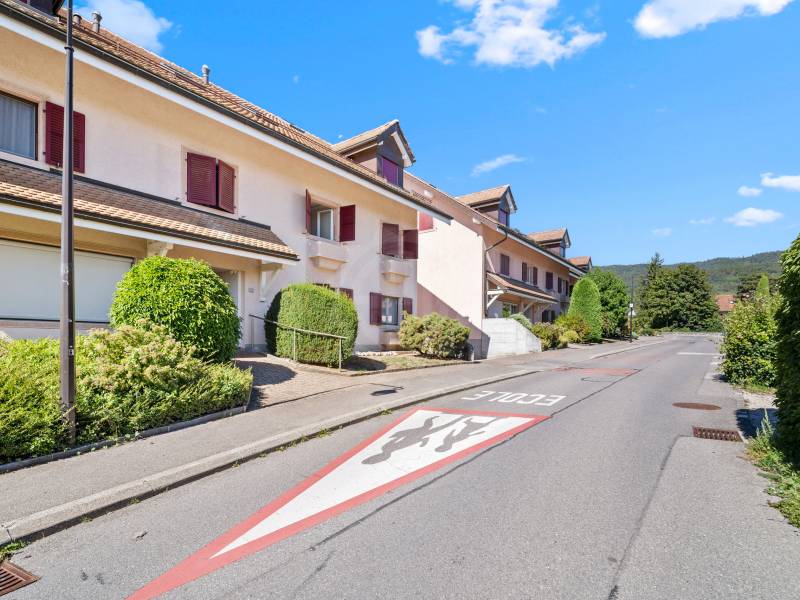
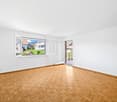
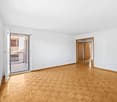
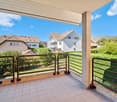
Situato nel cuore del pacifico villaggio di Givrins, a soli 10 minuti in auto da Nyon e in prossimità immediata alla stazione ferroviaria, questo appartamento traversante di 3.5 locali beneficia di un ambiente di vita gradevole, all'interno di un edificio di dimensioni umane.L'appartamento si apre su un ingresso con armadio a muro e conduce a un soggiorno luminoso con parquet, prolungato da un piacevole balcone coperto di circa 10 m². Quest'ultimo è accessibile sia dal soggiorno che dalla cucina, ciascuno dotato di una porta-finestra. La cucina, chiusa, attrezzata e dotata di pavimento in ceramica.La zona notte comprende due camere con parquet e armadi a muro, nonché un bagno dotato di vasca da bagno, WC e doppio lavabo. Un WC separato con lavabo completa la distribuzione.Un restauro potrebbe essere considerato per rivelare appieno il potenziale dell'appartamento e adattarlo ai desideri dei futuri proprietari.Un seminterrato completa questo immobile, così come un ampio posto auto interno di circa 17 m², offerto in aggiunta al prezzo di CHF 30'000.-.Un'opportunità interessante per coloro che cercano un appartamento funzionale, personalizzabile, in un ambiente di villaggio tranquillo, pur rimanendo in prossimità immediata ai trasporti e a Nyon.Non esitate a contattarci per organizzare una visita!- Vicino alla stazione ferroviaria- Vista sulla montagna- Vista sul villaggio- Orientamento est- Luminoso- Appartamento a un livello- Al 1° piano- WC per gli ospiti- Restauro da pianificare- Balcone- 1 posto auto interno
Ulteriori ricerche immobiliari