1 risultato - Appartamento in vendita a Kappel am Albis

Altri immobili nella tua area di ricerca estesa automaticamente
20 risultati - Raggio: + 10km
Nuova costruzione
1 / 13
  • Animali domestici ammessi
  • Ascensore
  • Adatto per bambini
  • +1
CHF 1'990'000.– Premium
4.5 locali117m² superficie
Baarermatte 3, 6340 Baar

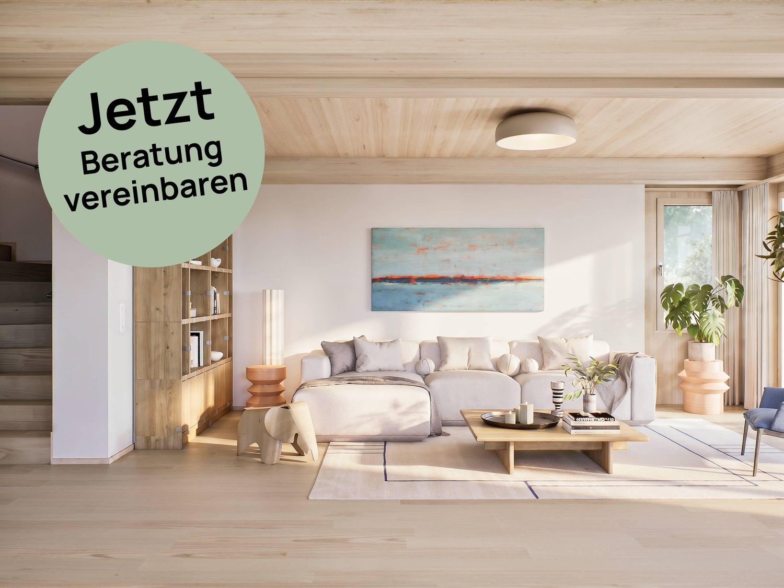
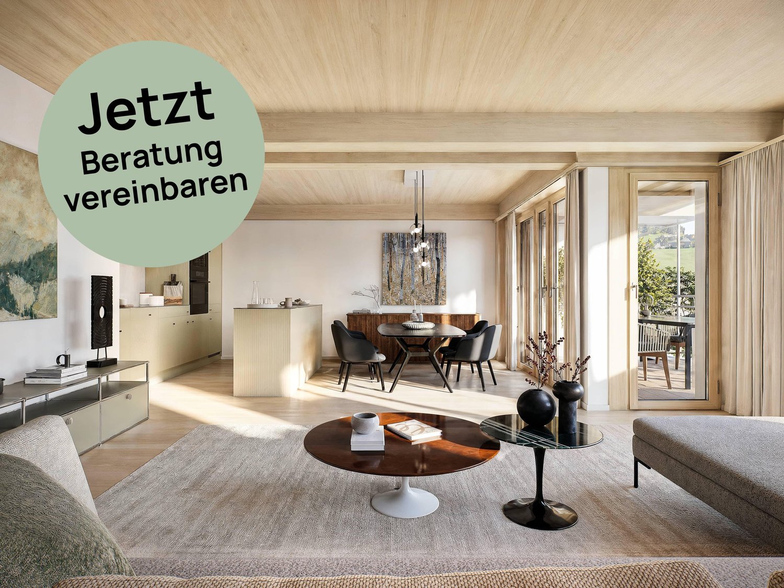
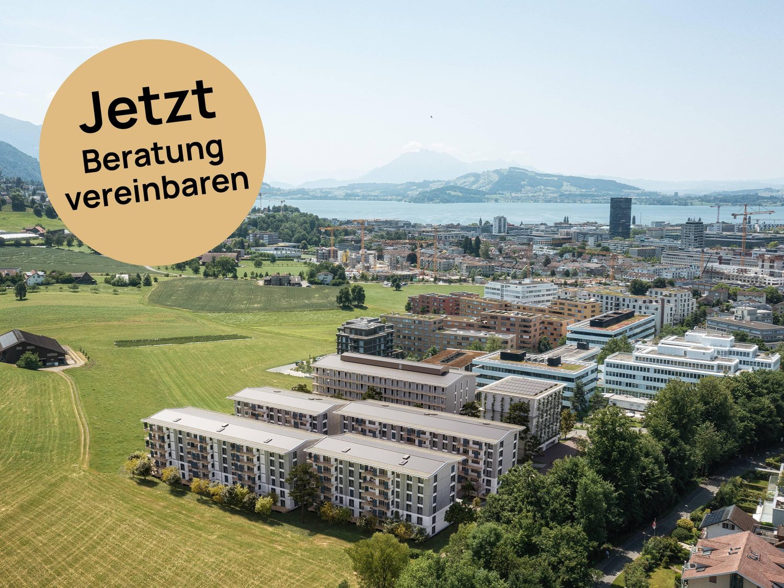
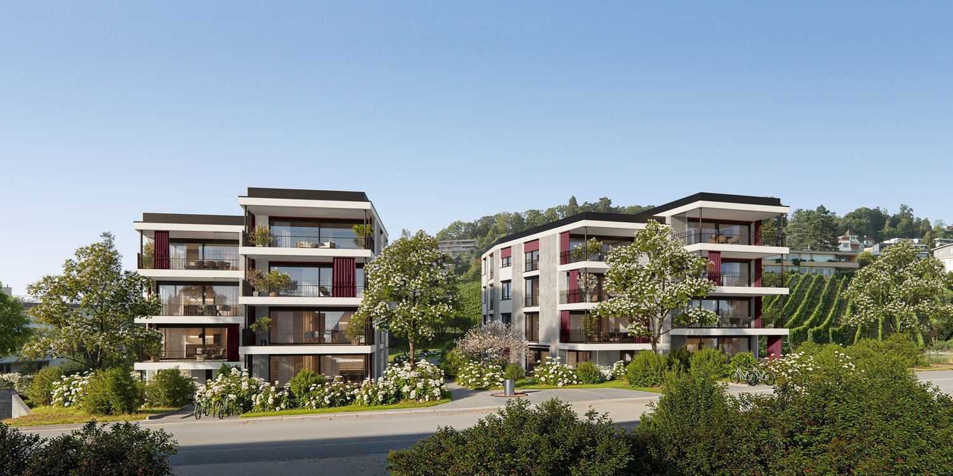
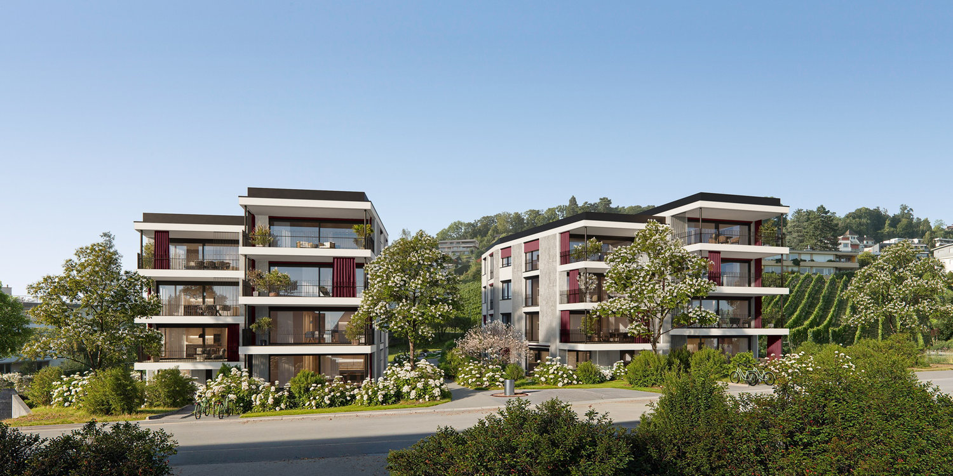
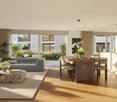
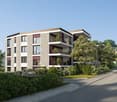
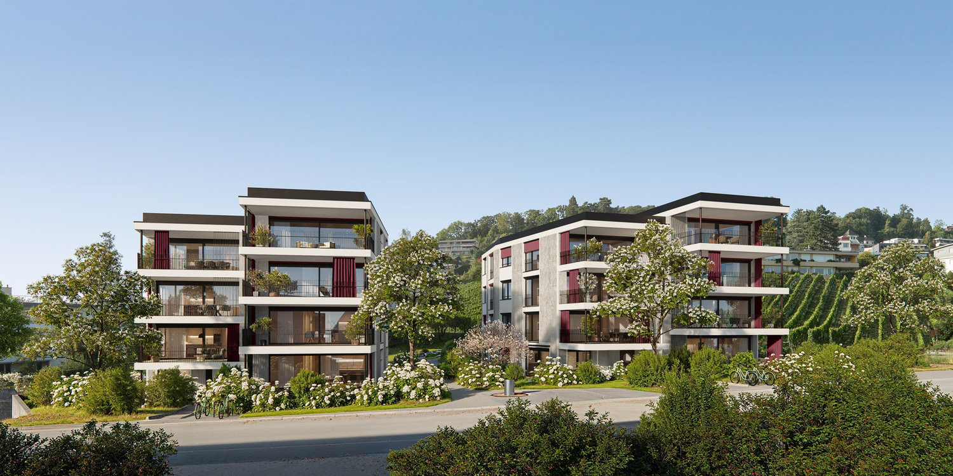
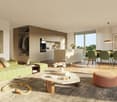
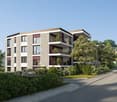
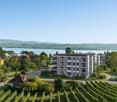
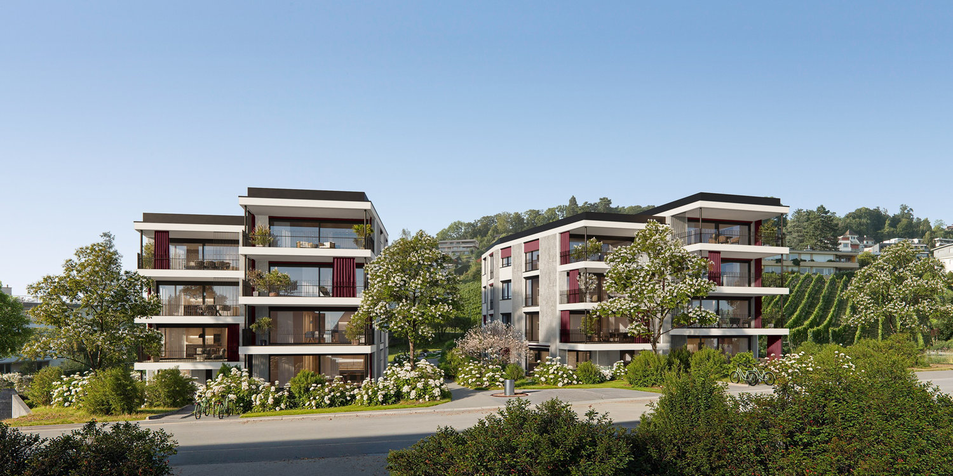
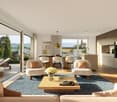
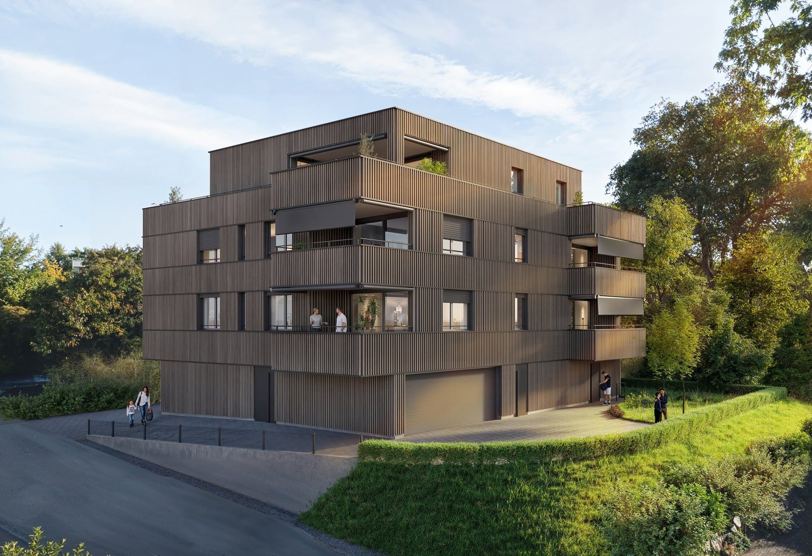
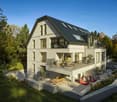
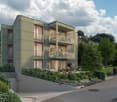
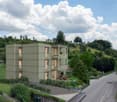
BAARERMATTE : Natürlich wohnen in Zug

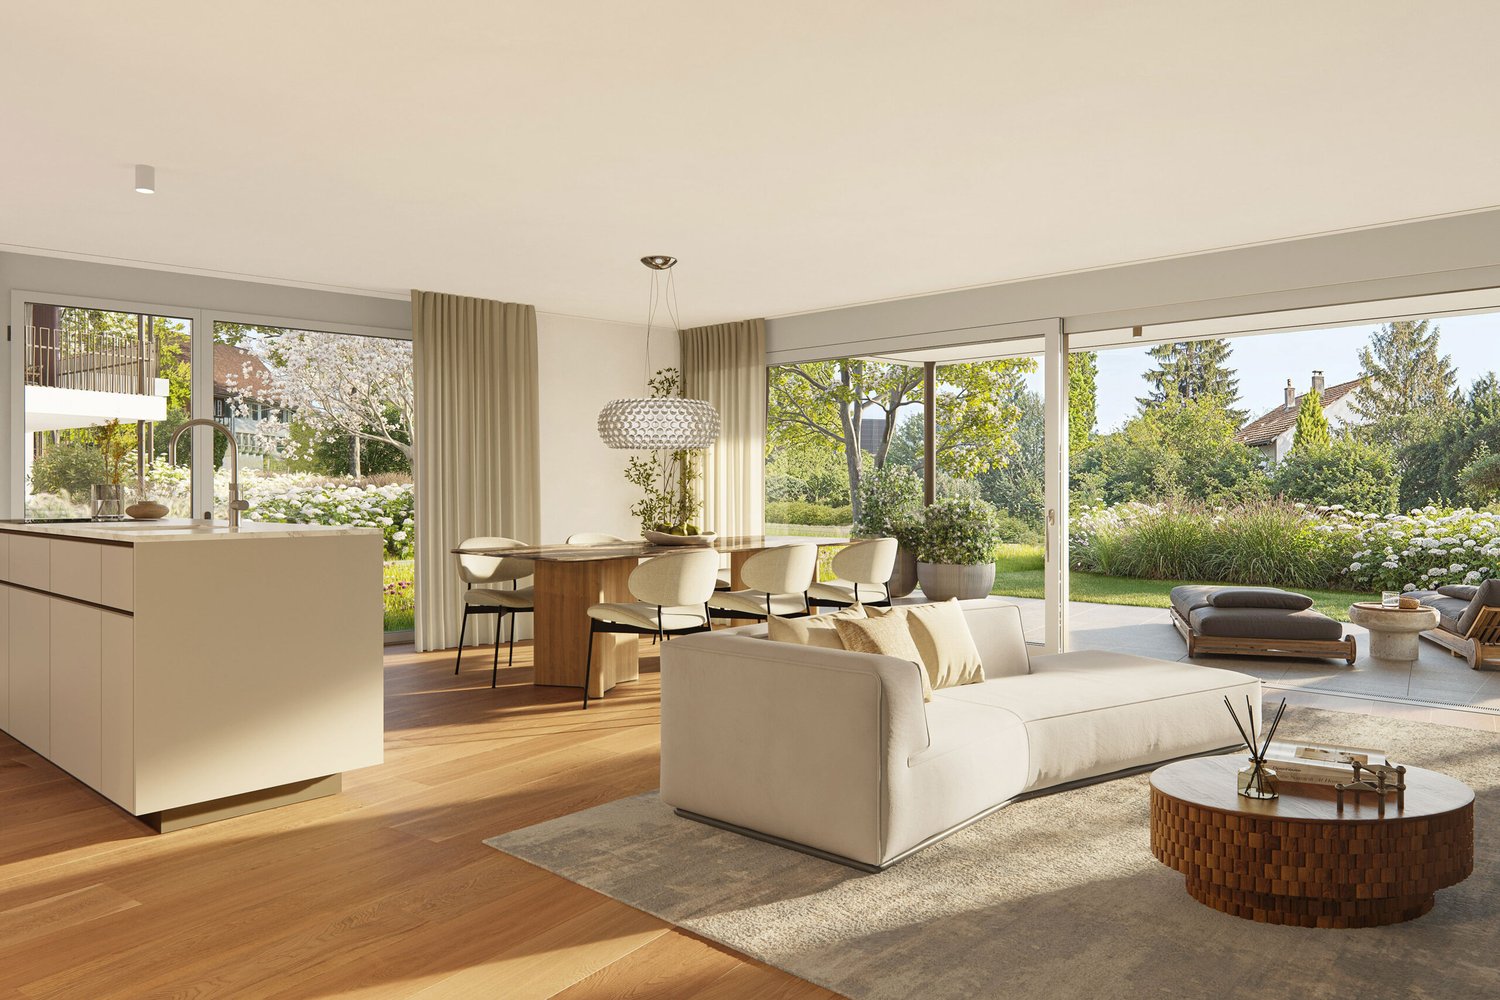
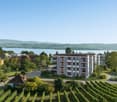
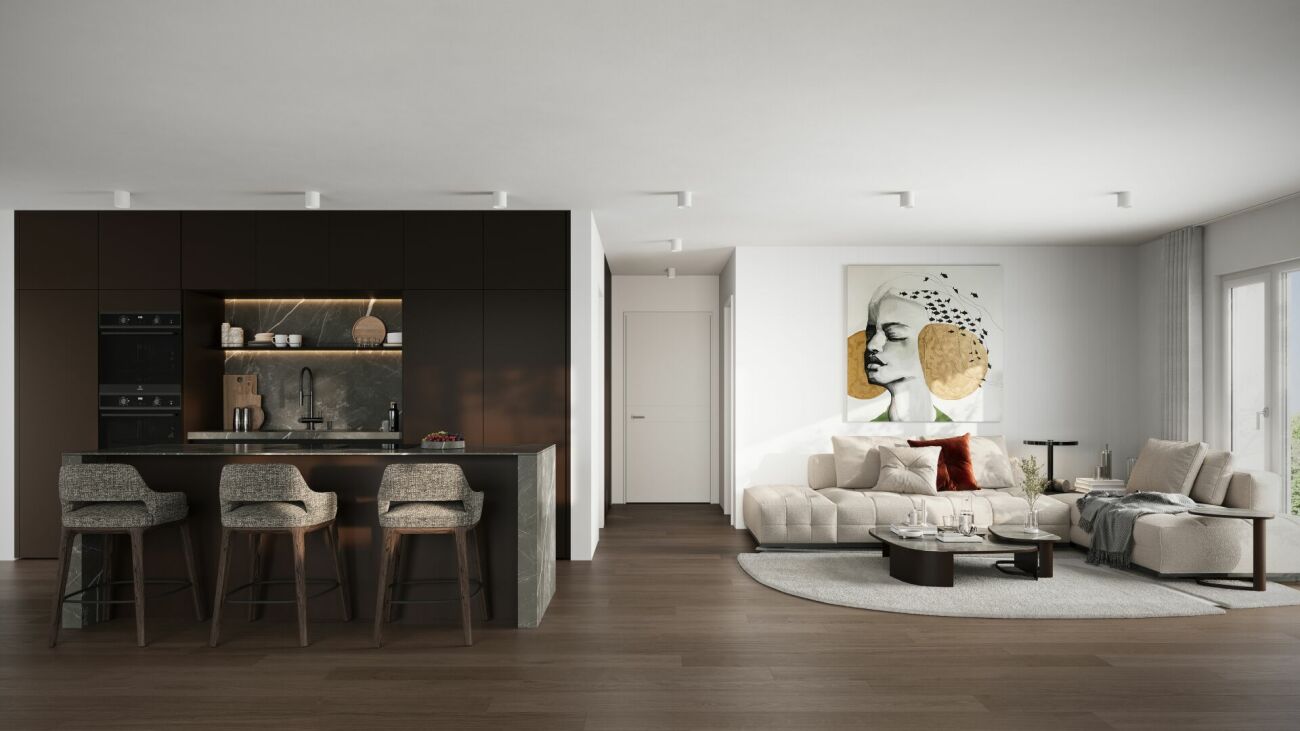
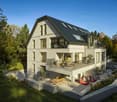
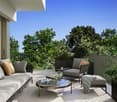
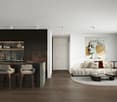
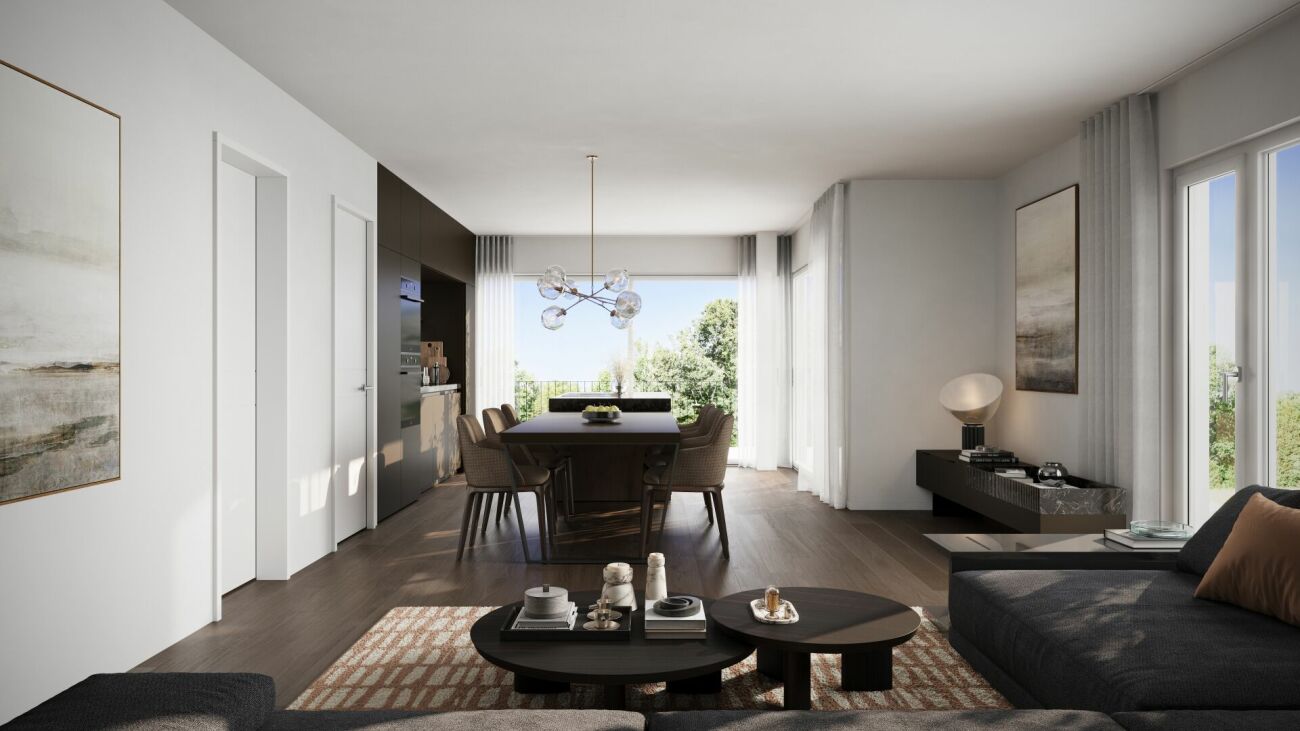
English please see below.In der Baarermatte erwarten Sie vielfältige Eigentumswohnungstypen mit gesundheitsfördernde Materialien wie Mondholz sowie durchdachte Park- und Mobilitätslösungen. Hier entsteht ein modernes Zuhause, das Komfort, Individualität und Nachhaltigkeit auf einzigartige Weise vereint.Freuen Sie sich auf Ihr nachhaltiges Zuhause mit 2.5 bis 6.5 Zimmern flexibel gestaltbar und hochwertig ausgebaut. Ein durch Architekten konzipierter Innenausbau verbindet gestalterische Klarheit mit individuellen Wahlmöglichkeiten und sorgt für ein stimmiges, zeitloses Wohngefühl.Die 4 ½-Zimmer-Wohnungen bieten Familien und Personen mit viel Platzbedarf auf 117 bis 159 m2 viel Freiraum. Wünschen Sie eine grosszügige Maisonette-Wohnung oder doch lieber eine Etagenwohnung? Bei den vielfältigen 4 ½ Zimmer-Wohnungen ist für jeden Wunsch vom Erdgeschoss bis ins 5. Obergeschoss das passende Angebot vorhanden. Ein flexibel gestaltbarer Innenausbau, verbindet gestalterische Klarheit mit individuellen Wahlmöglichkeiten und sorgt für ein stimmiges, zeitloses Wohngefühl. Grosszügige Aussenflächen vervollständigen das Angebot.Das gesamte zukünftige Wohnungsangebot der BAARERMATTE: • 2 ½-Zimmer-Wohnungen: ca. 76 bis 77 m2, Erdgeschoss bis 4. Obergeschoss, ab CHF 1'44 Mio. • 3 ½- Zimmer-Wohnungen: ca. 97 bis 99 m2, 2. bis 5. Obergeschoss, ab CHF 1'76 Mio. • 4 ½-Zimmer-Wohnungen: ca. 117 bis 159 m2, Erdgeschoss bis 5. Obergeschoss, ab CHF 1'99 Mio. • 5 ½--6 ½ -Zimmer-Wohnungen: 133 bis 178 m2, Erdgeschoss bis 1. Obergeschoss, ab CHF 2'20 Mio. Die Baarermatte überzeugt durch ihre besondere Lage am Übergang zur Stadt Zug, in einem ruhigen, von Wiesen und Grünräumen geprägten Umfeld. Die Nähe zum Zugersee, zur Natur sowie zu urbanen Angeboten schafft eine seltene Balance aus Rückzug und Erreichbarkeit.Schauen Sie vorbei auf www.baarermatte.ch und erkunden Sie das Projekt! -----------------------------------------------------At BAARERMATTE, you can look forward to a diverse selection of condominiums featuring health-promoting materials such as moon wood, as well as well-designed parking and mobility solutions. A modern home is being created here that combines comfort, individuality and sustainability in a truly unique way.Look forward to your sustainable new home with 2.5 to 6.5 rooms designed to suit your individual needs and finished to a high standard. An architect-designed interior combines clean, contemporary aesthetics with a wide range of individual options, creating a harmonious and timeless living environment.With 117 to 159 m² of living space, the 4.5-room apartments offer families and anyone looking for additional space plenty of room to live and feel at home. Would you prefer a spacious maisonette apartment, or an apartment all on one level? With a diverse selection of 4.5-room apartments, there is something to suit every preference, from the ground floor through to the 5th floor.A flexible interior design combines clean architectural aesthetics with individual options, creating a harmonious and timeless living environment. Generous outdoor spaces complete the offering.The full range of future BAARERMATTE apartments • 2.5-room apartments: approx. 76 to 77 m², ground floor to 4th floor, from CHF 1,440,000 • 3.5-room apartments: approx. 97 to 99 m², 2nd to 5th floor, from CHF 1,760,000 • 4.5-room apartments: approx. 117 to 159 m², ground floor to 5th floor, from CHF 1,990,000 • 5.5 to 6.5-room apartments: 133 to 178 m², ground floor to 1st floor, from CHF 2,200,000 BAARERMATTE stands out thanks to its exceptional location at the transition to the city of Zug, in a peaceful setting surrounded by meadows and green spaces. Its proximity to Lake Zug, nature and urban amenities creates a rare balance between privacy and accessibility.Visit www.baarermatte.ch and explore the project!

  • Animali domestici ammessi
  • Ascensore
  • Adatto per bambini
  • +1
Tempo di percorrenza
-
Nuova costruzione
1 / 13
  • Animali domestici ammessi
  • Adatto per bambini
CHF 1'760'000.– Premium
3.5 locali97m² superficie
Baarermatte 9, 6340 Baar

BAARERMATTE: Ihr Wohneigentum vor den Toren Zugs

English please see below.In der Baarermatte erwarten Sie vielfältige Eigentumswohnungstypen mit gesundheitsfördernde Materialien wie Mondholz sowie durchdachte Park- und Mobilitätslösungen. Hier entsteht ein modernes Zuhause, das Komfort, Individualität und Nachhaltigkeit auf einzigartige Weise vereint.Freuen Sie sich auf Ihr nachhaltiges Zuhause mit 2.5 bis 6.5 Zimmern flexibel gestaltbar und hochwertig ausgebaut. Ein durch Architekten konzipierter Innenausbau verbindet gestalterische Klarheit mit individuellen Wahlmöglichkeiten und sorgt für ein stimmiges, zeitloses Wohngefühl.Die 3½-Zimmer-Wohnungen bieten auf ca. 97 resp. 99 m2 harmonischen Wohngenuss im 2. bis 5. Obergeschoss. Ein flexibel gestaltbarer Innenausbau, verbindet gestalterische Klarheit mit individuellen Wahlmöglichkeiten und sorgt für ein stimmiges, zeitloses Wohngefühl. Grosszügige Aussenflächen vervollständigen das Angebot.Das gesamte zukünftige Wohnungsangebot der BAARERMATTE: • 2 ½-Zimmer-Wohnungen: ca. 76 bis 77 m2, Erdgeschoss bis 4. Obergeschoss, ab CHF 1'44 Mio. • 3 ½- Zimmer-Wohnungen: ca. 97 bis 99 m2, 2. bis 5. Obergeschoss, ab CHF 1'76 Mio. • 4 ½-Zimmer-Wohnungen: ca. 117 bis 159 m2, Erdgeschoss bis 5. Obergeschoss, ab CHF 1'99 Mio. • 5 ½- bis 6 ½ -Zimmer-Wohnungen: 133 bis 178 m2, Erdgeschoss bis 1. Obergeschoss, ab CHF 2'20 Mio. Die Baarermatte überzeugt durch ihre besondere Lage am Übergang zur Stadt Zug, in einem ruhigen, von Wiesen und Grünräumen geprägten Umfeld. Die Nähe zum Zugersee, zur Natur sowie zu urbanen Angeboten schafft eine seltene Balance aus Rückzug und Erreichbarkeit.Schauen Sie vorbei auf www.baarermatte.ch und erkunden Sie das Projekt! -----------------------------------------------------At BAARERMATTE, you can look forward to a diverse selection of condominiums featuring health-promoting materials such as moon wood, as well as well-designed parking and mobility solutions. A modern home is being created here that combines comfort, individuality and sustainability in a truly unique way.Look forward to your sustainable new home with 2.5 to 6.5 rooms designed to suit your individual needs and finished to a high standard. An architect-designed interior combines clean, contemporary aesthetics with a wide range of individual options, creating a harmonious and timeless living environment.The 3.5-room apartments offer approximately 97 to 99 m² of harmonious living space on the 2nd to 5th floors. A flexible interior design combines clean architectural aesthetics with a variety of individual options, creating a harmonious and timeless living experience. Generous outdoor spaces complete the offering.A flexible interior design combines clean architectural aesthetics with individual options, creating a harmonious and timeless living environment. Generous outdoor spaces complete the offering.The full range of future BAARERMATTE apartments • 2.5-room apartments: approx. 76 to 77 m², ground floor to 4th floor, from CHF 1,440,000 • 3.5-room apartments: approx. 97 to 99 m², 2nd to 5th floor, from CHF 1,760,000 • 4.5-room apartments: approx. 117 to 159 m², ground floor to 5th floor, from CHF 1,990,000 • 5.5 to 6.5-room apartments: 133 to 178 m², ground floor to 1st floor, from CHF 2,200,000 BAARERMATTE stands out thanks to its exceptional location at the transition to the city of Zug, in a peaceful setting surrounded by meadows and green spaces. Its proximity to Lake Zug, nature and urban amenities creates a rare balance between privacy and accessibility.Visit www.baarermatte.ch and explore the project!

  • Animali domestici ammessi
  • Adatto per bambini
Tempo di percorrenza
-
Nuova costruzione
1 / 13
CHF 1'440'000.– Premium
2.5 locali76m² superficie
Baarermatte 7, 6340 Baar

BAARERMATTE : Erleben Sie Wohngesundheit

English please see below.In der Baarermatte erwarten Sie vielfältige Eigentumswohnungstypen mit gesundheitsfördernde Materialien wie Mondholz sowie durchdachte Park- und Mobilitätslösungen. Hier entsteht ein modernes Zuhause, das Komfort, Individualität und Nachhaltigkeit auf einzigartige Weise vereint.Freuen Sie sich auf Ihr nachhaltiges Zuhause mit 2.5 bis 6.5 Zimmern flexibel gestaltbar und hochwertig ausgebaut. Ein durch Architekten konzipierter Innenausbau verbindet gestalterische Klarheit mit individuellen Wahlmöglichkeiten und sorgt für ein stimmiges, zeitloses Wohngefühl.Die 2½-Zimmer-Wohnungen bieten auf 76 resp. 77 m2 viel Freiraum für Ihren individuellen Wohngenuss. Das Angebot reicht von einer Erdgeschosswohnung mit zwei Sitzplätzen bis hin zu edlen Etagenwohnungen im 1. bis 4. Obergeschoss.Das gesamte zukünftige Wohnungsangebot der BAARERMATTE: • 2 ½-Zimmer-Wohnungen: ca. 76 bis 77 m2, Erdgeschoss bis 4. Obergeschoss, ab CHF 1'44 Mio. • 3 ½- Zimmer-Wohnungen: ca. 97 bis 99 m2, 2. bis 5. Obergeschoss, ab CHF 1'76 Mio. • 4 ½-Zimmer-Wohnungen: ca. 117 bis 159 m2, Erdgeschoss bis 5. Obergeschoss, ab CHF 1'99 Mio. • 5 ½- bis 6 ½ -Zimmer-Wohnungen: 133 bis 178 m2, Erdgeschoss bis 1. Obergeschoss, ab CHF 2'20 Mio. Die Baarermatte überzeugt durch ihre besondere Lage am Übergang zur Stadt Zug, in einem ruhigen, von Wiesen und Grünräumen geprägten Umfeld. Die Nähe zum Zugersee, zur Natur sowie zu urbanen Angeboten schafft eine seltene Balance aus Rückzug und Erreichbarkeit.Schauen Sie vorbei auf www.baarermatte.ch und erkunden Sie das Projekt! ----------------------------------------------------At BAARERMATTE, you can look forward to a diverse selection of condominiums featuring health-promoting materials such as moon wood, as well as well-designed parking and mobility solutions. A modern home is being created here that combines comfort, individuality and sustainability in a truly unique way.Look forward to your sustainable new home with 2.5 to 6.5 rooms designed to suit your individual needs and finished to a high standard. An architect-designed interior combines clean, contemporary aesthetics with a wide range of individual options, creating a harmonious and timeless living environment.With approximately 76 to 77 m² of living space, the 2.5-room apartments offer plenty of room for your individual enjoyment of life at home. The selection ranges from a ground-floor apartment with two seating areas to elegant apartments on the 1st to 4th floors.A flexible interior design combines clean architectural aesthetics with individual options, creating a harmonious and timeless living environment. Generous outdoor spaces complete the offering.The full range of future BAARERMATTE apartments • 2.5-room apartments: approx. 76 to 77 m², ground floor to 4th floor, from CHF 1,440,000 • 3.5-room apartments: approx. 97 to 99 m², 2nd to 5th floor, from CHF 1,760,000 • 4.5-room apartments: approx. 117 to 159 m², ground floor to 5th floor, from CHF 1,990,000 • 5.5 to 6.5-room apartments: 133 to 178 m², ground floor to 1st floor, from CHF 2,200,000 BAARERMATTE stands out thanks to its exceptional location at the transition to the city of Zug, in a peaceful setting surrounded by meadows and green spaces. Its proximity to Lake Zug, nature and urban amenities creates a rare balance between privacy and accessibility.Visit www.baarermatte.ch and explore the project!

Tempo di percorrenza
-
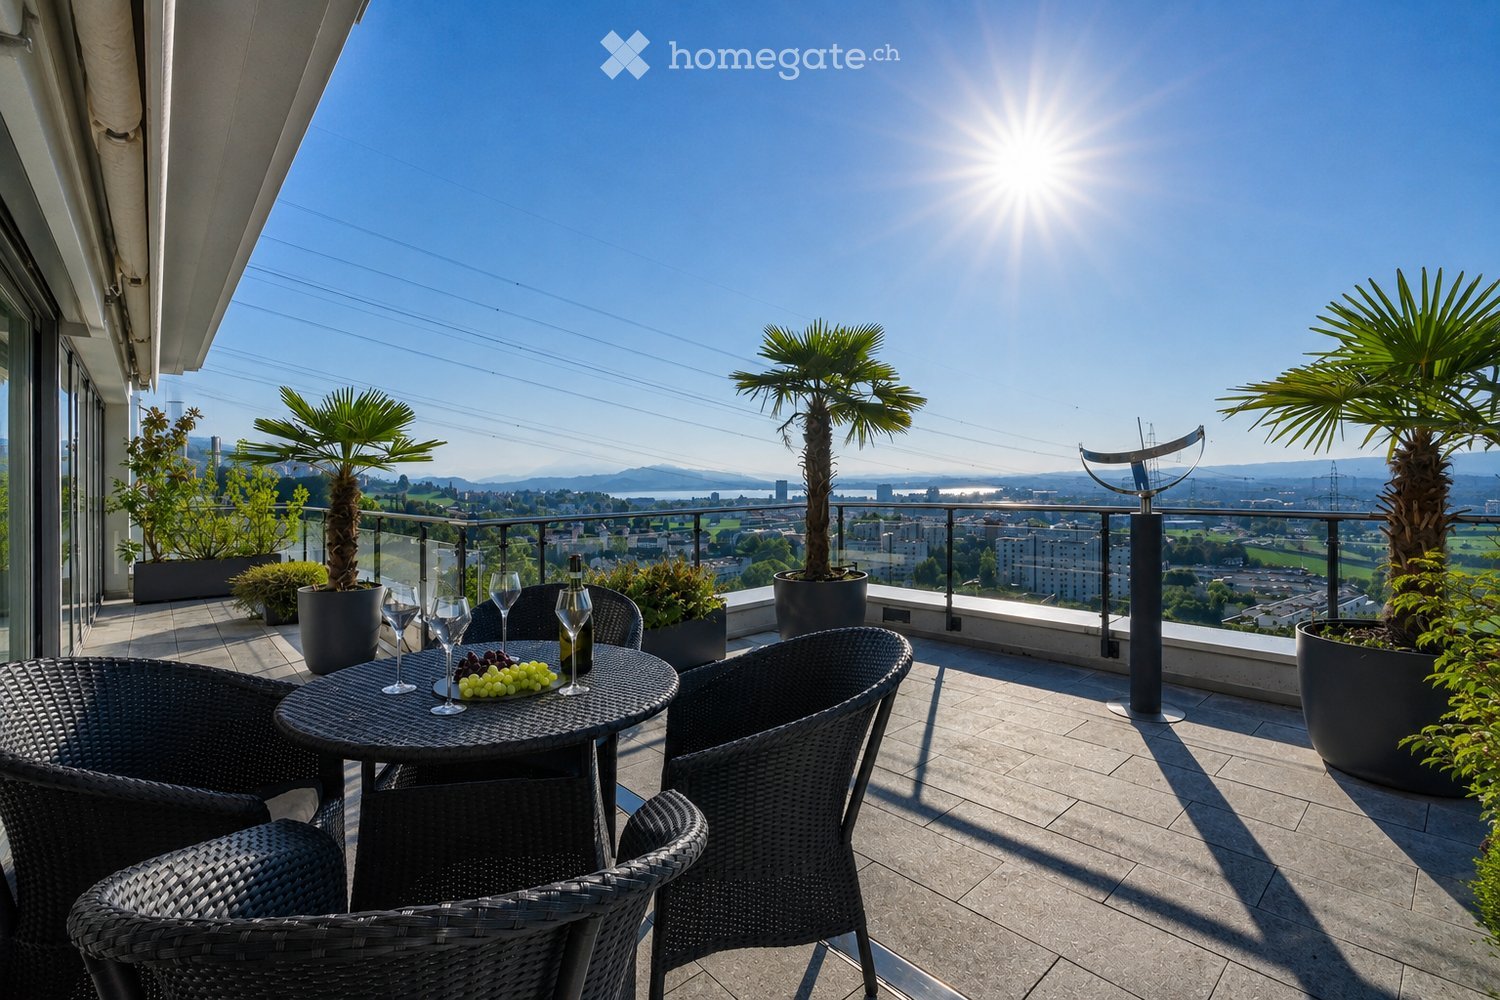
  • Balcony with a round table, four wicker chairs, wine glasses, a bottle, and a bowl of grapes, surrounded by potted plants and offering a scenic city view.
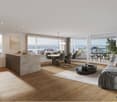
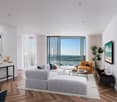
  • Modern dining and living area with dark tiled flooring, large windows, a dining table with chairs, a sofa, coffee table, and decorative items.
  • Modern dining room with a wooden dining table, black leather chairs, and grey bar stools. A large flat-screen TV is mounted on the wall, and a hanging pendant light illuminates the space. The room features a sleek, contemporary design with a mix of dark a
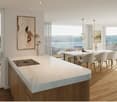
  • Modern kitchen with white cabinets, wooden island, black countertops, and stainless steel appliances. Features include a wine rack, mixer, and decorative flowers on the island.
  • Modern living room with a fireplace, large windows offering a scenic view, a dining table with chairs, and a glass table with wine glasses and a bottle.
  • Modern hallway with white walls, dark tiled floor, and black carpeted area. Features a small seating area with a sofa, chairs, and a small table with a flower arrangement.
  • Balcony with a view of the city and surrounding landscape, featuring a table, chairs, and potted plants.
  • Modern, well-lit room with large windows, black leather sofa, glass coffee table, ergonomic chair, laptop on desk, and decorative items including a typewriter and potted plants.
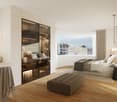
  • Modern bedroom with a large bed, nightstand, lamp, chair, table, and a view of the landscape through large windows. The room features a sleek, contemporary design with a mix of dark and light tones.
  • Modern bedroom with a large bed, nightstands, lamps, and a view of the city through large windows.
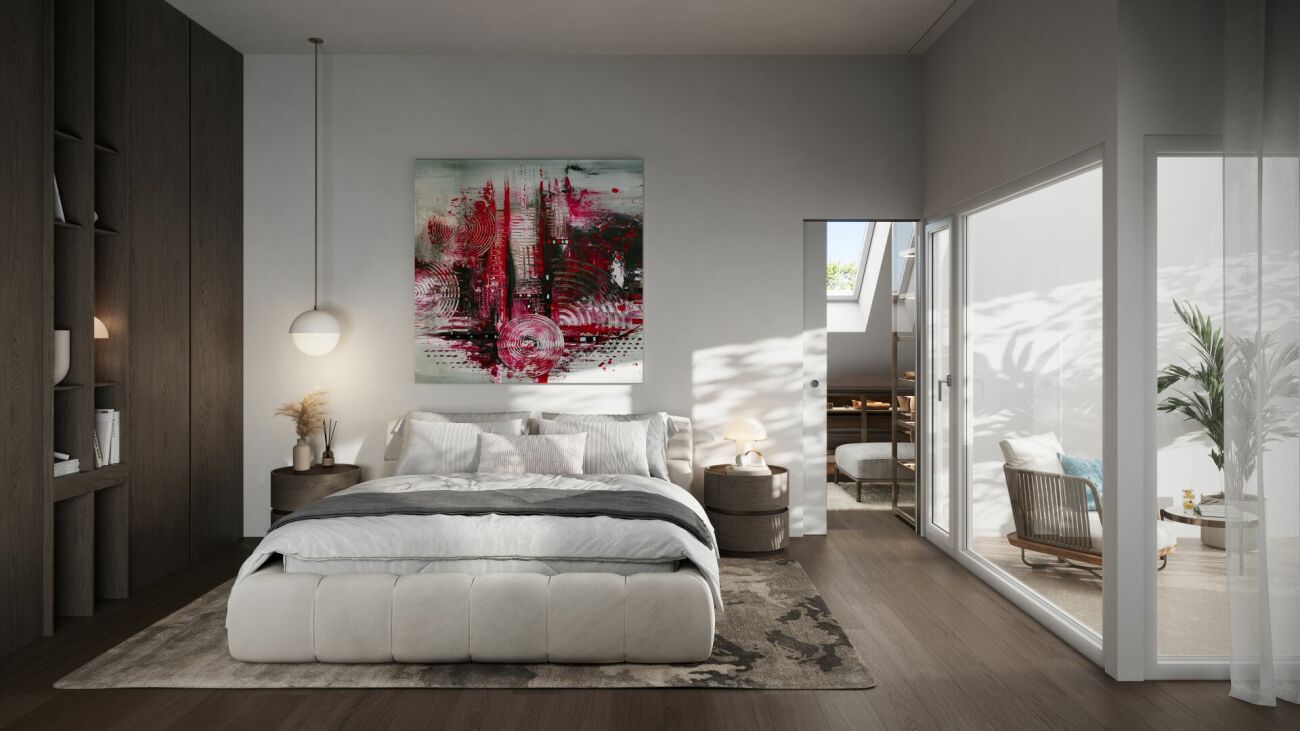
  • Modern bedroom with a large bed, white linens, decorative pillows, a nightstand with a lamp, a round side table with a flower arrangement, and a large window with a view of a balcony area.
  • Modern bathroom with a large bathtub, double sink vanity, large mirror, and a glass-enclosed shower. Features include a potted plant, candles, and a view of greenery through large windows.
  • Modern bathroom with dark tiled floor, white toilet, double sink with modern faucets, large mirror, and a panoramic view through large windows.
  • Modern bathroom with dark tiled walls, a bathtub, a sink, a large round mirror, and decorative vases on the windowsill.
  • Modern bathroom with white cabinets, black tiled floor, large windows, sink, washing machine, and towels.
  • {"type": "Furnished Room", "objects": ["stool", "table", "stool", "stool", "stool", "stool", "stool", "stool", "stool", "stool", "stool", "stool", "stool", "stool", "stool", "stool", "stool", "stool", "stool", "stool", "stool", "stool", "stool", "stool",
  • Modern fitness room with wooden flooring, large mirrors, and multiple exercise machines including treadmills, ellipticals, and stationary bikes.
  • Modern office space with wooden flooring, glass desk, office chair, sofa, printer, and shelves.
  • Modern balcony with a glass roof, tiled floor, and two large potted plants, one with white orchids and the other with green foliage. A door leads to an interior living space with visible furniture.
  • Balcony with a panoramic city view, featuring a metal railing, potted plants, and distant mountains.
  • Balcony with a round table, four wicker chairs, wine glasses, a bottle, and a fruit bowl, overlooking a cityscape at sunset.
1 / 21
Modern dining and living area with dark tiled flooring, large windows, a dining table with chairs, a sofa, coffee table, and decorative items.
Modern dining room with a wooden dining table, black leather chairs, and grey bar stools. A large flat-screen TV is mounted on the wall, and a hanging pendant light illuminates the space. The room features a sleek, contemporary design with a mix of dark a
Modern kitchen with white cabinets, wooden island, black countertops, and stainless steel appliances. Features include a wine rack, mixer, and decorative flowers on the island.
Prezzo su richiestaPremium
5.5 locali268m² superficie
Weinberghöhe 30, 6340 Baar

Baar. Unbeschränkte Sicht auf den Zugersee und die Berge

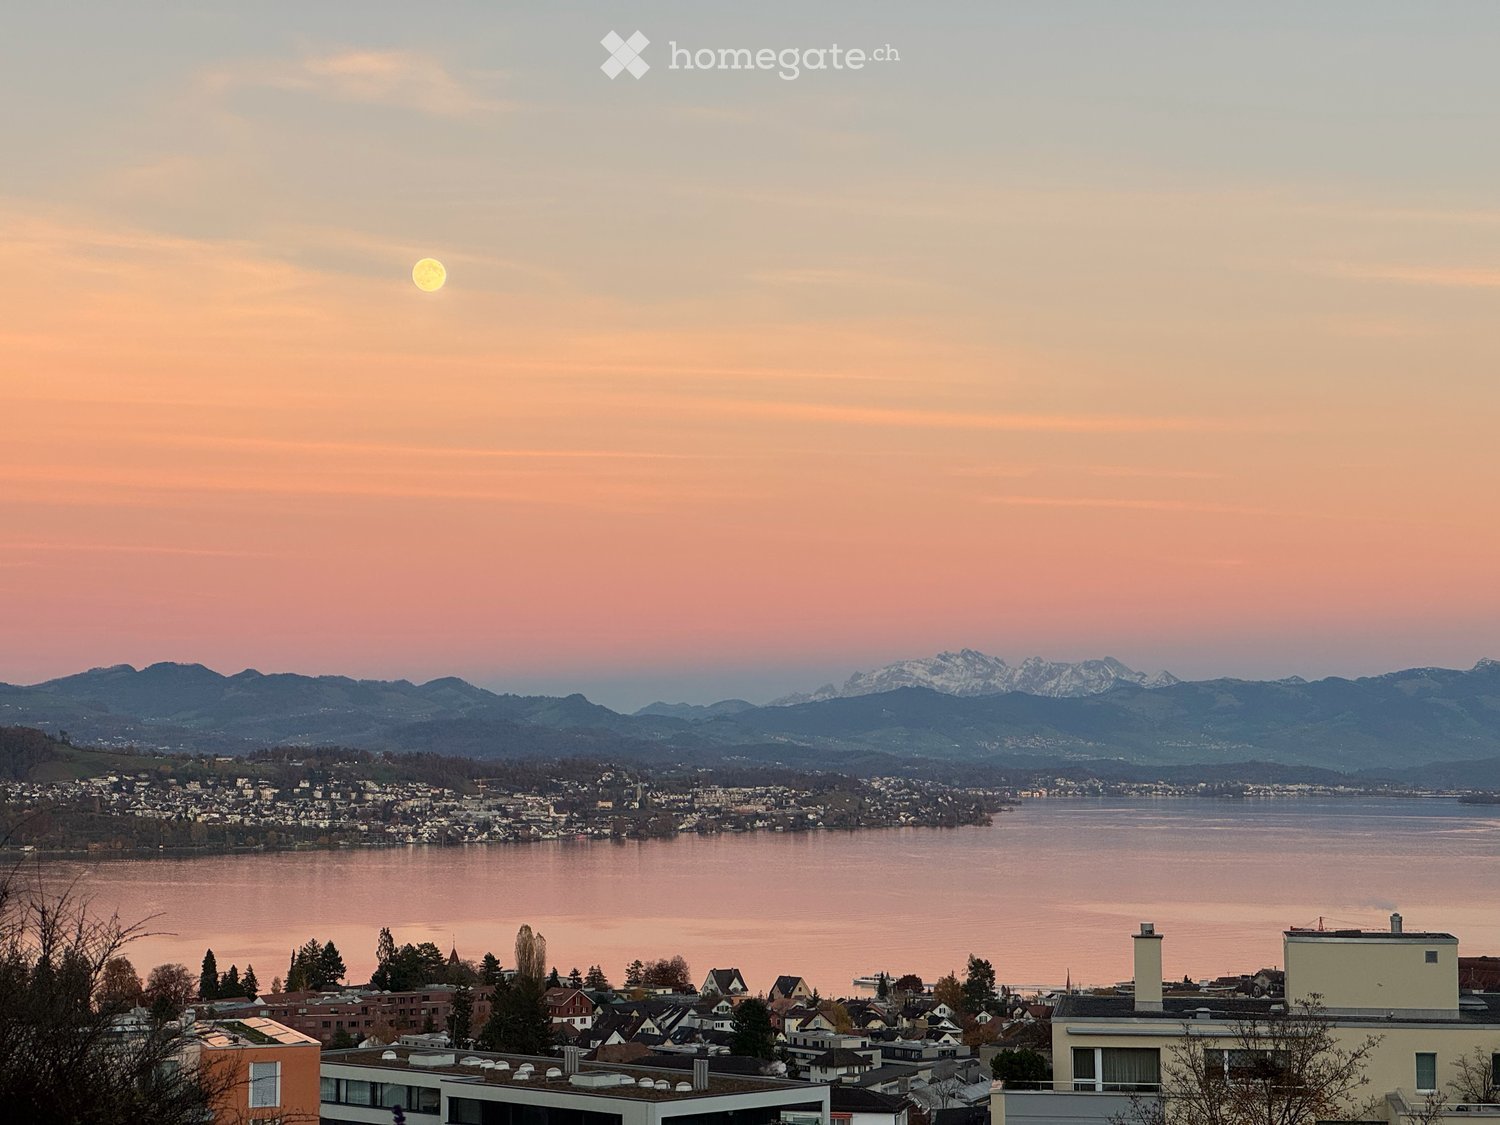
Baar. Unbeschränkte Sicht auf den Zugersee und die BergeDiese besondere Attika bietet grosszügiges Wohnen, viel Privatsphäre und ein flexibles Nutzungskonzept. Sie wird heute als zusammenhängende Einheit genutzt und kann bei Bedarf in zwei separate Attikawohnungen aufgeteilt werden. Sehr Komfortabel residieren, Wohnen und Arbeiten verbinden oder einen separaten Bereich vermieten – diese Attika bietet maximale Flexibilität.Ergänzt wird das einzigartige Angebot durch zwei separate und ausgebaute Multifunktionsräume mit insgesamt ca. 92 m².Highlights • Unbeschränkte See- und Bergsicht • Sonne von morgens bis abends • ca. 268 m² Bruttonutzfläche • ca. 80 m² private Westterrasse • Zwei separate Eingänge mit direktem Liftzugang • Zwei Multifunktionsräume mit insgesamt ca. 92 m² • Vier Badezimmer mit Fenstern • Zwei Warmluft-Cheminées: eines im Wintergarten, eines im Wohnbereich • Grosser Hauswirtschaftsraum mit Fenstern und viel Platz • Über 50 hochwertige Einbauschränke in Schleiflackausführung • Fünf Garagenplätze und zwei Aussenparkplätze • Gepflegter Zustand – kurzfristig bezugsbereit Persönliche EinzelbesichtigungenFür diese besondere Attikaliegenschaft bieten wir diskrete Einzelbesichtigungen nach vorgängiger Vereinbarung an.Aus Rücksicht auf die Privatsphäre der Eigentümerschaft werden Besichtigungstermine an ausgewiesene Kaufinteressenten vergeben; die finanzielle Tragbarkeit wird dabei vorausgesetzt.Für weitere Informationen und die Koordination eines persönlichen Besichtigungstermins wenden Sie sich bitte an den von der Eigentümerschaft bevollmächtigten Vertreter:Gianluca Dell’Acqua+41 78 709 70 42gianluca.dellacqua@tramondo.chBaar. Unobstructed views of Lake Zug and the mountains.This exceptional penthouse offers generous living space, a high degree of privacy and a flexible layout. It is currently used as a single residence and can, if required, be divided into two separate penthouses. Enjoy exceptionally comfortable living, combine living and working, or let a separate area – this penthouse offers maximum flexibility.This exceptional property is complemented by two separate, fully fitted multi-purpose rooms with a combined area of approx. 92 m².Highlights • Unobstructed lake and mountain views • Sunshine from morning until evening • Approx. 268 m² of gross usable floor area • Approx. 80 m² private west-facing terrace • Two separate entrances with direct lift access • Two multi-purpose rooms with a combined area of approx. 92 m² • Four bathrooms with windows • Two warm-air fireplaces: one in the conservatory and one in the living area • Large utility room with windows and ample space • More than 50 high-quality built-in cupboards with a lacquered finish • Five garage spaces and two outdoor parking spaces • Well-maintained condition – ready to move into at short notice Private ViewingsDiscreet private viewings of this exceptional penthouse are available by appointment.To respect the owners’ privacy, viewings are reserved for qualified prospective purchasers; the financial capacity to proceed with the purchase is a prerequisite.For further information or to arrange a private viewing, please contact the owners' authorised representative:Gianluca Dell’Acqua+41 78 709 70 42gianluca.dellacqua@tramondo.ch

Tempo di percorrenza
-
Nuova costruzione
1 / 4
CHF 2'300'000.– Premium
4.5 locali117m² superficie
Gruebstrasse 37, 8706 Meilen

Appartamento giardino 4,5 locali in posizione privilegiata in collina

In posizione privilegiata in collina a Meilen, il progetto di costruzione nuova "Am Rebberg" crea un ensemble residenziale elegante con un totale di 16 appartamenti in proprietà. Qui, una posizione molto ricercata si combina con una vista impressionante e un'architettura pensata – ideale per tutti coloro che cercano consapevolmente più pace e qualità.Punti salienti dell'appartamento • Appartamento 4,5 locali con un piano ben pensato di circa 117 m² • Ambiente di vita e di pranzo aperto con una transizione senza soluzione di continuità verso l'esterno • Area di seduta soleggiata e spaziosa di 23,5 m² con una quota di giardino privata di 200 m² • Accesso diretto in ascensore all'appartamento – comodo e discreto • Concept di energia sostenibile con pompa di calore geotermica e fotovoltaico • Disponibile dalla primavera 2028 *Scopri altri oggetti su: https://www.am-rebberg-meilen.ch/.Punti salienti dell'ambiente • Posizione in collina calma e soleggiata • Nascosto nel paesaggio caratteristico di Rebberg sul lago di Zurigo • Alta qualità della vita con molto spazio verde • Buona accessibilità al centro città, al lago e alle infrastrutture (tipico di Meilen: brevi distanze, forti collegamenti) Il tuo interesse è stato stimolato?Ci rallegriamo del tuo contatto e siamo felici di fornire ulteriori informazioni.

Tempo di percorrenza
-
Nuova costruzione
1 / 7
CHF 2'790'000.– Premium
4.5 locali124m² superficie
Blickensdorferstrasse 24, 6312 Steinhausen

Acquista oggi, trasferisciti in un anno: L'ultimo appartamento nuovo disponibile nel BLICKFANG Steinhausen

Appartamento nuovo attraente su Blickensdorferstrasse 24Una casa che crea uno spazio per le cose importanti della vita: Nel progetto di costruzione nuova BLICKFANG su Blickensdorferstrasse 24 a Steinhausen, un appartamento di proprietà moderno di 4,5 locali è in corso di costruzione, che combina uno spazio di vita spazioso, un'architettura di alta qualità e una posizione attraente.Con 124 m² di spazio di vita, tre locali polivalenti e uno spazio di vita e di pranzo spazioso, l'appartamento offre molto spazio per le coppie e le famiglie - così come per tutti coloro che vogliono combinare vita e lavoro sotto un stesso tetto.Vivere con larghezza e luceIl cuore dell'appartamento è lo spazio di vita, di pranzo e di cucina spazioso. Le grandi finestre dal pavimento al soffitto portano molta luce naturale nella stanza e creano una transizione senza soluzione di continuità con la loggia.La cucina aperta si integra elegantemente nello spazio di vita e crea un centro di comunicazione per la vita quotidiana e per gli ospiti.Tre locali aggiuntivi possono essere utilizzati in modo flessibile come camere da letto, camere dei bambini, uffici o camere per gli ospiti.Pensato fino all'ultimo dettaglioAnche nelle stanze secondarie, l'accento è stato posto sulla praticità per la vita quotidiana: • Due bagni moderni • Locale di deposito pratico • Lavanderia privata con lavatrice e asciugatrice • Loggia spaziosa • Ascensore • Posti auto in garage con possibilità di stazione di ricarica elettrica • Riscaldamento a pavimento e raffreddamento gratuito in estate • Pompa di calore geotermica e sistema fotovoltaico • Posizione di vita calma e soleggiata • Vista sulla montagna • Prossimità alla scuola e alle strutture commerciali • Steinhausen: centrale e rilassato allo stesso tempo BLICKFANG combina i vantaggi di una posizione di vita calma con distanze corte nella vita quotidiana.Le scuole, le strutture commerciali e i trasporti pubblici sono facilmente accessibili. Allo stesso tempo, le aree di svago come la zona di Lorzen e il lago di Zug sono a proximità immediata.Zug e Zurigo possono anche essere raggiunti rapidamente - ideale per tutti coloro che vogliono vivere vicino alla città senza sacrificare la pace e la qualità della vita.Prima occupazione 2027L'appartamento sarà realizzato come un edificio nuovo nella prima occupazione e dovrebbe essere pronto per essere occupato entro dicembre 2027.Posti autoFino a due posti auto in garage possono essere acquistati per 50 000 CHF per posto auto.BLICKFANG - una casa per le persone che vogliono combinare uno spazio di vita spazioso, la qualità e una posizione solida.

Tempo di percorrenza
-
Nuova costruzione
1 / 9
CHF 2'385'000.– Premium
3.5 locali108m² superficie
Im Rührets 8, 8803 Rüschlikon

NEUBAU - Grand Balcony Residence

Elegante 3.5-Zimmer-Residenz mit grosszügigem Balkon, hoher Privatsphäre und kompromisslos hochwertiger Ausstattung. Bezugsbereit per 01. November 2026.Die Grand Balcony Residence in UNICO Rüschlikon richtet sich an Käuferinnen und Käufer, die repräsentative Offenheit mit präziser Alltagstauglichkeit verbinden möchten. Mit ihrem 24.5 m² grossen Balkon verkörpert diese Wohnung Klarheit, Haltung und eine sehr bewusste architektonische Ordnung. Als letztes Gebäude in einer Sackgasse und mit lediglich sechs Wohnungen im Haus bietet UNICO Rüschlikon ein aussergewöhnlich diskretes Wohnumfeld. Bezugsbereit per 01. November 2026. Zur Wohnung gehören zwei Einstellhallenplätze zu je CHF 50'000.Der grosszügige Wohn-, Ess- und Kochbereich öffnet sich direkt zum Balkon und verleiht der Wohnung eine helle, einladende und zugleich souveräne Präsenz. Jede Linie, jede Funktion und jede Übergangszone wirkt durchdacht und selbstverständlich hochwertig. Gerade darin liegt ihre Qualität: in einer Eleganz, die nicht gesucht wirkt, sondern konsequent umgesetzt ist. Hochwertige Sanitärapparate und Armaturen von Dornbracht, ein Waschturm im Reduit, elektrische Rafflamellenstoren und eine fein abgestimmte Küchenausstattung definieren ein Niveau, das sich klar vom Gewöhnlichen abhebt.Alle weiterführenden Informationen zum Projekt sowie die Verkaufsbroschüre finden Sie unter www.unico-rueschlikon.chDie Visualisierungen sind beispielhaft und können vom jeweiligen Wohnungstyp abweichen. The Grand Balcony Residence at UNICO Rüschlikon is designed for buyers who seek to combine representative openness with precise everyday functionality. With its 24.5 sq m balcony, this home is defined by clarity, composure and a highly deliberate architectural order. As the final building at the end of a cul-de-sac and with only six residences in the property, UNICO Rüschlikon offers an exceptionally discreet residential setting. Ready for occupancy as of 1 November 2026. The apartment includes two garage parking spaces at CHF 50,000 each.The generous living, dining and kitchen area opens directly onto the balcony, giving the residence a bright, inviting yet highly composed presence. Every line, every function and every transition feels considered and naturally elevated. That is precisely where its quality lies: in an elegance that never appears contrived, only consistently executed. Premium sanitary fittings and Dornbracht fixtures, a washer-dryer in the utility room, electrically operated external blinds and a finely judged kitchen specification define a standard that rises clearly above the ordinary.All further information about the project as well as the sales brochure can be found at www.unico-rueschlikon.chVisualisations are indicative and may differ from the respective apartment type.

Tempo di percorrenza
-
Nuova costruzione
1 / 9
CHF 2'389'000.– Premium
3.5 locali108m² superficie
Im Rührets 8, 8803 Rüschlikon

NEUBAU - Signature Terrace Apartment

Exklusive 3.5-Zimmer-Residenz mit grosszügiger Terrasse, hoher Diskretion und müheloser Eleganz. Bezugsbereit per 01. November 2026.Das Signature Terrace Apartment in UNICO Rüschlikon richtet sich an Käuferinnen und Käufer, die Grosszügigkeit über Proportion, Licht und Aussenraum definieren. Es ist eine Residenz für Menschen, die Weite nicht zählen, sondern erleben wollen. Als letztes Gebäude in einer Sackgasse und mit nur sechs Wohnungen im Haus bietet UNICO Rüschlikon ein Wohnumfeld von besonderer Privatsphäre und diskreter Zurückhaltung. Bezugsbereit per 01. November 2026. Zur Wohnung gehören zwei Einstellhallenplätze zu je CHF 50'000.Im Zentrum steht ein grosszügiger Wohn-, Ess- und Kochbereich, der dem Alltag ebenso wie dem Empfang von Gästen eine stilvolle Bühne verleiht. Die weitläufige Terrasse erweitert den Innenraum mit selbstverständlicher Eleganz und schafft jene Form von Luxus, die niemals aufgesetzt wirkt. Alles ist auf ein Wohngefühl ausgerichtet, das Grosszügigkeit mit Leichtigkeit verbindet. Hochwertige Sanitärapparate und Armaturen von Dornbracht, ein eigener Waschturm im Reduit, elektrische Rafflamellenstoren und eine gehobene Küchenausstattung vollenden eine Wohnung, die Substanz, Stil und Lebensgefühl in seltener Klarheit vereint.Alle weiterführenden Informationen zum Projekt sowie die Verkaufsbroschüre finden Sie unter www.unico-rueschlikon.chDie Visualisierungen sind beispielhaft und können vom jeweiligen Wohnungstyp abweichen. The Signature Terrace Apartment at UNICO Rüschlikon is conceived for buyers who define generosity through proportion, light and outdoor space. It is a residence for those who do not measure spaciousness, but experience it. As the final building at the end of a cul-de-sac and with only six residences in the property, UNICO Rüschlikon offers a setting of rare privacy and understated discretion. Ready for occupancy as of 1 November 2026. The apartment includes two garage parking spaces at CHF 50,000 each.At its centre lies a generous living, dining and kitchen area that lends both daily life and entertaining a refined sense of occasion. The expansive terrace extends the interior with effortless elegance and creates a form of luxury that never feels overstated. Everything is designed around a living experience that combines openness with ease. Premium sanitary fittings and Dornbracht fixtures, a private washer-dryer in the utility room, electrically operated external blinds and an elevated kitchen specification complete a home that unites substance, style and atmosphere with unusual clarity.All further information about the project as well as the sales brochure can be found at www.unico-rueschlikon.chVisualisations are indicative and may differ from the respective apartment type.

Tempo di percorrenza
-
Nuova costruzione
1 / 10
CHF 2'799'000.– Premium
3.5 locali142m² superficie
Im Rührets 8, 8803 Rüschlikon

NEUBAU - Duplex Residence with Atrium

Aussergewöhnliche 3.5-Zimmer-Residenz mit Balkon, Atrium, hoher Privatsphäre und unverwechselbarer architektonischer Eigenständigkeit. Bezugsbereit per 01. November 2026.Die Duplex Residence mit Atrium in UNICO Rüschlikon richtet sich an Käuferinnen und Käufer, die Individualität als architektonisches Qualitätsmerkmal schätzen. Diese Wohnung geht bewusst einen eigenen Weg und entfaltet einen Charakter, der sich jeder Austauschbarkeit entzieht. Als letztes Gebäude in einer Sackgasse und mit lediglich sechs Wohnungen im Haus bietet UNICO Rüschlikon ein Wohnumfeld, das Privatsphäre und Diskretion in besonderer Weise wahrt. Bezugsbereit per 01. November 2026. Zur Wohnung gehören zwei Einstellhallenplätze zu je CHF 50'000.Auf der unteren Ebene öffnet sich ein grosszügiger Wohn-, Ess- und Kochbereich mit direktem Bezug zu den Balkonen, während im oberen Geschoss der Masterbereich mit Ankleide, Bad und Atrium einen privaten Rückzugsort von aussergewöhnlicher Qualität bildet. Gerade diese Verbindung aus Offenheit, Privatheit und architektonischer Eigenständigkeit verleiht der Wohnung ihre besondere Strahlkraft. Hochwertige Sanitärapparate und Armaturen von Dornbracht, ein eigener Waschturm im Reduit, elektrische Rafflamellenstoren und eine gehobene Küchenausstattung unterstreichen den kompromisslos exklusiven Anspruch dieser Residenz.Alle weiterführenden Informationen zum Projekt sowie die Verkaufsbroschüre finden Sie unter www.unico-rueschlikon.chDie Visualisierungen sind beispielhaft und können vom jeweiligen Wohnungstyp abweichen. The Duplex Residence with Atrium at UNICO Rüschlikon is designed for buyers who appreciate individuality as an architectural quality in its own right. This home deliberately follows its own path and expresses a character that resists any sense of interchangeability. As the final building at the end of a cul-de-sac and with only six residences in the property, UNICO Rüschlikon offers a setting that preserves privacy and discretion in a particularly rare way. Ready for occupancy as of 1 November 2026. The apartment includes two garage parking spaces at CHF 50,000 each.On the lower level, a generous living, dining and kitchen area opens directly onto the balconies, while upstairs the principal area with dressing room, bathroom and atrium forms a private retreat of exceptional quality. It is precisely this union of openness, privacy and architectural individuality that gives the residence its distinctive magnetism. Premium sanitary fittings and Dornbracht fixtures, a private washer-dryer in the utility room, electrically operated external blinds and an elevated kitchen specification underline the uncompromising exclusivity of this home.All further information about the project as well as the sales brochure can be found at www.unico-rueschlikon.chVisualisations are indicative and may differ from the respective apartment type.

Tempo di percorrenza
-
Nuova costruzione
1 / 10
CHF 2'795'000.– Premium
4.5 locali140m² superficie
Im Rührets 8, 8803 Rüschlikon

NEUBAU - Penthouse Duplex

Exklusive Penthouse-Maisonette mit aussergewöhnlicher räumlicher Souveränität, hoher Diskretion und einer Materialisierung auf höchstem Niveau. Bezugsbereit per 01. November 2026.Das Penthouse Duplex in UNICO Rüschlikon richtet sich an Käuferinnen und Käufer, die in einer Eigentumswohnung dieselbe Souveränität erwarten wie in einer privaten Residenz. Diese Wohnung vermittelt Grösse nicht über Worte, sondern über Raum, Licht und die Selbstverständlichkeit ihrer Architektur. Als letztes Gebäude in einer Sackgasse und mit nur sechs Wohnungen im Haus bietet UNICO Rüschlikon jene Privatsphäre und Zurückhaltung, die in diesem Segment besonders geschätzt werden. Bezugsbereit per 01. November 2026. Zur Wohnung gehören zwei Einstellhallenplätze zu je CHF 50'000.Die zweigeschossige Konzeption schafft eine klare Dramaturgie zwischen offenem Wohnen und privatem Rückzug und verleiht der Wohnung jene Würde, die man in diesem Segment erwartet. Nichts wirkt zufällig, alles folgt einer ruhigen, luxuriösen Logik. Das Ergebnis ist ein Wohngefühl von Autorität, Gelassenheit und bleibender Qualität. Hochwertige Sanitärapparate und Armaturen von Dornbracht, ein eigener Waschturm im Reduit, elektrische Rafflamellenstoren und eine gehobene Küchenausstattung schaffen die Grundlage für ein Zuhause, das Anspruch nicht behauptet, sondern verkörpert.Alle weiterführenden Informationen zum Projekt sowie die Verkaufsbroschüre finden Sie unter www.unico-rueschlikon.chDie Visualisierungen sind beispielhaft und können vom jeweiligen Wohnungstyp abweichen. The Penthouse Duplex at UNICO Rüschlikon is designed for buyers who expect the same composure from an apartment as from a private residence. This is a home that conveys scale not through words, but through space, light and the natural authority of its architecture. As the final building at the end of a cul-de-sac and with only six residences in the property, UNICO Rüschlikon offers the kind of privacy and discretion especially valued at this level. Ready for occupancy as of 1 November 2026. The apartment includes two garage parking spaces at CHF 50,000 each.Its two-level concept creates a clear sequence between open living and private retreat, giving the residence precisely the dignity expected in this segment. Nothing feels incidental; everything follows a calm, luxurious logic. The result is a living experience defined by authority, ease and lasting quality. Premium sanitary fittings and Dornbracht fixtures, a private washer-dryer in the utility room, electrically operated external blinds and an elevated kitchen specification create the foundation for a home that does not merely promise quality, but embodies it.All further information about the project as well as the sales brochure can be found at www.unico-rueschlikon.chVisualisations are indicative and may differ from the respective apartment type.

Tempo di percorrenza
-
Nuova costruzione
1 / 6
CHF 1'970'000.– Premium
3.5 locali110m² superficie
Alte Landstrasse 52, 8706 Meilen

Concessione del permesso di costruire: appartamento terrazza 3,5/4,5 locali al 1° piano

Descrizione:Siamo lieti di annunciare che abbiamo iniziato la costruzione di FORTUNA-MEILEN.Lusso moderno combinato con comfortAll'indirizzo Alte Landstrasse 52 a Meilen, potete aspettarvi un'offerta residenziale e commerciale esclusiva di classe eccezionale. Il progetto Fortuna convince con la sua architettura elegante, gli spazi esterni accoglienti e l'interno di alta qualità. Con quattro condomini esclusivi e due spazi commerciali moderni, Fortuna offre agli utenti privati e professionali concetti di locali ben pensati e un equipaggiamento di prima classe che promette comfort ed eleganza al livello più alto.A casa nella fortuna - FortunaGli appartamenti del progetto Fortuna sono progettati in modo ideale per massimizzare la qualità della vita dei loro abitanti. I condomini da 3,5 a 5,5 locali in architettura di alta qualità con una vista lago meravigliosa rispondono agli standard più elevati e offrono un'esperienza di vita unica. Il salotto e la sala da pranzo aperti costituiscono il cuore dell'appartamento - un posto perfetto per le serate di cucina in comune o le ore rilassate in famiglia. I locali di alta qualità si aprono su spazi esterni parzialmente coperti che invitano a soggiornare. I locali spaziosi, illuminati naturalmente, creano un'atmosfera vivace. Attualmente, potete ancora partecipare alla progettazione interna degli appartamenti. I locali luminosi, progettati in modo aperto, hanno un riferimento esterno trisato e permettono a quasi ogni appartamento di avere una vista sul lago e sulle montagne, a seconda del piano.Per ulteriori informazioni, visitate il sito web del progetto www.fortuna-meilen.chEquipaggiamento:Appartamento terrazza 3,5 locali al 1° piano- Corridoio, scala - Ascensore- Camera principale- Locale 2- Bagno con vasca, lavabo e toilette- Bagno con doccia, lavabo e toilette- Ripostiglio, locale di servizio con lavatrice, asciugatrice- Salotto, cucina con bar e sala da pranzo 43,8 m2- Terrazza sud-ovest 64,6 m2Esiste anche la possibilità di collegare l'appartamento 3,5 locali con la parte commerciale di 29,2 m2 come appartamento 4,5 locali.Inizio della costruzione e data di consegna: L'inizio della costruzione è stato effettuato - un passo significativo e piacevole sulla strada per la realizzazione di questo progetto unico. Oggi, prevediamo grossomodo una data di consegna di ottobre 2027. Contatto:Processo di vendita: - Presentazione personale della proprietà- Contratto di riserva con un acconto di 55.000 CHF.- Acquisto e trasferimento di proprietà dopo accordoI soggetti interessati con capitali sono cordialmente invitati a contattarci.Chiamate il nostro signor Csaba von Zalan al 043 222 35 22 personalmente se desiderate ricevere ulteriori informazioni o una visita senza impegno. Ci rallegriamo di accompagnarvi nella realizzazione dei vostri sogni di vita.
Tempo di percorrenza
-
Nuova costruzione
1 / 6
CHF 2'600'000.– Premium
4.5 locali143m² superficie
Alte Landstrasse 52, 8706 Meilen

Concessione di costruzione rilasciata: appartamento 4,5/5,5 locali con vista lago e montagna

Descrizione:Siamo lieti di annunciare che abbiamo iniziato la costruzione di FORTUNA-MEILEN.Lusso moderno combinato con comfortAll'indirizzo Alte Landstrasse 52 a Meilen, potete aspettarvi un'offerta residenziale e commerciale esclusiva di classe eccezionale. Il progetto Fortuna convince con la sua architettura elegante, gli spazi esterni accoglienti e l'interno di alta qualità. Con quattro condomini esclusivi e due spazi commerciali moderni, Fortuna offre agli utenti privati e professionali concetti di stanza ben pensati e un equipaggiamento di prima classe che promette comfort ed eleganza al livello più alto.A casa nella fortuna - FortunaGli appartamenti del progetto Fortuna sono ideali per massimizzare la qualità della vita dei loro abitanti. I condomini 3½ a 5½ locali in architettura di alta qualità con vista lago meravigliosa soddisfano le esigenze più elevate e offrono un'esperienza di vita unica. Il soggiorno e la sala da pranzo aperti sono il cuore dell'appartamento - un posto ideale per le serate di cucina in comune o le ore rilassate in famiglia. Le stanze di alta qualità si aprono su spazi esterni parzialmente coperti che invitano a soggiornare. Le stanze spaziose, illuminate naturalmente, creano un'atmosfera vivace. Attualmente, potete ancora partecipare alla progettazione interna degli appartamenti. Le stanze luminose, progettate in modo aperto, hanno un riferimento esterno tripartito e consentono a quasi ogni appartamento di avere una vista sul lago e le montagne, a seconda del piano.Per ulteriori informazioni, visitate il sito web del progetto www.fortuna-meilen.chEquipaggiamento:Appartamento 4,5 locali al 2° piano con vista lago- Ascensore- Corridoio, scala - Camera principale con bagno annesso con doccia, lavabo e toilette- Stanza 2- Stanza 3- Bagno con vasca da bagno, lavabo e toilette- Ripostiglio, locale di servizio con lavatrice, asciugatrice- Soggiorno, cucina con bar e sala da pranzo 46 m2- Terrazza sud-ovest 18,4 m22 posti auto a CHF 50.000.- al piano terra possono essere acquistati separatamente.Inizio costruzione e data di occupazione: L'inizio costruzione è stato effettuato - un passo significativo e piacevole sulla strada della realizzazione di questo progetto unico. Oggi, prevediamo grossolanamente una data di occupazione in ottobre 2027. Contatto:Processo di vendita: - Presentazione personale della proprietà- Contratto di riserva con un acconto di CHF 55.000.-- Acquisto e trasferimento di proprietà dopo accordoLe parti interessate con capitale sono cordialmente invitate a contattarci.Chiamate il nostro signor Csaba von Zalan al 043 222 35 22 se desiderate ricevere informazioni aggiuntive o una visita senza impegno. Ci rallegriamo di accompagnarvi nella realizzazione dei vostri sogni di abitazione.

Tempo di percorrenza
-
Nuova costruzione
Jan Skubincan

Jan Skubincan

1 / 8
Jan Skubincan

Jan Skubincan

  • Parcheggio
  • Balcone / Terrazza
  • Garage
  • +4
CHF 2'200'000.– Top
4.5 locali103m² superficie
Pfannenstielstrasse 153, 8706 Meilen

L'ultimo appartamento al piano disponibile con buona vista sul lago

PS153 - Vivere in esclusiva sul lago di ZurigoBenvenuti al PS153, un progetto di costruzione eccezionale sulla costa dorata di Meilen. In una posizione privilegiata su una collina, un appartamento di 4,5 locali al 1° piano è in costruzione, che combina architettura moderna, alta qualità costruttiva e una vista spettacolare in modo unico.Godetevi una casa con una vista impareggiabile sul lago di Zurigo fino alle Alpi, ambienti luminosi e una qualità della vita che risponde agli standard più elevati.Un posto per vivere con un carattere specialeLa posizione tranquilla su Pfannenstielstrasse 153 combina natura, privacy e accessibilità eccellente. Mentre un panorama impressionante si apre sul lato del lago, ampi spazi verdi confinano con la proprietà sul lato posteriore e creano un'atmosfera di vita unica.La posizione convince con: • orientamento a sud soleggiato • ambienti luminosi e spaziosi con finestre dal pavimento al soffitto • breve distanza dal centro di Meilen e ottime connessioni con Zurigo • fermata dell'autobus direttamente davanti alla proprietà • esclusività fino al minimo dettaglio Ogni appartamento si estende su un intero piano e può essere raggiunto comodamente tramite l'ascensore privato. Piani di costruzione ben pensati, materiali di alta qualità e opzioni di progettazione individuali creano un concetto di vita che combina perfettamente comfort e design.I vostri punti di forza: • appartamento di 4,5 locali al piano con accesso diretto all'ascensore • privacy grazie a un solo appartamento per piano • cucina progettata individualmente con elettrodomestici V-ZUG di alta qualità • tre standard di costruzione esclusivi (PURE, PLUS o PRO) • due bagni eleganti con collezioni di design di alta qualità e diverse opzioni di attrezzatura • costruzione energeticamente efficiente con pompa di calore geotermica, sistema fotovoltaico e materiali sostenibili • riscaldamento a pavimento con Free Cooling per un clima di ambiente confortevole • torre di lavanderia opzionale nella riduzione o nel proprio seminterrato • locale di seminterrato proprio con deumidificazione controllata centralmente • parking sotterraneo con accesso diretto all'ascensore e preparazione per la mobilità elettrica • imposta sul piede del comune di Meilen attraente del solo 79% Migliori connessioni: • Zurigo Bellevue: circa 31 minuti in auto • Zurigo stazione principale: circa 28 minuti in treno • Aeroporto di Zurigo: circa 45 minuti in auto • Fermata dell'autobus direttamente davanti alla casa Cronogramma • Inizio costruzione: è avvenuto • Pronto per essere occupato: primavera 2027 La vostra nuova casa sul lago di ZurigoPS153 offre un'opportunità rara di acquisire un appartamento di proprietà esclusivo in uno dei quartieri residenziali più ricercati della costa dorata di Zurigo. La combinazione di qualità architettonica, costruzione sostenibile, privacy più elevata e una vista impareggiabile fa di questo progetto una casa eccezionale per le persone con standard elevati.QualityImmo è lieto di presentarvi questo progetto di costruzione unico in persona.Ci rallegriamo di accompagnarvi sul vostro cammino verso la vostra nuova casa sul lago di Zurigo.

  • Parcheggio
  • Balcone / Terrazza
  • Garage
  • +4
Tempo di percorrenza
-
  • A modern, multi-story house with solar panels on the roof, surrounded by greenery and a well-maintained lawn. The house features large windows and a balcony, with a scenic view of a lake and distant mountains in the background.
  • Panoramic view of a cityscape with a lake and distant mountains, featuring a well-maintained garden with various plants and shrubs.
  • Bright, open living space with wooden flooring, large windows offering a scenic view, a central wooden table, a stone fireplace with a bench, and modern pendant lighting.
  • Bright, open living space with wooden flooring, a fireplace, a wooden table, and large windows offering a scenic view.
  • Bright, open living space with wooden flooring, large windows, a central wooden table, and modern pendant lights. The room features a kitchen area in the background.
  • Modern kitchen with white cabinets, granite countertops, and a stainless steel range hood. Features a large window with a view of greenery.
  • Empty room with wooden flooring, white walls, large windows, and radiators.
  • Empty room with wooden flooring, white walls, and large windows allowing natural light. No furniture or equipment is present.
  • Modern bathroom with two sinks on a wooden vanity, a large mirror with LED lighting, a glass-enclosed shower, and a toilet.
  • Empty room with wooden flooring, white walls, and a modern staircase leading upwards. Natural light enters through large windows on the right side.
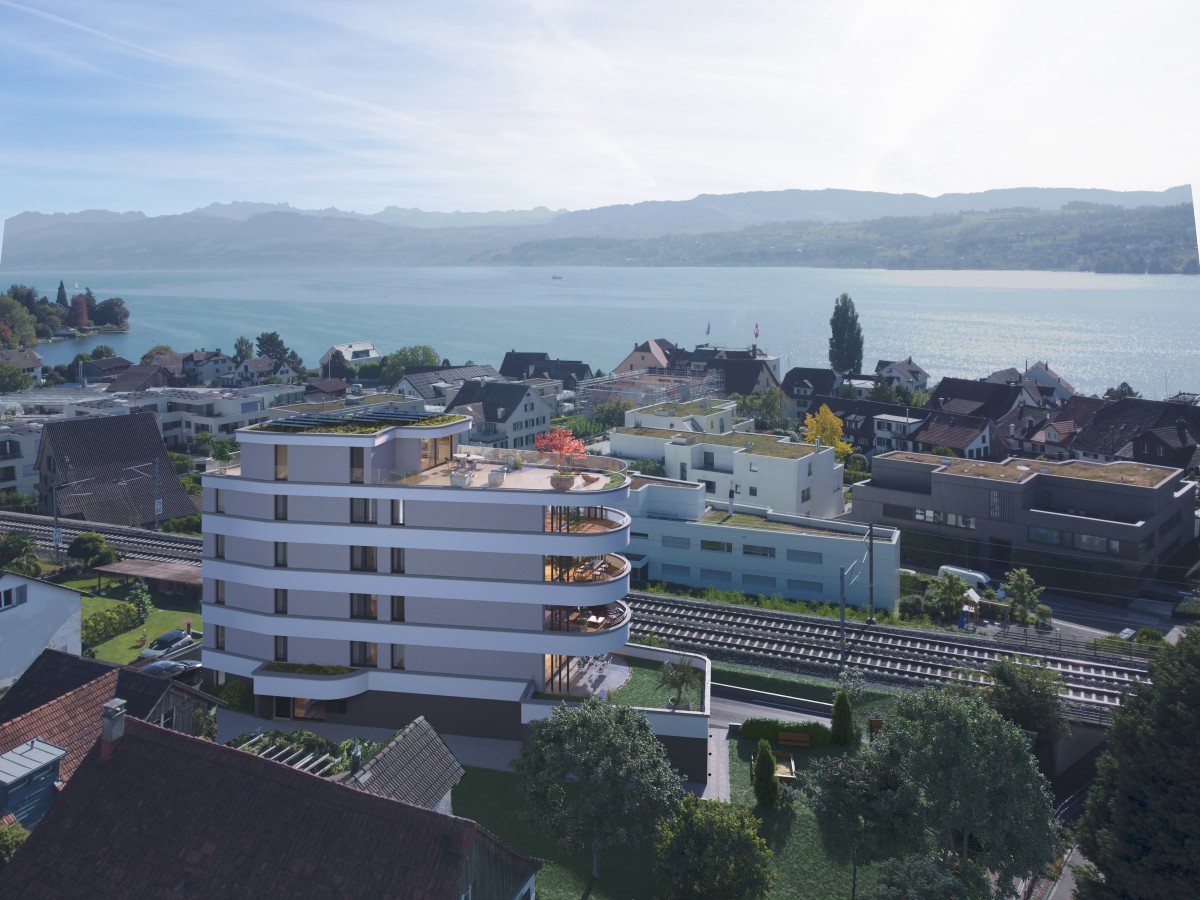
  • Aerial view of a multi-story residential building with solar panels on the roof, surrounded by greenery and neighboring structures, with a scenic lake and distant mountains in the background.
  • Aerial view of a modern multi-story residential building with balconies, rooftop terraces, and surrounding greenery.
  • Floor plan of a 5-room apartment with living area, kitchen, bedrooms, bathrooms, balcony, and basement.
1 / 14
CHF 1'850'000.– Top
4.5 locali147m² superficie
Pfannenstilstrasse 5, 8820 Wädenswil

Appartamento di terrazza da sogno con vista imprenabile sul lago e le montagne

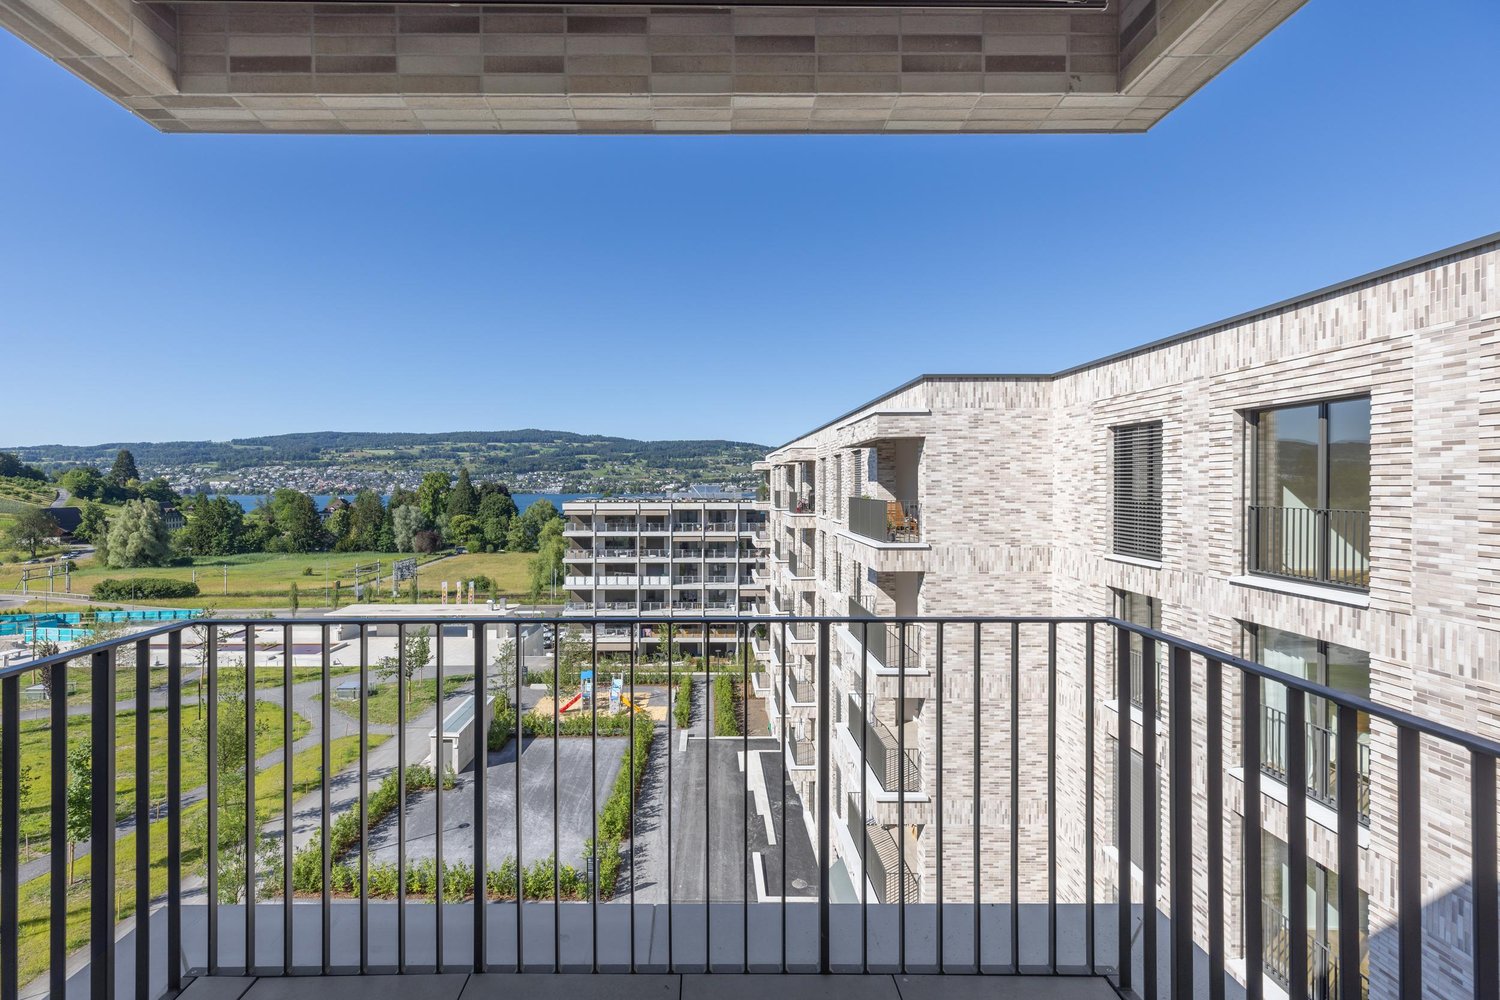
Vivere dove gli altri fanno vacanza: questo appartamento di terrazza spazioso di 4,5 locali si trova in mezzo a prati, alberi e sentieri – e offre comunque distanze corte fino al centro di Wädenswil. L'insieme di terrazze della Pfannenstilstrasse 5 convince per la sua posizione calma e verde sopra il bacino del lago.Dalla terrazza panoramica e dal giardino idilliaco, potete godere di una vista panoramica imprenabile sul lago di Zurigo e sul mondo montuoso circostante. L'ingresso dell'appartamento separato crea un massimo di privacy. Gli amanti della natura, gli appassionati di sport e i proprietari di cani sono al settimo cielo qui – così come le famiglie, perché la posizione è adatta ai bambini e l'allevamento di animali è consentito.Nel 2023, l'appartamento è stato rinnovato a fondo: nuovi rivestimenti di pavimento nelle camere da letto e nei salotti, bagni rinnovati, così come nuovi elettrodomestici da cucina (V-Zug e Electrolux). Un camino confortevole con dispositivo di grill, una torre di bucato privata nell'appartamento, così come una stanza di deposito completano l'offerta. L'intera proprietà è stata inoltre modernizzata in modo continuo negli ultimi anni: ascensore, facciata, scala, sistema fotovoltaico, così come stazioni di ricarica elettrica nel garage sotterraneo.Fatti salienti • 4,5 locali, 146,8 m² di spazio abitabile, su 2 piani • Anno di costruzione 1979, ultima ristrutturazione totale 2023 • Terrazza panoramica & giardino nell'uso speciale • Camino con dispositivo di grill • Lavatrice/asciugatrice nell'appartamento • Stanza di deposito e compartimento di deposito supplementare • Ascensore, posti auto per visitatori • Sistema fotovoltaico (ZEV) • Posto auto con stazione di ricarica elettrica opzionale disponibile (CHF 50 000.–) Posizione Wädenswil sulla riva sinistra del lago di Zurigo combina una alta qualità della vita con un'eccellente accessibilità: la stazione di Wädenswil (S2, S8, S25 e InterRegio) vi porta alla stazione principale di Zurigo in circa 17 minuti. Due fermate di autobus sono a 7 minuti a piedi, le scuole, gli asili nido, la piscina coperta, il minigolf e i campi da gioco sono nelle immediate vicinanze. La regione è inoltre molto ben collegata in auto tramite l'A3.Prezzo di vendita: CHF 1 850 000.– (posto auto nel garage sotterraneo opzionale per CHF 50 000.–)Lasciatevi convincere da questo luogo di vita unico – ci piacerebbe mostrarvi l'appartamento durante una visita personale.-----------Visita dell'appartamento: https://my.matterport.com/show/?m=iR76KETsdQE-----------Per favore, non contattate gli agenti immobiliari-----------
Tempo di percorrenza
-

Proprietà suggerite sulla base dei risultati della tua ricerca