19421 risultati - Appartamento in vendita a Svizzera (Switzerland)

Nuova construzione
1 / 9
  • Parcheggio
  • Balcone / Terrazza
  • Garage
  • +6
CHF 2'990'000.– Premium
6 locali174m² superficie
Chemin Monastier 7, 1260 Nyon

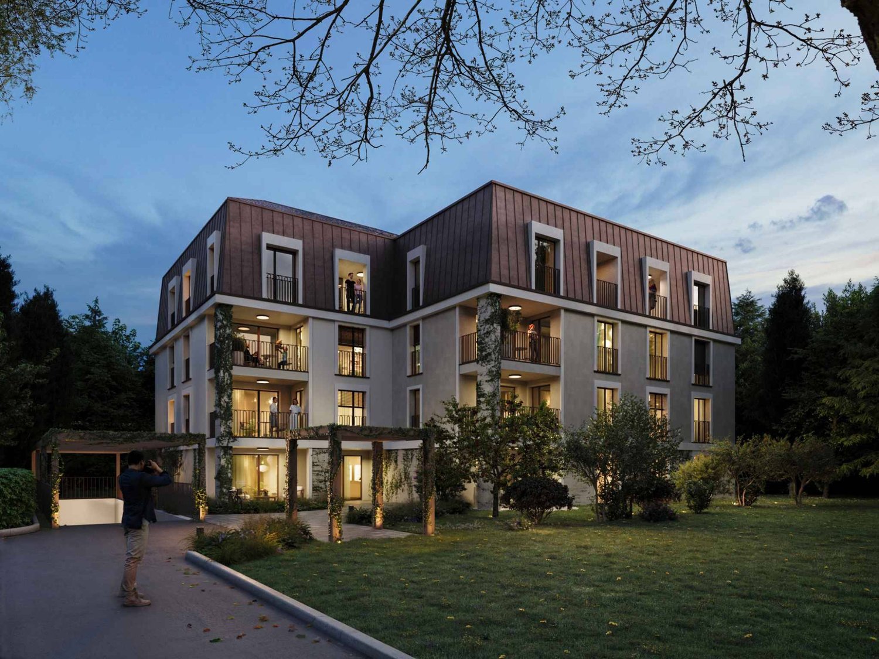
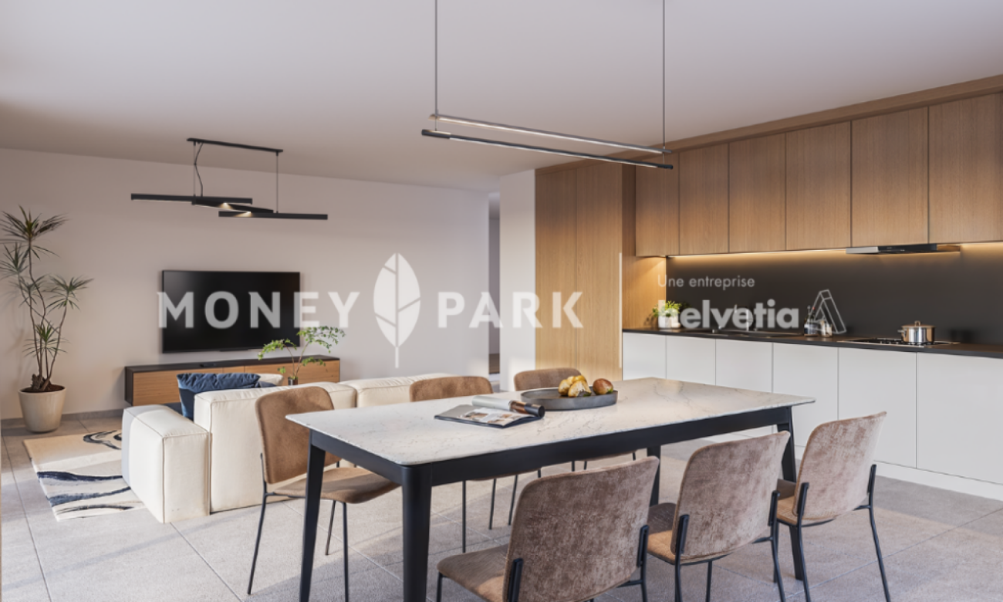
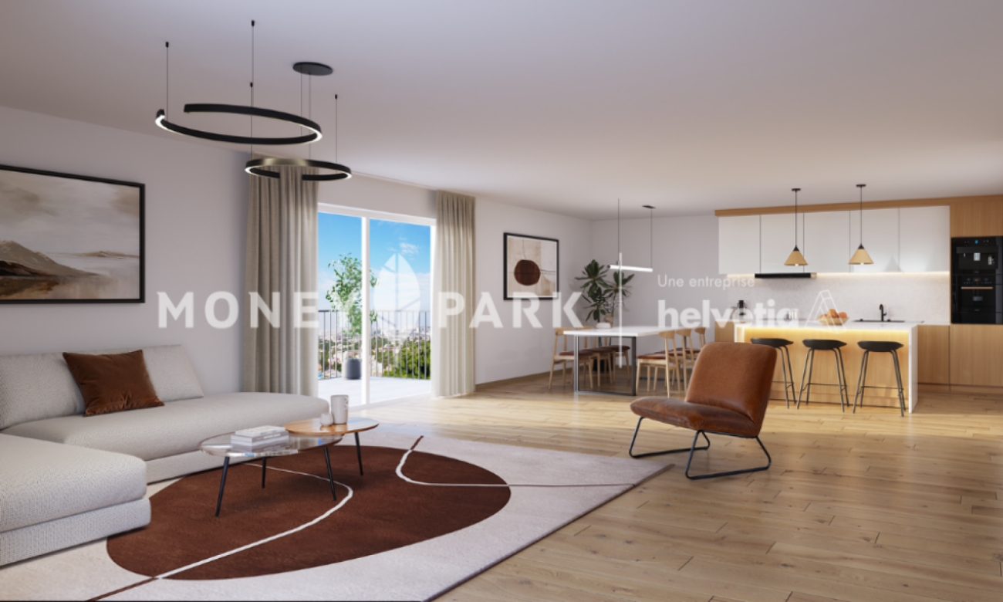
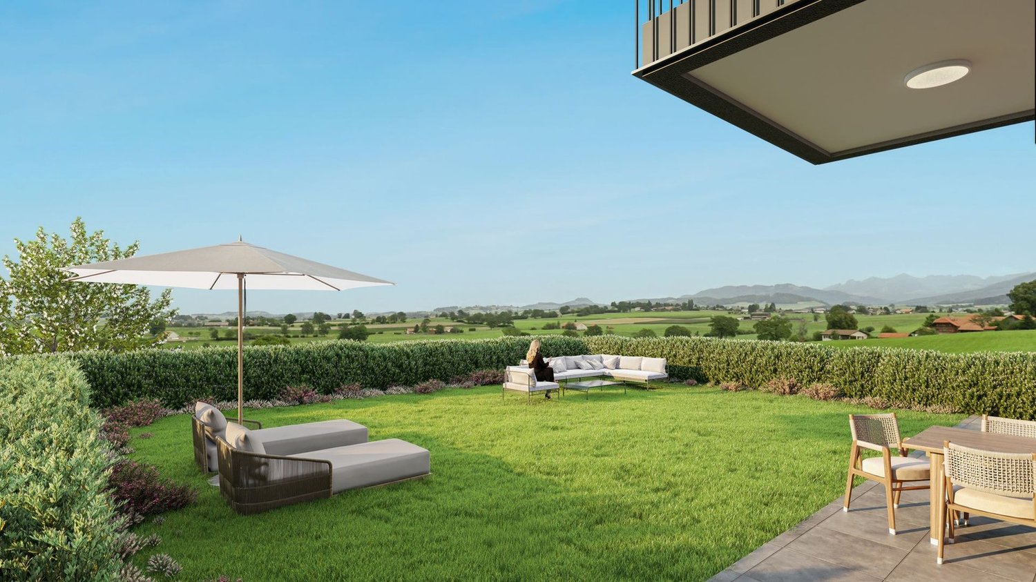
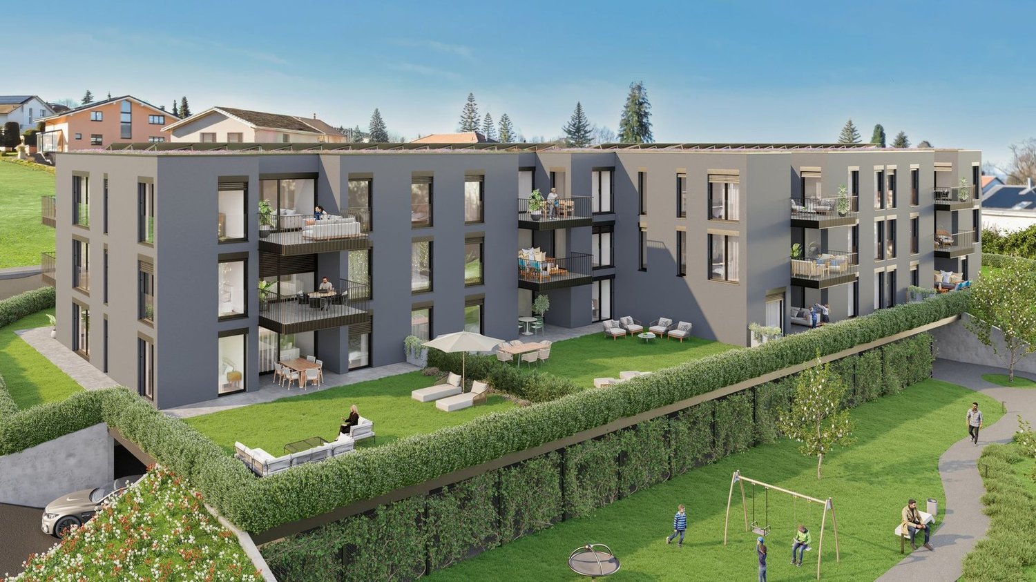
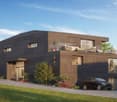
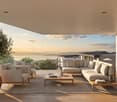
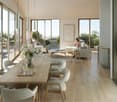
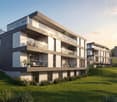
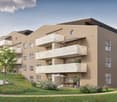
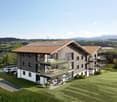
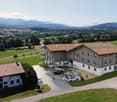
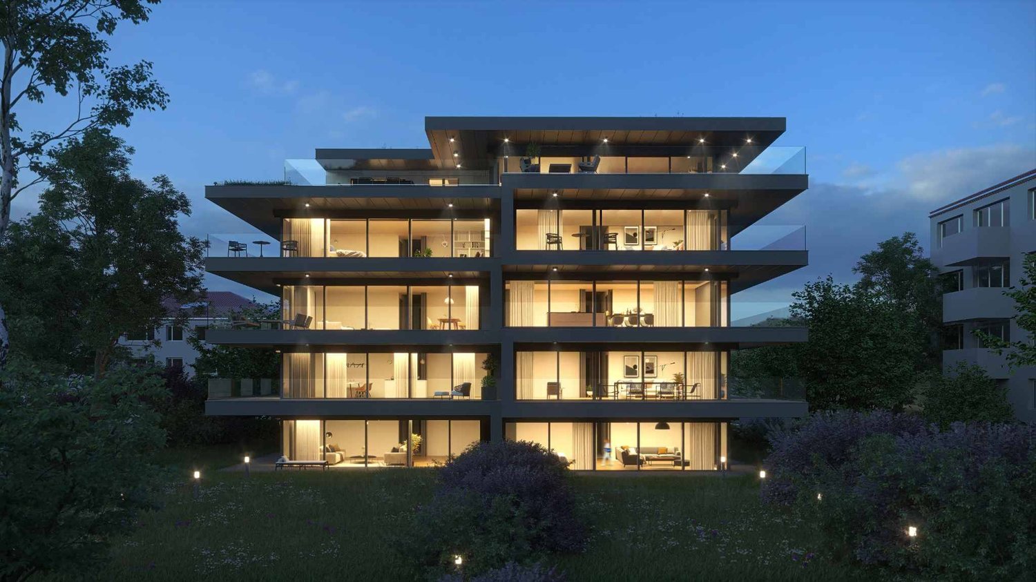
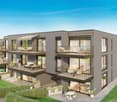
Villas LITHEA au centre de Nyon : Une collection confidentielle de 3 villas contemporaines - Villa 3

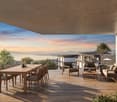
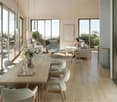
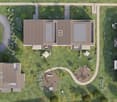
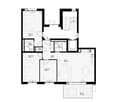
Infos en bref:VILLA 3 • Surface habitable : Env. 174m² et 227m² utiles • 6 pièces dont 4 chambres, 1 grand séjour/cuisine de plus de 45m² , 1 espace bureau, 1 dressing, 3 SDB + 1 WC visiteurs) • Extérieurs : Jardin privatif d'environ 266m², terrasses de 19m²,14m² et 13m² • Projet neuf sur plans (Label MINERGIE) • Quartier résidentiel à 5' de la gare de Nyon • Annexes : 1 grand sous-sol, 1 place de parc couverte + 1 extérieure • Technique : PAC géothermiques, panneaux photovoltaïques, chauffage au sol • Achat en quote-part terrain: économie sur les frais de notaire et droits de mutation • Disponibilité : 30.06.2027 (vente sur plans) • Prix: • quote-part terrain: CHF 1'250'000.- • Contrat EG: CHF 1'740'000.- • Prix total: 2'990'000 .- Quick facts:VILLA 3 • Living area: Approx. 174 m² (Total usable area of approximately 227 m²) • Layout: 6 rooms, including 4 bedrooms, 1 large living room/kitchen of over 45 m², 1 office space, 1 walk-in closet, 3 bathrooms + 1 guest restroom) • Outdoor areas: Private garden of approximately 266 m², a 19 m² ground-floor terrace, and rooftop terraces measuring 14 m² and 13 m² • New construction project (MINERGIE certification) • Property type: Luxury contemporary semi-detached villa Orientation: South (living areas and garden) • Finishes: To the buyer's specifications with generous budgets (Bauwerk natural oak, Challande tile flooring, Veneta Cucine kitchen) • Amenities: 1 large 54m² basement (with cellar, laundry room, and utility room), 1 covered parking space + 1 outdoor space, shared covered bike storage • Technical features: Heat pump with geothermal probes, solar panels, underfloor heating controlled by wireless thermostats • Purchase based on land ownership share: save on notary fees and transfer taxes! • Price: • Land share: CHF 1,250,000.- • EG contract: CHF 1,740,000.- • Total price: CHF 2'990'000 .- Élégante villa contemporaine et durable au coeur de NyonIdéalement situé dans un quartier résidentiel calme et verdoyant sur le Chemin Monastier, LITHEA est un projet immobilier exclusif de seulement trois villas de haut standing. Conçue par le prestigieux bureau d'architecture Atelier 94, cette superbe villa allie avec brio une esthétique contemporaine épurée et des performances énergétiques de premier ordre, à seulement quelques minutes à pied de la gare de Nyon et du centre-ville. Dès le rez-de-chaussée, l'élégance s'exprime à travers un espace de vie généreux de plus de 45m² baigné de lumière grâce à ses grandes ouvertures orientées plein sud, le tout sublimé par une exceptionnelle hauteur sous plafond d'environ 3 mètres. Volumes généreux et flexibilité d'aménagementParfaitement pensée pour la vie de famille, la villa est répartie sur trois niveaux d'habitation hors terre plus un sous-sol complet. Au premier étage, vous découvrirez trois spacieuses chambres à coucher, une salle de bains ainsi qu'une salle de douche privative. Un espace de circulation modulable permet d'y installer un coin bureau confortable idéal pour le télétravail. Le dernier étage en attique est un véritable îlot de sérénité dédié aux parents : il accueille une suite parentale exclusive avec son grand dressing et sa salle de douche attenante, s'ouvrant sur deux terrasses privatives totalisant plus de 27m² pour admirer les extérieurs en toute intimité. Au sous-sol, une grande cave de plus de 24m² et une buanderie séparée viennent compléter cette distribution idéale. Un écrin extérieur protégé et verdoyantÀ l'extérieur, vous profiterez d'un havre de paix privilégié comprenant une terrasse de 19m² se prolongeant sur un agréable jardin privatif engazonné de près de 266m² orienté au sud. Le projet architectural s'intègre harmonieusement dans son environnement, notamment au pied d'un grand tilleul préservé. La villa bénéficie en outre d'une place de parc couverte privative équipée d'un tube vide pour l'installation future d'une borne de recharge électrique ainsi que d'une place extérieure.En résumé • Cachet contemporain : Architecture moderne de standing signée Atelier 94 et construction de haute qualité. • Finitions au gré du preneur : Très généreux budgets inclus pour personnaliser vos parquets, carrelages, sanitaires et votre cuisine Veneta Cucine. • Situation idéale : Environnement résidentiel calme à seulement 5 minutes de la gare et du centre-ville, proche de l'hôpital, des écoles et de l'autoroute. • Éco-responsabilité (Minergie) : Excellente performance énergétique grâce à la pompe à chaleur géothermique et aux panneaux photovoltaïques en toiture. • Espace et volume : 227m² de surface utile avec de beaux volumes (séjour plafond séjour de 3m) et une suite parentale en attique. • Un lieu d'exception conjuguant douceur de vivre urbaine et modernité. • Importante économie sur les frais de notaire In Summary • Contemporary Style: High-end modern architecture by Atelier 94 and high-quality construction. • Finishes of Your Choice: Generous budgets included to customize your hardwood floors, tile work, bathroom fixtures, and Veneta Cucine kitchen. • Ideal Location: A quiet residential neighborhood just 5 minutes from the train station and downtown, close to the hospital, schools, and the highway. • Eco-Friendly (Minergie): Excellent energy efficiency thanks to a geothermal heat pump and rooftop solar panels. • Space and Volume: 227 m² of living space featuring large volumes, (living room with a 3-meter ceiling) and a master suite in the attic. • An exceptional home combining the ease of urban living with modernity. • Significant savings on notary fees Contactez DEZAGE (Samantha Debatty au 076 803 41 60 42 / samantha.debatty@dezage.ch) pour recevoir le dossier complet et planifier un rendez-vous.
  • Parcheggio
  • Balcone / Terrazza
  • Garage
  • +6
Samantha Debatty

Samantha Debatty

Courtière et Associée

Tempo di percorrenza
-
Nuova construzione
1 / 9
  • Parcheggio
  • Balcone / Terrazza
  • Garage
  • +6
CHF 2'750'000.– Premium
6 locali163m² superficie
Chemin Monastier 7, 1260 Nyon

Villas LITHEA à Nyon : Une collection confidentielle de 3 villas contemporaines - VILLA 2

Infos en bref:VILLA 2 • Surface habitable : Env. 163,5m² et 215m² utiles • 6 pièces dont 4 chambres, 1 grand séjour/cuisine de plus de 45m² , 1 espace bureau, 1 dressing, 3 SDB + 1 WC visiteurs) • Extérieurs : Jardin privatif terrasse • Projet neuf sur plans (Label MINERGIE) • Quartier résidentiel à 5' de la gare de Nyon • Annexes : 1 grand sous-sol, 1 place de parc couverte + 1 extérieure • Technique : PAC à sondes géothermiques, panneaux photovoltaïques, chauffage au sol • Achat en quote-part terrain: économie sur les frais de notaire et droits de mutation • Disponibilité : 30.06.2027 (vente sur plans) • Prix: • quote-part terrain: CHF CHF 1'145'000.- Contrat EG: CHF 1'605'000.-Prix total: 2'750'000 .- • Contrat EG: CHF 1'605'000.- • Prix total: 2'750'000 .- Quick facts:VILLA 2 • Living area: Approx. 163,5m² (Total usable area of approximately 215m²) • Layout: 6 rooms, including 4 bedrooms, 1 large living room/kitchen of over 45 m², 1 office space, 1 walk-in closet, 3 bathrooms + 1 guest restroom) • Outdoor areas: Private garden of approximately 35m², a 16,5m² ground-floor terrace, and rooftop terraces measuring 13,6m² and 12,5m² • New construction project (MINERGIE certification) • Property type: Luxury contemporary semi-detached villa Orientation: South (living areas and garden) • Finishes: To the buyer's specifications with generous budgets (Bauwerk natural oak, Challande tile flooring, Veneta Cucine kitchen) • Amenities: 1 large 52m² basement (with cellar, laundry room, and utility room), 1 covered parking space + 1 outdoor space, shared covered bike storage • Technical features: Heat pump with geothermal probes, solar panels, underfloor heating controlled by wireless thermostats • Purchase based on land ownership share: save on notary fees and transfer taxes! • Price: • Land share: CHF CHF 1'145'000.- • EG contract: CHF 1'605'000.- • Total price: CHF 2'750'000 .- Élégante villa contemporaine et durable au coeur de NyonIdéalement situé dans un quartier résidentiel calme et verdoyant sur le Chemin Monastier, LITHEA est un projet immobilier exclusif de seulement trois villas de haut standing. Conçue par le prestigieux bureau d'architecture Atelier 94, cette superbe villa allie avec brio une esthétique contemporaine épurée et des performances énergétiques de premier ordre, à seulement quelques minutes à pied de la gare de Nyon et du centre-ville. Dès le rez-de-chaussée, l'élégance s'exprime à travers un espace de vie généreux de plus de 43,5m² baigné de lumière grâce à ses grandes ouvertures orientées plein sud, le tout sublimé par une exceptionnelle hauteur sous plafond d'environ 3 mètres. Volumes généreux et flexibilité d'aménagementParfaitement pensée pour la vie de famille, la villa est répartie sur trois niveaux d'habitation hors terre plus un sous-sol complet. Au premier étage, vous découvrirez trois spacieuses chambres à coucher, une salle de bains ainsi qu'une salle de douche privative. Un espace de circulation modulable permet d'y installer un coin bureau confortable idéal pour le télétravail. Le dernier étage en attique est un véritable îlot de sérénité dédié aux parents : il accueille une suite parentale exclusive avec son grand dressing et sa salle de douche attenante, s'ouvrant sur deux terrasses privatives totalisant plus de 26m² pour admirer les extérieurs en toute intimité. Au sous-sol, une grande cave de plus de 23,2m² et une buanderie séparée viennent compléter cette distribution idéale. Un écrin extérieur protégé et verdoyantÀ l'extérieur, vous profiterez d'un havre de paix privilégié comprenant une terrasse de 13,6m² se prolongeant sur un agréable jardin privatif engazonné de près de 35m² orienté au sud. Le projet architectural s'intègre harmonieusement dans son environnement, notamment au pied d'un grand tilleul préservé. La villa bénéficie en outre d'une place de parc couverte privative équipée d'un tube vide pour l'installation future d'une borne de recharge électrique ainsi que d'une place extérieure.En résumé • Cachet contemporain : Architecture moderne de standing signée Atelier 94 et construction de haute qualité. • Finitions au gré du preneur : Très généreux budgets inclus pour personnaliser vos parquets, carrelages, sanitaires et votre cuisine Veneta Cucine. • Situation idéale : Environnement résidentiel calme à seulement 5 minutes de la gare et du centre-ville, proche de l'hôpital, des écoles et de l'autoroute. • Éco-responsabilité (Minergie) : Excellente performance énergétique grâce à la pompe à chaleur géothermique et aux panneaux photovoltaïques en toiture. • Espace et volume : 215m² de surface utile avec de beaux volumes (séjour plafond séjour de 3m) et une suite parentale en attique. • Un lieu d'exception conjuguant douceur de vivre urbaine et modernité. • Importante économie sur les frais de notaire In Summary • Contemporary Style: High-end modern architecture by Atelier 94 and high-quality construction. • Finishes of Your Choice: Generous budgets included to customize your hardwood floors, tile work, bathroom fixtures, and Veneta Cucine kitchen. • Ideal Location: A quiet residential neighborhood just 5 minutes from the train station and downtown, close to the hospital, schools, and the highway. • Eco-Friendly (Minergie): Excellent energy efficiency thanks to a geothermal heat pump and rooftop solar panels. • Space and Volume: 215m² of living space featuring large volumes, (living room with a 3-meter ceiling) and a master suite in the attic. • An exceptional home combining the ease of urban living with modernity. • Significant savings on notary fees Contactez DEZAGE (Samantha Debatty au 076 803 41 60 42 / samantha.debatty@dezage.ch) pour recevoir le dossier complet et planifier un rendez-vous.

  • Parcheggio
  • Balcone / Terrazza
  • Garage
  • +6
Samantha Debatty

Samantha Debatty

Courtière et Associée

Tempo di percorrenza
-
Nuova construzione
1 / 13
CHF 760'000.– Premium
2.5 locali65m² superficie
1052 Le Mont-sur-Lausanne

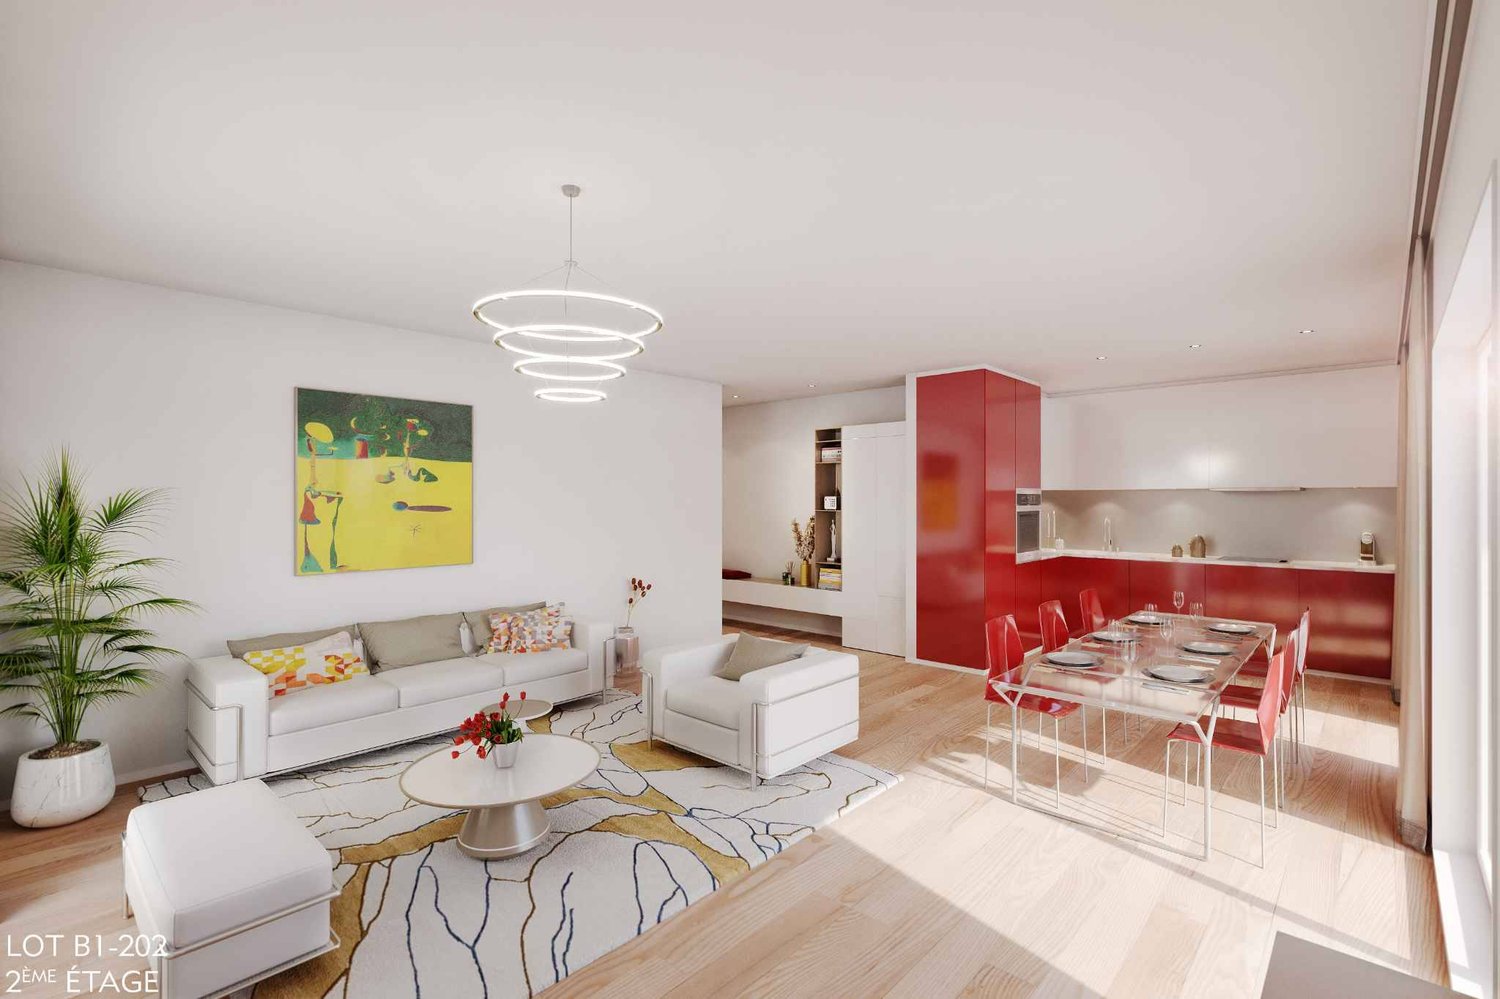
Mille52 - Lot B1-103 - Appartement de 2.5 pièces avec balcon au 1er étage

Rencontrons-nous à notre bureau de vente sur place : Les jeudis de 16h à 19hDéjà 60% des lots réservés !Découvrez Mille52 : un projet résidentiel d'exception composé de 65 appartements neufs, du 1.5 au 5.5 pièces, pensés pour répondre à tous les modes de vie.Implanté dans un environnement verdoyant, ce quartier aux aménagements paysagers soignés et pensés pour le bien-être se déploie à travers 6 bâtiments à taille humaine. Il propose des logements lumineux, ouverts sur de généreux espaces extérieurs (balcons, terrasses ou jardins), dans un cadre calme et privilégié, à seulement quelques minutes du centre de Lausanne.Conçu selon le standard Minergie-P, Mille52 garantit une performance énergétique élevée et un confort optimal au quotidien. Grâce au concept innovant Homsphere, les habitants deviennent acteurs de leur consommation, en profitant d'une énergie solaire locale, intelligente et maîtrisée.Les finitions sont personnalisables, permettant à chacun de créer un intérieur à son image.Entre architecture contemporaine, qualité de vie et durabilité, ce projet incarne une nouvelle manière d'habiter : plus responsable, plus connectée et résolument tournée vers l'avenir.Consultez dès à présent le site dédié, sur lequel vous trouverez l'ensemble des informations : mille52.ch/naef

  • Balcony with white railing, potted plants, and scenic view of trees and distant landscape.
  • modern living room with large windows, black leather chairs, glass table, flowers, balcony
  • modern kitchen with black tiles, white cabinets, black countertops, stainless steel appliances, large windows
  • Dining room with a table, chairs, and a green wall with a painting. A counter with stools and a refrigerator is visible in the background.
  • Bedroom with bed, white wardrobes, white walls, white floor, window with curtains, nightstand, lamp, painting
  • Office room with desk, chair, cabinet, shelves, paintings, and various decorative items.
  • modern bathroom with white tiles, glass shower enclosure, white toilet, glass sink, towel rack
  • white tiles, bathtub, toilet, sink, mirror, potted plant, shower head
  • Bathroom with white tiles, white toilet, white sink, white shower curtain, white towel, white radiator, white window with white curtain, flower vase on the window sill
  • Balcony with glass walls, wooden ceiling, tiled floor, table with chairs, flowers, view of the outside
  • Balcony with white railing, striped awning, plants, and a view of the city and mountains
  • Table set for dining with wine, plates, and flowers, surrounded by chairs, on a balcony with a view of the sunset and mountains
  • balcony with white railing, small garden with plants and flowers, trees, sunset view
  • Garden / Outdoor Area. A panoramic view of a suburban neighborhood at sunset, with tall trees in the foreground and houses scattered across the landscape, revealing a distant body of water and mountains in the background.
  • Dining area with a round wooden table, chairs, fireplace, and a small table with a candle
  • House on a hill, illuminated at night, with a view of the city lights
  • Living room, kitchen, 3 bedrooms, 2 bathrooms, winter garden, terrace
1 / 17
modern living room with large windows, black leather chairs, glass table, flowers, balcony
modern kitchen with black tiles, white cabinets, black countertops, stainless steel appliances, large windows
Dining room with a table, chairs, and a green wall with a painting. A counter with stools and a refrigerator is visible in the background.
CHF 3'490'000.– Premium
6.5 locali205m² superficie
Eierbrechtstrasse, 8053 Zürich

6,5-Zimmer-Attika über der Stadt mit phänomenaler See- und Alpensicht!

Keine Makleranfragen bitte!Entdecken Sie diese beeindruckende 6.5-Zimmer-Attikawohnung in einem 6-Familienhaus im Eierbrechtquartier in Zürich-Witikon. Mit 159 m² Wohnfläche und 46 m2 Cheminéeraum/Wintergarten (Total 205 m2) bietet diese lichtdurchflutete Wohnung viel Platz für Familien oder alle, die grosszügiges Wohnen, Ruhe und Komfort an einer erstklassigen AAA-Lage in der Stadt Zürich schätzen.Die Wohnung überzeugt mit: • Grosszügige Raumaufteilung: 6 Zimmer bieten vielfältige Nutzungsmöglichkeiten • Raumprogramm: Entrée und Garderobe 18 m2, Wohnzimmer 29 m2, Küche 13 m2, Esszimmer 26 m2, Büro 13 m2, Schlafzimmer 18 m2 mit Ensuite-Bad/WC 5 m2, Schlafzimmer 13 m2 mit Dusche/WC 4 m2, Schlafzimmer 16 m2 mit Dusche/WC 4 m2, Wintergarten zur Küche 12 m2, Cheminéeraum 34 m2. Waschküche und kleine Infrarot-Sauna 11 m2 im Dachgeschoss, Kellerabteil 14 m2 im 1. UG.Die traumhafte Terrasse von 88 m2 erstreckt sich über die ganze Wohnung, zusätzlich ein gedeckter, windgeschützter Teil von 9 m2, praktisch in die Konstruktion eingelassene Pflanztröge, wunderschön bepflanzt. Automatische Bewässerungsanlage, Abstellraum 4m2. • Eine Aussicht, wie es sie in der Stadt Zürich nicht oft gibt: Freie Sicht auf den Zürichsee, vom Seebecken bis zu den Alpen. Unverbaubar, schlicht einmalig! • Ruhige Lage: Quartierstrasse mit wenig Verkehr, 30er-Wohnzone. • Garage: 3 Autoabstellplätze in der UN-Garage, ausgerüstet mit E-Ladestationen, automatisches Garagentor, zusätzliche Autozubehörschränke, allgemeiner Autowaschplatz und Veloraum. • Lift: Zugang direkt in die Wohnung ab Hauseingang und Garagengeschoss. • Totalrenovation 2000: Der Zustand der Wohnung ist sehr gepflegt und in tadellosem Zustand. Sie können schon morgen in Ihre Traumwohnung einziehen! • Heizung/Warmwasser: Oel-Zentralheizung im Nebenhaus (erneuert 2023). • Getätigte Sanierungen: 2003 wurden alle Fenster ersetzt (Alu/Holz 4B), terrassenseitig alles mit Verbundsicherheitsglas, 2006 Flachdachsanierung, 2010 neue Liftkabine, 2023 neuer Plattenbelag Hauseingang aussen, 2025 komplett neues KESO-Schliess-System. • Lage und Anbindung: Die Wohnung liegt in einem sonnigen und ruhigen Quartier von Zürich-Witikon. Die Tramhaltestellen Burgwies (Migros, Restaurant, Kiosk) und Balgrist sind in 10 Minuten zu Fuss erreichbar (Tram 4/Forchbahn), ebenso die Bushaltestelle Drusbergstrasse (Bus 31) in 8 Minuten. Das Zentrum Witikon (Migros, Denner, Aldi, Post etc.) ist unmittelbar oberhalb der Bushaltestelle Waserstrasse und bietet alles für den täglichen Bedarf. • Der Gesundheits-Cluster Lengg (Uni-Spital Balgrist, Hirslanden-Spital, Kinderspital, PUK, Schulthess-Klinik, EPI, Klinik Lengg) befindet sich in rund 800 m Fussdistanz (ohne Autoverkehr). Weiterführende Informationen stellen wir gerne im Rahmen eines persönlichen Gesprächs vor Ort zur Verfügung. Dokumentationen werden nicht versendet! Wir freuen uns, Ihnen diesen Wohntraum unverbindlich zeigen zu dürfen.

Tempo di percorrenza
-
Nuova construzione
1 / 10
CHF 1'285'000.– Premium
4.5 locali105m² superficie
Lebernweg, 4107 Ettingen

Neubauwohnung mit 22 m² Balkon, Top-Ausrichtung & nachhaltiger Technik

Am Leberweg in 4107 Ettingen (Hausnummer 4 nach Fertigstellung) entsteht in einem exklusiven Neubau mit nur fünf Einheiten diese attraktive 4.5‑Zimmer-Wohnung im 1. Obergeschoss.Mit einer Wohnfläche von rund 105 m² und einer angenehmen Raumhöhe von 2.41 m überzeugt die Wohnung durch ein modernes Wohnkonzept und ein hohes Mass an Komfort.Der helle Wohn- und Essbereich mit offener Küche bildet das Herzstück und bietet direkten Zugang zum gedeckten Balkon (ca. 22 m²). Dank der optimalen Süd-Südost-Ausrichtung profitieren Sie von sonnigen Morgen- und Mittagsstunden sowie einer angenehmen Wohnatmosphäre.Hochwertiger Ausbau & durchdachtes Konzept • Küche mit Budget von CHF 42'000.–, ausgestattet mit Miele-Geräten und Bora-Kochfeld • Individuelle Schreinerarbeiten im Umfang von ca. CHF 6'600.– • Sanitärbudget von ca. CHF 22'800.– mit hochwertigen Produkten von Talsee AG • Stilvolle Waschbecken, Unterbaumöbel und Spiegellösungen Die Wohnung verfügt über zwei vollwertige Nasszellen, darunter ein komfortables En-suite-Badezimmer beim Elternschlafzimmer. Beide Bäder sind mit Fenstern ausgestattet und bieten natürliches Tageslicht sowie optimale Belüftung.Ein separates Reduit mit Waschmaschine und Trockner (Miele) ergänzt das praktische Raumangebot ideal.Nachhaltige Bauweise & moderner EnergiestandardDas Projekt steht für zukunftsorientiertes Wohnen: • Erdsonden-Wärmepumpe • Bodenheizung in allen Wohnräumen • Photovoltaikanlage auf dem Dach Zusätzliche Vorteile • Gedeckter Balkon mit idealer Besonnung • Ruhige, attraktive Wohnlage • Hochwertiger Neubau mit nur fünf Parteien Parkierung & Kaufpreis • Garagenplatz Nr. 2: Kaufpreis CHF 45'000.- • Kellerabteil: ca. 6 m² Gesamtkaufpreis inkl. Garagenplatz: CHF 1’285’000.–FazitDiese stilvolle Wohnung vereint moderne Architektur, hochwertige Materialien und nachhaltige Technik – ideal für alle, die komfortables Wohnen in ruhiger Umgebung schätzen.

Tempo di percorrenza
-
Nuova construzione
1 / 10
CHF 1'285'000.– Premium
4.5 locali105m² superficie
Lebernweg, 4107 Ettingen

Hochwertige Neubauwohnung mit Süd-West-Balkon und modernem Ausbau in ruhiger Lage

In ruhiger Wohnlage am Leberweg in 4107 Ettingen (zukünftig Hausnummer 4) entsteht in einem modernen Neubau mit lediglich fünf Wohneinheiten diese hochwertige 4.5‑Zimmer-Wohnung im 1. Obergeschoss.Die Wohnung überzeugt durch eine Wohnfläche von ca. 105 m² sowie eine angenehme Raumhöhe von 2.41 m, die ein grosszügiges und luftiges Wohngefühl vermittelt.Der offen gestaltete Wohn-, Ess- und Küchenbereich bildet das Zentrum des Wohnens und schafft durch den direkten Zugang zum gedeckten Balkon (ca. 22 m²) eine harmonische Verbindung zwischen Innen- und Aussenraum. Die Süd-Südwest-Ausrichtung sorgt für optimale Besonnung und lichtdurchflutete Räume über den ganzen Tag hinweg.Qualität und Komfort auf hohem Niveau • Küchenbudget von CHF 42'000.– mit Geräten von Miele und Bora-Kochfeld • Massgefertigte Schreinerarbeiten im Umfang von ca. CHF 6'600.– • Sanitärbudget von rund CHF 22'800.– mit hochwertiger Ausstattung der Talsee AG • Stilvolle Badmöbel und hochwertige Spiegellösungen Die Wohnung bietet zwei komfortable Nasszellen, darunter ein En-suite-Badezimmer direkt angrenzend an das Elternschlafzimmer. Beide Badezimmer verfügen über Fenster und bieten somit viel Tageslicht und natürliche Belüftung.Ein praktisches Reduit mit Waschmaschine und Trockner (Miele) sorgt für zusätzlichen Komfort im Alltag.Energieeffizient und nachhaltig gebautDas Neubauprojekt erfüllt hohe Anforderungen an modernes und nachhaltiges Wohnen: • Effiziente Erdsonden-Wärmepumpe • Angenehme Wärmeverteilung über Bodenheizung • Eigene Photovoltaikanlage zur Stromgewinnung Weitere Vorteile auf einen Blick • Sonniger, gedeckter Balkon • Ruhige und familienfreundliche Umgebung • Exklusives Gebäude mit nur fünf Parteien Parkierung und Preis • Garagenplatz Nr. 3: CHF 45’000.– • Kellerabteil mit ca. 6 m² Gesamtkaufpreis inkl. Garagenplatz: CHF 1’285’000.–Ihr neues ZuhauseDiese Wohnung verbindet modernes Design, hohe Bauqualität und eine attraktive Lage zu einem stimmigen Gesamtangebot – ideal für alle, die Wert auf Komfort, Ruhe und Nachhaltigkeit legen.

Tempo di percorrenza
-
  • Modern living and dining area with a large sectional sofa, coffee table, dining table with chairs, and an open kitchen with white cabinets, an oven, and a refrigerator. The space features large windows with a view of the city and mountains.
  • {"type": "Kitchen", "objects": ["sink", "faucet", "oven", "cupboard", "fridge", "coffee maker", "cup", "faucet", "faucet", "faucet", "faucet", "faucet", "faucet", "faucet", "faucet", "faucet", "faucet", "faucet", "faucet", "faucet", "faucet", "faucet", "f
  • Modern living room with a large sectional sofa, a round rug, a white piano, a black leather chair, a wine rack, and a large mountain-themed picture on the wall.
  • Modern living room with a dark blue sectional sofa, a white coffee table, a fireplace, a large window offering a view of the city, and a small outdoor seating area visible through the glass doors.
  • Modern living room with large glass doors leading to a balcony, grey sectional sofa, coffee table, and a small table with chairs on the balcony.
  • Modern living room with a dark blue sectional sofa, a black leather armchair, a white coffee table, a flat-screen TV, a built-in fireplace, and a floor lamp. The room features large windows with a view and a sleek, contemporary design.
  • {"type": "Furnished Room", "objects": ["sink", "faucet", "stool", "wine rack", "sofa", "chair", "table", "faucet", "wine glass", "bowl", "faucet", "stool", "stool", "stool", "stool", "stool", "stool", "stool", "stool", "stool", "stool", "stool", "stool",
  • Modern dining and living area with a glass dining table, blue sofa, and large windows offering a scenic view of the city.
  • {"type": "Furnished Room", "objects": ["stool", "stool", "stool", "stool", "stool", "stool", "stool", "stool", "stool", "stool", "stool", "stool", "stool", "stool", "stool", "stool", "stool", "stool", "stool", "stool", "stool", "stool", "stool", "stool",
  • Modern kitchen with light wood flooring, white cabinets, and a large sliding glass door leading to a small balcony with a table and chairs.
  • Modern balcony with a retractable awning, glass railing, lounge chairs, dining table, and scenic mountain view.
  • Balcony with a dining setup, including a table, chairs, grill, plates, glasses, and a scenic mountain view.
  • Balcony with a view of the city, featuring a modern black wire chair, a small round table, and a spherical ornament on a white pedestal.
  • Balcony with wooden decking, glass railing, two chairs, a small round table, and a decorative ball.
  • Balcony with a dining setup, including a table, chairs, and a bowl on a side table, overlooking a cityscape with mountains in the background.
  • Balcony with wooden decking, glass sliding doors, white table and chairs, and a large white spherical lamp.
  • Balcony with a view of the city, featuring two black wire chairs, a small round table, and a spherical topiary on a white pedestal.
  • Balcony with wooden decking, retractable awning, glass sliding doors, white table and chairs, and a large white spherical lamp.
  • Balcony with wooden decking, white table and chairs, large round white ball, retractable awning, and glass railing.
  • Modern bathroom with dark tiled walls and floor, white sink, chrome faucet, toilet, towel, and decorative candles. A small plant is placed on a shelf above the sink.
  • Modern bathroom with a bathtub, sink, mirror, and decorative elements including a flower vase and candles.
  • Modern bathroom with a toilet, towel rack, neatly folded towels, a glass shelf with decorative items, and a radiator.
  • Modern bathroom with a glass-enclosed shower, toilet, glass shelf with a plant, and a towel hanging on the side.
  • Modern bathroom with a white sink, chrome faucet, and a glass-enclosed shower. Brown tiles on walls and floor, with decorative bottles on the sink counter.
  • Modern balcony with glass railing, wooden deck, and cityscape view. Includes a round glass table and two black wire chairs.
  • Modern balcony with dark wooden decking, large glass windows, and a small seating area with a chair and table.
  • Balcony with glass railing, potted plant, and scenic city and mountain view.
  • Modern bedroom with a large bed, white dresser, black stool, mirror, and decorative plants.
  • Modern bedroom with a large bed, nightstand, balcony access, and contemporary furniture including a stool, chairs, and a small table.
  • Modern bedroom with a white bed, dark blue throw, nightstand with lamp, large mirror, built-in wardrobe, and a small bathroom visible in the background.
  • Modern bedroom with a large bed, nightstand, table lamp, and a view of the city through large windows. The room features contemporary furniture and a sleek design.
  • Modern office space with light wooden flooring, large windows offering a city view, a black office chair, a white desk, and a small table with a decorative item.
  • A modern, well-organized office space with a white desk, a sleek lamp, a shelf with binders, a vintage radio, and decorative plants. The room features large framed artwork and a mirror on the wall.
  • Modern office space with a white desk, ergonomic chairs, potted plants, and a city view through large windows.
  • A modern, well-organized office space with a white desk, black office chair, filing cabinet, potted plants, and framed artwork on the walls.
  • Modern bedroom with a double bed, grey bedding, nightstand with a red table lamp, and a colorful abstract painting on the wall.
1 / 36
{"type": "Kitchen", "objects": ["sink", "faucet", "oven", "cupboard", "fridge", "coffee maker", "cup", "faucet", "faucet", "faucet", "faucet", "faucet", "faucet", "faucet", "faucet", "faucet", "faucet", "faucet", "faucet", "faucet", "faucet", "faucet", "f
Modern living room with a large sectional sofa, a round rug, a white piano, a black leather chair, a wine rack, and a large mountain-themed picture on the wall.
Modern living room with a dark blue sectional sofa, a white coffee table, a fireplace, a large window offering a view of the city, and a small outdoor seating area visible through the glass doors.
CHF 2'695'000.– Premium
5 locali126m² superficie
Rue Cramer, 1202 Genève

Magnifique attique de 5 pièces vue panoramique – Quartier des nations - PAS D'AGENCE NI COURTIER

Découvrez cet exceptionnel appartement attique traversant de 5 pièces, situé au 7ème étage d'un immeuble moderne construit en 2014, à Genève. Avec ses 126 m² de surface habitable, ce bien d'exception offre un cadre de vie raffiné, lumineux et calme. Sud-ouest / nord-est. 2 terrasses. 1 de 30m2 (sud-ouest) et 1 de 15m2 (nord-est). • 171 m² — surface totale additive (126 m² habitables + 30 m² + 15 m² de terrasses en pleine valeur), chiffre le plus représentatif de l'espace de vie réel • 143,5 m² — surface pondérée officielle (surface PPE + terrasses pondérées à ~40 % selon règles cantonales) • 126 m² — surface PPE habitable nette, hors terrasses En pratique, les terrasses de cet attique constituent un véritable prolongement du salon. Le prix au m² calculé sur 171 m² s'élève à CHF 15'760/m², en parfaite cohérence avec le marché genevois haut de gamme.Une place de parking (taille suv) couvert et une cave inclus.Espace fitness et home cinéma au sous- sol -1.Les grandes baies vitrées inondent l'appartement de lumière naturelle, notamment grâce à un ensoleillement généreux en été. Depuis le séjour et le balcon, vous profiterez d'une vue imprenable sur la ville et les montagnes environnantes, un panorama saisissant à couper le souffle.Situation idéale : Cet appartement bénéficie d'une localisation privilégiée et particulièrement calme, à proximité immédiate de toutes les commodités.Véritable perle rare alliant modernité, confort et emplacement de prestige, cet appartement attique représente une opportunité d'acquisition exceptionnelle à Genève. Ne manquez pas cette chance de vivre dans un cadre d'exception au-dessus des toits de la cité de Calvin.

Tempo di percorrenza
-
  • Modern two-story house, raised ground floor, large windows, balconies, garage
  • Modern house, raised ground floor, solar panels on the roof, balcony, green lawn
  • modern design, white exterior, raised ground floor, balcony, landscaped garden, mountain view
  • large windows, balcony, wooden floor, modern furniture, dining table, kitchen island
  • modern living room with white couch, wooden floor, large windows, dining table, kitchen island
1 / 5
Modern house, raised ground floor, solar panels on the roof, balcony, green lawn
modern design, white exterior, raised ground floor, balcony, landscaped garden, mountain view
large windows, balcony, wooden floor, modern furniture, dining table, kitchen island
CHF 1'590'000.– Premium
4.5 locali135m² superficie
Via Cantonale 8, 6949 Comano

Residenza Luna - Vivere il comfort a Comano

In via Cantonale 8 a Comano viene edificato un edificio con soli 3 appartamenti di alto standing. La Residenza Luna coniuga eleganza, tecnologia e sostenibilità.La Residenza Luna sorge nella zona di Tavesio, collocata a sud del nucleo di Comano. L’esclusivo progetto residenziale sorge in una posizione tranquilla, soleggiata e vicinissima alle fermate dei mezzi pubblici.L'appartamento di 4.5 locali al piano terra ha una superficie calpestabile complessiva (al netto dei muri interni ed esterni) di 121 m2, al quale si aggiunge una cantina di 10 m2 al piano interrato e un giardino ad uso privato di 230 m2. L'appartamento è composto da: ingresso con WC ospiti, soggiorno e cucina aperta orientati a sud, dal quale si accede alla terrazza coperta di 25 m2 con annesso giardino. Orientati a nord/ovest ci sono due camere da letto con bagno in corridoio e una camera padronale con bagno e guardaroba privati. Inclusa è anche la lavanderia, con lavabo e predisposizione per la colonna lava-asciuga in casa.La vista dal terrazzo è estremamente aperta, l'edificio di fronte, più basso, è di nuova costruzione e ha raggiunto in altezza il massimo concesso. Per questo motivo la vista non verrà ostacolata nel corso degli anni a venire. Il panorama si estende sul paesaggio verde e le montagne circostanti.La consegna è prevista per aprile 2027, i rivestimenti e le finiture (interne) possono ancora essere totalmente personalizzati.Le finiture del palazzo e dell'appartamento includono: certificazione Minergie A e CECE AB, sistema di ventilazione interna controllata per ogni appartamento, riscaldamento tramite termopompa, distribuzione tramite serpentine che scaldano d'inverno e rinfrescano d'estate. In aggiunta è incluso nel prezzo anche il sistema di climatizzazione intergrato in maniera elegante e discreta all'interno dell'appartamento. Serramenti legno-alluminio, lamelle esterne e tende da sole in terrazza incluse. La facciata sarà rivestita in klinker. L'appartamento è dotato di un sistema di domotica con pannello di controllo e tutto l'edificio potrà sfruttare l'elettricità prodotta dai pannelli fotovoltaici che ricoprono il tetto.L'autorimessa è composta da 8 posteggi, due dei quali assegnati a questo appartamento con predisposizione per la colonnina di ricarica auto elettriche. Cantina di 10 m2 al piano interrato. Ad uso condiviso si aggiunge un locale bici con prese assegnate in garage.Prezzo appartamento (135 m2 superficie di vendita): 1'590'000.-Prezzo posteggio in autorimessa (l'uno): 50'000.-In questo edificio non ci sono altri appartamenti disponibili, i due restanti sono già stati venduti.Per maggiori informazioni:www.residenza-luna.ch

Tempo di percorrenza
-
Nuova construzione
1 / 8
CHF 2'300'000.– Premium
4.5 locali127m² superficie
Geeringstrasse 68, 8049 Zürich

Wohnqualität neu definiert – Raum für Leben und Arbeiten

Geniessen Sie modernes Wohnen in ruhiger, grüner Umgebung mit hervorragender Anbindung an die City, den Zürcher Hauptbahnhof und den Flughafen Zürich. Zu der Überbauung "Im Alte Räbberg" gehören 33 hochwertig ausgebaute Wohnungen. Diese 4.5-Zimmerwohnung hat folgende Vorzüge: • Grosszügiger Wohn- und Essbereich: Beeindruckende Wohnfläche für ein offenes Raumgefühl • Designküche: Hochwertige Küche von Herzog mit erstklassigen Geräten und elegantem Design • Lichtdurchflutete Räume: Bodentiefe Fenster und optimale Ausrichtung sorgen für viel Tageslicht • Exklusiver Gartensitzplatz: Privater Aussenbereich mit Blick ins Grüne • Direkter Liftzugang: Bequemer und barrierefreier Zugang direkt in die Wohnung • Smart-Home-ready: Vorbereitung für individuelle Smart-Home-Lösungen • Bodenheizung: Angenehmer Wohnkomfort dank moderner, energieeffizienter Technik Exklusive Shared Spaces: • Fitnessraum: 75 m² mit Premiumgeräten von Technogym • Office-Bereich: Vier vollausgestattete Einzelbüros sowie ein Meetingraum • Gemeinschaftsraum: Ideal für private Anlässe und Feierlichkeiten Individuelle Käuferwünsche im Ausbau werden gerne berücksichtigt!Vereinbaren Sie einen Termin mit uns. Wir freuen uns auf Sie. https://www.im-alte-räbberg.chUnser aktuelles Wohnungsangebot "Im Alte Räbberg" bietet auch andere Wohnungsgrössen:2.5-Zimmer-Wohnung ab CHF 1'780'0003.5-Zimmer-Wohnung ab CHF 1'690'0004.5-Zimmer-Wohnung ab CHF 2'300'0005.5-Zimmer-Wohnung ab CHF 3'280'000

Tempo di percorrenza
-
Nuova construzione
1 / 7
CHF 1'990'000.– Premium
3.5 locali119m² superficie
Geeringstrasse 68, 8049 Zürich

3.5 Zimmer im EG – viel Raum, viel Licht, viel Lebensqualität

Diese attraktive 3.5-Zimmer-Gartenwohnung mit 118.6 m² Wohnfläche eignet sich ideal für Paare, die grosszügiges Wohnen, Komfort und eine ruhige Umgebung schätzen – ohne auf eine gute Anbindung verzichten zu müssen.Die City, der Zürcher Hauptbahnhof sowie der Flughafen Zürich sind dank der optimalen Lage und der hervorragenden Anbindung an den öffentlichen Verkehr schnell erreichbar.Zur Überbauung «Im Alte Räbberg» gehören insgesamt 33 hochwertig ausgebaute Wohnungen. Diese exklusive Erdgeschosswohnung überzeugt mit folgenden Highlights: • Grosszügiger Wohn- und Essbereich Viel Platz für gemeinsames Wohnen, Kochen und Gäste empfangen – mit offenem Raumgefühl und direktem Bezug zum Aussenbereich. • Designküche Hochwertige Küche von Herzog mit erstklassigen Geräten und elegantem Design – ideal für alle, die gerne gemeinsam kochen. • Lichtdurchflutete Räume Bodentiefe Fenster und eine optimale Ausrichtung sorgen für viel Tageslicht und eine angenehme Wohnatmosphäre. • Privater Gartensitzplatz Ein geschützter Aussenbereich im Grünen – perfekt für entspannte Abende, Frühstück im Freien oder Zeit zu zweit. • Direkter Liftzugang Bequemer und barrierefreier Zugang direkt in die Wohnung. • Smart-Home-ready Vorbereitung für individuelle Smart-Home-Lösungen. • Bodenheizung Angenehmer Wohnkomfort dank moderner, energieeffizienter Technik. Exklusive Shared Spaces: • Fitnessraum: 75 m² mit Premiumgeräten von Technogym • Office-Bereich: Vier vollausgestattete Einzelbüros sowie ein Meetingraum • Gemeinschaftsraum: Ideal für private Anlässe und Feierlichkeiten Vereinbaren Sie einen persönlichen Besprechungstermin bei uns im Showroom. Wir freuen uns auf Sie.https://im-alte-räbberg.chUnser aktuelles Wohnungsangebot "Im Alte Räbberg" bietet auch andere Wohnungsgrössen:2.5-Zimmer-Wohnung ab CHF 1'750'0003.5-Zimmer-Wohnung ab CHF 1'680'0004.5-Zimmer-Wohnung ab CHF 2'300'0005.5-Zimmer-Wohnung ab CHF 3'280'000

Tempo di percorrenza
-
Nuova construzione
1 / 8
CHF 1'690'000.– Premium
3.5 locali93m² superficie
Geeringstrasse 68, 8049 Zürich

Stilvolle 3.5-Zimmerwohnung mit Balkon & Sitzplatz

Geniessen Sie modernes Wohnen inmitten einer ruhigen, grünenUmgebung, ohne auf eine ausgezeichnete Anbindung verzichten zu müssen.Die City ist ebenso schnell erreichbar wie der Zürcher Hauptbahnhof oderder Flughafen Zürich – dank der optimalen Lage und der hervorragenden Anbindung an den öffentlichen Verkehr.Zur Überbauung «Im Alte Räbberg» gehören insgesamt 33 hochwertig ausgebaute Wohnungen. Diese exklusive 3.5-Zimmerwohnung überzeugtmit folgenden Highlights: • Grosszügiger Wohn- und Essbereich: Beeindruckende Wohnfläche für ein offenes Raumgefühl • Designküche: Hochwertige Küche von Herzog mit erstklassigen Geräten und elegantem Design • Lichtdurchflutete Räume: Bodentiefe Fenster und optimale Ausrichtung sorgen für viel Tageslicht • Exklusiver Gartensitzplatz: Privater Aussenbereich mit Blick ins Grüne • Direkter Liftzugang: Bequemer und barrierefreier Zugang direkt in die Wohnung • Smart-Home-ready: Vorbereitung für individuelle Smart-Home-Lösungen • Bodenheizung: Angenehmer Wohnkomfort dank moderner, Energie effizienter Technik Exklusive Shared Spaces: • Fitnessraum: 75 m² mit Premiumgeräten von Technogym • Office-Bereich: Vier vollausgestattete Einzelbüros sowie ein Meetingraum • Gemeinschaftsraum: Ideal für private Anlässe und Feierlichkeiten Individuelle Käuferwünsche im Ausbau werden gerne berücksichtigt!Vereinbaren Sie einen persönlichen Termin mit uns. Wir freuen uns auf Sie. https://im-alte-räbberg.chUnser aktuelles Wohnungsangebot "Im Alte Räbberg" bietet auch andere Wohnungsgrössen:2.5-Zimmer-Wohnung ab CHF 1'750'0003.5-Zimmer-Wohnung ab CHF 1'690'0004.5-Zimmer-Wohnung ab CHF 2'300'0005.5-Zimmer-Wohnung ab CHF 3'280'000

Tempo di percorrenza
-
Nuova construzione
1 / 12
  • Parcheggio
  • Balcone / Terrazza
  • Garage
  • +4
CHF 760'000.– Premium
3.5 locali109m² superficie
Route de Chermoran, 3975 Crans-Montana

Magnifique appartement 3,5 pièces de 109m2 avec une vue panoramique sur les alpes !

Découvrez ce magnifique appartement de 3,5 pièces situé au cœur de la prestigieuse station de Crans-Montana. Prévu pour être livré en 2027, ce bien d'exception offre un cadre de vie idyllique pour les amateurs de montagne et de confort.Points forts de l'appartement : • Espace de vie généreux : 98,9 m² habitables avec une surface totale de 108,5 m² • Vue imprenable : Profitez d'un panorama spectaculaire sur les Alpes suisses depuis votre balcon privé • Luminosité exceptionnelle : De grandes fenêtres laissent entrer la lumière naturelle, particulièrement abondante en été • Confort moderne : 2 salles de bains, cuisine équipée avec lave-vaisselle, ascenseur pour un accès facile • Accessibilité : Conçu pour être accessible aux personnes à mobilité réduite • Stationnement : Place de parking non-couverte en sus au prix de 15'000CHF et place intérieure au prix de 35'000CHF en sus L'environnement : • Situé dans un cadre paisible, idéal pour se ressourcer • À seulement 9 minutes à pied de l'arrêt de bus "Bluche" • Entouré de verdure, avec un accès facile aux pistes de ski et aux sentiers de randonnée Ce nouvel appartement allie le charme traditionnel d'un chalet en bois à des prestations modernes et haut de gamme. Son plan ouvert comprenant salon, salle à manger et cuisine crée un espace de vie convivial et fonctionnel. La salle à manger spacieuse, avec ses grandes fenêtres offrant une vue imprenable sur les montagnes, est parfaite pour des repas en famille ou entre amis.Cet appartement à Crans-Montana représente une opportunité unique d'acquérir un bien d'exception dans l'une des stations les plus prisées de Suisse. Résidence principale uniquement.

  • Parcheggio
  • Balcone / Terrazza
  • Garage
  • +4
Tempo di percorrenza
-

Proprietà suggerite sulla base dei risultati della tua ricerca