Monte - Casa, chalet, rustico in vendita

Prova ad ampliare i tuoi criteri di ricerca, così possiamo mostrarti oggetti simili. Al momento non ci sono risultati.

Ti suggeriamo di provare a:

  • aumentare il raggio
  • modificare i filtri, come il prezzo

Puoi creare un abbonamento di ricerca con i criteri attuali e riceverai una notifica quando ci saranno oggetti corrispondenti.

Altri immobili nella tua area di ricerca estesa automaticamente
960 risultati - Raggio: + 10km
1 / 8
  • Parcheggio
  • Balcone / Terrazza
CHF 1'730'000.– Premium
8 locali315m² superficie
6877 Coldrerio

Villa - Coldrerio

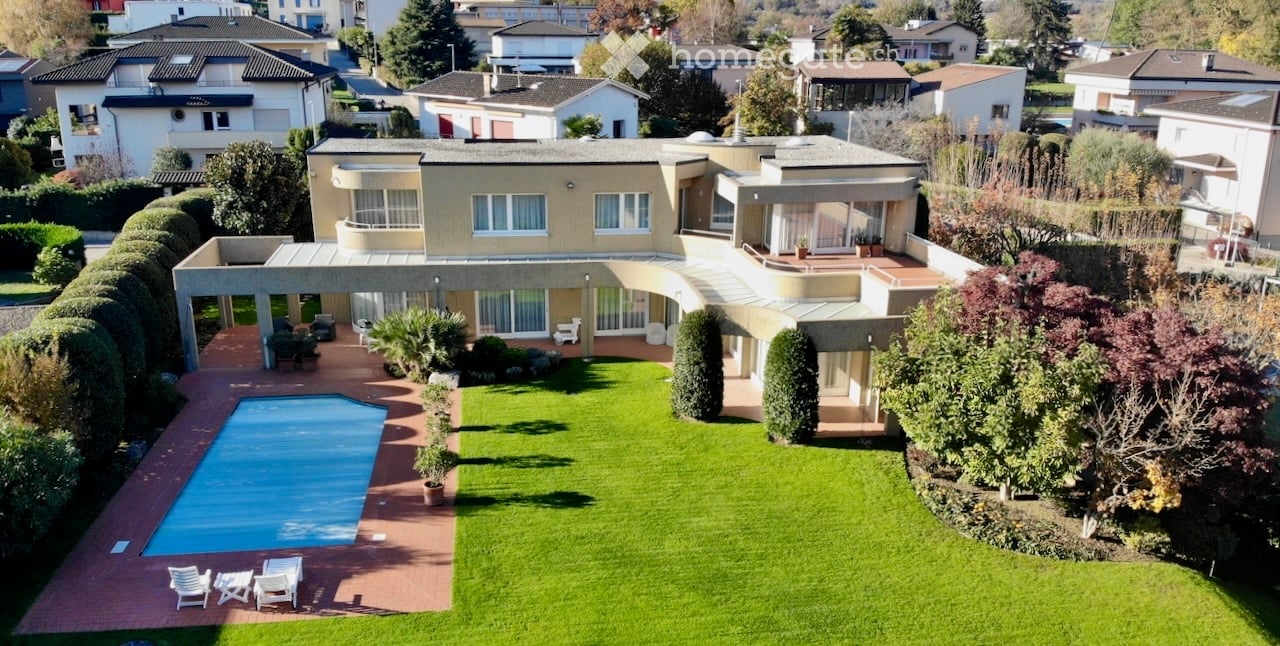
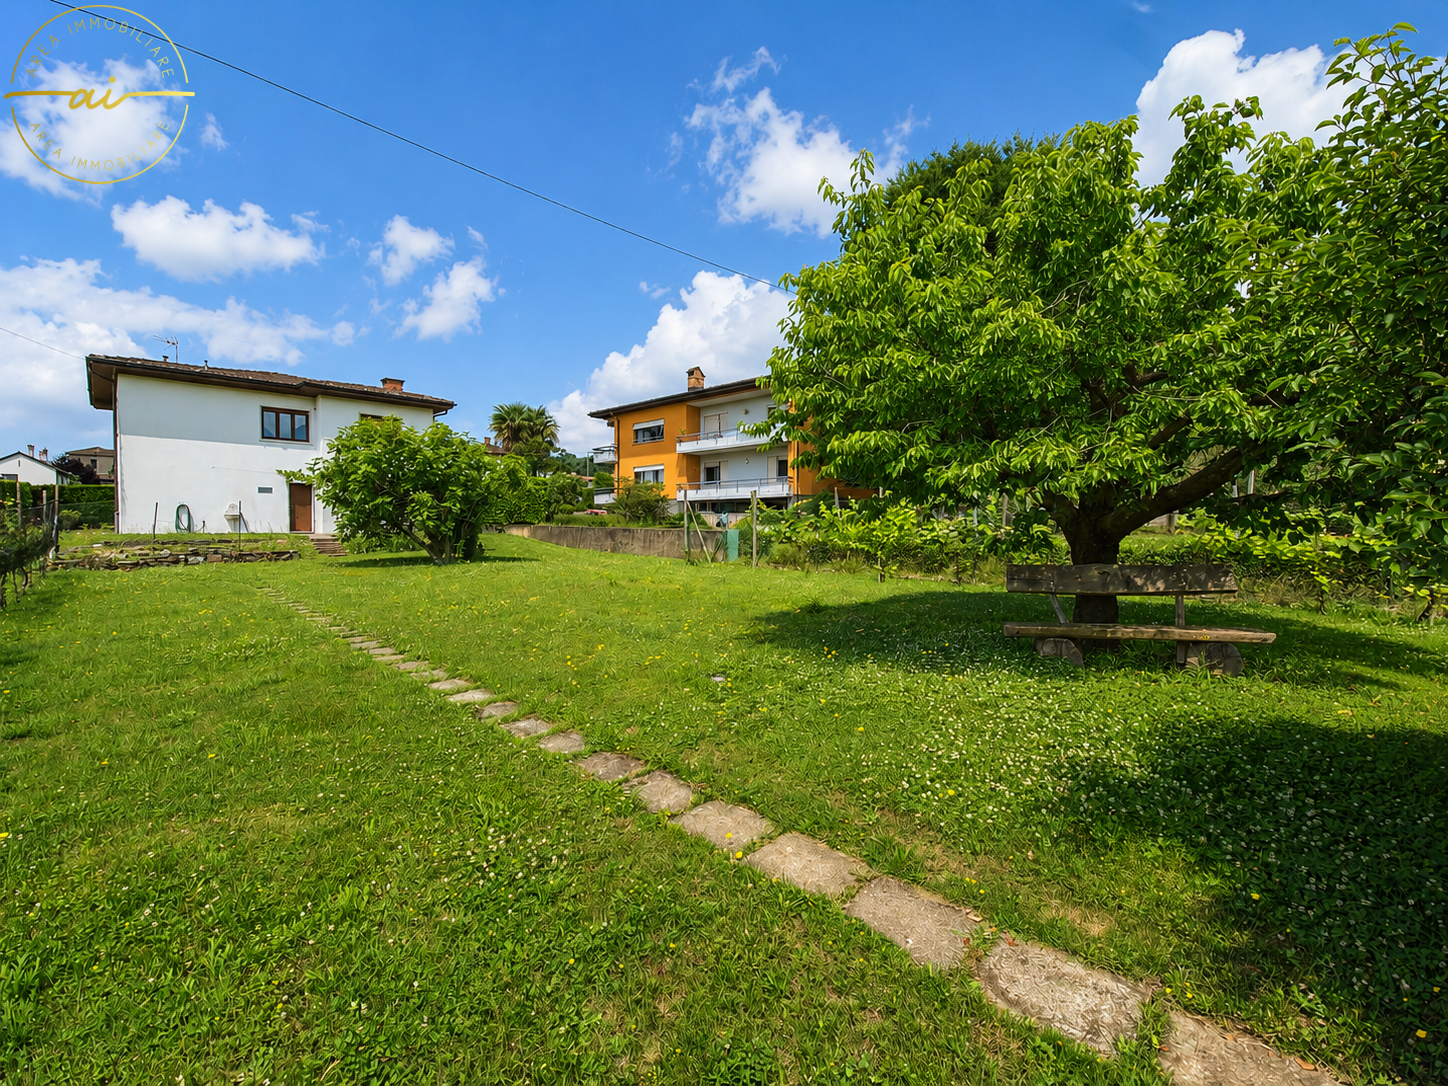
A Coldrerio, in zona residenziale molto soleggiata e verdeggiante nelle vicinanze di tutti i servizi, proponiamo in vendita ESCLUSIVA VILLA di 315 mq in perfetto stato con terreno pianeggiante di 1355 mq dall'interessante potenziale per edificare una seconda villa o bifamiliare.La proprietà è suddivisa su 3 piani e offre una combinazione perfetta di comfort, eleganza e funzionalità grazie ad una completa ristrutturazione effettuata nel 2015 da un importante studio di architettura. Alla proprietà, completamente recintata, si accede per mezzo di un cancello automatico.La villa è così composta:Piano terreno: atrio guardaroba, bagno ospiti, ampia cucina abitabile con uscita diretta sul giardino, elegante soggiorno con camino ed uscita diretta sul giardino;1. Piano: ampio disimpegno, 3 camere da letto spaziose e luminose con relativi balconi e stupendo bagno con vasca ovale posta al centro, doccia, doppio lavabo, wc, bidet e finestra;2. Piano, mansardato: ampio locale studio/zona relax, unulteriore camera e limmensa e raffinata camera matrimoniale super accessoriata con armadi di design su misura che offrono spazio e ordine in modo impeccabile, bagno con doccia e finestra.La vista da questo livello è splendida con il colle degli Ulivi che fa da sfondo al bel panorama verdeggiante.Riscaldamento: radiatori per mezzo di caldaia a gas. La proprietà dispone inoltre di un rustico da ristrutturare di ca. 60 mq per piano ed il grande giardino dove risiedono anche due box per la rimessa di 3 automobili.Possibilità di frazionare la particella in due parti per chi è alla ricerca di un terreno per edificare una villa: terreno zona R3, SUL edificabile 498 mq, I.O 30%, I.S. 0.6.In sintesi, questa proprietà è unopportunità unica per chi cerca una residenza elegante e spaziosa immersa nella tranquillità ed un possibile investimento sicuro grazie al potenziale edificatorio ancora inespresso.

  • Parcheggio
  • Balcone / Terrazza
1 / 13
  • Parcheggio
  • Balcone / Terrazza
  • Garage
  • +1
CHF 1'190'000.– Top
5.5 locali195m² superficie
Via Vallone 7, 6833 Vacallo

Grosszügiges 5.5-Zi. Einfamilienhaus mit Weitsicht, Terrassen und Garten in Vacallo zu verkaufen

Dieses freistehende Haus in Vacallo überzeugt durch solide Bausubstanz (1988) und Erneuerungen ab 2014: Küche, Böden, Fenster und Mauerwerk wurden modernisiert. Auf drei Etagen bietet die Liegenschaft rund 195 m2 Nettowohnfläche, die wie folgt unterteilt sind:Erdgeschoss: Eingang mit Waschküche und Luftschutzkeller sowie zusätzlichem Raum, der als Büro, Atelier oder Gästezimmer genutzt werden kann. Dieser kann durch einen separaten Eingang unabhängig vom Haus erreicht werden.1. Etage: Grosszügiges Wohnzimmer, Esszimmer und Küche mit direktem Zugang zur überdeckten Terrasse sowie dem Garten, ein zusätzliches Gäste-WC2. Etage: Master-Schlafzimmer inkl. en-suite Badezimmer mit WC, Doppellavabo und Dusche, zwei weitere kleinere Zimmer sowie einem zusätzlichen grossen Badezimmer mit WC, grosses Einzellavabo, und Badewanne. Zwischen der 1. und 2. Etage befindet sich eine neu eingebaute Klimaanlage.Der Dachstock ist ausbaubar - ideal für Homeoffice, Studio oder weitere Zimmer. Der Aussenbereich punktet mit neu errichteter ca. 44 m2 überdachter Terrasse/Balkon und einem terrassierten Garten von etwa 600 m2; ein Whirlpool sorgt zudem für Entspannung. Im grosszügigen Garten besteht zudem die Möglichkeit zur Realisierung weiterer Bauvorhaben oder eines privaten Swimmingpools. Zwei überdeckte Parkplätze sowie mehrere Aussenparkplätze bieten komfortable Parkierung. Beheizt wird mit einer effizienten Luft-Wasser-Wärmepumpe. Keller- und Nebenräume (ca. 30 m2) runden das Platzangebot ab. Die Lage an der Via Vallone ist ruhig und gut erreichbar: Bahnhof Chiasso ca. 1.5 km, Autobahnanschluss Chiasso rund 760 m, Como ca. 7km. Diese Liegenschaft eignet sich für Familien mit Kindern oder solchen Personen, die sehr viel Platz bevorzugen.Entdecken Sie weitere Bilder und andere Sprachen auf unserer Website!Kontaktieren Sie uns für mehr Informationen per Mail an info@wl-realestate.ch, per Telefon unter +41 (0)91 210 24 00 oder über das Kontaktformular. Auf unserer Website www.wl-realestate.ch/aktuelle-angebote finden Sie alle unsere Inserate.

  • Parcheggio
  • Balcone / Terrazza
  • Garage
  • +1
Tempo di percorrenza
-
1 / 13
  • Parcheggio
CHF 1'980'000.– Top
8 locali342m² superficie
Via Scalinata Dei Silva, 6834 Morbio Inferiore

Villa - Morbio Inferiore

NATURA & CITTA' IN VILLAComfort abitativo senza pari in questa soleggiata villa , immersa in un'oasi di tranquillità , circondata da vigneti, con una splendida vista aperta sulle montagne circostanti e situata nella zona residenziale più esclusiva di Morbio Inferiore (Mendrisiotto-Ticino), in posizione decisamente strategica.Una panoramica piscina esterna riscaldata inserita in un verde giardino pianeggiante si accompagna ad una splendida veranda ed ad una pergola con BBQ, tavolo e sedute in granito, ben sfruttabili durante l'anno per magnificamente alternare momenti di relax a frizzanti momenti conviviali. Latmosfera calda ed intima si distingue per spazi luminosi e ariosi, distribuiti su tre livelli e decorati con un gusto classico perfettamente mantenuto. • a pochi passi da scuole, ristoranti e centri commerciali.10 minuti di auto da Chiasso e Mendrisio , 15 minuti di auto da Lugano • fino a 5 camere da letto • nuovo impianto di riscaldamento con termopompa e pannelli solari (2023) • giardino con irrigazione automatica • ampia area parcheggio interna ed esterna • allarmem, bunker P.Terra : grotto/camera ospiti con caminetto, bagno, cantina vini, bagno/doccia dedicato alla piscina , lavanderia, locale tecnico, rifugio antiatomico, ampio garage (2-3 auto), posti auto esterni (2-3 )P.Entrata : ingresso, living con sala da pranzo/soggiorno con caminetto ed accesso a veranda e pergola, cucina abitabile con accesso a terrazzo, bagno ospiti, camera padronale con cabina armadio e bagno en suite con vasca e finestra, studio/4a cameraP.1: area giochi con possibilità di letto , due camere , possibilità di terza camera , bagno con doccia e finestra.

  • Parcheggio
1 / 13
  • Animali domestici ammessi
  • Veduta
  • Adatto per bambini
CHF 3'800'000.– Top
961m² superficie
Strada da Ruvers 14, 6822 Arogno

AROGNO TENUTA DI PRESTIGIO CON PISCINA, WELLNESS E VISTA SUL LAGO DI

AROGNO TENUTA DI PRESTIGIO CON PISCINA, WELLNESS E VISTA SUL LAGO DI LUGANO Immersa nella quiete e nella natura di Arogno, una delle località più affascinanti e riservate del Canton Ticino, proponiamo in vendita una prestigiosa tenuta con splendida vista aperta sul Lago di Lugano e sulle montagne circostanti. Una proprietà esclusiva che coniuga privacy, ampi spazi, comfort e versatilità, ideale sia come residenza principale sia come seconda residenza di prestigio. Circondata da un vasto terreno privato, la tenuta offre unatmosfera unica, lontana dal traffico e dalla frenesia quotidiana, pur rimanendo comodamente collegata ai principali centri del Ticino. Dove Situata nel suggestivo comune di Arogno, tra Lugano e Mendrisio, la proprietà gode di una posizione privilegiata immersa nel verde del Ceresio. La zona è particolarmente apprezzata per la tranquillità, la qualità della vita, la vicinanza alla natura e i rapidi collegamenti con Lugano, Mendrisio, Campione dItalia e il confine italiano. Un contesto ideale per chi desidera vivere in un ambiente riservato senza rinunciare alla comodità dei servizi e delle infrastrutture. Cosa La proprietà si sviluppa su un ampio terreno che comprende un curato giardino, zone relax e una porzione boschiva privata che contribuisce a creare un ambiente esclusivo e di assoluta privacy. La villa è composta da due unità collegate esternamente da un elegante camminamento, oltre a diversi edifici accessori che ne aumentano ulteriormente il valore e le possibilità di utilizzo. Gli spazi generosi e la particolare configurazione della proprietà permettono di adattarla facilmente a differenti esigenze abitative o dinvestimento. Ti piacerà perché Vista panoramica sul Lago di Lugano La posizione dominante regala splendide vedute aperte sul lago e sul paesaggio naturale circostante, offrendo una sensazione di pace e benessere durante tutto lanno. Piscina, wellness e palestra privata Unesclusiva area dedicata al relax e alla cura del benessere, pensata per vivere ogni giorno come in una residenza di vacanza. Ideale anche come seconda residenza La possibilità di utilizzo come seconda casa rappresenta un importante valore aggiunto per una clientela svizzera e internazionale alla ricerca di una proprietà esclusiva in Ticino. Grande garage e ampi spazi accessori La proprietà dispone di unautorimessa di generose dimensioni, ideale per ospitare più veicoli, oltre a numerosi locali accessori e di servizio. Possibilità di suddivisione Le entrate indipendenti già esistenti consentono la creazione di più unità abitative, offrendo interessanti opportunità per famiglie multigenerazionali o investitori. Completamente ristrutturata La villa è stata integralmente rinnovata sia internamente sia esternamente, con ambienti moderni, eleganti e pronti da abitare. Una proprietà rara nel mercato ticinese Piscina, area wellness, palestra privata, grande terreno, vista sul Lago di Lugano, possibilità di seconda residenza e flessibilità di utilizzo rendono questa tenuta una proposta unica nel panorama immobiliare ticinese. Una dimora pensata per chi desidera spazio, rappresentatività, comfort e qualità di vita in una delle zone più suggestive della Svizzera italiana. PREZZO D VENDITA:CHF 3800000.
  • Animali domestici ammessi
  • Veduta
  • Adatto per bambini
Tempo di percorrenza
-
1 / 13
  • Balcone / Terrazza
  • Garage
  • Ascensore
CHF 4'500'000.– Top
9.5 locali460m² superficie
Lungo Lago Motta, 6815 Melide

Esclusiva Residenza Fronte Lago con Terrazza Panoramica e Vista Mozzaf

Proponiamo in vendita una residenza esclusiva pieds dans leau, situata in posizione privilegiata a pochi passi dal rinomato centro storico di Melide. Immersa nella tranquillità e affacciata direttamente sul lago, la villa è attualmente in fase di realizzazione e sarà completata con materiali di altissimo pregio e arredi di lusso.La proprietà si sviluppa su più livelli collegati da un ascensore interno ed è completata da un giardino privato, una vasca idromassaggio esterna con vista panoramica, unarea barbecue e ambienti progettati con cura per garantire il massimo comfort.Distribuzione degli spazi:Piano terra: due ampi box capaci di ospitare fino a sei posti auto coperti, due posteggi esterni, disimpegno, locale tecnico e la possibilità di realizzare lavanderie o ulteriori spazi di servizio.Primo piano: area fitness e spa, balcone, bagno, camera matrimoniale e disimpegno.Secondo piano: ampio soggiorno con cucina a vista, grande balcone, camera matrimoniale, corridoio e bagno.Terzo piano: camera padronale con bagno en-suite e cabina armadio, seconda camera matrimoniale con bagno privato, studio/camera aggiuntiva, bagno, disimpegno e grande balcone.Quarto piano: esclusivo open space con cucina a vista, bagno, terrazza panoramica e vasca idromassaggio esterna fronte lago.Il terreno è direttamente affacciato sul lago, con possibilità di ricavare ulteriori posteggi esterni. Larchitettura moderna, lesposizione solare ottimale e le ampie vetrate permettono di godere della vista lago da tutti i piani dellabitazione.Le planimetrie attuali sono indicative: su richiesta è possibile valutare diverse soluzioni distributive. Le finiture sono completamente personalizzabili, con uno standard di capitolato già di altissimo livello.Completano la proprietà due box con sei posti auto coperti (CHF 500'000) e due posteggi esterni. È inoltre disponibile, come opzione separata, un ampio giardino fronte lago al prezzo di CHF 200'000.Una proprietà unica per posizione, design e possibilità di personalizzazione, ideale per chi cerca il massimo in termini di esclusività e comfort, a pochi minuti da Lugano.

  • Balcone / Terrazza
  • Garage
  • Ascensore
  • Two-story house with a garage, balcony, and Swiss flag, surrounded by greenery and trees.
  • Balcony overlooking a scenic lake with mountains in the background, featuring palm trees and a metal railing.
  • Outdoor area featuring a swimming pool surrounded by a stone wall, greenery, and a Swiss flag in the background.
  • Balcony overlooking a scenic lake and mountain landscape, surrounded by lush greenery and a modern railing.
  • Garden area with a stone wall, small seating area, palm tree, and scenic mountain view.
  • A two-story residential building with a stone staircase leading up to a balcony, featuring ornate metal railings and a palm tree nearby.
  • Balcony with stone bench, covered swimming pool, Swiss flag, and scenic view of a lake and mountains.
  • Hallway with tiled floor, decorative rugs, framed artwork, a small table with vase, and a wall-mounted clock.
  • Two-story house with a balcony, stone facade, and a well-maintained garden with a swimming pool.
  • Bright living room with large windows offering a scenic view, featuring a white sectional sofa, glass coffee table, floor lamp, and decorative items.
  • Living room with a fireplace, television, chandelier, and decorative items on the mantel.
  • Cozy bedroom with a large bed, nightstand, wicker chair, mirror, and decorative items on a dresser. The room features patterned rugs and floral curtains.
  • A well-furnished bedroom with a large wooden wardrobe, a neatly made bed with blue bedding, a nightstand with a lamp, and a picture frame on the wall.
  • Balcony with a round table and chairs, overlooking a scenic lake and mountains.
  • Bathroom with green tiles, a toilet with a green seat cover, a shower area with glass doors, a small window with a curtain, and a flower pot on the toilet tank.
  • A cozy, well-lit room with a pink sofa, wooden table, chair, lamp, ironing board, and various picture frames on the walls.
  • A cozy kitchen with wooden cabinets, a black oven, a sink with a faucet, and a dishwasher. The counter has various items including a teapot, plates, and a basket. A patterned rug is on the floor.
  • A cozy kitchen and dining area with wooden cabinets, a red tablecloth-covered dining table, four chairs, a sofa, and a coffee maker on the counter.
  • Cozy dining area with a red tablecloth, wooden chairs, a sofa, and decorative items including a flower vase, candle, and table lamp. Large windows with curtains lead to an outdoor view.
  • A wooden shed with a tiled roof, surrounded by greenery, with a stack of firewood and various tools visible inside.
  • A narrow stone-paved pathway lined with greenery and palm trees, leading to a covered outdoor area with a white curtain.
  • Bathroom with green tiled walls, bathtub, sink, toilet, mirror, and shelves holding toiletries and towels.
  • Bathroom with green tiled walls, a bathtub, toilet, towel, toilet paper, and a trash bin. Windows with lace curtains provide natural light.
  • A small outdoor structure with a covered area, featuring a table and chairs, a wicker basket, and a stone wall. The area is surrounded by greenery and has a gravel floor.
  • Garden with a swimming pool, surrounded by greenery and decorative pots, with a scenic mountain view in the background.
  • A grassy outdoor area with a view of a house, surrounded by trees and mountains, with a decorative metal fence and a blue and white awning on the house.
  • A lush garden with various plants, including palm trees, shrubs, and a wooden pathway leading to a small deck with a railing, surrounded by greenery and a scenic mountain view in the background.
  • Staircase leading up to a house with a view of a lake and surrounding greenery, including palm trees and flowering plants.
  • A scenic outdoor area with a staircase leading up to a balcony overlooking a lush, green valley and a body of water. The area is surrounded by trees and shrubs, with a view of a distant town and mountains.
  • The image shows a well-organized garage with a sink, tools on the wall, a refrigerator, a table, and a chair. There is a window with decorative glass and an open door leading outside.
  • A cluttered garage or utility room with a refrigerator, mini fridge, sink, cabinets, tools on the wall, shelves, and a clock. There are also bags and a table visible.
  • A small, cluttered utility or storage room with a wooden cabinet, a small wooden drawer unit, shelves holding various items, cleaning supplies, and a partially open door leading outside.
  • A narrow hallway with white walls, carpeted floor, and several rugs. An open door leads to another room with a radiator, a small table, and a chair. A large dark wooden wardrobe is on the left side, and a small appliance is near the base of the wardrobe.
  • Cozy bedroom with a wooden bed, wardrobe, small table with a flower vase, chair, and a picture on the wall. Natural light filters through lace curtains.
  • A bedroom with a wooden bed, nightstands, a lamp, and two picture frames on the wall.
  • Cozy bedroom with a bed, nightstand, lamp, and a small adjacent room with a cabinet, vase, and artwork.
  • A furnished room with a bed, a chair, an air conditioner, and a picture frame. An open door leads to a tiled bathroom with a toilet, a drying rack, and blue rugs.
  • Bathroom with a washing machine, drying rack, toilet, shower stall, and bathmats.
  • Utility room with a large orange and red Hoval boiler unit, a silver water cylinder, and a red cabinet.
1 / 39
CHF 920'000.– Top
5.5 locali170m² superficie
Via a la Camana 17, 6827 Brusino Arsizio

Schönes 5.5 Zi. Einfamilienhaus mit herrlicher Seesicht und Aussenschwimmbad

Gelegenheit im Malerischen Brusino Arsizio, via a la Camana 17 !Zu verkaufen, schönes 5.5 Zi. Einfamilienhaus mit herrlicher Seesicht, 2 Badezimmer, Idyllische Gartenanlage mit Aussenschwimmbad, Pergola und Gartenlaube.Dieses gepflegte Objekt mit Baujahr 1975, gelegen an ruhiger und sehr sonniger wurde auf einer 624 qm Grundstücksparzelle mit 2 Stockwerken gebaut.Aufteilung der 2 Geschosse:Obergeschoss - Haupteingang mit ca. 106 qm Bruttowohnfläche mit TerrasseSchöner Eingangsbereich, gemütliches Wohnzimmer mit Cheminée und Zutritt zur Terasse mit schöner Frontsicht auf den Luganer See sowie Morcote.2 Schlafzimmer davon hat der Masterbedroom Zutritt zur Terrasse mit herrlicher SeesichtBadezimmer mit Fenster Wanne und DuschkabineGrosszügige Wohnküche mit Miele Küchengeräten und Eckbank ausgestattet, sowie Zutritt zum gesamten Aussenbereich und Untergeschoss.-------------------------------------------Untergeschoss ca. 64 m2 Innenfläche + Gartensitzplatz ca. 25 qmGrosszügiger Hobbyraum mit Waschbecken1 Gästeschlafzimmer mit breitem Wandschrank1 Badezimmer mit Duschkabine und Wasch-Trockner KombigerätTechnikraum/ Stromverteilkasten, Zentroilheizung mit jeweils Radiatoren und 2000 lt. Tankinhalt.------------------------------------------------------Auf dem Vorplatz befindet sich eine grosszügige Doppelgarage 33 m2 sowie 2/3 Aussenstellplätze.Erweiterungspotential gemäss Gestaltungsplan von 0.5 Ausnutzungsziffer W3 vorhanden (Höhe-Breite). Der Estrich kann zu einem weiteren Gästezimmer - Spiel oder Abstellraum umgenutzt werden.Das Haus kann als 1. Wohnsitz oder 2. Wohnsitz (Feriendomizil) gekauft werdenGemeindesteuerfuss 85%Kaufpreis CHF. 920'000.-Kaufrechtsvertrag mit 10% Anzahlung via Notar möglichVerfügbarkeit per sofort oder nach VereinbarungEinkaufsmöglichkeiten und verschiedene Dienstleistungen befinden sich Vorort oder im benachbarten Riva San Vitale, oder im Italienischen Porto Ceresio in ca. 1 km DistanzBei Fragen und gewünschter Besichtigung; Frau Fry / tel. 079.369.12.82 oder vie E-mail kontaktieren. (Sprachen I/D/E/F)Es melden sich nur ernsthafte und solvente Selbstinteressenten.Agenturen unerwünscht!

Tempo di percorrenza
-
1 / 13
CHF 2'990'000.– Top
4.5 locali260m² superficie
6921 Vico Morcote

MODERNA VILLA CON AREA WELLNESS - RESIDENZA SECONDARIA

Situata a Vico Morcote, esclusivo borgo collinare affacciato sul Lago di Lugano, questa elegante villa moderna gode di una posizione riservata e panoramica immersa nella tranquillità e nel verde. La zona è particolarmente apprezzata per l'atmosfera discreta, la presenza di residenze di prestigio e gli splendidi scorci aperti sul lago e sulle montagne circostanti. A pochi minuti da Lugano e Melide, Vico Morcote rappresenta una soluzione ideale per chi desidera vivere in un contesto raffinato e riservato senza rinunciare alla comodità dei principali servizi.La proprietà, costruita nel 2018, si distingue per architettura contemporanea, ambienti luminosi e finiture moderne di alto livello. Dotata di sistema domotico, offre un elevato comfort abitativo e una gestione pratica degli spazi. L'accesso alla proprietà avviene tramite scala.Il cuore della casa è rappresentato da un ampio soggiorno con camino e grandi vetrate panoramiche che donano luminosità agli ambienti e una piacevole continuità con gli spazi esterni. La zona pranzo si integra armoniosamente con il living, creando un'atmosfera elegante e accogliente. La cucina è separata, funzionale e pensata per garantire praticità nella vita quotidiana.La zona notte comprende una camera matrimoniale con bagno en suite e accesso agli spazi esterni, oltre a una seconda camera da letto anch'essa servita da bagno privato. Completano il piano un bagno ospiti, una lavanderia privata e un ulteriore locale versatile ideale come studio, area relax o locale hobby.Al piano inferiore si trova una raffinata area wellness privata composta da piscina interna con nuoto controcorrente, sauna, cantina vini e locali accessori. Anche questo livello dispone di accesso agli spazi esterni, valorizzando ulteriormente il rapporto tra interni ed esterni.Per chi lo desidera, è possibile acquistare separatamente gli eleganti arredi di design. Grazie alla posizione privilegiata e alle caratteristiche della proprietà, rappresenta una soluzione ideale sia come residenza principale sia come residenza secondaria nel cuore del Ticino.Completano la proprietà un posto auto in box e due posti auto esterni.MODERN VILLA WITH WELLNESS AREA - SECONDARY RESIDENCESituated in Vico Morcote, an exclusive hillside village overlooking Lake Lugano, this elegant modern villa enjoys a private and panoramic location surrounded by tranquility and greenery. The area is particularly appreciated for its discreet atmosphere, the presence of prestigious residences and the splendid open views of the lake and surrounding mountains. Just a few minutes from Lugano and Melide, Vico Morcote represents an ideal solution for those who want to live in a refined and reserved context without sacrificing the convenience of the main services.The property, built in 2018, stands out for its contemporary architecture, bright rooms and high-level modern finishes. Equipped with a home automation system, it offers high living comfort and practical space management. Access to the property is via staircase.The heart of the house is represented by a large living room with fireplace and large panoramic windows that give brightness to the rooms and a pleasant continuity with the outdoor spaces. The dining area is harmoniously integrated with the living room, creating an elegant and cozy atmosphere. The kitchen is separate, functional and designed to ensure practicality in daily life.The sleeping area includes a master bedroom with en suite bathroom and access to outdoor spaces, as well as a second bedroom also served by a private bathroom. Completing the floor is a guest bathroom, a private laundry room and an additional versatile room ideal as a study, relaxation area or hobby room.On the lower level is a refined private wellness area consisting of an indoor swimming pool with countercurrent swimming, sauna, wine cellar and accessory rooms. This level also has access to...

  • This image depicts a residential complex situated in a scenic, hilly landscape. The complex consists of several multi-story buildings with a modern, uniform architectural style. The buildings are surrounded by lush greenery, including trees and landscaped
  • The image shows a multi-story apartment complex with several buildings. The buildings have a modern, minimalist design with clean lines and large windows. The complex is surrounded by green landscaping, including trees and grass. There appears to be a par
  • Multi-story apartment buildings with balconies, surrounded by landscaped gardens and trees. The buildings have a modern, contemporary design with a mix of light and dark colors.
  • Single-story modern houses with flat roofs, large windows, and landscaped gardens. The houses have a uniform design with a neutral color scheme and stone accents. There are trees and shrubs planted around the houses, and a grassy lawn in the foreground.
  • Single-story modern house with a flat roof, large windows, and a balcony or terrace. The house is surrounded by lush greenery and hills in the background.
  • A modern, single-story beige building with a flat roof and large windows. There is a parking space in front of the building, and a large tree in the foreground. The building appears to be surrounded by landscaping with flowers and shrubs.
  • The image shows a residential complex with multiple buildings. The buildings have a modern, minimalist design with clean lines and large windows. The complex is surrounded by green hills and trees, creating a scenic and peaceful environment. There appears
  • Multi-story apartment building with a modern, minimalist design. The building has a mix of light and dark colored facades, with large windows and balconies. There is a paved parking area in the foreground, with some trees and landscaping around the buildi
  • The image shows a residential complex with multiple two-story buildings surrounded by a large grassy area. The buildings have a modern, uniform design with flat roofs. There appears to be a parking area visible in the foreground. The complex is situated i
  • The image shows a lush, green outdoor space with a park-like setting. There are various seating areas, benches, and pathways throughout the landscaped area. The space is surrounded by tall trees and vegetation, creating a serene and peaceful atmosphere. T
  • The floor plan includes 11 lots, labeled from LOTTO A to LOTTO K, with some marked as VENDUTA (Sold). Each lot has dimensions indicated in meters, such as LOTTO A at +16.00 meters and LOTTO K at +15.00 meters. There are red dashed lines that may represent
  • The image shows a floor plan with multiple units. There are 6 units labeled [1010A], [1010B], [1010C], [1010D], [1010E], and [1010F]. Each unit appears to have a similar layout with multiple rooms. The plan also shows parking spaces below the units.
  • The floor plan shows a 2-bedroom apartment with a living room, kitchen, master bedroom, 2 bathrooms, a laundry room, and a garage with 2 parking spaces.
  • The image shows a floor plan with a large open space, three parking lots, and a circular green area. The main space appears to be a warehouse or industrial facility, with no specific room names indicated.
  • The image shows a floor plan with 14 rooms, including a Soggiorno (living room), Camera master (master bedroom), 2 additional Cameras (bedrooms), Bagno Master (master bathroom), 2 additional Bagno (bathrooms), Atrio (atrium), Disimpegno (hallway), Lavande
  • The image shows a floor plan with multiple units. There are 5 units labeled L01 to L05. Each unit appears to have a living room, kitchen, bathroom, and bedroom. There is also a parking area visible in the bottom portion of the plan.
  • 2 cars garage, living room, kitchen, 3 bedrooms, bathrooms, balcony
  • Living room, 3 parking spaces
  • The image shows a detailed breakdown of the rooms and spaces in a real estate property, including a living room (Soggiorno), master bedroom (Camera master), two additional bedrooms (Camera 1 and Camera 2), a master bathroom (Bagno Master), two additional
  • The image shows a detailed floor plan with multiple units or rooms. The plan includes several rooms labeled as 'Lotto A', 'Lotto B', 'Lotto C', 'Lotto D', 'Lotto E', 'Lotto F', and 'Lotto G'. The plan also includes contour lines indicating the terrain or
  • The floor plan shows a residential unit with a living room, 2 bedrooms, 2 bathrooms, a kitchen, a technical room, and a garage with 2 parking spaces.
  • The floor plan shows a rectangular building with a central room, two parking spaces, and a small outdoor area.
  • The image shows a floor plan for a property called 'LOTTO H'. It lists various rooms and spaces, including a Living room, 2 Bedrooms, 2 Bathrooms, a Master Bedroom, a Laundry room, a Technical room, a Box for Automobiles, a Terrace, and a Garden. The plan
1 / 23
EUR 590'000.– Top
4 locali168m² superficie
6864 ARZO

NUOVE VILLE UNIFAMILIARI

ULTIME 3 VILLE DISPONIBILI SU 8!!!Oltre confine a 500 m dalla dogana di Arzo, nel Comune Italiano di Saltrio in un moderno complesso residenziale in fase di realizzazione, si propongono in vendita nuove ville singole tutte disposte interamente su un unico livello abitativo, libere su quattro lati, con autorimessa doppia, posti auto e giardino privato di circa 500 mq.Materiali e tipologie edilizie volte a soddisfare tutti i requisiti di estetica, funzionalità e comfort abitativo.Classe energetica prevista A4/A3 (impianto fotovoltaico da 4 KW, pompa di calore, riscaldamento a pavimento diviso a zone, serramenti in PVC doppio vetro con pellicola basso emissiva, cappotto termico 14 cm).Possibilità di personalizzare la disposizione interna di ogni villa in base ai propri gusti ed esigenze.Le finiture interne verranno scelte direttamente dall’acquirente su un ampio Capitolato proposto!!!Il complesso prevede la realizzazione di otto ville, due piccole palazzine di sette appartamenti ciascuna, posti auto scoperti privati, piazzole con posti auto pubblici, area di manovra e parco verde attrezzato pubblico.Consegna fine 2026.Elenco ville e prezzi:- LOTTO VILLA ‘’A’’ VENDUTA;- LOTTO VILLA ‘’B’’ VENDUTA;- LOTTO VILLA ‘’C’’ VENDUTA;- LOTTO VILLA ‘’D’’ VENDUTA;- LOTTO VILLA ‘’E’’ EURO 590.000,00;- LOTTO VILLA ‘’F’’ VENDUTA;- LOTTO VILLA ‘’G’’ EURO 590.000,00;- LOTTO VILLA ‘’H’’ EURO 590.000,00.Disegni e capitolato consultabili presso i nostri uffici in Arcisate (VA) Via Europa n.4.

1 / 13
CHF 8'300'000.– Top
8.5 locali390m² superficie
6827 Brusino Arsizio

LUSSUOSA VILLA VISTA LAGO CON DARSENA PRIVATA

Prestigiosa villa di design, situata sul lago di Lugano, in una posizione dominante e riservata, nel comune di Brusino Arsizio. L'immobile si trova in prestigiosa posizione fronte lago e, grazie al suo orientamento, a sud-ovest, la proprietà usufruisce dell'ottimo soleggiamento e di una vista spettacolare sul lago di Lugano e sulle montagne circostanti. Nelle vicinanze si trovano: un negozio di alimentari, un ufficio postale e un club di tennis. In soli cinque minuti è possibile raggiungere la meravigliosa località di Porto Ceresio. La villa è stata completamente rinnovata con le finiture di pregio e si sviluppa su più livelli, con dei giochi di mezze altezze. Un ampia darsena al lago, predisposta per tre posti barca, dotata di portico panoramico completano la proprietà.LUXURY LAKE VIEW VILLA WITH PRIVATE DOCKPrestigious design villa, situated on the lake of Lugano, in a dominant and reserved position, in the municipality of Brusino Arsizio. The property is located in a prestigious lakefront position and, thanks to its orientation to the south-west, the property enjoys excellent sunshine and a spectacular view on the lake of Lugano and the surrounding mountains. Nearby there is a grocery shop, a post office and a tennis club. In only five minutes it is possible to reach the beautiful resort of Porto Ceresio. The villa was completely renovated with high quality finishes and is spread over several levels. A large dock at the lake, prepared for three berths, equipped with a panoramic porch complete the property.

1 / 14
  • Parcheggio
  • Balcone / Terrazza
  • Garage
  • +7
Prezzo su richiesta
21.5 locali969m² superficie
Auf Anfrage 1, 6850 Mendrisio

Entwicklungsareal mit drei Wohngebäuden und erheblichem Ausbaupotenzial in Mendrisio

Entwicklungsareal mit drei Wohngebäuden und erheblichem Ausbaupotenzial in Mendrisio In ruhiger und sonniger Lage von Mendrisio wird ein attraktives Immobilienensemble mit drei bestehenden Wohngebäuden als Gesamtpaket verkauft.Die Liegenschaft umfasst mehrere Parzellen und bildet ein zusammenhängendes Areal mit bestehender Wohnnutzung und klarem Entwicklungspotenzial. Die Kombination aus Substanz und baurechtlicher Reserve macht dieses Angebot besonders interessant für Investoren und Projektentwickler. Highlights: • Gesamtverkauf von drei Wohngebäuden • Grosszügige Grundstücksfläche von ca. 9'290 m² • Bruttowohnfläche von ca. 1'221 m² • Nettowohnfläche von ca. 969 m² • Bruttogeschossfläche (SUL) von ca. 3'007 m² • Verbleibendes Ausbaupotenzial von ca. 2'151 m² • 21.5 Zimmer, 9 Badezimmer und 4 separate WC • 14 Parkplätze (7 Garagen + 7 Aussenparkplätze) • Ruhige, sonnige Südhanglage mit Aussicht Grundstück und Parzellen:Das Areal erstreckt sich über mehrere Parzellen und wird ausschliesslich als Einheit veräussert.Die Parzellen bilden zusammen ein grosszügiges Grundstück mit bestehender Bebauung und klar erkennbarem Entwicklungsspielraum.Die Struktur des Areals ermöglicht sowohl die Weiterführung der aktuellen Nutzung als auch eine strategische Neuentwicklung.Bestehende Bebauung:Auf dem Grundstück befinden sich drei Wohngebäude mit insgesamt drei Wohneinheiten.Das Hauptgebäude verfügt über grosszügige Wohnflächen über mehrere Geschosse. Die beiden weiteren Gebäude ergänzen das Ensemble mit eigenständigen Wohnstrukturen.Insgesamt umfasst die Liegenschaft 21.5 Zimmer, 9 Badezimmer sowie 4 separate WC-Anlagen. Flächen und PotenzialDie Liegenschaft bietet bereits heute eine erhebliche Wohnfläche. Gleichzeitig liegt der zentrale Mehrwert im baulichen Entwicklungspotenzial.Die zulässige Bruttogeschossfläche ist aktuell nur teilweise ausgeschöpft. Daraus ergibt sich eine verbleibende Ausnützungsreserve von rund 2'151 m².Diese Reserve eröffnet Möglichkeiten für: • Erweiterungen bestehender Gebäude • zusätzliche Wohneinheiten • Verdichtung der Bebauung • Neubauprojekte LageDie Immobilie befindet sich in Mendrisio an ruhiger und gut besonnter Lage.Die Südhanglage sorgt für eine attraktive Ausrichtung und angenehme Wohnqualität. Gleichzeitig ist die Erreichbarkeit sowie die Anbindung an die regionale Infrastruktur gewährleistet.FazitDieses Immobilienangebot vereint drei bestehende Wohngebäude, mehrere Parzellen und ein erhebliches Ausbaupotenzial in einem Gesamtpaket.Die Liegenschaft bietet eine solide Ausgangslage für Investoren und Entwickler, welche ein Areal mit klarer Zukunftsperspektive suchen und das vorhandene Potenzial gezielt nutzen möchten.

  • Parcheggio
  • Balcone / Terrazza
  • Garage
  • +7
Tempo di percorrenza
-
1 / 19
CHF 730'000.–
6.5 locali
Via Obino 10, 6874 Castel San Pietro

Casa monofamiliare con vista panoramica

In posizione collinare, nella ricercata zona di Obino, proponiamo una casa monofamiliare di ampia metratura con splendida vista aperta sul Mendrisiotto e grande potenziale di valorizzazione. La proprietà si sviluppa su spazi generosi e si presenta in condizioni ordinate ma in parte da rinnovare. Vi è inoltre la possibilità di un ulteriore ampliamento. L’abitazione accoglie con un ingresso al piano seminterrato, dove troviamo locali di servizio, un bagno, cantina e ampi spazi accessori, oltre a un comodo garage. L’accesso al piano principale avviene anche tramite una scala esterna che attraversa il giardino, piantumato e ben esposto. Il piano abitativo si apre su un corridoio centrale che distribuisce in modo razionale la zona giorno e la zona notte. Sul lato sud si sviluppa un doppio salone con camino, impreziosito da grandi vetrate che donano molta luce naturale e valorizzano la bella vista panoramica. La casa dispone inoltre di una cucina semiabitabile, un grande ripostiglio/dispensa, cinque camere, di cui due matrimoniali, e tre bagni. All’esterno, la proprietà è circondata da un giardino di circa 200 mq, ben inserito nel contesto collinare e arricchito da vegetazione ornamentale, con spazi pianeggianti e angoli più riservati. Completano l’offerta un garage e quattro posteggi esterni. Questa casa rappresenta una soluzione ideale per chi cerca una residenza indipendente in posizione tranquilla e panoramica, tra Como e Lugano, in un comune particolarmente apprezzato anche per il moltiplicatore comunale contenuto. RIF. 3080______________________________________________________________________In a hilltop location in the sought-after Obino area, we offer a large detached house with a splendid open view of the Mendrisiotto region and great potential for development.The property extends over generous spaces and is in tidy condition, although some renovations are needed. There is also the possibility of further expansion. The home welcomes you with an entrance to the basement, which contains utility rooms, a bathroom, a cellar, and ample storage space, as well as a convenient garage. Access to the main floor is also via an external staircase that leads through the landscaped and well-exposed garden.The living area opens onto a central corridor that rationally divides the living and sleeping areas. On the south side is a double living room with a fireplace, enhanced by large windows that provide abundant natural light and enhance the beautiful panoramic view.The house also has a semi-habitable kitchen, a large closet/pantry, five bedrooms, two of which are double, and three bathrooms.Outside, the property is surrounded by a garden of approximately 200 square meters, beautifully integrated into the hilly landscape and enriched with ornamental vegetation, with flat spaces and more private corners. A garage and four outdoor parking spaces complete the offering.This house is an ideal solution for those seeking a detached residence in a quiet, panoramic location between Como and Lugano, in a municipality particularly popular for its low municipal multiplier.REF. 3080

Tempo di percorrenza
-
  • 2 story house, pool, garden, patio, red bricks, solar panels
  • Detached house, modern design, red terracotta roof, outdoor terrace, swimming pool, large windows, mountain view
  • Large modern house with swimming pool and stunning views
  • Large villa with pool, lawn, well-kept garden, yellow exterior, red roof, many windows
  • large windows, sliding glass doors leading to terrace, carpet, black piano, modern green sofa
  • modern dining room with round glass table, upholstered chairs, black console table, glass lamp, artwork on the walls, potted plant
  • modern white walls, hardwood floors, fireplace, two abstract couches, glass table, picture frame
  • White cabinetry, black granite countertops, stainless steel sink with faucet, kitchen island, white walls, hardwood floors, glass sliding doors leading to the outside, pendant light
  • double bed, desk with chair, painting on wall, nightstands, white bedding, lamps
  • trayless shower, bathtub, sink, white vanity, mirror, tiled flooring, window
  • spiral staircase, wooden floor, modern decor, painting, vase, chair, glass table
  • modern building entrance with steps, concrete wall, plants, white door
  • Detached house with raised ground floor, terrace, garden, driveway, mountains in the background
1 / 13
Detached house, modern design, red terracotta roof, outdoor terrace, swimming pool, large windows, mountain view
Large modern house with swimming pool and stunning views
Large villa with pool, lawn, well-kept garden, yellow exterior, red roof, many windows
CHF 2'590'000.–
8.5 locali365m² superficie
Via Campora 8, 6883 Novazzano

Villa Esclusiva d'Autore: ideale per Rappresentanza o Famiglie

DESCRIZIONE IN ITALIANO:Villa esclusiva d'autore, ideale sia per attività di Rappresentanza che per famiglie.Ubicata a Novazzano, la villa unifamiliare in vendita è situata in un quartiere residenziale, tranquillo e silenzioso e caratterizzato da case e villette unifamiliari. Il comune vanta un interessante moltiplicatore fiscale (65%).Costruita su un terreno pianeggiante composto da 2 parcelle tutt'ora distinte (part. 964 e part. 965) per un totale di 1730 mq, la villa dispone di un'ottima privacy ed è circondata da un ampio e ben curato giardino. Lo stesso è tenuto a prato verde con piante e siepi perimetrali e ospita l’ampia piscina dal camminamento bordato in cotto fiorentino.La proprietà dispone di un secondo accesso da strada su terreno coattivo (part. 1377) di 237 mq che facilita ogni tipo di manutenzione esterna. L'orientamento verso Sud-Est garantisce un buon soleggiamento tutto l'anno e un’ottimale illuminazione naturale interna.La villa, progettata da rinomato architetto ticinese, è stata edificata nel 1991 e, nel corso degli anni, è stata oggetto di una continua e puntuale manutenzione. La struttura è di tipo massiccio, con muri esterni e colonne in cemento bocciardato, serramenti in legno a tutt'altezza con doppi vetri, tapparelle elettriche nella zona notte, impianto di riscaldamento a gas con serpentine, impianto d'allarme, impianto addolcitore delle acque, impianto d'irrigazione automatica nel giardino, ecc. Pavimenti in elegante marmo travertino nella zona giorno, moquette nella zona notte e cotto fiorentino all'esterno.Numerosi servizi primari presenti nelle immediate vicinanze, tra cui farmacie, studio medico, ufficio postale, banca, asilo nido, scuola dell'infanzia ed elementare.La fermata dei mezzi pubblici è a soli 150 m. Gli svincoli autostradali di Chiasso e Mendrisio a pochi chilometri di distanza danno ottima facilità d'accesso a tutta la rete viaria verso SUD e NORD. Centri commerciali a pochi chilometri. Ideale per le famiglie!BESCHREIBUNG AUF DEUTSCH:Exklusive Designer-Villa, ideal sowohl für repräsentative Zwecke als auch für Familien.Die zum Verkauf stehende Einfamilienvilla befindet sich in einer ruhigen Wohngegend mit Einfamilienhäusern. Die Gemeinde Novazzano rühmt sich mit einem attraktiven Steuermultiplikator von 65%.Erbaut auf einem flachen Grundstück, bestehend aus zwei separaten Parzellen (964 + 965) mit einer Gesamtfläche von 1730 m2, verfügt die Vila über eine ausgezeichnete Privatsphäre und ist von einem grossen, gepflegten Garten umgeben. Dieser wird mit Rasen, Pflanzen und Hecken gehalten und beherbergt das grosse Schwimmbad, welches mit florentinischen Tonplatten umrandet ist.Die Immobilie verfügt über einen zweiten Zugang von der Straße aus auf ein 237 m2 großes gemeinsames Grundstück (Par. 1377), welcher alle Arten von Aussenpflege erleichtert. Die Süd-Ost-Ausrichtung garantiert das ganze Jahr über eine gute Sonneneinstrahlung und eine optimale natürliche Beleuchtung im Inneren.Die von einem renommierten Tessiner Architekten entworfene Villa wurde 1991 erbaut und im Laufe der Jahre kontinuierlich und pünktlich gewartet. Die Struktur ist solide, mit gestockten Betonaussenwänden und -säulen, raumhohen Holzfenstern und -türen mit Doppelverglasung, elektrischen Rolladen im Schlafbereich, Gasheizung mit Serpentinen, Alarmanlage, Wasserenthärtungsanlage, automatischer Bewässerungsanlage im Garten usw. Elegante Marmorböden aus Travertin im Wohnbereich, Teppichboden im Schlafbereich und florentinische Terrakotta mi Aussenbereich.Zahlreiche Dienstleistungen befinden sich in unmittelbarer Nähe, darunter Apotheke, Arztpraxis, Post, Bank, Kindergarten und Grundschulen.Die Haltestelle der öffentlichen Verkehrsmittel ist nur 150 m entfernt. Die nur wenige Kilometer entfernten Autobahnanschlüsse von Chiasso und Mendrisio bieten eine gute Verbindung zum gesamte Strassennetz nach SÜDEN und NORDEN. Einkaufszentren nur wenige Kilometer entfernt. Ideal für Familien!DESCRIPTION EN FRANÇAIS :Villa exclusive de prestige, idéale aussi bien pour les activités de représentation que pour les familles. Située à Novazzano, cette villa individuelle en vente se trouve dans un quartier résidentiel calme et paisible, composé principalement de maisons et villas unifamiliales. La commune bénéficie d’un intéressant coefficient fiscal (65 %).Construite sur un terrain plat composé de deux parcelles encore distinctes (part. 964 et part. 965) pour un total de 1'730 m², la propriété jouit d’une excellente intimité et est entourée d’un grand jardin parfaitement entretenu. Le jardin, planté de gazon, d’arbustes et de haies périphériques, accueille une vaste piscine bordée de dalles en terre cuite florentine.La villa dispose également d’un second accès par une route sur terrain grevé de servitude (part. 1377) de 237 m², facilitant tout type d’entretien extérieur. L’orientation sud-est assure un bon ensoleillement tout au long de l’année ainsi qu’une luminosité naturelle optimale à l’intérieur.Conçue par un architecte tessinois de renom, la villa a été édifiée en 1991 et a fait l’objet, au fil des ans, d’un entretien constant et méticuleux. La structure est de type massif, avec murs extérieurs et colonnes en béton bouchardé, menuiseries en bois pleine hauteur à double vitrage, volets roulants électriques dans la zone nuit, chauffage au gaz par serpentins au sol, système d’alarme, adoucisseur d’eau, système d’irrigation automatique du jardin, etc. Les sols sont en élégant marbre travertin dans la partie jour, en moquette dans la partie nuit et en terre cuite florentine à l’extérieur.De nombreux services essentiels se trouvent à proximité immédiate : pharmacies, cabinet médical, poste, banque, crèche, école maternelle et primaire.L’arrêt des transports publics se situe à seulement 150 m. Les accès autoroutiers de Chiasso et Mendrisio, à quelques kilomètres, offrent une excellente connexion au réseau routier vers le sud et le nord. Centres commerciaux à proximité. Idéale pour les familles !DESCRIPTION IN ENGLISH:Exclusive designer villa, ideal for both business and family use.Located in Novazzano, this single-family villa for sale is situated in a quiet and peaceful residential neighborhood characterized by houses and single-family villas. The municipality boasts an attractive tax multiplier (65%).Built on a flat plot of land consisting of two separate parcels (part. 964 and part. 965) totaling 1,730 sqm, the property offers excellent privacy and is surrounded by a spacious and well-maintained garden. The garden features a lush green lawn with perimeter trees and hedges and includes a large swimming pool with a walkway bordered in Florentine terracotta.The property also benefits from a secondary road access on an adjacent 237 sqm private street plot (part. 1377), facilitating external maintenance. Its southeast orientation ensures good sunlight throughout the year and optimal natural interior lighting.Designed by a renowned Ticino architect, the villa was built in 1991 and has undergone continuous and meticulous maintenance over the years. It features a solid structure with bush-hammered concrete exterior walls and columns, floor-to- ceiling wooden window frames with double glazing, electric shutters in the sleeping area, a gas heating system with underfloor heating, an alarm system, a water softening system, and an automatic garden irrigation system. The flooring includes elegant travertine marble in the living area, carpeting in the sleeping area, and Florentine terracotta outdoors.Numerous essential services are available nearby, including pharmacies, a medical office, a post office, a bank, a nursery, and primary schools.The public transport stop is only 150 meters away, while the Chiasso and Mendrisio highway exits are just a few kilometers away, providing excellent access to the entire road network towards both the south and north. Shopping centers are also just a few kilometers away. Ideal for families!

Tempo di percorrenza
-
1 / 58
CHF 1'080'000.–
8.5 locali280m² superficie
6850 Mendrisio

Arzo NEL NUCLEO, CARATTERISTICA abitazione unifamiliare IN PERFETTO STATO

Nel cuore autentico del nucleo di Arzo proponiamo una caratteristica casa unifamiliare su tre livelli, completamente ristrutturata, che unisce fascino storico e comfort contemporaneo. Una proprietà rara, ideale non solo come abitazione privata, ma anche come soluzione di abitazione comunitaria (artisti, professionisti, senior che desiderano convivere) o per chi cerca uno spazio abitativo con possibilità di piccolo esercizio commerciale (ufficio, studio terapeutico, attività creative).Con una superficie di circa 280 mq, l’immobile si presenta in perfetto stato e si sviluppa come segue:Piano terra Accogliente e funzionale, con ampia entrata, cucina semi-professionale, wc ospiti e due grandi locali versatili. L’atmosfera è impreziosita da un camino, un pratico vano dispensa tra cucina e sala da pranzo, locale tecnico, piccola cantina, sottoterrazzo e delizioso cortile esterno, ideale per momenti di relax.Primo piano Qui troviamo due ampie camere da letto, entrambe con servizi privati con doccia, oltre a un grande locale attualmente adibito a secondo salotto, facilmente trasformabile in terza camera. Pochi scalini conducono a una lavanderia e a una spaziosa veranda vetrata, con possibilità di chiusura, perfetta come giardino d’inverno o area living luminosa.Secondo piano – Loft Un vero spazio scenografico: loft di 90 mq con travi a vista, dove è possibile realizzare una grande cucina, un bagno, una zona notte matrimoniale e un’area living open-space dal carattere unico.La casa è stata ristrutturata integralmente tra il 2015 e il 2022, con finiture curate e accenti moderni: porte in vetro, termo-pompa, impianto fotovoltaico da 9,5 kW con batteria, per un’elevata efficienza energetica e costi di gestione contenuti.✔ Utilizzabile anche come casa secondaria o casa vacanza ✔ Contesto tranquillo e autentico ✔ Spazi flessibili e multifunzionaliPrezzo di vendita: CHF 1’080’000.–Una proprietà che non è solo una casa, ma uno stile di vita, pronta ad accogliere progetti abitativi e professionali fuori dall’ordinario.🇩🇪 Mendrisio – Arzo | Charmantes Einfamilienhaus im historischen DorfkernIm authentischen Dorfkern von Arzo bieten wir ein charakteristisches, vollständig renoviertes Einfamilienhaus auf drei Ebenen an, das historischen Charme mit modernem Wohnkomfort vereint. Eine seltene Immobilie, ideal sowohl als privater Wohnsitz als auch als gemeinschaftliche Wohnlösung (z. B. für Künstler, Senioren oder Co-Living-Konzepte) sowie mit Möglichkeit für eine kleine gewerbliche Nutzung wie Büro, Praxis oder Therapieraum.Mit einer Wohnfläche von ca. 280 m² präsentiert sich das Haus in perfektem Zustand und ist wie folgt aufgeteilt:Erdgeschoss Großzügiger Eingangsbereich, halbprofessionelle Küche, Gäste-WC sowie zwei große, vielseitig nutzbare Räume. Ein Kamin sorgt für Atmosphäre, ergänzt durch eine praktische Speisekammer zwischen Küche und Essbereich, Technikraum, kleinen Keller, Unterterrasse und einen charmanten Innenhof für entspannte Momente im Freien.1. Obergeschoss Zwei große Schlafzimmer, jeweils mit eigenem Duschbad, sowie ein weiterer großzügiger Raum, derzeit als zweites Wohnzimmer genutzt und problemlos in ein drittes Schlafzimmer umwandelbar. Wenige Stufen führen zur Waschkücheund zu einer großen verglasten Veranda, die bei Bedarf geschlossen werden kann – ideal als Wintergarten oder heller Wohnbereich.2. Obergeschoss – Loft Ein echtes Highlight: 90 m² großes Loft mit Sichtbalken, mit der Möglichkeit zum Einbau einer großen Küche, eines Badezimmers, eines Schlafbereichs sowie eines offenen Wohnkonzepts mit einzigartigem Charakter.Die Immobilie wurde zwischen 2015 und 2022 umfassend renoviert und überzeugt durch moderne Akzente und hochwertige Ausstattungen: Glastüren, Wärmepumpe, Photovoltaikanlage mit 9,5 kW und Batteriespeicher – für hohe Energieeffizienz und nachhaltiges Wohnen.✔ Auch als Zweitwohnsitz oder Ferienhaus geeignet ✔ Ruhige, authentische Lage ✔ Flexible NutzungsmöglichkeitenVerkaufspreis: CHF 1’080’000.–Eine Immobilie mit Seele – ideal für alle, die Wohnen, Arbeiten und Lebensqualität auf besondere Weise verbinden möchten.🇬🇧 Mendrisio – Arzo | Charming renovated single-family home in the historic village coreLocated in the authentic historic center of Arzo, we offer a characteristic single-family home spread over three levels, fully renovated and combining traditional charm with modern comfort. A rare opportunity, ideal not only as a private residence but also as a shared living solution (for artists, seniors, or co-living concepts) and offering the possibility of a small commercial use, such as an office, therapy space, or creative studio.With an approximate surface area of 280 sqm, the property is in perfect condition and is arranged as follows:Ground floor A welcoming and spacious entrance hall, semi-professional kitchen, guest WC, and two large multifunctional rooms. The ambiance is enhanced by a fireplace, a convenient pantry between the kitchen and dining area, technical room, small cellar, covered terrace area, and a charming private courtyard, ideal for outdoor relaxation.First floor Two large bedrooms, each with its own en-suite bathroom with shower, plus an additional spacious room currently used as a second living area, easily convertible into a third bedroom. A few steps lead to a laundry room and a large glass-enclosed veranda, which can be closed if desired – perfect as a winter garden or bright living space.Second floor – Loft A true highlight: a 90 sqm open-plan loft with exposed wooden beams, offering the possibility to install a large kitchen, bathroom, sleeping area, and an open living space with a unique atmosphere.The house underwent a complete renovation between 2015 and 2022, featuring modern accents and high-quality finishes: glass doors, heat pump, 9.5 kW photovoltaic system with battery storage, ensuring excellent energy efficiency and reduced running costs.✔ Suitable as a secondary residence or holiday home ✔ Quiet and authentic setting ✔ Highly flexible layout and usageAsking price: CHF 1,080,000.–More than just a home – a property offering character, flexibility, and a distinctive lifestyle.

1 / 58
CHF 1'080'000.–
8.5 locali280m² superficie
6864 Arzo

Arzo NEL NUCLEO, CARATTERISTICA abitazione unifamiliare IN PERFETTO STATO

Nel cuore autentico del nucleo di Arzo proponiamo una caratteristica casa unifamiliare su tre livelli, completamente ristrutturata, che unisce fascino storico e comfort contemporaneo. Una proprietà rara, ideale non solo come abitazione privata, ma anche come soluzione di abitazione comunitaria (artisti, professionisti, senior che desiderano convivere) o per chi cerca uno spazio abitativo con possibilità di piccolo esercizio commerciale (ufficio, studio terapeutico, attività creative).Con una superficie di circa 280 mq, l’immobile si presenta in perfetto stato e si sviluppa come segue:Piano terra Accogliente e funzionale, con ampia entrata, cucina semi-professionale, wc ospiti e due grandi locali versatili. L’atmosfera è impreziosita da un camino, un pratico vano dispensa tra cucina e sala da pranzo, locale tecnico, piccola cantina, sottoterrazzo e delizioso cortile esterno, ideale per momenti di relax.Primo piano Qui troviamo due ampie camere da letto, entrambe con servizi privati con doccia, oltre a un grande locale attualmente adibito a secondo salotto, facilmente trasformabile in terza camera. Pochi scalini conducono a una lavanderia e a una spaziosa veranda vetrata, con possibilità di chiusura, perfetta come giardino d’inverno o area living luminosa.Secondo piano – Loft Un vero spazio scenografico: loft di 90 mq con travi a vista, dove è possibile realizzare una grande cucina, un bagno, una zona notte matrimoniale e un’area living open-space dal carattere unico.La casa è stata ristrutturata integralmente tra il 2015 e il 2022, con finiture curate e accenti moderni: porte in vetro, termo-pompa, impianto fotovoltaico da 9,5 kW con batteria, per un’elevata efficienza energetica e costi di gestione contenuti.✔ Utilizzabile anche come casa secondaria o casa vacanza ✔ Contesto tranquillo e autentico ✔ Spazi flessibili e multifunzionaliPrezzo di vendita: CHF 1’080’000.–Una proprietà che non è solo una casa, ma uno stile di vita, pronta ad accogliere progetti abitativi e professionali fuori dall’ordinario.🇩🇪 Mendrisio – Arzo | Charmantes Einfamilienhaus im historischen DorfkernIm authentischen Dorfkern von Arzo bieten wir ein charakteristisches, vollständig renoviertes Einfamilienhaus auf drei Ebenen an, das historischen Charme mit modernem Wohnkomfort vereint. Eine seltene Immobilie, ideal sowohl als privater Wohnsitz als auch als gemeinschaftliche Wohnlösung (z. B. für Künstler, Senioren oder Co-Living-Konzepte) sowie mit Möglichkeit für eine kleine gewerbliche Nutzung wie Büro, Praxis oder Therapieraum.Mit einer Wohnfläche von ca. 280 m² präsentiert sich das Haus in perfektem Zustand und ist wie folgt aufgeteilt:Erdgeschoss Großzügiger Eingangsbereich, halbprofessionelle Küche, Gäste-WC sowie zwei große, vielseitig nutzbare Räume. Ein Kamin sorgt für Atmosphäre, ergänzt durch eine praktische Speisekammer zwischen Küche und Essbereich, Technikraum, kleinen Keller, Unterterrasse und einen charmanten Innenhof für entspannte Momente im Freien.1. Obergeschoss Zwei große Schlafzimmer, jeweils mit eigenem Duschbad, sowie ein weiterer großzügiger Raum, derzeit als zweites Wohnzimmer genutzt und problemlos in ein drittes Schlafzimmer umwandelbar. Wenige Stufen führen zur Waschkücheund zu einer großen verglasten Veranda, die bei Bedarf geschlossen werden kann – ideal als Wintergarten oder heller Wohnbereich.2. Obergeschoss – Loft Ein echtes Highlight: 90 m² großes Loft mit Sichtbalken, mit der Möglichkeit zum Einbau einer großen Küche, eines Badezimmers, eines Schlafbereichs sowie eines offenen Wohnkonzepts mit einzigartigem Charakter.Die Immobilie wurde zwischen 2015 und 2022 umfassend renoviert und überzeugt durch moderne Akzente und hochwertige Ausstattungen: Glastüren, Wärmepumpe, Photovoltaikanlage mit 9,5 kW und Batteriespeicher – für hohe Energieeffizienz und nachhaltiges Wohnen.✔ Auch als Zweitwohnsitz oder Ferienhaus geeignet ✔ Ruhige, authentische Lage ✔ Flexible NutzungsmöglichkeitenVerkaufspreis: CHF 1’080’000.–Eine Immobilie mit Seele – ideal für alle, die Wohnen, Arbeiten und Lebensqualität auf besondere Weise verbinden möchten.🇬🇧 Mendrisio – Arzo | Charming renovated single-family home in the historic village coreLocated in the authentic historic center of Arzo, we offer a characteristic single-family home spread over three levels, fully renovated and combining traditional charm with modern comfort. A rare opportunity, ideal not only as a private residence but also as a shared living solution (for artists, seniors, or co-living concepts) and offering the possibility of a small commercial use, such as an office, therapy space, or creative studio.With an approximate surface area of 280 sqm, the property is in perfect condition and is arranged as follows:Ground floor A welcoming and spacious entrance hall, semi-professional kitchen, guest WC, and two large multifunctional rooms. The ambiance is enhanced by a fireplace, a convenient pantry between the kitchen and dining area, technical room, small cellar, covered terrace area, and a charming private courtyard, ideal for outdoor relaxation.First floor Two large bedrooms, each with its own en-suite bathroom with shower, plus an additional spacious room currently used as a second living area, easily convertible into a third bedroom. A few steps lead to a laundry room and a large glass-enclosed veranda, which can be closed if desired – perfect as a winter garden or bright living space.Second floor – Loft A true highlight: a 90 sqm open-plan loft with exposed wooden beams, offering the possibility to install a large kitchen, bathroom, sleeping area, and an open living space with a unique atmosphere.The house underwent a complete renovation between 2015 and 2022, featuring modern accents and high-quality finishes: glass doors, heat pump, 9.5 kW photovoltaic system with battery storage, ensuring excellent energy efficiency and reduced running costs.✔ Suitable as a secondary residence or holiday home ✔ Quiet and authentic setting ✔ Highly flexible layout and usageAsking price: CHF 1,080,000.–More than just a home – a property offering character, flexibility, and a distinctive lifestyle.