87831 risultati - Appartamenti in vendita

  • A well-maintained garden with a swimming pool, surrounded by neatly trimmed trees and a two-story house in the background.
  • Well-maintained garden with a swimming pool, patio furniture including a sofa, coffee table, and chairs, surrounded by lush greenery and trees.
  • Two-story house with red-tiled roof, white and red facade, chimney, and well-maintained garden with lawn, patio, and outdoor seating area.
  • Aerial view of a two-story house with a well-maintained garden, a swimming pool, and surrounding greenery.
  • Two-story house with red-tiled roof, white walls, and a red garage door. A small black car is parked in front of the garage.
  • Two-car garage with two luxury cars inside, attached to a two-story house with a tiled roof and white exterior.
  • Garden with a covered patio, wicker hanging egg chair with flowers, lounge chairs, and a well-maintained lawn.
  • Well-maintained garden with a gravel pathway, neatly trimmed grass, and various trees and shrubs. A small decorative dog figurine sits on a windowsill of a white house with red trim.
  • Well-maintained garden with a stone fireplace, neatly stacked firewood, benches, and various trees and shrubs.
  • Entrance area with a white double door flanked by two large flower arrangements in urns, decorative wall sconces, and a "Sweet Home" doormat.
  • Hallway with a staircase, a doorway leading to a living room, and decorative wall clocks.
  • Bright hallway with arched ceiling, leading to a living room area with sofa, coffee table, and fireplace. Green walls, patterned rug, and potted plants visible.
  • A well-lit living and dining area with light green walls, tiled flooring, and large windows. The living area features a sofa, coffee table, ottoman, and a small side table with a lamp. The dining area includes a wooden table with chairs and a decorative b
  • Bright living room with large windows, green walls, a black sectional sofa with colorful cushions, an ottoman, a glass coffee table, a fireplace, and a television on a stand.
  • Bright living room with light green walls, white ceiling, tiled floor, large windows, television, decorative rugs, teddy bears, and framed pictures on the wall.
  • Spacious living room with light green walls, large windows, and a fireplace. Features a patterned rug, a large wooden cabinet, a sofa with cushions, a coffee table, and several potted plants.
  • A cozy kitchen with wooden cabinets, a central island, and a sink area. The space features a microwave, coffee maker, and a small dining area with a table and chair. Natural light streams in through large windows with curtains.
  • Dining room with a table set for two, a hanging lamp, a vase with flowers, and a small cabinet with a decorative item on top.
  • Bright hallway with white walls, tiled floor, and a staircase with a black wrought-iron railing. Mirrors, artwork, and a small rug are visible.
  • Modern living room with large windows, grey sofa, white coffee table, coat rack, and decorative mirrors.
  • Bright, modern living space with a sofa, coffee table, bed, nightstand, and a flower vase. Large windows offer a view of greenery outside.
  • A well-lit hallway with white walls, tiled flooring, and a decorative mirror. It features a small rug, a staircase leading upwards, and an open doorway to a bathroom area with a toilet and sink.
  • Bright, modern room with wooden flooring, large windows, a desk with a computer, a comfortable chair, a small table, and a shelf with books.
  • Bright bedroom with wooden flooring, large windows, a white bed with orange pillows, a nightstand, a small chair, and a decorative wall art piece.
  • A narrow hallway with a carpeted staircase leading upwards, white walls, framed pictures, and storage shelves with shoes and other items.
  • The room is a well-lit, multi-functional space with a dining area, kitchen cabinets, and a workbench area. It features a wooden dining table with chairs, a small stool, a refrigerator, and various tools and equipment neatly arranged on shelves and the wor
  • A small, furnished room with exposed brick walls, shelves filled with various items, a refrigerator, a washing machine, and a patterned rug on the floor.
  • The room features a table with chairs and stools, a shelf with various items, a dartboard on the wall, a toy race track, and a curtain separating part of the space.
  • Ground floor layout showing entrance, living room, dining area, kitchen, and work area with dimensions and room labels.
  • Floor plan of the upper floor showing a guest room, two bathrooms, a hallway, two children's rooms, and a master bedroom.
  • Floor plan showing a basement layout with labeled areas including 'tankraum', 'vorplatz', 'schutzraum', 'waschen/trocknen bügeln', 'heizung', and 'hobby'.
  • Architectural floor plan showing a cross-section of a building with labeled dimensions and structural elements.
1 / 32
Well-maintained garden with a swimming pool, patio furniture including a sofa, coffee table, and chairs, surrounded by lush greenery and trees.
Two-story house with red-tiled roof, white and red facade, chimney, and well-maintained garden with lawn, patio, and outdoor seating area.
Aerial view of a two-story house with a well-maintained garden, a swimming pool, and surrounding greenery.
CHF 2'690'000.– Premium
7.5 locali222m² superficie
Guggerstrasse 11, 9012 St. Gallen

Villa in stile rustico – Il vostro rifugio privato con piscina a St. Gallen

Casa di campagna rappresentativa con molto spazio in una posizione idealeIn uno dei quartieri residenziali più ricercati e più tranquilli di St. Gallen – direttamente sulla frontiera idilliaca dell'agricoltura e della foresta di Guggerstrasse – una proprietà di classe eccezionale vi attende. Su uno spazio generoso di 957 m², un paesaggio di giardino curato e simile a un parco si sviluppa. Qui, potete godervi il raro privilegio della pace assoluta nella natura senza traffico di passaggio, combinato con una connessione centrale diretta.Un tocco di atmosfera di vacanzaIl centro della vasta zona esterna è costituito dalla piscina esterna impressionante. Sia che si tratti di nuotate rinfrescanti al mattino, di ore rilassanti nella vasca idromassaggio adiacente o di serate estive conviviali sui sedili in pietra naturale soleggiati – questa proprietà vi fa sentire un'atmosfera di vacanza nella vostra stessa casa.Il paradiso del giardinoLa piantagione curata con una varietà di arbusti ornamentali, siepi elegantemente potate e alberi ombrosi crea ritiri armoniosi per ogni momento della giornata. Per i bambini, il giardino completamente protetto offre un terreno di gioco nel verde, mentre gli adulti possono apprezzare il silenzio affascinante del paesaggio forestale vicino. La proprietà rappresentativa è completata da un ingresso spazioso e un garage doppio indipendente e parzialmente in sotto-solo.Stanze spaziose per una migliore qualità della vitaL'offerta di spazio generoso si estende su due piani abitativi. Già all'ingresso nella casa, siete accolti da un ingresso luminoso e spazioso. La scala elegante e il piano di étage ben congegnato vi procurano immediatamente un sentimento di sicurezza e di comfort di vita elevato.Con quasi 40 m² di spazio di vita, il salotto vi invita a soffermarvi. Le grandi finestre portano il verde del giardino all'interno, mentre il camino a aria calda crea un'atmosfera confortevole e calda le sere d'inverno fredde.Punto di incontro per le delizie culinarieLa zona di pranzo adiacente offre molto spazio per le lunghe tavolate. La cucina classica combina funzionalità e charme di casa di campagna – l'ideale per la vita quotidiana della famiglia.Ritiri al piano superioreIl piano superiore impressiona per stanze eccezionalmente spaziose – come la camera principale di oltre 36 m² – nonché due bagni. Qui, ogni membro della famiglia trova il proprio spazio personale.Sostanza solida con muratura a doppia pareteOltre alle stanze abitative generose, la proprietà segna anche punti nel seminterrato: stanze di svago polivalenti, una lavanderia spaziosa e una tecnica di edificio ben curata garantiscono la conservazione del valore e il comfort.I punti forti della proprietà in un colpo d'occhio: • Spazio libero generoso: 957 m² di spazio a terra, ambiente di tipo parco con un paesaggio di giardino impeccabilmente curato • Spazio di vita: 222 m², con stanze eccezionalmente spaziose. • Paesaggio naturale da sogno: Posizione ideale al bordo della foresta, assolutamente calmo e senza traffico di passaggio. • Oasi di benessere privata: Piscina esterna (48 m²) con sistema di filtrazione proprio e sedile di idromassaggio. • Micro-posizione eccellente: A soli 10 minuti in bicicletta dalla stazione principale di St. Gallen, fermata dell'autobus a fianco, asilo nido e scuole a proximità diretta. • Molto spazio e deposito: Completamente in sotto-solo (con stanza di svago, lavanderia, rifugio e tecnologia) nonché lastra continua. • Parcheggio: Garage doppio indipendente e parzialmente in sotto-solo (39 m²) con porte a bascula elettriche più cortile in asfalto.

Tempo di percorrenza
-
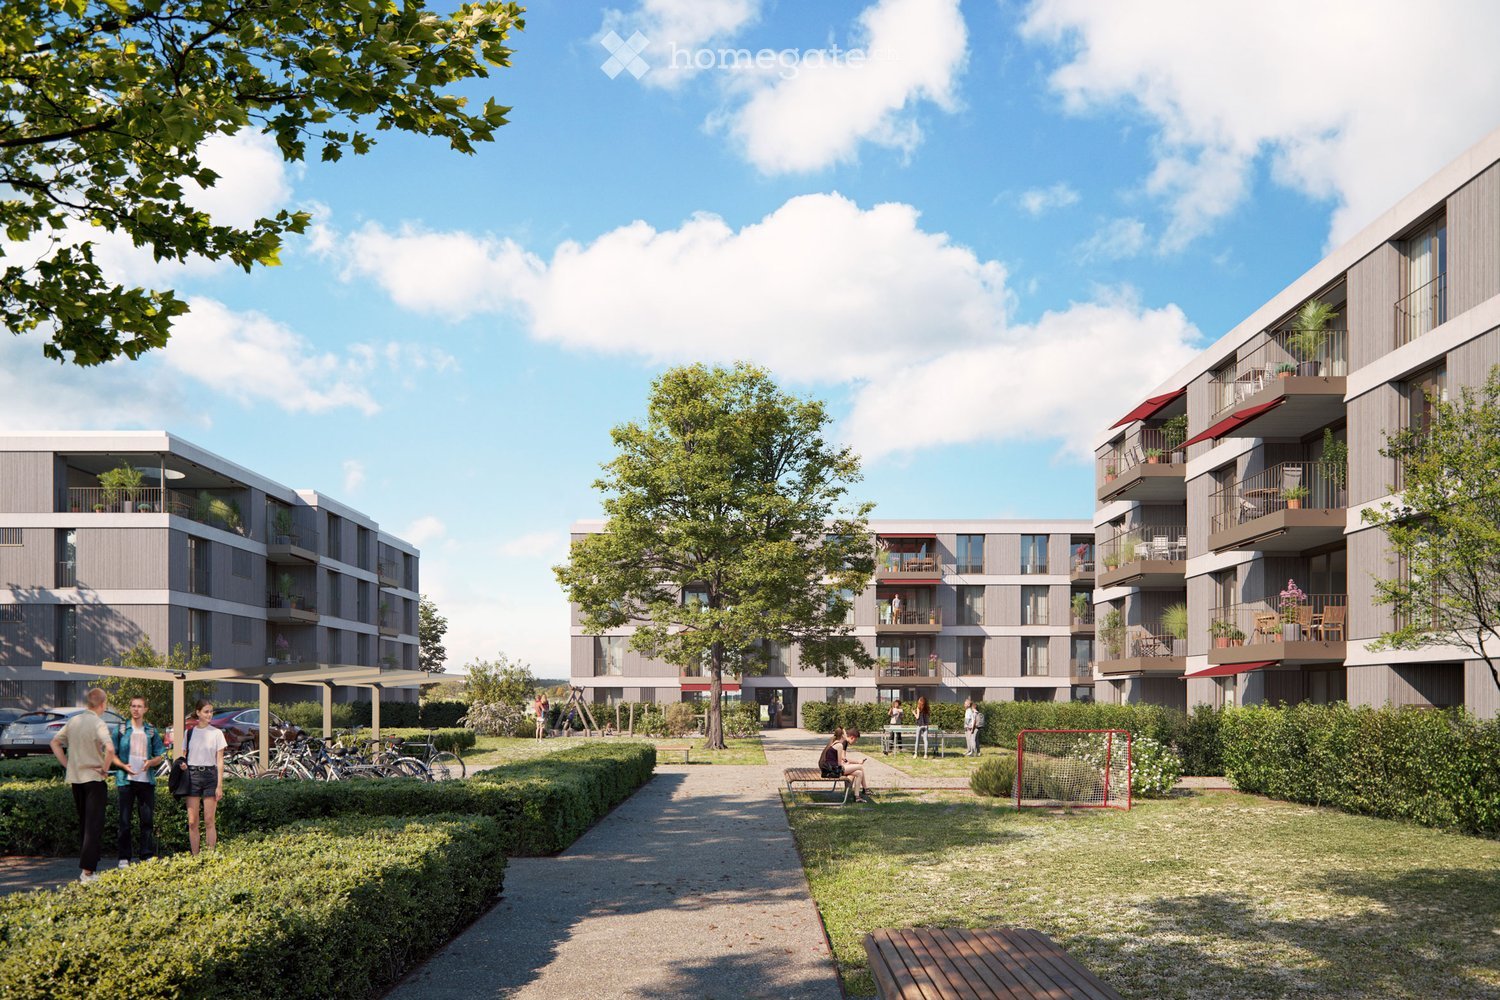
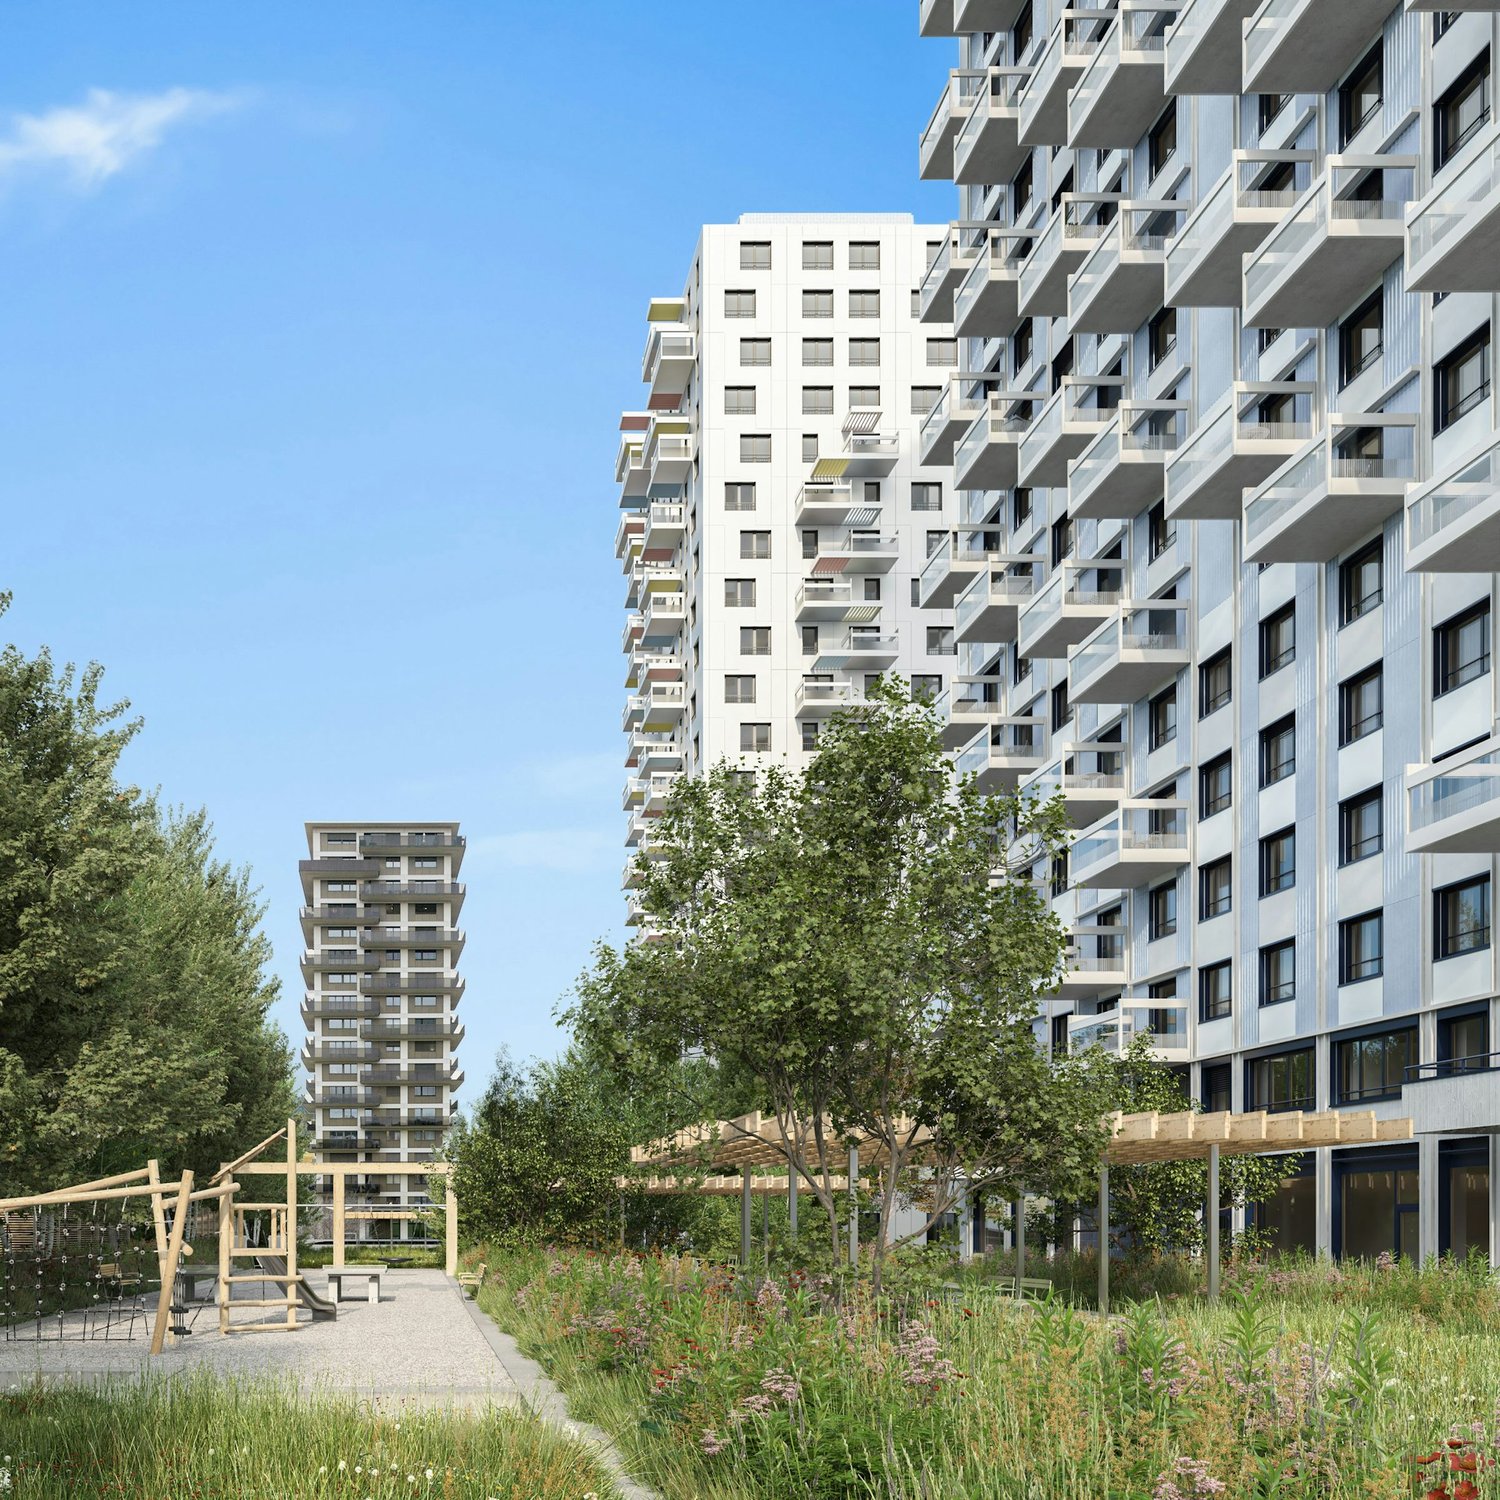
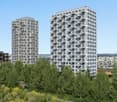
  • Modern residential complex with multiple apartment buildings, balconies, greenery, and outdoor seating areas.
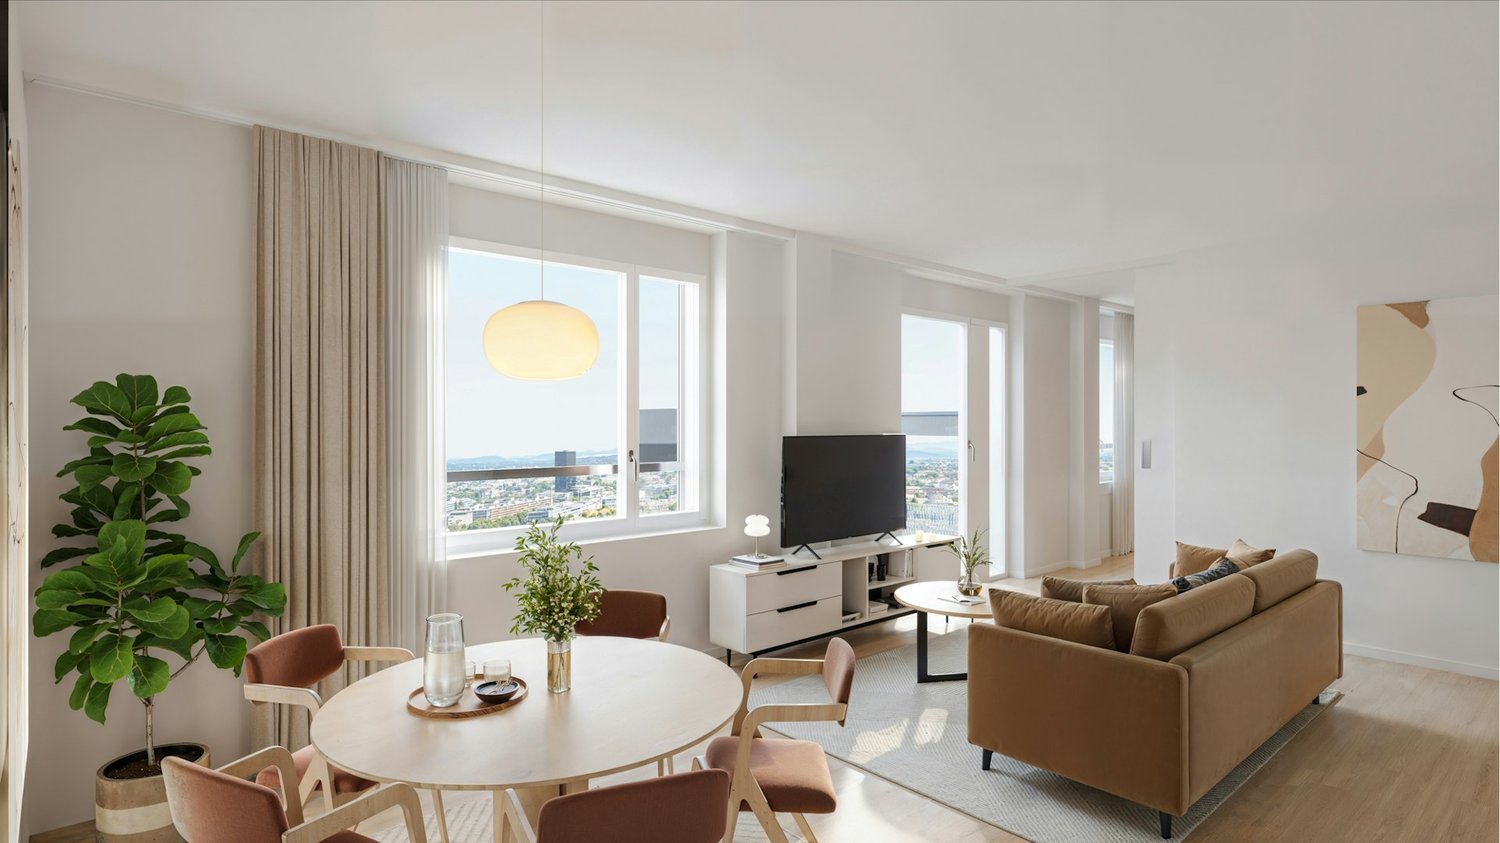
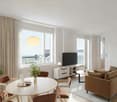
  • Modern living and dining area with large windows offering a scenic view, featuring a grey sectional sofa, wooden coffee table, dining table with chairs, and built-in storage units.
  • Modern dining area with a wooden table, chairs, and a vase of flowers. The space is connected to a sleek kitchen with cabinets and a countertop. Large sliding glass doors open to a patio with outdoor furniture.
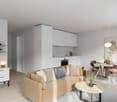
  • Modern living room with a grey sectional sofa, coffee table, ottoman, floor lamp, dining area with a table and chairs, and decorative items including picture frames and vases.
  • Modern bathroom with dark grey tiles, double sink vanity, bathtub, toilet, and a small wooden stool with a plant. Features a large mirror with built-in lighting and a window with green curtains.
  • Floor plan of a 4.5-room apartment on the first floor, including living/dining area, three bedrooms, two bathrooms, and two balconies.
  • Architectural floor plan showing multiple buildings labeled 'HAUS A', 'HAUS B', and 'HAUS C', with a highlighted red section indicating a specific area, and a separate structure labeled 'RESTAURANT SPORTER'.
  • Logo design featuring the text "2immo" with green circles and green vertical bars integrated into the typography.
1 / 8
Modern living and dining area with large windows offering a scenic view, featuring a grey sectional sofa, wooden coffee table, dining table with chairs, and built-in storage units.
Modern dining area with a wooden table, chairs, and a vase of flowers. The space is connected to a sleek kitchen with cabinets and a countertop. Large sliding glass doors open to a patio with outdoor furniture.
Modern living room with a grey sectional sofa, coffee table, ottoman, floor lamp, dining area with a table and chairs, and decorative items including picture frames and vases.
CHF 3250.– Premium
4.5 locali114m² superficie
Sporrerpark 4, 8408 Winterthur

Vivere in una posizione imbattibile, soleggiata con vista!

Disponibile immediatamente o su accordo, affittiamo questo appartamento attraente nella Casa B nel complesso "Sporrerpark" a Winterthur-Wülflingen.Il progetto di costruzione nuovo del 2024 con un totale di tre case multifamiliari si integra armoniosamente nella natura circostante. Il complesso, realizzato secondo lo standard Minergie-P, convince con la massima efficienza energetica, è riscaldato con pompe di calore geotermico e dispone di sistemi fotovoltaici.L'appartamento luminoso con stanze leggermente rialzate impressiona con un piano di attico attraente, un comfort di vita elevato e due balconi. Le finestre dal pavimento al soffitto in legno/metallo creano un forte legame con l'esterno. L'appartamento dispone di finiture di alta qualità. L'intero appartamento, ad eccezione delle celle umide, mostra un pavimento in vinile pressato in modo sincrono e nobile in ottica quercia. La cucina moderna, compresa una cucina a induzione e un cuocitore a vapore combinato, non lascia nulla a desiderare. Le due celle umide illuminate naturalmente presentano lastre in ceramica di grande formato, illuminazione a incasso e una doccia a effetto pioggia. Una torre di lavaggio nella lavanderia complementa il comfort nelle proprie quattro mura.Un posto auto nel garage sotterraneo (opzionale con stazione di ricarica elettrica) può essere affittato per 165,00 CHF al mese.Annidato tra le colline di Wolfensberg e Brüelberg, Wülflingen offre molta natura e qualità della vita. L'autostrada A1 in direzione Zurigo e San Gallo, nonché l'A4 in direzione Sciaffusa, può essere raggiunta in meno di 2 minuti. La simultanea vicinanza al centro città di Winterthur, combinata con l'offerta di svago e attività piacevoli, forma una combinazione imbattibile!

Tempo di percorrenza
-
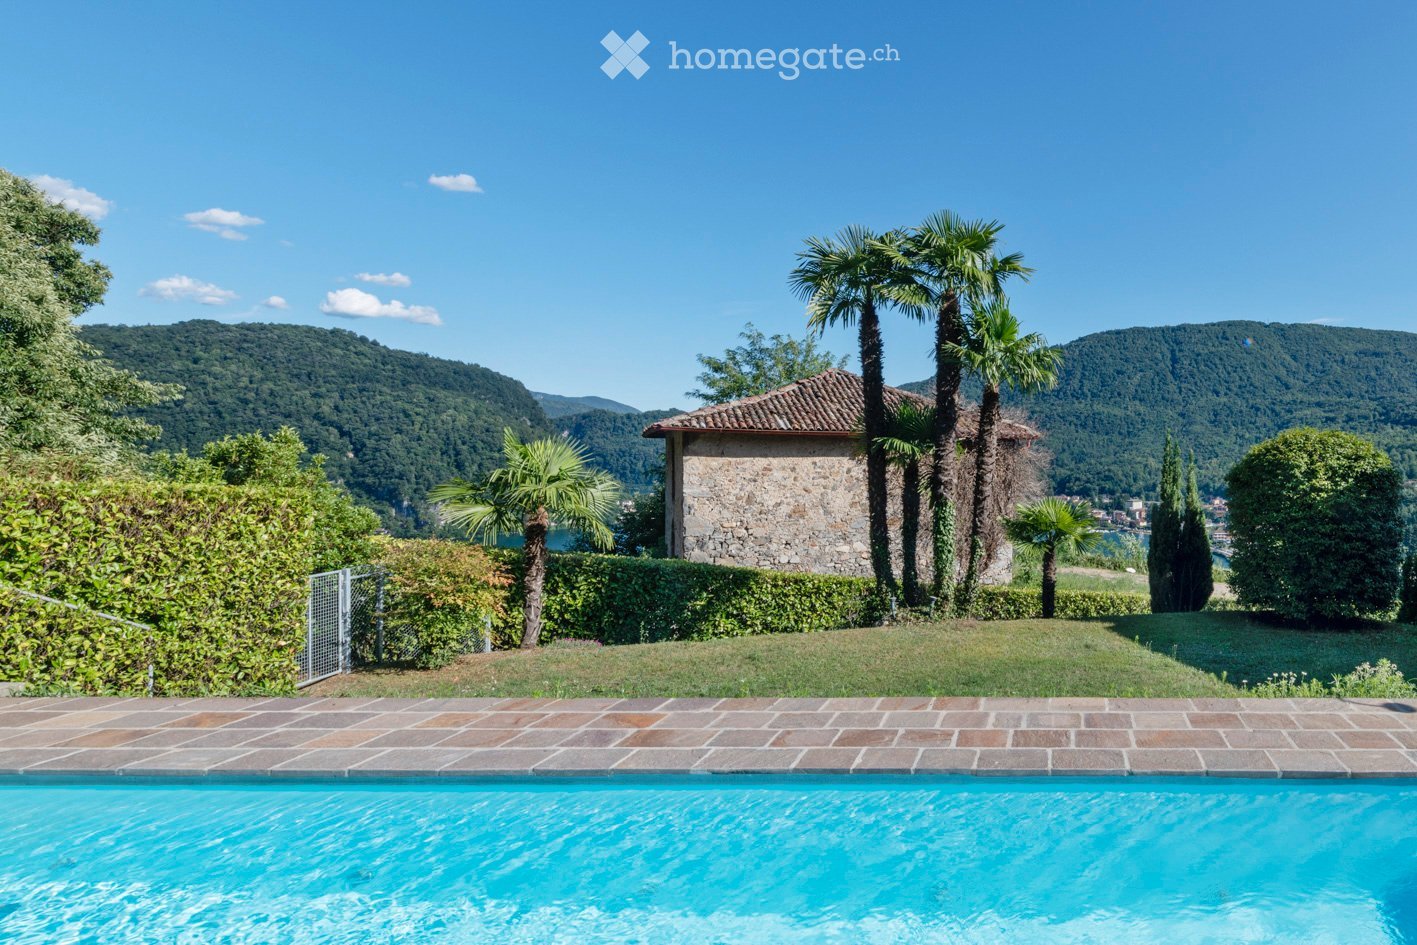
  • A serene outdoor area featuring a swimming pool, surrounded by lush greenery, palm trees, and a stone house with a tiled roof. The background showcases a picturesque mountainous landscape with a lake.
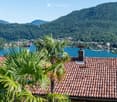
  • A scenic view from a rooftop terrace overlooking a lake surrounded by lush green hills and a small town. The foreground shows a tiled roof with palm plants, and the background features a calm lake with distant mountains.
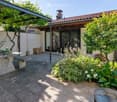
  • A well-maintained outdoor patio area with a stone table, benches, lush greenery, and a covered section leading to a house entrance.
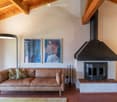
  • Living room with exposed wooden beams, a tan leather sofa with patterned pillows, a floor lamp, and a fireplace with artwork above it.
  • Open-plan kitchen and dining area with wooden bar counter, white cabinets, modern chairs, round dining table, floor lamp, and artwork on the wall.
  • A well-maintained garden area with a stone table and benches under a metal pergola, surrounded by lush greenery and climbing plants.
  • A modern living room with a beige sofa, beige cushions, beige throw pillows, beige ottoman, beige armchair, beige side table, beige floor lamp, beige rug, beige coffee table, beige dining table, beige dining chairs, beige bar counter, beige bar stools, be
  • A cozy living room with a red sofa, green armchair, small round table, floor lamp, and a view of a garden through large glass doors.
  • A cozy living room with a red sofa, green armchair, small round table with a lamp and vase, and a view into another room with a bean bag chair.
  • Modern living room with exposed wooden ceiling beams, large windows offering a scenic view, leather sofa, beanie chair, and a small dining area with chairs and table.
  • Balcony with a round table and two chairs, overlooking a scenic view of a lake and mountains.
  • A well-maintained garden area with a stone table and benches, surrounded by lush greenery and a pergola with climbing plants. There is a small gate and a variety of plants and flowers.
  • A modern hallway with exposed brick walls, terracotta tiled steps, a coat rack with a woven basket, a small wooden stool, and a framed picture on the wall.
  • Cozy bedroom with a white sofa bed, decorative pillows, and a patterned blanket. The room features exposed brick walls, terracotta tile flooring, and a small rug near the bed. A doorway leads to a staircase.
  • A modern, minimalist room with exposed brick walls, a wooden ceiling, and a large window with white curtains. The room features a sofa, a desk with a chair, a floor lamp, and several picture frames on the walls.
  • Two-story house with light yellow walls, green shutters, and large windows. Balconies on the upper level have outdoor furniture, and the ground level features a patio with a small table and chairs surrounded by lush greenery and palm trees.
  • Modern bedroom with a white brick wall, a large bed with pillows, a colorful rug, and two table lamps on either side of the bed. There are two mirrors and picture frames on the wall above the bed.
  • Modern bathroom with white tiles, blue floor, toilet, sink, bathtub, mirror, and a basket with towels.
  • Modern bathroom with white tiles, blue cabinet, sink, toilet, and a view into a bedroom with a bed and rug.
  • Modern bedroom with a white bed, multiple pillows, a bedside lamp, built-in white wardrobes, and framed artwork on the wall.
  • Modern bedroom with white brick walls, a wooden ceiling, a bed with pillows, and decorative picture frames on the wall.
  • Two-story building with yellow walls, large windows, and balconies. Outdoor seating areas with tables and chairs are visible on the ground and upper levels, surrounded by lush greenery and palm trees.
  • A rectangular swimming pool surrounded by a tiled patio, with a metal handrail on one side, lush greenery, and a view of a hillside and distant water.
1 / 23
A scenic view from a rooftop terrace overlooking a lake surrounded by lush green hills and a small town. The foreground shows a tiled roof with palm plants, and the background features a calm lake with distant mountains.
A well-maintained outdoor patio area with a stone table, benches, lush greenery, and a covered section leading to a house entrance.
Living room with exposed wooden beams, a tan leather sofa with patterned pillows, a floor lamp, and a fireplace with artwork above it.
CHF 780'000.– Premium
3.5 locali117m² superficie
6988 Ponte Tresa

3,5 locali REFH in pendio con vista lago di D. Schnebli

Objetto unico di amante in pendio con vista lagoAnnidato in un quartiere residenziale calmo, vicino al confine con l'Italia, questa proprietà esclusiva è situata in un luogo privilegiato, soleggiato, al margine del bosco, abilmente integrato nel pendio. Il luogo preferito viziato con vista lago dello stretto lacustre Svizzera-Italia tra Caslano Torrazza e Lavena e vista lontana magnifica nelle colline e montagne circostanti, come il Monte Generoso.La colonia di case vacanza con 7 e 4 unità residenziali, in due volumi di edificio, è stata costruita negli anni '80 dal famoso architetto svizzero Dolf Schnebli, professore emerito dell'ETH Zurich con professorati invitati negli Stati Uniti, in Messico, e una professione di onore in Cina, e ha apportato un contributo decisivo all'architettura contemporanea della Svizzera e ha giocato un ruolo importante nello sviluppo di un linguaggio architettonico locale nuovo all'epoca, la « Tendenza », che ha acquisito fama mondiale.L'accesso dal lato del pendio al REFH avviene tramite il cortile interno chiuso, dal lato del pendio, con pergola. L'accesso dal lato del lago avviene tramite il garage individuale integrato nel REFH, con l'ingresso che segue. La sequenza di locali chiara, conceptually pensata consente un'esperienza di vita ottimale, sia come residenza di vacanza che come 1° luogo di residenza. Il cuore del REFH, il salone-sala da pranzo aperto progettato con camino ad aria riciclata, si caratterizza per la costruzione del tetto visibile, che dà un'ambiente di vita generosa e ariosa.Il balcone dal lato del lago con vista lontana, il giardino mediterraneo piantato chiuso dal lato della montagna con pergola come anche il salone aperto progettato dal lato del lago davanti alle camere e la sala da pranzo/salone spaziosa con camino invitano a rilassarsi e a socializzare con la famiglia e gli amici.In soli 10 minuti a piedi, si può raggiungere la stazione ferroviaria di Ponte Tresa. Da lì, il treno FLP circola ogni ora - fino a quattro volte, in soli 20 minuti a Lugano. Inoltre, un batello di percorso dalla stazione di Ponte Tresa naviga in circa 1 ora e mezza via Morcote, Melide e Campione fino a Lugano, dove si può scoprire la città storica con le sue palme, parchi, musei, mercati, possibilità di shopping, ristoranti e molto altro ancora.

  • Modern two-story house with a combination of concrete and wood exterior, large windows, and a balcony with greenery. The house is surrounded by a landscaped garden with white flowers and shrubs, and there is a scenic mountain view in the background.
  • Modern kitchen with grey cabinets, wooden dining table, and grey chairs. Features a wine cooler, sink, and decorative vase with greenery.
  • Modern living room with large windows, light-colored sofa, wooden coffee table, two wooden chairs, potted plants, and a picture frame on the wall.
  • Modern bedroom with a large bed, nightstands, a bench at the foot of the bed, a chair, and a wicker basket on the floor.
  • Modern bathroom with wooden flooring, a large mirror with integrated lighting, two black sinks, and a wooden vanity cabinet.
  • Floor plan showing a multi-level parking area with multiple car spaces, labeled as 'Doppel P1', 'Doppel P2', 'Doppel P3', and 'Velo'.
  • Floor plan showing layout of a residential property with labeled rooms, outdoor areas, and garden spaces.
  • Floor plan showing a layout with a living room, kitchen, bedroom, bathroom, and entrance area. Includes a balcony and a staircase leading to another level.
1 / 8
Modern kitchen with grey cabinets, wooden dining table, and grey chairs. Features a wine cooler, sink, and decorative vase with greenery.
Modern living room with large windows, light-colored sofa, wooden coffee table, two wooden chairs, potted plants, and a picture frame on the wall.
Modern bedroom with a large bed, nightstands, a bench at the foot of the bed, a chair, and a wicker basket on the floor.
CHF 3450.– Premium
5 locali143m² superficie
Churfirstenstrasse 8, 7310 Bad Ragaz

Appartamento moderno di 5 locali con vista sulla montagna a Bad Ragaz

Benvenuti in questo appartamento esclusivo e completamente nuovo di 5 locali in una casa di tre famiglie su Churfirstenstrasse 8 nella pittoresca città termale di Bad Ragaz. L'appartamento spazioso con 143 m² di spazio abitativo è situato al piano terra di un edificio moderno nuovo (costruito nel 2026) e combina uno stile di vita contemporaneo con il massimo comfort.L'appartamento colpisce con i seguenti punti di forza: • Cucina moderna: Cucina elegante in design attuale e con molti extra: Quooker, processore di cibo integrato, frigorifero per vino, forno con grill, microonde, campo di cottura interattivo – perfetto per gli amanti della buona cucina e gli ospiti. • 2 celle umide con docce a effetto pioggia, un WC-doccia • Lavanderia privata al piano con torre di lavaggio, lavandino e armadio di pulizia spazioso • Terrazza con vista sul giardino idilliaco: Godetevi la vista pittoresca su un paesaggio di giardino ben curato. Su richiesta, il giardino può essere utilizzato interamente (orto possibile su richiesta). • Edificio Minergie: Efficienza energetica più alta e stile di vita sostenibile agli standard più recenti (sistema PVA, pompa di calore aria-acqua, polmone di stanza, raffreddamento a pavimento in estate • Ascensore e accessibile in sedia a rotelle: Senza barriere e confortevole per tutti gli abitanti. • Garage e posto auto: Posto auto nell'edificio (posto singolo CHF 130.-/mese, posto auto doppio CHF 250.--/mese) Possibilità di parcheggio aggiuntive direttamente presso l'edificio per i visitatori. • Animali domestici ammessi: Anche i vostri animali domestici a quattro zampe sono benvenuti. • Adatto ai bambini: Ideale per le famiglie con bambini. L'edificio moderno colpisce per la sua combinazione di facciata in ceramica e metallo, ampie stanze con finestre panoramiche e un'area esterna ben curata – in estate potrete godere di molto sole e stanze inondate di luce. La terrazza coperta è di 21 m2 e consente anche l'inclusione dell'ambiente per un utilizzo esclusivo al piano terra.Posizione: Bad Ragaz è conosciuta come una delle città termali più rinomate della Svizzera e offre una combinazione unica di natura, svago e infrastrutture. L'appartamento è situato in un ambiente tranquillo e offre comunque l'accesso a tutte le comodità importanti della vita quotidiana.Questo appartamento è disponibile dal 1° gennaio 2027 (o su accordo) e si rivolge a inquilini esigenti che apprezzano il comfort moderno, la sostenibilità e una posizione di vita tranquilla e centrale. Un'opportunità rara – assicuratevi il vostro nuovo nucleo familiare a Bad Ragaz !

Tempo di percorrenza
-
  • Modern multi-story residential building with white and red brick facade, multiple balconies, and surrounding greenery.
  • Modern two-story building with white and red brick facade, large windows, and snow-covered ground.
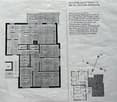
  • Floor plan of a 5.5-room apartment with kitchen, living-dining area, three bedrooms, bathroom, separate WC, shower room, and balcony.
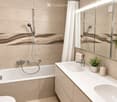
  • Modern bathroom with a bathtub, double sink vanity, large mirror, and a shower area with a glass enclosure. Features include a sleek faucet, a potted plant, and a soap dispenser on the counter.
  • Modern kitchen with white cabinets, a central island, stainless steel sink, and various appliances including a coffee machine and oven. The island features a dark countertop with a built-in induction cooktop and a sink.
  • Balcony with white tiled floor, small round table, two folding chairs, potted plant, and candle holder. The balcony is bordered by a white railing with a small garden visible beyond.
1 / 6
Modern two-story building with white and red brick facade, large windows, and snow-covered ground.
Floor plan of a 5.5-room apartment with kitchen, living-dining area, three bedrooms, bathroom, separate WC, shower room, and balcony.
Modern bathroom with a bathtub, double sink vanity, large mirror, and a shower area with a glass enclosure. Features include a sleek faucet, a potted plant, and a soap dispenser on the counter.
CHF 2950.– Premium
5.5 locali115m² superficie
Grampenweg 12, 8180 Bülach

Ampio appartamento ristrutturato di 5,5 locali con balcone – centrale e tranquillo a Bülach

Bentrovati al Grampenweg 12 a 8180 Bülach! Questo spazioso appartamento di 5,5 locali, frescamente ristrutturato, al 1° piano di una proprietà residenziale ben curata, convince con il suo spazio generoso, 115m2, il comfort moderno e la posizione eccellente. L'appartamento è disponibile immediatamente e si rivolge alle famiglie, alle coppie o a chiunque apprezzi un alloggio spazioso.L'appartamento offre i seguenti punti di forza: • 115 m² di superficie abitabile al 1° piano – spazioso e confortevolmente disposto. • Ampio soggiorno con camino • Balcone soleggiato – ideale per rilassarsi e godere della bella vista. • Frescamente ristrutturato (2026) – norma moderna in un edificio con storia. • Ascensore disponibile – senza barriere e accessibile in sedia a rotelle. • Garage con stazione di ricarica per auto elettriche e posto auto – opzioni di parcheggio comode sul posto. • Lavatrice – comfort pratico nella vita quotidiana • Compartmento di cantina privato • Locali di bucato e asciugatura comuni • Locali per biciclette e laboratorio • Adatto ai bambini – Grünhofpark con area giochi, ideale per le famiglie con bambini • Riscaldamento ecologico mediante energia geotermica. Posizione e dintorni: L'appartamento beneficia di una posizione molto vantaggiosa a Bülach con tutto il necessario nelle immediate vicinanze. In estate, l'appartamento è molto soleggiato, e grazie alle notti tranquille – sia in termini di rumore della strada che di rumore del treno – si dorme eccellentemente qui. • Fermata dell'autobus Untertor: a soli 1 minuto a piedi – collegamento perfetto ai trasporti pubblici. • Supermercato Volg: raggiungibile in soli 3 minuti a piedi – compere quotidiane facilitati. • Scuola Tagesschule Bülach: a soli 5 minuti a piedi – ideale per le famiglie con bambini in età scolare. • Farmacia Amavita: raggiungibile a piedi in 7 minuti. • Stazione di Bülach: raggiungibile a piedi in 12 minuti – eccellente collegamento con la regione e Zurigo. Dalla stazione di Bülach, ci sono collegamenti ferroviari regolari con Zurigo. Il viaggio fino a Zurigo dura circa 20 minuti. Grazie alla connessione ideale alla rete autostradale, si può raggiungere l'aeroporto e Zurigo via autostrada A52 in pochissimo tempo.Questo attraente appartamento combina comfort di vita, convivialità per le famiglie e posizione pratica in una delle comunità più dinamiche del canton Zurigo. Sfruttate l'opportunità e assicuratevi il vostro nuovo focolare al Grampenweg 12!

Tempo di percorrenza
-
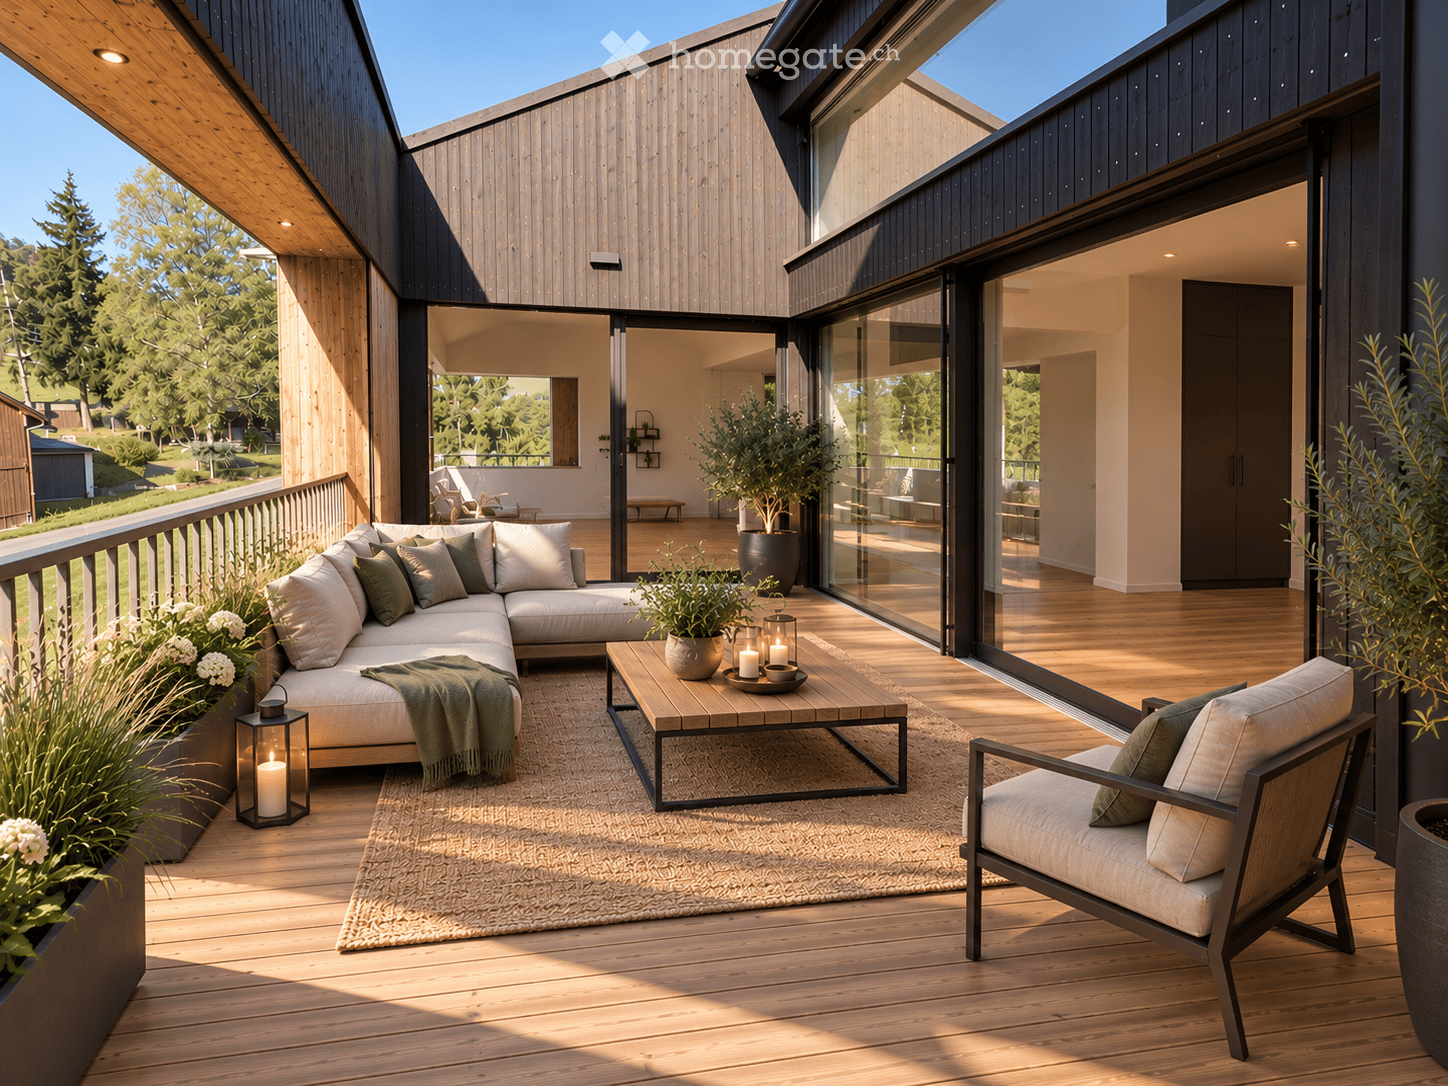
  • Modern outdoor balcony with wooden decking, a sectional sofa, coffee table, armchair, lantern, and potted plants.
  • Wooden balcony with a modern design, featuring a lounge chair, small table, potted plants, and a scenic countryside view.
  • Balcony with wooden decking, metal railing, and lush greenery in planters, overlooking a scenic countryside view.
  • Modern two-story house with grey concrete facade, multiple windows, balconies, and a well-maintained garden area with outdoor furniture.
  • Modern interior staircase with wooden steps, metal railing, and concrete walls. Features recessed lighting and a small balcony area above.
  • A modern hallway with wooden flooring, framed artwork, and a small rug. A bathroom is visible to the left, and a room with a table and chairs is visible ahead.
  • Modern kitchen with dark grey cabinets, a central island, and a dining area with a wooden table and chairs. Features pendant lights, a coffee maker, and potted plants.
  • Modern living room with large windows, light-colored sofa, coffee table, floor lamp, television, and decorative plants.
  • Modern bedroom with a large bed, nightstand, lamp, picture frame, potted plant, and a view of the city through large windows.
  • A well-organized walk-in closet with clothing neatly arranged on a black clothing rack, a woven basket on the floor, and a wooden shelf visible on the right side.
  • Modern bathroom with a white toilet, sink, bathtub, and large mirror. Features include a wooden vanity, green walls, and decorative plants.
  • Well-organized walk-in closet with built-in wardrobe, seating area, and decorative elements.
  • Modern bathroom with a glass-enclosed shower, toilet, sink, and built-in shelving with towels and plants.
  • Modern, well-lit office space with a large wooden desk, ergonomic chair, computer screen, and a cozy seating area with a sofa and side table. Shelves hold books and decorative items, and large windows provide natural light.
  • Modern bathroom with white cabinets, a sink, a washing machine, a dishwasher, and decorative plants.
  • A well-organized basement or utility room with metal shelving units holding storage bins, tools, and a workbench with a vice and stool. A coiled cable hangs on the wall, and tools are mounted on a pegboard.
  • {"type": "Garage", "objects": [], "description": "Underground parking area with two parked cars, one blue and one silver, marked parking spaces, and concrete walls and ceiling.", "localized_descriptions": {"EN": "Underground parking area with two parked c
  • Certificate for a MINERGIE-standard building, featuring text in German and French, with logos and a reference number.
  • A lush garden area with wooden benches, tree stumps, and a small table and chairs, surrounded by greenery and trees.
1 / 19
Wooden balcony with a modern design, featuring a lounge chair, small table, potted plants, and a scenic countryside view.
Balcony with wooden decking, metal railing, and lush greenery in planters, overlooking a scenic countryside view.
Modern two-story house with grey concrete facade, multiple windows, balconies, and a well-maintained garden area with outdoor furniture.
CHF 980'000.– Premium
4.5 locali140m² superficie
Bergwerkstrasse 21, 5027 Herznach

Appartamento di charme 4.5 locali a Herznach – Moderno, Spazioso & Accessibile

Benvenuti in questo appartamento di charme esclusivo di 4.5 locali al 2° piano in Bergwerkstrasse 21 a Herznach (5027). Con una superficie abitabile spaziosa di 140 m² e attrezzature moderne, questo appartamento offre il massimo livello di comfort – ideale per le famiglie, le coppie o chi cerca qualcosa di speciale. L'appartamento è disponibile immediatamente. L'appartamento colpisce con i seguenti punti di forza: • Camera da letto moderna: Camera luminosa, elegante con un grande letto, un comodino e grandi finestre con una vista meravigliosa. • Bella vista: Godetevi una vista impressionante direttamente dal vostro appartamento. • Balcone: Perfetto per ore rilassanti all'aperto – particolarmente soleggiato in estate. • Certificazione Minergie: Efficienza energetica più alta per un modo di vita sostenibile e consapevole. • Ascensore & accessibilità: L'appartamento è accessibile in sedia a rotelle e dispone di un ascensore. • Garage & parcheggio: Parcheggio comodo per il vostro veicolo direttamente presso l'edificio. • Adatto ai bambini: Ideale per le famiglie con bambini. L'edificio: La casa moderna a due piani colpisce per la sua facciata in cemento grigio contemporanea, più balconi e un giardino ben curato con mobili da giardino – un vero gioiello.Posizione & ambiente: Herznach offre un ambiente di vita tranquillo e naturale con una buona infrastruttura. In estate, potete godere di molto sole. • Supermercato Volg: A soli 1 minuto a piedi – le spese quotidiane sono facili. • Fermata dell'autobus Herznach Post: A soli 1 minuto a piedi – ottimo trasporto pubblico. • Scuola Herznach-Ueken: Accessibile in soli 5 minuti a piedi – ideale per le famiglie. • Museo Bergwerkbahn: Un punto culturale, a soli 8 minuti a piedi. Questo appartamento di charme eccezionale combina il modo di vita moderno, la sostenibilità e una posizione eccellente. Sfruttate l'opportunità e assicuratevi la vostra nuova casa a Herznach!

Tempo di percorrenza
-
  • Empty room with wooden flooring, white walls, and a fireplace. Natural light streams in through multiple windows, casting shadows on the floor.
  • Empty room with wooden flooring, white walls, and a fireplace in the corner. Sunlight streams in from a window on the right side.
  • Bright, empty attic room with wooden flooring, white walls, and large windows offering a scenic mountain view. Features a fireplace and a sliding glass door leading to a balcony.
  • Modern kitchen with light wooden cabinets, black countertops, and built-in appliances including an oven and dishwasher. Features a skylight window and wooden flooring.
  • Modern kitchen with light wooden cabinets, black countertop, sink, and a window. The floor is wooden, and there is a sliding glass door leading outside.
  • Modern kitchen with light wooden cabinets, black countertops, stainless steel appliances, and a skylight window above the sink.
  • Modern kitchen with wooden flooring, light-colored cabinets, black countertop, and stainless steel appliances including an oven and range hood.
  • Empty room with wooden flooring, white walls, and a large window with a view of the outdoors.
  • Empty room with wooden flooring and white walls, featuring a partially open door leading to another room.
  • Empty attic room with wooden flooring, white walls, and skylight windows allowing natural light to enter.
  • Empty attic room with wooden flooring, white walls, and a skylight window allowing natural light to enter.
  • Modern bathroom with white tiles, a sink, bathtub, toilet, and a glass-fronted mirror cabinet.
  • Modern bathroom with a bathtub, sink, glass shelf, and mirror. Features a skylight window and tiled walls and floor.
  • Balcony overlooking a green field with trees and distant snow-capped mountains.
  • Well-maintained garden with various plants, flowers, shrubs, and a wooden bench in the background.
  • Garden area with a red metal table and chairs, surrounded by greenery and offering a scenic mountain view.
  • Garden area with a swing, potted plants, and a small table with chairs. A two-story house with a balcony is visible in the background.
1 / 17
Empty room with wooden flooring, white walls, and a fireplace in the corner. Sunlight streams in from a window on the right side.
Bright, empty attic room with wooden flooring, white walls, and large windows offering a scenic mountain view. Features a fireplace and a sliding glass door leading to a balcony.
Modern kitchen with light wooden cabinets, black countertops, and built-in appliances including an oven and dishwasher. Features a skylight window and wooden flooring.
CHF 1689.– Premium
3 locali
Huebstrasse 62, 8636 Wald ZH

Il tuo posto di forza - Appartamento di 3 camere mansardato con vista mega sulle montagne

Disponibilità: 01.10.2026Cerchiamo una persona tranquilla a partire dal 01.10.2026 o su accordo che vorrebbe trasferirsi in questo bell'appartamento mansardato, lontano dal trambusto e dal rumore della strada. Questo appartamento non è adatto per appartamenti condivisi, coppie o persone sole con bambini.L'appartamento colpisce per il suo fascino intimo. È inondato di luce con vista in tre direzioni e il mondo montuoso circostante. Il soggiorno con stufa svedese, soffitto alto e due belle finestre mansardate offre un senso di vita spazioso e aereo. La cucina moderna con tutti i comfort e il piano di lavoro in granito dispone di un grande frigorifero, di una cucina in vetroceramica, di un forno, di un lavastoviglie e di molto spazio di stoccaggio. Sopra il lavello, una finestra mansardata offre la vista sul giardino curato dietro la casa. La cucina, la sala da pranzo e il soggiorno sono aperti. Nel soggiorno c'è un ampio armadio a muro integrato. Dal soggiorno si può accedere alla camera da letto e allo studio/ guardaroba (entrambe le stanze con tetto inclinato).Oltre al locale di stoccaggio del seminterrato, un sottotetto è accessibile dallo spazio di vita con una scala a libro.Nelle scale, un armadio per le scarpe personale è disponibile. Anche dalle scale si può accedere alla lavatrice/asciugatrice (molto vicina all'appartamento e disponibile senza piano di registrazione).Un'auto è richiesta - poiché si trova all'esterno di Wald su una strada secondaria - la fermata dell'autobus più vicina si trova a circa 20 minuti a piedi. La città di Wald si trova a circa 10 minuti di auto e dispone di un centro del villaggio con una varietà di negozi (Migros, Coop, Denner, farmacia, negozio di sport, negozio biologico, fiorai, panifici, caffè, parrucchieri, negozi di abbigliamento, spa (Bleichi), Landi e una stazione di servizio con negozio). • Auto richiesta; 1 posto auto esterno personale gratuito • solo per persone tranquille (nessuna coppia, nessuna condivisione di appartamento, nessuna persona sola con bambini) • Nessun ascensore disponibile • Nessun cane, gatto o altro animale • Non fumatore • Cauzione (conto di cauzione con la Banca Avera) Visite: E. Pfenninger, 079/397 68 00 dalle 17:00 alle 21:00 o tramite SMS o email: keff142@gmail.com; nessuna chiamata da agenti immobiliari desiderata

Tempo di percorrenza
-
  • A wooden balcony with white furniture including a sofa, chairs, a small table, and a potted plant, overlooking a cityscape with mountains in the background.
  • A multi-story building with classic architectural details, including ornate window frames, decorative stonework, and a central entrance. The facade is light-colored with multiple windows, some with visible curtains. A blue SUV is parked in front, and bicy
  • Staircase with wooden handrail and ornate metal balustrade, carpeted steps, light-colored walls, and a window providing natural light.
  • Close-up of a wooden handrail with ornate black metal balusters and a decorative finial, part of a staircase in a well-lit interior space.
  • Open-plan living and dining area with wooden floors, exposed wooden beams, a staircase leading to a loft area, a red sofa, a glass coffee table, a dining table with chairs, a yellow kitchen area with cabinets and a refrigerator, and various decorative ite
  • A cozy dining area with a table set for four, surrounded by chairs, a wooden cabinet, and decorative items including a clock and framed pictures. The room features warm yellow walls, wooden flooring, and a large window offering a scenic view.
  • Open-plan living and dining area with exposed wooden beams, a red leather sofa, a glass coffee table, a yellow kitchen island, and pendant lights.
  • Open-plan living and dining area with exposed wooden beams, a red sofa, a glass coffee table, a dining table set for two, and a bright yellow kitchen area.
  • Open-plan living and dining area with a red sofa, glass coffee table, dining table with chairs, kitchen island with induction stove, and pendant lighting.
  • Cozy bedroom with wooden floors, slanted wooden ceiling beams, a large window, a bed with colorful quilt, nightstand with lamp, TV, dresser, and picture frames on the walls.
  • A cozy bedroom with a wooden slanted ceiling, a metal lofted bed, colorful bedding, a wooden shelf with baskets, and a mirror in the background.
  • Cozy attic bedroom with wooden floors, slanted ceilings, a bed with a colorful quilt, a small table with a lamp, a fan, and decorative items including a painting and a sculpture.
  • A furnished room with a desk, chair, lamp, mirror, security box, a red coat hanging on a rack, and a decorative deer statue on a shelf.
  • Modern bathroom with a toilet, sink, mirror, and various toiletries. Features a glass shower enclosure, towels, and a small window for natural light.
  • Bathroom with a toilet, toilet brush, radiator, and a yellow bathroom mat. Light blue walls and a window letting in natural light.
  • Shower area with a handheld showerhead, overhead showerhead, and a metal shower rack holding toiletries.
  • Modern, minimalist room with a sleek staircase leading upwards, a shelf with neatly folded towels, framed pictures, and a storage bin holding rolled materials.
  • Balcony with wooden decking, white sofa, table, and chairs, overlooking a cityscape with cranes and buildings.
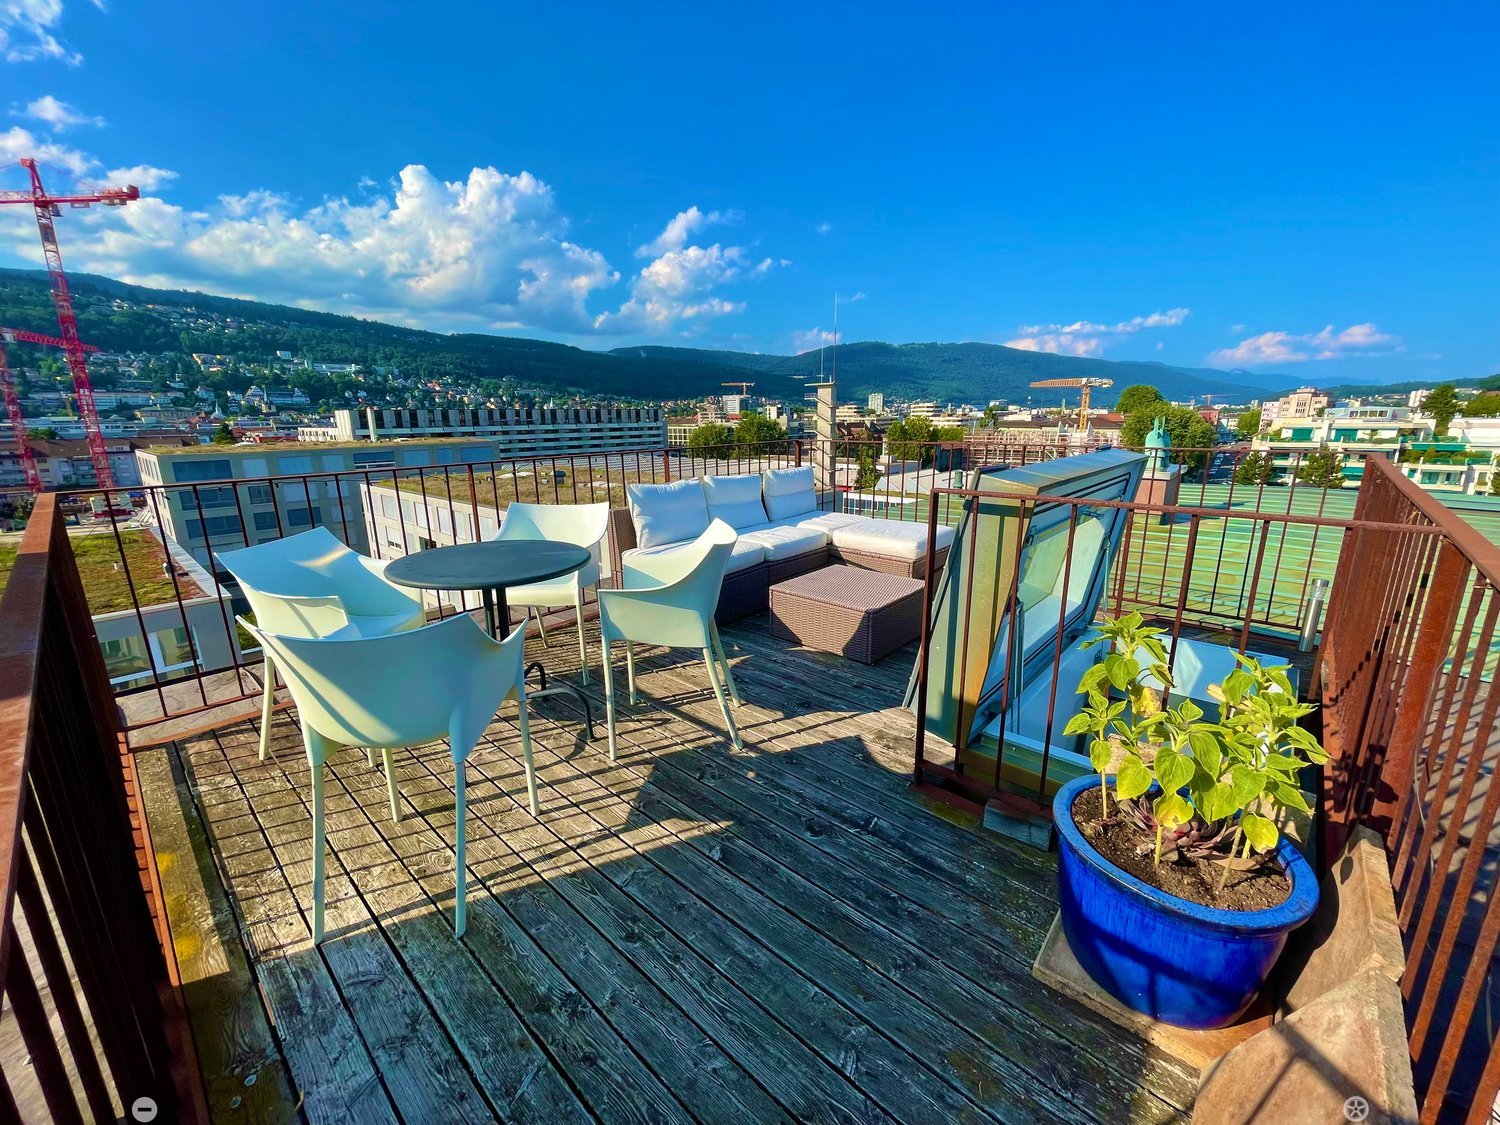
  • Roof terrace with wooden decking, metal railing, and a small seating area with a table and chairs, overlooking a cityscape with hills and construction cranes.
1 / 19
A multi-story building with classic architectural details, including ornate window frames, decorative stonework, and a central entrance. The facade is light-colored with multiple windows, some with visible curtains. A blue SUV is parked in front, and bicy
Staircase with wooden handrail and ornate metal balustrade, carpeted steps, light-colored walls, and a window providing natural light.
Close-up of a wooden handrail with ornate black metal balusters and a decorative finial, part of a staircase in a well-lit interior space.
CHF 1990.– Premium
3.5 locali90m² superficie
Mattenstrasse 74, 2503 Biel/Bienne

Appartamento duplex unico di 3,5 locali con terrazza sul tetto e vista panoramica

Questo appartamento duplex eccezionale di 3,5 locali al 5° piano si trova in un elegante edificio storico del 1899, che è stato completamente e accuratamente ristrutturato. L'appartamento combina il carattere inconfondibile di un edificio storico con il comfort moderno e una spaziosa e moderna progettazione.Il cuore dell'appartamento è il spazio di vita e pranzo aperto. Le travi in legno visibili, i pavimenti in parquet antichi e l'altezza del soffitto generosa creano un'atmosfera accogliente. La cucina moderna con la sua isola di cottura gialla caratteristica aggiunge un accento di design confidenziale e si integra armoniosamente nello spazio di vita in stile loft.I due balconi possono essere utilizzati in modi diversi: come spazi di lavoro, camere da letto o semplicemente come ritiri piacevoli. Le travi visibili danno alle stanze calore e individualità.Un punto di forza particolare è certamente la terrazza sul tetto privata, dalla quale potete godere di una veduta panoramica impressionante sui tetti di Biel – un luogo eccezionale per le lunghe serate estive.Un posto auto proprio di fronte alla casa può essere affittato separatamente se necessario.Nonostante la sua posizione urbana, questo appartamento offre un'atmosfera di vita calma e privata. La fermata dell'autobus e la stazione sono a distanza di cammino, e i servizi commerciali si trovano nelle immediate vicinanze.Materiale da costruzione storico, architettura caratteristica e attrezzature moderne : Questo appartamento è più di un appartamento di città classico. È un focolare per le persone che apprezzano l'individualità, la generosità e un'atmosfera di vita speciale.

Tempo di percorrenza
-
  • Modern multi-story brick building with balconies and large windows, surrounded by greenery and a gravel pathway.
  • Modern, open-plan kitchen with grey tiled floor, large sliding glass doors leading to a balcony, and a central kitchen island.
  • Modern kitchen with grey and wooden cabinetry, grey countertop, grey tiled floor, and a small dining area with a table and stool. Large windows and sliding glass doors lead to a balcony.
  • Balcony with tiled floor, glass sliding doors, metal railing, and a view of the surrounding area with trees and buildings.
  • Modern kitchen with wooden cabinets, granite countertop, stainless steel sink, and decorative vases on shelves.
  • Modern kitchen with wooden cabinets, granite countertop, and a vase with flowers on the counter. The hallway leads to another room with tiled flooring.
  • Modern kitchen with granite countertop, built-in sink, and cabinets. Features large windows and sliding glass doors leading to a balcony.
  • Modern kitchen with a central island, dark cabinets, and a light wooden countertop. Two stools are placed under the island, and there is a sink with a modern faucet. The space is well-lit with large windows offering a view of greenery outside.
  • Modern hallway with tiled flooring, white walls, and open doors leading to a closet and bathroom. The closet contains a vase with plants, and the bathroom has a bathtub, toilet, and sink.
  • Empty room with tiled floor, large sliding glass doors leading to a balcony, and a view of a building with shutters.
  • Modern balcony with tiled floor, glass sliding doors, brick wall, and a view of greenery and neighboring houses.
  • Empty room with light-colored walls and wooden flooring, featuring an open doorway leading to another room.
  • Modern bathroom with grey tiles, white sink, chrome faucet, toilet, mirror, and decorative vase on the counter.
  • Empty room with wooden flooring and white walls, featuring a large sliding glass door leading to a balcony.
  • Empty room with wooden flooring, white walls, and a large window with a view of a brick building outside.
  • Empty room with light wooden flooring, white walls, and a large window offering a view of a tree and neighboring building.
  • Modern bathroom with a double sink, toilet, bathtub, and a large mirror. Grey tiles, wooden vanity, and decorative items on the shelf.
  • Modern bathroom with a white washing machine, a towel rack with pink towels, and a white water heater unit.
  • Floor plan of a residential unit featuring a living area, three bedrooms, a bathroom, a kitchen, a loggia, and an entrance area.
  • Modern hallway with a staircase featuring a textured, speckled stone pattern, wooden handrail, and sleek cylindrical pendant lights. A glass door is visible at the end of the hallway.
  • Empty hallway with unfinished wooden partitions and doors, concrete floor, and fluorescent lighting.
  • Empty room with concrete floor and white walls, featuring a wooden partition and exposed pipes.
  • Modern indoor bicycle parking area with concrete walls and ceiling, several bicycles parked on racks, and a door on the left side.
  • Underground parking area with concrete floors and walls, several parked cars, and a central support column.
  • Minimalist bathroom with white walls, concrete floor, a single sink, red shelf, and a red electrical panel on the wall.
  • Modern multi-story brick building with large windows and balconies, featuring a small garden area in front.
  • Private playground area with gravel paths, wooden play structures, benches, and surrounding greenery.
  • Modern multi-story brick building with large windows, a raised ground floor, and a parking area with a white car.
1 / 28
Modern, open-plan kitchen with grey tiled floor, large sliding glass doors leading to a balcony, and a central kitchen island.
Modern kitchen with grey and wooden cabinetry, grey countertop, grey tiled floor, and a small dining area with a table and stool. Large windows and sliding glass doors lead to a balcony.
Balcony with tiled floor, glass sliding doors, metal railing, and a view of the surrounding area with trees and buildings.
CHF 3050.– Premium
4.5 locali132m² superficie
Bahnhofstrasse 3b, 5616 Meisterschwanden

Appartamento nuovo eccezionale nel centro di Meisterschwanden sul lago di Hallwil

L'appartamento luminoso offre tutti i comfort e si trova nel centro di Meisterschwanden.Punti salienti dell'appartamento:· Architettura moderna con facciata in mattoni di argilla, realizzata con argilla naturale· Design interno di alta qualità· Cucina aperta completamente attrezzata con cuocitrice a vapore e piano cottura a induzione del marchio V-Zug· Salotto soleggiato con accesso a entrambe le logge (esposizione sud-ovest)· Due bagni spaziosi (uno con vasca da bagno, uno con doccia)· Grande locale di deposito con torre di lavaggio propria· Tapparelle azionate elettricamente· Spazio di deposito chiuso per biciclette con presa di corrente· Avete la possibilità di affittare 1-2 posti auto nel garage sotterraneo.· Garage sotterraneo moderno con stazione di ricarica elettrica, CHF 130.-/mese per posto autoLo sviluppo Meierhofweg si trova nel cuore del centro villaggio idilliaco e offre distanze brevi alle strutture commerciali e collegamenti di trasporto pubblico ideali. La fermata dell'autobus della linea Lenzburg-Wohlen si trova direttamente di fronte alla casa, e gli accessi autostradali vicini Lenzburg e Sempach sono a una distanza di guida di 15 minuti.Meisterschwanden dispone di un'infrastruttura ben sviluppata: dalla scuola materna alle scuole, alle strutture commerciali come Coop e Volg, nonché un centro medico e una farmacia, tutto è a proximità immediata. Due alberghi di lusso, bagni di spiaggia ben posizionati sul lago di Hallwil, la compagnia di navigazione e una vita associativa animata, nonché attività di svago, offrono molte opportunità di sentirsi a casa in questa regione.Nella regione di Seetal, potete aspettarvi un ambiente da sogno con villaggi idilliaci, foreste e laghi. Direttamente alla vostra porta, troverete numerose destinazioni di escursione per tour di bicicletta rilassati, passeggiate prolungate e momenti indimenticabili lungo le rive pittoresche del lago di Hallwil e del lago di Baldegger.Il comune di Meisterschwanden è uno dei comuni più favorevoli in termini di tasse del cantone di Argovia.Le richieste degli agenti immobiliari non sono desiderate e non saranno risposte.

Tempo di percorrenza
-
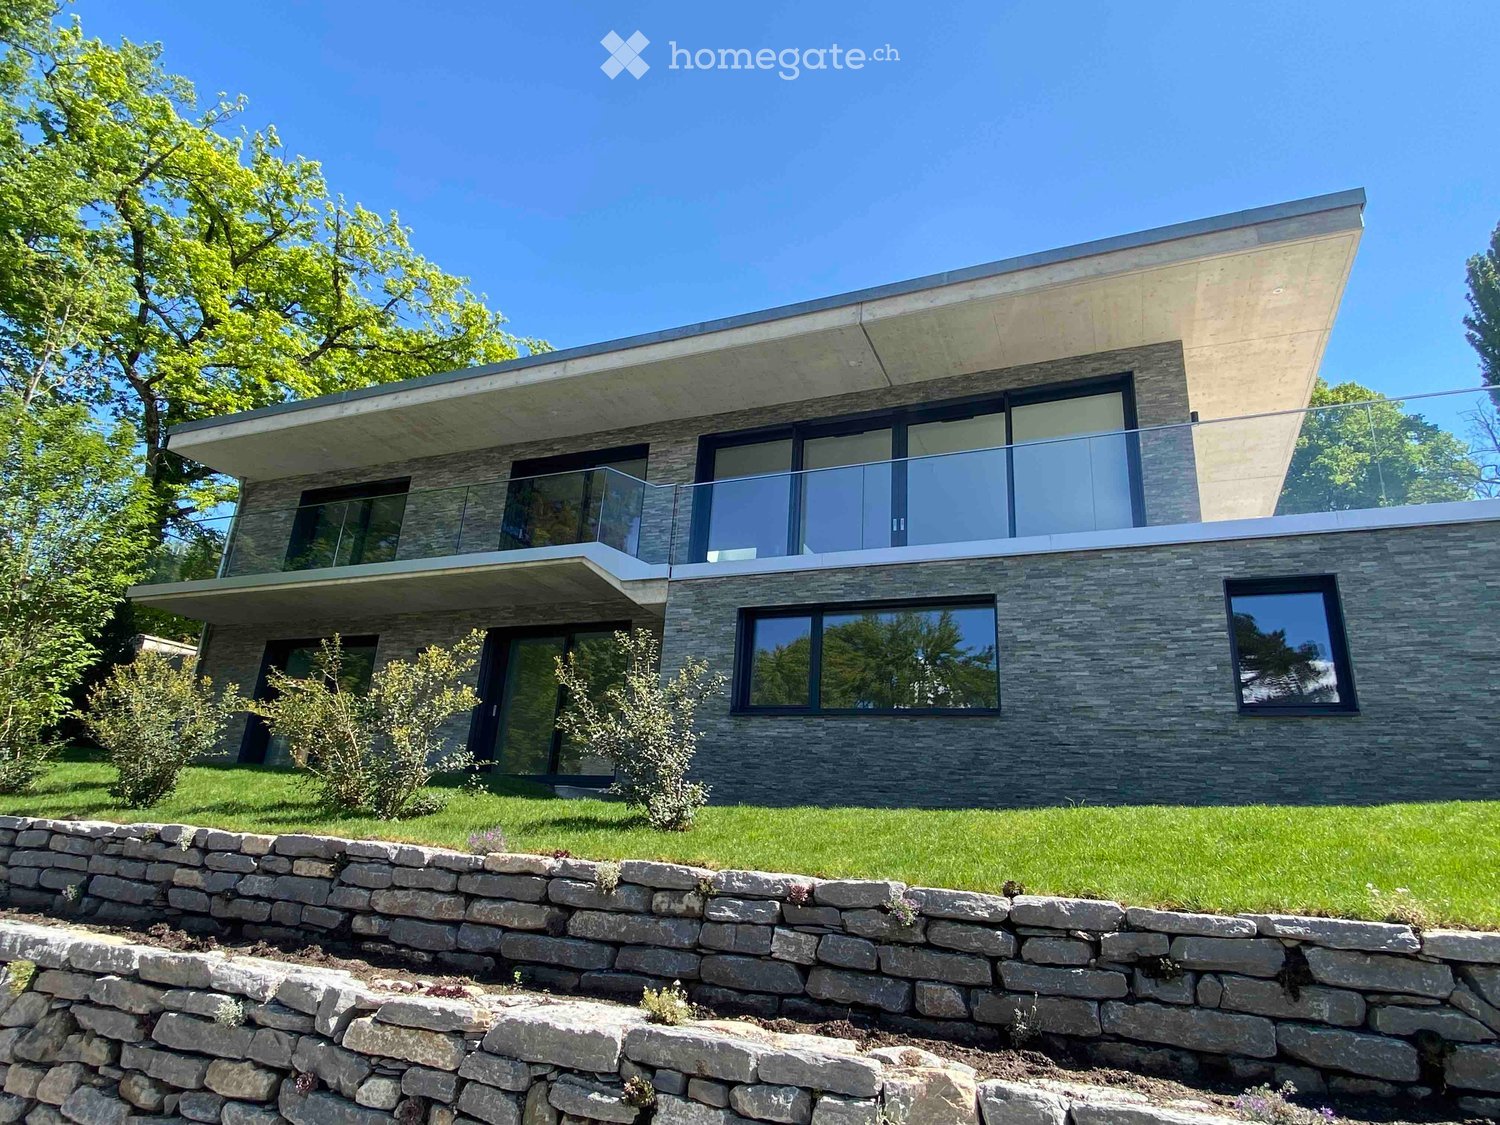
  • Modern two-story house with stone facade, large windows, and a raised ground floor, surrounded by a stone wall and greenery.
  • Modern balcony with glass railing, tiled floor, overlooking a scenic view of water and mountains at sunset.
  • Modern two-story house with large glass windows, stone facade, and a spacious patio area surrounded by greenery.
  • Modern stone-clad building with a flat roof and large windows, surrounded by greenery and a gravel driveway.
  • Modern entrance with a large glass door framed in black metal, flanked by textured stone walls. The door is partially open, revealing a glimpse of the interior with white walls and modern lighting.
  • Modern interior staircase with glass railing, large windows, and skylight above.
  • Open, modern space with tiled flooring, large glass windows, and a raised kitchen area with wooden cabinets and a countertop.
  • Modern kitchen with wooden cabinets, a central island, and a large window offering a view of greenery.
  • Modern kitchen with a central island, large windows offering a scenic view, and a minimalist design.
  • Open-plan space with large sliding glass doors leading to a balcony, tiled floor, and a small kitchen area with cabinets and a countertop visible in the background.
  • Empty room with large sliding glass doors offering a scenic ocean view, light green walls, and built-in wardrobes.
  • Modern bathroom with beige tiles, double sink, large mirror, toilet, and glass-enclosed shower area.
  • Bright, empty room with large glass sliding doors leading to a balcony, tiled floor, and a view of the lake and trees.
  • Modern outdoor patio with large glass sliding doors leading to a grassy garden, surrounded by trees and a view of the water.
  • Modern house exterior with stone facade, covered walkway, and well-maintained lawn with trees.
  • Modern two-story house with large windows, stone facade, and a raised ground floor. Features a balcony on the upper level and a stone retaining wall in the front yard.
  • Modern house with a flat roof, large windows, and a spacious outdoor area featuring a paved walkway, grassy lawn, and surrounding trees.
  • A narrow pathway lined with trees and greenery leads to a building with a textured brick facade. The area is well-maintained with gravel and small plants, and a view of water is visible in the distance.
  • A serene lakeside view with clear water, distant mountains, and a tree-lined shore.
  • A serene lakeside view with a sandy shore, clear water, distant mountains, and a partly cloudy sky.
1 / 20
Modern balcony with glass railing, tiled floor, overlooking a scenic view of water and mountains at sunset.
Modern two-story house with large glass windows, stone facade, and a spacious patio area surrounded by greenery.
Modern stone-clad building with a flat roof and large windows, surrounded by greenery and a gravel driveway.
CHF 9500.– Premium
7 locali200m² superficie
Chemin de la Gravière 5, 1247 Anières

VILLA CONTEMPORAINE TERRASSEE - VUE LAC A DEUX PAS DE LA PLAGE

Située sur la commune d'Anières, cette nouvelle villa contemporaine offre un cade de vie unique au calme absolu avec une vue exceptionnelle sur le lac Léman avec accès immédiat à une plage publique discrète. Orientée est/ouest, cette villa individuelle d'environ 200m2 habitable et 285m2 utile aux prestations de très bonne qualité, allie élégance et pureté. Les espaces de vie bénéficient de grandes baies vitrées, d'une spacieuse terrasse plein sud et un balcon côté lac permettent de profiter de différentes expositions sur le lac et le jardin.Le rez supérieur offre une cuisine ouverte avec un îlot centrale bar, une salle à manger, un salon ainsi qu'une chambre parentale avec un dressing et une salle de douche en suite.Le rez inférieur, deux chambres d'enfants, chacune avec une salle de douche en suite, une quatrième chambre ou un espace fitness avec une salle de bains et une toilette visiteurs. Une buanderie, deux caves ainsi que la pièce technique complète l'étage.La villa dispose d'un petit jardin joliment arboré et d'un couvert pour deux voitures avec une prise de recharge. Contrat de location sans animaux domestiques. Loyer mensuel : Chf 9'500.-, charges individuelles.CONTEMPORARY TERRACED VILLA - LAKE VIEW A STEPS AWAY FROM THE BEACH Located in the commune of Anières, this new contemporary villa offers a unique quiet lifestyle with an exceptional view of Lake Léman with immediate access to a discreet public beach. Facing East/West, this individual villa spans approximately 200m2 of living space and 285m2 of usable space, offering high-quality finishes that combine elegance and purity. The living areas benefit from large bay windows, a spacious South-facing terrace and a balcony on the lake side, allowing different exposures of the lake and the garden.The upper ground floor features an open kitchen with a central bar island, a dining room, a living room, and a master bedroom with a dressing room and an en-suite shower room. On the lower ground floor, there are two children's bedrooms, each with an en-suite shower room, a fourth bedroom or fitness room with a bathroom, and a guest toilet. A laundry room, two cellars, and the technical room complete this floor.The villa has a small garden with well-planted trees and a carport for two cars with a charging socket.Pet-free rental agreement. Monthly rent : Chf 9'500.-, individual utilities.

Tempo di percorrenza
-
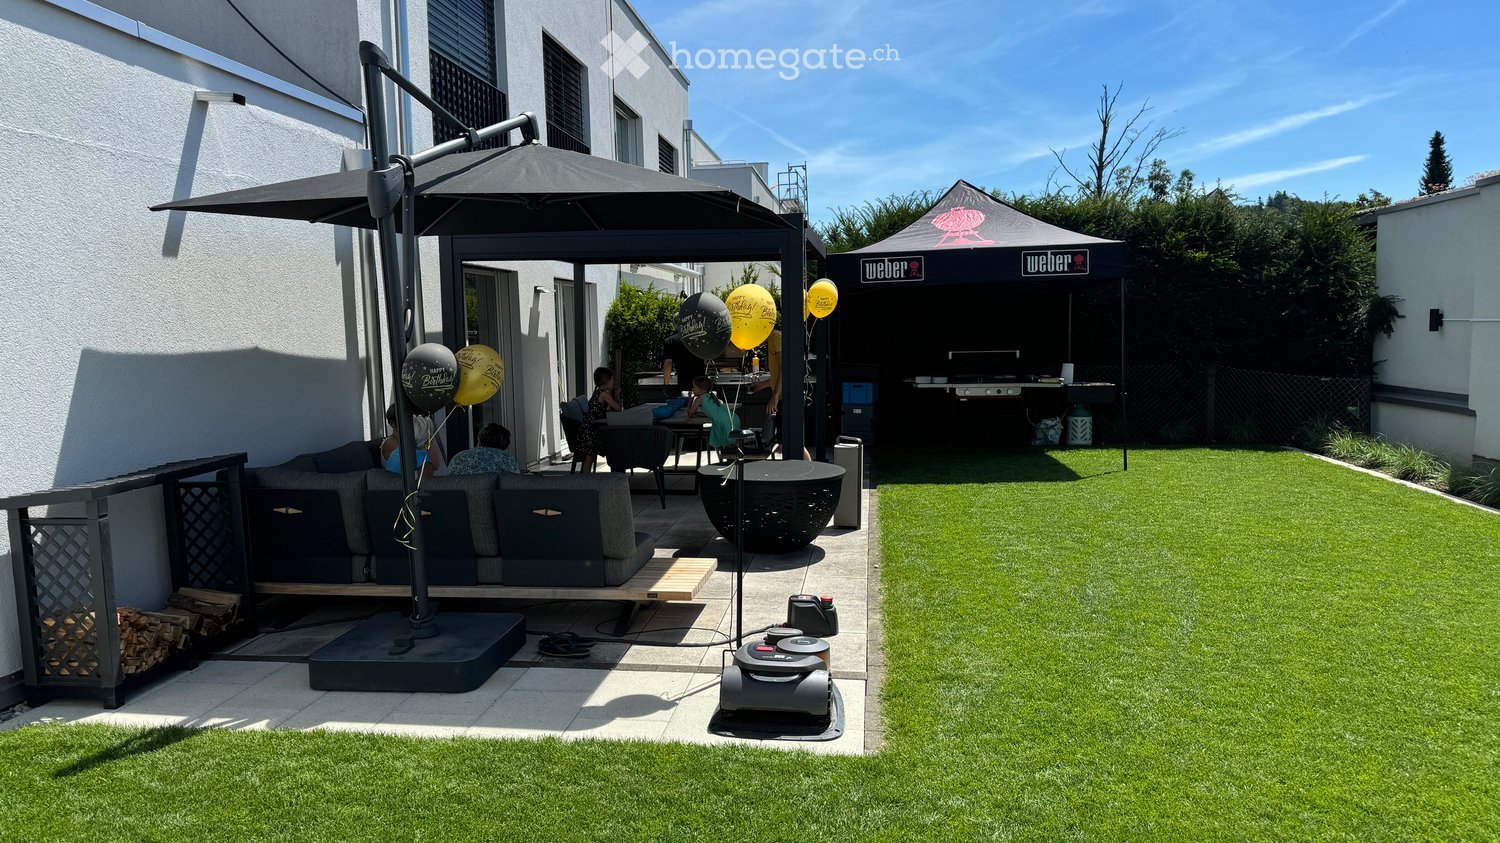
  • Well-maintained garden with artificial grass, patio seating area, umbrella, Weber grill, and balloons.
  • Well-maintained garden with neatly trimmed grass, decorative plants, covered patio furniture, and a small toy car on a paved area.
  • Well-maintained garden with a lawn, patio area, covered outdoor furniture, and a robotic lawnmower.
  • Modern two-story house with a garage, large windows, and a clean, minimalist design.
  • Empty room with light-colored tiled flooring and white walls, featuring two large sliding glass doors leading to an outdoor area.
  • Modern building entrance with a grey door, glass canopy, and a small doormat reading "Bonjour".
  • Empty kitchen with white cabinets, black countertop, tiled floor, and large windows overlooking a parking area.
  • Modern hallway with tiled flooring, white walls, large windows, and mirrored doors leading to a kitchen area.
  • Empty hallway with tiled flooring, white walls, and a window at the end showing a red building outside.
  • Empty room with dark wooden flooring, white walls, and a large sliding glass door leading to a balcony.
  • Modern bathroom with black tiled floor, white sink, chrome faucet, toilet, and glass-enclosed shower with modern showerhead.
  • Empty room with dark wooden flooring, white walls, large sliding glass door, and a small window showing a view of the outside.
  • Modern hallway with dark wooden flooring, white walls, built-in mirrored wardrobes, and recessed lighting.
  • Modern bathroom with black tiled floor, white bathtub, white sink, and large mirror. Large window offers a view of the neighborhood.
  • Modern bathroom with white marble tiles, black floor tiles, and a glass-enclosed shower area featuring a modern shower handle and rail.
  • A modern, minimalist room with a large wooden table, light-colored tiled floor, and a large window with a view of the outside.
  • Modern kitchen with light-colored cabinets, a wooden table, and tiled flooring.
  • Modern kitchen with white cabinets, a central island, and tiled flooring. Features include a built-in oven, refrigerator, and sink with a window above.
  • A wooden outdoor table with a black surface, set with bowls, cups, and bottles, accompanied by a chair and a fire pit in the background.
  • A barbecue grill with skewers of meat and vegetables cooking over an open flame, placed on a concrete surface with a building in the background.
1 / 20
Well-maintained garden with neatly trimmed grass, decorative plants, covered patio furniture, and a small toy car on a paved area.
Well-maintained garden with a lawn, patio area, covered outdoor furniture, and a robotic lawnmower.
Modern two-story house with a garage, large windows, and a clean, minimalist design.
CHF 3300.– Premium
6.5 locali202m² superficie
Aachstrasse 18E, 8586 Erlen

Ampia casa semidetachata 6.5 locali (metà della casa) a Erlen – disponibile da novembre 2026

Casa semidetachata moderna con giardino progettato e terrazza sul tetto, Erlen TG Locatario cercato. Questa casa semidetachata moderna a Erlen combina 202 m² di spazio abitativo su tre piani con un'area esterna, che è raramente trovata in una proprietà in affitto. Il prato è stato posato completamente nuovo due anni fa. Inoltre, ci sono aree di ghiaia strutturate con erbe ornamentali e un'illuminazione del giardino integrata che può essere controllata tramite un'applicazione. Sulla terrazza spaziosa, c'è una pergola con un tetto a doghe, che rende la zona di seduta utilizzabile anche al sole e alla pioggia. Nel doppio garage, c'è una connessione ad alta tensione per una stazione di ricarica di auto elettrica. Al piano terra, una cucina spaziosa con superfici di lavoro nere, fronti in high-gloss bianco e apparecchi Miele forma il centro della casa. Il salotto e la sala da pranzo aperti si aprono sul giardino su due lati. Il piano è completato da un bagno per gli ospiti e una cabina armadio integrata. Al piano superiore, ci sono tre camere luminose con parquet in legno scuro, così come un grande bagno con una doccia a pavimento, una vasca da bagno e un water. Il piano dell'abbaino è il luogo di ritiro: camera dei genitori con il proprio bagno, cabina armadio e accesso diretto alla terrazza sul tetto privata. Nel seminterrato, c'è una sala polivalente di 32 m² per la forma fisica, il cinema a domicilio, l'hobby o l'ufficio a domicilio, così come una lavanderia con una lavatrice e un'asciugatrice. La pompa di calore aria-acqua e il serbatoio di accumulo dell'acqua sono anche situati qui. La casa è situata su una strada di accesso privata in un quartiere tranquillo. La stazione, le attrezzature commerciali, la scuola e l'asilo sono raggiungibili a piedi. Affitto: 3.300 CHF al mese, esclusi i costi accessori, che sono fatturati direttamente dal comune. Disponibile dal 1° novembre 2026. Inoltre, c'è la possibilità di riprendere il Jacuzzi direttamente dall'attuale locatario. L'automazione della casa esistente per le tapparelle, l'illuminazione, il riscaldamento e i contatti di finestra, comprese le telecamere di sorveglianza, può anche essere ripresa. Dettagli disponibili su richiesta.

Tempo di percorrenza
-
  • Modern hallway with wooden flooring, recessed lighting, and glass doors leading to adjacent rooms.
  • Modern living room with large windows offering a scenic view, featuring a leather sofa, coffee table, armchairs, and a television.
  • Modern living room with a slanted ceiling, large windows, and a balcony. Features a black leather sofa, white armchairs, a coffee table, and a red patterned rug.
  • Dining room with wooden floor, dining table, four chairs, vase with flowers, mirror, and decorative shelf.
  • Balcony with tiled floor, white railing, and a view of a cityscape with trees and buildings.
  • Modern kitchen with white cabinets, stainless steel sink, and sleek countertops.
  • Modern kitchen with white cabinets, stainless steel appliances, a wine cooler, and a large window offering a city view.
  • Modern kitchen with white and grey cabinets, a central island, stainless steel appliances, and a large window.
  • Modern kitchen with a built-in wine rack featuring wooden shelves and glass doors, adjacent to a cabinet with wooden shelves and a drawer.
  • Empty room with wooden flooring, large glass sliding door leading to a balcony, and modern lighting fixtures.
  • Modern hallway with light wooden flooring, white walls, and recessed lighting. Features a round mirror on the wall and a small bench with an orange cushion in the foreground. A bathroom is visible at the end of the hallway.
  • A small, minimalist hallway or entryway with light grey walls, wooden flooring, a single bench with a red cushion, and a round mirror on the wall.
  • Modern hallway with light wooden flooring, white built-in wardrobes, recessed lighting, and a textured brick accent wall. The hallway leads to a room with large windows and a balcony view.
  • Empty room with light grey walls, wooden flooring, and a white radiator beneath a large window showing trees outside.
  • Empty room with wooden flooring, white walls, large window with view of trees, radiator below window, and a ceiling light fixture.
  • Modern bathroom with marble tiles, a bathtub, toilet, sink, and a large oval mirror above the sink.
  • Modern bathroom with dark marble walls, white sink, toilet, and glass-enclosed shower. Features a large round mirror with built-in lighting and sleek chrome fixtures.
  • Modern hallway with polished marble floors, glass walls, and large potted plants. The space features a sleek, contemporary design with wooden accents and ample natural light.
  • Empty garage with concrete walls, wooden ceiling, and a single door at the far end.
1 / 19
Modern living room with large windows offering a scenic view, featuring a leather sofa, coffee table, armchairs, and a television.
Modern living room with a slanted ceiling, large windows, and a balcony. Features a black leather sofa, white armchairs, a coffee table, and a red patterned rug.
Dining room with wooden floor, dining table, four chairs, vase with flowers, mirror, and decorative shelf.
CHF 6700.– Premium
4.5 locali130m² superficie
Avenue du Bouchet 22, 1209 Genève

LUXURY FULLY FURNISHED APARTMENT – MINUTES FROM THE UN

Just minutes from the United Nations and Geneva’s international organisations, this exceptional fully furnished apartment is located on the 7th floor of Matutina Parc. It offers 126 sqm of living space plus a 12 sqm enclosed loggia, abundant natural light and open mountain views, with a side view of the Jet d’Eau.Fully renovated in 2025 and designed as a private residence, the apartment is offered with carefully selected furniture by Minotti and Flexform, creating an elegant, comfortable and truly move-in-ready home.The interior features architectural LED lighting integrated into the ceilings, walls and floor level, Rimadesio doors, glazed partitions and dressing systems, bespoke storage and new triple-glazed windows throughout.The bright living area includes a lounge, dining space and dedicated home office. The Bulthaup kitchen is fully equipped with a Wolf oven, Sub-Zero wine cooler, Siemens induction hob with integrated extractor and high-end built-in appliances. A separate laundry area with a Siemens washing machine and Bosch dryer is discreetly integrated into the apartment.The sleeping area offers two spacious bedrooms and two bathrooms, including a main bedroom with its own en-suite bathroom.The enclosed loggia features sliding glass panels and electric blinds, providing a quiet and private additional space from which to enjoy the view.Ideally located near the UN, WTO, WHO, Geneva Airport, international schools, public transport and the city centre.A private basement storage room completes the property. A secure enclosed garage box is also available.Available fully furnished from November 2026.Viewings and further information upon request.APPARTEMENT HAUT DE GAMME ENTIÈREMENT MEUBLÉ – À QUELQUES MINUTES DE L’ONUÀ quelques minutes des Nations Unies et des organisations internationales, cet appartement d’exception entièrement meublé se situe au 7e étage de Matutina Parc. Il offre 126 m² habitables ainsi qu’une loggia fermée de 12 m², une excellente luminosité et une vue dégagée sur les montagnes, avec une vue latérale sur le Jet d’Eau.Entièrement rénové en 2025 et pensé comme une résidence personnelle, l’appartement est proposé avec un mobilier soigneusement sélectionné de maisons telles que Minotti et Flexform, créant un intérieur élégant, confortable et immédiatement prêt à vivre.L’aménagement comprend un éclairage architectural avec LED intégrées aux plafonds, aux murs et au ras du sol, des portes, parois vitrées et dressings Rimadesio, des rangements sur mesure ainsi que des fenêtres neuves à triple vitrage.L’espace de vie lumineux réunit un séjour, une salle à manger et un bureau dédié. La cuisine Bulthaup est entièrement équipée d’un four Wolf, d’une cave à vin Sub-Zero, d’une plaque à induction Siemens avec hotte intégrée et d’appareils encastrés haut de gamme. Une buanderie séparée, équipée d’un lave-linge Siemens et d’un sèche-linge Bosch, est discrètement intégrée à l’appartement.La partie nuit comprend deux chambres spacieuses et deux salles de bain, dont une chambre parentale avec salle de bain privative.La loggia fermée, équipée de vitrages coulissants et de stores électriques, offre un espace supplémentaire calme et intime pour profiter de la vue.L’appartement bénéficie d’un emplacement idéal à proximité de l’ONU, de l’OMC, de l’OMS, de l’aéroport de Genève, des écoles internationales, des transports publics et du centre-ville.Une cave complète le bien. Un box fermé intérieur est également disponible.Disponible entièrement meublé dès novembre 2026.Visites et renseignements complémentaires sur demande.
Tempo di percorrenza
-
  • A two-story house with a red-tiled roof and white walls, situated on a raised ground floor with a well-maintained lawn and surrounding greenery, overlooking a scenic mountainous landscape.
  • Modern two-story house with white and purple exterior, large garage, and well-maintained landscaping including a tall evergreen tree and shrubs.
  • Two-story house with a flat roof terrace, surrounded by greenery and mountains in the background.
  • A well-maintained lawn with a modern two-story house featuring a red-tiled roof and white columns, surrounded by lush greenery and flowering trees.
  • Scenic view of a lake surrounded by green hills and scattered houses with red-tiled roofs, under a clear blue sky.
  • A well-maintained garden with various trees, shrubs, and a clear view of mountains in the background.
  • A scenic outdoor view showing a house on a hillside overlooking a river and valley, with lush green grass and trees in the background.
  • Spacious balcony with tiled flooring, white railings, and scenic mountain view in the background.
  • Spacious balcony with wooden decking, stone tiles, and potted plants, offering scenic views of a green field and distant mountains.
  • Modern dining and living area with a sleek black dining table, white chairs, a cozy sofa, a contemporary fireplace, and a chandelier hanging from the ceiling.
  • Modern living room with white sectional sofa, purple throw pillows, glass coffee table, purple shag rug, and a sleek stainless steel fireplace.
  • Modern kitchen with white cabinets, a central island, bar stools, and stainless steel appliances including an oven and sink.
  • Empty room with dark wooden flooring, large glass sliding doors with white curtains, and a modern pendant light fixture.
  • Empty room with wooden flooring, white walls, large sliding glass doors leading to a garden, and a hanging light fixture.
  • Empty room with large glass sliding doors leading to a garden, white built-in wardrobes, dark tiled floor, and neutral-colored walls.
  • Empty room with large sliding glass doors leading to an outdoor area, dark tiled floor, and white walls.
  • Modern bathroom with a large bathtub, double sink vanity, mirror, and a glass-enclosed shower area with a toilet.
  • Modern bathroom with a white sink, chrome faucet, toilet, and a glass-enclosed shower area. The room features dark tiled flooring and a window with frosted glass panes.
  • Modern bathroom with dark grey tiles, a white sink with a modern faucet, a large mirror, a walk-in shower with glass enclosure, and a toilet.
  • Empty room with white walls, grey floor, and a door with a frosted glass panel. Minimalist design with no furniture.
  • Utility room with water heaters, boiler, control panel, and various pipes.
  • Clean, white-walled bathroom with a washing machine, sink, and water heater. The floor is smooth and white.
1 / 22
Modern two-story house with white and purple exterior, large garage, and well-maintained landscaping including a tall evergreen tree and shrubs.
Two-story house with a flat roof terrace, surrounded by greenery and mountains in the background.
A well-maintained lawn with a modern two-story house featuring a red-tiled roof and white columns, surrounded by lush greenery and flowering trees.
CHF 3'950'000.– Premium
6.5 locali194m² superficie
6404 Greppen

Casa unifamiliare da sogno di 6,5 locali con vista lago a Greppen

Benvenuti in questa casa unifamiliare moderna e ben curata del comune idilliaco di Greppen (6404), situata nel pittoresco paesaggio del cantone di Lucerna. La casa, costruita nel 2008, colpisce con la sua facciata elegante bianco-viola, un giardino ben curato e una vista panoramica mozzafiato sul lago e le montagne circostanti.La casa offre i seguenti punti di forza su tre piani e 194 m² di spazio abitativo: • Soggiorno moderno: Soggiorno luminoso e spazioso con caminetto in acciaio inossidabile elegante, divano angolare bianco e tavolo in vetro – ideale per rilassarsi e godersi. • Cucina aperta: Cucina contemporanea con armadietti bianchi, isola centrale, sgabelli da bar e elettrodomestici in acciaio inossidabile di alta qualità. • Sala da pranzo e soggiorno: Area elegante con tavolo da pranzo nero, sedie bianche e lampadario – perfetta per le serate sociali. • Stanze luminose: Diverse stanze spaziose con pavimento in legno scuro, grandi porte scorrevoli in vetro e accesso diretto al giardino o al balcone. • Bagni moderni: Diversi bagni di alta qualità, tra cui uno con una grande vasca da bagno, doppio lavandino e docce vetrate. • Balcone spazioso: Con terrazza in legno, piastrelle in pietra e piante in vaso – offrendo una vista meravigliosa sulle praterie verdi e il paesaggio montuoso. • Giardino ben curato: Vegetazione lussureggiante con alberi, arbusti e prato ben curato, nonché una vista libera sulle montagne. • Garage e parcheggio: Grande garage e ulteriori parcheggi disponibili. Altre caratteristiche: • Caminetto per le serate conviviali • Ambiente adatto ai bambini • Viste mozzafiato sul lago e le montagne • Superficie del terreno di 854 m² • Disponibile immediatamente Posizione e dintorni: Greppen è situato in una posizione tranquilla e soleggiata sul lago di Lucerna e offre molto sole in estate. La posizione è piacevolmente tranquilla di giorno e di notte. Il lago è a breve distanza. La fermata dell'autobus Greppen Oberhaus è a circa 12 minuti a piedi, e le scuole sono a circa 13 minuti a piedi – ideale per le famiglie.Questa casa unifamiliare unica combina il comfort moderno con un paesaggio naturale da sogno. Un'opportunità rara di trovare una nuova casa in una delle più belle posizioni del cantone di Lucerna – non perdete questa occasione!

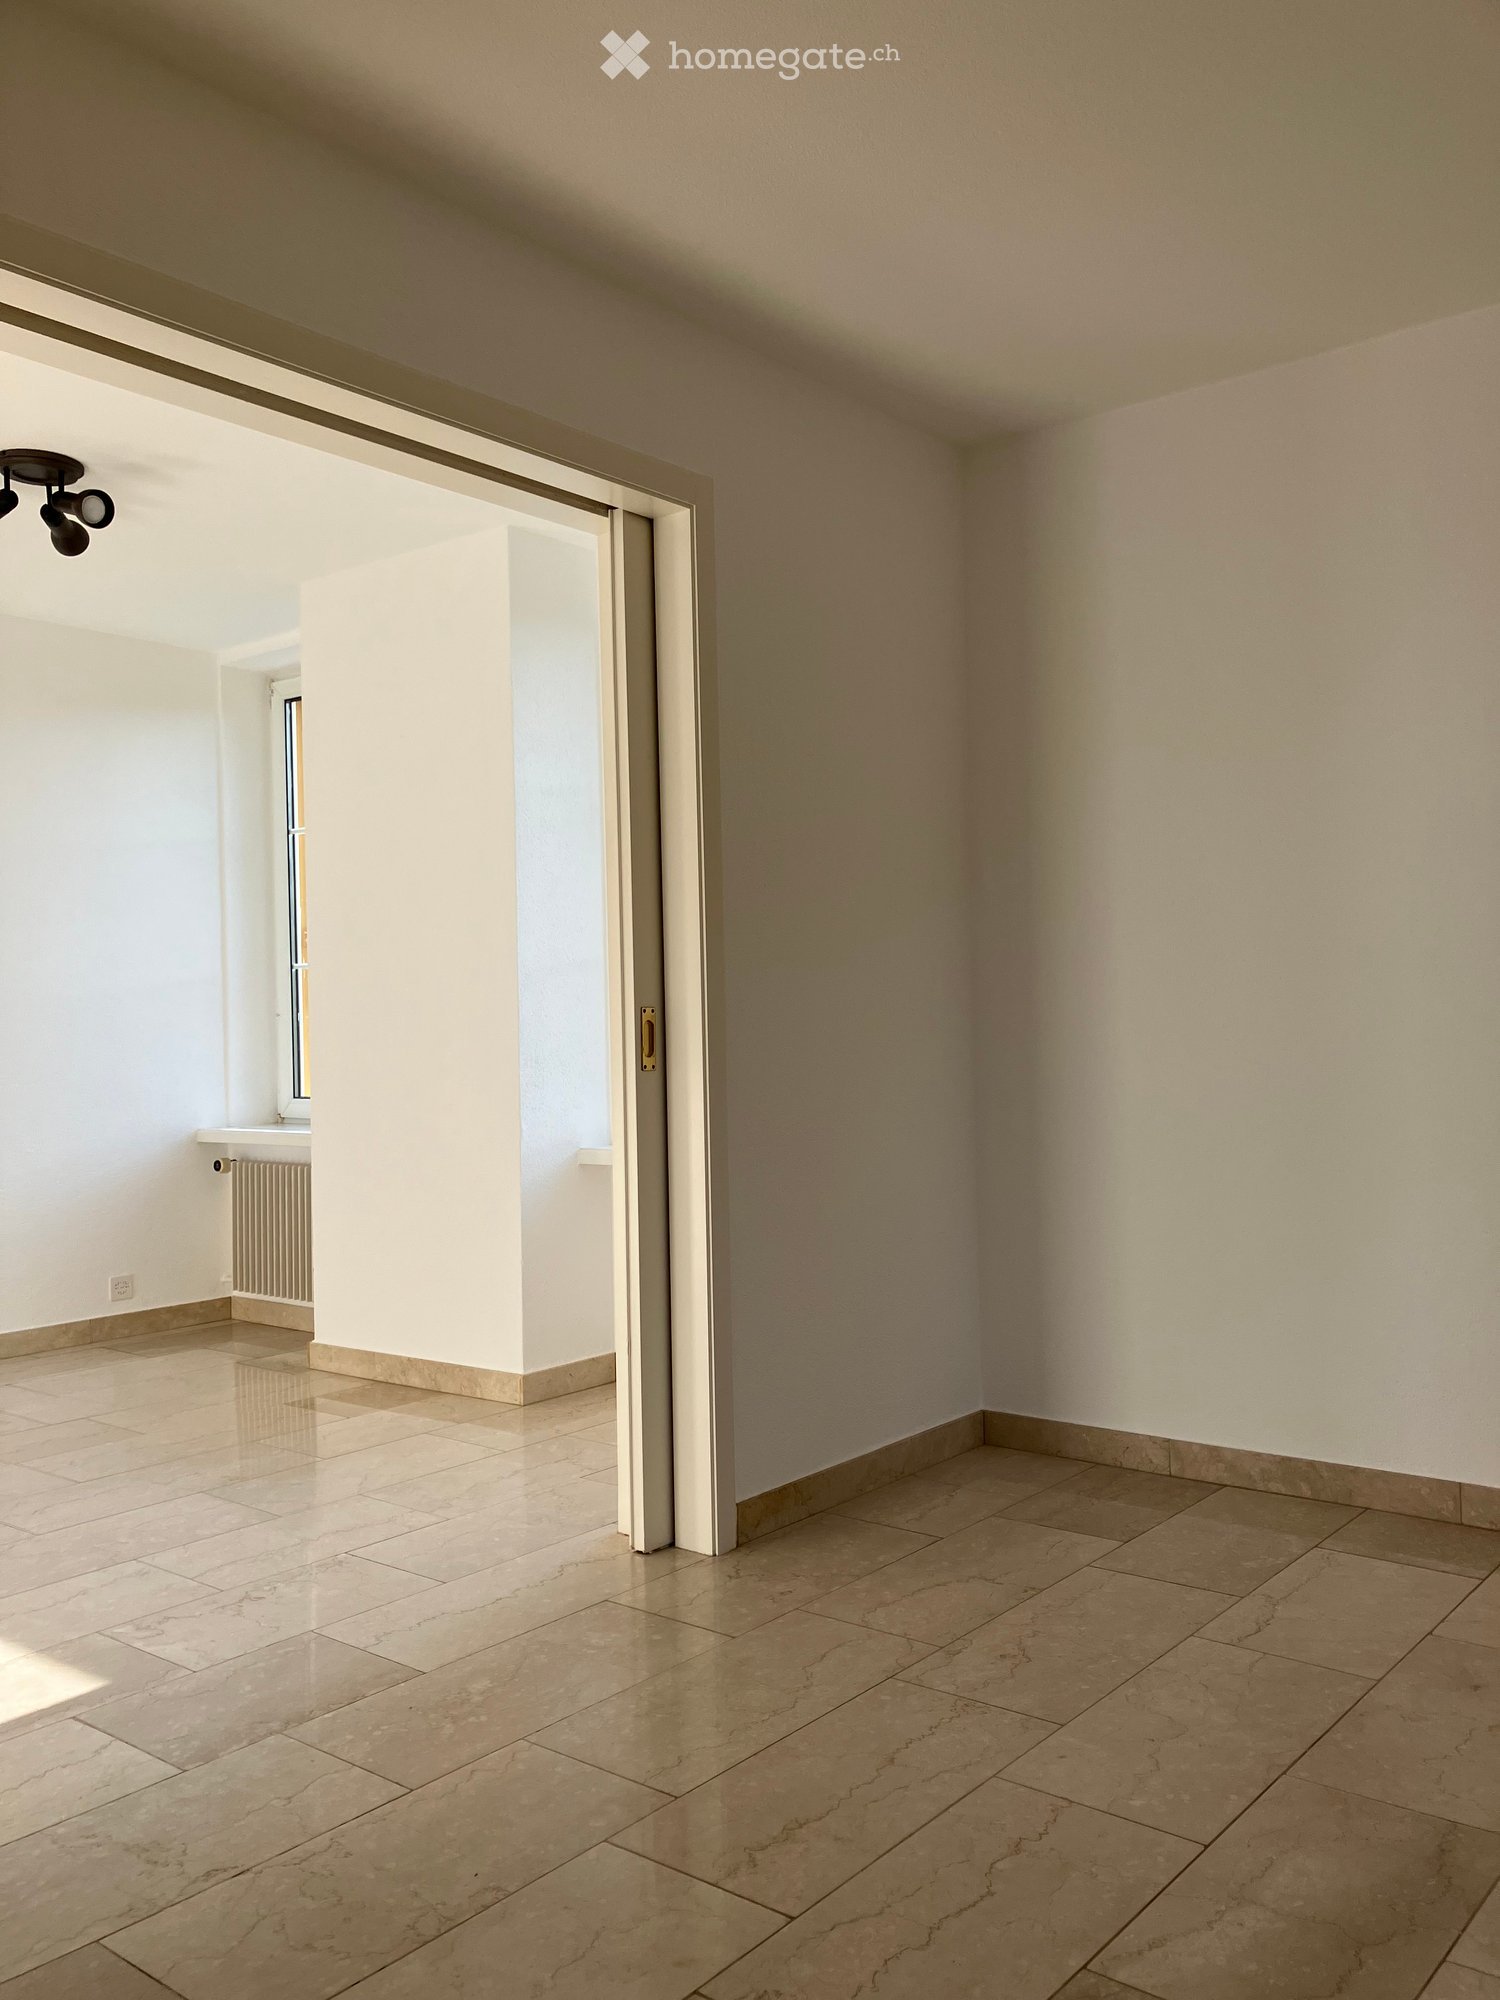
  • Empty room with tiled flooring, white walls, and a sliding door leading to another space. Natural light streams in from the adjacent room.
  • Empty room with beige tiled flooring, white walls, and a large open doorway leading to another space. A small window and radiator are visible in the adjacent area.
  • Empty room with light-colored tiled flooring, white walls, and a large window allowing natural light. Features a radiator and a ceiling light fixture.
  • Empty room with beige tiled floor, white walls, and a small window letting in natural light. The room has a modern ceiling light fixture and a radiator near the window.
  • Empty room with tiled floor, white walls, radiator, and large window showing greenery outside.
  • Empty room with beige tiled flooring, white walls, a radiator, and a window with a view of greenery outside.
  • Empty room with tiled floor, white walls, large windows, radiator, and power outlets.

  • Empty room with beige tiled flooring, white walls, large windows with white frames, and a radiator beneath the windows.
  • Empty room with tiled floor, white walls, radiator, and large windows with a view of greenery outside.
  • Empty hallway with tiled floors and white walls, featuring an open doorway leading to another room.
  • Modern bathroom with a bathtub, glass shower enclosure, and tiled walls. Features a handheld shower hose and a chrome faucet.
  • Modern bathroom with double sink, toilet, mirror, and radiator. Light gray tiles and white cabinetry.
  • Modern bathroom with beige tiles, white sink, toilet, and radiator. Features a large mirror and a window with blinds.
  • Bathroom with a bathtub, tiled walls, and a large window overlooking a garden area.
  • Bathroom with tiled walls, a toilet, a radiator, and a window with a view of greenery and a roofed structure.
  • Empty hallway with tiled floor and light-colored walls, featuring a doorway leading to another room.
  • Empty room with tiled floor, white walls, large window with view of greenery, radiator under window, and visible electrical outlets on wall.
  • Empty room with light-colored walls, tiled floor, and large windows with white frames. Radiators are visible beneath the windows, and a small section of a dark countertop is visible in the foreground.
  • Empty room with light-colored tiled flooring, white walls, and large windows with white frames, allowing natural light to fill the space.
  • Empty room with tiled floor, large windows, radiators, and neutral-colored walls.
  • Empty room with light-colored tiled flooring, white walls, and a large window with white frames. A radiator is visible beneath the window, and a small built-in shelf unit is on the right side.
  • Empty hallway with tiled floors, white walls, and a built-in shelf on the left side.
  • Empty hallway with tiled flooring and a built-in fireplace with a granite surround.
  • Modern kitchen with white cabinets, stainless steel appliances, and a dark countertop.
  • Modern kitchen with white cabinets, stainless steel sink, and dishwasher. Large windows provide natural light.
  • Compact kitchen with white cabinets, a sink, a faucet, and a dishwasher. The space features large windows offering a view of greenery outside.
1 / 26
Empty room with beige tiled flooring, white walls, and a large open doorway leading to another space. A small window and radiator are visible in the adjacent area.
Empty room with light-colored tiled flooring, white walls, and a large window allowing natural light. Features a radiator and a ceiling light fixture.
Empty room with beige tiled floor, white walls, and a small window letting in natural light. The room has a modern ceiling light fixture and a radiator near the window.
CHF 1540.– Premium
3.5 locali80m² superficie
Baselstrasse 9, 4224 Nenzlingen

Appartamento di 3,5 locali ristrutturato al piano terra a Nenzlingen – disponibile da novembre 2026

Scopri questo appartamento affascinante di 3,5 locali situato a Baselstrasse 9 a Nenzlingen (4224). L'edificio, costruito originariamente nel 1902 e ristrutturato in modo completo nel 2023, combina il fascino storico con il comfort di vita moderno. L'appartamento è situato al piano terra e offre circa 80 m² di locali luminosi e accoglienti con pavimenti in ceramica di colore chiaro e muri bianchi.L'appartamento offre, tra le altre cose: • Locali luminosi: Diverse stanze spaziose con grandi finestre che lasciano entrare molta luce naturale, nonché radiatori per un calore confortevole. • Cucina moderna: Equipaggiata con mobili da cucina bianchi, lavastoviglie e grandi finestre per la luce naturale. • Bagno: Un bagno moderno con un doppio lavandino, uno specchio e un pavimento in ceramica chiaro, nonché una vasca da bagno, una doccia in vetro e rubinetti in cromo. • Corridoio pratico: Un ingresso luminoso con pavimento in ceramica e accesso alle diverse stanze. • Lavatrice: Disponibile nell'edificio. • Animali ammessi: Appartamento amico degli animali. Posizione e ambiente: L'appartamento è situato nella comune tranquilla di Nenzlingen nel cantone di Basilea Campagna. Gli ambienti sono molto soleggiati in estate e un fiume si trova nelle vicinanze, invitando a fare passeggiate nella natura. La fermata dell'autobus Nenzlingen Matten è a 2 minuti a piedi, e i servizi di shopping sono a soli 950 metri.Questo appartamento ben curato è disponibile dal 1° novembre 2026 e si adatta perfettamente a coppie, piccole famiglie o amanti della natura che apprezzano la vita tranquilla del villaggio. Siamo lieti del vostro contatto!

Tempo di percorrenza
-
  • Modern kitchen with white cabinets, marble countertop, and a stainless steel sink with a modern faucet. The backsplash features a textured, light-colored tile design.
  • Four-story residential building with multiple balconies, beige facade, and several garage entrances at the base.
  • Empty room with white walls, wooden flooring, and a single open door leading to another room.
  • Modern bathroom with a white sink, toilet, mirror, and glass-enclosed shower area.
  • Modern bathroom with a sleek black showerhead mounted on a rail, a glass shower enclosure, and a small shelf for toiletries.
  • A clean, modern hallway with wooden flooring and white walls, featuring a private washing machine and dryer unit on the right side.
  • Modern kitchen with white cabinets, a built-in Siemens oven, and a marble backsplash. The space features wooden flooring and a window offering a scenic view.
  • Balcony with green awning, metal railing, and view of residential buildings and trees.
  • Empty room with wooden flooring, white walls, and large windows leading to a balcony.
  • Modern kitchen with white cabinets, a stainless steel sink, and an oven. The space features a marble backsplash and light wooden flooring.
  • Balcony with white concrete floor, metal railing, large window with white frame, and wooden awning.
  • Empty room with light wooden flooring, white walls, built-in shelving unit, and large windows allowing natural light.
  • Modern, minimalist hallway with light wooden flooring, white walls, and several white doors leading to rooms.
  • Empty room with white walls, wooden flooring, and a window with a radiator below it.
  • Modern bathroom with a white sink, sleek black faucet, mirrored cabinet, and grey tiled walls and floor. The room features a wooden floor visible through an open doorway.
  • Empty room with white walls, wooden flooring, and a large window with a view of neighboring buildings.
  • Bright, unfurnished room with wooden flooring, white walls, large windows, and a view of the outdoors. The room is connected to a small kitchen area with white cabinets and a countertop.
  • Modern kitchen with white cabinets, wooden flooring, and a large window offering a view of the outdoors.
1 / 18
Four-story residential building with multiple balconies, beige facade, and several garage entrances at the base.
Empty room with white walls, wooden flooring, and a single open door leading to another room.
Modern bathroom with a white sink, toilet, mirror, and glass-enclosed shower area.
CHF 4100.– Premium
4.5 locali92m² superficie
Chamerstrasse 40, 6331 Hünenberg

Primo affitto dopo ristrutturazione completa – Appartamento 4½ locali a Hünenberg

Primo affitto dopo ristrutturazione completa a HünenbergIn una casa multifamiliare ristrutturata in modo completo a una posizione attraente a Hünenberg, affittiamo appartamenti di alta qualità con comfort di vita moderno.1° piano Affittato2° piano Riservato3° piano Affittato4° piano Affitto lordo: CHF 4'100.– / meseInoltre, possono essere affittati posti auto esterni per CHF 100.– al mese e box auto per CHF 180.– al mese.Norma di costruzione di alta qualitàGli appartamenti sono stati completamente rinnovati durante la ristrutturazione e impressionano con una norma di costruzione moderna e di alta qualità: • Cucine nuove e moderne con elettrodomestici di alta qualità • Forno e lavastoviglie • Bagni nuovi e contemporanei • Pavimenti nuovi • Installazioni elettriche completamente rinnovate • Lavatrice e asciugatrice proprie in ogni appartamento Vita calma – posizione centraleLa proprietà si trova in una posizione calma e tuttavia centrale a Hünenberg. I negozi, le scuole, gli asili e i trasporti pubblici sono raggiungibili in pochi minuti.La combinazione di comfort di vita di alta qualità e posizione attraente fa degli appartamenti l'ideale per le coppie, le famiglie e i professionisti.Visita virtualeScopri l'appartamento comodamente da casa e ottieni una prima impressione con la nostra visita virtuale:👉 https://my.matterport.com/show/?m=VcaF5ytxzK9Ha suscitato il tuo interesse?Siamo felici di fornire ulteriori informazioni o di concordare un appuntamento di visita. Ci auguriamo il tuo contatto.

Tempo di percorrenza
-

Proprietà suggerite sulla base dei risultati della tua ricerca