Speciale - 1 stanza gratuita!
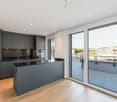
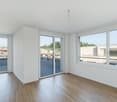
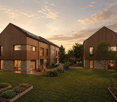
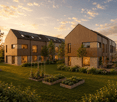
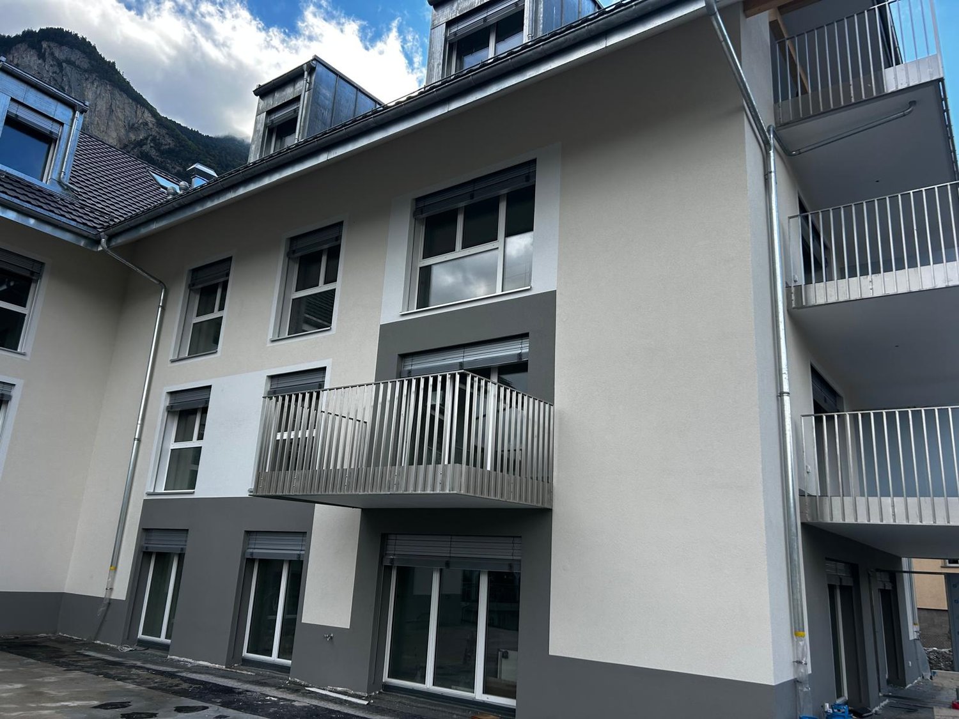
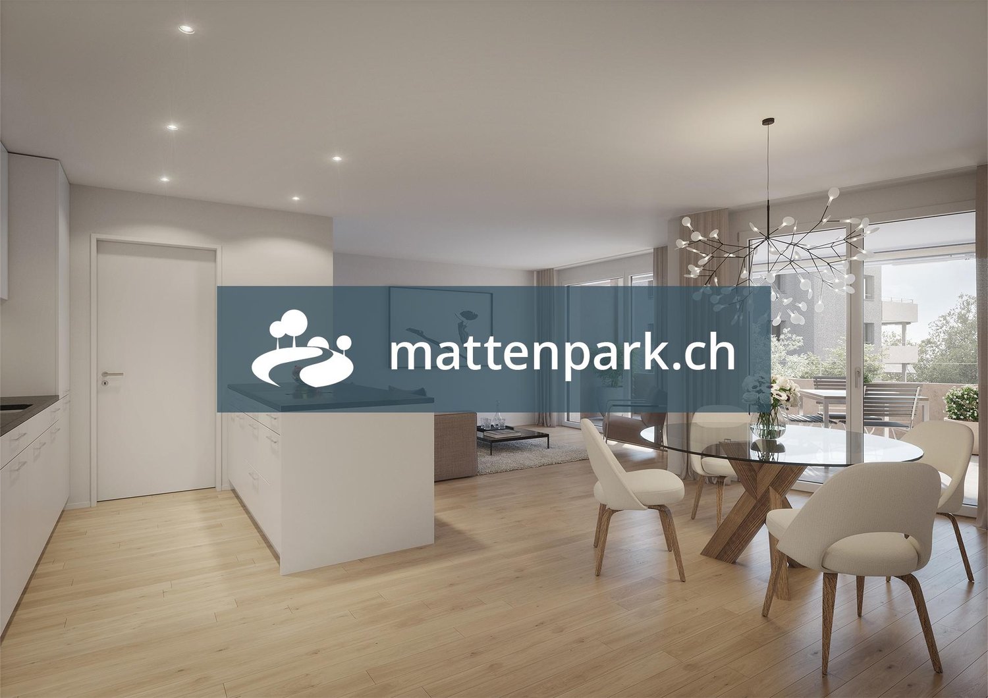
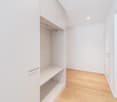
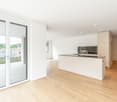
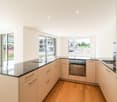
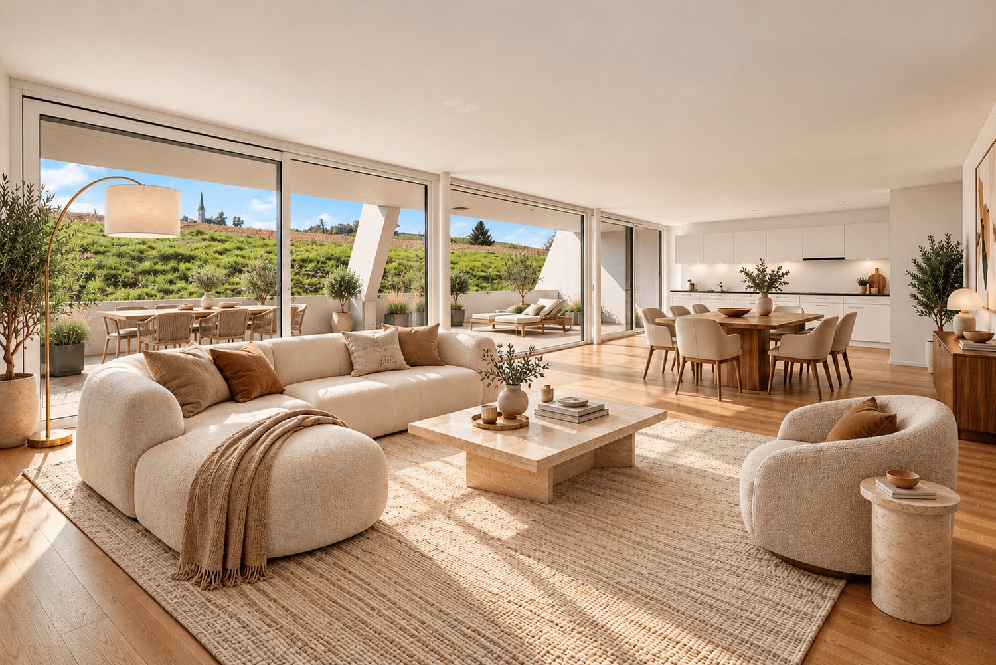
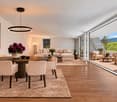
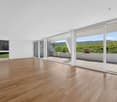
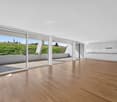
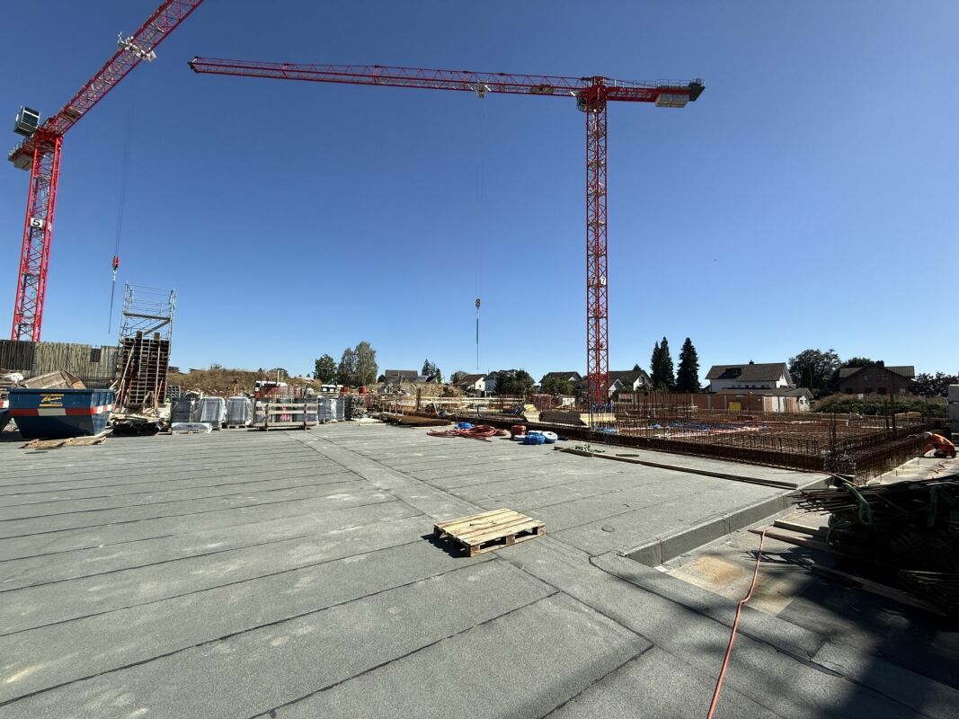
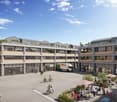
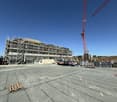
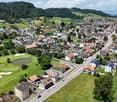
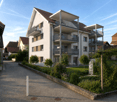
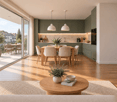
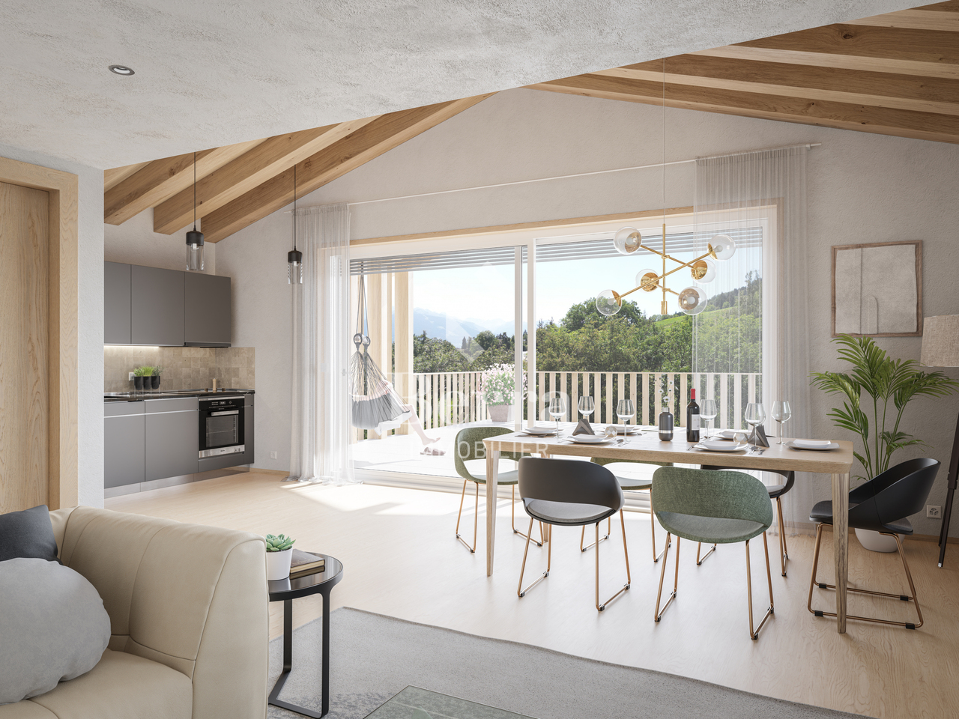
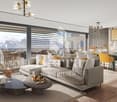
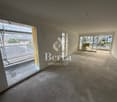
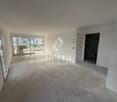
Benvenuti al mattenpark.ch."Z'Othmissingen" sarà dotato di 100 appartamenti moderni in affitto con una miscela di 1½ a 5½ stanze.Approfittate della nostra Offerta speciale - 1 stanza gratuita!Nel primo anno, rinunceremo a CHF 300 al mese sul canone di locazione netto. Pagherete il canone di locazione netto regolare solo a partire dal secondo anno. Inoltre, godetevi i seguenti comfort al mattenpark.ch: • Armadio a muro • Lavatrice e asciugatrice private nell'appartamento • Pavimento in parquet di legno massiccio • Fornello a induzione • Combi forno/vaporiera • Reduit • Cellule umide con mobili sotto-lavello • Doccia con parete in vetro Le foto sono immagini di esempio e possono differire dal piano di questo appartamento.Date di inizio : • Holunderweg 12 disponibile immediatamente • Lenzburgerstrasse 6 disponibile immediatamente • Lilienweg 2/4 disponibile in primavera 2027 Le visite degli appartamenti a Holunderweg e Lenzburgerstrasse possono essere organizzate telefonicamente.Poiché gli appartamenti a Lilienweg sono attualmente in costruzione, le visite non sono possibili. L'affitto sarà quindi basato sui piani e documenti disponibili. Per ulteriori informazioni, visitate: www.mattenpark.ch. La signora Maja Eberhard (Tel. +41 71 844 06 05 / maja.eberhard@fortimo.ch) si compiace del vostro contatto!
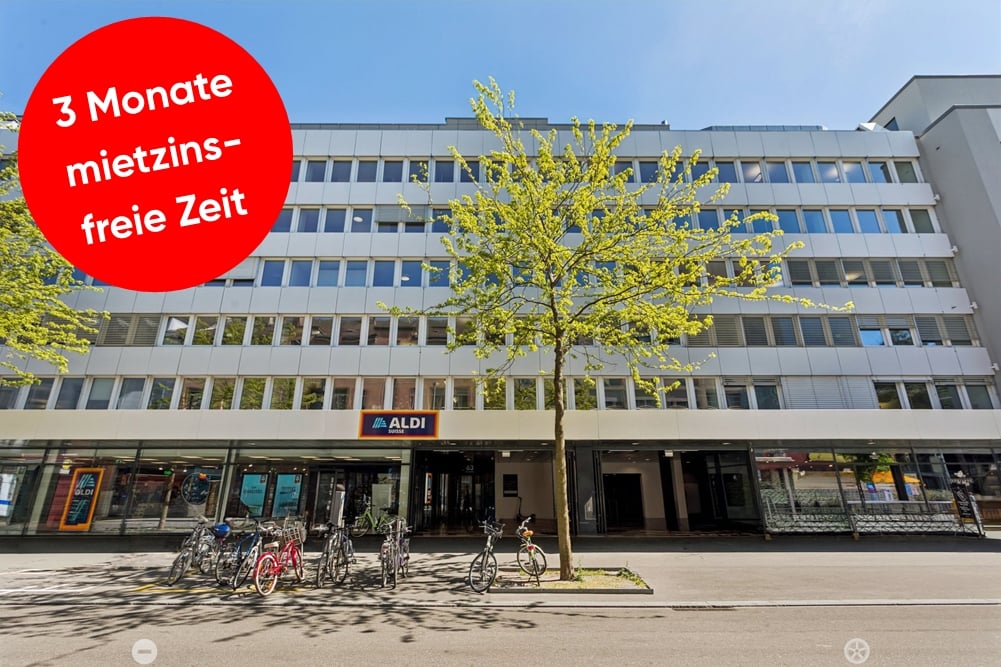
Bürofläche an erstklassiger Lage
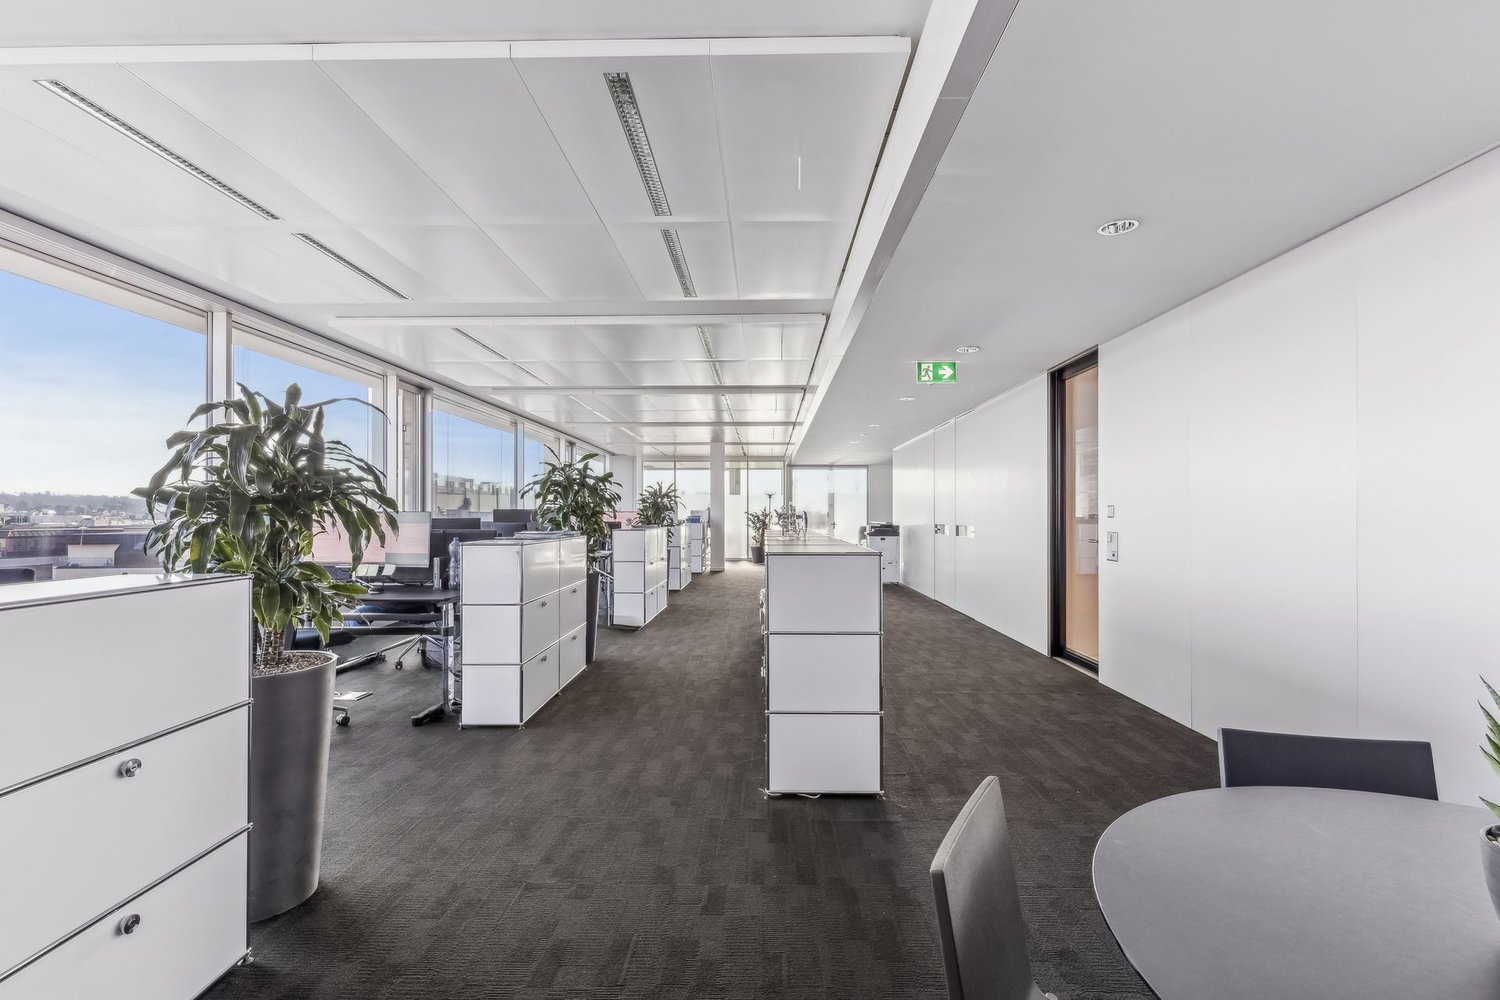
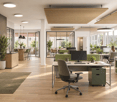
An erstklassiger Lage im Herzen von Biel, unmittelbar neben der Überbauung Centre Esplanade, steht diese attraktive Bürofläche mit rund 771 m² im 1. Obergeschoss zur Vermietung. Die Räumlichkeiten sind vollständig ausgebaut und per 1. April 2027 bezugsbereit.Die offene Raumstruktur ermöglicht eine flexible und individuelle Gestaltung von modernen Open Space Lösungen über Teamzonen bis hin zu abgetrennten Besprechungsräumen sowie Einzelbüros. Teilweise sind bereits Sitzungszimmer vorhanden. Dank durchgehender Oblichter profitiert die gesamte Fläche von zusätzlichem natürlichem Tageslicht, was eine angenehme Arbeitsatmosphäre schafft. Die Bürofläche verfügt über zwei Zugänge über das Treppenhaus und ist somit von beiden Seiten erschlossen.Brauchen Sie zusätzliche Bürofläche? In derselben Liegenschaft stehen folgende Büroflächen, ebenfalls per 01.04.2027, zur Verfügung:- ca. 258 m2 im 2. OG*- ca. 133 m2 im 4. OG*Die Flächen im 1. und 2. Obergeschoss (771 m² und 258 m²) können bei Bedarf gemeinsam gemietet und mittels einem Durchbruch miteinander verbunden werden.Weitere Vorteile:- Bezugsbereite, ausgebaute Bürofläche (inkl. Sanitäre Anlagen direkt auf der Mietfläche)- Vollausgebaute Teeküche inkl. Aufenthaltsraum- Gepflegte Liegenschaft mit angenehmem ArbeitsumfeldLage:- Direkt neben dem Kongresshaus Biel- Unmittelbare Nähe zum Bahnhof Biel sowie naheliegendem Autobahnanschluss - Hervorragende Erreichbarkeit mit öffentlichen und privaten Verkehrsmitteln- Einkaufs-, Gastronomie- und Dienstleistungsangebote in unmittelbarer NäheDiese Fläche überzeugt durch die Funktionalität, Flexibilität und Komfort. Ideal für Unternehmen, die eine zentrale Lage und vielseitig nutzbare Arbeitsräume schätzen. Verschaffen Sie sich mit Hilfe des 360 Rundgangs einen ersten Eindruck dieser Fläche.Unsere Geschäftsimmobilien verfügen über flexible Grundrisse und lassen sich ganz nach Ihren Bedürfnissen gestalten. Unser erfahrenes Team unterstützt Sie, gemeinsam mit unseren externen Partnern für Planung und Bau, bei der Realisierung Ihrer Vorstellungen.Alpine ist ein familiengeführtes Immobilienunternehmen mit Sitz in Zürich und Berlin. Als Bestandshalter sind wir spezialisiert auf Büro- und Geschäftshäuser im Umfeld internationaler Flughäfen. Von der Entwicklung über die Vermietung bis zur Bewirtschaftung von Immobilien bietet Alpine alle Dienstleistungen aus einer Hand an.Kontaktieren Sie uns und überzeugen Sie sich von unserem Angebot.*************************Situé dans un emplacement de premier choix au coeur de Bienne, cet espace de bureaux attrayant d'environ 771 m² est à louer au 1er étage. Les locaux, entièrement aménagés et disponibles dès le 1er avril 2027, offrent une grande flexibilité d'aménagement avec des espaces ouverts, bureaux individuels et salles de réunion déjà partiellement disponibles. Grâce aux lucarnes sur toute la longueur, la surface bénéficie d'une belle luminosité naturelle et d'une atmosphère de travail agréable. L'espace dispose également de deux accès par la cage d'escalier.Des surfaces supplémentaires sont disponibles dans le même immeuble dès le 01.04.2027: env. 258 m² au 2e étage et env. 133 m² au 4e étage. Les surfaces des 1er et 2e étages peuvent être reliées si nécessaire.L'espace comprend un coin cuisine équipé avec salle de détente ainsi que des installations sanitaires directement sur la surface. L'immeuble, bien entretenu, se situe juste à côté du Palais des Congrès, à proximité immédiate de la gare de Bienne et de l'autoroute, avec commerces et restaurants à quelques pas.Découvrez cet espace grâce à la visite virtuelle à 360.Notre team expérimenté vous soutient, en collaboration avec nos partenaires externes pour la réalisation de la planification et de la construction, dans la réalisation de vos idées. Contactez-nous et laissez-vous convaincre par notre offre.
Spazio esclusivo per uffici con vista panoramica su Glattbrugg
Questo spazio per uffici di alta qualità di circa 210 m² al 5° piano colpisce per la sua architettura moderna, il suo alto standard di costruzione e offre un mondo di lavoro luminoso e attraente grazie alla sua facciata interamente vetrata e alla sua vista lontana. La proprietà commerciale convince per la sua eccellente visibilità e accessibilità ottimale. Punti salienti in un colpo d'occhio:- Edificio State of the Art con standard Minergie- Facciata interamente vetrata con soffitti di riscaldamento/raffreddamento e illuminazione integrata- Pronto per essere occupato e completamente arredato*- Sistema di badge completo in tutto l'edificio- Doppio pavimento con moquette- Ristorante TwentyNine al piano terra?- Servizi igienici direttamente sulla superficie locativa- Servizi di doccia per uso condiviso nel seminterrato - Parcheggi sotterranei disponibili su accordo- Pergola dietro la casa*La costruzione esistente può essere ripresa, ma lascia spazio per aggiustamenti individuali alle vostre esigenze.Posizione ideale che risponde alla visibilità:- Direttamente alla stazione di Glattbrugg- Ristoranti, caffè e negozi a portata di mano a piedi- 11 minuti alla stazione principale di Zurigo- 6 minuti all'aeroporto di Zurigo- 2 minuti all'accesso autostradale Seebach/GlattbruggLe nostre proprietà commerciali hanno piani flessibili e possono essere adattate alle vostre esigenze. Il nostro team esperto vi sostiene, insieme ai nostri partner esterni per la pianificazione e la costruzione, per realizzare le vostre idee.Alpine è un'azienda immobiliare familiare con sede a Zurigo e Berlino. In quanto detentore di portafoglio, ci specializziamo in edifici per uffici e commerciali nelle vicinanze degli aeroporti internazionali. Dalla pianificazione alla locazione alla gestione di proprietà, Alpine offre tutti i servizi da una sola fonte.Contattateci e convincetevi della nostra offerta.
Cyril Bieckens
Ultime opportunità a Chalais: più di 3 ville disponibili su 1
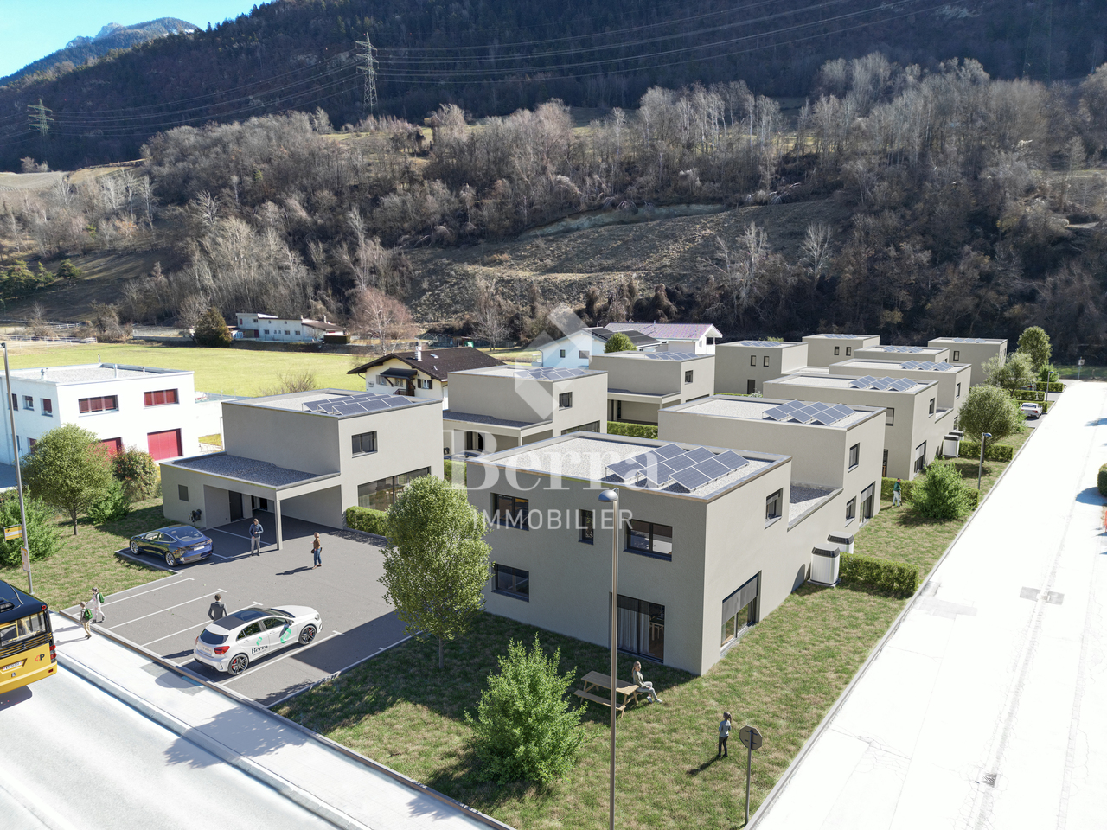
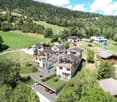
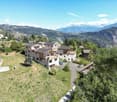
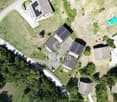
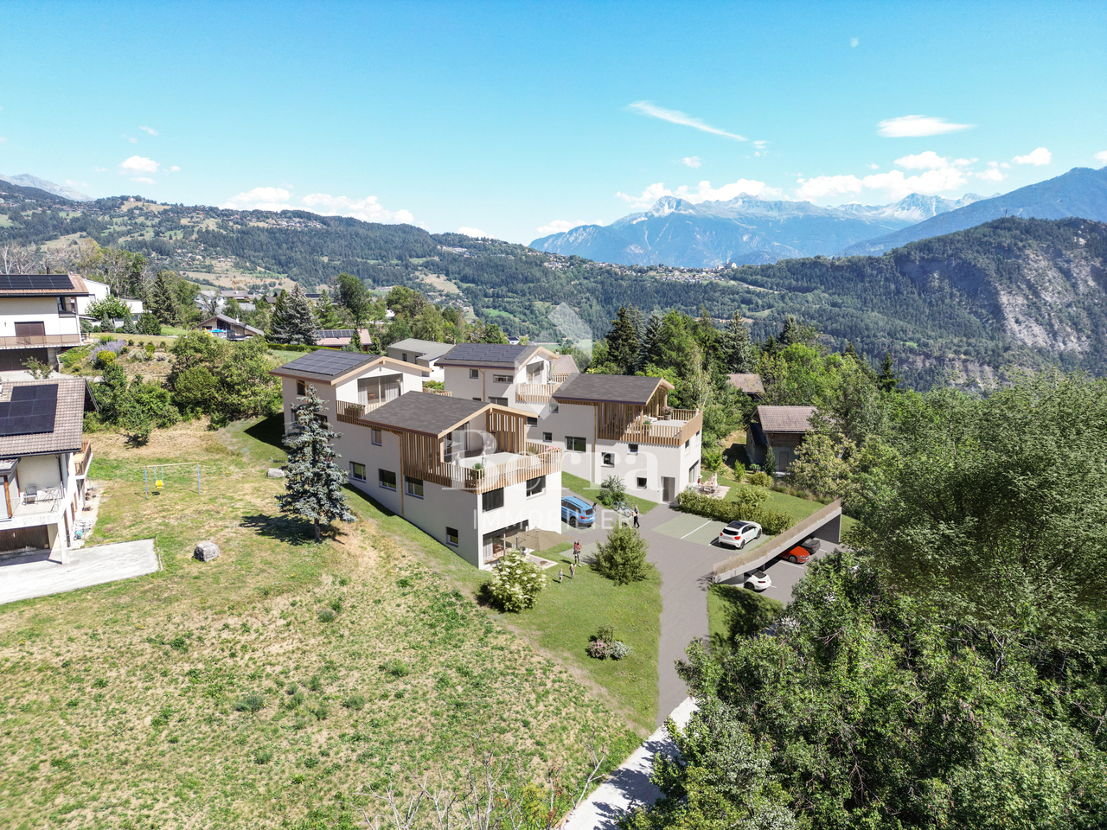
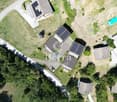
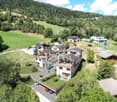
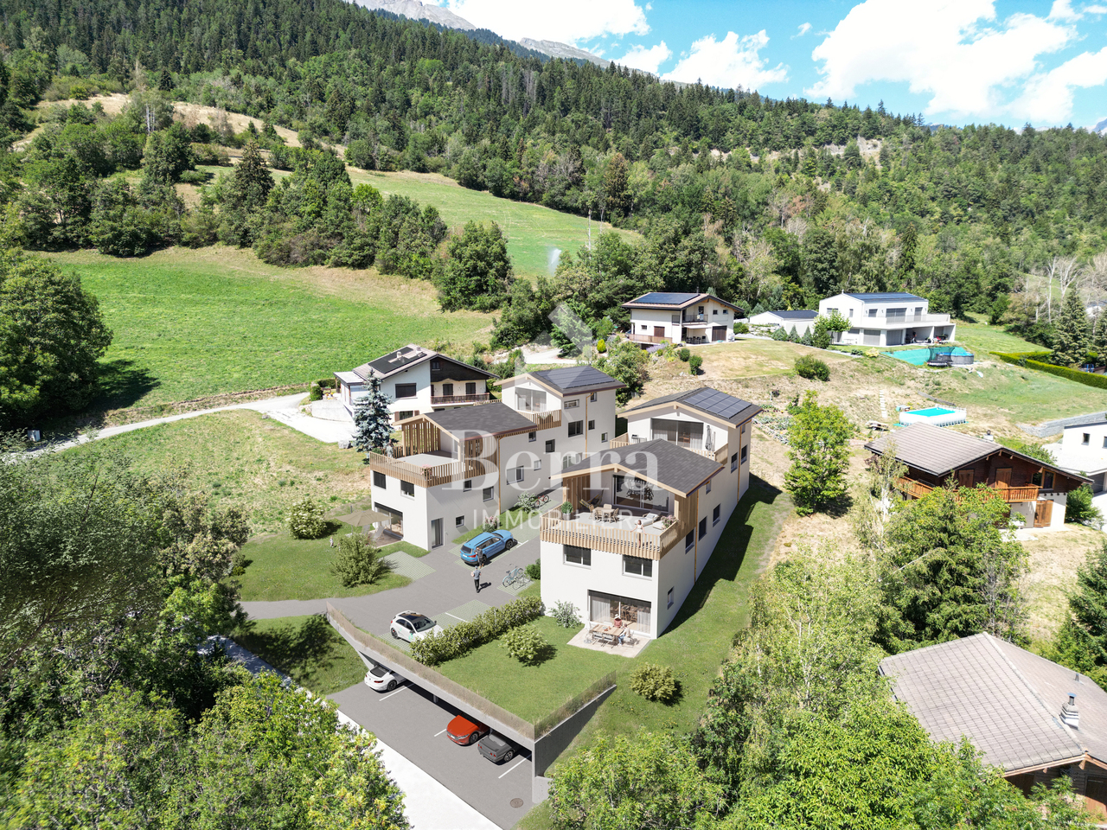
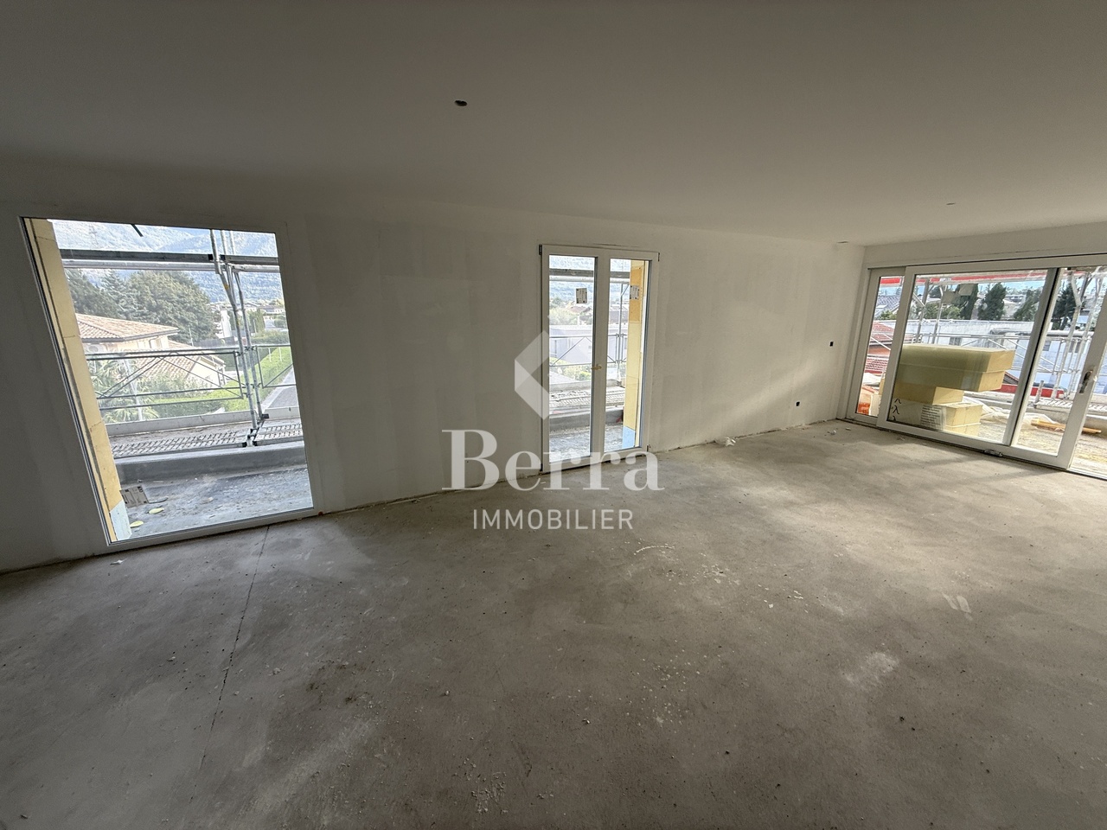
I lavori sono iniziatiNuova promozione a Chalais!Vendita su piano Costruzione di 11 ville contemporanee di 160m23 ville individuali con 5,5 locali8 ville semi-individuali con 5,5 localiLocale tecnico individuale CantinaVia di accessoGrandi giardini2 passi dal Manor de SierreBella posizione vicina ai negozi e alle autostrade in un ambiente piacevole con diverse orientamenti e viste.CARATTERISTICHE:- Costruzione di architettura contemporanea e forma purificata- Tetto piatto e isolamento periferico- Pannelli fotovoltaici- Riscaldamento a pavimento, pompa di calore aria-acqua, bassa temperatura- Copertura auto- Finiture a discrezione dell'acquirente e secondo budget assegnatiPARCHEGGIO: Obbligatorio aggiuntivo/villa- 1 copertura auto al prezzo di CHF 20'000.-- 2 posti auto esterni al prezzo di CHF 10'000.-/unitàCOMODITÀ:- Fermata autobus proprio di fronte alla residenza- Funivia Chalais-Vercorin- Scuola a Chalais- Asilo nido-UAPE- Negozi- Autostrada e Sierre- 2 passi dal Manor de Sierre e da tutti i suoi negoziOpuscolo di vendita solo su richiesta!Da noi, la curiosità è un bel difetto, quindi non esitate a chiamarci per avere più informazioni o per visitare il sito!Contatto: Cyril 0794641135***Tutti i lotti disponibili su www.berra-immobilier.ch!!!!*
City Pop - Cosy Studio Apartments in KleinBasel
City Pop - Die flexible Lösung für kurze und lange Aufenthalte, die Ihnen ein Gefühl von Zuhause vermittelt.Jetzt verfügbar! Wir bieten zentral gelegene Apartments in KleinBasel an, die zwischen 34 und 46 Quadratmeter gross sind. Ab 355 CHF/Woche können Sie aus verschiedenen Pop-Typen wählen: L Deluxe, XL Deluxe, 2.5.Diese möblierten Apartments bieten ein authentisches Wohnerlebnis.So buchen Sie Ihr Apartment: Laden Sie einfach unsere App herunter: • Für iOS: Suchen Sie nach City Pop im App Store. • Für Android: Suchen Sie nach City Pop im Google Play Store. Nach der Installation der App erstellen Sie ein Konto und navigieren Sie zum Suchbereich. Folgen Sie diesen Schritten: • Wählen Sie "Suchen und Jetzt Buchen!" • Wählen Sie Basel als Ihre Stadt • Setzen Sie Ihre gewünschten Check-in- und Check-out-Daten Die Apartments sind vollständig ausgestattet, einschliesslich: • Küche, Wohnzimmer, Schlafzimmer und Bad • Vollständiges Inventar für die Küche (Teller, Gläser, Töpfe usw.) • Schlafbereich und Bad (mit Handtuchset) • Nebenkosten inklusive • Wi-Fi und Smart TV Die Pop Apartments können für einen Mindestzeitraum von 4 Wochen gebucht werden. Zudem wird eine breite Palette von Standard- und Zusatzdiensten verfügbar sein, die über die City Pop App aktiviert werden können, darunter: • Reinigungsservice (wöchentlich, zweiwöchentlich) • Parkplatz • Wäscheservice Zusätzlich steht allen Bewohnerinnen und Bewohnern ein grosszügiger Co-Living-Bereich zur Verfügung.Jeder Gast kann sein Servicepaket individuell anpassen, um seine Bedürfnisse und seinen Lebensstil optimal zu erfüllen.Es ist so einfach wie eine Hotelzimmerbuchung! Die Reservierung ist ab sofort möglich. Worauf warten Sie noch? Buchen Sie jetzt Ihren Aufenthalt in Basel.Laden Sie die City Pop App herunter und buchen Sie direkt.Wir freuen uns darauf, Sie in Basel willkommen zu heissen!Bei Fragen oder wenn Sie weitere Informationen benötigen, kontaktieren Sie uns gerne unter contact.ch@citypop.com. Unser Team steht Ihnen jederzeit zur Verfügung._______________________________________________________ENCity Pop - The flexible solution for short and long stays, making you feel at home.Now available! We offer centrally located apartments in KleinBasel, ranging from 34 to 46 square meters. Starting at 355 CHF/week, you can choose from various Pop types: L Deluxe, XL Deluxe, 2.5. These furnished apartments will provide an authentic living experience.To book your apartment, simply download our app: • For iOS, search for City Pop in the App Store. • For Android, search for City Pop in the Google Play Store. Once the app is installed, create an account and navigate to the Search section. Follow these steps: • Select "Search and Book Now!" • Choose Basel as your city • Set your desired check-in and check-out dates The apartments are fully equipped, including a kitchen, living room, bedroom, and bathroom; complete kitchen inventory (plates, glasses, pots, etc.); sleeping area and bathroom (with towel set); all utilities included; Wi-Fi and Smart TV.Pop apartments can be booked for a minimum period of 4 weeks. Additionally, a wide range of standard and additional services will be available, activated via the City Pop app, including: • Cleaning service (weekly, biweekly) • Parking • Laundry service Residents also have access to a spacious shared co-living area.Each guest can personalize their service package to best meet their needs and lifestyle.It's as simple as booking a hotel room! Reservations are now open! What are you waiting for? Book your stay in KleinBasel now!Download the City Pop App and book today!We look forward to welcoming you to Basel!If you have any questions or need further information, please do not hesitate to contact us at contact.ch@citypop.com. Our team is here to assist you.
City Pop - La vostra soluzione flessibile per soggiorni lunghi e brevi!
Da 300CHF/settimana, offriamo un appartamento situato nel centro di Lugano, di circa 23 metri quadrati. Questo appartamento arredato garantisce un'esperienza di vita autentica: potete rilassarvi, lavorare, dormire, cucinare e mangiare, tutto in un appartamento con un interno 4 stelle così organizzato: • Appartamento completamente arredato con cucina, soggiorno, area di sonno e bagno; • Inventario completo per la cucina (piatti, bicchieri, pentole, ecc.), area di sonno e asciugamani; • Spese di gestione (elettricità, acqua); • Connessione Internet veloce; - Smart TV (Serafe escluso); • Colazione (cornetto e caffè). Ma c'è di più! Questo concetto di vita fantastico e innovativo è libero da restrizioni contrattuali relative alla durata minima di soggiorno: City Pop può essere prenotato per 13 settimane fino a un massimo di 52 settimane. Un'ampia gamma di servizi standard e aggiuntivi è disponibile, che può essere attivata ad esempio tramite l'app City-Pop: • Servizio di pulizia; • Deposito; • Posto auto; • Servizio di lavanderia. Ogni ospite può creare e adattare la propria gamma di servizi per soddisfare al meglio le proprie esigenze e il proprio stile di vita.È così semplice come prenotare una camera d'albergo! Per prenotare un appartamento, scaricate la nostra app City Pop, scegliete il periodo di prenotazione e avrete accesso a tutti gli appartamenti disponibili nel periodo che desiderate!Ottieni più informazioni sul nostro sito web o tramite la nostra app City Pop!Ci auguriamo di incontrarvi presto a City Pop!
Danny Caldas
SG74 - Ultima villa di 5.5 locali
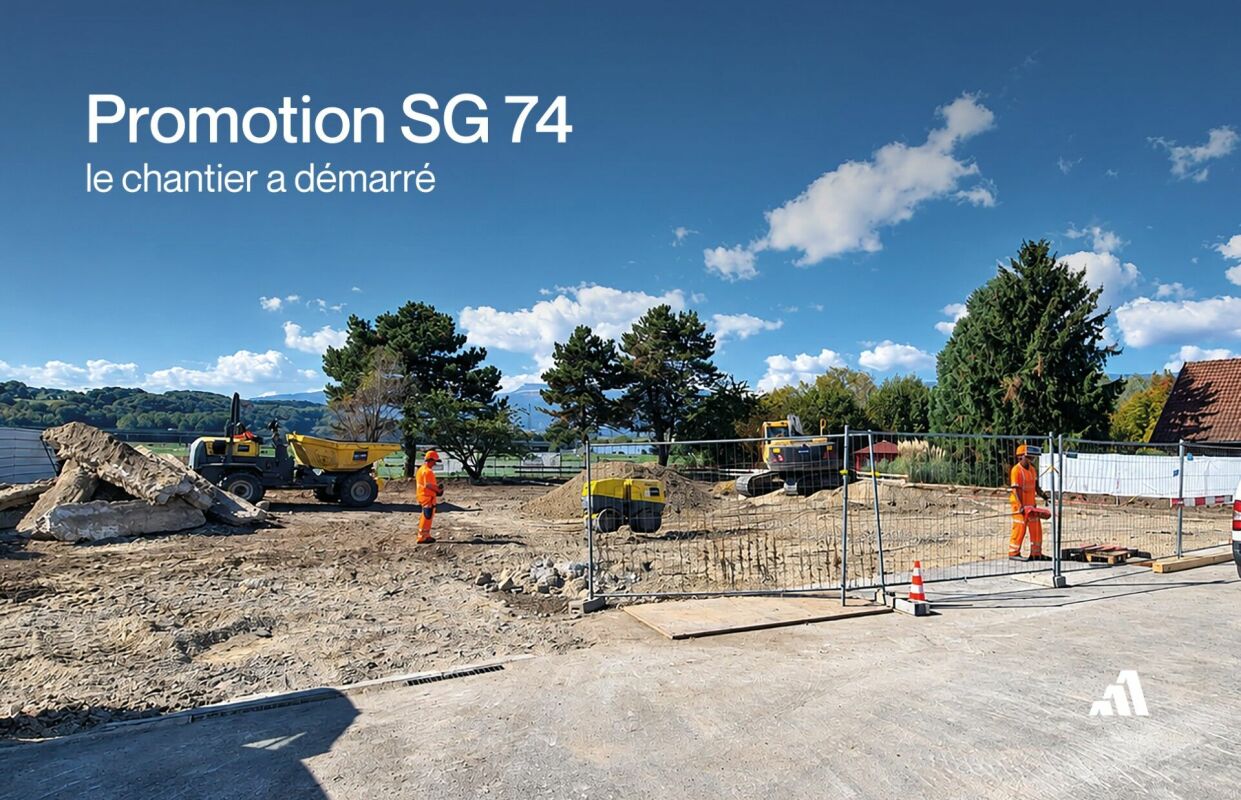
Ultima villa di 5.5 locali - vicino al centro cittàI lavori di costruzione sono iniziati!Da afferrare, l'ultima opportunità in questo bellissimo progetto di 6 ville, ideale in un quartiere residenziale e tranquillo a meno di 10 minuti a piedi dal centro città.Villa A2 (centro) : • Villa di 5.5 locali (164m2) in un duplex con seminterrato e ampio solaio che può essere convertito a un costo aggiuntivo. Terrazza simpatica con giardino privato di ca. 71m2 Distribuiti su tre livelli, gli spazi interni sono intelligentemente progettati e bagnati di luce naturale, creando un'atmosfera calda e accogliente.Queste ville sono dotate di una pompa di calore (comune) e pannelli solari fotovoltaici, offrendo uno stile di vita rispettoso dell'ambiente.Un posto auto all'aperto è disponibile a un costo aggiuntivo (CHF 20'000.-).
Appartamenti di 4,5 locali in una residenza incantevole a Roche.
Nuova residenza a Roche con 18 appartamenti.La residenza offre appartamenti con 2,5 / 3,5 e 4,5 locali.La consegna è prevista per la fine del 2026.sono disponibili diversi appartamenti con 3,5 e 4,5 locali su diversi piani.Prezzo di vendita: • 2,5 locali: Venduti • 3,5 locali: da CHF 660'000.- • 4,5 locali: da CHF 810'000.- Descrizione: • I rivestimenti interni sono di alta qualità • Riscaldamento a pavimento / pompa di calore • Pannelli fotovoltaici • Locale per biciclette. Un locale nel seminterrato e un locale al piano terra • Collegamento per lavatrice nell'appartamento • Lavanderia comune • Stazione di ricarica per auto elettriche possibile (opzione) • Un posto auto interno in aggiunta al prezzo di vendita; CHF 35'000.- • Possibilità di acquistare un posto auto esterno in aggiunta al prezzo di vendita; CHF 20'000.- (3 posti auto esterni sono disponibili) • Possibilità di acquistare un posto auto interno in aggiunta al prezzo di vendita; CHF 5'000.- (2 posti moto sono disponibili) Servizi: • Ospedale Riviera-Chablais e Lago di Ginevra a 5 minuti in auto • Scuole, Collège de Prés-Clos e Collège des Salines a 5 minuti a piedi • Stazione ferroviaria e fermata dell'autobus a 5 minuti a piedi • Entrata autostrada a 5 minuti in auto Se devi vendere una proprietà per acquistare la tua nuova proprietà, ti offriamo più di 20 anni di esperienza nelle vendite. Abbiamo sviluppato una presentazione unica con i nostri Virtual Tour delle proprietà. La nostra presenza rafforzata sui portali immobiliari ci rende un partner ideale.Informazioni e visite con Thierry Lenoir al 079 476 08 11
Speciale - 1 stanza gratuita! Appartamento 4,5 locali a Othmarsingen
Benvenuti a mattenpark.ch."Z'Othmissingen" ospiterà 100 appartamenti moderni in affitto con una miscela di 1,5 a 5,5 locali.Approfittate del nostro Speciale - 1 stanza gratuita!Nel primo anno, rinunceremo a CHF 300 al mese sul canone di locazione netto. Pagherete solo il canone di locazione netto regolare dal secondo anno in poi. Inoltre, godetevi i seguenti comfort nel mattenpark.ch: • Armadio a muro • Lavatrice e asciugatrice private nell'appartamento • Pavimento in parquet di legno massiccio • Cucina a induzione • Combi vapore / forno • Reduit • Locali umidi con mobili di base • Doccia con parete in vetro Le foto sono immagini di esempio e possono differire dal piano di questo appartamento.Date di occupazione : • Holunderweg 12 disponibile immediatamente • Lenzburgerstrasse 6 disponibile immediatamente • Lilienweg 2/4 disponibile in primavera 2027 Le visite degli appartamenti su Holunderweg e Lenzburgerstrasse possono essere organizzate per telefono.Poiché gli appartamenti su Lilienweg sono attualmente ancora in costruzione, le visite non sono possibili. L'affitto sarà quindi basato sui piani e documenti disponibili. Per ulteriori informazioni, visitate: www.mattenpark.ch. La signora Maja Eberhard (Tel. +41 71 844 06 05 / maja.eberhard@fortimo.ch) si compiace del vostro contatto!
Luce, spazio e privacy - appartamento attraente di 5,5 locali con grande terrazza
Questo moderno e generosamente progettato appartamento di 5,5 locali al piano rialzato impressiona per il suo piano ben pensato, le stanze da vivere luminose e l'attrezzatura moderna. Tutte le stanze da vivere sono su un unico livello e offrono un senso di comfort con possibilità di utilizzo polivalenti.Un punto di forza particolare è la terrazza coperta di 35,5 m², che prolunga armoniosamente lo spazio di vita all'aperto. Qui potrete godere di ore rilassate in un'atmosfera calma e con molta privacy.I punti di forza in un colpo d'occhio:- cucina moderna e aperta con elettrodomestici V-ZUG- 4 camere da letto luminose, ideali per le famiglie, il lavoro da casa o gli ospiti- terrazza spaziosa e coperta (35,5 m²) con molto spazio per rilassarsi e soggiornare- 2 bagni (1x doccia + WC | 1x bagno senza WC (vasca da bagno + lavabo disponibili)- toilette per gli ospiti separata per un comfort aggiuntivo- torre di bucato personale nel réduit pratico- compartimento di cantina spazioso (13,6 m²) con spazio di stoccaggio aggiuntivo- 1 o 2 posti auto sotterranei possono essere acquistati in opzione per 38 000 CHF ciascunoL'appartamento combina vita moderna, spazio generoso e alto livello di privacy. Un foyer ideale per tutti coloro che valorizzano il comfort, la pace e la qualità della vita.Ulteriori informazioni sul progetto: https://grindelen.projekte.immobilien/Abbiamo suscitato il tuo interesse?Saremmo felici di fornirti ulteriori informazioni o di concordare un appuntamento di visita personalizzato.Ci auguriamo il tuo contatto !
Spazi commerciali e uffici attraenti nel quartiere Ziegelei a Berg/TG
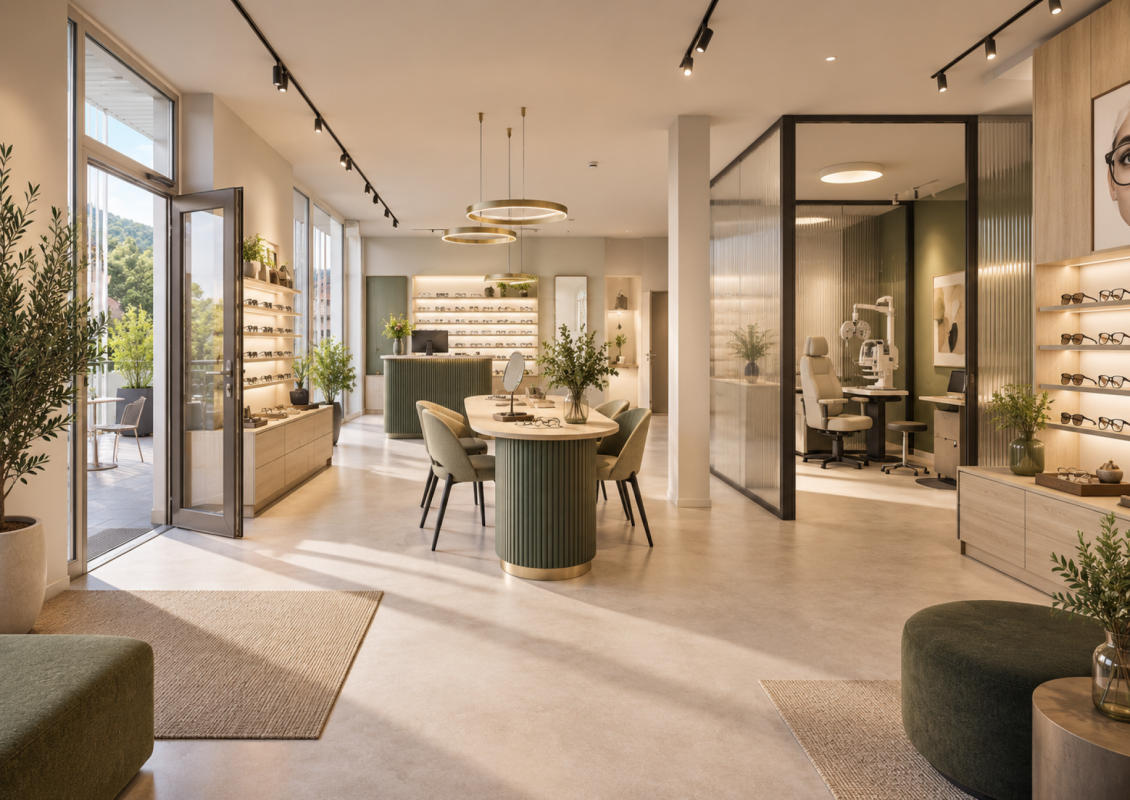
Situato direttamente alla stazione di Berg, con collegamenti ideali all'asse Weinfelden - Kreuzlingen Aziende note come Denner, Coop e Wellcome Fit hanno già scelto questa location - alcune aziende hanno già aperto, altre seguiranno nel 2026. L'offerta è completata da un asilo nido, garantendo una frequenza aggiuntiva e una rivitalizzazione sostenibile del quartiere.I vostri vantaggi in un colpo d'occhio:-Concept di spazi flessibili: Opzioni di espansione e utilizzo individuali - le superfici possono essere adattate alle vostre esigenze-Altezze del soffitto elevate: Altezze del soffitto fino a 4,25 m-Accessibilità ottimale: Situato direttamente alla stazione di Berg, con collegamenti ideali all'asse Weinfelden - Kreuzlingen-Posizione attraente: Le città di Weinfelden, Amriswil e Kreuzlingen/Konstanz, nonché il lago di Costanza e la regione tedesca meridionale, sono a pochi minuti-Frequenza elevata dei visitatori: La combinazione di abitazione, commercio, lavoro e cura crea un ambiente vivace-Opzioni di parcheggio adeguate: Numerosi parcheggi esterni per clienti e visitatori disponibili-Attività ricreative incluse: Aree verdi e zone di svago proprio fuori dalla porta Cerchiamo utilizzi innovativi e generatori di frequenza che rivitalizzeranno ulteriormente il quartiere. Siamo particolarmente ben disposti verso:-Aziende di ristorazione e bevande (ristoranti, bar, panifici, macellerie)-Farmacie o drogherie-Studi di fisioterapia, medici o cliniche di giorno, ottici-Fornitori di servizi e uffici con contatto clientiIl quartiere Ziegelei offre la piattaforma ideale per le aziende che desiderano posizionarsi in un ambiente in crescita e dinamico e contribuire attivamente allo sviluppo del quartiere.Posizionate la vostra azienda in un luogo con un futuro - nel quartiere Ziegelei Berg TG. Per favore, indicateci lo spazio desiderato e le vostre esigenze. Saremo felici di consigliarvi sulle diverse opzioni.
Nuova sede di ufficio/studio nel vivace quartiere di Ziegelei
Situato direttamente alla stazione di Berg, con collegamenti ideali all'asse Weinfelden - Kreuzlingen Dal 01.12.2026, questo spazio commerciale attraente con 103,9 m² è disponibile per la prima occupazione. Lo spazio accessibile in sedia a rotelle impressiona con facciate di finestre generose e stanze luminose e inondate di luce, creando un'atmosfera di lavoro piacevole. Beneficia di un ambiente dinamico con utilizzi già stabiliti come Coop, asilo nido e centro fitness direttamente nella proprietà. Archivi e stanze di stoccaggio supplementari sono disponibili su richiesta. Ideale per utilizzi di ufficio, studio o servizio.I vostri vantaggi in un colpo d'occhio:-Concetti di spazi flessibili: Opzioni di espansione e utilizzo individuali - le dimensioni degli spazi possono essere adattate alle vostre esigenze-Altezze di stanza elevate: Altezze di stanza fino a 4,25 m-Accessibilità ottimale: Situato direttamente alla stazione di Berg, con collegamenti ideali all'asse Weinfelden - Kreuzlingen-Posizione attraente: Le città di Weinfelden, Amriswil e Kreuzlingen/Konstanz, nonché il lago di Costanza e la regione tedesca del sud, sono a pochi minuti-Frequenza di visitatori elevata: La combinazione di abitazione, commercio, lavoro e cura crea un ambiente animato-Opzioni di parcheggio sufficienti: Numerosi spazi di parcheggio esterni per clienti e visitatori disponibili-Ricreazione inclusa: Aree verdi e zone di ricreazione direttamente alla porta Si cercano utilizzi innovativi e frequenti per migliorare ulteriormente il quartiere. Sono particolarmente benvenuti:-Imprese di ristorazione (ristorante, bar, panificio, macelleria)-Farmacia o drogheria-Fisioterapia, studio medico o clinica di giorno, ottico-Fornitori di servizi e uffici con contatto clientiIl quartiere di Ziegelei offre la piattaforma ideale per le imprese che desiderano posizionarsi in un ambiente in crescita e dinamico e contribuire attivamente allo sviluppo del quartiere.Posizionate la vostra impresa in un luogo con un futuro - nel quartiere di Ziegelei Berg TG. Diteci lo spazio desiderato e le vostre esigenze. Saremo felici di consigliarvi sulle diverse opzioni.
Gaëlle Mottaz
Bel dupplex con terrazza, giardino e serra
Situato in un quartiere residenziale tranquillo, a pochi minuti a piedi dal centro del paese, questo dupplex con prestazioni di qualità affascina con il suo ampio soggiorno e la piacevole serra inondata di luce. Una terrazza e un giardino completano questa proprietà, offrendo uno spazio di vita ideale mentre rimane a pochi passi dalla stazione ferroviaria e dai negozi.L'ingresso dell'appartamento si trova al 1° piano. Gli spazi sono distribuiti come segue:Primo piano:- Ingresso - Soggiorno/pranzo - Cucina aperta completamente attrezzata - Serra- Doccia con WC- RipostiglioSecondo piano:- Due camere da letto con accesso alla terrazza, una con soppalco - Doccia con WC e colonna di lavaggioUn seminterrato di 17 m2 completa questa proprietà, così come due garage e un posto auto all'aperto disponibili a un costo aggiuntivo di 50'000.-. Da sapere:- L'appartamento dispone di un giardino di circa 47m2.- La camera da letto di 25m2 può essere divisa per creare una camera da letto aggiuntiva con ingresso dal corridoio.- Tutte le finestre e le porte in vetro sono dotate di zanzariere.- L'edificio è dotato di pannelli solari termici per la produzione di acqua calda. - Il centro Migros e i trasporti pubblici sono nelle immediate vicinanze.
Remo Wyss
Tre appartamenti nuovi di costruzione moderni a Burgdorf
Tre appartamenti nuovi di costruzione moderni a Burgdorf sono in costruzione in un progetto di nuova costruzione gestibile con un totale di solo cinque unità residenziali, combinando una tecnologia di costruzione moderna, un livello di finitura di alta qualità e una situazione di vita tranquilla ma centrale. Attualmente, tre appartamenti sono in vendita: • Appartamento 2,5 locali al 1° piano • Appartamento 4,5 locali al 1° piano • Appartamento 2,5 locali al 2° piano Gli appartamenti impressionano con piani ben pensati, saloni luminosi e spazi esterni privati. Le grandi superfici di finestre creano un'atmosfera accogliente e collegano i saloni ai balconi. Gli appartamenti 2,5 locali sono ideali per single, coppie o persone che cercano una casa moderna e facile da mantenere. L'appartamento 4,5 locali offre uno spazio aggiuntivo per le famiglie, uno studio a casa o esigenze di vita individuali. Tutte le unità hanno una cucina moderna con un'area di vita e di pranzo integrata, camere ben proporzionate, bagni moderni e aree secondarie pratiche. A seconda dell'appartamento, un locale di lavanderia con la propria lavatrice, asciugatrice e lavabo, nonché un compartimento di cantina nel seminterrato, completano l'offerta di spazio. Le superfici di vita dettagliate, le superfici di balcone e i piani di appartamento possono essere trovati nella documentazione di appartamento rispettiva. Approfittate dell'opportunità di progettare parzialmente l'interno secondo le vostre idee. Le cucine, gli apparecchi sanitari nonché i rivestimenti di pavimento e di muro possono essere scelti individualmente nei budget previsti. Per i rivestimenti di pavimento, sono disponibili parquet in legno massiccio e piastrelle di pavimento in ceramica, tra gli altri. I desideri di attrezzatura individuali possono essere presi in considerazione nel quadro previsto tramite costi aggiuntivi o ridotti. Ciò crea una casa che non solo si adatta architettonicamente ma anche personalmente. Dal punto di vista tecnico, gli appartamenti rispondono anche a uno standard di vita moderno e sostenibile. La produzione di calore è assicurata da una pompa di calore che utilizza le acque sotterranee e viene distribuita tramite un riscaldamento a pavimento a bassa temperatura con controllo di temperatura individuale. Un sistema fotovoltaico sul tetto completa il concetto energetico. Le finestre triple vetrate, le tende esterne azionate elettricamente e la porta scorrevole nella sala di soggiorno offrono un grande comfort e un clima di vita piacevole. Il consumo di calore nonché l'acqua fredda e calda vengono registrati per appartamento. L'edificio è costruito in costruzione solida con isolamento termico esterno. Un ascensore per persone con disabilità collega il seminterrato ai piani superiori, offrendo un accesso confortevole per tutte le fasi della vita. Gli ambienti sono progettati con spazi verdi e un'area di gioco e di incontro comune. Sono disponibili posti di parcheggio per biciclette coperti. Inoltre, sono disponibili posti di parcheggio sotterranei e all'aperto. La posizione combina un ambiente di vita tranquillo con distanze brevi nella vita quotidiana. Le possibilità di shopping, la stazione e l'autobus sono a circa 350 metri, la scuola è a circa 600 metri. Allo stesso tempo, la zona di svago locale è nelle immediate vicinanze. Questo progetto combina una buona accessibilità, un comfort di vita moderno e un ambiente piacevole per diverse situazioni di vita. L'avvio della costruzione è previsto per il 2027, e la data di occupazione è a partire dal 2028. Saremmo felici di informarvi personalmente sugli appartamenti disponibili, i piani di appartamento, i prezzi e la progettazione interna individuale.
Christophe Berdot
Planquiri - 6 ville a schiera
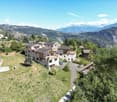
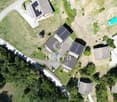
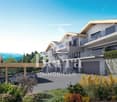
AYENT - PLANQUIRIEsclusività Berra ImmobilierSei ville a schiera contemporanee in PPE, sul pendio soleggiato di AyentLo sviluppo si trova sul pendio soleggiato di Ayent, rivolto a sud verso la pianura del Rodano e le vette vallesane. Il settore combina la calma di una zona residenziale con la vicinanza immediata dei servizi: scuole, negozi, caffè e servizi quotidiani si trovano a Botyre, il centro nevralgico del comune, a pochi minuti di distanza. Sion e le sue infrastrutture sono raggiungibili in un quarto d'ora, mentre la stazione di Anzère, la sua area sciistica e i sentieri di Bisse possono essere raggiunti in circa dieci minuti in auto. Una posizione rara che consente di vivere in montagna tutto l'anno senza rinunciare alla comodità della pianura.Sei ville a schiera con 4,5 locali, divise in due blocchi, vendute su progetto in PPE. Tre tipologie coesistono all'interno dello sviluppo: ville con un piano su due livelli con giardino, ville con soggiorno al piano superiore e ampia terrazza, ville su tre livelli con mansarda. Permesso di costruire in vigore. Finiture a scelta dell'acquirente.Caratteristiche • Vendita su progetto in PPE, sei ville a schiera con 4,5 locali • Permesso di costruire in vigore • Costruzione in cemento con isolamento periferico • Standard energetico CECB A • Pompa di calore aria-acqua e pannelli fotovoltaici • Finestre con triplo vetro • Rivestimenti del pavimento in materiali naturali in Marmoleum Forbo; piastrelle nei bagni • Cucina aperta sul soggiorno • Due bagni per villa • Guardaroba nell'ingresso incluso nella vendita • Spazio per lavatrice/asciugatrice al piano superiore delle camere • Persiane a lamella su tutte le aperture • Un seminterrato privato per villa • Finiture a scelta dell'acquirente DistribuzioneVille 1 e 6 - due livelli con giardino • Piano terra: ingresso, soggiorno con cucina aperta, doccia, ripostiglio • Piano superiore: tre camere, bagno, spazio per lavatrice/asciugatrice • Terrazza a livello del piano terra e giardino privato • Seminterrato privato Ville 2 e 5 - soggiorno al piano superiore e ampia terrazza • Livello di ingresso: atrio, tre camere, bagno, ripostiglio, spazio per lavatrice/asciugatrice, seminterrato privato e locale tecnico • Piano superiore: soggiorno con cucina aperta, doccia • Ampia terrazza a livello del soggiorno • Ingresso coperto Ville 3 e 4 - tre livelli con mansarda • Livello di ingresso: atrio, seminterrato privato, locale tecnico, ingresso coperto • Livello intermedio: tre camere, bagno, spazio per lavatrice/asciugatrice • Mansarda: soggiorno con cucina aperta, doccia • Terrazza a livello della mansarda Parcheggio e aree esterne • Un posto auto coperto per 28.000.- e un posto auto esterno per 12.000.- per villa, obbligatorio in aggiunta al prezzo di acquisto • Due posti auto per visitatori per la PPE • Giardino privato per le ville 1 e 6 • Terrazza privata per ogni villa Siamo a vostra disposizione per eventuali domande e un primo contatto.*** TUTTI I NOSTRI OGGETTI SONO DISPONIBILI SU www.berra-immobilier.ch
AYENT - PLANQUIRIEsclusività Berra ImmobilierSei ville a schiera contemporanee in PPE, sul pendio soleggiato di AyentLa promozione si trova sul pendio soleggiato di Ayent, rivolta a sud verso la pianura del Rodano e le vette vallesane. Il settore combina la calma di una zona residenziale e la prossimità immediata ai servizi: scuole, negozi, caffè e servizi quotidiani si trovano a Botyre, il centro nevralgico del comune, a pochi minuti di distanza. Sion e le sue infrastrutture sono raggiungibili in un quarto d'ora, mentre la stazione di Anzère, la sua area sciistica e i suoi sentieri di bisses possono essere raggiunti in circa dieci minuti in auto. Una location rara che consente di vivere in montagna tutto l'anno senza rinunciare alla comodità della pianura.Sei ville a schiera con 4,5 locali, divise in due blocchi, vendute su progetti in PPE. Tre tipologie coesistono all'interno della promozione: ville con un livello su due piani con giardino, ville con soggiorno al piano superiore e ampia terrazza, ville su tre livelli con mansarda. Autorizzazione di costruzione in vigore. Finiture a scelta dell'acquirente.Caratteristiche • Vendita su progetti in PPE, sei ville a schiera con 4,5 locali • Autorizzazione di costruzione in vigore • Costruzione in cemento con isolamento periferico • Standard energetico CECB A • Pompa di calore aria-acqua e pannelli fotovoltaici • Finestre con vetro triplato • Rivestimenti di pavimento in materiali naturali in Marmoleum Forbo; piastrelle nei bagni • Cucina aperta sul soggiorno • Due bagni per villa • Armadio d'ingresso incluso nella vendita • Spazio per lavatrice/asciugatrice al piano superiore delle camere • Persiane su tutte le aperture • Un seminterrato privato per villa • Finiture a scelta dell'acquirente DistribuzioneVille 1 e 6 - due livelli con giardino • Piano terra: ingresso, soggiorno con cucina aperta, doccia, ripostiglio • Piano superiore: tre camere, bagno, spazio per lavatrice/asciugatrice • Terrazza a livello del piano terra e giardino privato • Seminterrato privato Ville 2 e 5 - soggiorno al piano superiore e ampia terrazza • Livello d'ingresso: atrio, tre camere, bagno, ripostiglio, spazio per lavatrice/asciugatrice, seminterrato privato e locale tecnico • Piano superiore: soggiorno con cucina aperta, doccia • Ampia terrazza a livello del soggiorno • Ingresso coperto Ville 3 e 4 - tre livelli con mansarda • Livello d'ingresso: atrio, seminterrato privato, locale tecnico, ingresso coperto • Livello intermedio: tre camere, bagno, spazio per lavatrice/asciugatrice • Mansarda: soggiorno con cucina aperta, doccia • Terrazza a livello della mansarda Parcheggio e aree esterne • Un posto auto coperto per 28.000.- e un posto auto esterno per 12.000.- per villa, obbligatorio in aggiunta al prezzo • Due posti auto per visitatori per la PPE • Giardino privato per le ville 1 e 6 • Terrazza privata per ogni villa Siamo a vostra disposizione per eventuali domande e un primo contatto.*** TUTTI I NOSTRI OGGETTI SONO DISPONIBILI SU www.berra-immobilier.ch
AYENT - PLANQUIRIEsclusività Berra ImmobilierSei ville a schiera contemporanee in PPE, sul pendio soleggiato di AyentLa promozione si trova sul pendio soleggiato di Ayent, rivolto a sud verso la pianura del Rodano e le vette vallesane. Il settore combina la calma di un'area residenziale e la vicinanza immediata ai servizi: scuole, negozi, caffè e servizi quotidiani si trovano a Botyre, il centro nevralgico del comune, a pochi minuti di distanza. Sion e le sue infrastrutture sono raggiungibili in un quarto d'ora, mentre la stazione di Anzère, la sua area sciistica e i sentieri di bisses possono essere raggiunti in circa dieci minuti in auto. Un posto raro, che consente di vivere in montagna tutto l'anno senza rinunciare alla comodità della pianura.Sei ville a schiera con 4,5 locali, divise in due blocchi, vendute su progetti in PPE. Tre tipologie coesistono all'interno della promozione: ville su un livello su due livelli con giardino, ville con soggiorno al piano superiore e ampia terrazza, ville su tre livelli con mansarda. Permesso di costruire in vigore. Finiture a discrezione dell'acquirente.Caratteristiche • Vendita su progetti in PPE, sei ville a schiera con 4,5 locali • Permesso di costruire in vigore • Costruzione in cemento con isolamento periferico • Standard energetico CECB A • Pompa di calore aria-acqua e pannelli fotovoltaici • Finestre con triplo vetro • Rivestimenti del pavimento in materiali naturali in Marmoleum Forbo; piastrelle nei bagni • Cucina aperta sul soggiorno • Due bagni per villa • Armadio d'ingresso incluso nella vendita • Locale lavanderia al piano superiore • Persiane a lamelle su tutte le aperture • Una cantina privata per villa • Finiture a discrezione dell'acquirente DistribuzioneVille 1 e 6 - due livelli con giardino • Piano terra: ingresso, soggiorno con cucina aperta, doccia, ripostiglio • Piano superiore: tre camere da letto, bagno, locale lavanderia • Terrazza al piano terra e giardino privato • Cantina privata Ville 2 e 5 - soggiorno al piano superiore e ampia terrazza • Livello d'ingresso: corridoio, tre camere da letto, bagno, ripostiglio, locale lavanderia, cantina privata e locale tecnico • Piano superiore: soggiorno con cucina aperta, doccia • Ampia terrazza al livello del soggiorno • Ingresso coperto Ville 3 e 4 - tre livelli con mansarda • Livello d'ingresso: corridoio, cantina privata, locale tecnico, ingresso coperto • Livello intermedio: tre camere da letto, bagno, locale lavanderia • Mansarda: soggiorno con cucina aperta, doccia • Terrazza al livello della mansarda Parcheggio e aree esterne • Un posto auto coperto per 28.000.- e un posto auto esterno per 12.000.- per villa, obbligatorio in aggiunta al prezzo • Due posti auto per visitatori per la PPE • Giardino privato per le ville 1 e 6 • Terrazza privata per ogni villa Siamo a vostra disposizione per eventuali domande e un primo contatto.*** TUTTI I NOSTRI OGGETTI SONO DISPONIBILI SU www.berra-immobilier.ch
Le Ville di Argilly
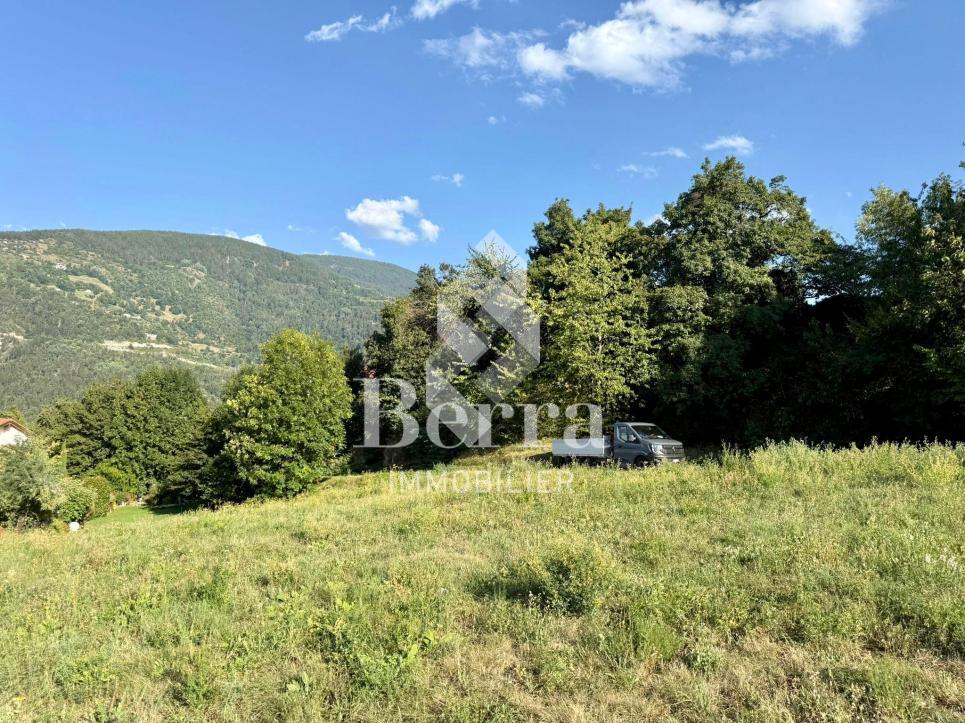
Vendita su progettoProgramma di 2 x 3 ville contigue 4,5 locali e 5,5 localiCaratteristiche:- vista libera e ineguagliabile, valle-pianura del Rodano- prossimità a Sion- lotti individuali- esterni superbi, con ampie terrazze, balconi e giardini privati- ampi spazi di vita: soggiorno-cucina 47 a 56 m2- travi a vista al piano superiore- spazi di stoccaggio: lavanderia, dispensa, cantina, garage-cantina a seconda del lotto- tripla vetrazione- finestre scorrevoli con dispositivo di sollevamento- camera da letto dei genitori o camera master con cabina armadio e bagno a seconda del lotto scelto- tende elettriche- canna fumaria opzionale- riscaldamento a pavimento, pompa di calore- pannelli fotovoltaici- spazio per una stazione di lavaggio- 3 posti auto per villa inclusi: garage doppio o singolo e posti auto coperti a seconda della villa- possibili modifiche su richiesta- finiture a scelta in base ai budget allocatiDistribuzione degli spazi, elenco dei lotti disponibili e piani disponibili su richiesta. Per ulteriori informazioni, siamo a vostra disposizione.*** TUTTI I NOSTRI BENI IN VENDITA SU WWW.BERRA-IMMOBILIER.CH
Vendita su progettoProgramma di 2 x 3 ville contigue 4,5 locali e 5,5 localiPER LE VILLE SUD (A-B-C): accesso diretto al giardino da dietroCaratteristiche:- vista libera e imprenabile, valle-piana del Rodano- vicinanza a Sion- lotti individuali- esterni superbi, con ampie terrazze, balconi e giardini privati- ampi spazi di vita: soggiorno-cucina 47 a 56 m2- travi a vista al piano superiore- spazi di stoccaggio: lavanderia, dispensa, cantina, garage-cantina a seconda del lotto- tripla vetrazione- porte scorrevoli con sollevamento- camera da letto principale o master room con cabina armadio e bagno a seconda del lotto scelto- tende elettriche- canna fumaria opzionale- riscaldamento a pavimento, pompa di calore- pannelli fotovoltaici- spazio per una stazione di lavaggio- 3 posti auto per villa inclusi: garage doppio o singolo e posti auto coperti a seconda della villa- possibili modifiche su richiesta- finiture a scelta secondo i budget assegnatiDistribuzione degli spazi, elenco dei lotti disponibili e progetti su richiesta tramite il dossier. Per ulteriori informazioni, siamo a vostra disposizione.*** TUTTI I NOSTRI BENI IN VENDITA SU WWW.BERRA-IMMOBILIER.CH
VETROZ - modernità, comfort e rispetto dell'ambiente nel cuore del Vallese!
Questo progetto residenziale offre un'esperienza di vita unica, che combina modernità, comfort e rispetto dell'ambiente.Situato nel cuore del comune di Vétroz, questo edificio si distingue per la sua architettura contemporanea e la sua integrazione armoniosa nel paesaggio urbano circostante. Vicino alle strutture locali, offre ai suoi residenti un accesso facile ai negozi, alle scuole e alle infrastrutture di trasporto.26 appartamenti con balconi, terrazze o giardini per prolungare il benessere all'aperto, distribuiti in 3 edifici con 15, 9 e 2 unità. Un'architettura fluida aperta alla natura circostante. Ogni appartamento, dal monolocale alle 4,5 camere, offre spazi ampi e luminosi con belle aperture che si estendono su balconi, terrazze o giardini per rafforzare la sensazione di spazio. Questo appartamento di 2,5 locali al 1° piano consiste di:Ingresso con armadio integrato su misuraBello spazio living luminoso con accesso alla terrazza Cucina aperta sul living e completamente attrezzataBella camera da lettoBagno con doccia, WC, lavabo e spazio per una lavatriceTerrazza orientata a sudSuperficie abitabile: 67 m2Superficie della terrazza: 32,14 m2Superficie ponderata: 77,61 m2Superficie totale: 99,14 m2ESTETICA:Questo progetto "Les Ailes" beneficia delle strutture della sua posizione e sfrutta l'ambiente e un'orientamento a sud molto favorevole per un reale comfort. Ampie aperture in tutte le stanze permettono alla luce naturale di irradiare gli interni, promuovendo il benessere degli occupanti. Questi spazi si estendono tutti su terrazze o balconi. Le aree esterne includono giardini privati o aree comuni per la residenza.CONFORT:- Costruzione secondo gli standard Minergie, flusso semplice- Orientamento a sud- Appartamenti attraversanti- Finestre e vetrate con vetro triplo- Riscaldamento a pavimento e produzione di acqua calda a pompa di calore - Pannelli fotovoltaici per una parte della produzione di elettricità- Contatori separati per ogni appartamento- Spazio per una lavatrice in ogni appartamento- Modifiche e finiture a scelta- Ascensore- Locali di deposito individuali per ogni appartamento con contatore separato.- Parcheggi sotterranei con tubazione per l'installazione di punti di ricarica per veicoli elettrici. - Spazi per visitatori- Area verde per bambiniSICUREZZA:- Controllo di accesso all'edificio per interfono- Illuminazione automatica con rilevatore di presenza nelle aree comuniALLEGATI E DINTORNI:- Parcheggio interno: CHF 35'000.- in più e obbligatorio- Parcheggi esterni: CHF 10'000.- (in più e non obbligatorio)- Fermata dell'autobus a 100 metri di distanza- Scuole e asili a 2 passi- 5 minuti dagli accessi autostradali - Vicino a Sion e a tutte le strutture- Vendibile come residenza principale o secondaria! - Ideale come pied-à-terre valaisano- Consegna: 24 mesi dall'inizio dei lavori. Inizio previsto fine gennaio 2025VÉTROZ, CAPITALE DELL'AMIGNE... SÌ, MA NON SOLO!Vétroz ha conosciuto una crescita demografica impressionante, dovuta alla sua vicinanza a Sion e alla zona commerciale di Conthey, alla sua vasta pianura, ma soprattutto alla sua qualità della vita. Sotto la pressione di una demografia galoppante, sono stati fatti investimenti significativi negli ultimi anni in infrastrutture ad alte prestazioni come complessi scolastici, unità di accoglienza per studenti, asili, case di riposo, palestre, sale per...
Ulteriori ricerche immobiliari