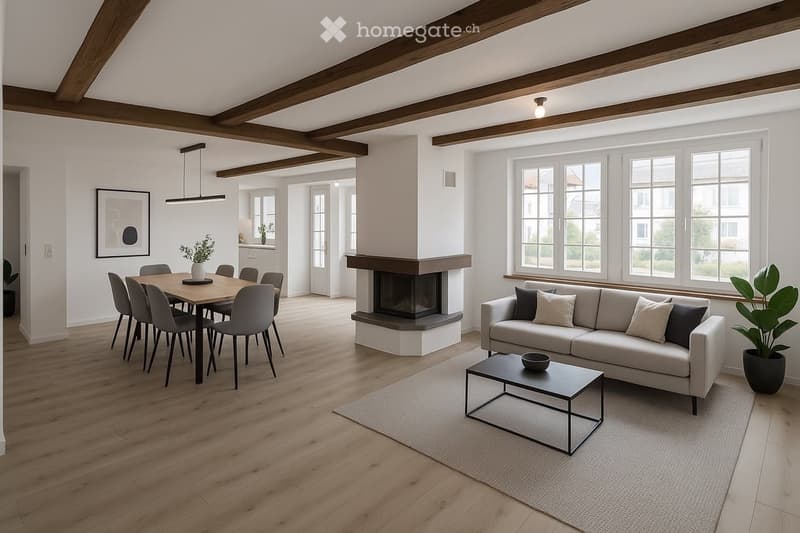
• Open-concept living and dining area with exposed wooden beams, a modern fireplace, a grey sofa, a coffee table, a dining table with chairs, and a potted plant.
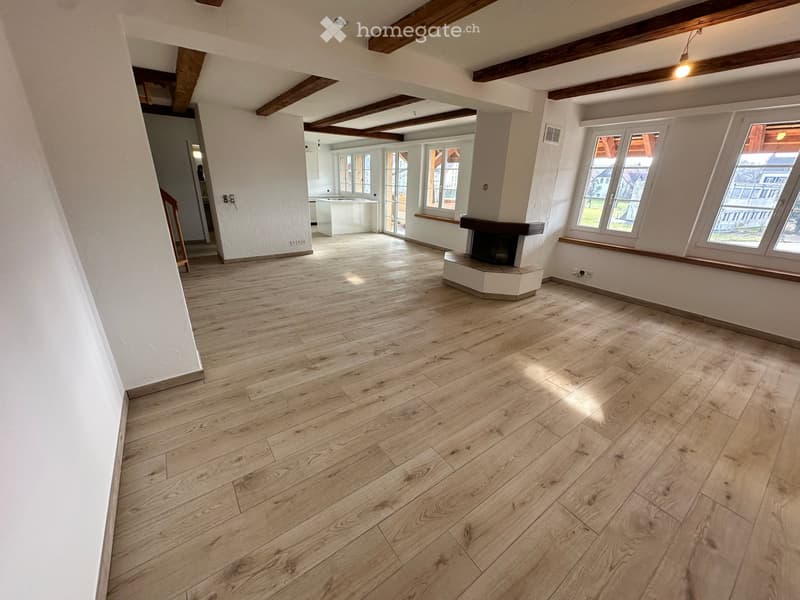
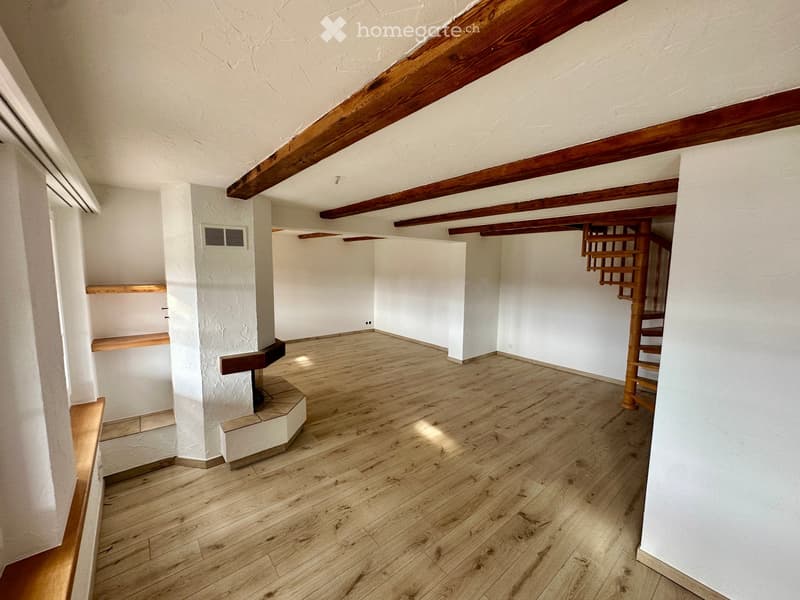
  • Empty room with wooden flooring, white walls, exposed wooden beams on the ceiling, and a fireplace. Large windows provide natural light, and the space is open and uncluttered.
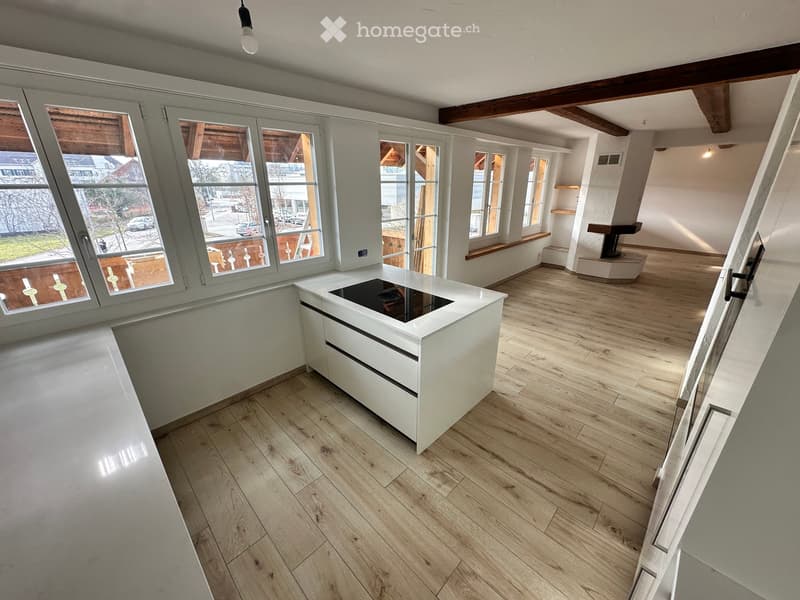
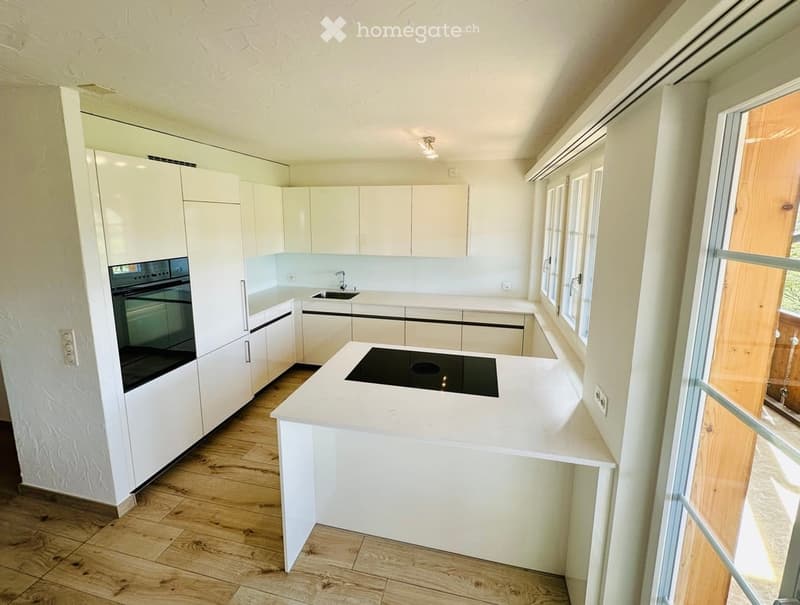
  • Modern kitchen with white cabinetry, wooden flooring, large windows, and an island with an induction cooktop.
  • Empty room with wooden flooring, white walls, and exposed wooden beams on the ceiling. The room has large windows and a view of the outdoors.
  • Empty room with wooden flooring, white walls, exposed wooden beams, and a small staircase leading to an upper level.
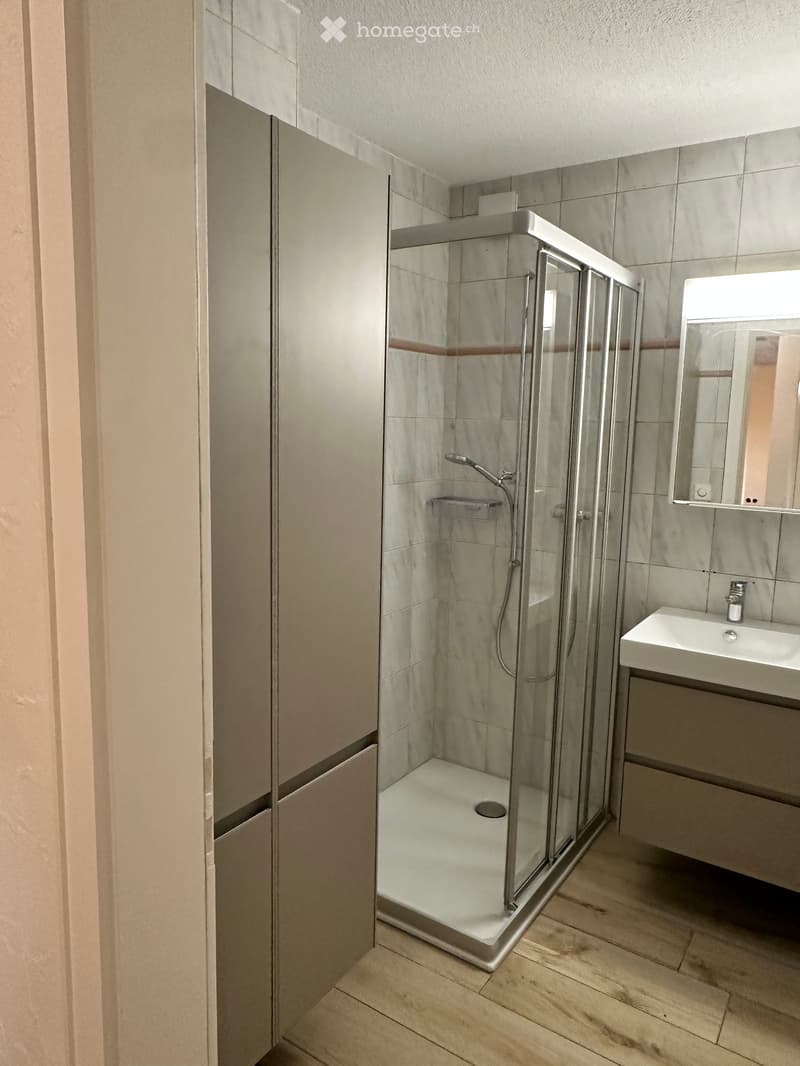
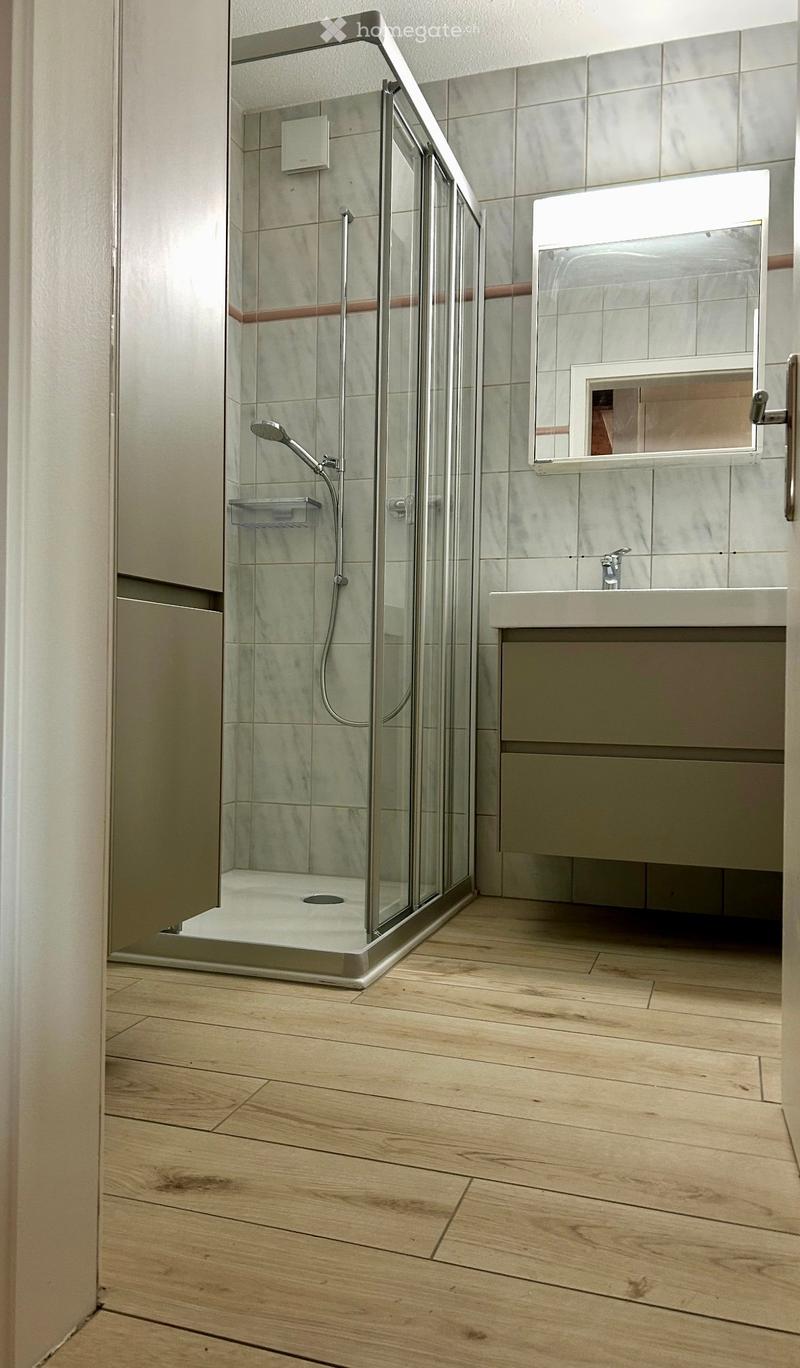
  • Modern bathroom with a glass-enclosed shower, a white sink, and a mirror above it. The walls are tiled, and the floor is wooden.
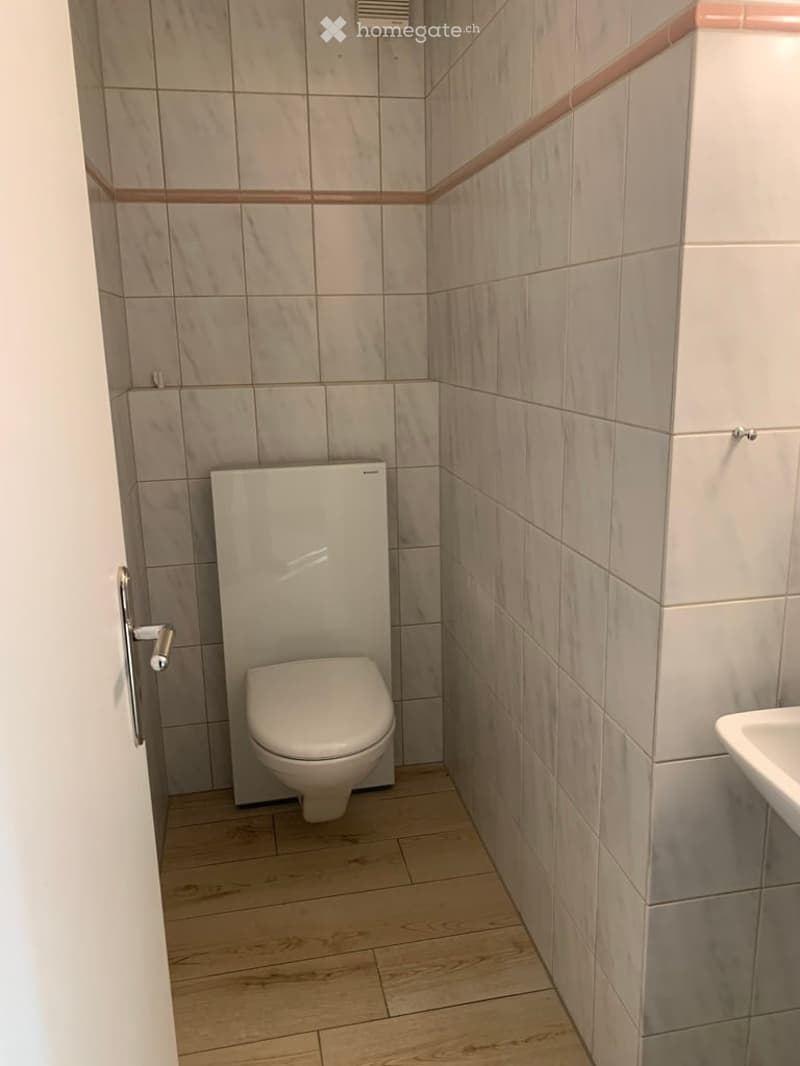
  • Modern bathroom with light-colored tiles, a toilet, and a sink. The walls are tiled with a light beige color and have a decorative pink trim. The floor is made of light wood.
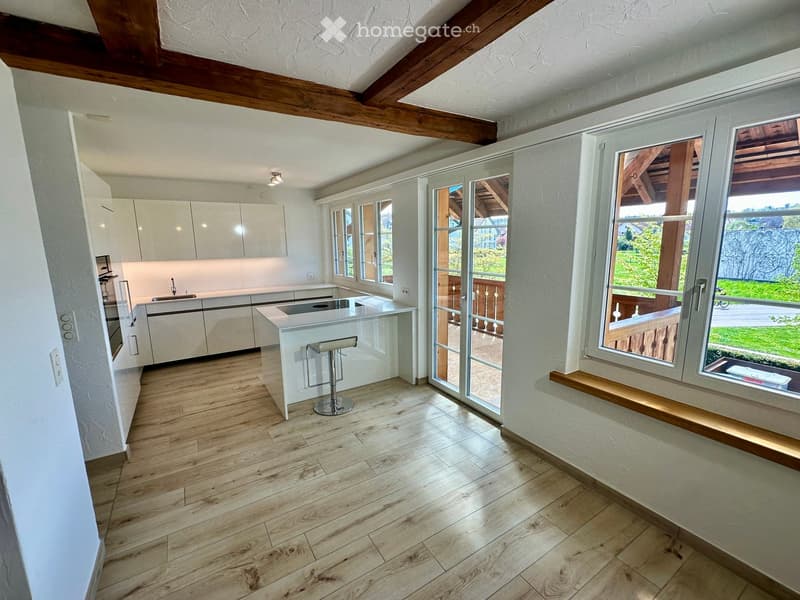
  • Modern kitchen with white cabinets, wooden flooring, island with bar stool, and large windows overlooking a balcony.
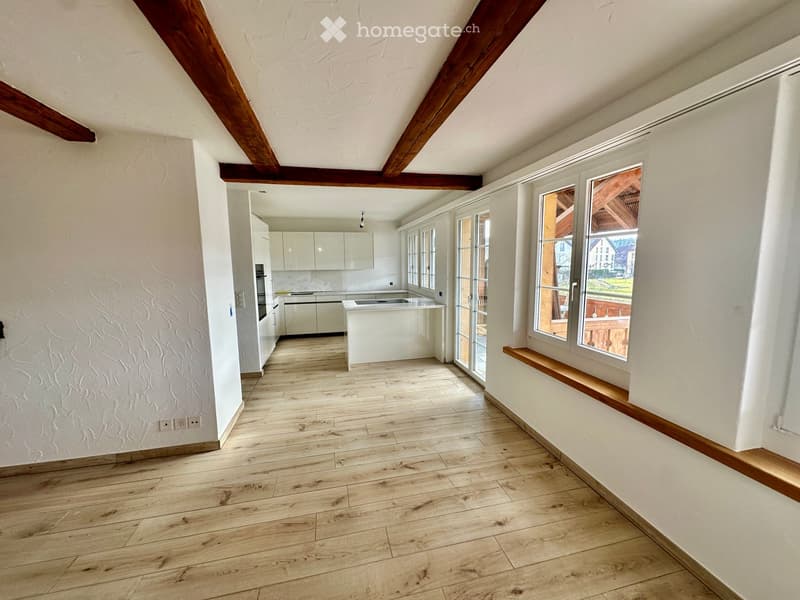
  • Modern kitchen with white cabinets, a central island with an induction cooktop, and a built-in oven. The space features wooden flooring and large windows allowing natural light.
  • Modern bathroom with wooden flooring, a glass-enclosed shower, a sink with a mirror, and a sleek faucet.
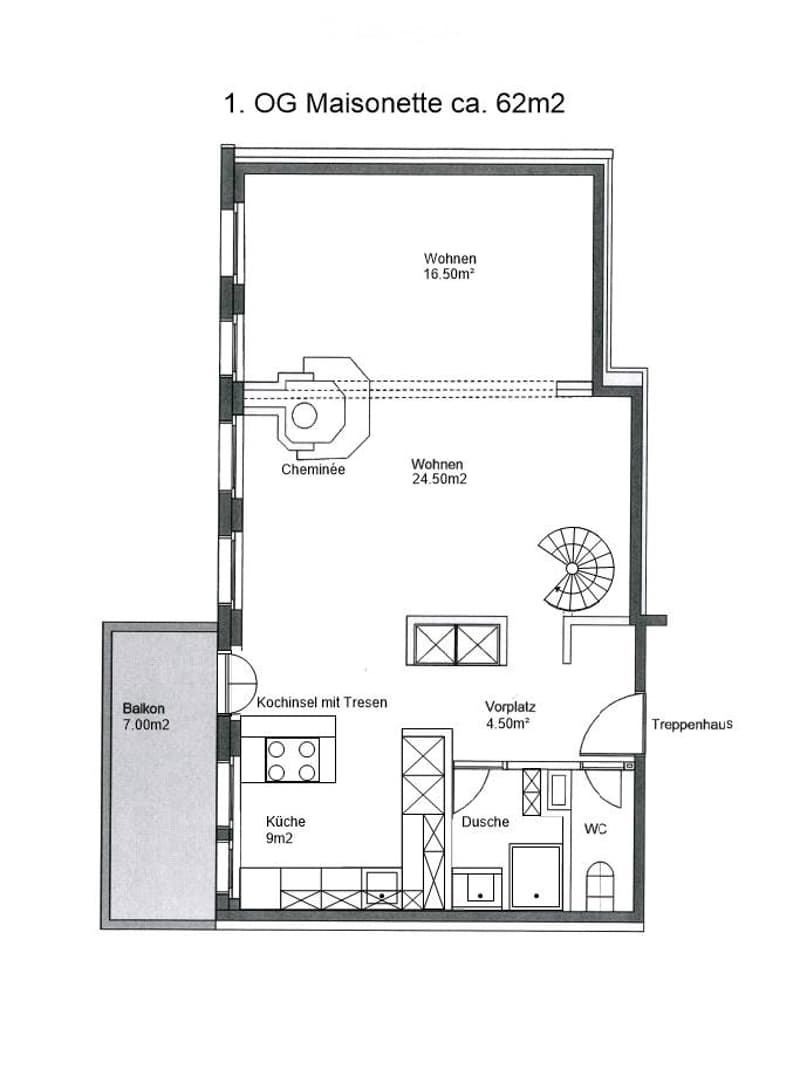
  • Floor plan of a 62m2 maisonette on the first floor, featuring two living areas, kitchen, dining area, bathroom, WC, and balcony.
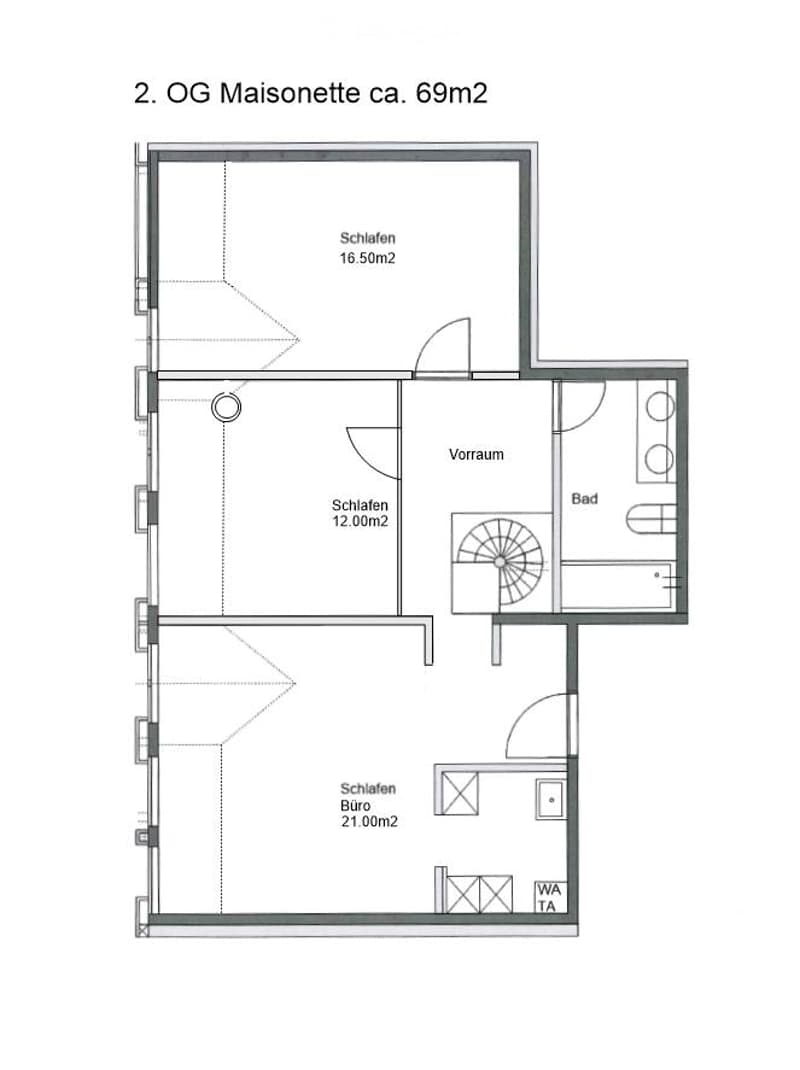
  • Floor plan of a 69m² maisonette with three bedrooms, a bathroom, hallway, and office space.
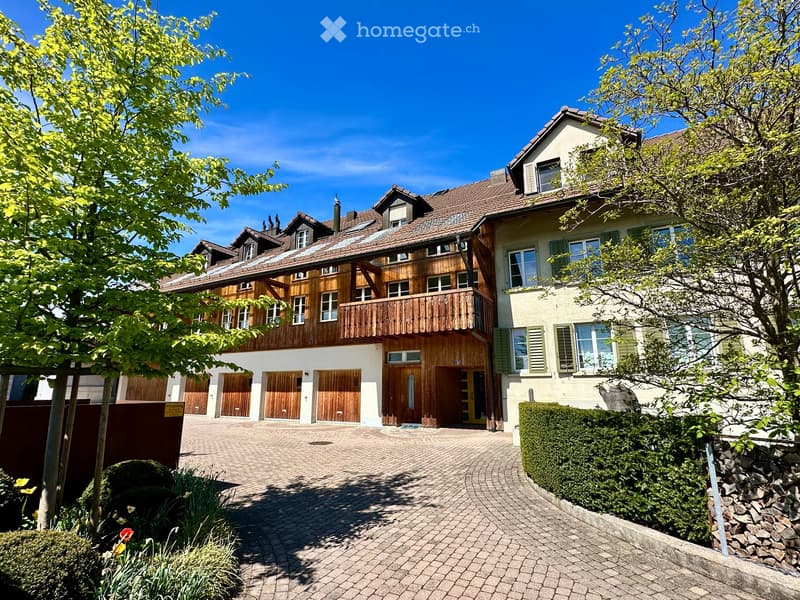
  • Two-story house with wooden balconies, multiple garage doors, and a well-maintained garden area.
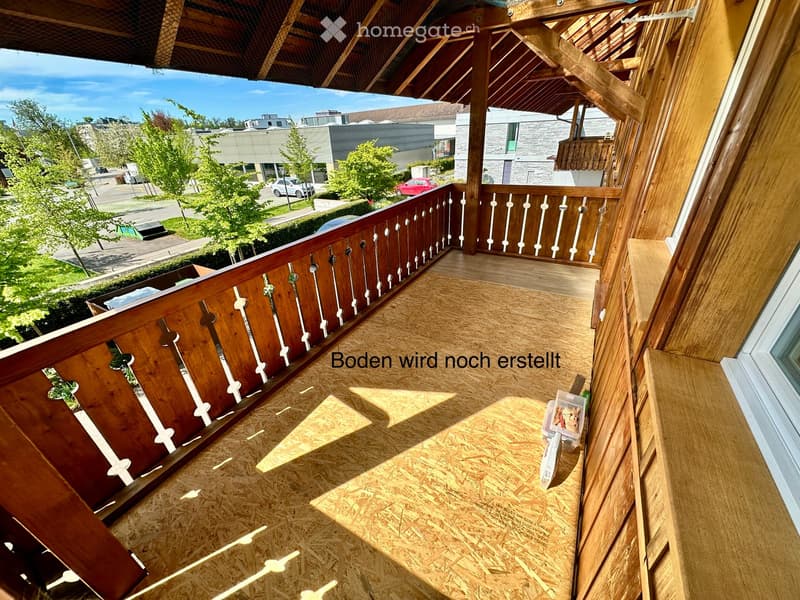
  • Balcony with wooden railing and unfinished wooden floor, overlooking a street with trees and buildings.
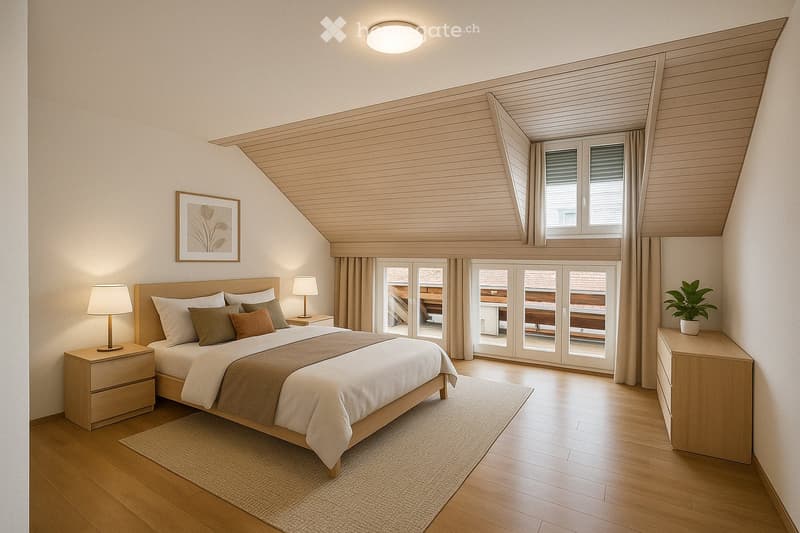
  • Cozy bedroom with wooden floors, a large bed with pillows and blankets, nightstands with lamps, a picture frame on the wall, and a potted plant on a wooden dresser. Large windows and sliding glass doors lead to a balcony.
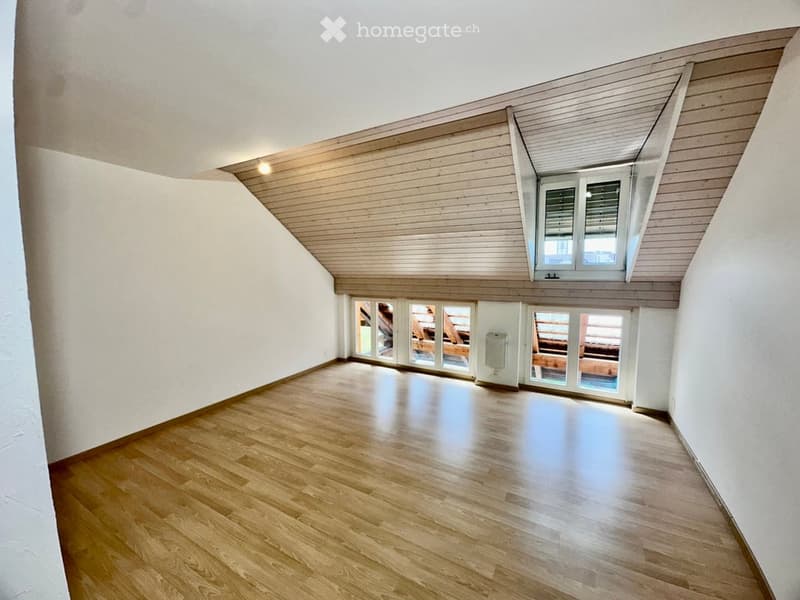
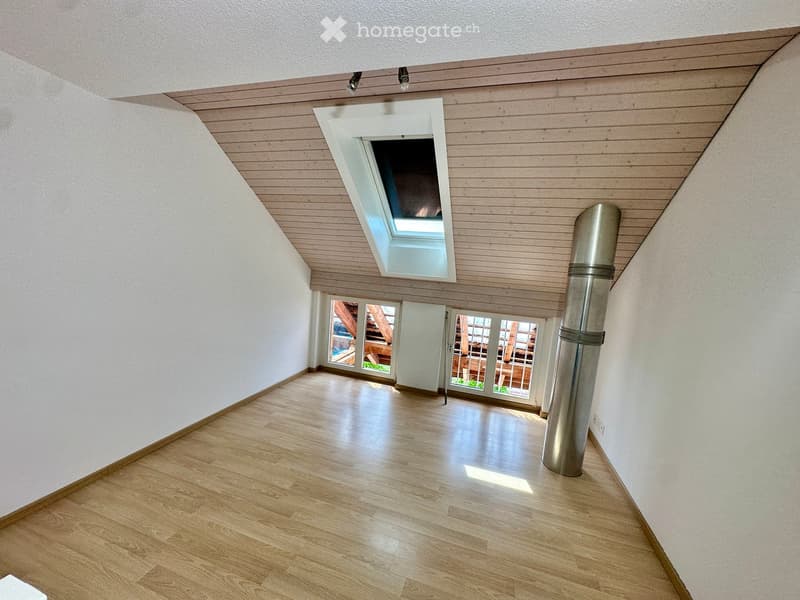
  • Empty attic room with wooden flooring, white walls, and large windows, including a skylight and a door leading to a balcony.
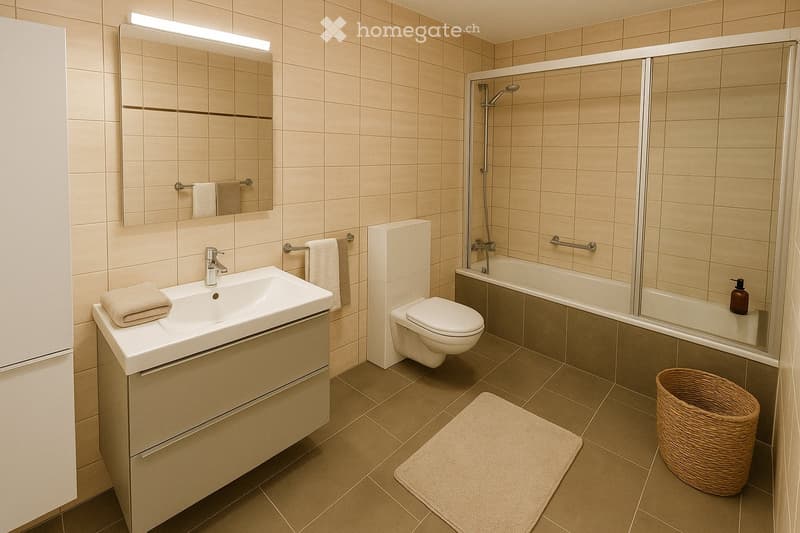
  • Modern bathroom with beige tiles, a sink with a mirror, a toilet, a bathtub with a glass shower enclosure, and a wicker basket on the floor.
  • Empty hallway with wooden flooring, white walls, and a skylight window at the far end. A metal pipe is visible on the right side.
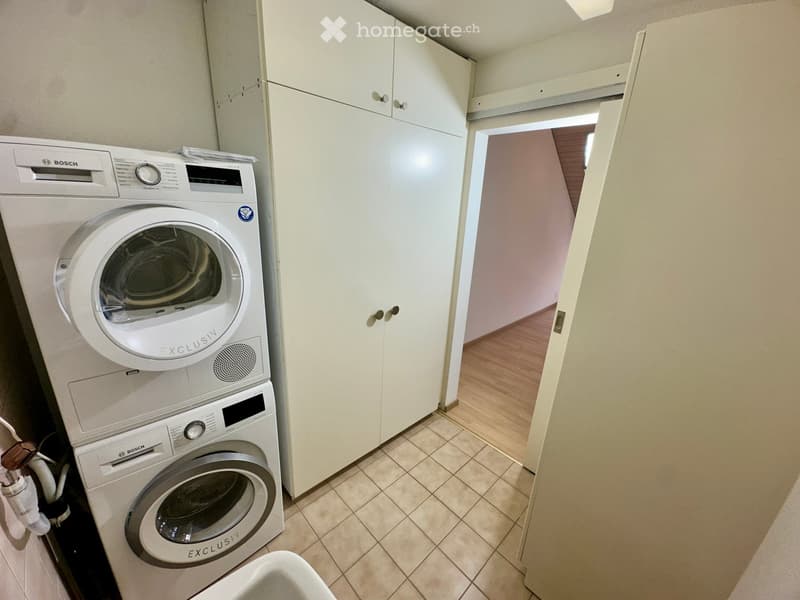
  • Modern bathroom with white tiled floor, white cabinets, Bosch washing machine and dryer stacked vertically, and a visible hallway beyond the open door.
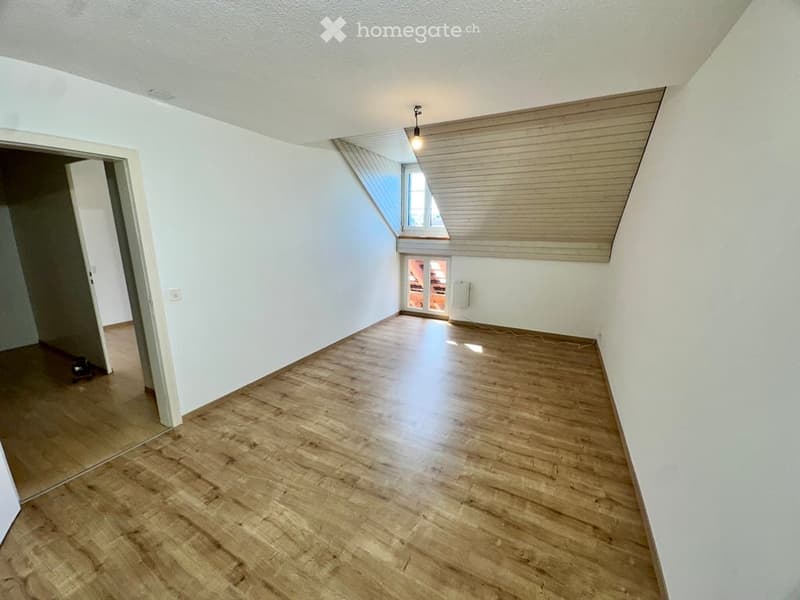
  • Empty room with wooden flooring, white walls, and a skylight window. No furniture or equipment present.
1 / 20

"Helle & moderne 4,5-Zimmer-Maisonette-Wohnung mit Charme"

Affitto
CHF 3190.–
Locali
4.5
Superficie
131 m2

Ubicazione

Gerlisbergstrasse 15, 8302 Kloten

Tempo di percorrenza

  • 12 min.Stazione: Bassersdorf

Informazioni sui dintorni

Fonte di questi datic

I dati visualizzati sono forniti da uno dei nostri fornitori terzi.

Tieni presente che le posizioni visualizzate potrebbero non essere aggiornate e potrebbero esserci delle deviazioni.

  • Farmacia

    6 min.Rosengarten Apotheke AG
  • Scuola

    3 min.Primarschule Steinlig
  • Supermercato

    3 min.Denner
  • Trasporti pubblici

    4 min.Löwen

Gli orari si riferiscono al percorso a piedi.

Costi

Affitto netto:
CHF 2900.–
Costi suppl.:
CHF 290.–
Affitto:
CHF 3190.–

Informazioni principali

Disponibilità:
01.10.2026
Tipo di oggetto:
Maisonette / Duplex
Locali:
4.5
Piano:
1
Numero di piani:
2
Superficie:
131 m2
Superficie utile:
133 m2
Ultimo rinnovo:
2025
Anno di costruzione:
1985

Caratteristiche e complementi

  • Animali domestici ammessi

  • Balcone / Terrazza

  • Lavatrice

  • TV via cavo

  • Caminetto

  • Veduta

  • Quartiere tranquillo

  • Adatto per bambini

  • Parcheggio

  • Garage

Documento (0)

Descrizione

Diese großzügige und moderne 4,5-Zimmer-Maisonette-Wohnung bietet ein gemütliches Wohnambiente mit viel Komfort. Dank der optimalen Südausrichtung ist sie lichtdurchflutet und überzeugt durch ihre zentrale Lage – nahe Stadtzentrum, Naherholungsgebieten und dem Flughafen.

Die Wohnung eignet sich ideal für Familien, aber auch für eine Wohngemeinschaft oder ein stilles Gewerbe. Der separate Eingang zum oberen Stockwerk ermöglicht flexible Wohn- und Arbeitsmöglichkeiten – perfekt für Homeoffice, eine Praxis oder ein kleines Büro. Die durchdachte Raumaufteilung schafft eine angenehme Wohnatmosphäre mit ausreichend Rückzugsmöglichkeiten für alle Bewohner.

Ab dem 01. Oktober 2026 oder nach Vereinbarung ist diese frisch renovierte Wohnung für neue Mieter verfügbar.

  • Kindergarten, Schulen und Einkaufsmöglichkeiten in 1 – 5 Minuten zu Fuß erreichbar

  • Bushaltestelle in 2 Minuten erreichbar

  • Bahnhof und Flughafen in 8 – 20 Minuten erreichbar

1. Obergeschoss (62 m²)

  • Großzügiger Wohn- & Essbereich mit Cheminée und Sichtbalken für besondere Atmosphäre

  • Moderne, offene Küche mit hochwertigen Geräten (V-Zug Kombi-Steamer/Backofen, Bora-Abzug, großer 3-Fach-Kühlschrank)

  • Neues Badezimmer mit separatem WC, Lavabo und hochwertigem Bademöbel

  • Neue Keramikböden mit angenehmer Bodenheizung

2. Obergeschoss (69 m², mit separatem Eingang)

  • Großes Schlafzimmer mit hellem Parkett, grossen Boden und Dachfenster, sowie angrenzendem Waschraum mit Waschmaschine, Tumbler, Stauraum und Lavabo

  • Schlafzimmer mit Parkett, große Boden und Dachfenster

  • Kinderzimmer mit hochwertigem Vinylboden, sowie grossen Boden und Dachfenster

  • Neues großes Badezimmer mit Badewanne, WC, Badmöbel & Spiegelkasten ( noch im Umbau daher kein Foto)

  • Bodenheizung in allen Räumen, Raumlüfter in 2 Schlafzimmern

    🔹 Zusätzliche Annehmlichkeiten:Kellerabteil inklusive

    Tiefgarage mit breiten Stellplätzen (CHF 150.–/Monat), Elektroladestation-Infrastruktur vorhanden CHF 200.-/ Monat

    📌 Besichtigung & Anmeldung: Gerne zeigen wir Ihnen diese attraktive Wohnung nach vorheriger Terminvereinbarung. Bitte reichen Sie zur Anmeldung einen Betreibungsauszug (max. 2 Monate alt) sowie einen Strafregisterauszug ein.

Create your account
Gratis

Sfrutta tutti i vantaggi

Sincronizza i tuoi preferiti, gestisci le tue ricerche salvate e accedi facilmente a tutti i servizi – da qualsiasi dispositivo. Crea subito il tuo conto gratuito per una ricerca immobiliare su misura!

Contatto

Eberhard Verwaltungen

N. Inserzione
4003302124
Rif. oggetto
ml2g8.cy4hn

Contattare l'inserzionista

Profilo dell’inquilino
Booster di successo
Maggiori possibilità di successo

Nelle regioni con un’elevata domanda, per riuscire a gestire le visite gli offerenti sono costretti a effettuare una preselezione delle persone interessate. Chi primo arriva meglio alloggia: la rapidità è decisiva, ma possono entrare in gioco anche altri criteri. Dato che un reddito elevato non è sempre un fattore di successo, ti raccomandiamo di inserire informazioni veritiere.

Proseguendo, accetto le CG, prendo atto della dell’informativa sulla protezione dei dati personali e acconsento alla trasmissione agli inserzionisti dei miei dati personali aggregati relativi ai miei interessi.

Altre offerte che potrebbero interessarti

Proteggersi dalle frodi: consigli utili

  • Non trasferire mai denaro in anticipo
  • Attenzione alle offerte troppo allettanti o poco credibili
  • Non condividere mai i dati personali come coordinate bancarie o documenti di identià
  • Non firmare un contratto prima di aver visitato la proprietà

Consigli e servizi