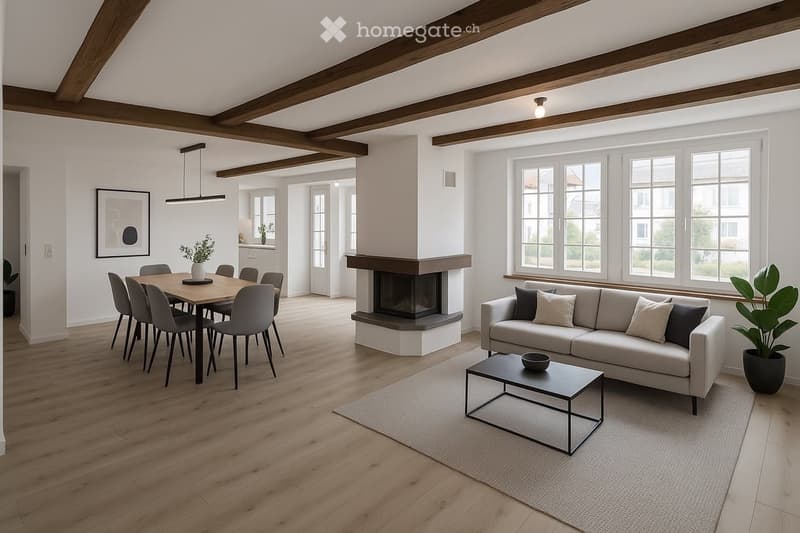
• Open-concept living and dining area with exposed wooden beams, a modern fireplace, a grey sofa, a coffee table, a dining table with chairs, and a potted plant.
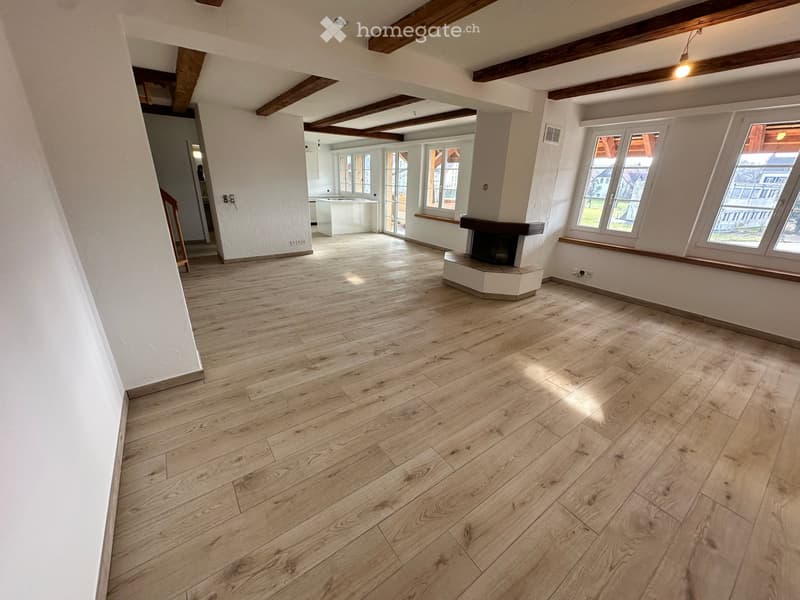
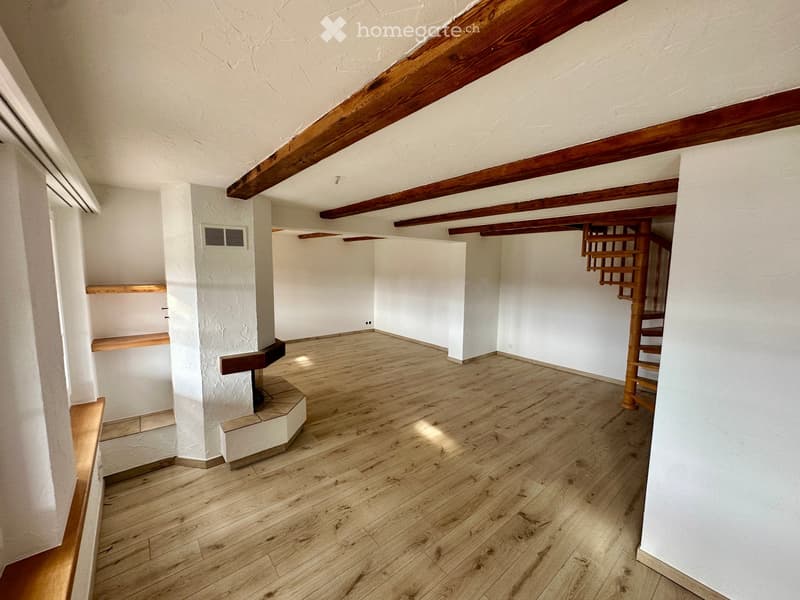
  • Empty room with wooden flooring, white walls, exposed wooden beams on the ceiling, and a fireplace. Large windows provide natural light, and the space is open and uncluttered.
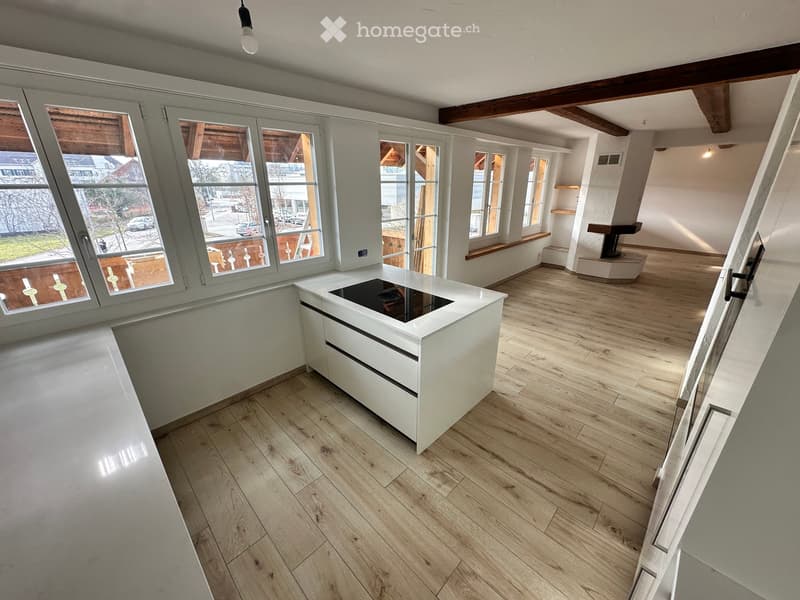
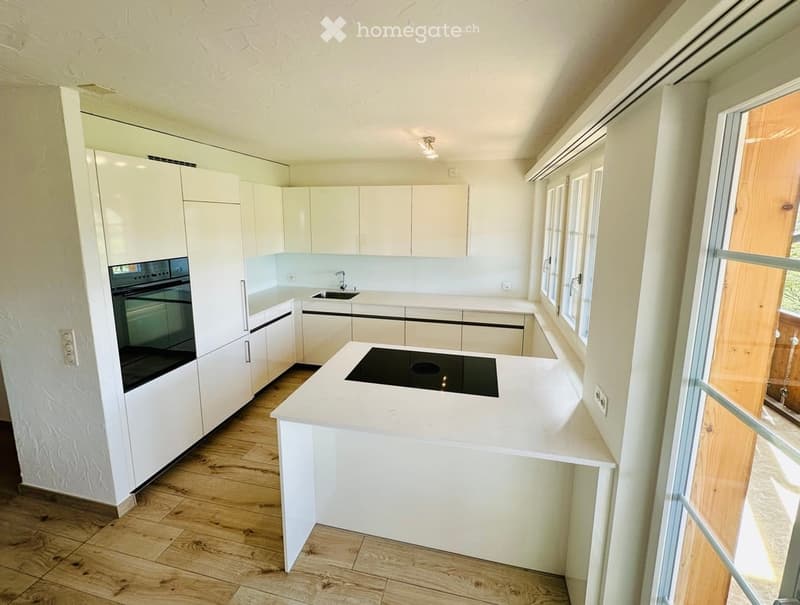
  • Modern kitchen with white cabinetry, wooden flooring, large windows, and an island with an induction cooktop.
  • Empty room with wooden flooring, white walls, and exposed wooden beams on the ceiling. The room has large windows and a view of the outdoors.
  • Empty room with wooden flooring, white walls, exposed wooden beams, and a small staircase leading to an upper level.
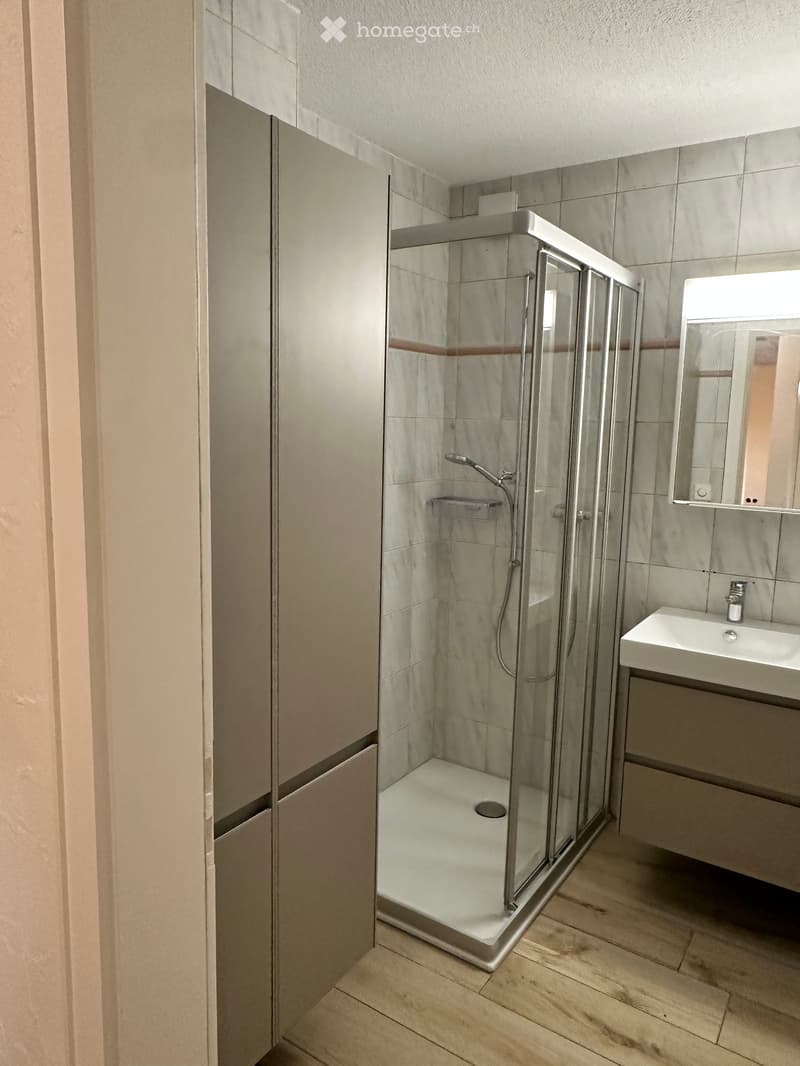
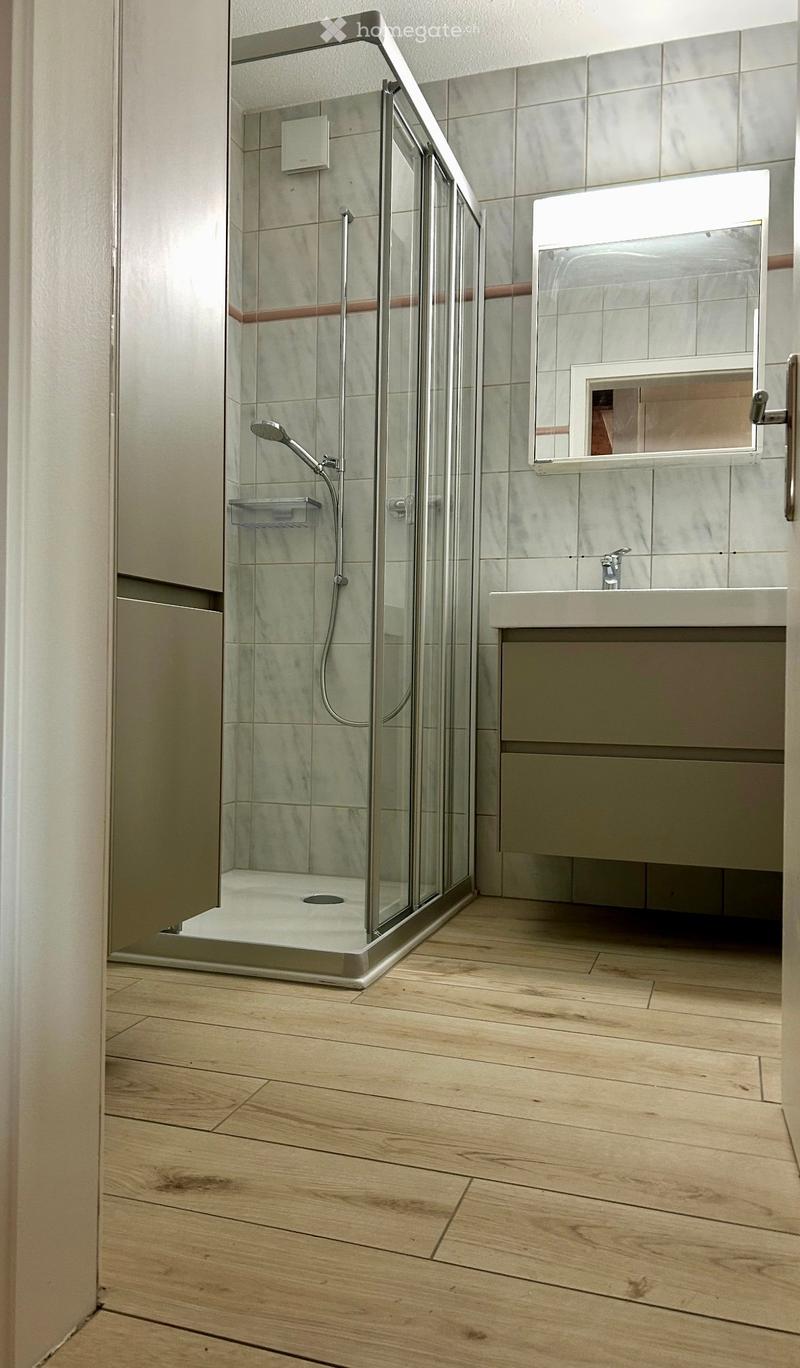
  • Modern bathroom with a glass-enclosed shower, a white sink, and a mirror above it. The walls are tiled, and the floor is wooden.
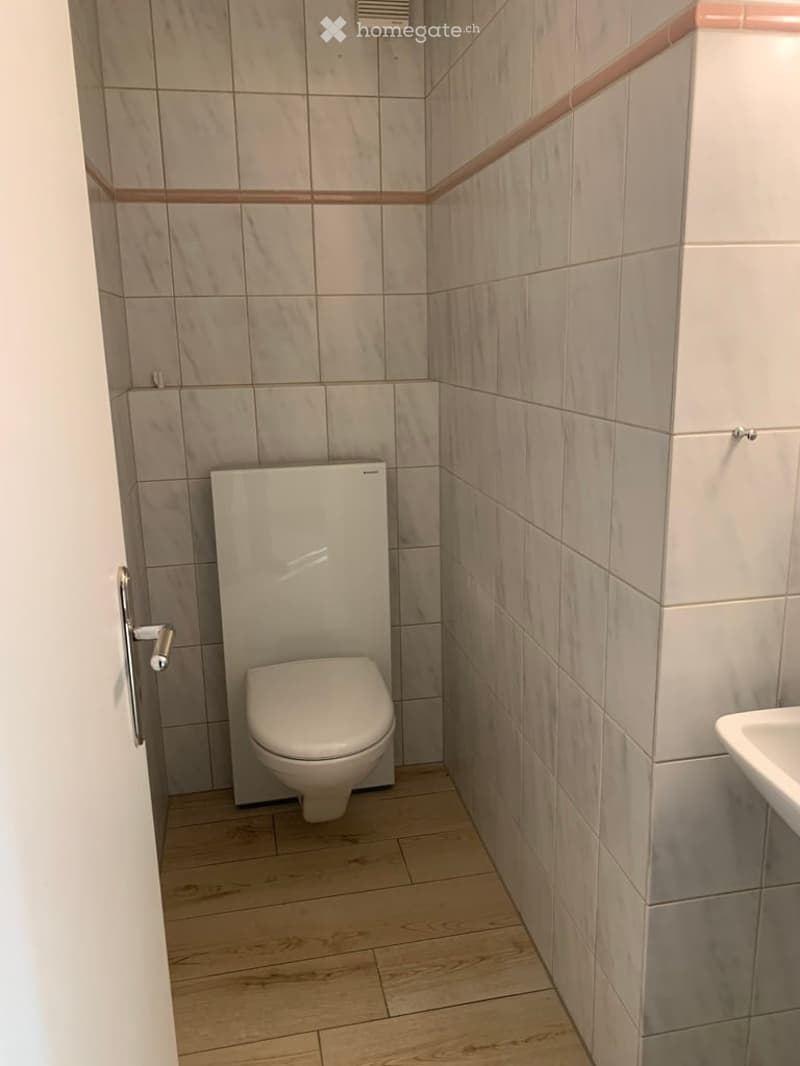
  • Modern bathroom with light-colored tiles, a toilet, and a sink. The walls are tiled with a light beige color and have a decorative pink trim. The floor is made of light wood.
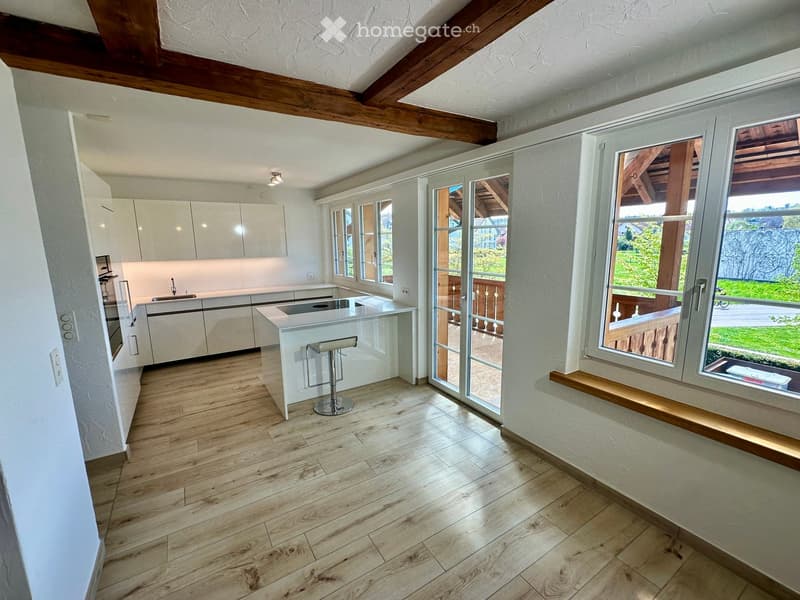
  • Modern kitchen with white cabinets, wooden flooring, island with bar stool, and large windows overlooking a balcony.
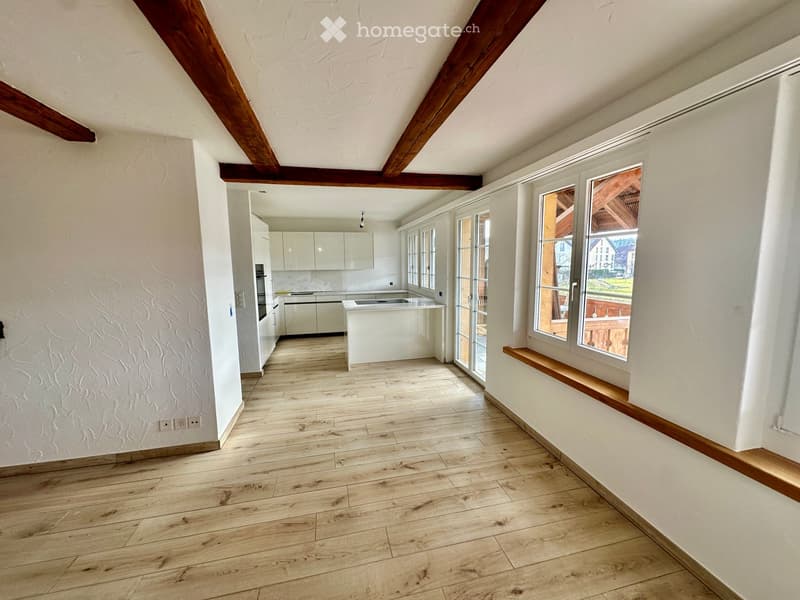
  • Modern kitchen with white cabinets, a central island with an induction cooktop, and a built-in oven. The space features wooden flooring and large windows allowing natural light.
  • Modern bathroom with wooden flooring, a glass-enclosed shower, a sink with a mirror, and a sleek faucet.
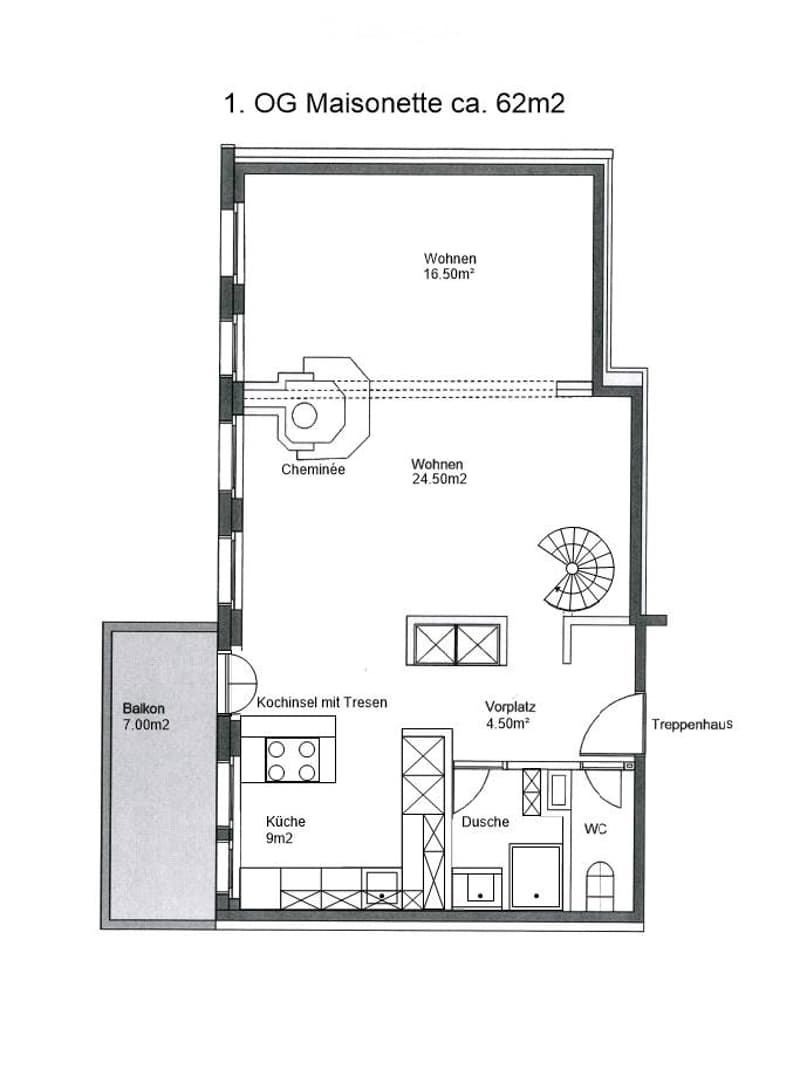
  • Floor plan of a 62m2 maisonette on the first floor, featuring two living areas, kitchen, dining area, bathroom, WC, and balcony.
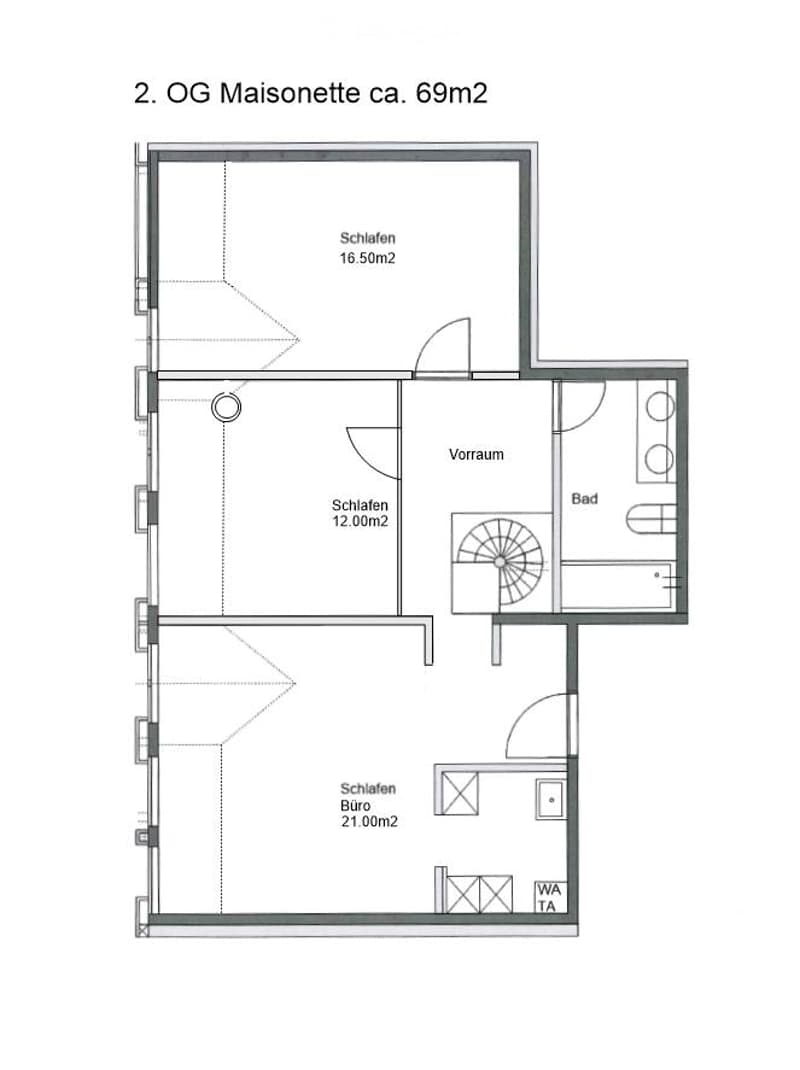
  • Floor plan of a 69m² maisonette with three bedrooms, a bathroom, hallway, and office space.
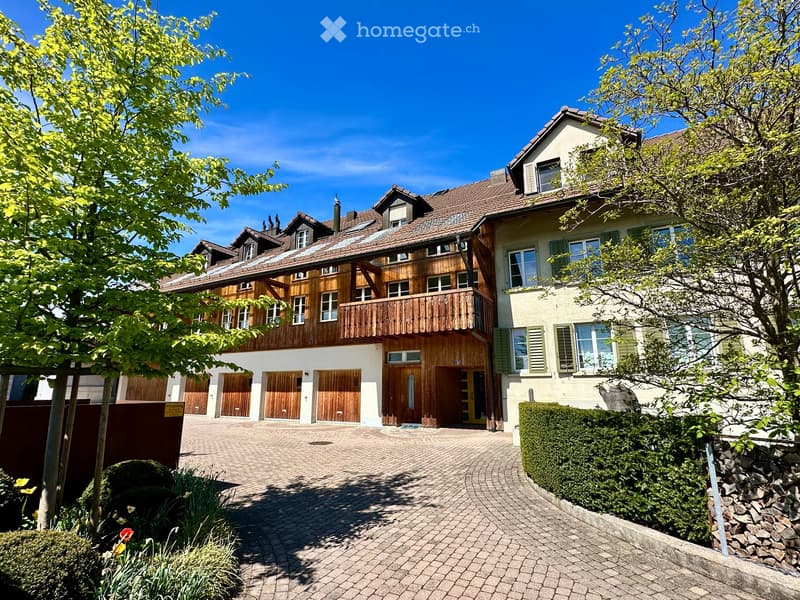
  • Two-story house with wooden balconies, multiple garage doors, and a well-maintained garden area.
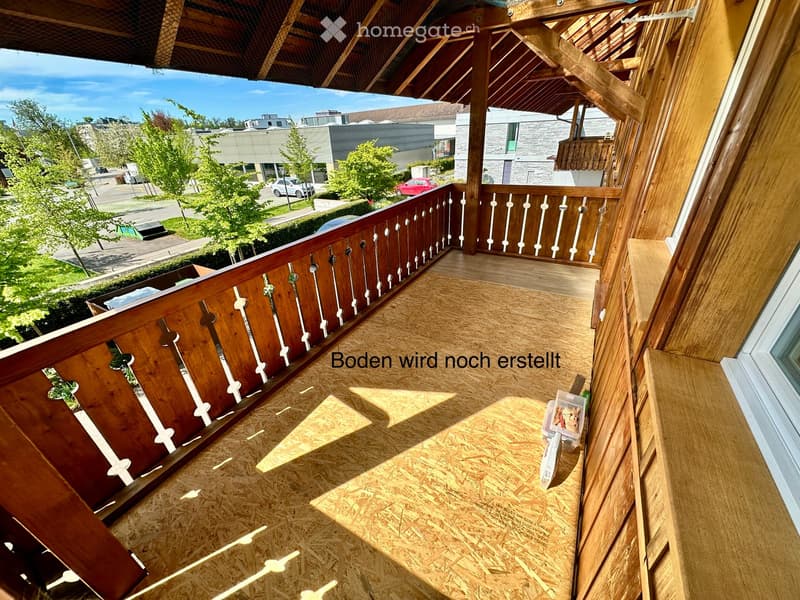
  • Balcony with wooden railing and unfinished wooden floor, overlooking a street with trees and buildings.
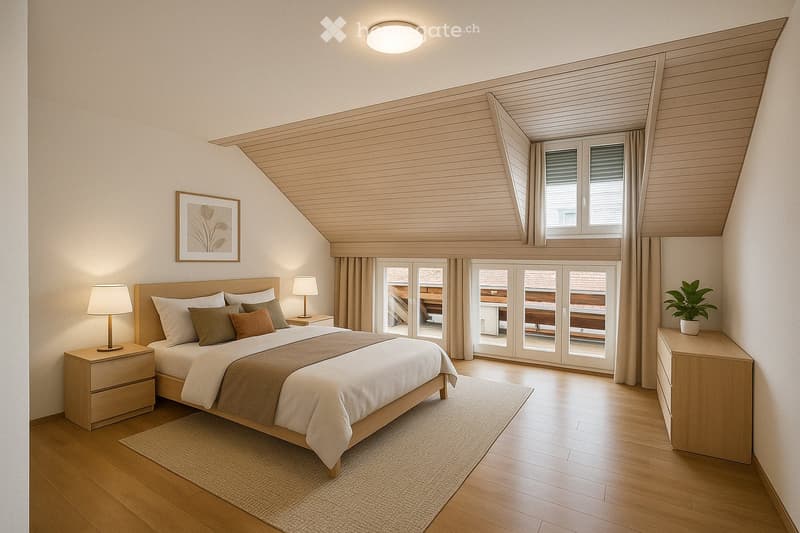
  • Cozy bedroom with wooden floors, a large bed with pillows and blankets, nightstands with lamps, a picture frame on the wall, and a potted plant on a wooden dresser. Large windows and sliding glass doors lead to a balcony.
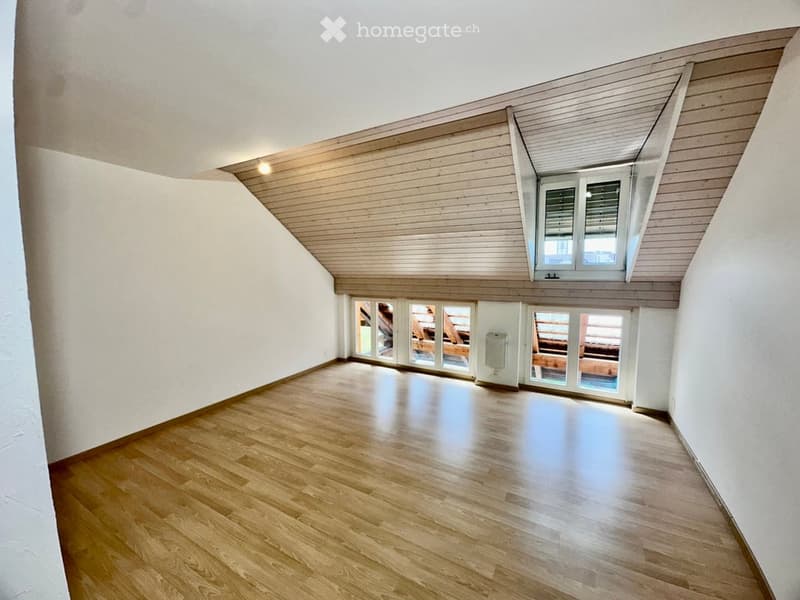
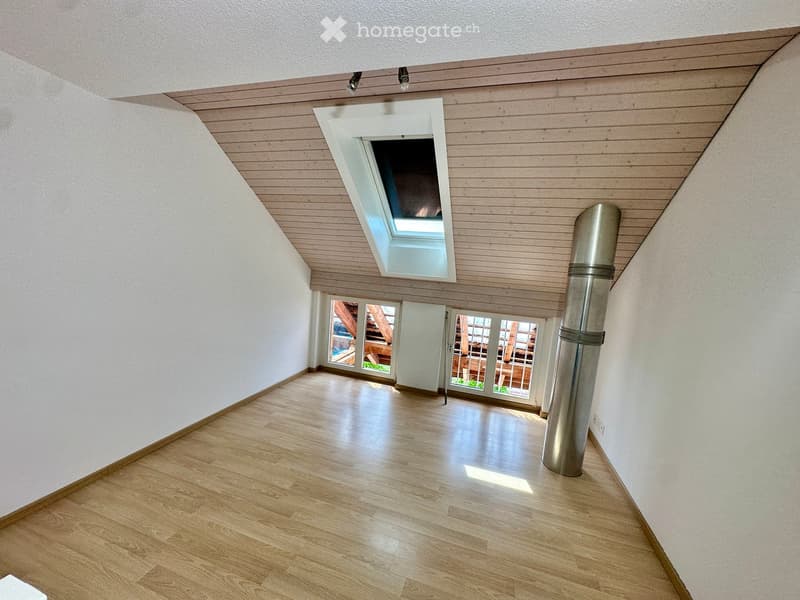
  • Empty attic room with wooden flooring, white walls, and large windows, including a skylight and a door leading to a balcony.
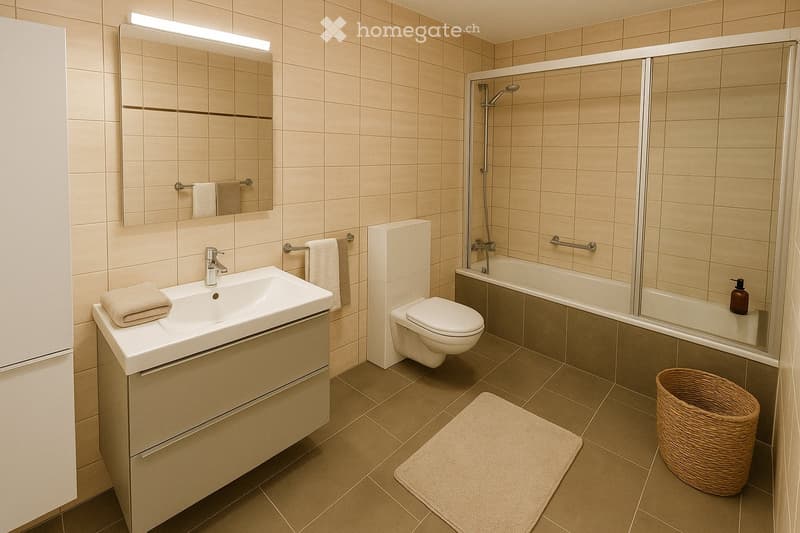
  • Modern bathroom with beige tiles, a sink with a mirror, a toilet, a bathtub with a glass shower enclosure, and a wicker basket on the floor.
  • Empty hallway with wooden flooring, white walls, and a skylight window at the far end. A metal pipe is visible on the right side.
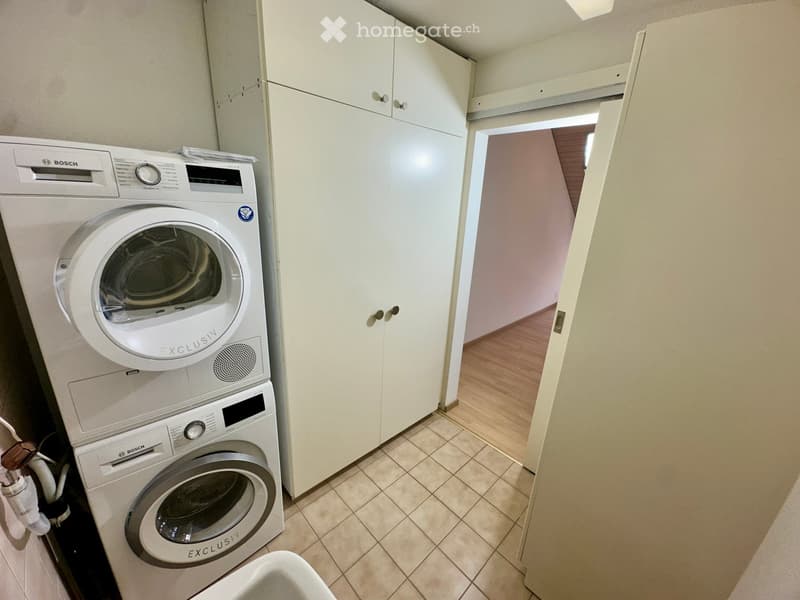
  • Modern bathroom with white tiled floor, white cabinets, Bosch washing machine and dryer stacked vertically, and a visible hallway beyond the open door.
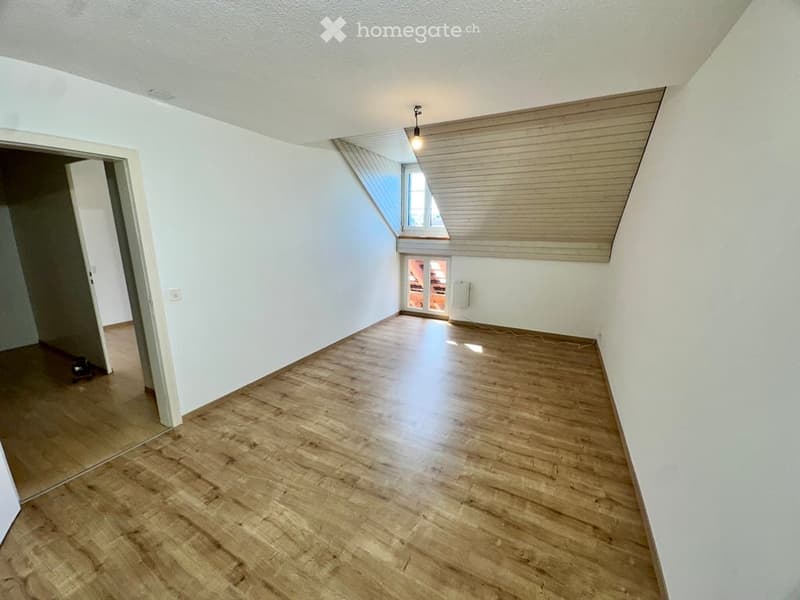
  • Empty room with wooden flooring, white walls, and a skylight window. No furniture or equipment present.
1 / 20

"Helle & moderne 4,5-Zimmer-Maisonette-Wohnung mit Charme"

Rent
CHF 3,190.–
Rooms
4.5
Living space
131 m2

Location

Gerlisbergstrasse 15, 8302 Kloten

Travel time

  • 12 min.Station: Bassersdorf

Surrounding information

Source of this data

The data displayed is provided by one of our third-party suppliers.

Please note that the locations displayed may not be up to date and there may be some deviations.

  • Pharmacy

    6 min.Rosengarten Apotheke AG
  • School

    3 min.Primarschule Steinlig
  • Supermarket

    3 min.Denner
  • Public Transport

    4 min.Löwen

Times refer to the route on foot.

Costs

Net rent:
CHF 2,900.–
Add'l expenses:
CHF 290.–
Rent:
CHF 3,190.–

Main information

Available from:
01.10.2026
Type:
Maisonette / Duplex
No. of rooms:
4.5
Floor:
1
Number of floors:
2
Surface living:
131 m2
Floor space:
133 m2
Last refurbishment:
2025
Year built:
1985

Features and furnishings

  • Pets allowed

  • Balcony / Terrace

  • Washing machine

  • Cable TV

  • Fireplace

  • View

  • Quiet neighborhood

  • Child-friendly

  • Parking space

  • Garage

Documents (0)

Description

Diese großzügige und moderne 4,5-Zimmer-Maisonette-Wohnung bietet ein gemütliches Wohnambiente mit viel Komfort. Dank der optimalen Südausrichtung ist sie lichtdurchflutet und überzeugt durch ihre zentrale Lage – nahe Stadtzentrum, Naherholungsgebieten und dem Flughafen.

Die Wohnung eignet sich ideal für Familien, aber auch für eine Wohngemeinschaft oder ein stilles Gewerbe. Der separate Eingang zum oberen Stockwerk ermöglicht flexible Wohn- und Arbeitsmöglichkeiten – perfekt für Homeoffice, eine Praxis oder ein kleines Büro. Die durchdachte Raumaufteilung schafft eine angenehme Wohnatmosphäre mit ausreichend Rückzugsmöglichkeiten für alle Bewohner.

Ab dem 01. Oktober 2026 oder nach Vereinbarung ist diese frisch renovierte Wohnung für neue Mieter verfügbar.

  • Kindergarten, Schulen und Einkaufsmöglichkeiten in 1 – 5 Minuten zu Fuß erreichbar

  • Bushaltestelle in 2 Minuten erreichbar

  • Bahnhof und Flughafen in 8 – 20 Minuten erreichbar

1. Obergeschoss (62 m²)

  • Großzügiger Wohn- & Essbereich mit Cheminée und Sichtbalken für besondere Atmosphäre

  • Moderne, offene Küche mit hochwertigen Geräten (V-Zug Kombi-Steamer/Backofen, Bora-Abzug, großer 3-Fach-Kühlschrank)

  • Neues Badezimmer mit separatem WC, Lavabo und hochwertigem Bademöbel

  • Neue Keramikböden mit angenehmer Bodenheizung

2. Obergeschoss (69 m², mit separatem Eingang)

  • Großes Schlafzimmer mit hellem Parkett, grossen Boden und Dachfenster, sowie angrenzendem Waschraum mit Waschmaschine, Tumbler, Stauraum und Lavabo

  • Schlafzimmer mit Parkett, große Boden und Dachfenster

  • Kinderzimmer mit hochwertigem Vinylboden, sowie grossen Boden und Dachfenster

  • Neues großes Badezimmer mit Badewanne, WC, Badmöbel & Spiegelkasten ( noch im Umbau daher kein Foto)

  • Bodenheizung in allen Räumen, Raumlüfter in 2 Schlafzimmern

    🔹 Zusätzliche Annehmlichkeiten:Kellerabteil inklusive

    Tiefgarage mit breiten Stellplätzen (CHF 150.–/Monat), Elektroladestation-Infrastruktur vorhanden CHF 200.-/ Monat

    📌 Besichtigung & Anmeldung: Gerne zeigen wir Ihnen diese attraktive Wohnung nach vorheriger Terminvereinbarung. Bitte reichen Sie zur Anmeldung einen Betreibungsauszug (max. 2 Monate alt) sowie einen Strafregisterauszug ein.

Create your account
Free

Unlock the full experience

Sync your favourites, manage search alerts, and access all your important services seamlessly across devices. Create your free account for a personalized home search!

Contact

Eberhard Verwaltungen

Listing ID
4003302124
Object ref.
ml2g8.cy4hn

Contact the advertiser

Tenant profile
Success booster
Greater chance of success

In high-demand areas, property listers find themselves pre-selecting prospects to manage the number of viewings. Timing – first come, first served – is key, but other criteria can also influence selection. A high income doesn’t always mean an advantage – be honest about it.

By continuing, I declare that I accept the GTC and acknowledge the privacy policy, and that personal aggregated data related to my interests may be shared with the advertiser.

Other properties you might like

Fraud prevention: a few useful tips

  • Never transfer money in advance
  • Be careful if the price appears too low
  • Never share personal data such as bank details or copies of ID upfront
  • Do not sign a contract before you have visited the property

Tips and services