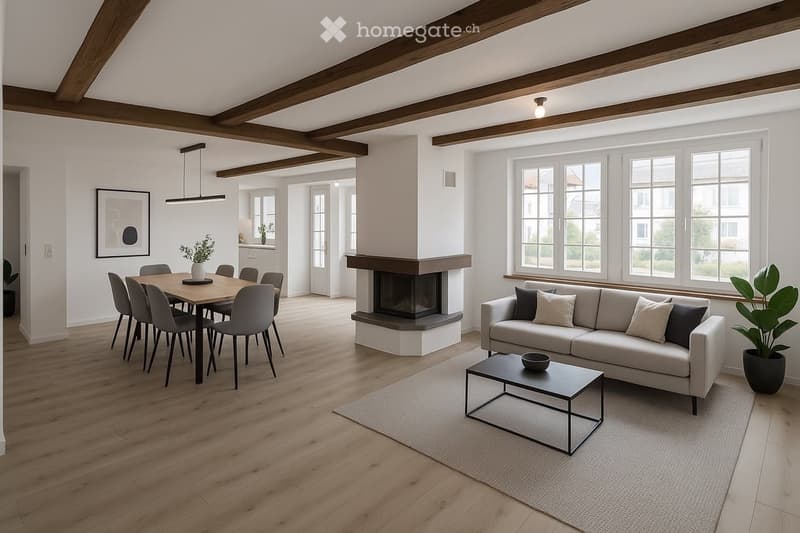
• Open-concept living and dining area with exposed wooden beams, a modern fireplace, a grey sofa, a coffee table, a dining table with chairs, and a potted plant.
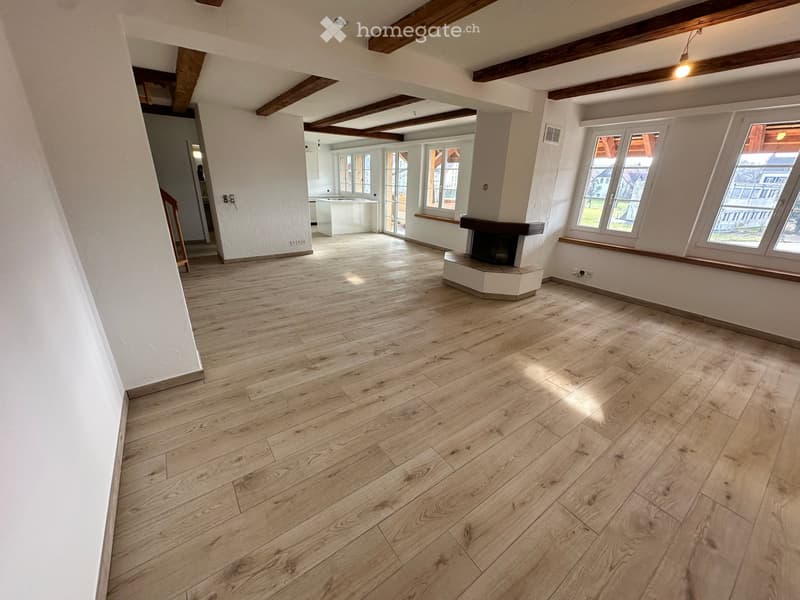
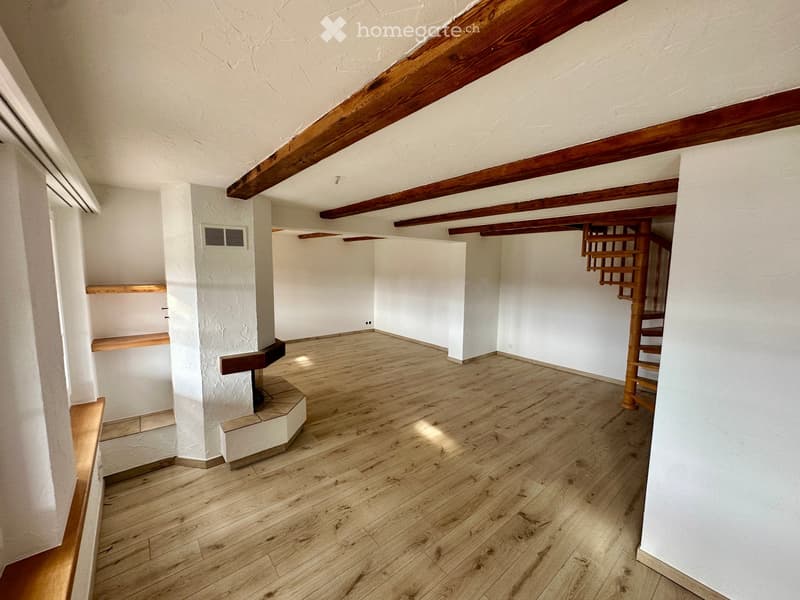
  • Empty room with wooden flooring, white walls, exposed wooden beams on the ceiling, and a fireplace. Large windows provide natural light, and the space is open and uncluttered.
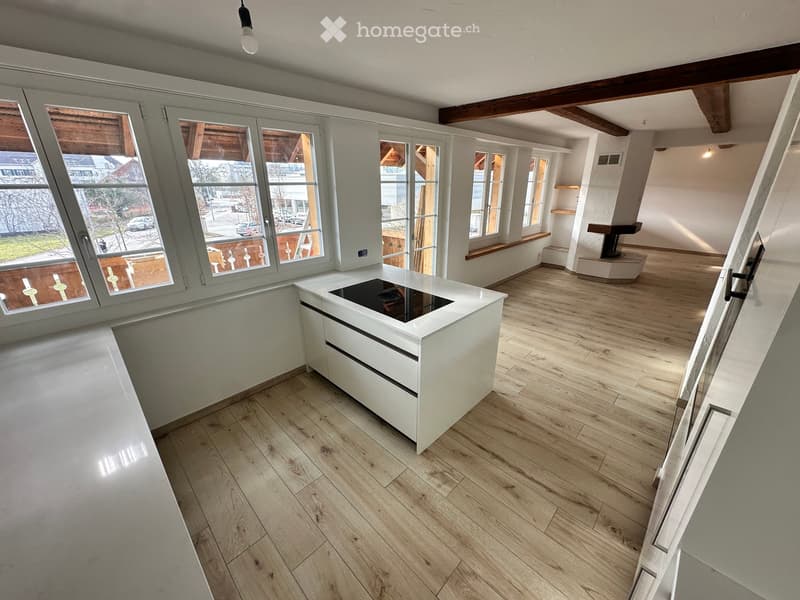
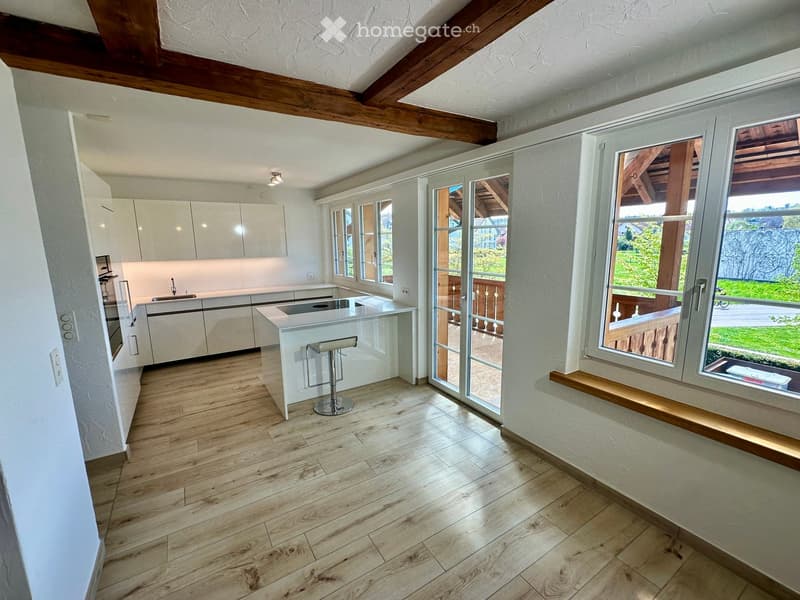
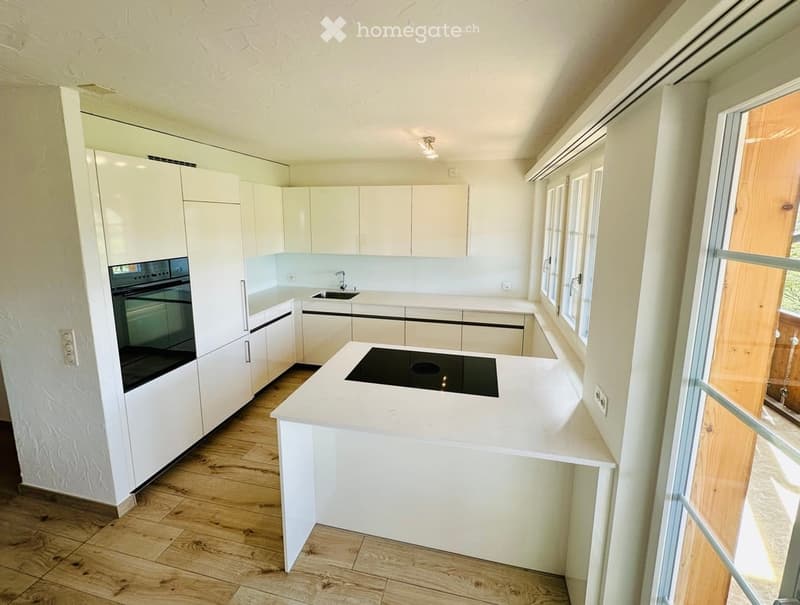
  • Modern kitchen with white cabinetry, wooden flooring, large windows, and an island with an induction cooktop.
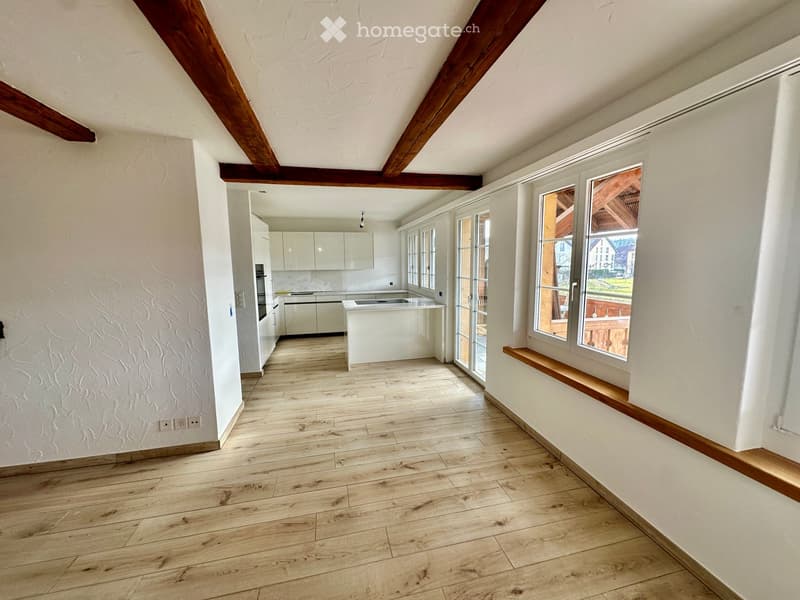
  • Empty room with wooden flooring, white walls, and exposed wooden beams on the ceiling. The room has large windows and a view of the outdoors.
  • Empty room with wooden flooring, white walls, exposed wooden beams, and a small staircase leading to an upper level.
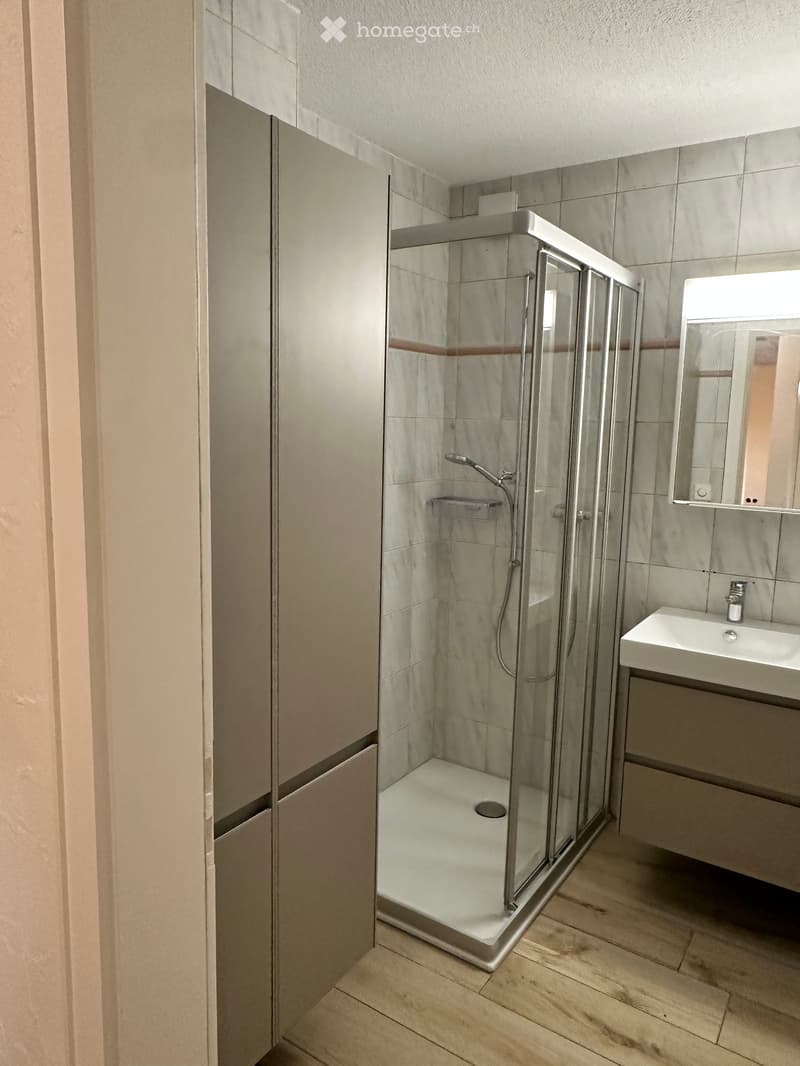
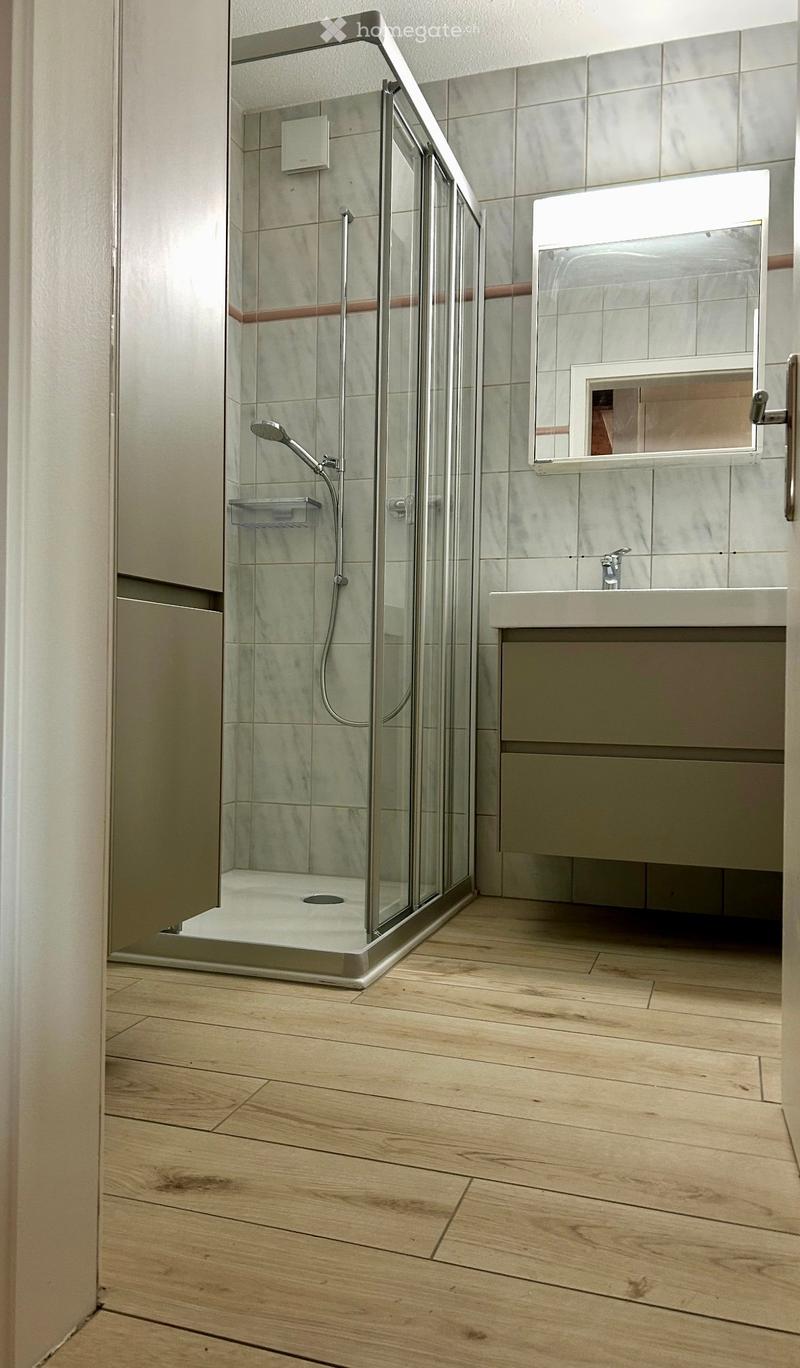
  • Modern bathroom with a glass-enclosed shower, a white sink, and a mirror above it. The walls are tiled, and the floor is wooden.
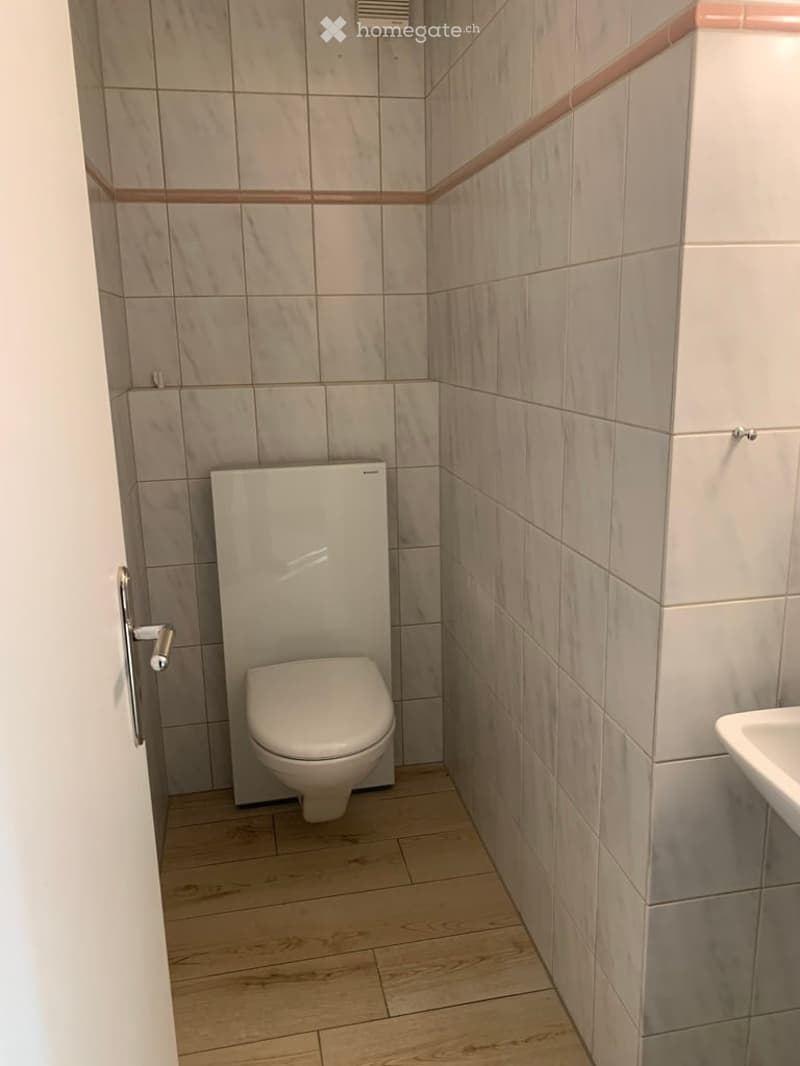
  • Modern bathroom with light-colored tiles, a toilet, and a sink. The walls are tiled with a light beige color and have a decorative pink trim. The floor is made of light wood.
  • Modern kitchen with white cabinets, wooden flooring, island with bar stool, and large windows overlooking a balcony.
  • Modern kitchen with white cabinets, a central island with an induction cooktop, and a built-in oven. The space features wooden flooring and large windows allowing natural light.
  • Modern bathroom with wooden flooring, a glass-enclosed shower, a sink with a mirror, and a sleek faucet.
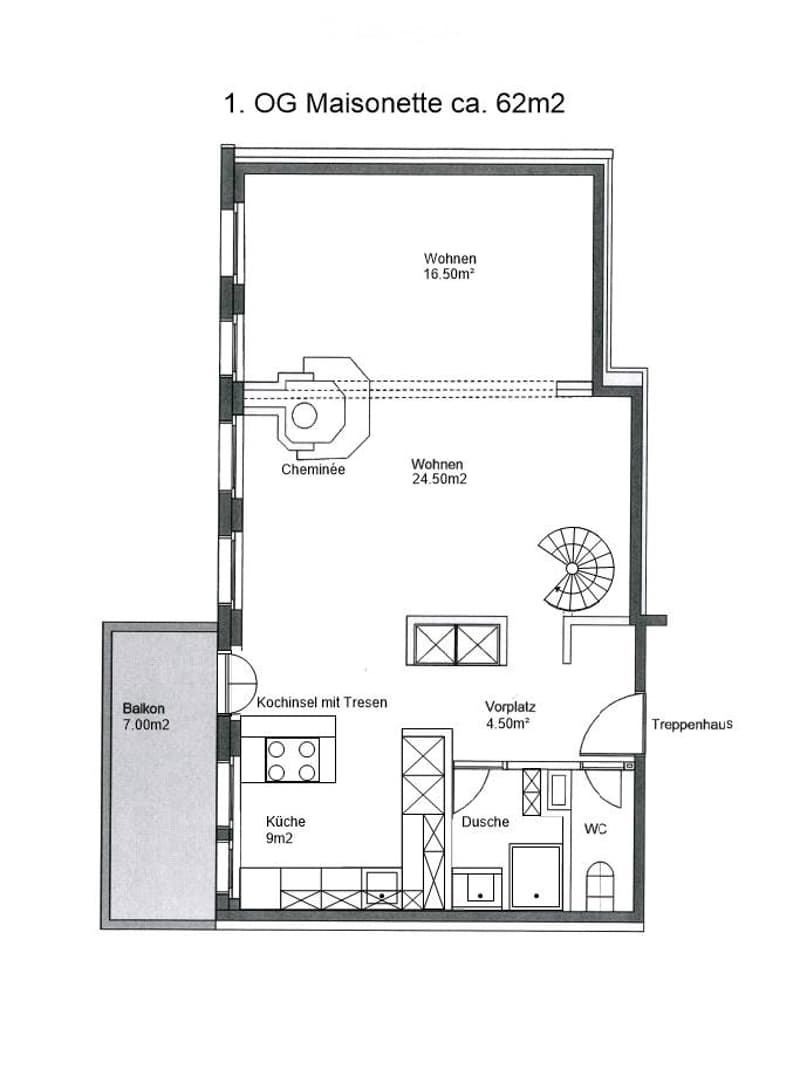
  • Floor plan of a 62m2 maisonette on the first floor, featuring two living areas, kitchen, dining area, bathroom, WC, and balcony.
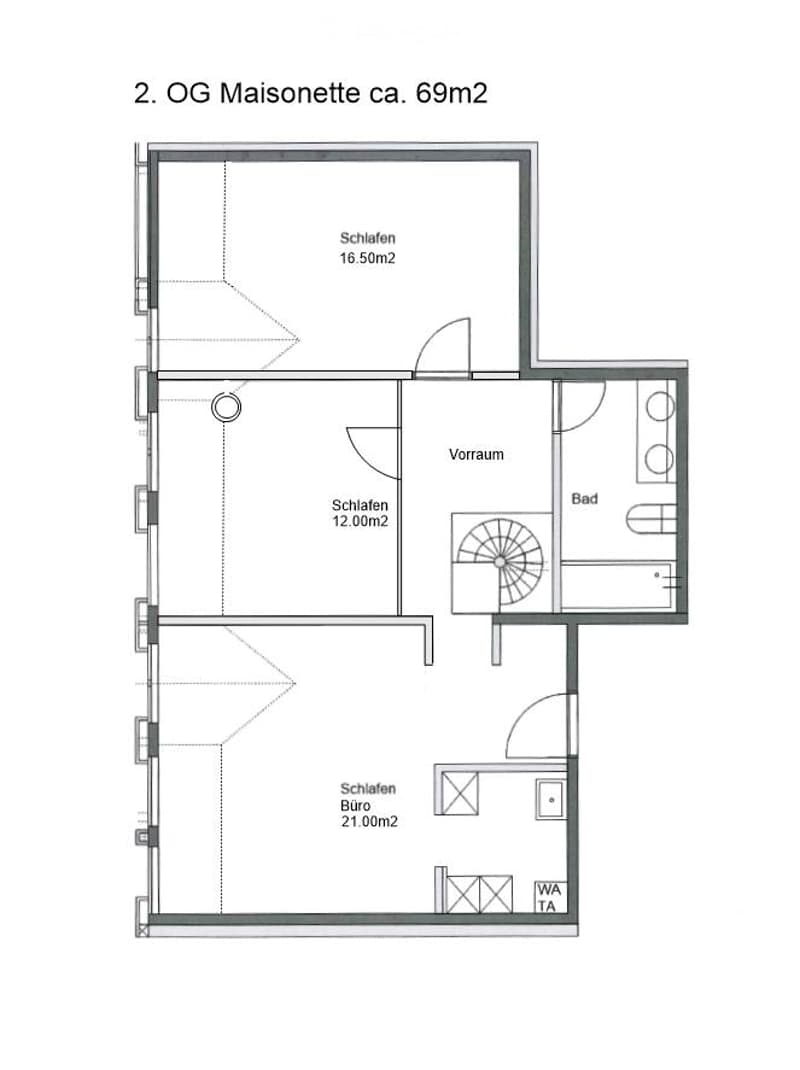
  • Floor plan of a 69m² maisonette with three bedrooms, a bathroom, hallway, and office space.
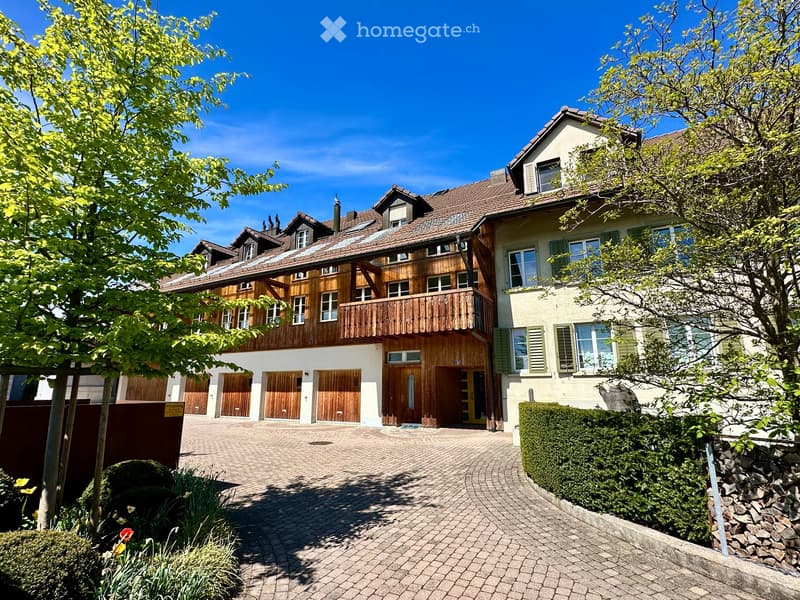
  • Two-story house with wooden balconies, multiple garage doors, and a well-maintained garden area.
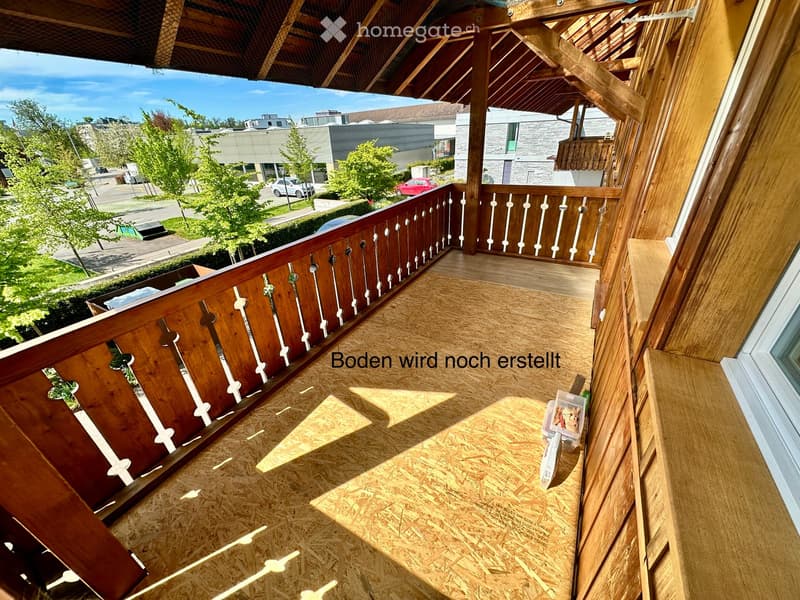
  • Balcony with wooden railing and unfinished wooden floor, overlooking a street with trees and buildings.
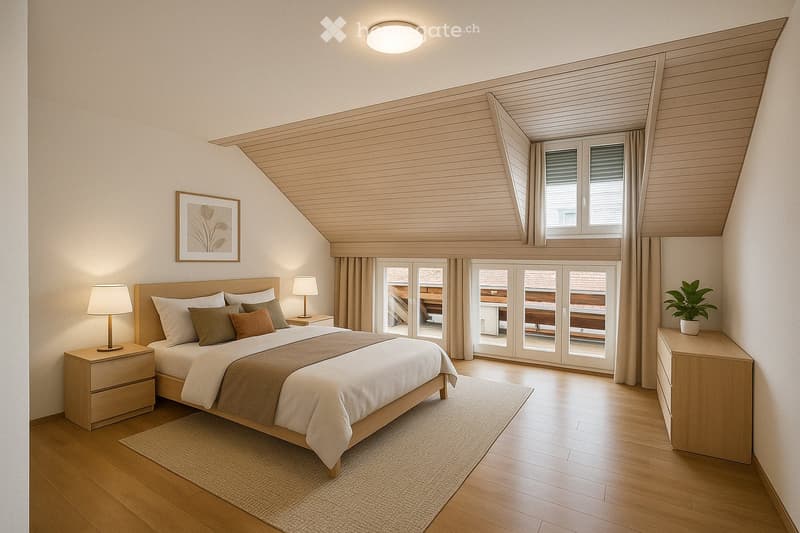
  • Cozy bedroom with wooden floors, a large bed with pillows and blankets, nightstands with lamps, a picture frame on the wall, and a potted plant on a wooden dresser. Large windows and sliding glass doors lead to a balcony.
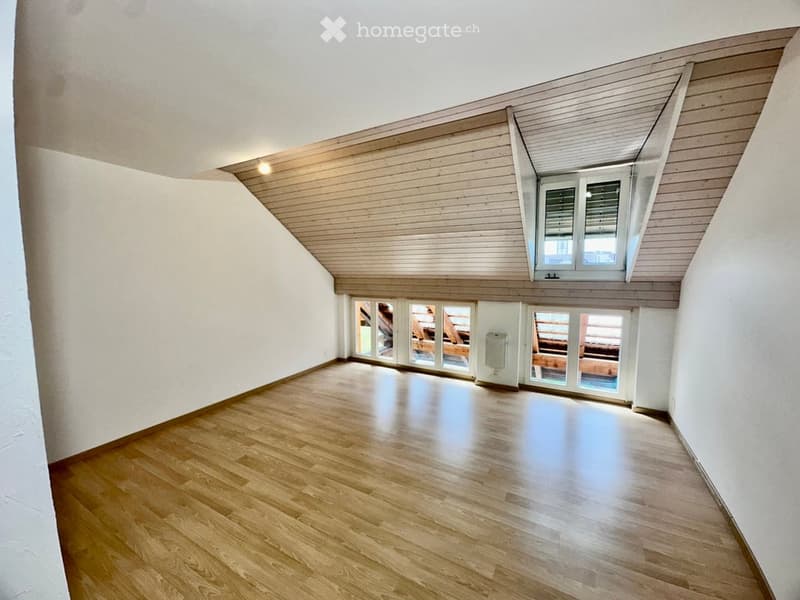
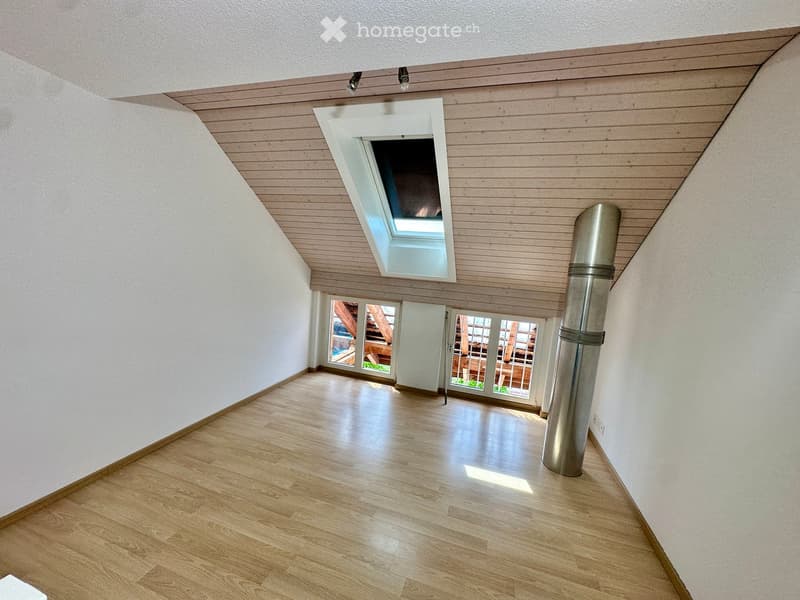
  • Empty attic room with wooden flooring, white walls, and large windows, including a skylight and a door leading to a balcony.
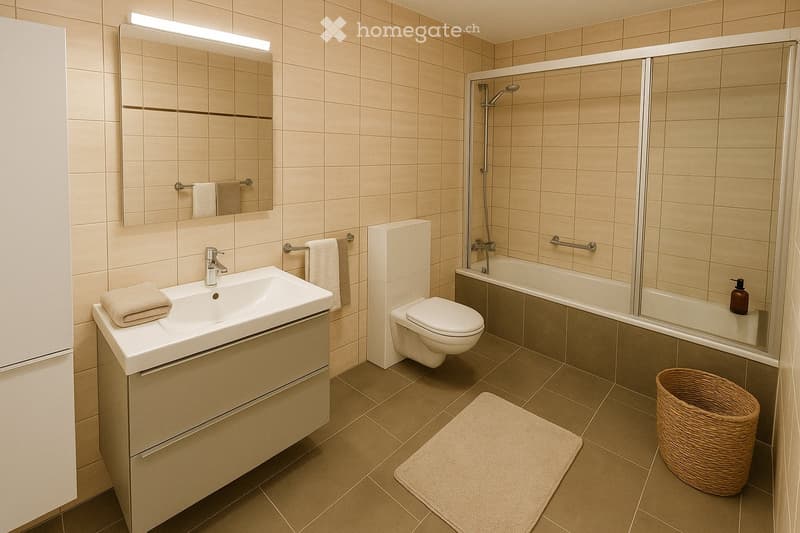
  • Modern bathroom with beige tiles, a sink with a mirror, a toilet, a bathtub with a glass shower enclosure, and a wicker basket on the floor.
  • Empty hallway with wooden flooring, white walls, and a skylight window at the far end. A metal pipe is visible on the right side.
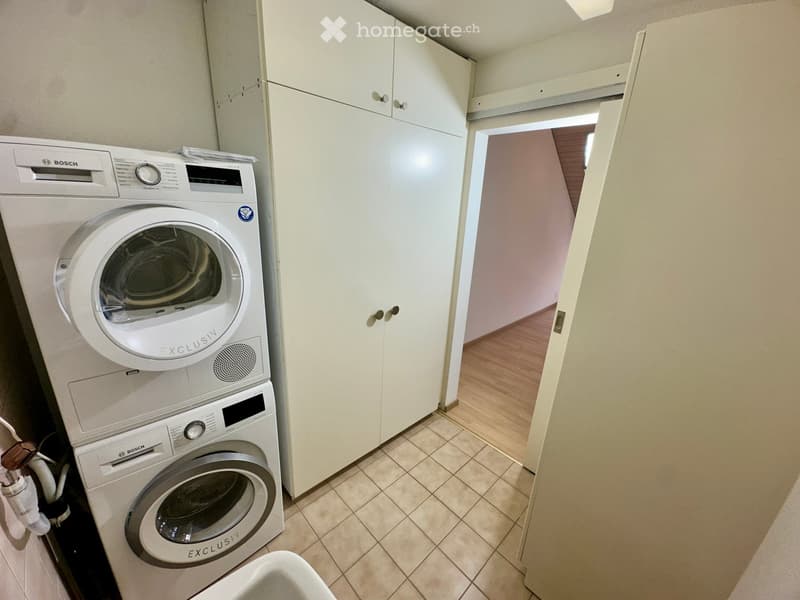
  • Modern bathroom with white tiled floor, white cabinets, Bosch washing machine and dryer stacked vertically, and a visible hallway beyond the open door.
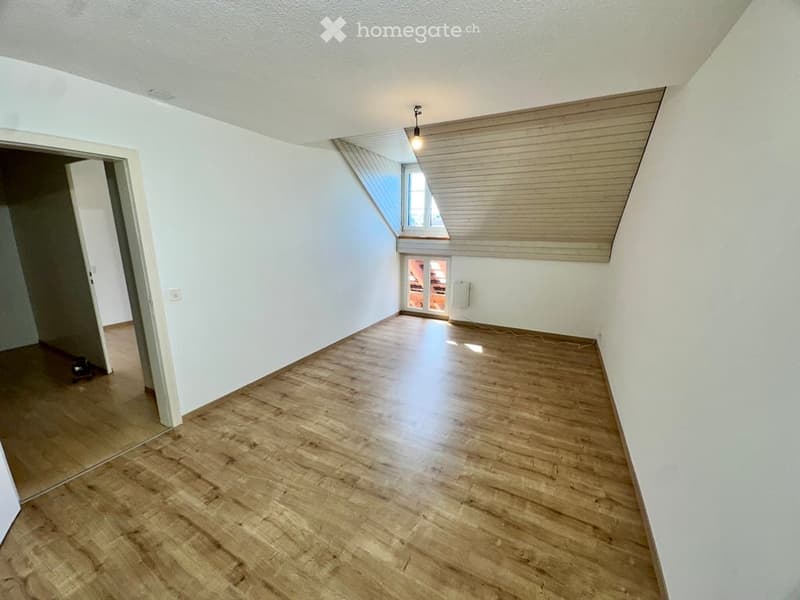
  • Empty room with wooden flooring, white walls, and a skylight window. No furniture or equipment present.
1 / 20

"Helle & moderne 4,5-Zimmer-Maisonette-Wohnung mit Charme"

Loyer
CHF 3'190.–
Pièces
4.5
Surface
131 m2

Emplacement

Gerlisbergstrasse 15, 8302 Kloten

Durée du trajet

  • 12 min.Station: Bassersdorf

Informations sur l'entourage

Source de ces données

Les données affichées sont fournies par l'un de nos fournisseurs tiers.

Note que les emplacements affichés peuvent ne pas être à jour et qu'il peut y avoir des écarts.

  • Pharmacie

    6 min.Rosengarten Apotheke AG
  • École

    3 min.Primarschule Steinlig
  • Supermarché

    3 min.Denner
  • Transports publics

    4 min.Löwen

Les horaires se réfèrent au trajet à pied

Coût

Loyer net:
CHF 2'900.–
Charges:
CHF 290.–
Loyer:
CHF 3'190.–

Informations principales

Disponibilité:
01.10.2026
Type:
Maisonette / Duplex
Nombre de pièce(s):
4.5
Etage:
1
Nombre d'étage(s):
2
Surface habitable:
131 m2
Surface utile:
133 m2
Dernière rénovation:
2025
Année de construction:
1985

Caractéristiques et équipements

  • Animaux dom. autorisés

  • Balcon / Terrasse

  • Machine à laver

  • Télévision câblée

  • Cheminée

  • Vue

  • Quartier calme

  • Adapté aux enfants

  • Place de parc

  • Garage

Document (0)

Description

Diese großzügige und moderne 4,5-Zimmer-Maisonette-Wohnung bietet ein gemütliches Wohnambiente mit viel Komfort. Dank der optimalen Südausrichtung ist sie lichtdurchflutet und überzeugt durch ihre zentrale Lage – nahe Stadtzentrum, Naherholungsgebieten und dem Flughafen.

Die Wohnung eignet sich ideal für Familien, aber auch für eine Wohngemeinschaft oder ein stilles Gewerbe. Der separate Eingang zum oberen Stockwerk ermöglicht flexible Wohn- und Arbeitsmöglichkeiten – perfekt für Homeoffice, eine Praxis oder ein kleines Büro. Die durchdachte Raumaufteilung schafft eine angenehme Wohnatmosphäre mit ausreichend Rückzugsmöglichkeiten für alle Bewohner.

Ab dem 01. Oktober 2026 oder nach Vereinbarung ist diese frisch renovierte Wohnung für neue Mieter verfügbar.

  • Kindergarten, Schulen und Einkaufsmöglichkeiten in 1 – 5 Minuten zu Fuß erreichbar

  • Bushaltestelle in 2 Minuten erreichbar

  • Bahnhof und Flughafen in 8 – 20 Minuten erreichbar

1. Obergeschoss (62 m²)

  • Großzügiger Wohn- & Essbereich mit Cheminée und Sichtbalken für besondere Atmosphäre

  • Moderne, offene Küche mit hochwertigen Geräten (V-Zug Kombi-Steamer/Backofen, Bora-Abzug, großer 3-Fach-Kühlschrank)

  • Neues Badezimmer mit separatem WC, Lavabo und hochwertigem Bademöbel

  • Neue Keramikböden mit angenehmer Bodenheizung

2. Obergeschoss (69 m², mit separatem Eingang)

  • Großes Schlafzimmer mit hellem Parkett, grossen Boden und Dachfenster, sowie angrenzendem Waschraum mit Waschmaschine, Tumbler, Stauraum und Lavabo

  • Schlafzimmer mit Parkett, große Boden und Dachfenster

  • Kinderzimmer mit hochwertigem Vinylboden, sowie grossen Boden und Dachfenster

  • Neues großes Badezimmer mit Badewanne, WC, Badmöbel & Spiegelkasten ( noch im Umbau daher kein Foto)

  • Bodenheizung in allen Räumen, Raumlüfter in 2 Schlafzimmern

    🔹 Zusätzliche Annehmlichkeiten:Kellerabteil inklusive

    Tiefgarage mit breiten Stellplätzen (CHF 150.–/Monat), Elektroladestation-Infrastruktur vorhanden CHF 200.-/ Monat

    📌 Besichtigung & Anmeldung: Gerne zeigen wir Ihnen diese attraktive Wohnung nach vorheriger Terminvereinbarung. Bitte reichen Sie zur Anmeldung einen Betreibungsauszug (max. 2 Monate alt) sowie einen Strafregisterauszug ein.

Create your account
Gratuit

Profite de tous les avantages

Synchronise tes favoris, gère tes alertes et accède facilement à tous les services sur tous tes appareils. Crée ton compte gratuit pour une recherche personnalisée !

No. d'annonce
4003302124
Réf. de l'objet
ml2g8.cy4hn

Contacter l'annonceur

Profil de locataire
Booster de succès
Plus de chances de succès

Dans les régions où la demande est forte, les annonceurs immobiliers sont obligés à faire une présélection des personnes intéressés afin de gérer les visites. Le timing – premier arrivé, premier servi – est crucial, mais d’autres critères peuvent également influencer la sélection. Un budget élevé n’étant pas toujours un avantage, nous te recommandons d’être réaliste dans ton estimation et de suivre la règle générale, selon laquelle le loyer brut ne devrait pas dépasser un tiers du salaire net.

En poursuivant, j’accepte les Conditions générales, je prends acte de la Déclaration de protection des données et j’autorise la transmission de données personnelles agrégées en lien avec mes intérêts à l’annonceur.

Autres offres qui pourraient t'intéresser

Se protéger des fraudes: mode d’emploi

  • Ne transfère jamais d'argent à l'avance
  • Sois vigilant si l’offre paraît trop alléchante n'est pas plausible
  • Ne partage jamais tes données personnelles telles que coordonnées bancaires ou copies de pièces d’identité
  • Ne signe jamais de contrat avant d’avoir visité la propriété

Conseils et services