3131 risultati - Immobili in affitto a Cantone Berna

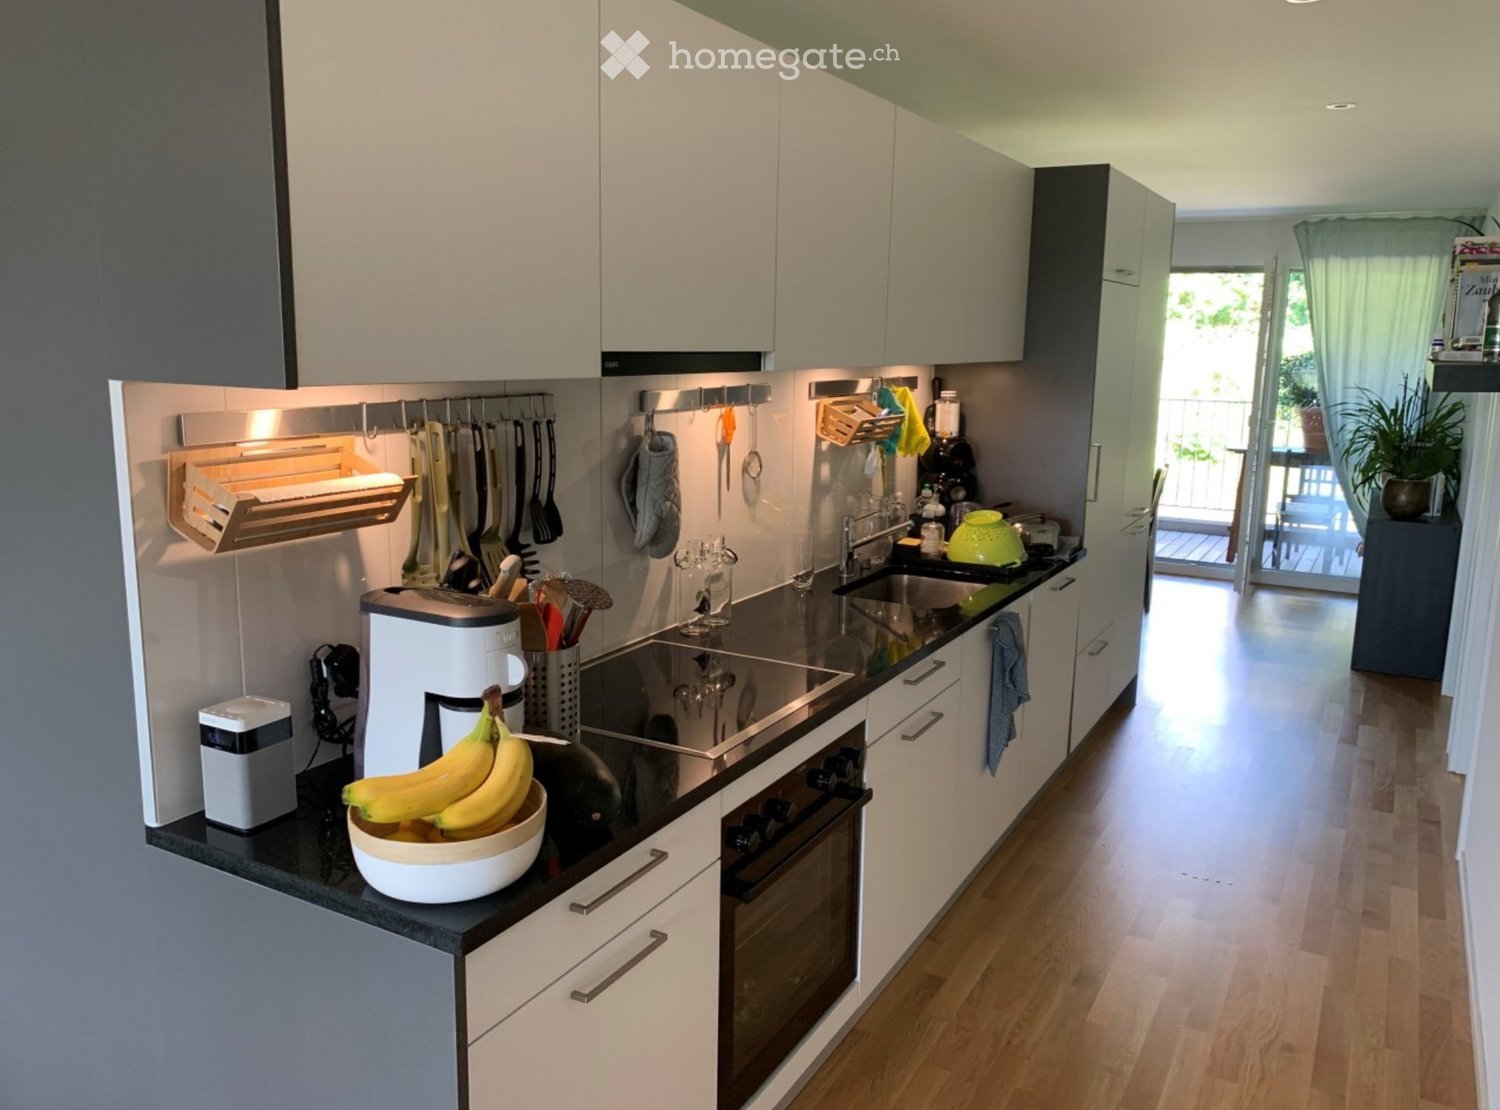
  • Modern kitchen with gray cabinets, wooden countertop, built-in Siemens microwave oven, various kitchen appliances and utensils, open shelving with decorative items
  • Modern kitchen with gray cabinets, wooden shelves, built-in appliances, and a dining area with a table and chairs
  • The image shows a modern and stylish open-plan living and dining area. The space features a gray sofa, a dining table with place settings, and a kitchen area with a dishwasher visible. The walls are painted in light colors, and the room has a mix of woode
  • Modern kitchen with gray cabinets, built-in appliances including a dishwasher, open shelving, and a marble-like countertop. The kitchen has a clean, minimalist design with a mix of wood and gray tones.
  • Modern bathroom with marble-like tile walls, glass shower enclosure, vanity with white sink and wooden cabinets, towels, and a potted plant
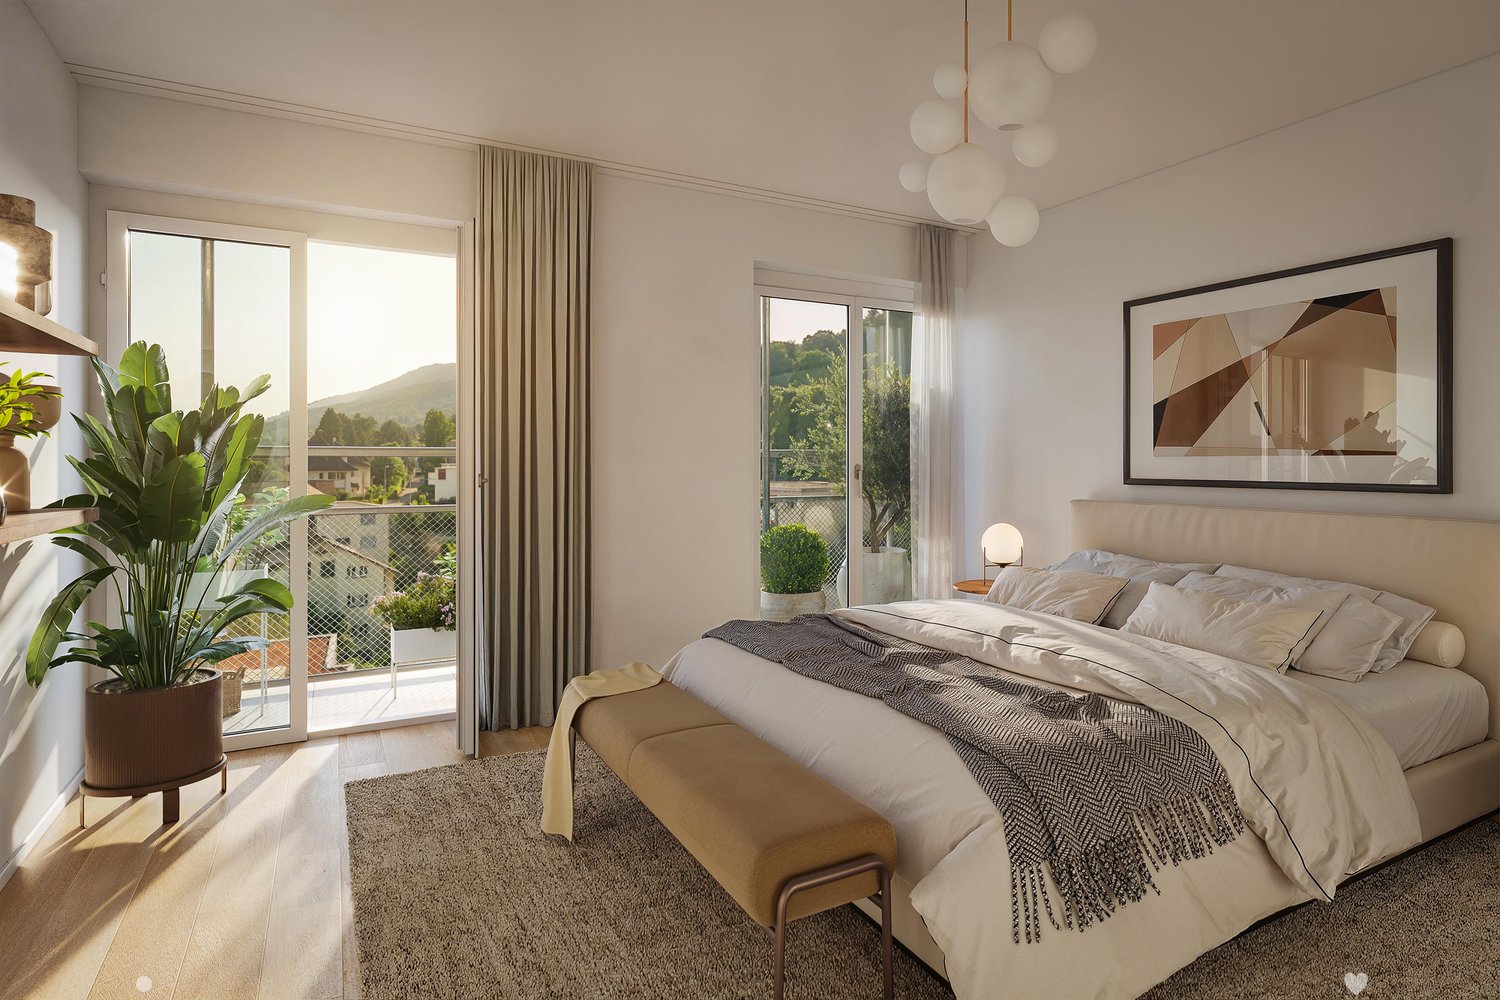
  • Spacious bedroom with a built-in wooden wardrobe, a large bed with gray bedding, and a decorative lamp on the side table. The room has a minimalist and modern design with a cozy atmosphere.
  • Cozy living room with a gray sofa, decorative pillows, and a throw blanket. There is a wooden shelf unit with decor items, and a small side table with a plant. The room has large windows that provide natural light.
  • Modern kitchen with dark cabinets, wooden accents, built-in dishwasher, and open view to the living area
  • Modern and open kitchen space with wooden tables and benches, black pendant lights, and a large wall text that says 'In this kitchen we share cultures'.
  • Dark, theater-style room with gray upholstered seating, wood flooring, and a projector screen or display at the front
  • Dark room with a large projection screen, comfortable gray sofas and chairs, and recessed lighting providing a cozy and immersive home cinema experience.
  • Spacious living room with large sectional sofa, hanging chair, bookshelves, and decorative wall mural. The room has track lighting, skylights, and a fireplace.
  • 5-story office building with a modern facade, located on a street with trees and other residential buildings. The building has the CityCoop logo displayed on the ground floor.
1 / 14
Modern kitchen with gray cabinets, wooden shelves, built-in appliances, and a dining area with a table and chairs
The image shows a modern and stylish open-plan living and dining area. The space features a gray sofa, a dining table with place settings, and a kitchen area with a dishwasher visible. The walls are painted in light colors, and the room has a mix of woode
Modern kitchen with gray cabinets, built-in appliances including a dishwasher, open shelving, and a marble-like countertop. The kitchen has a clean, minimalist design with a mix of wood and gray tones.
  • Parcheggio
  • Ascensore
  • Garage
  • +2
CHF 1650.– Premium
1.5 locali23m² superficie
Belpstrasse 23, 3007 Bern

City Pop – Zuhause fühlen in Bern – ab 350 CHF/Woche

Jetzt verfügbar! Wir bieten zentral gelegene Apartments in Bern, Belpstrasse 23, die zwischen 24 und 40 Quadratmeter gross sind. Ab 385 CHF/Woche können Sie aus verschiedenen Pop-Typen wählen: S Compact, S, M, L, L Deluxe, XL, Duplex and 2.5.So buchen Sie Ihr Apartment:Laden Sie einfach unsere App herunter: • Für iOS: Suchen Sie nach City Pop im App Store • Für Android: Suchen Sie nach City Pop im Google Play Store Nach der Installation: • Erstellen Sie ein Konto • Navigieren Sie zum Suchbereich • Wählen Sie "Suchen und Jetzt Buchen!" • Wählen Sie Bern als Ihre Stadt • Setzen Sie Ihre gewünschten Check-in- und Check-out-Daten Was ist in Ihrer Buchung enthalten?Die Apartments sind vollständig ausgestattet, darunter: • Küche, Wohnzimmer, Schlafzimmer, Bad • Komplettes Kücheninventar (Teller, Gläser, Töpfe usw.) • Handtücher & Bettwäsche • Nebenkosten inklusive • Wi-Fi & Smart TV Mindestaufenthalt: 4 WochenHöchstaufenthalt: 52 Wochen. Nach einem Jahr kann ein neues Apartment gebucht werden.Zusatzservices über die App buchbar: • Reinigungsservice (wöchentlich oder zweiwöchentlich) • Parkplatz • Keller Das Gebäude wird zudem über fantastische Gemeinschaftsräume verfügen: • Co-Living Bereich • Co-Working • Kino • Fitness Jeder Gast kann sein Servicepaket individuell anpassen – für ein Leben ganz nach Ihren Bedürfnissen.So einfach wie ein Hotelzimmer zu buchen! Reservierungen sind jetzt geöffnet – worauf warten Sie noch?📲 Lade die City Pop App herunter und buche jetzt deinen Aufenthalt in Bern! 📧 Bei Fragen: contact.ch@citypop.com__________________________________________________________________ENGNow available! Starting now, we offer centrally located apartments in Bern, Belpstrasse 23, ranging from 24 to 40 square meters. Starting at 385 CHF/week, you can choose from various Pop types: S Compact, S, M, L, L Deluxe, XL, Duplex and 2.5. .How to book your apartment:Just download our app: • For iOS: Search City Pop in the App Store • For Android: Search City Pop in the Google Play Store Once installed: • Create an account • Go to the search section • Select "Search and Book Now!" • Choose Bern as your city • Set your desired check-in and check-out dates What’s included in your stay?Each apartment is fully equipped, including: • Kitchen, living room, bedroom, bathroom • Full kitchen inventory (plates, glasses, pots, etc.) • Towels and bed linen • Utilities included • Wi-Fi and Smart TV Minimum stay: 4 weeksMaximum stay: 52 weeks. After one year, guests are welcome to book a new apartment.Additional services available via the app: • Cleaning service (weekly or biweekly) • Parking • Storage Room The building will also feature fantastic communal spaces: • Co-living area • Co-Working • Cinema • Fitness Each guest can personalize their service package to best fit their lifestyle.As easy as booking a hotel room! Reservations are now open – what are you waiting for?📲 Download the City Pop App and book your stay in Bern today! 📧 Questions? Write us at contact.ch@citypop.com

  • Parcheggio
  • Ascensore
  • Garage
  • +2
Tempo di percorrenza
-
1 / 13
CHF 2350.– Premium
3.5 locali81m² superficie
Hermann-Lienhard-Strasse 55, 2504 Biel

La Colombe, Biel - Neubauprojekt / La Colombe, Bienne - Projet de construction neuve

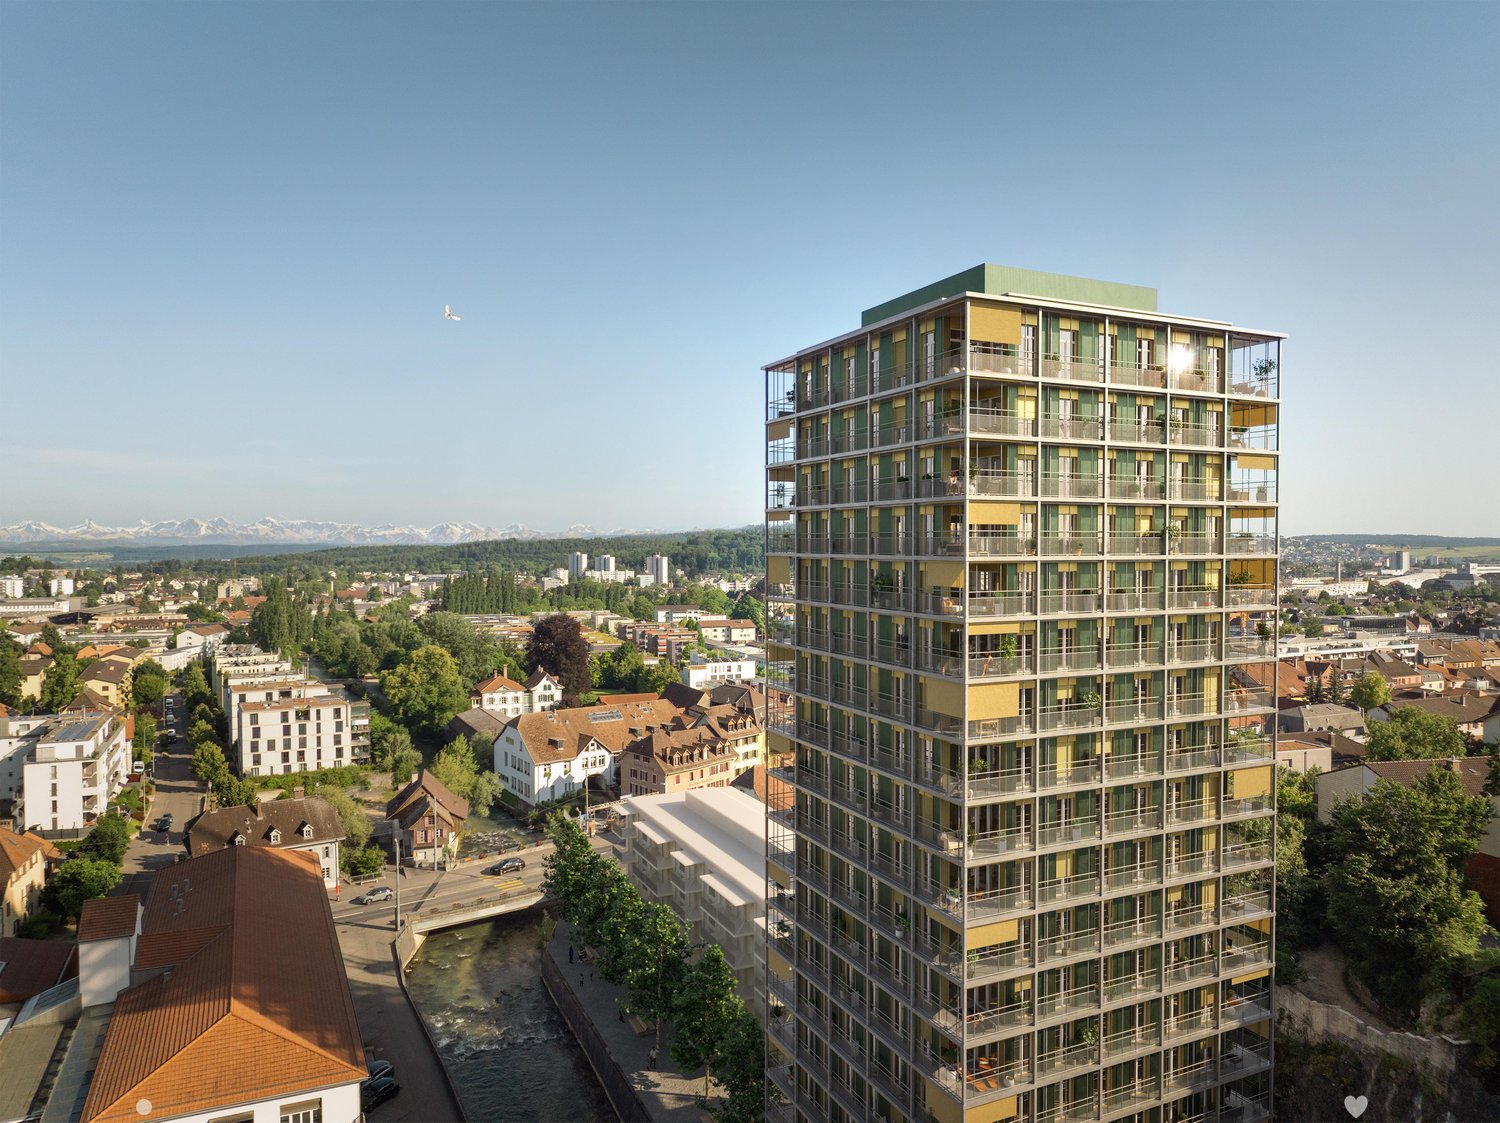
**Vous trouverez la version française ci-dessous.Das Neubauprojekt La Colombe in Biel umfasst 69 Wohnungen und befindet sich im Bau. Der Bezug ist ab dem 1. November 2026 möglich. Die 3.5-Zimmer-Wohnung im 14. Stock bietet modernen Komfort, viel Licht und eine sorgfältig geplante Architektur. Mit ihrem durchdachten Grundriss, hochwertigen Materialien und der warmen, einladenden Atmosphäre entsteht ein stimmiges Zuhause mit vielen weiteren Vorzügen. Buchen Sie jetzt einen Besichtigungstermin: La Colombe Biel Galerie • Durchdachte Grundrisse und hochwertige Materialien für höchsten Komfort • Eine moderne Küche mit Electrolux-Küchengeräten, darunter Induktionskochfeld, Backofen, Geschirrspüler und Kühlgefrierkombination • Grosszügige raumhohe Fenster und umlaufende Balkone für viel Licht und ein offenes Raumgefühl • Einen eigenen Waschturm in der Wohnung • Eine kontrollierte Wohnungslüftung für frische Luft und angenehmes Raumklima • Eine filigrane Gitterstruktur, die ästhetisch und funktional überzeugt, mit zusätzlichem Sonnenschutz und besserer Belüftung • Barrierearme Gestaltung, die sich an verschiedene Lebensphasen anpasst • Praktische Velo- und Kinderwagenräume, Tiefgarage und Abstellflächen Das Neubauprojekt La Colombe besticht durch ihre hervorragende Lage: Der Bahnhof ist in wenigen Minuten erreichbar und die Bushaltestelle Taubenloch befindet direkt vor der Haustür. Ganz in der Nähe sind renommierte Arbeitgeber wie Swatch, Rolex und die Tissot Arena angesiedelt. Der öffentliche Park mit Feuerstelle und Begegnungszonen lädt zum Verweilen ein und trägt zu einer hohen Lebensqualität bei. Ein besonderes Highlight ist die Taubenlochschlucht, ein beeindruckendes Naturparadies mit Wasserfällen, Felswänden und schattigen Wegen entlang der Suze. Sie eignet sich ideal für Spaziergänge, sportliche Aktivitäten oder um inmitten der Natur zur Ruhe zu kommen.Biel ist eine Stadt, in der sich Tradition und Innovation harmonisch verbinden, umgeben von einer wunderschönen Natur. Hier treffen Stadtleben, Erholung und Lebensfreude aufeinander und schaffen ein einzigartiges Lebensgefühl. ______________________________________________________________________Le projet de construction La Colombe à Bienne comprend 69 appartements et est actuellement en cours de construction. Les emménagements seront possibles à partir du 1er novembre 2026. L'appartement de 3,5 pièces au 14e étage offre un confort moderne, beaucoup de lumière et une architecture soigneusement pensée. Avec son agencement bien pensé, ses matériaux de haute qualité et son atmosphère chaleureuse et accueillante, il constitue un foyer harmonieux présentant de nombreux autres avantages. Prenez rendez-vous dès maintenant pour une visite: La Colombe Biel Galerie • Des plans bien pensés et des matériaux de haute qualité pour un confort maximal • Une cuisine moderne équipée d'appareils électroménagers Electrolux, dont une plaque à induction, un four, un lave-vaisselle et un réfrigérateur-congélateur • De grandes fenêtres à hauteur de plafond et des balcons sur tout le pourtour pour beaucoup de lumière et une sensation d'espace ouvert • Une buanderie dans l'appartement • Une ventilation contrôlée pour un air frais et un climat ambiant agréable • Une structure en treillis filigrane, esthétique et fonctionnelle, avec une protection solaire supplémentaire et une meilleure ventilation • Une conception sans barrières qui s'adapte aux différentes phases de la vie • Des locaux pratiques pour les vélos et les poussettes, un parking souterrain et des espaces de rangement Le projet de construction neuve La Colombe séduit par son emplacement exceptionnel : la gare est accessible en quelques minutes et l'arrêt de bus Taubenloch se trouve juste devant la porte. Des employeurs renommés tels que Swatch, Rolex et la Tissot Arena sont implantés à proximité. Le parc public avec son foyer et ses zones de rencontre invite à la détente et contribue à une qualité de vie élevée.Les gorges du Taubenloch, un paradis naturel impressionnant avec des cascades, des parois rocheuses et des sentiers ombragés le long de la Suze, constituent un point fort particulier. Elles sont idéales pour les promenades, les activités sportives ou pour se détendre en pleine nature.Bienne est une ville où tradition et innovation se marient harmonieusement, entourée d'une nature magnifique. Ici, la vie urbaine, la détente et la joie de vivre se rencontrent et créent un art de vivre unique.

Tempo di percorrenza
-
Nuova construzione
1 / 13
CHF 3190.– Premium
4.5 locali108m² superficie
Hermann-Lienhard-Strasse 55, 2504 Biel

La Colombe, Bienne - Projet de construction neuve / La Colombe, Biel - Neubauprojekt

**Vous trouverez la version française ci-dessous.Das Neubauprojekt La Colombe in Biel umfasst 69 Wohnungen und befindet sich im Bau. Der Bezug ist ab dem 1. November 2026 möglich. Die 4.5-Zimmer-Wohnung bietet modernen Komfort, viel Licht und eine sorgfältig geplante Architektur. Mit ihrem durchdachten Grundriss, hochwertigen Materialien und der warmen, einladenden Atmosphäre entsteht ein stimmiges Zuhause mit vielen weiteren Vorzügen. Buchen Sie jetzt einen Besichtigungstermin: La Colombe Biel Galerie • Durchdachte Grundrisse und hochwertige Materialien für höchsten Komfort • Eine moderne Küche mit Electrolux-Küchengeräten, darunter Induktionskochfeld, Backofen, Geschirrspüler und Kühlgefrierkombination • Grosszügige raumhohe Fenster und umlaufende Balkone für viel Licht und ein offenes Raumgefühl • Einen eigenen Waschturm in der Wohnung • Eine kontrollierte Wohnungslüftung für frische Luft und angenehmes Raumklima • Eine filigrane Gitterstruktur, die ästhetisch und funktional überzeugt, mit zusätzlichem Sonnenschutz und besserer Belüftung • Barrierearme Gestaltung, die sich an verschiedene Lebensphasen anpasst • Praktische Velo- und Kinderwagenräume, Tiefgarage und Abstellflächen Das Neubauprojekt La Colombe besticht durch ihre hervorragende Lage: Der Bahnhof ist in wenigen Minuten erreichbar und die Bushaltestelle Taubenloch befindet direkt vor der Haustür. Ganz in der Nähe sind renommierte Arbeitgeber wie Swatch, Rolex und die Tissot Arena angesiedelt. Der öffentliche Park mit Feuerstelle und Begegnungszonen lädt zum Verweilen ein und trägt zu einer hohen Lebensqualität bei. Ein besonderes Highlight ist die Taubenlochschlucht, ein beeindruckendes Naturparadies mit Wasserfällen, Felswänden und schattigen Wegen entlang der Suze. Sie eignet sich ideal für Spaziergänge, sportliche Aktivitäten oder um inmitten der Natur zur Ruhe zu kommen.Biel ist eine Stadt, in der sich Tradition und Innovation harmonisch verbinden, umgeben von einer wunderschönen Natur. Hier treffen Stadtleben, Erholung und Lebensfreude aufeinander und schaffen ein einzigartiges Lebensgefühl.___________________________________________________________________________________________Le projet de construction La Colombe à Bienne comprend 69 appartements et est actuellement en cours de construction. Les emménagements seront possibles à partir du 1er novembre 2026. L'appartement de 4,5 pièces offre un confort moderne, beaucoup de lumière et une architecture soigneusement pensée. Avec son agencement bien pensé, ses matériaux de haute qualité et son atmosphère chaleureuse et accueillante, il constitue un foyer harmonieux présentant de nombreux autres avantages. Prenez rendez-vous dès maintenant pour une visite : La Colombe Biel Galerie • Des plans bien pensés et des matériaux de haute qualité pour un confort maximal • Une cuisine moderne équipée d'appareils électroménagers Electrolux, dont une plaque à induction, un four, un lave-vaisselle et un réfrigérateur-congélateur • De grandes fenêtres à hauteur de plafond et des balcons sur tout le pourtour pour beaucoup de lumière et une sensation d'espace ouvert • Une buanderie dans l'appartement • Une ventilation contrôlée pour un air frais et un climat ambiant agréable • Une structure en treillis filigrane, esthétique et fonctionnelle, avec une protection solaire supplémentaire et une meilleure ventilation • Une conception sans barrières qui s'adapte aux différentes phases de la vie • Des locaux pratiques pour les vélos et les poussettes, un parking souterrain et des espaces de rangement Le projet de construction neuve La Colombe séduit par son emplacement exceptionnel : la gare est accessible en quelques minutes et l'arrêt de bus Taubenloch se trouve juste devant la porte. Des employeurs renommés tels que Swatch, Rolex et la Tissot Arena sont implantés à proximité. Le parc public avec son foyer et ses zones de rencontre invite à la détente et contribue à une qualité de vie élevée.Les gorges du Taubenloch, un paradis naturel impressionnant avec des cascades, des parois rocheuses et des sentiers ombragés le long de la Suze, constituent un point fort particulier. Elles sont idéales pour les promenades, les activités sportives ou pour se détendre en pleine nature.Bienne est une ville où tradition et innovation se marient harmonieusement, entourée d'une nature magnifique. Ici, la vie urbaine, la détente et la joie de vivre se rencontrent et créent un art de vivre unique.

Tempo di percorrenza
-

Trova gratuitamente il prossimo inquilino

Crea un annuncio gratuito su Homegate e trova in un attimo il nuovo inquilino perfetto per il tuo appartamento.

Pubblica subito
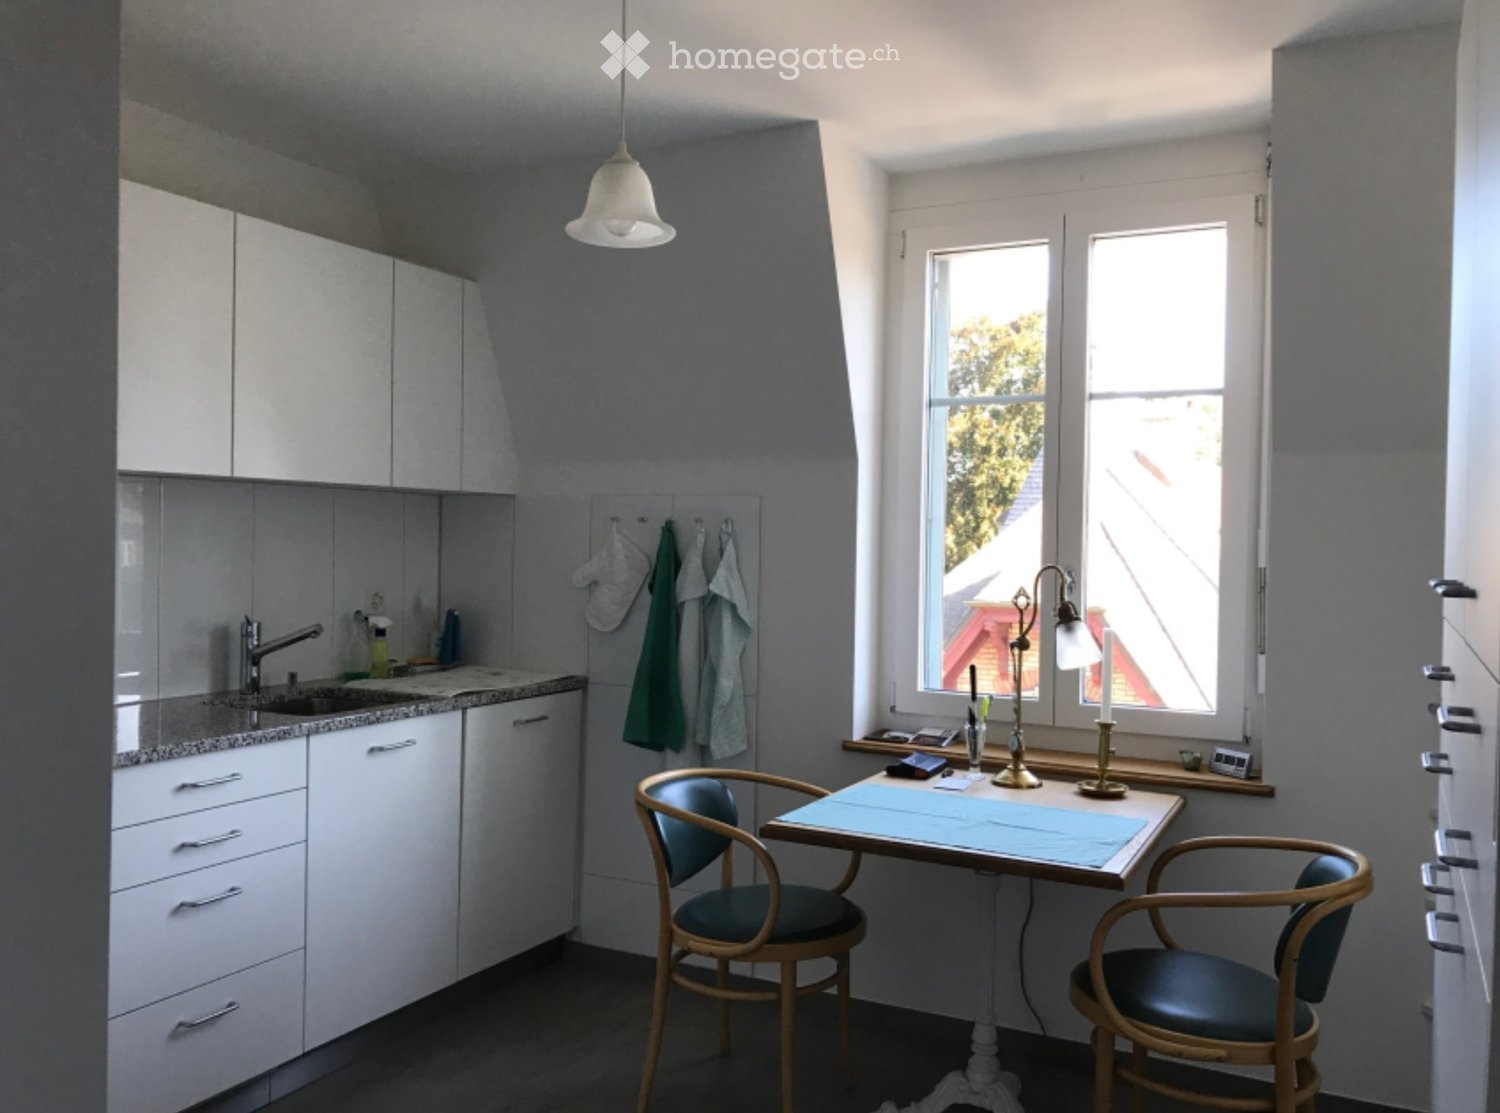
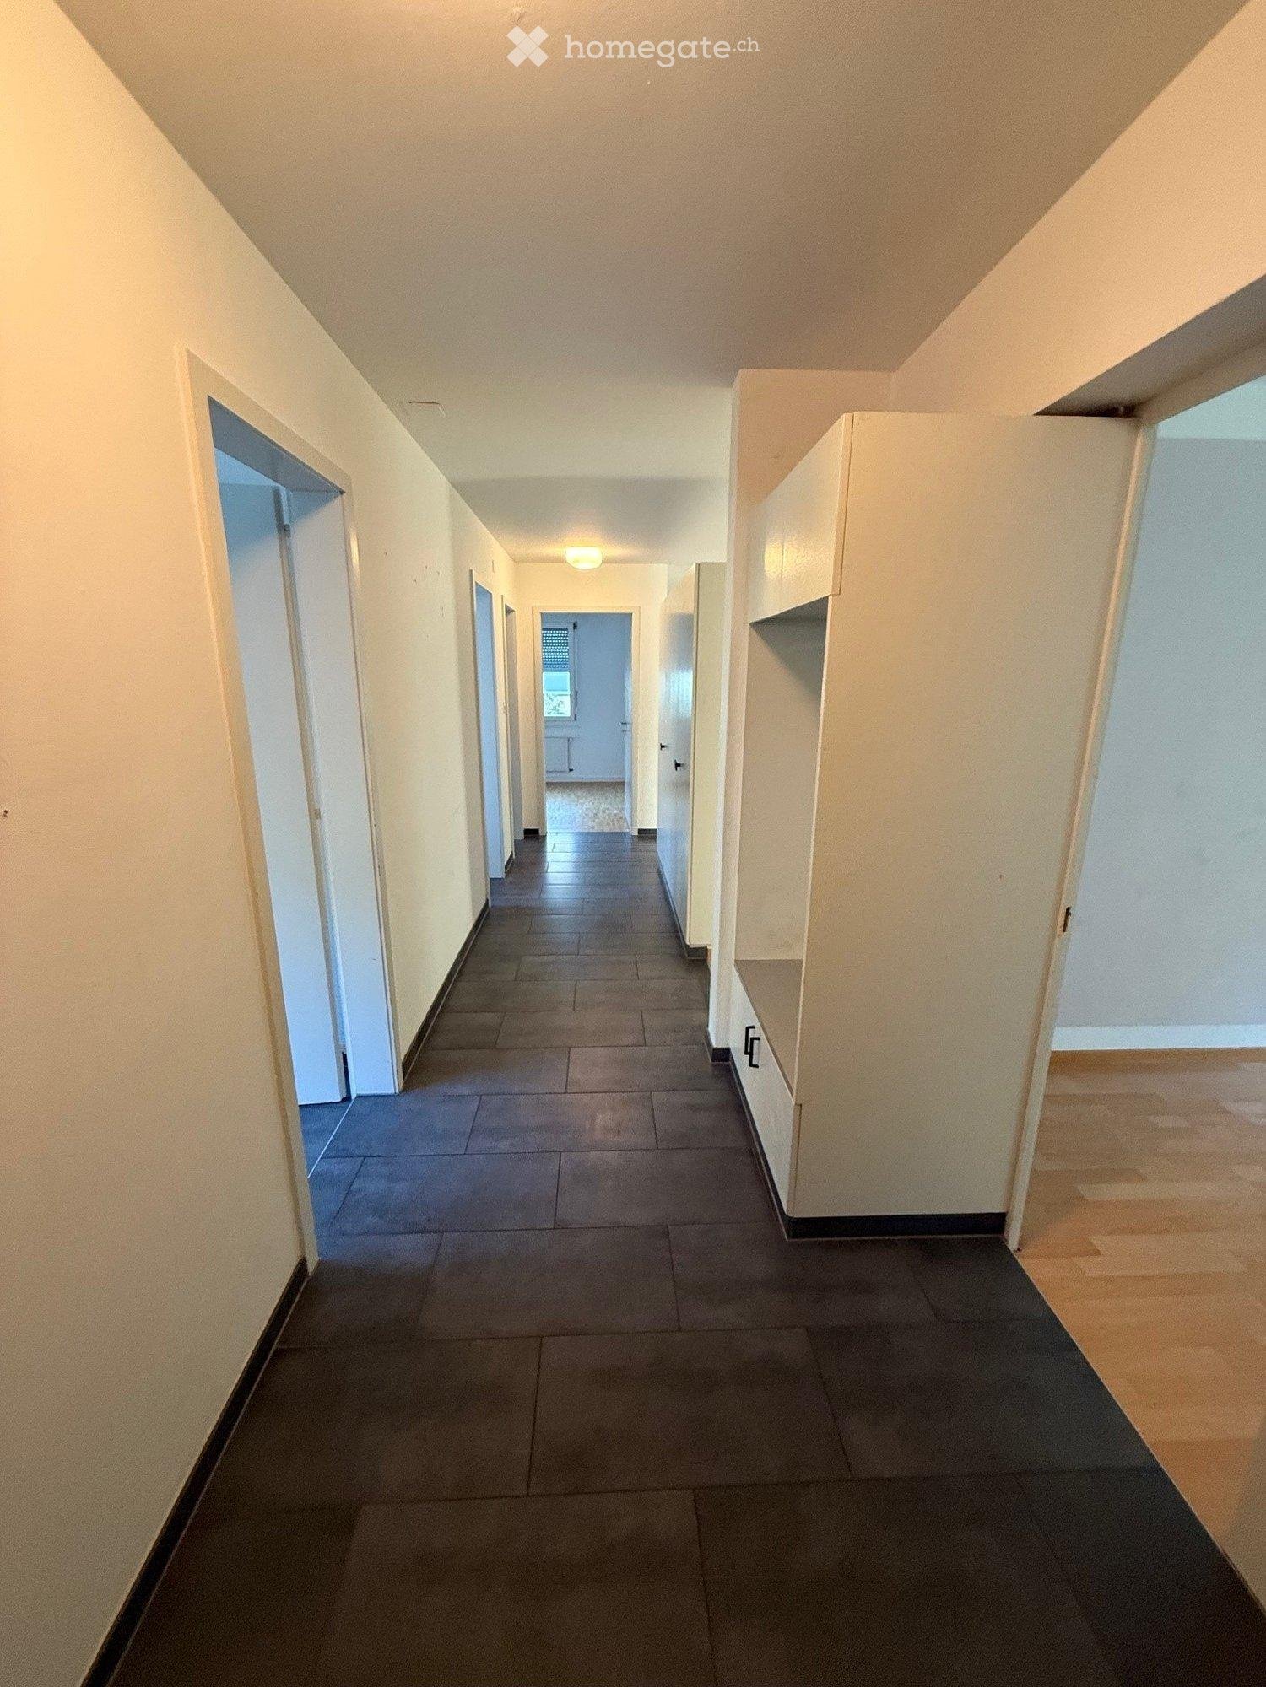
  • Empty hallway, white walls, black tiles, central window, white doors
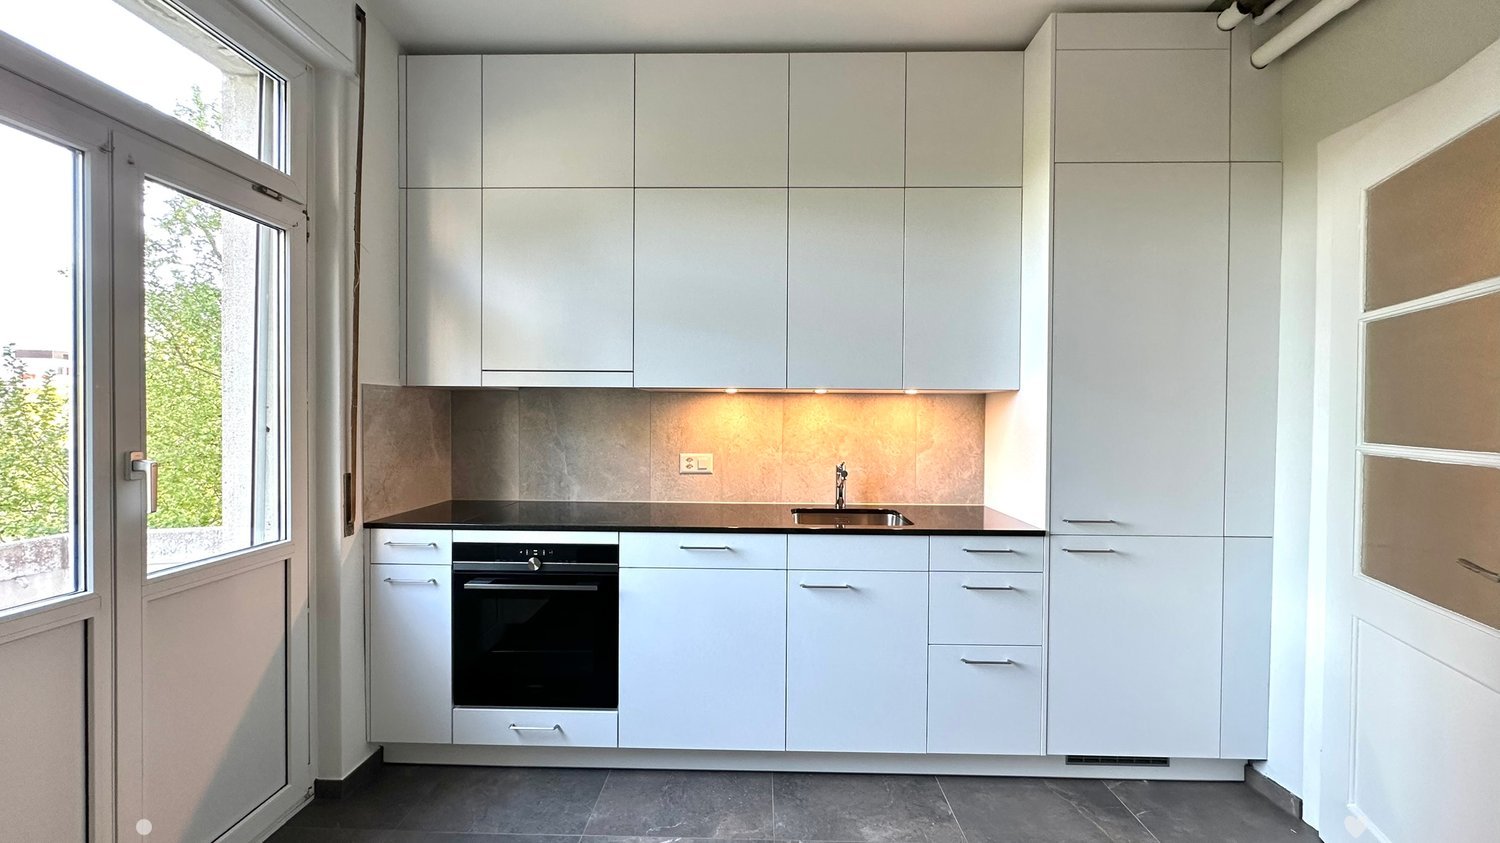
  • White cabinets, black countertops, stainless steel appliances, tiled floor, window with white frames, large window sill
  • A small bathroom with a sink and toilet.
  • an empty room with white walls, wooden floor, and an open window showing a view of houses and greenery outside
  • empty room, wooden floor, white walls, windows with white frames, radiator, outside view
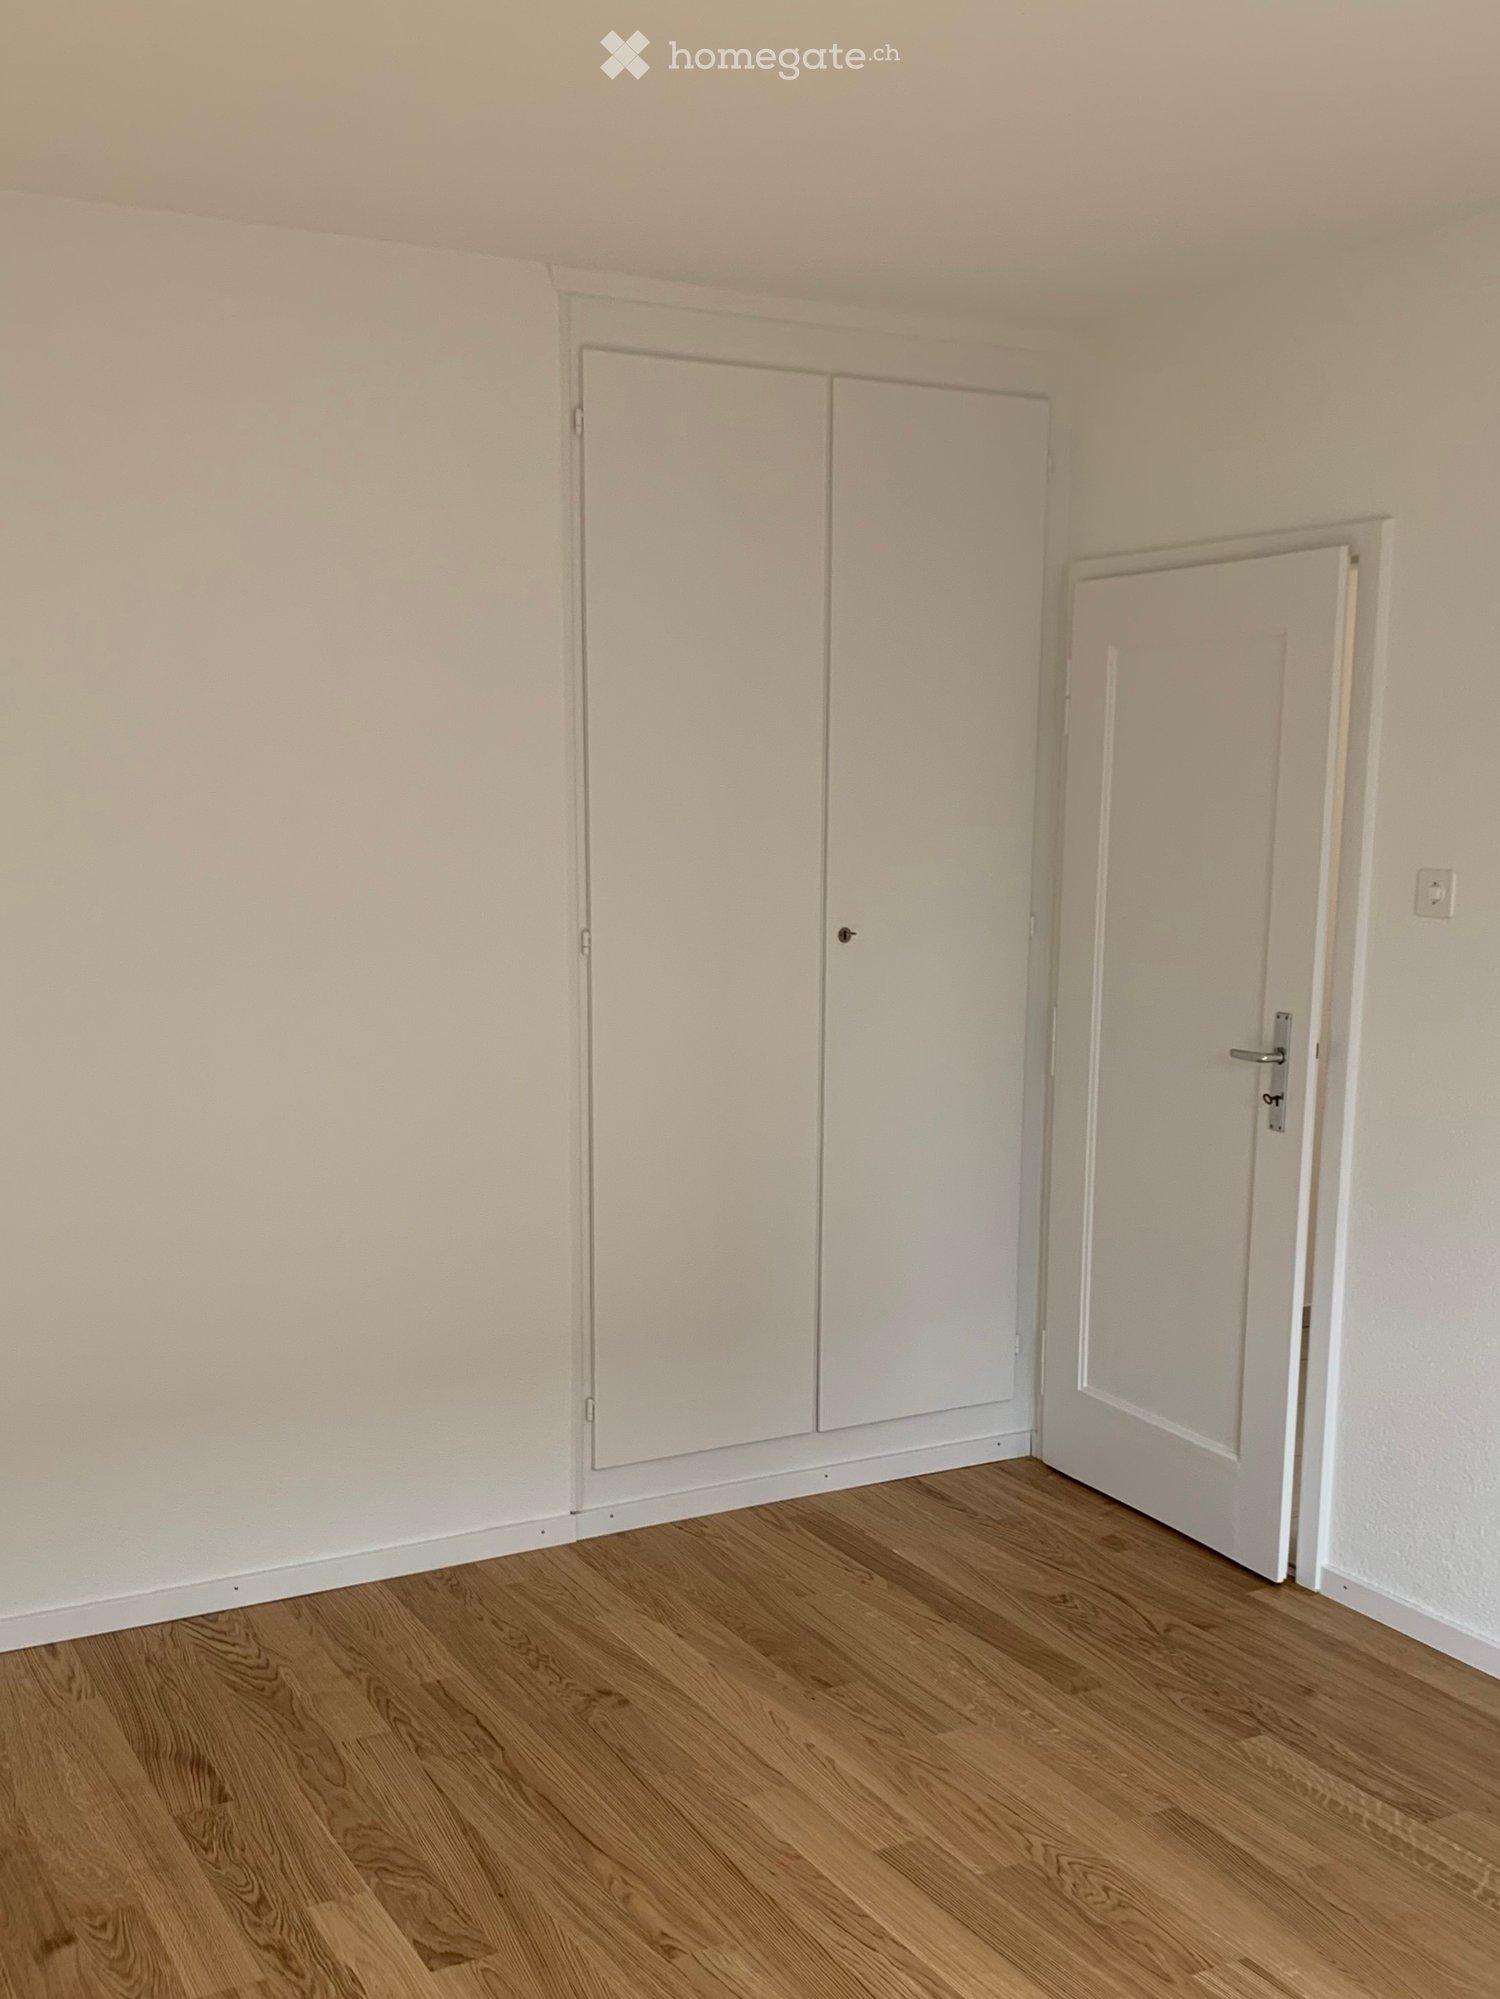
  • Empty room with wooden floors, white walls, large window with white frames, radiator, white wardrobe
1 / 6
White cabinets, black countertops, stainless steel appliances, tiled floor, window with white frames, large window sill
A small bathroom with a sink and toilet.
an empty room with white walls, wooden floor, and an open window showing a view of houses and greenery outside
CHF 1350.– Premium
4.5 locali
Signalstrasse 8, 4950 Huttwil

Appartamento spazioso di 4,5 locali parzialmente ristrutturato a Huttwil

Scopri questo appartamento luminoso e spazioso di 4,5 locali al 2° piano in Signalstrasse 8 a Huttwil. L'appartamento colpisce per la sua disposizione degli ambienti pensata, perfetta per le famiglie o le coppie che apprezzano il comfort e la funzionalità.L'appartamento offre: • Ambienti luminosi: Locali spaziosi con bei pavimenti • Cucina pratica: Cucina spaziosa con molti armadi • Corridoio funzionale: Con piastrelle nere e finestra centrale, che fornisce luce aggiuntiva • Armadi a muro: Soluzioni di stoccaggio pratiche nei locali • Garage: Posto auto coperto proprio per un parcheggio comodo può essere affittato separatamente • Amici degli animali: Gli animali sono benvenuti Posizione e dintorni: L'appartamento si trova in una zona tranquilla e è comunque ben collegata. La stazione ferroviaria di Huttwil è a soli 5 minuti a piedi, così come un supermercato Migros e la farmacia Coop Vitality. La scuola Hofmatt può essere raggiunta in 11 minuti a piedi. La posizione è soleggiata e offre un'atmosfera calma lontana dal rumore del traffico.Questo appartamento è disponibile immediatamente e è ideale per tutti coloro che vogliono combinare la vita tranquilla a Huttwil con una buona infrastruttura e un comfort di vita moderno.Visita: Si prega di iscriversi per una visita via email o per telefono con l'amministrazione al 044 545 28 40

Tempo di percorrenza
-
  • white marble stairs, wooden ceiling, black railings, wooden door, picture frame
  • kitchen with island, wooden cabinets, tiled floor, stainless steel appliances, wooden doors, track lighting
  • empty room, wooden floor, white walls, wooden arch, plant in corner
  • empty room, fireplace, wooden floor, white walls, wooden beams
  • empty room, white walls, wooden floor, two windows
  • empty room, wooden floor, white walls, open door, small table
  • empty room, wooden floor, white walls, two windows, view of trees
  • Empty room with wooden floor, white walls, wooden pillars, arched doorway, small window, and a plant.
  • living room, kitchen, 3 bedrooms, 2 bathrooms, balcony
  • modern kitchen with wooden cabinets, tiled floor, stainless steel appliances, wooden beams, open shelves, and a central island with a sink and faucet
  • stone wall, wooden beam, staircase
  • Outdoor dining area with table and chairs, potted plants, wooden logs, and a grassy area.
  • Bathroom with a large bathtub, shower head, and a window
  • Bathroom with glass shower enclosure, white sink, mirror, and tiled walls.
  • 2 story house, white walls, brown roof, multiple windows, wooden bench, trash bin, plants, gravel driveway
  • Traditional house, white exterior, arched entrance, white shutters, two benches, two potted plants, lamp above the door
1 / 16
kitchen with island, wooden cabinets, tiled floor, stainless steel appliances, wooden doors, track lighting
empty room, wooden floor, white walls, wooden arch, plant in corner
empty room, fireplace, wooden floor, white walls, wooden beams
CHF 3190.– Premium
4.5 locali160m² superficie
Badweg 22A, 3038 Kirchlindach

Bella appartamento 4 1/2 locali con stufa svedese in una casa di campagna storica

Scopri un bell'appartamento 4 1/2 locali al 1° piano di una casa di campagna storica nel comune tranquillo di Kirchlindach. Con 160 m² di spazio abitativo, questa proprietà offre uno spazio generoso per le famiglie o per chi apprezza molto spazio.L'appartamento colpisce con: • 6 a 7 chilometri a nord del centro città di Berna, puoi goderti la pace rurale. • Dimensione totale di circa 160 m2. Camere molto grandi. • Attrezzatura: Isola cucina, riscaldamento a pavimento, bagno con doccia e vasca angolare, pareti in legno parzialmente, ecc. • Stufa svedese: Una stufa svedese accogliente crea un'atmosfera conviviale nei mesi più freddi • Grande area di giardino: tranquilla, nel verde, ideale per barbecue, per bambini, ecc. • Parcheggio: Un parcheggio esterno può essere affittato per 50,00 CHF al mese. Le auto elettriche sono anche possibili. • Soffitta: Parte di soffitta nella struttura del tetto • Bicicletta: Una stanza per biciclette è disponibile. Posizione e dintorni: L'appartamento si trova in una posizione tranquilla e soleggiata. La fermata dell'autobus "Kirchlindach Heimenhaus" è a solo 3 minuti a piedi e offre buone connessioni con la regione. I dintorni sono caratterizzati da molta vegetazione e offrono una alta qualità della vita.Questo appartamento unico con il suo carattere speciale di travi in legno, muri in pietra e comfort moderni è perfetto per chi cerca qualcosa di speciale. Disponibile da settembre 2026.

Tempo di percorrenza
-
  • Open-plan attic space with exposed wooden beams, a brick pillar, and skylight windows. The area includes a modern kitchen counter with a sink and a built-in oven, but no furniture is present.
  • Bright, open attic space with wooden flooring, white walls, exposed brick pillar, and built-in kitchen cabinets. The room features large skylights and a staircase leading to another area.
  • Bright, empty attic room with wooden flooring, white walls, built-in cabinetry, and skylight windows.
  • Empty attic room with wooden flooring, exposed wooden beams, and built-in white shelving unit. Skylight windows provide natural light.
  • Modern bathroom with a bathtub, toilet, and glass-enclosed shower. The walls are tiled with white tiles and blue accents, and the floor is also tiled.
  • Wooden staircase with white walls and a wooden handrail, leading to a room with wooden flooring and large windows.
1 / 6
Bright, open attic space with wooden flooring, white walls, exposed brick pillar, and built-in kitchen cabinets. The room features large skylights and a staircase leading to another area.
Bright, empty attic room with wooden flooring, white walls, built-in cabinetry, and skylight windows.
Empty attic room with wooden flooring, exposed wooden beams, and built-in white shelving unit. Skylight windows provide natural light.
CHF 2720.– Premium
3.5 locali110m² superficie
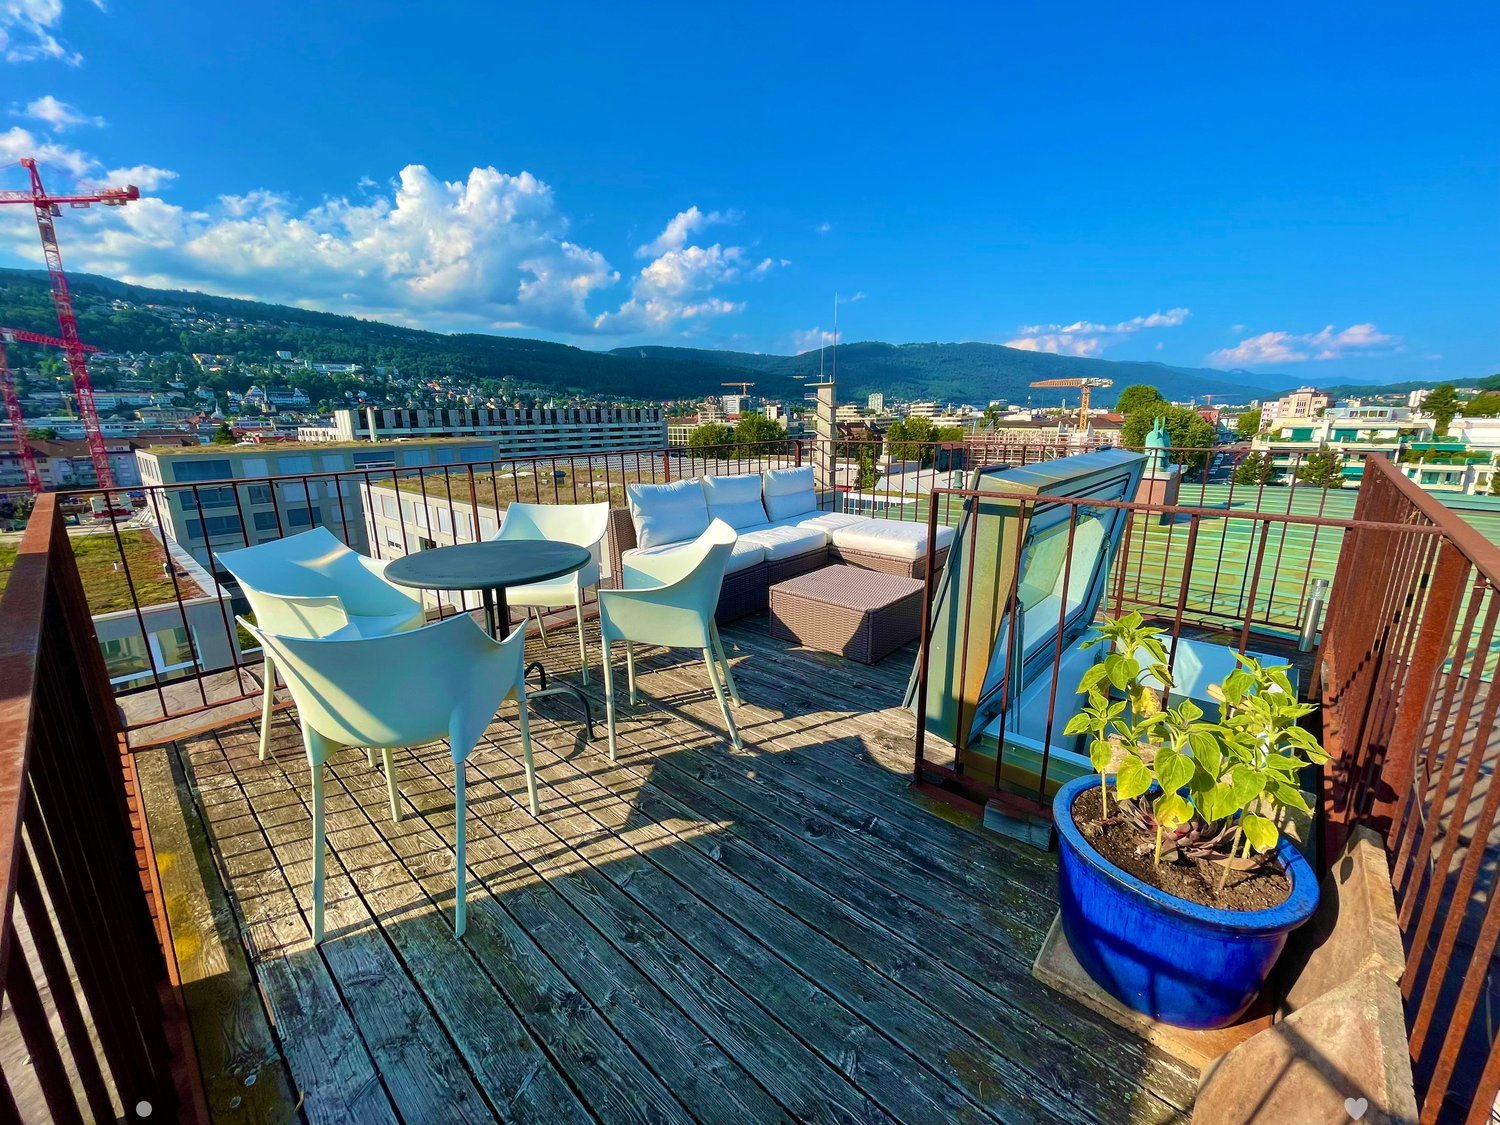
Zinggstrasse, 3007 Bern

3.5-Zi-Maisonette an der Zinggstrasse (Erstvermietung nach Gesamterneuerung / First time rental)

Sehr zentrale Lage nahe der Aare – und trotzdem ruhig an einer Begegnungszone. Die 3.5-Zimmer Maisonette Wohnung im 3. Geschoss bietet licht- und luftdurchflutete Räume, hochwertigen Ausbau auf Eigentumswohnungs-Standard und viel Privatsphäre.Neu und inklusive: Massküche, eigene Waschmaschine, ausgefeilte LED-Beleuchtung (>20 Spots/Lampen, viele dimmbar) sowie geregelte Bodenheizung in allen Räumen. Grosse Fensterflächen nach Ost, Süd und West, alle Fenster mit Beschattung und Verdunkelung. Angenehme Temperaturen auch im Sommer dank neuer Dachdämmung und guter Durchlüftung.Wohnkomfort & Materialien: Eichenparkett in Wohn- und Schlafräumen, Terracotta Vinyl in der Küche, Treppenhaus in Holz. Massgeschneiderte Einbaumöbel in Schlafzimmer und Galerie. Badezimmer mit Dusche/Bad und Putzschrank. Galerie als Homeoffice oder Gäste-/Schlafbereich.Daten: ca. 110 m2 HNF, ca. 85 m2 NWF. Hauptgeschoss Raumhöhe 2.45 m, Galerie Raumhöhe 2.60 m.Lage: 11 Minuten vom SBB Bahnhof Bern entfernt (Tram Nr. 9), noch schneller per Velo. Nur 350m Entfernung zu Schönausteg und Aare. Blick auf Bundeshaus und Gurten.Inklusive: Privater Keller-/Bastelraum mit Wasser-/Abwasser- sowie Stromanschluss (240 V/400 V) und Aussenfenster. Garten zur Mitbenutzung.Optional grosse private Garage mit automatischem Tor kann für CHF 200.- / Monat zugemietet werden (PW plus 1–2 Motorräder) – auf Wunsch mit Ladestation für Elektrofahrzeuge.Ein detaillierter Beschrieb mit Grundrissen ist angefügt (pdf). Wir freuen uns auf Ihre Kontaktaufnahme und zeigen Ihnen die Wohnung gerne bei einer persönlichen Besichtigung...................................................................................................ENGLISH TEXT:Sandrain, Bern – 3.5-room maisonette (first-time rental following complete renovation)Very central location and near Aare River—yet quiet, situated in a “Begegnungszone” (20km/h). This 3.5-room maisonette apartment on the 3rd floor features light- and air-filled rooms, high-quality finishes to condominium standards, and plenty of privacy.New and Included: custom kitchen, private washing machine, sophisticated LED lighting (>20 spots/lamps, many dimmable), and controlled floor heating in all rooms. Large windows facing east, south, and west, all featuring shading and blackout options. Pleasant temperatures even in summer thanks to new roof insulation and good ventilation.Living Comfort & Materials: Oak parquet flooring in the living- and bedrooms, terracotta vinyl in the kitchen, and a wooden staircase. Custom-built furniture in the bedroom and loft. Bathroom with shower/tub and storage cabinet. Loft is suitable as a home office or guest/sleeping room.Specifications: Approx. 110 m² gross floor area, approx. 85 m² net floor area. Main floor ceiling height 2.45 m, loft ceiling height 2.60 m.Location: 11 minutes from the SBB Bern train station (Tram No. 9), even closer by bike. Just 350 m to Schönausteg and the Aare River. View of the Federal Palace and Gurten.Included: A private basement is included, featuring water, sewer, and electrical connections (240 V/400 V) plus an exterior window. Shared garden.Optionally, a large private garage with an automatic gate can be rented for CHF 200 per month (one car plus 1–2 motorcycles)— a charging station for electric vehicles is available upon request.A detailed description, including a floor plan, is attached for your reference (PDF).We look forward to hearing from you and would be happy to show you the apartment during a personal tour.

Tempo di percorrenza
-
Nuova construzione
1 / 7
CHF 2850.– Premium
4.5 locali112m² superficie
Ortbühlweg 22, 3612 Steffisburg

Appartamento nuovo di 4½ locali illuminato con un panorama alpino da sogno

Noi affittiamo a partire dal 1 ottobre 2026 un bell'appartamento nuovo di 4½ locali con una vista da sogno su Thun e le Alpi bernesi al Ortbühlweg 22.Da Ortbühlweg, potete godere di una vista mozzafiato sulla città pittoresca di Thun con il suo castello maestoso fino al panorama alpino impressionante. Blüemlisalp, Niesen e la catena di Stockhorn formano uno scenario impressionante che può essere apprezzato direttamente dal vostro balcone.Vivere tra città e naturaNelle immediate vicinanze si trova il Toggelisgraben - un bosco idilliaco con un ruscello che scorre liberamente e una varietà impressionante di specie. L'ambiente naturale invita a fare passeggiate e a rilassarsi proprio davanti alla vostra porta d'ingresso e è un piccolo paradiso per gli amanti della natura. Inoltre, diverse possibilità di shopping e i trasporti pubblici sono a solo pochi minuti a piedi.L'appartamento offre • Stanze luminose, spaziose e accoglienti orientate a sud • Balcone con una vista meravigliosa sul panorama montano • Bagno con una grande doccia a pavimento • Bagno per ospiti separato • Grande compartimento di cantina • Cucina aperta luminosa con attrezzatura moderna • Armadi a muro pratici • Lavanderia privata integrata nel compartimento di cantina • Tutti i piani sono accessibili senza barriere (adatto anche come appartamento per anziani) Opzioni di noleggio aggiuntive • 2 posti auto possono essere noleggiati per CHF 130.–/mese ciascuno. • Stanze per lavori manuali disponibili per CHF 235.–/mese. Ha suscitato il vostro interesse? Allora ci rallegriamo del vostro contatto via modulo di contatto. Successivamente, riceverete un link di invito via e-mail, che potrete utilizzare per selezionare comodamente un appuntamento di visita appropriato.Le foto presentate sono visualizzazioni e servono a scopo di illustrazione.
Tempo di percorrenza
-
1 / 9
  • Ascensore
  • Adatto per bambini
  • Accesso con sedia a rotelle
CHF 1543.– Premium
1.5 locali22m² superficie
Fischermättelistrasse 6, 3008 Bern

NEW City Pop - Bern - Stylish furnished apartments

City Pop - A flexible solution for long and short stays, to always feel at home.City Pop Bern Urban will open soon in Bern!We offer centrally located apartments of about 22 m² (size S, M, L, S with Balcony or L with Balcony). Prices start from 360CHF/week.These furnished apartments guarantee an authentic living experience: you can relax, work, sleep, cook, all in an apartment with such an organized 4-star interior:- Complete furnished apartment with kitchen, living room, sleeping area and bathroom;- Complete inventory for kitchen (plates, glasses, pots, etc.), sleeping area and towels;- Expenses costs (electricity, water);- Fast Internet connection;- Smart TV (Serafe excluded).But there is more! This fantastic and innovative living concept is free of contractual restrictions regarding the minimum length of stay: City Pop can be booked for 4 weeks up to a maximum of 52 weeks.A wide range of standard and additional services is available, which can be activated e.g. via the City-Pop-App:- Cleaning service (weekly or one-shot);- Storage.Create and adapt the range of services to best suit your needs and lifestyle.Book a Pop is easy as booking a hotel room!To book a Pop, download our App and choose the Pop you prefer!We are looking forward to meeting you soon at City Pop!If you encounter any difficulties during the booking process or need further information, please do not hesitate to contact us at contact.ch@citypop.com.Our team is at your service to provide assistance._____________________________________________________City Pop – Eine flexible Lösung für lange und kurze Aufenthalte, damit Sie sich immer wie zu Hause fühlen.City Pop Bern Urban eröffnet bald in Bern!Wir bieten zentral gelegene Apartments mit ca. 22 m² (Größen S, M, L, S mit Balkon oder L mit Balkon). Die Preise starten ab 360 CHF pro Woche.Diese möblierten Apartments garantieren ein authentisches Wohnerlebnis: Entspannen, Arbeiten, Schlafen, Kochen – alles in einer so durchdacht gestalteten 4-Sterne-Wohnung: • Komplett möbliertes Apartment mit Küche, Wohnbereich, Schlafbereich und Badezimmer • Vollständige Küchenausstattung (Teller, Gläser, Töpfe usw.), Bettwäsche und Handtücher • Nebenkosten (Strom, Wasser) inklusive • Schnelle Internetverbindung • Smart-TV (Serafe ausgenommen) Und es gibt noch mehr! Dieses fantastische und innovative Wohnkonzept kommt ganz ohne vertragliche Mindestaufenthaltsdauer: City Pop kann für 4 Wochen bis maximal 52 Wochen gebucht werden.Zusätzlich steht Ihnen eine breite Palette an Standard- und Zusatzleistungen zur Verfügung, die Sie z. B. ganz einfach über die City-Pop-App aktivieren können: • Reinigungsservice (wöchentlich, oder einmalig) • Lagerung Passen Sie die Leistungen ganz individuell an Ihre Bedürfnisse und Ihren Lebensstil an.Einen Pop buchen ist so einfach wie ein Hotelzimmer zu reservieren! Laden Sie einfach unsere App herunter und wählen Sie Ihren Wunsch-Pop aus!Wir freuen uns sehr, Sie bald bei City Pop begrüßen zu dürfen!Falls Sie während des Buchungsprozesses auf Schwierigkeiten stoßen oder weitere Informationen benötigen, zögern Sie bitte nicht, uns unter contact.ch@citypop.com zu kontaktieren.

  • Ascensore
  • Adatto per bambini
  • Accesso con sedia a rotelle
Tempo di percorrenza
-
  • Modern two-story house with solar panels on the roof, large windows, and a mix of wood and stone exterior finishes.
  • Modern kitchen with light wooden cabinets, stainless steel oven, and tiled floor. Large windows provide natural light.
  • Empty room with tiled floor, white walls, and a staircase leading upwards. No furniture or equipment present.
  • Modern bathroom with a dark grey cabinet, white sink, round mirror, and a chandelier above.
  • Modern hallway with wooden wardrobe, white door, and blue tiled floor.
  • Empty room with light wooden ceiling, white walls, and dark tiled floor. Two windows with wooden frames provide natural light.
  • Empty attic room with wooden slanted ceilings, two windows with blinds, and a closed white door.
  • Modern two-story house with solar panels on the roof, surrounded by a well-maintained lawn and trees.
1 / 8
Modern kitchen with light wooden cabinets, stainless steel oven, and tiled floor. Large windows provide natural light.
Empty room with tiled floor, white walls, and a staircase leading upwards. No furniture or equipment present.
Modern bathroom with a dark grey cabinet, white sink, round mirror, and a chandelier above.
CHF 1400.– Premium
3.5 locali95m² superficie
Roggengratbad 31, 4954 Wyssachen

Appartamento maisonette moderno 3.5 locali in un ambiente unico con un piccolo reddito aggiuntivo

Nell'ottobre 2025, il nuovo BLUE-art Roggegratbad con il BLUE-art SPA, l'appartamento vacanze BLUE-art, la galleria d'arte BLUE-art e un parco con sculture e due appartamenti in affitto completamente nuovi sono stati aperti. Il grande appartamento in affitto al piano superiore, con un alto standard di costruzione, sarà disponibile dal 1° agosto. Collegato all'affitto dell'appartamento è la disponibilità a prendersi cura del BLUE-art SPA come reddito aggiuntivo. Ideale per i pensionati giovani che cercano un posto unico e bello per vivere con una nuova task di vita o coppie dove solo una persona lavora. Appartamento maisonnette al 1° piano superiore, orientamento sud e est Superficie abitabile 95 m2 con grande soggiorno, sala da pranzo con cucina (50 m2), ridotto (3 m2) e toilette separata (2,5 m2), bagno con doccia a pavimento e cabina armadio (11 m2) e camera da letto adiacente (12,5m2), oltre a una seconda camera nel sottotetto (16,5 m2). Prezzo CHF 1400.-/mese incluse le spese generali Inoltre, 1 posto auto può essere affittato per CHF 100.- o un parcheggio esterno per CHF 50.-. Un orto è anche disponibile. Gli inquilini dei due appartamenti possono utilizzare il BLUE-art SPA gratuitamente quando non è prenotato. Collegato all'affitto degli appartamenti è la task di prendersi cura del BLUE-art SPA nonché della manutenzione e cura del cortile e dell'accesso alla scala. La cura del SPA comprende la messa a disposizione dell'impianto per gli ospiti, il loro accoglimento con informazioni sull'offerta e sull'utilizzo dell'impianto, nonché la pulizia del SPA dopo la loro visita. Questi lavori sono compensati per slot curato. Maggiori informazioni sul SPA su www.blue-art-roggegratbad.ch. ATTENZIONE: L'intera struttura BLUE-art Roggegratbad è un luogo di relax e decelerazione, il fumo è quindi vietato in tutta la struttura, così come nell'edificio, per considerazione nei confronti degli ospiti, gli animali domestici su richiesta (nessun cane). Gli interessati possono contattarci al: Tel. 079 651 54 12 o via email: info@blue-art-roggegratbad.ch
Tempo di percorrenza
-
Nuova construzione
1 / 8
CHF 1570.– Premium
3.5 locali72m² superficie
Friloweg 5, 4950 Huttwil

Appartamento moderno 3.5 locali in un edificio nuovo – Huttwil

Bentornati in questo appartamento esclusivo 3.5 locali al 2° piano di un edificio moderno nuovo al Friloweg 5 a Huttwil. L'edificio colpisce per la sua facciata in legno elegante e le grandi finestre, integrate in un paesaggio residenziale verde e tranquillo. L'appartamento è disponibile dal 01.01.2027 e offre 73 m² di vita contemporanea al livello più alto.L'appartamento offre: • Stanze luminose: Stanze luminose con pavimento in legno chiaro e grandi finestre, che offrono una vista meravigliosa sui dintorni. • Balcone: Godetevi i giorni soleggiati d'estate sul balcone soleggiato. • Ascensore: Accesso comodo a tutti i piani. • Garage: Un posto auto è disponibile. • Animali domestici ammessi: I vostri amici a quattro zampe sono anch'essi benvenuti. • Progetto di costruzione nuovo: Disponibile dal 01.01.2027 • Immagini: Non si tratta dell'appartamento al 2° piano, ma dell'appartamento modello al 1° piano. Posizione e dintorni:L'appartamento si trova in un ambiente tranquillo – sia di giorno che di notte è piacevolmente silenzioso. In estate, si beneficia di molta luce solare. L'infrastruttura nelle vicinanze non lascia nulla a desiderare: • Migros – a soli 7 minuti a piedi • Stazione di Huttwil – a 8 minuti a piedi • Fermata dell'autobus Fiechtenstrasse – a 7 minuti a piedi Questo appartamento nuovo (costruito nel 2026) combina design moderno, attrezzature di alta qualità e posizione eccellente a Huttwil. Un'opportunità rara per gli inquilini esigenti che valorizzano la qualità e il comfort.

Tempo di percorrenza
-
Nuova construzione
1 / 8
CHF 1150.– Premium
2.5 locali56m² superficie
Friloweg 5, 4950 Huttwil

Appartamento 2.5 locali moderno in un edificio nuovo – Huttwil

Benvenuti in questo appartamento 2.5 locali esclusivo al piano terra di un edificio nuovo moderno al Friloweg 5 a Huttwil. L'edificio colpisce per la sua facciata in legno elegante e le grandi finestre, immerse in un paesaggio residenziale verde e tranquillo. L'appartamento è disponibile dal 01.01.2027 e offre 73 m² di vita contemporanea al livello più alto.L'appartamento offre: • Stanze luminose: Camere luminose con pavimento in legno chiaro e grandi finestre, che offrono una vista magnifica sulla zona circostante. • Ascensore: Accesso comodo a tutti i piani. • Garage: Un posto auto è disponibile. • Animali domestici ammessi: Anche i vostri amici a quattro zampe sono benvenuti. • Progetto di nuova costruzione: Disponibile dal 01.01.2027 • Immagini: Non si tratta dell'appartamento al piano terra, ma dell'appartamento modello al 1° piano. Posizione e dintorni:L'appartamento si trova in un ambiente tranquillo – sia di giorno che di notte è piacevolmente silenzioso. In estate, potrete godere di molta luce solare. L'infrastruttura nelle vicinanze non lascia nulla a desiderare: • Migros – a soli 7 minuti a piedi • Stazione di Huttwil – a 8 minuti a piedi • Fermata dell'autobus Fiechtenstrasse – a 7 minuti a piedi Questo appartamento nuovo (costruito nel 2026) combina design moderno, attrezzature di alta qualità e posizione eccellente a Huttwil. Un'opportunità rara per gli inquilini esigenti che valorizzano la qualità e il comfort.

Tempo di percorrenza
-
Nuova construzione
1 / 8
CHF 1670.– Premium
3.5 locali73m² superficie
Friloweg 5, 4950 Huttwil

Appartamento mansardato moderno 3.5 locali in un edificio nuovo – Huttwil

Benvenuti in questo appartamento attico esclusivo 3.5 locali al 3° piano di un edificio moderno nuovo al Friloweg 5 a Huttwil. L'edificio colpisce per la sua facciata in legno elegante e le grandi finestre, immerse in un paesaggio residenziale verde e tranquillo. L'appartamento è disponibile dal 01.01.2027 e offre 73 m² di vita contemporanea al livello più alto.L'appartamento offre: • Stanze luminose: Ambienti pieni di luce con pavimento in legno chiaro e grandi finestre, che offrono una vista meravigliosa sulla zona circostante. • Balcone: Godetevi i giorni soleggiati d'estate sulla vostra terrazza personale. • Ascensore: Accesso comodo a tutti i piani. • Garage: È disponibile un posto auto in garage. • Animali domestici ammessi: Anche i vostri amici a quattro zampe sono i benvenuti. • Progetto di costruzione nuovo: Disponibile dal 01.01.2027 • Immagini: Non si tratta dell'appartamento attico, ma dell'appartamento modello al 1° piano. Posizione e dintorni:L'appartamento si trova in un ambiente tranquillo – sia di giorno che di notte è piacevolmente silenzioso. In estate, si beneficia di molta luce solare. L'infrastruttura nelle vicinanze non lascia nulla a desiderare: • Migros – a soli 7 minuti a piedi • Stazione di Huttwil – a 8 minuti a piedi • Fermata dell'autobus Fiechtenstrasse – a 7 minuti a piedi Questo appartamento nuovo (costruito nel 2026) combina design moderno, attrezzature di alta qualità e posizione eccellente a Huttwil. Un'opportunità rara per gli inquilini esigenti che valorizzano la qualità e il comfort.

Tempo di percorrenza
-
1 / 1
CHF 1610.– Premium
4.5 locali95m² superficie
Ahornweg 4, 3292 Busswil BE

Appartamento luminoso 4.5 locali con balcone in zona tranquilla – Busswil BE

Benvenuti in questo appartamento 4.5 locali ben curato al secondo piano di Ahornweg 4 a Busswil BE. L'appartamento, costruito nel 1986 e rinnovato di recente nel 2023, impressiona con una superficie abitabile spaziosa di 95 m² e offre tutto ciò che il vostro cuore desidera – ideale per le famiglie o le coppie che valorizzano il comfort e la natura.L'appartamento offre i seguenti punti di forza: • Camere dei bambini luminose: Due camere dei bambini separate offrono sufficiente spazio per tutta la famiglia. • Area di vita: Un'area di vita e di pranzo accogliente con un'atmosfera piacevole. • Cucina: Cucina funzionale con forno e vaporizzatore nonché accesso diretto all'area di vita. • Balcone: Godetevi i giorni soleggiati sul vostro balcone personale con una bella vista sulla verde e il Jura. • Bagno: Con vasca da bagno, lavandino e toilette. • 2° bagno: Con doccia, lavandino e toilette. • Animali e fumatori autorizzati: Gli animali e il fumo sono autorizzati in questo appartamento. Posizione e dintorni: • Stazione ferroviaria di Busswil BE: A soli 3 minuti a piedi – ideale per i pendolari. • Supermercato Coop: Proprio alla porta – fare la spesa non potrebbe essere più facile. • Scuola Busswil Lyss: Può essere raggiunta in soli 3 minuti a piedi – perfetta per le famiglie con bambini. • Ms Dental AG: Una farmacia o uno studio dentistico può essere raggiunto in 7 minuti a piedi. Questo appartamento affascinante è disponibile dal 1 ottobre 2026. Non perdete l'opportunità di trasferirvi in una delle più tranquille e meglio posizionate indirizzi a Busswil BE!

Tempo di percorrenza
-
  • {"visible_features": ["View"],    "type": "Outdoor",    "description": "Snowy landscape with mountains, trees, and a house in the background",    "localized_descriptions":        {        "EN": "Snowy landscape with mountains, trees, and a house in t
  • wooden chalet, string lights, snowy mountain in the background
  • wooden chalet, 2 stories, balcony, string lights, red windows, snow
  • wooden interior, large windows, wooden floor, wooden furniture, fireplace, kitchen area, living area, dining area
  • wooden walls, wooden floor, large windows, Christmas tree, leather sofa, coffee table, mirror, radiator
  • {"visible_features": ["View"],    "type": "Room",    "description": "dining room with wooden table, blue chairs, wooden bench, potted plants, wooden wall, large windows",    "localized_descriptions":        {        "EN": "Dining room: wooden table,
  • wooden ceiling, large windows, Christmas tree, brown leather couch, pillows, table, lamp
  • Cozy living room with wooden walls and floors, large windows, a fur-covered bench, leather sofa, coffee table, and a decorated Christmas tree.
  • wooden walls, fireplace, deer antlers, ladder, couch, television, wooden table
  • wooden ceiling, wooden floor, wooden cabinet, dining table, chairs, wooden balcony, skylight, deer antlers, radiator, window
  • dining area with fireplace, wooden table, wine glasses, plates, bowl, bread, cheese fondue
  • {"visible_features": [],    "type": "Room",    "description": "kitchen with wooden cabinets, granite countertop, black microwave, coffee machine, kettle, utensils, window, tiled wall",    "localized_descriptions":        {        "EN": "kitchen with
  • kitchen with wooden cabinets, granite countertop, microwave, sink, coffee machine, ladder
  • kitchen with wooden cabinets, wooden cupboard, dining table, chairs, chandelier, wooden floor
  • Dining table with breakfast spread, view of mountains
  • kitchen with wooden cabinets, granite countertop, coffee maker, toaster, mugs, spoons, wine glasses, towels
  • Fondue pots, fondue forks, fondue candles, fondue chocolate
  • kitchen with wooden cabinets, granite countertop, coffee machine, spice rack with boxes, hanging utensils, decorative items
  • {"visible_features": [],    "type": "Room",    "description": "Bedroom with wooden walls, bed, two pillows, nightstands, lamps, window with curtains, view of mountains",    "localized_descriptions":        {        "EN": "Bedroom with wooden walls, b
  • Bedroom with wooden walls, bed with floral quilt, two nightstands with lamps, rug, large window with white curtains, red curtains
  • Cozy bedroom with wooden walls, a large window with sheer curtains, a bed with a festive quilt and pillows, and two wall-mounted lamps on either side of the bed.
  • {"visible_features": [],    "type": "Room",    "description": "Bedroom with wooden floor, wooden bed, wooden cabinet, TV, curtains, picture frame, door, power outlet, basket, and stool.",    "localized_descriptions":        {        "EN": "Bedroom wi
  • wooden bed, wooden floor, wooden cabinet, radiator, window, fur rug, nightstand, tissue box
  • bedroom with wooden floor, bed with quilt, desk with computer, chair, radiator, window, picture frame, wooden side table with reindeer statue
  • {"visible_features": [],    "type": "Room",    "description": "Two single beds, wooden desk, wooden chair, wooden wall, mirror, picture frame",    "localized_descriptions":        {        "EN": "Two single beds, wooden desk, wooden chair, wooden wal
  • Bedroom with two single beds, wooden walls, desk, chair, and Christmas-themed bedding
  • bedroom with wooden walls, bed, TV, cabinet, radiator, window, curtains, picture, plant, lamp
  • {"visible_features": [],    "type": "Room",    "description": "Bathroom with bathtub, toilet, and window with curtains",    "localized_descriptions":        {        "EN": "Bathroom with bathtub, toilet, and window with curtains",        "DE": "Bade
  • {"visible_features": [],    "type": "Room",    "description": "wooden walls, wooden floor, large mirror, fur rug, hallway",    "localized_descriptions":        {        "EN": "Room: wooden walls, wooden floor, large mirror, fur rug, hallway",
  • Bedroom with wooden walls, bed with red and gray bedspread, wooden floor, window with green curtains, wall lamp, small wooden stool
  • Cozy wooden bedroom with a single bed, red and white reindeer-patterned bedding, a small wooden table, and a wall-mounted lamp.
  • Table with cheese, wine, grapes, and pickles with a scenic mountain view
  • wooden house, large pile of firewood, wooden deck, stairs, snow on the ground
  • {"visible_features": ["Balcony / Terrace", "View"],    "type": "Room",    "description": "wooden balcony, wooden benches, wooden railing, wooden floor, wooden wall, wooden ceiling, wooden window, mountain view",    "localized_descriptions":        {
  • Wooden table and chairs on a wooden deck, surrounded by a wooden railing, with a view of the grassy area and trees
  • {"visible_features": ["Fireplace"],    "type": "Garden",    "description": "snowy ground, woodpile, fireplace, brick house",    "localized_descriptions":        {        "EN": "Garden: snowy ground, woodpile, fireplace, brick house",        "DE": "G
  • {"visible_features": ["Fireplace"],    "type": "Garden",    "description": "A grassy area with a small outdoor fireplace, a wooden bench, and a wooden structure in the background.",    "localized_descriptions":        {        "EN": "A grassy area wi
  • wooden stairs, wooden railing, green trees, view of the mountains
  • concrete stairs leading to a wooden handrail, a mailbox, and a large tree
  • wooden chalet, balcony with lights, snow on the ground, trees
  • wooden balcony with railing, outdoor table and chairs, string lights, snowy trees, snowy ground, blue sky
  • wooden walls, wooden table, wooden chairs, glass windows, lamp, deer skull
  • {"visible_features": ["Balcony / Terrace", "View"],    "type": "Outdoor",    "description": "Balcony with a birdhouse hanging from it, snowy mountains in the background",    "localized_descriptions":        {        "EN": "Balcony with a birdhouse ha
  • Balcony with wooden railing, red flowers, and a scenic mountain view.
  • A serene mountain landscape with snow-capped peaks, dense evergreen trees, and a small wooden structure partially visible in the foreground.
  • wooden chalet, snow-covered roof, surrounded by pine trees, snowy mountains in the background
  • Snow-covered wooden house with a sloped roof, surrounded by snow-covered trees and mountains in the background.
  • green grass, mountains, houses, road, trees, clear sky
  • {"visible_features": ["View"],    "type": "Outdoor",    "description": "Snowy mountain landscape with a car driving on a road",    "localized_descriptions":        {        "EN": "Snowy mountain landscape with a car driving on a road",        "DE":
  • A gravel driveway with a parked car, surrounded by lush green foliage and a scenic mountain backdrop.
  • A rural road with a cow grazing near a fence, surrounded by mountains and traditional wooden houses. Road signs indicate speed limit and location.
1 / 51
wooden chalet, string lights, snowy mountain in the background
wooden chalet, 2 stories, balcony, string lights, red windows, snow
wooden interior, large windows, wooden floor, wooden furniture, fireplace, kitchen area, living area, dining area
Prezzo su richiestaPremium
5.5 locali200m² superficie
3780 Gstaad

Chalet à Gstaad

Furnished Private Chalet for Rent in Gsteig bei Gstaad 3785📍 Only 10 minutes from Gstaad🏡 Chalet Features: • 3 bedrooms • 2 bathrooms • Sleeping capacity: 8 people Room Description:✔️ Bedroom 1: Double bed✔️ Bedroom 2: Double bed with direct outdoor access✔️ Bedroom 3: Two single beds✔️ Mezzanine: Two single beds✔️ Bathroom 1: Bathtub✔️ Bathroom 2: Shower and washing machineLiving Spaces:🍽️ Open kitchen to the living room: • Fully equipped kitchen with hand-painted traditional Swiss patterns • Authentic fireplace designed to heat the entire floor • Large balcony with breathtaking views of Glacier 3000 🚗 Parking & Outdoor Area: • Garage for 1 car with an extra freezer and fridge • Outdoor parking for 3 cars • Large fenced garden with a barbecue area 🐾 Pets welcome📅 Availability & Price:📞 For visits and inquiries: +41 79 608 82 44**********Chalet Privé Meublé à Louer à Gsteig bei Gstaad 3785📍 À seulement 10 minutes de Gstaad🏡 Caractéristiques du Chalet : • 3 chambres • 2 salles de bains • Capacité de couchage : 8 personnes Description des Chambres :✔️ Chambre 1 : Lit double✔️ Chambre 2 : Lit double avec accès direct à l'extérieur✔️ Chambre 3 : Deux lits simples✔️ Mezzanine : Deux lits simples✔️ Salle de bain 1 : Baignoire✔️ Salle de bain 2 : Douche et machine à laverEspaces de Vie :🍽️ Cuisine ouverte sur le salon : • Cuisine entièrement équipée avec motifs suisses traditionnels peints à la main • Cheminée authentique conçue pour chauffer tout l’étage • Grand balcon avec vue imprenable sur le Glacier 3000 Parking & Espace Extérieur :🚗 Stationnement : • Garage pour 1 voiture avec un congélateur et un réfrigérateur supplémentaires • Parking extérieur pour 3 voitures • Grand jardin clôturé avec un espace barbecue 🐾 Animaux bienvenus📅 Disponibilité & Tarif :📞 Pour visites et renseignements : +41 79 608 82 44

Proprietà suggerite sulla base dei risultati della tua ricerca