1224 risultati - Immobili in affitto a Cantone San Gallo

1 / 19
  • Veduta
  • Ascensore
  • Garage
  • +1
CHF 1462.– Premium
1.5 locali24m² superficie
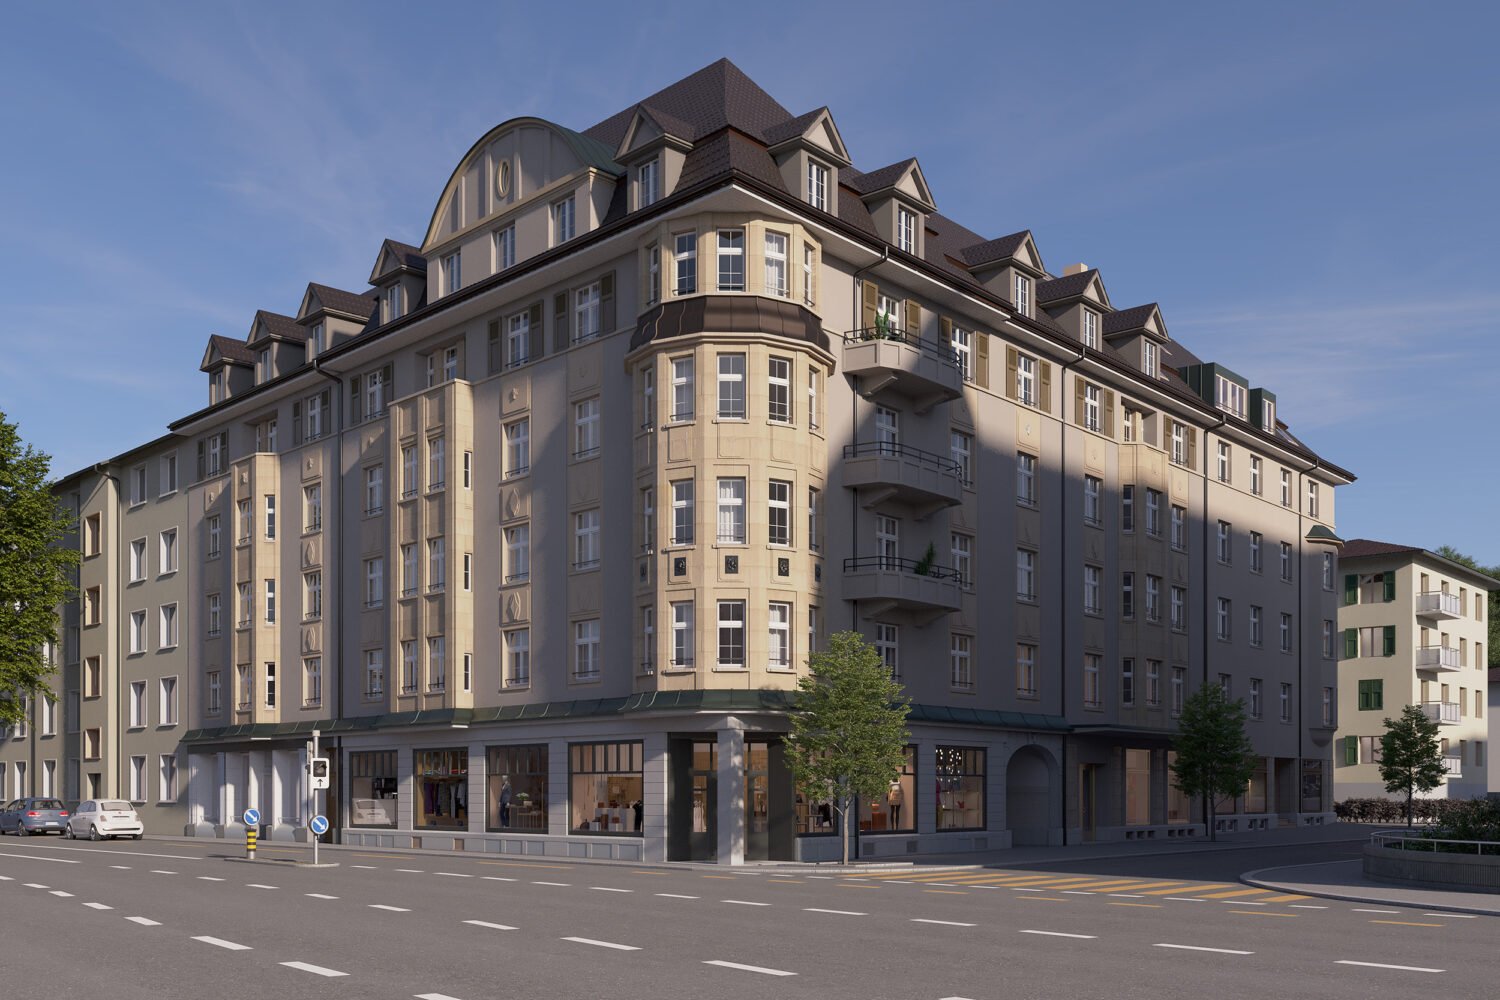
Merkurstrasse 1, 9000 St. Gallen

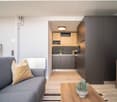
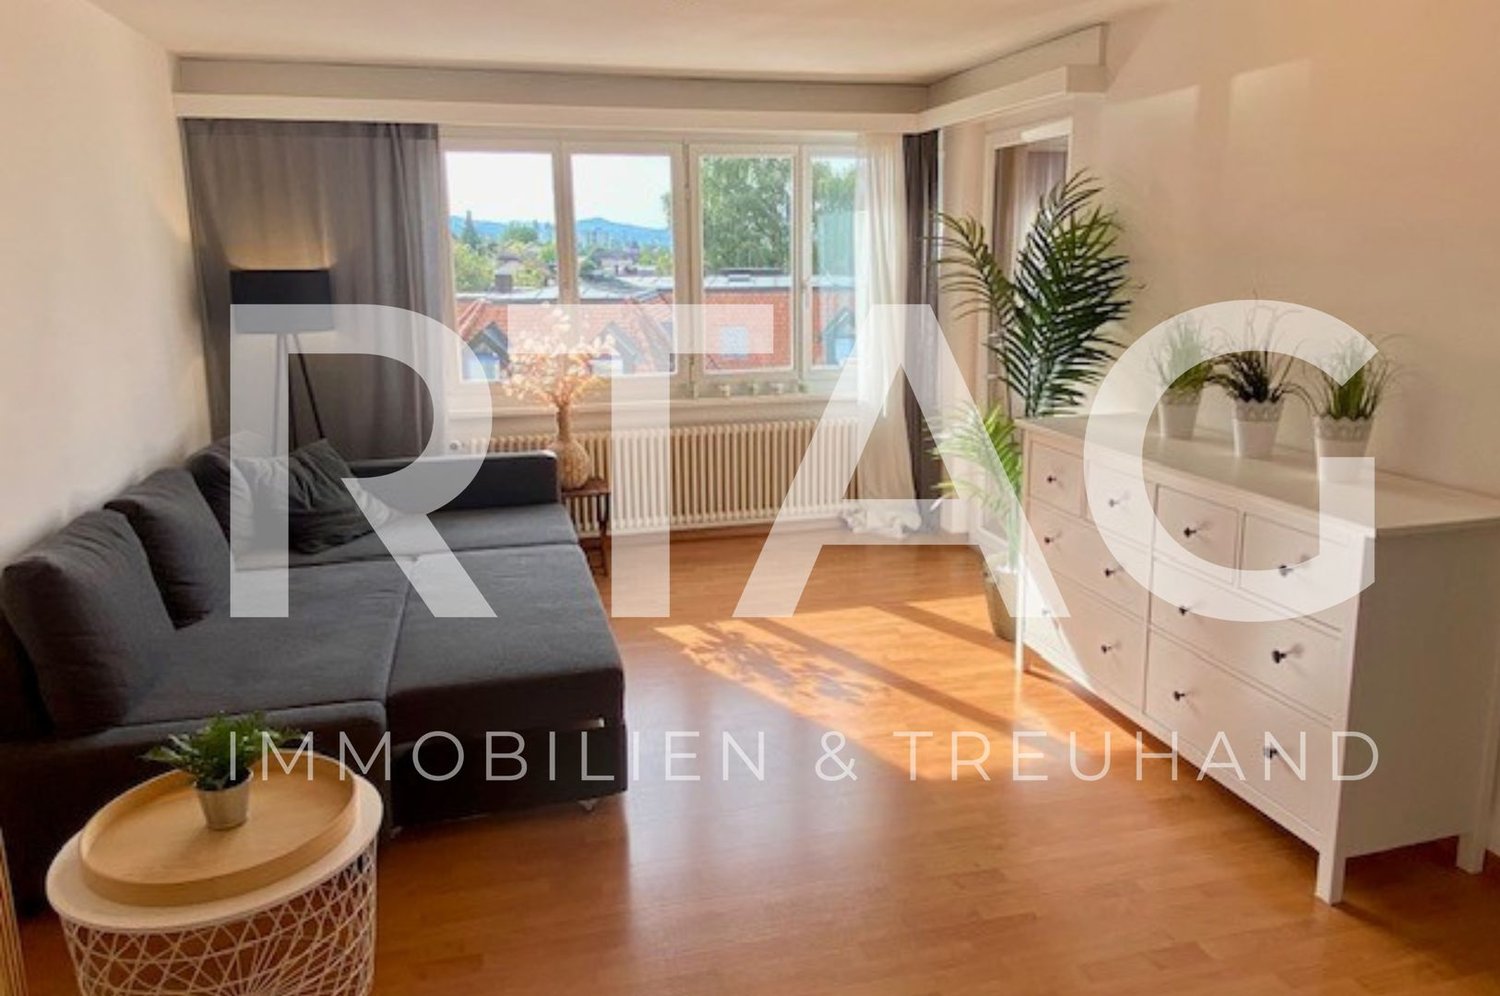
City Pop - Cosy Studio Apartments in St. Gallen

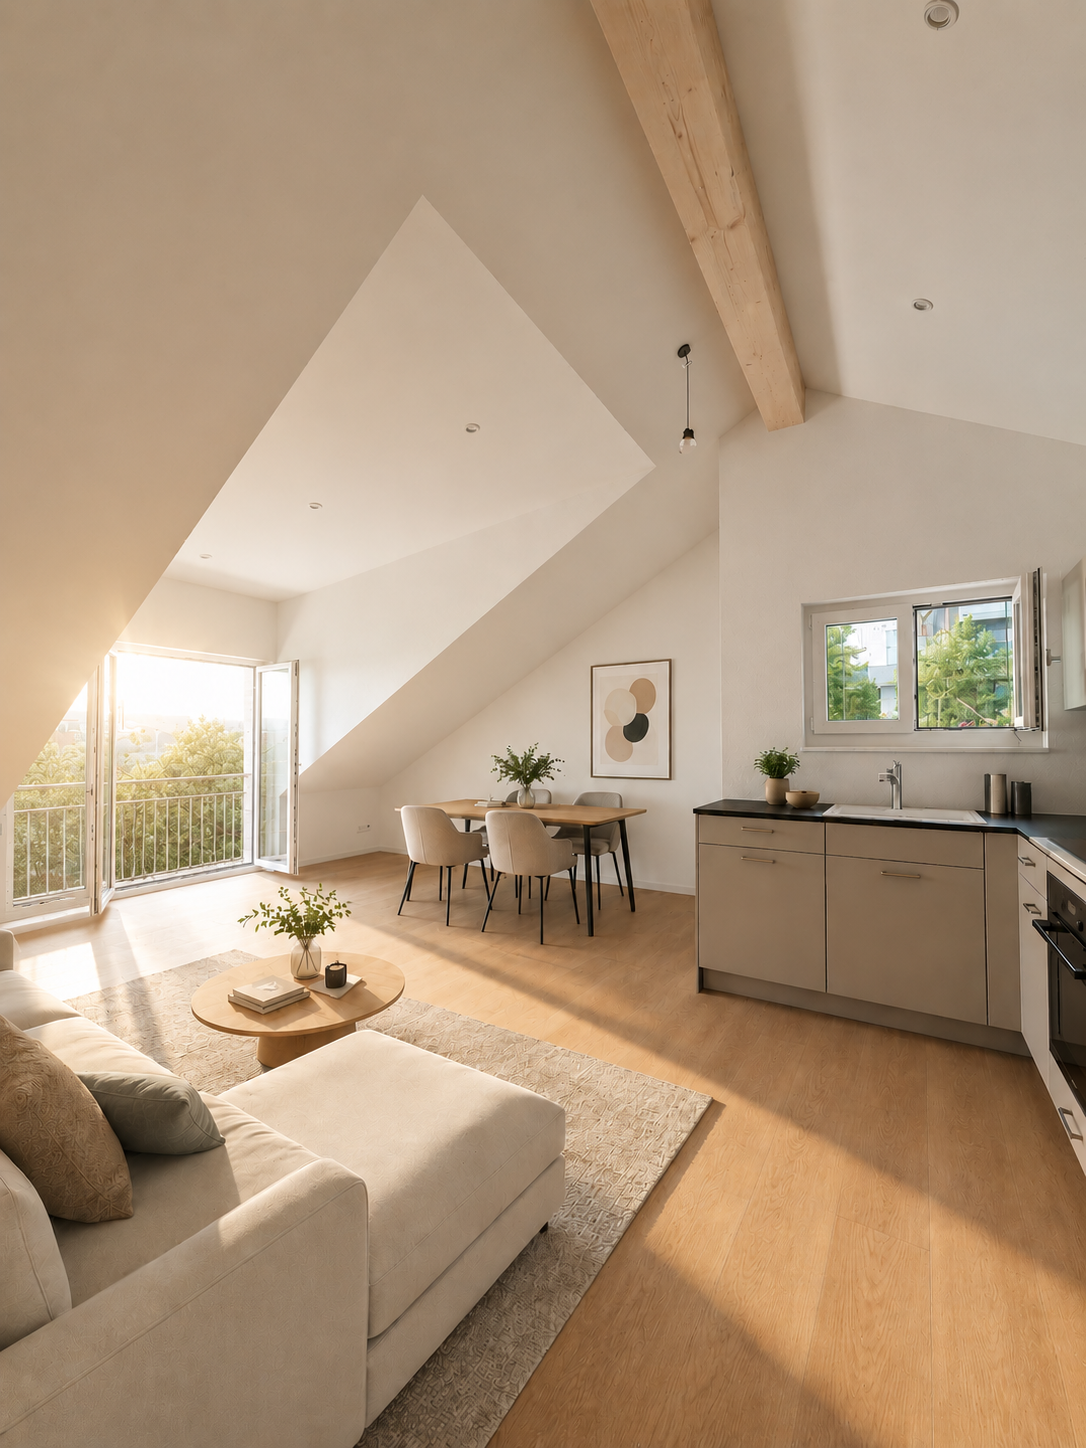
City Pop - Die flexible Lösung für kurze und lange Aufenthalte, die Ihnen ein Gefühl von Zuhause vermittelt.Zentral gelegene Apartments an der Merkurstrasse 1 in Sankt Gallen, die zwischen 23 und 70 Quadratmeter gross sind. Ab 340 CHF/Woche können Sie aus verschiedenen Pop-Typen wählen.So buchen Sie Ihr Apartment: Laden Sie einfach unsere App herunter: • Für iOS: Suchen Sie nach City Pop im App Store. • Für Android: Suchen Sie nach City Pop im Google Play Store. Nach der Installation der App erstellen Sie ein Konto und navigieren Sie zum Suchbereich. Folgen Sie diesen Schritten: • Wählen Sie "Suchen und Jetzt Buchen!" • Wählen Sie Sankt Gallen als Ihre Stadt • Setzen Sie Ihre gewünschten Check-in- und Check-out-Daten Die Apartments sind vollständig ausgestattet, einschliesslich: • Küche, Wohnzimmer, Schlafzimmer und Bad • Vollständiges Inventar für die Küche (Teller, Gläser, Töpfe usw.) • Schlafbereich und Bad (mit Handtuchset) • Nebenkosten inklusive • Wi-Fi und Smart TV City Pop Apartments können für einen Mindestzeitraum von vier Wochen gebucht werden. Zusätzlich steht eine Auswahl an Standard- und Zusatzleistungen zur Verfügung, die direkt über die City Pop App aktiviert werden können: • Privatparkplatz • Reinigungsservice (wöchentlich oder alle zwei Wochen) • Lagerraum • Waschküche (Selbstbedienung, buchbare Waschmaschinen) Diese Leistungen sind über die App kostenpflichtig buchbar.Zusätzlich steht allen Bewohnerinnen und Bewohnern ein grosszügiger Co-Living-Bereich zur Verfügung.Die gezeigten Bilder stammen aus verschiedenen City Pop Apartments und zeigen mehrere Varianten. Sie vermitteln einen repräsentativen Eindruck des Gebäudes, zeigen aber nicht zwangsläufig das Apartment, das Sie buchen. Die Möblierung ist in allen Einheiten identisch, Grundriss und Grösse können je nach gebuchtem Apartmenttyp variieren.Wenn Sie Fragen haben oder weitere Informationen benötigen, zögern Sie bitte nicht, uns unter contact.ch@citypop.com zu kontaktieren. Unser Team steht Ihnen gerne zur Verfügung.____________________________________________________________ENCity Pop - The flexible solution for short and long stays that makes you feel at home.We offer centrally located apartments at Merkurstrasse 1 in St. Gallen, ranging from 23 to 70 square meters. Starting at 340 CHF/week, you can choose from various Pop types.To book your apartment, simply download our app: • For iOS, search for City Pop in the App Store. • For Android, search for City Pop in the Google Play Store. Once the app is installed, create an account and navigate to the search section. Follow these steps: • Select "Search and Book Now!" • Choose St. Gallen as your city • Set your desired check-in and check-out dates The apartments are fully equipped, including: • Kitchen, living room, bedroom, and bathroom • Complete kitchen inventory (plates, glasses, pots, etc.) • Sleeping area and bathroom (with towel set) • All utilities included • Wi-Fi and Smart TV City Pop apartments can be booked for a minimum stay of four weeks. A range of standard and additional services is available and can be activated directly in the City Pop app: • Private parking space • Cleaning service (weekly or every two weeks) • Storage room • Laundry room (self-service, bookable machines) These services are bookable via the app at an additional cost.Residents also have access to a spacious shared co-living area.The images shown are from various City Pop apartments and represent several variants. They give a representative impression of the building, but do not necessarily show the apartment you will be booking. Furnishings are identical across all units; layout and size may vary depending on the apartment type booked.If you have any questions or need further information, please do not hesitate to contact us at contact.ch@citypop.com. Our team is here to assist you.

  • Veduta
  • Ascensore
  • Garage
  • +1
Tempo di percorrenza
-
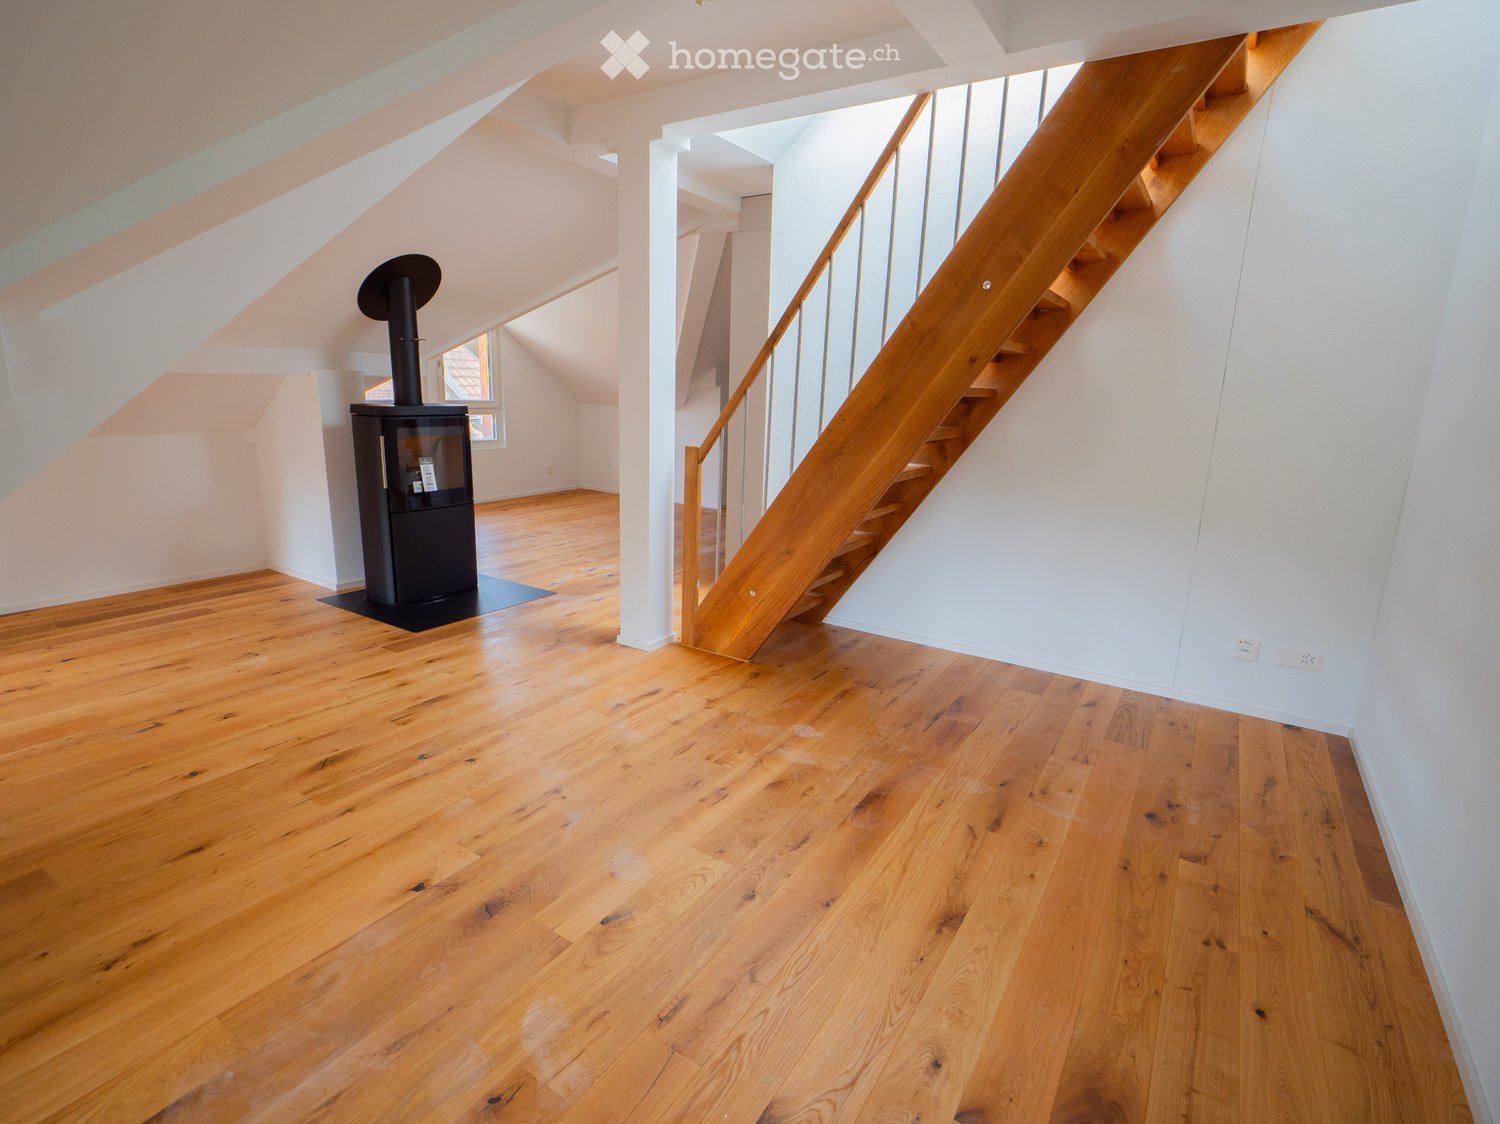
  • Empty attic space with wooden flooring, white walls, and a staircase leading upwards. A black wood-burning stove is positioned against the wall.
  • Aerial view of a residential area with multiple buildings, red-tiled roofs, green spaces, and a swimming pool in the foreground.
  • Bright hallway with wooden flooring, white walls, and a modern black wood-burning stove. A wooden staircase with a metal railing leads upwards.
  • Modern kitchen with light-colored cabinets, wooden flooring, and a small staircase leading upwards.
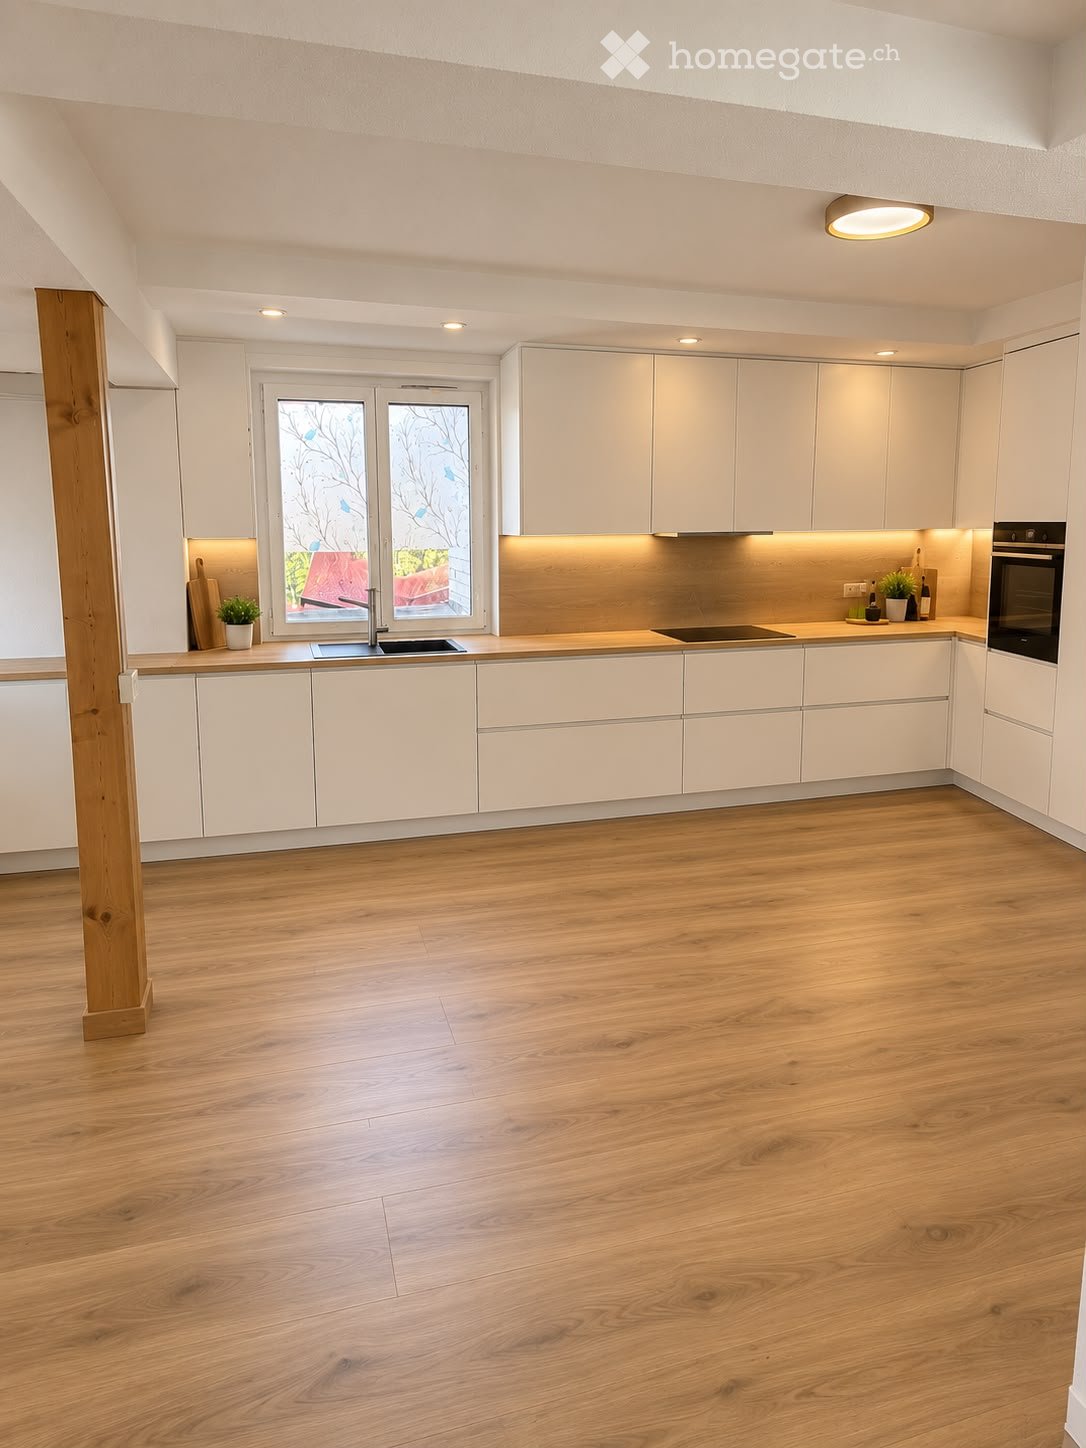
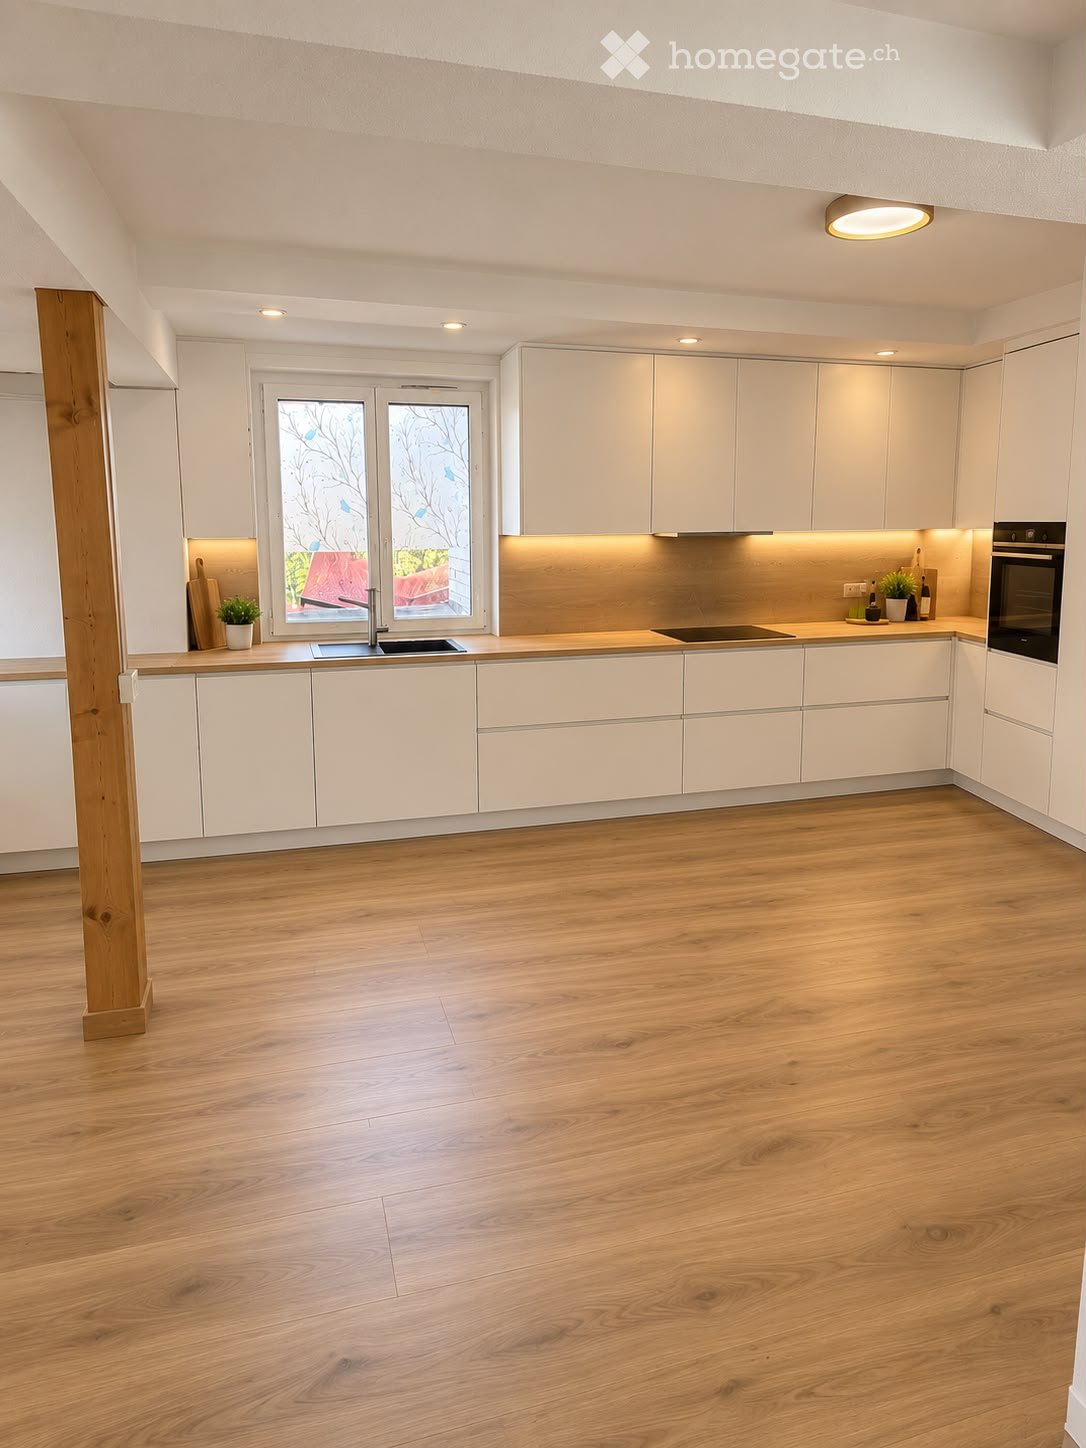
  • Modern kitchen with light-colored cabinets, wooden flooring, and a sink with a faucet.
  • Modern room with light wooden flooring, white cabinetry, built-in oven, staircase leading upwards, and a central black wood-burning stove.
  • Bright, empty attic room with wooden flooring, white walls, and a modern black wood-burning stove with a chimney. Large windows allow natural light to fill the space.
  • Empty hallway with light wooden flooring and white walls, featuring two closed doors and a visible electrical outlet.
  • Empty hallway with light wooden flooring, white walls, and multiple doors leading to other rooms.
  • Wooden staircase with light-colored steps and a wooden handrail, set against white walls and a wooden floor.
  • Modern bathroom with a white sink, faucet, toilet, and stacked Siemens washing machine and dryer unit.
  • Modern bathroom with a glass-enclosed shower, a white sink with a modern faucet, a large mirror, and a built-in cabinet.
  • Empty room with wooden flooring and white walls, featuring two open doorways leading to adjacent spaces.
  • Empty attic space with wooden flooring, slanted ceilings, and a small window letting in natural light.
  • Empty attic space with wooden flooring, white walls, and a small window allowing natural light.
  • Empty room with light wooden flooring and white walls, featuring a closed white sliding door leading to another room.
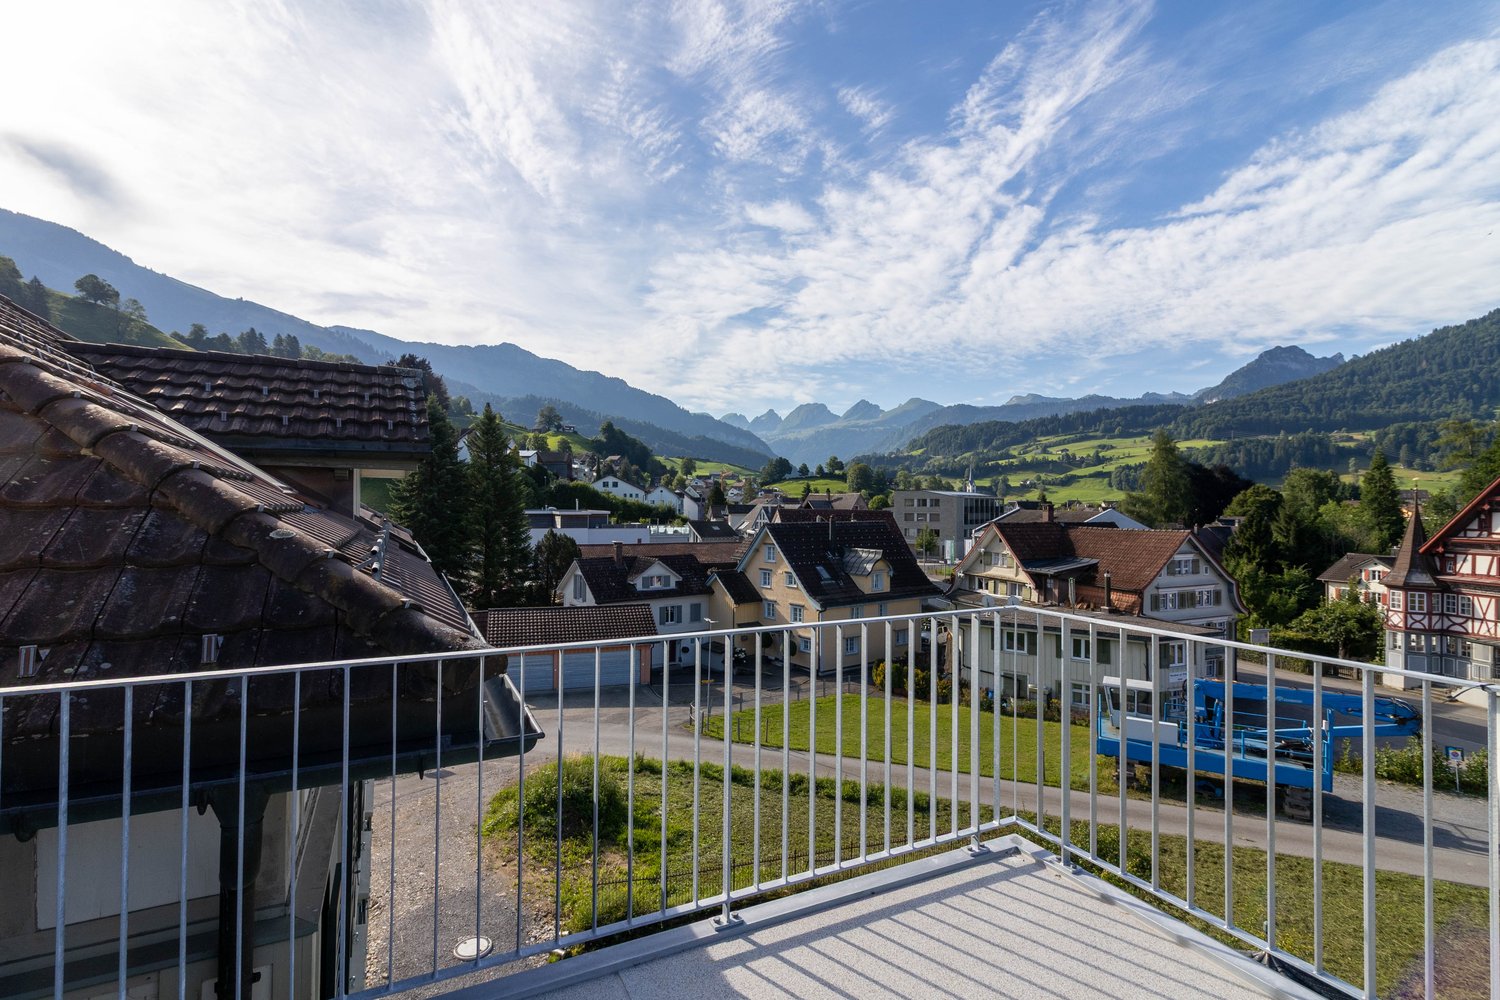
  • Wooden deck with green metal railings, offering a scenic view of a town and surrounding hills.
  • Wooden deck with green metal railing, overlooking a town with red-tiled roofs and distant hills.
  • Modern balcony with grey tiled floor, white walls, and a large skylight offering a scenic view of greenery and houses.
  • Close-up view of a wooden staircase with turned balusters and a carpeted stair tread, leading upwards.
  • Carpeted staircase with wooden handrail and balusters, white walls, and closed doors at the end of the hallway.
  • Empty hallway with a sliding glass door leading to a balcony area, carpeted floor, white walls, and a smoke alarm on the wall.
1 / 22
Aerial view of a residential area with multiple buildings, red-tiled roofs, green spaces, and a swimming pool in the foreground.
Bright hallway with wooden flooring, white walls, and a modern black wood-burning stove. A wooden staircase with a metal railing leads upwards.
Modern kitchen with light-colored cabinets, wooden flooring, and a small staircase leading upwards.
CHF 2650.– Premium
3.5 locali75m² superficie
Dürrenmattstrasse 38, 9000 St. Gallen

Abitazione in attico esclusiva con ascensore privato e terrazza panoramica – Prima occupazione dopo ristrutturazione di base

Abitazione in attico esclusiva con ascensore privato e terrazza panoramica – Prima occupazione dopo ristrutturazione di baseIn una posizione tranquilla e preferita su Dürrenmattstrasse 38 a St. Gallen, questo appartamento d'attico eccezionale di 3,5 locali con un comfort di vita elevato, molta privacy e una vista imprenabile attende. Si tratta di una prima occupazione dopo una ristrutturazione di base completa dell'edificio, dove particolare enfasi è stata posta sulla qualità, il comfort e lo stile di vita moderno.L'arrivo è già qualcosa di speciale: l'ascensore vi porta direttamente e esclusivamente all'appartamento. L'ampio spazio di vita e di pranzo con una camino elegante crea un'atmosfera di vita piacevole e offre un accesso diretto al balcone. La cucina moderna e di alta qualità convince per il suo grande spazio di lavoro e di stoccaggio e non lascia alcun desiderio insoddisfatto.Un altro punto di forza è la terrazza privata sul tetto con accesso diretto dall'appartamento. Qui, potrete godere di una vista panoramica spettacolare a 360 gradi sulla città di St. Gallen e sul paesaggio circostante – il posto ideale per ore rilassanti, serate sociali o tramonti indimenticabili.L'arredamento interno di alta qualità sottolinea il carattere esclusivo dell'appartamento. Il parquet in quercia nobile offre un'atmosfera di vita calda, mentre la cella umida moderna con una doccia spaziosa e accessibile offre il massimo comfort. Una lavatrice e un asciugatrice private nell'appartamento completano l'offerta attraente.Punti di forza in un colpo d'occhio : • Prima occupazione dopo ristrutturazione di base completa • Appartamento d'attico esclusivo di 3,5 locali • Accesso ascensore diretto all'appartamento • Cucina spaziosa e moderna • Spazio di vita e di pranzo luminoso con camino • Balcone coperto di 3,5m2 adiacente alla sala da pranzo • Terrazza privata sul tetto di 30m2 con accesso diretto • Vista unica a 360 gradi • Arredamento interno di alta qualità • Parquet in quercia nelle stanze di vita • Cella umida moderna con doccia accessibile • Lavatrice e asciugatrice private • Posizione di vita attraente e tranquilla a St. Gallen Questo appartamento d'attico speciale combina l'esclusività, il comfort e la vista al loro livello più alto. La prima occupazione dopo la ristrutturazione di base completa offre l'opportunità rara di occupare un focolare praticamente nuovo in una posizione di vita molto richiesta. Prenotate un appuntamento di visita oggi e convincevi voi stessi di questa offerta di vita eccezionale.

Tempo di percorrenza
-
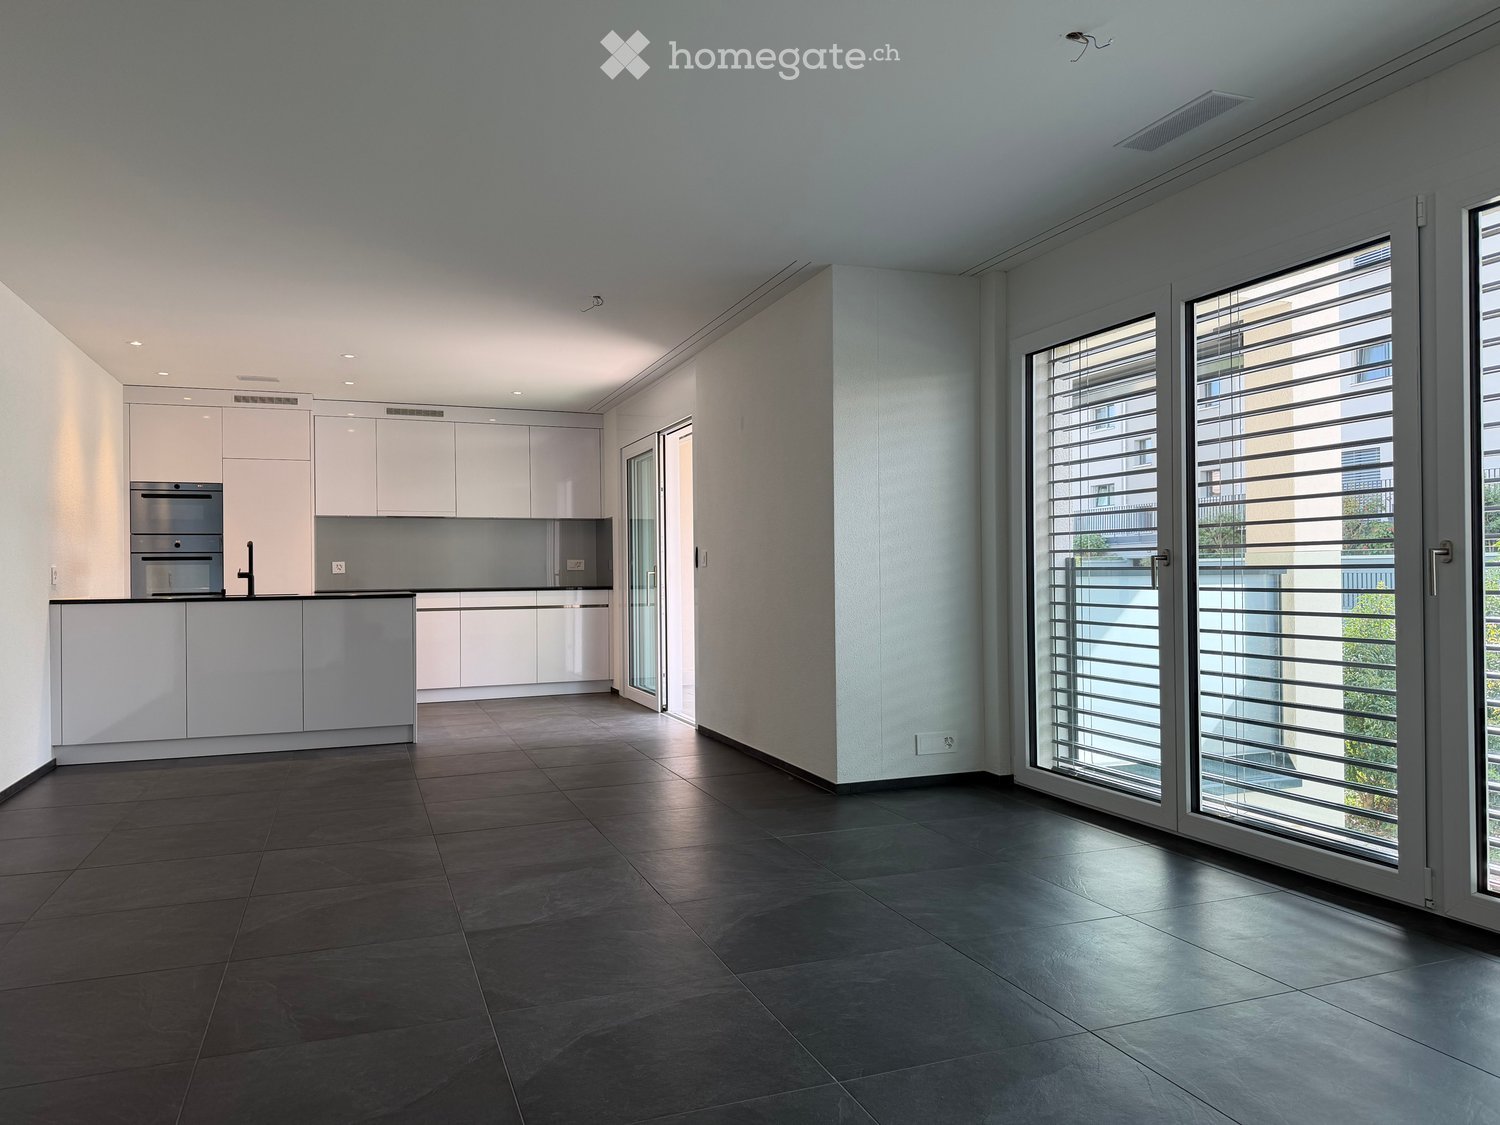
  • Modern kitchen with white cabinets, stainless steel appliances, dark tiled floor, and large sliding glass doors leading to a balcony.
  • Modern kitchen with white cabinets, stainless steel oven, and a large sliding glass door leading to a balcony.
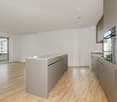
  • Modern kitchen with white cabinets, a central island, and built-in appliances including an oven and sink.
  • Empty room with dark tiled floor, white walls, large sliding glass doors with blinds, and an open doorway leading to another room.
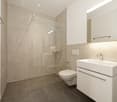
  • Modern bathroom with a white sink, chrome faucet, toilet, and a glass-enclosed shower with dark tiles.
  • Modern bathroom with white tiles, a white sink with a built-in cabinet, a toilet, a bathtub with a handheld shower, and a mirrored cabinet with built-in lighting.
  • Balcony with modern glass railing, overlooking a residential area with modern houses, greenery, and parked cars.
  • Modern balcony with tiled floor, glass railing, and sliding glass door leading to the interior.
  • Modern multi-story building with large windows, glass balconies, and sleek blinds.
  • Underground parking garage with numbered storage cabinets and a charging station.
  • Modern hallway with a white door and a frosted glass panel featuring a textured pattern. The floor is tiled in dark gray, and the walls are painted in a light beige color.
  • Floor plan of a 2.5-room apartment with living/dining/bedroom area, kitchen, two bathrooms, and a balcony.
  • Aerial view of a residential development plan showing multiple house layouts, green spaces, pathways, and surrounding buildings.
1 / 13
Modern kitchen with white cabinets, stainless steel oven, and a large sliding glass door leading to a balcony.
Modern kitchen with white cabinets, a central island, and built-in appliances including an oven and sink.
Empty room with dark tiled floor, white walls, large sliding glass doors with blinds, and an open doorway leading to another room.
CHF 1750.– Premium
2.5 locali61m² superficie
Twirrenstrasse 30, 8733 Eschenbach SG

Appartamento di 2,5 locali nuovo di zecca, super accessoriato con balcone

DescrizioneIl nostro appartamento di 2,5 locali nuovo di zecca è stato sul mercato dal 2022 e ora è nuovamente disponibile. Lo sviluppo Twirren si trova nella parte orientale del comune su una strada di accesso pura e su uno degli idilliaci laghi di Eschenbach. L'intero quartiere è circondato da una grande quantità di boschi e prati. Eschenbach con le sue scuole e attrezzature commerciali è facilmente raggiungibile a piedi, la fermata dell'autobus a soli 300m. L'appartamento include un posto auto sotterraneo (140.- CHF aggiuntivi) con la sua stazione di ricarica opzionale per le auto elettriche. (La stazione di ricarica può essere affittata per 20.- CHF aggiuntivi). L'appartamento offre: • riscaldamento a pavimento con misurazione del calore individuale e termostato di ambiente • sistema di aria di ambiente controllato • bagno con doccia e vasca da bagno • lavatrice e asciugatrice proprie • persiane elettriche in tutte le stanze • tende da sole elettriche sul balcone • balcone bello di 12,6m2 • vetro triplato nelle norme Minergie • sistema di citofono video • stanza della cantina in muratura • 1 posto auto sotterraneo con stazione di ricarica opzionale per le auto elettriche Il posto auto sotterraneo deve essere preso in carico con l'appartamento (140.- CHF senza o 160.- CHF con stazione di ricarica)

Tempo di percorrenza
-

Trova gratuitamente il prossimo inquilino

Crea un annuncio gratuito su Homegate e trova in un attimo il nuovo inquilino perfetto per il tuo appartamento.

Pubblica subito
  • Modern kitchen with white cabinets, dark countertop, pendant light, and a sink with a modern faucet. The kitchen features a sleek design with a wooden floor and a view of a balcony area above.
  • Modern kitchen with light wooden flooring, sleek grey cabinets, and a dark granite countertop. Features large windows with scenic mountain views and a round pendant light fixture.
  • Empty room with wooden flooring, large windows, and a sliding glass door leading to a balcony.
  • Modern kitchen with wooden flooring, white cabinets, and a black countertop island. Large sliding glass doors open to a balcony with a scenic mountain view.
  • Modern kitchen with white cabinets, a central island, and a sleek black countertop. The space features wooden flooring and a hanging pendant light.
  • Modern sliding glass doors open to a spacious balcony with wooden flooring and a scenic mountain view.
  • Empty attic room with wooden flooring, white walls, skylight windows, and a view of the outside through a window.
  • Modern bathroom with wooden flooring, white sink, toilet, and mirrored cabinet.
  • Modern bathroom with dark grey tiles, white sink, toilet, bathtub, and large windows offering a view.
  • Empty attic room with wooden flooring, white walls, large window with scenic view, and an open door leading to another space.
  • Empty room with wooden flooring, white walls, and large windows offering a view of the outside. Two white doors are visible, one partially open.
  • Modern bathroom with wooden flooring, a white washing machine, a sink, a toilet, and a glass-enclosed shower area.
  • Empty room with light-colored wooden flooring and built-in white closet units with shelves and doors.
  • Modern hallway with wooden flooring, white walls, and a staircase with wooden steps and a metal railing.
  • Empty attic space with wooden flooring, skylights, and a metal safety gate.
  • Modern three-story building with green facade, large windows, and a raised ground floor entrance.
  • Modern two-story house with green exterior, large windows, and a balcony. Outdoor seating area with a table and chairs is visible on the ground level.
1 / 17
Modern kitchen with light wooden flooring, sleek grey cabinets, and a dark granite countertop. Features large windows with scenic mountain views and a round pendant light fixture.
Empty room with wooden flooring, large windows, and a sliding glass door leading to a balcony.
Modern kitchen with wooden flooring, white cabinets, and a black countertop island. Large sliding glass doors open to a balcony with a scenic mountain view.
CHF 3180.– Premium
4.5 locali140m² superficie
Brauereistr. 38, 8730 Uznach

Primo affitto di attico 4,5 locali con galleria e loggia coperta

Benvenuti nel vostro nuovo appartamento dei sogni! Questo spazioso attico 4,5 locali con galleria, situato al 3° piano di un edificio moderno, a Brauereistrasse 38 a Uznach, impressiona per il suo comfort di vita elevato, l'architettura contemporanea e la posizione eccellente. L'appartamento offre: • Disposizione spaziosa delle stanze: 4,5 locali su 112 m2, più 28 m2 di galleria con grandi finestre sul tetto e tutto all'ultimo piano con un senso di spazio unico e una bella vista. Ingresso con armadio a muro spazioso, nonché diverse stanze di deposito disponibili. • Loggia coperta: 12 m2 - Perfetta per ore rilassanti • Accessibilità per persone con disabilità e ascensore: L'appartamento è accessibile senza barriere e dispone di un ascensore, ideale per tutte le situazioni di vita. • Cucina pratica con isola: Forno a induzione, cuociriso e forno • Camera da letto spaziosa: con bagno/doccia/WC en suite • Due stanze aggiuntive, luminose: ciascuna con uno spazio di deposito • Doccia separata, WC, con lavatrice/asciugatrice • Progettazione interna: Piastrelle di pavimento in ottica parquet (nervature) • Posizione: L'appartamento è piacevolmente tranquillo, con vista a est, sud e ovest. Godetevi molta luce naturale grazie alle finestre spaziose. • Nuovo edificio 2026: Costruzione moderna secondo lo standard Minergie. L'appartamento dispone di una ventilazione controllata. Riscaldamento e raffreddamento (in estate) con una pompa di calore aria-acqua. L'energia ecologica è generata da un sistema PV sul tetto. Le finestre sul tetto, le tende a lamelle e i tendalini sono azionati elettricamente. • Posti auto in garage: a Fr. 140,00, preparazione per le stazioni di ricarica elettrica disponibili, prezzo escluso stazione di ricarica elettrica • Gli animali domestici non sono ammessi Posizione e ambiente: Uznach offre una buona infrastruttura. La fermata dell'autobus St. Josef è a soli 3 minuti a piedi, la stazione Uznach a circa 15 minuti a piedi, e l'accesso all'autostrada per Zurigo e Coira a 2 minuti. Per la spesa quotidiana, un Aldi, Migros, Denner o Coop è disponibile a soli 5 minuti a piedi. La zona di svago vicina con il Burgerwald, la Linthebene e il lago di Zurigo sono proprio alla porta. Questo attico esclusivo con soffitti alti combina il comfort di vita moderno con una posizione tranquilla e ben collegata - un vero e proprio punto di forza per gli inquilini esigenti.

Tempo di percorrenza
-
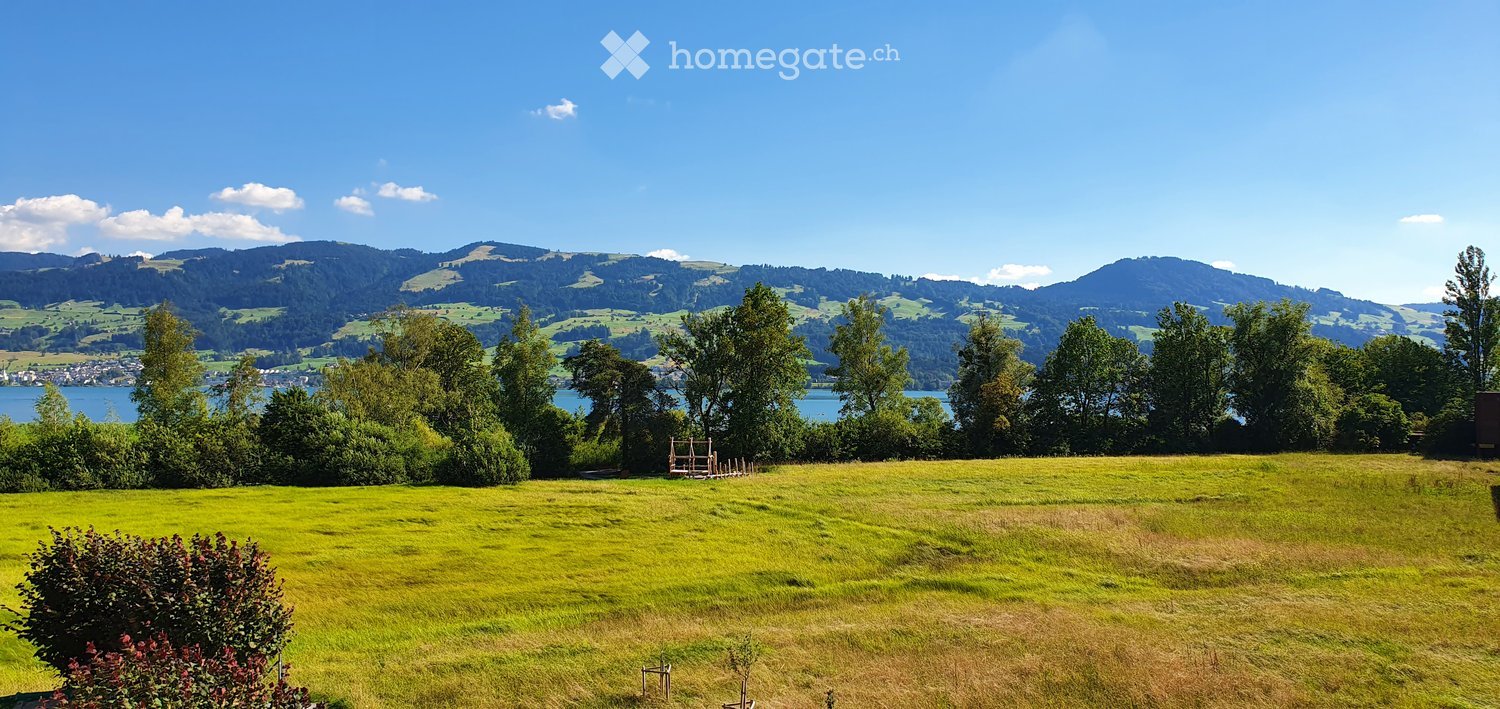
  • A lush green field with trees and a scenic mountain backdrop, featuring a lake in the distance under a clear blue sky.
  • Bright dining area with wooden floor, large window, modern dining table with four chairs, bowl on table, and pendant light fixture.
  • Balcony with a view of a green field, trees, and mountains, featuring a striped awning and a metal railing.
  • A well-lit bedroom with wooden flooring, a large bed with a headboard, nightstands with lamps, and a window with curtains.
  • Empty room with wooden flooring, large windows, and sliding glass doors leading to a balcony.
  • Modern bathroom with grey tiles, white sink, toilet, and a mirrored cabinet with shelves.
  • Bright living space with wooden flooring, large windows overlooking greenery, and an open kitchen area with white cabinets, sink, stove, oven, and dishwasher.
  • Modern kitchen with white cabinets, stainless steel sink, oven, and large windows overlooking greenery.
  • Floor plan of a 2.5-room apartment with labeled rooms including living area, kitchen, bathroom, bedroom, and balcony.
1 / 9
Bright dining area with wooden floor, large window, modern dining table with four chairs, bowl on table, and pendant light fixture.
Balcony with a view of a green field, trees, and mountains, featuring a striped awning and a metal railing.
A well-lit bedroom with wooden flooring, a large bed with a headboard, nightstands with lamps, and a window with curtains.
CHF 2480.– Premium
3.5 locali75m² superficie
Oberseestrasse 24, 8640 Rapperswil-Jona

helle, ruhige 3.5 Zimmer Wohnung im Grünen, Seesicht

Zu vermieten in Rapperswil, helle, ruhige 3.5 Zimmer Wohnung, modernes Bad, Eichenparkett, ältere Küche mit neuem Elektrokeramikherd, Backofen, grossem Kühlschrank, grosser Balkon, direkt angrenzend an Naturschutzgebiet, Seeufer/Seepromenade, Seesicht. 3 Gehminuten vom Bahnhof Rapperswil, dem Stadtzentrum und der Ostschweizer Fachhochschule entfernt. Grosses Kellerabteil, grosser Waschraum zur Mitbenützung, Velounterstand. Gartensitzplatz zur Mitbenützung. Sehr angenehme Mieterschaft. Es besteht die Möglichkeit gegen Entgelt den gelegentlichen Winterdienst zu übernehmen.Es steht aktuell kein Parkplatz oder Garagenplatz zur Verfügung. Haustiere erlaubt.Zusammengefasst: Die Wohnung bietet eine super Kombination aus ruhiger Wohnlage, gutem Komfort und idealer Lage, der Bahnhof, der See und das Zentrum sind schnell zu Fuss erreichbar!Haben wir Ihr Interesse für diese tolle Wohnung im grünen Herzen von Rapperswil geweckt?Besichtigungstermin ist Samstag der 17. Oktober von 14.00-16.00 Uhr, Oberseestr.24, 8460 Rapperswil. Bitte melden Sie sich für die Besichtigung vorgängig an (obligatorisch): info@roemerbucht.ch oder per WhatsUp, Tel 078 625 11 63Nettomiete: 2180 CHFNK: 300 CHF pauschalTotal: 2480 CHF****English versionFor rent in Rapperswil, bright, quiet 3.5-room apartment, modern bathroom, oak parquet floors, older kitchen with new electric ceramic stove, oven, large fridge, large balcony, directly adjacent to a nature reserve, lakeside/promenade, lake view. 3-minute walk from Rapperswil train station, the city center, and the Technical University OST. Large basement storage, large laundry room shared with other tenants, bike shelter. Garden seating area for shared use. Very pleasant tenants. There is the possibility to take on occasional winter service for a fee.Currently, no parking space or garage is available. Pets allowed.In a nut shell: The apartment offers a great combination of quiet living, good comfort, and ideal location. The train station, the lake, and the center are all quickly reachable on foot.Have we sparked your interest in this great apartment in the green heart of Rapperswil?Viewing appointment is Saturday, October 17th from 2:00-4:00 PM, Oberseestr. 24, 8460 RapperswilPlease register for the viewing (mandatory) at: info@roemerbucht.ch or through WhatsUp, Tel 078 625 11 63 Net rent: 2180 CHFAdditional costs: 300 CHF flatTotal cost: 2480 CHF

Tempo di percorrenza
-
1 / 14
Prezzo su richiestaPremium
10 locali308m² superficie
9000 St. Gallen

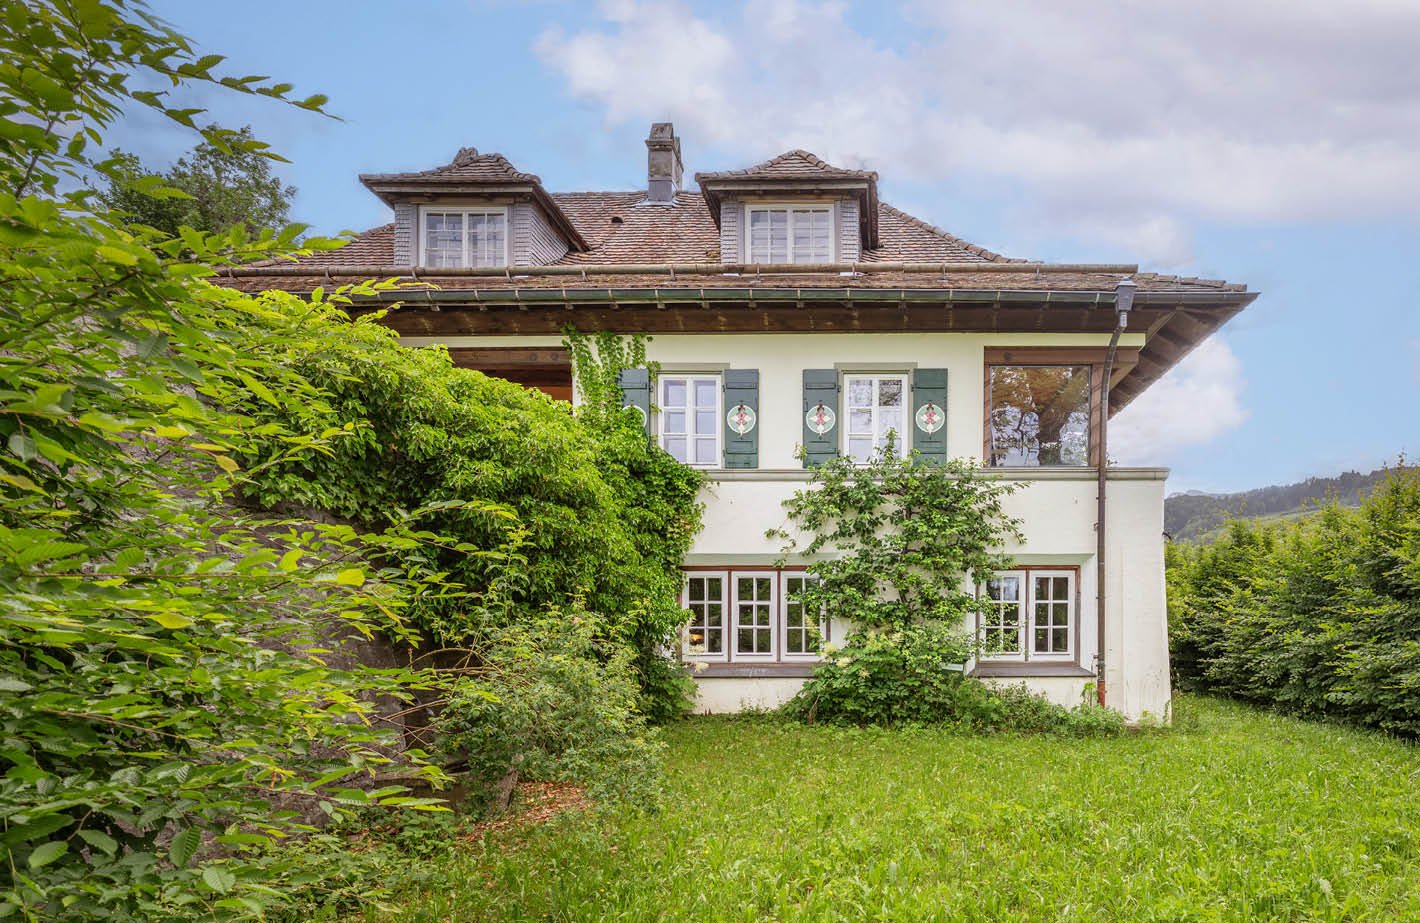
Villa storica con fascino unico nel cuore del Toggenburg

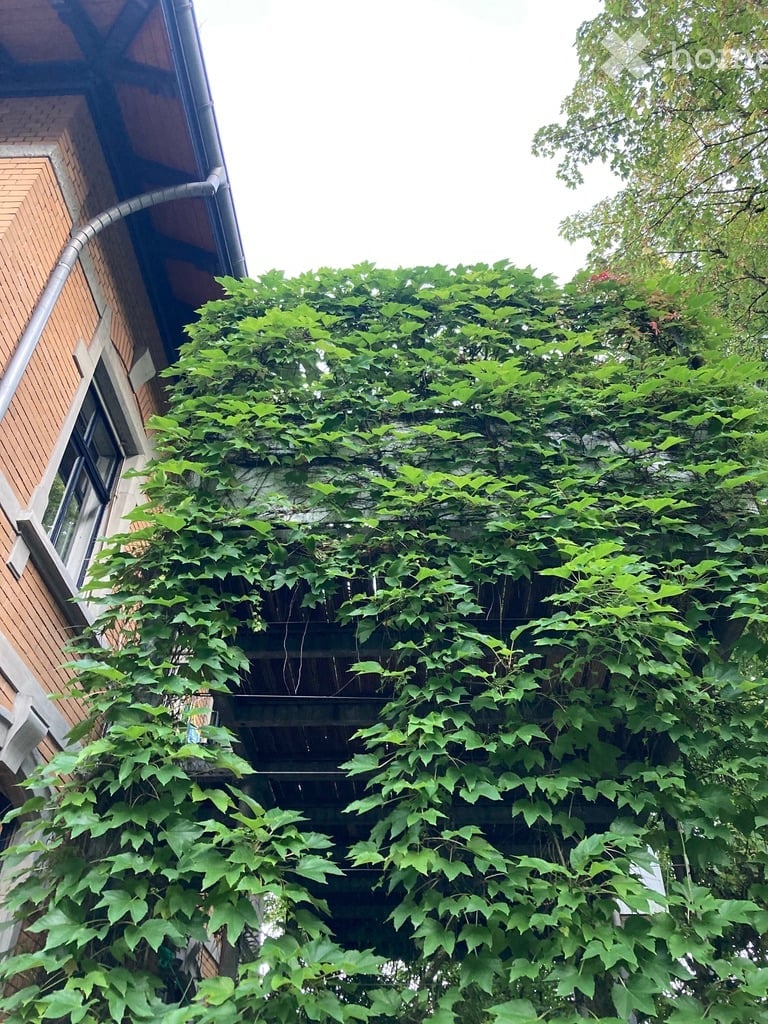
In piacevole vicinanza al centro del villaggio di Nesslau, la Villa Sonnenhof vi attende come una casa residenziale eccezionale con fascino storico e carattere unico. La proprietà, costruita nel 1926 e curatamente rinnovata nel 2018, combina uno stile di vita elegante con la pace e la vicinanza alla natura del Toggenburg superiore.Su una superficie di circa 308 m² di spazio abitativo e una superficie totale di circa 370 m², la villa offre dieci stanze, un appartamento, nonché ampi spazi esterni con due terrazze e un giardino vasto. La posizione leggermente sopraelevata e protetta offre una bella vista sul paesaggio del Toggenburg e combina un alto livello di privacy con brevi passeggiate fino al villaggio. I servizi commerciali, le scuole, la stazione, nonché diverse attività di svago e relax sono situati nelle immediate vicinanze.Caratteristiche particolari : • Villa storica unica • Proprietà protetta dal patrimonio storico • Progetto di interni originariamente conservato • Dettagli storici magnifici • Materiale da costruzione molto ben conservato • Giardino spazioso e maturo • Due terrazze • Appartamento • Accesso privato con entrata • Cinque posti auto esterni • Posizione calma e privilegiata • Curatamente rinnovata (2018) Saremmo felici di fornirvi ulteriori informazioni su richiesta e ci auguriamo il vostro contatto!

Proprietà suggerite sulla base dei risultati della tua ricerca