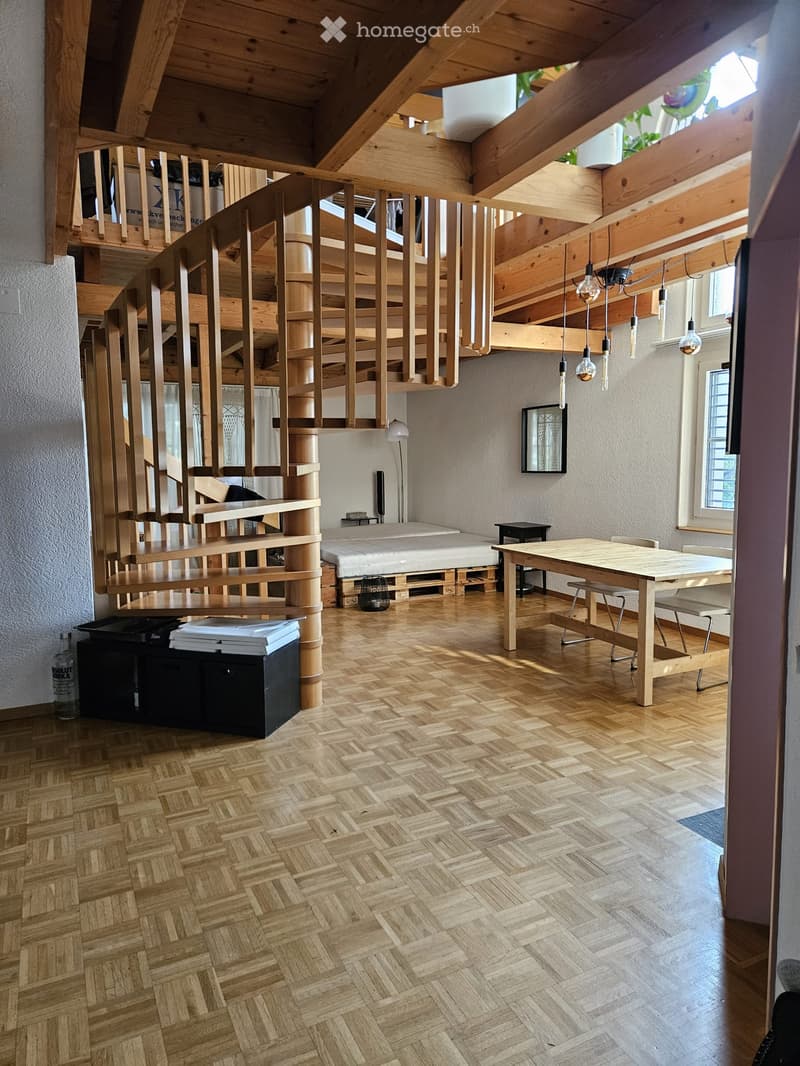
• Open-plan living and dining area with wooden herringbone flooring, exposed wooden beams, a spiral staircase, a dining table with chairs, a mirror, and a lamp.
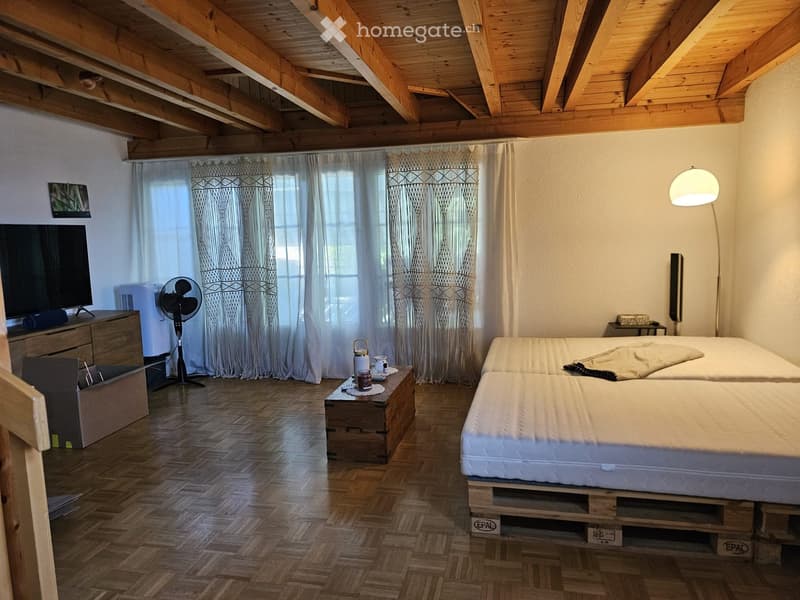
  • Cozy bedroom with wooden beams on the ceiling, two single beds, a small table with a fan, a television on a wooden cabinet, and a floor lamp.
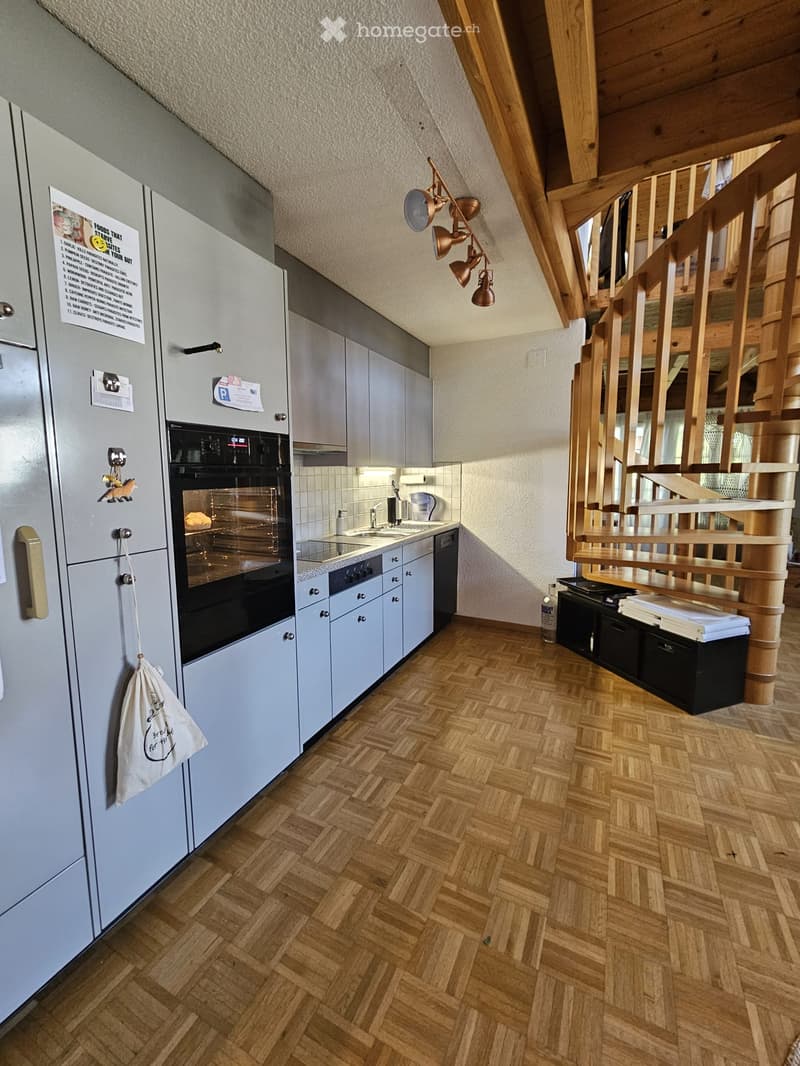
  • Modern kitchen with light grey cabinets, stainless steel appliances, and a wooden herringbone floor. Features a refrigerator, oven, sink, and a hanging light fixture.
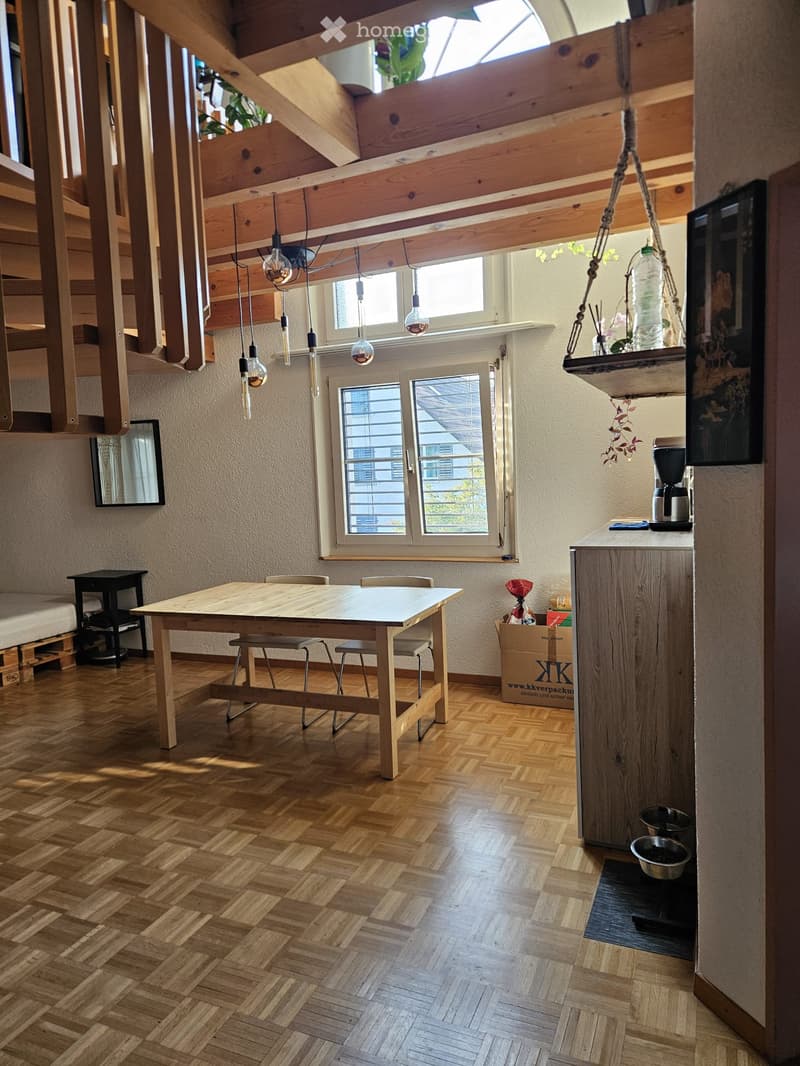
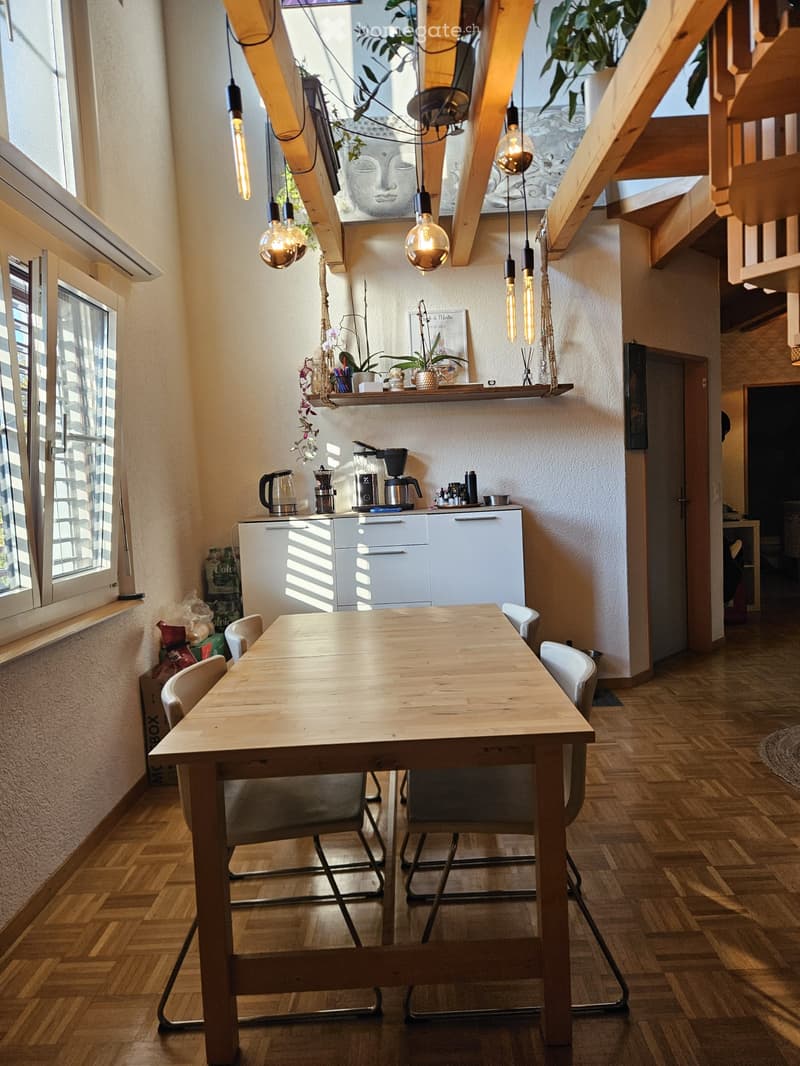
  • Bright, open room with wooden herringbone flooring, exposed wooden beams, and large windows. Features a dining table with chairs, a kitchen counter with a coffee maker, and a hanging plant. A small black table and mirror are visible on the left side.
  • Bright, modern kitchen and dining area with wooden flooring, pendant lights, white cabinets, a wooden dining table with chairs, and a coffee maker on the counter.
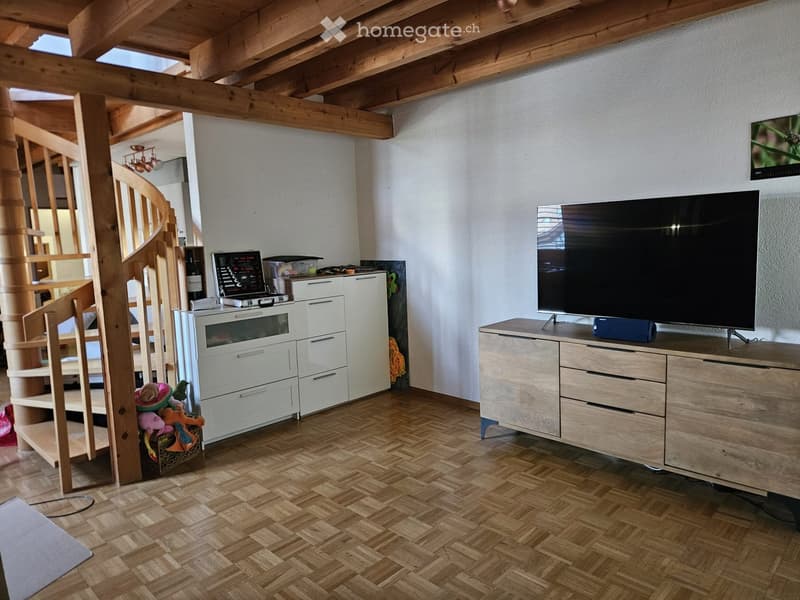
  • Living room with wooden floor, exposed wooden beams, television on a wooden cabinet, laptop on a white cabinet, staircase with wooden railing, and a wine bottle on the shelf.
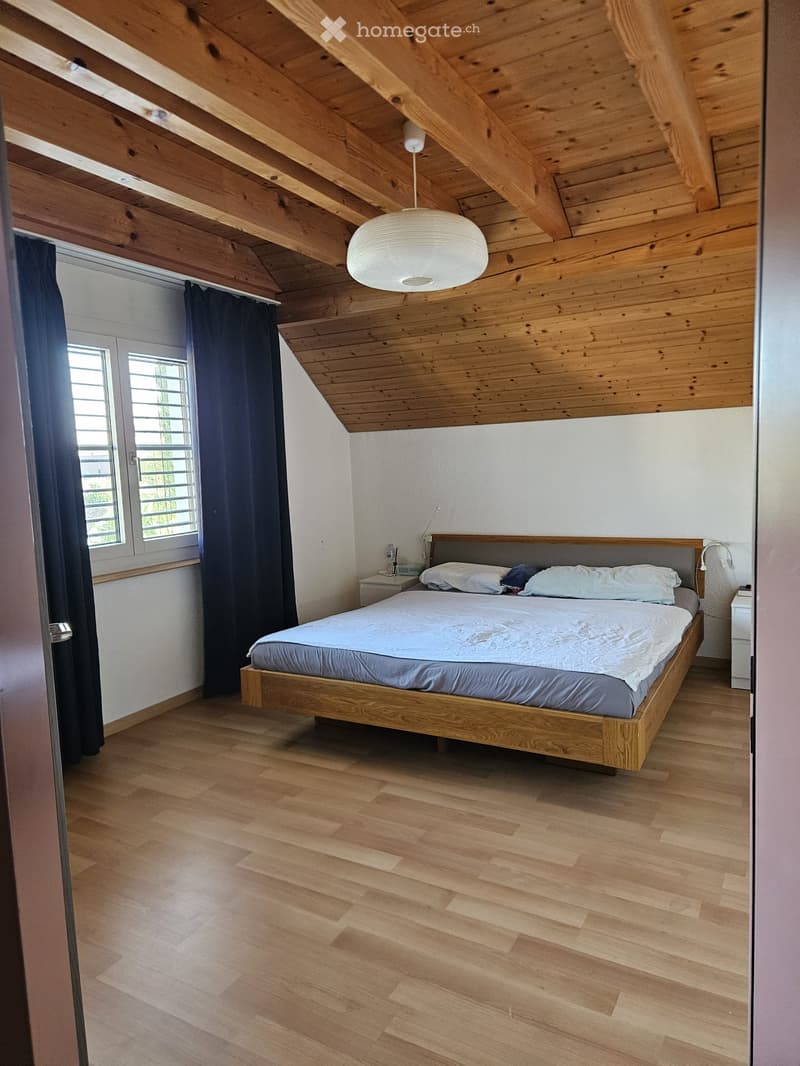
  • Cozy bedroom with wooden floors, slanted wooden ceiling, large window with dark curtains, and a modern wooden bed with white bedding.
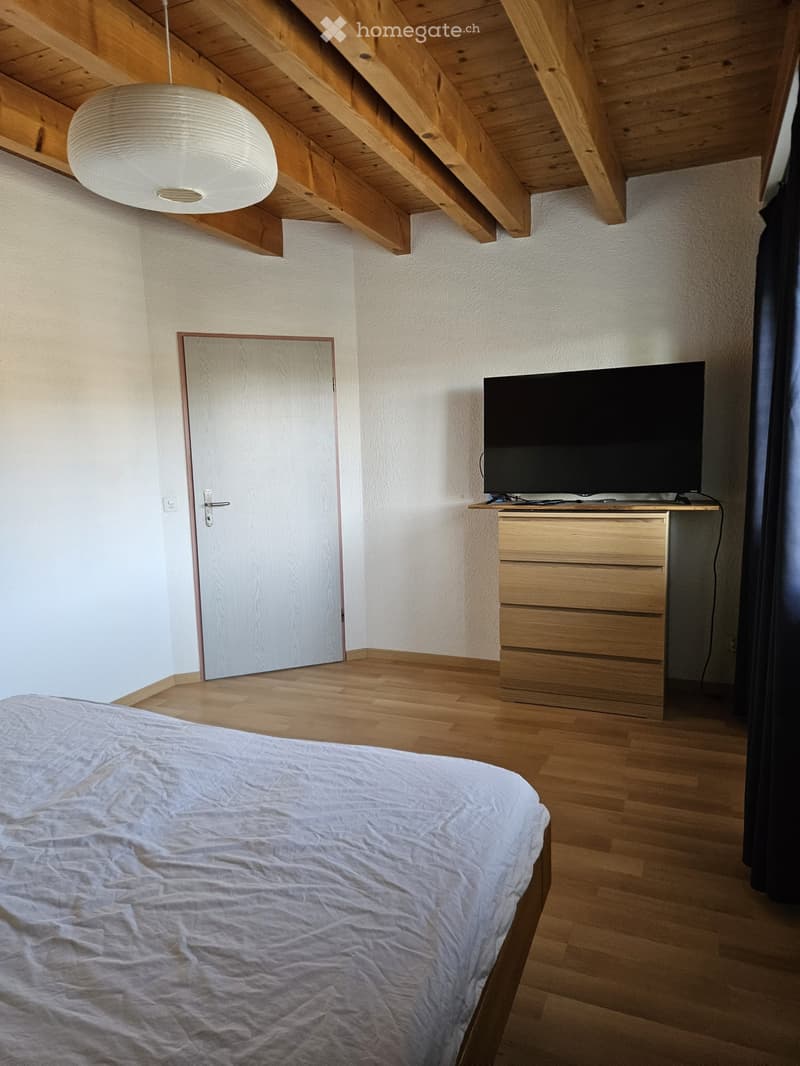
  • Cozy bedroom with wooden flooring, a neatly made bed, a television on a wooden stand, a mirror, and a pendant light fixture.
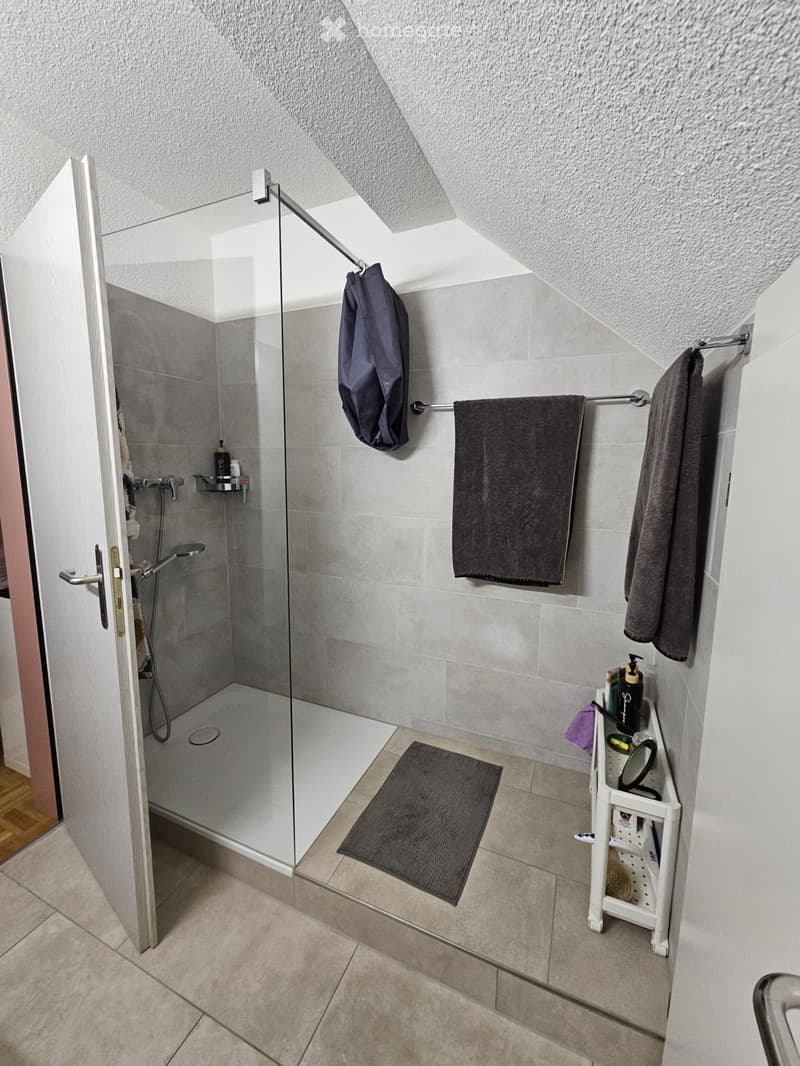
  • Modern bathroom with a glass-enclosed shower, towel rack, bathroom shelf, and a bath mat.
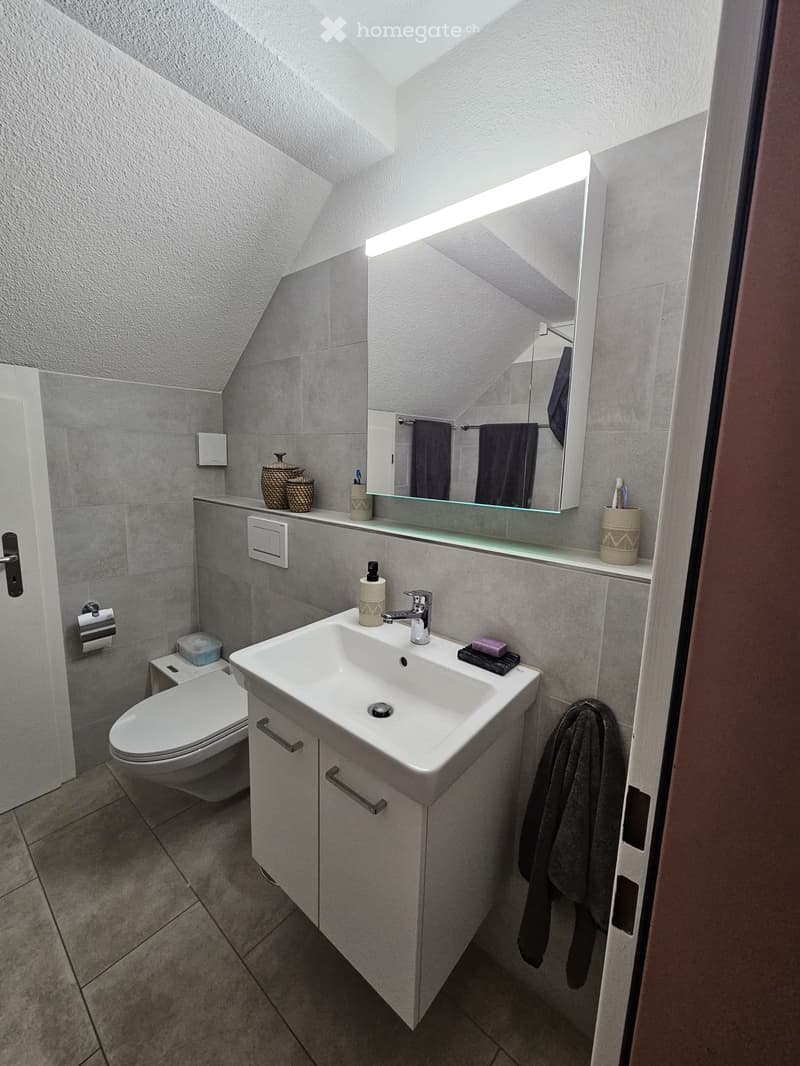
  • Modern bathroom with a white sink, chrome faucet, toilet, large mirror with built-in lighting, and decorative baskets on the counter.
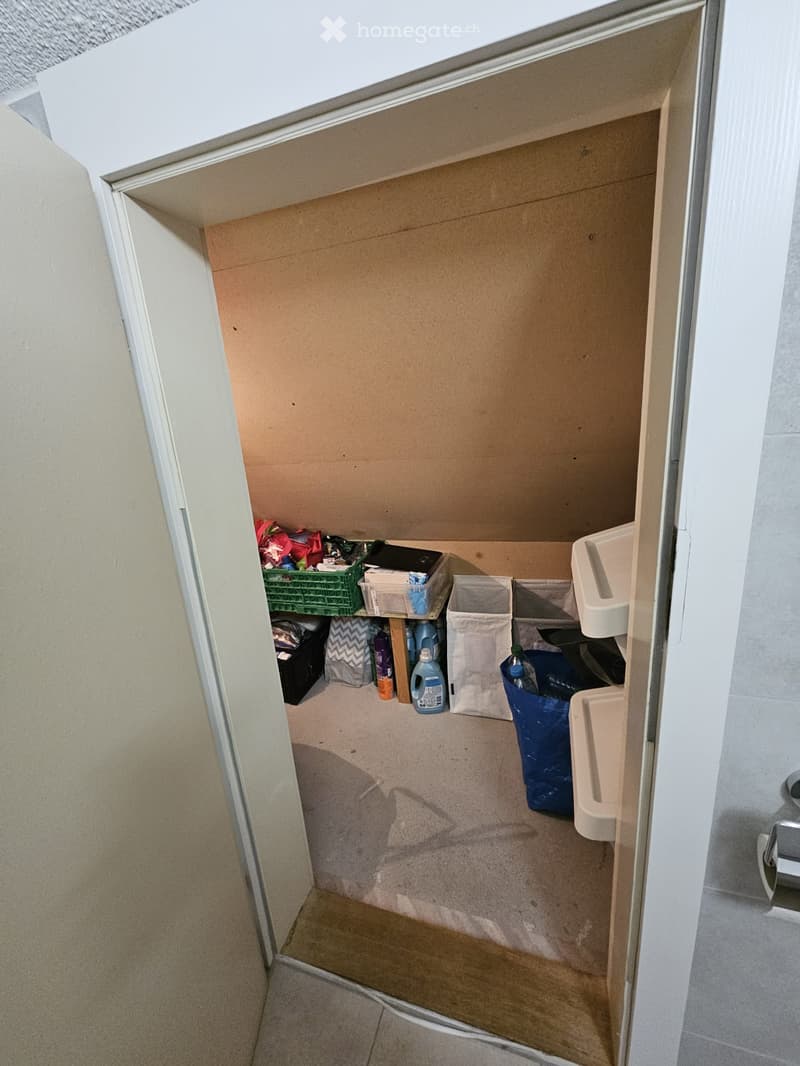
  • Empty closet space with a carpeted floor, white walls, and a variety of storage items including bins, laundry supplies, and a trash bin.
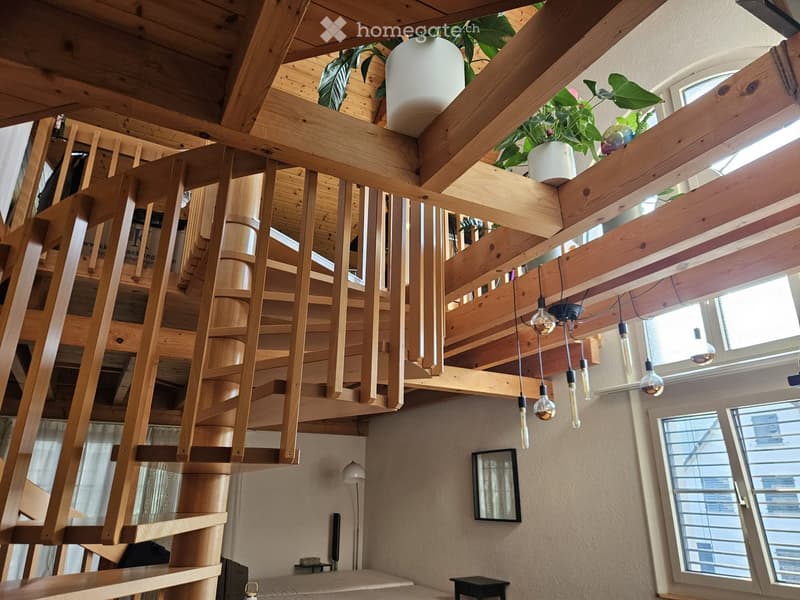
  • Spacious, modern living area with a wooden spiral staircase leading to an upper level, exposed wooden beams, pendant lights, potted plants, a mirror, and a small table and stool near the window.
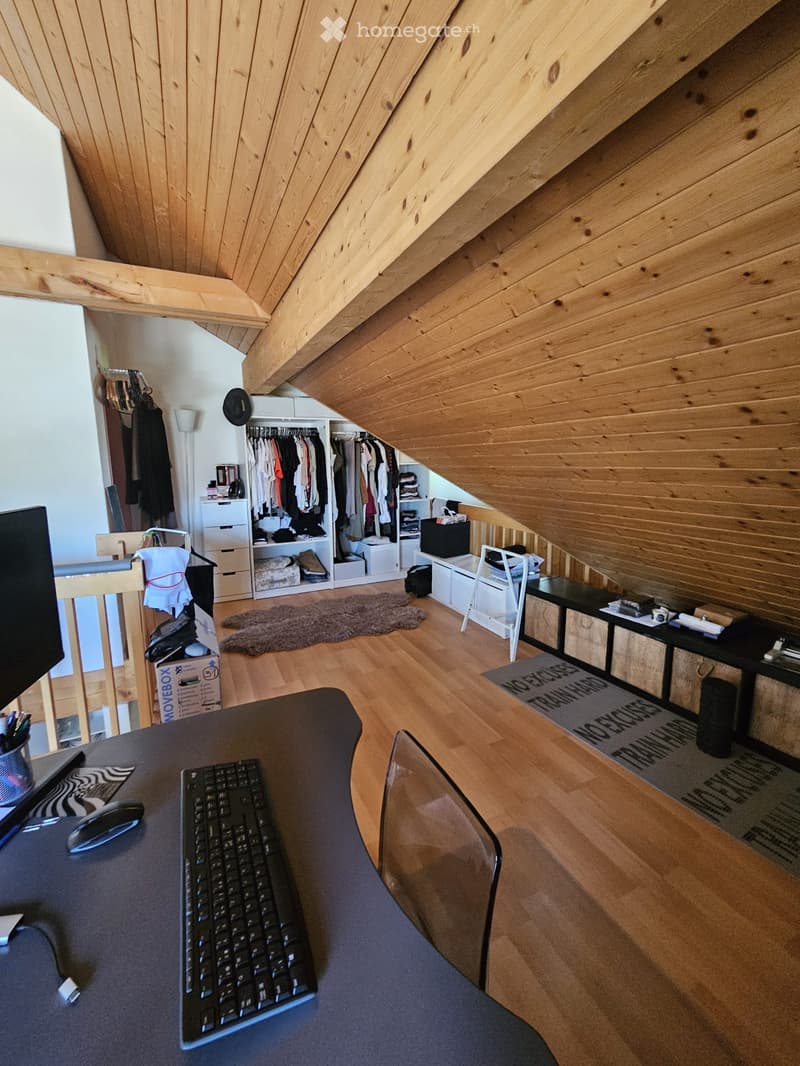
  • Loft-style room with wooden slanted ceilings, hardwood floors, and built-in storage. Features a desk with a keyboard and mouse, a wardrobe, a small table, and a rug.
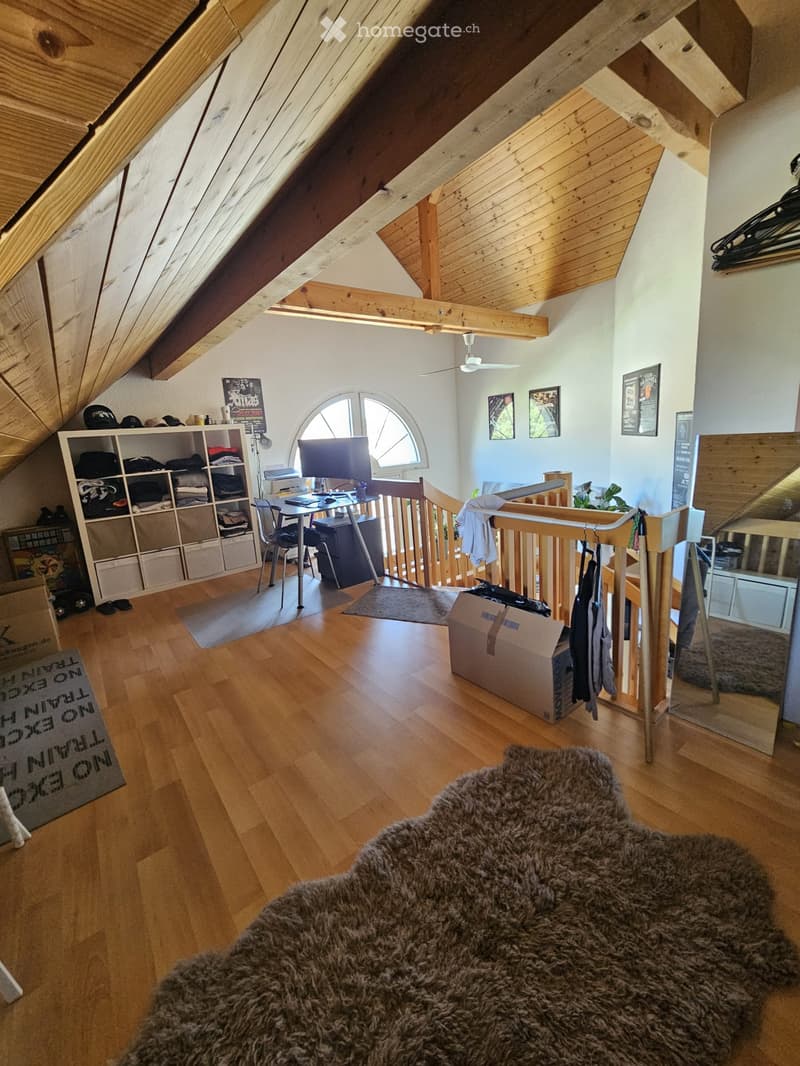
  • Attic room with wooden beams, slanted ceiling, wooden floor, desk with computer, shelf, and a furry rug on the floor.
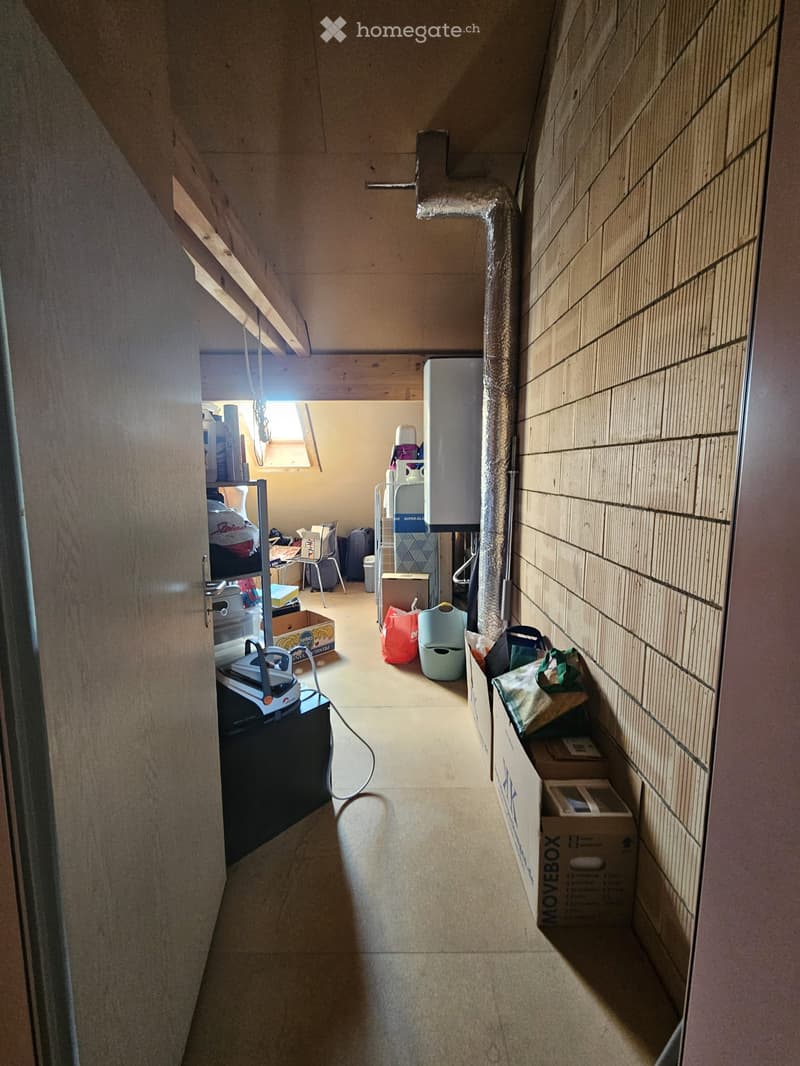
  • A narrow hallway with exposed wooden beams and tiled walls, featuring storage boxes, a water tank, and various household items along the walls.
1 / 15

"Tolle, speziell Dachwohnung im Herzen von Neftenbach! Ab 01.10.2026"

Affitto
CHF 1680.–
Locali
2.5
Superficie
85 m2

Ubicazione

Schulstrasse, 1, 8413 Neftenbach

Tempo di percorrenza

  • 37 min.Stazione: Pfungen

Informazioni sui dintorni

Fonte di questi datic

I dati visualizzati sono forniti da uno dei nostri fornitori terzi.

Tieni presente che le posizioni visualizzate potrebbero non essere aggiornate e potrebbero esserci delle deviazioni.

  • Supermercato

    16 min.Volg
  • Scuola

    16 min.Primarschule Auenrain
  • Trasporti pubblici

    12 min.Chlimberg

Gli orari si riferiscono al percorso a piedi.

Costi

Affitto:
CHF 1680.–

Informazioni principali

Disponibilità:
Su richiesta
Tipo di oggetto:
Appartamento
Locali:
2.5
Piano:
4
Superficie:
85 m2
Ultimo rinnovo:
2026

Caratteristiche e complementi

  • Animali domestici ammessi

  • Balcone / Terrazza

  • Veduta

  • Adatto per bambini

  • Parcheggio

  • Garage

Documento (0)

Descrizione

Wir suchen einen Nachmieter für unsere tolle und spezielle Dachwohnung im Herzen von Neftenbach, per 01.10.2026.

Die Wohnung befindet sich im 4. Stock des Geschäftsgebäude "Platane" mitten im Dorfkern von Neftenbach.

Die Wohnung vefügt über 2.5Zimmer und ist im Loft-Stil gebaut. Ein Schlafzimmer und ein Badezimmer sind separat abschliessbar. Im obberen Stock befindet sich die Galerie und ein grosser Abstellraum. Die WOhnung ist eine von 3 Dachgeschosswohnungn mit einer jungen, sympathischen Mieterschaft. Ein grosser, gedeckter Balkon (ca. 4x2.5m) zur Zentrumswiese mit viel Abendsonne ist ebenfalls vorhanden. Die Wohnung eignet sich nicht für Familien mit Kindern.

Ein Kellerabteil gehört ebenfalls zur Wohnung und zwei Tiefgaragenplätze können dazu gemietet werden.

Im Haus befindet sich eine Bäckerei, eine Drogerie, ein Coiffeur, eine Physio-Praxis und die Kantonspolizei.

Die Wohnung kann auf Ende September oder nach Vereinbarung übernommen werden.

Anfragen via email an: martintraber77@gmail.com

Create your account
Gratis

Sfrutta tutti i vantaggi

Sincronizza i tuoi preferiti, gestisci le tue ricerche salvate e accedi facilmente a tutti i servizi – da qualsiasi dispositivo. Crea subito il tuo conto gratuito per una ricerca immobiliare su misura!

Contatto

Traber Martin

N. Inserzione
4003359214
Rif. oggetto
96adc.o5fuq

Contattare l'inserzionista

Profilo dell’inquilino
Booster di successo
Maggiori possibilità di successo

Nelle regioni con un’elevata domanda, per riuscire a gestire le visite gli offerenti sono costretti a effettuare una preselezione delle persone interessate. Chi primo arriva meglio alloggia: la rapidità è decisiva, ma possono entrare in gioco anche altri criteri. Dato che un reddito elevato non è sempre un fattore di successo, ti raccomandiamo di inserire informazioni veritiere.

Proseguendo, accetto le CG, prendo atto della dell’informativa sulla protezione dei dati personali e acconsento alla trasmissione agli inserzionisti dei miei dati personali aggregati relativi ai miei interessi.

Altre offerte che potrebbero interessarti

Proteggersi dalle frodi: consigli utili

  • Non trasferire mai denaro in anticipo
  • Attenzione alle offerte troppo allettanti o poco credibili
  • Non condividere mai i dati personali come coordinate bancarie o documenti di identià
  • Non firmare un contratto prima di aver visitato la proprietà

Consigli e servizi