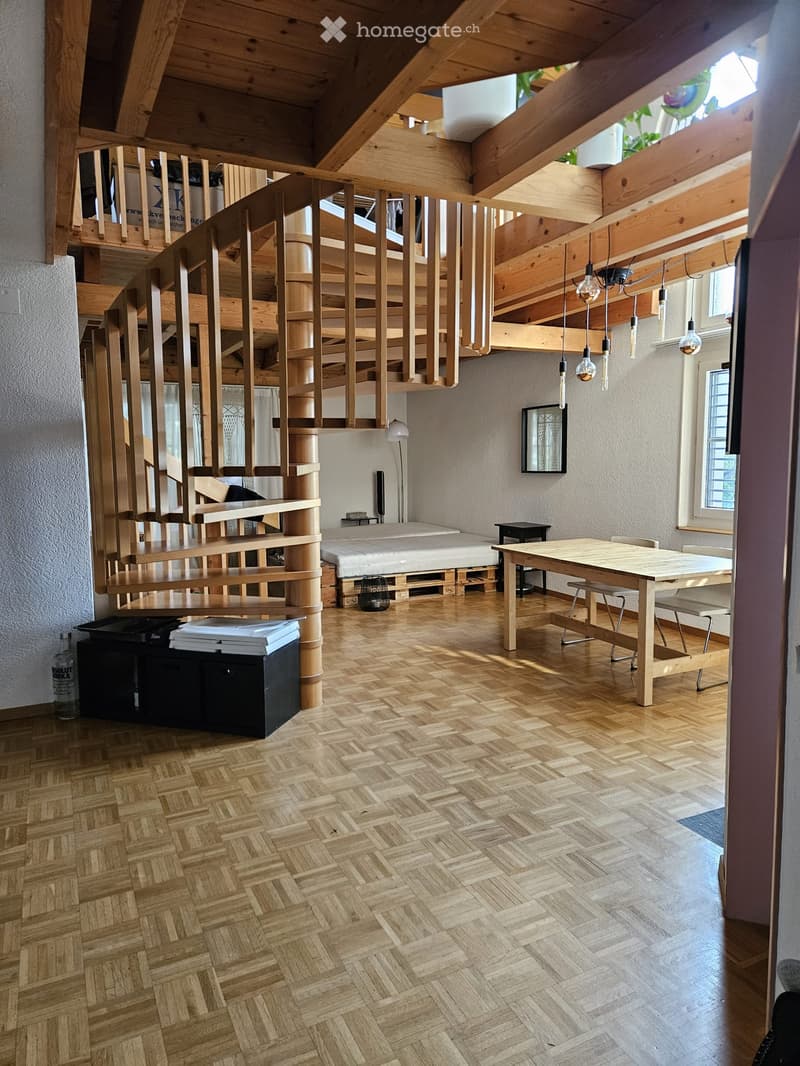
• Open-plan living and dining area with wooden herringbone flooring, exposed wooden beams, a spiral staircase, a dining table with chairs, a mirror, and a lamp.
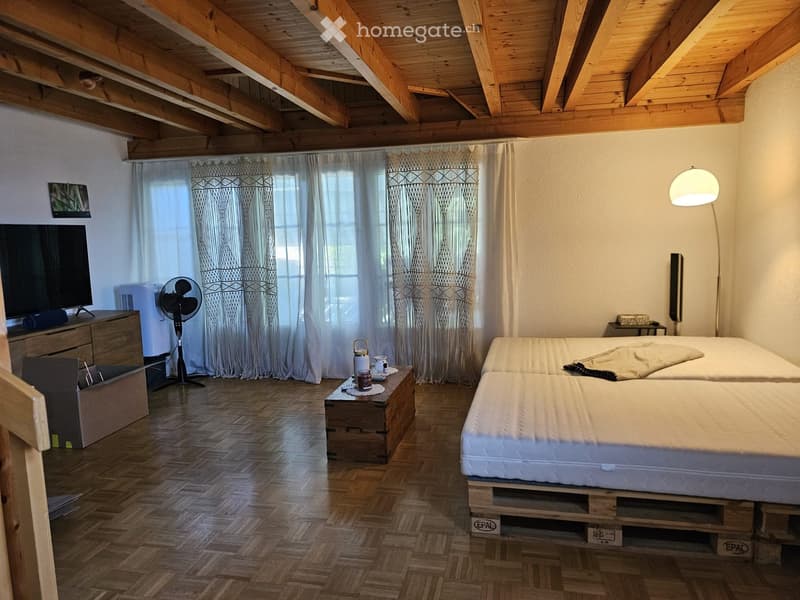
  • Cozy bedroom with wooden beams on the ceiling, two single beds, a small table with a fan, a television on a wooden cabinet, and a floor lamp.
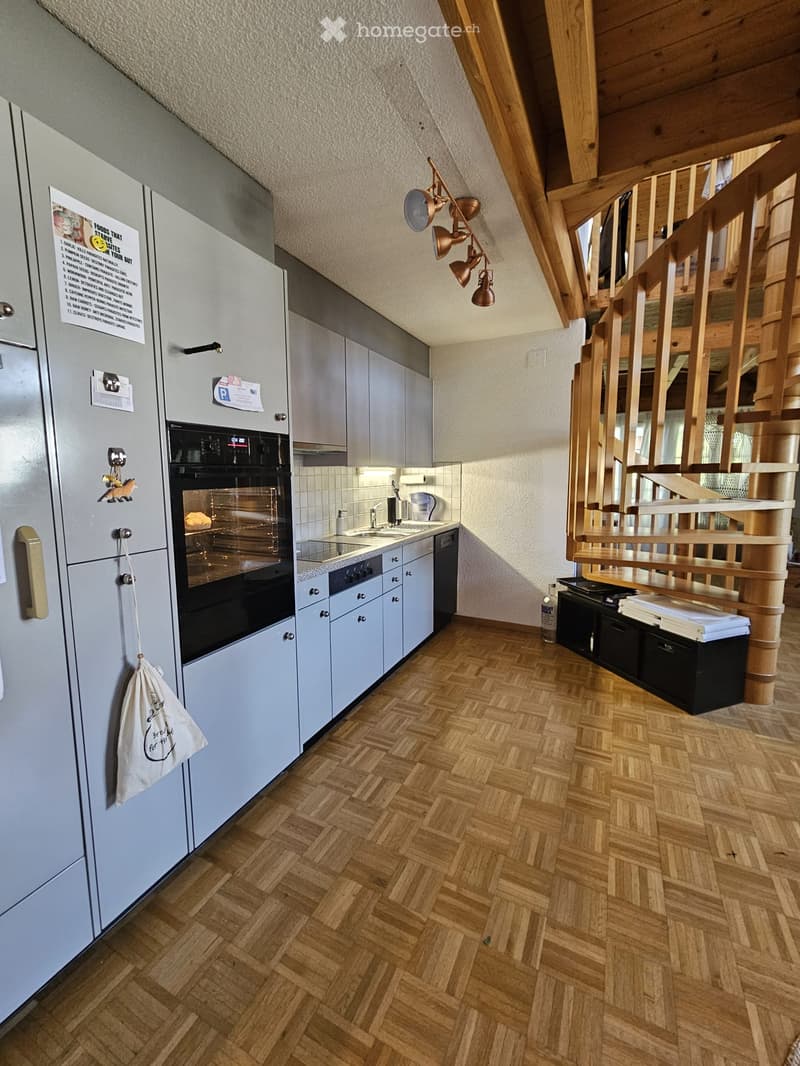
  • Modern kitchen with light grey cabinets, stainless steel appliances, and a wooden herringbone floor. Features a refrigerator, oven, sink, and a hanging light fixture.
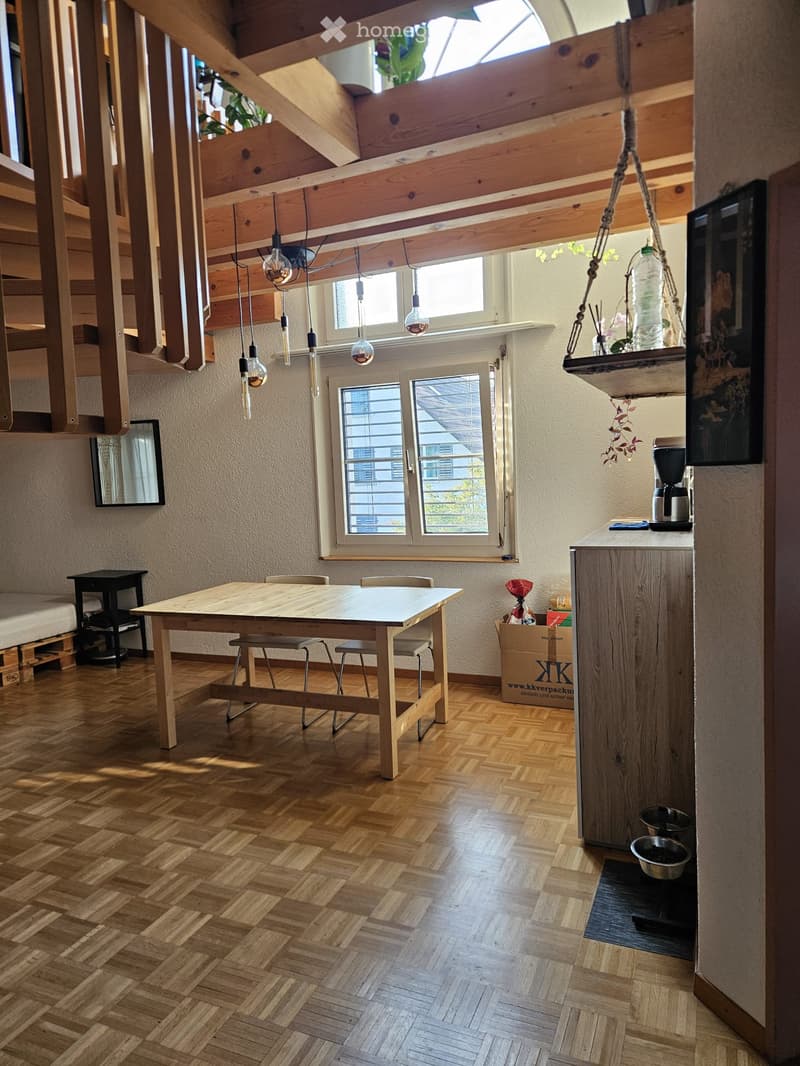
  • Bright, open room with wooden herringbone flooring, exposed wooden beams, and large windows. Features a dining table with chairs, a kitchen counter with a coffee maker, and a hanging plant. A small black table and mirror are visible on the left side.
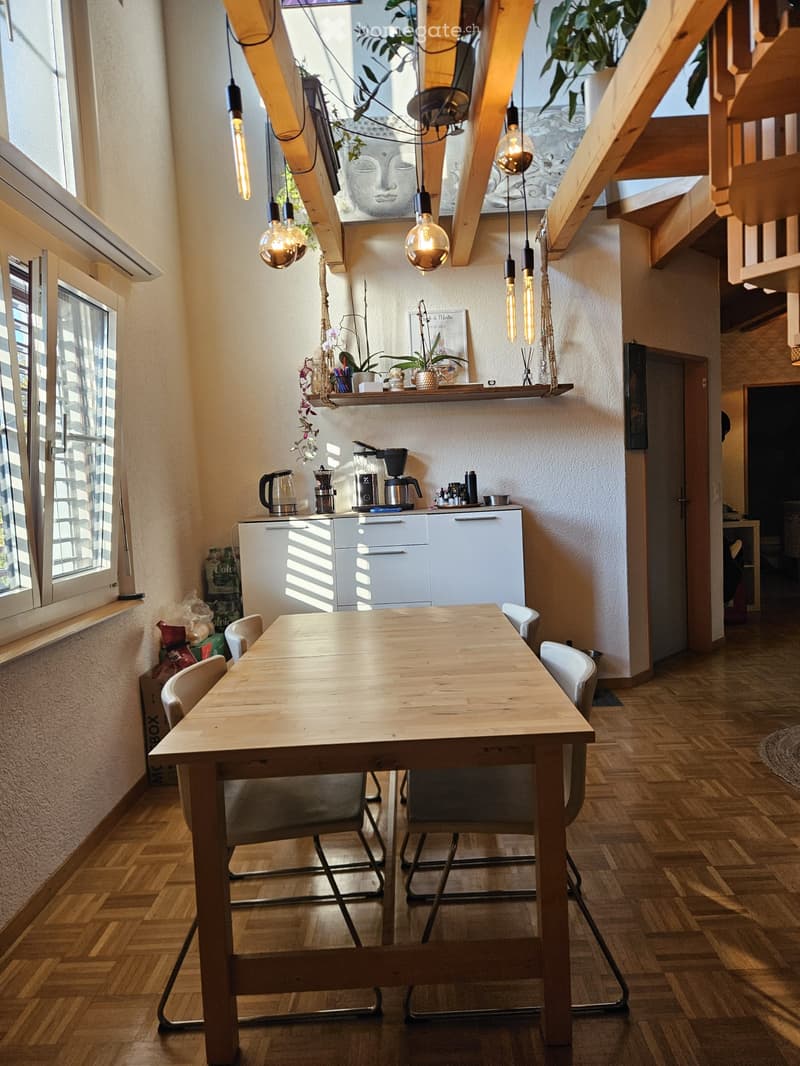
  • Bright, modern kitchen and dining area with wooden flooring, pendant lights, white cabinets, a wooden dining table with chairs, and a coffee maker on the counter.
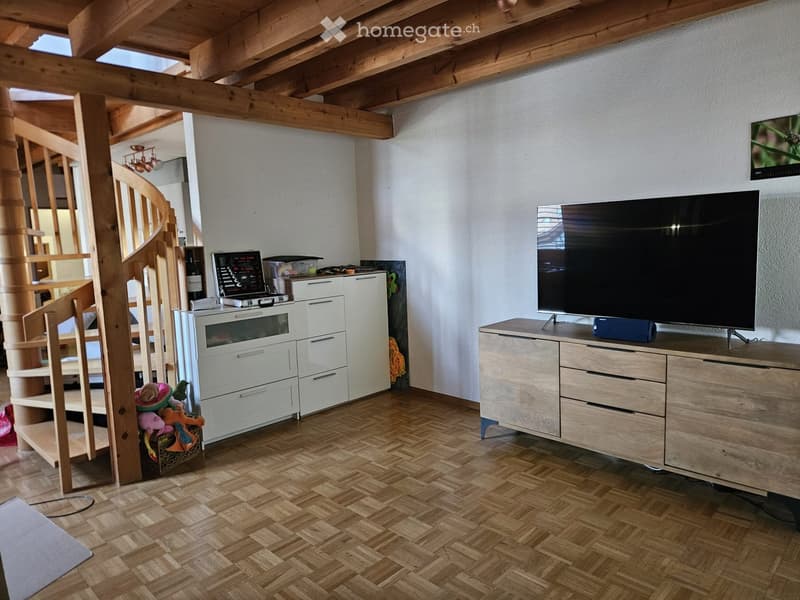
  • Living room with wooden floor, exposed wooden beams, television on a wooden cabinet, laptop on a white cabinet, staircase with wooden railing, and a wine bottle on the shelf.
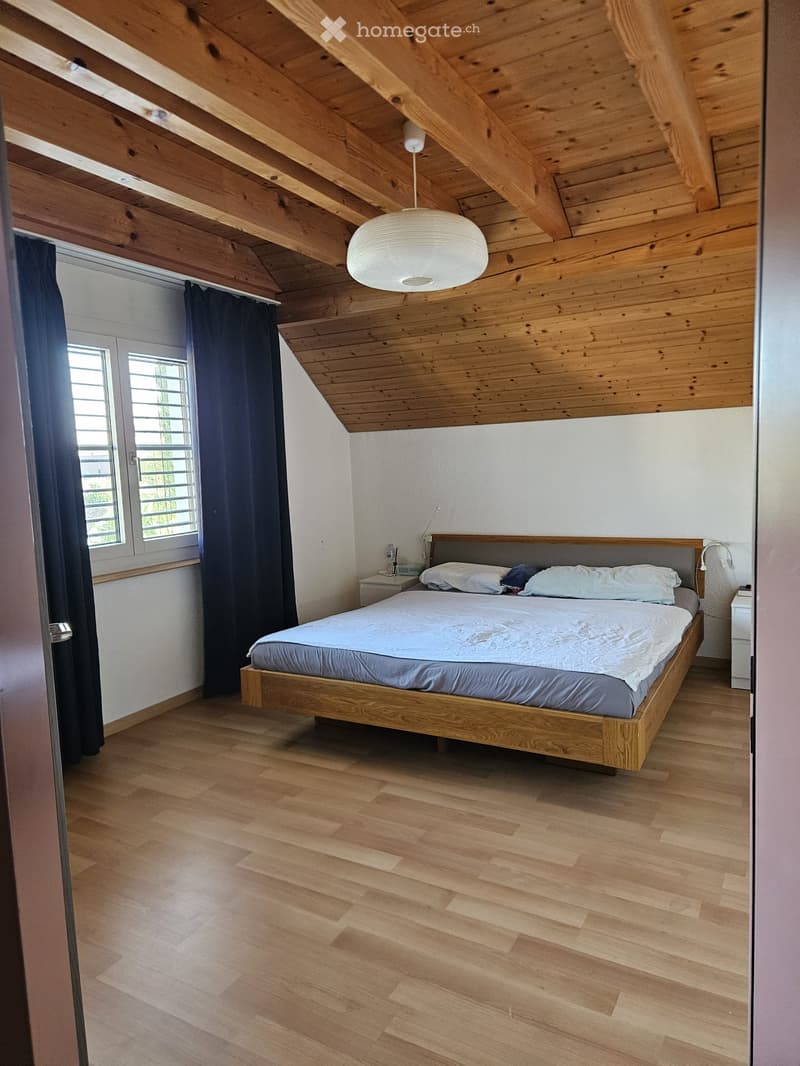
  • Cozy bedroom with wooden floors, slanted wooden ceiling, large window with dark curtains, and a modern wooden bed with white bedding.
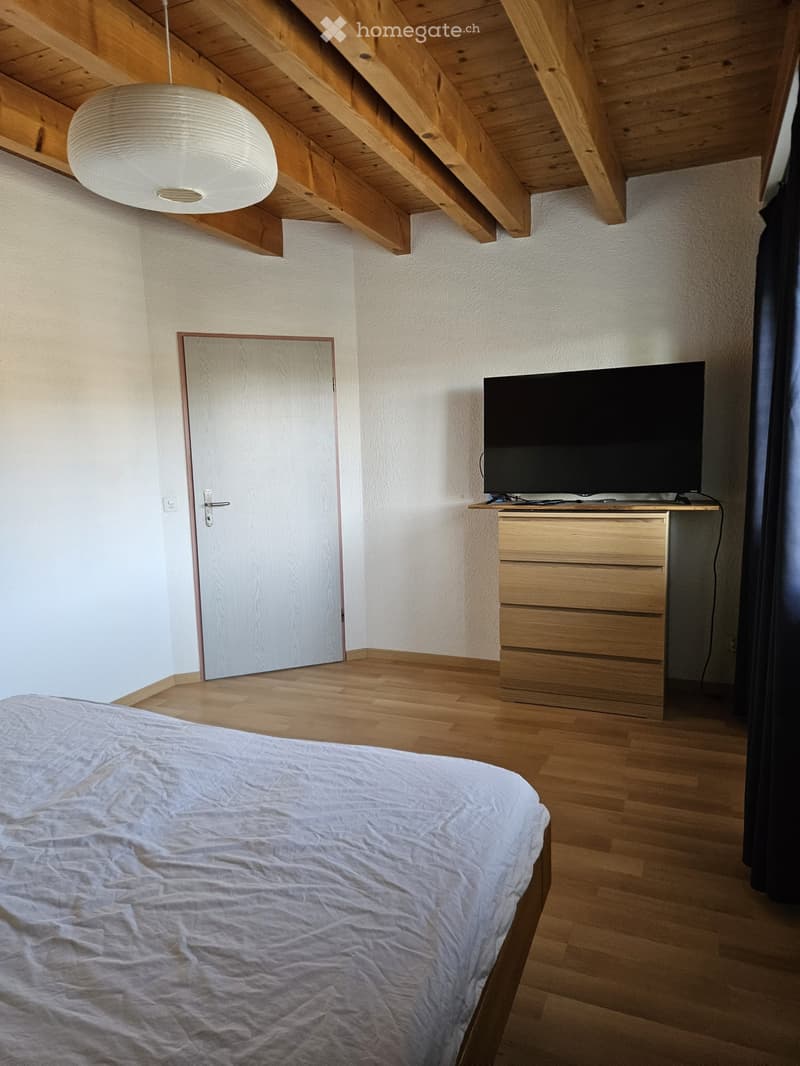
  • Cozy bedroom with wooden flooring, a neatly made bed, a television on a wooden stand, a mirror, and a pendant light fixture.
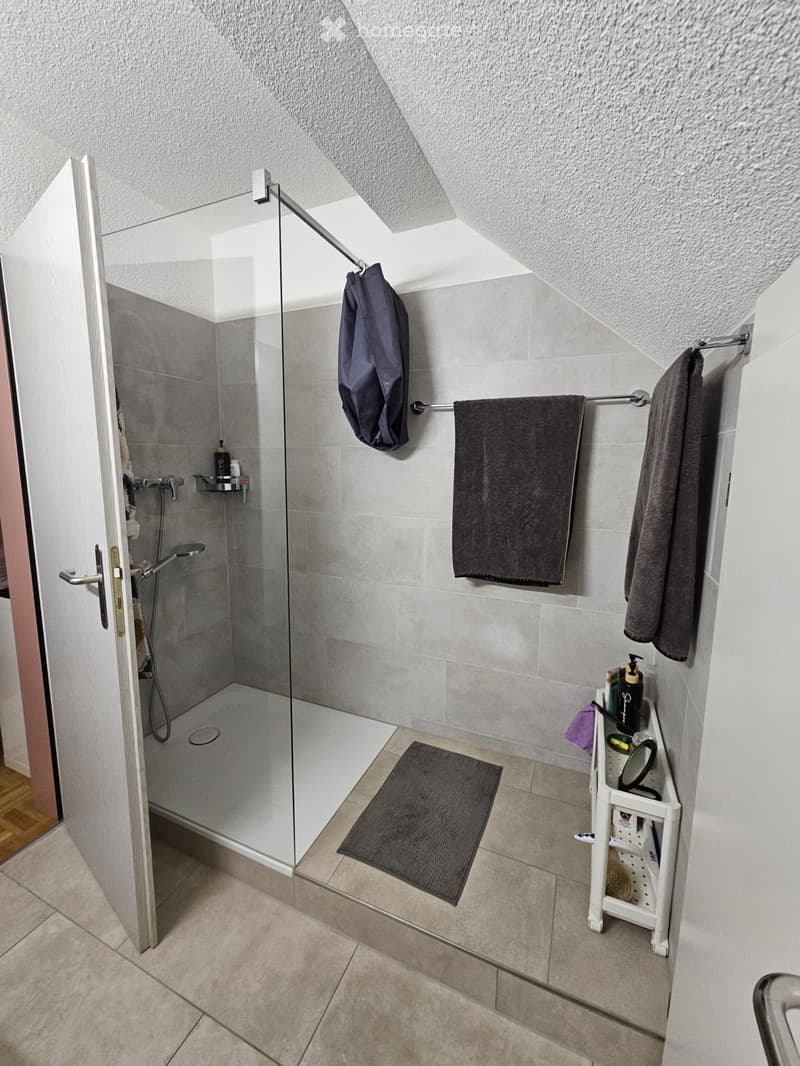
  • Modern bathroom with a glass-enclosed shower, towel rack, bathroom shelf, and a bath mat.
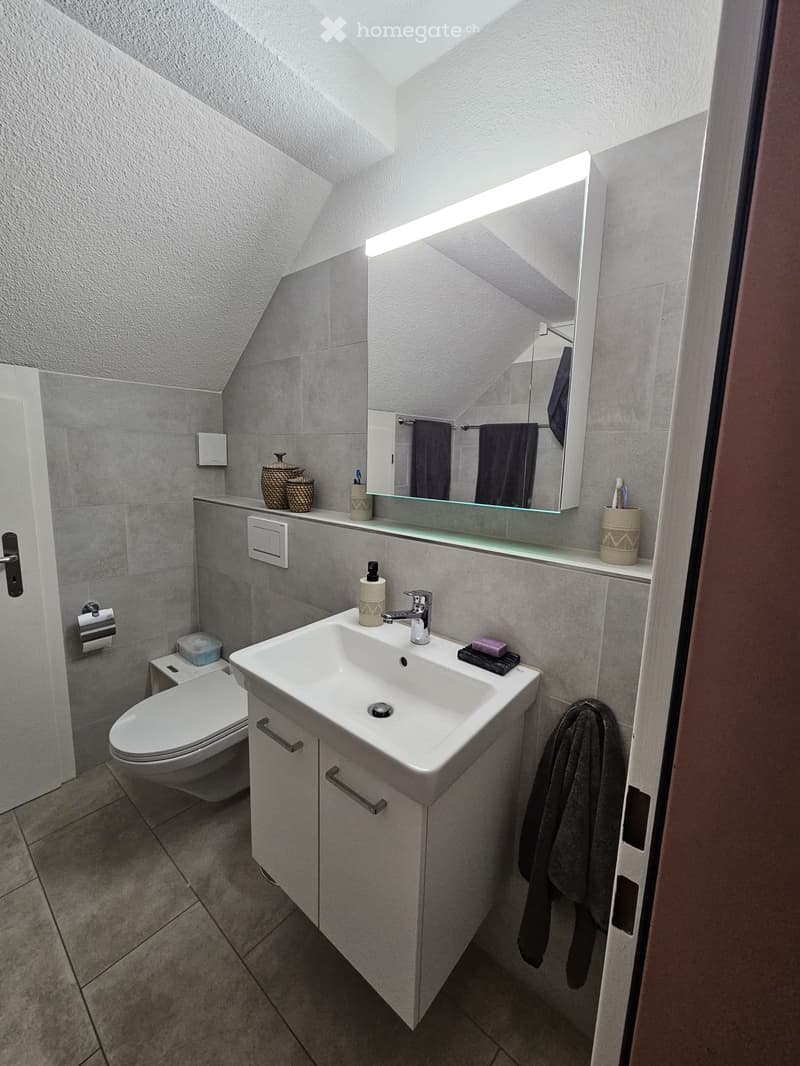
  • Modern bathroom with a white sink, chrome faucet, toilet, large mirror with built-in lighting, and decorative baskets on the counter.
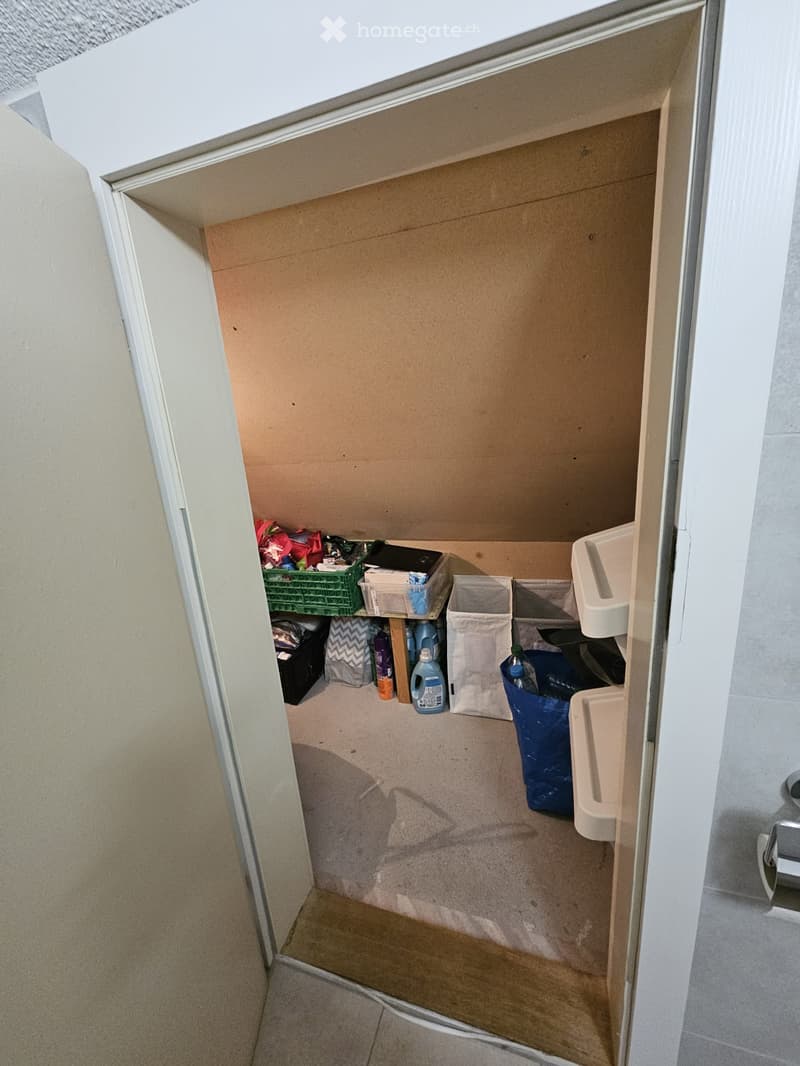
  • Empty closet space with a carpeted floor, white walls, and a variety of storage items including bins, laundry supplies, and a trash bin.
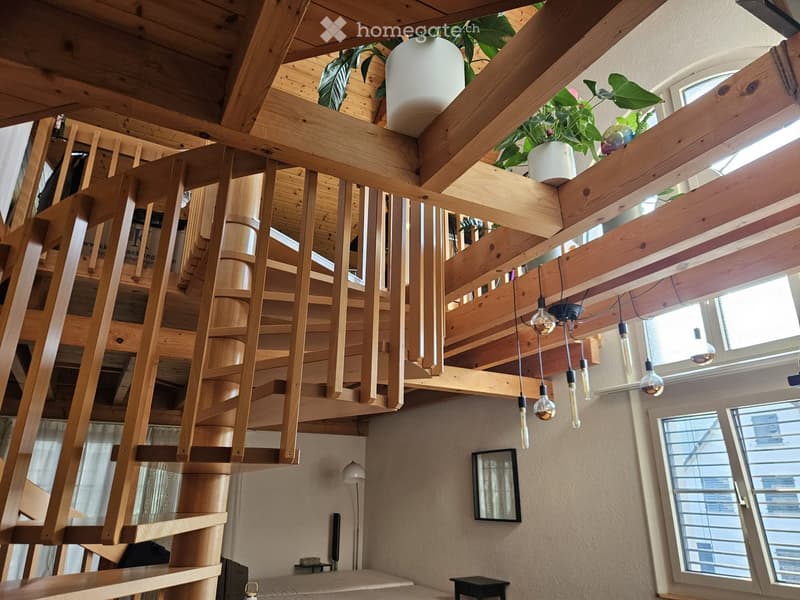
  • Spacious, modern living area with a wooden spiral staircase leading to an upper level, exposed wooden beams, pendant lights, potted plants, a mirror, and a small table and stool near the window.
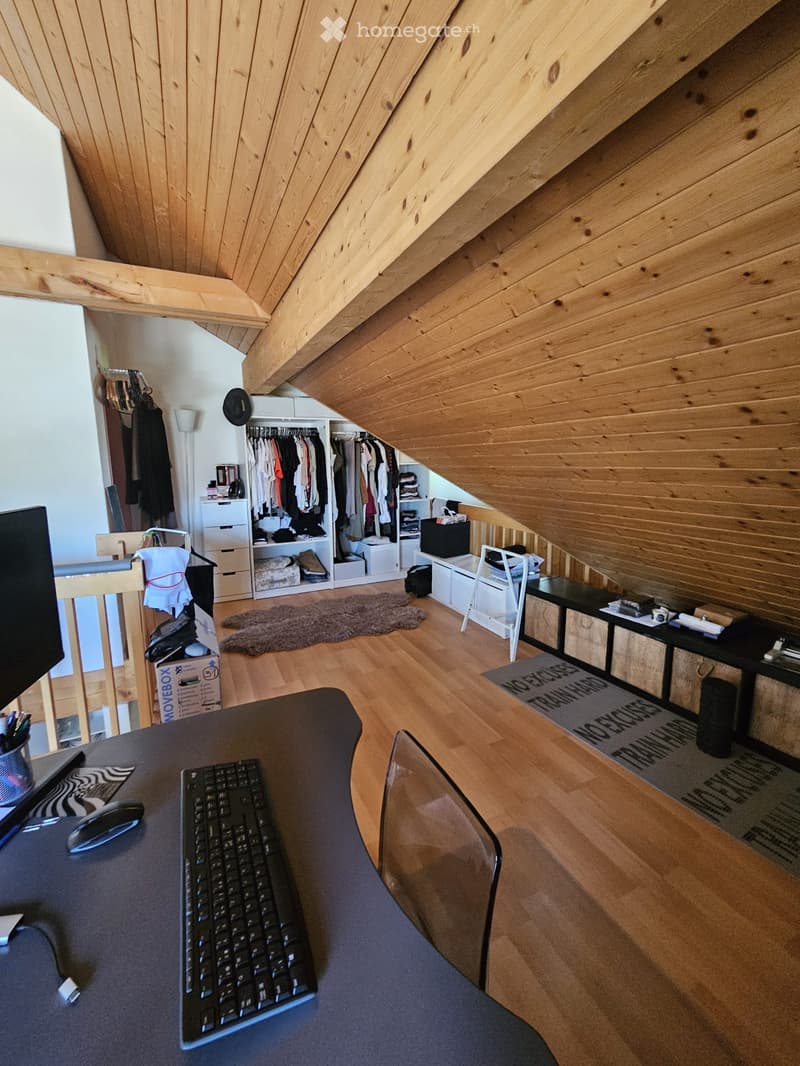
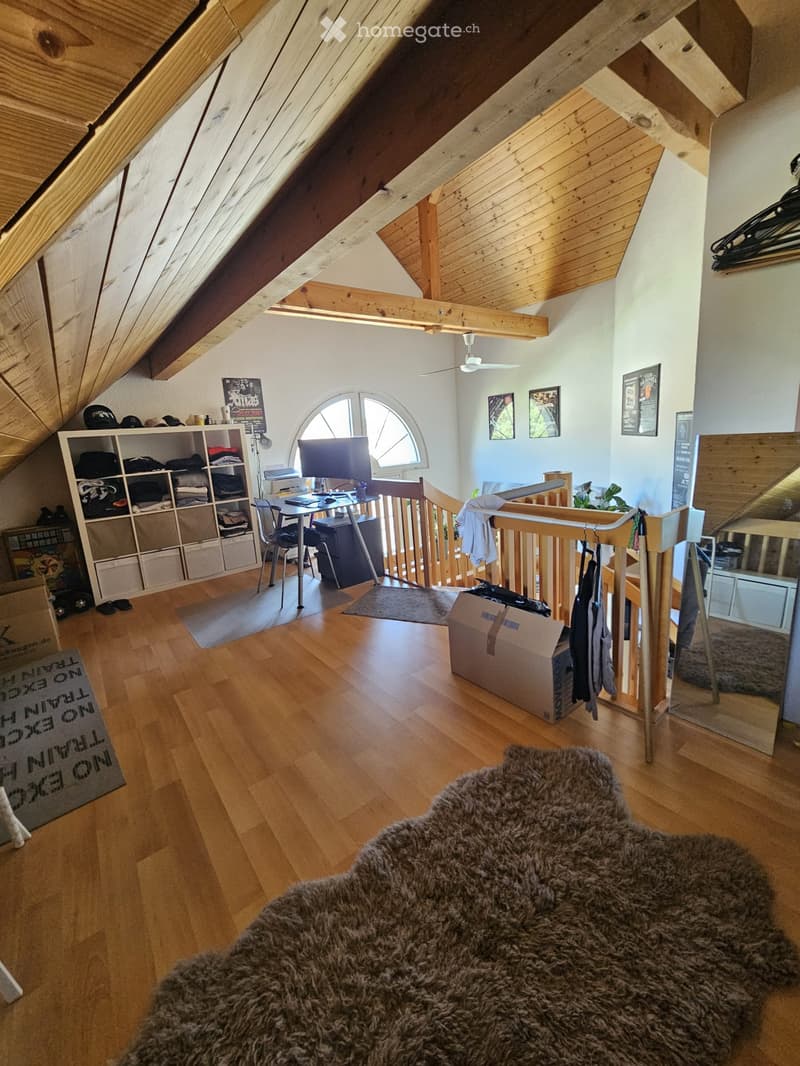
  • Loft-style room with wooden slanted ceilings, hardwood floors, and built-in storage. Features a desk with a keyboard and mouse, a wardrobe, a small table, and a rug.
  • Attic room with wooden beams, slanted ceiling, wooden floor, desk with computer, shelf, and a furry rug on the floor.
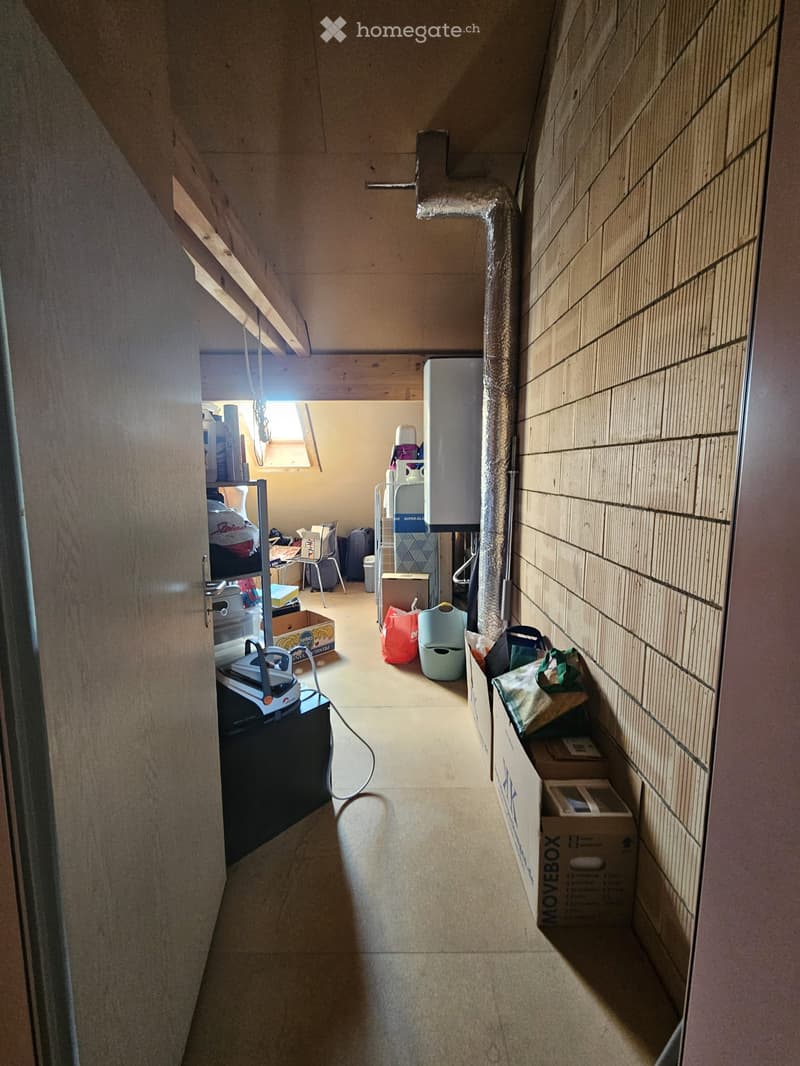
  • A narrow hallway with exposed wooden beams and tiled walls, featuring storage boxes, a water tank, and various household items along the walls.
1 / 15

"Tolle, speziell Dachwohnung im Herzen von Neftenbach! Ab 01.10.2026"

Rent
CHF 1,680.–
Rooms
2.5
Living space
85 m2

Location

Schulstrasse, 1, 8413 Neftenbach

Travel time

  • 37 min.Station: Pfungen

Surrounding information

Source of this data

The data displayed is provided by one of our third-party suppliers.

Please note that the locations displayed may not be up to date and there may be some deviations.

  • Supermarket

    16 min.Volg
  • School

    16 min.Primarschule Auenrain
  • Public Transport

    12 min.Chlimberg

Times refer to the route on foot.

Costs

Rent:
CHF 1,680.–

Main information

Available from:
By agreement
Type:
Apartment
No. of rooms:
2.5
Floor:
4
Surface living:
85 m2
Last refurbishment:
2026

Features and furnishings

  • Pets allowed

  • Balcony / Terrace

  • View

  • Child-friendly

  • Parking space

  • Garage

Documents (0)

Description

Wir suchen einen Nachmieter für unsere tolle und spezielle Dachwohnung im Herzen von Neftenbach, per 01.10.2026.

Die Wohnung befindet sich im 4. Stock des Geschäftsgebäude "Platane" mitten im Dorfkern von Neftenbach.

Die Wohnung vefügt über 2.5Zimmer und ist im Loft-Stil gebaut. Ein Schlafzimmer und ein Badezimmer sind separat abschliessbar. Im obberen Stock befindet sich die Galerie und ein grosser Abstellraum. Die WOhnung ist eine von 3 Dachgeschosswohnungn mit einer jungen, sympathischen Mieterschaft. Ein grosser, gedeckter Balkon (ca. 4x2.5m) zur Zentrumswiese mit viel Abendsonne ist ebenfalls vorhanden. Die Wohnung eignet sich nicht für Familien mit Kindern.

Ein Kellerabteil gehört ebenfalls zur Wohnung und zwei Tiefgaragenplätze können dazu gemietet werden.

Im Haus befindet sich eine Bäckerei, eine Drogerie, ein Coiffeur, eine Physio-Praxis und die Kantonspolizei.

Die Wohnung kann auf Ende September oder nach Vereinbarung übernommen werden.

Anfragen via email an: martintraber77@gmail.com

Create your account
Free

Unlock the full experience

Sync your favourites, manage search alerts, and access all your important services seamlessly across devices. Create your free account for a personalized home search!

Contact

Traber Martin

Listing ID
4003359214
Object ref.
96adc.o5fuq

Contact the advertiser

Tenant profile
Success booster
Greater chance of success

In high-demand areas, property listers find themselves pre-selecting prospects to manage the number of viewings. Timing – first come, first served – is key, but other criteria can also influence selection. A high income doesn’t always mean an advantage – be honest about it.

By continuing, I declare that I accept the GTC and acknowledge the privacy policy, and that personal aggregated data related to my interests may be shared with the advertiser.

Other properties you might like

Fraud prevention: a few useful tips

  • Never transfer money in advance
  • Be careful if the price appears too low
  • Never share personal data such as bank details or copies of ID upfront
  • Do not sign a contract before you have visited the property

Tips and services