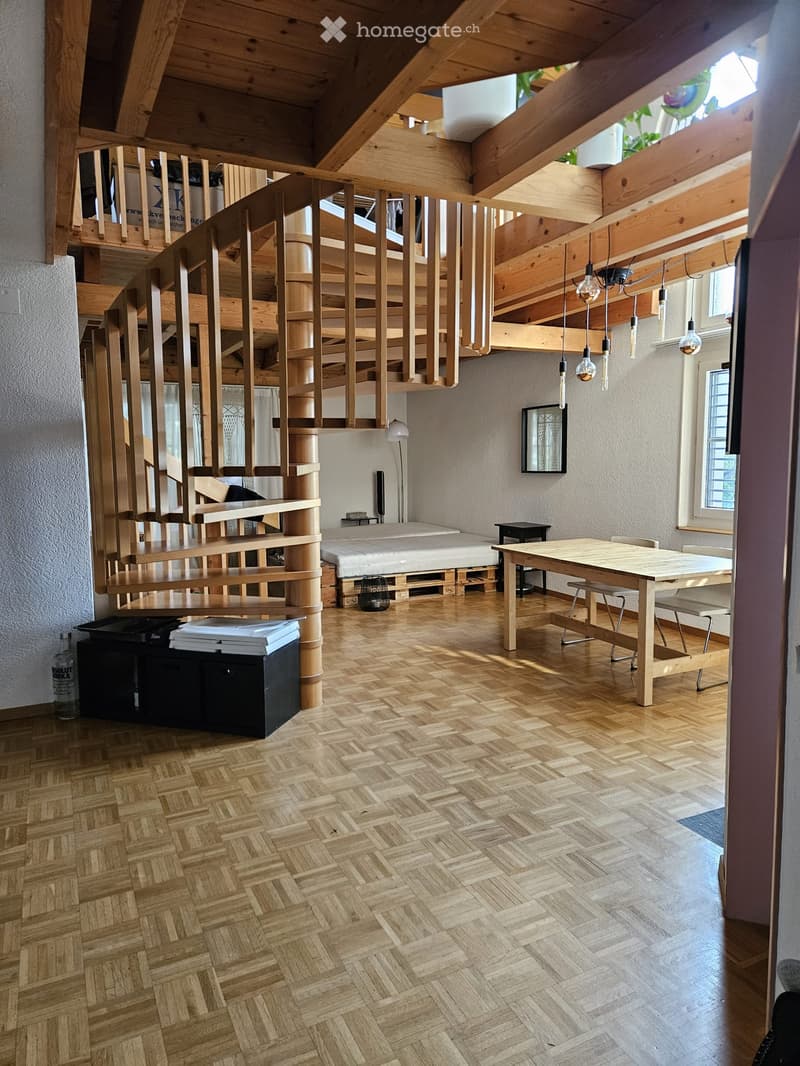
• Open-plan living and dining area with wooden herringbone flooring, exposed wooden beams, a spiral staircase, a dining table with chairs, a mirror, and a lamp.
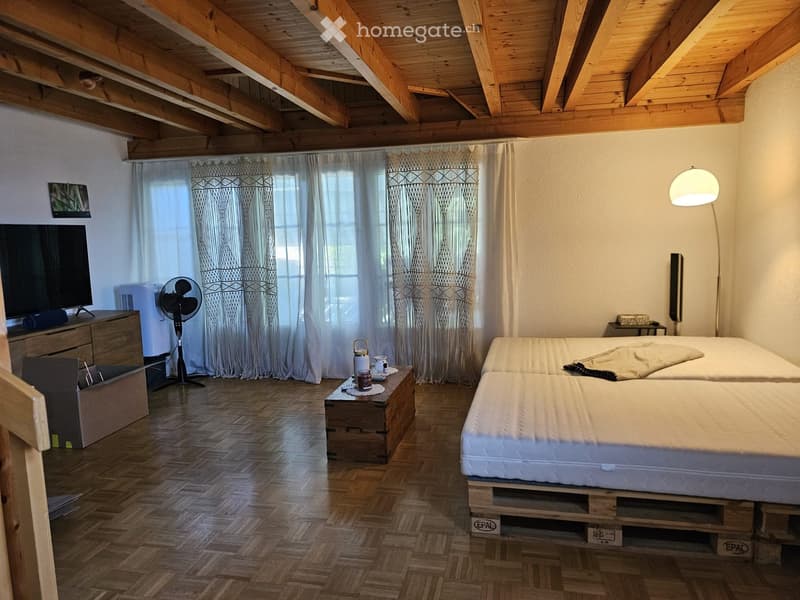
  • Cozy bedroom with wooden beams on the ceiling, two single beds, a small table with a fan, a television on a wooden cabinet, and a floor lamp.
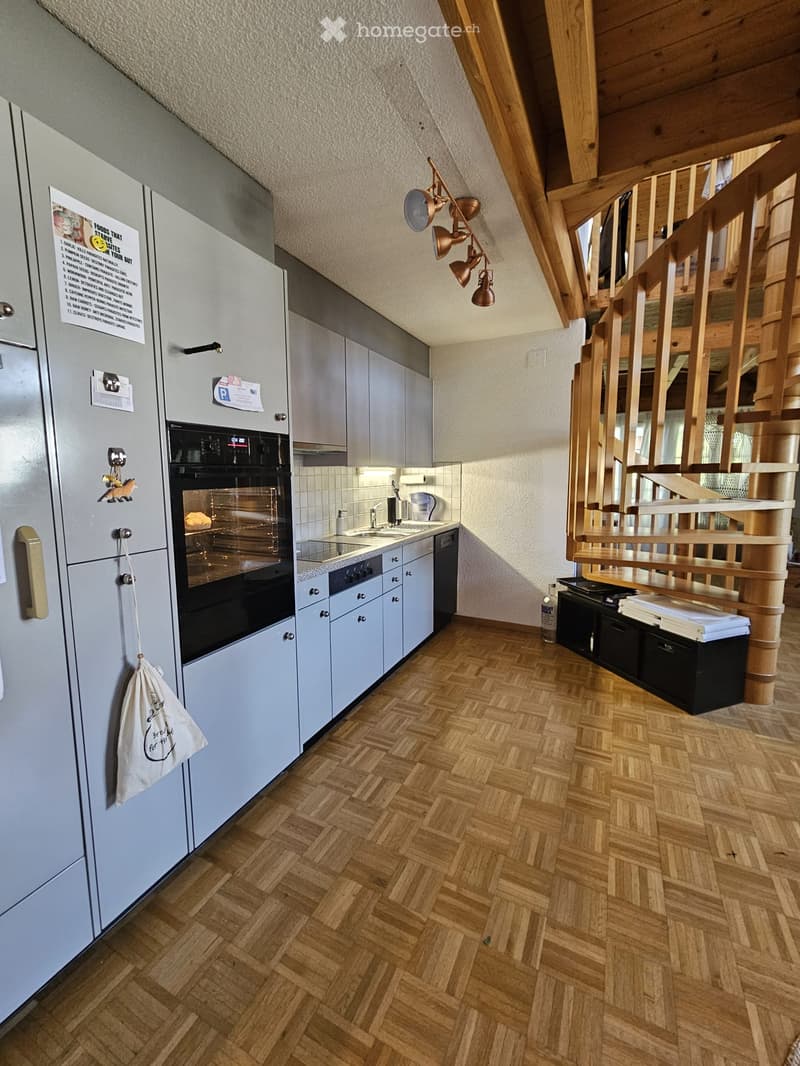
  • Modern kitchen with light grey cabinets, stainless steel appliances, and a wooden herringbone floor. Features a refrigerator, oven, sink, and a hanging light fixture.
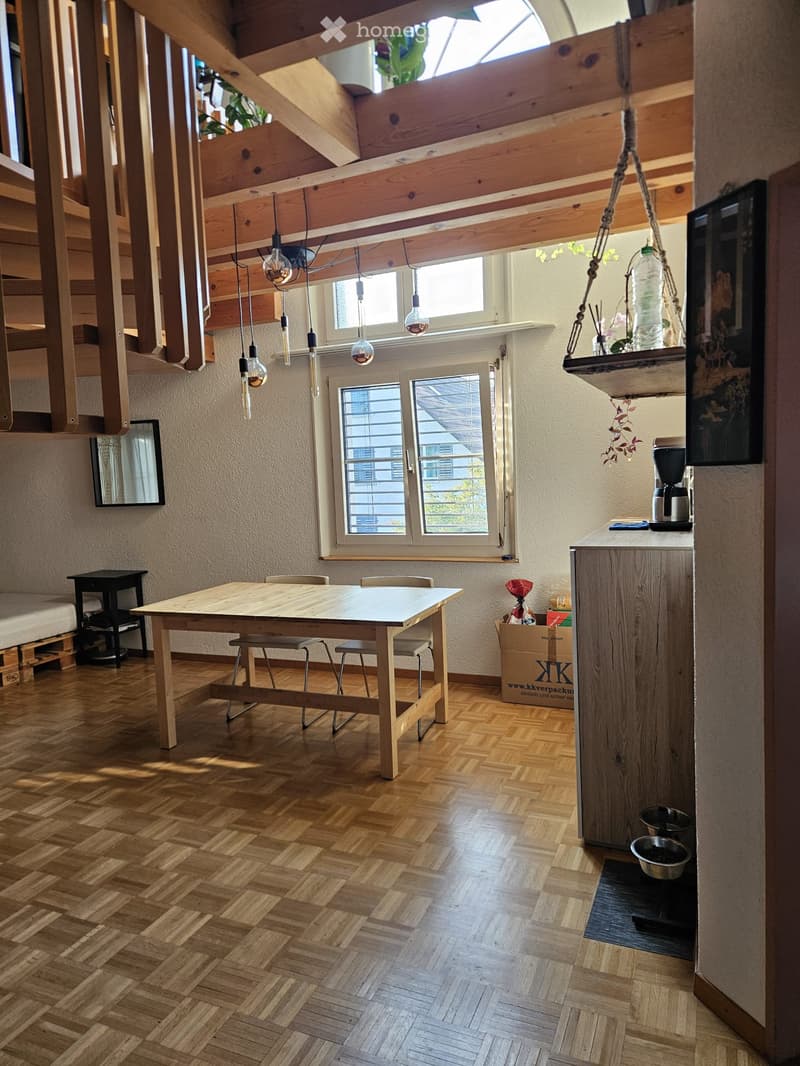
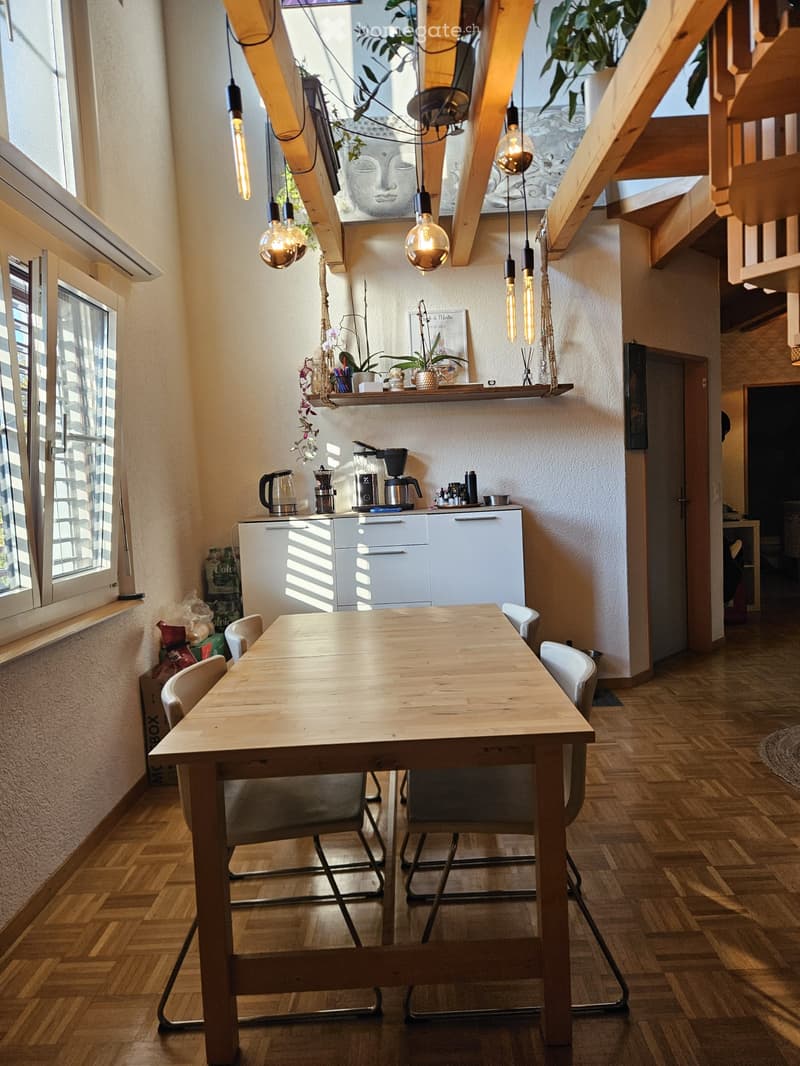
  • Bright, open room with wooden herringbone flooring, exposed wooden beams, and large windows. Features a dining table with chairs, a kitchen counter with a coffee maker, and a hanging plant. A small black table and mirror are visible on the left side.
  • Bright, modern kitchen and dining area with wooden flooring, pendant lights, white cabinets, a wooden dining table with chairs, and a coffee maker on the counter.
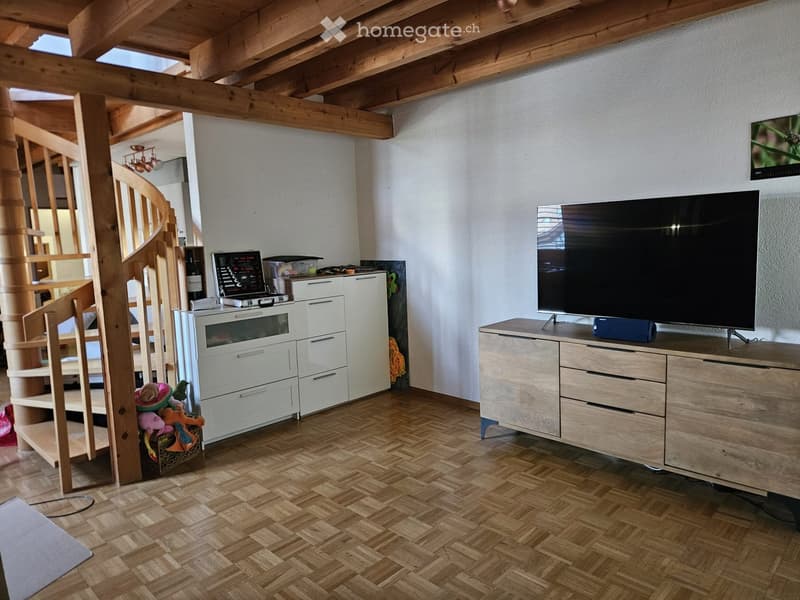
  • Living room with wooden floor, exposed wooden beams, television on a wooden cabinet, laptop on a white cabinet, staircase with wooden railing, and a wine bottle on the shelf.
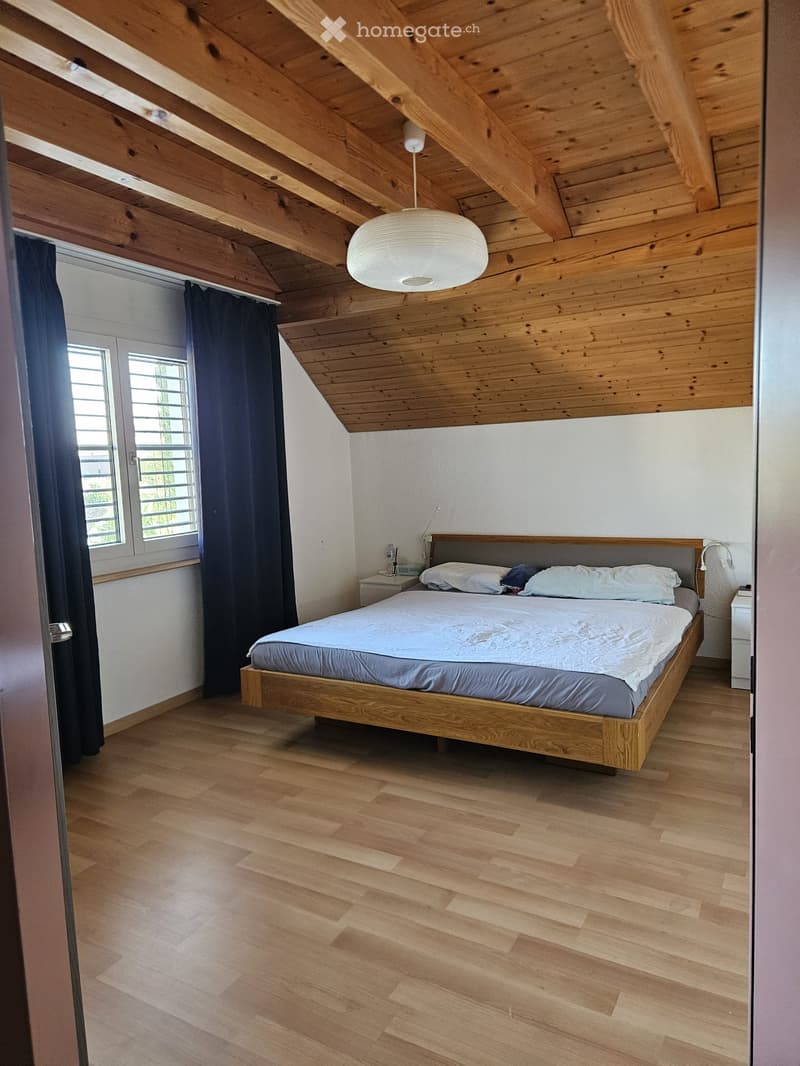
  • Cozy bedroom with wooden floors, slanted wooden ceiling, large window with dark curtains, and a modern wooden bed with white bedding.
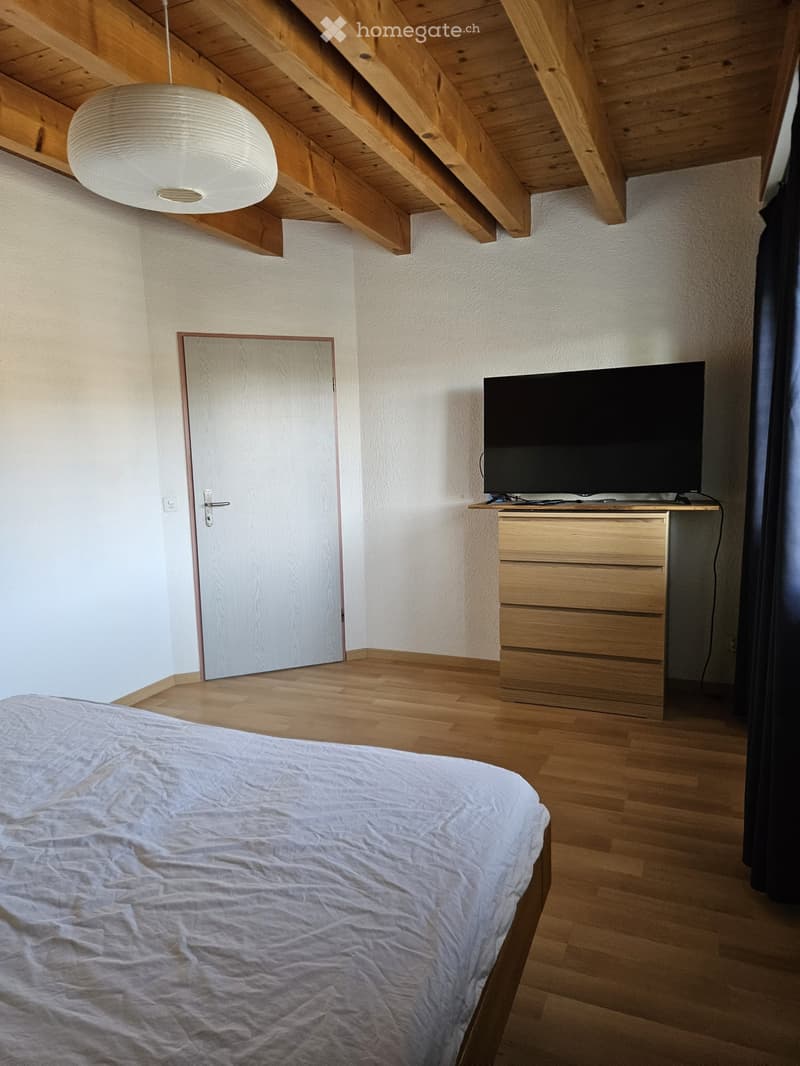
  • Cozy bedroom with wooden flooring, a neatly made bed, a television on a wooden stand, a mirror, and a pendant light fixture.
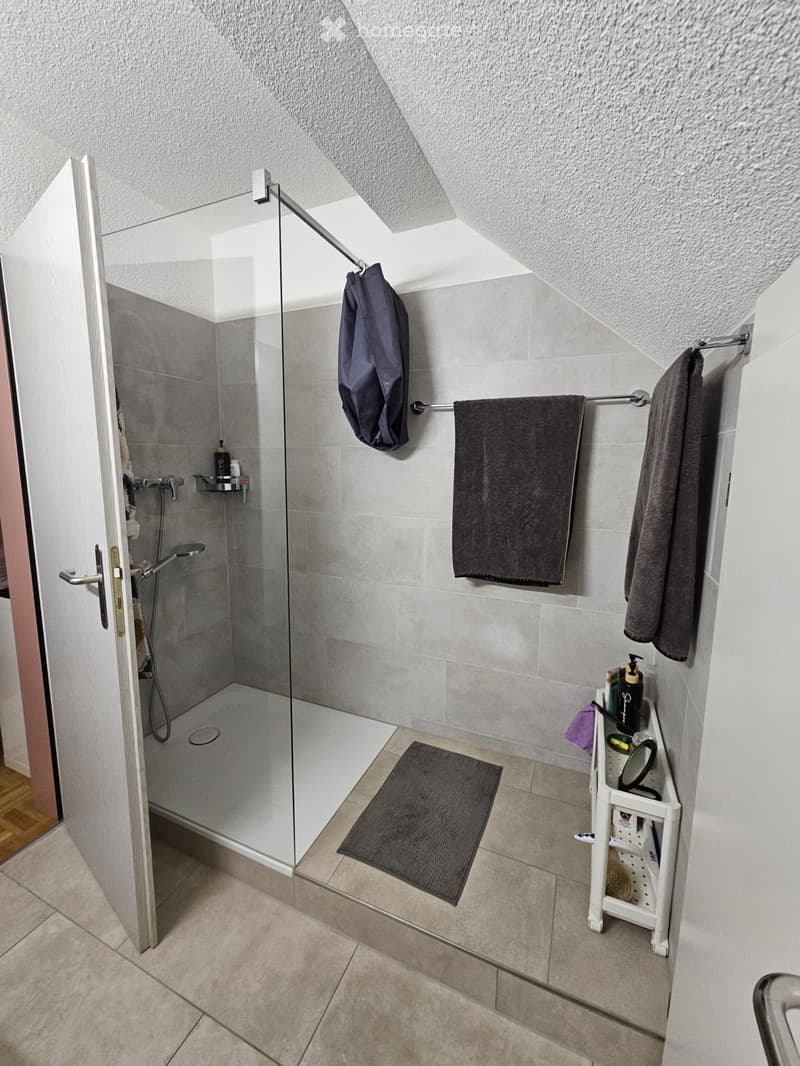
  • Modern bathroom with a glass-enclosed shower, towel rack, bathroom shelf, and a bath mat.
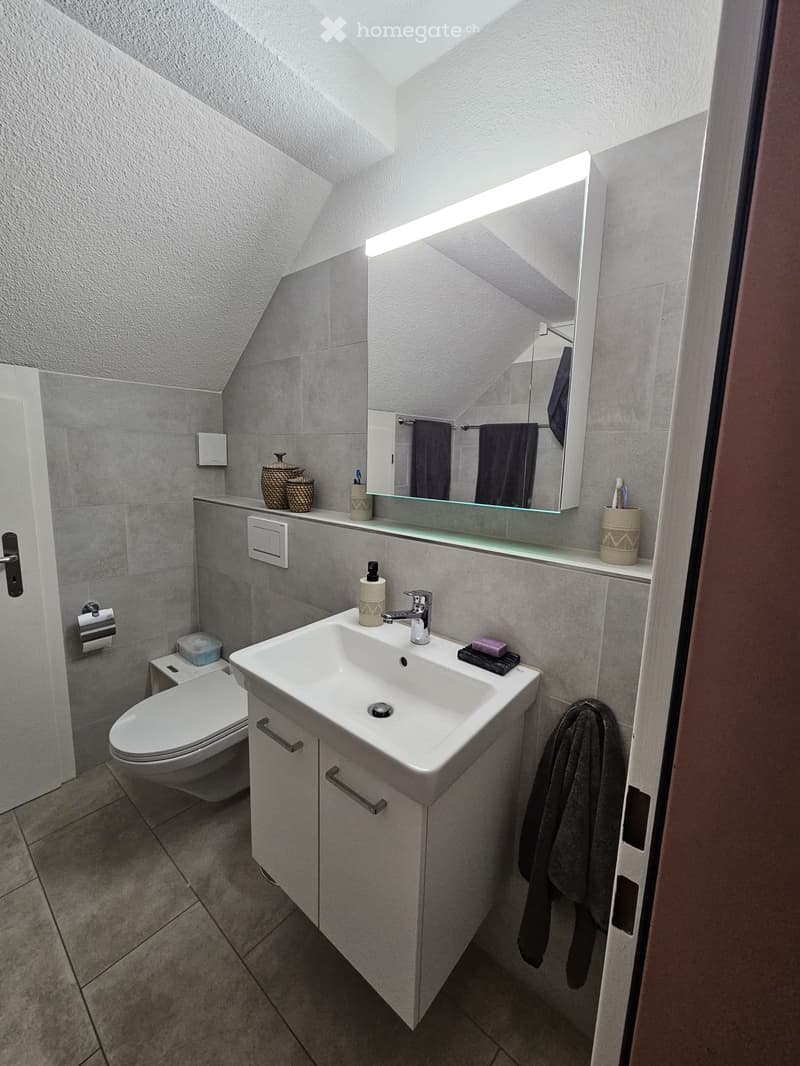
  • Modern bathroom with a white sink, chrome faucet, toilet, large mirror with built-in lighting, and decorative baskets on the counter.
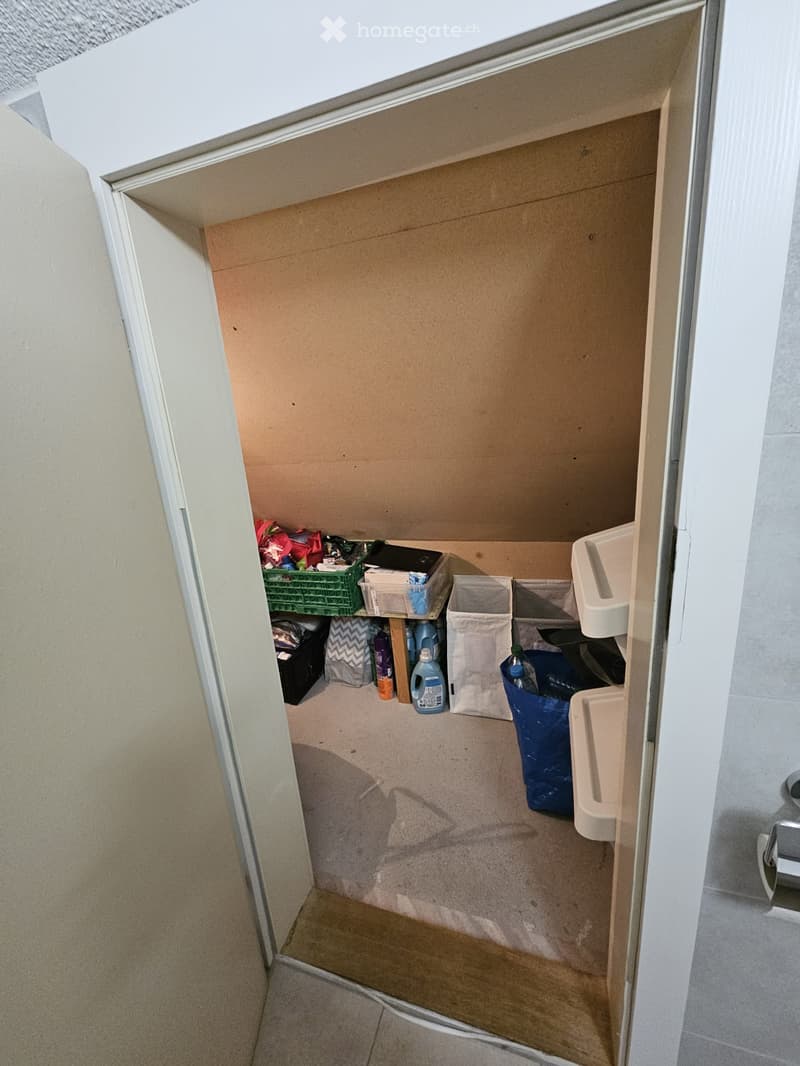
  • Empty closet space with a carpeted floor, white walls, and a variety of storage items including bins, laundry supplies, and a trash bin.
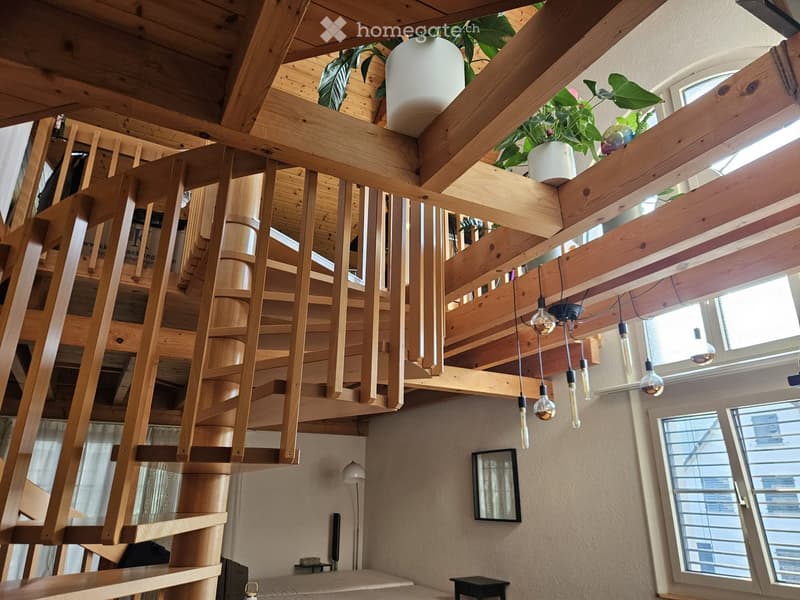
  • Spacious, modern living area with a wooden spiral staircase leading to an upper level, exposed wooden beams, pendant lights, potted plants, a mirror, and a small table and stool near the window.
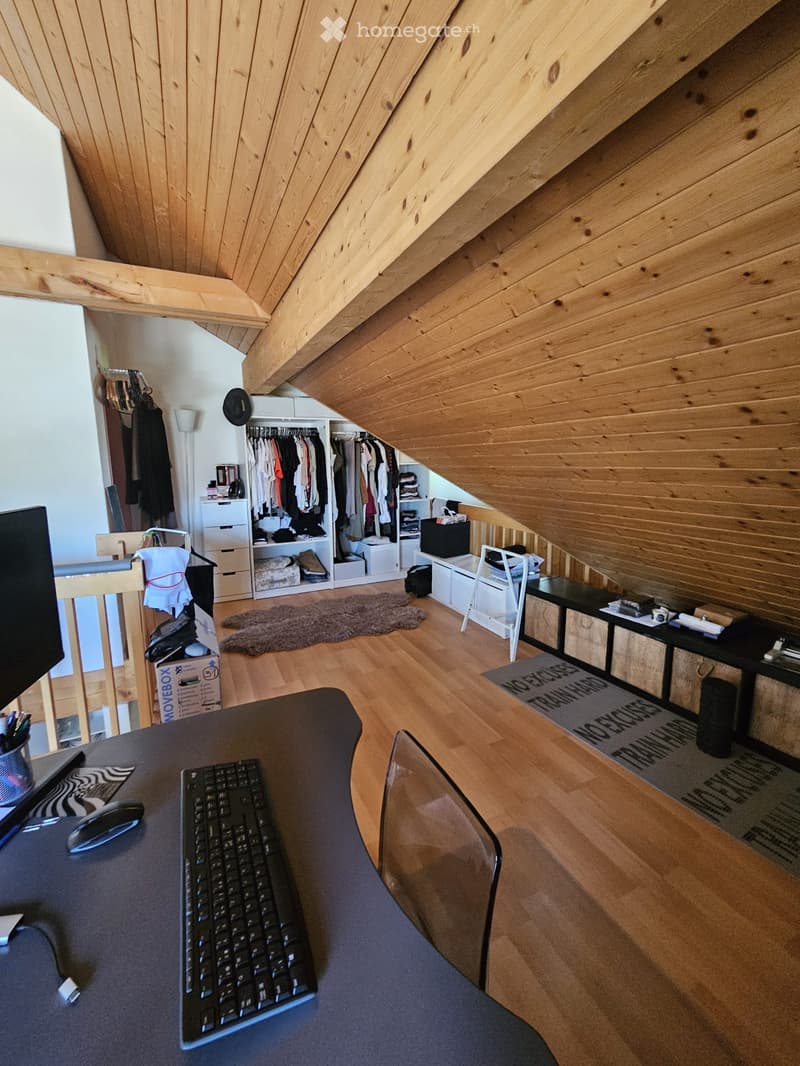
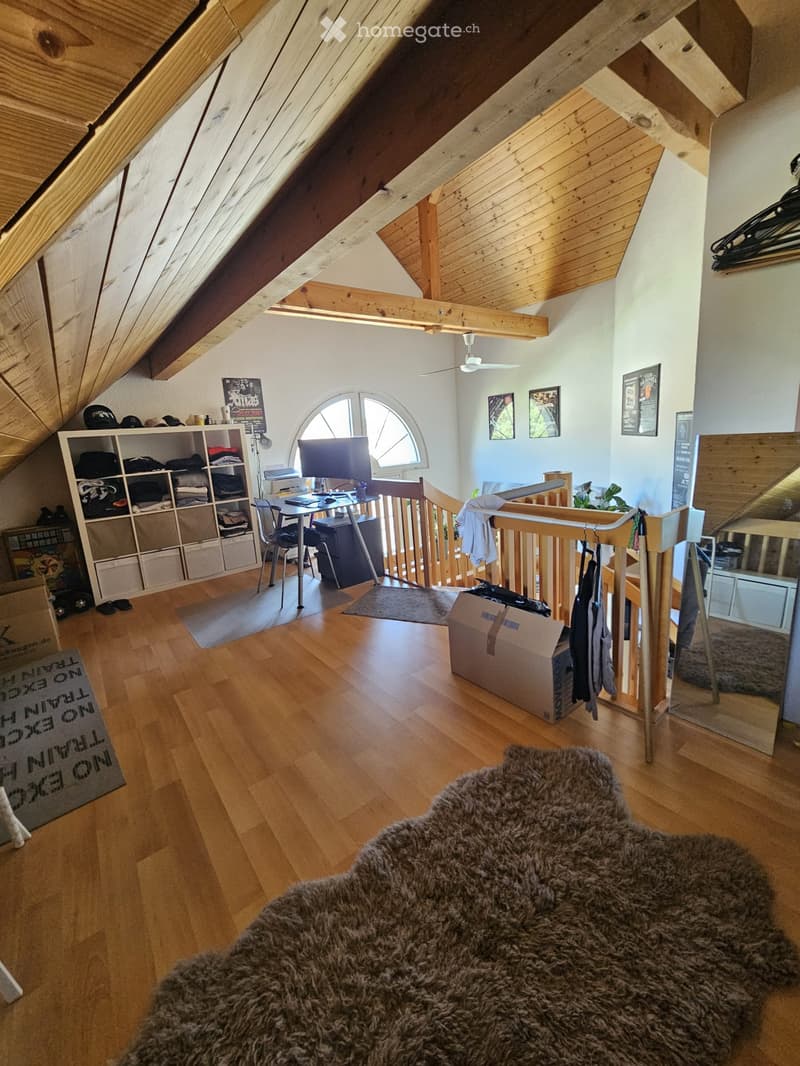
  • Loft-style room with wooden slanted ceilings, hardwood floors, and built-in storage. Features a desk with a keyboard and mouse, a wardrobe, a small table, and a rug.
  • Attic room with wooden beams, slanted ceiling, wooden floor, desk with computer, shelf, and a furry rug on the floor.
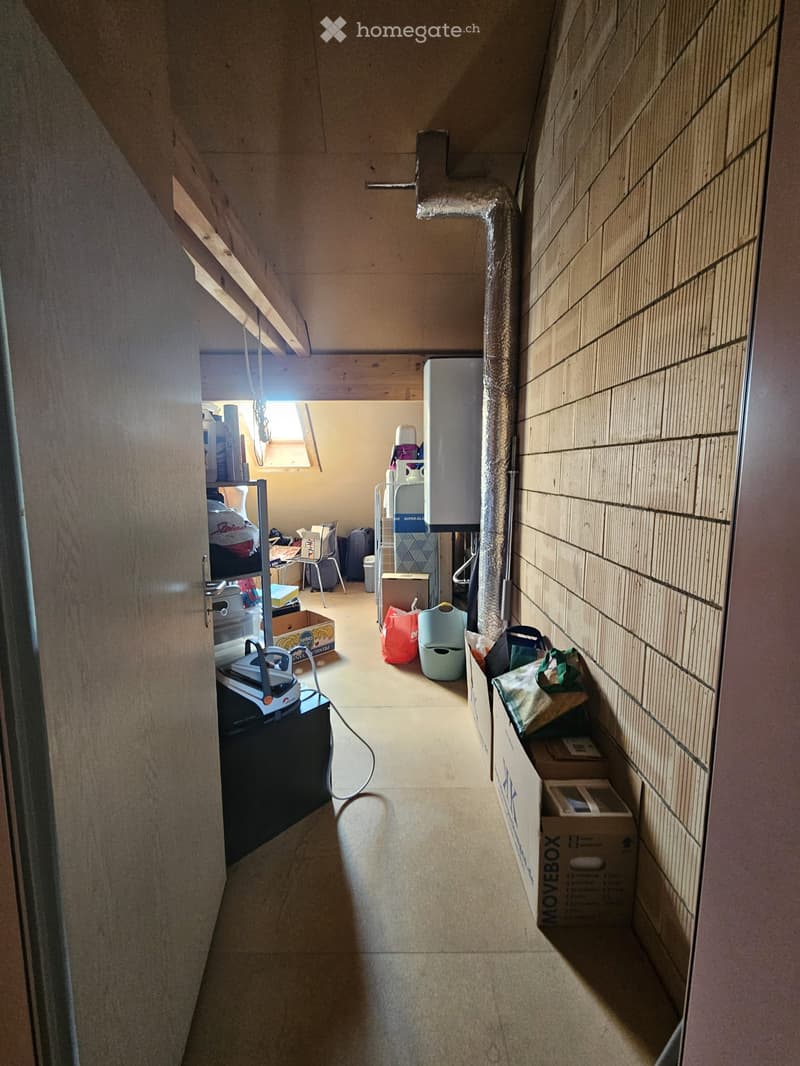
  • A narrow hallway with exposed wooden beams and tiled walls, featuring storage boxes, a water tank, and various household items along the walls.
1 / 15

"Tolle, speziell Dachwohnung im Herzen von Neftenbach! Ab 01.10.2026"

Loyer
CHF 1'680.–
Pièces
2.5
Surface
85 m2

Emplacement

Schulstrasse, 1, 8413 Neftenbach

Durée du trajet

  • 37 min.Station: Pfungen

Informations sur l'entourage

Source de ces données

Les données affichées sont fournies par l'un de nos fournisseurs tiers.

Note que les emplacements affichés peuvent ne pas être à jour et qu'il peut y avoir des écarts.

  • Supermarché

    16 min.Volg
  • École

    16 min.Primarschule Auenrain
  • Transports publics

    12 min.Chlimberg

Les horaires se réfèrent au trajet à pied

Coût

Loyer:
CHF 1'680.–

Informations principales

Disponibilité:
Selon accord
Type:
Appartement
Nombre de pièce(s):
2.5
Etage:
4
Surface habitable:
85 m2
Dernière rénovation:
2026

Caractéristiques et équipements

  • Animaux dom. autorisés

  • Balcon / Terrasse

  • Vue

  • Adapté aux enfants

  • Place de parc

  • Garage

Document (0)

Description

Wir suchen einen Nachmieter für unsere tolle und spezielle Dachwohnung im Herzen von Neftenbach, per 01.10.2026.

Die Wohnung befindet sich im 4. Stock des Geschäftsgebäude "Platane" mitten im Dorfkern von Neftenbach.

Die Wohnung vefügt über 2.5Zimmer und ist im Loft-Stil gebaut. Ein Schlafzimmer und ein Badezimmer sind separat abschliessbar. Im obberen Stock befindet sich die Galerie und ein grosser Abstellraum. Die WOhnung ist eine von 3 Dachgeschosswohnungn mit einer jungen, sympathischen Mieterschaft. Ein grosser, gedeckter Balkon (ca. 4x2.5m) zur Zentrumswiese mit viel Abendsonne ist ebenfalls vorhanden. Die Wohnung eignet sich nicht für Familien mit Kindern.

Ein Kellerabteil gehört ebenfalls zur Wohnung und zwei Tiefgaragenplätze können dazu gemietet werden.

Im Haus befindet sich eine Bäckerei, eine Drogerie, ein Coiffeur, eine Physio-Praxis und die Kantonspolizei.

Die Wohnung kann auf Ende September oder nach Vereinbarung übernommen werden.

Anfragen via email an: martintraber77@gmail.com

Create your account
Gratuit

Profite de tous les avantages

Synchronise tes favoris, gère tes alertes et accède facilement à tous les services sur tous tes appareils. Crée ton compte gratuit pour une recherche personnalisée !

Contact

Traber Martin

No. d'annonce
4003359214
Réf. de l'objet
96adc.o5fuq

Contacter l'annonceur

Profil de locataire
Booster de succès
Plus de chances de succès

Dans les régions où la demande est forte, les annonceurs immobiliers sont obligés à faire une présélection des personnes intéressés afin de gérer les visites. Le timing – premier arrivé, premier servi – est crucial, mais d’autres critères peuvent également influencer la sélection. Un budget élevé n’étant pas toujours un avantage, nous te recommandons d’être réaliste dans ton estimation et de suivre la règle générale, selon laquelle le loyer brut ne devrait pas dépasser un tiers du salaire net.

En poursuivant, j’accepte les Conditions générales, je prends acte de la Déclaration de protection des données et j’autorise la transmission de données personnelles agrégées en lien avec mes intérêts à l’annonceur.

Autres offres qui pourraient t'intéresser

Se protéger des fraudes: mode d’emploi

  • Ne transfère jamais d'argent à l'avance
  • Sois vigilant si l’offre paraît trop alléchante n'est pas plausible
  • Ne partage jamais tes données personnelles telles que coordonnées bancaires ou copies de pièces d’identité
  • Ne signe jamais de contrat avant d’avoir visité la propriété

Conseils et services