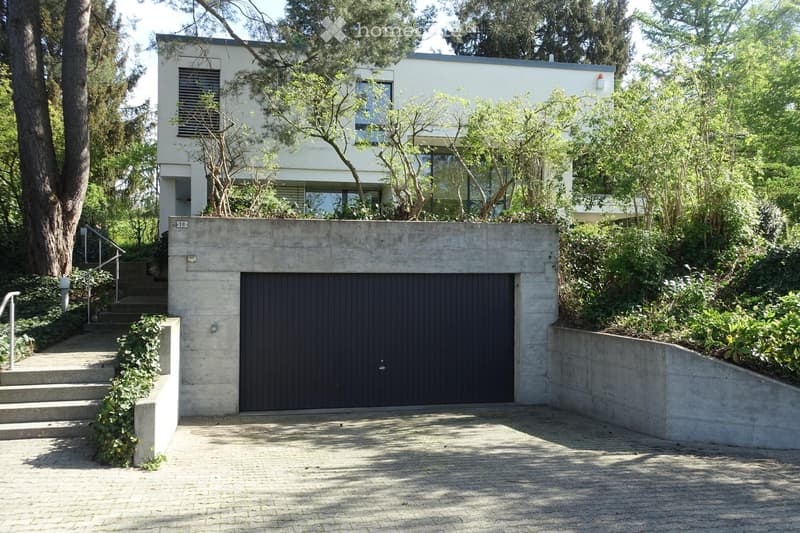
• Modern two-story house with a flat roof, large windows, and a concrete garage entrance. The house is surrounded by lush greenery and trees, with a raised ground floor and steps leading up to the entrance.
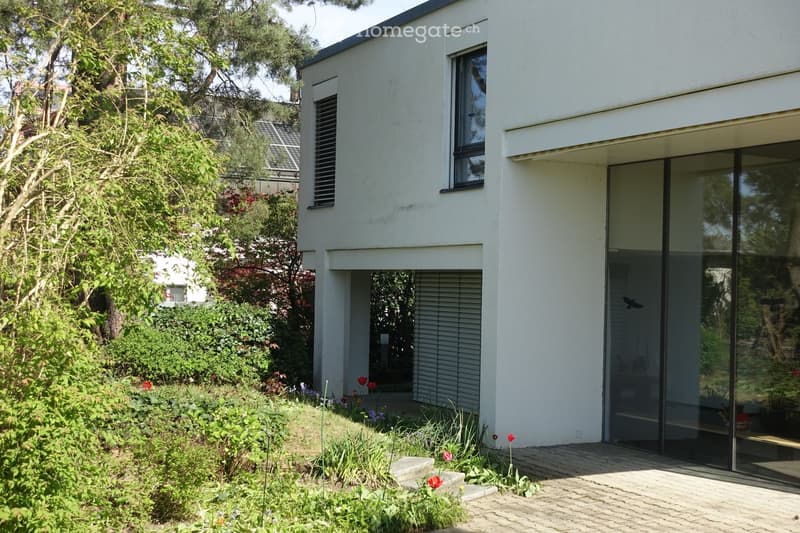
  • Modern white house with large glass sliding doors, raised ground floor, and well-maintained garden with flowers and shrubs.
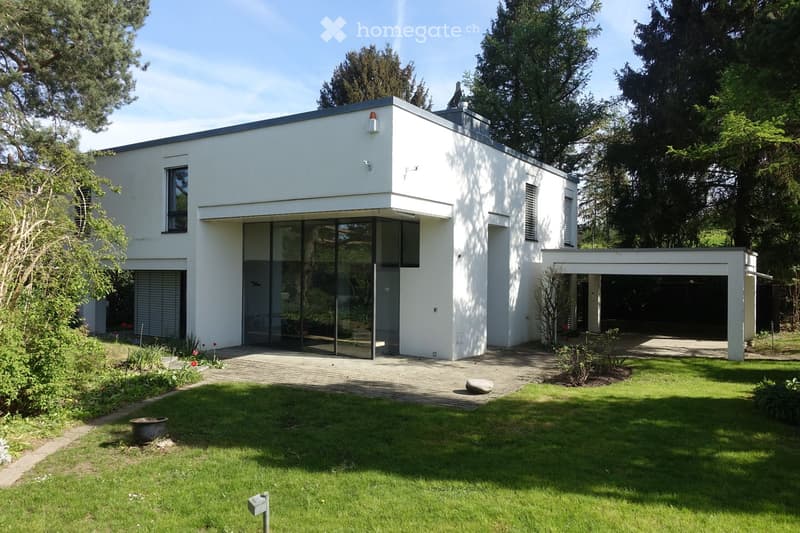
  • Modern two-story house with white exterior, large glass entrance, garage, and well-maintained garden.
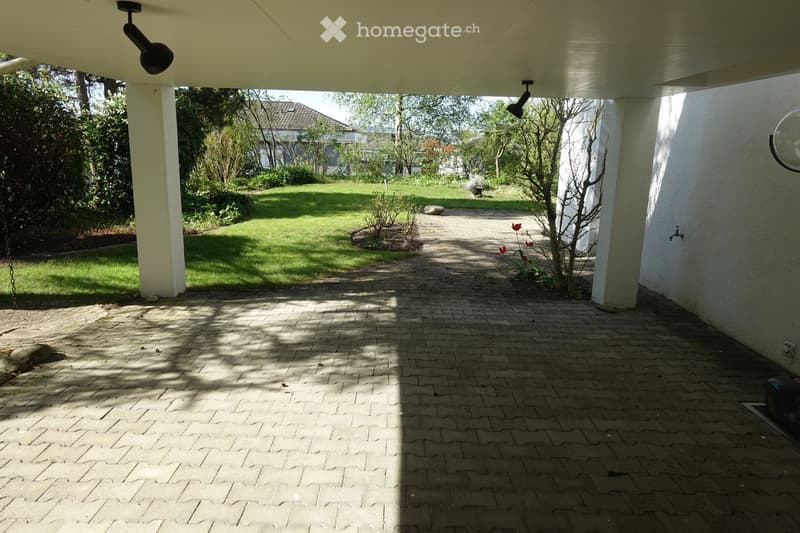
  • A covered outdoor area with a brick pathway leading to a well-maintained lawn and garden, featuring trees, shrubs, and a small water fountain.

  • Well-maintained garden with a paved pathway, green lawn, trees, and a house in the background.
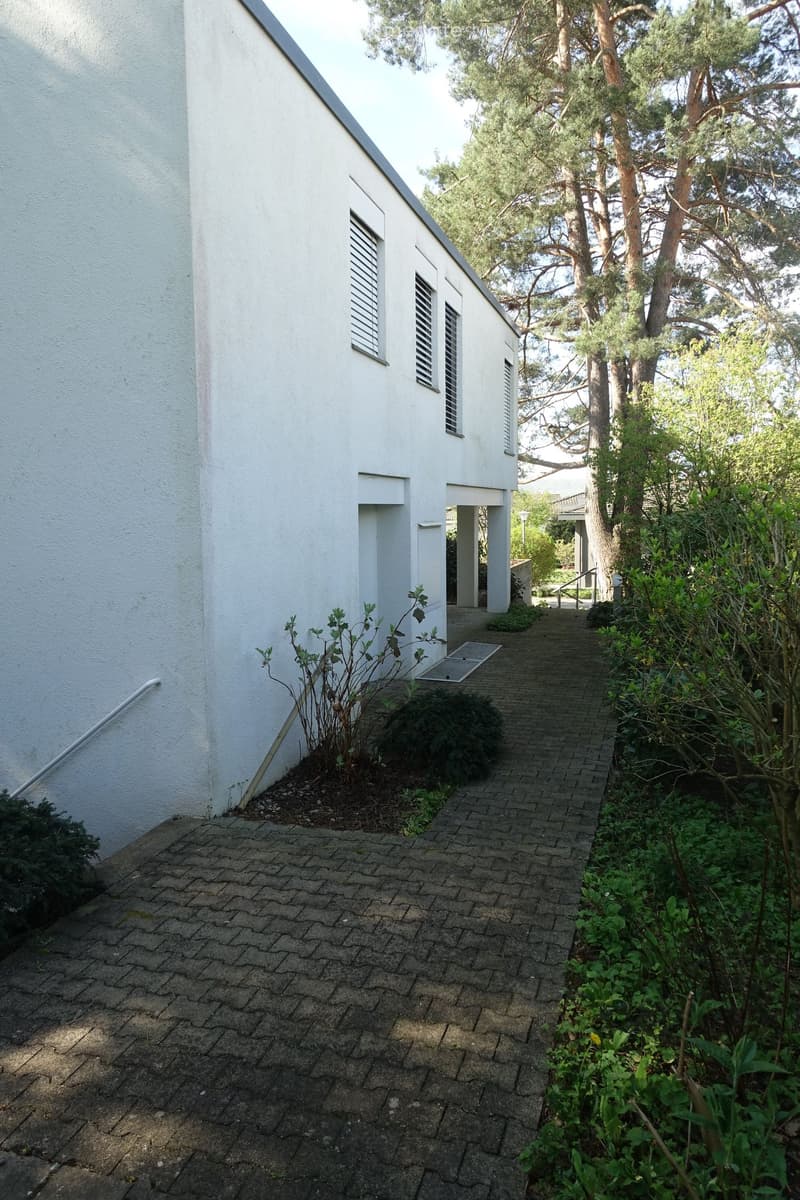
  • A paved pathway leads to a white building with multiple windows and a small entrance. The area is surrounded by greenery, including trees and shrubs.
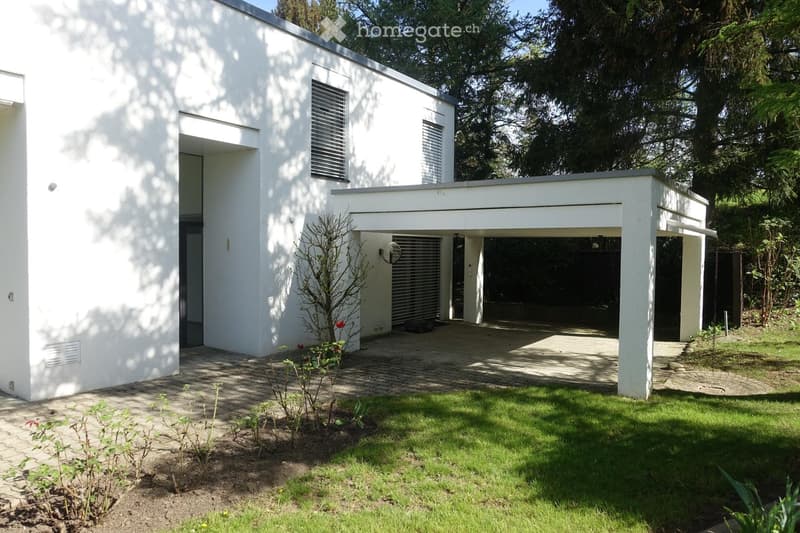
  • Modern white house with flat roof, garage, and well-maintained garden.
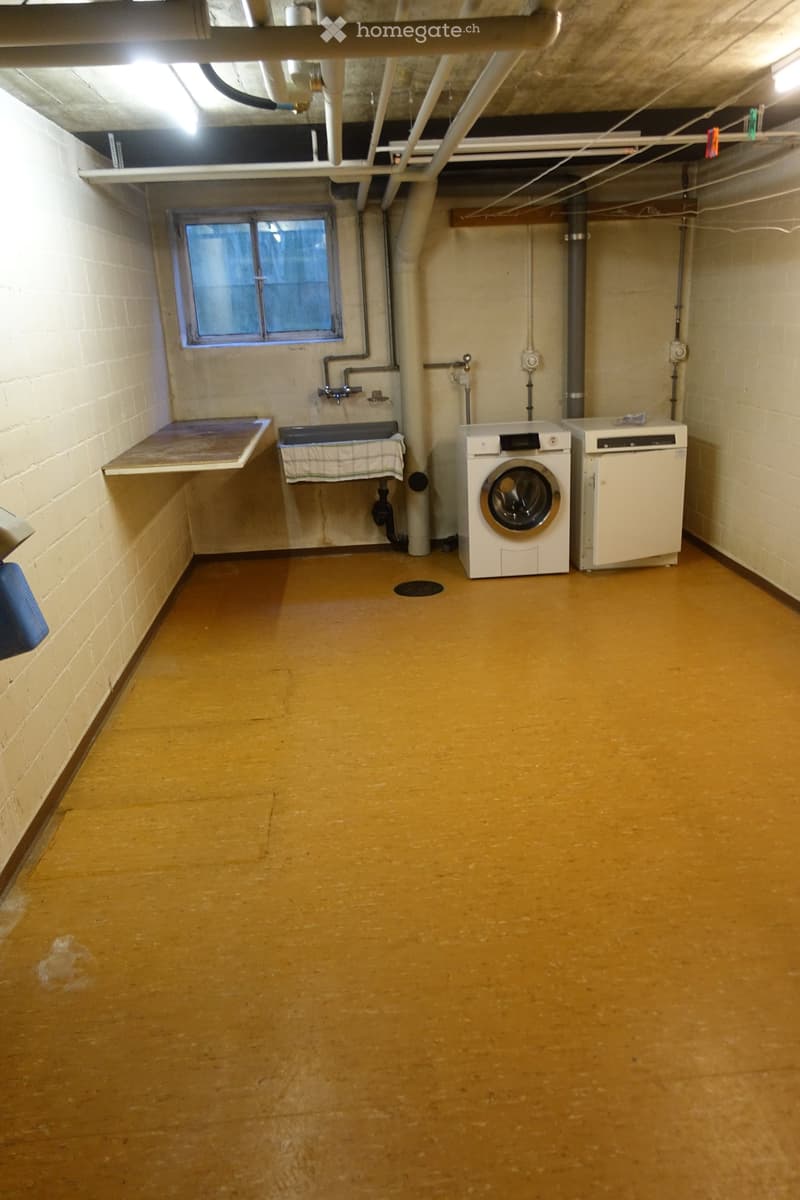
  • Laundry room with a washing machine, sink, and small table, concrete floor, exposed pipes, and a window.
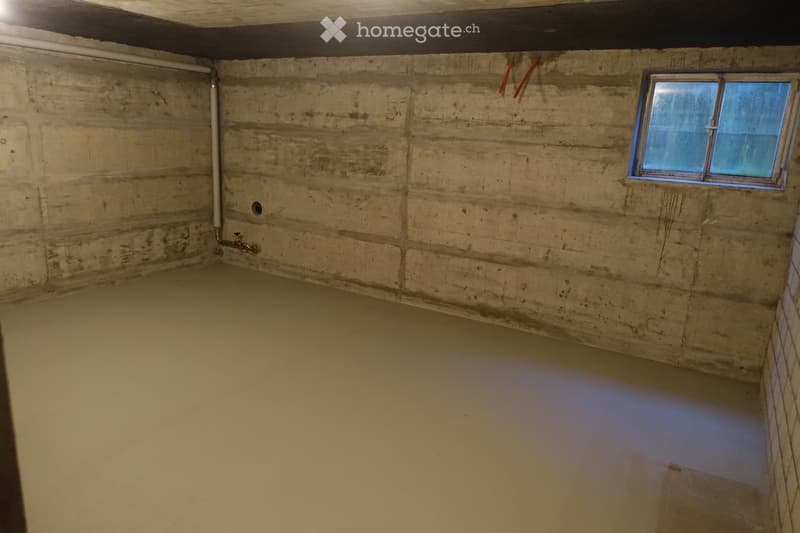
  • Empty basement room with concrete walls, a small window, and a water pipe with a faucet.
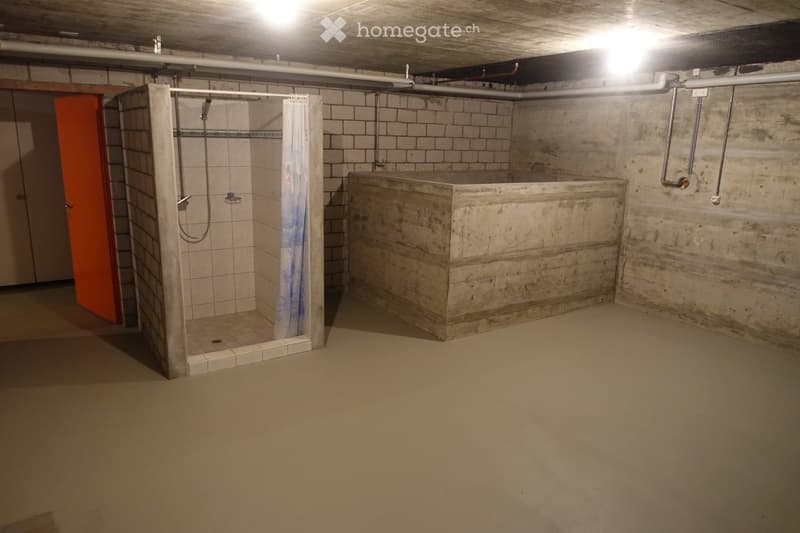
  • Underground bathroom with a tiled shower stall and a concrete bathtub, exposed pipes, and a concrete floor.
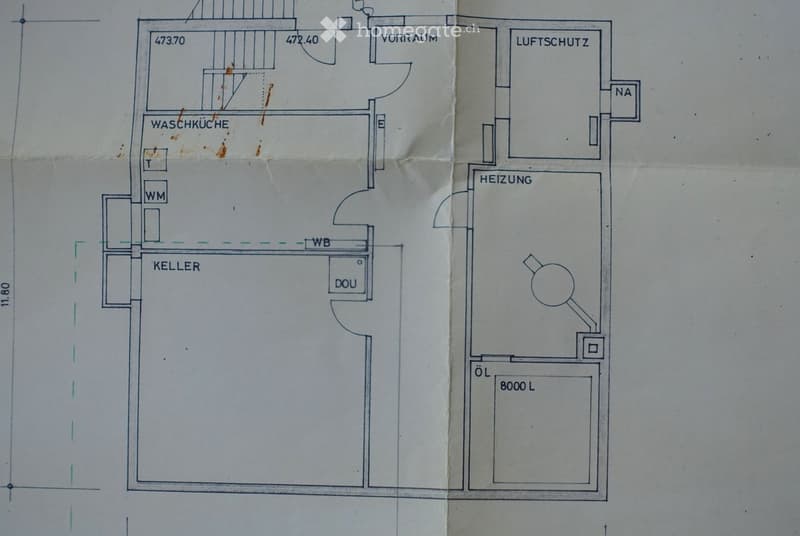
  • Floor plan showing a basement level with labeled areas including Waschküche (laundry room), Keller (basement), Vorraum (hallway), Luftschutz (air-raid shelter), Heizung (heating), and other utility spaces.
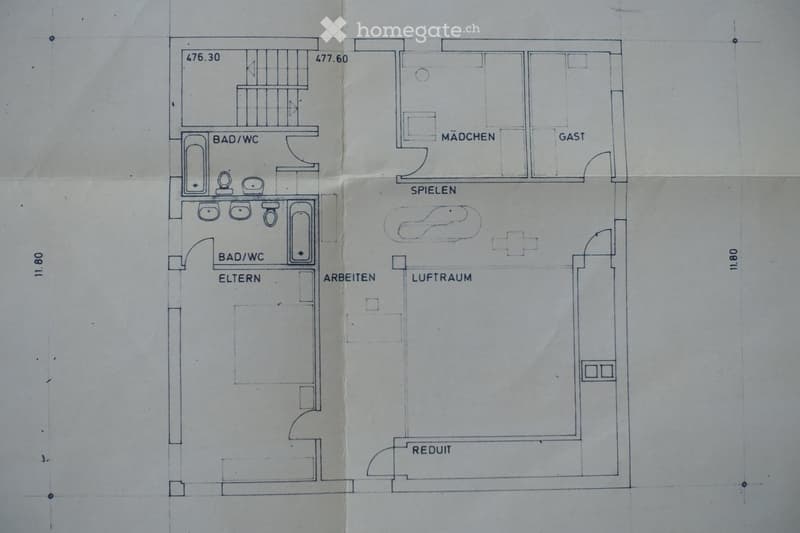
  • Floor plan of a house with multiple rooms including two bathrooms, a guest room, a children's room, a living space, a workspace, and a study.
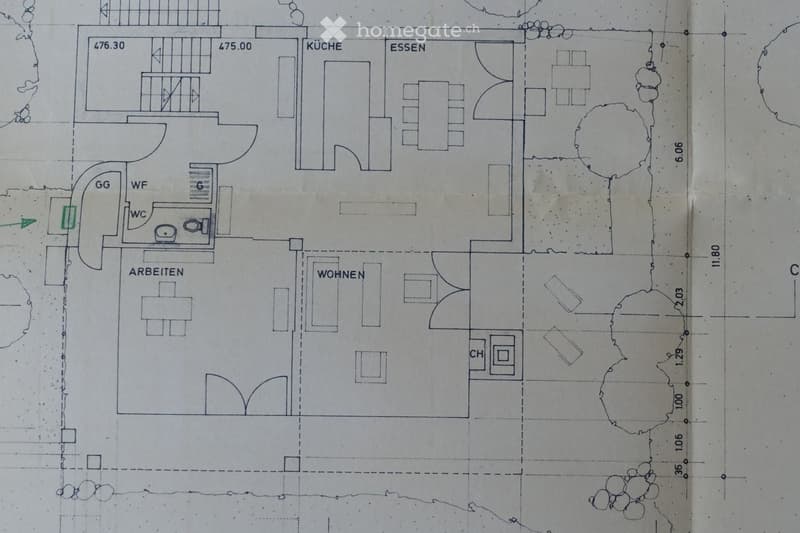
  • Floor plan showing a kitchen, dining area, living room, work area, and bedroom. Includes a WC and a small storage area labeled 'CH'.
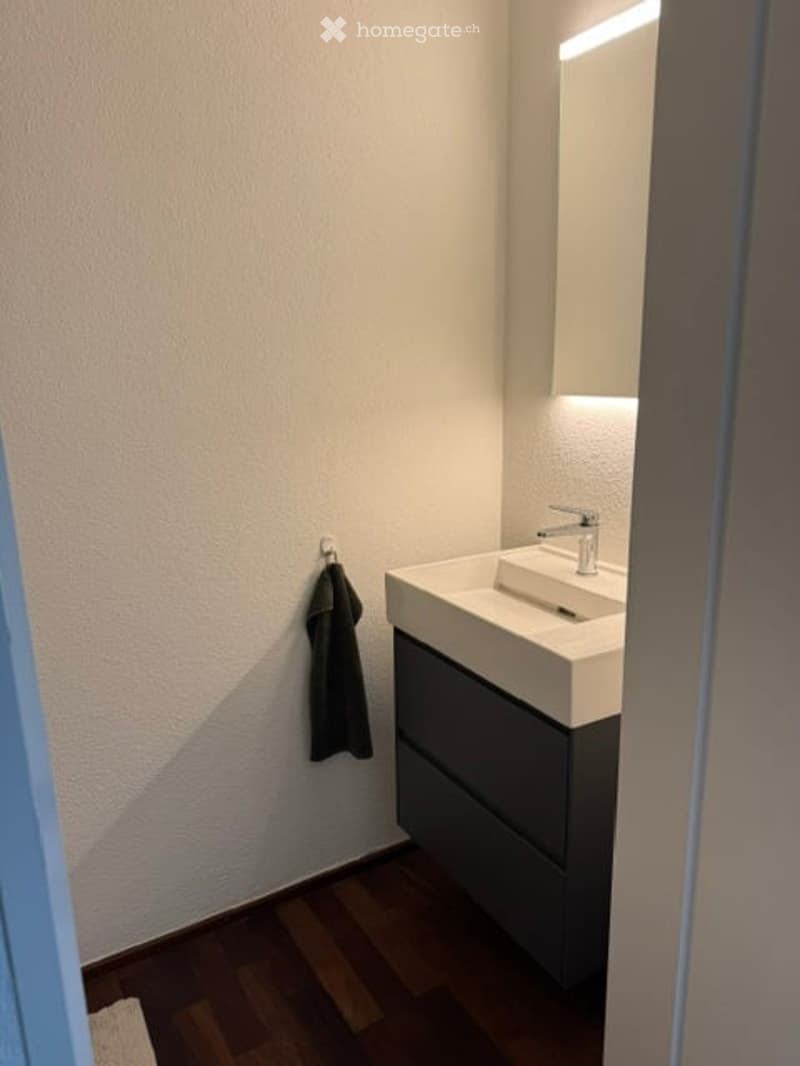
  • Modern bathroom with a white sink, chrome faucet, built-in cabinet, and a dark towel hanging on the wall.
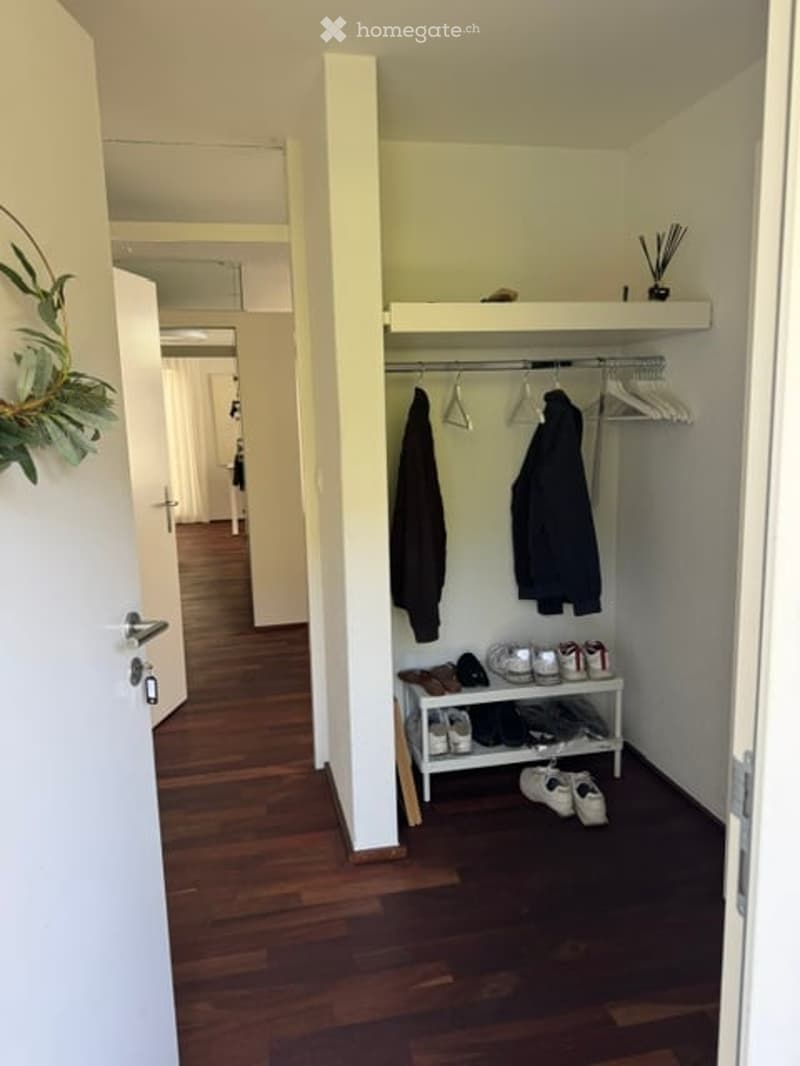
  • A narrow hallway with wooden flooring, white walls, and a coat rack with hanging coats and shoes. A small shelf holds additional shoes and accessories.
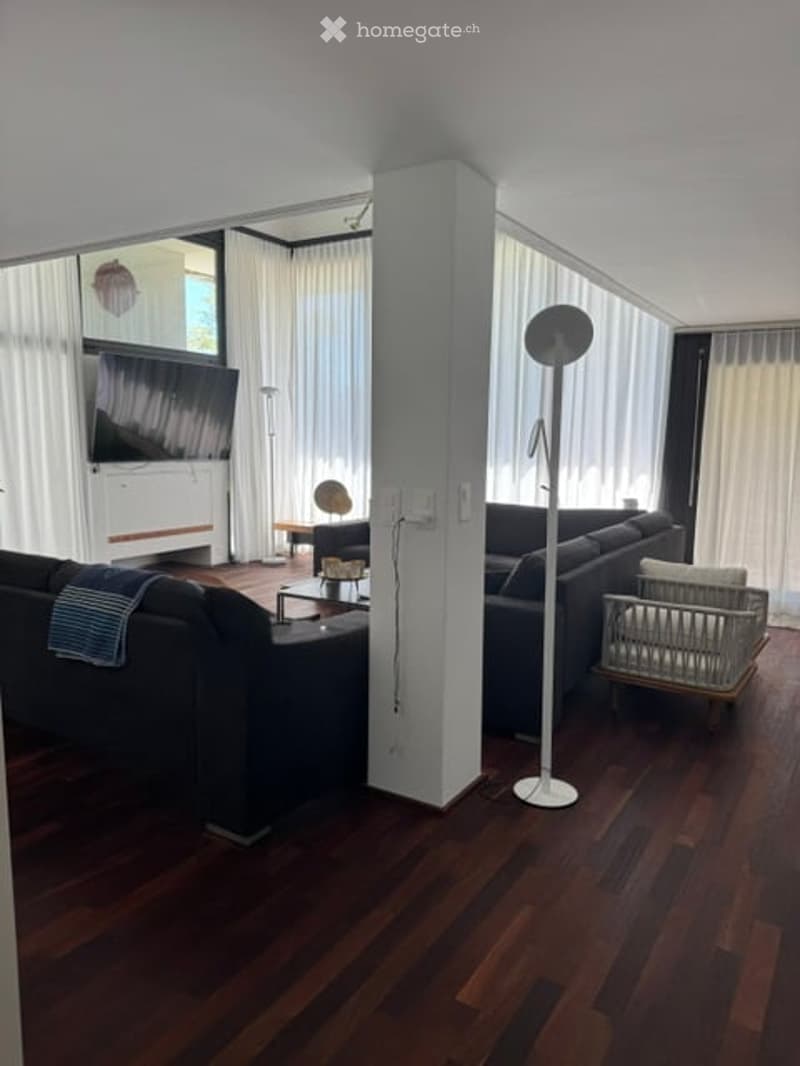
  • Modern living room with dark wooden flooring, large windows with white curtains, two sofas, coffee table, floor lamp, television, and ottoman.
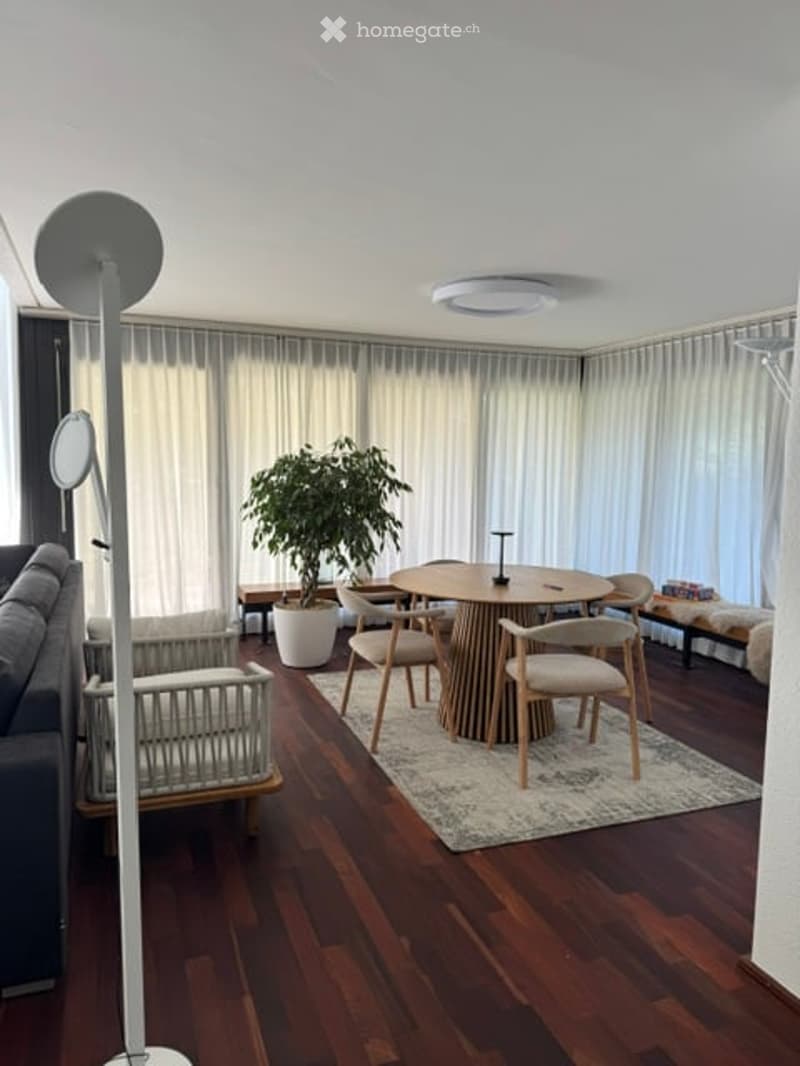
  • Modern living room with wooden flooring, large windows with white curtains, a round dining table with chairs, a grey sofa, and a floor lamp.
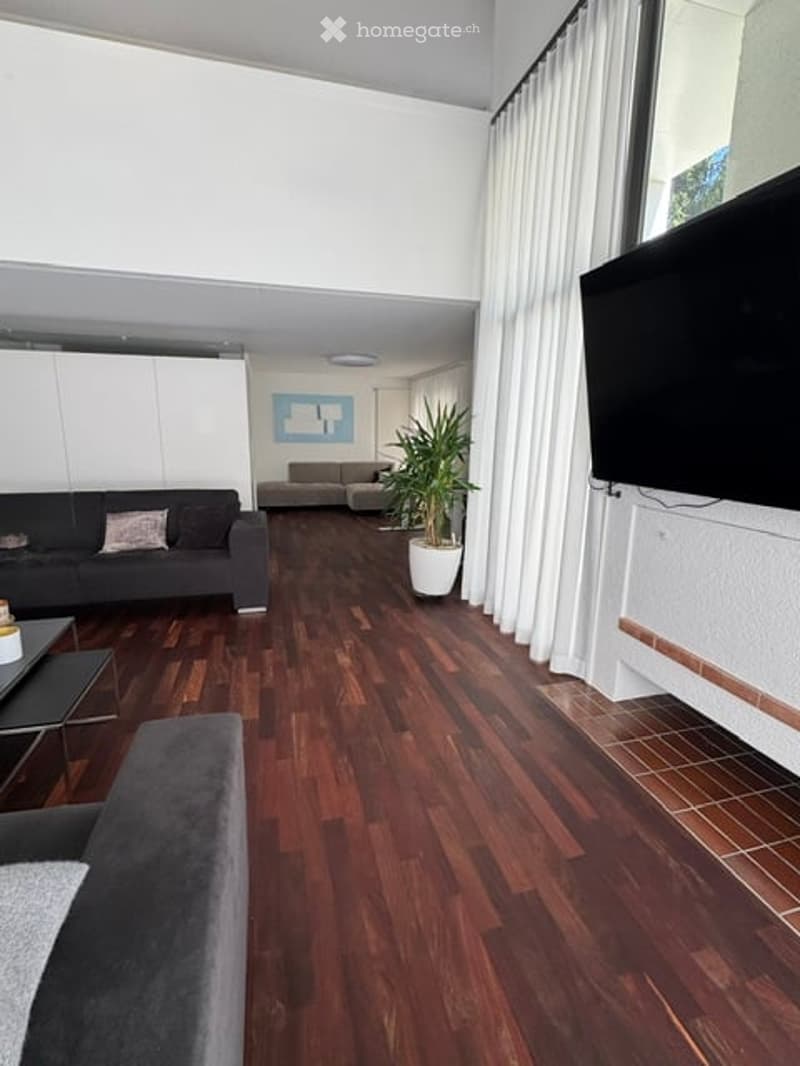
  • Modern living room with dark hardwood flooring, grey sofa, coffee table, potted plant, and flat-screen TV mounted on the wall.
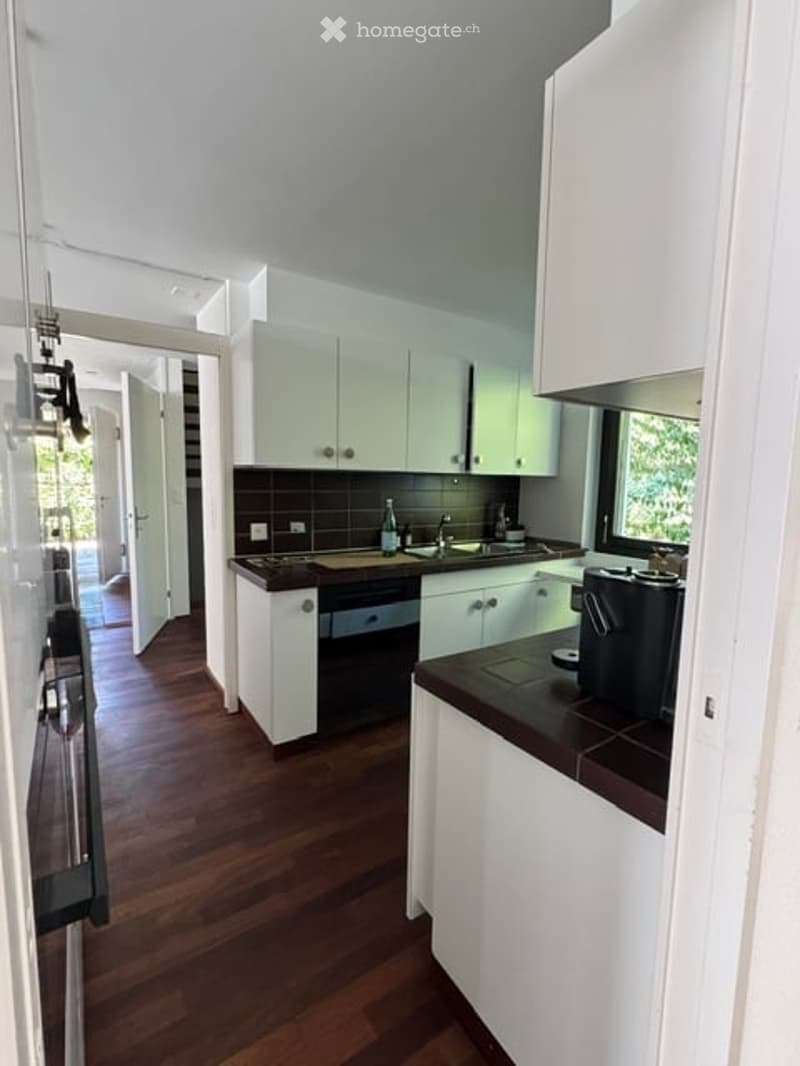
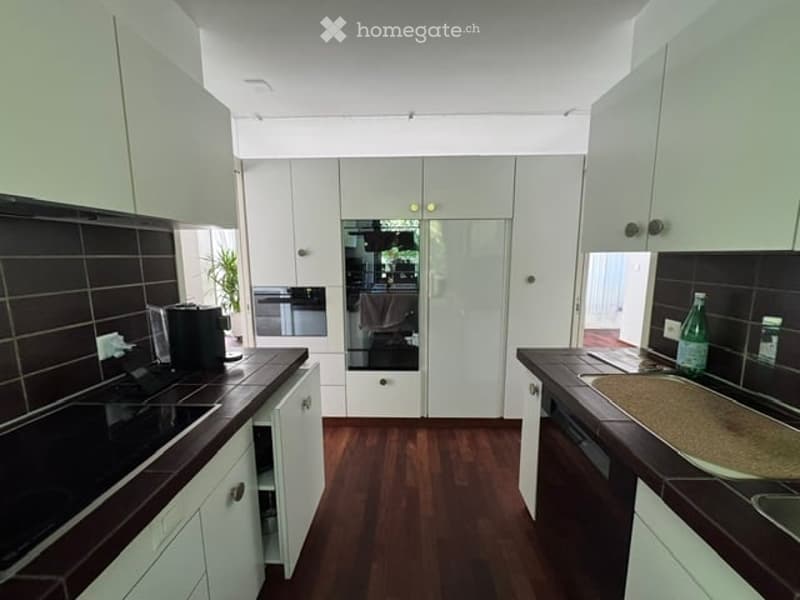
  • Modern kitchen with white cabinets, dark countertops, and wooden flooring. Features a sink, dishwasher, and coffee maker on the counter.
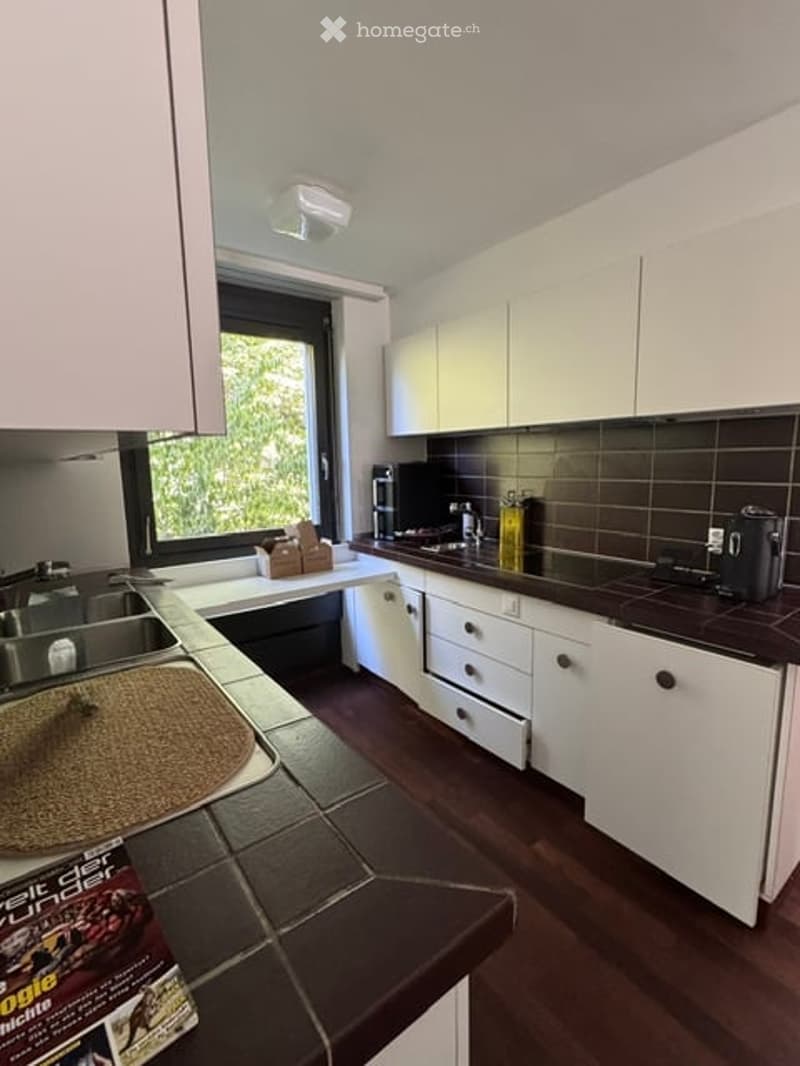
  • Modern kitchen with white cabinets, dark countertops, and a large window offering a view of greenery. Features include a sink, faucet, drawers, and a coffee maker on the counter.
  • Modern kitchen with white cabinets, dark countertops, and wooden flooring. Features include a sink, oven, coffee maker, and a bottle on the counter.
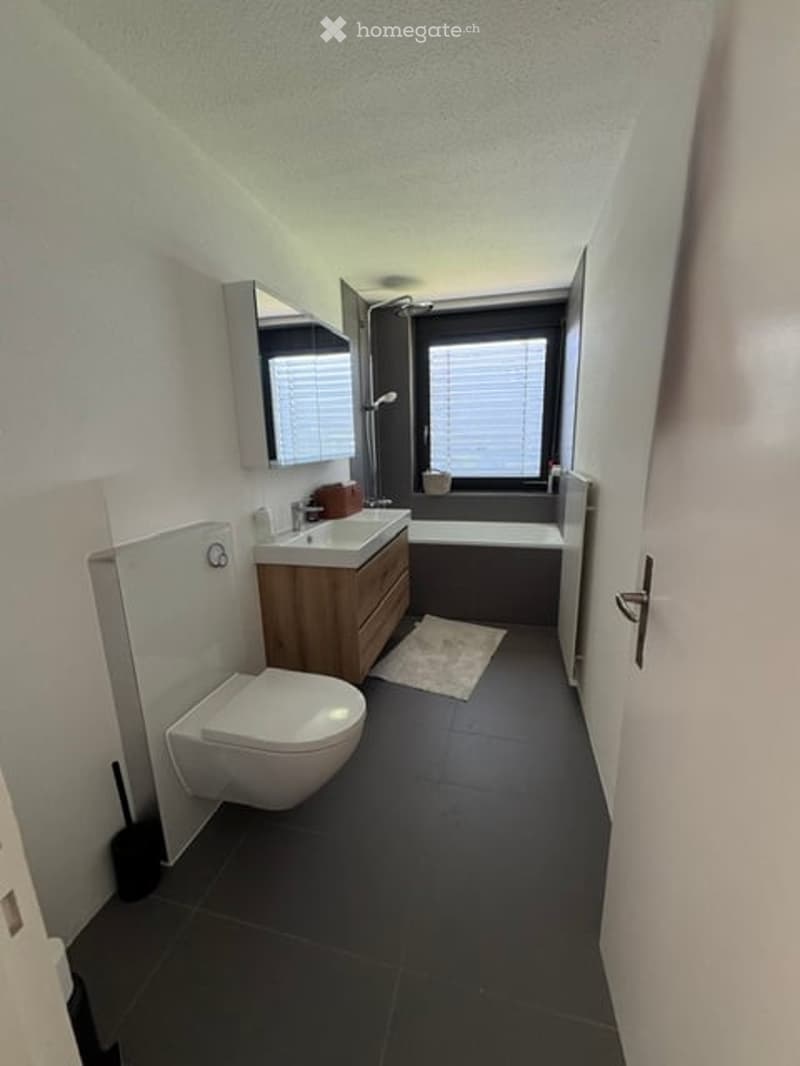
  • Modern bathroom with dark tiled floor, white toilet, wooden sink cabinet, bathtub, and large window with blinds.
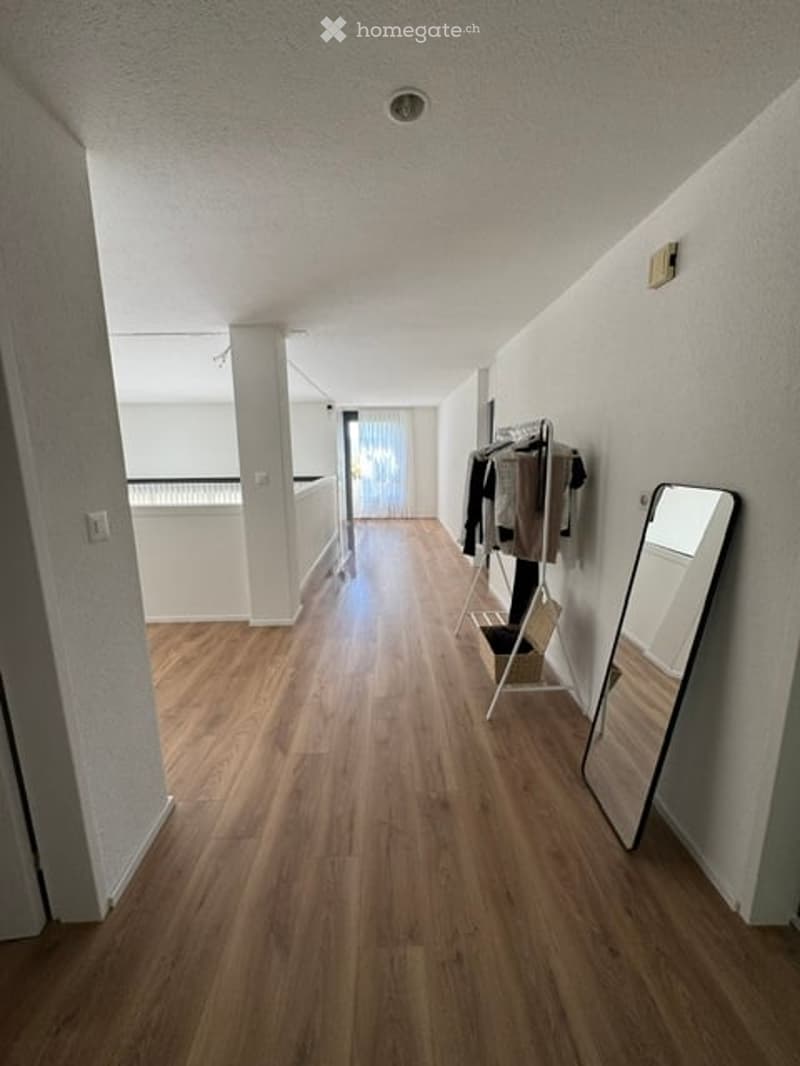
  • Bright hallway with wooden flooring, white walls, and a coat rack with jackets. A large mirror is placed on the right wall, and a balcony is visible at the end of the hallway.
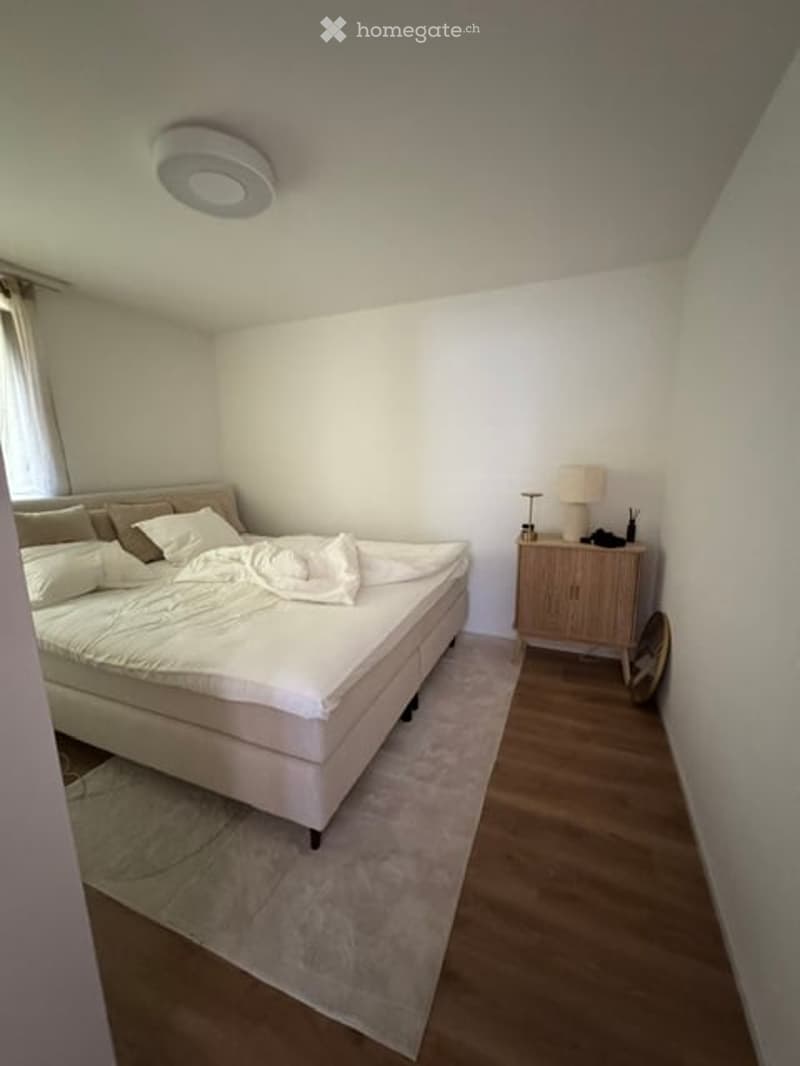
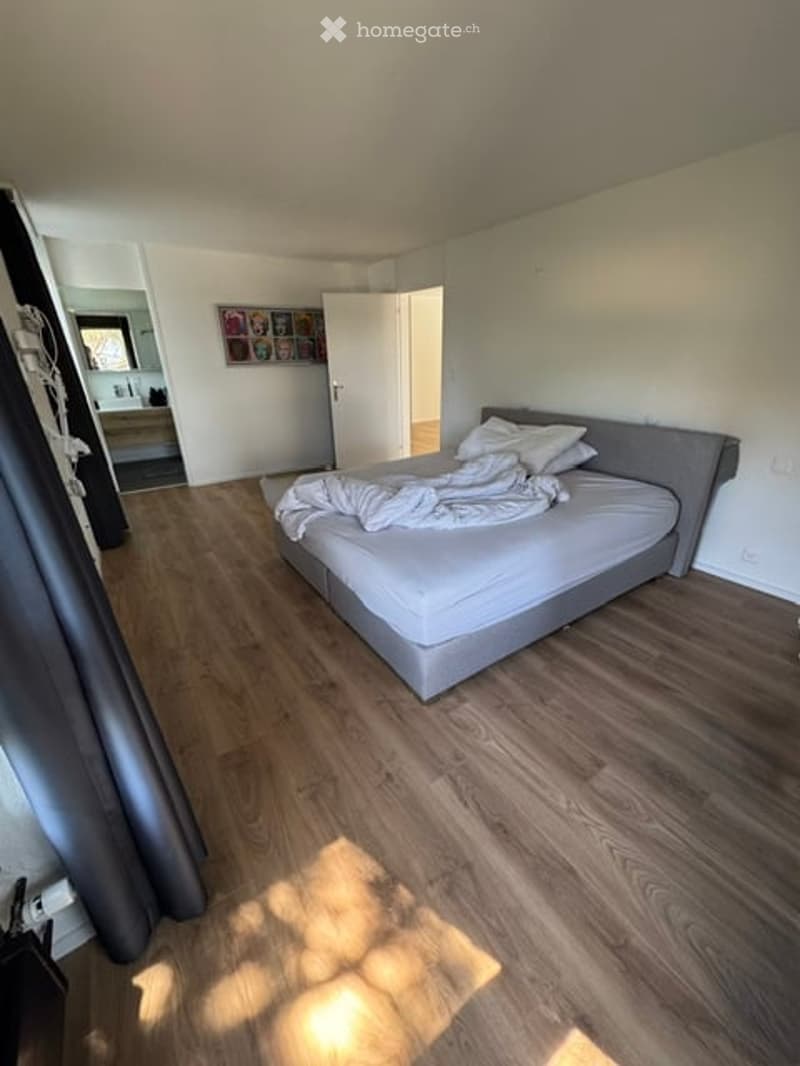
  • Modern bedroom with a large bed, white bedding, a nightstand with a lamp, and a mirror on the wall. The room features light-colored walls, wooden flooring, and a large window with curtains.
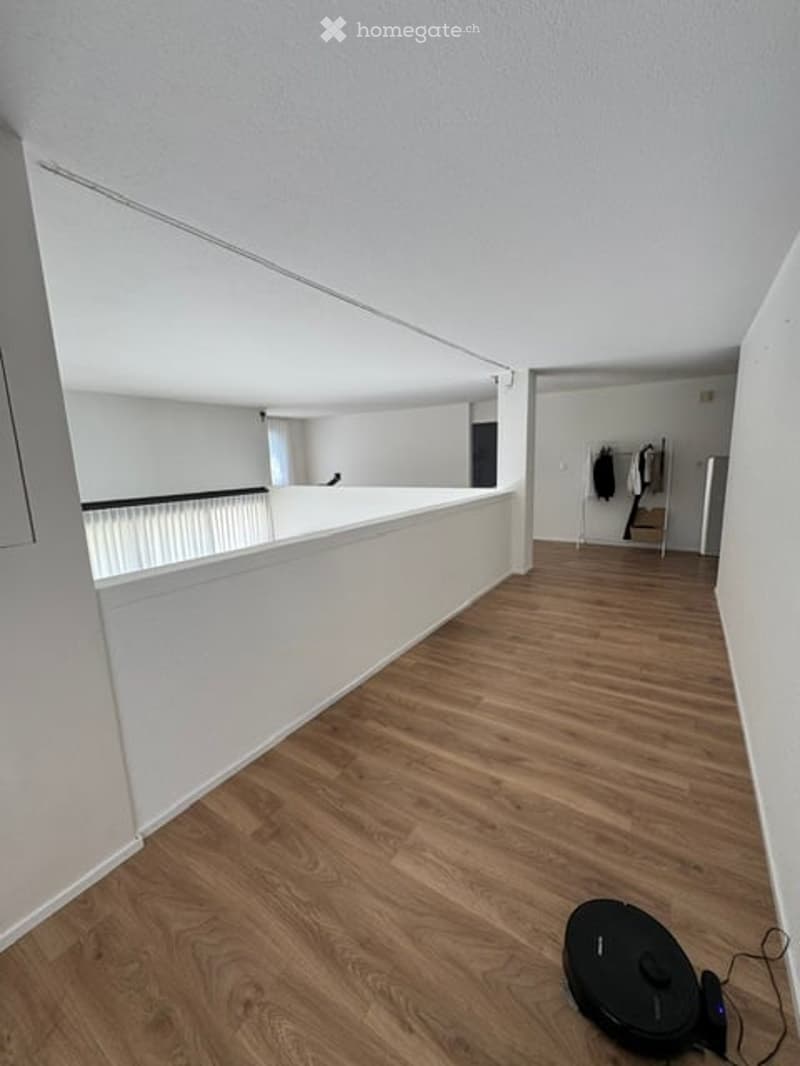
  • Empty room with wooden flooring and white walls, featuring a white railing and a small black robotic vacuum cleaner on the floor.
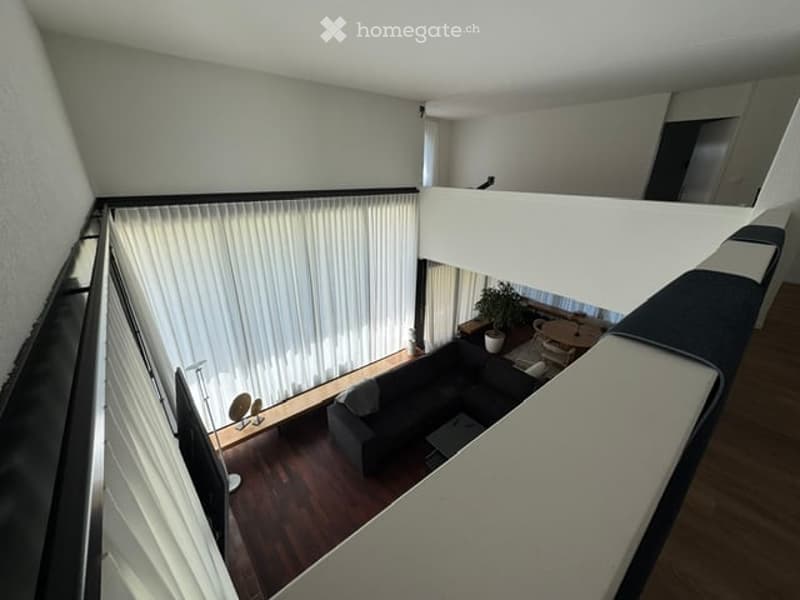
  • Modern, open-concept living space with a dark grey sofa, a small round table with chairs, a potted plant, and a floor lamp near the window with white blinds. The room features wooden flooring and a raised platform with a railing.
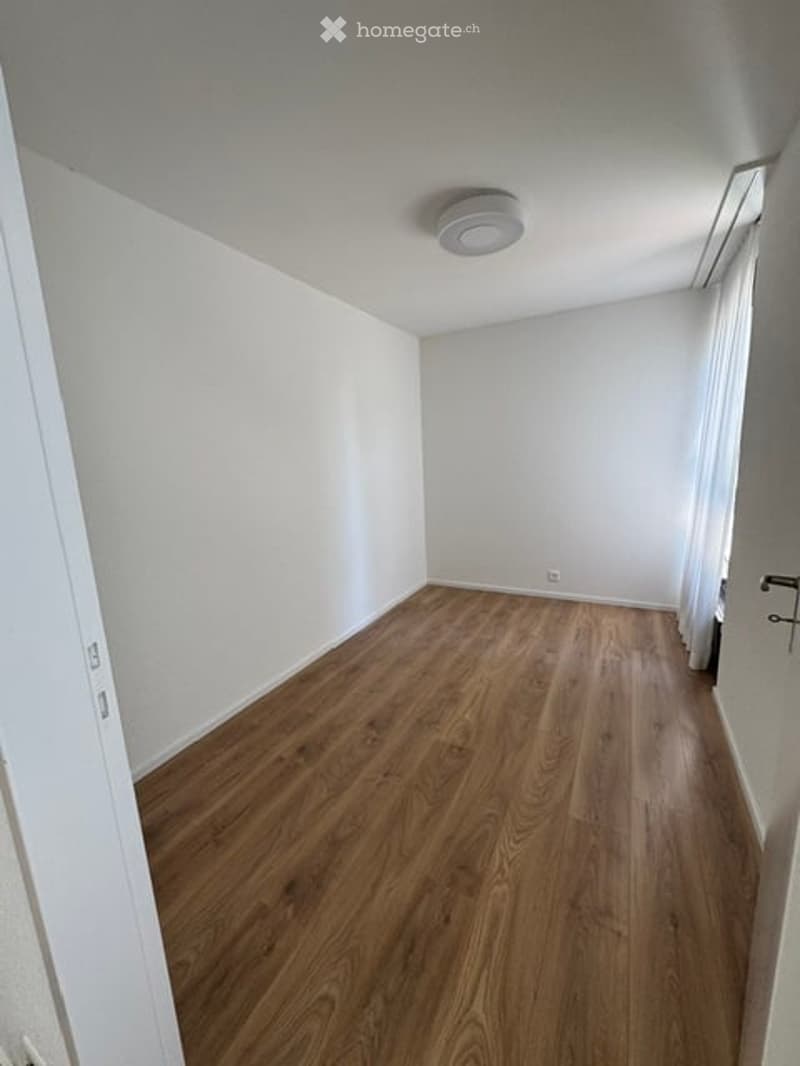
  • Empty room with wooden flooring and white walls, featuring a ceiling light fixture and a partially visible door frame.
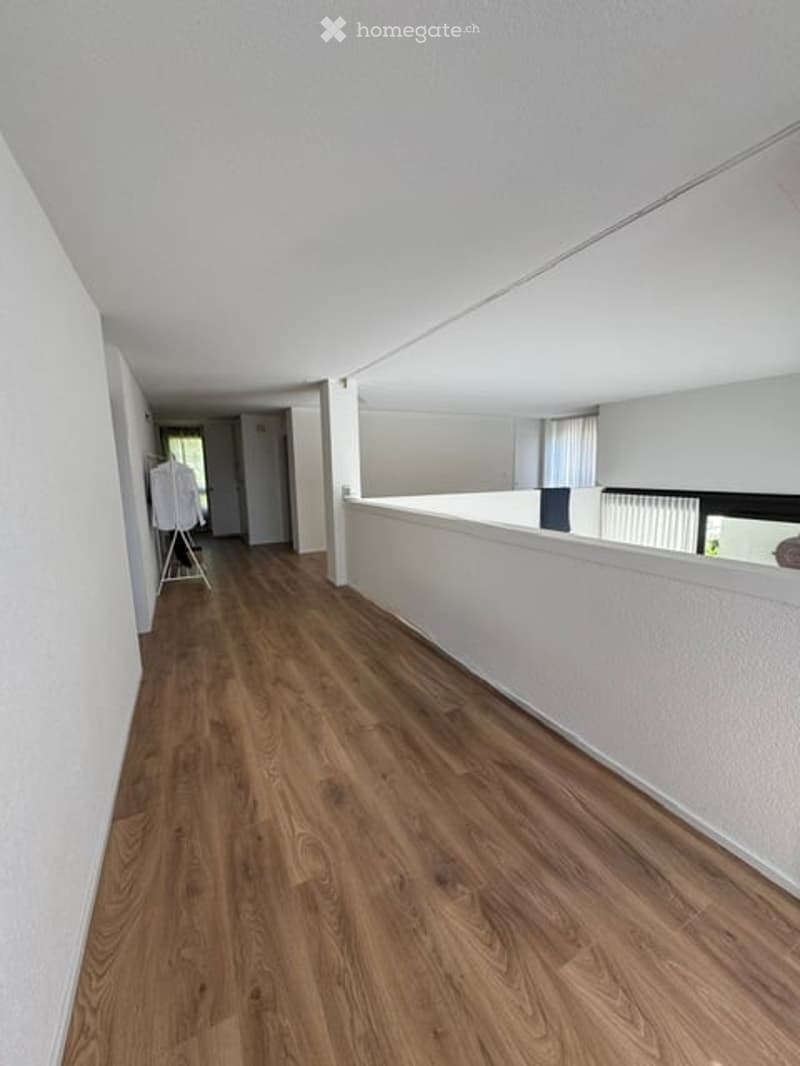
  • Empty hallway with wooden flooring and white walls, leading to an open area with a white partition.
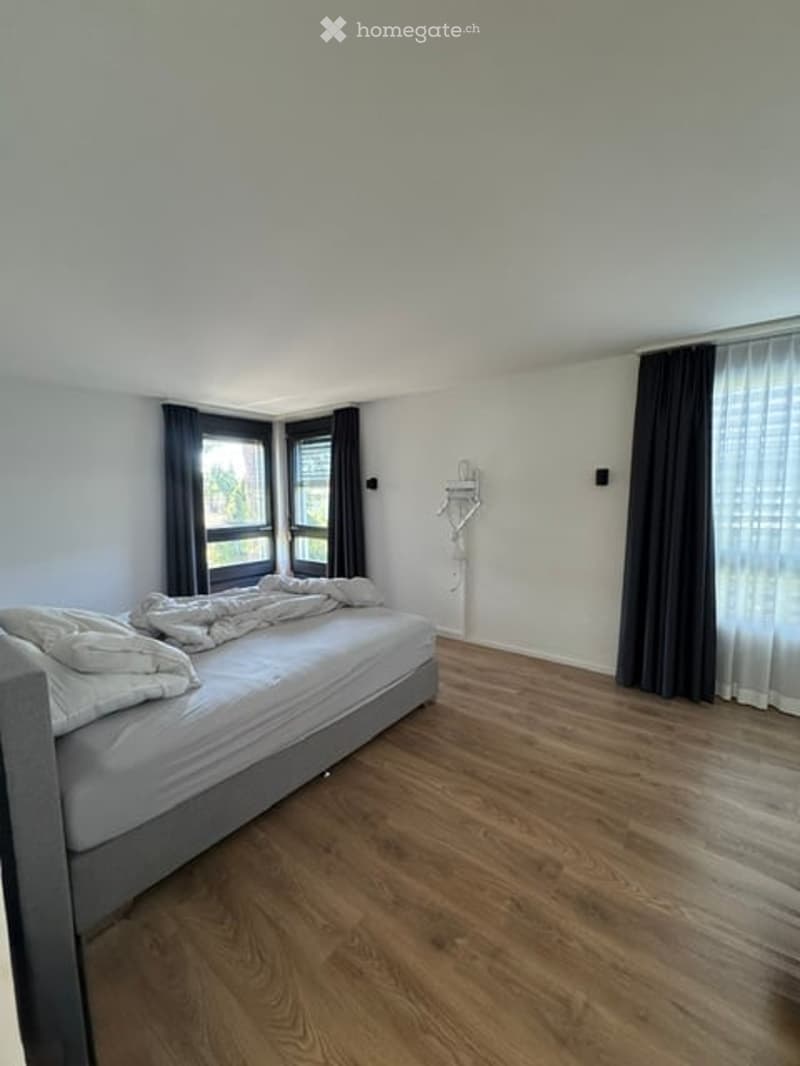
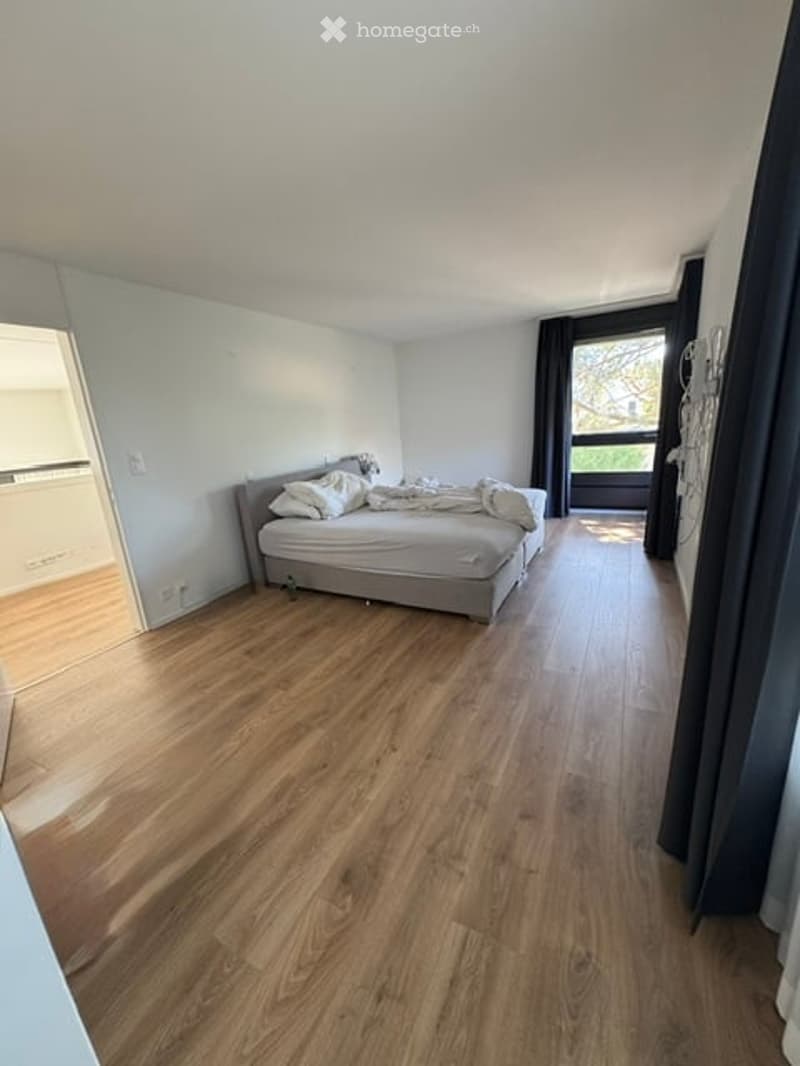
  • Minimalist bedroom with a single bed, light grey bedding, wooden flooring, and dark curtains on the windows.
  • Modern bedroom with a grey bed frame, white bedding, wooden flooring, and a large mirror on the wall.
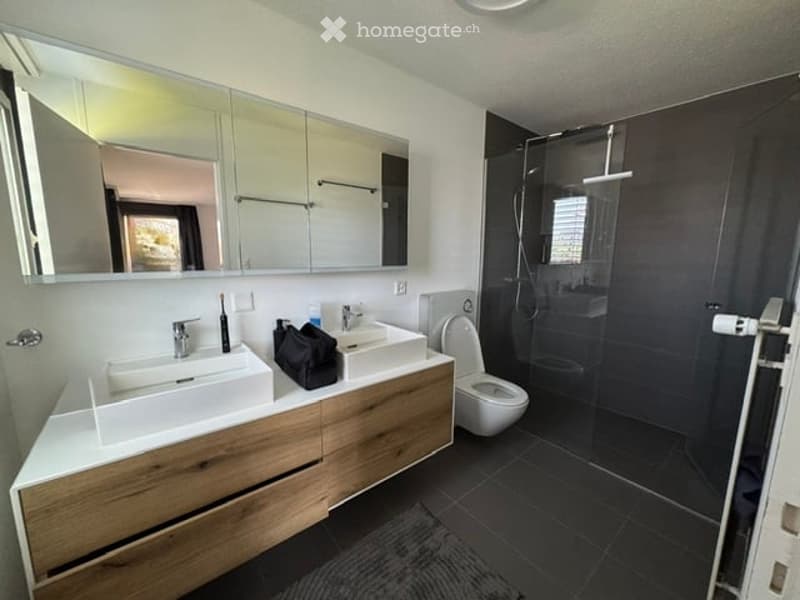
  • Modern bathroom with double sink vanity, large mirror, toilet, and walk-in shower with glass enclosure.
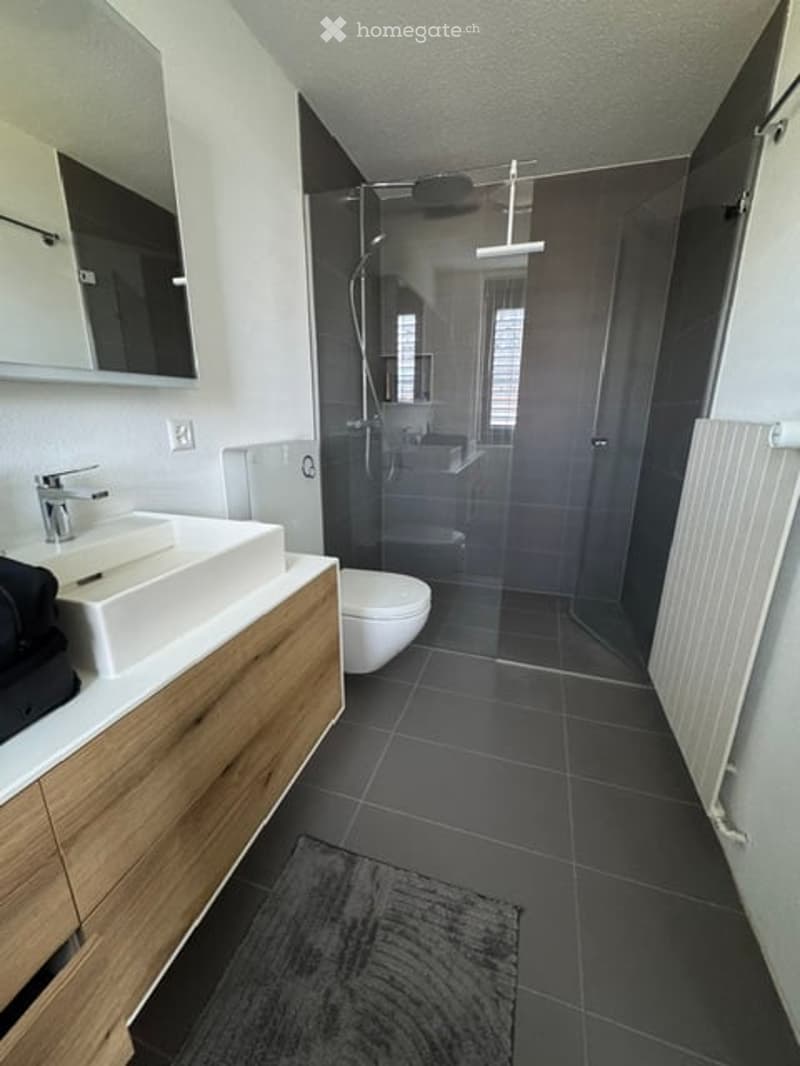
  • Modern bathroom with dark tiled floor, white sink with wooden cabinet, mirror, toilet, and glass-enclosed shower with a modern showerhead.
  • Bright bedroom with wooden flooring, a grey bed with white pillows and a blanket, and large windows with dark curtains.
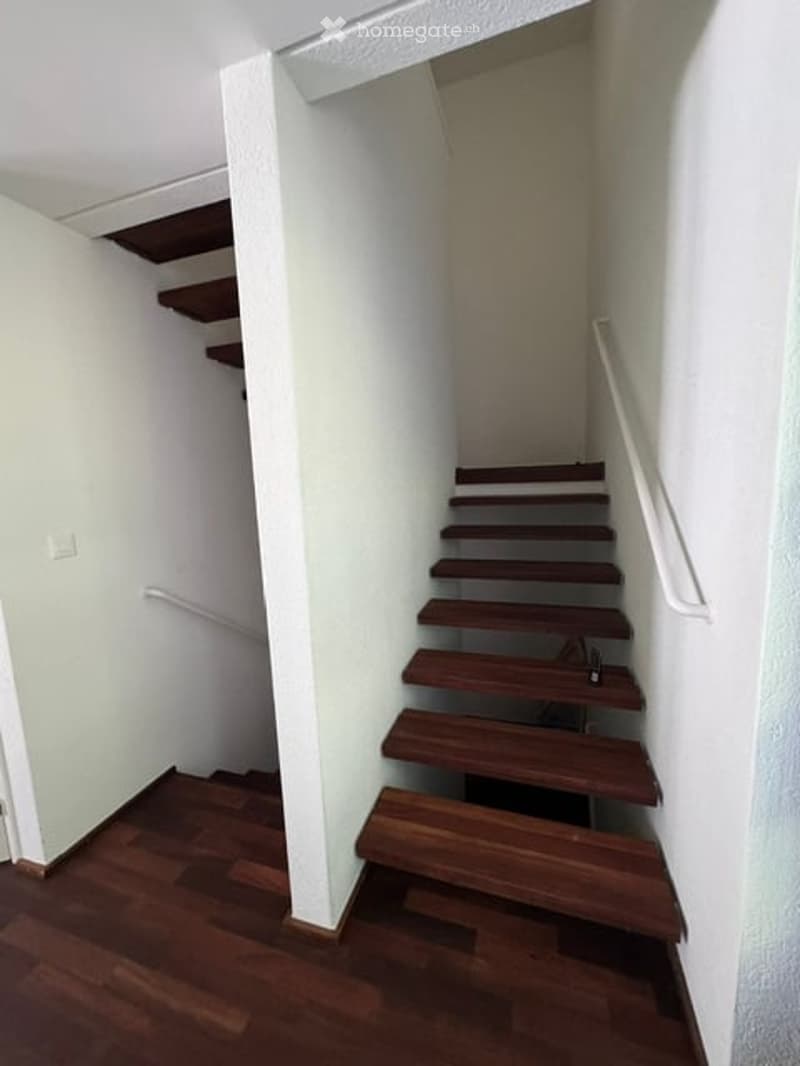
  • A narrow staircase with wooden steps and a white handrail, leading up to a landing area. The walls are painted white, and the floor is made of polished wood.
  • Scopri tutti i dettagli dell’immobile

    Contatta l’inserzionista per l’indirizzo esatto, le planimetrie e i documenti aggiuntivi.

1 / 35

"Casa unifamiliare a Wangen-Brüttisellen"

Affitto
CHF 5900.–
Locali
5.5
Superficie
169 m2

Ubicazione

Im Fasnachtbuck 18, 8602 Wangen b. Dübendorf

Tempo di percorrenza

  • 27 min.Stazione: Dietlikon

Informazioni sui dintorni

Fonte di questi datic

I dati visualizzati sono forniti da uno dei nostri fornitori terzi.

Tieni presente che le posizioni visualizzate potrebbero non essere aggiornate e potrebbero esserci delle deviazioni.

  • Supermercato

    11 min.Volg
  • Farmacia

    20 min.Apotheke im Freihof
  • Scuola

    8 min.Schule Oberwiesen
  • Trasporti pubblici

    9 min.Weidli

Gli orari si riferiscono al percorso a piedi.

Costi

Affitto:
CHF 5900.–

Informazioni principali

Disponibilità:
Su richiesta
Tipo di oggetto:
Casa unifamiliare
Locali:
5.5
Numero di piani:
2
Superficie:
169 m2
Superficie utile:
220 m2
Superficie terreno:
902 m2
Cubatura:
1241 m3
Altezza dei locali:
2.4 m
Ultimo rinnovo:
2025
Anno di costruzione:
1974

Caratteristiche e complementi

  • Balcone / Terrazza

  • Lavatrice

  • Caminetto

  • Veduta

  • Quartiere tranquillo

  • Adatto per bambini

  • Parcheggio

  • Garage

Documento (0)

Descrizione

·        Tutti i bagni e le toilette sono stati rinnovati

·        Tutti i pavimenti sono stati rinnovati e il parquet nella zona living è stato smerigliato/oliato

·        Gli elettrodomestici della cucina sono tutti in ottimo stato e sono stati parzialmente sostituiti

·        La casa all'interno è stata completamente dipinta

È importante notare che le camere dei bambini al piano superiore con 10,5 m² e 7 m² sono molto piccole. Sul piano del piano terra, è stato schizzato uno studio. Tuttavia, si tratta solo di un'opzione. Attualmente, la stanza intera è aperta, senza partizioni. Di conseguenza, la casa al piano superiore ha 3 stanze chiuse e due bagni. Il piano terra è molto spazioso con un grande salone e sala da pranzo, una cucina semi-aperta e un bagno per gli ospiti. Accesso diretto alla terrazza coperta e al giardino.

Il seminterrato non è stato modificato, ma è molto grande e può essere utilizzato come stanza di deposito, stanza hobby o sala fitness.

Il garage non è collegato alla casa e offre spazio per un'auto. Il cortile antistante può essere utilizzato anche come parcheggio.

Create your account
Gratis

Sfrutta tutti i vantaggi

Sincronizza i tuoi preferiti, gestisci le tue ricerche salvate e accedi facilmente a tutti i servizi – da qualsiasi dispositivo. Crea subito il tuo conto gratuito per una ricerca immobiliare su misura!

N. Inserzione
4003385743
Rif. oggetto
f9bpo.308ad

Contattare l'inserzionista

Profilo dell’inquilino
Booster di successo
Maggiori possibilità di successo

Nelle regioni con un’elevata domanda, per riuscire a gestire le visite gli offerenti sono costretti a effettuare una preselezione delle persone interessate. Chi primo arriva meglio alloggia: la rapidità è decisiva, ma possono entrare in gioco anche altri criteri. Dato che un reddito elevato non è sempre un fattore di successo, ti raccomandiamo di inserire informazioni veritiere.

Proseguendo, accetto le CG, prendo atto della dell’informativa sulla protezione dei dati personali e acconsento alla trasmissione agli inserzionisti dei miei dati personali aggregati relativi ai miei interessi.

Altre offerte che potrebbero interessarti

Proteggersi dalle frodi: consigli utili

  • Non trasferire mai denaro in anticipo
  • Attenzione alle offerte troppo allettanti o poco credibili
  • Non condividere mai i dati personali come coordinate bancarie o documenti di identià
  • Non firmare un contratto prima di aver visitato la proprietà

Consigli e servizi