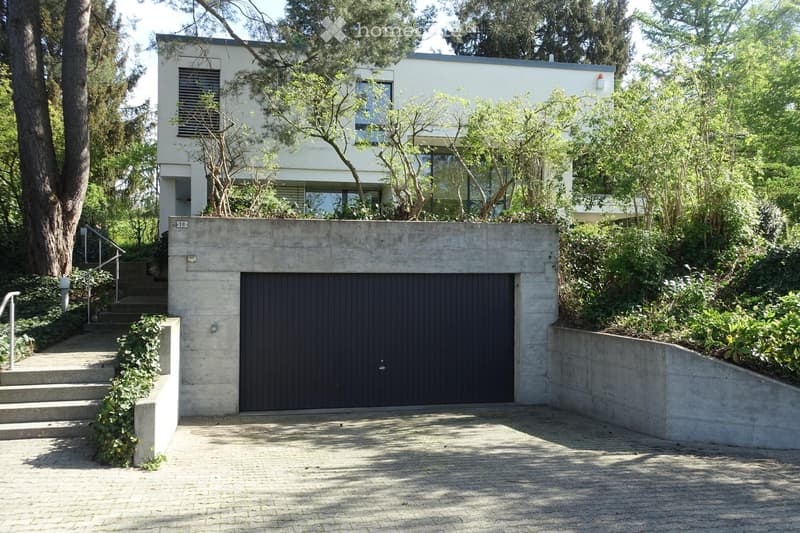
• Modern two-story house with a flat roof, large windows, and a concrete garage entrance. The house is surrounded by lush greenery and trees, with a raised ground floor and steps leading up to the entrance.
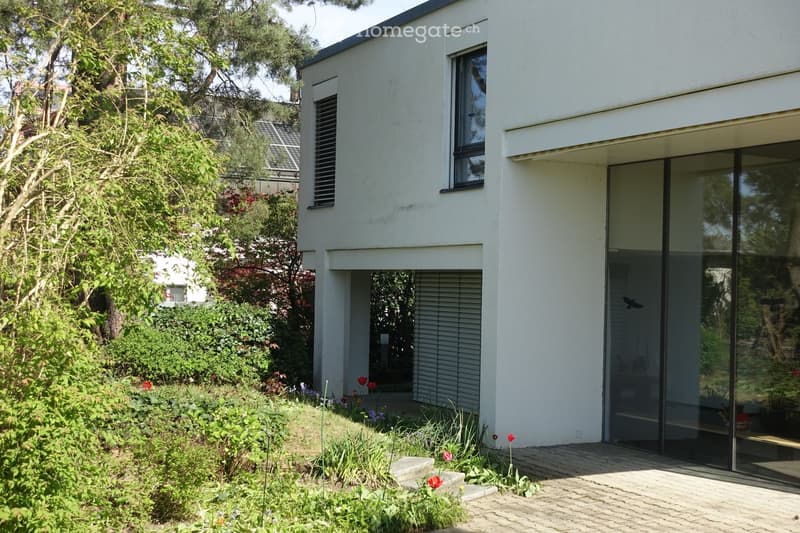
  • Modern white house with large glass sliding doors, raised ground floor, and well-maintained garden with flowers and shrubs.
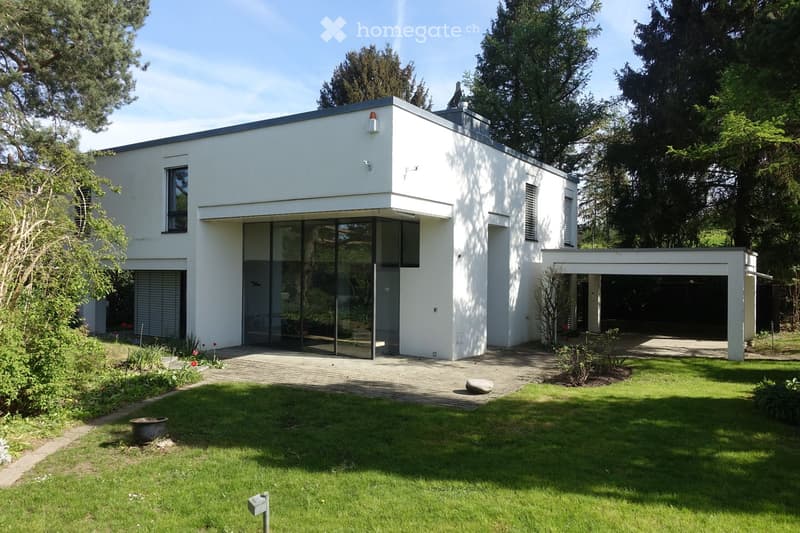
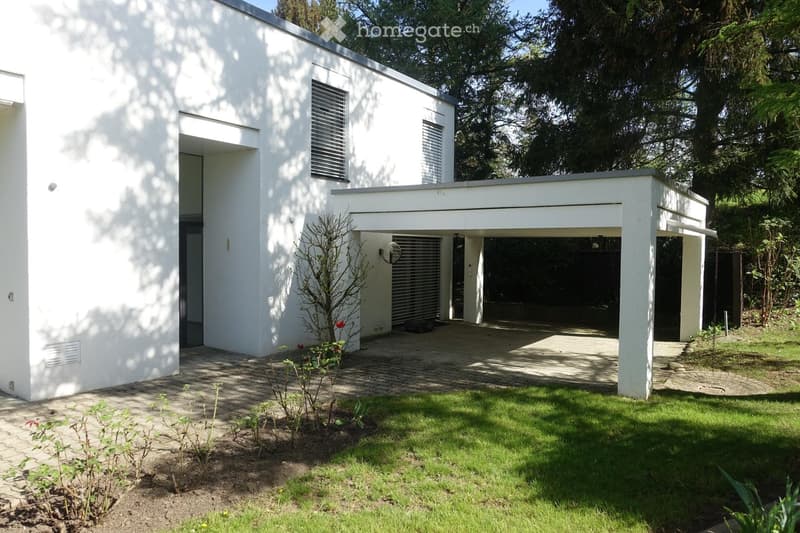
  • Modern two-story house with white exterior, large glass entrance, garage, and well-maintained garden.
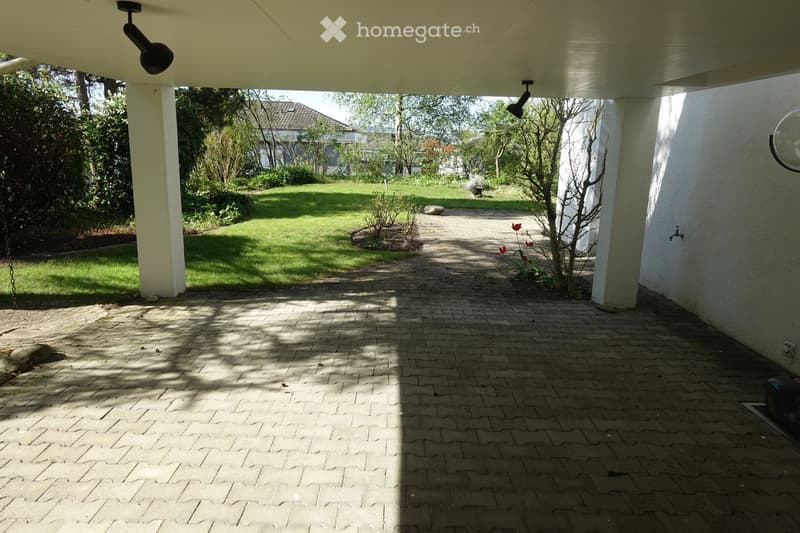

  • A covered outdoor area with a brick pathway leading to a well-maintained lawn and garden, featuring trees, shrubs, and a small water fountain.
  • Well-maintained garden with a paved pathway, green lawn, trees, and a house in the background.
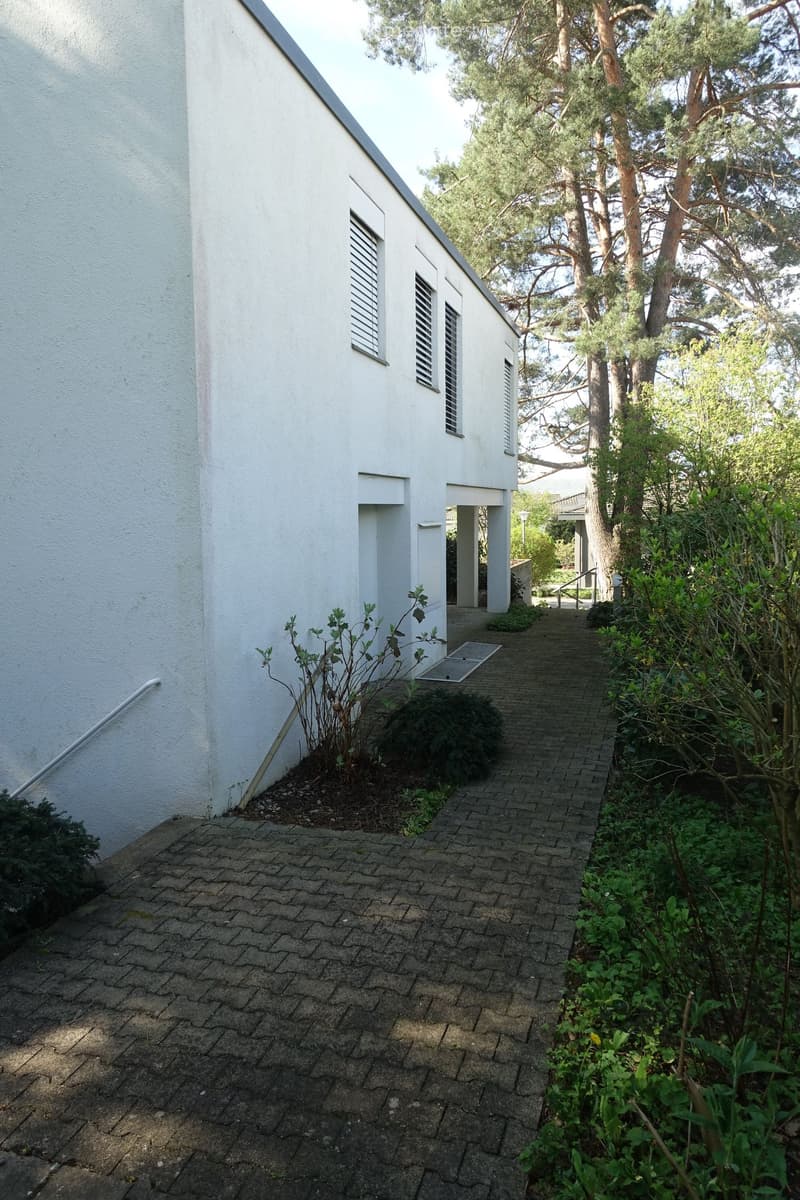
  • A paved pathway leads to a white building with multiple windows and a small entrance. The area is surrounded by greenery, including trees and shrubs.
  • Modern white house with flat roof, garage, and well-maintained garden.
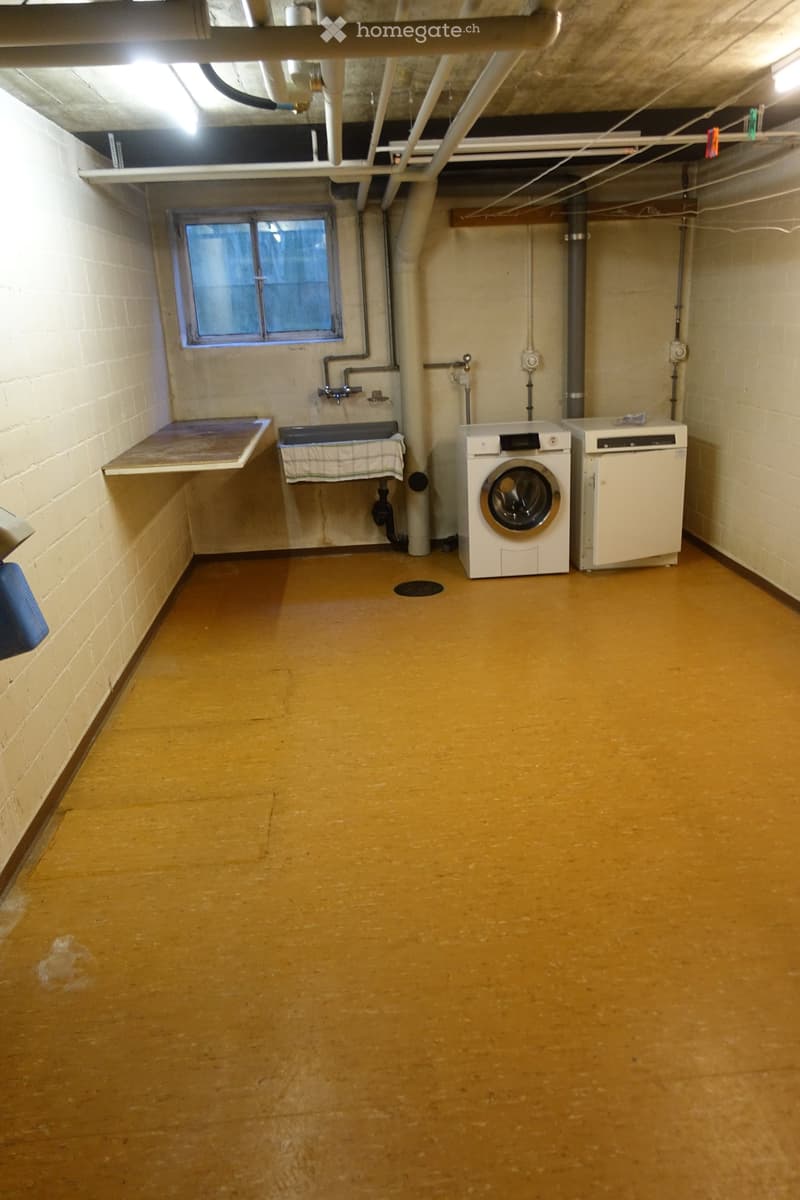
  • Laundry room with a washing machine, sink, and small table, concrete floor, exposed pipes, and a window.
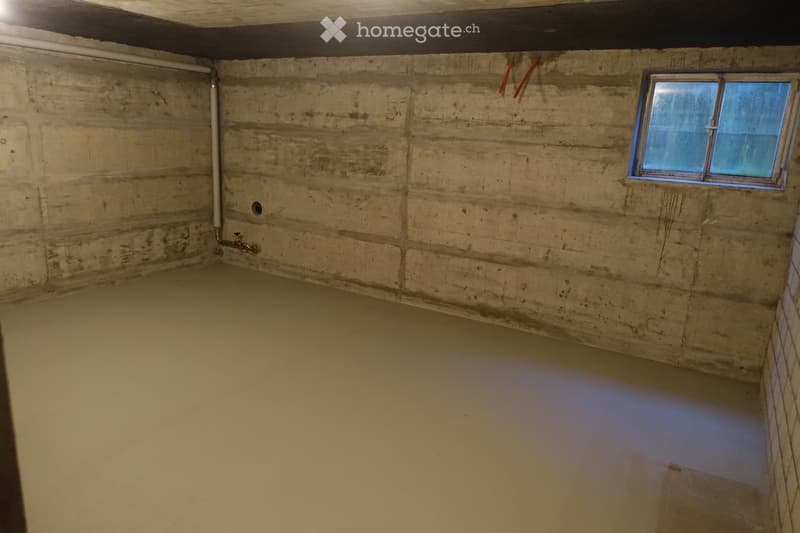
  • Empty basement room with concrete walls, a small window, and a water pipe with a faucet.
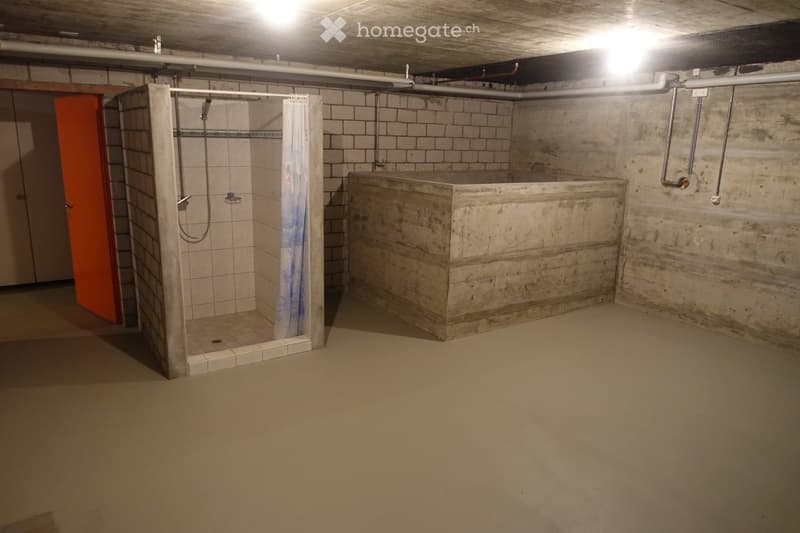
  • Underground bathroom with a tiled shower stall and a concrete bathtub, exposed pipes, and a concrete floor.
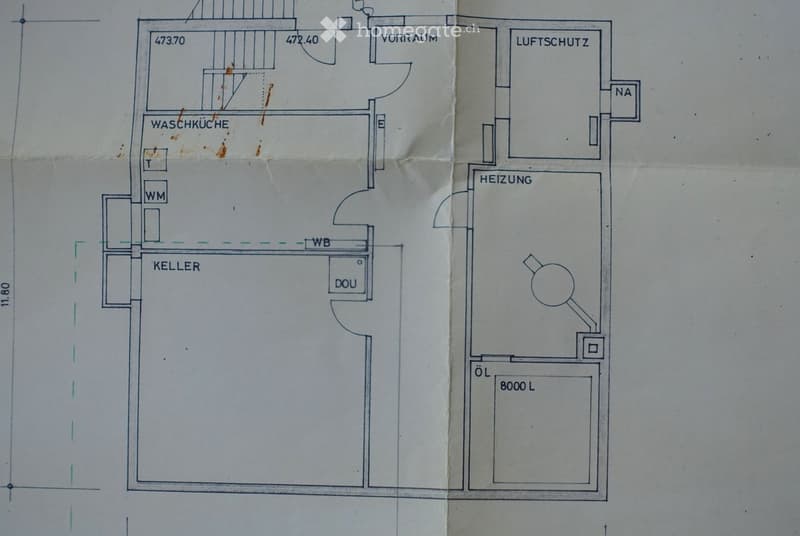
  • Floor plan showing a basement level with labeled areas including Waschküche (laundry room), Keller (basement), Vorraum (hallway), Luftschutz (air-raid shelter), Heizung (heating), and other utility spaces.
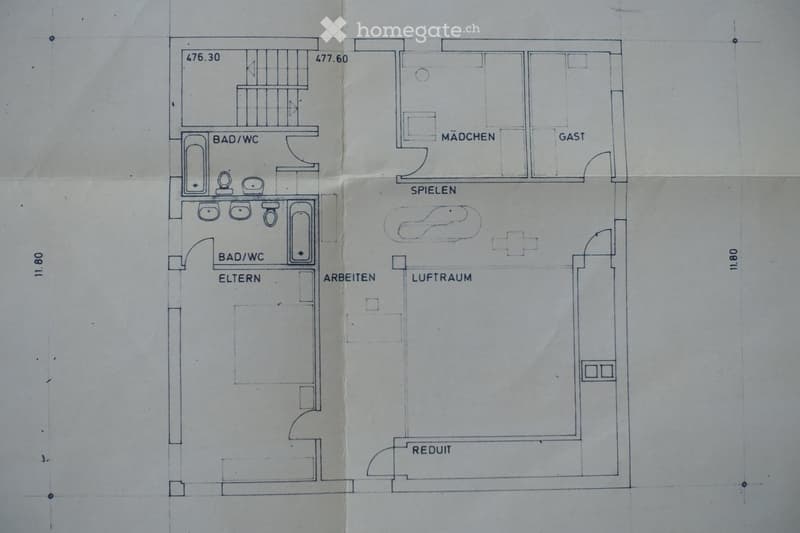
  • Floor plan of a house with multiple rooms including two bathrooms, a guest room, a children's room, a living space, a workspace, and a study.
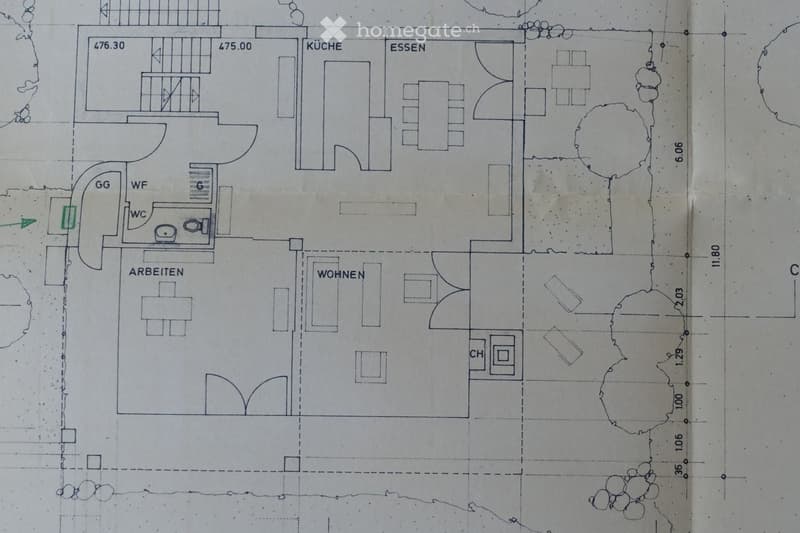
  • Floor plan showing a kitchen, dining area, living room, work area, and bedroom. Includes a WC and a small storage area labeled 'CH'.
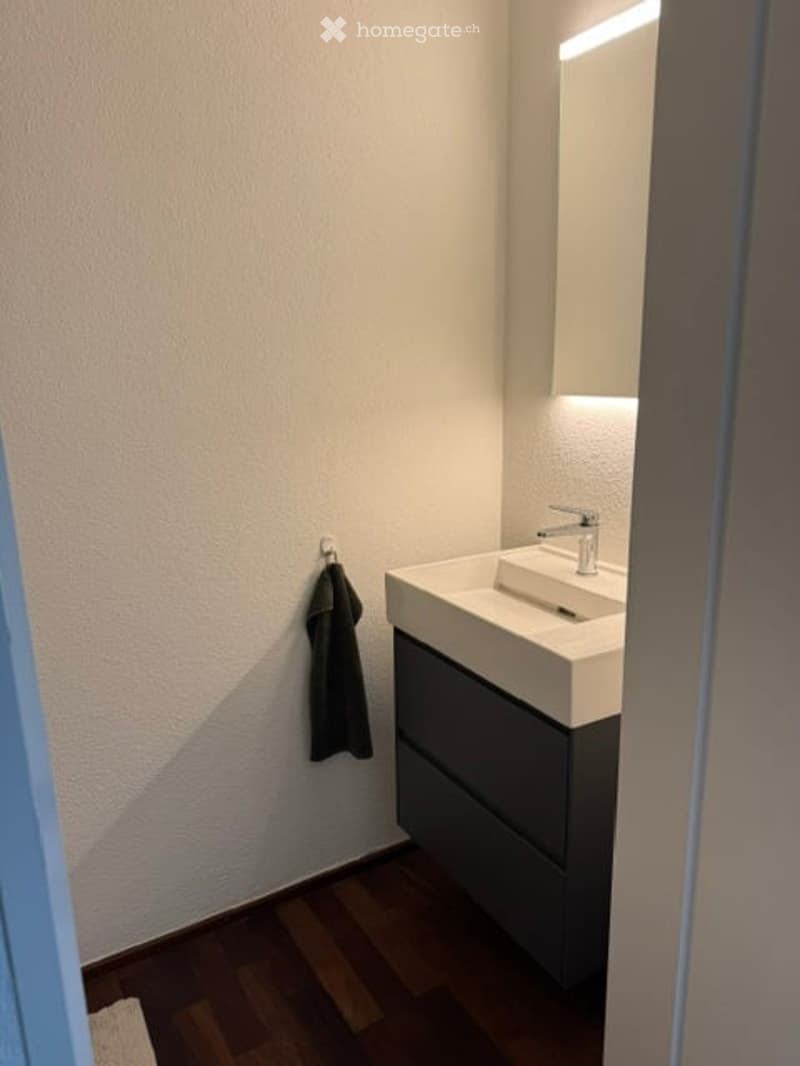
  • Modern bathroom with a white sink, chrome faucet, built-in cabinet, and a dark towel hanging on the wall.
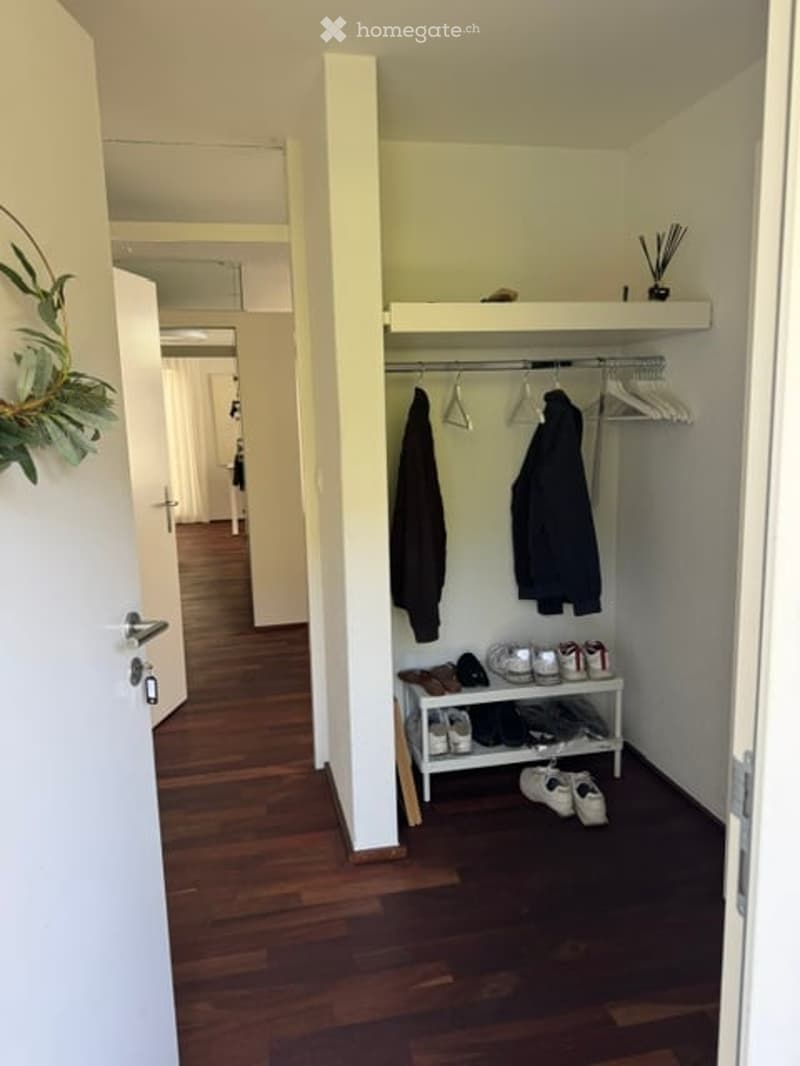
  • A narrow hallway with wooden flooring, white walls, and a coat rack with hanging coats and shoes. A small shelf holds additional shoes and accessories.
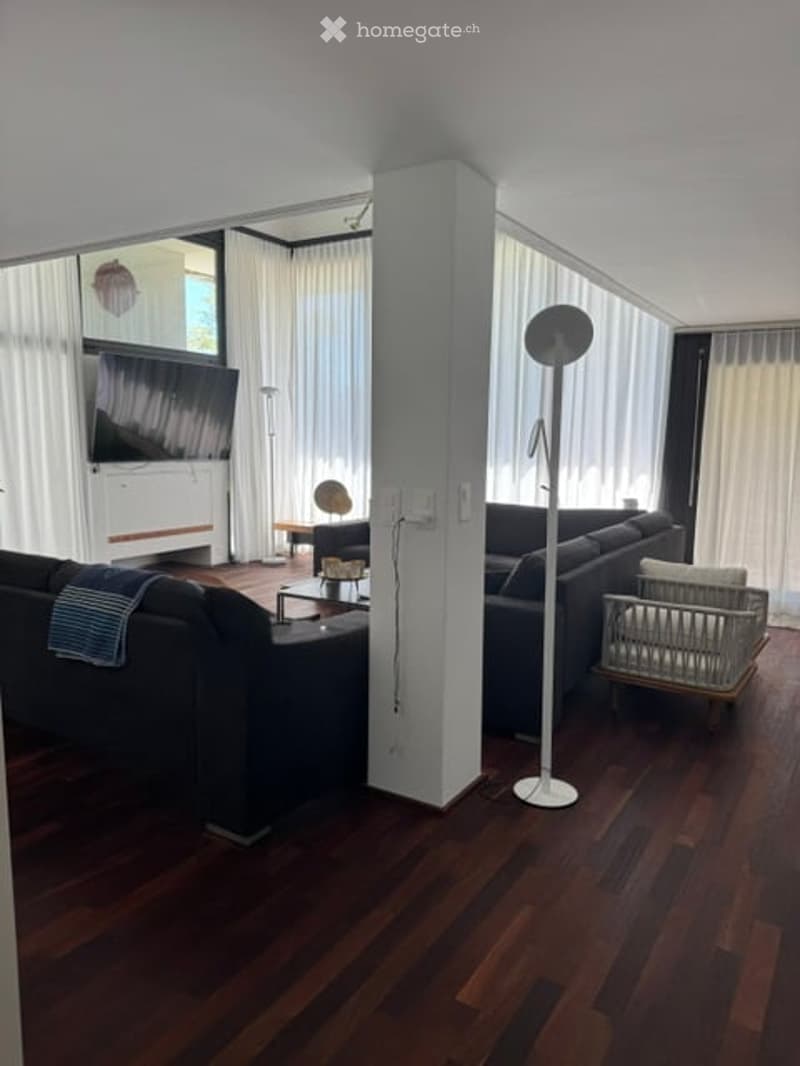
  • Modern living room with dark wooden flooring, large windows with white curtains, two sofas, coffee table, floor lamp, television, and ottoman.
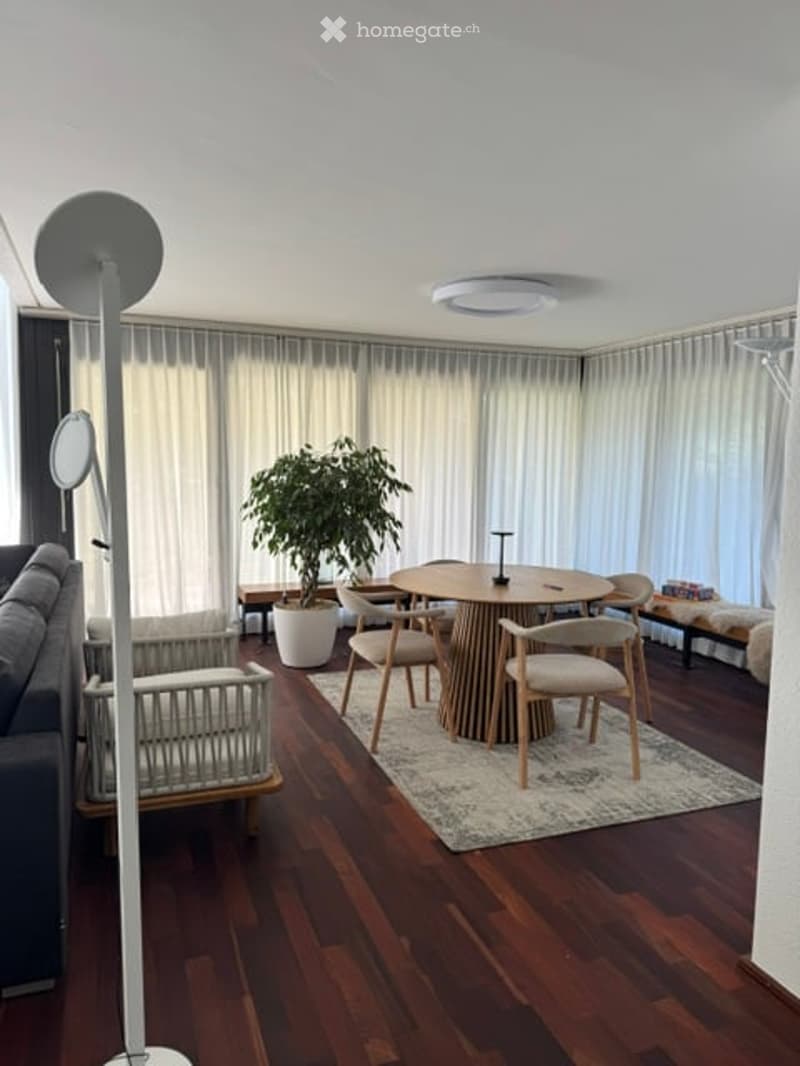
  • Modern living room with wooden flooring, large windows with white curtains, a round dining table with chairs, a grey sofa, and a floor lamp.
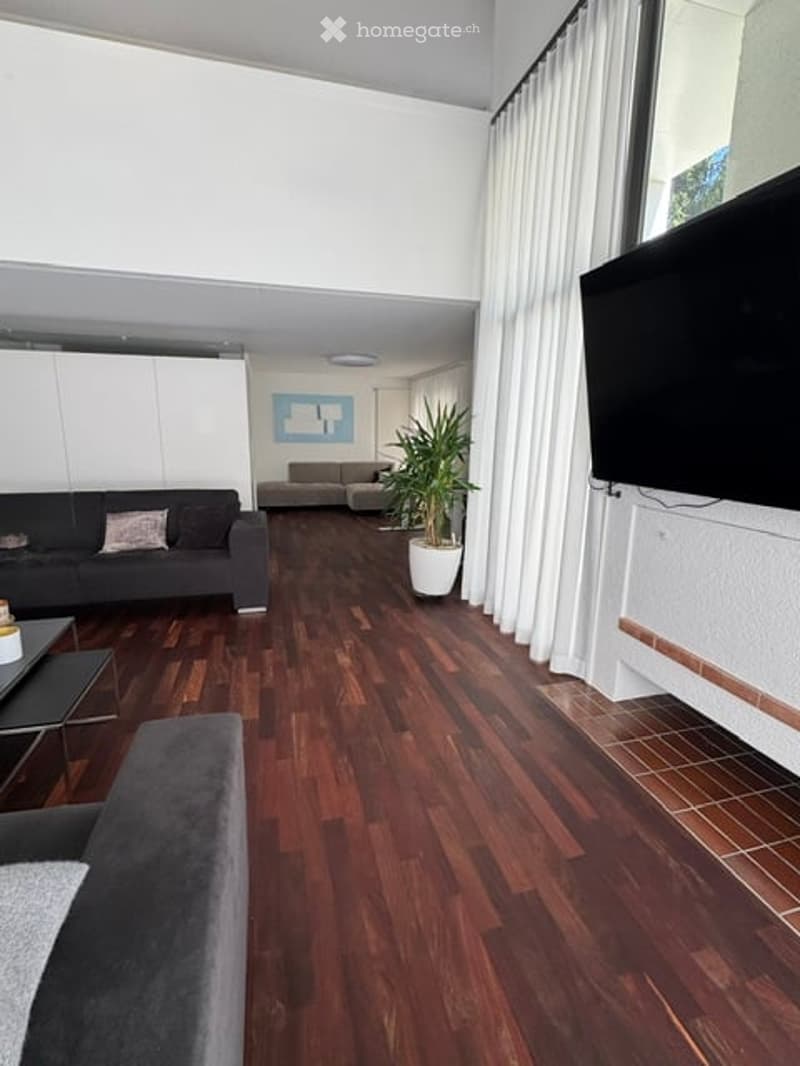
  • Modern living room with dark hardwood flooring, grey sofa, coffee table, potted plant, and flat-screen TV mounted on the wall.
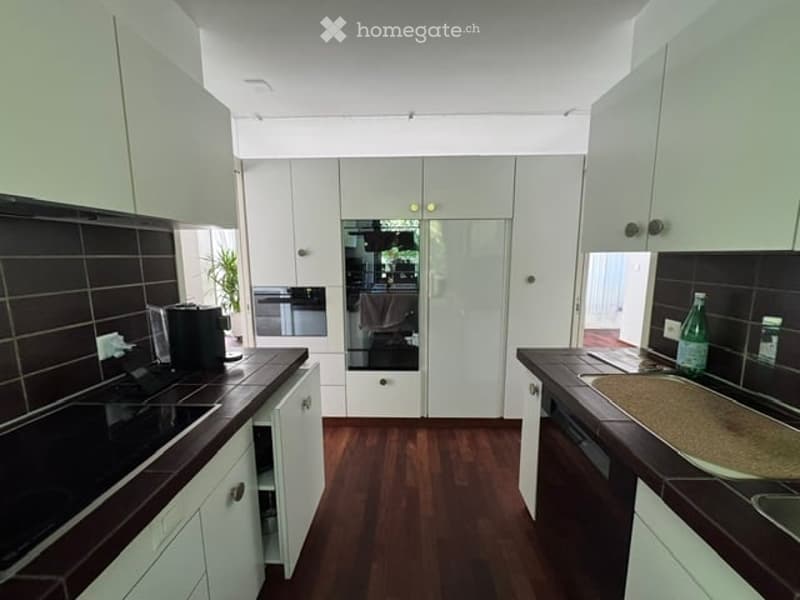
  • Modern kitchen with white cabinets, dark countertops, and wooden flooring. Features a sink, dishwasher, and coffee maker on the counter.
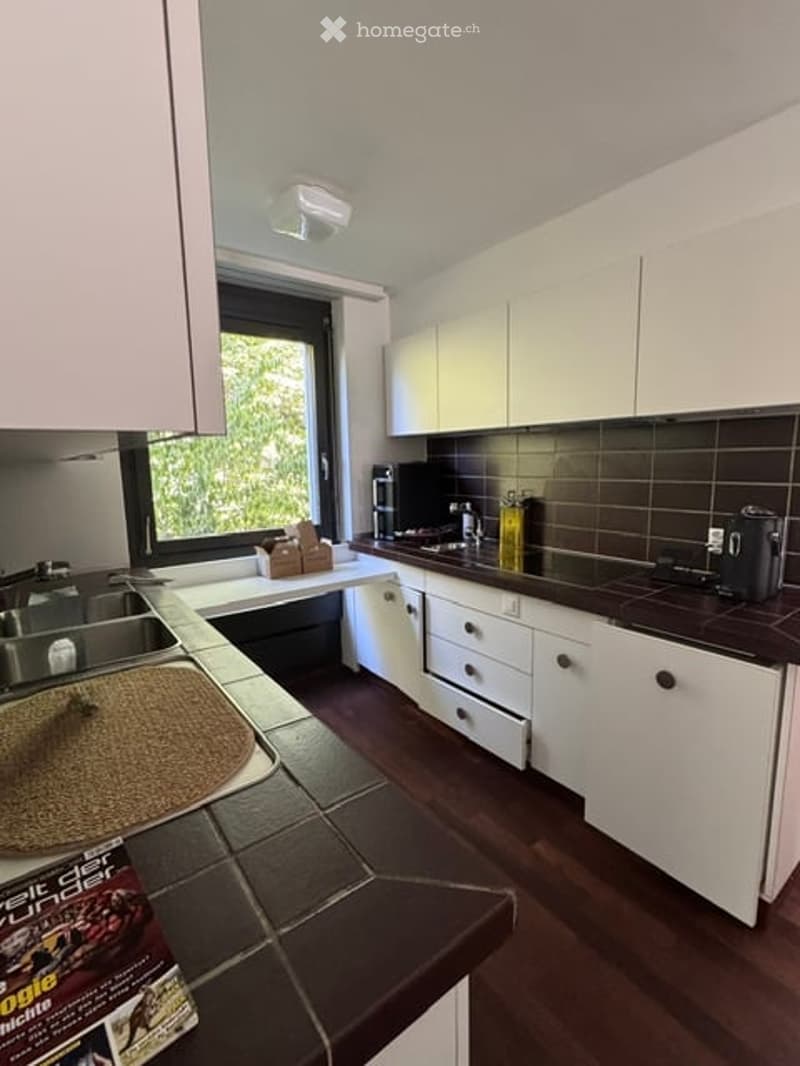
  • Modern kitchen with white cabinets, dark countertops, and a large window offering a view of greenery. Features include a sink, faucet, drawers, and a coffee maker on the counter.
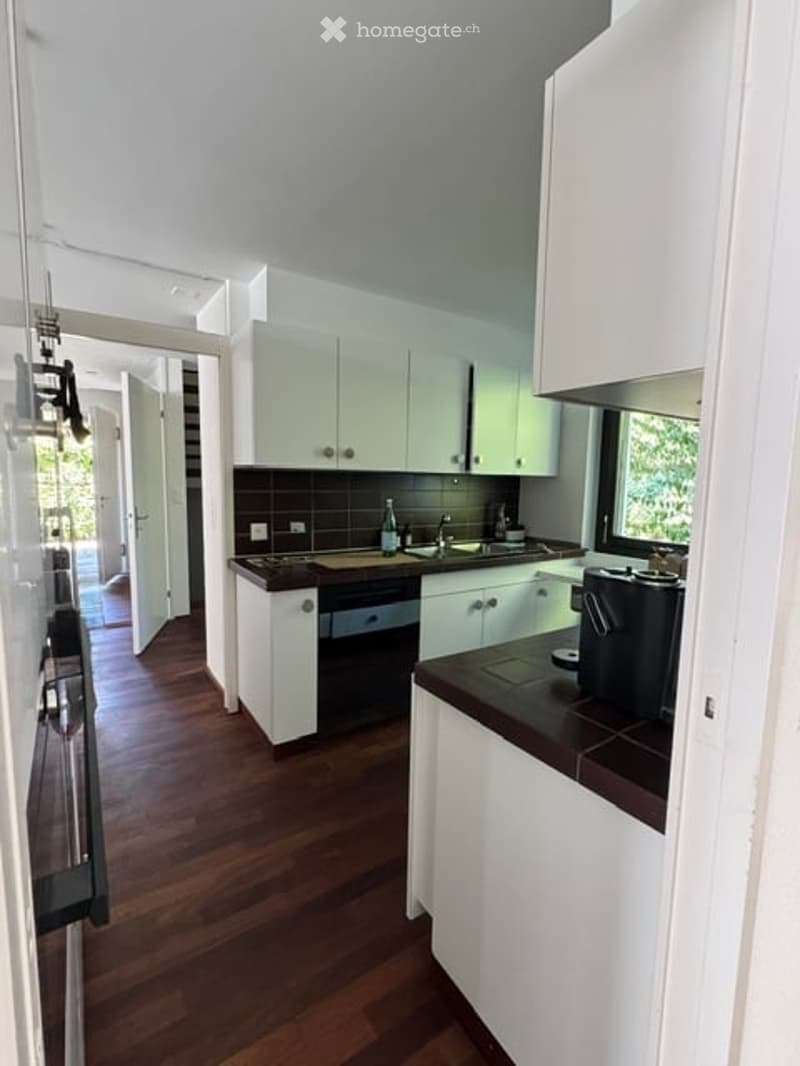
  • Modern kitchen with white cabinets, dark countertops, and wooden flooring. Features include a sink, oven, coffee maker, and a bottle on the counter.
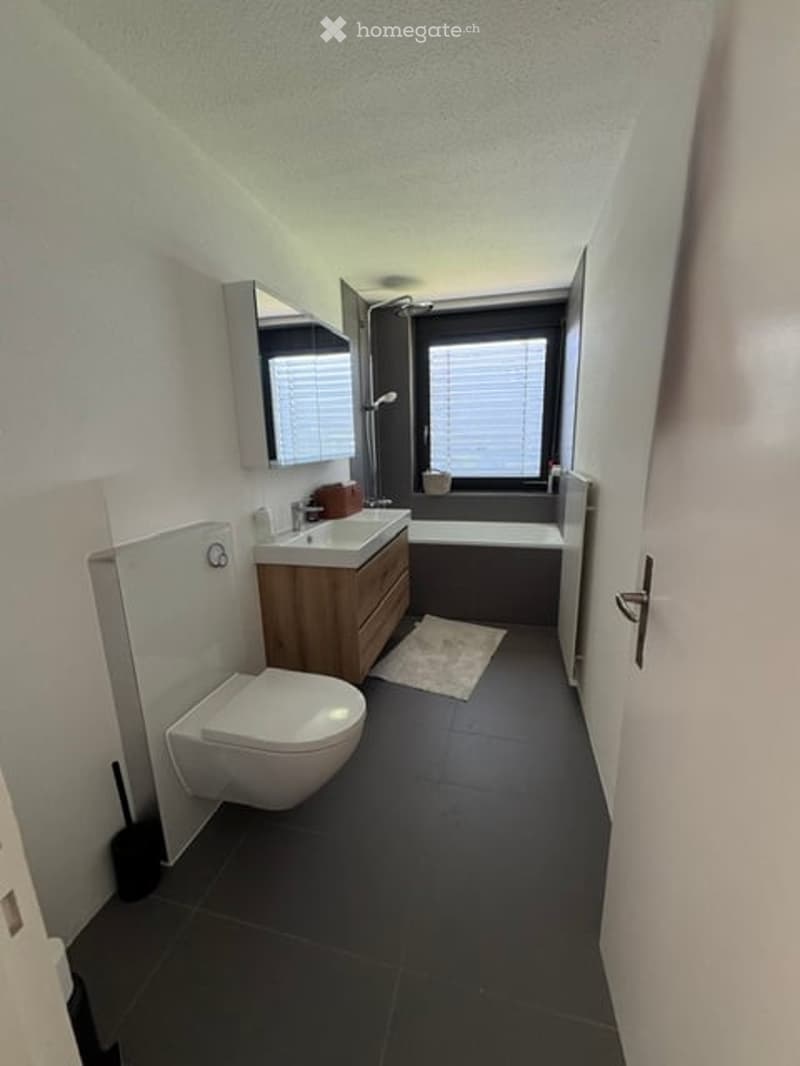
  • Modern bathroom with dark tiled floor, white toilet, wooden sink cabinet, bathtub, and large window with blinds.
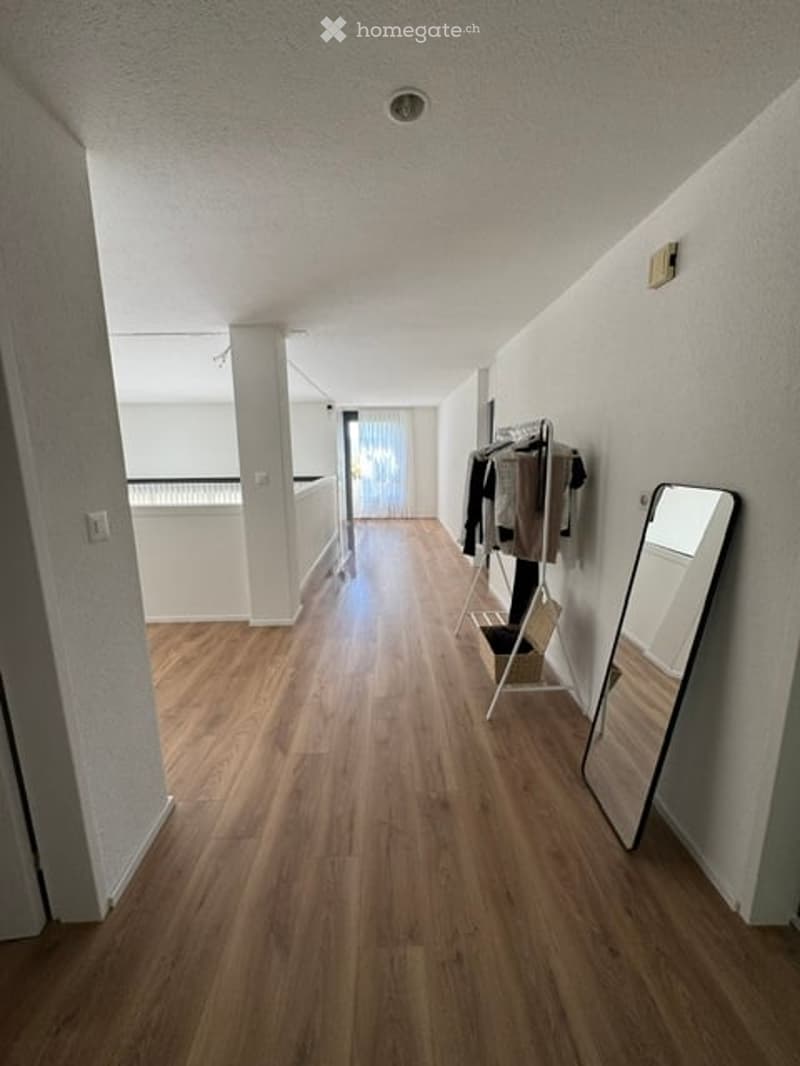
  • Bright hallway with wooden flooring, white walls, and a coat rack with jackets. A large mirror is placed on the right wall, and a balcony is visible at the end of the hallway.
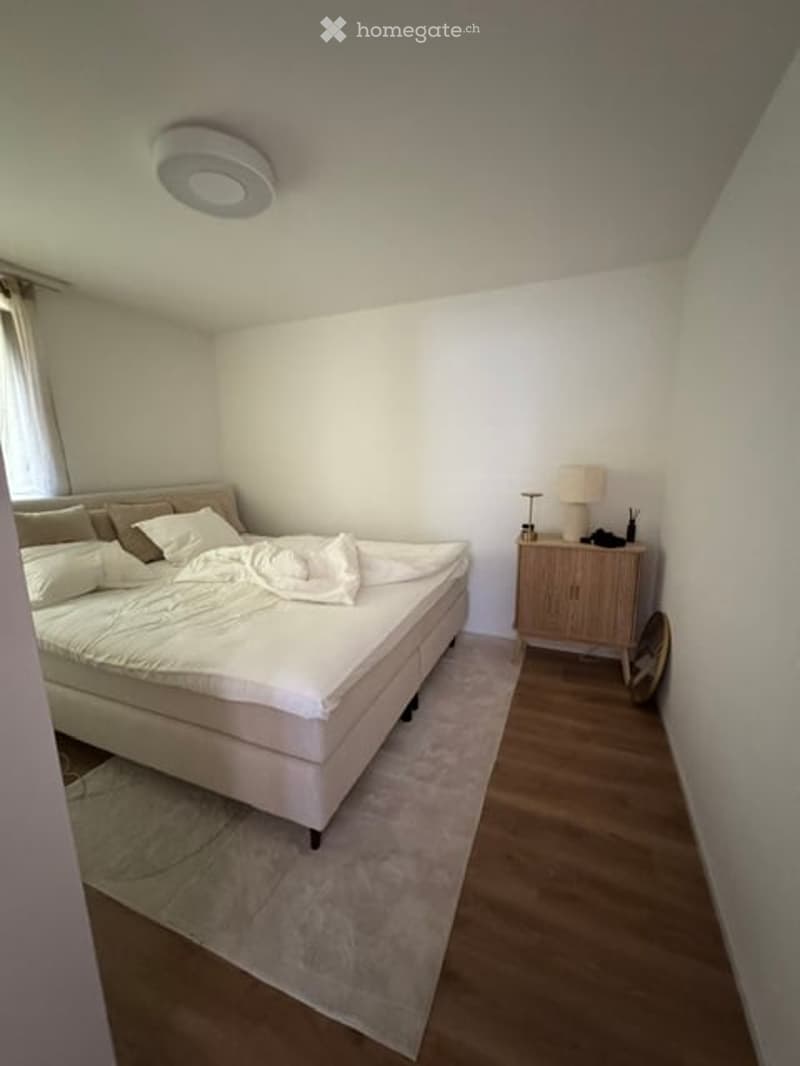
  • Modern bedroom with a large bed, white bedding, a nightstand with a lamp, and a mirror on the wall. The room features light-colored walls, wooden flooring, and a large window with curtains.
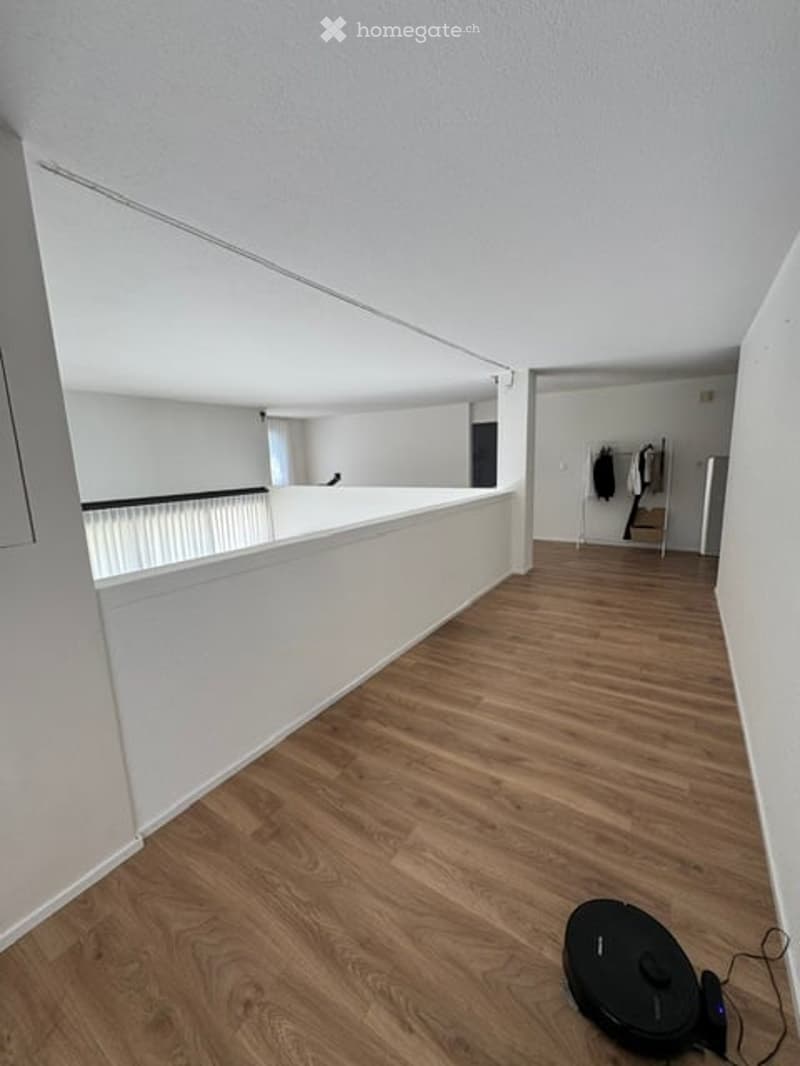
  • Empty room with wooden flooring and white walls, featuring a white railing and a small black robotic vacuum cleaner on the floor.
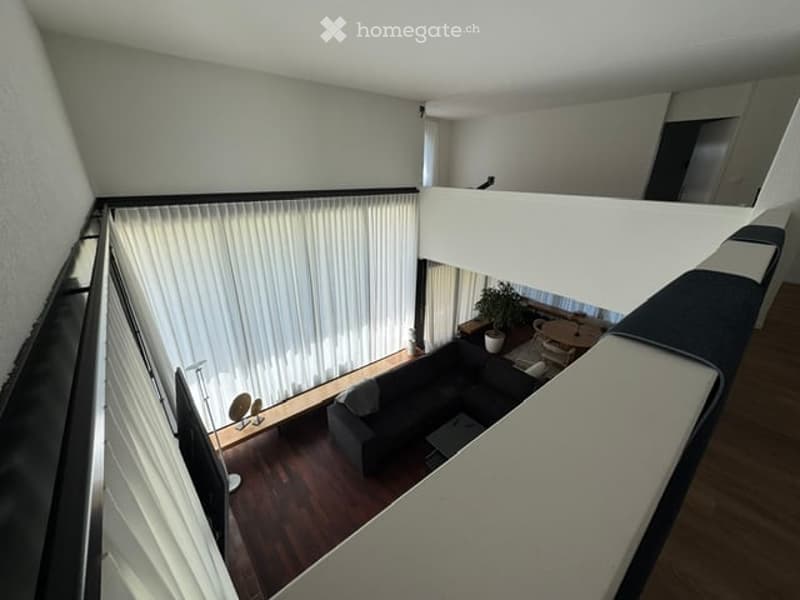
  • Modern, open-concept living space with a dark grey sofa, a small round table with chairs, a potted plant, and a floor lamp near the window with white blinds. The room features wooden flooring and a raised platform with a railing.
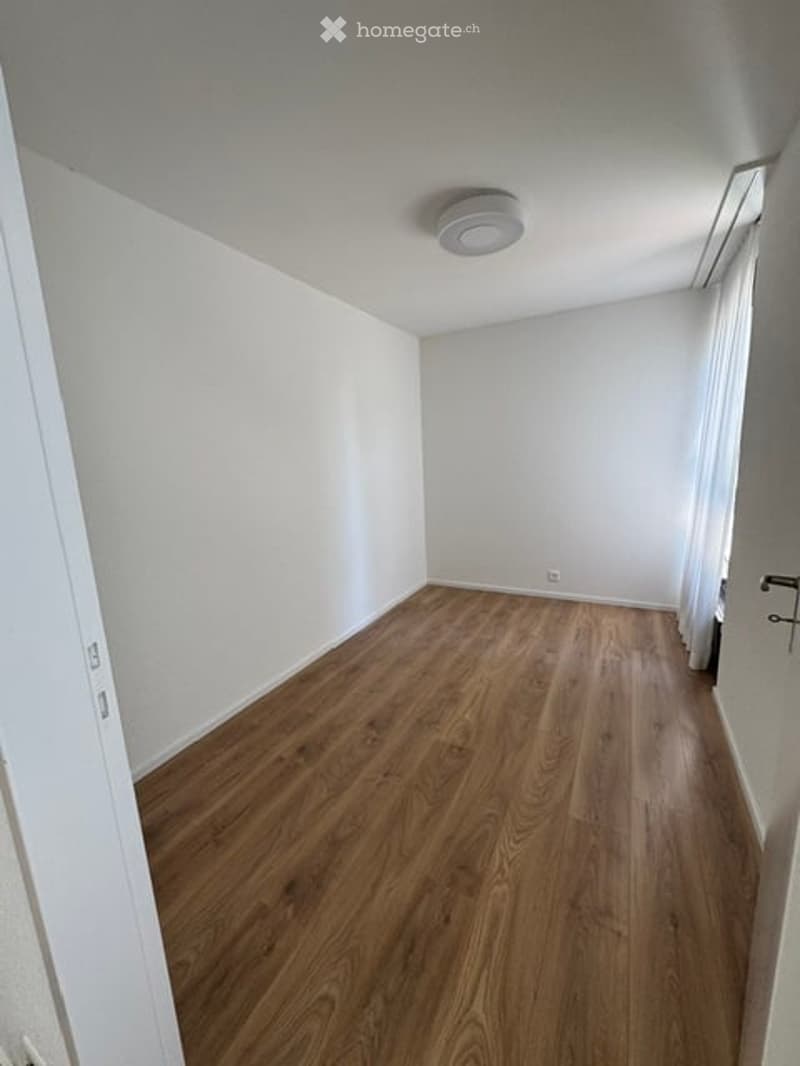
  • Empty room with wooden flooring and white walls, featuring a ceiling light fixture and a partially visible door frame.
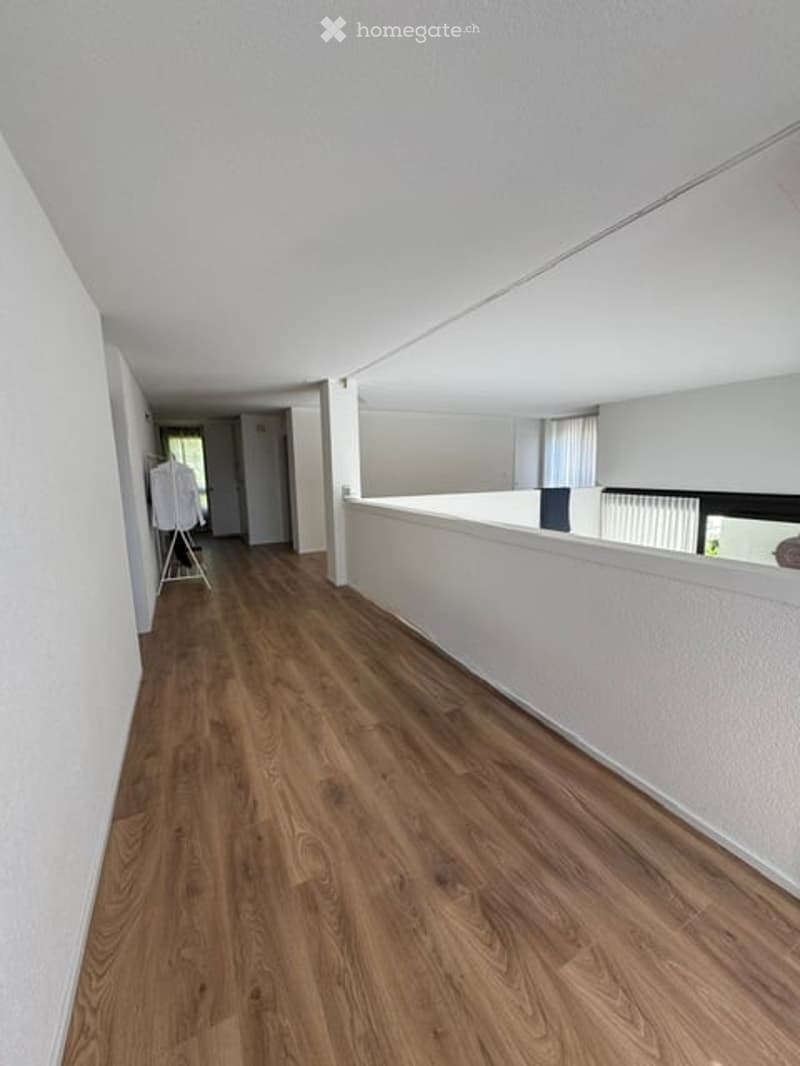
  • Empty hallway with wooden flooring and white walls, leading to an open area with a white partition.
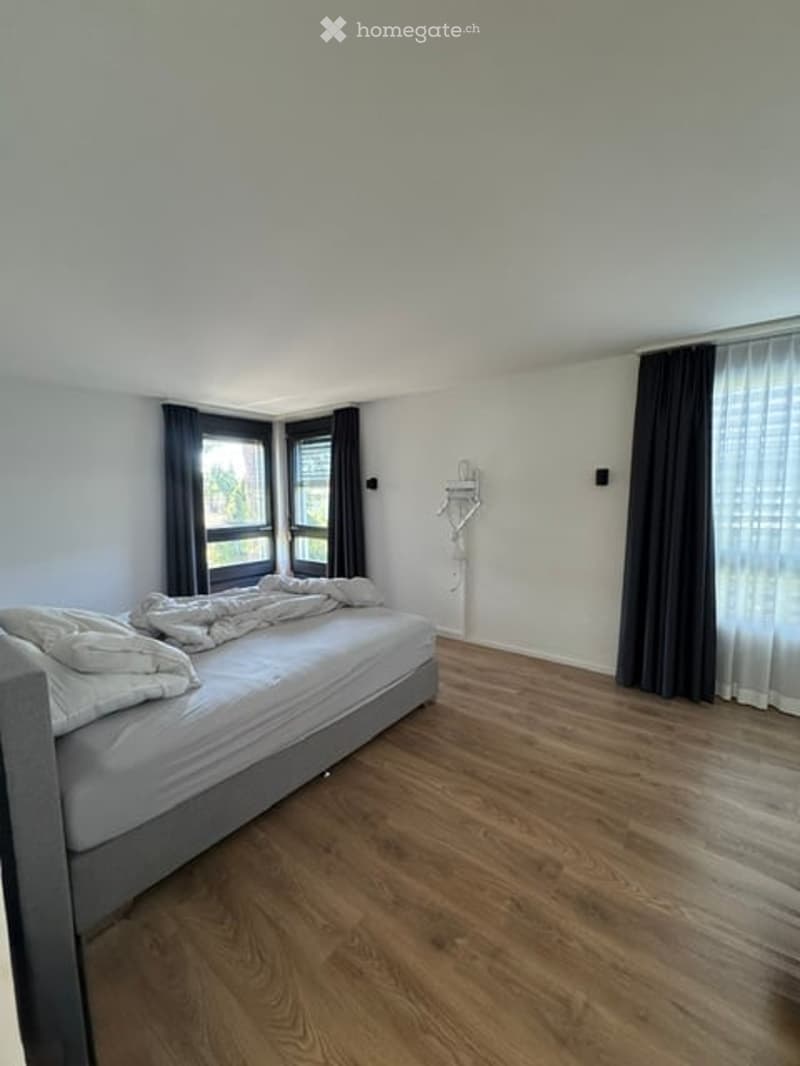
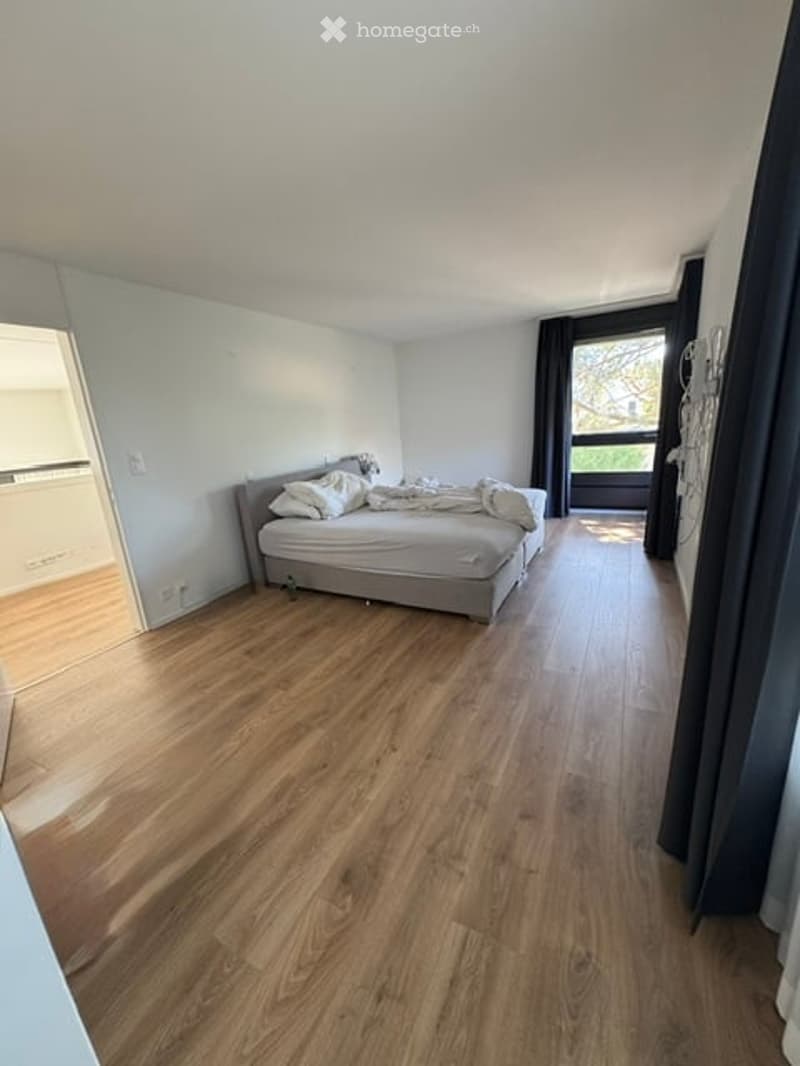
  • Minimalist bedroom with a single bed, light grey bedding, wooden flooring, and dark curtains on the windows.
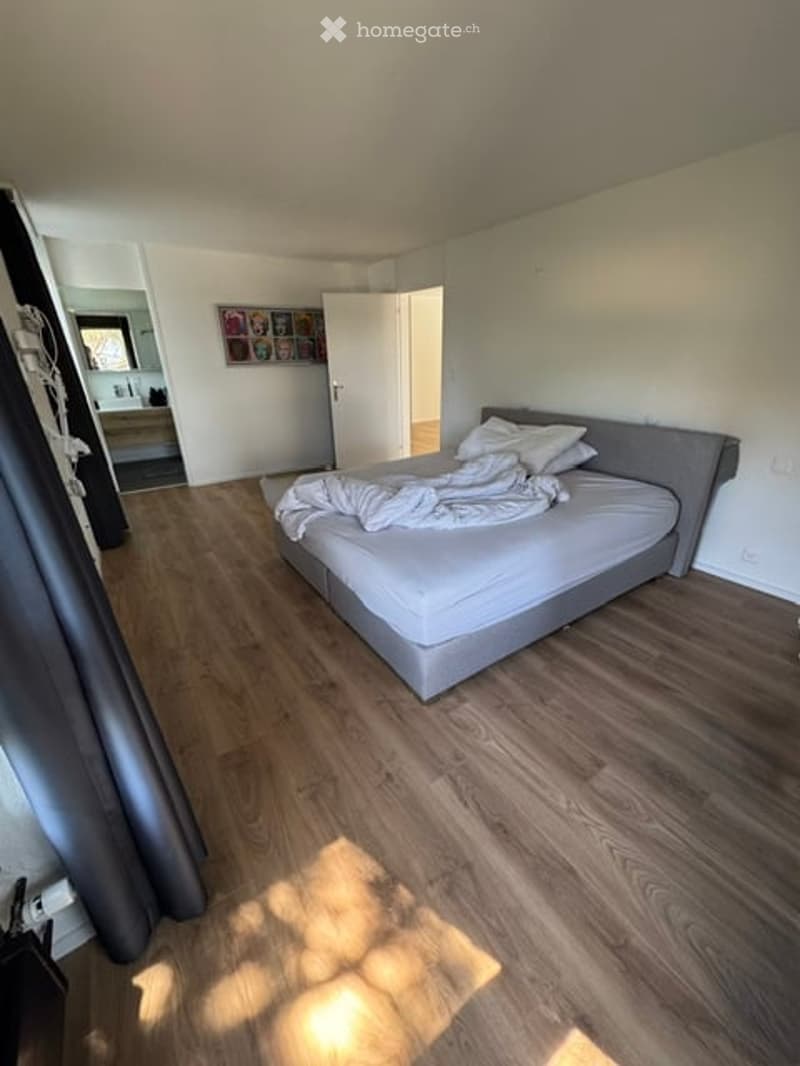
  • Modern bedroom with a grey bed frame, white bedding, wooden flooring, and a large mirror on the wall.
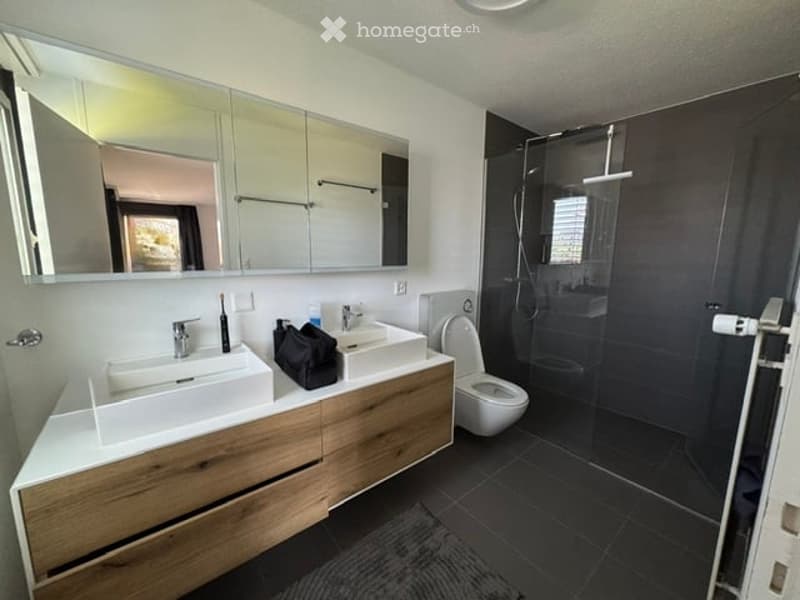
  • Modern bathroom with double sink vanity, large mirror, toilet, and walk-in shower with glass enclosure.
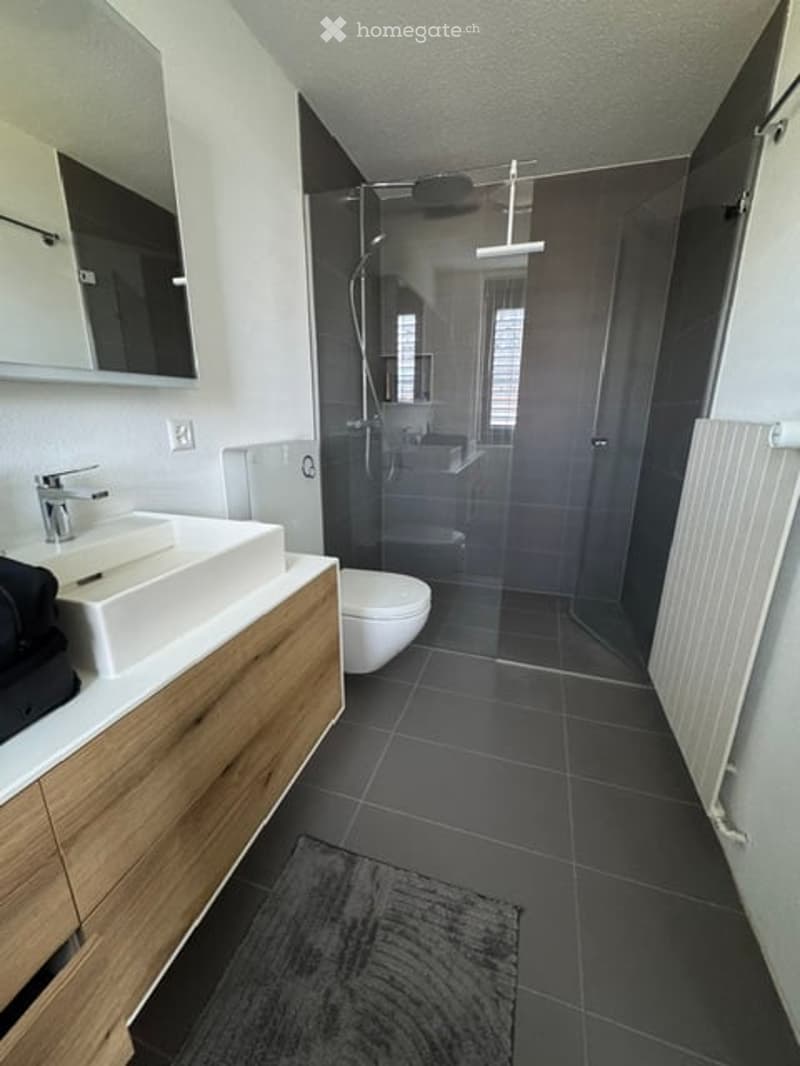
  • Modern bathroom with dark tiled floor, white sink with wooden cabinet, mirror, toilet, and glass-enclosed shower with a modern showerhead.
  • Bright bedroom with wooden flooring, a grey bed with white pillows and a blanket, and large windows with dark curtains.
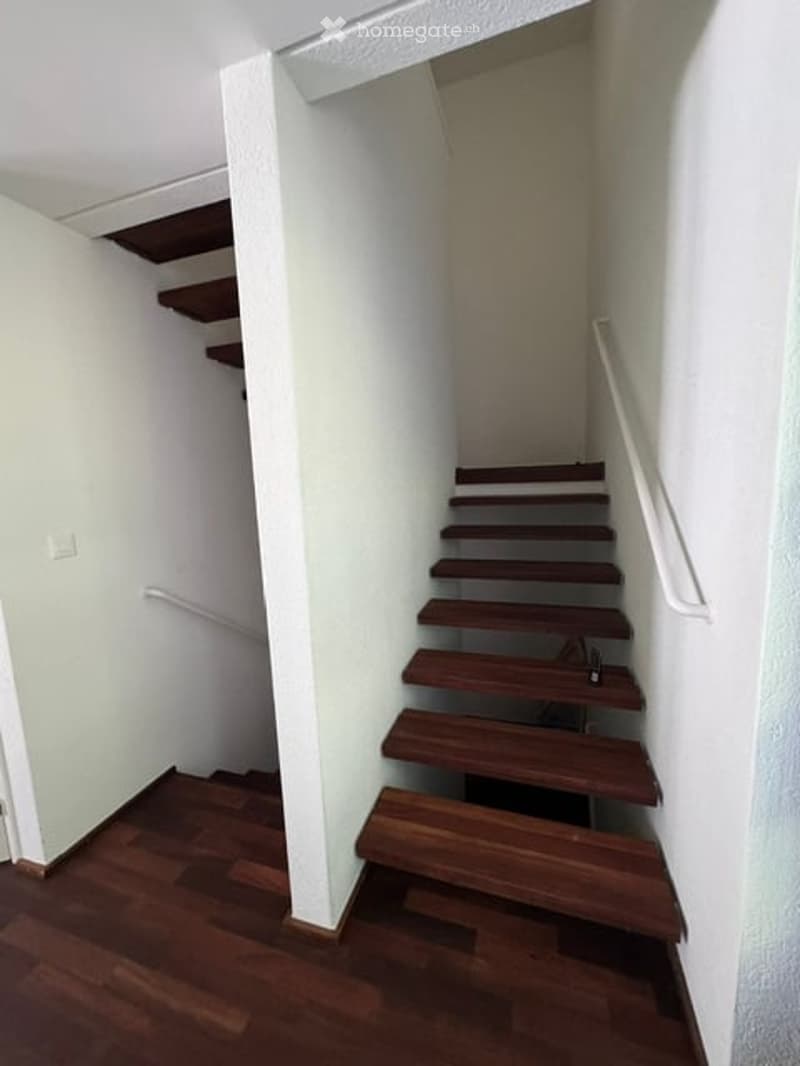
  • A narrow staircase with wooden steps and a white handrail, leading up to a landing area. The walls are painted white, and the floor is made of polished wood.
  • Get full property details

    Contact the advertiser for the exact address, floor plans and additional documents.

1 / 35

"Single-family house in Wangen-Brüttisellen"

Rent
CHF 5,900.–
Rooms
5.5
Living space
169 m2

Location

Im Fasnachtbuck 18, 8602 Wangen b. Dübendorf

Travel time

  • 27 min.Station: Dietlikon

Surrounding information

Source of this data

The data displayed is provided by one of our third-party suppliers.

Please note that the locations displayed may not be up to date and there may be some deviations.

  • Supermarket

    11 min.Volg
  • Pharmacy

    20 min.Apotheke im Freihof
  • School

    8 min.Schule Oberwiesen
  • Public Transport

    9 min.Weidli

Times refer to the route on foot.

Costs

Rent:
CHF 5,900.–

Main information

Available from:
By agreement
Type:
Single house
No. of rooms:
5.5
Number of floors:
2
Surface living:
169 m2
Floor space:
220 m2
Land area:
902 m2
Volume:
1241 m3
Room height:
2.4 m
Last refurbishment:
2025
Year built:
1974

Features and furnishings

  • Balcony / Terrace

  • Washing machine

  • Fireplace

  • View

  • Quiet neighborhood

  • Child-friendly

  • Parking space

  • Garage

Documents (0)

Description

The house is located in a sunny and quiet area. It was built in 1974 by the renowned architect Paul Steger at the time. The large surroundings are particularly suitable for tenants who enjoy nature and gardening.

The house was renovated in the last year as follows:

·        All toilets and bathrooms were renewed

·        All floors were renewed and the parquet in the living area was sanded/oiled

·        The kitchen appliances are all in very good condition and were partially replaced

·        The house inside was completely painted

It is worth noting that the children's rooms on the upper floor with 10.5m² and 7m² are very small. On the plan on the ground floor, a study is sketched. However, this is only an option. Currently, the entire room is open, without partitions. Accordingly, the house on the upper floor has 3 closed rooms and two bathrooms. The ground floor is very spacious with a very large living and dining area, a semi-open kitchen, and a guest toilet. Direct access to the covered terrace and the garden.

The basement was not changed, but it is very large and can be used as a storage room, hobby room, or fitness room.

The garage is not connected to the house and offers space for one car. The forecourt can also be used as a parking space.

Create your account
Free

Unlock the full experience

Sync your favourites, manage search alerts, and access all your important services seamlessly across devices. Create your free account for a personalized home search!

Listing ID
4003385743
Object ref.
f9bpo.308ad

Contact the advertiser

Tenant profile
Success booster
Greater chance of success

In high-demand areas, property listers find themselves pre-selecting prospects to manage the number of viewings. Timing – first come, first served – is key, but other criteria can also influence selection. A high income doesn’t always mean an advantage – be honest about it.

By continuing, I declare that I accept the GTC and acknowledge the privacy policy, and that personal aggregated data related to my interests may be shared with the advertiser.

Other properties you might like

Fraud prevention: a few useful tips

  • Never transfer money in advance
  • Be careful if the price appears too low
  • Never share personal data such as bank details or copies of ID upfront
  • Do not sign a contract before you have visited the property

Tips and services