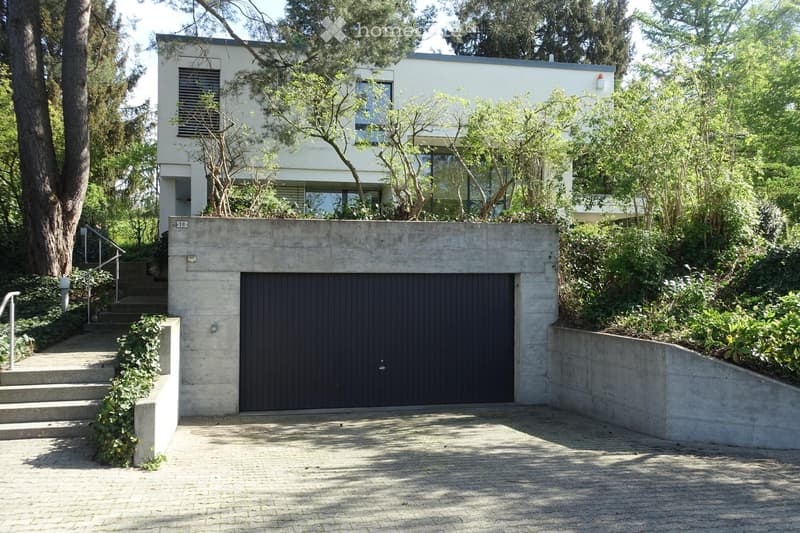
• Modern two-story house with a flat roof, large windows, and a concrete garage entrance. The house is surrounded by lush greenery and trees, with a raised ground floor and steps leading up to the entrance.
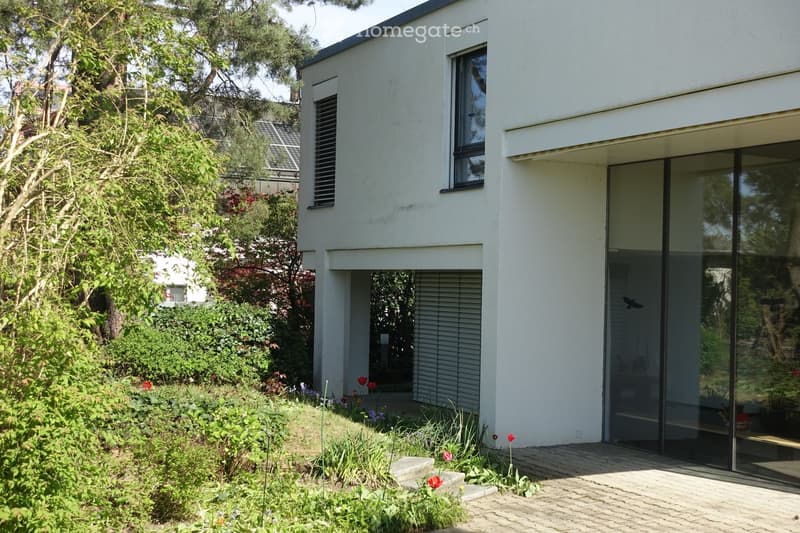
  • Modern white house with large glass sliding doors, raised ground floor, and well-maintained garden with flowers and shrubs.
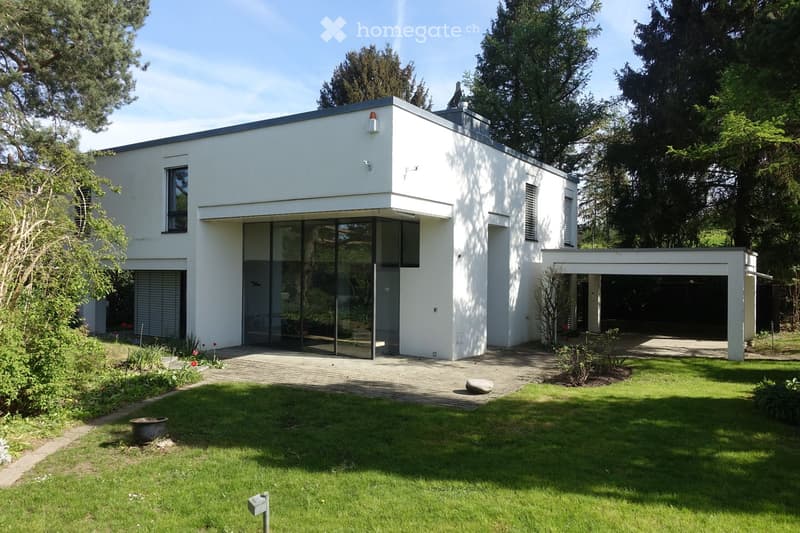
  • Modern two-story house with white exterior, large glass entrance, garage, and well-maintained garden.
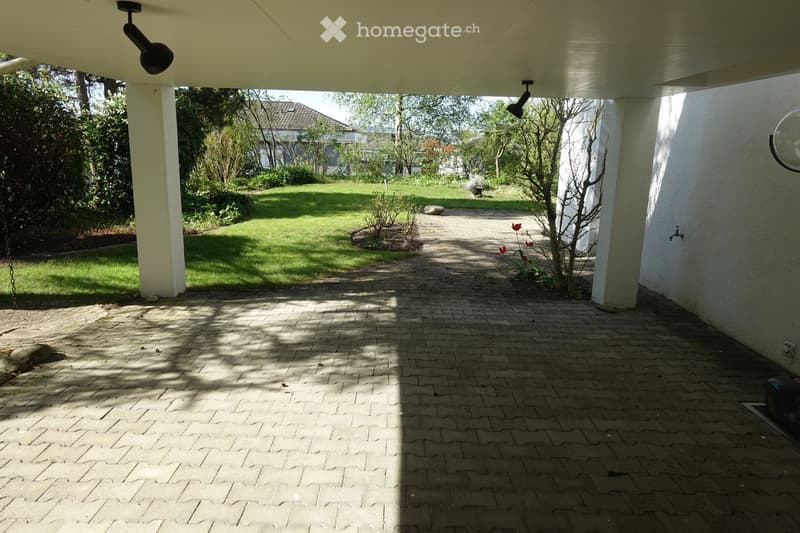
  • A covered outdoor area with a brick pathway leading to a well-maintained lawn and garden, featuring trees, shrubs, and a small water fountain.

  • Well-maintained garden with a paved pathway, green lawn, trees, and a house in the background.
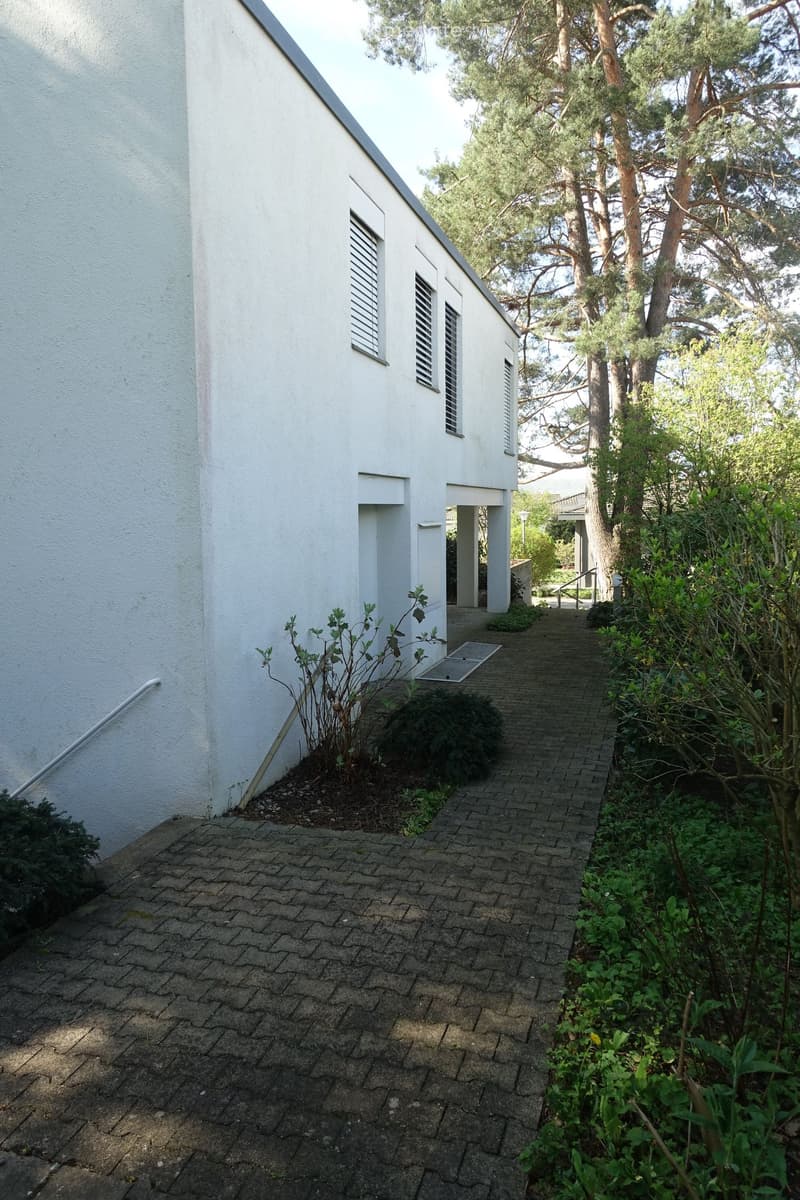
  • A paved pathway leads to a white building with multiple windows and a small entrance. The area is surrounded by greenery, including trees and shrubs.
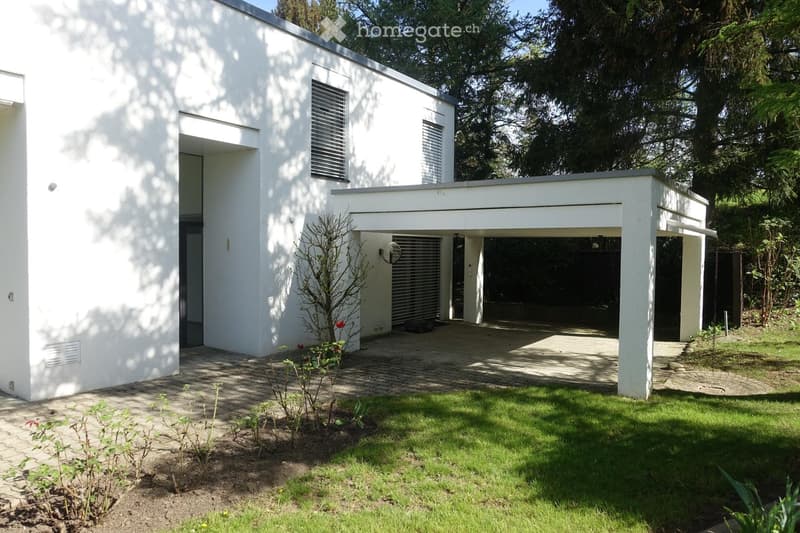
  • Modern white house with flat roof, garage, and well-maintained garden.
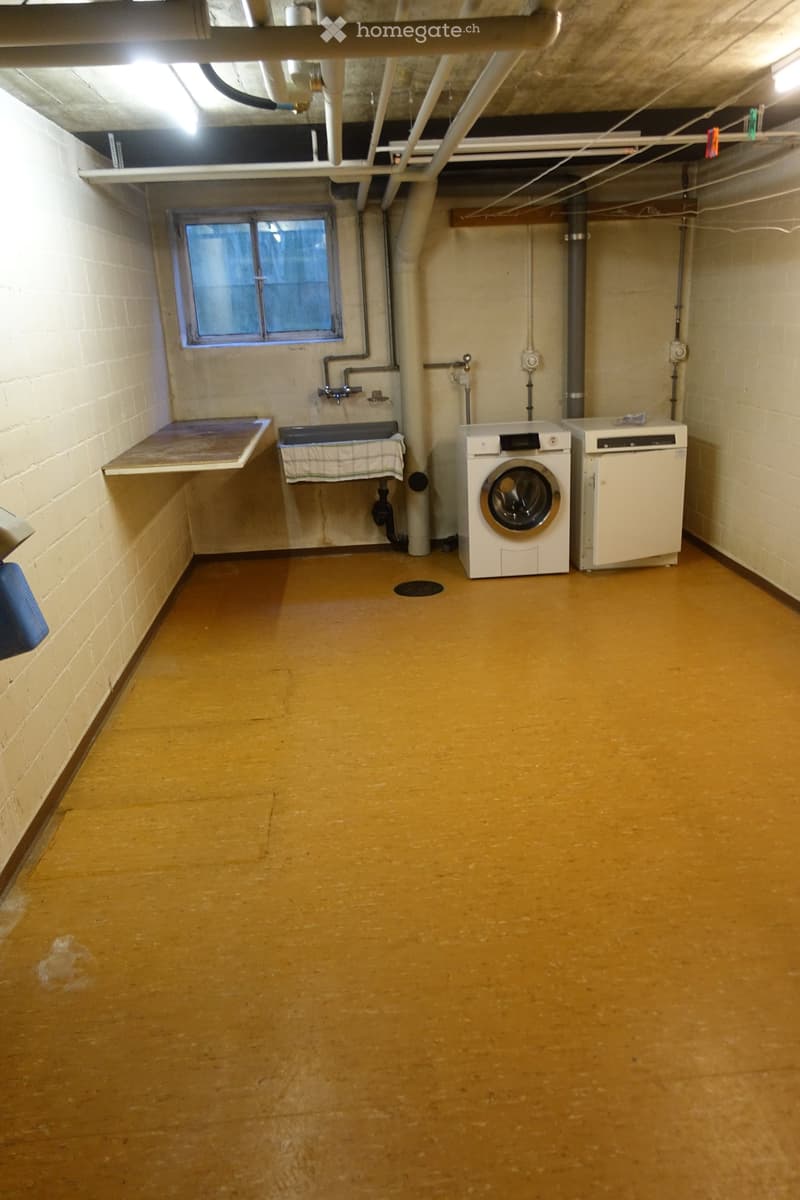
  • Laundry room with a washing machine, sink, and small table, concrete floor, exposed pipes, and a window.
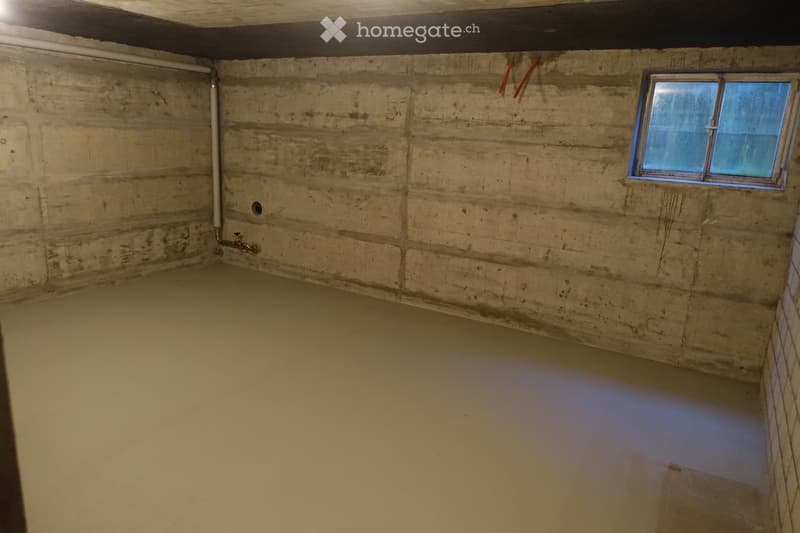
  • Empty basement room with concrete walls, a small window, and a water pipe with a faucet.
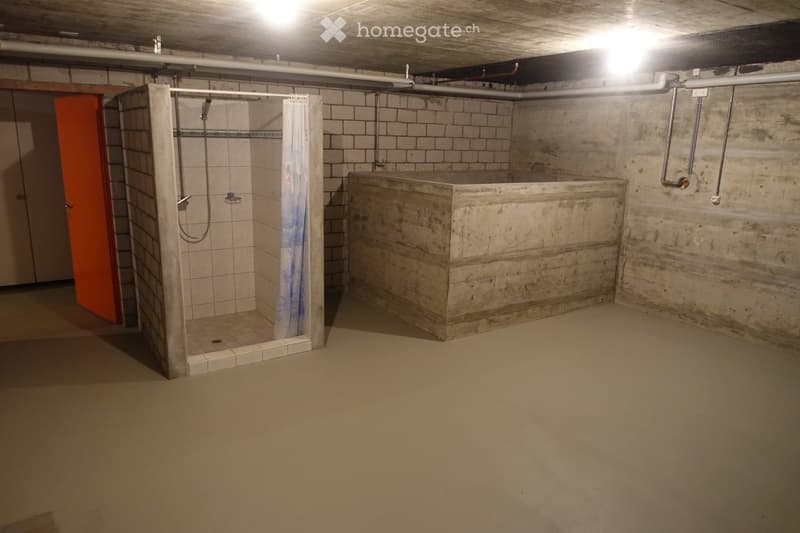
  • Underground bathroom with a tiled shower stall and a concrete bathtub, exposed pipes, and a concrete floor.
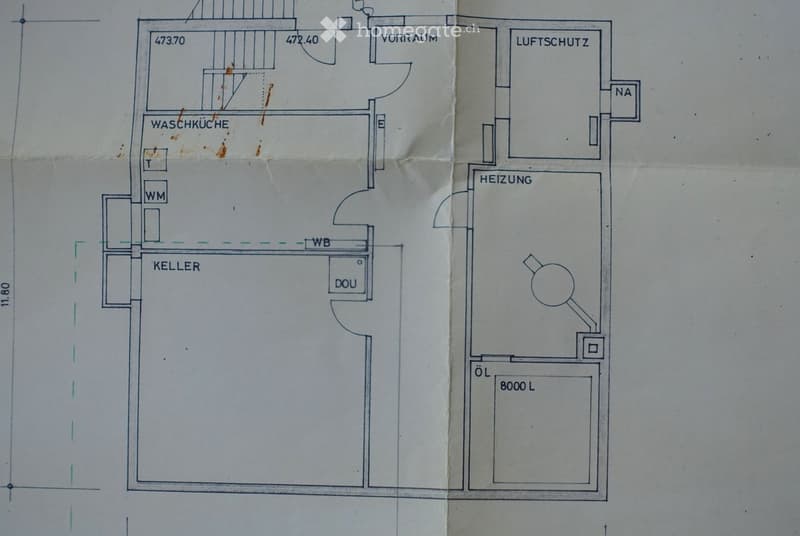
  • Floor plan showing a basement level with labeled areas including Waschküche (laundry room), Keller (basement), Vorraum (hallway), Luftschutz (air-raid shelter), Heizung (heating), and other utility spaces.
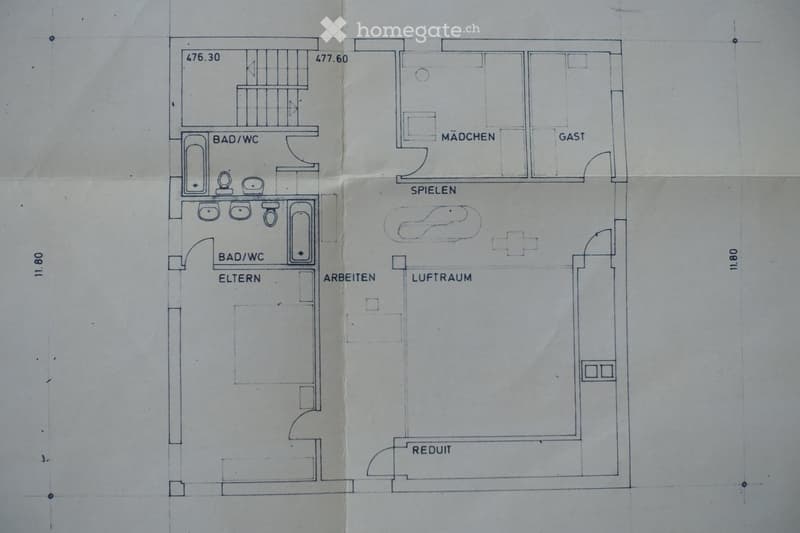
  • Floor plan of a house with multiple rooms including two bathrooms, a guest room, a children's room, a living space, a workspace, and a study.
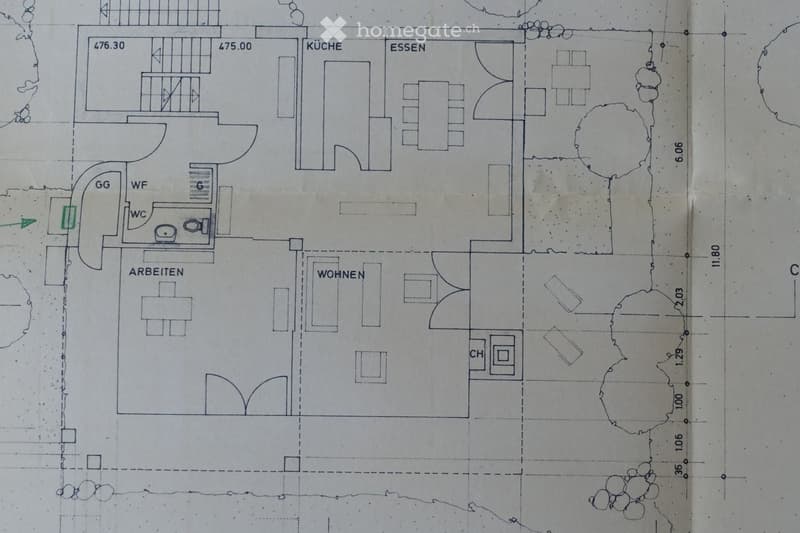
  • Floor plan showing a kitchen, dining area, living room, work area, and bedroom. Includes a WC and a small storage area labeled 'CH'.
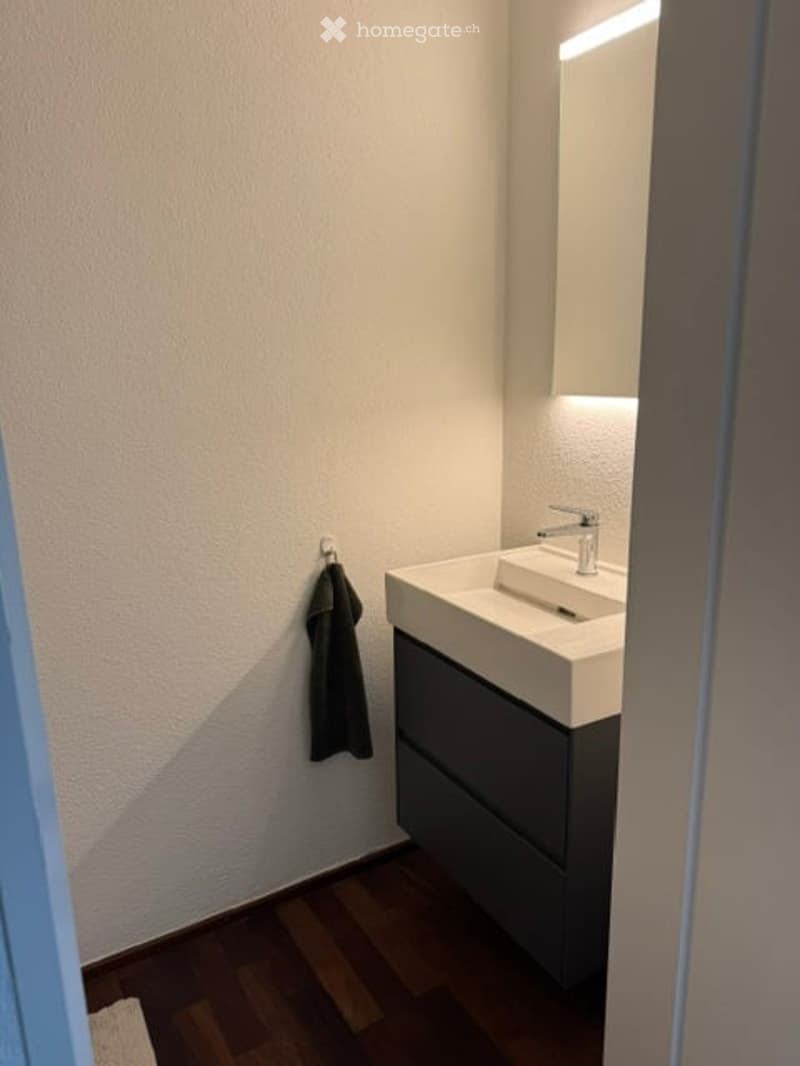
  • Modern bathroom with a white sink, chrome faucet, built-in cabinet, and a dark towel hanging on the wall.
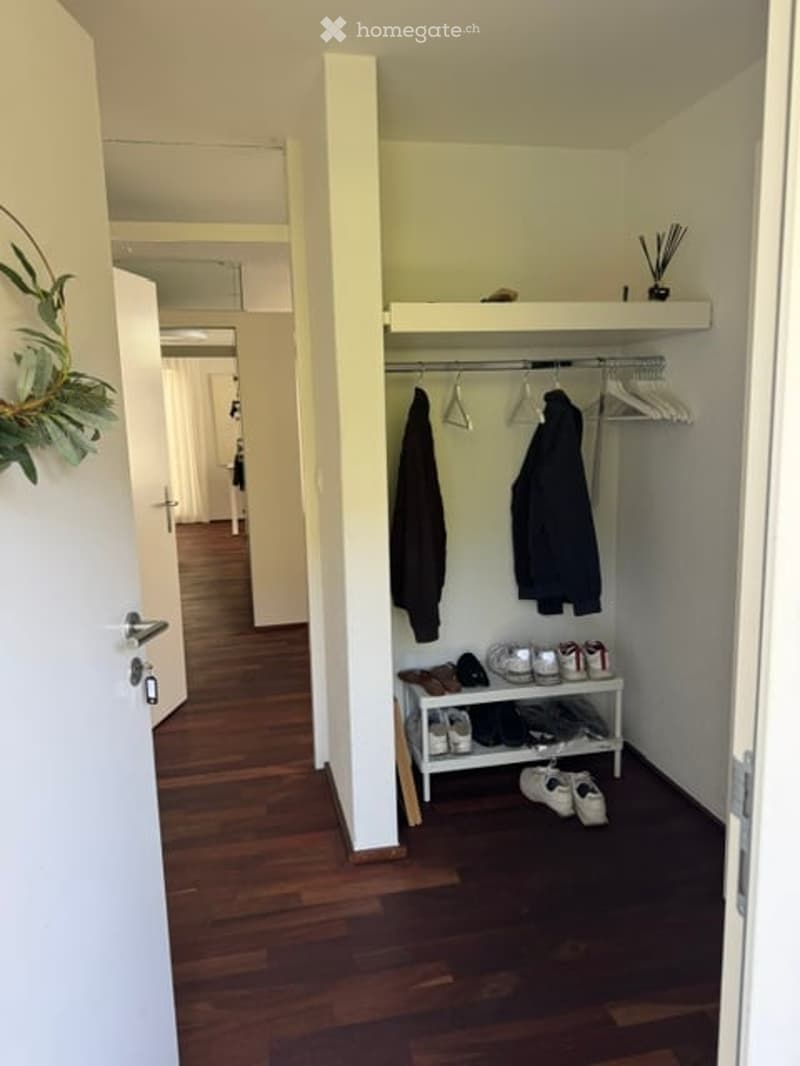
  • A narrow hallway with wooden flooring, white walls, and a coat rack with hanging coats and shoes. A small shelf holds additional shoes and accessories.
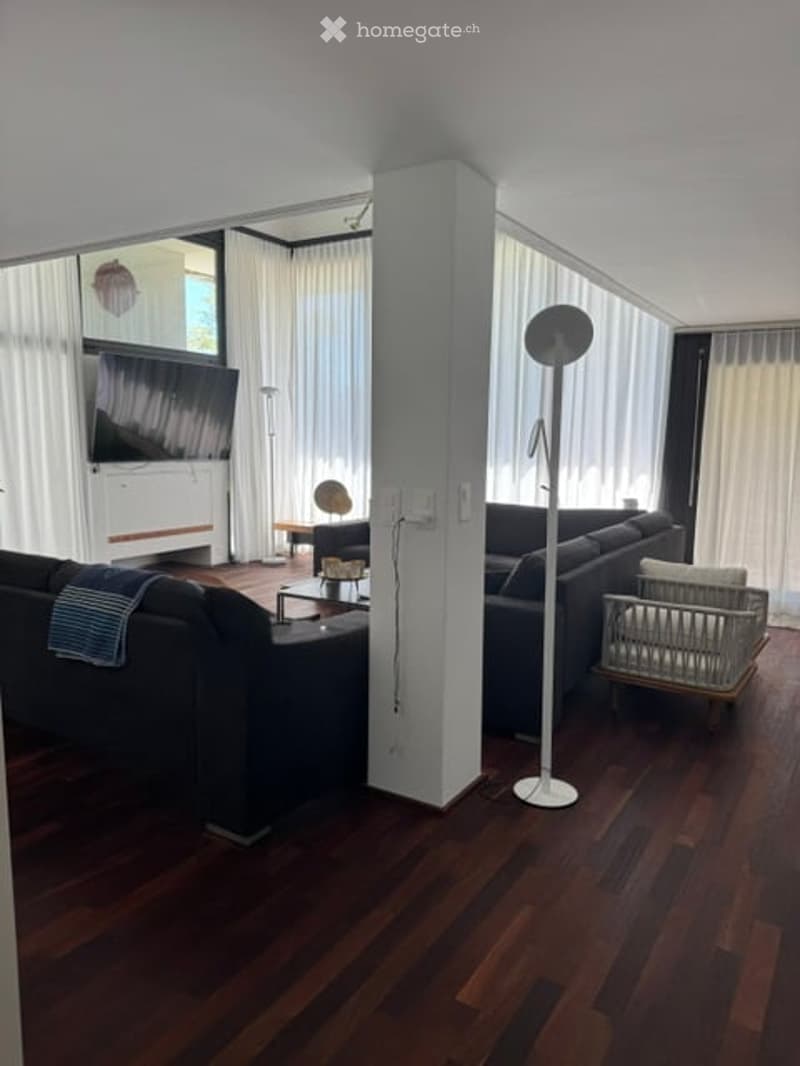
  • Modern living room with dark wooden flooring, large windows with white curtains, two sofas, coffee table, floor lamp, television, and ottoman.
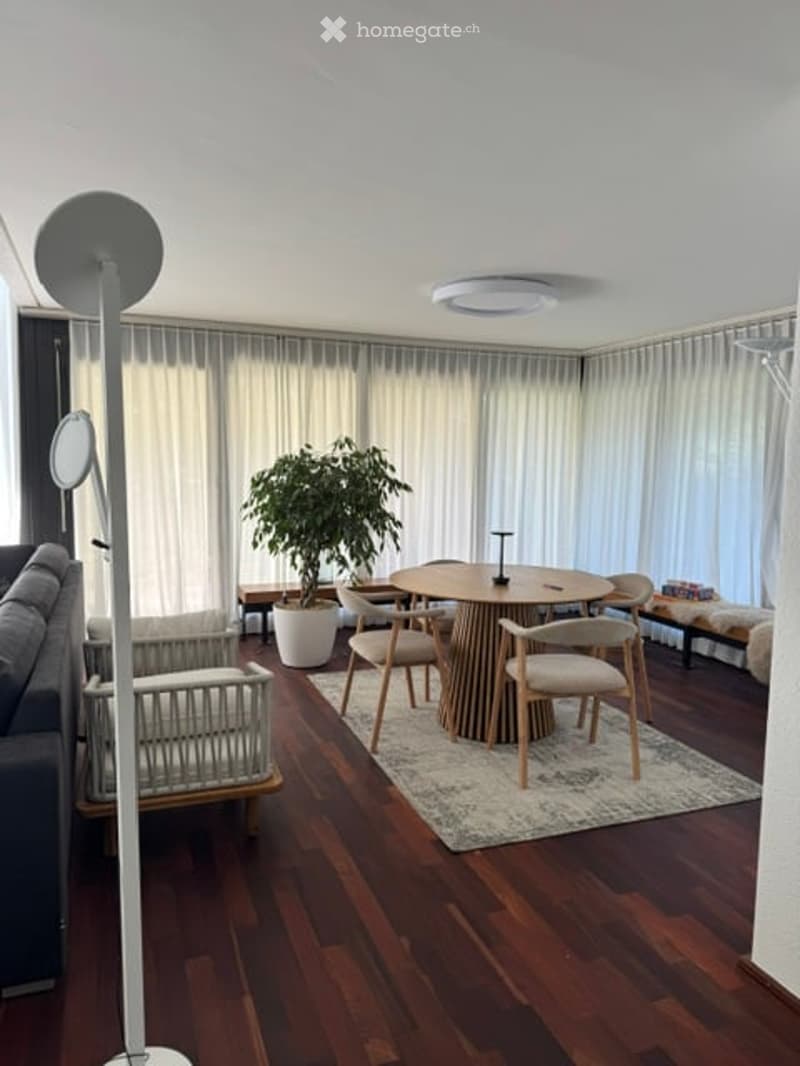
  • Modern living room with wooden flooring, large windows with white curtains, a round dining table with chairs, a grey sofa, and a floor lamp.
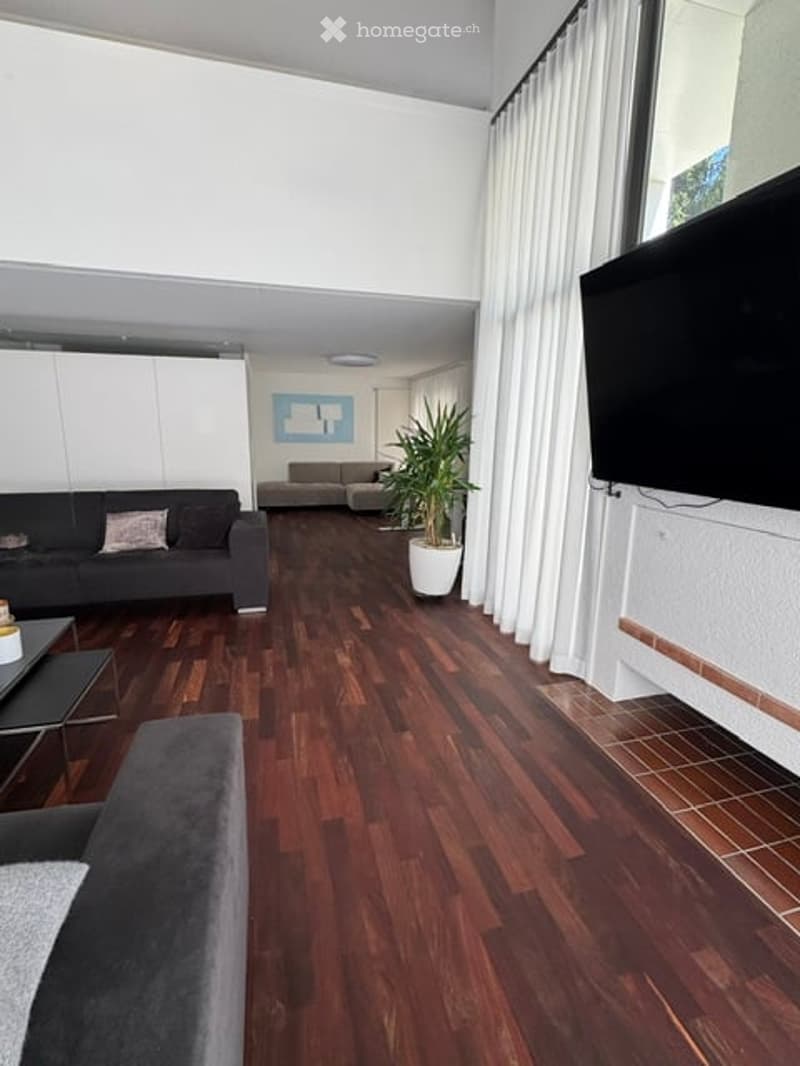
  • Modern living room with dark hardwood flooring, grey sofa, coffee table, potted plant, and flat-screen TV mounted on the wall.
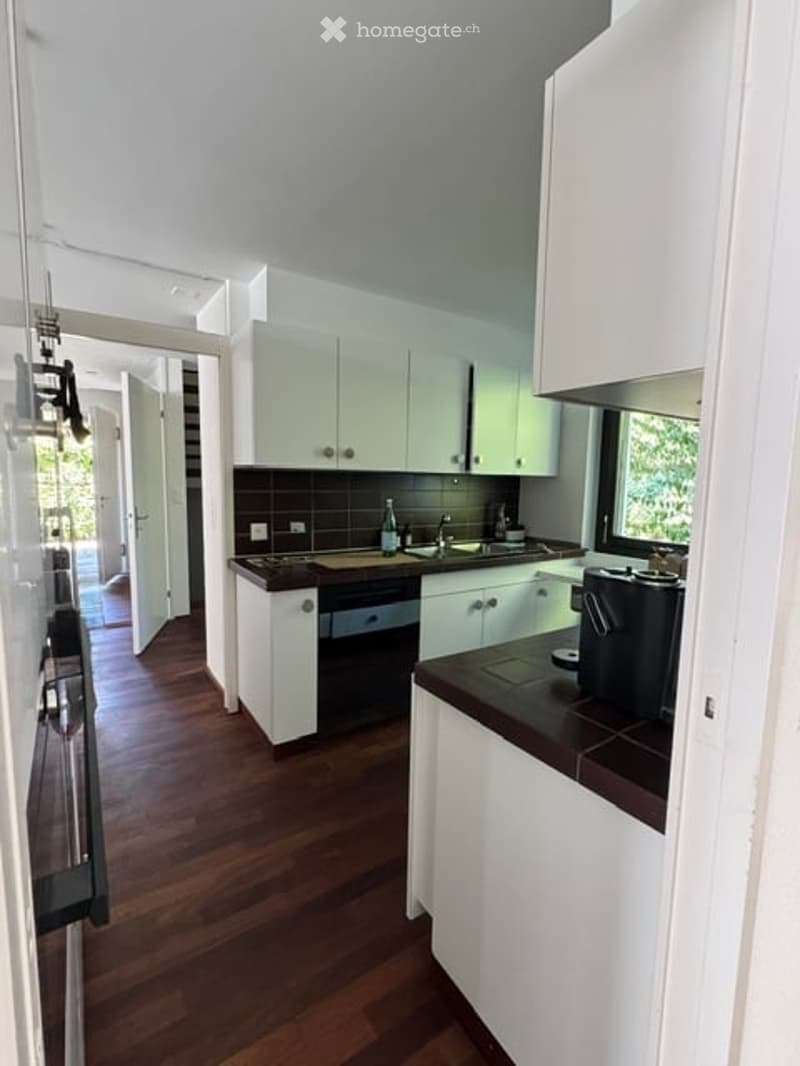
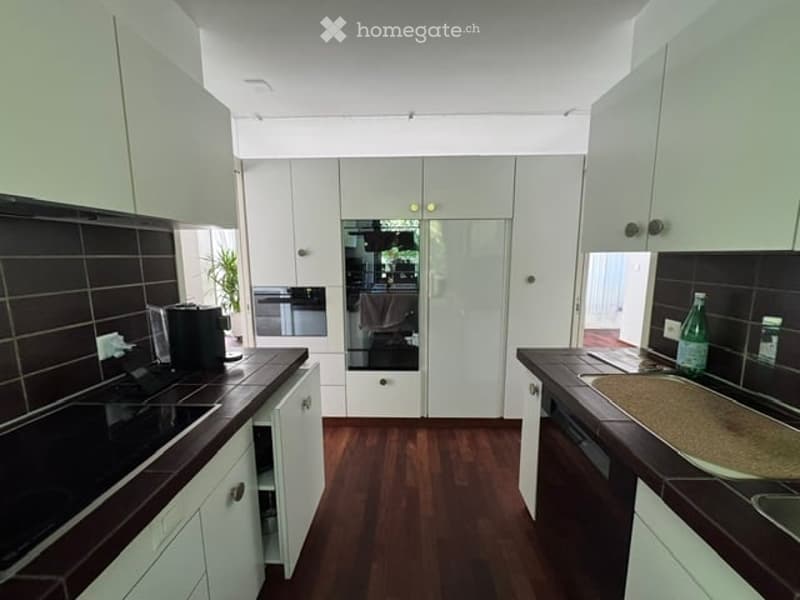
  • Modern kitchen with white cabinets, dark countertops, and wooden flooring. Features a sink, dishwasher, and coffee maker on the counter.
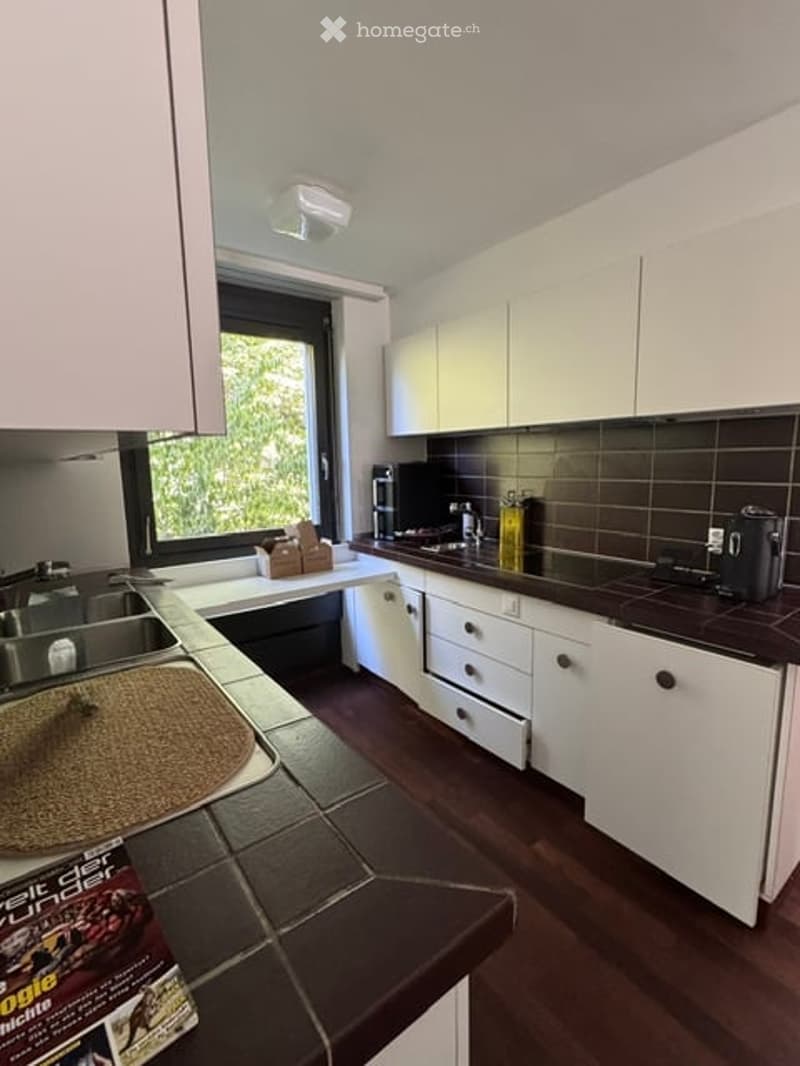
  • Modern kitchen with white cabinets, dark countertops, and a large window offering a view of greenery. Features include a sink, faucet, drawers, and a coffee maker on the counter.
  • Modern kitchen with white cabinets, dark countertops, and wooden flooring. Features include a sink, oven, coffee maker, and a bottle on the counter.
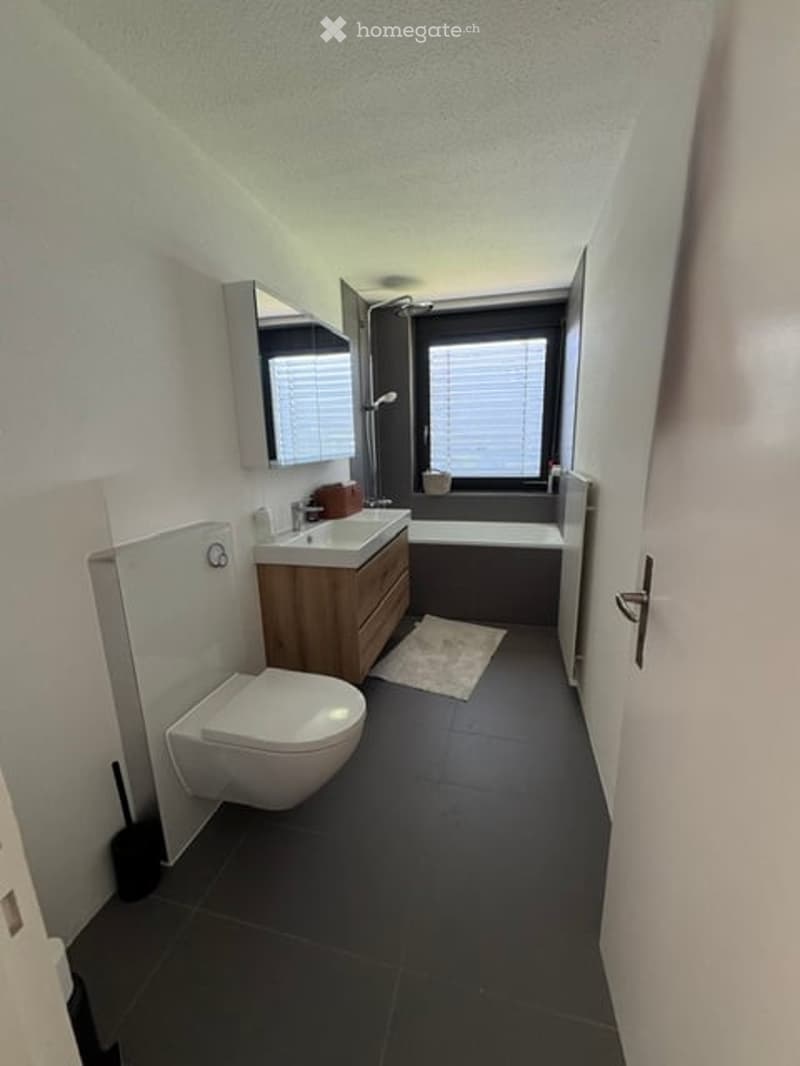
  • Modern bathroom with dark tiled floor, white toilet, wooden sink cabinet, bathtub, and large window with blinds.
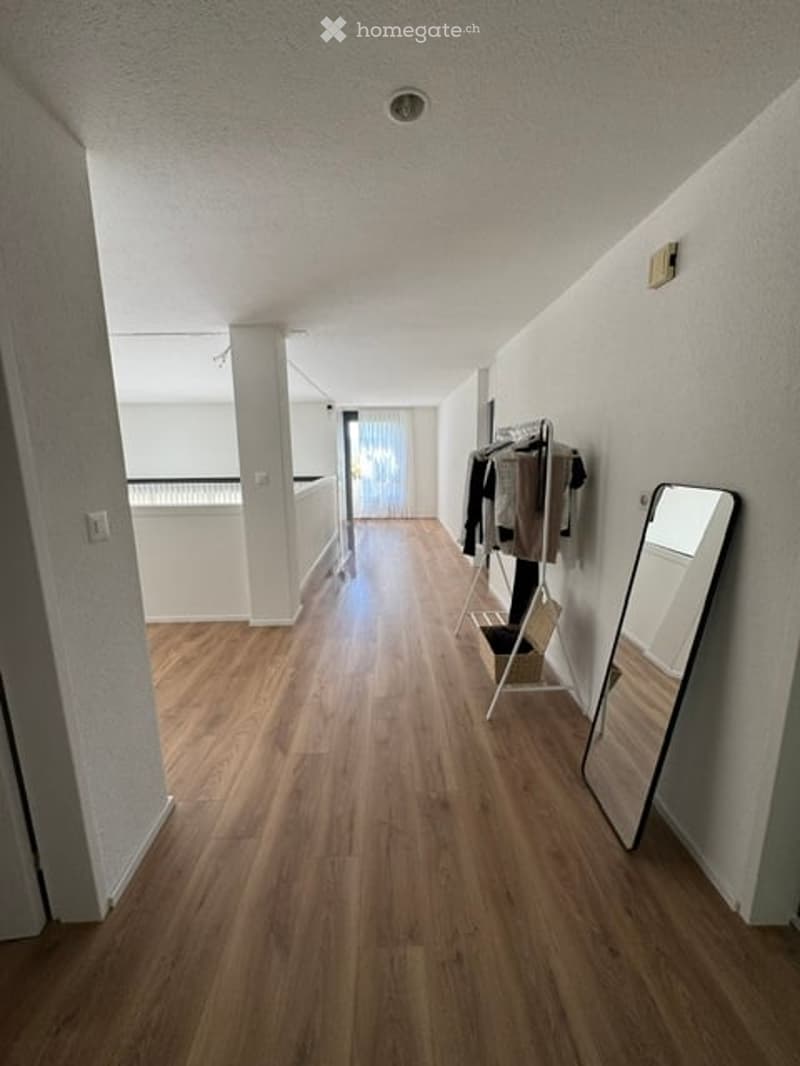
  • Bright hallway with wooden flooring, white walls, and a coat rack with jackets. A large mirror is placed on the right wall, and a balcony is visible at the end of the hallway.
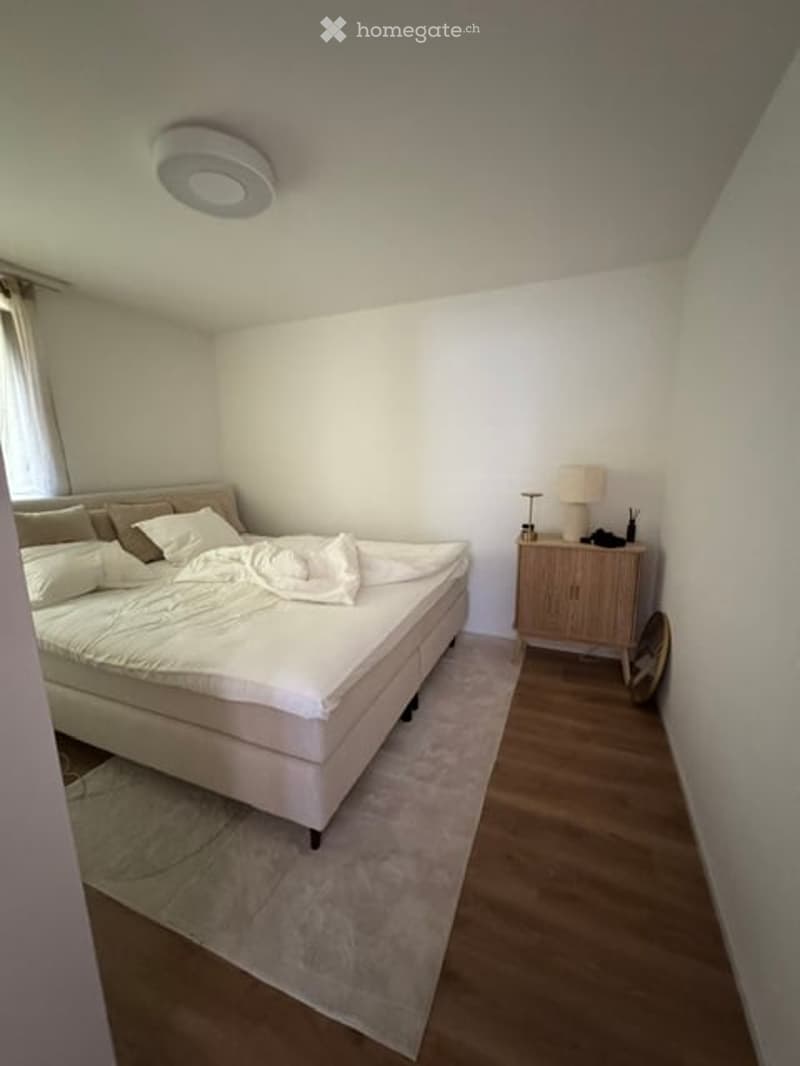
  • Modern bedroom with a large bed, white bedding, a nightstand with a lamp, and a mirror on the wall. The room features light-colored walls, wooden flooring, and a large window with curtains.
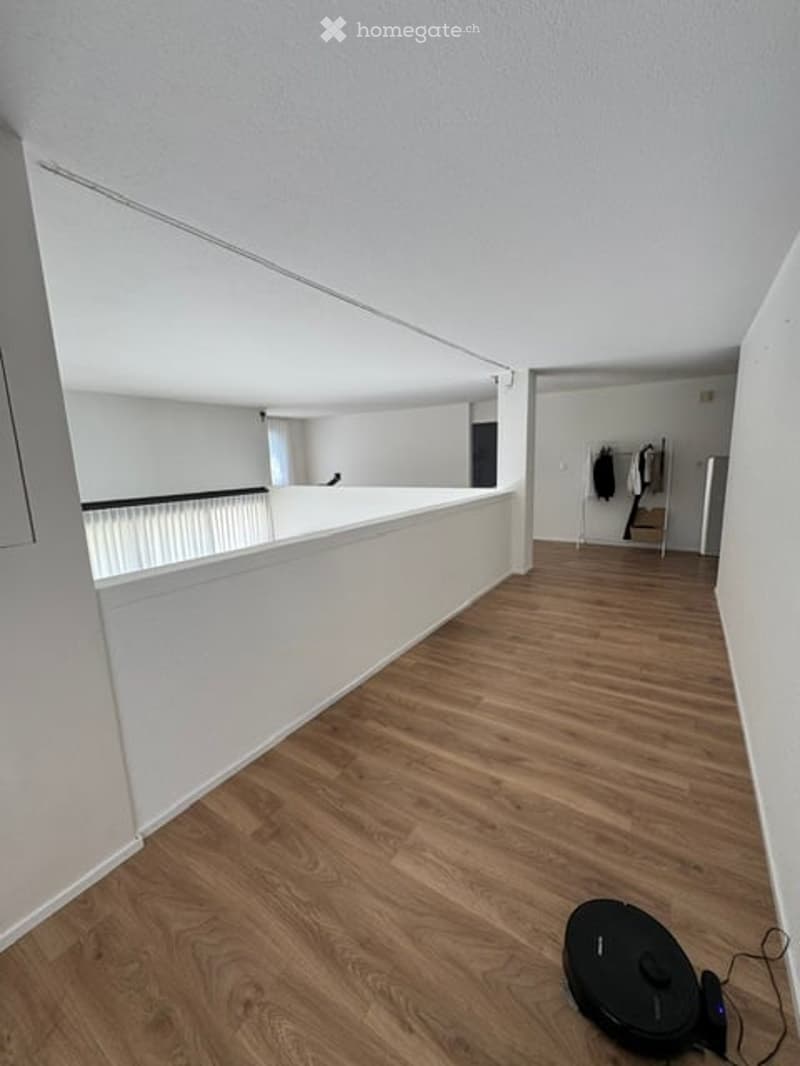
  • Empty room with wooden flooring and white walls, featuring a white railing and a small black robotic vacuum cleaner on the floor.
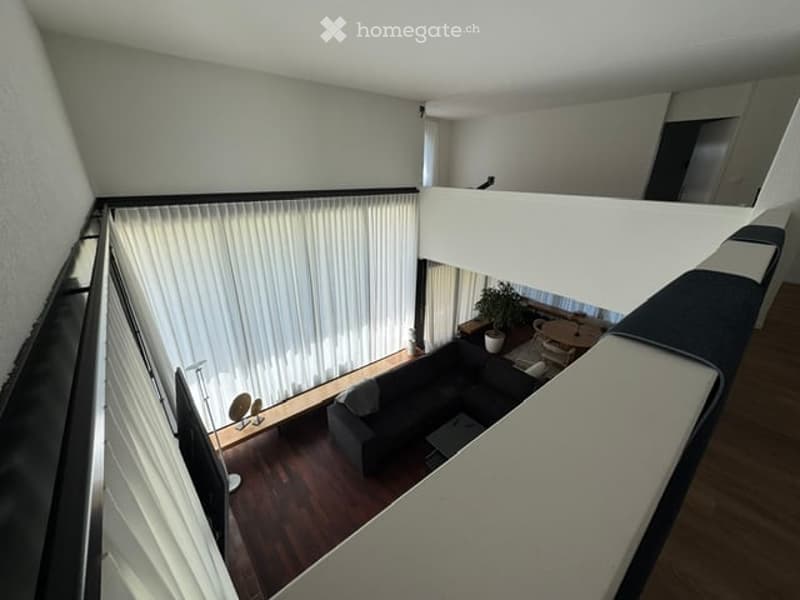
  • Modern, open-concept living space with a dark grey sofa, a small round table with chairs, a potted plant, and a floor lamp near the window with white blinds. The room features wooden flooring and a raised platform with a railing.
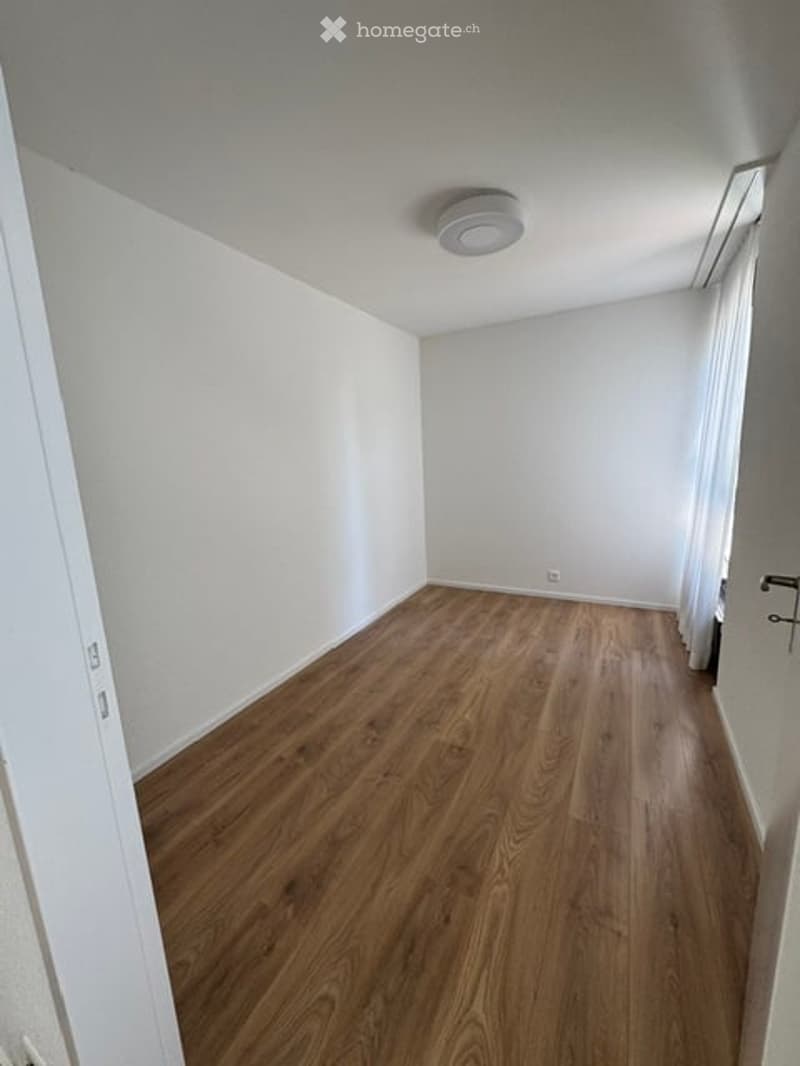
  • Empty room with wooden flooring and white walls, featuring a ceiling light fixture and a partially visible door frame.
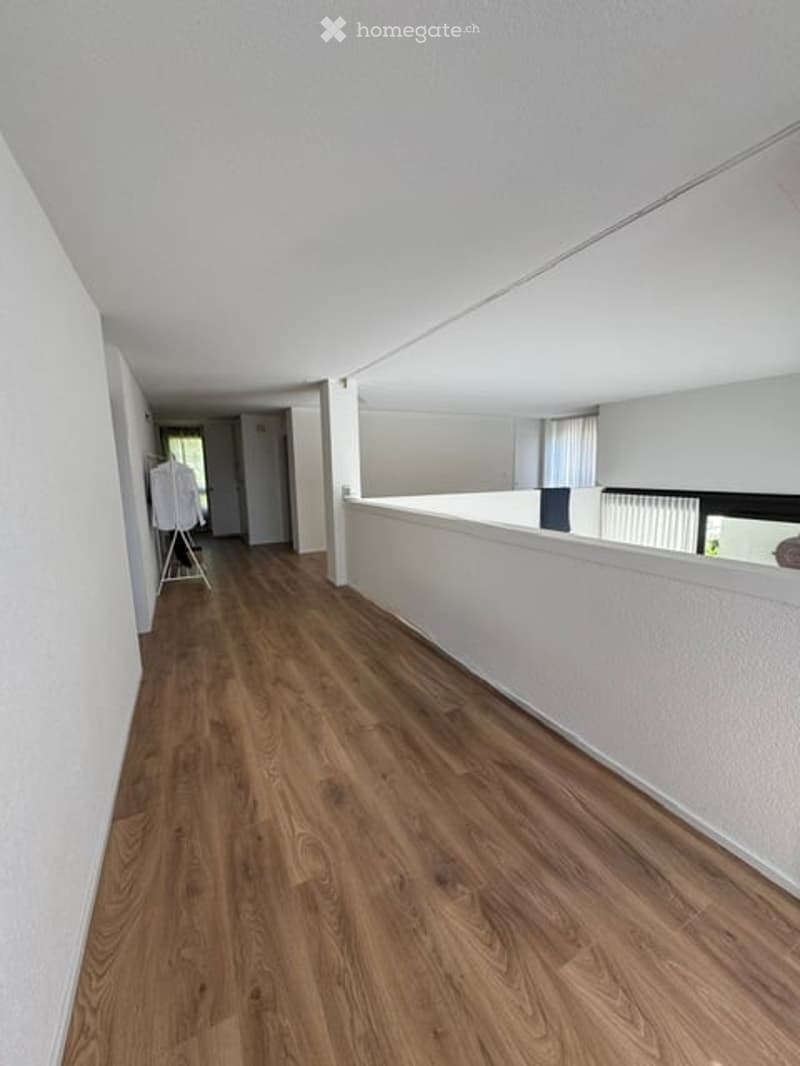
  • Empty hallway with wooden flooring and white walls, leading to an open area with a white partition.
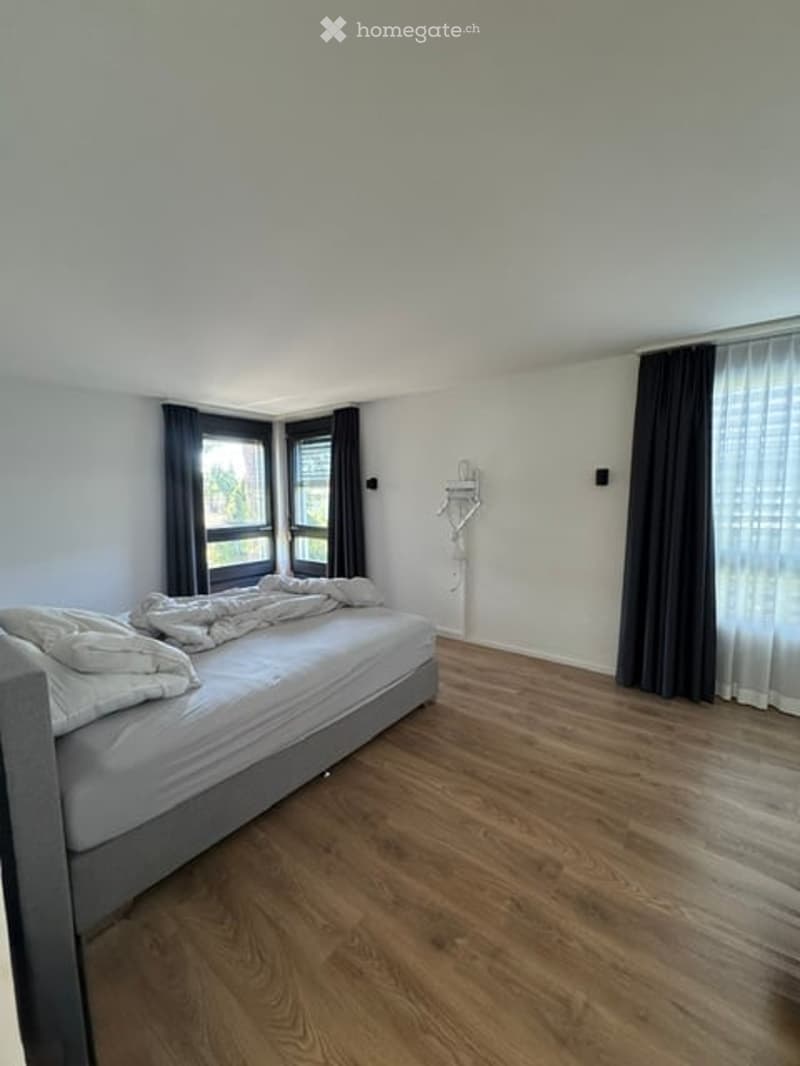
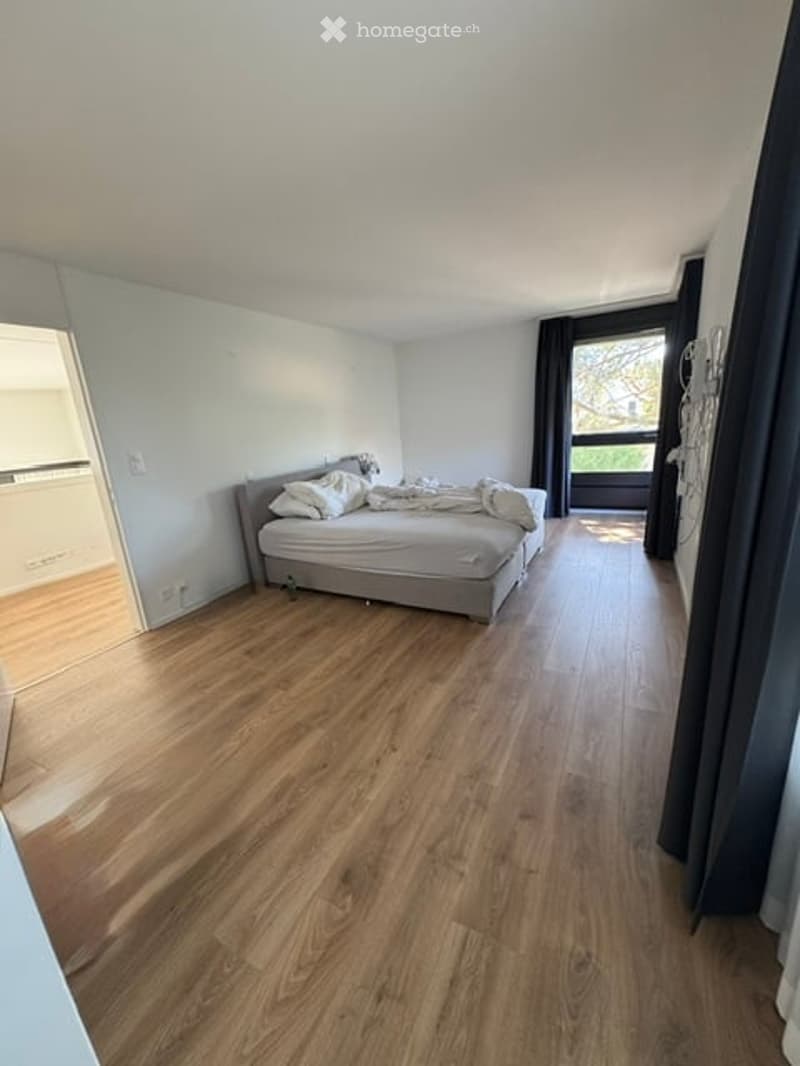
  • Minimalist bedroom with a single bed, light grey bedding, wooden flooring, and dark curtains on the windows.
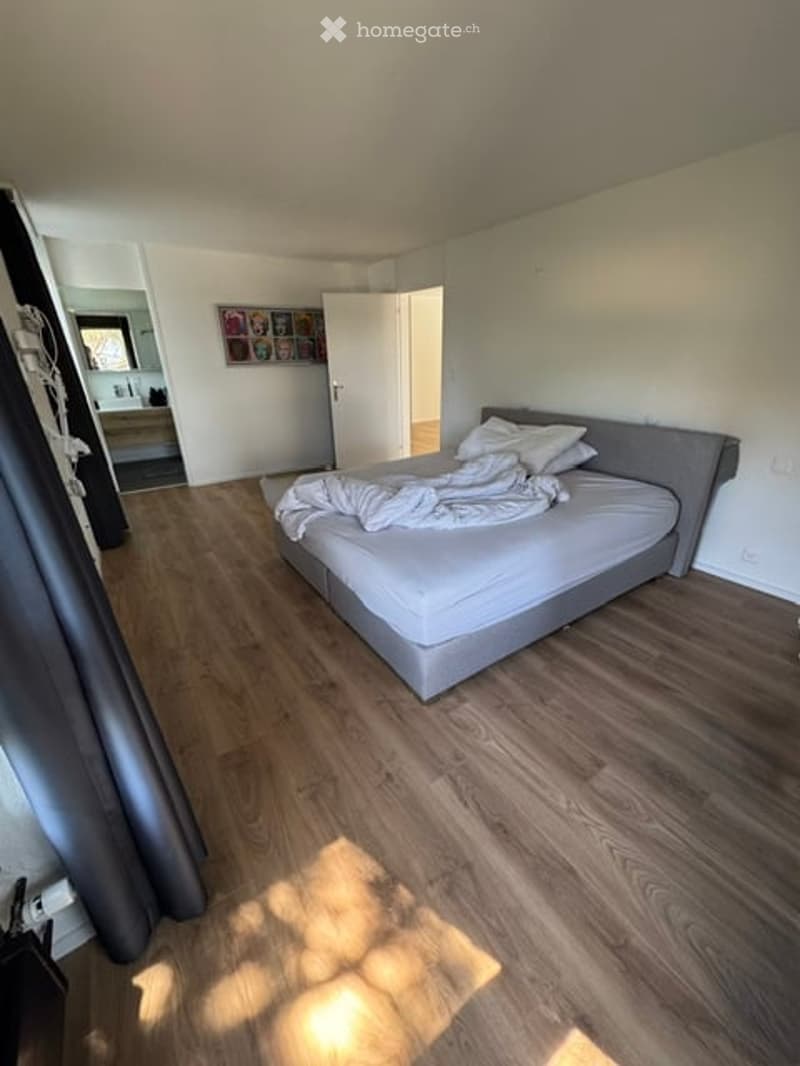
  • Modern bedroom with a grey bed frame, white bedding, wooden flooring, and a large mirror on the wall.
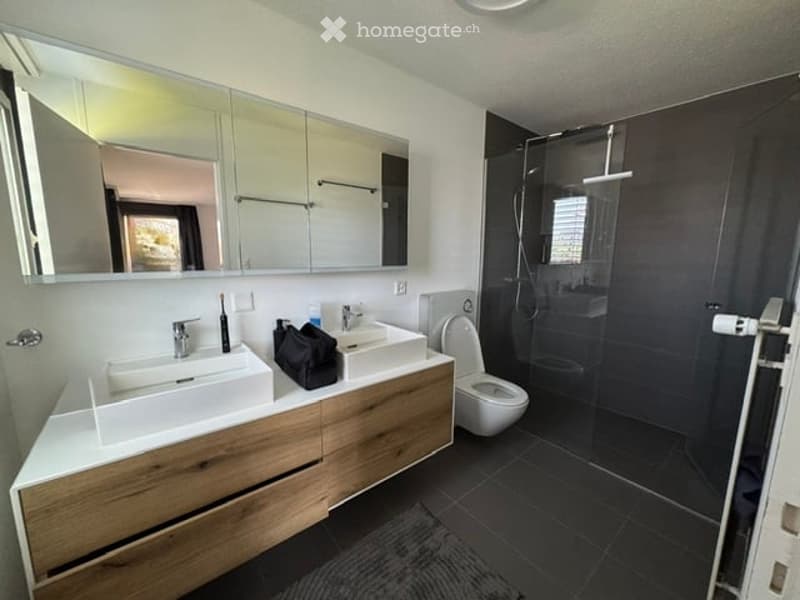
  • Modern bathroom with double sink vanity, large mirror, toilet, and walk-in shower with glass enclosure.
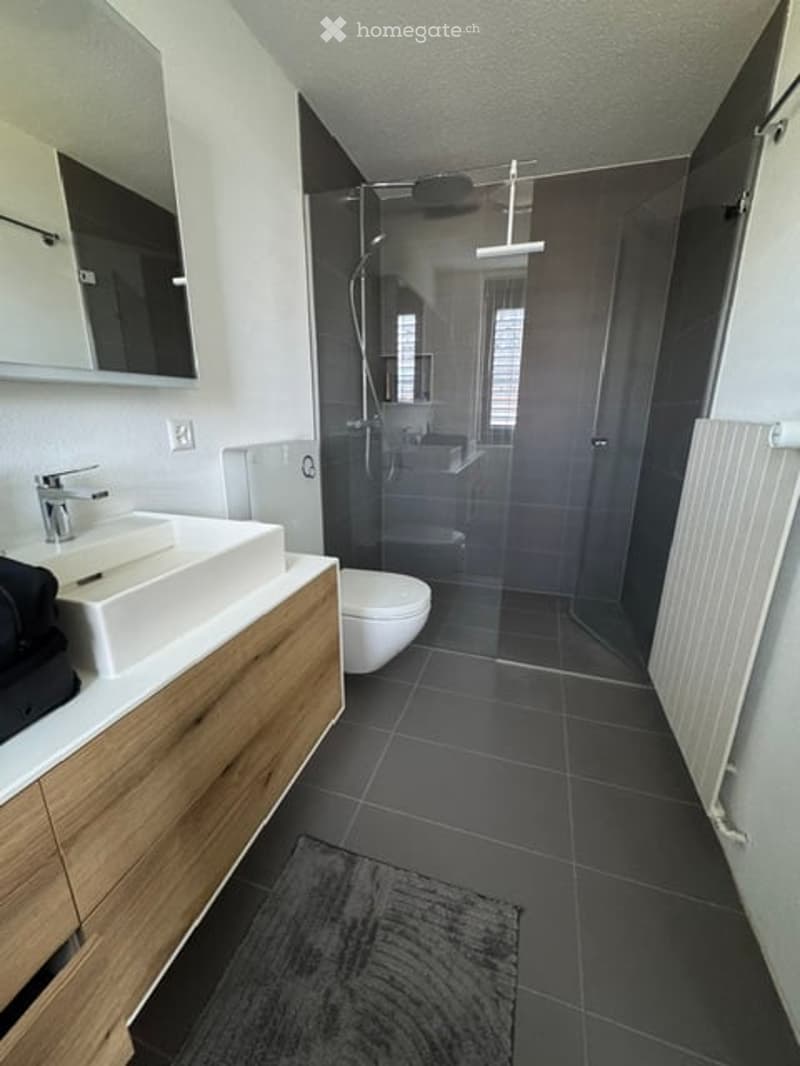
  • Modern bathroom with dark tiled floor, white sink with wooden cabinet, mirror, toilet, and glass-enclosed shower with a modern showerhead.
  • Bright bedroom with wooden flooring, a grey bed with white pillows and a blanket, and large windows with dark curtains.
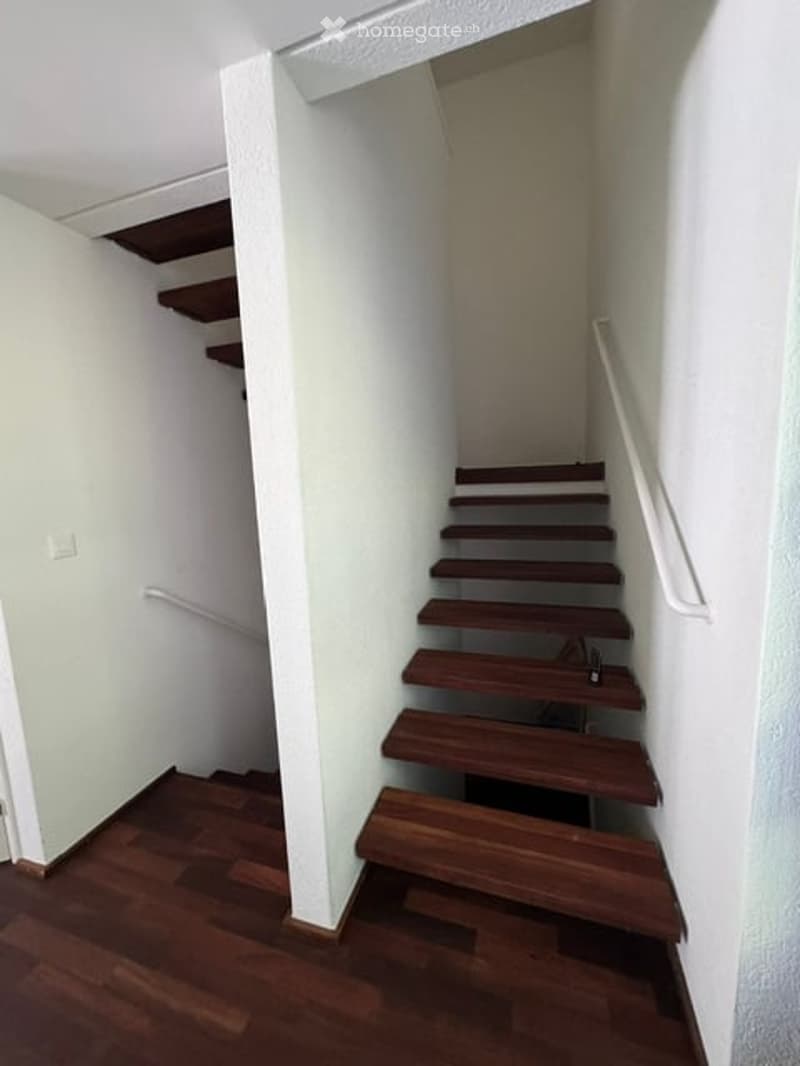
  • A narrow staircase with wooden steps and a white handrail, leading up to a landing area. The walls are painted white, and the floor is made of polished wood.
  • Découvre tous les détails du bien

    Contacte l’annonceur pour l’adresse exacte, les plans et des documents supplémentaires.

1 / 35

"Maison unifamiliale à Wangen-Brüttisellen"

Loyer
CHF 5'900.–
Pièces
5.5
Surface
169 m2

Emplacement

Im Fasnachtbuck 18, 8602 Wangen b. Dübendorf

Durée du trajet

  • 27 min.Station: Dietlikon

Informations sur l'entourage

Source de ces données

Les données affichées sont fournies par l'un de nos fournisseurs tiers.

Note que les emplacements affichés peuvent ne pas être à jour et qu'il peut y avoir des écarts.

  • Supermarché

    11 min.Volg
  • Pharmacie

    20 min.Apotheke im Freihof
  • École

    8 min.Schule Oberwiesen
  • Transports publics

    9 min.Weidli

Les horaires se réfèrent au trajet à pied

Coût

Loyer:
CHF 5'900.–

Informations principales

Disponibilité:
Selon accord
Type:
Maison
Nombre de pièce(s):
5.5
Nombre d'étage(s):
2
Surface habitable:
169 m2
Surface utile:
220 m2
Superf. d. terrain:
902 m2
Volume:
1241 m3
Hauteur des pièces:
2.4 m
Dernière rénovation:
2025
Année de construction:
1974

Caractéristiques et équipements

  • Balcon / Terrasse

  • Machine à laver

  • Cheminée

  • Vue

  • Quartier calme

  • Adapté aux enfants

  • Place de parc

  • Garage

Document (0)

Description

La maison est située dans un endroit ensoleillé et calme. Elle a été construite en 1974 par l'architecte renommé Paul Steger à l'époque. Les grands alentours sont particulièrement adaptés aux locataires qui aiment la nature et le jardinage.

La maison a été rénovée l'année dernière comme suit :

·        Toutes les toilettes et salles de bains ont été renouvelées

·        Tous les planchers ont été renouvelés et le parquet dans la zone de vie a été poncé/huilé

·        Les appareils de cuisine sont tous en très bon état et ont été partiellement remplacés

·        La maison à l'intérieur a été complètement peinte

Il est important de noter que les chambres d'enfants à l'étage avec 10,5 m² et 7 m² sont très petites. Sur le plan du rez-de-chaussée, un bureau est esquissé. Cependant, ce n'est qu'une option. Actuellement, la pièce entière est ouverte, sans partitions. En conséquence, la maison à l'étage comporte 3 pièces closes et deux salles de bains. Le rez-de-chaussée est très spacieux avec un très grand salon et salle à manger, une cuisine semi-ouverte et des toilettes pour les invités. Accès direct à la terrasse couverte et au jardin.

Le sous-sol n'a pas été modifié, mais il est très grand et peut être utilisé comme salle de stockage, salle de hobby ou salle de fitness.

Le garage n'est pas connecté à la maison et offre de la place pour une voiture. La cour avant peut également être utilisée comme espace de stationnement.

Create your account
Gratuit

Profite de tous les avantages

Synchronise tes favoris, gère tes alertes et accède facilement à tous les services sur tous tes appareils. Crée ton compte gratuit pour une recherche personnalisée !

No. d'annonce
4003385743
Réf. de l'objet
f9bpo.308ad

Contacter l'annonceur

Profil de locataire
Booster de succès
Plus de chances de succès

Dans les régions où la demande est forte, les annonceurs immobiliers sont obligés à faire une présélection des personnes intéressés afin de gérer les visites. Le timing – premier arrivé, premier servi – est crucial, mais d’autres critères peuvent également influencer la sélection. Un budget élevé n’étant pas toujours un avantage, nous te recommandons d’être réaliste dans ton estimation et de suivre la règle générale, selon laquelle le loyer brut ne devrait pas dépasser un tiers du salaire net.

En poursuivant, j’accepte les Conditions générales, je prends acte de la Déclaration de protection des données et j’autorise la transmission de données personnelles agrégées en lien avec mes intérêts à l’annonceur.

Autres offres qui pourraient t'intéresser

Se protéger des fraudes: mode d’emploi

  • Ne transfère jamais d'argent à l'avance
  • Sois vigilant si l’offre paraît trop alléchante n'est pas plausible
  • Ne partage jamais tes données personnelles telles que coordonnées bancaires ou copies de pièces d’identité
  • Ne signe jamais de contrat avant d’avoir visité la propriété

Conseils et services