47870 risultati - Tutti oggetti

  • Modern kitchen with white cabinets, black countertop, stainless steel appliances, and a sleek design.
  • Modern living room with a grey sectional sofa, glass coffee table, wooden dining table, and decorative mirrors on the wall.
  • Modern red apartment building with multiple floors, large windows, and balconies. Surrounded by greenery and a paved area.
  • Well-maintained lawn with trimmed grass, surrounded by tall, neatly trimmed hedges and a paved pathway.
  • Well-maintained garden with a grassy area, a concrete pathway bordered by rocks, and a row of tall, neatly trimmed coniferous trees. A large tree provides shade, and a modern apartment building is visible in the background.
  • A modern, furnished balcony with a grey sofa, wooden table, decorative rug, and a flower pot with white orchids.
  • Modern balcony with large glass walls, tiled floor, and a view of greenery. Features a lounge chair and a small rug.
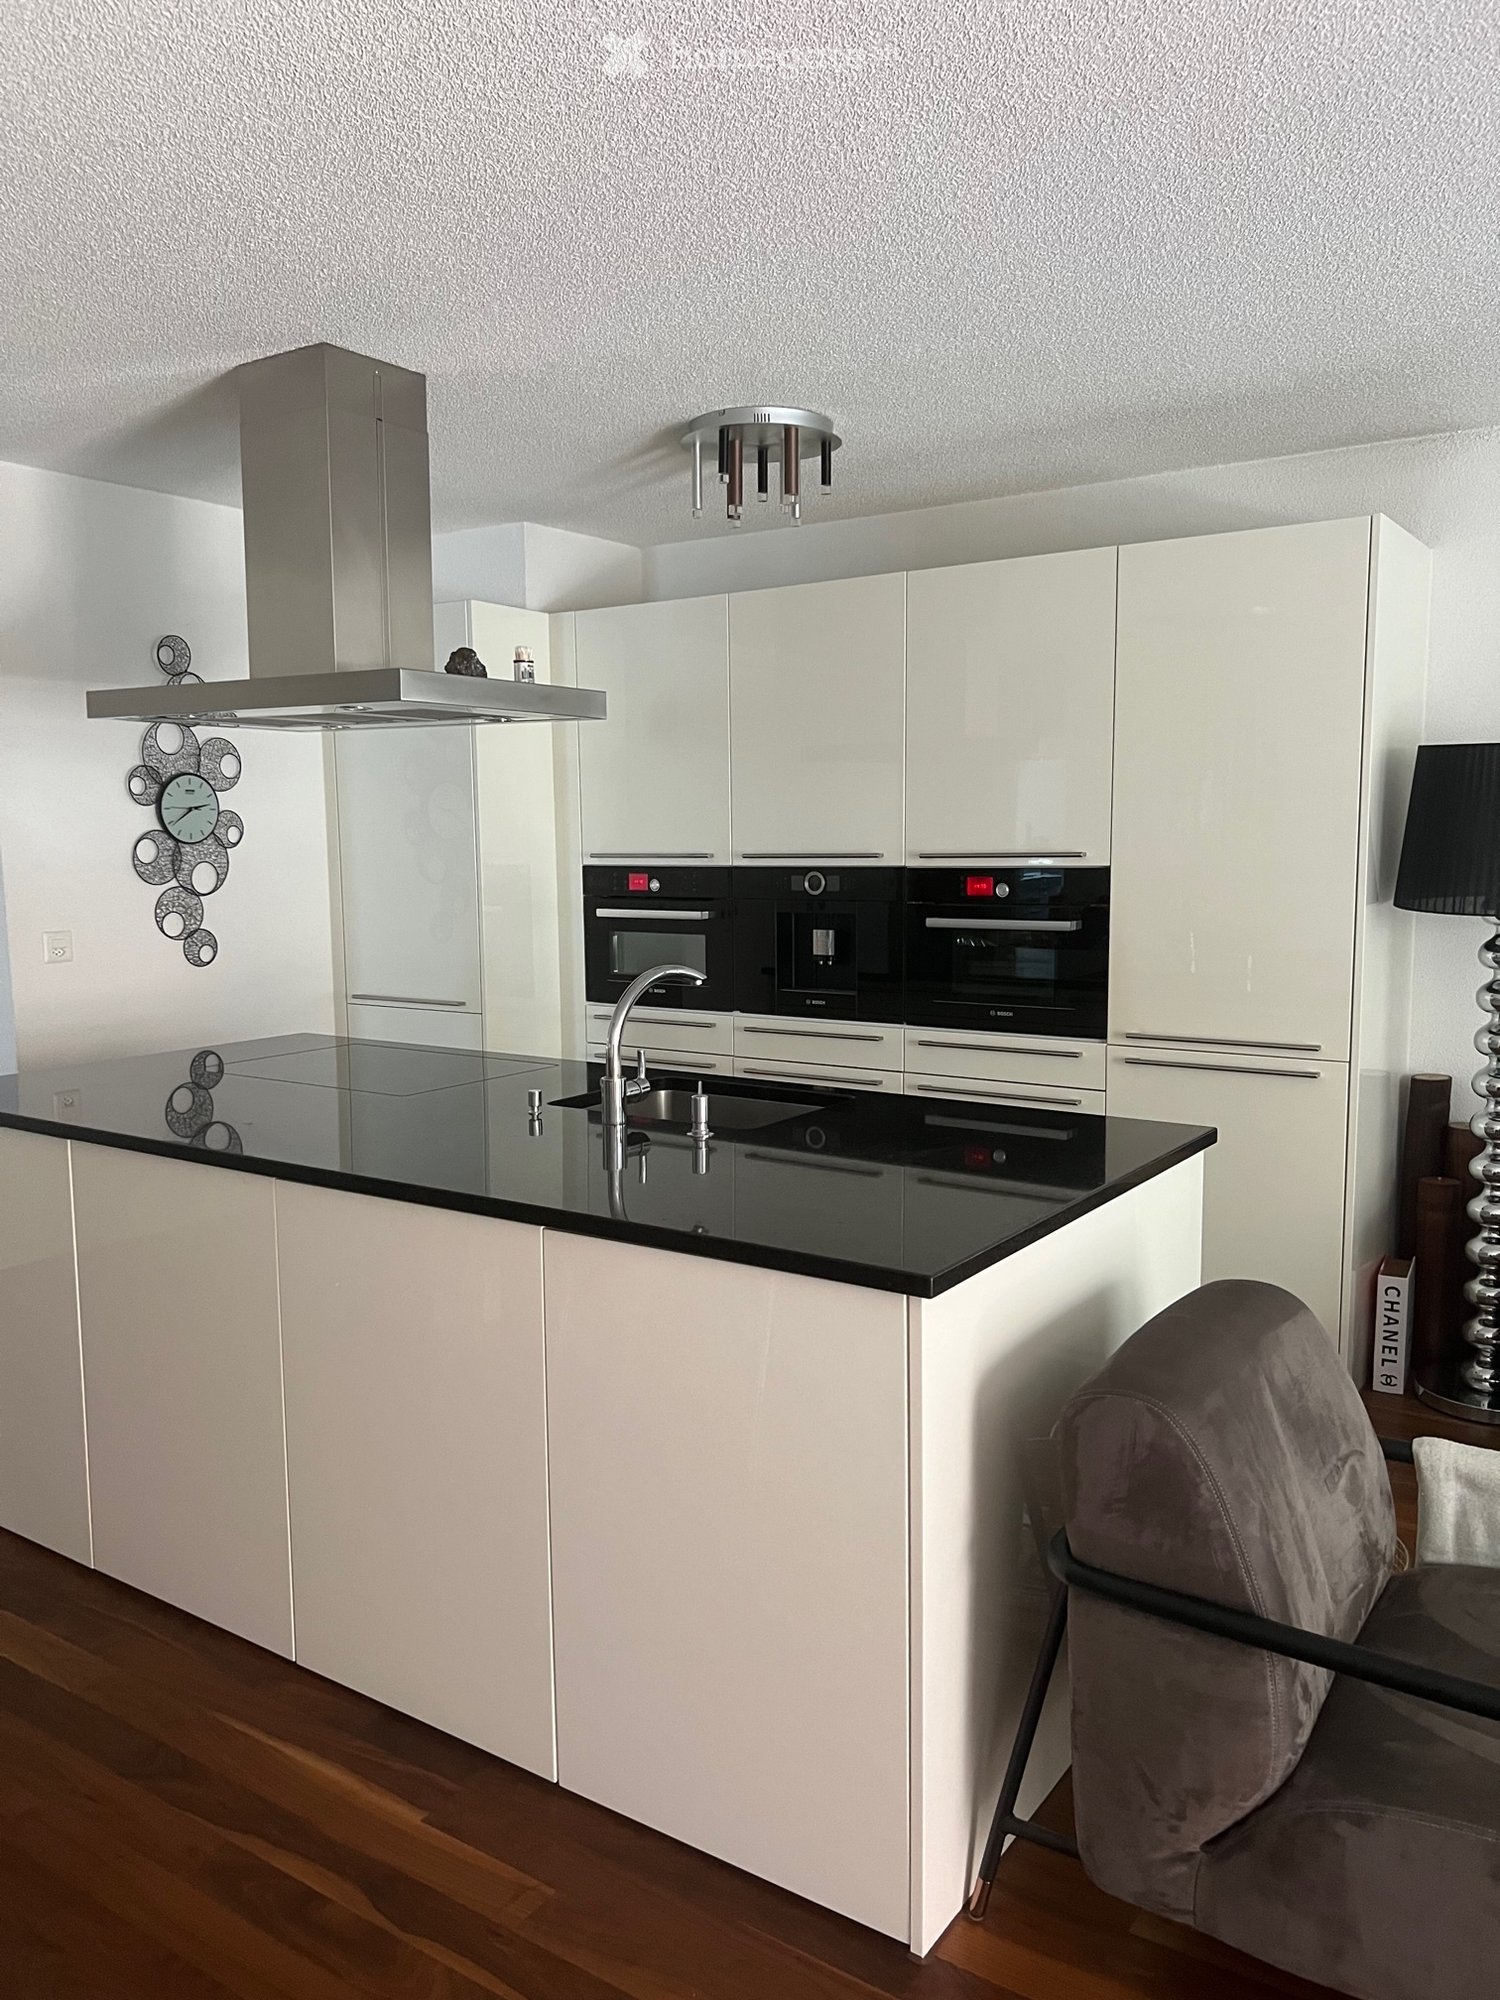
  • Modern kitchen with white cabinets, stainless steel handles, and built-in ovens. Wooden flooring and a black countertop are visible.
  • Modern kitchen with white cabinets, dark countertops, and a stainless steel sink. The floor is made of polished hardwood.
  • Modern dining area with a large wooden table, transparent chairs, white cabinets, and a decorative hanging light fixture.
  • Modern living room with wooden flooring, white cabinet, television, decorative vase, and a sleek chair.
  • Modern bedroom with a large bed, headboard, nightstand, and lamps. The room features large windows with blinds and a warm, ambient ceiling light.
  • Modern bathroom with a large sink, toilet, shower area, and a dark-colored bath mat on the floor.
  • Modern bathroom with a sink, faucet, washing machine, dryer, and mirror.
  • Bathtub with a modern chrome faucet and handheld showerhead, accompanied by a handrail for safety.
1 / 15
Modern living room with a grey sectional sofa, glass coffee table, wooden dining table, and decorative mirrors on the wall.
Modern red apartment building with multiple floors, large windows, and balconies. Surrounded by greenery and a paved area.
Well-maintained lawn with trimmed grass, surrounded by tall, neatly trimmed hedges and a paved pathway.
CHF 3990.– Premium
4.5 locali115m² superficie
Weidmannstrasse 13, 8046 Zürich

Appartamento moderno 4.5 locali con giardino spazioso e attrezzature moderne a Zürich-Affoltern

Appartamento moderno e bello 4.5 locali con giardino spazioso in affitto dal 01.12.2026 o su accordo. La stazione ferroviaria di Zürich-Affoltern è a circa 5 minuti a piedi, e la fermata dell'autobus più vicina è a pochi passi. Il quartiere offre diverse possibilità di shopping, e l'asilo nido e la scuola elementare sono a proximità immediata.L'appartamento è costruito secondo uno standard elevato e è molto ben mantenuto.Il programma di locali di questo appartamento bello: • tutti i pavimenti sono in parquet di noce americano • area di vita e di pranzo spaziosa e molto luminosa • cucina con grande isola di cottura e molto spazio di stoccaggio • cucina moderna con forno/microonde, macchina da caffè integrata, cuocitrice a vapore, grande frigorifero con congelatore. Tutti gli elettrodomestici sono di alta qualità e del marchio V-Zug o Bosch. • diverse armadi a muro offrono molto spazio di stoccaggio • tre camere da letto spaziose con grandi finestre • tutte le finestre sono dotate di tende a lamelle azionate elettricamente • un bagno con vasca da bagno, lavabo e toilette • una doccia con grande lavabo e toilette • lavanderia privata disponibile nella cella umida • loggia spaziosa di circa 26 m² • giardino spazioso con area di soggiorno di circa 100 m². Il giardino è recintato e offre privacy • un grande compartimento di cantina è incluso • grande stanza di asciugatura e locale per biciclette disponibili Un posto auto nel garage sotterraneo può essere affittato per CHF 160.-.L'appartamento offre tutte le comodità della grande città, ma si beneficia di un ambiente calmo e rurale. La zona di svago di Katzensee invita a passeggiate idilliache, sport o attività all'aperto.PER FAVORE: Nessuna richiesta di intermediari / broker

Tempo di percorrenza
-
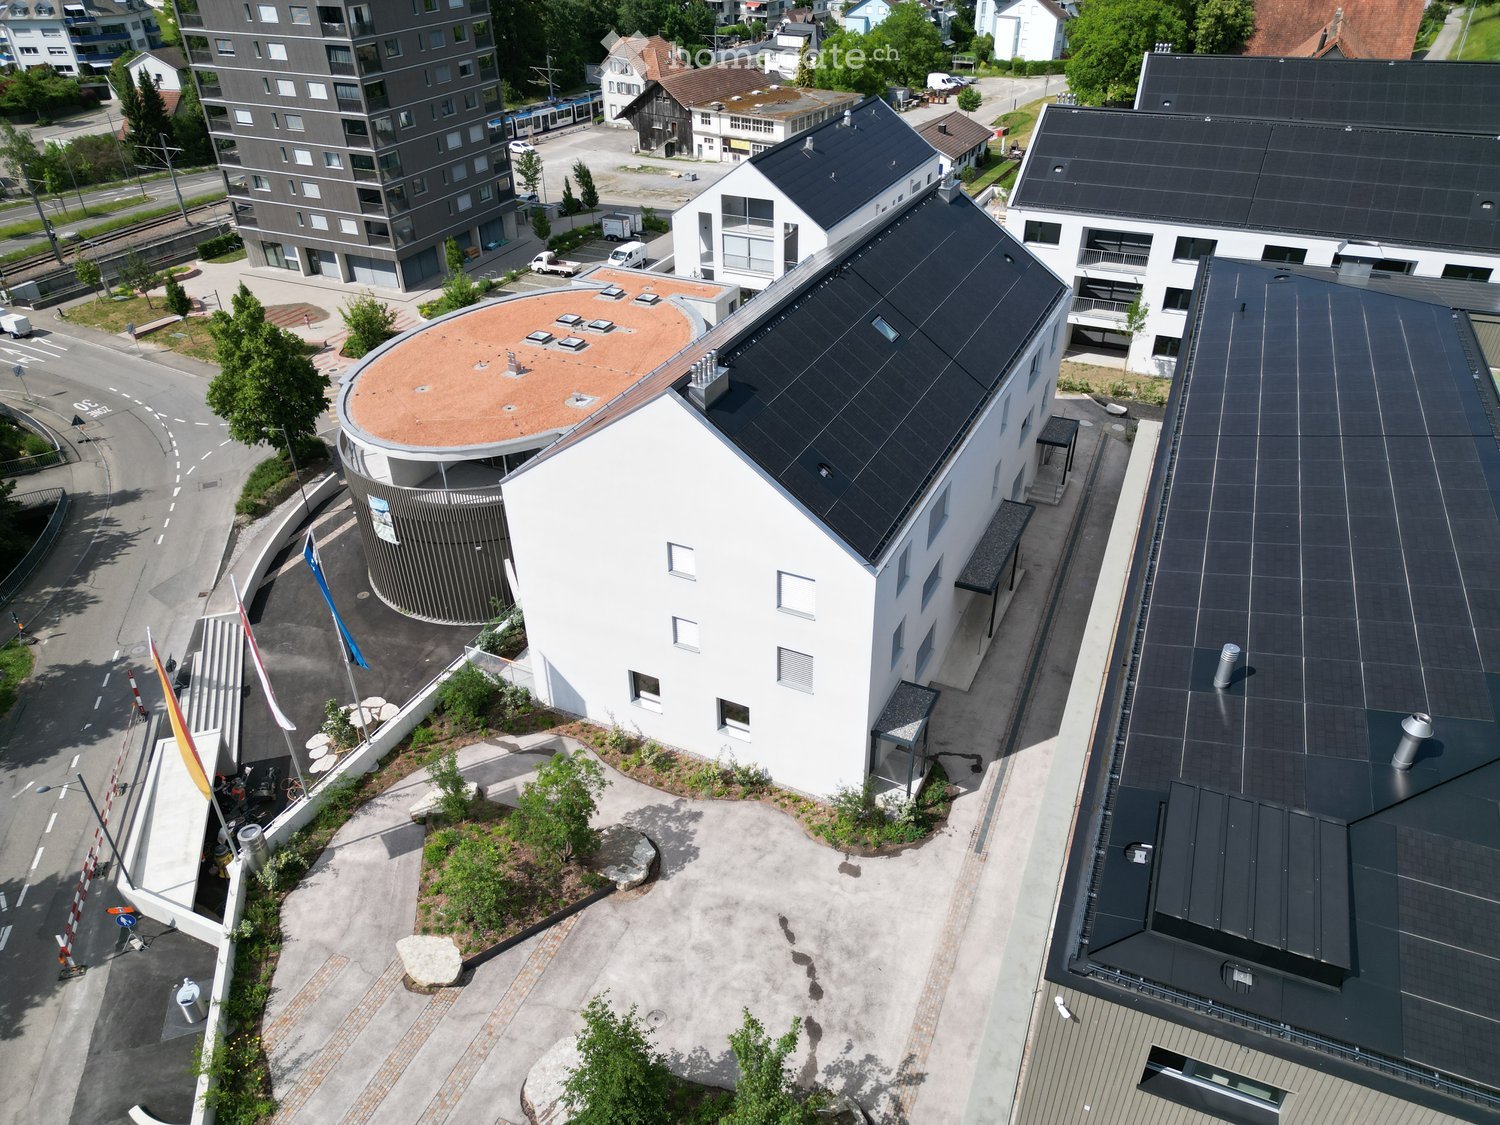
  • Aerial view of a modern multi-story building complex with solar panels on the roof, surrounded by other structures and greenery.
  • Aerial view of a modern building complex with solar panels on the roof, surrounded by a paved area with flags, a small garden, and a traditional house in the background.
  • Modern hallway with wooden flooring, white walls, and recessed lighting. Features a large window at the end leading to a balcony or outdoor area.
  • Bright hallway with wooden flooring, white walls, and built-in cabinets on one side. Features recessed lighting and a closed door at the end.
  • Empty room with light wooden flooring, white walls, and a small kitchen area visible in the background. No furniture or personal items are present.
  • Modern kitchen with white cabinets, black countertops, a central island, and built-in appliances including a sink, faucet, and oven.
  • Modern kitchen with white cabinets, black countertops, and built-in appliances including a sink and oven.
  • Empty room with wooden flooring, large sliding glass doors leading to a balcony with a view of the town and surrounding landscape.
  • Empty room with wooden flooring, white walls, and large sliding glass doors leading to a balcony with a view of the city.
  • Empty room with wooden flooring, white walls, and large glass sliding doors leading to another space.
  • Balcony with tiled floor, glass railing, and a view of surrounding buildings and landscape.
  • Modern balcony with tiled floor, white railing, and cityscape view.
  • Balcony with metal railing, overlooking a cityscape with buildings, trees, and a road.
  • Modern bathroom with a toilet, sink, mirror, and glass-enclosed shower area. Grey tiles and neutral tones dominate the space.
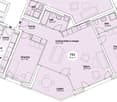
  • Floor plan of a 2.5-room apartment on the ground floor, including a living/dining/kitchen area, bedroom, bathroom, entrance, and balcony.
  • Floor plan of a basement and attic level showing multiple rooms including cellars, a utility kitchen, technical rooms, hobby spaces, and air spaces.
  • Floor plan of a property with several numbered sections and parking spaces
1 / 17
Aerial view of a modern building complex with solar panels on the roof, surrounded by a paved area with flags, a small garden, and a traditional house in the background.
Modern hallway with wooden flooring, white walls, and recessed lighting. Features a large window at the end leading to a balcony or outdoor area.
Bright hallway with wooden flooring, white walls, and built-in cabinets on one side. Features recessed lighting and a closed door at the end.
CHF 1900.– Premium
2.5 locali48m² superficie
Friedlisbergstrasse 3, 8964 Rudolfstetten

Primo affitto di un appartamento di 2,5 locali nella migliore posizione centrale (standard di costruzione interna più alto)

Il comune di Rudolfstetten-Friedlisberg ha costruito quattro case multifamiliari con un totale di 21 appartamenti nel quartiere della casa comunale. Gli appartamenti saranno pronti per essere occupati dalla primavera all'estate 2026. La casa multifamiliare "Buechholzstrasse 5" è di proprietà del comune, e gli edifici restanti sono di proprietà della comunità municipale.Collegamento al modulo di candidatura : https://www.rudolfstetten.ch/mietwohnungen-gemeindeIscrizione per la visita via : vermietungen@rudolfstetten.ch e 056 648 22 10Semi-interrato e soffittaL'appartamento comprende una stanza nel semi-interrato con 11 metri quadrati di spazio. Inoltre, una stanza di hobby con 9 metri quadrati di spazio può essere presa in carico nel soffitta gratuitamente.La lavatrice privata e l'asciugatrice corrispondente sono situate nel semi-interrato.Cosa affittiamo / Punti salienti : • Comfort di vita elevato in una posizione centrale con tutto ciò di cui avete bisogno a distanza di camminata • Free-Cooling (raffreddamento passivo in estate) • Costruzione sostenibile e di alta qualità con soffitti alti • Stile di vita rispettoso dell'ambiente con pannelli fotovoltaici, certificazione Minergie e ZEV (autoconsumo) per costi accessori bassi • Punti di installazione, preinstallati • Cucine di alta qualità con elettrodomestici moderni, efficienti in termini di energia (VZUG e Miele) • Isola di cucina con ventilatore di sink (nessuna cappa di aspirazione) • Torre di bucato privata con lavatrice e asciugatrice nell'appartamento in un recesso separato • Ventilazione di comfort individuale in tutte le stanze • Rivestimenti di pavimento e di muro bassa manutenzione e belli (parquet di quercia nelle stanze di vita, piastrelle di ceramica nelle celle umide e in cucina) • Persiane e tende da sole a comando elettrico • Armadi a muro • Bagni di alta qualità e impianti sanitari (ad esempio, doccia a pavimento con pioggia) • Armadi a specchio • Appartamenti familiari con due celle umide • Ascensore e accesso senza barriere, sistema di citofono • Sistema di chiusura moderno (badge) • Spazio di semi-interrato e di soffitta incluso nell'appartamento (2 stanze separate) • Posti di balcone soleggiati e spaziosi • Progettazione del giardino di alta qualità • Area di gioco d'avventura e spazi di ricreazione generosi • Opzioni di parcheggio Posto auto sotterraneo su richiesta (CHF 130/mese) / Posto auto elettrico CHF 150/mese Posizione e dintorniGli appartamenti si trovano in un quartiere residenziale tranquillo con collegamenti ideali : • Stazione di Rudolfstetten a solo 3 minuti a piedi – collegamenti ogni 15 minuti verso Dietikon/Zurigo o Bremgarten • Autostrada a solo 10 minuti (Urdorf o Birmensdorf) • Casa comunale con discarica e ufficio postale nel desarrollo (< 1 minuto a piedi) • Opzioni di shopping Centro del villaggio con Lidl a 3 minuti a piedi • Familiare Scuole nel vicinato immediato (3 minuti a piedi). Asilo nido nel desarrollo (< 1 minuto a piedi) • Ricreazione direttamente adiacente nella natura verde, nonché aree di ricreazione Reppisch e Hasenberg/Egelsee a 10 minuti Tutti gli appartamenti ancora disponibili (taglie 1,5, 2,5 e 4,5 locali) dello sviluppo della zona possono essere trovati sotto il link seguente :https://www.rudolfstetten.ch/mietwohnungen-gemeinde

Tempo di percorrenza
-

Trova gratuitamente il prossimo inquilino

Crea un annuncio gratuito su Homegate e trova in un attimo il nuovo inquilino perfetto per il tuo appartamento.

Pubblica subito
  • Modern multi-story residential building with white facade, large windows, balconies, and green rooftop.
  • Modern living room with wooden flooring, large windows, and a balcony. Features a grey sofa, coffee table, chairs, floor lamp, and speaker.
  • Balcony with wicker sofa, chairs, small table, and potted plants, overlooking a scenic valley with mountains.
  • Modern open-plan kitchen and dining area with light wood flooring, grey cabinets, and a central island. A dining table with four chairs is set with a patterned tablecloth.
  • {"type": "Kitchen", "objects": ["sink", "faucet", "oven", "cupboard", "bottle", "fridge", "fridge", "fridge", "fridge", "fridge", "fridge", "fridge", "fridge", "fridge", "fridge", "fridge", "fridge", "fridge", "fridge", "fridge", "fridge", "fridge", "frid
  • A narrow hallway with wooden flooring, white walls, and a grey door at the end. There is a small umbrella stand with umbrellas and a small bench on the right side.
  • A modern, minimalist room with light wooden flooring, white built-in wardrobes, and a small table with a decorative painting on the wall.
  • Modern bathroom with double sink vanity, two sinks, two faucets, two blue towels, decorative bottles, and a toilet.
  • Cozy bedroom with a double bed, nightstand, and a large window with a view of a small outdoor exercise area.
  • Bright, modern room with wooden flooring, a desk with a laptop and chair, a large mirror cabinet, and a sliding glass door leading to a balcony.
  • A compact bathroom with a stacked Bosch washing machine and dryer unit, light wooden flooring, and a visible sink area in the background.
  • Storage area with wooden shelves holding various items, including cans, a bottle, a basket, and a shovel. There are also chairs, trash bins, and a pair of shoes on the floor.
  • Floor plan of a multi-room residential building, including living room, kitchen, bedrooms, bathrooms, and entrance area.
1 / 13
Modern living room with wooden flooring, large windows, and a balcony. Features a grey sofa, coffee table, chairs, floor lamp, and speaker.
Balcony with wicker sofa, chairs, small table, and potted plants, overlooking a scenic valley with mountains.
Modern open-plan kitchen and dining area with light wood flooring, grey cabinets, and a central island. A dining table with four chairs is set with a patterned tablecloth.
CHF 2650.– Premium
3.5 locali103m² superficie
Unter Sidhalden 16, 6010 Kriens

Appartamento 3.5 locali 103 m2 con loggia 30 m2

Dati chiavePiano 1° pianoSuperficie abitabile 103 m²Anno di costruzione 2013Disponibile da Fine febbraio 2027Accesso per persone con disabilità sìAnimali domestici no Descrizione Appartamento 3.5 locali in zona verde 103 m2 con loggia 30 m2Un appartamento spazioso 3.5 locali con una grande loggia (30m2) è disponibile per l'affitto nel quartiere popolare di Unter Sidhalden, situato in una posizione leggermente rialzata a Kriens, alla fine di una strada chiusa. La vicinanza con la natura lo rende un rifugio ideale. L'appartamento si trova al primo piano di un edificio ben curato. La pianta ben progettata con una superficie abitabile netta di 103m² offre il massimo comfort. All'ingresso, troverete armadi a muro pratici con molto spazio di stoccaggio nell'area di ingresso. La cucina aperta è dotata di alta qualità (fronti in vetro, forno, 2° forno con funzione microonde, piano cottura in vetroceramica extra-large, lavastoviglie) e dispone di un bancone con molto spazio di lavoro. La zona living e la sala da pranzo sono generosamente progettate e conducono alla grande loggia con ripostiglio esterno 7,5m2, da cui potrete godere di una vista meravigliosa. L'appartamento dispone inoltre di due camere, di cui una con accesso alla loggia. La camera da letto dispone di un guardaroba separato. Il bagno è dotato di una doccia a pavimento, di un doppio lavabo e di un WC. Una lavanderia privata è integrata in un armadio di corridoio. L'intero appartamento è dotato di parquet in quercia di alta qualità, mentre il bagno è completamente piastrellato. Un grande seminterrato 13,5m2 appartiene all'appartamento. C'è anche una stanza per asciugare e un locale per biciclette. Un posto auto nel garage sotterraneo può essere affittato per 150 CHF al mese. Avete domande o desiderate organizzare una visita? Siamo felici di aiutarvi e ci auguriamo il vostro contatto. Caratteristiche specialiPosizione di vita attraente con vista meravigliosa - edificio ben curato - pianta ben progettata - guardaroba separato - grande loggia e ripostiglio esterno - molto spazio di stoccaggio - posizione molto tranquilla - quartiere piacevole.I locali abitativi sono riscaldati con una pompa di calore in inverno e raffreddati direttamente attraverso le sonde di terra in estate. PosizioneKriens è una città vivace con infrastrutture moderne. L'appartamento si trova in una posizione leggermente rialzata nel quartiere di Unter Sidhalden ai piedi del Pilatus, tra Horw e Kriens. La proprietà è ben collegata in termini di trasporti - sia con i mezzi pubblici, l'autostrada o le piste ciclabili per Kriens, Lucerna e Horw. La fermata dell'autobus Wiggenhof è a circa 7 minuti, la stazione di Mattenhof a 18 minuti a piedi. Il centro commerciale Pilatus Markt e l'uscita dell'autostrada Horw Schlund sono anch'essi facilmente raggiungibili. Nelle vicinanze si trovano aree di svago e diverse strutture sportive e ricreative.Distanze Trasporti pubblici 400 m Autostrada 1,5 km Asilo nido 450 m Scuola primaria 450 m Scuola secondaria 450 m Liceo 4,2 km Negozio 600 m Ufficio postale 1,8 km Banca 1,8 km Ristoranti 800 m

Tempo di percorrenza
-
1 / 7
  • Ascensore
CHF 900.– Premium
1 locale18m² superficie
Bahnhofstrasse 46, 8200 Schaffhausen

Stylish Pop-room in Schaffhausen - no kitchen

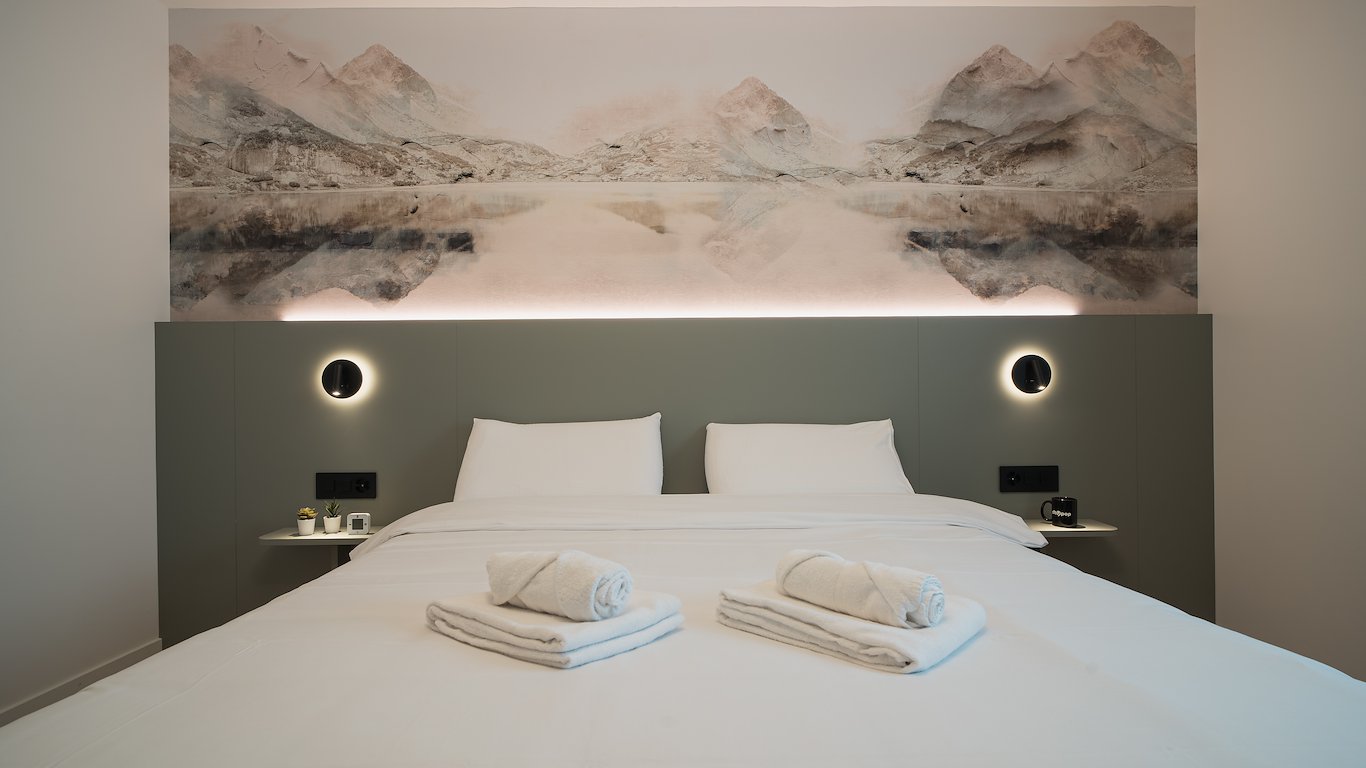
City Pop Schaffhausen, Bahnhofstrasse Furnished rooms at the station, from four weeksBahnhofstrasse 46, 8200 Schaffhausen, directly at the main station.Compact furnished rooms for people working in and around Schaffhausen. Utilities, Wi-Fi, towels and bed linen are in the rate, so you arrive with a suitcase and everything else is already arranged.Every room includes • Private bathroom • Queen-size bed • Built-in storage • Wi-Fi and smart TV • Towels and bed linen • Heating, water and electricity Good to know These are rooms, not apartments: there is no kitchen. Minimum stay is four weeks. Moving to Schaffhausen for work? You can register your residence at this address, so permits, bank accounts and insurance can start from day one.The location The station is at the door, so Zurich, Winterthur and the German border are all a short train ride away. The Old Town starts a few minutes away on foot, with shops, cafés and restaurants on the way. The Rhine Falls are a short trip out of town.Services you can add Bookable in the City Pop app, charged separately: • Cleaning • Storage • Laundry How to book • Download the City Pop app for iOS or Android • Create an account • Select Schaffhausen • Set your check-in and check-out dates • Confirm your booking Questions? Write to contact.ch@citypop.comDECity Pop Schaffhausen, BahnhofstrasseMöblierte Zimmer beim Bahnhof, ab vier WochenBahnhofstrasse 46, 8200 Schaffhausen, direkt beim Bahnhof.Kompakte, möblierte Zimmer für alle, die in und um Schaffhausen arbeiten. Nebenkosten, WLAN, Handtücher und Bettwäsche sind im Preis enthalten. Sie kommen mit einem Koffer an, alles Weitere ist bereits geregelt.In jedem Zimmer • Eigenes Badezimmer • Queen-Size-Bett • Eingebauter Stauraum • WLAN und Smart TV • Handtücher und Bettwäsche • Heizung, Wasser und Strom Gut zu wissen Es handelt sich um Zimmer, nicht um Wohnungen: eine Küche gibt es nicht. Die Mindestaufenthaltsdauer beträgt vier Wochen. Sie ziehen beruflich nach Schaffhausen? An dieser Adresse können Sie Ihren Wohnsitz anmelden, damit Bewilligung, Bankkonto und Versicherung ab dem ersten Tag laufen.Die Lage Der Bahnhof liegt vor der Tür, Zürich, Winterthur und die deutsche Grenze sind damit eine kurze Zugfahrt entfernt. Die Altstadt beginnt wenige Minuten zu Fuss, mit Geschäften, Cafés und Restaurants auf dem Weg. Zum Rheinfall ist es ein kurzer Ausflug.Zusätzliche Services Buchbar in der City Pop App, separat verrechnet: • Reinigung • Lagerraum • Wäscheservice So buchen Sie • City Pop App für iOS oder Android herunterladen • Konto erstellen • Schaffhausen auswählen • Check-in und Check-out festlegen • Buchung bestätigen Fragen? Schreiben Sie an contact.ch@citypop.com

  • Ascensore
Tempo di percorrenza
-
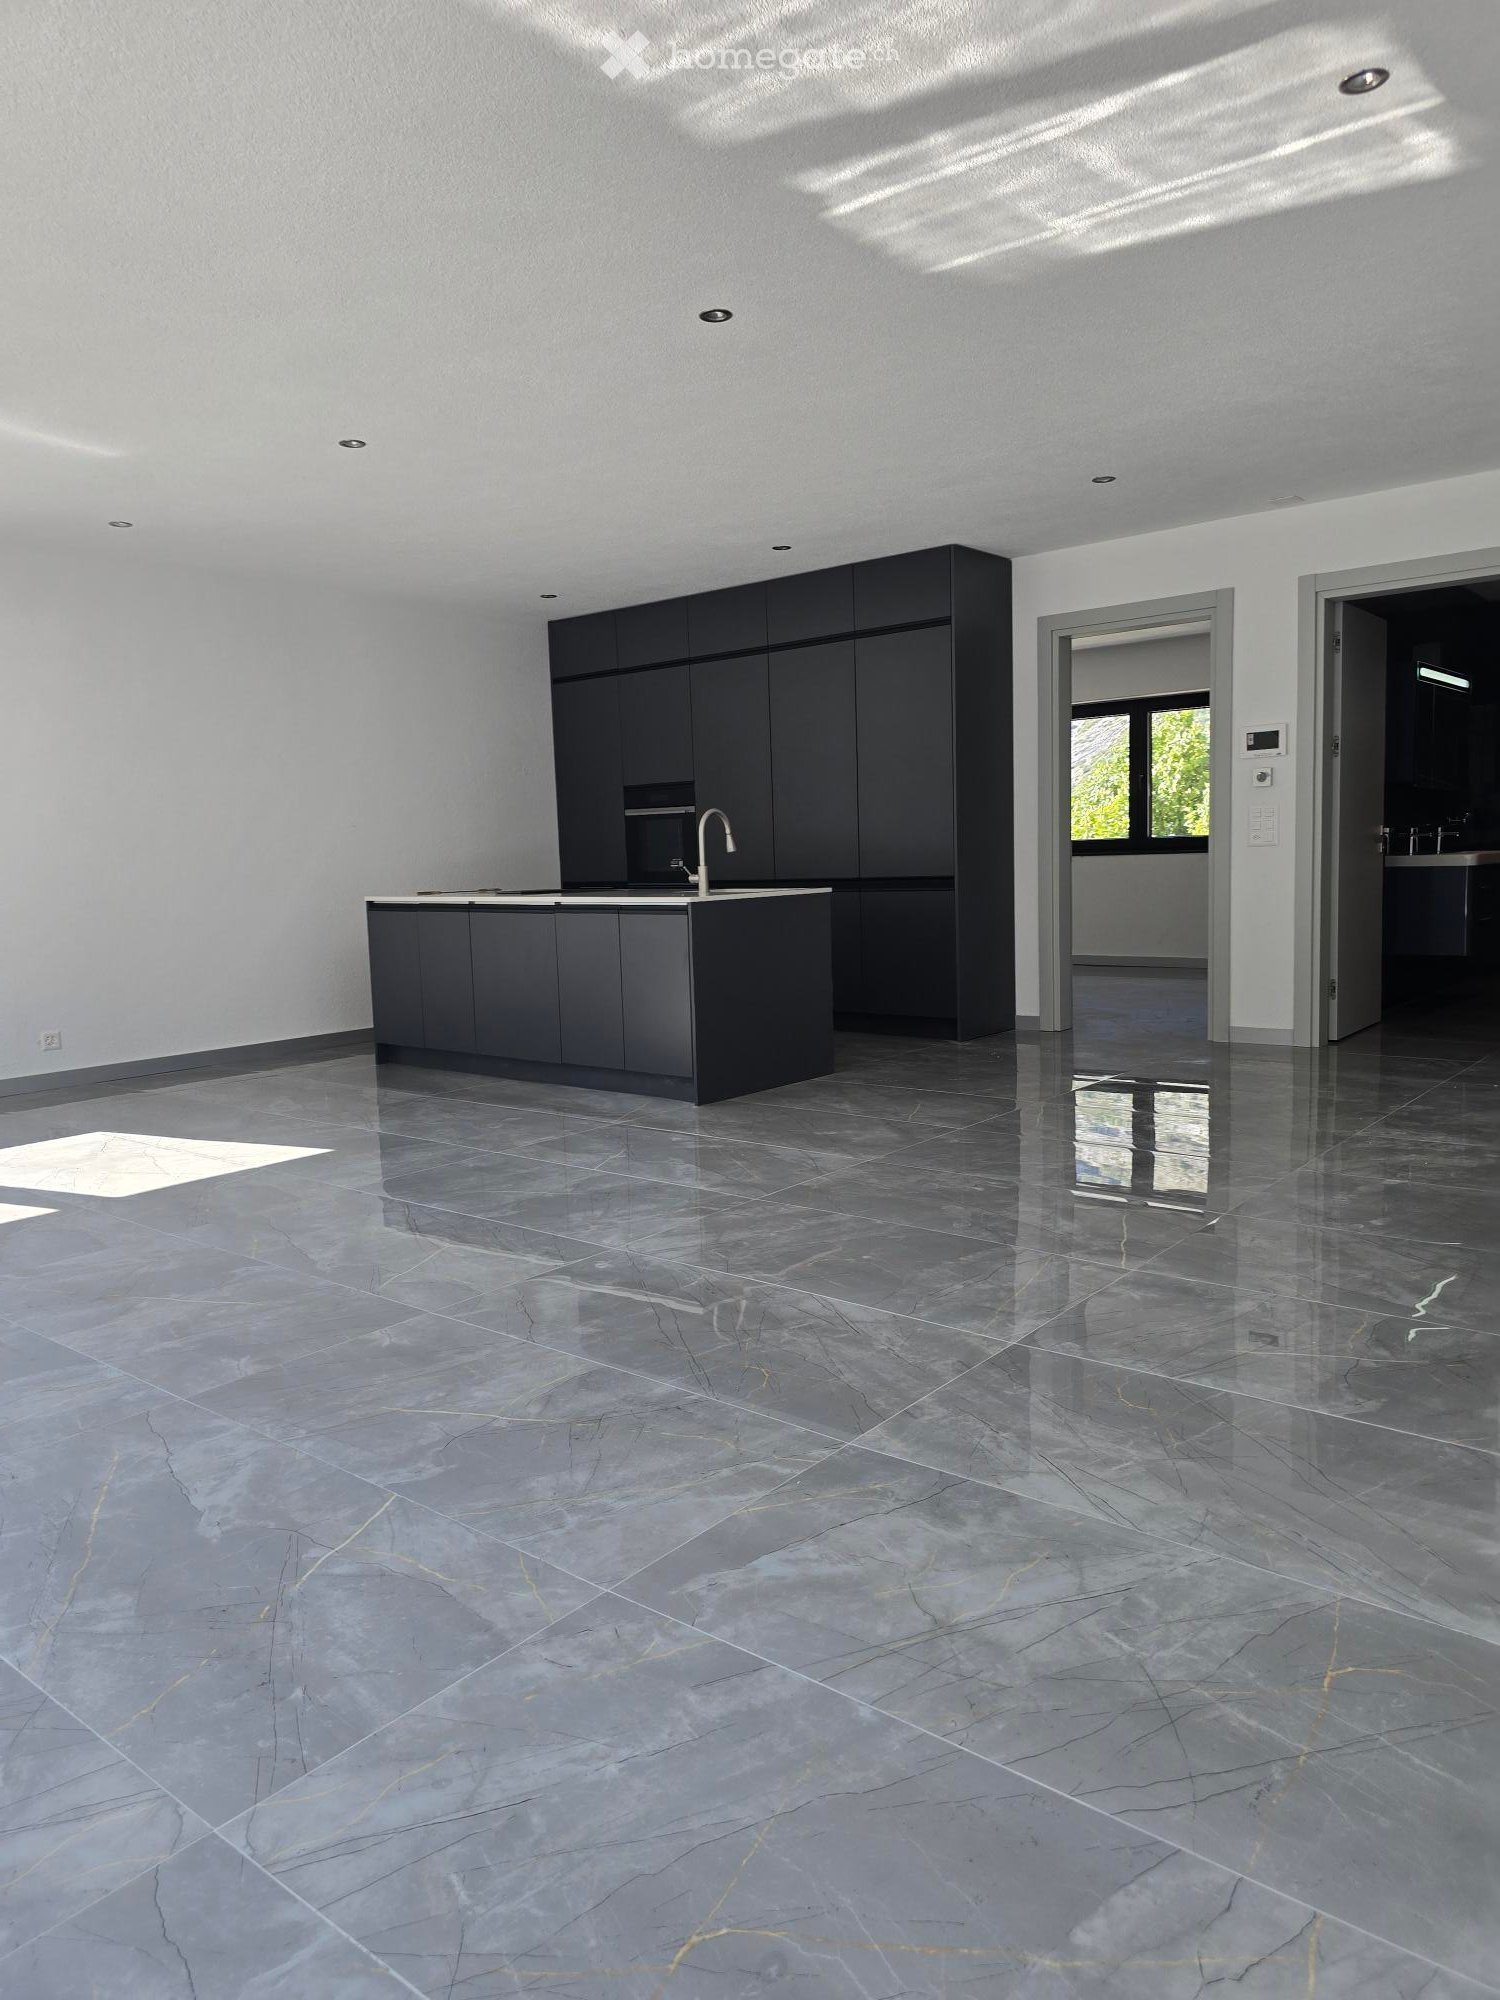
  • Modern kitchen with dark grey cabinets, a central island, and a polished marble floor. The space is well-lit with recessed lighting and features a sleek, minimalist design.
  • Modern kitchen with white countertop, black cabinets, and a stainless steel sink and faucet.
  • Empty room with dark stone tiles, large windows, and a modern kitchen island with a sink.
  • Empty room with dark grey tiled floor, white walls, and large sliding glass door leading to a balcony.
  • Empty room with dark grey tiled floor, large sliding glass door leading to outdoor area with mountain view.
  • Empty room with dark tiled floor, white walls, and large sliding glass door leading to outdoor area with pool and landscape.
  • A modern balcony with a glass railing, tiled floor, and scenic mountain view.
  • Modern balcony with large glass windows, tiled floor, and scenic mountain view.
  • Balcony with a table and chairs, overlooking a scenic mountain landscape and green fields.
  • Modern outdoor terrace with a panoramic mountain view, featuring a white dining table with chairs, a sofa, and a glass railing.
  • Modern bathroom with black marble walls and floors, featuring a large bathtub, toilet, sink, and glass-enclosed shower area.
  • A hallway with a white wall featuring a security camera, intercom system, and a control panel with multiple buttons.
  • A modern hallway with a white textured wall, featuring a digital intercom system and a small circular speaker mounted on the wall.
  • Modern kitchen with grey cabinets and multiple drawers, featuring sleek design and organized storage space.
  • Modern kitchen with sleek black cabinets, open shelving, and integrated appliances including an oven.
  • Modern kitchen with a built-in refrigerator and oven, both with sleek black and white finishes.
  • Modern kitchen with a sleek black induction cooktop placed on a white countertop, accompanied by a printed brochure.
  • Open dishwasher with multiple racks and a sink in the background.
  • Modern stainless steel dishwasher with a sleek, contemporary design, featuring a digital control panel and a transparent door.
  • Modern built-in oven with open door, showing interior racks and a baking tray with a cloth on it.
1 / 20
Modern kitchen with white countertop, black cabinets, and a stainless steel sink and faucet.
Empty room with dark stone tiles, large windows, and a modern kitchen island with a sink.
Empty room with dark grey tiled floor, white walls, and large sliding glass door leading to a balcony.
CHF 2130.– Premium
3.5 locali90m² superficie
Bahnhofstrasse 12, 3946 Turtmann

Appartamento a Turtmann

Primo occupante – Appartamenti moderni di 3,5 locali in affitto a Turtmann Vivere in modo moderno, confortevole e centrale – con ampi spazi abitativi e molto spazio per sentirsi bene. In Bahnhofstrasse 10 e 12 a Turtmann, sono in costruzione appartamenti attraenti di 3,5 locali con superfici abitabili di 88 m² a 115 m². Gli appartamenti convincono con una disposizione delle stanze ben pensata, materiali di alta qualità e attrezzature moderne. Grazie alla posizione centrale, è possibile raggiungere Visp e Brig in soli 15-20 minuti in auto. L'accesso all'autostrada verso Visp, Brig e Sierre è a soli 5 minuti di distanza. Vivere con comfort Gli appartamenti dispongono di una cucina moderna aperta con un'isola di cucina, molto spazio di archiviazione e apparecchi di cucina moderni. La piatta di cottura a induzione integrata consente una cucina moderna ed efficiente. Il soggiorno e la sala da pranzo spaziosi offrono molta luce naturale e creano un'atmosfera di vita piacevole. I bagni spaziosi con doccia, vasca da bagno, doppio lavandino e armadio a specchio LED sono particolarmente confortevoli. È disponibile anche una connessione per lavatrice e asciugatrice. Un altro punto di forza sono le terrazze spaziose di oltre 30 m². Qui è possibile godere di uno spazio di vita supplementare all'aperto e di una bella vista. Ogni appartamento comprende anche una grande stanza nel seminterrato con una propria presa. Moderno, sostenibile ed efficiente in termini di energia L'edificio è accessibile alle sedie a rotelle e dispone di un ascensore. Per un clima di vita piacevole e un'operazione efficiente in termini di energia, sono disponibili le seguenti caratteristiche: • Pompa di calore • Pannelli solari sul tetto per la produzione di energia sostenibile • Sistema di ventilazione moderno con recupero di calore • Isolamento dell'edificio molto buono • Finestre triple con alta valenza termica I pannelli solari sul tetto consentono una produzione di energia sostenibile e rispettosa dell'ambiente e contribuiscono a un'operazione efficiente in termini di energia dell'edificio. I posti auto in garage possono essere affittati in aggiunta all'appartamento. Su richiesta, sono disponibili anche posti auto in garage con stazioni di ricarica per veicoli elettrici. Gli appartamenti si trovano in un quartiere residenziale tranquillo e ben curato. Le strutture commerciali si trovano direttamente nel villaggio e a Gampel, Susten, Visp e Brig. Offerta di appartamenti • 2 × appartamenti di 3,5 locali al piano terra, ciascuno di 90 m² • 2 × appartamenti di 3,5 locali al 1° piano, ciascuno di 90 m² • 1 × appartamento di 3,5 locali al 2° piano, 90 m² • 1 × appartamento di 3,5 locali in attico, 88 m² • 2 × appartamenti di 3,5 locali al piano terra, ciascuno di 115 m² • 2 × appartamenti di 3,5 locali al 1° piano, ciascuno di 115 m² • 2 × appartamenti di 3,5 locali al 2° piano, ciascuno di 115 m² Convincetevi di questi appartamenti attraenti e prenotate una visita oggi stesso. Siamo lieti del vostro contatto.

Tempo di percorrenza
-
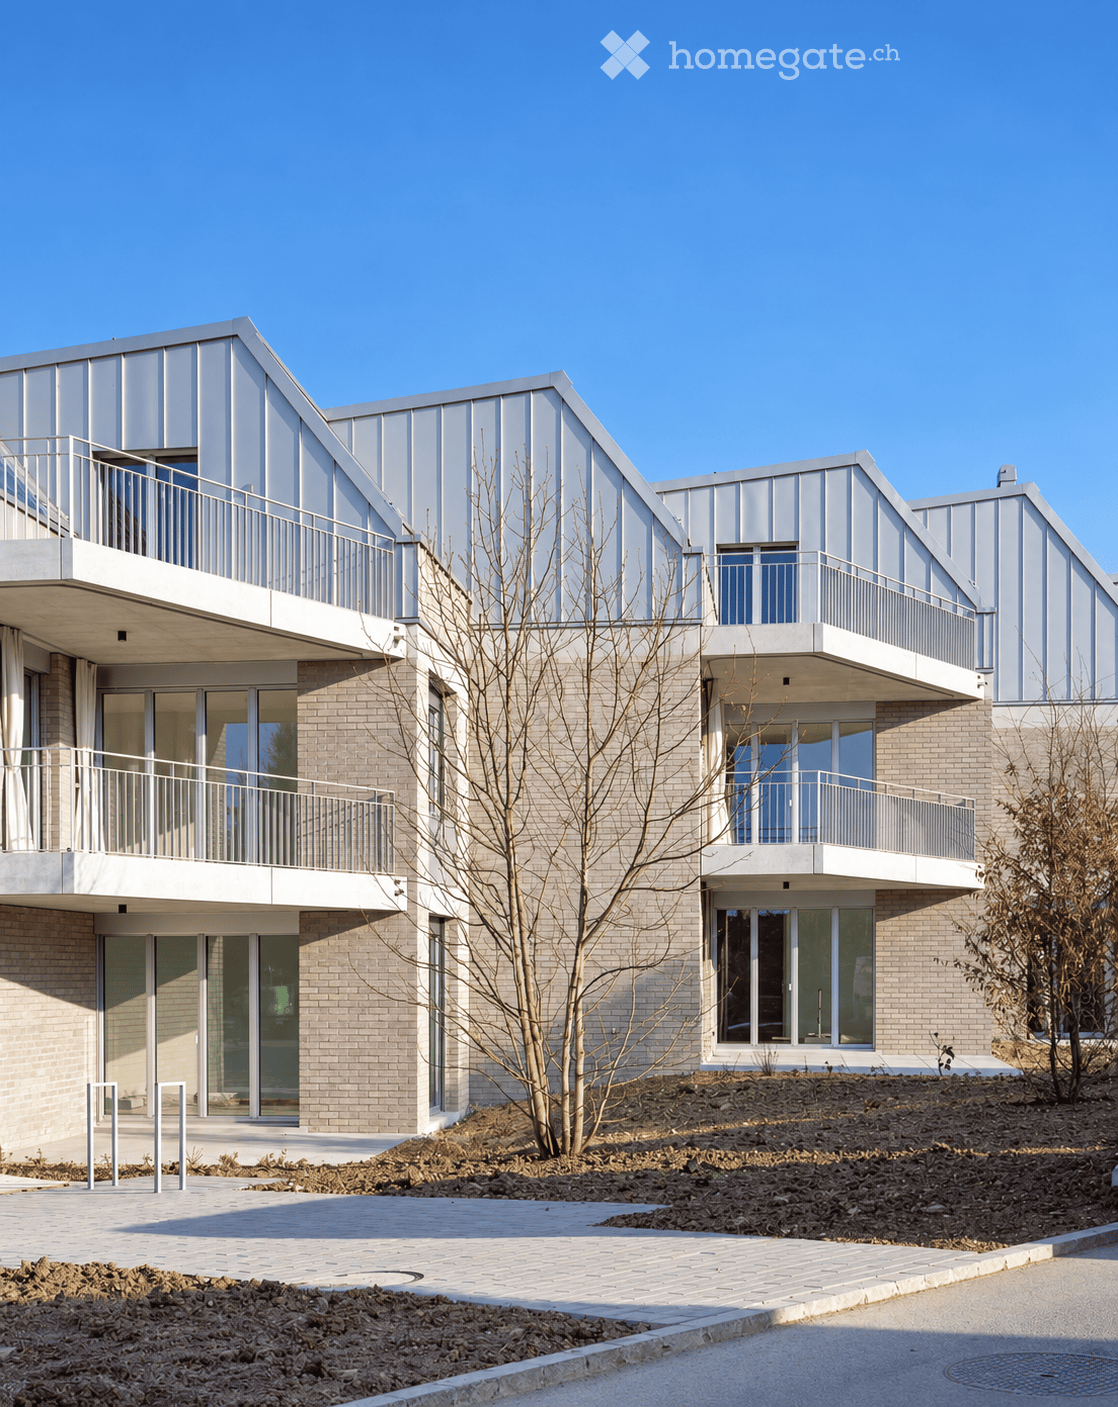
  • Modern two-story building with a combination of brick and metal exterior, featuring large windows and balconies.
  • Modern, minimalist room with a round wooden table, black chairs, a small shelf with bottles and a lamp, and a large screen on a stand. The room features light-colored walls, wooden flooring, and several hanging lamps.
  • Modern living room with a white marble table, bowl of oranges, candles, vases with flowers, bookshelf, and a grey sofa.
  • Balcony with tiled floor, green metal table and chairs, bench, umbrella, and potted plants.
  • Balcony view overlooking a residential street with houses, trees, and distant mountains under a clear blue sky.
  • Snow-covered balcony with a bench and chairs, overlooking a snow-covered neighborhood at sunset.
  • Empty room with light-colored wooden herringbone flooring, white walls, and a skylight window offering a view of greenery outside.
  • Modern kitchen with white cabinets, marble countertop, wooden herringbone flooring, and large glass sliding doors leading to a balcony.
  • Empty room with light-colored walls and herringbone-patterned wooden flooring, featuring a skylight window and electrical outlets.
  • Modern bathroom with beige tiles, a bathtub, and a toilet, featuring a sleek design and neutral color palette.
  • Modern bathroom with a white wall-mounted sink, chrome faucet, large mirror with built-in cabinet, and beige tiled walls and floor.
  • Modern bathroom with beige tiled walls and floor, featuring a white sink with a chrome faucet, a showerhead with controls, and a mirror above the sink.
  • A compact, modern laundry area with a white washing machine and dryer stacked vertically, white walls, and a wooden floor.
  • Modern bathroom with beige tiled walls, a sleek round showerhead mounted on the wall, and a chrome faucet with a handheld shower hose.
1 / 14
Modern, minimalist room with a round wooden table, black chairs, a small shelf with bottles and a lamp, and a large screen on a stand. The room features light-colored walls, wooden flooring, and several hanging lamps.
Modern living room with a white marble table, bowl of oranges, candles, vases with flowers, bookshelf, and a grey sofa.
Balcony with tiled floor, green metal table and chairs, bench, umbrella, and potted plants.
CHF 3370.– Premium
3.5 locali105m² superficie
Turicumstrasse 10, 8610 Uster

Appartamento mansardato di alta qualità per gli amanti del design e della natura

Posto auto in parcheggio sotterraneo disponibile. Può essere affittato per CHF 120.-/mese. Possibilità di ricaricare la mobilità elettrica (inclusa la gestione del carico)105 m² di spazio abitativo, due balconi spaziosi e il lago di Greifensee a soli cinque minuti a piedi: questo appartamento in mansarda di 3,5 locali al 10, Turicumstrasse a Uster combina un'architettura di alta qualità con un modo di vivere naturale e buoni collegamenti con Zurigo. L'appartamento è disponibile immediatamente o su accordo.L'architettura dello studio zurighese Zach & Zünd dà forma all'esperienza di vita speciale. Le altezze delle stanze fino a 3,60 m e il parquet a losanga continuo al di fuori delle aree umide creano spazio e eleganza. I due balconi con 11,2 m² e 13,5 m² offrono uno spazio aggiuntivo per rilassarsi, mangiare e socializzare all'aperto. Sul lato sud, potete godere di una vista da sogno sulle montagne e il lago di Greifensee.L'appartamento si trova in un quartiere residenziale tranquillo su una strada senza traffico (strada chiusa / zona 30 km/h). La vicinanza al lago di Greifensee e alla foresta offre condizioni ideali per passeggiate, sport e relax nella natura.Anche nella vita quotidiana, la posizione convince con distanze brevi: la Bäckerei Vuaillat su Seestrasse e un Coop sono raggiungibili a piedi. Dalla fermata dell'autobus Pfannenstielstrasse, ci sono collegamenti di autobus con la stazione di Uster ogni 15 minuti, da dove potete facilmente raggiungere Zurigo con la S-Bahn.La cucina moderna e spaziosa con un refrigeratore per vino invita a cucinare e a godere. Un tendaggio pieghevole THUT integrato, rubinetti VOLA eleganti e altri dettagli selezionati con cura sottolineano il carattere di alta qualità dell'appartamento.Due camere da letto offrono spazio per vivere, lavorare o per gli ospiti. I due bagni moderni hanno una vasca da bagno e due docce in totale. Armadietti integrati pratici offrono spazio di stoccaggio, mentre il raffreddamento naturale assicura temperature piacevoli durante i mesi estivi.L'appartamento in un colpo d'occhio : • 3,5 locali con due camere da letto e 105 m² di spazio abitativo • Mansarda con altezze delle stanze fino a 3,60 m • Due balconi con 11,2 m² e 13,5 m² • Vista sulle montagne e il lago di Greifensee sul lato sud • Parquet a losanga continuo al di fuori delle aree umide • Cucina moderna e spaziosa con refrigeratore per vino • Due bagni di alta qualità con una vasca da bagno e due docce • Una doccia aperta, accessibile senza gradini, con testa di doccia a pioggia • Apparecchi VZUG (forno, cuocitore a vapore, refrigeratore per vino, lavatrice, asciugatrice) • Rubinetti VOLA e tendaggio pieghevole THUT integrato • Armadietti integrati e raffreddamento naturale • Ascensore nell'edificio • Posto auto in parcheggio sotterraneo per CHF 120.- al mese in più • Mobilità elettrica possibile, gestione del carico disponibile • Compartimento della cantina chiuso con armadietto integrato • Sala per biciclette spaziosa • Sala di asciugatura con Secomat • Area di giardino comunale utilizzabile con vicini molto cordiali • Posizione tranquilla vicino al lago di Greifensee e alla foresta • Collegamenti di autobus da Pfannenstielstrasse alla stazione di Uster a intervalli di 15 minuti • Bäckerei Vuaillat e Coop raggiungibili a piedi • Disponibile per occupazione immediata o su accordo Una casa per tutti coloro che apprezzano il design, lo spazio e la vicinanza alla natura, al lago e alla città.Ci auguriamo del vostro contatto e saremo felici di mostrarvi l'appartamento durante una visita personale.
Tempo di percorrenza
-
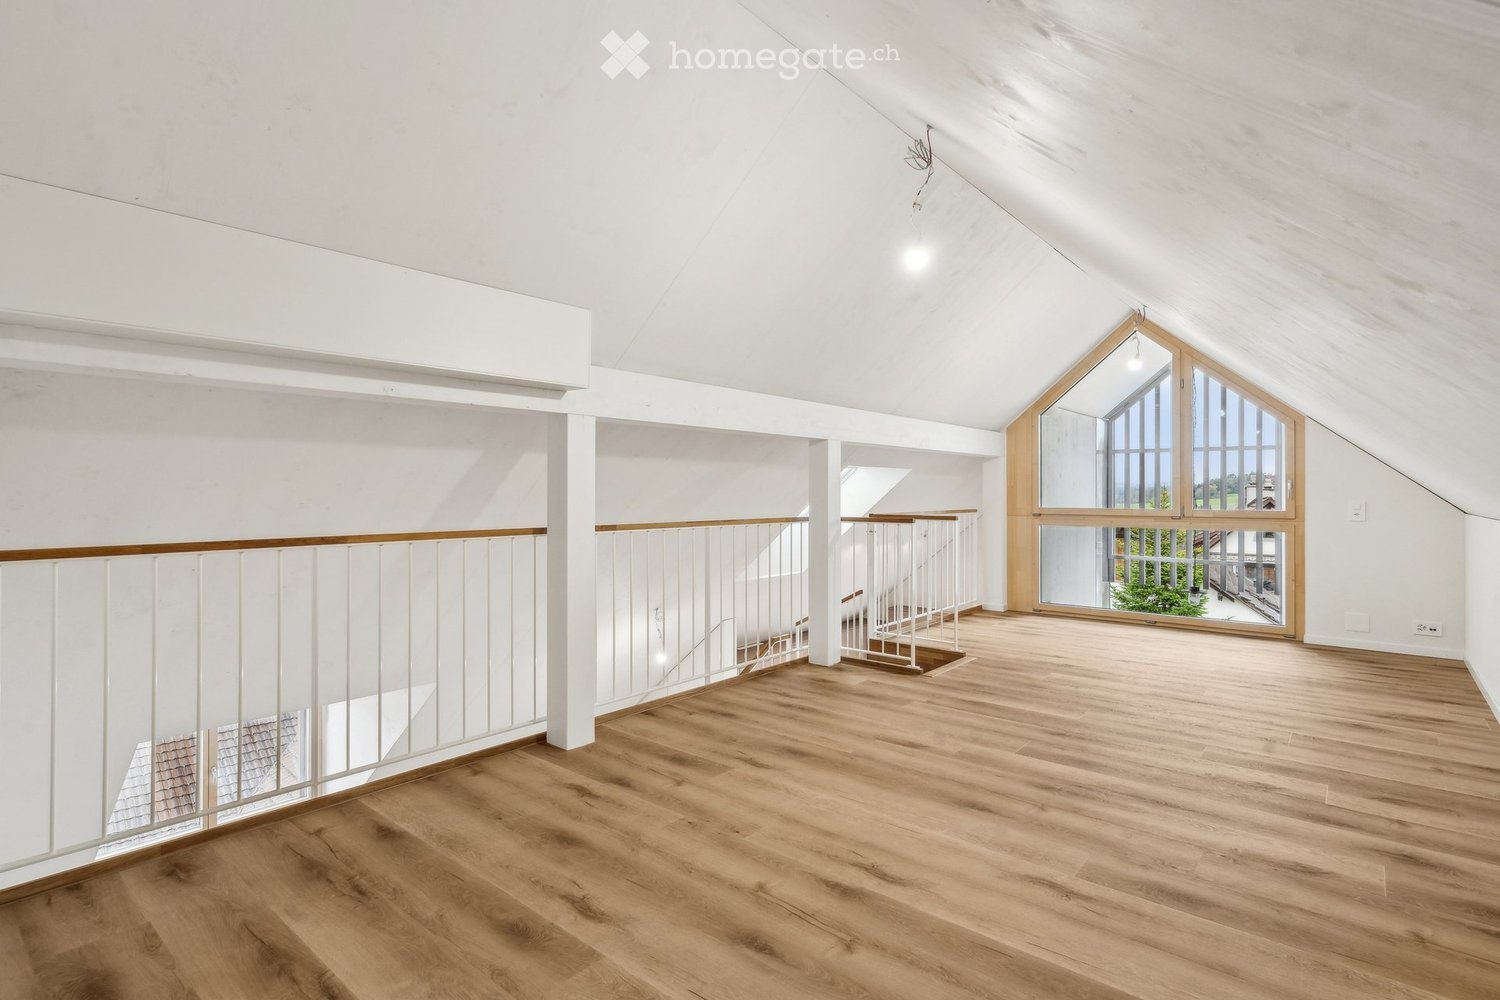
  • empty room, wooden flooring, white walls, white railings, stairs, glass window, window on roof
  • kitchen with wooden floors, gray cabinets, oven, sink, faucet, modern design
  • Modern, open-plan space with a balcony area and a kitchen. Features include wooden flooring, grey kitchen cabinets, a built-in oven, and a large sliding glass door leading to a tiled balcony.
  • Modern house, wooden floors, white walls, glass doors, staircase, kitchen area, white cabinetry
  • Empty attic room with wooden floors, white walls, and two large skylights with views
  • empty room, wooden floor, white walls, window, slanted ceiling
  • wooden floor, white walls, glass window, skylight, stairs
  • Empty attic room with wooden flooring, white walls, and a large window offering a view of trees.
  • Empty attic room with wooden flooring, white walls, and large windows offering a view of the surrounding landscape.
  • Modern bathroom with grey marble tiles, white sink cabinet, large mirror, and glass-enclosed shower area.
  • modern minimalist bathroom, white ceramic tiles, modern white toilet, silver faucet, silver sink
  • A modern multi-story building with a garage entrance, concrete flooring, and copper roofing
  • wooden slide, swing, play equipment, white brick building, windows, red roof, greenery
  • Floor plan of a 3.5-room apartment on the top floor of a multi-family house, including living room, kitchen, two bedrooms, bathroom, gallery, and balcony.
1 / 14
kitchen with wooden floors, gray cabinets, oven, sink, faucet, modern design
Modern, open-plan space with a balcony area and a kitchen. Features include wooden flooring, grey kitchen cabinets, a built-in oven, and a large sliding glass door leading to a tiled balcony.
Modern house, wooden floors, white walls, glass doors, staircase, kitchen area, white cabinetry
CHF 2770.– Premium
3.5 locali135m² superficie
Trottenackerstrasse 10, 9507 Stettfurt

Prima affitto: Esclusivo appartamento mansardato 3.5 locali con galleria & unica esperienza abitativa

Scopri questo appartamento mansardato 3.5 locali eccezionale nel development attraente "Wohnen am Sonnenberg" a Stettfurt. L'appartamento si trova al ultimo piano di un edificio nuovo moderno (costruito nel 2025) e delizia con una superficie abitabile spaziosa di circa 135 m², altezze di stanza aeree e un' esperienza abitativa unica in una posizione calma e soleggiata.Punti di forza dell'appartamento: • Stanze di vita luminose e spaziose: Stanze spaziose con pavimentazione di alta qualità in aspetto legno, muri bianchi e grandi finestre in legno-metallo per un'incidenza luminosa ottimale. • Altezze di stanza aeree per un'esperienza abitativa unica: Le altezze di stanza impressionanti nel mansarda creano apertura, generosità e un'atmosfera abitativa speciale. • Galleria spaziosa (circa 27 m²): Può essere utilizzata in vari modi come spazio di lavoro, rifugio o spazio abitativo supplementare – un vero punto di forza di questo appartamento. • Grandi lucernai: I lucernai azionati elettricamente con protezione solare integrata offrono molta luce e un clima di stanza gradevole. • Spazio di vita e di pranzo aperto con cucina moderna: Cucina attrezzata di alta qualità con piano di cottura a induzione, grande frigorifero con congelatore, lavastoviglie con ComfortLift, e Combi-Steamer con cassetto riscaldato – perfetto per una vita esigente. • Comfort abitativo elevato e clima interno sano: Molto buona isolazione fonica e termica, protezione mirata contro l'inquinamento elettromagnetico, e un sistema di raffreddamento moderno Freecooling che assicura un raffreddamento naturale, silenzioso e efficiente in termini di energia nei giorni caldi. • Due bagni moderni: Attrezzati in modo contemporaneo con doccia senza gradini, rubinetteria di alta qualità, riscaldamento a pavimento e design elegante. • Lavanderia privata nell'appartamento: Lavatrice e asciugatrice offrono flessibilità massima nella vita quotidiana. • Loggia privata: Godetevi momenti rilassanti con vista sul verde. • Spazio di stoccaggio generoso: Spazio di striscio (circa 5 m²) e armadi a muro eleganti offrono molto spazio e ordine. Visita numerica HD (Matterport): https://my.matterport.com/show/?m=KH6ZLHTuyxuPosizione e ambienteL'appartamento si trova in un quartiere residenziale calmo e soleggiato a Stettfurt. • Fermata dell'autobus Lettenstrasse: circa 5 minuti a piedi • Volg per le esigenze quotidiane: circa 5 minuti a piedi • Scuola e parco giochi: circa 4 minuti a piedi L'ambiente naturale e le buone connessioni fanno di questo appartamento un luogo ideale per le coppie o le famiglie che valorizzano la qualità, la pace e la vita moderna.Ulteriori informazioni • Primo affitto • Disponibile per occupazione immediata • Posti auto nel garage: CHF 135.– / mese • Posti auto per veicoli elettrici disponibili VisitaAbbiamo suscitato il tuo interesse? Saremmo felici di invitarti a una visita personale in modo che tu possa convincerti della qualità, della generosità e dell'esperienza abitativa unica sul posto. Ci auguriamo del tuo contatto e siamo a tua disposizione per rispondere a tutte le tue domande in qualsiasi momento.Altre offerte di appartamenti su: http://www.clanso.ch
Tempo di percorrenza
-
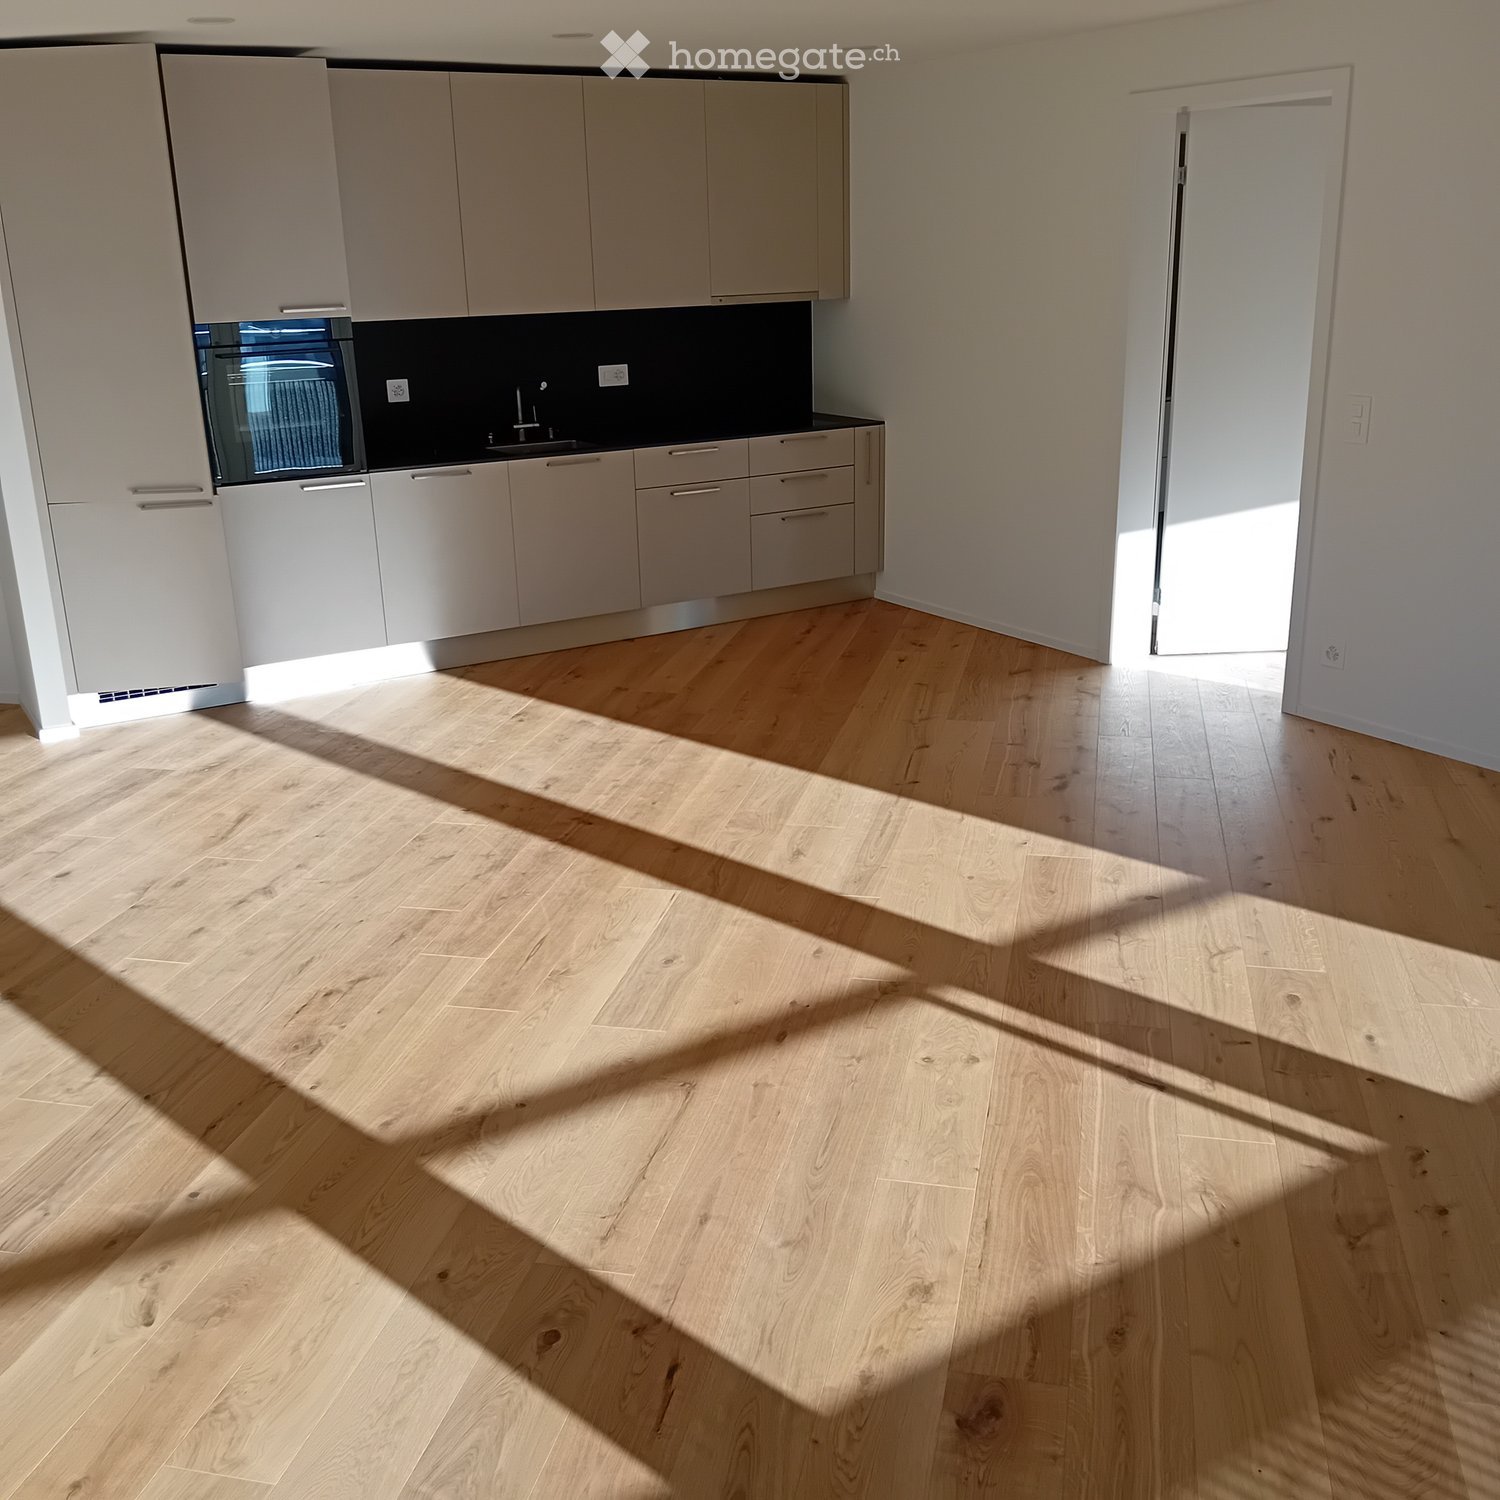
  • Empty kitchen with light wood flooring, modern cabinetry, and a built-in oven. Sunlight streams in from a window, casting shadows on the floor.
  • Empty room with wooden flooring, large glass sliding doors leading to a balcony, and natural light streaming in.
  • Empty kitchen with light wooden flooring, white cabinets, and a dark countertop. A doorway leads to a bathroom with a bathtub and toilet.
  • Entrance, Living room, Bedroom, Bathroom, Kitchen/Dining Room, Bedroom, Balcony
  • Empty room with wooden flooring and large glass doors leading to a balcony, showing a cityscape view.
  • Modern kitchen with white cabinets, dark countertops, and a stainless steel sink. Wooden flooring and a small oven are visible.
  • modern kitchen, white cabinets, gray countertop, stainless steel sink, faucet, electrical outlets, cardboard box, white floor
  • Empty room with wooden flooring and large sliding glass doors leading to a balcony.
  • Modern building with multiple floors, each floor has a balcony, white walls, and gray railings
  • Modern building with glass windows, balconies, white walls, gray railings
  • modern kitchen with white cabinets, black countertop, stainless steel sink, glass oven, faucet
  • A bathroom with a sink, a mirror, and a stacked washing machine and dryer.
  • white switch board with 6 switches, one of the switches is broken
  • Empty room with light wooden flooring and white walls, featuring an open doorway leading to another room.
  • Modern bathroom with a white sink, chrome faucet, mirrored cabinet, and a glass-enclosed shower stall.
  • Modern shower with glass enclosure, white tiled walls, and a drain in the center.
  • Empty room with wooden flooring and large glass balcony door leading to a view of a construction site.
  • Balcony overlooking a cityscape with multiple apartment buildings, balconies, and a paved area below.
  • Empty room with light wooden flooring and white walls, featuring an open doorway leading to another space.
  • Empty room with light wooden flooring and white walls, featuring a doorway leading to another room and a small kitchen area visible in the background.
  • Modern bathroom with a white toilet, sink, and mirrored cabinet. The space features light-colored tiles and a glass shower enclosure.
  • Modern bathroom with a white sink, mirror, and glass-enclosed shower. Features a sleek design with beige tiles and modern fixtures.
  • Modern, compact bathroom with a white bathtub, toilet, sink, and mirror. The space features light-colored tiles and a sleek design.
  • Modern bathroom with a bathtub, toilet, sink, and showerhead. Light-colored tiles and sleek fixtures.
  • Modern bathroom with a white sink, mirror, and stacked washing machine/dryer unit.
  • Modern bathroom with a white sink, chrome faucet, and soap dispenser mounted on the wall.
  • Empty room with unfinished wooden walls, white plaster wall, and concrete floor. No furniture or equipment present.
  • Empty room with wooden framing and a concrete floor, marked with a sign reading "F53".
  • Empty room with white walls, wooden paneling on one side, and a white baseboard. No furniture or equipment is present.
  • Empty room with wooden flooring and large windows showing a view of neighboring buildings.
  • Balcony with metal railing overlooking a cityscape of modern apartment buildings and a construction site.
  • Balcony with tiled floor, metal railing, and view of modern apartment buildings.
  • Empty room with tiled floor, large glass sliding doors leading to a balcony, and a glimpse of a kitchen area with wooden cabinets and a countertop.
  • Empty room with white tiled walls and a white floor, marked with the number "078" in the center.
  • Empty underground parking area with concrete floors, pillars, and fluorescent lighting.
  • Empty room with light wooden flooring and white walls, featuring a large window on one side and a doorway leading to another room.
  • Empty room with wooden flooring and large glass sliding doors leading to a balcony area.
  • Empty room with wooden flooring and large sliding glass doors leading to a balcony. Sunlight streams in, casting shadows on the floor.
  • Empty room with light wooden flooring and white walls, featuring a large window with a view of neighboring buildings.
  • Empty hallway with light wooden flooring and white walls, featuring two open doors leading to adjacent rooms.
  • Empty room with light wooden flooring and white walls, featuring a large window with blinds allowing natural light to enter.
  • Underground parking area with concrete pillars, several parked cars, and a bicycle. The space is well-lit with fluorescent lighting and has a clean, modern design.
  • Empty room with rows of grey lockers and a concrete floor, with a staircase and metal railings visible in the background.
  • An empty room with a concrete floor, a metal filing cabinet, and a large metal structure with blue handles and silver bars, likely part of a workshop or storage area.
  • Empty room with wooden flooring and large sliding glass doors leading to a balcony.
  • Bright, modern balcony with large glass sliding doors, tiled floor, and wooden decking visible through the open doors.
  • Empty room with light wooden flooring, white walls, and large glass sliding doors leading to a balcony.
  • Empty room with light wooden flooring and modern grey cabinets, featuring a sink and oven area.
1 / 48
Empty room with wooden flooring, large glass sliding doors leading to a balcony, and natural light streaming in.
Empty kitchen with light wooden flooring, white cabinets, and a dark countertop. A doorway leads to a bathroom with a bathtub and toilet.
Entrance, Living room, Bedroom, Bathroom, Kitchen/Dining Room, Bedroom, Balcony
CHF 2310.– Premium
3.5 locali96m² superficie
Rue Jacques-Gachoud 7, 1700 Fribourg

3.5, Appartement neuf (Projet Prisma): Nr. F53, voir vidéo

• Construction neuve, première location, nouveau quartier, immeuble neuf, appartement neuf (Projet Prisma) • De suite • 96 m² • Séjour : 29,9 m² • Chambres : 16,7 m² et 16 m² • Chambre principale avec salle de bain / douche privative • Deuxième WC / salle de bain • Machine à laver et sèche-linge • Cuisine ouverte, équipée avec lave-vaisselle, etc. • Loggia orientée sud et est • 5e étage • Cave : 10 m² • Hauteur cave: plus que 5 m • Ascenseur • Parquet • Place de parking en sous-sol : non incluse CHF 150.– / mois en supplément • École primaire : 250 m École secondaire CO: 350 m collège/gymnase: 350 m • Arrêt de bus : 100 m • Autoroute (A12, Fribourg-Sud) : 4,8 km • Gare de Fribourg : 1 km • Local à vélos • borne de recharge éléctrique disponible Neubau, Erstvermietung, neues Quartier, neues Gebäude, neue Wohnung (Projet PRISMA) F53Ab sofort96 m2Wohnzimmer 29.9 m2Zimmer 16.7 m2, 16 m2Schlafzimmer mit eigenem Badzimmer/DuscheZweites WC/BadWaschmaschine und TrocknerOffene Küche, inkl. Geschirrspüler etc.Loggia Richtung Süden und Osten5. StockKeller 10 m2LiftParkettParkplatz in der Tiefgarage: Nicht inbegriffen separat: CHF 150/MonatPrimarschule 250 m, Oberstufe: 350 m, Gymnasium 350 mBushaltestelle 100 mAutoroute 4.8 km (A12, Freiburg Süd)Bahnhof Freiburg 1kmVeloraumLadestation Elektroauto verfügbar

Tempo di percorrenza
-
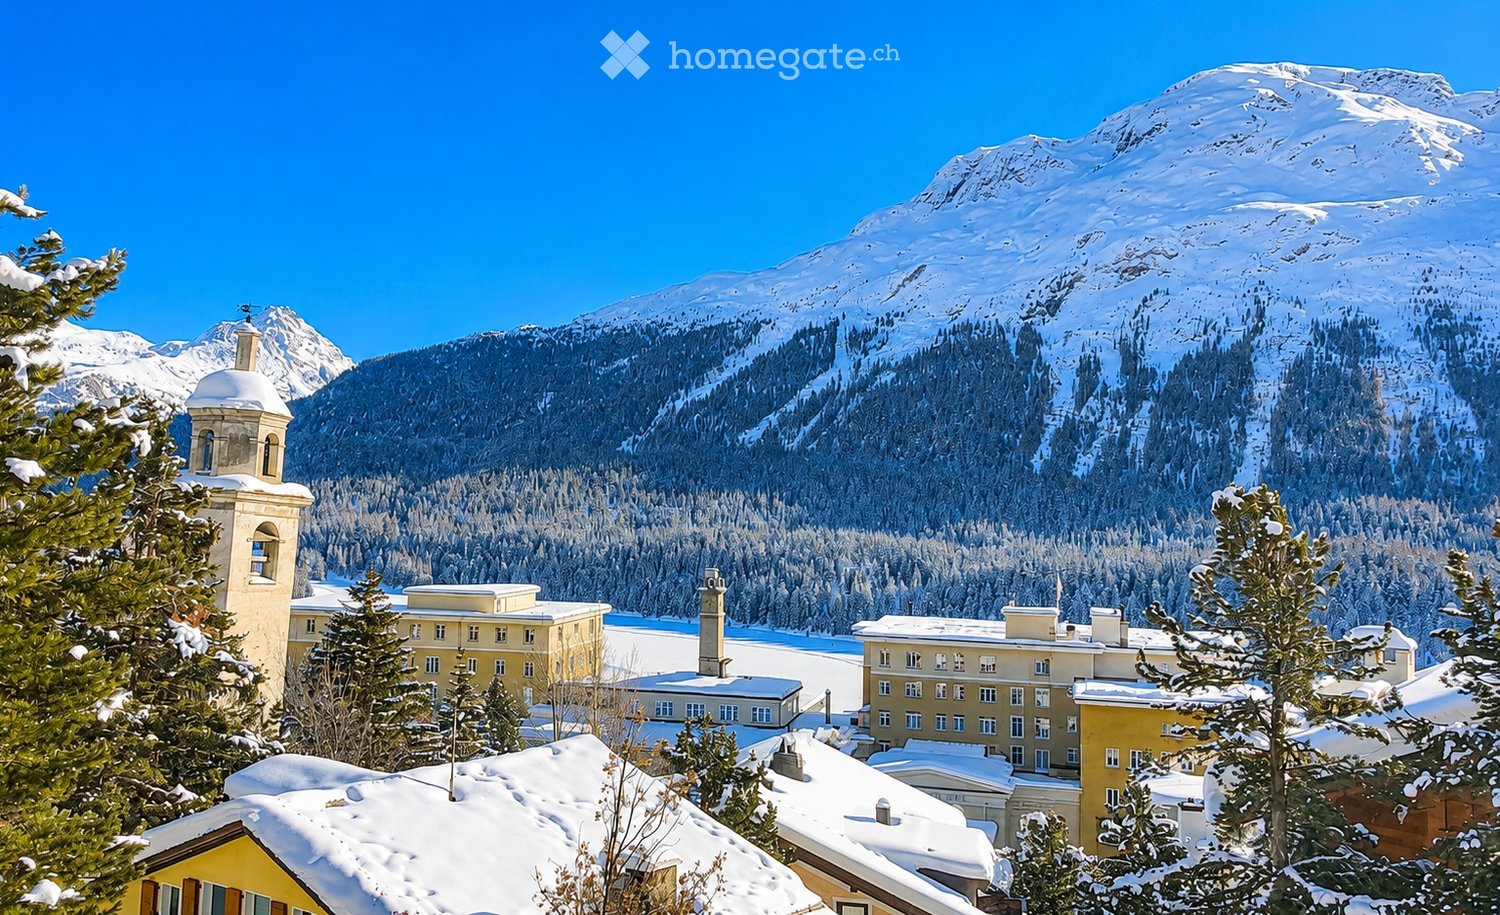
  • A picturesque village scene with snow-covered roofs and surrounding snow-capped mountains, featuring a prominent church tower and multiple residential buildings.
  • Bright living room with wooden beams, large windows offering mountain views, white sofa, glass coffee table, floor lamp, and potted plant.
  • Bright, open room with wooden floors, exposed wooden beams, large windows offering a scenic view, and a red accent wall.
  • Open-plan attic space with exposed wooden beams, polished wooden flooring, and a red accent wall. Features a wooden door, a wooden table with chairs, a wooden cabinet, a wooden shelf, and a wood-burning stove.
  • Open, modern interior space with wooden flooring, exposed wooden beams, and a mix of red, blue, and white walls. Features a wooden door and a kitchen area with cabinets and a stainless steel range hood.
  • Empty room with wooden floor, exposed wooden beams, white walls, and a black wood-burning stove with a chimney.
  • Panoramic view of a village nestled in a mountainous landscape, with houses, trees, and a clear blue sky.
  • A round window with wooden frame showing a scenic mountain view, snow-covered landscape, and village with houses and a church spire.
  • Compact kitchen with wooden cabinets, stainless steel sink, and modern appliances including an oven and refrigerator.
  • Modern kitchen with an induction stove, wooden cabinets, and a kitchen island. The room features large windows with curtains, a lamp, and a view of greenery outside.
  • A cozy, wooden-furnished dining nook with a long wooden table, built-in benches, and a small wooden cupboard holding cups and glassware.
  • Modern kitchen with a central island, two stools, and built-in appliances including a sink, faucet, and dishwasher.
  • A scenic view of a village nestled in a mountainous area, with houses, trees, and a church spire visible in the distance.
  • Modern bathroom with a red accent wall, white bathtub, toilet, sink, and a large window overlooking greenery.
  • Modern bathroom with a large bathtub, sleek faucet, and a radiator on the wall. The space features textured tiles and a red accent wall.
  • Modern bathroom with red accent wall, white sink, mirror, glass shelves, and bathtub.
  • A red wooden house with a snow-covered roof, surrounded by snow-laden trees and mountains in the background.
  • Modern room with a sleek black wood-burning stove, wooden flooring, a speaker on a wooden shelf, and a bed with white bedding.
  • A small, well-lit room with a washing machine and dryer placed side by side on a dark tiled floor.
  • Two-story house with orange exterior, white trim, and wooden balconies, surrounded by snow-covered trees.
  • A picturesque view of a snow-covered village with wooden chalets, a church spire, and snow-capped mountains in the background.
  • Panoramic view of a village nestled in a mountainous landscape, with houses, trees, and a church visible in the distance.
  • A two-story orange house with white trim, multiple windows, and a balcony overlooking a snow-capped mountain range.
  • Floor plan of a 85.2 m² apartment with a balcony (12.8 m²), featuring a living room, two bedrooms, kitchen, bathroom, hallway, and dining room.
1 / 24
Bright living room with wooden beams, large windows offering mountain views, white sofa, glass coffee table, floor lamp, and potted plant.
Bright, open room with wooden floors, exposed wooden beams, large windows offering a scenic view, and a red accent wall.
Open-plan attic space with exposed wooden beams, polished wooden flooring, and a red accent wall. Features a wooden door, a wooden table with chairs, a wooden cabinet, a wooden shelf, and a wood-burning stove.
CHF 4600.– Premium
3 locali90m² superficie
Via Brattas 43, 7500 St. Moritz

Exklusive Loft über den Dächern von St. Moritz

(Traduzione in italiano più in basso)Über den Dächern von St. Moritz bietet sich eine seltene Gelegenheit: Dieses aussergewöhnliche Dachgeschoss-Loft an begehrter Lage an der Via Brattas verbindet grosszügiges Wohnen, alpine Architektur und eine beeindruckende Aussicht auf die Engadiner Bergwelt.Die rund 90 m² grosse und unmöblierte Wohnung befindet sich in einem charmanten 4-Familienhaus, nur wenige Minuten vom Dorfzentrum und den Bergbahnen entfernt. Der offene Grundriss, Raumhöhen von bis zu vier Metern und grosszügige Fensterfronten verleihen dem Loft ein aussergewöhnliches Raumgefühl und lassen viel Tageslicht in die Wohnräume.Herzstück der Wohnung ist der grosszügige Wohnbereich mit integriertem ersten Schlafbereich, Schwedenofen und direktem Bezug zur offenen Küche. Ein zweiter, angenehm separierter Schlafbereich wird durch einen grosszügigen Einbauschrank vom Wohnraum abgetrennt und durch eine zusätzliche Schlafnische ergänzt. Das stilvolle Badezimmer in Engadiner Granit verfügt über Badewanne, Dusche und Toilette sowie einen direkten Zugang zu Waschmaschine und Tumbler.Ein besonderes Highlight ist der rund 13 m² grosse Balkon. Dank seiner privilegierten Ausrichtung profitiert er von ganztägiger Besonnung und eröffnet einen eindrucksvollen Panoramablick über das gesamte Engadin und die umliegende Bergwelt.Highlights • Grosszügiger Wohnbereich mit integriertem Schlafbereich • Schwedenofen für stimmungsvolle Winterabende • Offene, moderne Küche mit hochwertigen Geräten • Separierter zweiter Schlafbereich mit grossem Einbauschrank • Badezimmer in Engadiner Granit mit Badewanne und Dusche • Eigene Waschmaschine und Tumbler • Weitläufige Fensterfronten mit spektakulärer Aussicht • Kellerabteil im Untergeschoss • Zwei Aussenparkplätze Dieses Loft richtet sich an Liebhaber des Engadins, die das Besondere suchen – sei es als aussergewöhnlicher Hauptwohnsitz oder als stilvolles Feriendomizil. Im Winter ein sonniger Rückzugsort über dem Nebelmeer, im Sommer eine private Oase inmitten der Engadiner Natur.Ein echtes Bijou in St. Moritz – selten, charaktervoll und mit einer Aussicht, die jeden Tag aufs Neue begeistert. ---Sopra i tetti di St. Moritz si presenta un’occasione rara: questo straordinario loft mansardato, situato in una posizione ambita in Via Brattas, coniuga spazi abitativi generosi, architettura alpina e una vista mozzafiato sulle montagne dell’Engadina.L’appartamento, di circa 90 m² e non arredato, si trova in un affascinante edificio di quattro appartamenti, a pochi minuti dal centro del paese e dagli impianti di risalita. Il cuore dell’appartamento è l’ampia zona giorno con una prima zona notte integrata, una stufa svedese e accesso diretto alla cucina a vista. Una seconda zona notte, piacevolmente separata, è distaccata dalla zona giorno da un ampio armadio a muro ed è completata da un’ulteriore nicchia letto. L’elegante bagno in granito dell’Engadina dispone di vasca, doccia e WC, oltre che di un accesso diretto alla lavatrice e all’asciugatrice.Un punto di forza particolare è il balcone di circa 13 m². Grazie alla sua esposizione privilegiata, gode di sole tutto il giorno e offre una vista panoramica mozzafiato su tutta l’Engadina e sulle montagne circostanti.Punti di forza • Ampia zona giorno con zona notte integrata • Stufa svedese per suggestive serate invernali • Cucina aperta e moderna con elettrodomestici di alta qualità • Seconda zona notte separata con ampio armadio a muro • Bagno in granito dell’Engadina con vasca e doccia • Lavatrice e asciugatrice private • Ampie vetrate con vista spettacolare • Ripostiglio in cantina • Due posti auto esterni Questo loft è pensato per gli amanti dell’Engadina alla ricerca di qualcosa di speciale, sia come straordinaria residenza principale che come elegante casa di vacanza. In inverno, un rifugio soleggiato sopra il mare di nebbia; in estate, un’oasi privata immersa nella natura dell’Engadina. Un vero gioiello a St. Moritz: raro, ricco di carattere e con una vista che affascina ogni giorno di nuovo.

Tempo di percorrenza
-
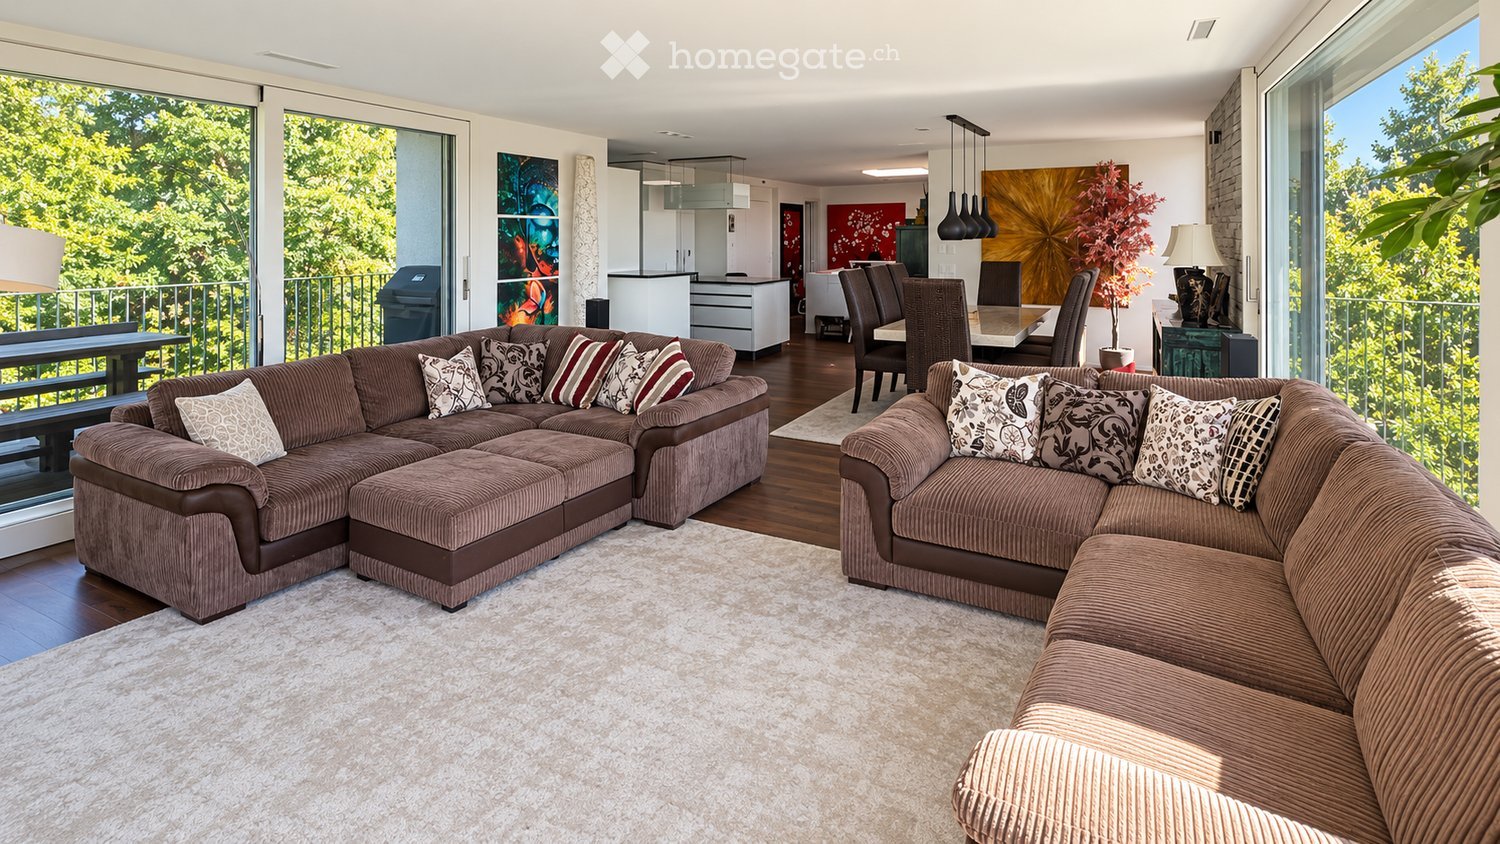
  • Modern living room with large windows offering a view of greenery, featuring a sectional sofa with pillows, an ottoman, a dining area with a table and chairs, and decorative art pieces.
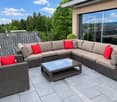
  • Outdoor patio with a modern wicker sectional sofa, red throw pillows, and a glass coffee table, overlooking a lush green landscape.
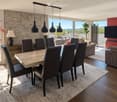
  • Modern living and dining area with a stone accent wall, large windows, a dining table with six chairs, a sofa, a television, and decorative vases.
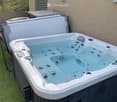
  • A modern hot tub with multiple jets and a control panel, situated on a grassy area next to a house with beige walls and a covered electrical unit.
  • {"type": "Furnished Room", "objects": ["sofa", "stool", "stool", "refrigerator", "cabinet", "cabinet", "cabinet", "cabinet", "cabinet", "cabinet", "cabinet", "cabinet", "cabinet", "cabinet", "cabinet", "cabinet", "cabinet", "cabinet", "cabinet", "cabinet"
  • Balcony with tiled floor, metal railing, and two potted palm trees, overlooking a residential area with houses and mountains in the background.
  • Modern bedroom with a large bed, nightstands, lamps, and a large window with a view of greenery.
  • Modern bedroom with a large bed, nightstand, chair, and a view of greenery through large windows.
  • Cozy bedroom with a double bed, two armchairs, a small table with a lamp, a white cabinet, and a large window offering a view of greenery.
  • Modern office with a large desk, ergonomic chairs, dual monitors, keyboard, mouse, and a bookshelf filled with books and decorative items.
  • Modern bathroom with dark grey tiles, a large mirror, a double sink with a sleek cabinet, and a glass-enclosed shower area.
  • Modern bathroom with dark tiles, a glass-enclosed shower, a white sink, and a toilet. The room features a large window with a view of greenery.
  • Modern bathroom with white walls, black tiled lower half, dark tiled floor, white sink with chrome faucet, toilet, and a red vase with dried plants.
  • Spacious hallway with wooden flooring, modern spiral staircase, decorative vases, potted plants, and a red cabinet.
  • Modern bathroom with white walls, dark tiled floor, and a stacked washing machine and dryer unit near a window with a view of greenery.
  • Snow-covered outdoor seating area with a table and chairs, surrounded by snow-laden trees and a clear blue sky.
1 / 16
Outdoor patio with a modern wicker sectional sofa, red throw pillows, and a glass coffee table, overlooking a lush green landscape.
Modern living and dining area with a stone accent wall, large windows, a dining table with six chairs, a sofa, a television, and decorative vases.
A modern hot tub with multiple jets and a control panel, situated on a grassy area next to a house with beige walls and a covered electrical unit.
CHF 6255.– Premium
5.5 locali201m² superficie
Schlierenstrasse 65, 8142 Uitikon

201 m² Attika-Maisonette – 3 Terrassen mit ca. 90 m², Alpenblick & Whirlpool

DEUTSCHDiese besondere Attika-Maisonette bietet ca. 201 m² Wohnfläche auf zwei Ebenen, drei Sonnenterrassen und hochwertige Ausstattung. Die Wohnung liegt in Uitikon Waldegg nahe Zürich und bietet einen schönen Blick ins Grüne sowie Weitsicht bis zu den Schweizer Alpen.Im angegebenen monatlichen Mietzins sind die Nebenkosten und ein Tiefgaragenplatz bereits enthalten.Drei Terrassen – ca. 90 m² im FreienEine grosse Sonnenterrasse, ein Platz für gemütliche Grillabende und eine separate Terrasse mit eigenem Whirlpool und Waldblick bieten Raum für Frühstück im Freien, Gäste und entspannte Stunden.Wohnen und KochenGrosse Fensterfronten machen den offenen Wohn- und Essbereich lichtdurchflutet. Hochwertiges Parkett sorgt in Wohn- und Schlafräumen für eine warme Atmosphäre. Die moderne Küche bietet Induktionskochfeld, Teppanyaki-Grill, grossen Side-by-Side-Kühl-/Gefrierschrank mit Eisbereiter, separaten Weinkühlschrank und Geschirrspüler.Raum und Komfort • Vier Schlafzimmer für Familie, Gäste oder Homeoffice • Master-Suite mit begehbarem Kleiderschrank und eigenem Badezimmer • Einbauschränke in sämtlichen Zimmern • Zwei Badezimmer und separates Gäste-WC; XL-Dusche, Doppellavabo und Closomat-WC sowie ein weiteres Badezimmer mit Dusche • Privater Lift direkt in die Wohnung, mit Zugang zu beiden Wohnebenen • Eigene Waschküche in der Wohnung mit Waschmaschine und Tumbler • Privater Abstellraum im Untergeschoss mit zusätzlicher Waschmaschine und zusätzlichem Tumbler • Minergie-zertifiziertes Gebäude mit Erdsondenheizung • Ein Tiefgaragenplatz Lage und BesichtigungDie Bushaltestelle «Uitikon, Wängi» liegt ca. zwei Gehminuten entfernt. Einkaufsmöglichkeiten und Schulen befinden sich im Ort. Besichtigungen nach persönlicher Terminvereinbarung. Schreiben Sie uns mit einer kurzen Vorstellung und Ihrem gewünschten Einzugstermin. Wir freuen uns, Ihnen die Wohnung zu zeigen.ENGLISHThis distinctive duplex penthouse offers approximately 201 m² of living space across two levels, three sunny terraces and high-quality finishes. Located in Uitikon Waldegg near Zürich, the apartment offers attractive views of the surrounding greenery and far-reaching views of the Swiss Alps.The advertised monthly rent includes ancillary charges and one underground parking space.Three terraces – approximately 90 m² outdoorsA large sun terrace, a welcoming barbecue area and a separate terrace with your own hot tub and forest views provide space for breakfast outdoors, entertaining and relaxation.Living and cookingLarge windows fill the open-plan living and dining area with daylight. High-quality parquet flooring brings warmth to the living spaces and bedrooms. The modern kitchen features an induction hob, teppanyaki grill, large side-by-side fridge-freezer with ice maker, separate wine fridge and dishwasher.Space and comfort • Four bedrooms for family, guests or a home office • Master suite with walk-in wardrobe and private en-suite bathroom • Fitted wardrobes throughout the rooms • Two bathrooms and separate guest WC; extra-large shower, double washbasin and Closomat shower toilet, plus a second bathroom with a shower • Private lift opening directly into the apartment, serving both levels • Private laundry room inside the apartment with washing machine and dryer • Private basement storage room with an additional washing machine and dryer • Minergie-certified building with ground-source heating • One underground parking space Location and viewingsThe “Uitikon, Wängi” bus stop is approximately a two-minute walk away. Shops and schools are in the village. Viewings by appointment. Please get in touch with a brief introduction and your preferred move-in date. We look forward to showing you the apartment.

Tempo di percorrenza
-
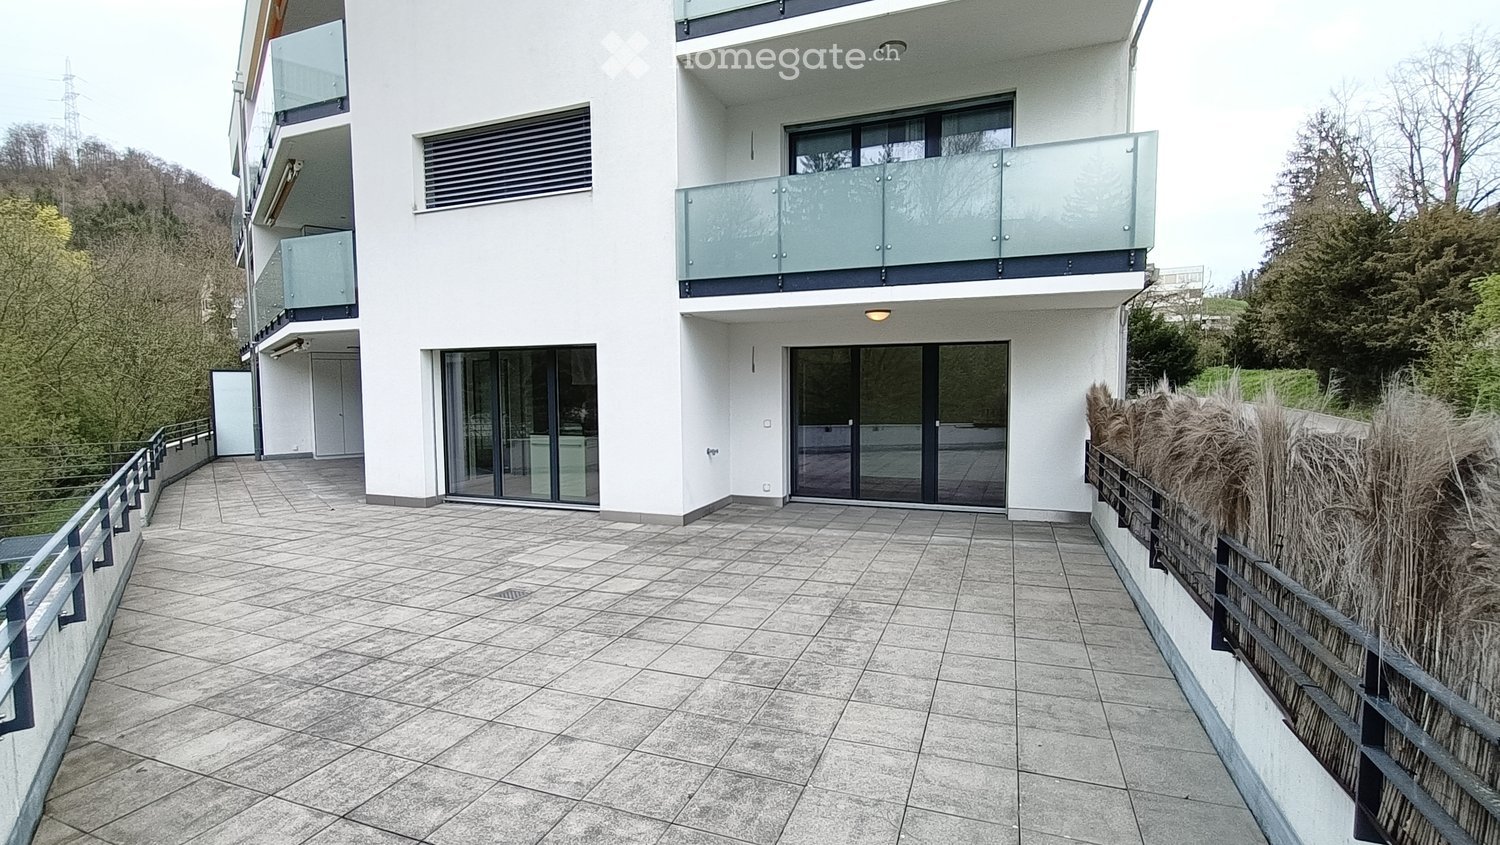
  • Modern two-story building with white facade, large windows, and balconies. The ground floor features a tiled patio area with a metal railing and a small garden with tall grasses.
  • Modern balcony with large glass sliding doors leading to a kitchen area, tiled floor, and a scenic view of a wooded area.
  • Modern kitchen with white cabinets, stainless steel oven, and black countertops.
  • Empty room with light-colored tiled flooring, white walls, and large sliding glass doors leading to a balcony or terrace area.
  • Empty room with wooden flooring, white walls, and large windows showing greenery outside.
  • Modern bathroom with dark tiles, a wooden vanity, a white sink, a bathtub, and a large mirror with built-in lighting.
  • Empty hallway with white walls, beige tiled floor, and recessed ceiling lights. Three doors are visible, two on the right and one on the left.
  • Empty hallway with wooden flooring, white walls, and two open doors leading to other rooms.
  • Clean, modern bathroom with a washing machine, a sink, and a faucet. The walls are tiled in dark gray, and the floor is tiled in light beige.
  • Empty hallway with tiled floor, white walls, and a built-in closet with sliding doors.
  • A lush garden area with a small stream, surrounded by dense greenery and trees, with a modern white building in the background.
  • Modern kitchen with light-colored cabinets, a central island, and a large sliding glass door leading to a balcony.
  • Modern bathroom with dark grey tiles, a white toilet, a glass-enclosed shower, a wooden bench, and a window with blinds.
  • Metal staircase with a grid-like railing leading down to a grassy area surrounded by trees.
  • Modern balcony with tiled flooring, glass railings, and a view of the surrounding greenery.
  • Floor plan of a residential property showing layout, dimensions, and surrounding land details. Includes labeled areas such as living space, garden plot, and neighboring plots.
  • Certificate for a building in Liestal, Basel-Landschaft, confirming compliance with Minergie standards for energy efficiency and comfort.
  • Floor plan of a residential building showing multiple rooms, including a living room, kitchen, bedrooms, bathrooms, and a balcony.
1 / 18
Modern balcony with large glass sliding doors leading to a kitchen area, tiled floor, and a scenic view of a wooded area.
Modern kitchen with white cabinets, stainless steel oven, and black countertops.
Empty room with light-colored tiled flooring, white walls, and large sliding glass doors leading to a balcony or terrace area.
CHF 3150.– Premium
4.5 locali156m² superficie
Goldbrunnenstrasse 13, 4410 Liestal

Appartamento a Liestal

Appartamento di 4 1/2 locali su 156m2Questo appartamento esclusivo si trova al piano terra di una piccola casa multifamiliare e ha accesso al proprio giardino naturale di 224m2 con collegamento diretto al romantico Rösernbach. La posizione è soleggiata e tranquilla, vicino alla stazione degli autobus di Munzach. La stazione ferroviaria SBB è a circa 9 minuti a piedi. Nel raggio di 10-23 minuti a piedi, si trovano una scuola materna, scuole elementari e secondarie, un ginnasio, un'università pedagogica, un centro di formazione e una scuola professionale.La cucina lussuosa è integrata nel soggiorno-pranzo di 60m2, progettato in modo aperto. Dal soggiorno, si può accedere alla terrazza di 95m2 (circa 30m2 coperta) e al giardino. Il bagno wellness è accessibile dalla camera principale. Una delle due camere supplementari ha un accesso diretto alla terrazza. Il bagno separato contiene una doccia spaziosa con porta in vetro, oltre ai servizi igienici, al lavabo e allo specchio. Una stanza di servizio con lavatrice, asciugatrice e lavabo si trova anch'essa nell'appartamento. L'appartamento comprende un seminterrato di circa 8m2.Tutte le stanze sono dotate di materiali di alta qualità. Le camere da letto hanno un parquet, mentre le altre stanze hanno un rivestimento in ceramica. Le luci a soffitto integrate offrono una qualità di vita moderna. La cucina è dotata di elettrodomestici moderni integrati, tra cui una cucina a induzione, un vaporizzatore, un cassetto riscaldante, ecc. Un posto auto (n. P 2 per 150 CHF) e un posto auto esterno (n. P 5 per 50 CHF) possono essere affittati separatamente. Una stanza per biciclette e passeggini si trova nel seminterrato. La casa è accessibile alle sedie a rotelle (ascensore) e ha un certificato Minergie.NESSUNA CHIAMATA DI AGENTE!

Tempo di percorrenza
-
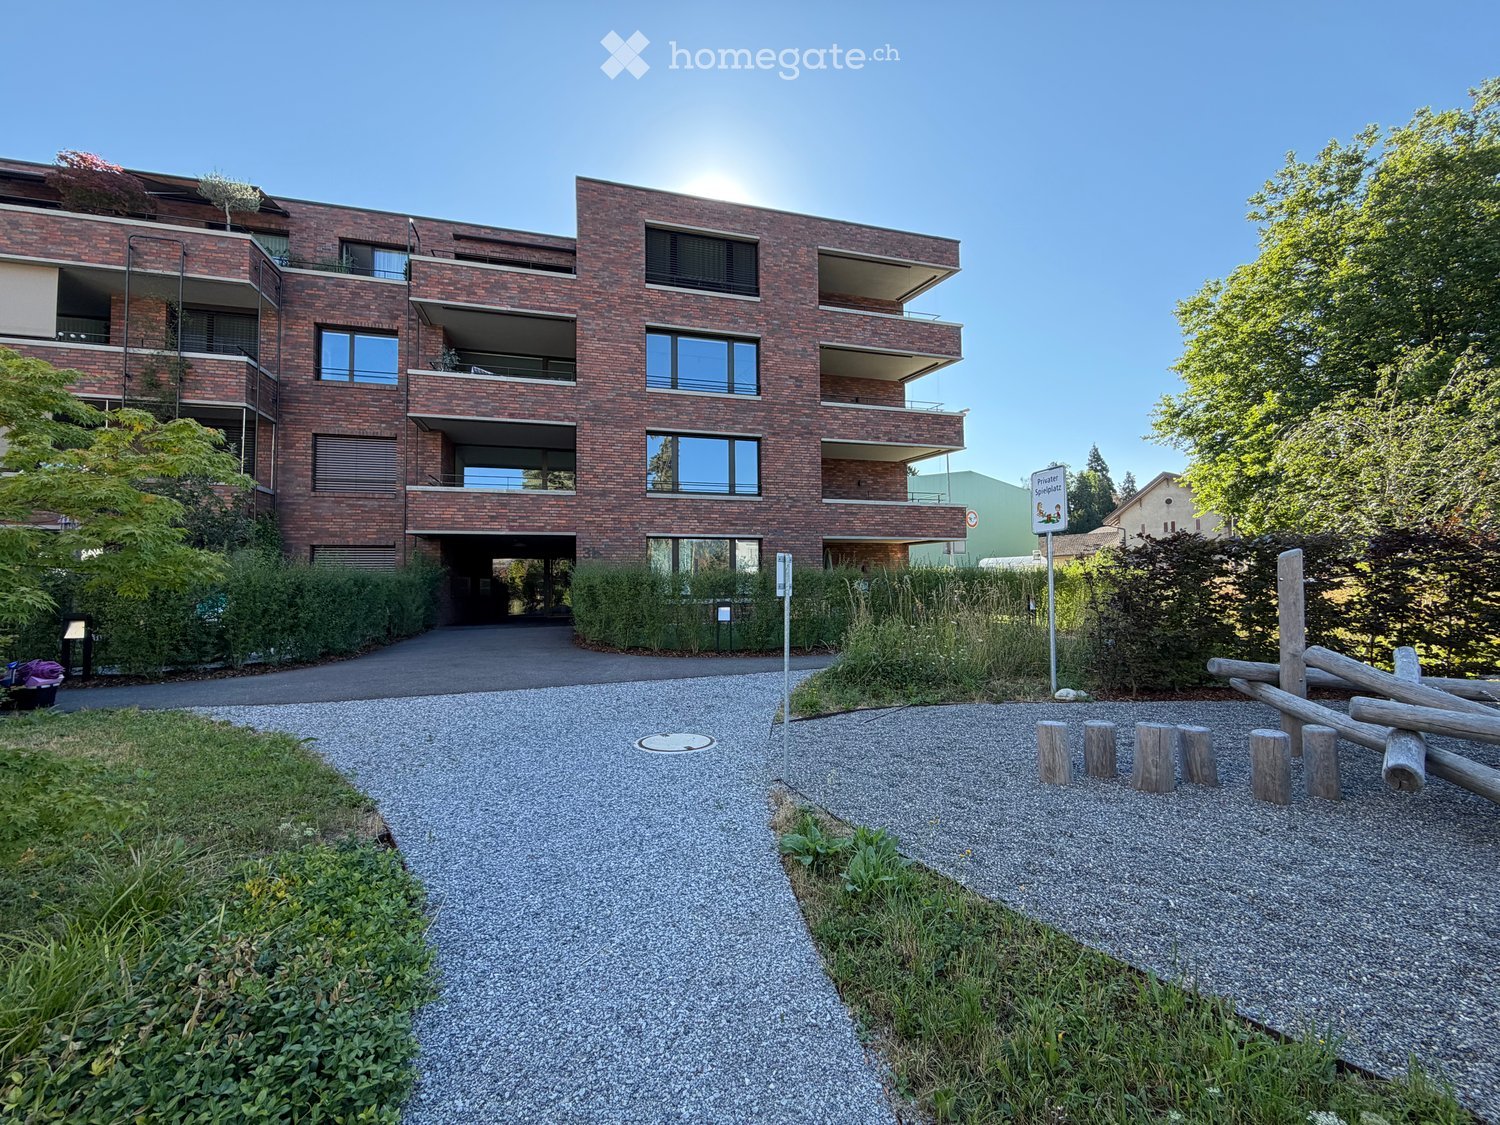
  • Modern multi-story brick building with balconies and large windows, surrounded by greenery and a gravel pathway.
  • Modern, open-plan kitchen with grey tiled floor, large sliding glass doors leading to a balcony, and a central kitchen island.
  • Modern kitchen with grey and wooden cabinetry, grey countertop, grey tiled floor, and a small dining area with a table and stool. Large windows and sliding glass doors lead to a balcony.
  • Balcony with tiled floor, glass sliding doors, metal railing, and a view of the surrounding area with trees and buildings.
  • Modern kitchen with wooden cabinets, granite countertop, stainless steel sink, and decorative vases on shelves.
  • Modern kitchen with wooden cabinets, granite countertop, and a vase with flowers on the counter. The hallway leads to another room with tiled flooring.
  • Modern kitchen with granite countertop, built-in sink, and cabinets. Features large windows and sliding glass doors leading to a balcony.
  • Modern kitchen with a central island, dark cabinets, and a light wooden countertop. Two stools are placed under the island, and there is a sink with a modern faucet. The space is well-lit with large windows offering a view of greenery outside.
  • Modern hallway with tiled flooring, white walls, and open doors leading to a closet and bathroom. The closet contains a vase with plants, and the bathroom has a bathtub, toilet, and sink.
  • Empty room with tiled floor, large sliding glass doors leading to a balcony, and a view of a building with shutters.
  • Modern balcony with tiled floor, glass sliding doors, brick wall, and a view of greenery and neighboring houses.
  • Empty room with light-colored walls and wooden flooring, featuring an open doorway leading to another room.
  • Modern bathroom with grey tiles, white sink, chrome faucet, toilet, mirror, and decorative vase on the counter.
  • Empty room with wooden flooring and white walls, featuring a large sliding glass door leading to a balcony.
  • Empty room with wooden flooring, white walls, and a large window with a view of a brick building outside.
  • Empty room with light wooden flooring, white walls, and a large window offering a view of a tree and neighboring building.
  • Modern bathroom with a double sink, toilet, bathtub, and a large mirror. Grey tiles, wooden vanity, and decorative items on the shelf.
  • Modern bathroom with a white washing machine, a towel rack with pink towels, and a white water heater unit.
  • Floor plan of a residential unit featuring a living area, three bedrooms, a bathroom, a kitchen, a loggia, and an entrance area.
  • Modern hallway with a staircase featuring a textured, speckled stone pattern, wooden handrail, and sleek cylindrical pendant lights. A glass door is visible at the end of the hallway.
  • Empty hallway with unfinished wooden partitions and doors, concrete floor, and fluorescent lighting.
  • Empty room with concrete floor and white walls, featuring a wooden partition and exposed pipes.
  • Modern indoor bicycle parking area with concrete walls and ceiling, several bicycles parked on racks, and a door on the left side.
  • Underground parking area with concrete floors and walls, several parked cars, and a central support column.
  • Minimalist bathroom with white walls, concrete floor, a single sink, red shelf, and a red electrical panel on the wall.
  • Modern multi-story brick building with large windows and balconies, featuring a small garden area in front.
  • Private playground area with gravel paths, wooden play structures, benches, and surrounding greenery.
  • Modern multi-story brick building with large windows, a raised ground floor, and a parking area with a white car.
1 / 28
Modern, open-plan kitchen with grey tiled floor, large sliding glass doors leading to a balcony, and a central kitchen island.
Modern kitchen with grey and wooden cabinetry, grey countertop, grey tiled floor, and a small dining area with a table and stool. Large windows and sliding glass doors lead to a balcony.
Balcony with tiled floor, glass sliding doors, metal railing, and a view of the surrounding area with trees and buildings.
CHF 3050.– Premium
4.5 locali132m² superficie
Bahnhofstrasse 3b, 5616 Meisterschwanden

Appartamento nuovo eccezionale nel centro di Meisterschwanden sul lago di Hallwil

L'appartamento luminoso offre tutti i comfort e si trova nel centro di Meisterschwanden.Punti salienti dell'appartamento:· Architettura moderna con facciata in mattoni di argilla, realizzata con argilla naturale· Design interno di alta qualità· Cucina aperta completamente attrezzata con cuocitrice a vapore e piano cottura a induzione del marchio V-Zug· Salotto soleggiato con accesso a entrambe le logge (esposizione sud-ovest)· Due bagni spaziosi (uno con vasca da bagno, uno con doccia)· Grande locale di deposito con torre di lavaggio propria· Tapparelle azionate elettricamente· Spazio di deposito chiuso per biciclette con presa di corrente· Avete la possibilità di affittare 1-2 posti auto nel garage sotterraneo.· Garage sotterraneo moderno con stazione di ricarica elettrica, CHF 130.-/mese per posto autoLo sviluppo Meierhofweg si trova nel cuore del centro villaggio idilliaco e offre distanze brevi alle strutture commerciali e collegamenti di trasporto pubblico ideali. La fermata dell'autobus della linea Lenzburg-Wohlen si trova direttamente di fronte alla casa, e gli accessi autostradali vicini Lenzburg e Sempach sono a una distanza di guida di 15 minuti.Meisterschwanden dispone di un'infrastruttura ben sviluppata: dalla scuola materna alle scuole, alle strutture commerciali come Coop e Volg, nonché un centro medico e una farmacia, tutto è a proximità immediata. Due alberghi di lusso, bagni di spiaggia ben posizionati sul lago di Hallwil, la compagnia di navigazione e una vita associativa animata, nonché attività di svago, offrono molte opportunità di sentirsi a casa in questa regione.Nella regione di Seetal, potete aspettarvi un ambiente da sogno con villaggi idilliaci, foreste e laghi. Direttamente alla vostra porta, troverete numerose destinazioni di escursione per tour di bicicletta rilassati, passeggiate prolungate e momenti indimenticabili lungo le rive pittoresche del lago di Hallwil e del lago di Baldegger.Il comune di Meisterschwanden è uno dei comuni più favorevoli in termini di tasse del cantone di Argovia.Le richieste degli agenti immobiliari non sono desiderate e non saranno risposte.

Tempo di percorrenza
-
Nuova costruzione
1 / 13
  • Balcone / Terrazza
  • Garage
Prezzo su richiestaPremium
13 locali600m² superficie
A Trélex, 1270 Trélex

Villa d'exception de haut standing

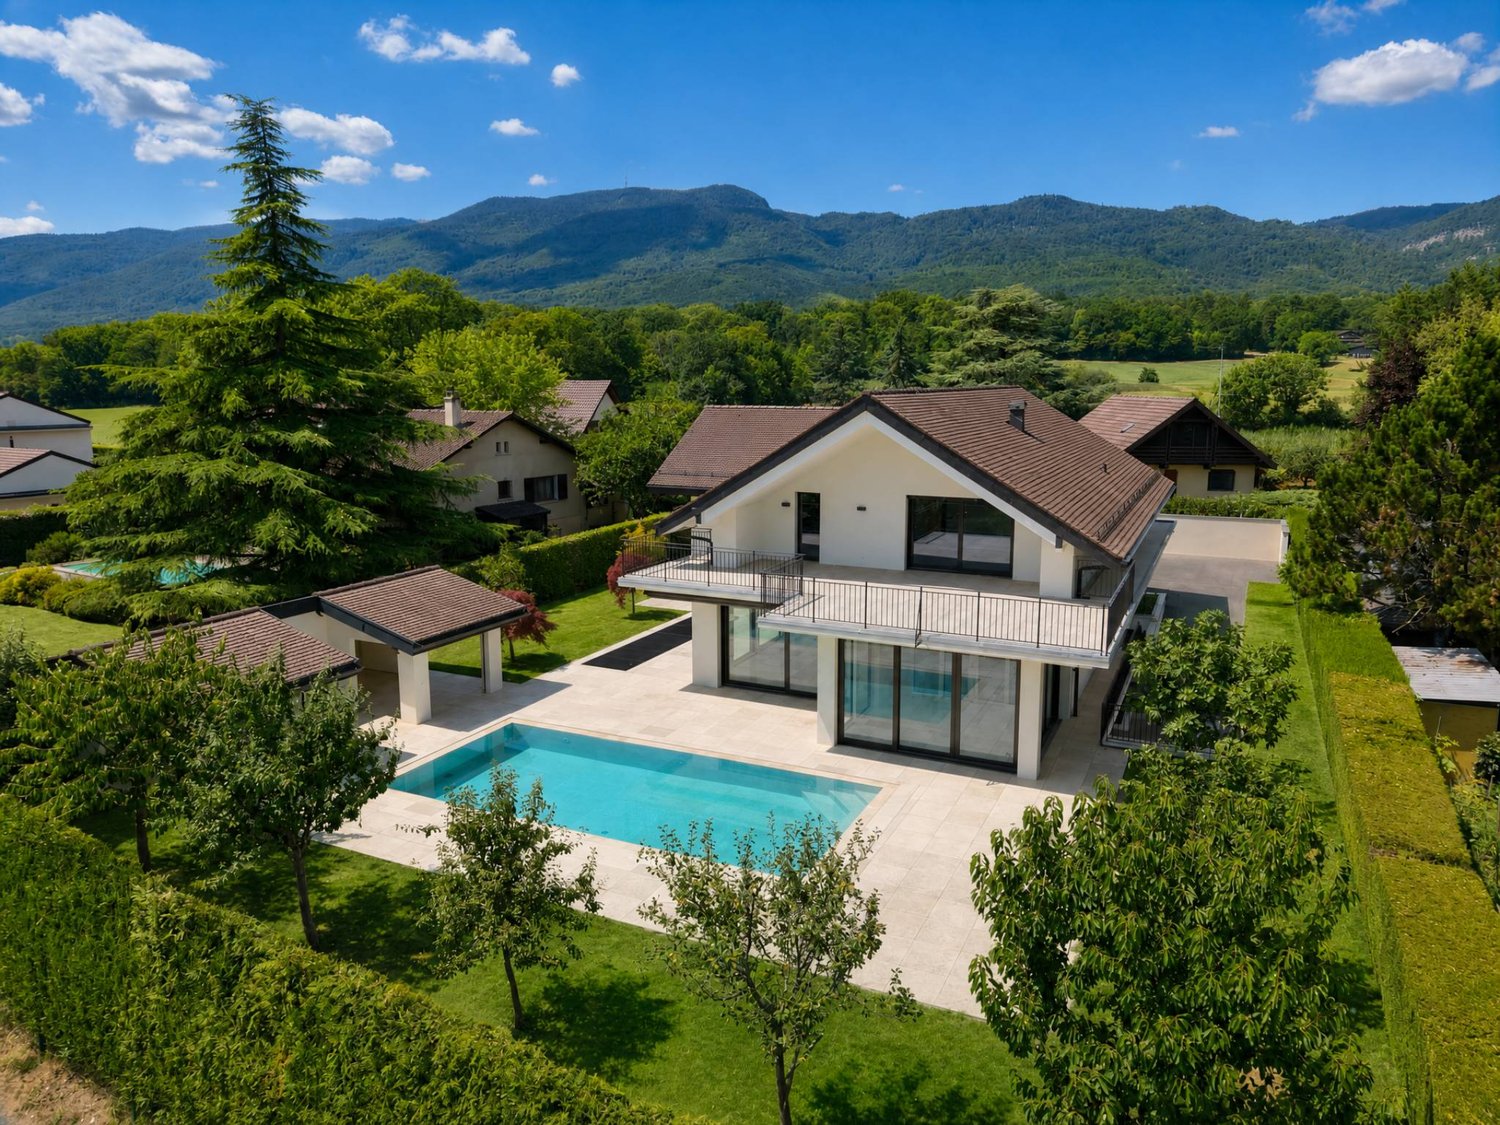
Nichée sur une parcelle privée de 1'343 m² dans le cadre paisible et recherché de Trélex, sur La Côte vaudoise entre Genève et Nyon, cette villa d'exception incarne le raffinement et l'art de vivre à son plus haut niveau. La maison d'habitation développe 242 m² sur Rez et étage, complétés par 601 m² aménagés en sous-sol, un garage de 39 m² et une dépendance de 41 m². Répartie sur quatre niveaux desservis par un ascenseur privatif, la propriété offre des volumes généreux, des matériaux nobles et des prestations dignes des plus belles résidences internationales, au cur d'un jardin paysager de 594 m² agrémenté d'une piscine de 53 m².REZ-DE-CHAUSSÉE Niveau de réceptionHall d'entrée avec armoires encastréesSuite avec chambre de 22 m² et armoires encastréesSalle de douche attenante avec double vasque en marbre nobleVestiaire et WC visiteurs indépendantsAscenseur privatif desservant les 4 niveaux de la maisonGrand salon de 50 m², baigné de lumière grâce à ses baies vitréesSalle à manger de 25,7 m²Véranda vitrée de 18 m²Cuisine équipée de 29 m² avec monte-charge pour les courses1ER ÉTAGE Suites & espace bureauHall avec armoires et grand balconBureau de 27,8 m²Salle de doucheSuite chambre de 19 m² avec accès direct au balcon et salle de douche à double vasqueSuite chambre de 27 m² avec salle de douche et dressingCuisine avec monte-charge pour les coursesWC séparés1ER SOUS-SOL Espace de vie & intendanceHall d'entrée avec armoiresSalonDeux dépôts et dégagementWCTrois dressings2 Pièces de rangement réfrigérée (cave froide)Deux chambres avec salle de doucheCuisine et WCCave et espace de rangement2ÈME SOUS-SOL Loisirs & garageSalle de cinéma privée non équipéeGrande bibliothèqueDépôt DressingCuisine BuanderieToiletteEspace dédié au toilettage des animauxGarage pouvant accueillir 12 véhiculesESPACE PISCINE Détente & réception extérieurePiscine avec coin cuisine Pièce de réception/repasWC et salle de douche attenantsVisites uniquement sur rendez-vous, dans la plus stricte confidentialité.Contact & informations : Bernard Nicod Rolle Mme Ben Bader 021.807.15.21 079.418.78.10----PROPERTY DESCRIPTIONNestled on a private 1,343 m² plot in the peaceful and sought-after setting of Trélex, on the Côte Vaudoise between Geneva and Nyon, this exceptional villa embodies refinement and an outstanding lifestyle.The main residence offers 242 m² of living space over the ground and first floors, complemented by 601 m² of finished basement areas, a 39 m² garage and a 41 m² annex. Spread over four levels served by a private lift, the property offers generous volumes, high-quality materials and amenities worthy of the finest international residences, all set within beautifully landscaped grounds of 594 m² featuring a 53 m² swimming pool.GROUND FLOOR Reception LevelEntrance hall with built-in wardrobesBedroom suite with a 22 m² bedroom and built-in wardrobesEn-suite shower room with double marble vanityDressing room and separate guest WCPrivate lift serving all four levels of the houseSpacious 50 m² living room, flooded with natural light through large glazed windows25.7 m² dining room18 m² glazed verandaFully equipped 29 m² kitchen with a dumbwaiter for groceriesFIRST FLOOR Suites & Office SpaceHallway with built-in wardrobes and large balcony27.8 m² officeShower room19 m² bedroom suite with direct access to the balcony and a shower room with double vanity27 m² bedroom suite with shower room and dressing roomKitchen with dumbwaiter for groceriesSeparate WCLOWER GROUND FLOOR Living & Staff AreasEntrance hall with built-in wardrobesLiving roomTwo storage rooms and connecting areaWCThree dressing roomsTwo refrigerated storage rooms (cold rooms)Two bedrooms with shower roomsKitchen and WCCellar and storage areaSECOND BASEMENT Leisure & GaragePrivate cinema room, not equippedLarge libraryStorage roomDressing roomKitchenLaundry roomWCDedicated pet-grooming areaGarage accommodating up to 12 vehiclesPOOL AREA Outdoor Leisure & EntertainingSwimming pool with kitchen areaReception / dining roomAdjacent WC and shower roomViewings strictly by appointment and conducted with the utmost confidentiality.Contact & informations : Bernard Nicod Rolle Mme Ben Bader 021.807.15.21 079.418.78.10

  • Balcone / Terrazza
  • Garage

Proprietà suggerite sulla base dei risultati della tua ricerca