48445 results - All listings

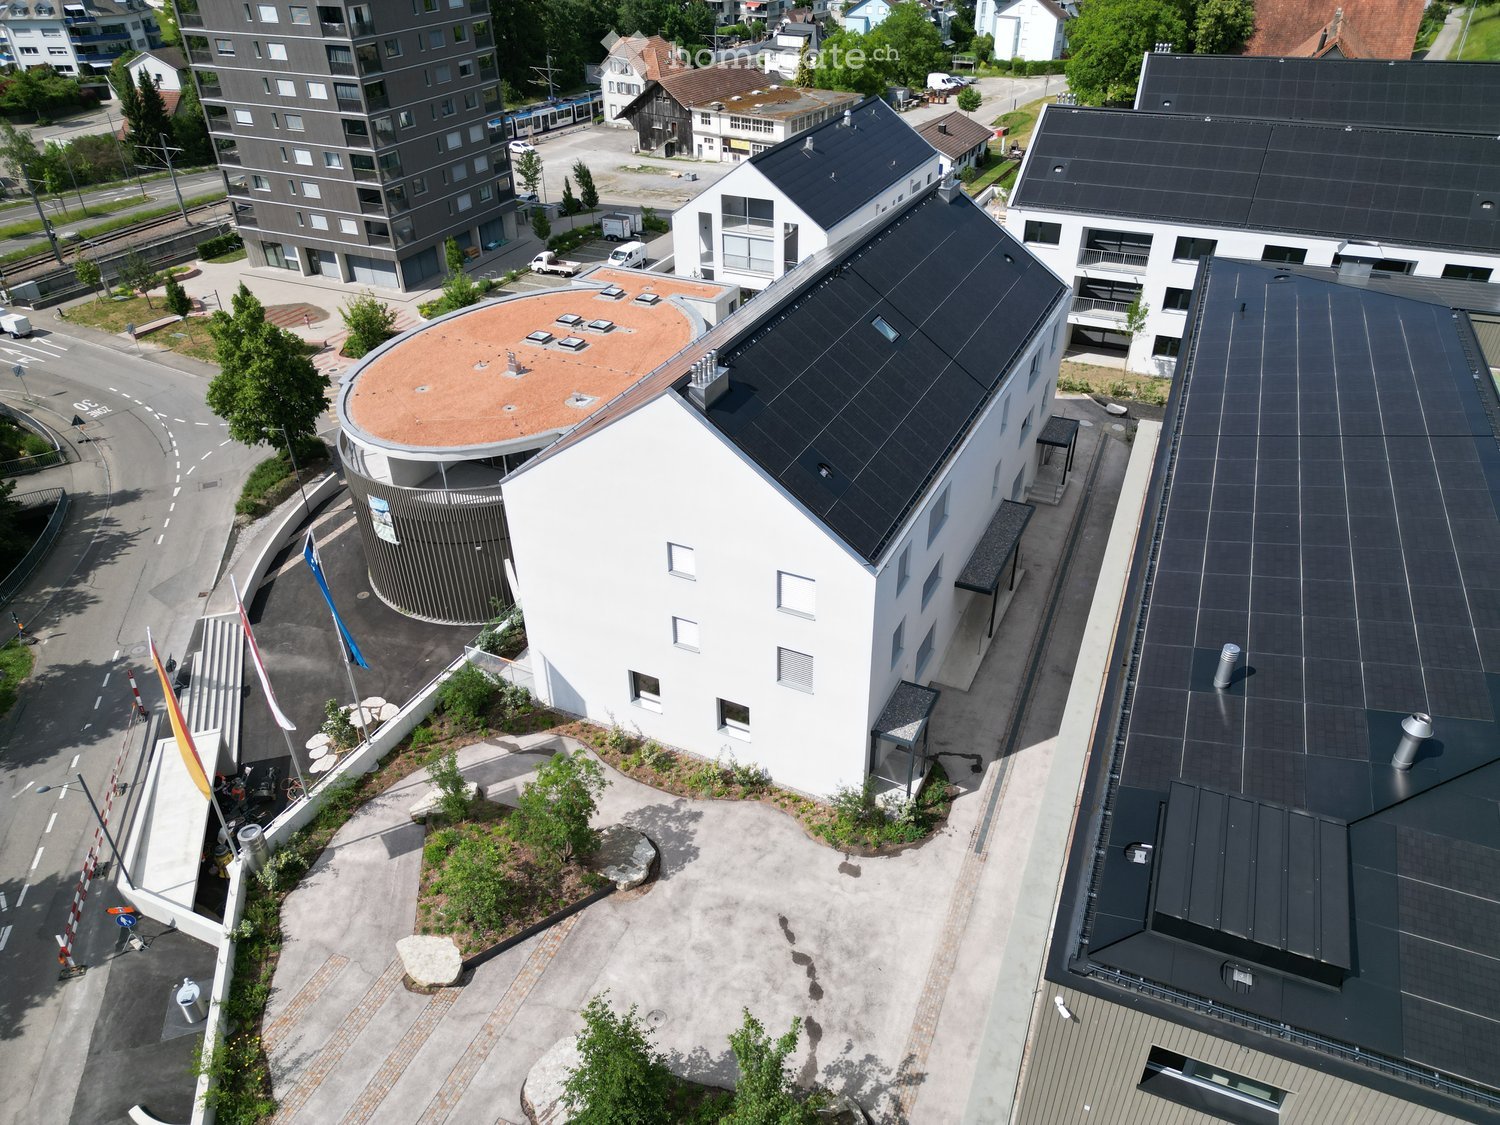
  • Modern office building with large glass windows and a parking lot with several cars.
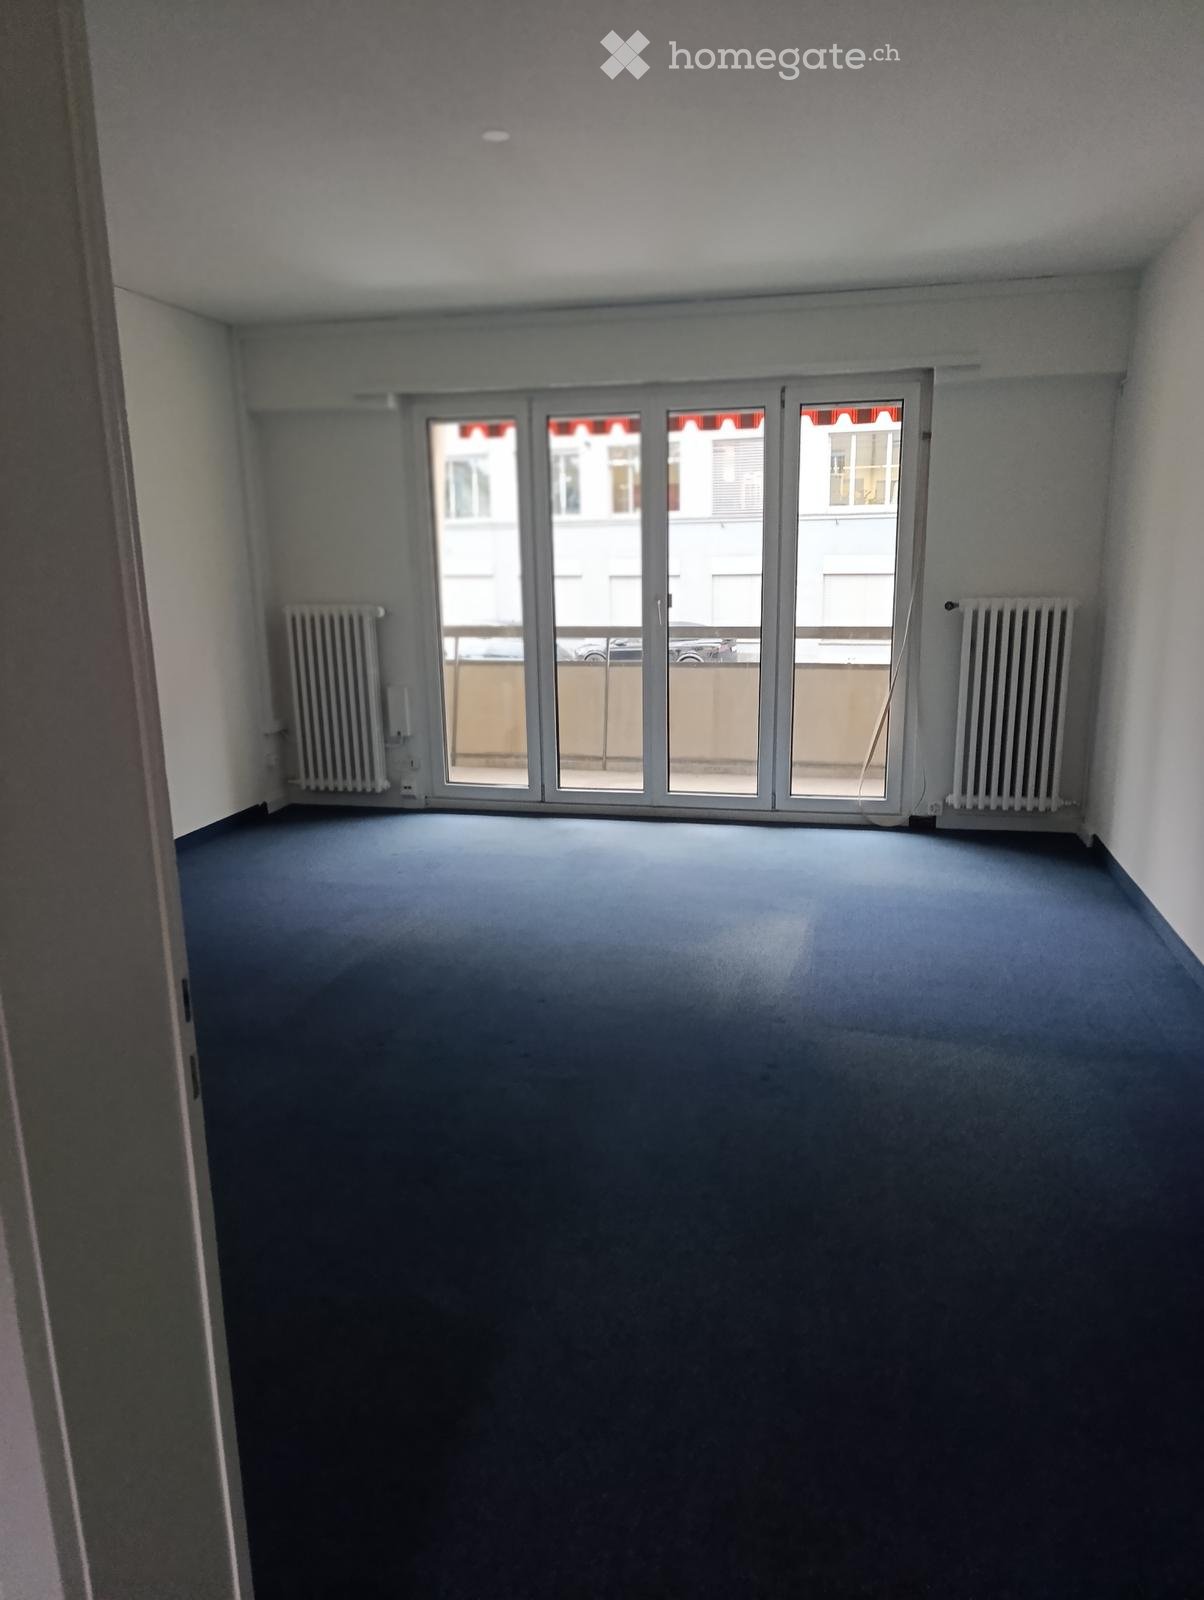
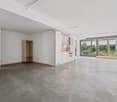
  • Empty room with white walls, grey carpet, large glass sliding doors, and a view of a parking lot and greenery.
  • Empty room with large glass walls and doors, carpeted floor, and potted plants near the windows.
  • Empty room with large windows, carpeted floor, and a view of the outside area with parked cars and greenery.
  • Modern outdoor seating area with a wooden bench, covered by a concrete roof, surrounded by a concrete wall and greenery. Includes a covered grill and plastic chairs.
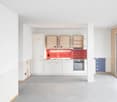
  • Modern kitchen with white cabinets, red accent wall, two round tables with chairs, microwave, oven, coffee machine, and faucet.
  • Modern bathroom with white tiles, black floor, sink, mirror, urinal, toilet, and toilet brush.
  • Modern bathroom with white tiles, a white sink, a toilet, a small potted plant on the toilet tank, and a mirror above the sink.
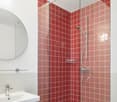
  • Modern bathroom with a large, enclosed shower stall featuring a sleek, contemporary design. The shower stall has a glass enclosure and a modern showerhead. The bathroom features white tiles and a dark, polished floor.
  • Aerial view of a residential area showing a building labeled 'Allocare' with parking spaces, nearby roads, and bus stops marked for Nebikon and Dagmersellen train stations.
1 / 10
Empty room with white walls, grey carpet, large glass sliding doors, and a view of a parking lot and greenery.
Empty room with large glass walls and doors, carpeted floor, and potted plants near the windows.
Empty room with large windows, carpeted floor, and a view of the outside area with parked cars and greenery.
CHF 2,690.– / m²Premium
Kantonsstrasse 3, 6246 Altishofen

Bright office space in a central location in Altishofen – available immediately!

Welcome to these modern and spacious office premises at Kantonsstrasse 3 in Altishofen. The 220 m² large area on the ground floor of a modern office building with large glass fronts offers ideal conditions for your company – and is available immediately.The office space impresses with the following features: • Bright, open spaces: Large glass walls provide plenty of daylight. • Air conditioning: The entire building is air-conditioned. • Double floors: Comfortable floor coverings and good accessibility through double floors. • Elevator: Barrier-free access is available in the building. • Parking & garage: Sufficient parking options are available directly on site. • Sunny location: The property benefits from plenty of sunshine, especially in summer. • Utility costs: Are invoiced according to expenses, amount to around CHF 600.- / month. Location & infrastructure: The office space is located in 6246 Altishofen and is excellently connected. The bus stop Altishofen Kreisel can be reached in just 2 minutes on foot, the Nebikon train station in around 15 minutes on foot. A Spar supermarket is available for daily catering in about 10 minutes on foot. The direct location on the cantonal road also guarantees good accessibility by car; the Dagmersellen motorway junction can be reached in 2 minutes.This office space is perfectly suited for companies looking for modern, bright, and well-connected rooms in a quiet, rural environment. Take the chance and secure this attractive commercial space!
Travel time
-
1 / 8
  • Parking space
  • Elevator
  • Garage
  • +1
CHF 280.– / m²/ yearPremium
98m² floor space
Zentralstrasse 63 C, 2501 Biel/Bienne

Verkaufsfläche an zentraler Lage im Herzen von Biel

An bester Passantenlage, an der Zentralstrasse, direkt beim Kongresshaus Biel, steht diese vielseitig nutzbare Verkaufsfläche zur Vermietung. Die 98m² grosse Fläche wird im Rohbauzustand übergeben. Dank des Rohbauzustandes können Ausstattung und Design optimal für einen individuellen Ausbau und ganz nach Ihren eigenen Bedürfnissen und Geschäftskonzept abgestimmt werden. Eine Toilette ist bereits vollständig ausgebaut vorhanden. Die Räumlichkeiten bieten maximale Flexibilität für unterschiedlichste Nutzungen. Nutzen Sie diese einzigartige Chance, Ihre Geschäftsidee an zentraler Lage in Biel zu realisieren und werden Sie Teil einer nachbarschaftlichen Symbiose.Highlights auf einen Blick: -98 m² grosse Verkaufsfläche im Erdgeschoss-Individueller Ausbau nach eigenen Wünschen möglich-Hervorragende Sichtbarkeit und Frequenz-vielseitige Nutzungsmöglichkeiten (Retail, Showroom, Dienstleistung)Die Liegenschaft befindet sich an einer der bestfrequentierten Lagen in Biel, direkt beim Kongresshaus. Sie ist mit dem ÖV und Individualverkehr sehr gut erreichbar und zahlreiche Geschäfte und Dienstleistungen sind in unmittelbarer Umgebung.Ihre neuen Nachbarn:Aldi Suisse, Adrianos Kaffeeladen, Fressnapf, Intercoiffure Création Kaiser, Ironbodyfit, NA Pilates und viele mehrBitte beachten Sie, dass es sich bei den gezeigten, möblierten Bilder um Visualisierungen handelt! Gastronomie- Fitness- sowie Coiffeurbetriebe und Barbershops sind nicht gestattet, da diese Nutzungen bereits in der Überbauung vertreten sind. Die Fläche eignet sich jedoch ideal für zahlreiche andere Konzepte wie Retail, Showroom, Dienstleistung, Praxis oder ähnliche Nutzungen. Unsere Geschäftsimmobilien verfügen über flexible Grundrisse und lassen sich ganz nach Ihren Bedürfnissen gestalten. Unser erfahrenes Team unterstützt Sie, gemeinsam mit unseren externen Partnern für Planung und Bau, bei der Realisierung Ihrer Vorstellungen.Alpine ist ein familiengeführtes Immobilienunternehmen mit Sitz in Zürich und Berlin. Als Bestandshalter sind wir spezialisiert auf Büro- und Geschäftshäuser im Umfeld internationaler Flughäfen. Von der Entwicklung über die Vermietung bis zur Bewirtschaftung von Immobilien bietet Alpine alle Dienstleistungen aus einer Hand an.Kontaktieren Sie uns und überzeugen Sie sich von unserem Angebot.*************************Située à un emplacement de premier choix avec un fort passage, sur la Rue Centrale, directement à côté du Palais des Congrès de Bienne, cette surface commerciale polyvalente est proposée à la location. La surface de 98 m² est remise à l'état brut. Grâce à cet état brut, l'aménagement et le design peuvent être adaptés de manière optimale pour un aménagement individuel selon vos besoins et votre concept commercial. Une toilette est déjà entièrement aménagée. Le local offre une flexibilité maximale pour différentes utilisations.Saisissez cette opportunité unique de concrétiser votre idée commerciale dans un emplacement central à Bienne et devenez partie intégrante d'une symbiose de voisinage créatrice de valeur.Les points forts en un coup d'oeil:-Surface commerciale de 98 m² au rez-de-chaussée -Aménagement individuel selon vos souhaits possible -Excellente visibilité et forte fréquentation -Utilisations polyvalentes (retail, showroom, services) L'immeuble se situe à l'un des emplacements les plus fréquentés de Bienne, directement à côté du Palais des Congrès. L'accessibilité en transports publics et en transport individuel est très bonne et il y a de nombreux commerces et services se trouvent à proximité immédiate.Vos nouveaux voisins:Aldi Suisse, Adrianos Kaffeeladen, Fressnapf, Intercoiffure Création Kaiser, Ironbodyfit, NA Pilates et bien d'autres.Les utilisations pour la restauration, de fitness ainsi que les salons de coiffure / barber shop de sont pas autorisées.
  • Parking space
  • Elevator
  • Garage
  • +1
Travel time
-

Find a new tenant for free

Create a free listing on Homegate to find the perfect next tenant for your apartment in no time at all.

List your property now
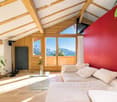
  • Bright living room with large arched windows, white walls, light wood flooring, a sectional sofa with an ottoman, two armchairs, a small side table, a floor lamp, a potted plant, and a picture frame on the wall.
  • Bright, open-plan living and dining area with wooden flooring, large windows, a dining table with six chairs, a sofa, an ottoman, a floor lamp, and decorative plants.
  • Bright, open-plan living and dining area with wooden flooring, large windows, and modern furniture including a dining table, chairs, shelves, and potted plants.
  • Bright bedroom with a large bed, green sofa, white pillows, a round mirror, a wardrobe, and a pendant light hanging from the ceiling.
  • Minimalist bedroom with a wooden floor, white walls, a large bed with a green headboard, two nightstands, and a hanging pendant light.
  • Modern kitchen with white cabinets, black countertops, stainless steel sink, oven, coffee maker, and small potted plants on the counter.
  • Modern bathroom with green tiled walls, white sink with wooden cabinet, toilet, bathtub, and large windows allowing natural light.
  • Modern bathroom with light green tiled walls, white toilet, wooden vanity with sink, round mirror, and small wooden shelf holding plants and candles.
  • European town street with classic architecture, shops, and flower boxes on buildings.
  • Floor plan showing a multi-room layout including a kitchen, dining area, living room, and bedroom. Dimensions and room labels are indicated.
1 / 10
Bright, open-plan living and dining area with wooden flooring, large windows, a dining table with six chairs, a sofa, an ottoman, a floor lamp, and decorative plants.
Bright, open-plan living and dining area with wooden flooring, large windows, and modern furniture including a dining table, chairs, shelves, and potted plants.
Bright bedroom with a large bed, green sofa, white pillows, a round mirror, a wardrobe, and a pendant light hanging from the ceiling.
CHF 3,190.– Premium
3.5 rooms126m² living space
Gemsberg 1, 4051 Basel

Furnished 3½-room old town apartment with 126 m² at Gemsberg, available immediately or by arrangement

Spacious, ready-to-move-in living in the heart of Basel's Old Town: This stylishly furnished 3½-room apartment on the 3rd floor at Gemsberg 1 offers an exceptionally spacious 126 m², combining historic Old Town charm with high living comfort.The apartment is available immediately and can also be rented for shorter periods. It is therefore ideal for couples, single people with a home office or guest room, as well as international professionals and managers and individuals looking for a high-quality, ready-to-move-in living solution in Basel for a limited professional or private stay.The highlights at a glance • 126 m² living space with an exceptionally generous room offer • Bright, open living and dining area with wooden floor and characteristic arch windows • Fireplace for a special living atmosphere • Two bedrooms, also usable as a home office or guest room • One bathroom and a separate toilet • Own washing machine and own dryer in the apartment • Practically integrated kitchen in the open living and dining area • Stylishly furnished and ready to move in • Also available for shorter rental periods • Plenty of daylight and pleasant, bright rooms • Central location in the Basel Old Town Living at Gemsberg – in the heart of Basel's Old TownGemsberg is one of the charming historic alleys of Basel's Old Town. Spalenberg, Marktplatz, city center, shopping facilities, as well as numerous restaurants and cafes are within walking distance. The Rhine is also easily accessible on foot.The tram stop Marktplatz is just a few minutes' walk away. Basel SBB train station and other districts can be reached quickly by public transport.The location thus combines the best of two worlds: urban life in the center of Basel and the special ambiance of the historic Old Town.Flexible and ready to move inThe apartment is rented furnished and offers a comfortable solution for all those who want to move in directly without extensive equipment. In addition to long-term rental, shorter rental periods are also possible.Thus, the apartment is particularly suitable for professional stays, expats, project employees, or individuals looking for a spacious and fully furnished apartment in Basel for a temporary stay.A rare opportunity for all those who want to combine lots of space, Old Town charm, flexibility, and a central location.

Travel time
-
New building
1 / 8
CHF 2,107.– Premium
1.5 rooms72m² living space
Obfelderstrasse 7, 8910 Affoltern am Albis

Your new home in Brauipark, central, modern, versatile

In Affoltern am Albis, a total of 117 new, sustainable rental apartments are being built on Obfelderstrasse 5-13. From the compact 1.5-room apartment to the spacious 7.5-room apartment, from the modern studio to the comfortable maisonette apartments, there is a suitable living space for every stage of life. The offer is complemented by two cluster apartments, ideal for people who want to combine community and retreat. Move-in date for the apartments is 2027Further information and registration are available exclusively on the project website: www.brauipark.ch House B1: 57 apartments, 1.5 to 7.5 rooms House B3: 56 apartments, 1.5 to 6.5 rooms THE LOCATION • Best train connections/Affoltern am Albis train station 200m away • Motorway access in 3 minutes • Shopping opportunities: (Coop, Aldi, pharmacy) within walking distance • Recreational area nearby THE SPECIAL FEATURES • First occupancy • High-quality and stylish interior design • Washing tower in the apartment • Spacious terrace/loggia invites you to linger • Fitness and music room • Urban gardening • Community roof terrace • Two-story community room • Mobility concept • District heating, heat distribution via underfloor heating • Photovoltaic/PV system on the flat roof with electricity generation for own use We look forward to your contact!Your OMIT AG Judith Lehmann and Marco Schönbächler

Travel time
-
New building
1 / 7
CHF 4,090.– Premium
5.5 rooms110m² living space
Grosswiesenstrasse 8, 8051 Zürich

"ViaVida" - Your new home between city and nature

Viewings of the show apartment are possible from now on!ViaVida - Your window to the greenIn Zürich-Schwamendingen, the modern new building project "ViaVida" is being built, which combines city life and nature. Four independent buildings blend harmoniously into a park-like facility with green spaces and meeting zones. Here you live quietly in the green and are quickly in the city.The diverse range of apartments ranges from compact 1-room studios to spacious 5.5-room apartments, ideal for singles, couples, families, or shared apartments. The apartments convince with clear floor plans, bright rooms, and high-quality materials. Loggias, balconies, terraces, or garden seats extend the living space outdoors.Sustainability plays a central role: The project aims for an SNBS certification, which guarantees high energy efficiency, sustainable materials, and compact construction. The park-like green facility promotes exchange and a lively togetherness.Your advantages at a glance: • Modern construction standard and high-quality materials • Practical built-in furniture, laundry towers, and functional kitchens • Public transport, schools, shopping, and leisure activities in the immediate vicinity • Car-sharing offer as well as good cycle and footpath connections • Green spaces and meeting zones right in front of the door • Urban location with quick connections to the city center • Community rooms promote encounters and exchange Move-in to the apartments: staggered from February to April 2027From now on, you have the opportunity to book a viewing appointment for the furnished show apartment. You can book your viewing appointment under the following link: https://viavida.melon.market/action/appointments-booking-general-with-contactSince the project is currently still under construction, no individual apartments can be viewed.A viewing of the show apartment is of course voluntary - an application for your desired apartment is possible at any time, even without prior viewing.All relevant information, floor plans, and visualizations of the apartments can be found on the project website.Find your dream apartment now and apply directly online - quickly and easily - at:www.viavida-wohnen.chNote on visualizations:The visualizations and views shown serve as illustrations and may differ from the actual execution. They show partially furnished example apartments and are non-binding.

Travel time
-
1 / 112
CHF 1,455.– Premium
1.5 rooms
Zürcherstrasse 72, 8953 Dietikon

Zürich | Private Suite mit Bad | All-inclusive Coliving | Dietikon

🇨🇭 Möblierte Suite | Eigenes Bad | 11min bis zum Zürich-HB 🇨🇭Willkommen im TomoDomo Sommerau – modernes All-inclusive Coliving in Zürich mit stilvollem Design und vielseitigen Gemeinschaftsbereichen.Du wohnst in einer möblierten privaten Suite (ab 15m²) mit eigenem Badezimmer.Zusätzlich teilst du dir grosszügige Community-Spaces: voll ausgestattete Küchen, Coworking-Bereich, Café-Style Lounge, Bewegungsraum sowie Aussenflächen.Ideal für Berufstätige, Kreative und Internationals, die komfortables Wohnen mit Community verbinden möchten.👉 All-inclusive: Möbel, Nebenkosten, Internet sowie die Nutzung aller Gemeinschaftsbereiche sind im Preis enthalten.Bewerbung & Infos: tomodomo.ch/sommerauWir freuen uns auf dich!---------------🇬🇧 Furnished Rovana Suite | Private Bathroom |11min from Zürich Main Station 🇬🇧Welcome to TomoDomo Sommerau – modern all-inclusive coliving in Zurich with thoughtfully designed interiors and inspiring shared spaces.You’ll live in a fully furnished Rovana Suite (14–16 m²) with your own private bathroom.In addition you'll be sharing generous community areas: fully equipped kitchens, coworking spaces, café-style lounge, garden, and rooms for movement and relaxation.Perfect for professionals, creatives, and internationals looking for peaceful living close to the city.👉 All-inclusive: furniture, utilities, internet, and access to all shared spaces are included.Apply now : tomodomo.ch/sommerauWe look forward to meeting you!

Travel time
-
New building
1 / 61
CHF 1,574.– Premium
1.5 rooms
Schärenmoosstrasse 99, 8050 Zürich

Zürich | Möblierte Suite | Eigenes Bad | Coliving

🇨🇭 Möblierte Bloom Suite | Eigenes Bad 🇨🇭Ab 01.04.2026 eröffnet TomoDomo Banyan, unser neuestes Coliving-Haus in Zürich Nord. Dich erwartet eine lichtdurchflutete Stadtoase mit modernem Design, üppigem Garten und vielseitigen Gemeinschaftsbereichen.Die Bloom Suite (ca. 16 m²) ist unsere kompakte, durchdachte Lösung für stilvolles und effizientes Wohnen – mit eigenem Badezimmer und bodentiefen Fenstern für viel Licht.Zusätzlich teilst du dir grosszügige Community-Spaces: voll ausgestattete Küchen (ca. 40 m²), Coworking, Café-Style Lounge, Yoga-/Meditationsraum, Sportraum und Garten.Ideal für Berufstätige, Kreative und Internationals, die komfortables Wohnen mit Community verbinden möchten.👉 All-inclusive: Möbel, Nebenkosten, Internet sowie die Nutzung aller Gemeinschaftsbereiche sind im Preis enthalten.Bewerbung & Infos: tomodomo.ch/banyanWir freuen uns auf dich!-------------------------------------------------------------------------------------------------------🇬🇧 Furnished Bloom Suite | Private Bathroom 🇬🇧Opening April 1st, 2026, TomoDomo Banyan is our newest coliving community in Zurich North. Enjoy bright modern interiors, a lush garden, and thoughtfully designed shared spaces.The Bloom Suite (approx. 16 m²) is our compact yet thoughtfully designed option for stylish and efficient living – including your own private bathroom and floor-to-ceiling windows.You’ll share generous community areas: fully equipped kitchens (approx. 40 m²), coworking space, café-style lounge, yoga/meditation room, fitness room, and garden.Perfect for professionals, creatives, and internationals looking for comfortable living with a social touch.👉 All-inclusive: furniture, utilities, internet, and access to all shared spaces are included.Apply now at tomodomo.ch/banyanWe look forward to meeting you!––––––––––––––––––––

Travel time
-
1 / 112
CHF 1,455.– Premium
1.5 rooms
Zürcherstrasse 72, 8953 Dietikon

Möbliertes Zimmer mit eigenem Bad | Coliving | Zürich-Dietikon

🇨🇭 Möbliertes Zimmer | Eigenes BadAb 01.07.2026 eröffnet TomoDomo Sommerau – unser neuestes Coliving-Haus am Stadtrand von Zürich. Dich erwartet ein modernes, lichtdurchflutetes Zuhause mit viel Grün, durchdacht gestalteten Innenräumen und grosszügigen Gemeinschaftsbereichen.Du wohnst in einem möblierten privaten Zimmer (ab 15 m²) mit eigenem Badezimmer und teilst dir grosszügige Community-Spaces: voll ausgestattete Küchen, Coworking-Bereiche, Café-Style Lounge, Garten-Terasse sowie Räume für Bewegung und Entspannung.Ideal für Berufstätige, Kreative und Internationals, die ruhiges Wohnen im Grünen mit guter Anbindung an Zürich verbinden möchten.👉 All-inclusive: Möbel, Nebenkosten, Internet sowie die Nutzung aller Gemeinschaftsbereiche sind im Preis enthalten.Bewerbung & Infos: tomodomo.ch/sommerauWir freuen uns auf dich!🇬🇧 Furnished Room | Private BathroomOpening May 1st, 2026, TomoDomo Sommerau is our newest coliving community just outside Zurich. Enjoy bright modern interiors, green surroundings, and thoughtfully designed shared spaces for both focus and connection.You’ll live in a fully furnished private room (from 15 m²) with your own bathroom, while sharing generous community areas: fully equipped kitchens, coworking spaces, café-style lounge, garden, and rooms for movement and relaxation.Perfect for professionals, creatives, and internationals looking for peaceful living close to the city.👉 All-inclusive: furniture, utilities, high-speed internet, and access to all shared spaces are included.Apply now at tomodomo.ch/sommerauWe look forward to meeting you!

Travel time
-
New building
1 / 61
CHF 1,574.– Premium
1.5 rooms
Schärenmoosstrasse 99, 8052 Zürich

Zürich | Private Suite mit Bad : All-inclusive Coliving | TomoDomo Banyan

🇨🇭 Möbliertes Zimmer | Eigenes Bad 🇨🇭Ab 01.04.2026 eröffnet TomoDomo Banyan, unser neuestes Coliving-Haus in Zürich Nord. Dich erwartet eine lichtdurchflutete Stadtoase mit modernem Design, üppigem Garten und vielseitigen Gemeinschaftsbereichen.Du wohnst in einem möblierten privaten Zimmer (ab 16 m²) mit eigenem Badezimmer und teilst dir grosszügige Community-Spaces: voll ausgestattete Küchen (ca. 40 m²), Coworking, Café-Style Lounge, Yoga-/Meditationsraum, Sportraum und Garten.Ideal für Berufstätige, Kreative und Internationals, die komfortables Wohnen mit Community verbinden möchten.👉 All-inclusive: Möbel, Nebenkosten, Internet sowie die Nutzung aller Gemeinschaftsbereiche sind im Preis enthalten.Bewerbung & Infos: tomodomo.ch/banyanWir freuen uns auf dich!🇬🇧 Furnished Room | Own Bathroom 🇬🇧Opening April 1st, 2026, TomoDomo Banyan is our newest coliving community in Zurich North. Enjoy bright modern interiors, a lush garden, and thoughtfully designed shared spaces.You’ll live in a fully furnished private room (from 16 m²) with your own bathroom, while sharing generous community areas: fully equipped kitchens (approx. 40 m²), coworking space, café-style lounge, yoga/meditation room, fitness room, and garden.Perfect for professionals, creatives, and internationals looking for comfortable living with a social touch.👉 All-inclusive: furniture, utilities, internet, and access to all shared spaces are included.Apply now at tomodomo.ch/banyanWe look forward to meeting you!

Travel time
-
1 / 5
CHF 5,090.– Premium
4.5 rooms121m² living space
Wibichstrass 18b, 8037 Zürich

4.5 room apartment in Zurich

Are you looking for a spacious, exclusive rental apartment in a central location?At Wibichstrasse 18 in Zurich-Wipkingen, a total of 22 modern rental apartments are being built in two stylish buildings. This new construction project combines the proximity to Zurich-Wipkingen at the foot of the Käferberg with an excellent infrastructure, creating an ideal home for urban life with high quality of life.We would be happy to invite you to get to know the apartments in person on site. If you are interested, you can register for a viewing appointment on our website www.wibea.ch.We look forward to welcoming you in person on site.There are many reasons that speak for this project: • Exclusive 2.5 to 5.5 room rental apartments • High-quality interior design • Modern and efficient floor plans • High-quality kitchen with oven, dishwasher, and refrigerator from Electrolux • Induction cooktop from Bora • Heating distribution via underfloor heating with integrated Freecooling function for summer • Available for occupancy from October 2026 The location: • Restaurants and various shopping options within a few minutes' walk • Good connections to public and private transport due to the proximity to Bucheggplatz • Kindergarten and primary school in the immediate vicinity • Parks and recreational areas nearby, ideal for relaxation and leisure For more information, please visit www.wibea.ch. You can also apply directly for the still available apartments there.If you have any questions, we are at your disposal at any time.

Travel time
-
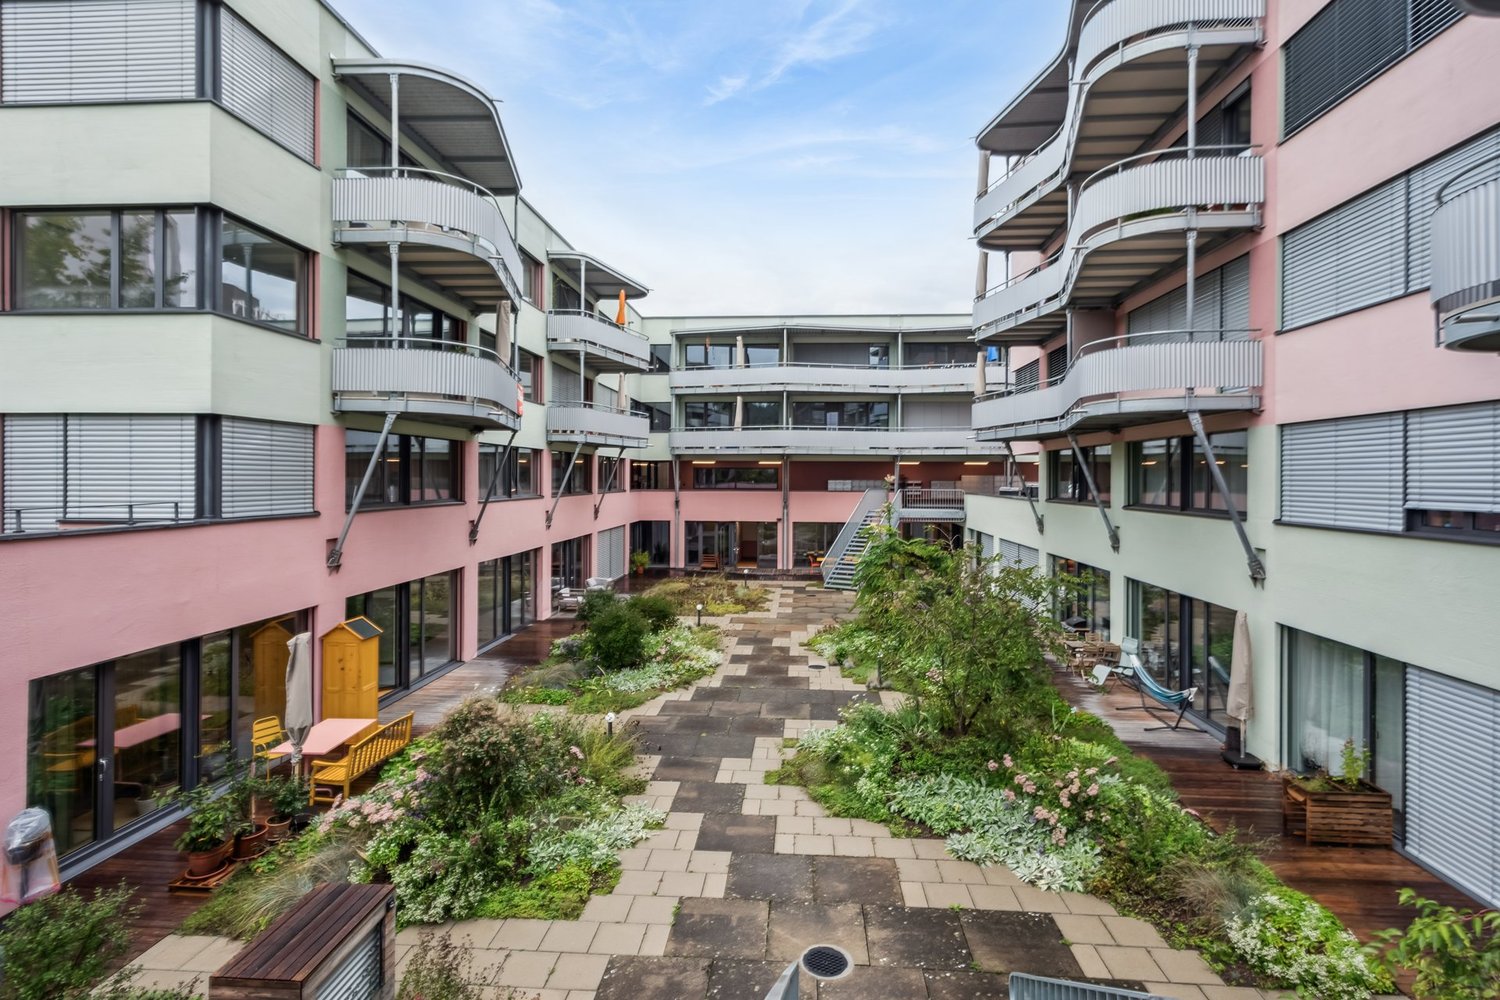
  • Modern residential complex with multiple apartment buildings, balconies, greenery, and outdoor seating areas.
  • Modern living and dining area with large windows offering a scenic view, featuring a grey sectional sofa, wooden coffee table, dining table with chairs, and built-in storage units.
  • Modern dining area with a wooden table, chairs, and a vase of flowers. The space is connected to a sleek kitchen with cabinets and a countertop. Large sliding glass doors open to a patio with outdoor furniture.
  • Modern living room with a grey sectional sofa, coffee table, ottoman, floor lamp, dining area with a table and chairs, and decorative items including picture frames and vases.
  • Modern bathroom with dark grey tiles, double sink vanity, bathtub, toilet, and a small wooden stool with a plant. Features a large mirror with built-in lighting and a window with green curtains.
  • Floor plan of a 4.5-room apartment on the first floor, including living/dining area, three bedrooms, two bathrooms, and two balconies.
  • Architectural floor plan showing multiple buildings labeled 'HAUS A', 'HAUS B', and 'HAUS C', with a highlighted red section indicating a specific area, and a separate structure labeled 'RESTAURANT SPORTER'.
  • Logo design featuring the text "2immo" with green circles and green vertical bars integrated into the typography.
1 / 8
Modern living and dining area with large windows offering a scenic view, featuring a grey sectional sofa, wooden coffee table, dining table with chairs, and built-in storage units.
Modern dining area with a wooden table, chairs, and a vase of flowers. The space is connected to a sleek kitchen with cabinets and a countertop. Large sliding glass doors open to a patio with outdoor furniture.
Modern living room with a grey sectional sofa, coffee table, ottoman, floor lamp, dining area with a table and chairs, and decorative items including picture frames and vases.
CHF 3,250.– Premium
4.5 rooms114m² living space
Sporrerpark 4, 8408 Winterthur

Living in an unbeatable, sunny location with a view!

From October 1, 2026, or by agreement, we are renting this attractive apartment in House B in the "Sporrerpark" development in beautiful Winterthur-Wülflingen.The new building project from 2024 with a total of three multi-family houses blends harmoniously into the surrounding nature. The development, realized in the Minergie-P standard, convinces with maximum energy efficiency, is heated with geothermal heat pumps, and features photovoltaic systems.The bright apartment with slightly elevated rooms impresses with an attractive floor plan, high living comfort, and two balconies. Floor-to-ceiling windows in wood/metal create a strong connection to the outdoors. The apartment features high-quality finishes. The entire apartment, except for the wet cells, shows a noble, sync-ppressed vinyl floor in oak optics. The modern kitchen, including an induction cooktop and combi steamer, leaves nothing to be desired. The two naturally lit wet cells feature large-format ceramic tiles, recessed lighting, and a rain shower. A washing tower in the laundry room complements the comfort in your own four walls.A parking space in the underground garage (optional with an E-charging station) can be rented for CHF 165.00 per month.Nestled between the Wolfensberg and Brüelberg hills, Wülflingen offers a lot of nature and quality of life. The A1 highway towards Zurich and St. Gallen, as well as the A4 towards Schaffhausen, can be reached in less than 2 minutes. The simultaneous proximity to Winterthur's city center, combined with the offer of recreation and enjoyable activities, forms an unbeatable combination!Have we sparked your interest? Arrange an individual viewing appointment with us.The application form and further information can be found on www.b2a-immo.ch

Travel time
-
  • Balcony with a scenic view of a lake and surrounding town, featuring a table, chairs, and several potted plants.
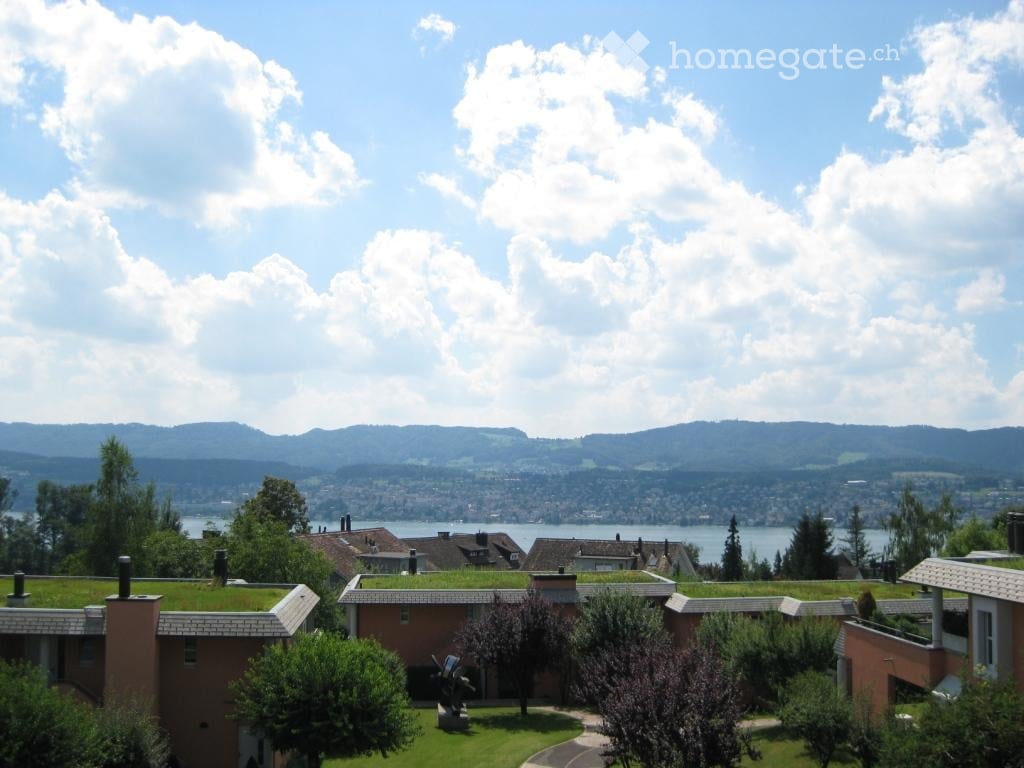
  • A multi-story residential building with a tiled roof, surrounded by greenery and parked cars, overlooking a lake and distant cityscape.
  • Panoramic view of a lake and snow-capped mountains at sunset, with rooftops of houses in the foreground.
  • Modern living room with white sectional sofa, wooden coffee table, bookshelf, floor lamp, and decorative pillows.
  • Bright living room with wooden flooring, large windows, a sofa, coffee table, chairs, a small table with a plant, a picture frame on the wall, and a speaker system.
  • Bright living space with wooden floors, large windows offering scenic views, a small round table with chairs, a potted plant, and a framed picture on the wall.
  • Modern kitchen with dark grey cabinets, stainless steel sink, oven, coffee maker, and various kitchen items on the counter. There is a wooden dining table and chair in the foreground, and a coat rack with a hat and coats on the left side.
  • Modern kitchen with grey cabinets, stainless steel sink, coffee maker, and built-in oven.
  • Dining area with a wooden table, chairs, dark cabinets, and a mirror on the wall.
  • Cozy bedroom with a double bed, nightstand, lamp, and artwork on the wall. Large window offers a scenic view.
  • Modern bedroom with a large bed, nightstand, lamp, bench, and a scenic view through large windows and sliding doors leading to a balcony.
  • Modern bedroom with wooden flooring, a large bed, a wooden bench with a fur throw, a large wardrobe with mirrored doors, and a decorative wall piece.
  • Modern bathroom with white tiles, a glass-enclosed shower, a white sink with a mirror above it, and a toilet. The space includes a towel hanging on the wall and a small wooden shelf with toiletries.
  • Balcony with a view of the lake and surrounding landscape, featuring potted plants, a chair, and a small table.
  • A modern, well-lit office space with a wooden floor, large window, and a woven rug. The room features a desk with a computer, printer, and office chair, along with a bookshelf filled with binders and books. A framed picture hangs on the wall, and a decora
  • Floor plan showing a living area, kitchen, two bedrooms, two bathrooms, and a balcony.
1 / 16
A multi-story residential building with a tiled roof, surrounded by greenery and parked cars, overlooking a lake and distant cityscape.
Panoramic view of a lake and snow-capped mountains at sunset, with rooftops of houses in the foreground.
Modern living room with white sectional sofa, wooden coffee table, bookshelf, floor lamp, and decorative pillows.
CHF 2,800.– Premium
3.5 rooms82m² living space
Haldenstrasse 3B, 8942 Oberrieden

Live in a quiet location with a lake view for 6 months!

We are renting our beautifully furnished, quiet and sunny 3.5-room apartment in the heart of Oberrieden from November 1, 2026 to April 30, 2027.The apartment with a large 15 m2 terrace offers a wonderful view of Lake Zurich and a view of the mountains.The apartment in detail: • Architecture and interior design: The apartment has a concrete ceiling, oak parquet flooring, loam plaster, comfort ventilation, and underfloor heating. • Bright living room: Modernly furnished with a white corner sofa, wooden coffee table, bookshelf, and floor lamp – an inviting retreat. • Modern kitchen: Cabinets in anthracite with wooden edging, stainless steel appliances, and a dark worktop give the kitchen an elegant appearance. • Bedroom: The double bed (160 cm) made of solid oak offers a picturesque view, and it has a matching large wardrobe. • Home office/study: Desk, bookshelf, guest bed, and wardrobe. • Two modern bathrooms: 1 x shower/WC/sink, 1 x WC/sink, with white tiles, stone slabs, and high-quality fixtures. • Balcony with lake view: Panoramic view of Lake Zurich and the surrounding landscape – equipped with a glass table and wicker chairs. Location and surroundingsThe apartment is part of the Winkelhalden settlement "anders wohnen im Alter" (winkelhalden.ch). It has numerous communal rooms that can be used: fitness/sauna, textile studio, bistro, bike workshop, star lounge.Oberrieden is a charming, quiet village with a high quality of life and at the same time optimal connections to the cities of Zurich and Zug. The Winkelhalden is located between the two train stations, which can be reached in 2 to 3 minutes. There is a grocery and delicatessen store in the immediate vicinity. The Coop, the village café with a bakery, the Migrolino, the pharmacy, and the bank are just a few steps further.What we are looking forWe are looking for 1 to 3 people (non-smokers, no pets) who are looking for an attractive apartment for a limited period of six months, take care of the apartment and furniture, are considerate of our dear neighbors, and appreciate living in a vibrant community. The residents of Winkelhalden cultivate an active settlement life and organize, for example, cultural events that are open to all (winkelhalden.ch/veranstaltungen/).Have we sparked your interest? Then please send us a brief letter of motivation in the "Message" field in the "Contact Provider" form.

Travel time
-
  • Modern two-story house with a combination of concrete and wood exterior, large windows, and a balcony with greenery. The house is surrounded by a landscaped garden with white flowers and shrubs, and there is a scenic mountain view in the background.
  • Modern kitchen with grey cabinets, wooden dining table, and grey chairs. Features a wine cooler, sink, and decorative vase with greenery.
  • Modern living room with large windows, light-colored sofa, wooden coffee table, two wooden chairs, potted plants, and a picture frame on the wall.
  • Modern bedroom with a large bed, nightstands, a bench at the foot of the bed, a chair, and a wicker basket on the floor.
  • Modern bathroom with wooden flooring, a large mirror with integrated lighting, two black sinks, and a wooden vanity cabinet.
  • Floor plan showing a multi-level parking area with multiple car spaces, labeled as 'Doppel P1', 'Doppel P2', 'Doppel P3', and 'Velo'.
  • Floor plan showing layout of a residential property with labeled rooms, outdoor areas, and garden spaces.
  • Floor plan showing a layout with a living room, kitchen, bedroom, bathroom, and entrance area. Includes a balcony and a staircase leading to another level.
1 / 8
Modern kitchen with grey cabinets, wooden dining table, and grey chairs. Features a wine cooler, sink, and decorative vase with greenery.
Modern living room with large windows, light-colored sofa, wooden coffee table, two wooden chairs, potted plants, and a picture frame on the wall.
Modern bedroom with a large bed, nightstands, a bench at the foot of the bed, a chair, and a wicker basket on the floor.
CHF 3,450.– Premium
5 rooms143m² living space
Churfirstenstrasse 8, 7310 Bad Ragaz

Modern 5-room new apartment with mountain view in Bad Ragaz

Welcome to this exclusive, brand-new 5-room apartment in a three-family house on Churfirstenstrasse 8 in the picturesque spa town of Bad Ragaz. The spacious apartment with 143 m² living space is located on the ground floor of a modern new building (built in 2026) and combines contemporary living with the highest comfort.The apartment impresses with the following highlights: • Modern kitchen: Stylish kitchen in current design and with many extras: Quooker, built-in food processor, wine cooler, oven with grill, microwave, interactive cooking field – perfect for connoisseurs and hosts. • 2 wet cells with rain showers, one shower toilet • Private laundry room on the floor with washing tower, sink and spacious cleaning closet • Terrace with a view of the idyllic garden: Enjoy the picturesque view of a well-maintained garden landscape. On request, the garden can be used fully (vegetable garden possible on request). • Minergie building: Highest energy efficiency and sustainable living on the latest standard (PVA system, air-water heat pump, room lung, floor cooling in the heat summer • Lift & wheelchair accessible: Barrier-free and comfortable for all residents. • Garage & parking space: Parking space in the building (single space CHF 130.-/month, double parking space CHF 250.--/month) Additional parking possibilities directly at the building for visitors. • Pets allowed: Your four-legged friends are also welcome. • Child-friendly: Ideal for families with children. The modern building impresses with its combination of ceramic and metal facade, large rooms with panorama windows and a well-maintained outdoor area – in summer you can enjoy plenty of sunshine and light-filled rooms. The covered terrace is 21 m2 large and also allows the inclusion of the surroundings for sole use on the ground floor.Location: Bad Ragaz is known as one of the most renowned spa towns in Switzerland and offers a unique combination of nature, recreation and infrastructure. The apartment is located in a quiet environment and yet offers access to all important amenities of daily life.This apartment is available from January 1, 2027 (or by arrangement) and is aimed at discerning tenants who appreciate modern comfort, sustainability and a quiet and central living location. A rare opportunity – secure your new home in Bad Ragaz!

Travel time
-

Suggested properties for you based on search results