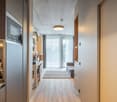
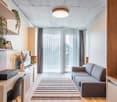
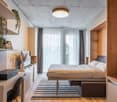
Les Avanchets - Appartamento in affitto

Prova ad ampliare i tuoi criteri di ricerca, così possiamo mostrarti oggetti simili. Al momento non ci sono risultati.

Ti suggeriamo di provare a:

  • aumentare il raggio
  • modificare i filtri, come il prezzo

Puoi creare un abbonamento di ricerca con i criteri attuali e riceverai una notifica quando ci saranno oggetti corrispondenti.

Altri immobili nella tua area di ricerca estesa automaticamente
794 risultati - Raggio: + 10km
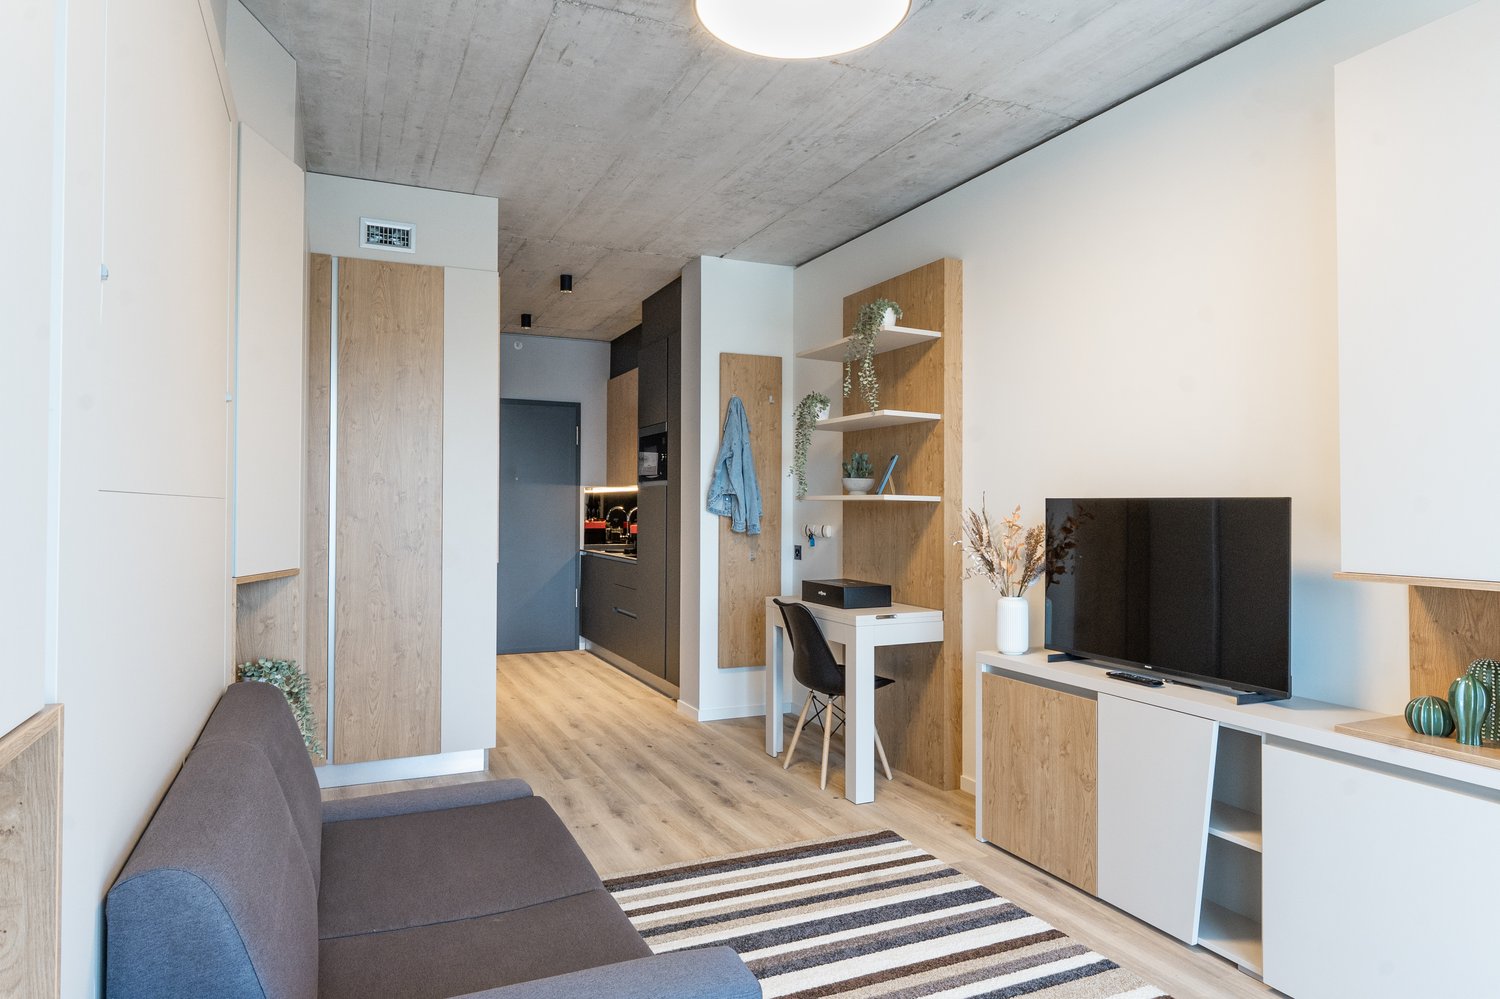
  • Open-concept studio apartment with concrete ceiling, wood-paneled walls, hardwood flooring, sofa, TV stand, desk, shelving unit, and a refrigerator visible in the kitchenette area.
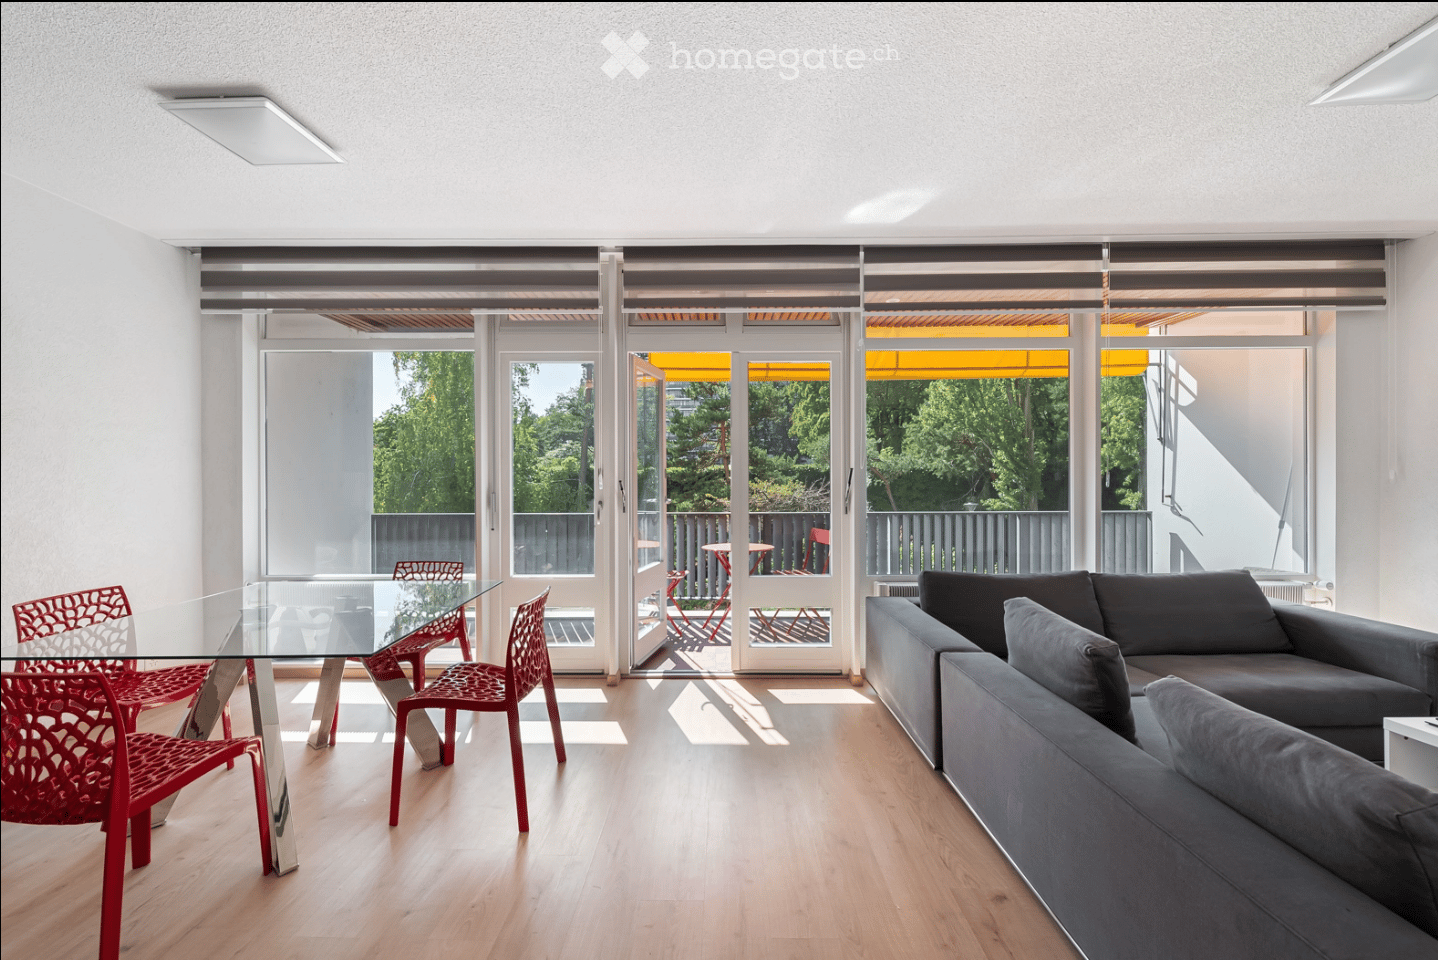
  • Open-concept living space with kitchen, dining area, and living room. Hardwood floors, concrete ceiling, large windows providing natural light, and a balcony or terrace visible.
  • Spacious living room with large windows, gray sofa, wooden shelving unit, potted plants, and a striped area rug. The room has a modern, minimalist design with a concrete-style ceiling and wooden accents.
  • Spacious bedroom with large windows, concrete ceiling, wooden walls, built-in shelves, desk, and a king-size bed with a striped rug on the floor.
  • Open-concept studio apartment with concrete ceiling, wood and white accents, sofa, TV stand, desk, shelving, and a kitchenette with a dishwasher visible.
  • Modern bathroom with gray marble walls, white sink vanity, wooden shelving, and built-in appliances like a washing machine and dishwasher
  • Compact studio apartment with open kitchen, hardwood floors, concrete ceiling, and gray door. The kitchen features built-in appliances including a dishwasher.
  • Open-plan studio apartment with concrete ceiling, wooden floors, built-in storage, desk area, sofa, and balcony or terrace access
1 / 13
Open-concept living space with kitchen, dining area, and living room. Hardwood floors, concrete ceiling, large windows providing natural light, and a balcony or terrace visible.
Spacious living room with large windows, gray sofa, wooden shelving unit, potted plants, and a striped area rug. The room has a modern, minimalist design with a concrete-style ceiling and wooden accents.
Spacious bedroom with large windows, concrete ceiling, wooden walls, built-in shelves, desk, and a king-size bed with a striped rug on the floor.
  • Balcone / Terrazza
  • Veduta
  • Parcheggio
  • +5
CHF 1970.– Premium
1.5 locali23m² superficie
Chemin de Surville 1, 1201 Genève

City Pop Geneva – Surville: Modern Living with Flexibility and Comfort

Opening May 22, 2025 – Discover fully furnished, design-forward apartments in the brand-new City Pop Surville residence, located at Esplanade de Surville 1, 1213 Lancy.Why Choose City Pop Surville?Modern Apartments, Ready to Move In Stylish and functional apartments ranging from 23 to 70 m², starting at CHF 460/week. Available apartment types: S, M, and XL. Each apartment includes: • Fully equipped kitchen • Private bathroom • Queen-size bed • Smart storage solutions • Wi-Fi and Smart TV • Towels and bed linen • All utilities included Shared Amenities to Live, Move & Connect All included in your rent: • Fully equipped professional gym • Co-living lounge with food corner • Rooftop terrace with panoramic views of Lake Geneva Prime Location In the Surville district, just minutes from downtown Geneva and public transport, yet surrounded by greenery and calm.Flexible Stay Options Book from a minimum of 4 weeks. Optional services available through the City Pop app: • Weekly or bi-weekly cleaning • Parking upon request How to Book • Download the City Pop app (iOS or Android) • Create an account • Choose Geneva as your city • Set your check-in and check-out dates • Confirm your booking 📩 For questions or more information, contact us at contact.ch@citypop.comCity Pop Genève – Surville : Un mode de vie moderne, flexible et tout inclusOuverture le 22 mai 2025 – Découvrez des appartements design et entièrement meublés dans la nouvelle résidence City Pop Surville, située à l’Esplanade de Surville 1, 1213 Lancy.Pourquoi choisir City Pop Surville ?Appartements modernes, prêts à vivre Des logements fonctionnels et élégants, de 23 à 70 m², à partir de CHF 460/semaine. Types disponibles : S, M et XL. Chaque appartement comprend : • Cuisine entièrement équipée • Salle de bain privative • Lit queen-size • Solutions de rangement intelligentes • Wi-Fi et Smart TV • Serviettes et linge de lit • Toutes les charges comprises Espaces communs pour vivre, bouger et se connecter Inclus dans le loyer : • Salle de sport professionnelle entièrement équipée • Lounge de co-living avec coin repas • Terrasse sur le toit avec vue panoramique sur le lac Léman Emplacement privilégié Dans le quartier Surville, à quelques minutes du centre-ville de Genève et des transports publics, tout en offrant un cadre calme et verdoyant.Durées de séjour flexibles Réservation à partir de 4 semaines minimum. Services optionnels disponibles via l'application City Pop : • Service de ménage (hebdomadaire ou bihebdomadaire) • Places de parking sur demande Comment réserver • Téléchargez l’application City Pop (iOS ou Android) • Créez un compte • Choisissez Genève comme ville • Définissez vos dates d’arrivée et de départ • Confirmez votre réservation 📩 Pour toute question ou information complémentaire : contact.ch@citypop.com

  • Balcone / Terrazza
  • Veduta
  • Parcheggio
  • +5
Tempo di percorrenza
-
  • Multi-story urban building with balconies and chimneys, overlooking a city street and distant mountains.
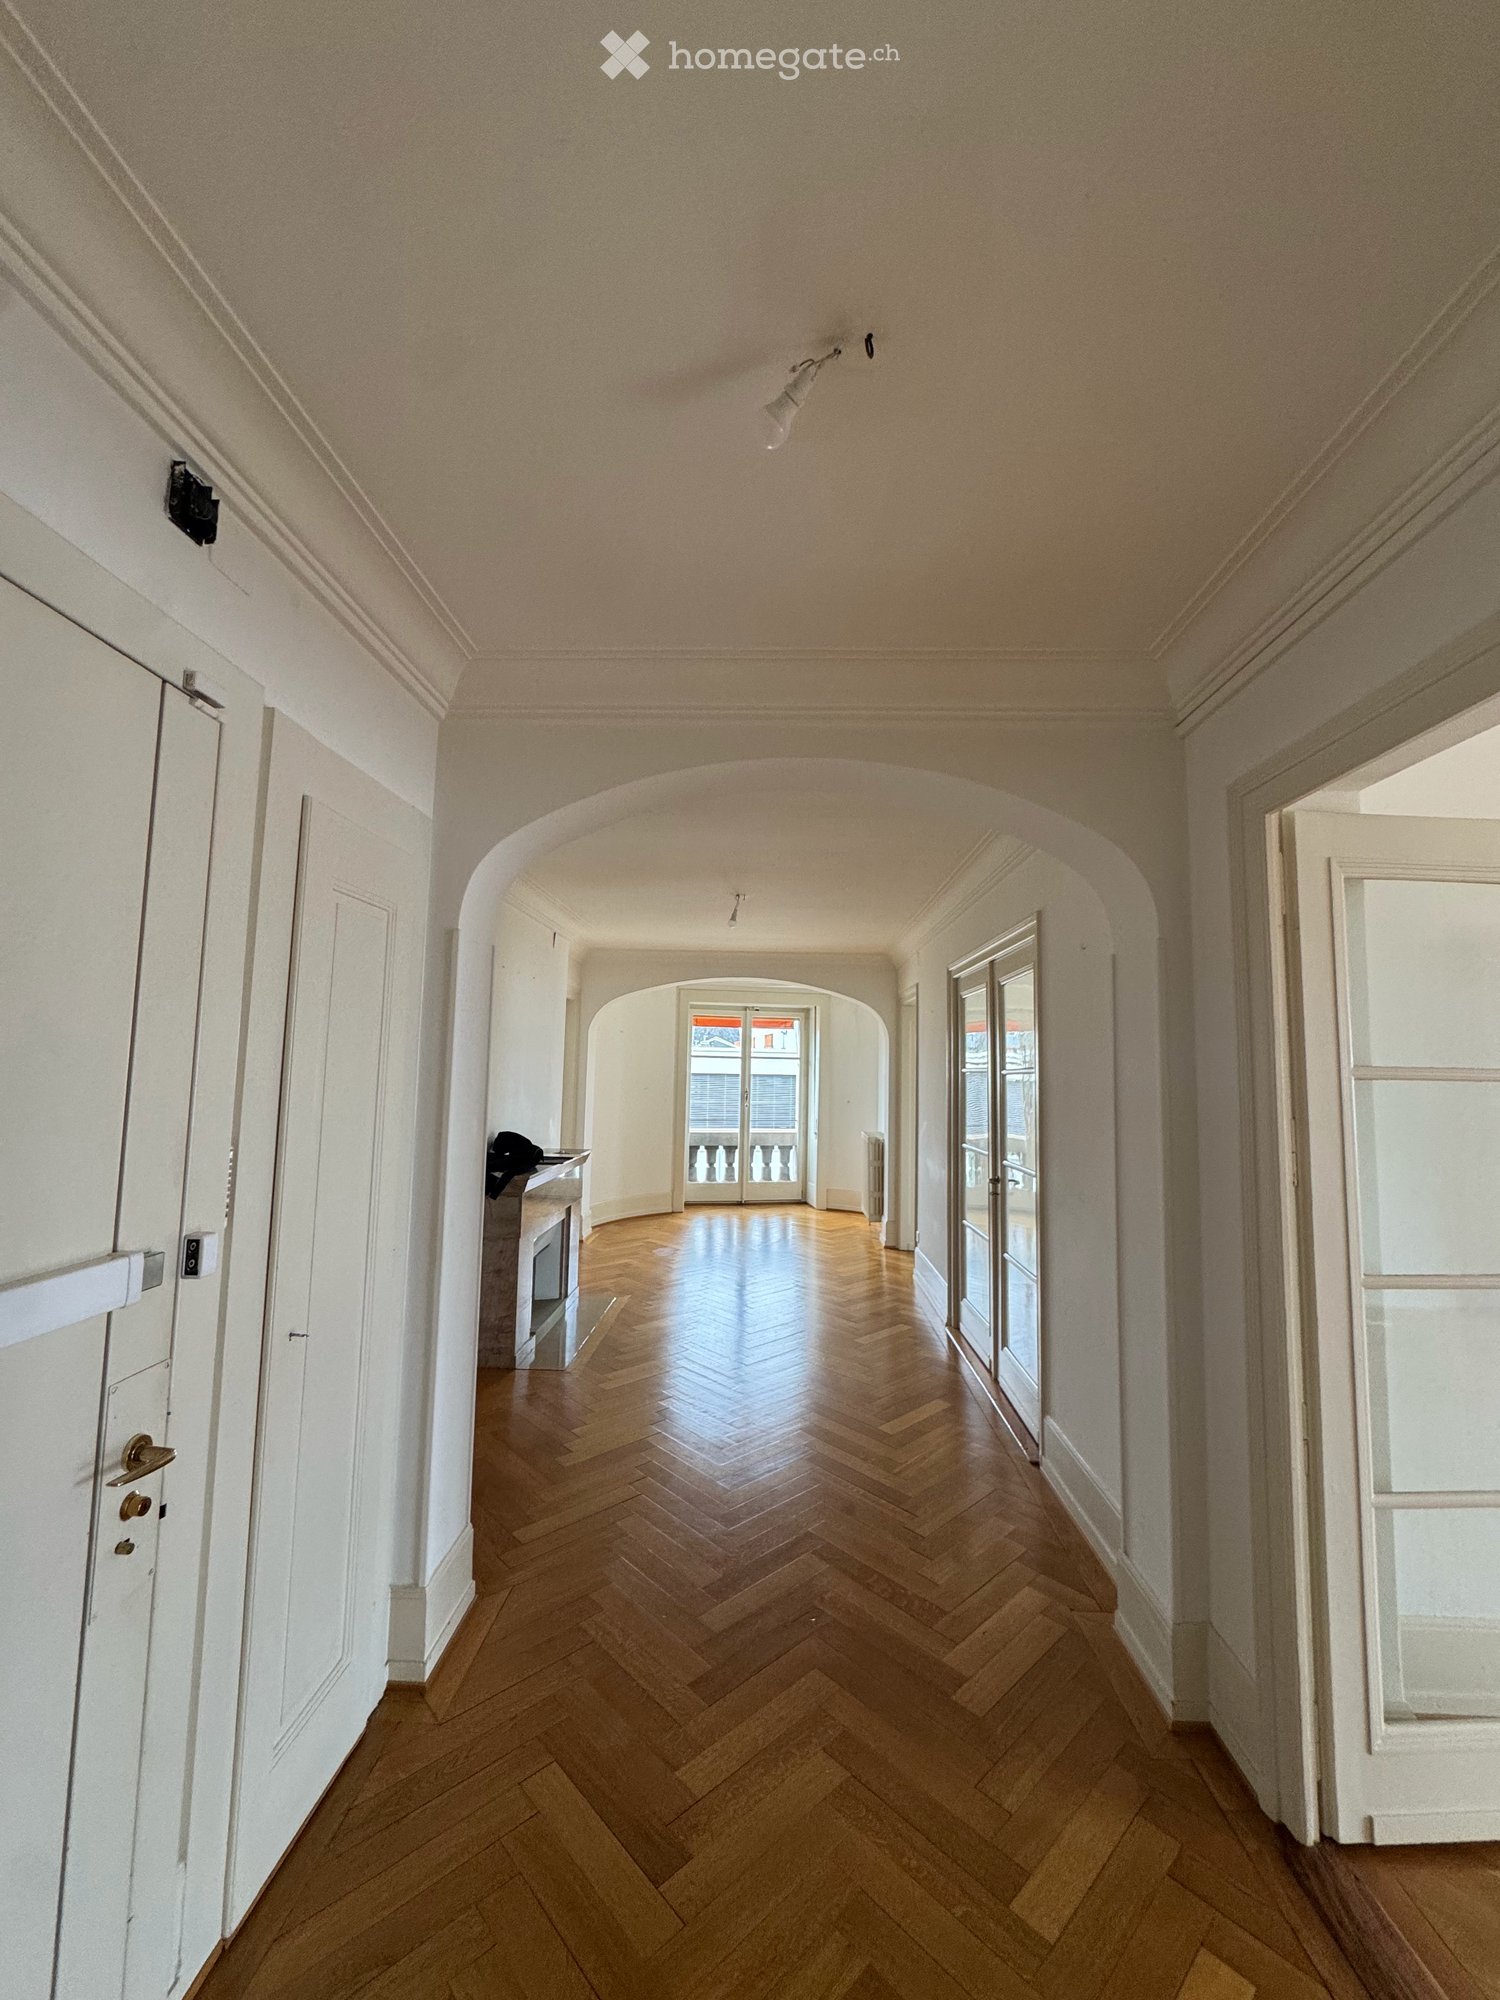
  • Empty hallway with light wooden flooring, white walls, and several closed doors leading to other rooms.
  • Empty room with light wooden flooring, white walls, and a built-in fireplace. Large windows and sliding doors provide natural light and access to a balcony or outdoor area.
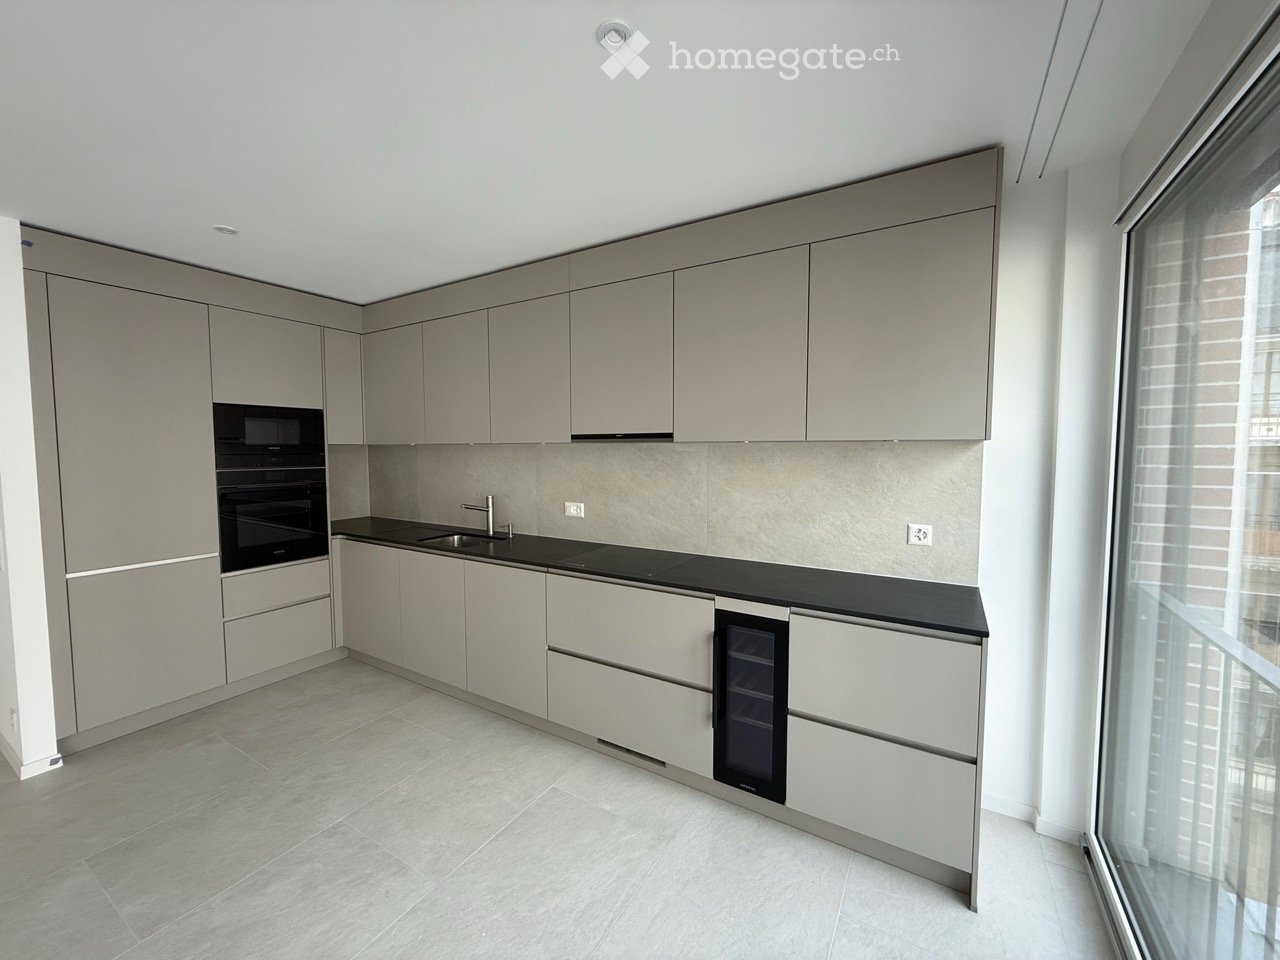
  • Open-plan space with light wooden flooring, white walls, and a modern kitchen area featuring white cabinets, a black countertop, and built-in appliances.
  • Modern kitchen with white cabinets, stainless steel appliances, and a black countertop.
  • Empty room with light wooden flooring, white walls, and large windows with blinds. Minimalist design with wall-mounted lighting and electrical outlets.
  • Empty room with wooden flooring, white walls, and large sliding glass doors leading to a balcony.
  • Balcony with tiled floor, metal railing, and sliding glass doors leading to an outdoor area.
  • Modern bathroom with a bathtub, glass-enclosed shower, double sink vanity, and a radiator. The space features dark tiled flooring and light-colored walls with a decorative border.
  • Empty closet with built-in white shelving units and wooden flooring.
  • Modern bathroom with white tiles, a glass-enclosed shower, a sink with a cabinet, and a large mirror with lighting.
  • Empty attic room with wooden flooring, white walls, and a large window offering a view of the city.
  • Empty hallway with light wooden flooring, white walls, and recessed ceiling lighting. The hallway has a glass door at one end and a visible electrical outlet on the left wall.
1 / 13
Empty hallway with light wooden flooring, white walls, and several closed doors leading to other rooms.
Empty room with light wooden flooring, white walls, and a built-in fireplace. Large windows and sliding doors provide natural light and access to a balcony or outdoor area.
Open-plan space with light wooden flooring, white walls, and a modern kitchen area featuring white cabinets, a black countertop, and built-in appliances.
CHF 5000.– Premium
7 locali190m² superficie
Rue Voltaire 30, 1201 Genève

Attique à Genève

Attique / Rooftop de 7 pièces et 190m2 avec terrassesGrand appartement au dernier étage d'un immeuble de caractère se composant comme suit: un grand hall d'entrée, une grande cuisine équipée et agencée avec goût, comprenant hotte de ventilation, puit de lumière sur le toit s'ouvrant électriquement, four, four à micro-onde, cuisinière plaques vitrocéramiques, lave-vaisselle, frigo, congélateur et frigo à vins. Trois chambres, dont une particulièrement spacieuse (22m2), deux dressings plus armoires intégrées, salon, salle à manger, très grande salle de bains, salle de douche avec deux lavabos séparés, wc visiteurs, buanderie privée et cagibi. Il y a un balcon accessible par le salon et deux terrasses de 15 m2 chacune se faisant face. L'appartement occupe tout le dernier étage.Disponible le 1er août ou à convenir. Priorité sera donnée aux candidats présentant lors de la visite de l'appartement un dossier complet (pièce d'identité, permis de séjour valable pour les étrangers, les trois dernières fiches de salaires et une attestation récente d'absence de poursuite).7-room penthouse / rooftop apartment, 190 m² with terracesSpacious apartment on the top floor of a charming building, laid out as follows: a large entry hall; a large, tastefully designed and fully equipped kitchen, featuring an exhaust hood, an electrically operated skylight on the roof, an oven, a microwave, a glass-ceramic cooktop, a dishwasher, a refrigerator, a freezer, and a wine cooler. Three bedrooms, one of which is particularly spacious (22 m²), two walk-in closets plus built-in wardrobes, a living room, a dining room, a very large bathroom, a shower room with two separate sinks, a guest restroom, a private laundry room, and a storage closet. There is a balcony accessible from the living room and two terraces, each measuring 15 m², facing each other. The apartment occupies the entire top floor.Available on August 1 or by arrangement. Priority will be given to candidates who present a complete set of documents during the visit of the appartment (identification, a valid residence permit for foreign nationals, the last three pay stubs, and a recent certificate of no criminal charges).

Tempo di percorrenza
-
  • Modern kitchen with light wooden cabinets, a central island, stainless steel appliances, and a black dining table with chairs.
  • Modern kitchen with wooden counter, stainless steel sink, and patterned tile floor.
  • Modern kitchen with white cabinets, wooden island, black dining table, and pendant light. Features a balcony view through large windows.
  • Modern, open-plan living space with a white sofa, a small round table, a large mirror, a refrigerator, and a wooden cabinet. The floor features patterned tiles in the hallway and wooden flooring in the living area. A balcony is visible through large windo
  • Modern kitchen with white cabinets, stainless steel appliances, and a decorative patterned tile floor.
  • A clean, minimalist hallway with white walls, a patterned tile floor, and a single pendant light fixture hanging from the ceiling. The hallway features a closed white cabinet on the left and an open doorway leading to another room on the right.
  • A modern hallway with white walls, a patterned tile floor in shades of brown and blue, and two pendant lights hanging from the ceiling.
  • Bright hallway with white walls, patterned tile floor, and pendant lights. Features an open doorway leading to another room.
  • Bathroom with vintage floral patterned tiles, white sink, mirror, and shower area.
  • Modern bedroom with herringbone wooden flooring, white walls, a bed with white bedding, a wooden dresser with a mirror, and pendant lights.
  • Modern bedroom with a white bed, wooden nightstand, mirror, and pendant light. The room features herringbone wooden flooring and large windows with a view of a balcony.
  • Floor plan of a modern apartment featuring a living room, dining area, kitchen, two bedrooms, and two bathrooms. The layout includes a hallway and a small balcony.
1 / 12
Modern kitchen with wooden counter, stainless steel sink, and patterned tile floor.
Modern kitchen with white cabinets, wooden island, black dining table, and pendant light. Features a balcony view through large windows.
Modern, open-plan living space with a white sofa, a small round table, a large mirror, a refrigerator, and a wooden cabinet. The floor features patterned tiles in the hallway and wooden flooring in the living area. A balcony is visible through large windo
CHF 4050.– Premium
4.5 locali97m² superficie
Rue des Bains 29, 1205 Genève

Appartement à Genève

Je suis propriétaire d’un appartement situé au 4ème étage, quartier des Bains, Genève, proche de Plainpalais. Ce quartier est connu pour ses galeries d’art et ses bars. Le bâtiment est très pratique et comprend un ascenseur et local vélo liés à la rue des Bains. L’appartement est de 4.5p, 97 m2 avec petit balcon. Il se compose de 2 chambres avec chacune sa salle de bains et d’un grand hall-séjour-cuisine ouverte très lumineux. La cuisine comprend un frigo américain, lave vaisselle, four steamer et microonde. L’appartement a été totalement rénové fin 2018 et comprend des beaux matériaux (parquet, carreaux ciment, cuisine inox..etc). De nombreux rangements intégrés et un lave-linge/sèche-linge sont aussi à disposition. Le locataire bénéficie aussi de l’accès cave. Le prix de location est de 3800 chf + 250 chf de charges. Ce prix comprend: eau, électricité, chauffage. Je recherche une personne fiable qui cherche à louer sur le long terme. Disponible à partir de fin août 2026.I am the owner of an apartment situated on the 4th floor of a building in the neighborhood Bains, Geneva. This beautiful neighborhood, close to Plainpalais, is known for its art galleries and bars. The building is very practical and has an elevator and a room for bicycles linked to the street (rue des Bains). The apartment is a 4p of 97 sqm. It has a balcony opened towards the Salève. It has 2 rooms, each with its own bathroom. A large living room/hall/open kitchen composes the common area. Kitchen includes american fridge, dish washer, steamer, micro wave. The apartment has a lot of light. It was completely renovated in 2019 and has beautiful finishings (wood floors, inox kitchen, cement tiles etc..). A large area of storage as well as a washing machine and dryer is available. The price is of 3800 chf+250 chf charges. This price includes: water, electricity and heating. I am looking for a responsible person who is looking for a long term rental. The disposability is from end of August 2026.

Tempo di percorrenza
-
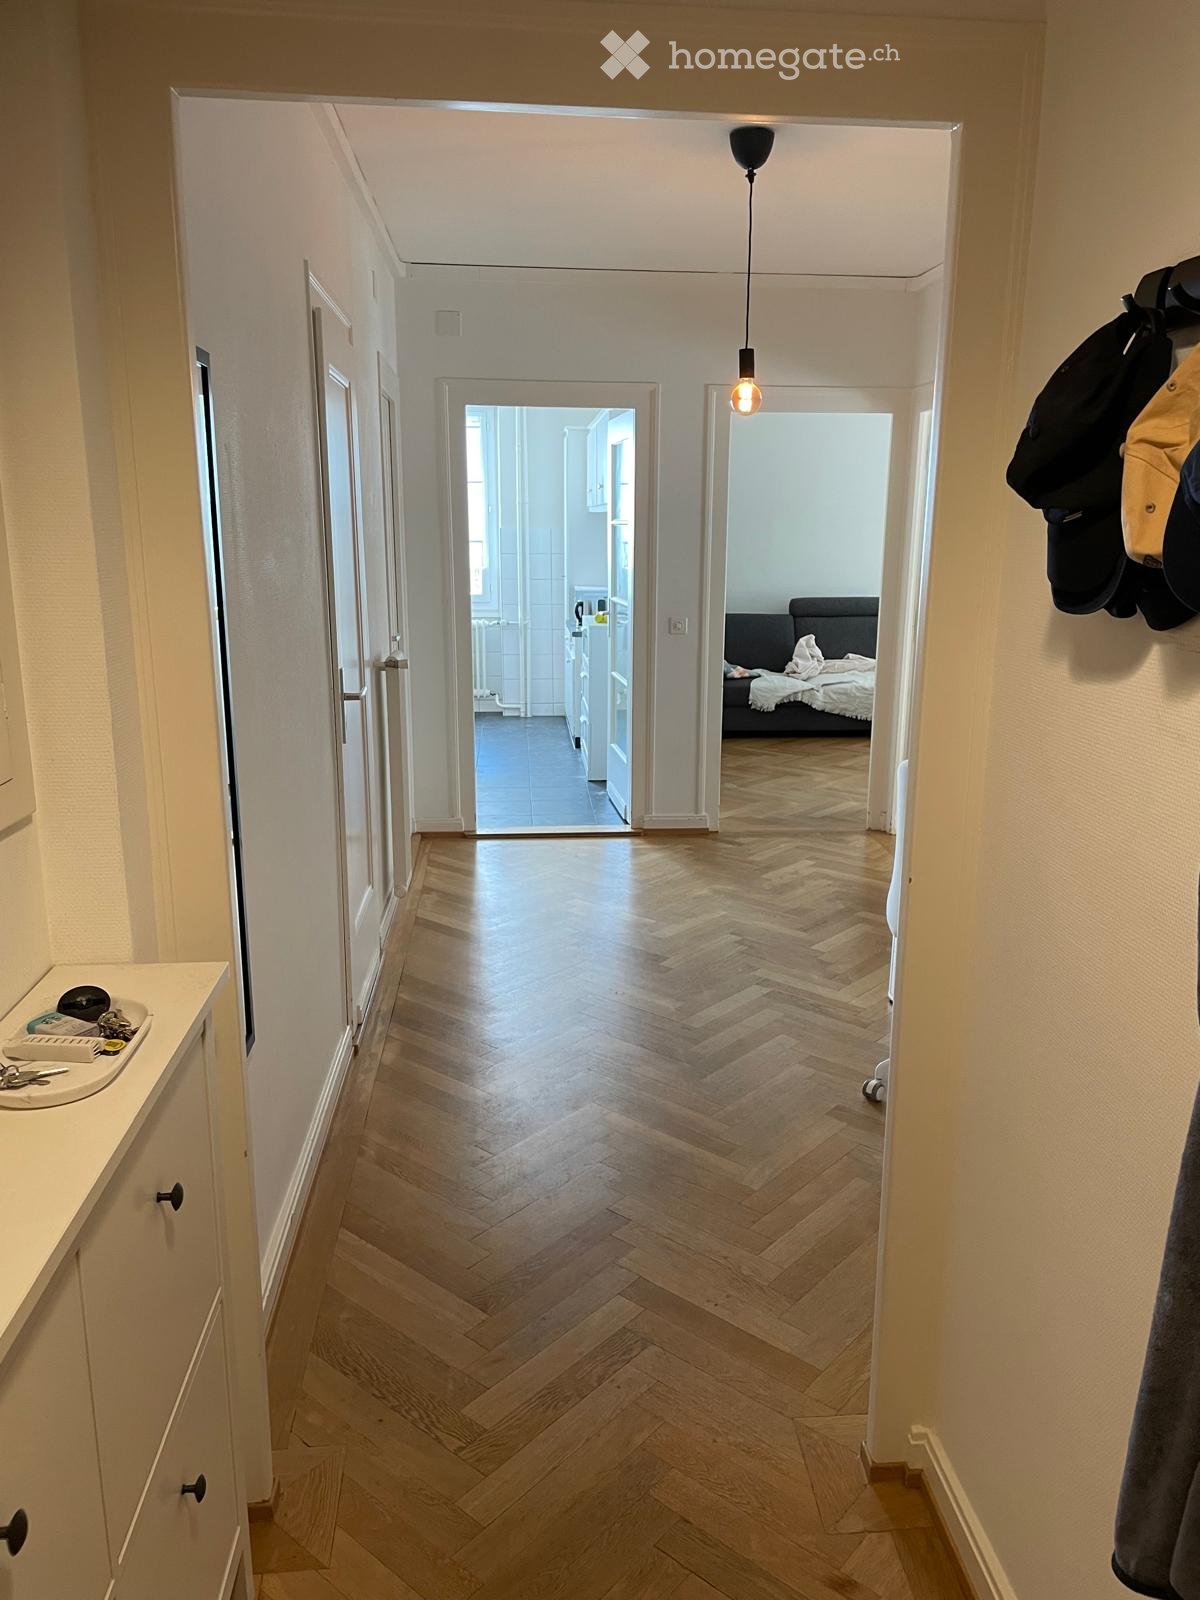
  • Empty room with wooden herringbone flooring, white walls, and an open door leading to another room.
  • Empty room with wooden herringbone flooring, white walls, and an open door leading to a balcony with a view of a building.
  • Empty room with wooden herringbone flooring, white walls, and an open door leading to a balcony with a view of a building.
  • Empty hallway with wooden herringbone flooring, white walls, and a single open door leading to a balcony area with a radiator visible.
  • Empty room with wooden flooring and white walls, featuring a door frame and a small step leading into the space.
  • Empty hallway with wooden herringbone flooring, white walls, and natural light from a window on the left side.
  • A narrow hallway leads to a small bathroom with a toilet, tiled walls, and a window above the toilet seat.
  • A narrow hallway with beige walls, a single light fixture on the ceiling, and a door at the end.
  • Empty kitchen with tiled floor, white walls, and built-in cabinets. A window provides natural light, and a radiator is visible on the left side.
  • Bathroom with beige tiled walls, a white bathtub, a sink, and a window with frosted glass panes. The floor has a checkered tile pattern in brown and beige.
  • Balcony overlooking a busy urban street with classic European buildings, clear blue sky, and moving traffic below.
1 / 11
Empty room with wooden herringbone flooring, white walls, and an open door leading to a balcony with a view of a building.
Empty hallway with wooden herringbone flooring, white walls, and a single open door leading to a balcony area with a radiator visible.
CHF 3950.– Premium
4 locali100m² superficie
Rue du Mont-Blanc 9, 1201 Genève (GE), 1201 Genève

Appartement non meublé de 4 pièces avec balcon au cœur de Genève (Disponible tout de suite)

Découvrez cet élégant appartement de 4 pièces situé au 3ème étage d'un immeuble avec ascenseur, idéalement placé au cœur de Genève, à deux pas de la Gare Cornavin. L'immeuble a été rénové en 2025. Cet appartement de 100 m² allie charme, modernité et praticité, disponible immédiatement.La rue peut être bruyante en raison de sa situation en centre-ville.Pour organiser une visite, merci de me contacter par WhatsApp (0791245683) ou par e-mail (maxime.gouffe@mdw-group.com). Veuillez également disposer d’un dossier complet, prêt à être transmis le jour même, comprenant : Une pièce d’identité ; Un extrait récent de l’Office des poursuites ; Les 3 dernières fiches de salaire.L'appartement vous offre : • Un triple vitrage • Séjour : Vaste salon avec parquet en bois, grandes fenêtres • Chambres : 2 chambres avec parquet en chevrons. • Cuisine moderne : Équipée d'armoires blanches, d'un sol carrelé, d'une table ronde et de chaises vertes : fonctionnelle et conviviale. • Salles de bain soignées : Une salle de bain avec carrelage beige, baignoire avec robinetterie moderne, lavabo blanc et miroir. Toilettes séparées • Dressing • Balcon : Un balcon avec rambardes en métal, offrant une protection pour les enfants • Rangements pratiques : Un placard utilitaire bien équipé. Caractéristiques supplémentaires : • Ascenseur • Accessible aux personnes à mobilité réduite • Animaux de compagnie acceptés • Adapté aux enfants Situation idéale : Niché à la Rue du Mont-Blanc, cet appartement jouit d'une localisation exceptionnelle à Genève. La Gare de Genève Cornavin est accessible en seulement 4 minutes à pied, l'arrêt de bus Gare Cornavin en 3 minutes, et le terminal de ferry Genève-Mt-Blanc en 7 minutes. Le lac et la rivière sont également à proximité. Pour le quotidien, le centre commercial Manor se trouve à 2 minutes à pied.

Tempo di percorrenza
-
  • large green lawn, trees, bushes, castle in the background
  • empty room, wooden floor, white walls, spiral staircase, floor lamp, power outlets
  • empty room, wooden floor, white walls, large window, radiator
  • empty room, wooden floor, white walls, large glass doors, balcony
  • empty room, wooden floor, white walls, two windows, two radiators, balcony
  • large room, hardwood floors, sliding glass doors, balcony, white walls, ceiling light
  • modern kitchen with island, large window, stainless steel appliances, tiled floor
  • modern kitchen with island, gray cabinets, white countertops, two stools, dishwasher, large windows
  • Empty room with wooden floor, white walls, white doors, sliding glass door, white radiator, power outlets
  • empty room, wooden floor, white walls, large white cabinets, open door
  • Empty room with wooden floor, white walls, window with view to outside, white radiator
  • castle-like building, modern building, large lawn, trees
1 / 12
empty room, wooden floor, white walls, spiral staircase, floor lamp, power outlets
empty room, wooden floor, white walls, large window, radiator
empty room, wooden floor, white walls, large glass doors, balcony
CHF 7100.– Premium
7 locali
Route de la Capite 38, 1223 Cologny

Magnifique duplex de 7 pièces avec vue sur le lac à Cologny

Découvrez ce somptueux duplex de 7 pièces situé dans un cadre de vie prestigieux dans l'un des quartiers les plus recherchés de Genève, jouissant d'un parc de 6'000 m2 et un environnement paisible.Les caractéristiques remarquables de ce bien : • Espaces généreux : 7 pièces spacieuses avec de magnifiques parquets en bois et de hauts plafonds • Cuisine moderne : Équipée d'un îlot central, d'appareils en acier inoxydable et d'un lave-vaisselle • Balcons multiples : Plusieurs balcons offrant une vue panoramique sur les espaces verts environnants • Escalier en colimaçon : Élégant escalier reliant les deux niveaux du duplex • Rangements intégrés : Nombreux placards blancs pour un maximum de fonctionnalité • Place de parking : Incluse pour votre confort • Lave-linge : Équipement complet pour la vie quotidienne Environnement exceptionnel : Idéalement situé entre le golf et le centre de Cologny, dans un cadre verdoyant ce duplex bénéficie d'un environnement calme et ensoleillé. Les commodités sont facilement accessibles. A seulement quelques minutes du centre-ville de Genève, sa localisation est un vrai atout. Ce bien vous offre un mode de vie raffiné au calme face au lac et aux montagnes et se reparti : • Un grand séjour avec terrasse • Une salle à manger- Une bibliothèque • Une grande cuisine entièrement aménagée • Trois chambres à coucher dont deux avec terrasse • Une salle de bains- • Une salle de douche • Un WC visiteurs • Une cave • Deux places de parking en sous-sol en sus

Tempo di percorrenza
-
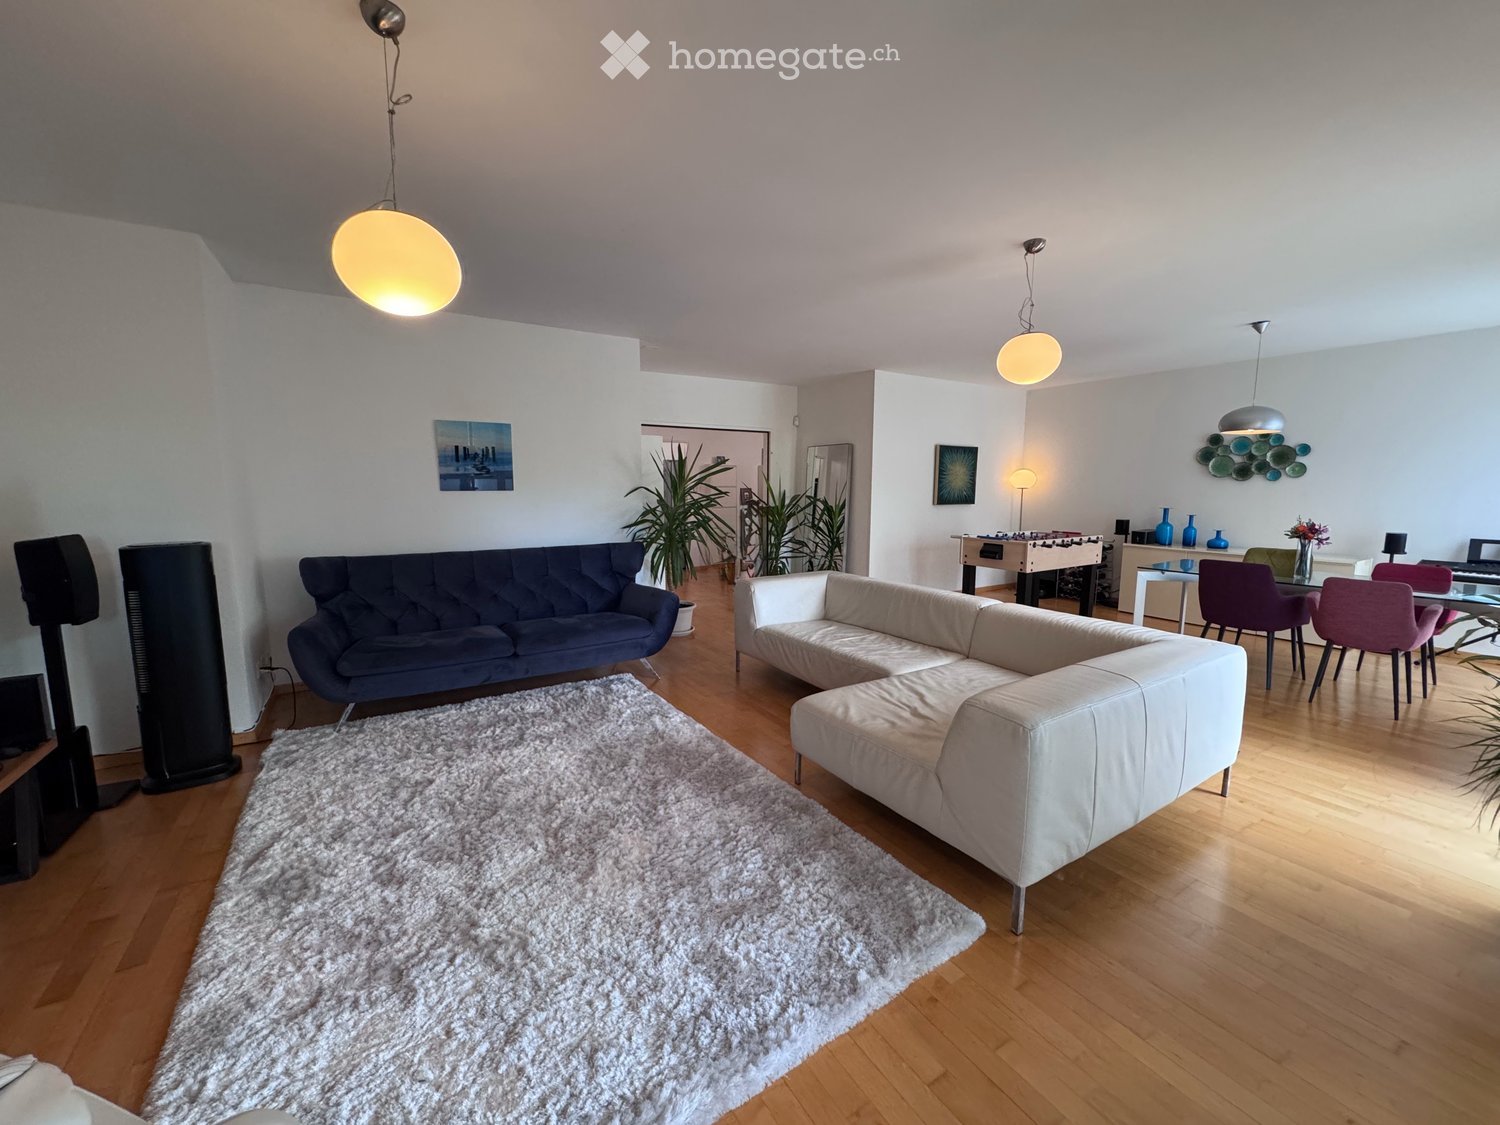
  • Modern living and dining area with a sofa, ottoman, dining table with chairs, decorative vases, artwork, and lamps.
  • Modern living room with a black sectional sofa, colorful cushions, a dining area with chairs and a table, a large mirror, and artwork on the walls.
  • Balcony with green carpet, wooden floor, large windows with blinds, sofa, table, chair, refrigerator, microwave, printer, and potted plants.
  • Modern kitchen with white cabinets, dark tiled floor, microwave, oven, refrigerator, sink, blender, and a small table with chairs in the adjacent room.
  • Modern bathroom with a bathtub, sink, mirror, and washing machine. Features a shower curtain with palm tree design and a small cabinet under the sink.
  • Modern bathroom with white tiles, a sink, toilet, mirror, and a small shelf with toiletries. A green bath mat is placed on the dark floor.
  • Well-lit bedroom with a large bed, nightstands, lamps, a mirror, and a small table with a plant.
  • Bedroom with a bed, nightstand, lamp, mirror, desk, and curtains. Wooden flooring and white walls.
  • {"type": "Bedroom", "objects": ["desk", "chair", "sofa", "toy", "mirror", "cabinet", "refrigerator", "toy car", "bookshelf", "toy airplane", "toy car", "toy", "toy", "toy", "toy", "toy", "toy", "toy", "toy", "toy", "toy", "toy", "toy", "toy", "toy", "toy"
1 / 9
Modern living room with a black sectional sofa, colorful cushions, a dining area with chairs and a table, a large mirror, and artwork on the walls.
Balcony with green carpet, wooden floor, large windows with blinds, sofa, table, chair, refrigerator, microwave, printer, and potted plants.
Modern kitchen with white cabinets, dark tiled floor, microwave, oven, refrigerator, sink, blender, and a small table with chairs in the adjacent room.
CHF 2718.– Premium
5 locali100m² superficie
Chemin des Coquelicots, 15, 1214 Vernier

REPRISE DE BAIL Superbe appartement familial de 5 pièces env. 100 m² Vernier

REPRISE DE BAIL – Superbe appartement familial de 5 pièces – env. 100 m² – Vernier📍 Vernier – secteur Gare CFF / Blandonnet📅 Disponible dès le 15 septembre 2026💰 Loyer : CHF 2'543.– / mois💰 Charges : CHF 175.– / moisAppartement spacieux, lumineux et idéalement situé - Chemin des Coquelicots 15, 5ème étage, 1214 VernierÀ reprendre, bel appartement familial d'environ 100 m², situé au 5ème étage avec ascenseur, dans un quartier calme et recherché de Vernier.Très bien entretenu, il offre de beaux volumes ainsi qu'une excellente luminosité.Composition :✔ Grand séjour lumineux✔ Cuisine moderne entièrement équipée✔ 3 chambres à coucher✔ Salle de bains✔ WC séparé✔ Grande loggia fermée d'environ 12 m²✔ Cave mise gratuitement à dispositionCuisine équipéeCuisine entièrement rénovée avant notre entrée dans les lieux, comprenant :• Réfrigérateur avec congélateur• Four• Plaque de cuisson• Hotte aspirante• Lave-vaisselleSituation idéaleÀ proximité immédiate :🚆 Gare CFF Vernier : 50 m🚋 Tram 14 & 18 : 300 m🚌 Bus 23, 28, 53, 54 & 57 (Blandonnet) : 200 m🚌 Bus 6 & 19 (Vernier Gare Croisette) : 300 m✈ Aéroport International de Genève : environ 1,5 km🛍 Centre commercial de Blandonnet🛒 IKEAAccès rapide aux commerces, écoles, transports publics et axes autoroutiers.Informations complémentaires✔ Ascenseur✔ Cave incluse✔ Possibilité de louer un box de stationnement selon les disponibilités auprès des régies concernées.VISITE GROUPÉE📅 Lundi 27 juillet 2026🕕 de 18h00 à 19h30CandidatureÀ l'issue de la visite, un formulaire officiel de demande de location de la Régie du Centre sera remis aux personnes intéressées.Afin de faciliter le traitement des candidatures, merci de préparer les documents suivants :• Les 3 dernières fiches de salaire• Une attestation récente de l'Office des poursuites• Une copie de la pièce d'identité• Une copie du permis de séjour• Le formulaire de demande de location, dûment complété (remis lors de la visite)Les dossiers complets seront transmis à la Régie du Centre, seule compétente pour sélectionner et accepter le futur locataire.

Tempo di percorrenza
-
Nuova construzione
1 / 14
CHF 15'000.– Premium
5 locali
1208 Genève

VILLA VERDE - Lot 5 À Louer

Appartement contemporain dans une nouvelle construction Niché dans un écrin de nature en plein centre de Genève, cet appartement se touve dans lun nouveau projet qui vient d'etre construit. Villa Verde est un concept de « maison urbaine de maître » unique.Le Lot 5, proposé a la location meublée, offre des prestations haut-de-gamme, confort ultime et raffinement. L'immeuble est situé dans un jardin privatif réinventé, un cadre idyllique. Située sur la discrète et bucolique promenade Charles-Martin, la résidence est à proximité immédiate des commerces, des lieux d'éducation (Ecole Internationale de Genève), des diverses commodités et de tous les pôles d'attractivités qui font de Genève une ville si prisée.Vivre au plus près de la nature, dans une résidence alliant confort, luxe et modernité.Cet appartement offre grandes terrasses ouvertes sur l'environnement, un intérieur spacieux au design abouti bénéficiant de tous les attraits du luxe. Garages privés avec ascenseur à véhicules, salle de sport privé, cuisines design moderne et grands dressings sur mesure.Un appartement aux matériaux nobles jouissant de larges baies vitrées s'ouvrants sur les arbres environnants.Descriptif detaillé: LOT 5- APP. SIMPLEX de 5 PIECESAppartement à louer meublé - mobilier contemporain élégant et de haute qualité. Niveau : Etage 2Surface PPE : 182 m2Surface terrasse couverte : 64 m2Surface terrasse non couverte : 41 m2Chambres à coucher : 3Salles de bains : 3WC : 1Niveau : Sous-rezSurface PPE : Box : 34 m2Ascenseur privatifCharges individuellesN'hésitez pas à nous contacter pour toute information complémentaire ou pour organiser une visite.****************************************************Frais d'agence en sus

  • A multi-story white building with stone accents, large windows, and balconies. The ground floor features glass storefronts with signage for "Rimadesio" and "MODERNISMO".
  • Multi-story residential building with balconies, large windows, and ornate stonework. Trees and shrubs are planted in front of the building.
  • A multi-story residential building with balconies, large windows, and decorative stonework. Features include multiple balconies with railings, round windows, and a central arched entrance.
  • Empty hallway with wooden flooring and white walls, featuring open doors leading to other rooms.
  • Empty room with wooden flooring and large glass doors leading to a balcony. The walls are painted in a light color, and the room is well-lit with natural light.
  • Empty room with wooden flooring, large windows, and white columns. No furniture or equipment present.
  • Empty room with wooden herringbone flooring, white walls, and a fireplace in the corner.
  • Bathroom with a sink, mirror, bathtub, and cabinet. The room features tiled walls and a central column.
  • Bathroom with a white sink, mirror, and cabinets, featuring light blue tiled flooring.
  • A long, narrow hallway with tiled flooring, white walls, and several doors on both sides. Natural light streams in from a window at the far end, and the ceiling features recessed lighting.
  • A small bathroom with a washing machine and dryer stacked, a bathtub, and tiled walls and floor.
  • Empty room with wooden herringbone flooring, light-colored walls, and a large window with multiple panes allowing natural light to enter.
  • Modern kitchen with blue and wooden cabinets, black countertop, and built-in appliances including a dishwasher.
  • Modern kitchen with turquoise and orange cabinets, black countertop, and a sink. The floor is tiled, and there are some papers on the counter.
  • Balcony with white walls, metal railing, and a view of the street below.
  • Empty hallway with wooden flooring and white walls, featuring two open doors leading to other rooms.
  • Empty room with wooden flooring and white walls, featuring an open closet with empty shelves and a doorway leading to another room.
  • Balcony with metal railing, light-colored walls, and a closed door leading to the interior.
1 / 18
CHF 4872.– Top
6.5 locali142m² superficie
Route de Malagnou 54, 1208 Genève

Spacious 6.5-Room Apartment in a Charming Old Building – Route de Malagnou, Geneva

Discover this elegant and generously proportioned 6.5-room apartment located on the 2nd floor of a beautifully preserved old building on Route de Malagnou in the prestigious 1208 postal district of Geneva. With 141.5 m² of living space, this apartment combines classic Genevan architecture with modern comfort, available from 15 September 2026.The building itself is a striking multi-story residence featuring ornate stonework, decorative balconies with metal railings, large windows, and a grand central arched entrance — framed by trees and shrubs that add a touch of greenery to the streetscape.The apartment features: • Spacious, Light-Filled Rooms: Multiple unfurnished rooms with beautiful herringbone parquet flooring, large multi-pane windows, and white columns that flood the spaces with natural light. • Charming Fireplace: One of the rooms features a classic fireplace in the corner, adding warmth and character. • Balconies: Two balconies with metal railings — one offering a view of the street below — perfect for enjoying the sunny summer days. • Modern Kitchens: Two well-appointed kitchens featuring colourful cabinetry (turquoise/orange and blue/wood combinations), black countertops, and built-in appliances including a dishwasher. • Bathrooms: Multiple bathrooms, including one with a bathtub, tiled walls, and a stacked washing machine and dryer, as well as a stylish bathroom with light blue tiled flooring. • Hallways & Storage: Bright, well-connected hallways with wooden flooring, recessed ceiling lighting, and built-in storage solutions. • Elevator: The building is equipped with an elevator for easy access. • Garage & Parking: Both a garage and parking space are available. • Washing Machine: In-unit laundry facilities included. The apartment is quiet, enjoys beautiful views, and benefits from generous sunshine — particularly during summer. It is also pet-friendly and child-friendly, making it an ideal home for families.Location & Surroundings: Situated in one of Geneva's most sought-after residential neighbourhoods, this apartment offers excellent everyday convenience: • Bus stop "Weber": just a 2-minute walk away • Pharmacy "human4human": only 3 minutes on foot • Supermarket "La Shoperie": a 4-minute walk • School "Ecole Active" and International School of Geneva : A few minutes away on foot — ideal for families • Tram stop & train station "Genève-Eaux-Vives": reachable in 7 minutes walking This exceptional apartment in a classic Genevan old building is a rare opportunity for those seeking space, character, and a prime location in Geneva. Whether you are a family or a professional seeking a prestigious address, this property is not to be missed.rent:4592 charges: 280, parking 275 CHF Total cost is 5147 CHFTo apply, please be ready to provide the following documents:Last 3 payslipsID + residence permitCertificate of non-pursuitCompleted management formPrivate message if interested

Tempo di percorrenza
-
1 / 17
CHF 2010.– Top
3 locali60m² superficie
Avenue Tronchet 26B, 1226 Thônex

Appartement lumineux de 3 pièces avec balcon à Thônex

Découvrez ce charmant appartement de 3 pièces, très bien entretenu, situé au 4ème étage avec ascenseur, dans le quartier résidentiel de Thônex (1226). Disponible dès le 15 août 2026, ce bien offre un cadre de vie agréable et ensoleillé, dans un environnement calme et familial.L'appartement dispose des caractéristiques suivantes : • Surface habitable : 60 m² bien agencés, lumineux et fonctionnels. • Entrée 15 août ou 1er septembre • Cuisine entièrement rénovée • Balcon : Profitez d'un espace extérieur privatif avec une belle vue. • Parking : Une place de parking visiteur ainsi qu'un garage privé sont inclus. • Machine à laver : Commodité appréciable incluse dans le logement. • Ascenseur : Accès facile à tous les étages. • Excellent service d'immeuble • Propriétaire privé (pas de régie) Ensoleillement et tranquillité : Cet appartement bénéficie d'un bel ensoleillement en été. Le quartier est particulièrement calme, aussi bien en journée qu'en soirée, offrant une qualité de vie sereine.Situation et commodités : Idéalement situé, ce logement offre un accès rapide à toutes les commodités du quotidien : • Transports : Arrêt de bus Tronchet à seulement 2 minutes à pied, arrêt de tram Graveson à 6 minutes, et la gare de Chêne-Bourg accessible en 13 minutes à pied. • Commerces : Supermarchés Coop, Denner et Migros à quelques pas. • Santé : Les pharmacies Tronchet Thônex et Sunstore se trouve à seulement 5 minutes à pied. • En plus: Piscine de Marcelly et voie verte à deux pas; centre sportif de Sous-Moulin à quelques minutes. Liaison fibre optique disponible. Que vous soyez un couple ou un.e professionnel.le en quête de confort et de tranquillité, cet appartement saura répondre à toutes vos attentes.

Tempo di percorrenza
-
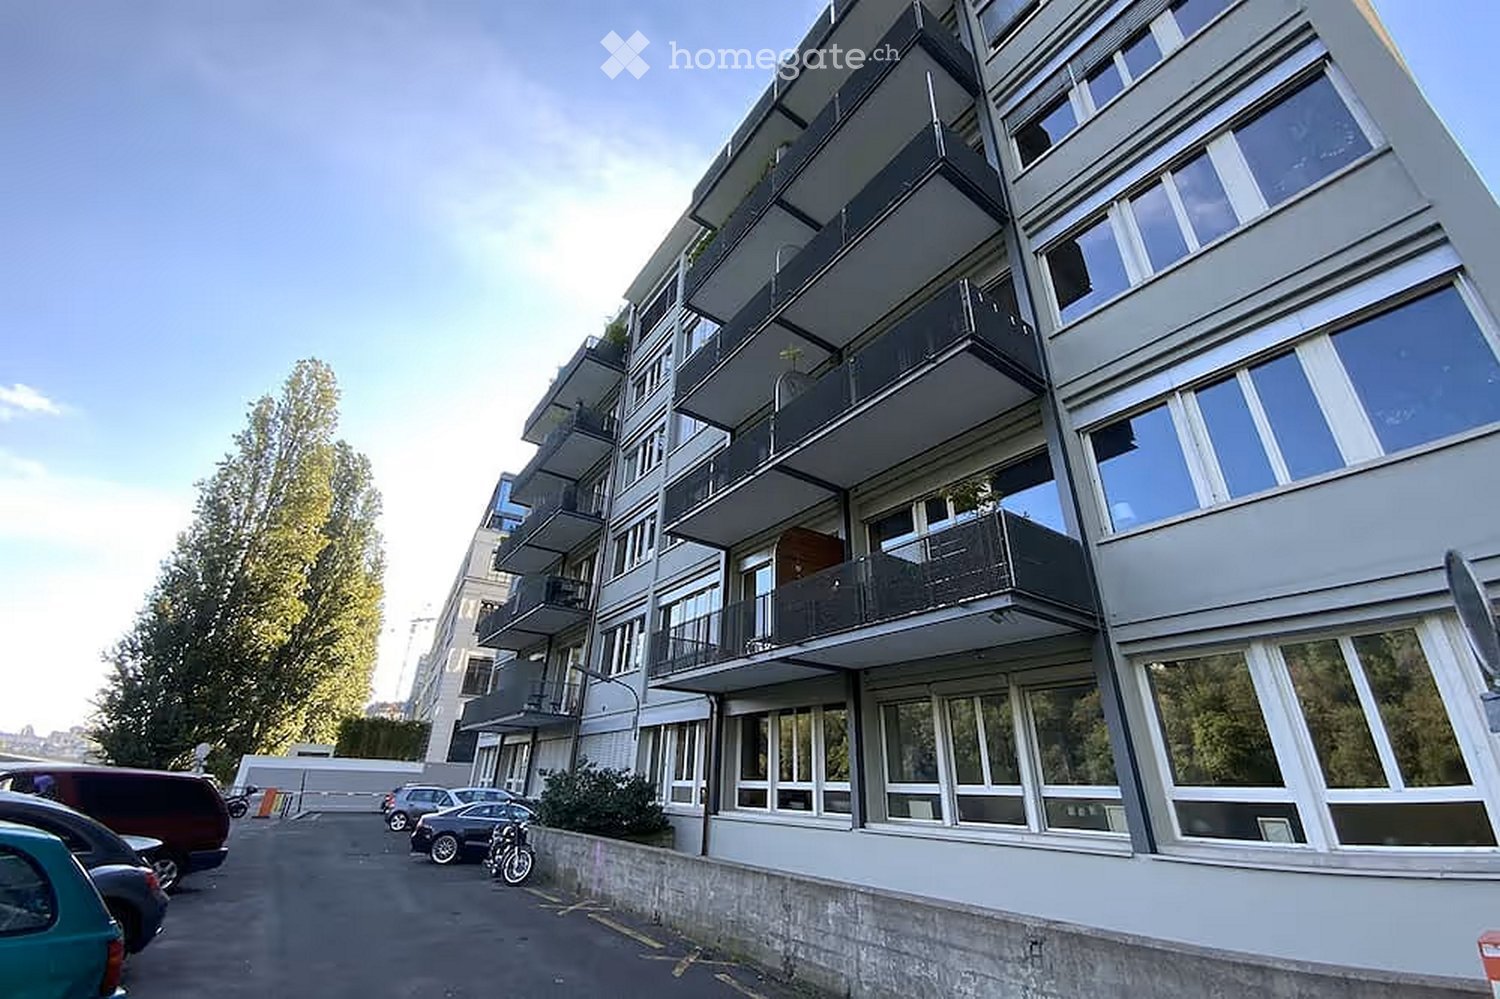
  • Modern two-story residential building with white and grey facade, large windows, and balconies surrounded by greenery and a paved pathway.
  • Modern living room with a yellow sofa, dining table, chairs, and a television. Large windows offer a view of the outdoor area.
  • Modern bathroom with a white sink, chrome faucet, toilet, bathtub, and a large mirror. The floor features a geometric tile pattern, and the walls are clad in marble. A round skylight provides natural light.
  • Bedroom with a large bed, nightstand, and a partially visible adjacent room.
  • Modern hallway with white walls, tiled floor, and recessed lighting. Features a large mirror on the left and a decorative wall-mounted sculpture on the right, leading to an open doorway.
  • Modern open-plan living and dining area with a yellow leather sofa, dining table with chairs, and a fitted kitchen with cabinets and appliances.
  • Balcony with a modern sofa, small table, and chairs, overlooking a green area with trees and buildings.
  • A modern dining area with a sleek black dining table and matching chairs, placed on a yellow rug. Large windows with blinds offer a scenic view of the surrounding greenery and buildings.
  • Modern dining area with a sleek black dining table, contemporary chairs, and a comfortable sofa visible through large glass doors leading to a balcony.
  • Modern, unfurnished bedroom with two single beds, wooden flooring, large window with view, and nightstand.
  • Empty walk-in closet with white built-in shelving units, drawers, and hanging rods. Wooden flooring and white walls.
  • Modern balcony with large glass windows, grey sofa, white table, and chairs, overlooking a scenic view of trees and mountains.
  • Balcony with a sofa, a wooden table, and two chairs, overlooking a green area with trees and buildings.
  • Modern balcony with tiled floor, grey sofa, small table, and chairs, large glass windows with blinds, and a view of greenery.
  • Modern bedroom with a large bed, white wardrobe with shelves and drawers, and a window with blinds.
  • Modern dining area with a sleek white dining table and chairs, large glass sliding doors leading to a balcony, and a television on a stand.
  • Modern living room with large windows offering a view, a yellow sofa, a coffee table, a television, and a dining area with a table and chairs.
  • Empty room with concrete floor and white walls, featuring a drain in the center and electrical outlets on the walls.
1 / 18
CHF 3500.– Top
3 locali55m² superficie
L'Ancienne-Route 70, 1218 Le Grand-Saconnex

Exceptionnel Grand-Saconnex. Résidence récente de standing. Magnifique 3 pièces entièrement meublé

Magnifique appartement 3 pièces meublé – Résidence de standing au cœur d’un espace verdoyant.Coup de cœur assuré !3.120 chf + 380 chf de charges mensuellesDécouvrez ce superbe appartement de 55 m², entièrement meublé et en état neuf, situé au 1er étage d'une résidence de très haut standing composée de seulement 13 appartements, dans un environnement calme, verdoyant et privilégié.Depuis la terrasse de 12 m², profitez d'une vue panoramique exceptionnelle sur la chaîne du Jura et de magnifiques couchers de soleil.Un cadre de vie privilégié • Résidence récente répondant au standard Très Haute Performance Énergétique (THPE) • Immeuble sécurisé • Grande pelouse privative réservée aux résidents • Environnement calme et naturel • À seulement 200 mètres du futur arrêt du Tram des Nations Toutes les commodités à proximitéÀ quelques minutes à pied : • Denner (300 m) • Boulangerie (300 m) • Médecin et physiothérapeute (300 m) • Vétérinaire (300 m) • Pharmacie (400 m) • Nombreux autres commerces et services Un appartement confortable et entièrement équipéL'appartement offre de beaux espaces lumineux et est loué entièrement meublé, avec des prestations haut de gamme : • Cuisine entièrement équipée • Grand dressing et nombreux rangements • Mobilier contemporain de qualité • Canapé neuf • Literie neuve haut de gamme avec lits électriques • Téléviseur OLED Pour un confort optimal tout au long de l'année : • Ventilation double flux assurant un renouvellement permanent de l'air • Système de géocooling offrant un rafraîchissement naturel en été Annexes et équipementsLe bien est loué avec : • Une place de parking privative en sous-sol, équipée d'une prise pour la recharge d'un véhicule électrique • Une cave privative, aménagée avec dressing, lavabo, machine à laver et sèche-linge • Un local à vélos sécurisé avec prises électriques pour la recharge de vélos et trottinettes électriques Les atouts en un coup d'œil✓ Résidence de standing ✓ Appartement entièrement meublé et en état neuf ✓ Terrasse de 12 m² avec vue exceptionnelle sur le Jura ✓ Grande luminosité ✓ Géocooling et ventilation double flux ✓ Parking avec possibilité de recharge ✓ Cave équipée ✓ Local vélos sécurisé ✓ Futur tram des Nations à 200 m ✓ Commerces accessibles à piedAnimaux admisDisponible immédiatement.Les candidatures seront étudiées sur la base d'un dossier complet comprenant notamment les justificatifs usuels de solvabilité et les références du candidat.

Tempo di percorrenza
-
  • Empty room with wooden flooring, large sliding glass doors leading to a balcony, and white walls.
  • Balcony with glass railing, tiled floor, and red awning, overlooking a lush green area with trees and a neighboring building.
  • Modern kitchen with white cabinets, black countertops, stainless steel sink, and built-in oven.
  • Empty room with wooden herringbone flooring, white walls, large sliding glass door leading to a balcony, and natural light streaming in.
  • A narrow hallway with light wooden herringbone flooring and white walls, leading to a modern bathroom with a glass-enclosed shower and a bathtub.
  • Modern bathroom with two sinks, a bathtub, a toilet, and a large mirror with integrated lighting. The space features sleek, contemporary design with light-colored tiles and a glass-enclosed shower area.
  • Empty room with wooden parquet flooring, white walls, and a large sliding glass door leading to a balcony with a metal railing. Sunlight streams in, casting shadows on the walls.
  • Empty room with wooden herringbone flooring, white walls, and a large sliding glass door leading to a balcony.
  • Modern bathroom with a glass-enclosed shower, a white sink with a chrome faucet, a built-in cabinet, and a toilet.
  • Empty room with light-colored walls, wooden parquet flooring, and a pendant light fixture. A doorway leads to a balcony area with a view of greenery.
  • A long, narrow hallway with light-colored walls, wooden herringbone flooring, and recessed ceiling lights. The hallway features several closed white doors on both sides and leads to an open doorway at the end.
  • Indoor swimming pool area with large windows overlooking a lush garden, wooden flooring, and modern architectural design.
  • Balcony with metal railing, overlooking a lush green garden and a modern white building in the background.
  • Multi-story apartment building with balconies, surrounded by greenery and a paved pathway.
1 / 14
CHF 7000.– Top
5.5 locali180m² superficie
Route de Florissant 118, 1206 Genève

Magnifique 5.5 pièces traversant avec vue verdure et piscine – Florissant Apartment in Genève

Magnifique appartement familial à Florissant / Champel – Disponible dès le 1er juilletSitué dans le quartier très recherché de Florissant / Champel, cet élégant appartement traversant offre un cadre de vie calme, verdoyant et résidentiel, tout en étant à proximité immédiate du centre-ville, des écoles internationales, des transports et des commodités.Très lumineux grâce à sa triple exposition et ses grandes baies vitrées, l’appartement bénéficie de beaux volumes, de plusieurs espaces extérieurs / balcons avec vue dégagée sur la verdure, créant un environnement rare et privilégié à Genève.L’appartement se compose notamment de :• Vaste séjour lumineux avec accès aux extérieurs • 3 chambres de belle taille • 3 salles de bains • Cuisine entièrement équipée • Nombreux rangements intégrés • Grandes baies vitrées et excellente luminosité naturelle • Grande cave privativeLa résidence bénéficie également d’une piscine intérieure privée, un atout rare dans le quartier.Idéal pour une famille, un couple d’expatriés ou une relocation exécutive, recherchant espace, calme et qualité de vie dans l’un des quartiers les plus prisés de Genève.Disponible dès le 1er juilletLoyer : CHF 7’000 / mois Charges : CHF 200 / mois Grande place de parking intérieure : CHF 300 / mois Coût total mensuel : CHF 7’500

Tempo di percorrenza
-
  • Empty room with herringbone wooden flooring, grey walls, large window with view of greenery, radiator, and fireplace.
  • Staircase with wooden handrail and metal balusters, beige walls, and multiple windows with white frames and black grilles.
  • Modern bathroom with a white bathtub, chrome faucet, white sink, and a large mirror. The walls are tiled with white rectangular tiles.
  • Modern bathroom with white brick-patterned tiles, a glass-enclosed shower, and a toilet. Dark grey tiles on the floor.
  • Modern kitchen with white cabinets, stainless steel sink, oven, and dark tiled floor. Large window with view of a building.
  • Empty room with wooden herringbone flooring, large window with shutters, radiator, and open closet with empty shelves.
  • Empty room with light-colored walls, wooden herringbone flooring, and an open doorway leading to another room.
1 / 12
CHF 6500.– Top
5.5 locali160m² superficie
Rue Verdaine, 1204 Genève

Beautiful period apartment in the heart of Old Town

FrancaisReprise de bail dans le quartier de la Vieille-Ville, rue Verdaine. Ce spacieux appartement comprend 3 chambres, 2 salles de bain, un séjour, une salle à manger et une cuisine, ainsi qu'un grand réduit et une cave voûtée en sous-sol pour le rangement. Idéal pour un couple ou une petite famille.Loyer de CHF 6'500.- par mois. Disponible immédiatement. En reprenant notre bail dès maintenant, vous bénéficiez du loyer actuel avant l'augmentation prévue en août.Idéalement situé, à deux pas des commerces, restaurants et transports du centre-ville de Genève.Photos supplémentaires disponibles sur demande. N'hésitez pas à nous contacter pour une visite ou pour toute mise en relation.EnglishLease transfer (reprise de bail) on Rue Verdaine, in Geneva's Old Town. This beautiful apartment offers 3 bedrooms, 2 bathrooms, a living room, a separate dining room and a kitchen, plus a large storage room and an underground cellar (cave) for extra storage. Perfect for a couple or a small family.Rent is CHF 6,500 per month, available immediately. By taking over our lease now, you secure the current rate before the scheduled increase in August - a unique opportunity in this sought-after neighbourhood.Perfectly located, just steps from the shops, restaurants and transport links of central Geneva. 1-minute from Place du Bourg-de-Four, 5 minutes from the Russian church, 10 minutes from the lake.Additional photos available on request. Happy to arrange a viewing or connect with anyone who may be interested.

Tempo di percorrenza
-

Informazioni aggiuntive

Panoramica

Vernier ha registrato un cambiamento della popolazione del 6.61% negli ultimi 3 anni, arrivando a 37'837 abitanti.
Statistiche sulla popolazione

Il livello di reddito medio è di 67'505 franchi svizzeri. La percentuale di laureati è il 17.86%, quella dei diplomati è il 6.2% e quella di chi ha completato il livello secondario II è il 40.17%. Inoltre, il 35.77% dei residenti sta frequentando la scuola dell'obbligo. Si tratta quindi di una zona residenziale caratterizzata da un elevato standard sociale e una popolazione istruita. Il tasso complessivo di disoccupazione è del 2.37%.
Tasse

L'aliquota fiscale effettiva per questa regione è del 11.7%. L'onere fiscale varia da persona a persona e si basa su fattori come ad esempio il reddito effettivo, lo stato civile e le rispettive detrazioni. La pressione fiscale per una persona single senza figli in Vernier è del 18.78%. In media, una coppia di pensionati (over 65) paga il 14.77%, una coppia sposata con due figli il 6.59% e una coppia senza figli il 11.07%.

Edifici di nuova costruzione

1 1778 nuovi appartamenti sono stati costruiti in Vernier negli ultimi 5 anni. 356 nuovi appartamenti sono monolocali, particolarmente adatti ai single. Il numero dei nuovi appartamenti bilocali ammonta a 421 unità. Inoltre, sono stati costruiti 509 nuovi trilocali e 386 quadrilocali. Sono stati costruiti 100 appartamenti con 5 stanze e 6 appartamenti con almeno 6 stanze.

Stock immobiliare

I nuovi edifici contribuiscono a garantire la crescita del patrimonio abitativo della regione, per un totale di 16'359 appartamenti a Vernier. Gli appartamenti con una sola stanza rappresentano un totale di 1776 appartamenti nella regione. Il numero di appartamenti ammonta a 3737 appartamenti con 2 stanze, 5333 appartamenti con 3 stanze e 3783 appartamenti con 4 stanze. Si contano inoltre 1263 appartamenti con 5 stanze e 467 appartamenti spaziosi con almeno 6 stanze.

Appartamenti non occupati

Il tasso di appartamenti vuoti a Vernier ammonta al 0.18%. In totale, il 0.17% dei monolocali, il 0.21% di appartamenti composti da due stanze, il 0.09% degli appartamenti trilocali, il 0.21% degli appartamenti composti da quattro stanze e il 0.24% degli appartamenti con cinque stanze al momento non è abitato. Il tasso di appartamenti inutilizzati è del 0.35% per gli appartamenti con più di cinque stanze e del 0.64% per quelli con più di sei stanze.

Mercato immobiliare (solo locazione)

Gli appartamenti in affitto hanno un costo medio di 2022 CHF al mese. Un quarto degli affitti è uguale o inferiore a 1610 CHF. Inoltre, il 75% degli affitti mensili è inferiore o uguale a 2600 CHF.