3 risultati - Appartamento in affitto a Steinhausen
Altri immobili nella tua area di ricerca estesa automaticamente
20 risultati - Raggio: + 10km
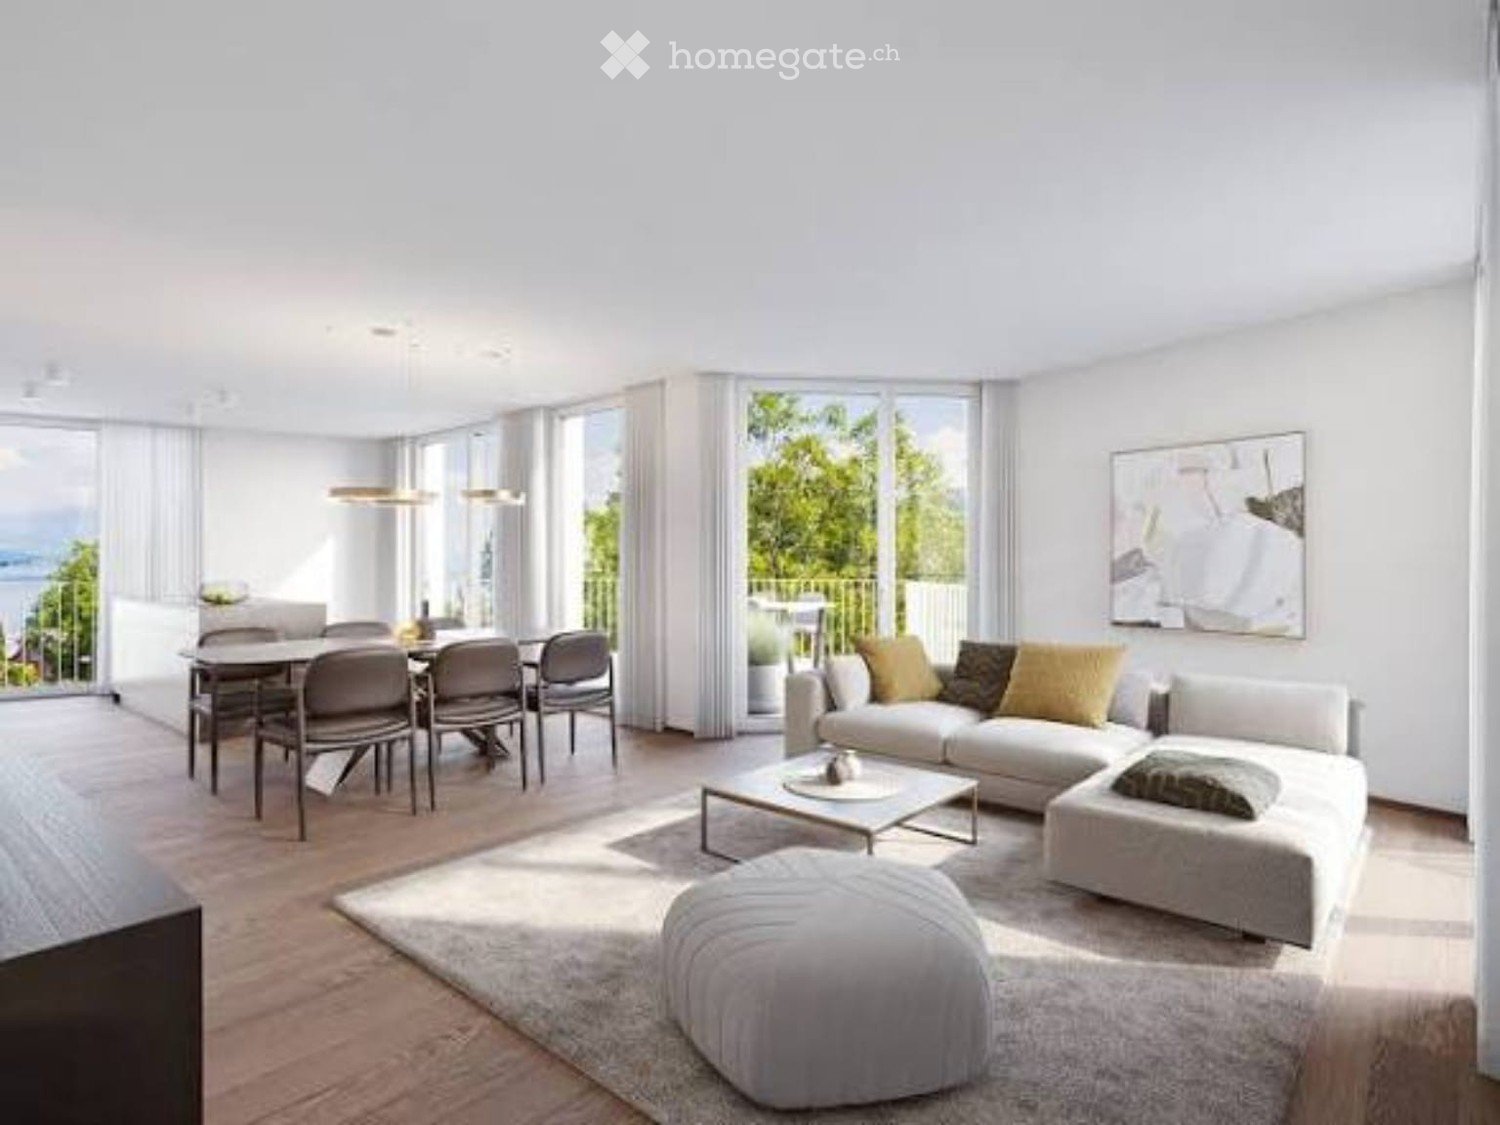
  • Bright living room with a white sofa, dining table with grey chairs, and glass doors opening to a balcony overlooking trees and a lake.
  • Living and dining room with a wooden table and chairs, a light sofa, a lounge chair, and large windows opening onto a balcony with a view of trees and hills.
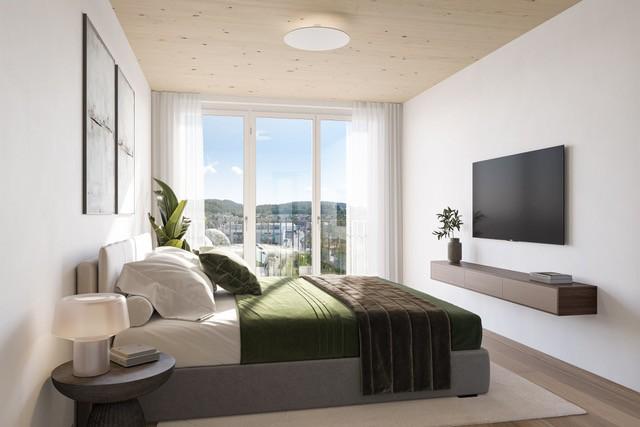
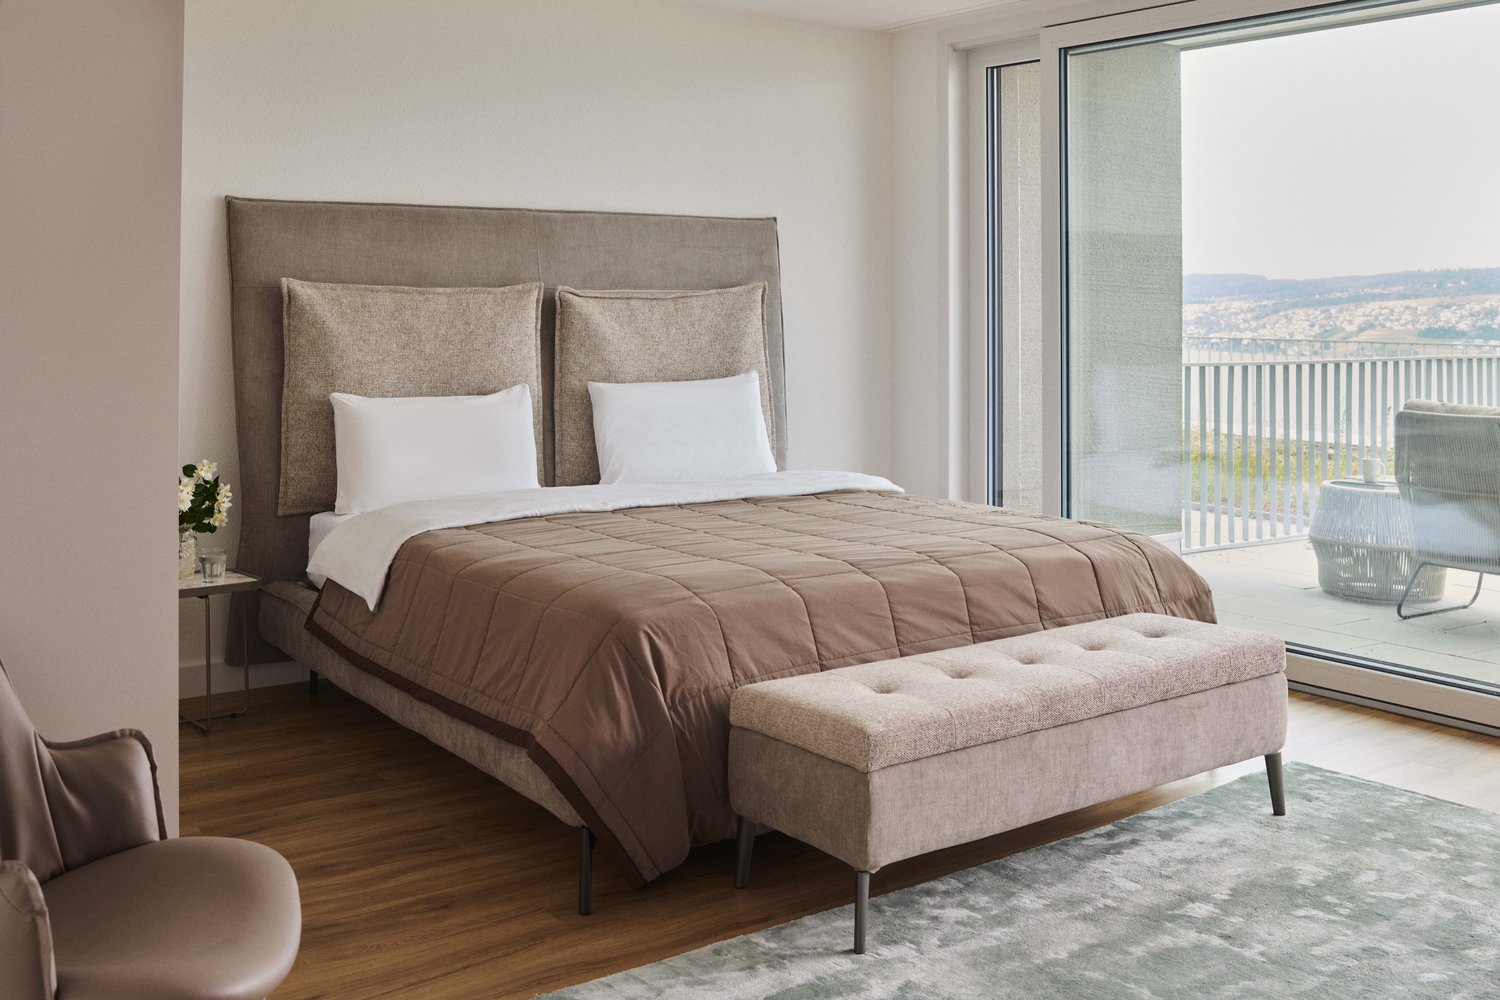
  • Bedroom with an upholstered bed, a dark slatted wardrobe, and a glass balcony door opening onto a balcony with a railing and leafy trees beyond.
  • Balcony with two cushioned armchairs, a small round side table with a cup, and a view over green hills and mountains.
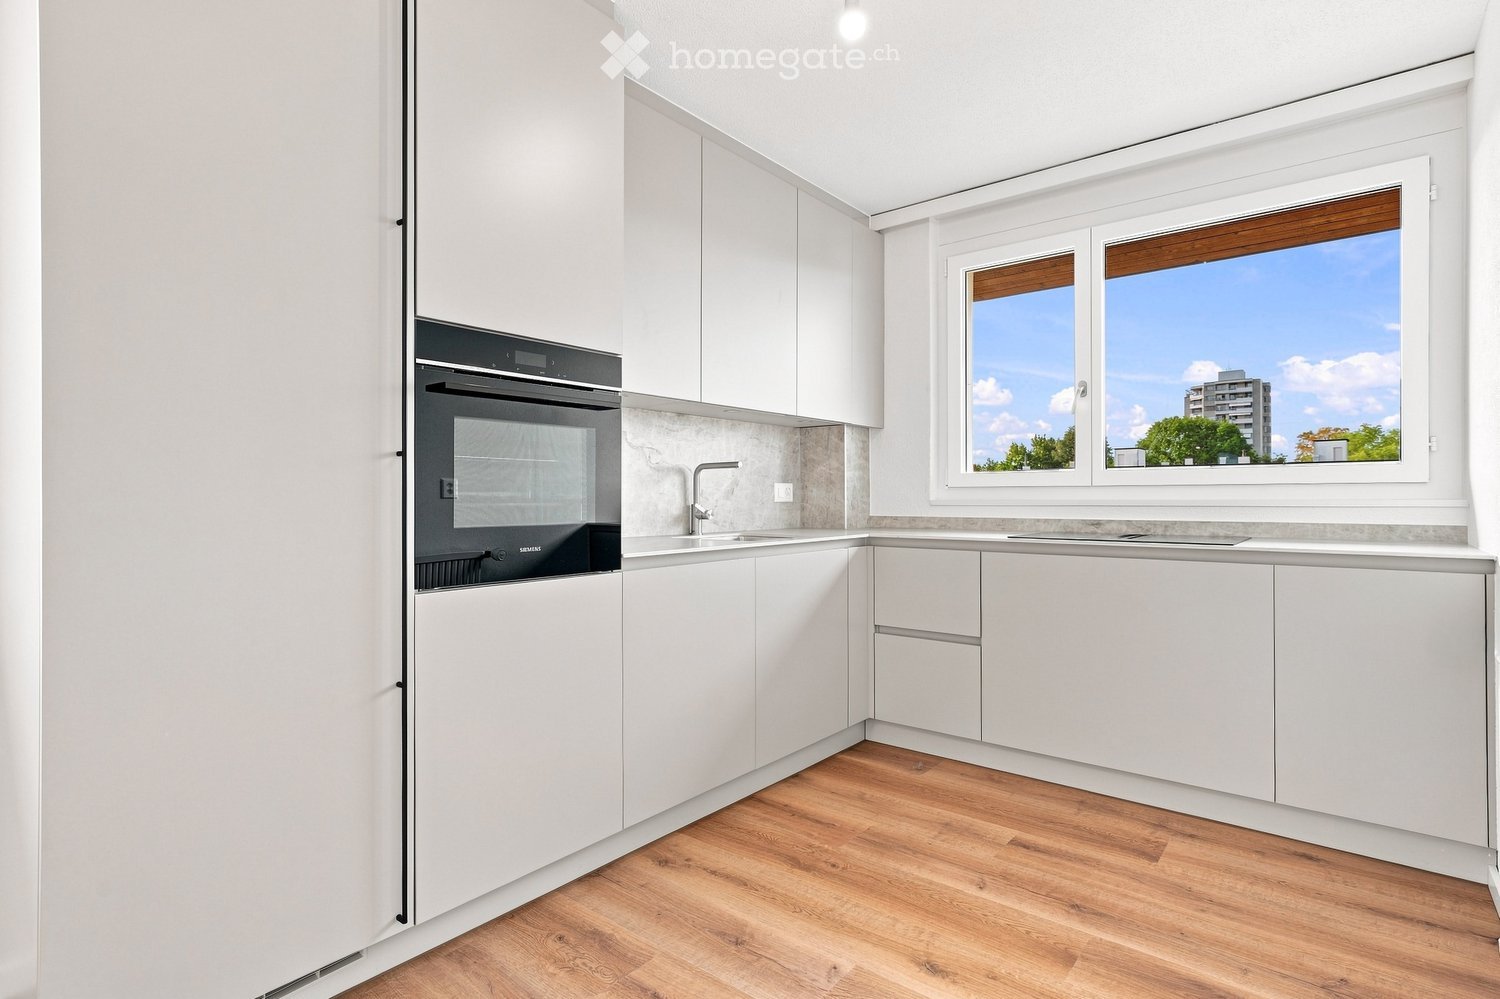
  • Kitchen with white cabinets, black countertop, stainless steel sink, and built-in oven and hob along one wall.
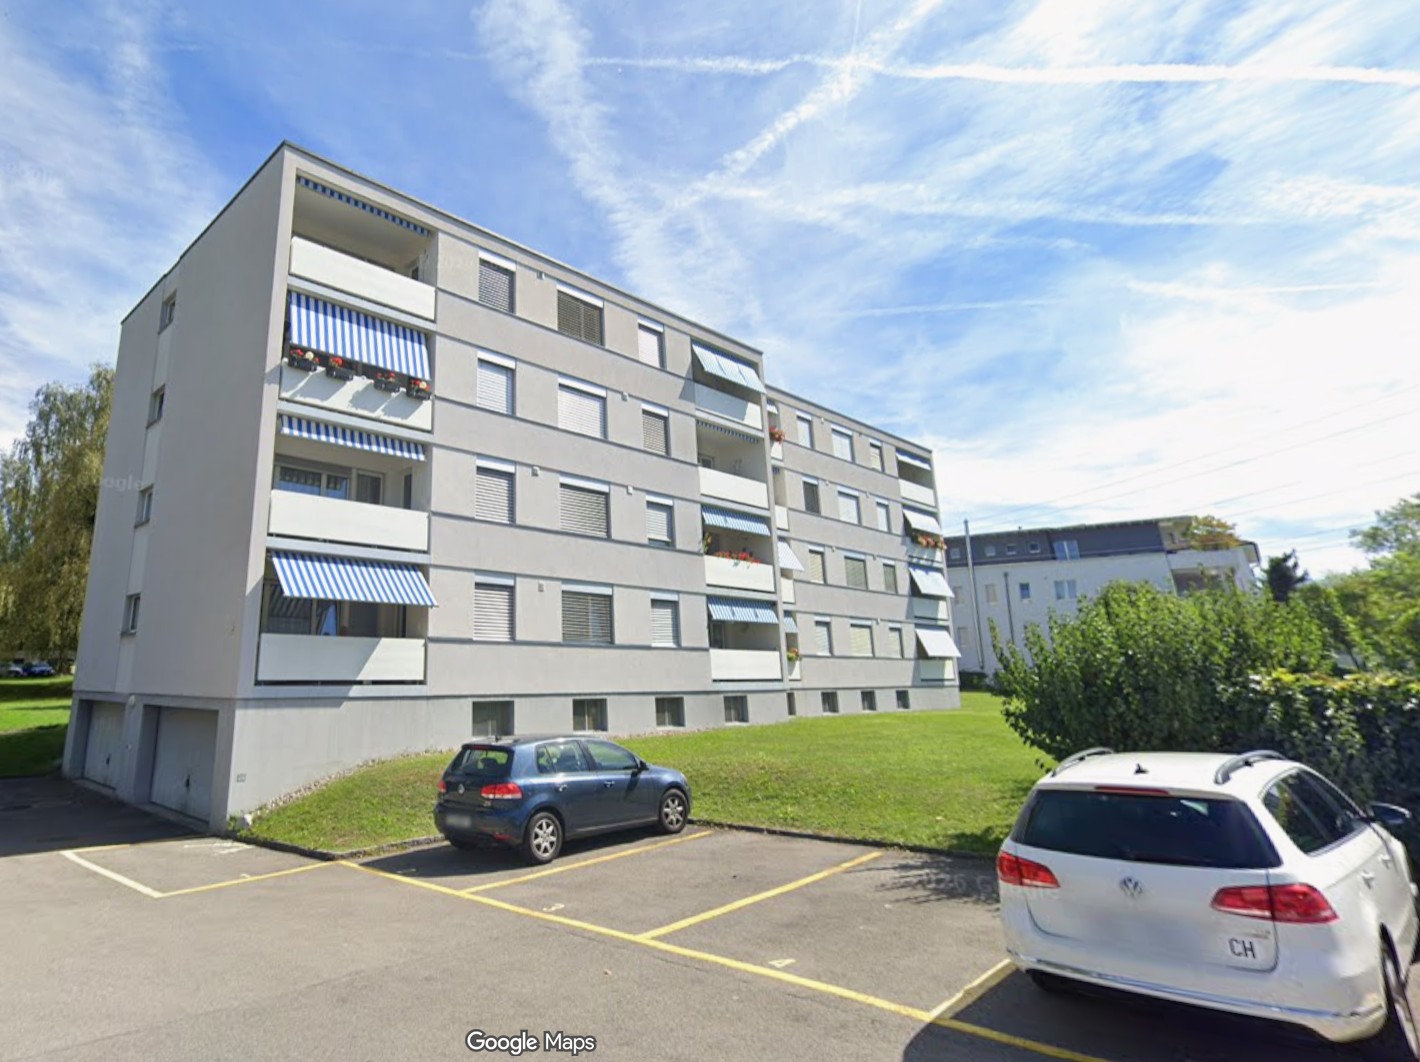
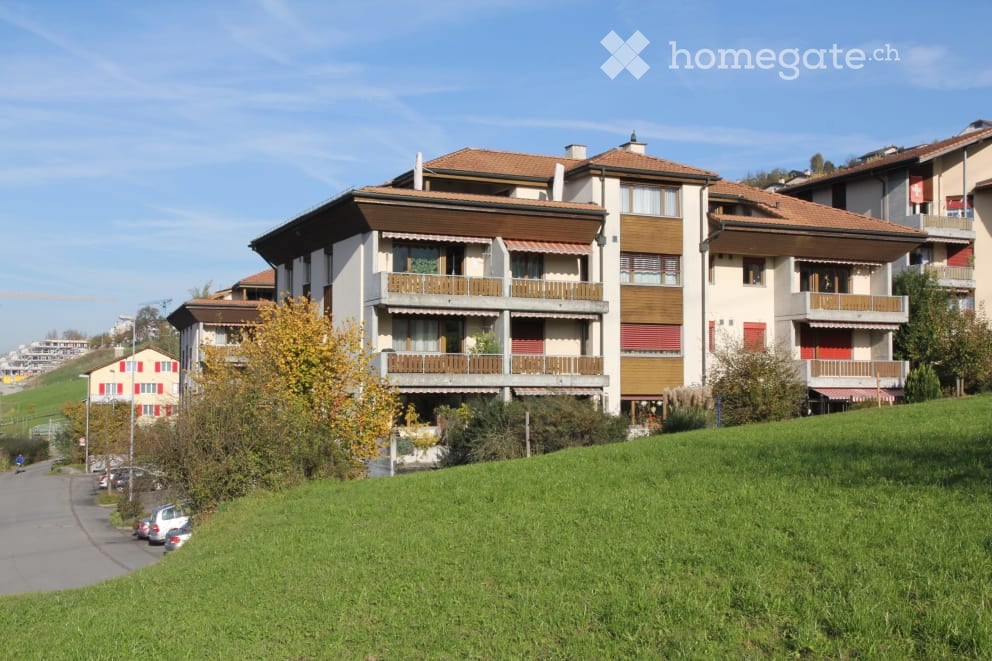
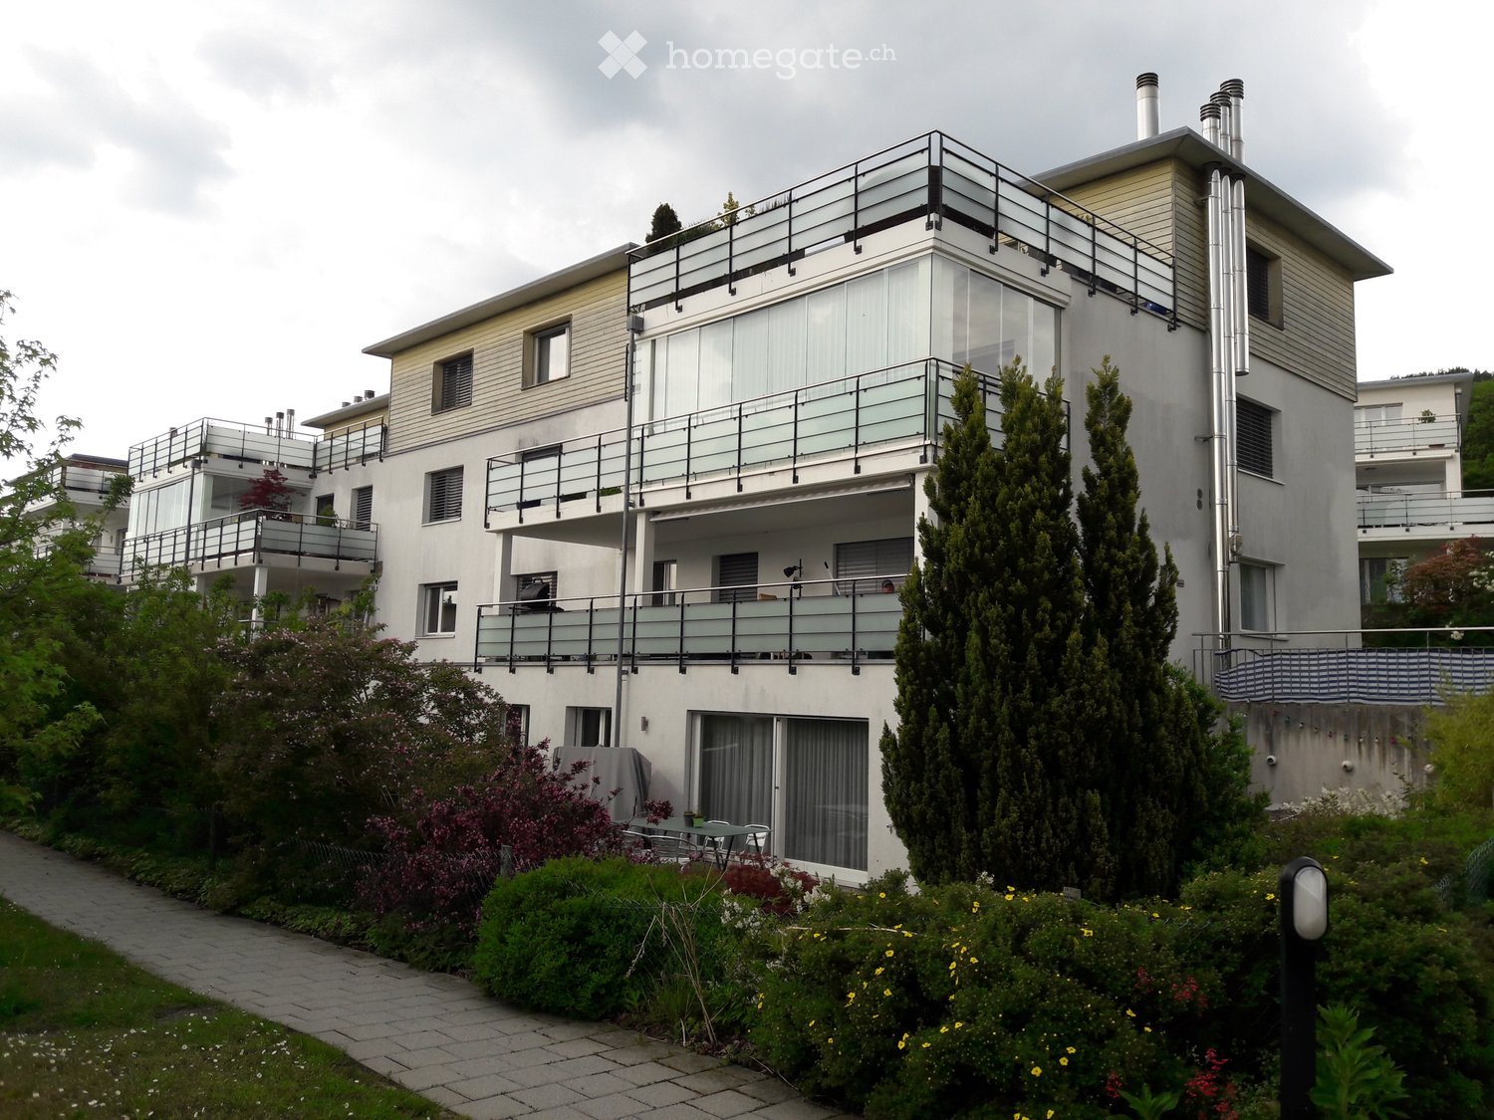
  • Residential complex of several multi-storey buildings with stacked balconies and a green lawn with trees in front.
  • Open-plan living area with a dining table, a kitchen island with sink, a sofa seating group, and a glass door to a terrace with outdoor furniture.
  • Bedroom with a bed, white shelving, a desk and chair, and a glass door opening onto a balcony with a view of neighboring buildings.
  • Balcony with a wooden railing overlooking green fields, trees, and distant mountains under a bright sky.
  • Open glass sliding door onto a covered terrace with tiled floor, wooden lattice railing, and a view over fields, trees, and power lines.
  • View from a balcony with a metal railing over trees, a park path, grassy fields, and a distant landscape under a clear sky.
  • Balcony with a beige metal railing overlooking a green park, wooded slopes, and a distant landscape under a clear sky.
  • Balcony with a metal railing overlooking a park, green fields, trees, and power pylons under a clear sky.
  • Balcony with a grey railing overlooking wooded land, green fields, and distant hills under a clear blue sky.
  • Floor plan with a living/dining/kitchen area, 2 bedrooms, a bathroom, a shower room, an entrance, a storage room, and a balcony.
  • Floor plan of a cellar room labeled Keller 09.0601, 8.82 m².
1 / 16
Living and dining room with a wooden table and chairs, a light sofa, a lounge chair, and large windows opening onto a balcony with a view of trees and hills.
Bedroom with an upholstered bed, a dark slatted wardrobe, and a glass balcony door opening onto a balcony with a railing and leafy trees beyond.
Balcony with two cushioned armchairs, a small round side table with a cup, and a view over green hills and mountains.
CHF 5550.– Premium
3.5 locali103m² superficie
Lorzenparkstrasse 9, 6330 Cham

Freier Blick zur Lorze Stilvoll in Cham 6.Etage von 7/Open Views of the Lorze in Cham 6th floor of 7

Freier Blick zur Lorze Stilvoll wohnen in der 6. EtageViel Grün vor Augen, die Lorze im Blick und kein direkt gegenüberliegende Haus: Diese grosszügige Neubauwohnung im 6. Obergeschoss (7 Etagen total) bietet eine besondere Wohnlage im neuen Livingstone CHAMA. Der fast 48 m2 grosse Wohn-, Ess- und Küchenbereich bildet das Herzstück der Wohnung. Er bietet Raum für gesellige Abende und gemütliche Stunden zu Hause. Auf dem rund 16 m² grossen Balkon geniessen Sie den offenen Blick ins Grüne – beim Morgenkaffee oder zum Ausklang des Tages. Die Nebenkosten werden pauschal abgerechnet, d.h. es erfolgen keine Akontozahlungen und keine jährliche Nachbelastung. Ihre Highlights • Erstbezug mit modernem Ausbaustandard • Rund 103 m2 Wohnfläche in der 6. Etage (total 7 Etagen) • Freier Blick zur Lorze und ins Grüne • Grosszügiger Wohn- und Essbereich mit offener Küche • Zwei Schlafzimmer – auch als Gästezimmer oder Homeoffice nutzbar • Zwei Bäder: eines mit Badewanne, eines mit Dusche • Balkon mit rund 16 m2 • Praktisches Reduit und eigenes Kellerabteil Naturnah wohnen, gut verbunden bleiben Ein Garagenparkplatz (auch nutzbar für Elektroautos) für CHF 250.- sollte idealerweise dazugemietet werden. In der sehr steuergünstigen Gemeinde Cham verbindet das CHAMA-Quartier modernes Wohnen mit Grünflächen und Erholung am Wasser. Die Lorze und die Bushaltestelle Lorzenpark erreichen Sie in etwa zwei Gehminuten. Mit dem Velo sind Sie in rund acht Minuten im Zentrum von Cham und in sieben Minuten am Zugersee.* Ein Zuhause für Menschen, die Platz, Aussicht und die Nähe zur Natur schätzen. Besichtigungstermine können gerne via Kontaktformular vereinbart werden. Der Mietzins ist quartalsweise im Voraus zu entrichten. Vermietet wird unmöbliert. *Ungefähre Wegzeiten gemäss Projektangaben. Open Views of the Lorze Top-floor living in Cham Green surroundings, views of the River Lorze and no building directly opposite: this spacious new apartment on the sixth floor enjoys a special setting within the new Livingstone CHAMA development. The generous open-plan living, dining and kitchen area of almost 48 m2 forms the heart of the home, with plenty of space for entertaining and relaxing. The approximately 16 m2 balcony invites you to enjoy the open green outlook, whether over morning coffee or at the end of the day. Utility costs are charged at a fixed rate (not on account, with no annual settlement or additional charges). Highlights • First occupancy with contemporary finishes • Approximately 103 m2 of living space on the 6th floor (out of 7 floors in total) • Open views of the River Lorze and green surroundings • Spacious living and dining area with an open-plan kitchen • Two bedrooms, with flexibility for a guest room or home office • Two bathrooms: one with a bathtub, one with a shower • Balcony of approximately 16 m2 • Storage room within the apartment and private basement storage Close to nature, well connected Located in Cham, a municipality with very favourable tax rates, the CHAMA neighbourhood combines contemporary living with green spaces and riverside recreation. The River Lorze and the Lorzenpark bus stop are approximately a two-minute walk away. Cham town centre is around eight minutes away by bicycle, and Lake Zug around seven minutes.* A home for those who appreciate space, open views and nature close at hand. One parking lot (also suitable for electric cars) for CHF 250.-/ month should ideally be rented as well. Appointments for viewings can be arranged via the contact form. The rent is payable quarterly in advance. The apartment is offered unfurnished. *Approximate travel times according to the development’s published information.

Tempo di percorrenza
-
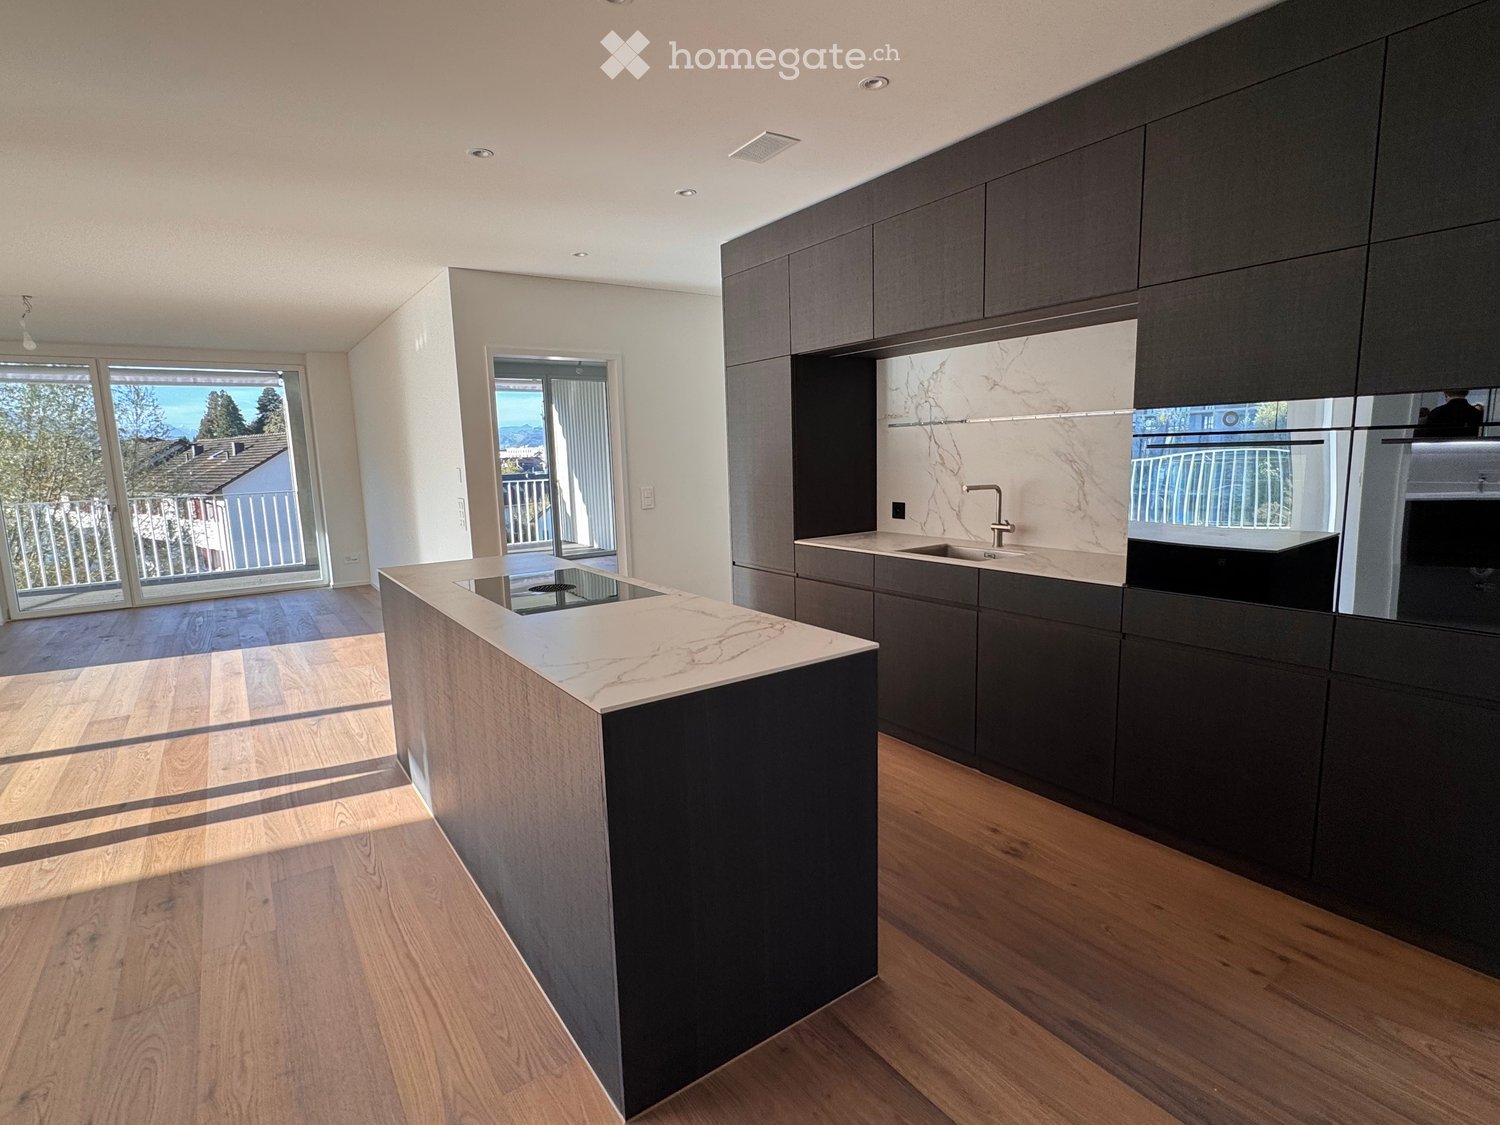
  • Kitchen with dark cabinets, a marble-look island with a built-in hob, and a sink and oven along the wall, with an open living area and balcony beyond.
  • Aerial view of a dense residential neighborhood with multi-storey apartment buildings, houses, and a lake with mountains in the distance.
  • Empty open-plan living room with wood flooring, a black kitchen island with a cooktop and dark cabinets, and glass doors to a balcony overlooking town and mountains.
  • Unfurnished room with wooden floors, large sliding glass doors to a balcony, and a view of mountains through the right-hand windows.
  • Unfurnished room with a wooden floor and large glass sliding doors opening onto a balcony with a white railing, overlooking hills and a neighboring building.
  • Bathroom with a walk-in glass shower, a wall-hung toilet, and a dark floating vanity with a white basin under an illuminated mirror cabinet.
  • Bathroom with a wall-mounted vanity and white basin, an illuminated mirror cabinet, a built-in bathtub with hand shower, and a wall-hung toilet.
  • Unfurnished room with bare white walls, a wooden floor, and a glass door to a balcony with a metal railing.
  • Empty room with bare white walls, a wooden floor, and glass doors to a balcony with a white railing overlooking mountains and rooftops.
  • Compact laundry corner with a stacked white washing machine and tumble dryer beside a metal ventilation duct on a wood-look floor.
  • Outdoor view over a residential neighborhood of houses and trees, with mountains and a city skyline in the distance.
  • Courtyard view of a multi-storey building with stacked open galleries, white railings, and wooden-decked walkways, with doors leading off the galleries.
  • Open-plan living area with a kitchen island, dining table, and sofa, with dark cabinetry and large windows overlooking trees and a balcony.
  • Floor plan of a 3.5-bedroom apartment on the third floor, including a kitchen/dining/living area, two bathrooms, two bedrooms, a hallway, and a balcony.
1 / 14
Aerial view of a dense residential neighborhood with multi-storey apartment buildings, houses, and a lake with mountains in the distance.
Empty open-plan living room with wood flooring, a black kitchen island with a cooktop and dark cabinets, and glass doors to a balcony overlooking town and mountains.
Unfurnished room with wooden floors, large sliding glass doors to a balcony, and a view of mountains through the right-hand windows.
CHF 7200.– Premium
3.5 locali113m² superficie
Göblistrasse 34, 6300 Zug

Appartamento di lusso 3.5 locali con ampio balcone angolare e vista sulla montagna nel cuore della città di Zug

L'architettura eccezionale incontra l'eleganza senza tempo e il massimo comfort abitativo. L'edificio nuovo a cinque lati si erge a Zug e impone un accento indipendente. Il suo elemento centrale è un atrio luminoso che porta la luce del giorno profondamente nell'edificio e crea un'atmosfera speciale fin dall'arrivo. Al 3° piano, troverete un appartamento esclusivo di 3,5 locali con 113 m² di spazio abitativo, un piano ben pensato e un design interno di alta qualità. Lo spazio di vita, di pranzo e di cucina impressionante e ampio di oltre 60 m² forma il centro dell'appartamento. Le facciate di finestre generose creano un senso di spazio luminoso e spazioso e collegano armoniosamente lo spazio di vita al balcone d'angolo spazioso. Sul balcone di 34 m², potrete godere dell'orientamento soleggiato a sud, di uno spazio di relax generoso e di una vista magnifica sul Pilatus, il Rigi e lo Zugerberg. Sia che si tratti di ore di relax all'aperto o di serate conviviali con gli ospiti – qui, lo spazio esterno diventa uno spazio di vita esteso. La cucina di design elegante con un'isola di cottura e facciate nobili in rovere affumicato, insieme agli apparecchi di alta qualità della V-ZUG, forma un elemento centrale elegante dello spazio di vita. Un refrigeratore per vino integrato, materiali selezionati e una progettazione di stanza pensata sottolineano il livello di costruzione elevato. Due camere da letto spaziose e due bagni eleganti – uno con vasca da bagno, l'altro con doccia a pavimento – offrono un comfort e una privacy aggiuntivi. Un'altezza di stanza di 2,60 m e una tecnologia di edificio moderna con riscaldamento a pavimento, funzione di raffreddamento e ventilazione di stanza a vivere controllata completano il concetto di vita esclusivo. Punti di forza • Architettura: Edificio nuovo a cinque lati con atrio aperto • Vita: 112,5 m² di spazio abitativo al 3° piano con un piano spazioso • Concept di stanza: Spazio di vita, di pranzo e di cucina aperto di 61,4 m² • Spazio esterno: Balcone d'angolo spazioso di 34,3 m², orientamento soleggiato a sud e vista magnifica sul Pilatus, il Rigi e lo Zugerberg • Camere da letto: Due camere da letto spaziose di 15,1 m² e 14,7 m² • Cucina di design: Facciate in rovere affumicato di lusso e isola. Campo di cottura a induzione di superficie con estrattore di ricircolo integrato, refrigeratore, forno, cuocitrice a vapore e lavastoviglie. Refrigeratore per vino nell'isola di cottura. Tutti gli apparecchi V-ZUG • Bagni: Due bagni eleganti – uno con vasca da bagno, l'altro con doccia a pavimento. Mobili sotto-lavabo in rovere Mocca • Armadi a muro: Armadi a muro di alta qualità, alti come le stanze, con facciate eleganti • Clima: Riscaldamento a pavimento con funzione di raffreddamento via teleriscaldamento e teleraffreddamento, temperatura regolabile per stanza • Ventilazione: Ventilazione di stanza a vivere controllata per aria fresca in permanenza • Protezione solare: Tende in stoffa elettriche su tutte le finestre, tende verticali elettriche sul balcone con controllo del vento e della pioggia • Sicurezza e comfort: Porta di appartamento anti-sfondamento, citofono video, cassette postali, ascensore accessibile in sedia a rotelle, collegamento in fibra ottica • Bucato e deposito: Locale di servizio separato con lavatrice e asciugatrice V-ZUG, oltre a 11,6 m² di locale di deposito • Sostenibilità: Sistema di riscaldamento e raffreddamento efficiente in termini di energia, nonché sistema fotovoltaico, installazione di base per le stazioni di ricarica per veicoli elettrici nel corridoio di ingresso • Parcheggio: Due posti auto nel corridoio di ingresso Posizione attraente tra città e natura Il progetto di costruzione nuovo si trova nel quartiere attraente di Göbli a Zug e combina la vita urbana con il relax nella natura. La stazione, i ristoranti, i caffè e le possibilità di shopping sono facilmente raggiungibili a piedi. Allo stesso tempo, l'appartamento, che si trova a distanza dalla Göblistrasse, offre un ambiente di vita piacevole e tranquillo. Gli spazi verdi esterni con percorsi pedonali e zone di incontro creano una qualità di vita aggiuntiva. Lo Zugerberg vicino invita a diverse attività di svago, mentre il lago di Zug e la città interna charmante di Zug completano l'offerta globale attraente. Condizioni • Disponibile il 01.12.2026 • Durata di locazione minima di 2 anni • Affitto al mese di 6.900 CHF più 300 CHF per le spese di riscaldamento (2 posti auto nel corridoio di ingresso più 500 CHF) • Date di visita: 23.11., 27.11., 28.11.

Tempo di percorrenza
-
Nuova costruzione
1 / 11
CHF 2601.– Premium
3.5 locali74m² superficie
Obfelderstrasse 7, 8910 Affoltern am Albis

La tua nuova casa nel Brauipark, centrale, moderna, versatile

A Affoltern am Albis, un totale di 117 nuovi appartamenti di locazione sostenibili sono in corso di costruzione su Obfelderstrasse 5-13. Dall'appartamento compatto di 1,5 locali all'appartamento spazioso di 7,5 locali, dal moderno studio agli appartamenti maisonnette confortevoli, c'è uno spazio di vita adatto a ogni fase della vita. L'offerta è completata da due appartamenti in cluster, ideali per le persone che vogliono combinare comunità e ritiro. Data di ingresso per gli appartamenti è 2027Ulteriori informazioni e registrazione sono disponibili esclusivamente sul sito web del progetto: www.brauipark.ch Casa B1: 61 appartamenti, 1,5 a 7,5 locali Casa B3: 56 appartamenti, 1,5 a 6,5 locali LA LOCALIZZAZIONE • Migliori collegamenti ferroviari/stazione di Affoltern am Albis a 200m • Accesso all'autostrada in 3 minuti • Opportunità di shopping: (Coop, Aldi, farmacia) a distanza di cammino • Area di svago a breve distanza LE CARATTERISTICHE SPECIALI • Prima occupazione • Design interno di alta qualità e stiloso • Torre di lavaggio nell'appartamento • Terrazza/loggia spaziosa invita a soggiornare • Sala di fitness e musica • Giardinaggio urbano • Terrazza di copertura comunitaria • Sala comunitaria a due piani • Concept di mobilità • Riscaldamento urbano, distribuzione di calore via riscaldamento a pavimento • Sistema fotovoltaico/PV sul tetto piano con produzione di energia per consumo proprio Ci piacerebbe sentirci da voi!La vostra OMIT AG Judith Lehmann e Marco Schönbächler

Tempo di percorrenza
-
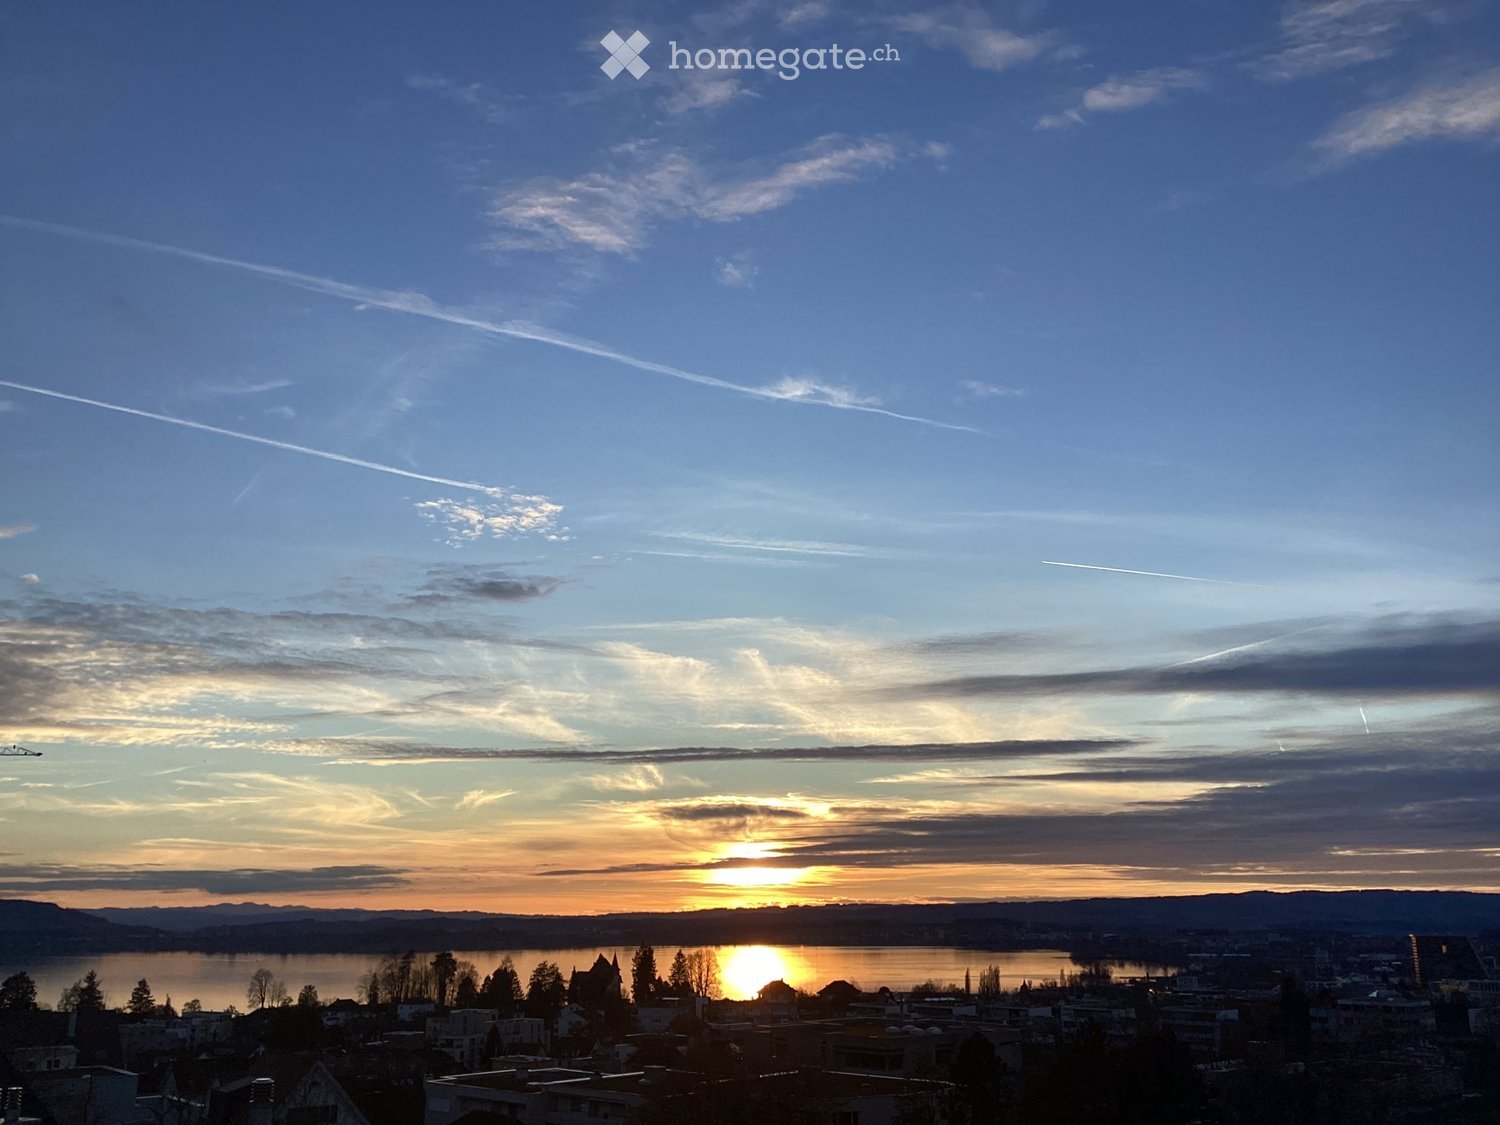
  • Panoramic view of a cityscape at sunset, with a lake in the background and scattered buildings in the foreground.
  • Living room with a sectional sofa and round coffee table on one side and a round dining table with upholstered chairs on the other, with large windows showing a lake and mountains.
  • Rooftop terrace seen through sliding glass doors, with a wicker corner sofa, glass coffee table, potted plants, and a distant lake and city view at sunset.
  • Living room with a sofa, a leather armchair, a central fireplace with a lit firebox, and a wooden coffee table on a woven rug.
  • Kitchen with white cabinets, a black countertop island with two wooden bar stools, and built-in oven.
  • Bathroom with a double vanity and wall-mounted toilet, a walk-in glass shower with a rain showerhead, and frosted windows.
  • Bedroom with a large bed, green bedding, a wooden floor, and a window looking onto a neighboring building and greenery.
  • Floor plan of an attic apartment with multiple rooms including kitchen/dining area, living room, lounge, office, guest room, bathroom, and terraces.
  • Floor plan of a multi-level building showing garages, storage areas, stairwell, and basement spaces. Includes labeled areas such as Garage 9, Garage 10, Garage 11, Garage 12, Vorplatz (entrance), Waschküche (laundry room), and Heizung (heating room).
  • Aerial view of a residential area with multiple buildings, surrounded by greenery and a lake in the background.
1 / 10
Living room with a sectional sofa and round coffee table on one side and a round dining table with upholstered chairs on the other, with large windows showing a lake and mountains.
Rooftop terrace seen through sliding glass doors, with a wicker corner sofa, glass coffee table, potted plants, and a distant lake and city view at sunset.
Living room with a sofa, a leather armchair, a central fireplace with a lit firebox, and a wooden coffee table on a woven rug.
CHF 6400.– Premium
5.5 locali125m² superficie
Weinbergstrasse 5a, 6300 Zug

Appartamento attico esclusivo di 5,5 locali con vista panoramica di 180° sul lago di Zug

Una vista unica che incontra uno spazio di vita spazioso, una vita privata e una qualità della vita elevata. In una posizione privilegiata, in altura, nel quartiere molto richiesto di Rosenberg su Zugerberg, un appartamento attico eccezionale con una vista panoramica impressionante vi aspetta. Al di sopra dei tetti di Zug, una vista larga si apre sul lago di Zug, la città e le montagne circostanti. I tramonti sul lago sono particolarmente impressionanti, quando la luce calda della sera bagna l'intero paesaggio in un'atmosfera speciale. L'appartamento di 5,5 locali si estende su tutta la superficie del piano e offre un grado elevato di vita privata e di libertà di progettazione su 125 m² di spazio di vita. Il salotto e la sala da pranzo luminosi e ariosi con una cheminée creano un'atmosfera accogliente. La disposizione delle stanze polivalente con una camera degli ospiti separata, uno studio, uno spazio di lavoro e un salotto offre numerose possibilità di utilizzo – ideale per le famiglie, le coppie esigenti o la combinazione di vita e lavoro a domicilio. Un punto di forza particolare è costituito dalle terrazze spaziose su tre lati con una superficie totale di circa 70 m². Che si tratti di fare colazione all'aperto, passare ore piacevoli con gli ospiti o serate rilassanti con vista sul lago di Zug – qui, lo spazio esterno diventa uno spazio di vita esteso. L'orientamento sud/ovest assicura una grande quantità di sole fino alle ore serali. L'attrezzatura modernizzata con una cucina elegante che comprende un'isola di cucina e apparecchi V-ZUG, nonché un bagno ristrutturato nel 2024 con una doccia a pavimento, combina un design intemporel con un comfort di vita elevato. Il parquet in quercia posato nel 2026 e le stanze fresche di pittura danno all'appartamento un aspetto stiloso e contemporaneo. Punti di forza • Appartamento attico esclusivo di 5,5 locali con 125 m² di spazio di vita • Vista panoramica unica di 180° sul lago di Zug, la città di Zug e le montagne • Terrazze spaziose su tre lati con una superficie totale di circa 70 m² – viste da sogno e grande intimità • Posizione residenziale tranquilla e in altura su Zugerberg nel quartiere molto richiesto di Rosenberg • Soleggiamento ottimale grazie all'orientamento sud/ovest con un bel sole serale • Utilizzo esclusivo di tutto il piano • Flessibilità: disposizione delle stanze polivalente con camera degli ospiti, studio, spazio di lavoro e salotto separato • Salotto e sala da pranzo luminosi e ariosi con cheminée • Doppio garage con cancello elettrico e spazio di parcheggio supplementare sul davanti della proprietà e accesso diretto alla scala Attrezzatura • Cucina moderna con isola di cucina, rinnovata nel 2018 e dotata di apparecchi V-ZUG (forno, frigorifero/congelatore, lavastoviglie) • Bagno ristrutturato nel 2024 con doppio lavabo, doccia a pavimento e armadio di specchio illuminato con spazio di stoccaggio; toilette degli ospiti separata • Parquet in quercia di alta qualità in tutte le stanze di vita. Il pavimento è attualmente posato. Le immagini sono visualizzazioni AI. Piastrelle di ceramica nel bagno • Lavatrice e asciugatrice personali nell'appartamento (entrambi nuovi, di V-ZUG) • Lampade da soffitto di alta qualità del marchio RIBAG, modello Vior • Appartamento intero fresco di pittura nel 2026; doppio garage con nuovo rivestimento del pavimento e muri freschi di pittura • Compartimento di cantina separato nel seminterrato Ambiente • Posizione residenziale tranquilla e in altura nel quartiere molto richiesto di Rosenberg su Zugerberg • Centro città di Zug con offerte culturali e gastronomiche diversificate a circa 10 minuti a piedi • Possibilità di svago attraenti su Zugerberg con numerosi sentieri di trekking e percorsi di bicicletta variati • Tutte le scuole, dalla scuola materna al liceo, facilmente raggiungibili a piedi • Possibilità di shopping e attività sportive e di svago diversificate nelle vicinanze Condizioni • Disponibile il 01.12.2026 • Ristrutturazione e pulizia fino al 26.11.2026. Visite possibili dal 27.11. • Durata di locazione minima di 2 anni • 3° piano senza ascensore • Affitto al mese CHF 5 900 più NK CHF 500 (2x posto auto/davanti la proprietà più CHF 500)

Tempo di percorrenza
-
  • Modern kitchen with white cabinets, wooden flooring, and a large window overlooking a cityscape.
  • Empty room with wooden flooring, white walls, large windows, radiators, and a sliding glass door leading to a balcony.
  • Modern bathroom with a white sink, toilet, mirror, and glass-enclosed shower. Light-colored tiles and sleek fixtures.
  • Multi-story residential building with balconies, garage, and parking area.
  • Modern bathroom shower area with a sleek black showerhead mounted on a rail, a glass shower enclosure, and a small built-in shelf.
  • Balcony with a green awning, metal railing, and a view of a residential area with buildings and trees.
  • Empty room with white walls, wooden flooring, and large windows with blinds. No furniture or equipment present.
  • Balcony with white concrete floor, metal railing, large window with white frame, and wooden awning.
  • Empty room with light wooden flooring, white walls, and a single ceiling light fixture. An open doorway leads to a balcony area with a view.
  • Empty room with white walls, wooden flooring, and a door leading to another space.
  • Modern bathroom with a white sink, sleek black faucet, large mirror with built-in cabinets, and grey tiled walls and floor.
1 / 11
Empty room with wooden flooring, white walls, large windows, radiators, and a sliding glass door leading to a balcony.
Modern bathroom with a white sink, toilet, mirror, and glass-enclosed shower. Light-colored tiles and sleek fixtures.
Multi-story residential building with balconies, garage, and parking area.
CHF 3350.– Premium
3.5 locali78m² superficie
Chamerstrasse 40, 6331 Hünenberg

Primo affitto: appartamento moderno di 3,5 locali a Hünenberg

Primo affitto dopo ristrutturazione completa a HünenbergIn una casa multifamiliare ristrutturata in modo completo in una posizione attraente a Hünenberg, affittiamo appartamenti di alta qualità con comfort di vita moderno.Inoltre, possono essere affittati posti auto all'aperto per CHF 100.– al mese e box auto per CHF 180.– al mese.Norma di costruzione di alta qualitàGli appartamenti sono stati completamente rinnovati durante la ristrutturazione totale e convincono con una norma di costruzione moderna e di alta qualità: • Nuove cucine moderne con elettrodomestici di alta qualità • Forno e lavastoviglie • Nuovi bagni contemporanei • Nuovi pavimenti • Installazioni elettriche completamente rinnovate • Lavatrice e asciugatrice personali in ogni appartamento Si prega di notare che la proprietà non dispone di ascensore.Vita calma – posizione centraleLa proprietà si trova in una posizione calma eppure centrale a Hünenberg. I negozi, le scuole, gli asili e i trasporti pubblici sono raggiungibili in pochi minuti.La combinazione di comfort di vita di alta qualità e posizione attraente fa degli appartamenti l'ideale per le coppie, le famiglie e i professionisti.Visita virtualeScopri l'appartamento comodamente da casa e ottieni una prima impressione con la nostra visita virtuale:👉 https://my.matterport.com/show/?m=VcaF5ytxzK9Ha suscitato il tuo interesse?Saremmo felici di fornirti ulteriori informazioni o di concordare un appuntamento di visita. Ci auguriamo il tuo contatto.

Tempo di percorrenza
-
  • Open-plan living and dining room with a wooden table and grey chairs, large glass doors showing forest beyond a balcony railing, and a glossy kitchen along the right wall.
  • Kitchen with light glossy cabinets, dark countertops, built-in ovens, and a dining table in the foreground.
  • Bedroom with a large bed, wooden slat wall, and a glass door to a balcony overlooking greenery and neighboring buildings.
  • Bathroom with a bathtub, a glass-enclosed walk-in shower with a rain showerhead, a wall-hung vanity, and a toilet.
  • Bedroom with a double bed, a white dresser, a desk with a lamp, and a window looking onto neighboring buildings.
  • Bathroom with a glass-enclosed shower, a wall-mounted sink with a dark vanity, a wall-hung toilet, and a round woven rug on the floor.
  • Room with a wooden desk, white office chair, and tall glass-door bookcase by a window looking onto trees and buildings.
  • Glazed balcony with a grey sofa, ottoman, jute rug, and side tables overlooking a wooded hillside and a pink house.
  • Modern multi-storey residential building with light rendered facade, stacked balconies with glass railings, and a paved path lined with hedges and trees.
  • Glazed balcony with grey sofas, a jute rug, and a snowy forest view.
  • Snow-covered garden with conifers and bare trees in front of apartment blocks and houses, with several cars parked along the driveway.
1 / 11
Kitchen with light glossy cabinets, dark countertops, built-in ovens, and a dining table in the foreground.
Bedroom with a large bed, wooden slat wall, and a glass door to a balcony overlooking greenery and neighboring buildings.
Bathroom with a bathtub, a glass-enclosed walk-in shower with a rain showerhead, a wall-hung vanity, and a toilet.
CHF 3985.– Premium
4.5 locali132m² superficie
Gattikonerstrasse 123, 8136 Gattikon

Appartamento a Gattikon (Thalwil)

In una posizione ideale nella zona di svago di Zimmerberg, affittiamo questo appartamento attraente, molto ben curato di 4,5 locali a Gattikon (comune di Thalwil). L'appartamento, situato al 3° piano di una casa multifamiliare a quattro piani, offre un alloggio sofisticato in un'eleganza semplice. Leggermente rialzato e non lontano dal fiume Sihl, potete godere di una vista magnifica sulle praterie e le foreste della valle della Sihl e della catena dell'Albis grazie alle grandi superfici vetrate nella zona living. Il grande balcone con pareti scorrevoli in vetro sul lato ovest invita al relax. Lo sviluppo è perfettamente posizionato: fermata dell'autobus (2 minuti), stazione di Langnau-Gattikon (5 minuti), possibilità di shopping (1 minuto), nonché la scuola di Schweikrüti e la casa scolastica di Schweikrüti con piscina coperta si trovano nelle immediate vicinanze. Il centro città di Zurigo può essere raggiunto con i mezzi pubblici in circa 20 minuti. Materiale di alta qualità e funzionalità sofisticata caratterizzano la progettazione interna. Pavimenti in parquet di legno robusti e vistosi in tutta la zona living, ad eccezione delle celle umide, creano un'atmosfera accogliente che soddisfa anche esigenze più elevate. Inoltre, la cucina, le porte, il bagno e il bagno degli ospiti sono stati rinnovati, ricostruiti e i soffitti e le pareti sono stati ridipinti. 3 camere, un ampio soggiorno con stufa svedese e cucina aperta, 2 celle umide, un ampio ingresso con guardaroba, un ritiro e due balconi formano il portfolio di locali. L'offerta immobiliare eccellente è completata da un compartimento di cantina privato e un posto auto nel garage sotterraneo dell'insieme residenziale. 1 posto auto sotterraneo incluso nel prezzo.

Tempo di percorrenza
-
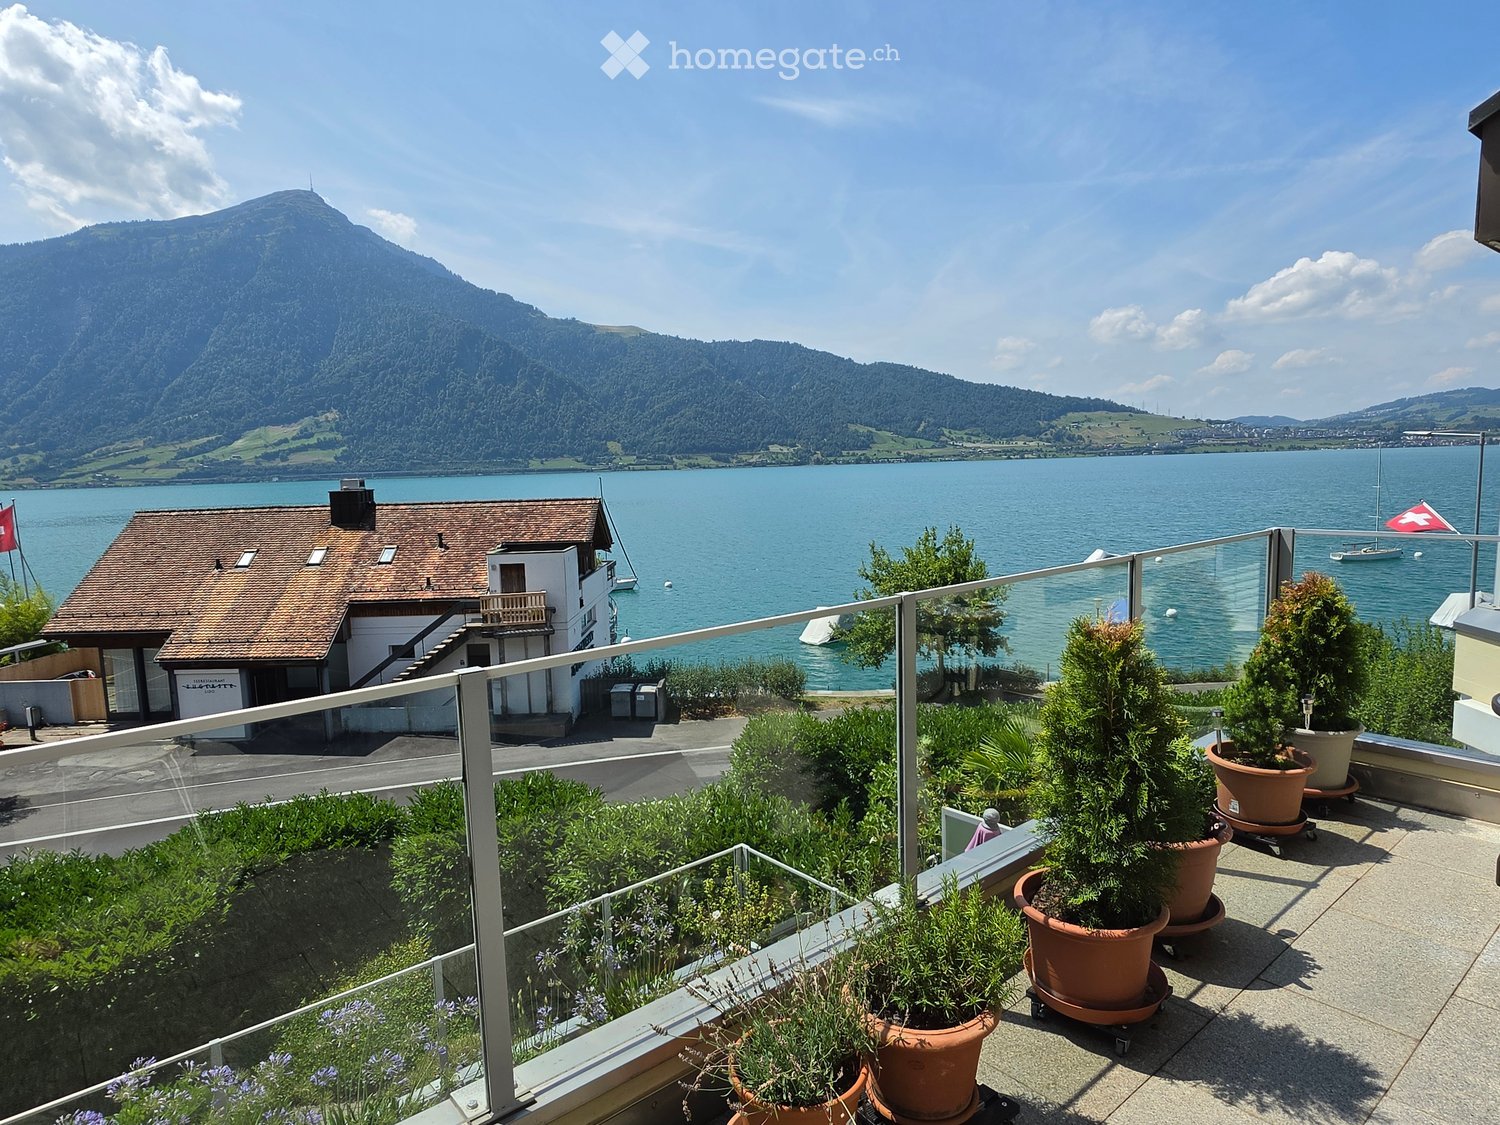
  • Balcony with glass railing, potted plants, and scenic view of a lake and mountains.
  • Bright room with wooden flooring, large sliding glass doors leading to a balcony, a bed, a desk with a laptop and lamp, a bicycle, and an exercise bike.
  • Modern bedroom with a large window, a neatly made bed, a fan, and three picture frames on the wall.
  • Bright living room with wooden flooring, large windows offering a sea view, a grey sofa, a fireplace, a TV, and a small coffee table.
  • Balcony with a scenic mountain and lake view, featuring a glass railing and a wooden lounge chair.
  • A large, multi-story house with a brown tiled roof, multiple balconies, and a well-maintained garden with shrubs and trees.
1 / 6
Bright room with wooden flooring, large sliding glass doors leading to a balcony, a bed, a desk with a laptop and lamp, a bicycle, and an exercise bike.
Modern bedroom with a large window, a neatly made bed, a fan, and three picture frames on the wall.
Bright living room with wooden flooring, large windows offering a sea view, a grey sofa, a fireplace, a TV, and a small coffee table.
CHF 3850.– Premium
3.5 locali125m² superficie
Artherstrasse 25, 6318 Walchwil

3.5-room apartment, 125 m², front row on Lake Zug with Rigi view – Walchwil

Furnished 3.5-room apartment of 125 m² in a front-row location in Walchwil, directly across the road from Lake Zug. Available immediately as a sublet; the length of the sublet is flexible and can be agreed individually.The apartment has a bright living and dining area, two bedrooms, two bathrooms (one with bathtub, one with shower, each with WC) and a large storage room (réduit). Two terraces face the lake with uninterrupted views across the water to the Rigi. A parking space in the underground garage is available.Quiet, sunny lakeside setting. Walchwil station is nearby, with the S-Bahn reaching Zug in around 10 minutes, and Zurich and Lucerne are both easily accessible. Walchwil is a low-tax municipality with local shops, schools and a lakeside lido.Rent: CHF 3,850 per month incl. utilities (Nebenkosten), plus CHF 300 per month for the underground parking space.Sublet with the landlord's consent. Viewings by agreement – please send a short message with a few words about yourself and your preferred move-in date.Alternatively, I'd consider a permanent swap: if you're giving up a smaller apartment in the canton of Zug, we could each take over the other's lease, subject to both landlords' consent.=======Möblierte 3.5-Zimmer-Wohnung mit 125 m² in erster Reihe in Walchwil, direkt gegenüber dem Zugersee. Ab sofort zur Untermiete verfügbar; die Dauer der Untermiete ist flexibel und wird individuell vereinbart.Die Wohnung verfügt über einen hellen Wohn- und Essbereich, zwei Schlafzimmer, zwei Badezimmer (eines mit Badewanne, eines mit Dusche, jeweils mit WC) sowie ein grosses Réduit. Zwei Terrassen sind zum See ausgerichtet und bieten freie Sicht über den See auf die Rigi. Ein Parkplatz in der Tiefgarage ist verfügbar.Ruhige, sonnige Lage am See. Der Bahnhof Walchwil ist in der Nähe; mit der S-Bahn ist Zug in rund 10 Minuten erreichbar, Zürich und Luzern sind gut angebunden. Walchwil ist eine steuergünstige Gemeinde mit Einkaufsmöglichkeiten, Schulen und Seebad.Mietzins: CHF 3'850 pro Monat inkl. Nebenkosten, zuzüglich CHF 300 pro Monat für den Tiefgaragenplatz.Untermiete mit Zustimmung der Vermieterschaft. Besichtigung nach Vereinbarung – bitte senden Sie eine kurze Nachricht mit ein paar Worten zu Ihnen und Ihrem gewünschten Einzugstermin.Alternativ ist ein dauerhafter Wohnungstausch denkbar: Wer eine kleinere Wohnung im Kanton Zug abgibt, kann diese gerne anbieten – wir würden dann gegenseitig die Mietverträge übernehmen, mit Zustimmung beider Vermieterschaften.

Tempo di percorrenza
-
  • Courtyard area of a house with a tree, small garden, patio furniture, and a modern building in the background.
  • Modern kitchen with white cabinets, a central island, and a sink. The space features a clean, minimalist design with a visible staircase leading to another level.
  • Modern kitchen with a white island, induction cooktop, and large windows offering a view of the garden.
  • Empty room with large sliding glass doors, light grey tiled floor, white walls, and a window with a view of greenery.
  • Living room with a sofa, a dining table with chairs, and an open kitchen with grey cabinets and a built-in oven along the back wall.
  • Open-plan kitchen and living area with white handleless island featuring induction hob, dining table with chairs, sofa, pendant lamp, large windows and tiled floor.
  • Modern staircase with wooden steps and metal railing, leading to an open area with natural light.
  • Modern, compact bathroom with white walls, a toilet, a sink with a chrome faucet, and a light fixture on the ceiling.
  • Modern bathroom with a white sink, toilet, large mirror, and a glass-enclosed shower with a modern showerhead.
  • Empty room with light wooden flooring, white walls, and large windows showing a view of a neighboring roof and greenery.
  • Empty room with wooden flooring, white walls, large windows, and a small dog visible in the corner.
  • Modern bathroom with a skylight window, grey tiles, white sink, toilet, and glass shower enclosure.
  • Modern bathroom with a white sink, mirror, and toilet. The shower area has a glass enclosure and tiled walls. A small window provides natural light.
  • Empty attic room with wooden flooring, white walls, and a single window letting in natural light. The sloped ceiling features exposed wooden beams.
  • Staircase with wooden steps, black metal railing, and a skylight window at the top, allowing natural light into the space.
  • Modern staircase with wooden steps and black metal railing, beige tiled floor, white walls.
  • Utility room with a sink, washing machine, dryer, and exposed pipes. The room features a grey floor, white brick walls, and a white door.
  • Modern single-story house with white exterior, large windows, and a spacious garden area with lounge chairs and potted plants.
  • Well-maintained garden with a patio area, white lounge chairs, a small table, potted plants, and a view of the house with large sliding glass doors.
1 / 19
CHF 4700.– Top
4 locali100m² superficie
Bönistrasse 6B, 8800 Thalwil

Modernes Reihenfamilienhaus in Thalwil-Oberdorf (Katzenbrunnen)

Stilvoll wohnen auf vier Ebenen in ruhiger und familienfreundlicher LageIm beliebten Quartier Thalwil-Oberdorf erwartet Sie dieses attraktive und kompakte Reihenfamilienhaus (Neubau). Das moderne Haus überzeugt durch eine durchdachte Raumaufteilung auf vier Ebenen, helle Wohnräume und einen wunderschönen Blick ins Grüne.Highlights auf einen Blick • Neubau aus dem Jahr 2025 • 4 Zimmer auf vier Ebenen verteilt • Moderne offene Küche mit Kochinsel • Heller Wohn- und Essbereich mit direktem Blick in den Garten • Zwei Schlafzimmer, jeweils mit eigenem Badezimmer • Zusätzlicher Büro- bzw. Arbeitsraum • Separates Gäste-WC im Erdgeschoss • Waschküche und Keller im Untergeschoss • Ruhige und attraktive Wohnlage in Thalwil-Oberdorf • ab 01. Dezember 2026 oder nach Vereinbarung • Optional kann ein Aussenparkplatz direkt neben dem Haus oder ein Tiefgaragenplatz in unmittelbarer Nähe dazu gemietet werden RaumaufteilungErdgeschoss • Offener Wohn- und Essbereich mit grossen Fensterfronten • Moderne Küche mit Kochinsel • Direkter Blick und Zugang zum Garten • Gäste-WC 1. Obergeschoss • Grosszügiges Hauptschlafzimmer • Privates Badezimmer mit Badewanne und Dusche Dachgeschoss • Helles Schlafzimmer mit viel Charme • Eigenes Badezimmer mit Dusche Untergeschoss • Büro oder Homeoffice-Raum • Waschküche • Keller- und Abstellfläche Dieses moderne Zuhause eignet sich ideal für Paare, kleine Familien oder Berufstätige, die Wert auf hochwertige Ausstattung, flexible Nutzungsmöglichkeiten und eine ausgezeichnete Wohnlage am Zürichsee legen.Lassen Sie sich bei einer Besichtigung von diesem besonderen Zuhause überzeugen.******************************************************************************************Designed with modern living in mind, this stylish home offers a well-planned layout across four levels, bright and airy living spaces, and lovely views of the surrounding greenery and private garden.Property Highlights • Newly built in 2025 • Four-room townhouse spread across four levels • Modern open-plan kitchen with a spacious island • Bright living and dining area overlooking the garden • Two bedrooms, each with its own private bathroom • Separate office, ideal for remote work or study • Guest WC on the ground floor • Private laundry room and cellar/storage area • Quiet and attractive residential location in Thalwil-Oberdorf • Available from December 1, 2026 • Optional outdoor parking space directly next to the house or underground parking space available nearby LayoutGround Floor • Spacious open-plan living and dining area with large windows • Modern kitchen with island • Direct access to and views of the garden • Guest WC First Floor • Generous primary bedroom • En-suite bathroom with bathtub and shower Top Floor • Bright and charming bedroom • Private bathroom with shower Lower Ground Floor • Separate office/home office room • Private laundry room • Cellar and additional storage space This attractive home is perfectly suited for couples, small families, or professionals seeking a high-quality living environment in one of the most desirable locations on Zurich's Silver Coast. With excellent access to public transportation, schools, shopping facilities, and Lake Zurich, it offers the ideal combination of comfort, convenience, and modern design.We would be delighted to arrange a viewing and show you everything this exceptional home has to offer.

Tempo di percorrenza
-
  • Decking, lawn chairs, small table, flower pots, house in background.
  • Outdoor space with terrace, lounger, small table, chairs, wooden fence, trees, potted plants, urban residential area in background.
  • Terrace with lounge chairs, sun umbrella, outdoor plants, clear blue sky, buildings, pathway
  • Dining area with wooden dining table, chairs, black rug, decorative paintings, side table, shelves, rug, open door
  • open to living room, large wooden dining table, chairs, wooden benches, sliding doors to patio, large framed painting, bookshelf, rug
  • White walls, beige floor, a painting on the wall, glass sliding door, a sofa and a bookcase with books, a table with picture frames, a decorative chair, and a decorative item.
  • white walls, large windows, brown sofa with decorative pillows, glass top coffee table, wooden desk, picture frame, potted plants
  • bedroom with a queen size bed, rug, blue desk, chair, wooden chest, wall decor
  • Bedroom with wooden floor, white walls, a bed with a grey cover and white pillows, a mirror above the bed, a rug, a cabinet with drawers, a nightstand, a clock, a window with curtains, and a wooden bench with pillows.
  • Modern kitchen with white cabinets, brown countertop, silver sink, toaster, kettle, and colorful utensils
  • modern design, white cabinets, stainless steel appliances, tiled floor, glass door, window with blinds, rug
  • Compact bathroom with white tiled walls, wooden floor, toilet, shelves with towels and items, and an adjacent doorway.
  • white tiled walls, double sink, mirrors, window, shower curtain, towel, flowers, bathroom cabinet, toilet, toilet paper holder
  • Living room, Kitchen, 2 bedrooms, 2 bathrooms, balcony
1 / 14
CHF 4450.– Top
4.5 locali109m² superficie
Fachstrasse 31, 8942 Oberrieden

Vivere esclusivo sul lago: Appartamento moderno 4.5 locali con ampia terrazza

Dal 1° febbraio 2027 o di comune accordo, affittiamo questo appartamento 4.5 locali di alta qualità a Oberrieden, a pochi passi dal lago di Zurigo.La qualità costruttiva molto buona, la progettazione interna di alta gamma e i materiali selezionati con cura, intemporelli, offrono un'esperienza di vita unica. Grazie all'orientamento ideale, potrete godere di un sole serale prolungato e di molta privacy sulla terrazza eccezionalmente grande.I punti salienti a colpo d'occhio: • Offerta di spazi generosa: 109 m² di spazio abitativo, integrati da una terrazza immensa (128 m²) e da un locale di deposito/sottoscala privato (19 m²). • Cucina moderna: Dotata di alta qualità con piano di cottura ad induzione, cuocitrice a vapore, forno, lavastoviglie e riduzione pratica. • Materiale nobile: Ambiente di vita con pietra naturale e parquet, celle umide con piastrelle di ceramica facili da mantenere. • Massimo comfort: Lavatrice e asciugatrice private nel bagno, nonché un clima di stanza piacevole grazie a una pompa di calore geotermica (riscaldamento e raffreddamento a pavimento). • Collegamento perfetto: Le due stazioni ferroviarie CFF (Oberrieden e Oberrieden Dorf) con collegamenti diretti per Zurigo, Zug e Coira sono raggiungibili in soli 5 minuti a piedi. Opzioni di parcheggio: Se necessario, uno spazio di parcheggio esterno per CHF 60.–/mese o un posto auto in garage per CHF 180.–/mese possono essere affittati. Il posto auto in garage dispone già di una stazione di ricarica elettrica.Visita: Vi abbiamo interessato? Siamo felici di proporvi un appuntamento di visita personalizzato. Ci auguriamo il vostro contatto.(Nota: Per favore, non chiamate gli agenti immobiliari.)

Tempo di percorrenza
-
  • Empty kitchen with modern design, featuring a dark grey cabinet, white walls, and a large window with a sliding door.
  • Empty kitchen with light wood flooring, white cabinets, and large sliding glass doors leading to a balcony.
  • Modern kitchen with white cabinets, dark grey lower cabinets, a central island, and a wine cooler. Features a sleek, minimalist design with a wooden floor and large windows.
  • Modern kitchen with a sleek black oven featuring a reflective surface and a visible steam function label.
  • Modern kitchen with a built-in stainless steel dishwasher, sleek countertop, and bright lighting.
  • Modern bathroom with a white sink, chrome faucet, large mirror with built-in lighting, glass-enclosed shower, and a toilet. The floor is wooden, and the walls are tiled in grey.
  • Modern bathroom with a white sink, bathtub, and toilet. Grey tiles on lower walls, wooden flooring, and sleek fixtures.
  • A modern, sleek white control panel with various icons and symbols mounted on a grey wall, likely for a bathroom or shower system.
  • Empty room with wooden flooring, large sliding glass doors leading to a balcony, and white walls.
  • Empty room with wooden flooring, large sliding glass doors leading to a balcony, white walls, and a single white decorative lamp.
  • Modern hallway with white walls, wooden floor, and a closed white door with silver handle.
  • Modern balcony with tiled floor, glass railing, and a view of the city and surrounding landscape.
  • Balcony with modern glass railing, tiled floor, and scenic view of green hills and trees.
  • Floor plan of a 2-room apartment with a living room, bedroom, kitchen, two bathrooms, and a balcony.
1 / 14
CHF 3550.– Top
3.5 locali95m² superficie
Haldengasse 6, 8135 Langnau am Albis

Schlossrain - Appartamento esclusivo di 3,5 locali nel cuore della natura

Noi affittiamo un bell'appartamento di 3,5 locali nella costruzione Schlossrain nel centro di Langnau am Albis. AppartamentoL'appartamento spazioso dispone di tutte le comodità, come una cucina di alta qualità con elettrodomestici V-Zug (cucina a induzione con estrattore di fumo retrattile, frigorifero per vino, forno e forno a vapore combinato e lavastoviglie), un bagno e una doccia con toilette, due camere da letto spaziose, nonché un soggiorno luminoso e un grande balcone con una vista da sogno sulla campagna circostante. Un altro punto di forza è il parquet di assi di casa di campagna di lusso che attraversa tutto l'appartamento.L'appartamento include una stanza di basement spaziosa e una lavanderia privata con la sua torre di lavaggio.Se necessario, due posti auto nel garage sotterraneo possono essere affittati.PosizioneLangnau am Albis è uno dei quartieri residenziali più popolari dell'area di Zurigo. La posizione nel mezzo della natura e sulla Sihl, una connessione eccellente alla rete di trasporto, nonché la vita semplice in un bel villaggio, garantiscono una alta qualità della vita. L'istruzione dei vostri figli è garantita: il comune copre tutti i livelli dalla scuola materna alla scuola secondaria. Le tre case con un totale di 18 unità abitative "Schlossrain" si trovano in una posizione attraente in collina e sono vicine al centro. Di conseguenza, le spese quotidiane possono essere fatte in pochi minuti (Fonte: www.schlossrain.ch) La città di Zurigo è a solo 20 minuti con i trasporti pubblici o in auto, e il lago di Zurigo può essere facilmente raggiunto in autobus. Se abbiamo suscitato il vostro interesse, non esitate a prendere un appuntamento per una visita con noi.Cordiali salutiSimon BaumannABT Finanzgesellschaft AG

Tempo di percorrenza
-
  • Modern kitchen with white cabinets, stainless steel appliances, and a central island.
  • Empty room with polished tile flooring, large windows with white curtains, and a modern fireplace in the corner.
  • Empty room with polished tile flooring, white walls, and a modern kitchen area with cabinets and a countertop. Natural light streams in from large windows with white curtains.
  • Modern hallway with a staircase featuring grey concrete steps and a glass railing, adjacent to a small window with blinds.
  • Modern kitchen with white cabinets, black countertop, island, and stainless steel appliances including a range hood and oven. Features large windows and recessed lighting.
  • Modern kitchen with stainless steel appliances, including an open refrigerator and oven, sleek cabinetry, and a window view of the exterior.
  • Open-plan living and kitchen area with a modern fireplace, sleek kitchen island, and large windows with curtains.
  • Empty attic room with slanted wooden ceiling, large windows covered by white curtains, and polished tile flooring.
  • Empty room with white built-in wardrobes, large windows with white curtains, and a tiled floor.
  • Empty hallway with white walls, wooden slanted ceiling, tiled floor, and a door with a silver handle on the left side.
  • Modern hallway with wooden slatted ceiling, grey tiled floor, and glass railing leading to a bright skylight window.
  • Bright, modern bedroom with wooden flooring, a simple wooden bed frame, a nightstand, a large mirror, and large windows with curtains.
  • Empty room with wooden flooring, white walls, built-in shelving, and a skylight window.
  • Modern bathroom with dark grey tiles, white fixtures, and a skylight window. Features a sink, toilet, shower, and a black cabinet.
  • Modern bathroom with a white shower stall, a sink with a mirror, and a tiled floor.
  • Empty room with wooden flooring, white walls, built-in closet, and a small window with blinds.
  • Empty hallway with a white door at the end, dark tiled floor, and a wall-mounted light fixture above the door.
  • Modern bathroom with a toilet, sink, mirror, glass-enclosed shower, and a washing machine.
  • Modern bathroom with white tiled walls, a glass-enclosed shower, and stacked white washing machine and dishwasher units.
  • Balcony with grey tiled floor, metal railing, and view of neighboring houses.
  • Balcony with wooden decking, white walls, large windows, and a view of the roof and neighboring buildings.
  • View from a balcony showing a residential building with multiple windows and balconies, surrounded by greenery and a playground area with swings and a small playhouse.
  • Modern two-story building with white facade, large windows, and a covered entrance with glass doors leading to a staircase inside.
  • Modern two-story white building with multiple windows and a balcony on the upper floor.
  • Empty hallway with tiled floor, white walls, elevator on the left, and a closed door on the right.
  • Modern hallway with carpeted floor, light blue walls, and illuminated ceiling panels. Features a metal handrail and an elevator door in the background.
  • Empty room with wooden shelving units, carpeted floor, and storage boxes in the corner.
  • Empty room with wooden shelving units and a carpeted floor.
  • Underground parking space with a single car parked, marked with yellow lines and numbers, featuring a charging station and a storage cabinet.
  • A well-lit indoor corridor with concrete floors and white brick walls, featuring multiple bicycles mounted on racks along the walls, with helmets and accessories visible.
  • Floor plans of three levels: upper floor, roof floor, and lower floor. Includes rooms such as living/dining room, kitchen, bedrooms, bathrooms, balcony, gallery, office, and storage areas.
1 / 31
CHF 3770.– Top
4.5 locali151m² superficie
Bülstrasse 7, 8934 Knonau

Grosszügige 4.5 Zimmer Maisonette Dachwohnung – 151 m², 2 Balkone & viel Tageslicht

(Scroll down for English)4.5-Zimmer-Maisonette-Dachwohnung | 151 m² | 2 BalkonePer sofort vermieten wir als Eigentümer direkt diese helle, grosszügige Dachwohnung in ruhiger und dennoch zentraler Lage in Knonau. Ursprünglich für die Eigennutzung ausgebaut, überzeugt sie mit einem hochwertigen Ausbaustandard, massgefertigten Einbauten und viel Stauraum.Zwei Balkone (einer davon überdacht) bieten Morgen- und Nachmittagssonne. Die Wohnung erstreckt sich über zwei Etagen:Unten: Offener Wohn-/Essbereich mit Schwedenofen, Küche mit Kochinsel, grosses Schlafzimmer mit Einbauschränken, Bad und Abstellraum.Oben: Grosses Schlafzimmer, kleineres Zimmer mit Einbauschränken (Büro/Kinderzimmer/begehbarer Kleiderschrank) und Bad mit Dampfdusche.Die Wohnung ist frisch gestrichen, WC und Duschwand im unteren Bad wurden ersetzt. Fussbodenheizung und hochwertige V-ZUG Geräte der neuesten Generation: Backofen, CombiSteamer, Geschirrspüler, Kühlschrank sowie eigene Waschmaschine und Trockner. Liftzugang von der Tiefgarage bis zur Wohnungstür. Elektrische Sonnenstoren und Velux-Beschattung, Mückengitter, Einbauschränke, Beleuchtung und Vorhänge inklusive. Privates Kellerabteil, gemeinschaftlicher Veloraum, Gemeinschaftsgarten mit Spielplatz und fünf Besucherparkplätze.Einkaufsmöglichkeiten, Post und Kindergarten sind nur wenige Gehminuten entfernt; Schule und Bahnhof sind zu Fuss erreichbar. Direkte S5-Verbindungen nach Zug und Zürich (Altstetten, Hardbrücke, HB, Stadelhofen); Busverbindungen Richtung Cham und Rotkreuz.Miete: CHF 3'450 netto + CHF 320 NK-Akonto = CHF 3'770/Monat. Zwei Tiefgaragenplätze optional für je CHF 120/Monat; eine E-Ladestation vorhanden (CHF 20/Monat plus Strom, direkt vom Anbieter verrechnet). Ab sofort verfügbar, unbefristetes Mietverhältnis. Kaution: 1,5 Monats-Nettomieten. Haustiere nach Absprache. Nichtraucherwohnung. Besichtigungen nach Vereinbarung. ---- ENGLISHSpacious 4.5-room duplex top-floor apartment | 151 m² | 2 balconiesAvailable immediately, this bright and spacious top-floor apartment in a quiet yet central location in Knonau is rented directly by the owners. Originally finished for owner occupation, it offers high-quality fittings, custom-built cabinetry and plenty of storage.Two balconies (one covered) provide morning and afternoon sun. The apartment spans two floors: Downstairs: Open-plan living/dining area with wood-burning stove, kitchen with island, large bedroom with fitted wardrobes, bathroom and storage room. Upstairs: Large bedroom, smaller room with fitted wardrobes (office/children's room/walk-in wardrobe) and bathroom with steam shower. The apartment has been freshly painted, and the toilet and shower screen in the downstairs bathroom have been replaced. Underfloor heating and high-quality, latest-generation V-ZUG appliances: oven, CombiSteamer, dishwasher, fridge, plus private washing machine and tumble dryer. Lift access from the underground garage directly to the apartment entrance. Electric sun blinds and Velux shading, insect screens, fitted wardrobes, lighting and curtains included. Private cellar, communal bicycle room, shared garden with playground and five visitor parking spaces.Shops, post office and kindergarten are just a few minutes' walk away; school and railway station are within walking distance. Direct S5 connections to Zug and Zürich (Altstetten, Hardbrücke, HB, Stadelhofen); bus connections towards Cham and Rotkreuz.Rent: CHF 3,450 net + CHF 320 ancillary costs on account = CHF 3,770/month. Two optional underground parking spaces at CHF 120/month each; EV charging station available (CHF 20/month plus electricity, billed directly by the provider).Available immediately, open-ended lease. Deposit: 1.5 months' net rent. Pets by agreement. Non-smoking apartment. Viewings by appointment.

Tempo di percorrenza
-
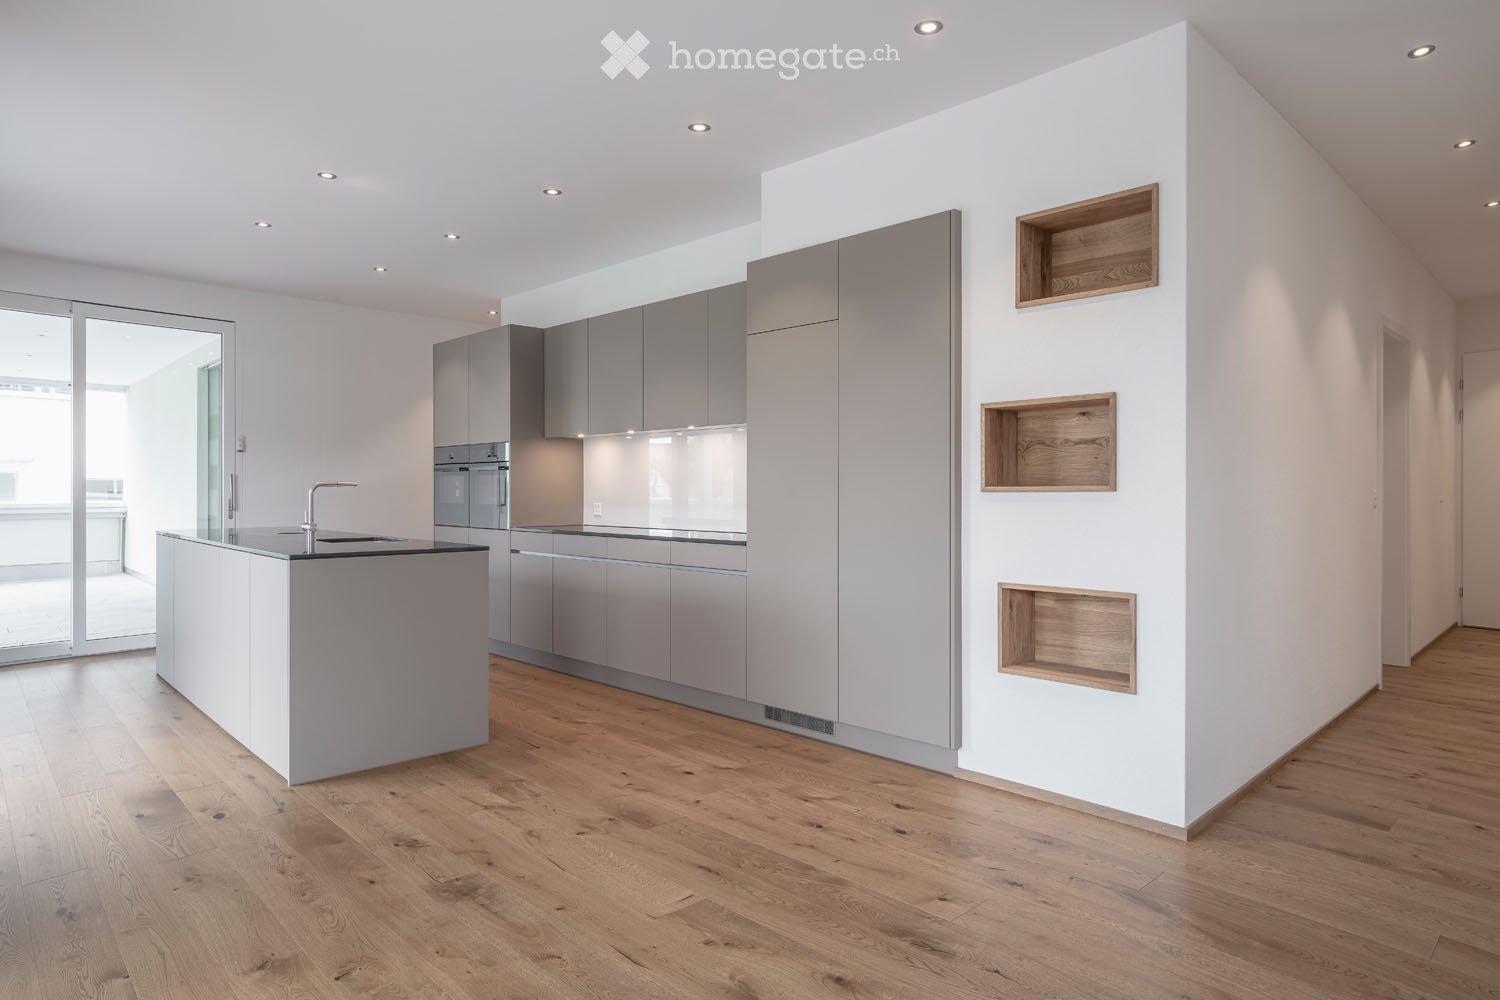
  • Open-plan kitchen with grey cabinets, an island with a sink, built-in ovens, and wooden wall niches, with a balcony visible through sliding glass doors.
  • Several white multi-storey residential buildings with stacked balconies along a sloped road, with a garage entrance at the base.
  • Modern kitchen with grey cabinets, an island with a dark countertop and sink, built-in oven, and wood flooring.
  • Open-plan room with a grey kitchen island, a sink and hob on a dark countertop, wooden floors, and large windows opening onto a balcony with a view of trees and houses.
  • Glazed balcony with grey tiled floor, glass panels along the sides, and a view of trees and houses in the distance.
  • Glazed balcony with grey tile floor, a glass wall overlooking green hills, trees, and houses.
  • Bathroom with a walk-in shower with glass screen, a double washbasin on a wall-mounted wooden vanity, an illuminated mirror cabinet, and a toilet.
  • Bathroom with a wall-mounted sink in a wood vanity, a built-in bathtub with a hand shower, grey tiled walls, and a small high window.
  • Empty room with white walls, grey wood-look flooring, and two windows looking onto a fenced slope.
  • Covered terrace with large grey tiles and a glass railing, overlooking a lawn and a hillside with houses.
  • Unfurnished room with white walls, a wooden floor, three built-in wooden wall niches, and a window and glass door showing a hillside outside.
  • Walk-in closet with white built-in shelving, a hanging rod, and wardrobe cabinets.
1 / 12
CHF 5300.– Top
7.5 locali181m² superficie
Hauptstrasse 66, 6313 Edlibach

Appartamento in affitto attraente con due uffici vicino all'appartamento

Vivere e lavorare sullo stesso piano Arrivare, sentirsi a casa e sentirsi a proprio agio - nell'appartamento di Hauptstrasse 66 a Edlibach / Menzingen ZG, è molto facile. Godetevi la vita tranquilla in campagna a breve distanza dalla città di Zug. Vivete in una casa con carattere: piani spaziosi e ben pensati combinano lo stile di vita moderno con il massimo comfort. La linea di autobus per Zug e Baar è a pochi passi di distanza - ideale per coloro che apprezzano la pace e la tranquillità, ma che vogliono ancora essere ben collegati. I due uffici vicino all'appartamento sono la soluzione ideale per un ufficio a casa tranquillo sul posto. Con il suo arredamento interno di alta qualità, questo appartamento e ufficio a casa offrono tutto ciò di cui avete bisogno per sentirvi a proprio agio. Punti salienti: • Piani spaziosi e pratici attraenti • Alta norma di costruzione • Aria aperta di vita e cucina • Forno e vapore combinati nonché cappa BORA in cucina • L'appartamento dispone di due bagni • Camera principale con cabina armadio • Lavanderia con lavatrice / asciugatrice • Grande armadio • Balcone in vetro con soffitto acustico • Terrazza coperta • L'affitto include due uffici più WC direttamente vicino all'appartamento • Stanze delle macchine all'esterno • Locale per biciclette • Due posti auto nel garage • Directly sulla linea di autobus per Zug e Baar

Tempo di percorrenza
-
  • Modern living room with a sectional sofa, coffee table, ottoman, dining area with a table and chairs, floor lamp, pendant light, and a vase with flowers on the coffee table.
  • A multi-story residential building with a classic facade, green shutters, and multiple windows. The building has a flat roof and a small entrance area with steps leading up to the door.
  • Modern kitchen with light grey cabinets, stainless steel sink, faucet, and oven. Wooden flooring and white walls.
  • White building facade with multiple windows featuring grey shutters, arranged in a grid pattern across three visible floors.
  • A multi-story building with white walls, multiple windows, and decorative architectural details including a curved section and a small dome on the roof.
  • Modern staircase with concrete steps, wooden handrail, and metal balustrade, leading to a grey door.
  • Modern bathroom with a white toilet, wall-mounted sink, chrome faucet, and illuminated round mirror.
  • Modern bathroom with white walls, a large window, a sink, a toilet, and a glass shower enclosure.
  • Floor plan of a 4.5-room apartment with living room, kitchen, two bedrooms, two bathrooms, and balcony.
  • Floor plan of a 4.5-room apartment with a living room, kitchen, two bedrooms, two bathrooms, and a balcony.
1 / 10
CHF 2780.– Top
4.5 locali77m² superficie
Oberdorfstrasse 60, 8810 Horgen

Appartamento fantastico a Horgen con ottimi collegamenti ai trasporti pubblici

Noi affittiamo un fantastico appartamento con vista panoramica e vista parziale sul lago a Horgen Oberdorf a partire dal 1° ottobre.La casa multifamiliare è stata recentemente completamente rinnovata e splende di nuovo splendore. La casa comprende sei appartamenti, tutti rinnovati e ricostruiti con gusto e materiali di alta qualità. Uno studio medico è situato al piano terra.Con un piano ingegnosamente progettato, un bagno/doccia, un water separato, un armadio/ingresso guardaroba e parzialmente due aree esterne per appartamento, gli appartamenti modernizzati offrono molto.Architettonicamente, le esigenze di oggi sono state soddisfatte e i piani sono stati ottimizzati. Tuttavia, il carattere originale dell'edificio è stato preservato. La scelta dei materiali e dei colori sottolinea l'architettura della casa, soddisfa le esigenze ecologiche, è senza tempo e moderna. Il parquet in quercia nelle camere, i rivestimenti in terrazzo beige nei bagni, cucina e corridoi, nonché i mosaici parietali di colore coordinato caratterizzano le superfici. Le cucine con isole e apparecchi V-Zug moderni e aspirazione vapore Bora si integrano nell'immagine complessiva. La norma degli appartamenti può quindi essere classificata nel segmento di alta gamma. Gli appartamenti sono riscaldati attraverso il riscaldamento a pavimento (alimentato da sonde geotermiche).Gli appartamenti n° 1 e 2 al 1° piano saranno presto disponibili. Un posto auto davanti alla casa potrebbe essere affittato su richiesta.

Tempo di percorrenza
-
1 / 10
CHF 3490.– Top
2.5 locali58m² superficie
Tödistrasse 63, 8810 Horgen

Apartments mit Designer Möblierung und voller Seesicht in Horgen/Zürich/Zug/Pfäffikon.

Entdecken Sie dieses beeindruckende Mehrfamilienhaus mit 12 Einheiten (1.5 bis 2.5 Zimmern), das mit eleganter Designer-Möblierung und jeweils einem grosszügigen Bad und einer modernen Küche ausgestattet ist.Ideal angebunden an Zürich, Zug, Pfäffikon und Rapperswil.Geniessen Sie den atemberaubenden Panoramablick auf den See und die pulsierende Stadt, den Sie sowohl vom Innenbereich als auch von den grosszügigen Terrassen und Balkonen aus bewundern können.Die ruhige Lage und hochwertige Einrichtung garantiert ein ruhiges und entspanntes Wohnen fernab des Stadtgetümmels, ohne dabei auf die Nähe zur Stadt verzichten zu müssen.Grosszügiges Traumbett mit • Luxuriöser Bettwäsche • Hochwertigen Matratzen • Extrakissen Moderne Wunschküche mit • Ausgestattete Küche • Ofen & Mikrowelle • Kühlschrank • Nespresso Maschine • Grosszügigem Tisch Helles Band mit • Regendusche • Hochwertige Frottierwäsche • Haartrockner Reinigung • Reinigung 1 x pro Monat inkludiert • Zusätzliche Reinigung auf Anfrage buchbar Haben wir Ihr Interesse geweckt?Möchten Sie eine oder mehrere Wohnungen langfristig mieten?Dann kontaktieren Sie uns unter welcome@blre.ch****************************************************************************English version:Newly built Apartments with Designer Furnishings and Breathtaking Lake and City Views"Discover this impressive new building with 12 units (1.5 to 2.5 bedrooms), each equipped with exclusive designer furnishings and a spacious bathroom and modern kitchen.Enjoy the breathtaking panoramic views of the lake and vibrant city, which you can admire from both the interior and the spacious terraces and balconies.The tranquil location and high-quality furnishings guarantee peaceful and relaxed living away from the hustle and bustle of the city, without sacrificing proximity to the city.Spacious Dream Bed with • Luxurious Bedding • High-Quality Mattresses • Extra Pillows Modern Custom Kitchen with • Fully Equipped Kitchen • Oven & Microwave • Refrigerator • Nespresso Machine • Generous Table Bright Suite with • Rain Shower • High-Quality Towels • Hair Dryer Cleaning • Cleaning 1 x per month included • Additional cleaning service on request Are you interested in renting one or more apartments long-term? Then contact us atwelcome@blre.ch

Tempo di percorrenza
-
1 / 10
CHF 2990.– Top
1.5 locali43m² superficie
Tödistrasse 63, 8810 Horgen

Apartments mit Designer Möblierung und voller Seesicht in Horgen/Zürich/Zug/Pfäffikon.

Entdecken Sie dieses beeindruckende Neubau-Mehrfamilienhaus mit eleganter Designer-Möblierung und jeweils einem grosszügigen Bad und einer modernen Küche ausgestattet sind.Ideal angebunden an Zürich, Zug, Pfäffikon und Rapperswil.Geniessen Sie den atemberaubenden Panoramablick auf den See und die pulsierende Stadt, den Sie sowohl vom Innenbereich als auch von den grosszügigen Terrassen und Balkonen aus bewundern können.Die ruhige Lage und hochwertige Einrichtung garantiert ein ruhiges und entspanntes Wohnen fernab des Stadtgetümmels, ohne dabei auf die Nähe zur Stadt verzichten zu müssen.Grosszügiges Traumbett mit • Luxuriöser Bettwäsche • Hochwertigen Matratzen • Extrakissen Moderne Wunschküche mit • Ausgestattete Küche • Ofen & Mikrowelle • Kühlschrank • Nespresso Maschine • Grosszügigem Tisch Helles Bad mit • Regendusche • Hochwertige Frottierwäsche • Haartrockner Reinigung • Reinigung 1 x pro Monat inkludiert • Zusätzliche Reinigung auf Anfrage buchbar Haben wir Ihr Interesse geweckt?Möchten Sie eine oder mehrere Wohnungen lang- oder kurzfristigmieten? Dann kontaktieren Sie uns unterwelcome@blre.ch****************************************************************************English version:Newly built Apartments with Designer Furnishings and breathtaking Lake and City Views"Discover this impressive new building with with exclusive designer furnishings and a spacious bathroom and modern kitchen.Enjoy the breathtaking panoramic views of the lake and vibrant city, which you can admire from both the interior and the spacious terraces and balconies.The tranquil location and high-quality furnishings guarantee peaceful and relaxed living away from the hustle and bustle of the city, without sacrificing proximity to the city.Spacious Dream Bed with • Luxurious Bedding • High-Quality Mattresses • Extra Pillows Modern Custom Kitchen with • Fully Equipped Kitchen • Oven & Microwave • Refrigerator • Nespresso Machine • Generous Table Bright bathroom with • Rain Shower • High-Quality Towels • Hair Dryer Cleaning • Cleaning 1 x per month included • Additional cleaning service on request Are you interested in renting one or more apartments long or short-term? Then contact us atwelcome@blre.ch

Tempo di percorrenza
-

Proprietà suggerite sulla base dei risultati della tua ricerca

Informazioni aggiuntive

Panoramica

La popolazione di Steinhausen ha raggiunto i 10'399 abitanti. Ciò corrisponde a un cambiamento del 1.58% nel giro di 3 anni.

Dati demografici

Mediamente, il reddito ammonta a 101'980 franchi svizzeri. Il 23.21% della popolazione è laureato, il 20.06% ha completato una formazione professionale superiore, il 40.48% della popolazione ha una qualifica di livello secondario II (diploma di maturità o apprendistato) e il 16.26% della popolazione sta completando la scuola dell'obbligo. Il tasso di disoccupazione al momento è dello 1.24%.

Tasse

La pressione fiscale nella regione è del 4.55%. Il reddito, lo stato civile e le detrazioni sono tra i fattori che influenzano la pressione fiscale. In Steinhausen, la pressione fiscale per le persone non coniugate senza figli è del 8.21%. Una coppia di pensionati sposati (oltre i 65 anni) paga in media il 6.53%, una coppia sposata con due figli il 1.72% e una coppia senza figli il 4.02%.

Edifici di nuova costruzione

Nel corso degli ultimi 5 anni, in Steinhausen sono stati costruiti 271 nuovi appartamenti. In totale sono stati costruiti 15 appartamenti monolocali. Sono stati costruiti 59 nuovi appartamenti con due stanze. Inoltre, sono stati creati 104 nuovi trilocali e 65 quadrilocali. Sono stati fatti anche investimenti in appartamenti di grandi dimensioni: sono stati costruiti 20 appartamenti con 5 stanze e 8 appartamenti con almeno 6 stanze.

Stock immobiliare

Grazie alle nuove costruzione aumenta la disponibilità di spazio abitativo nella regione: a Steinhausen si contano in totale 4684 appartamenti. Sul mercato immobiliare sono disponibili 128 monolocali. In totale si contano 458 appartamenti con 2 stanze, 1255 appartamenti con 3 stanze e 1636 appartamenti con 4 stanze. Si contano inoltre 882 appartamenti con 5 stanze e 325 appartamenti spaziosi con 6 o più stanze.
Appartamenti non occupati

La percentuale di appartamenti non occupati a Steinhausen è del 0.21%. In totale, il 0.08% degli appartamenti con tre stanze e il 0.24% dei quadrilocali momentaneamente non è abitato.
Mercato immobiliare (solo locazione)

L'affitto medio degli immobili è di 2198 franchi svizzeri. Il 25% di tutti gli affitti è inferiore o corrisponde a un affitto mensile di 1835 franchi svizzeri (quantile del 25%). Inoltre, il 75% degli affitti mensili è inferiore o uguale a 2810 franchi svizzeri.