3 résultats - Appartement à louer à Steinhausen
D’autres objets dans ta zone de recherche élargie automatiquement
20 résultats - Rayon: + 10km
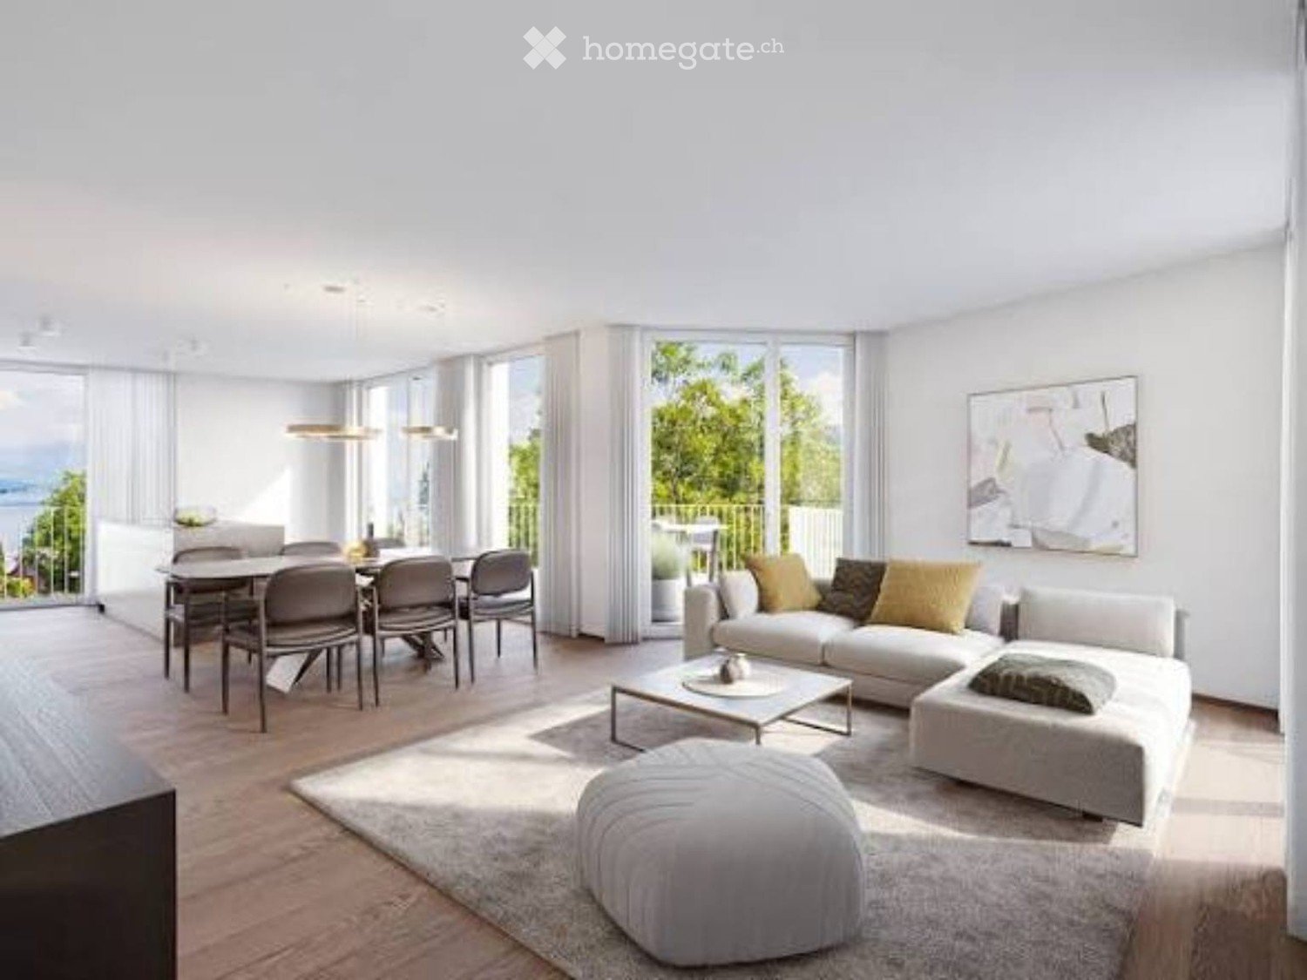
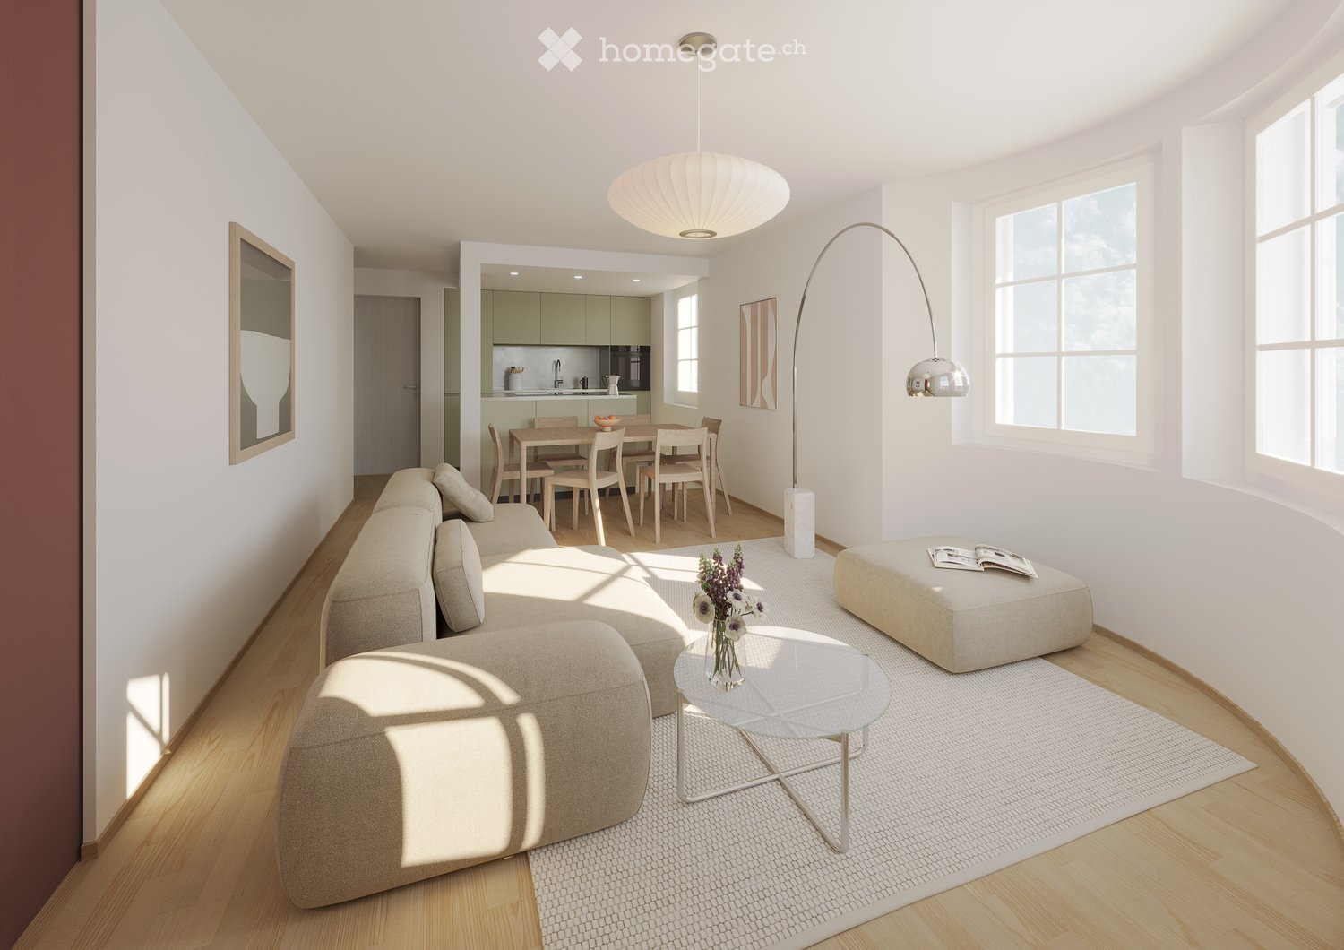
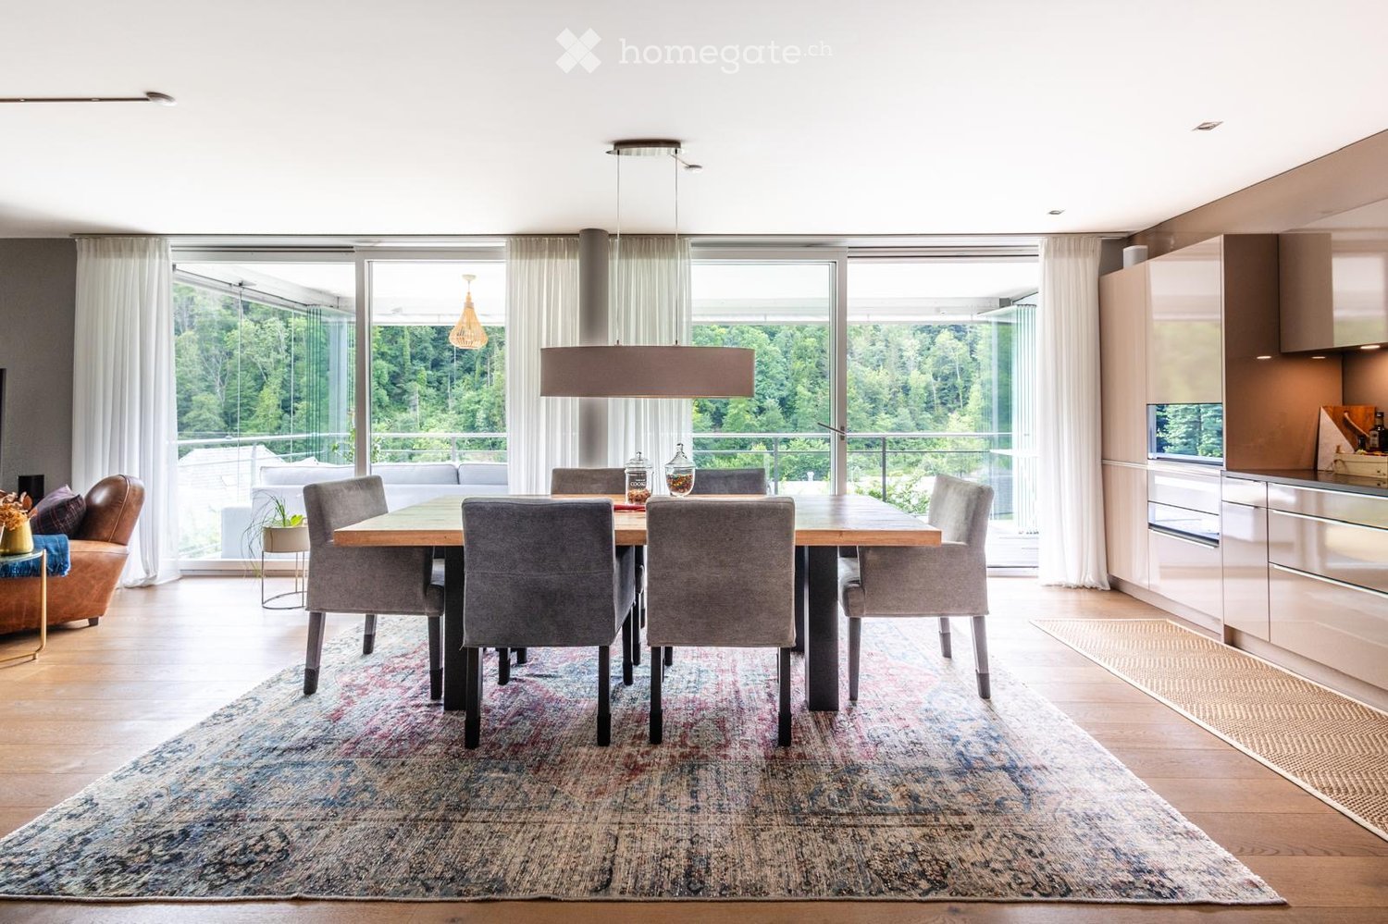
  • Bright living room with a white sofa, dining table with grey chairs, and glass doors opening to a balcony overlooking trees and a lake.
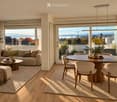
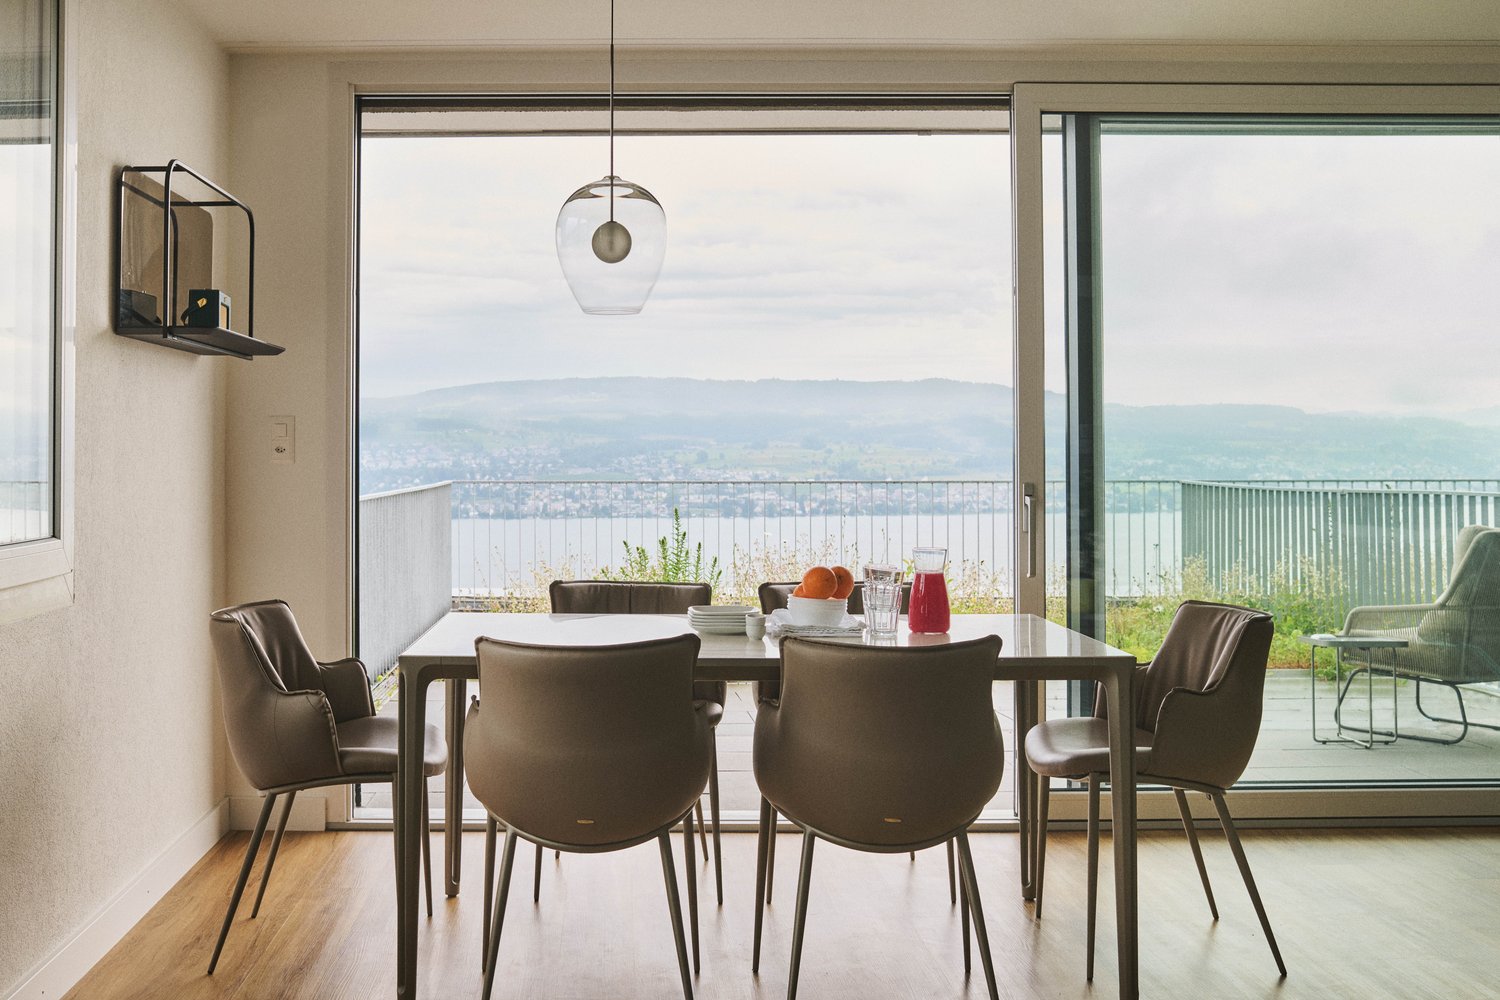
  • Living and dining room with a wooden table and chairs, a light sofa, a lounge chair, and large windows opening onto a balcony with a view of trees and hills.
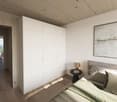
  • Bedroom with an upholstered bed, a dark slatted wardrobe, and a glass balcony door opening onto a balcony with a railing and leafy trees beyond.
  • Balcony with two cushioned armchairs, a small round side table with a cup, and a view over green hills and mountains.
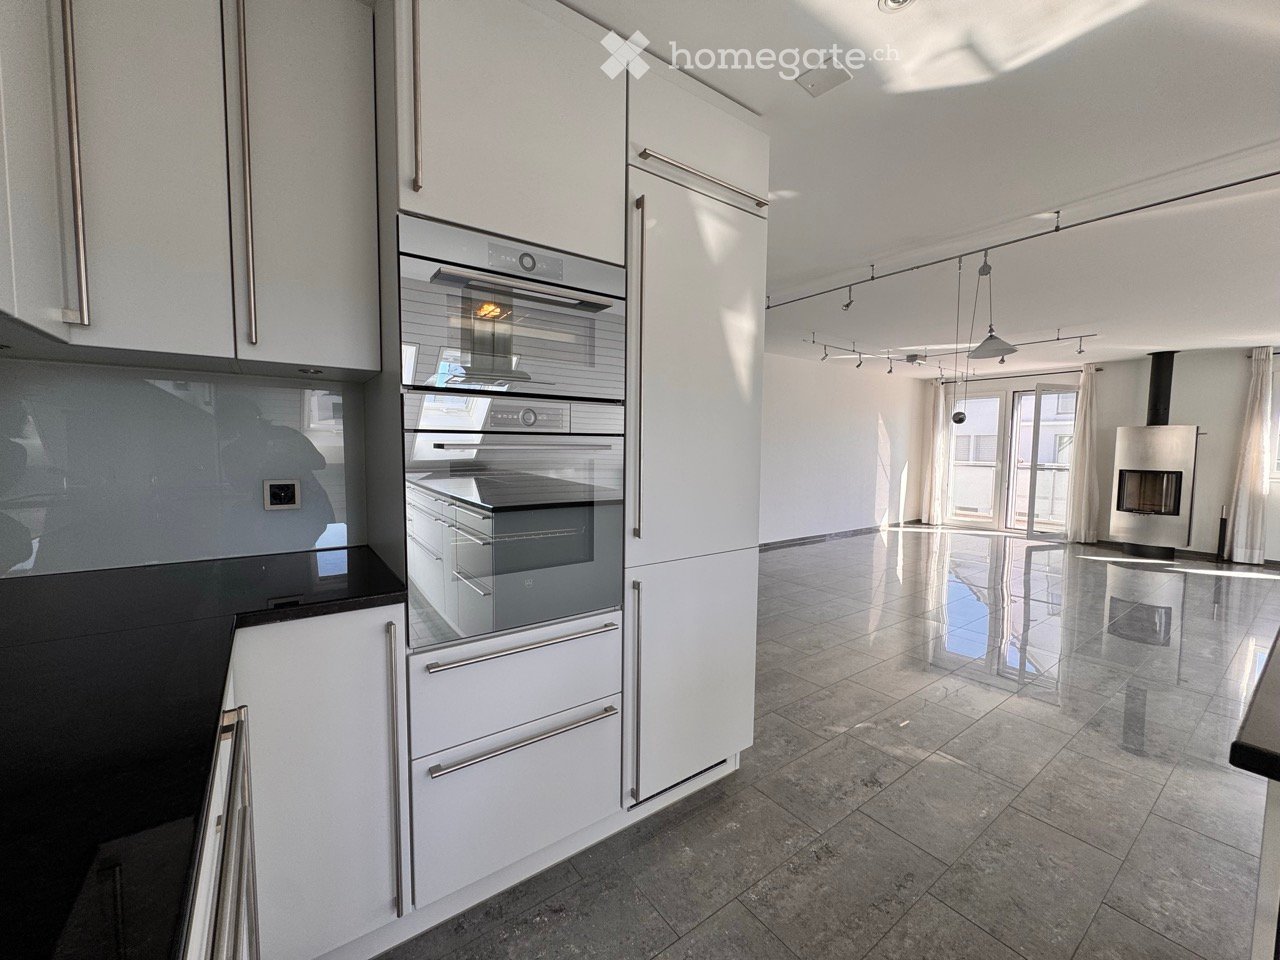
  • Kitchen with white cabinets, black countertop, stainless steel sink, and built-in oven and hob along one wall.
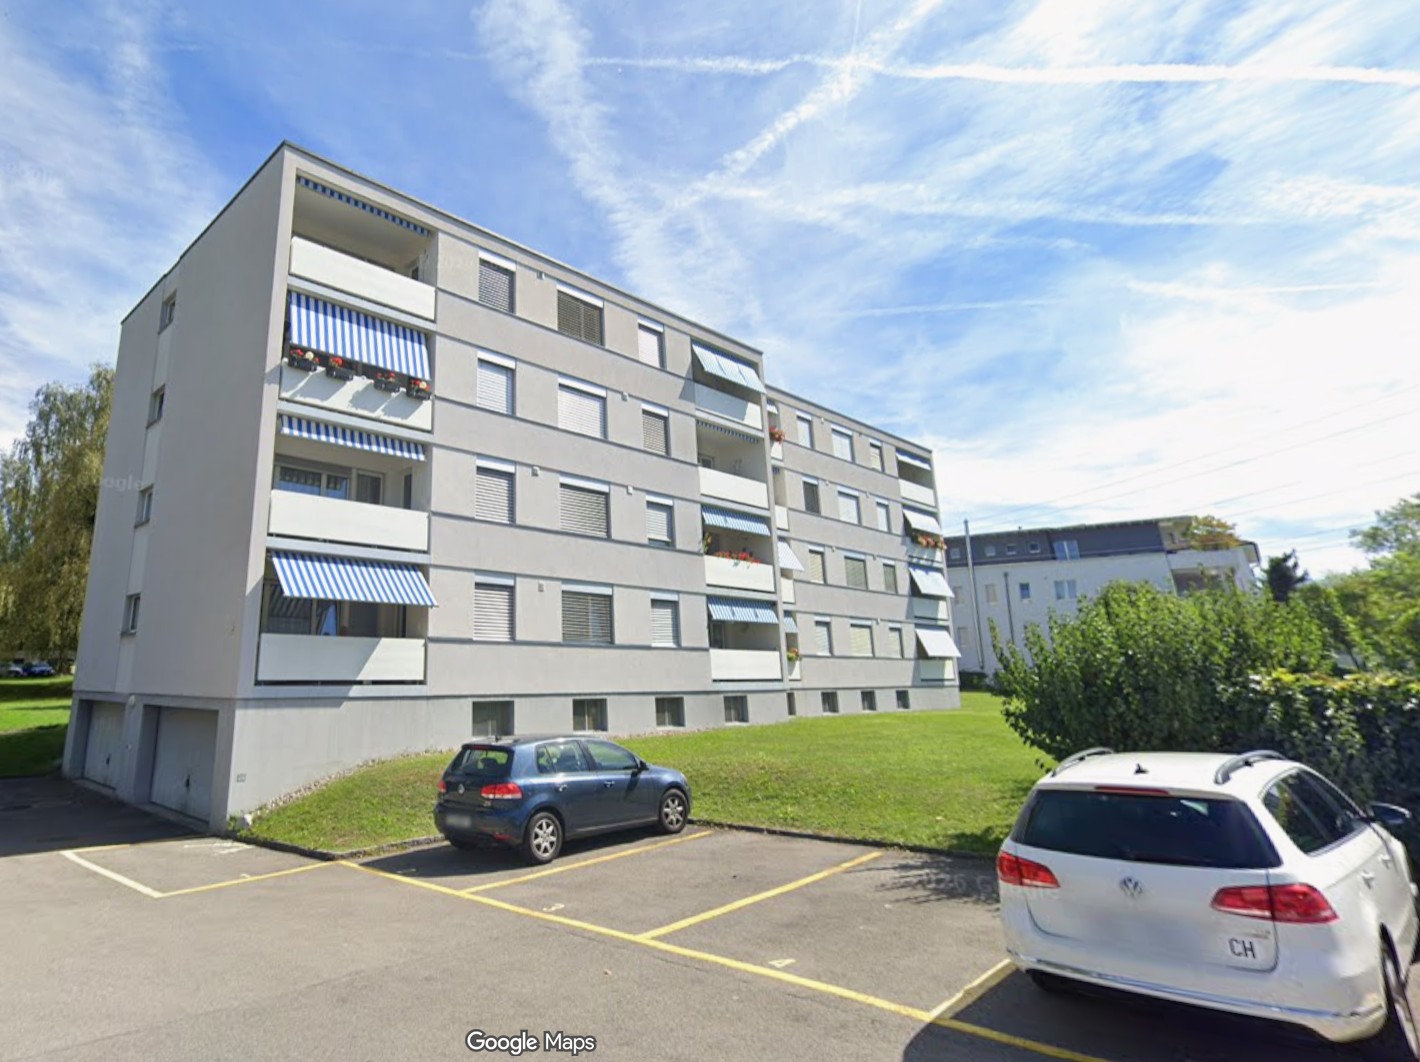
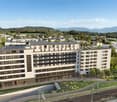
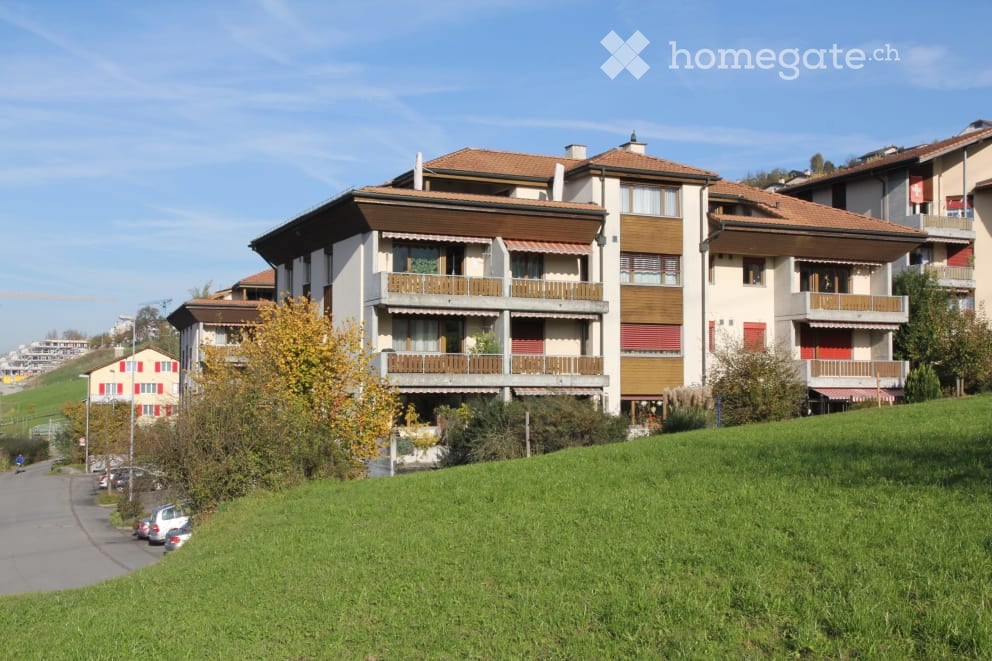
  • Residential complex of several multi-storey buildings with stacked balconies and a green lawn with trees in front.
  • Open-plan living area with a dining table, a kitchen island with sink, a sofa seating group, and a glass door to a terrace with outdoor furniture.
  • Bedroom with a bed, white shelving, a desk and chair, and a glass door opening onto a balcony with a view of neighboring buildings.
  • Balcony with a wooden railing overlooking green fields, trees, and distant mountains under a bright sky.
  • Open glass sliding door onto a covered terrace with tiled floor, wooden lattice railing, and a view over fields, trees, and power lines.
  • View from a balcony with a metal railing over trees, a park path, grassy fields, and a distant landscape under a clear sky.
  • Balcony with a beige metal railing overlooking a green park, wooded slopes, and a distant landscape under a clear sky.
  • Balcony with a metal railing overlooking a park, green fields, trees, and power pylons under a clear sky.
  • Balcony with a grey railing overlooking wooded land, green fields, and distant hills under a clear blue sky.
  • Floor plan with a living/dining/kitchen area, 2 bedrooms, a bathroom, a shower room, an entrance, a storage room, and a balcony.
  • Floor plan of a cellar room labeled Keller 09.0601, 8.82 m².
1 / 16
Living and dining room with a wooden table and chairs, a light sofa, a lounge chair, and large windows opening onto a balcony with a view of trees and hills.
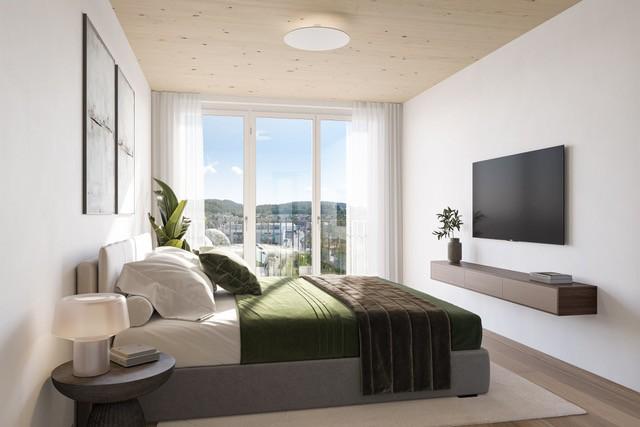
Bedroom with an upholstered bed, a dark slatted wardrobe, and a glass balcony door opening onto a balcony with a railing and leafy trees beyond.
Balcony with two cushioned armchairs, a small round side table with a cup, and a view over green hills and mountains.
CHF 5'550.– Premium
3.5 pièces103m² surface habitable
Lorzenparkstrasse 9, 6330 Cham

Freier Blick zur Lorze Stilvoll in Cham 6.Etage von 7/Open Views of the Lorze in Cham 6th floor of 7

Freier Blick zur Lorze Stilvoll wohnen in der 6. EtageViel Grün vor Augen, die Lorze im Blick und kein direkt gegenüberliegende Haus: Diese grosszügige Neubauwohnung im 6. Obergeschoss (7 Etagen total) bietet eine besondere Wohnlage im neuen Livingstone CHAMA. Der fast 48 m2 grosse Wohn-, Ess- und Küchenbereich bildet das Herzstück der Wohnung. Er bietet Raum für gesellige Abende und gemütliche Stunden zu Hause. Auf dem rund 16 m² grossen Balkon geniessen Sie den offenen Blick ins Grüne – beim Morgenkaffee oder zum Ausklang des Tages. Die Nebenkosten werden pauschal abgerechnet, d.h. es erfolgen keine Akontozahlungen und keine jährliche Nachbelastung. Ihre Highlights • Erstbezug mit modernem Ausbaustandard • Rund 103 m2 Wohnfläche in der 6. Etage (total 7 Etagen) • Freier Blick zur Lorze und ins Grüne • Grosszügiger Wohn- und Essbereich mit offener Küche • Zwei Schlafzimmer – auch als Gästezimmer oder Homeoffice nutzbar • Zwei Bäder: eines mit Badewanne, eines mit Dusche • Balkon mit rund 16 m2 • Praktisches Reduit und eigenes Kellerabteil Naturnah wohnen, gut verbunden bleiben Ein Garagenparkplatz (auch nutzbar für Elektroautos) für CHF 250.- sollte idealerweise dazugemietet werden. In der sehr steuergünstigen Gemeinde Cham verbindet das CHAMA-Quartier modernes Wohnen mit Grünflächen und Erholung am Wasser. Die Lorze und die Bushaltestelle Lorzenpark erreichen Sie in etwa zwei Gehminuten. Mit dem Velo sind Sie in rund acht Minuten im Zentrum von Cham und in sieben Minuten am Zugersee.* Ein Zuhause für Menschen, die Platz, Aussicht und die Nähe zur Natur schätzen. Besichtigungstermine können gerne via Kontaktformular vereinbart werden. Der Mietzins ist quartalsweise im Voraus zu entrichten. Vermietet wird unmöbliert. *Ungefähre Wegzeiten gemäss Projektangaben. Open Views of the Lorze Top-floor living in Cham Green surroundings, views of the River Lorze and no building directly opposite: this spacious new apartment on the sixth floor enjoys a special setting within the new Livingstone CHAMA development. The generous open-plan living, dining and kitchen area of almost 48 m2 forms the heart of the home, with plenty of space for entertaining and relaxing. The approximately 16 m2 balcony invites you to enjoy the open green outlook, whether over morning coffee or at the end of the day. Utility costs are charged at a fixed rate (not on account, with no annual settlement or additional charges). Highlights • First occupancy with contemporary finishes • Approximately 103 m2 of living space on the 6th floor (out of 7 floors in total) • Open views of the River Lorze and green surroundings • Spacious living and dining area with an open-plan kitchen • Two bedrooms, with flexibility for a guest room or home office • Two bathrooms: one with a bathtub, one with a shower • Balcony of approximately 16 m2 • Storage room within the apartment and private basement storage Close to nature, well connected Located in Cham, a municipality with very favourable tax rates, the CHAMA neighbourhood combines contemporary living with green spaces and riverside recreation. The River Lorze and the Lorzenpark bus stop are approximately a two-minute walk away. Cham town centre is around eight minutes away by bicycle, and Lake Zug around seven minutes.* A home for those who appreciate space, open views and nature close at hand. One parking lot (also suitable for electric cars) for CHF 250.-/ month should ideally be rented as well. Appointments for viewings can be arranged via the contact form. The rent is payable quarterly in advance. The apartment is offered unfurnished. *Approximate travel times according to the development’s published information.

Durée du trajet
-
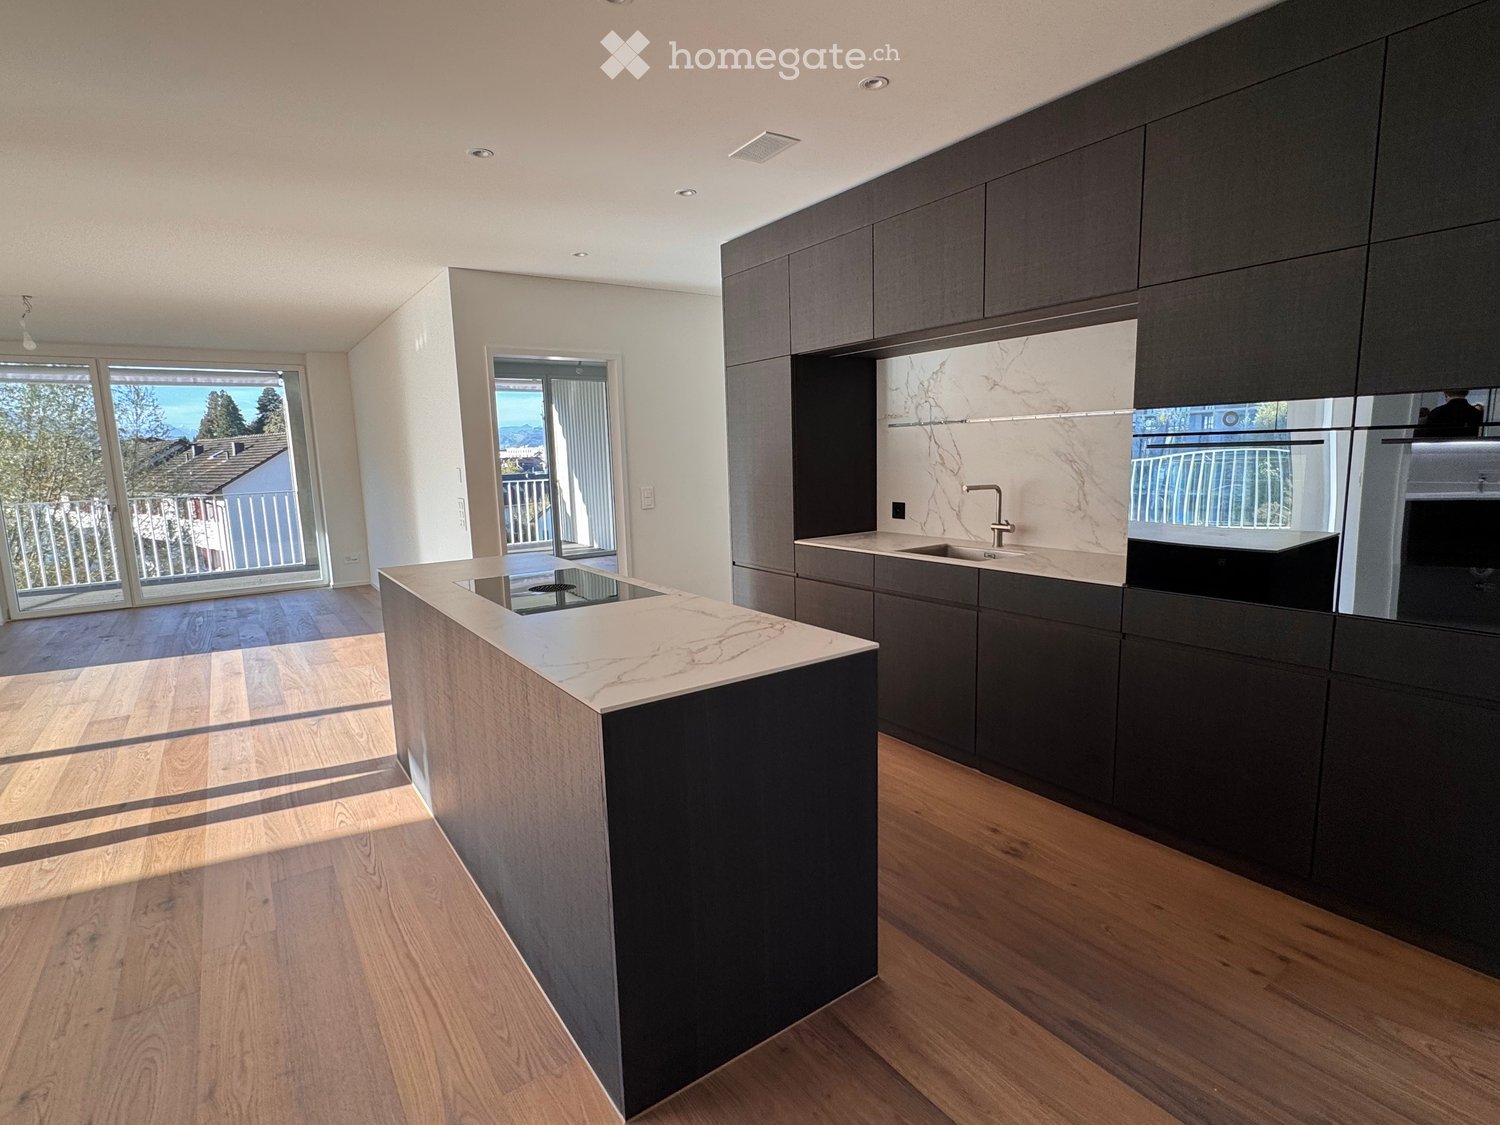
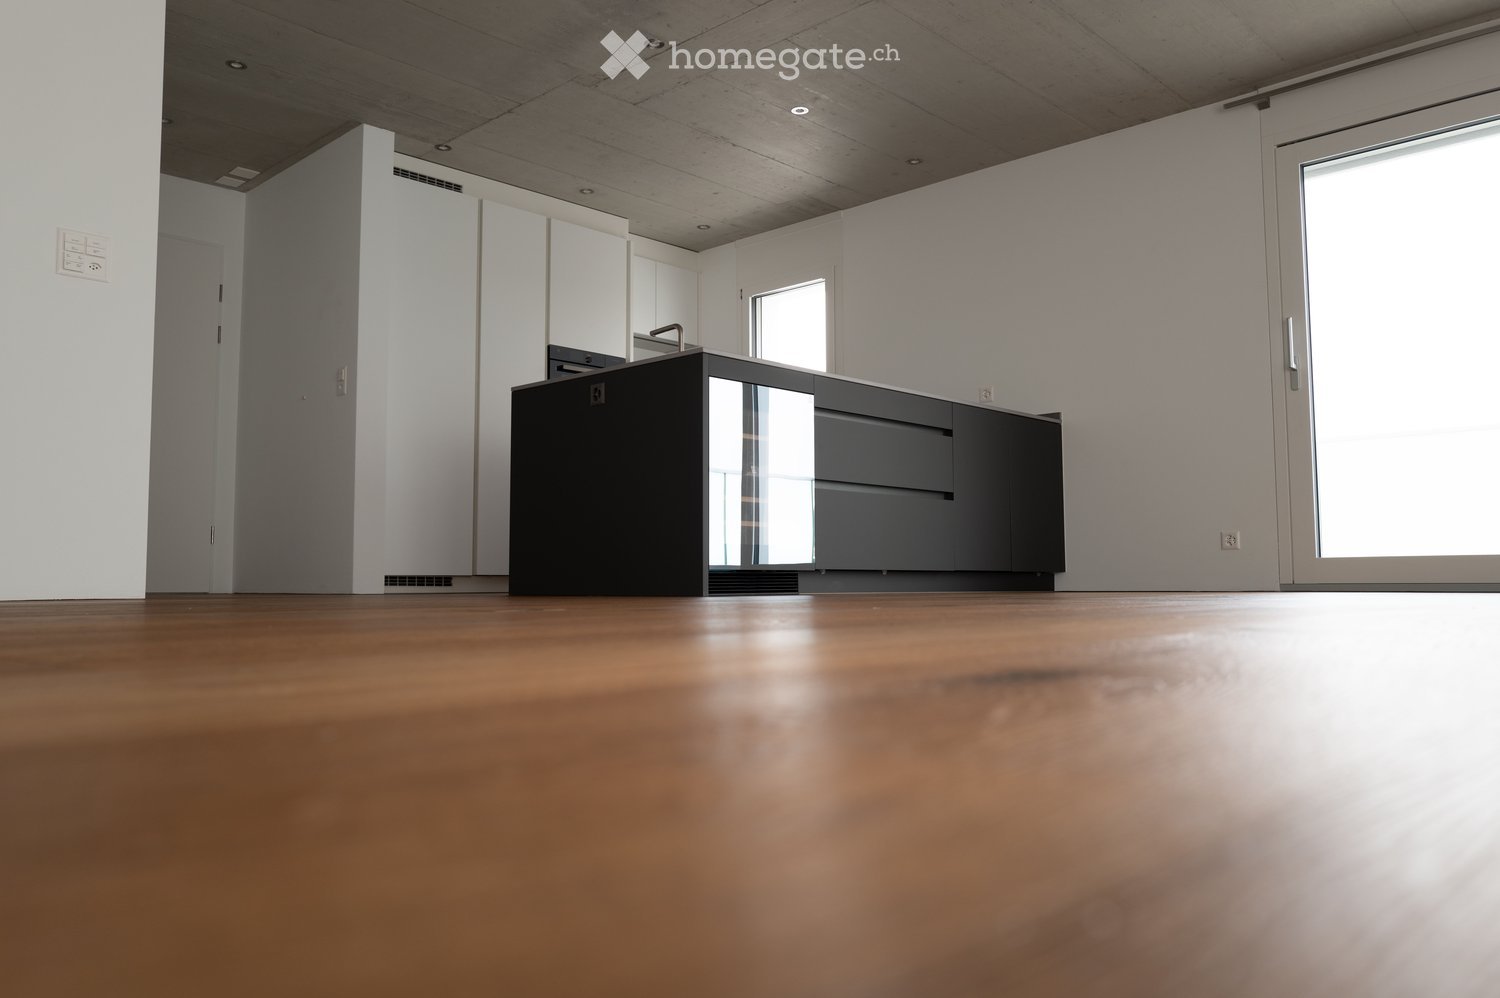
  • Kitchen with dark cabinets, a marble-look island with a built-in hob, and a sink and oven along the wall, with an open living area and balcony beyond.
  • Aerial view of a dense residential neighborhood with multi-storey apartment buildings, houses, and a lake with mountains in the distance.
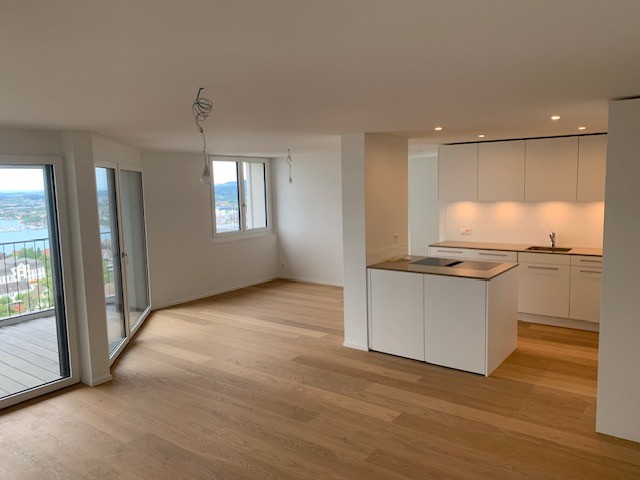
  • Empty open-plan living room with wood flooring, a black kitchen island with a cooktop and dark cabinets, and glass doors to a balcony overlooking town and mountains.
  • Unfurnished room with wooden floors, large sliding glass doors to a balcony, and a view of mountains through the right-hand windows.
  • Unfurnished room with a wooden floor and large glass sliding doors opening onto a balcony with a white railing, overlooking hills and a neighboring building.
  • Bathroom with a walk-in glass shower, a wall-hung toilet, and a dark floating vanity with a white basin under an illuminated mirror cabinet.
  • Bathroom with a wall-mounted vanity and white basin, an illuminated mirror cabinet, a built-in bathtub with hand shower, and a wall-hung toilet.
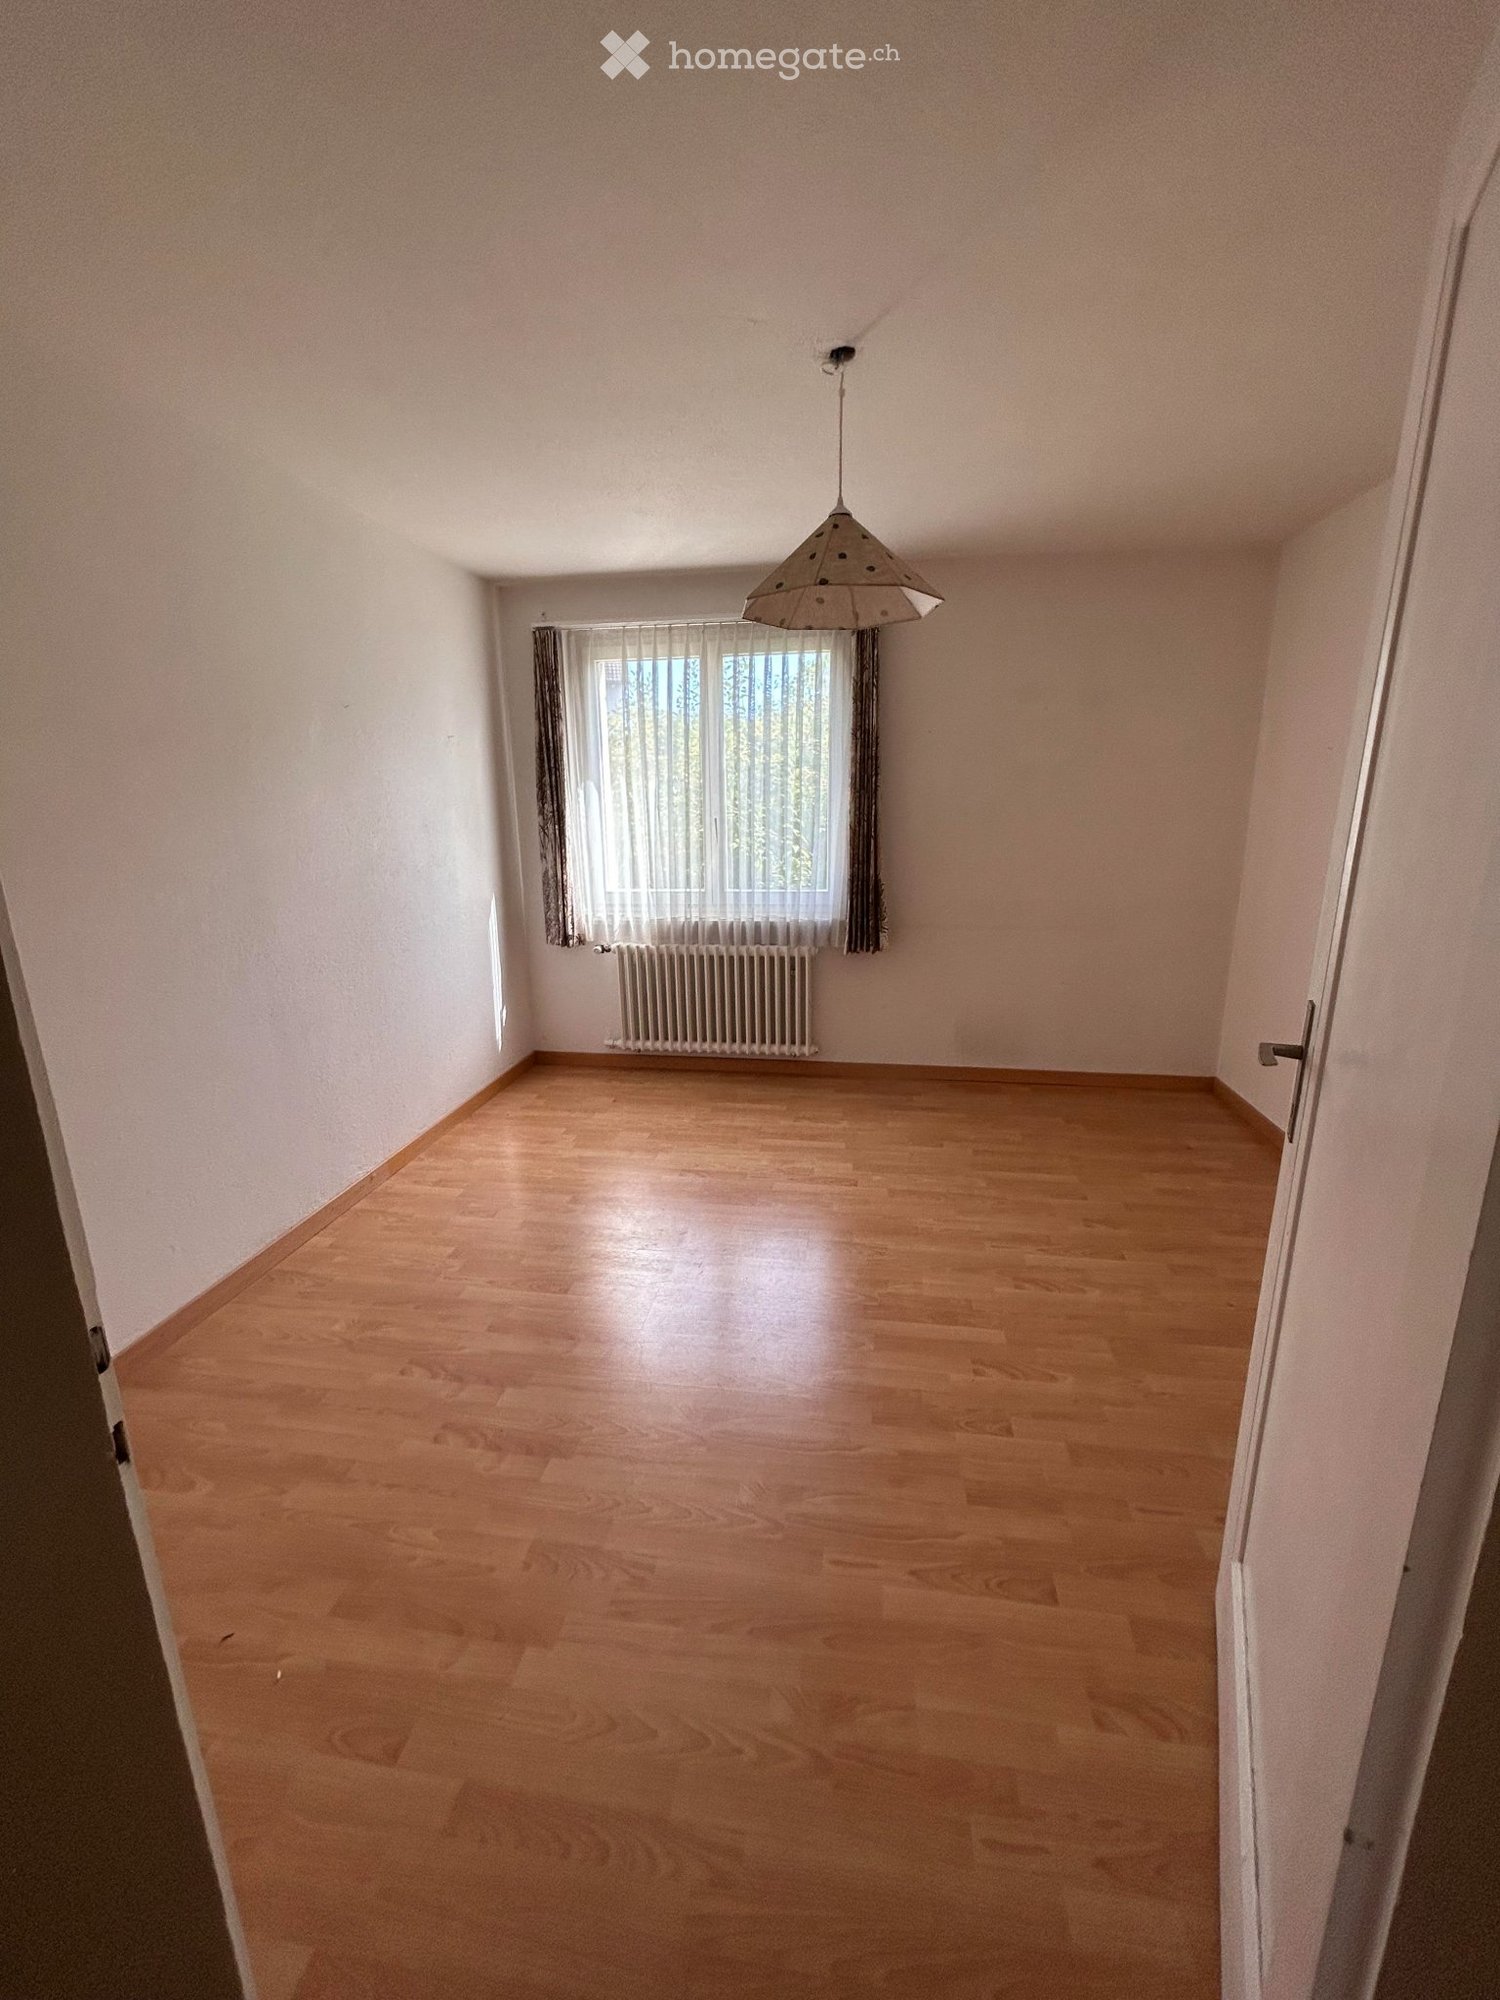
  • Unfurnished room with bare white walls, a wooden floor, and a glass door to a balcony with a metal railing.
  • Empty room with bare white walls, a wooden floor, and glass doors to a balcony with a white railing overlooking mountains and rooftops.
  • Compact laundry corner with a stacked white washing machine and tumble dryer beside a metal ventilation duct on a wood-look floor.
  • Outdoor view over a residential neighborhood of houses and trees, with mountains and a city skyline in the distance.
  • Courtyard view of a multi-storey building with stacked open galleries, white railings, and wooden-decked walkways, with doors leading off the galleries.
  • Open-plan living area with a kitchen island, dining table, and sofa, with dark cabinetry and large windows overlooking trees and a balcony.
  • Floor plan of a 3.5-bedroom apartment on the third floor, including a kitchen/dining/living area, two bathrooms, two bedrooms, a hallway, and a balcony.
1 / 14
Aerial view of a dense residential neighborhood with multi-storey apartment buildings, houses, and a lake with mountains in the distance.
Empty open-plan living room with wood flooring, a black kitchen island with a cooktop and dark cabinets, and glass doors to a balcony overlooking town and mountains.
Unfurnished room with wooden floors, large sliding glass doors to a balcony, and a view of mountains through the right-hand windows.
CHF 7'200.– Premium
3.5 pièces113m² surface habitable
Göblistrasse 34, 6300 Zug

Appartement de luxe 3.5 pièces avec grand balcon d'angle et vue sur les montagnes au cœur de la ville de Zug

L'architecture exceptionnelle rencontre l'élégance intemporelle et le confort de vie le plus élevé. Le bâtiment neuf à cinq côtés se dresse à Zug et impose un accent indépendant. Son élément central est un atrium lumineux qui amène la lumière du jour profondément dans le bâtiment et crée une atmosphère spéciale dès l'arrivée. Au 3e étage, vous trouverez un appartement exclusif de 3,5 pièces avec 113 m² d'espace de vie, un plan d'étage bien pensé et un design intérieur de haute qualité. L'espace de vie, de repas et de cuisine impressionnant et vaste de plus de 60 m² forme le centre de l'appartement. Les façades de fenêtres généreuses créent un sentiment d'espace lumineux et spacieux et relient harmonieusement l'espace de vie au balcon d'angle spacieux. Au balcon de 34 m², vous pouvez profiter de l'orientation ensoleillée au sud, d'un espace de détente généreux et d'une vue magnifique sur le Pilatus, le Rigi et le Zugerberg. Que ce soit pour des heures de détente en plein air ou pour des soirées conviviales avec des invités – ici, l'espace extérieur devient un espace de vie étendu. La cuisine de design élégante avec une île de cuisine et des façades nobles en chêne fumé, ainsi que les appareils de haute qualité de V-ZUG, forment un élément central élégant de l'espace de vie. Un réfrigérateur à vin intégré, des matériaux sélectionnés et une conception de pièce réfléchie soulignent le niveau de construction élevé. Deux chambres à coucher spacieuses et deux salles de bains élégantes – l'une avec baignoire, l'autre avec douche à l'italienne – offrent un confort et une intimité supplémentaires. Une hauteur de pièce de 2,60 m et une technologie de bâtiment moderne avec chauffage par le sol, fonction de refroidissement et ventilation de pièce à vivre contrôlée complètent le concept de vie exclusif. Points forts • Architecture : Bâtiment neuf à cinq côtés avec atrium ouvert • Vie : 112,5 m² d'espace de vie au 3e étage avec un plan d'étage spacieux • Concept de pièce : Espace de vie, de repas et de cuisine ouvert de 61,4 m² • Espace extérieur : Balcon d'angle spacieux de 34,3 m², orientation ensoleillée au sud et vue magnifique sur le Pilatus, le Rigi et le Zugerberg • Chambres à coucher : Deux chambres à coucher spacieuses de 15,1 m² et 14,7 m² • Cuisine de design : Façades en chêne fumé de luxe et île. Champ de cuisson à induction de surface avec extracteur de recirculation intégré, réfrigérateur, four, cuiseur à vapeur et lave-vaisselle. Réfrigérateur à vin dans l'île de cuisine. Tous les appareils V-ZUG • Salle de bains : Deux salles de bains élégantes – l'une avec baignoire, l'autre avec douche à l'italienne. Meubles sous-évier en chêne Mocca • Armoires intégrées : Armoires intégrées de haute qualité, hautes comme les pièces, avec des façades élégantes • Climat : Chauffage par le sol avec fonction de refroidissement via le chauffage urbain et le refroidissement urbain, température réglable par pièce • Ventilation : Ventilation de pièce à vivre contrôlée pour un air frais en permanence • Protection solaire : Stores en tissu électriques sur toutes les fenêtres, stores verticaux électriques sur le balcon avec surveillant de vent et de pluie • Sécurité et confort : Porte d'appartement anti-cambriolage, vidéosurveillance, boîtes de réception de colis, ascenseur accessible en fauteuil roulant, connexion à la fibre optique • Local de service séparé avec lave-linge et sèche-linge V-ZUG, ainsi que 11,6 m² de local de stockage • Durabilité : Système de chauffage et de refroidissement économe en énergie, ainsi que système photovoltaïque, installation de base pour les stations de recharge pour véhicules électriques dans le hall d'entrée • Stationnement : Deux places de stationnement dans le hall d'entrée Emplacement attractif entre ville et nature Le projet de construction neuve est situé dans le quartier attrayant de Göbli à Zug et combine la vie urbaine avec la détente dans la nature. La gare, les restaurants, les cafés et les possibilités de shopping sont facilement accessibles à pied. En même temps, l'appartement, qui est situé à l'écart de la Göblistrasse, offre un environnement de vie agréable et calme. Les espaces verts extérieurs avec des chemins de promenade et des zones de rencontre créent une qualité de vie supplémentaire. Le Zugerberg voisin invite à diverses activités de loisirs, tandis que le lac de Zug et la ville intérieure charmante de Zug complètent l'offre globale attrayante. Conditions • Disponible le 01.12.2026 • Durée de location minimale de 2 ans • Loyer par mois de 6 900 CHF plus 300 CHF pour les frais de chauffage (2 places de stationnement dans le hall d'entrée plus 500 CHF) • Dates de visite : 23.11., 27.11., 28.11.

Durée du trajet
-
Nouvelle construction
1 / 11
CHF 2'601.– Premium
3.5 pièces74m² surface habitable
Obfelderstrasse 7, 8910 Affoltern am Albis

Votre nouveau chez-vous au Brauipark, central, moderne, polyvalent

À Affoltern am Albis, un total de 117 nouveaux appartements de location durables sont en cours de construction sur Obfelderstrasse 5-13. De l'appartement compact de 1,5 pièces à l'appartement spacieux de 7,5 pièces, du studio moderne aux appartements maisonnettes confortables, il y a un espace de vie adapté à chaque étape de la vie. L'offre est complétée par deux appartements en cluster, idéaux pour les personnes qui veulent combiner communauté et retrait. Date d'emménagement pour les appartements est 2027Des informations supplémentaires ainsi que l'inscription sont disponibles exclusivement sur le site web du projet : www.brauipark.ch Maison B1 : 61 appartements, 1,5 à 7,5 pièces Maison B3 : 56 appartements, 1,5 à 6,5 pièces LA LOCALISATION • Meilleures connexions ferroviaires/gare d'Affoltern am Albis à 200m • Accès à l'autoroute en 3 minutes • Opportunités de shopping : (Coop, Aldi, pharmacie) à distance de marche • Zone de loisirs à proximité LES CARACTÉRISTIQUES SPÉCIALES • Première occupation • Conception intérieure de haute qualité et stylée • Tour de lavage dans l'appartement • Terrasse/loggia spacieuse invite à la détente • Salle de fitness et de musique • Jardinage urbain • Terrasse de toit communautaire • Salle communautaire à deux étages • Concept de mobilité • Chauffage urbain, distribution de chaleur via le chauffage par le sol • Système photovoltaïque/PV sur le toit plat avec production d'électricité pour consommation propre Nous nous réjouissons de votre contact !Votre OMIT AG Judith Lehmann et Marco Schönbächler

Durée du trajet
-
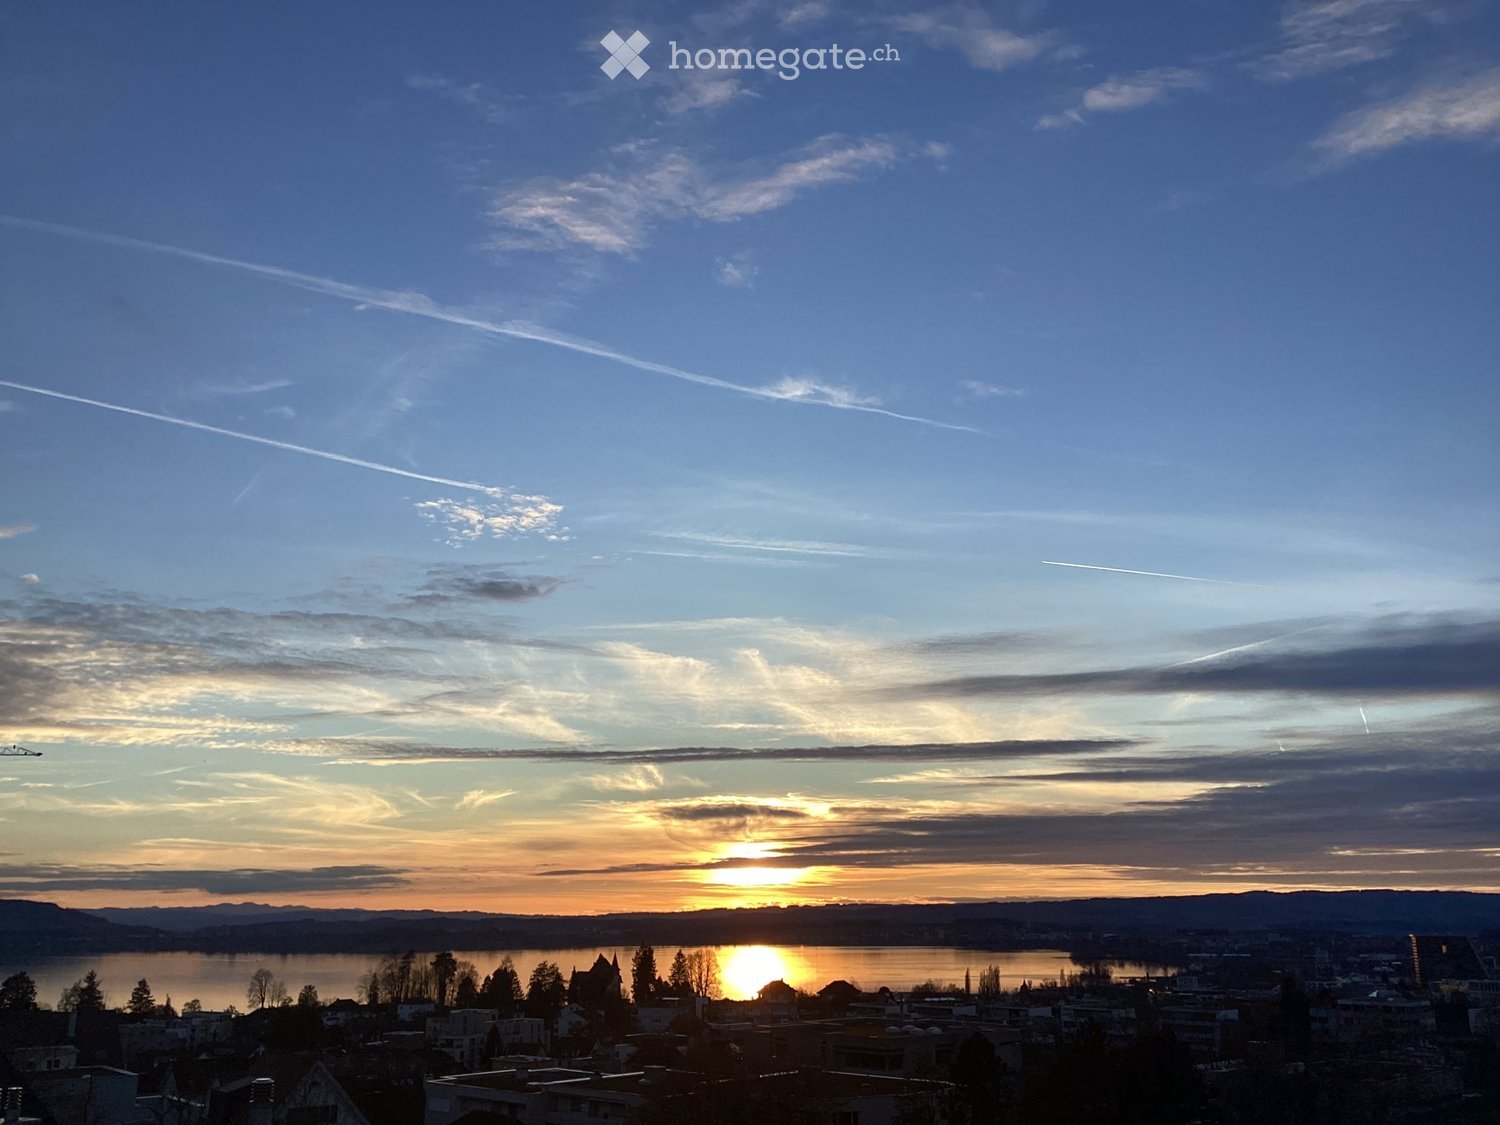
  • Panoramic view of a cityscape at sunset, with a lake in the background and scattered buildings in the foreground.
  • Living room with a sectional sofa and round coffee table on one side and a round dining table with upholstered chairs on the other, with large windows showing a lake and mountains.
  • Rooftop terrace seen through sliding glass doors, with a wicker corner sofa, glass coffee table, potted plants, and a distant lake and city view at sunset.
  • Living room with a sofa, a leather armchair, a central fireplace with a lit firebox, and a wooden coffee table on a woven rug.
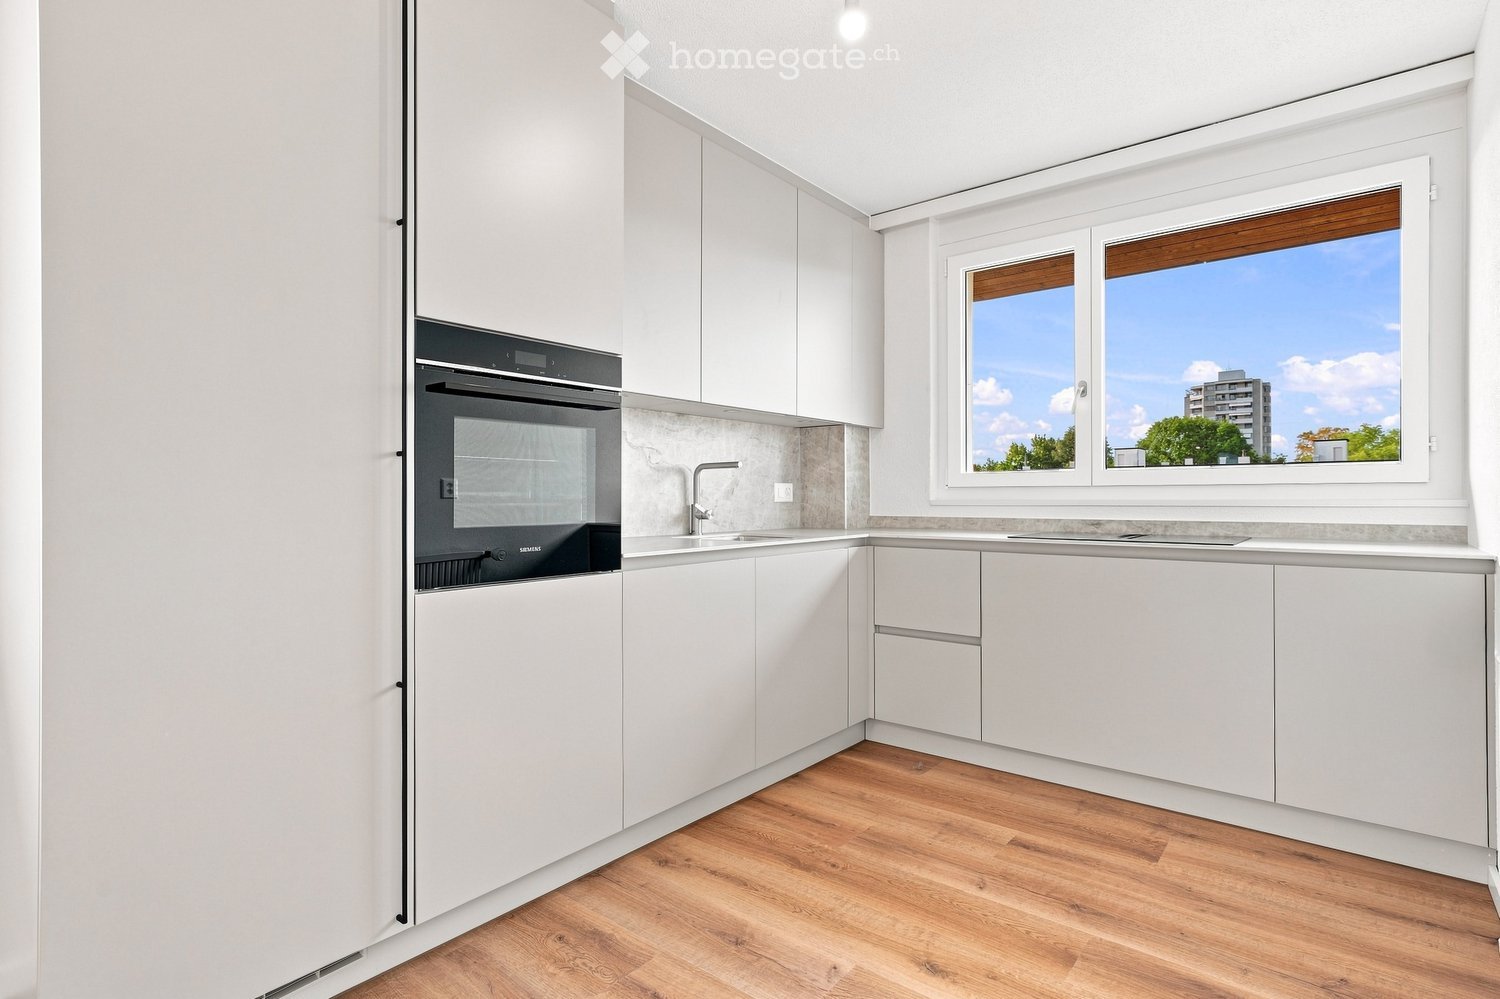
  • Kitchen with white cabinets, a black countertop island with two wooden bar stools, and built-in oven.
  • Bathroom with a double vanity and wall-mounted toilet, a walk-in glass shower with a rain showerhead, and frosted windows.
  • Bedroom with a large bed, green bedding, a wooden floor, and a window looking onto a neighboring building and greenery.
  • Floor plan of an attic apartment with multiple rooms including kitchen/dining area, living room, lounge, office, guest room, bathroom, and terraces.
  • Floor plan of a multi-level building showing garages, storage areas, stairwell, and basement spaces. Includes labeled areas such as Garage 9, Garage 10, Garage 11, Garage 12, Vorplatz (entrance), Waschküche (laundry room), and Heizung (heating room).
  • Aerial view of a residential area with multiple buildings, surrounded by greenery and a lake in the background.
1 / 10
Living room with a sectional sofa and round coffee table on one side and a round dining table with upholstered chairs on the other, with large windows showing a lake and mountains.
Rooftop terrace seen through sliding glass doors, with a wicker corner sofa, glass coffee table, potted plants, and a distant lake and city view at sunset.
Living room with a sofa, a leather armchair, a central fireplace with a lit firebox, and a wooden coffee table on a woven rug.
CHF 6'400.– Premium
5.5 pièces125m² surface habitable
Weinbergstrasse 5a, 6300 Zug

Appartement attique exclusif de 5,5 pièces avec vue panoramique de 180° sur le lac de Zug

Une vue unique qui rencontre un espace de vie spacieux, une vie privée et une qualité de vie élevée. Dans un emplacement privilégié, en hauteur, dans le quartier très demandé de Rosenberg sur Zugerberg, un appartement attique exceptionnel avec une vue panoramique impressionnante vous attend. Au-dessus des toits de Zug, une vue large s'ouvre sur le lac de Zug, la ville et les montagnes environnantes. Les couchers de soleil sur le lac sont particulièrement impressionnants, lorsque la lumière chaude du soir baigne l'ensemble du paysage dans une atmosphère spéciale. L'appartement de 5,5 pièces s'étend sur toute la surface de l'étage et offre un degré élevé de vie privée et de liberté de conception sur 125 m² d'espace de vie. Le salon et la salle à manger lumineux et aérés avec une cheminée créent une atmosphère accueillante. La disposition des pièces polyvalente avec une chambre d'invité séparée, un bureau, un espace de travail et un salon offre de nombreuses possibilités d'utilisation – idéal pour les familles, les couples exigeants ou la combinaison de vie et de travail à domicile. Un point fort particulier est constitué par les terrasses spacieuses sur trois côtés avec une surface totale d'environ 70 m². Que ce soit pour prendre le petit déjeuner à l'extérieur, passer des heures agréables avec des invités ou des soirées détendues avec vue sur le lac de Zug – ici, l'espace extérieur devient un espace de vie étendu. L'orientation sud/ouest assure une grande quantité de soleil jusqu'aux heures du soir. L'équipement modernisé avec une cuisine élégante comprenant une île de cuisine et des appareils V-ZUG, ainsi qu'une salle de bain rénovée en 2024 avec une douche à l'italienne au sol, combine un design intemporel avec un confort de vie élevé. Le parquet en chêne posé en 2026 et les pièces fraîchement peintes donnent à l'appartement une apparence stylée et contemporaine. Points forts • Appartement attique exclusif de 5,5 pièces avec 125 m² d'espace de vie • Vue panoramique unique de 180° sur le lac de Zug, la ville de Zug et les montagnes • Terrasses spacieuses sur trois côtés avec une surface totale d'environ 70 m² – vues de rêve et grande intimité • Emplacement résidentiel calme et en hauteur sur Zugerberg dans le quartier très demandé de Rosenberg • Ensoleillement optimal grâce à l'orientation sud/ouest avec un beau soleil du soir • Utilisation exclusive de l'ensemble de l'étage • Flexibilité : disposition des pièces polyvalente avec chambre d'invité, bureau, espace de travail et salon séparé • Salon et salle à manger lumineux et aérés avec cheminée • Double garage avec portail électrique et espace de stationnement supplémentaire sur le devant de la propriété et accès direct à l'escalier Équipement • Cuisine moderne avec île de cuisine, rénovée en 2018 et équipée d'appareils V-ZUG (cuisinière, réfrigérateur/congélateur, lave-vaisselle) • Salle de bain rénovée en 2024 avec double lavabo, douche à l'italienne au sol et armoire de miroir éclairée avec espace de stockage ; toilettes d'invité séparées • Parquet en chêne de haute qualité dans toutes les pièces de vie. Le sol est actuellement posé. Les images sont des visualisations AI. Carreaux de céramique dans la salle de bain • Lave-linge et sèche-linge personnels dans l'appartement (tous deux neufs, de V-ZUG) • Luminaires de plafond de haute qualité de la marque RIBAG, modèle Vior • Appartement entier fraîchement peint en 2026 ; double garage avec nouveau revêtement de sol et murs fraîchement peints • Compartiment de cave séparé dans le sous-sol Environnement • Emplacement résidentiel calme et en hauteur dans le quartier très demandé de Rosenberg sur Zugerberg • Centre-ville de Zug avec des offres culturelles et gastronomiques diversifiées à environ 10 minutes à pied • Possibilités de loisirs attractives sur Zugerberg avec de nombreux sentiers de randonnée et itinéraires de vélo variés • Toutes les écoles, de la maternelle au lycée, facilement accessibles à pied • Possibilités de shopping et d'activités sportives et de loisirs diversifiées à proximité Conditions • Disponible le 01.12.2026 • Rénovation et nettoyage jusqu'au 26.11.2026. Visites possibles à partir du 27.11. • Durée de location minimale de 2 ans • 3e étage sans ascenseur • Loyer par mois CHF 5 900 plus NK CHF 500 (2x place de garage/devant la propriété plus CHF 500)

Durée du trajet
-
  • Modern kitchen with white cabinets, wooden flooring, and a large window overlooking a cityscape.
  • Empty room with wooden flooring, white walls, large windows, radiators, and a sliding glass door leading to a balcony.
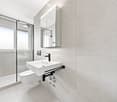
  • Modern bathroom with a white sink, toilet, mirror, and glass-enclosed shower. Light-colored tiles and sleek fixtures.
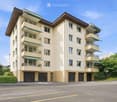
  • Multi-story residential building with balconies, garage, and parking area.
  • Modern bathroom shower area with a sleek black showerhead mounted on a rail, a glass shower enclosure, and a small built-in shelf.
  • Balcony with a green awning, metal railing, and a view of a residential area with buildings and trees.
  • Empty room with white walls, wooden flooring, and large windows with blinds. No furniture or equipment present.
  • Balcony with white concrete floor, metal railing, large window with white frame, and wooden awning.
  • Empty room with light wooden flooring, white walls, and a single ceiling light fixture. An open doorway leads to a balcony area with a view.
  • Empty room with white walls, wooden flooring, and a door leading to another space.
  • Modern bathroom with a white sink, sleek black faucet, large mirror with built-in cabinets, and grey tiled walls and floor.
1 / 11
Empty room with wooden flooring, white walls, large windows, radiators, and a sliding glass door leading to a balcony.
Modern bathroom with a white sink, toilet, mirror, and glass-enclosed shower. Light-colored tiles and sleek fixtures.
Multi-story residential building with balconies, garage, and parking area.
CHF 3'350.– Premium
3.5 pièces78m² surface habitable
Chamerstrasse 40, 6331 Hünenberg

Première location : appartement 3,5 pièces moderne à Hünenberg

Première location après rénovation totale à HünenbergDans une maison multifamiliale rénovée de manière complète à un emplacement attractif à Hünenberg, nous louons des appartements de haute qualité avec un confort de vie moderne.En outre, des places de parking extérieures pour CHF 100.– par mois ainsi que des box de garage pour CHF 180.– par mois peuvent être louées.Norme de construction de haute qualitéLes appartements ont été entièrement renouvelés lors de la rénovation totale et convainquent par une norme de construction moderne et de haute qualité : • Nouvelles cuisines modernes avec des appareils de haute qualité • Four et lave-vaisselle • Nouvelles salles de bains contemporaines • Nouveaux revêtements de sol • Installations électriques entièrement renouvelées • Lave-linge et sèche-linge personnels dans chaque appartement Veuillez noter que la propriété ne dispose pas d'ascenseur.Vie calme – emplacement centralLa propriété est située dans un emplacement calme et pourtant central à Hünenberg. Les installations commerciales, les écoles, les jardins d'enfants ainsi que les transports publics sont accessibles en quelques minutes.La combinaison de confort de vie de haute qualité et d'emplacement attractif fait des appartements l'endroit idéal pour les couples, les familles et les professionnels.Visite virtuelleDécouvrez l'appartement confortablement depuis chez vous et obtenez une première impression avec notre visite virtuelle :👉 https://my.matterport.com/show/?m=VcaF5ytxzK9Avez-vous été intéressé ?Nous serions ravis de vous fournir des informations supplémentaires ou de convenir d'un rendez-vous de visite. Nous nous réjouissons de votre contact.

Durée du trajet
-
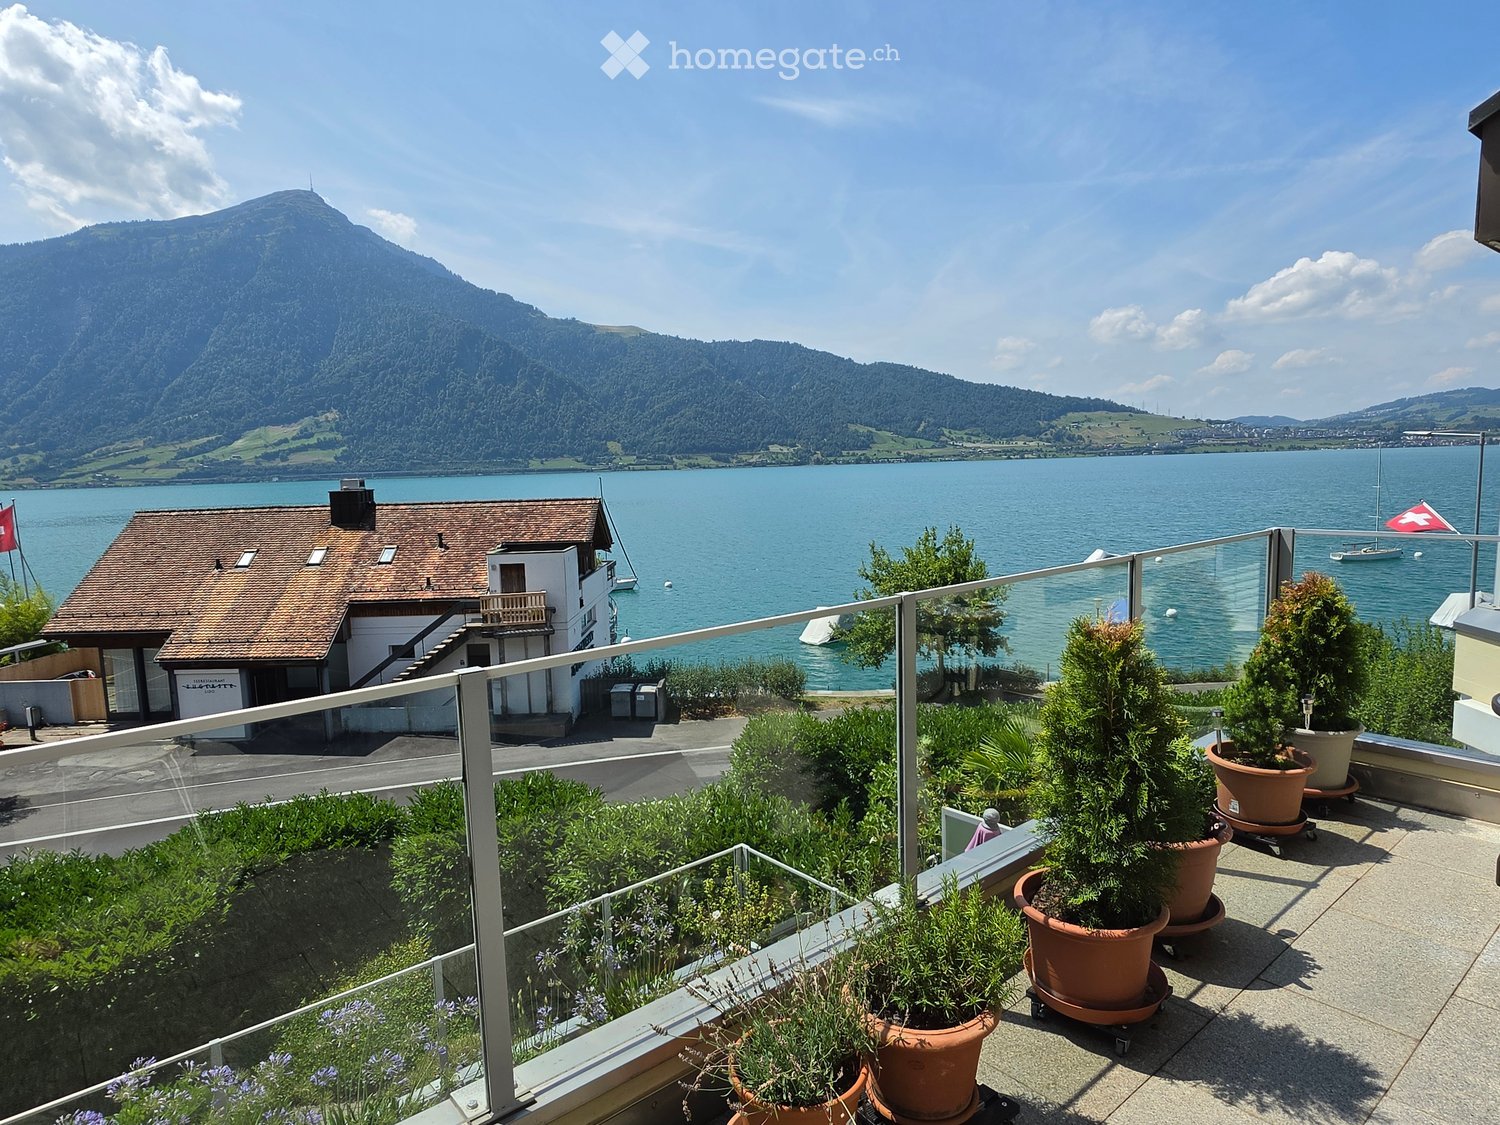
  • Balcony with glass railing, potted plants, and scenic view of a lake and mountains.
  • Bright room with wooden flooring, large sliding glass doors leading to a balcony, a bed, a desk with a laptop and lamp, a bicycle, and an exercise bike.
  • Modern bedroom with a large window, a neatly made bed, a fan, and three picture frames on the wall.
  • Bright living room with wooden flooring, large windows offering a sea view, a grey sofa, a fireplace, a TV, and a small coffee table.
  • Balcony with a scenic mountain and lake view, featuring a glass railing and a wooden lounge chair.
  • A large, multi-story house with a brown tiled roof, multiple balconies, and a well-maintained garden with shrubs and trees.
1 / 6
Bright room with wooden flooring, large sliding glass doors leading to a balcony, a bed, a desk with a laptop and lamp, a bicycle, and an exercise bike.
Modern bedroom with a large window, a neatly made bed, a fan, and three picture frames on the wall.
Bright living room with wooden flooring, large windows offering a sea view, a grey sofa, a fireplace, a TV, and a small coffee table.
CHF 3'850.– Premium
3.5 pièces125m² surface habitable
Artherstrasse 25, 6318 Walchwil

3.5-room apartment, 125 m², front row on Lake Zug with Rigi view – Walchwil

Furnished 3.5-room apartment of 125 m² in a front-row location in Walchwil, directly across the road from Lake Zug. Available immediately as a sublet; the length of the sublet is flexible and can be agreed individually.The apartment has a bright living and dining area, two bedrooms, two bathrooms (one with bathtub, one with shower, each with WC) and a large storage room (réduit). Two terraces face the lake with uninterrupted views across the water to the Rigi. A parking space in the underground garage is available.Quiet, sunny lakeside setting. Walchwil station is nearby, with the S-Bahn reaching Zug in around 10 minutes, and Zurich and Lucerne are both easily accessible. Walchwil is a low-tax municipality with local shops, schools and a lakeside lido.Rent: CHF 3,850 per month incl. utilities (Nebenkosten), plus CHF 300 per month for the underground parking space.Sublet with the landlord's consent. Viewings by agreement – please send a short message with a few words about yourself and your preferred move-in date.Alternatively, I'd consider a permanent swap: if you're giving up a smaller apartment in the canton of Zug, we could each take over the other's lease, subject to both landlords' consent.=======Möblierte 3.5-Zimmer-Wohnung mit 125 m² in erster Reihe in Walchwil, direkt gegenüber dem Zugersee. Ab sofort zur Untermiete verfügbar; die Dauer der Untermiete ist flexibel und wird individuell vereinbart.Die Wohnung verfügt über einen hellen Wohn- und Essbereich, zwei Schlafzimmer, zwei Badezimmer (eines mit Badewanne, eines mit Dusche, jeweils mit WC) sowie ein grosses Réduit. Zwei Terrassen sind zum See ausgerichtet und bieten freie Sicht über den See auf die Rigi. Ein Parkplatz in der Tiefgarage ist verfügbar.Ruhige, sonnige Lage am See. Der Bahnhof Walchwil ist in der Nähe; mit der S-Bahn ist Zug in rund 10 Minuten erreichbar, Zürich und Luzern sind gut angebunden. Walchwil ist eine steuergünstige Gemeinde mit Einkaufsmöglichkeiten, Schulen und Seebad.Mietzins: CHF 3'850 pro Monat inkl. Nebenkosten, zuzüglich CHF 300 pro Monat für den Tiefgaragenplatz.Untermiete mit Zustimmung der Vermieterschaft. Besichtigung nach Vereinbarung – bitte senden Sie eine kurze Nachricht mit ein paar Worten zu Ihnen und Ihrem gewünschten Einzugstermin.Alternativ ist ein dauerhafter Wohnungstausch denkbar: Wer eine kleinere Wohnung im Kanton Zug abgibt, kann diese gerne anbieten – wir würden dann gegenseitig die Mietverträge übernehmen, mit Zustimmung beider Vermieterschaften.

Durée du trajet
-
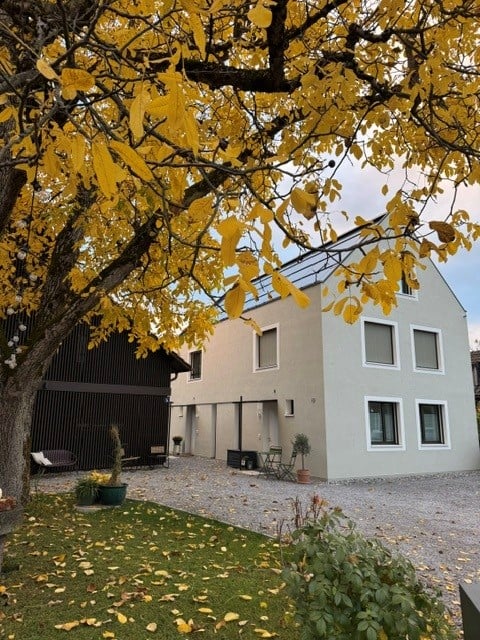
  • Courtyard area of a house with a tree, small garden, patio furniture, and a modern building in the background.
  • Modern kitchen with white cabinets, a central island, and a sink. The space features a clean, minimalist design with a visible staircase leading to another level.
  • Modern kitchen with a white island, induction cooktop, and large windows offering a view of the garden.
  • Empty room with large sliding glass doors, light grey tiled floor, white walls, and a window with a view of greenery.
  • Living room with a sofa, a dining table with chairs, and an open kitchen with grey cabinets and a built-in oven along the back wall.
  • Open-plan kitchen and living area with white handleless island featuring induction hob, dining table with chairs, sofa, pendant lamp, large windows and tiled floor.
  • Modern staircase with wooden steps and metal railing, leading to an open area with natural light.
  • Modern, compact bathroom with white walls, a toilet, a sink with a chrome faucet, and a light fixture on the ceiling.
  • Modern bathroom with a white sink, toilet, large mirror, and a glass-enclosed shower with a modern showerhead.
  • Empty room with light wooden flooring, white walls, and large windows showing a view of a neighboring roof and greenery.
  • Empty room with wooden flooring, white walls, large windows, and a small dog visible in the corner.
  • Modern bathroom with a skylight window, grey tiles, white sink, toilet, and glass shower enclosure.
  • Modern bathroom with a white sink, mirror, and toilet. The shower area has a glass enclosure and tiled walls. A small window provides natural light.
  • Empty attic room with wooden flooring, white walls, and a single window letting in natural light. The sloped ceiling features exposed wooden beams.
  • Staircase with wooden steps, black metal railing, and a skylight window at the top, allowing natural light into the space.
  • Modern staircase with wooden steps and black metal railing, beige tiled floor, white walls.
  • Utility room with a sink, washing machine, dryer, and exposed pipes. The room features a grey floor, white brick walls, and a white door.
  • Modern single-story house with white exterior, large windows, and a spacious garden area with lounge chairs and potted plants.
  • Well-maintained garden with a patio area, white lounge chairs, a small table, potted plants, and a view of the house with large sliding glass doors.
1 / 19
CHF 4'700.– Top
4 pièces100m² surface habitable
Bönistrasse 6B, 8800 Thalwil

Modernes Reihenfamilienhaus in Thalwil-Oberdorf (Katzenbrunnen)

Stilvoll wohnen auf vier Ebenen in ruhiger und familienfreundlicher LageIm beliebten Quartier Thalwil-Oberdorf erwartet Sie dieses attraktive und kompakte Reihenfamilienhaus (Neubau). Das moderne Haus überzeugt durch eine durchdachte Raumaufteilung auf vier Ebenen, helle Wohnräume und einen wunderschönen Blick ins Grüne.Highlights auf einen Blick • Neubau aus dem Jahr 2025 • 4 Zimmer auf vier Ebenen verteilt • Moderne offene Küche mit Kochinsel • Heller Wohn- und Essbereich mit direktem Blick in den Garten • Zwei Schlafzimmer, jeweils mit eigenem Badezimmer • Zusätzlicher Büro- bzw. Arbeitsraum • Separates Gäste-WC im Erdgeschoss • Waschküche und Keller im Untergeschoss • Ruhige und attraktive Wohnlage in Thalwil-Oberdorf • ab 01. Dezember 2026 oder nach Vereinbarung • Optional kann ein Aussenparkplatz direkt neben dem Haus oder ein Tiefgaragenplatz in unmittelbarer Nähe dazu gemietet werden RaumaufteilungErdgeschoss • Offener Wohn- und Essbereich mit grossen Fensterfronten • Moderne Küche mit Kochinsel • Direkter Blick und Zugang zum Garten • Gäste-WC 1. Obergeschoss • Grosszügiges Hauptschlafzimmer • Privates Badezimmer mit Badewanne und Dusche Dachgeschoss • Helles Schlafzimmer mit viel Charme • Eigenes Badezimmer mit Dusche Untergeschoss • Büro oder Homeoffice-Raum • Waschküche • Keller- und Abstellfläche Dieses moderne Zuhause eignet sich ideal für Paare, kleine Familien oder Berufstätige, die Wert auf hochwertige Ausstattung, flexible Nutzungsmöglichkeiten und eine ausgezeichnete Wohnlage am Zürichsee legen.Lassen Sie sich bei einer Besichtigung von diesem besonderen Zuhause überzeugen.******************************************************************************************Designed with modern living in mind, this stylish home offers a well-planned layout across four levels, bright and airy living spaces, and lovely views of the surrounding greenery and private garden.Property Highlights • Newly built in 2025 • Four-room townhouse spread across four levels • Modern open-plan kitchen with a spacious island • Bright living and dining area overlooking the garden • Two bedrooms, each with its own private bathroom • Separate office, ideal for remote work or study • Guest WC on the ground floor • Private laundry room and cellar/storage area • Quiet and attractive residential location in Thalwil-Oberdorf • Available from December 1, 2026 • Optional outdoor parking space directly next to the house or underground parking space available nearby LayoutGround Floor • Spacious open-plan living and dining area with large windows • Modern kitchen with island • Direct access to and views of the garden • Guest WC First Floor • Generous primary bedroom • En-suite bathroom with bathtub and shower Top Floor • Bright and charming bedroom • Private bathroom with shower Lower Ground Floor • Separate office/home office room • Private laundry room • Cellar and additional storage space This attractive home is perfectly suited for couples, small families, or professionals seeking a high-quality living environment in one of the most desirable locations on Zurich's Silver Coast. With excellent access to public transportation, schools, shopping facilities, and Lake Zurich, it offers the ideal combination of comfort, convenience, and modern design.We would be delighted to arrange a viewing and show you everything this exceptional home has to offer.

Durée du trajet
-
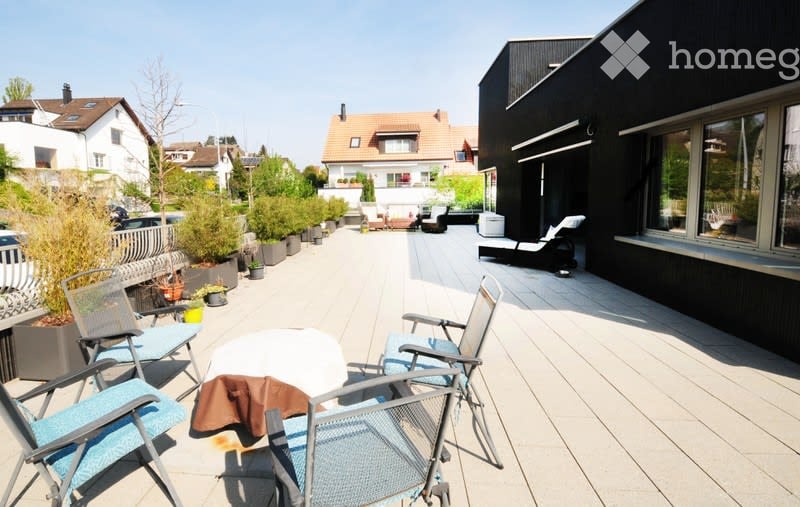
  • Decking, lawn chairs, small table, flower pots, house in background.
  • Outdoor space with terrace, lounger, small table, chairs, wooden fence, trees, potted plants, urban residential area in background.
  • Terrace with lounge chairs, sun umbrella, outdoor plants, clear blue sky, buildings, pathway
  • Dining area with wooden dining table, chairs, black rug, decorative paintings, side table, shelves, rug, open door
  • open to living room, large wooden dining table, chairs, wooden benches, sliding doors to patio, large framed painting, bookshelf, rug
  • White walls, beige floor, a painting on the wall, glass sliding door, a sofa and a bookcase with books, a table with picture frames, a decorative chair, and a decorative item.
  • white walls, large windows, brown sofa with decorative pillows, glass top coffee table, wooden desk, picture frame, potted plants
  • bedroom with a queen size bed, rug, blue desk, chair, wooden chest, wall decor
  • Bedroom with wooden floor, white walls, a bed with a grey cover and white pillows, a mirror above the bed, a rug, a cabinet with drawers, a nightstand, a clock, a window with curtains, and a wooden bench with pillows.
  • Modern kitchen with white cabinets, brown countertop, silver sink, toaster, kettle, and colorful utensils
  • modern design, white cabinets, stainless steel appliances, tiled floor, glass door, window with blinds, rug
  • Compact bathroom with white tiled walls, wooden floor, toilet, shelves with towels and items, and an adjacent doorway.
  • white tiled walls, double sink, mirrors, window, shower curtain, towel, flowers, bathroom cabinet, toilet, toilet paper holder
  • Living room, Kitchen, 2 bedrooms, 2 bathrooms, balcony
1 / 14
CHF 4'450.– Top
4.5 pièces109m² surface habitable
Fachstrasse 31, 8942 Oberrieden

Habitation exclusive au bord du lac : Appartement moderne 4.5 pièces avec grande terrasse

À partir du 1er février 2027 ou sur accord, nous louons cet appartement 4.5 pièces de haute qualité à Oberrieden, à quelques pas seulement du lac de Zurich.La très bonne qualité de construction, la conception intérieure de haute gamme et les matériaux sélectionnés avec soin, intemporels, offrent une expérience de vie unique. Grâce à l'orientation idéale, vous pouvez profiter d'un soleil du soir prolongé et d'une grande intimité sur la terrasse exceptionnellement grande.Les points forts en un coup d'œil : • Offre d'espaces généreuse : 109 m² d'espace de vie, complétés par une terrasse immense (128 m²) et un local de stockage/sous-sol privé (19 m²). • Cuisine moderne : Équipée de haute qualité avec table de cuisson à induction, cuiseur à vapeur, four, lave-vaisselle et réduction pratique. • Matériaux nobles : Espace de vie avec pierre naturelle et parquet, cellules humides avec plaques de faïence facilement entretenues. • Confort maximum : Lave-linge et sèche-linge privés dans la salle de bain, ainsi qu'un climat de pièce agréable grâce à une pompe à chaleur géothermique (chauffage et refroidissement par le sol). • Connexion parfaite : Les deux gares CFF (Oberrieden et Oberrieden Dorf) avec des liaisons directes vers Zurich, Zug et Coire sont accessibles en seulement 5 minutes à pied. Options de stationnement : Si nécessaire, un espace de stationnement extérieur pour CHF 60.–/mois ou un emplacement de garage pour CHF 180.–/mois peuvent être loués. L'emplacement de garage dispose déjà d'une station de recharge électrique.Visite : Avez-vous été intéressé ? Nous sommes ravis de vous proposer un rendez-vous de visite personnalisé. Nous nous réjouissons de votre contact.(Remarque : Veuillez ne pas appeler les courtiers.)

Durée du trajet
-
  • Empty kitchen with modern design, featuring a dark grey cabinet, white walls, and a large window with a sliding door.
  • Empty kitchen with light wood flooring, white cabinets, and large sliding glass doors leading to a balcony.
  • Modern kitchen with white cabinets, dark grey lower cabinets, a central island, and a wine cooler. Features a sleek, minimalist design with a wooden floor and large windows.
  • Modern kitchen with a sleek black oven featuring a reflective surface and a visible steam function label.
  • Modern kitchen with a built-in stainless steel dishwasher, sleek countertop, and bright lighting.
  • Modern bathroom with a white sink, chrome faucet, large mirror with built-in lighting, glass-enclosed shower, and a toilet. The floor is wooden, and the walls are tiled in grey.
  • Modern bathroom with a white sink, bathtub, and toilet. Grey tiles on lower walls, wooden flooring, and sleek fixtures.
  • A modern, sleek white control panel with various icons and symbols mounted on a grey wall, likely for a bathroom or shower system.
  • Empty room with wooden flooring, large sliding glass doors leading to a balcony, and white walls.
  • Empty room with wooden flooring, large sliding glass doors leading to a balcony, white walls, and a single white decorative lamp.
  • Modern hallway with white walls, wooden floor, and a closed white door with silver handle.
  • Modern balcony with tiled floor, glass railing, and a view of the city and surrounding landscape.
  • Balcony with modern glass railing, tiled floor, and scenic view of green hills and trees.
  • Floor plan of a 2-room apartment with a living room, bedroom, kitchen, two bathrooms, and a balcony.
1 / 14
CHF 3'550.– Top
3.5 pièces95m² surface habitable
Haldengasse 6, 8135 Langnau am Albis

Schlossrain - Appartement exclusif de 3,5 pièces au cœur de la nature

Nous louons un bel appartement de 3,5 pièces dans la construction Schlossrain au centre de Langnau am Albis. AppartementL'appartement spacieux dispose de toutes les commodités, telles qu'une cuisine de haute qualité avec des appareils V-Zug (cuisson à induction avec extracteur de fumée rétractable, réfrigérateur à vin, four et four à vapeur combiné et lave-vaisselle), une salle de bain et une douche avec toilettes, deux chambres spacieuses, ainsi qu'un salon lumineux et un grand balcon avec une vue rêveuse sur la campagne environnante. Un autre atout est le parquet de planches de maison de campagne de luxe qui traverse tout l'appartement.L'appartement comprend une pièce de basement spacieuse et une buanderie privée avec sa propre tour de lavage.Si nécessaire, deux places de parking dans le garage souterrain peuvent être louées.EmplacementLangnau am Albis est l'un des quartiers résidentiels populaires de la région de Zurich. L'emplacement au milieu de la nature et sur la Sihl, une excellente connexion au réseau de transport, ainsi que la vie simple dans un beau village, garantissent une haute qualité de vie. L'éducation de vos enfants est assurée : la commune couvre tous les niveaux de la maternelle à l'école secondaire. Les trois maisons avec un total de 18 unités de logement "Schlossrain" sont situées dans un emplacement attractif en bord de colline et sont proches du centre. Par conséquent, les courses quotidiennes peuvent être faites en quelques minutes (Source : www.schlossrain.ch) La ville de Zurich est à seulement 20 minutes en transports en commun ou en voiture, et le lac de Zurich peut être facilement atteint en bus. Si nous avons suscité votre intérêt, n'hésitez pas à prendre rendez-vous pour une visite avec nous.CordialementSimon BaumannABT Finanzgesellschaft AG

Durée du trajet
-
  • Modern kitchen with white cabinets, stainless steel appliances, and a central island.
  • Empty room with polished tile flooring, large windows with white curtains, and a modern fireplace in the corner.
  • Empty room with polished tile flooring, white walls, and a modern kitchen area with cabinets and a countertop. Natural light streams in from large windows with white curtains.
  • Modern hallway with a staircase featuring grey concrete steps and a glass railing, adjacent to a small window with blinds.
  • Modern kitchen with white cabinets, black countertop, island, and stainless steel appliances including a range hood and oven. Features large windows and recessed lighting.
  • Modern kitchen with stainless steel appliances, including an open refrigerator and oven, sleek cabinetry, and a window view of the exterior.
  • Open-plan living and kitchen area with a modern fireplace, sleek kitchen island, and large windows with curtains.
  • Empty attic room with slanted wooden ceiling, large windows covered by white curtains, and polished tile flooring.
  • Empty room with white built-in wardrobes, large windows with white curtains, and a tiled floor.
  • Empty hallway with white walls, wooden slanted ceiling, tiled floor, and a door with a silver handle on the left side.
  • Modern hallway with wooden slatted ceiling, grey tiled floor, and glass railing leading to a bright skylight window.
  • Bright, modern bedroom with wooden flooring, a simple wooden bed frame, a nightstand, a large mirror, and large windows with curtains.
  • Empty room with wooden flooring, white walls, built-in shelving, and a skylight window.
  • Modern bathroom with dark grey tiles, white fixtures, and a skylight window. Features a sink, toilet, shower, and a black cabinet.
  • Modern bathroom with a white shower stall, a sink with a mirror, and a tiled floor.
  • Empty room with wooden flooring, white walls, built-in closet, and a small window with blinds.
  • Empty hallway with a white door at the end, dark tiled floor, and a wall-mounted light fixture above the door.
  • Modern bathroom with a toilet, sink, mirror, glass-enclosed shower, and a washing machine.
  • Modern bathroom with white tiled walls, a glass-enclosed shower, and stacked white washing machine and dishwasher units.
  • Balcony with grey tiled floor, metal railing, and view of neighboring houses.
  • Balcony with wooden decking, white walls, large windows, and a view of the roof and neighboring buildings.
  • View from a balcony showing a residential building with multiple windows and balconies, surrounded by greenery and a playground area with swings and a small playhouse.
  • Modern two-story building with white facade, large windows, and a covered entrance with glass doors leading to a staircase inside.
  • Modern two-story white building with multiple windows and a balcony on the upper floor.
  • Empty hallway with tiled floor, white walls, elevator on the left, and a closed door on the right.
  • Modern hallway with carpeted floor, light blue walls, and illuminated ceiling panels. Features a metal handrail and an elevator door in the background.
  • Empty room with wooden shelving units, carpeted floor, and storage boxes in the corner.
  • Empty room with wooden shelving units and a carpeted floor.
  • Underground parking space with a single car parked, marked with yellow lines and numbers, featuring a charging station and a storage cabinet.
  • A well-lit indoor corridor with concrete floors and white brick walls, featuring multiple bicycles mounted on racks along the walls, with helmets and accessories visible.
  • Floor plans of three levels: upper floor, roof floor, and lower floor. Includes rooms such as living/dining room, kitchen, bedrooms, bathrooms, balcony, gallery, office, and storage areas.
1 / 31
CHF 3'770.– Top
4.5 pièces151m² surface habitable
Bülstrasse 7, 8934 Knonau

Grosszügige 4.5 Zimmer Maisonette Dachwohnung – 151 m², 2 Balkone & viel Tageslicht

(Scroll down for English)4.5-Zimmer-Maisonette-Dachwohnung | 151 m² | 2 BalkonePer sofort vermieten wir als Eigentümer direkt diese helle, grosszügige Dachwohnung in ruhiger und dennoch zentraler Lage in Knonau. Ursprünglich für die Eigennutzung ausgebaut, überzeugt sie mit einem hochwertigen Ausbaustandard, massgefertigten Einbauten und viel Stauraum.Zwei Balkone (einer davon überdacht) bieten Morgen- und Nachmittagssonne. Die Wohnung erstreckt sich über zwei Etagen:Unten: Offener Wohn-/Essbereich mit Schwedenofen, Küche mit Kochinsel, grosses Schlafzimmer mit Einbauschränken, Bad und Abstellraum.Oben: Grosses Schlafzimmer, kleineres Zimmer mit Einbauschränken (Büro/Kinderzimmer/begehbarer Kleiderschrank) und Bad mit Dampfdusche.Die Wohnung ist frisch gestrichen, WC und Duschwand im unteren Bad wurden ersetzt. Fussbodenheizung und hochwertige V-ZUG Geräte der neuesten Generation: Backofen, CombiSteamer, Geschirrspüler, Kühlschrank sowie eigene Waschmaschine und Trockner. Liftzugang von der Tiefgarage bis zur Wohnungstür. Elektrische Sonnenstoren und Velux-Beschattung, Mückengitter, Einbauschränke, Beleuchtung und Vorhänge inklusive. Privates Kellerabteil, gemeinschaftlicher Veloraum, Gemeinschaftsgarten mit Spielplatz und fünf Besucherparkplätze.Einkaufsmöglichkeiten, Post und Kindergarten sind nur wenige Gehminuten entfernt; Schule und Bahnhof sind zu Fuss erreichbar. Direkte S5-Verbindungen nach Zug und Zürich (Altstetten, Hardbrücke, HB, Stadelhofen); Busverbindungen Richtung Cham und Rotkreuz.Miete: CHF 3'450 netto + CHF 320 NK-Akonto = CHF 3'770/Monat. Zwei Tiefgaragenplätze optional für je CHF 120/Monat; eine E-Ladestation vorhanden (CHF 20/Monat plus Strom, direkt vom Anbieter verrechnet). Ab sofort verfügbar, unbefristetes Mietverhältnis. Kaution: 1,5 Monats-Nettomieten. Haustiere nach Absprache. Nichtraucherwohnung. Besichtigungen nach Vereinbarung. ---- ENGLISHSpacious 4.5-room duplex top-floor apartment | 151 m² | 2 balconiesAvailable immediately, this bright and spacious top-floor apartment in a quiet yet central location in Knonau is rented directly by the owners. Originally finished for owner occupation, it offers high-quality fittings, custom-built cabinetry and plenty of storage.Two balconies (one covered) provide morning and afternoon sun. The apartment spans two floors: Downstairs: Open-plan living/dining area with wood-burning stove, kitchen with island, large bedroom with fitted wardrobes, bathroom and storage room. Upstairs: Large bedroom, smaller room with fitted wardrobes (office/children's room/walk-in wardrobe) and bathroom with steam shower. The apartment has been freshly painted, and the toilet and shower screen in the downstairs bathroom have been replaced. Underfloor heating and high-quality, latest-generation V-ZUG appliances: oven, CombiSteamer, dishwasher, fridge, plus private washing machine and tumble dryer. Lift access from the underground garage directly to the apartment entrance. Electric sun blinds and Velux shading, insect screens, fitted wardrobes, lighting and curtains included. Private cellar, communal bicycle room, shared garden with playground and five visitor parking spaces.Shops, post office and kindergarten are just a few minutes' walk away; school and railway station are within walking distance. Direct S5 connections to Zug and Zürich (Altstetten, Hardbrücke, HB, Stadelhofen); bus connections towards Cham and Rotkreuz.Rent: CHF 3,450 net + CHF 320 ancillary costs on account = CHF 3,770/month. Two optional underground parking spaces at CHF 120/month each; EV charging station available (CHF 20/month plus electricity, billed directly by the provider).Available immediately, open-ended lease. Deposit: 1.5 months' net rent. Pets by agreement. Non-smoking apartment. Viewings by appointment.

Durée du trajet
-
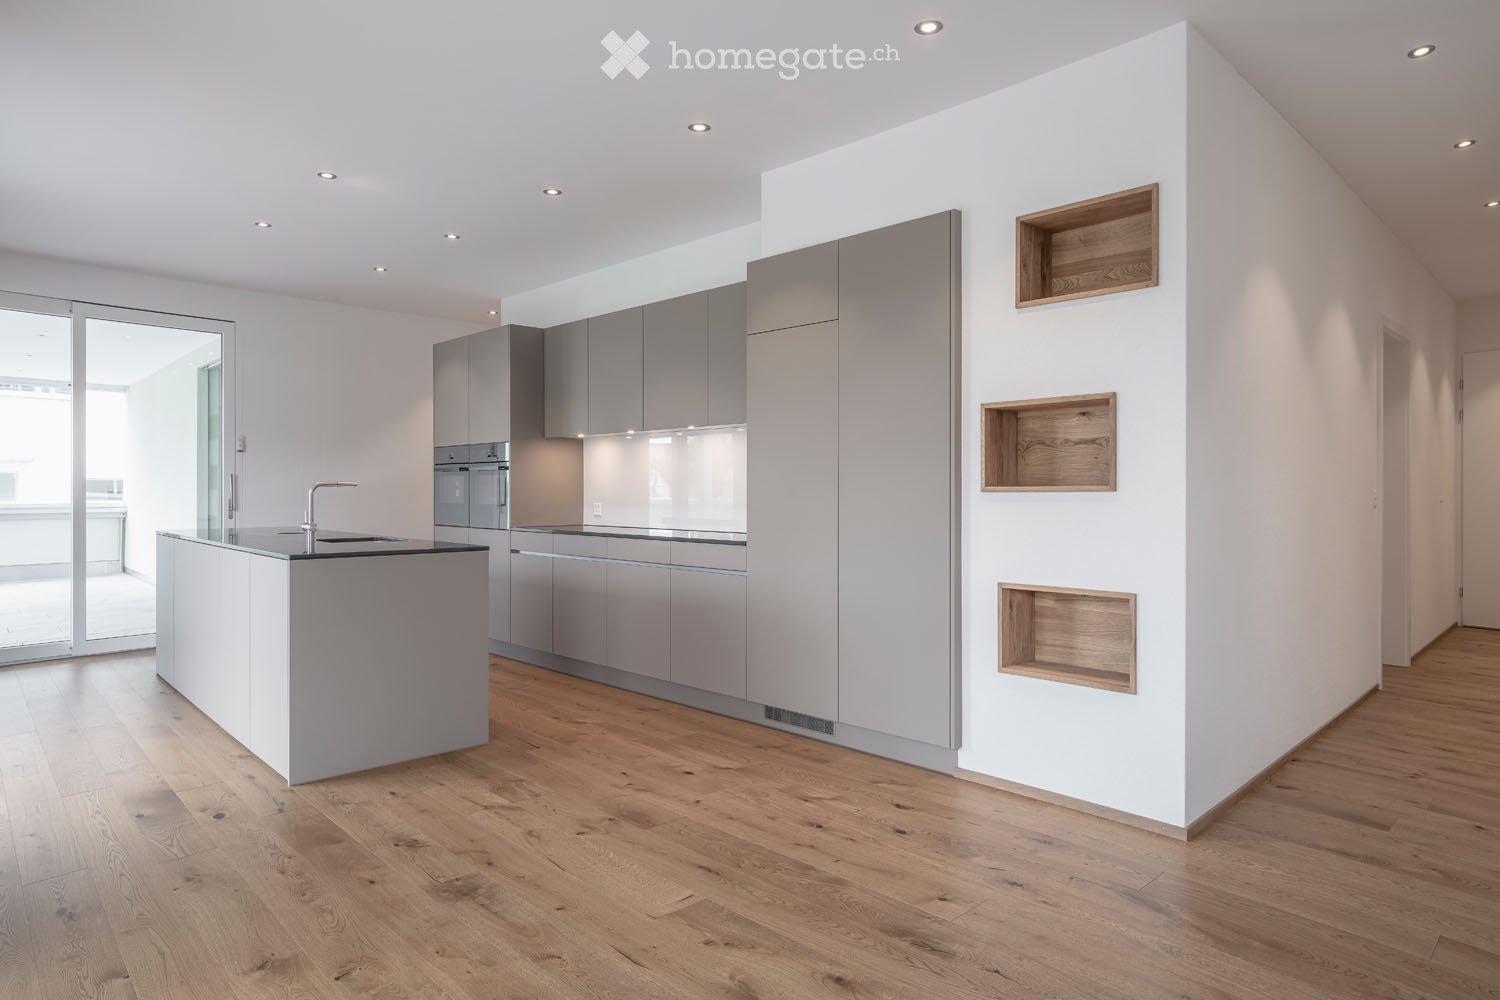
  • Open-plan kitchen with grey cabinets, an island with a sink, built-in ovens, and wooden wall niches, with a balcony visible through sliding glass doors.
  • Several white multi-storey residential buildings with stacked balconies along a sloped road, with a garage entrance at the base.
  • Modern kitchen with grey cabinets, an island with a dark countertop and sink, built-in oven, and wood flooring.
  • Open-plan room with a grey kitchen island, a sink and hob on a dark countertop, wooden floors, and large windows opening onto a balcony with a view of trees and houses.
  • Glazed balcony with grey tiled floor, glass panels along the sides, and a view of trees and houses in the distance.
  • Glazed balcony with grey tile floor, a glass wall overlooking green hills, trees, and houses.
  • Bathroom with a walk-in shower with glass screen, a double washbasin on a wall-mounted wooden vanity, an illuminated mirror cabinet, and a toilet.
  • Bathroom with a wall-mounted sink in a wood vanity, a built-in bathtub with a hand shower, grey tiled walls, and a small high window.
  • Empty room with white walls, grey wood-look flooring, and two windows looking onto a fenced slope.
  • Covered terrace with large grey tiles and a glass railing, overlooking a lawn and a hillside with houses.
  • Unfurnished room with white walls, a wooden floor, three built-in wooden wall niches, and a window and glass door showing a hillside outside.
  • Walk-in closet with white built-in shelving, a hanging rod, and wardrobe cabinets.
1 / 12
CHF 5'300.– Top
7.5 pièces181m² surface habitable
Hauptstrasse 66, 6313 Edlibach

Appartement à louer attractif avec deux bureaux à côté de l'appartement

Vivre et travailler sur le même étage Arriver, se sentir chez soi et se sentir à l'aise - dans l'appartement de la Hauptstrasse 66 à Edlibach / Menzingen ZG, c'est très facile. Profitez de la vie calme à la campagne à proximité immédiate de la ville de Zug. Vous vivez dans un foyer qui a du caractère : des plans d'étage spacieux et bien pensés combinent le style de vie moderne avec le confort le plus élevé. La ligne de bus pour Zug et Baar est à quelques pas de distance - idéal pour ceux qui apprécient la paix et la tranquillité, mais qui veulent encore être bien connectés. Les deux bureaux à côté de l'appartement sont la solution idéale pour un bureau à domicile calme sur place. Avec son aménagement intérieur de haute qualité, cet appartement et ce bureau à domicile offrent tout ce dont vous avez besoin pour vous sentir à l'aise. Points forts : • Plans d'étage attractifs, spacieux et pratiques • Norme de construction élevée • Espace de vie et de cuisine ouvert • Four et vapeur combinés ainsi que hotte BORA dans la cuisine • L'appartement dispose de deux salles de bains • Chambre principale avec dressing • Laverie avec lave-linge / sèche-linge • Grand dressing • Balcon en verre avec plafond acoustique • Terrasse couverte • La location comprend deux bureaux plus WC directement à côté de l'appartement • Salle des machines à l'extérieur • Local à vélos • Deux places de parking dans le garage • Directement sur la ligne de bus pour Zug et Baar

Durée du trajet
-
  • Modern living room with a sectional sofa, coffee table, ottoman, dining area with a table and chairs, floor lamp, pendant light, and a vase with flowers on the coffee table.
  • A multi-story residential building with a classic facade, green shutters, and multiple windows. The building has a flat roof and a small entrance area with steps leading up to the door.
  • Modern kitchen with light grey cabinets, stainless steel sink, faucet, and oven. Wooden flooring and white walls.
  • White building facade with multiple windows featuring grey shutters, arranged in a grid pattern across three visible floors.
  • A multi-story building with white walls, multiple windows, and decorative architectural details including a curved section and a small dome on the roof.
  • Modern staircase with concrete steps, wooden handrail, and metal balustrade, leading to a grey door.
  • Modern bathroom with a white toilet, wall-mounted sink, chrome faucet, and illuminated round mirror.
  • Modern bathroom with white walls, a large window, a sink, a toilet, and a glass shower enclosure.
  • Floor plan of a 4.5-room apartment with living room, kitchen, two bedrooms, two bathrooms, and balcony.
  • Floor plan of a 4.5-room apartment with a living room, kitchen, two bedrooms, two bathrooms, and a balcony.
1 / 10
CHF 2'780.– Top
4.5 pièces77m² surface habitable
Oberdorfstrasse 60, 8810 Horgen

Appartement superbe à Horgen avec excellente connexion aux transports en commun

Nous louons un superbe appartement avec vue lointaine et vue partielle sur le lac à Horgen Oberdorf à partir du 1er octobre.La maison multifamiliale a été récemment complètement rénovée et brille de nouveau éclat. La maison comprend six appartements, tous rénovés et reconstruits avec élégance et des matériaux de haute qualité. Un cabinet médical est situé au rez-de-chaussée.Avec un plan d'étage ingénieusement conçu, une salle de bain/douche, des toilettes séparées, un placard/intérieur vestiaire et partiellement deux espaces extérieurs par appartement, les appartements modernisés offrent beaucoup.Sur le plan architectural, les exigences d'aujourd'hui ont été prises en compte, et les plans d'étage ont été optimisés. Cependant, le caractère original du bâtiment a été préservé. Le choix des matériaux et des couleurs souligne l'architecture de la maison, répond aux exigences écologiques, est intemporel et moderne. Le parquet en chêne dans les chambres, les revêtements en terrazzo beige dans les salles de bain, la cuisine et les couloirs, ainsi que les carreaux muraux en mosaïque de couleur coordonnée caractérisent les surfaces. Les cuisines avec îles et appareils V-Zug modernes et extraction de vapeur Bora s'intègrent dans l'image globale. La norme des appartements peut donc être classée dans le segment haut de gamme. Les appartements sont chauffés par le chauffage par le sol (alimenté par des sondes géothermiques).Les appartements n° 1 et 2 au 1er étage seront bientôt disponibles. Un espace de stationnement devant la maison pourrait également être loué sur demande.

Durée du trajet
-
1 / 10
CHF 3'490.– Top
2.5 pièces58m² surface habitable
Tödistrasse 63, 8810 Horgen

Apartments mit Designer Möblierung und voller Seesicht in Horgen/Zürich/Zug/Pfäffikon.

Entdecken Sie dieses beeindruckende Mehrfamilienhaus mit 12 Einheiten (1.5 bis 2.5 Zimmern), das mit eleganter Designer-Möblierung und jeweils einem grosszügigen Bad und einer modernen Küche ausgestattet ist.Ideal angebunden an Zürich, Zug, Pfäffikon und Rapperswil.Geniessen Sie den atemberaubenden Panoramablick auf den See und die pulsierende Stadt, den Sie sowohl vom Innenbereich als auch von den grosszügigen Terrassen und Balkonen aus bewundern können.Die ruhige Lage und hochwertige Einrichtung garantiert ein ruhiges und entspanntes Wohnen fernab des Stadtgetümmels, ohne dabei auf die Nähe zur Stadt verzichten zu müssen.Grosszügiges Traumbett mit • Luxuriöser Bettwäsche • Hochwertigen Matratzen • Extrakissen Moderne Wunschküche mit • Ausgestattete Küche • Ofen & Mikrowelle • Kühlschrank • Nespresso Maschine • Grosszügigem Tisch Helles Band mit • Regendusche • Hochwertige Frottierwäsche • Haartrockner Reinigung • Reinigung 1 x pro Monat inkludiert • Zusätzliche Reinigung auf Anfrage buchbar Haben wir Ihr Interesse geweckt?Möchten Sie eine oder mehrere Wohnungen langfristig mieten?Dann kontaktieren Sie uns unter welcome@blre.ch****************************************************************************English version:Newly built Apartments with Designer Furnishings and Breathtaking Lake and City Views"Discover this impressive new building with 12 units (1.5 to 2.5 bedrooms), each equipped with exclusive designer furnishings and a spacious bathroom and modern kitchen.Enjoy the breathtaking panoramic views of the lake and vibrant city, which you can admire from both the interior and the spacious terraces and balconies.The tranquil location and high-quality furnishings guarantee peaceful and relaxed living away from the hustle and bustle of the city, without sacrificing proximity to the city.Spacious Dream Bed with • Luxurious Bedding • High-Quality Mattresses • Extra Pillows Modern Custom Kitchen with • Fully Equipped Kitchen • Oven & Microwave • Refrigerator • Nespresso Machine • Generous Table Bright Suite with • Rain Shower • High-Quality Towels • Hair Dryer Cleaning • Cleaning 1 x per month included • Additional cleaning service on request Are you interested in renting one or more apartments long-term? Then contact us atwelcome@blre.ch

Durée du trajet
-
1 / 10
CHF 2'990.– Top
1.5 pièces43m² surface habitable
Tödistrasse 63, 8810 Horgen

Apartments mit Designer Möblierung und voller Seesicht in Horgen/Zürich/Zug/Pfäffikon.

Entdecken Sie dieses beeindruckende Neubau-Mehrfamilienhaus mit eleganter Designer-Möblierung und jeweils einem grosszügigen Bad und einer modernen Küche ausgestattet sind.Ideal angebunden an Zürich, Zug, Pfäffikon und Rapperswil.Geniessen Sie den atemberaubenden Panoramablick auf den See und die pulsierende Stadt, den Sie sowohl vom Innenbereich als auch von den grosszügigen Terrassen und Balkonen aus bewundern können.Die ruhige Lage und hochwertige Einrichtung garantiert ein ruhiges und entspanntes Wohnen fernab des Stadtgetümmels, ohne dabei auf die Nähe zur Stadt verzichten zu müssen.Grosszügiges Traumbett mit • Luxuriöser Bettwäsche • Hochwertigen Matratzen • Extrakissen Moderne Wunschküche mit • Ausgestattete Küche • Ofen & Mikrowelle • Kühlschrank • Nespresso Maschine • Grosszügigem Tisch Helles Bad mit • Regendusche • Hochwertige Frottierwäsche • Haartrockner Reinigung • Reinigung 1 x pro Monat inkludiert • Zusätzliche Reinigung auf Anfrage buchbar Haben wir Ihr Interesse geweckt?Möchten Sie eine oder mehrere Wohnungen lang- oder kurzfristigmieten? Dann kontaktieren Sie uns unterwelcome@blre.ch****************************************************************************English version:Newly built Apartments with Designer Furnishings and breathtaking Lake and City Views"Discover this impressive new building with with exclusive designer furnishings and a spacious bathroom and modern kitchen.Enjoy the breathtaking panoramic views of the lake and vibrant city, which you can admire from both the interior and the spacious terraces and balconies.The tranquil location and high-quality furnishings guarantee peaceful and relaxed living away from the hustle and bustle of the city, without sacrificing proximity to the city.Spacious Dream Bed with • Luxurious Bedding • High-Quality Mattresses • Extra Pillows Modern Custom Kitchen with • Fully Equipped Kitchen • Oven & Microwave • Refrigerator • Nespresso Machine • Generous Table Bright bathroom with • Rain Shower • High-Quality Towels • Hair Dryer Cleaning • Cleaning 1 x per month included • Additional cleaning service on request Are you interested in renting one or more apartments long or short-term? Then contact us atwelcome@blre.ch

Durée du trajet
-

Propriétés suggérées sur base des résultats de ta recherche

Informations additionnelles

Vue d'ensemble

La population de Steinhausen a changé de 1.58% ces 3 dernières années et se chiffre désormais à 10'399 habitants.

Statistiques démographiques

Le salaire annuel moyen est de 101'980 CHF. La population est composée de 23.21% de diplômés de l'enseignement supérieur, 20.06% de titulaires d'une formation professionnelle supérieure, 40.48% de titulaires d'un diplôme de degré secondaire II (maturité ou apprentissage) et 16.26% de personnes qui suivent en ce moment la scolarité obligatoire. Le taux de chômage est de 1.24%.

Impôts

La charge fiscale est de 4.55%. La part d'impôt réelle varie d'une personne à l'autre et se mesure notamment en fonction du montant du revenu réel, de la situation familiale ou du montant des déductions. À Steinhausen, la charge fiscale s'élève à 8.21% pour une personne célibataire sans enfant. En moyenne, un couple de retraités (plus de 65 ans) paie 6.53%, un couple marié avec deux enfants 1.72% et un couple sans enfant 4.02%.

Nouvelle bâtisse

Au cours des 5 dernières années, 271 nouvelles habitations ont été construites à Steinhausen. 15, qui sont des appartements d'une pièce, sont adaptés aux célibataires. Le total des nouveaux appartements de 2 pièces s'élève à 59. Ces dernières années, 104 appartements de 3 pièces et 65 de 4 pièces ont également vu le jour. Le nombre de nouveaux logements s'élève à 20 appartements de 5 pièces et 8 autres comptant un minimum de 6 pièces.

Inventaire

La construction de nouveaux logements a contribué à la croissance du parc immobilier qui compte désormais 4684 logements à Steinhausen. Au total, 128 appartements d'une pièce sont à disposition. De plus, on dénombre 458 appartements de 2 pièces, 1255 de 3 pièces et 1636 de 4 pièces. Au total, 882 objets immobiliers de 5 pièces et 325 autres de 6 pièces et plus sont également à disposition.

Appartements vides

Le quota de logements inoccupés à Steinhausen est de 0.21%. 0.08% des appartements de 3 pièces et 0.24% pour les appartements de 4 pièces sont pour l'instant inoccupés.
Marché immobilier (location uniquement)

Les loyers proposés pour l'immobilier locatif s'élèvent en moyenne à 2198 CHF par mois. Un quart de tous les loyers proposés équivalent ou sont inférieurs à un loyer mensuel de 1835 CHF. En définitive, 75% des loyers mensuels se situent en dessous de 2810 francs suisses ou ont précisément cette valeur.