4 risultati - Appartamento in affitto con 3 locali a Zugo

Altri immobili nella tua area di ricerca estesa automaticamente
18 risultati - Raggio: + 10km
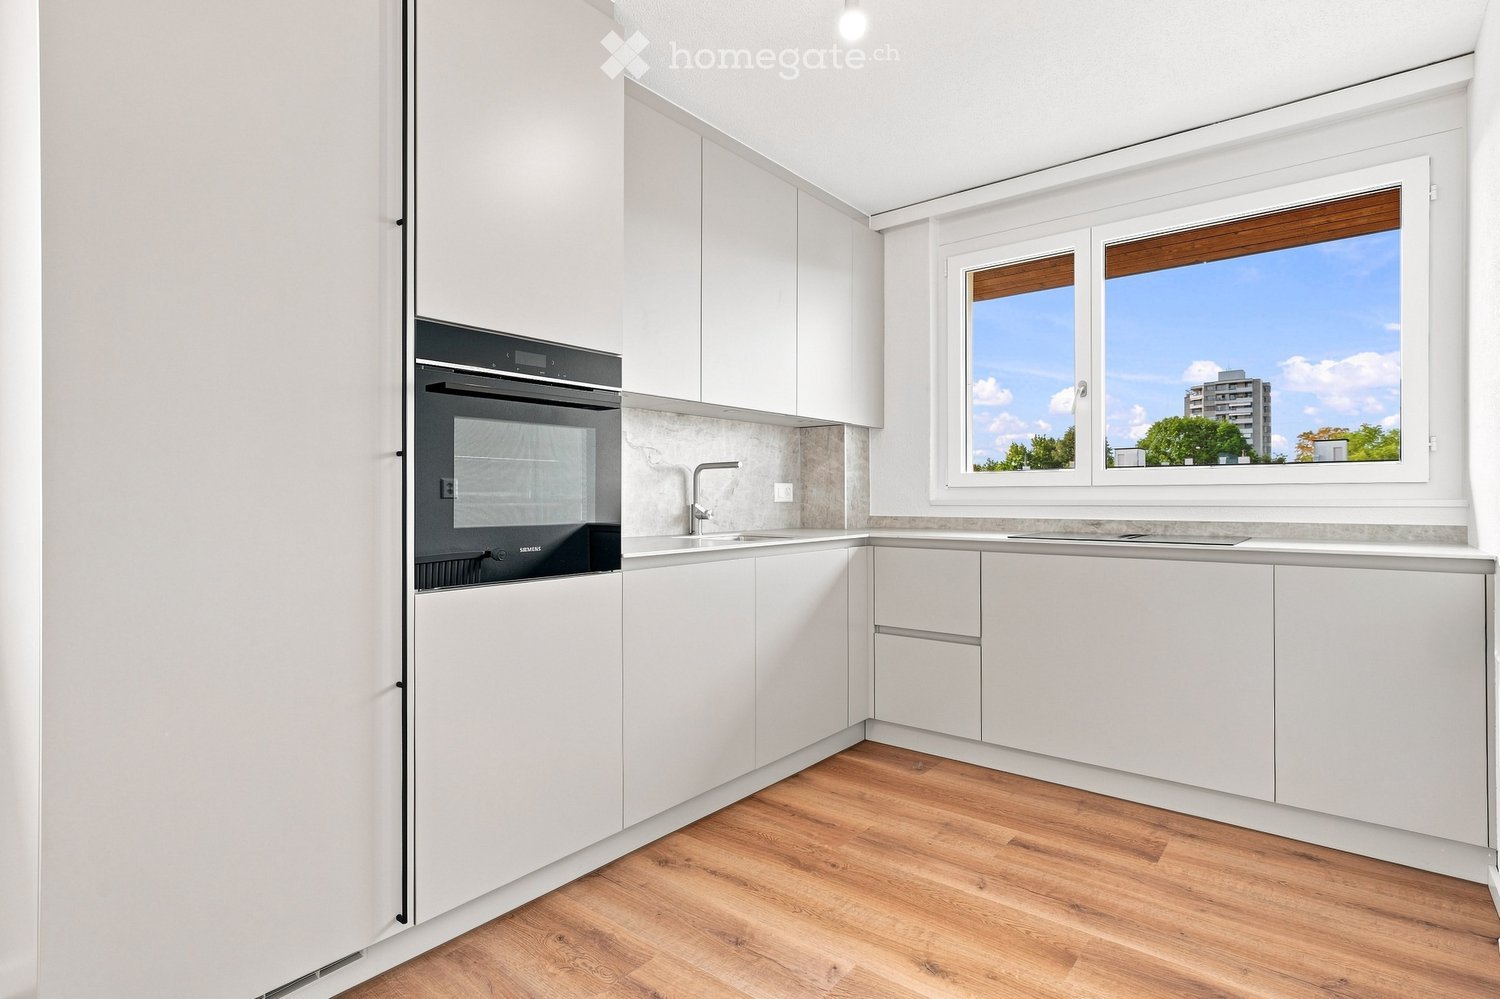
  • Modern kitchen with white cabinets, wooden flooring, and a large window overlooking a cityscape.
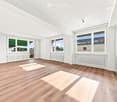
  • Empty room with wooden flooring, white walls, large windows, radiators, and a sliding glass door leading to a balcony.
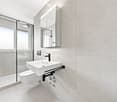
  • Modern bathroom with a white sink, toilet, mirror, and glass-enclosed shower. Light-colored tiles and sleek fixtures.
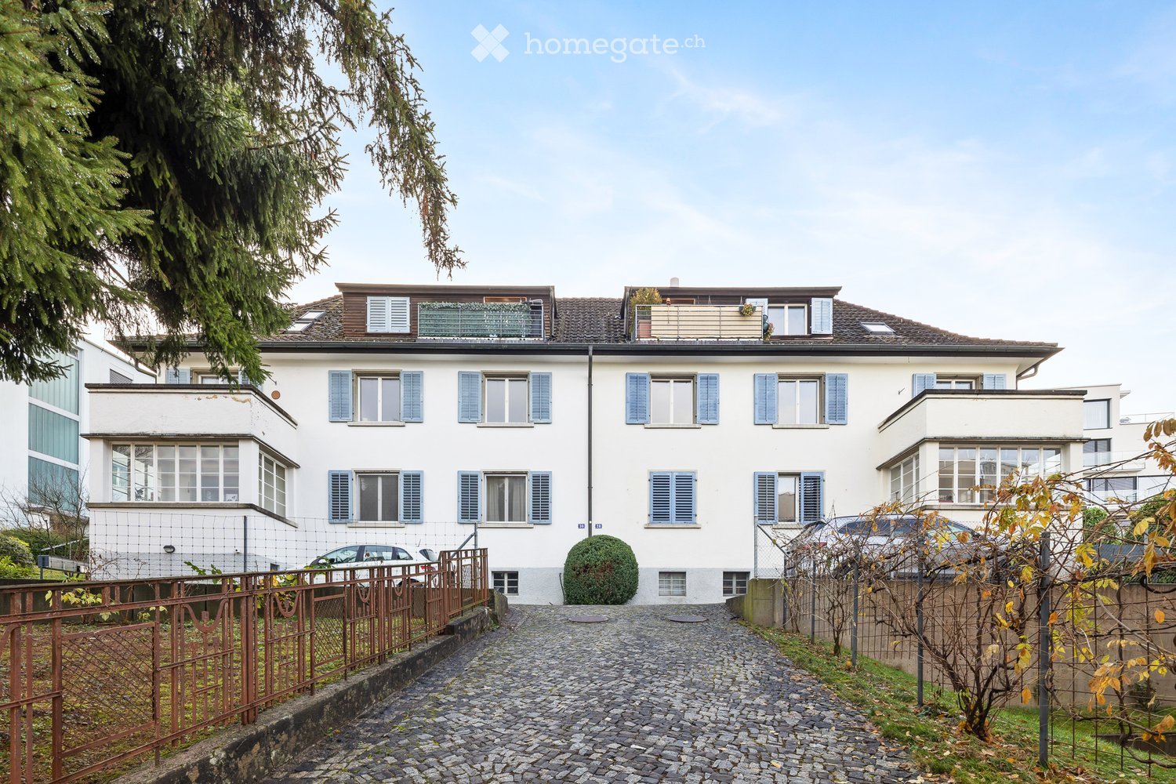
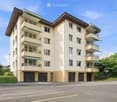
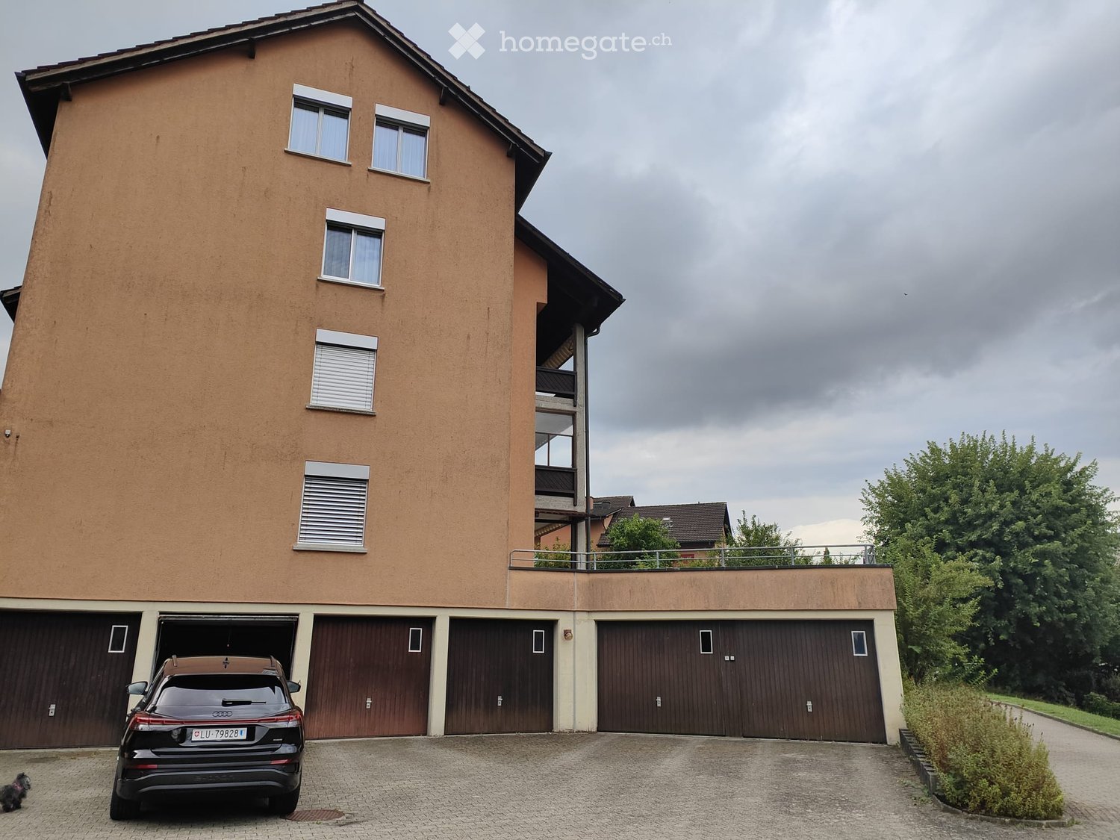
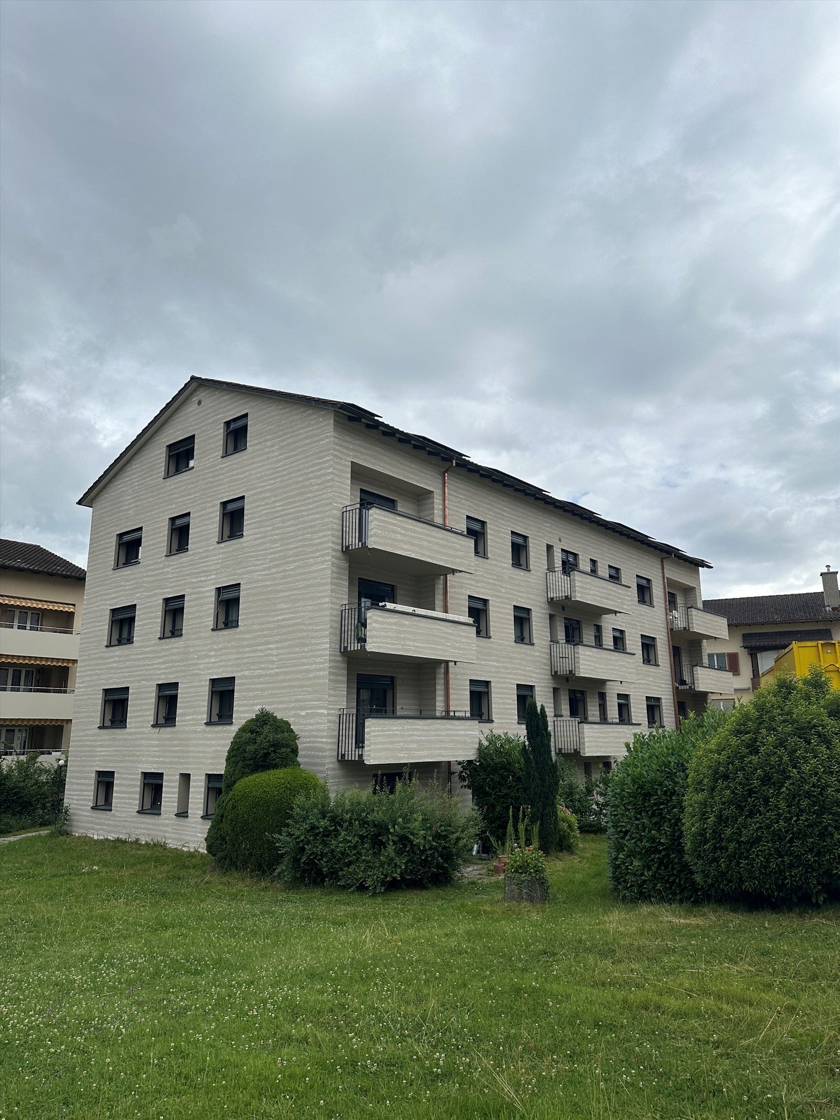
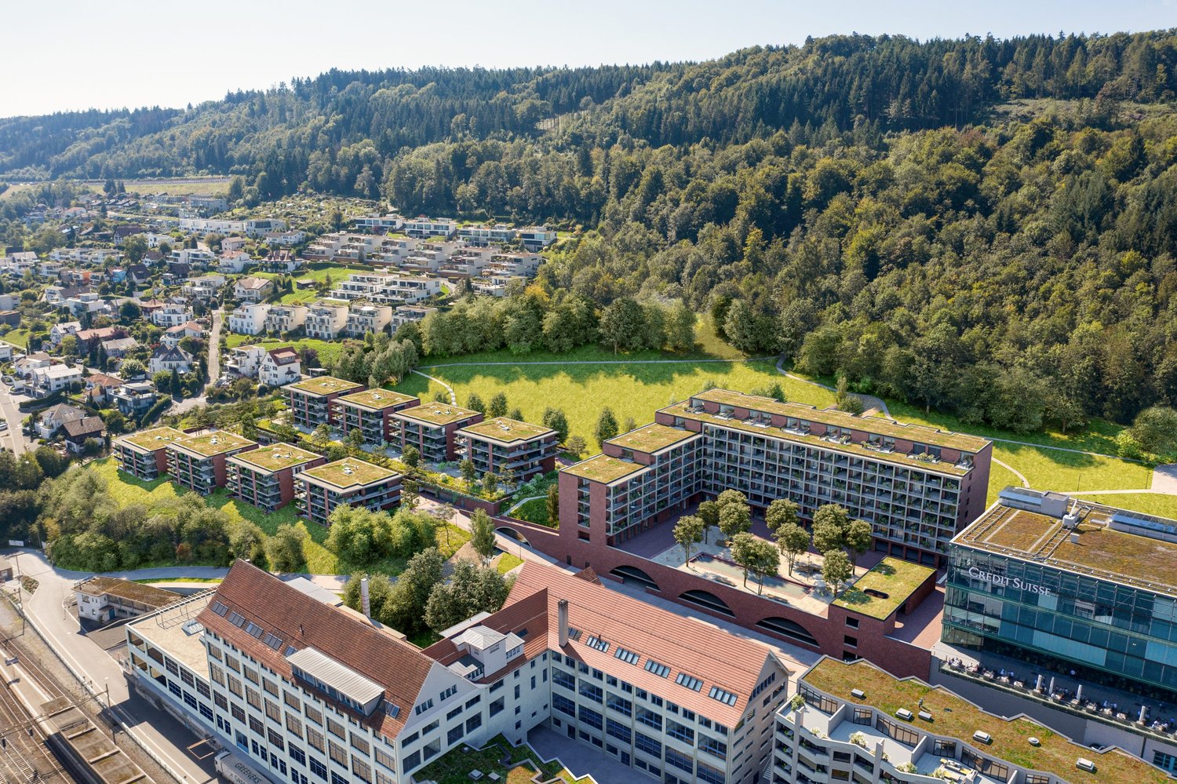
  • Multi-story residential building with balconies, garage, and parking area.
  • Modern bathroom shower area with a sleek black showerhead mounted on a rail, a glass shower enclosure, and a small built-in shelf.
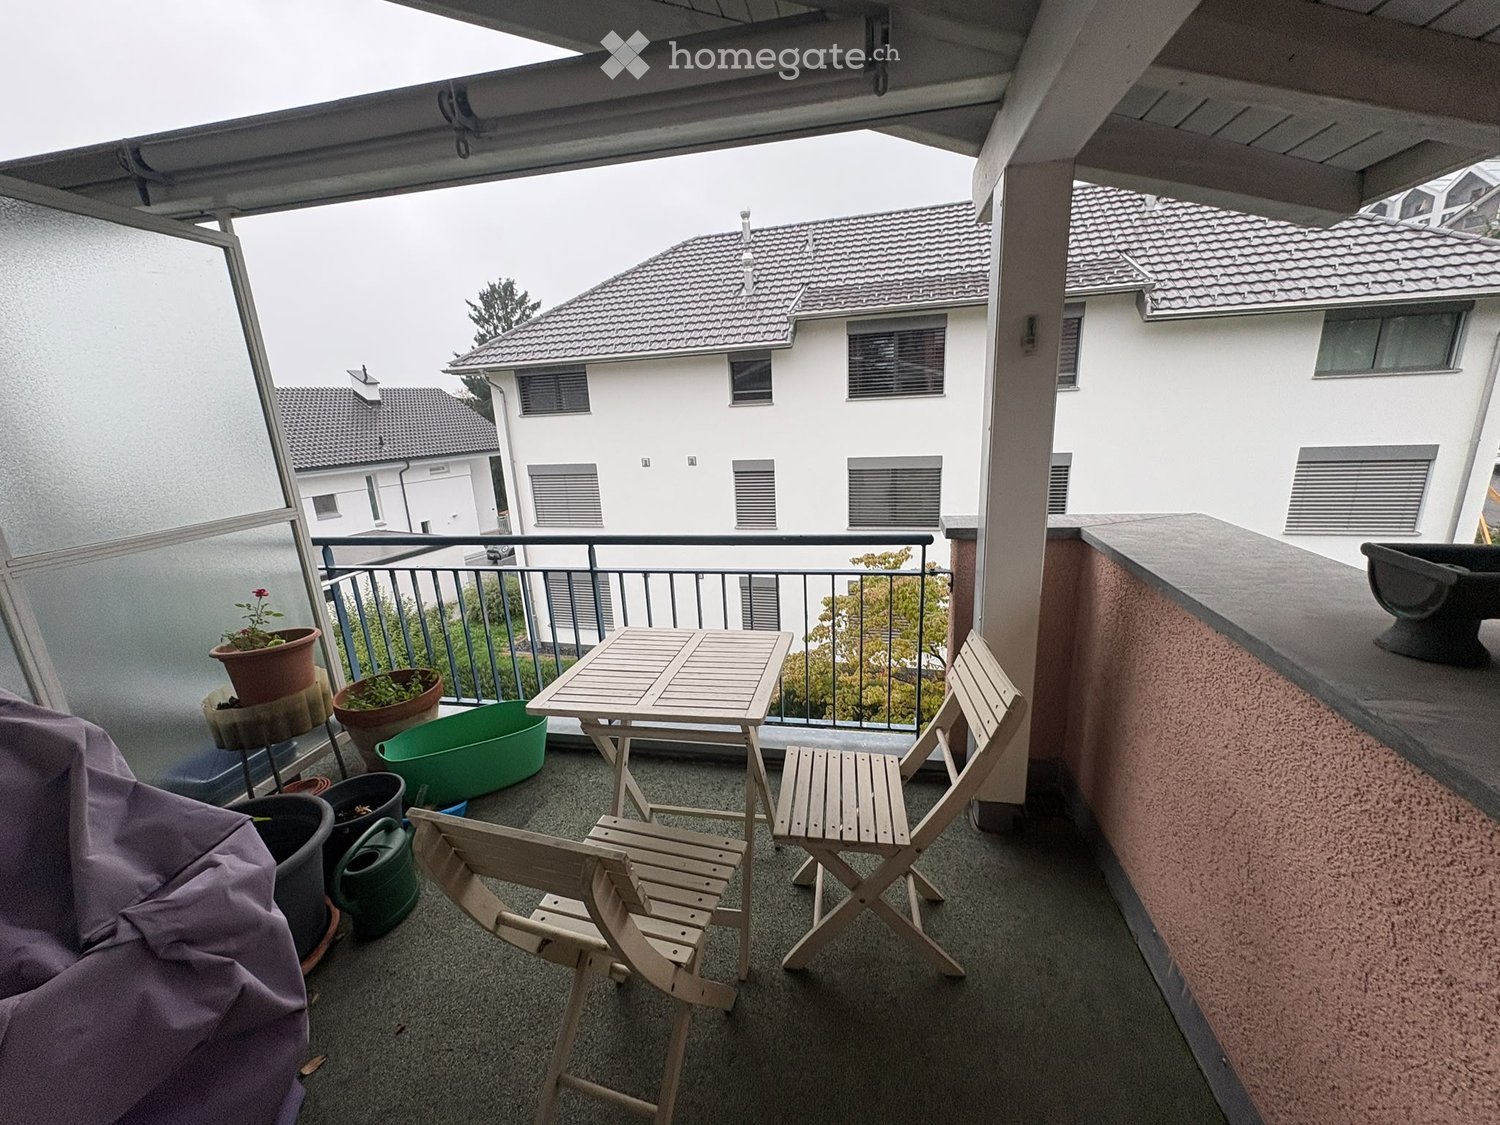
  • Balcony with a green awning, metal railing, and a view of a residential area with buildings and trees.
  • Empty room with white walls, wooden flooring, and large windows with blinds. No furniture or equipment present.
  • Balcony with white concrete floor, metal railing, large window with white frame, and wooden awning.
  • Empty room with light wooden flooring, white walls, and a single ceiling light fixture. An open doorway leads to a balcony area with a view.
  • Empty room with white walls, wooden flooring, and a door leading to another space.
  • Modern bathroom with a white sink, sleek black faucet, large mirror with built-in cabinets, and grey tiled walls and floor.
1 / 11
Empty room with wooden flooring, white walls, large windows, radiators, and a sliding glass door leading to a balcony.
Modern bathroom with a white sink, toilet, mirror, and glass-enclosed shower. Light-colored tiles and sleek fixtures.
Multi-story residential building with balconies, garage, and parking area.
CHF 3350.– Premium
3.5 locali78m² superficie
Chamerstrasse 40, 6331 Hünenberg

Primo affitto: appartamento 3½ locali moderno a Hünenberg

Primo affitto dopo ristrutturazione completa a HünenbergIn una casa multifamiliare completamente ristrutturata in una posizione attraente a Hünenberg, affittiamo appartamenti di alta qualità con comfort di vita moderno.1° piano Affittato2° piano Affitto lordo: CHF 3'350.– / mese3° piano Affittato4° piano Affitto lordo: CHF 3'600.–/meseInoltre, possono essere affittati posti auto all'aperto per CHF 100.– al mese e box auto per CHF 180.– al mese.Norma di costruzione di alta qualitàGli appartamenti sono stati completamente rinnovati durante la ristrutturazione completa e impressionano con una norma di costruzione moderna e di alta qualità: • Nuove cucine moderne con elettrodomestici di alta qualità • Forno e lavastoviglie • Nuovi bagni contemporanei • Nuovi pavimenti • Installazioni elettriche completamente rinnovate • Lavatrice e asciugatrice personali in ogni appartamento Vita calma – posizione centraleLa proprietà si trova in una posizione calma e tuttavia centrale a Hünenberg. I negozi, le scuole, gli asili e i trasporti pubblici sono raggiungibili in pochi minuti.La combinazione di comfort di vita di alta qualità e posizione attraente fa degli appartamenti l'ideale per le coppie, le famiglie e i professionisti.Visita virtualeScopri l'appartamento comodamente da casa e ottieni una prima impressione con la nostra visita virtuale:👉 https://my.matterport.com/show/?m=VcaF5ytxzK9Abbiamo suscitato il tuo interesse?Saremmo felici di fornirti ulteriori informazioni o di concordare un appuntamento di visita. Speriamo nel tuo contatto.

Tempo di percorrenza
-
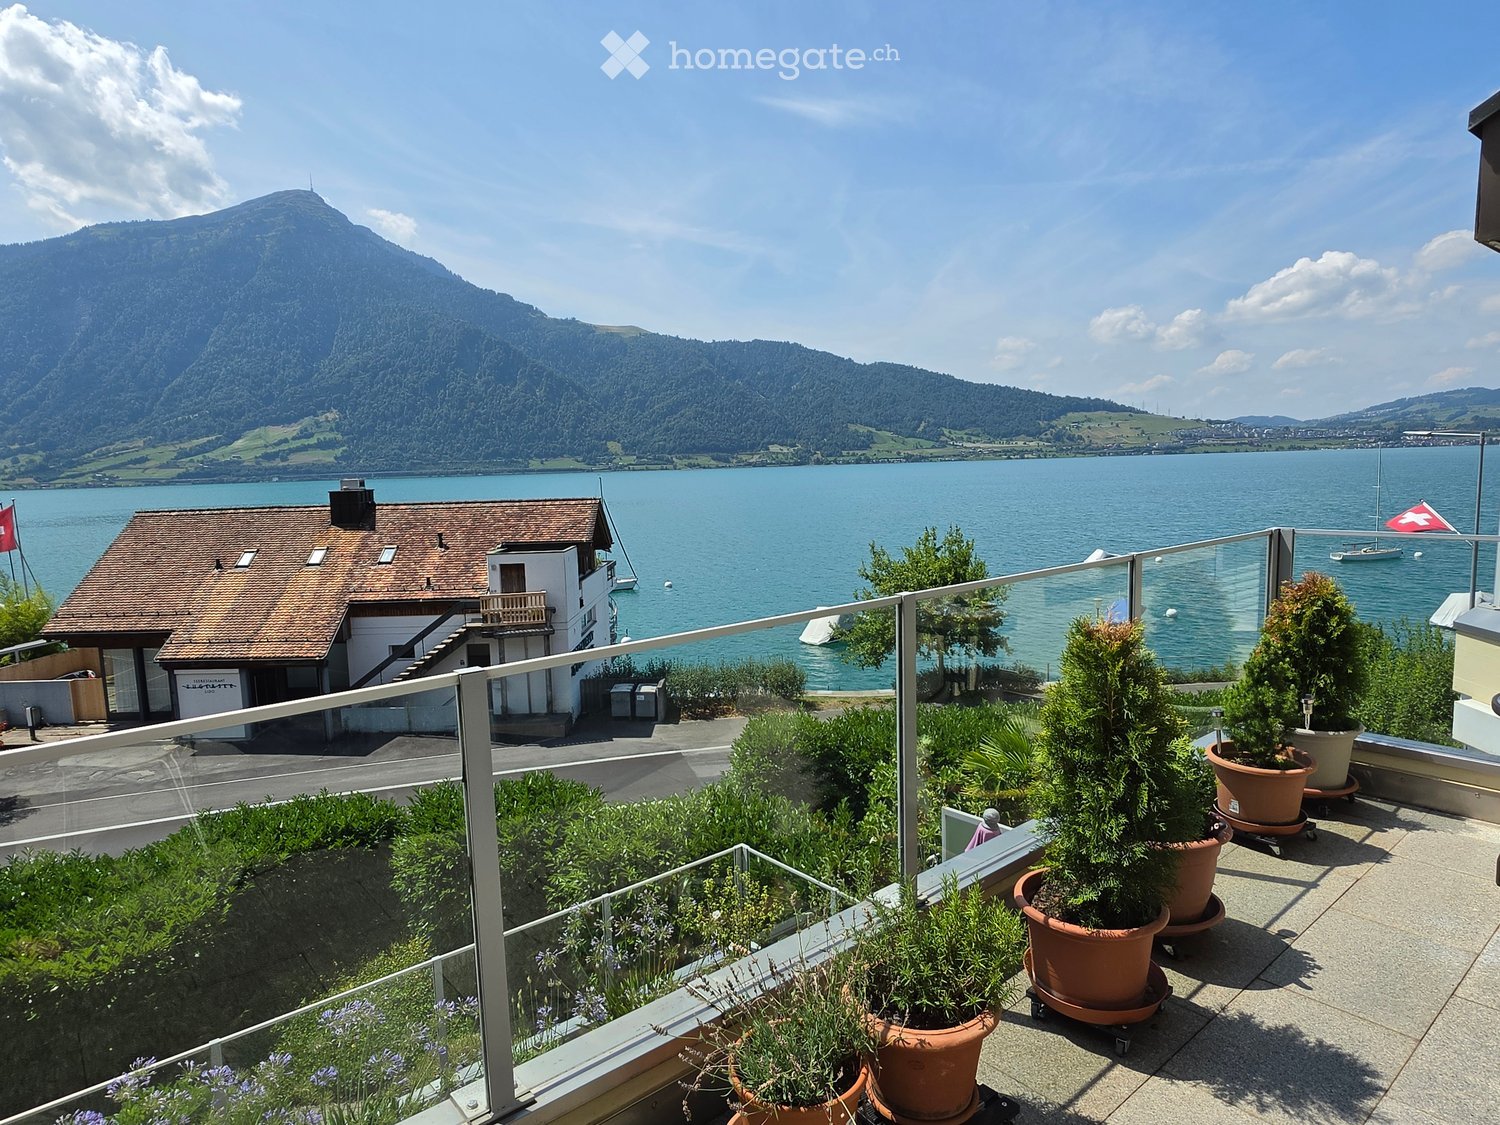
  • Balcony with glass railing, potted plants, and scenic view of a lake and mountains.
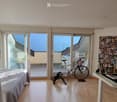
  • Bright room with wooden flooring, large sliding glass doors leading to a balcony, a bed, a desk with a laptop and lamp, a bicycle, and an exercise bike.
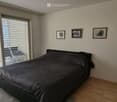
  • Modern bedroom with a large window, a neatly made bed, a fan, and three picture frames on the wall.
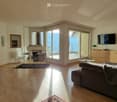
  • Bright living room with wooden flooring, large windows offering a sea view, a grey sofa, a fireplace, a TV, and a small coffee table.
  • Balcony with a scenic mountain and lake view, featuring a glass railing and a wooden lounge chair.
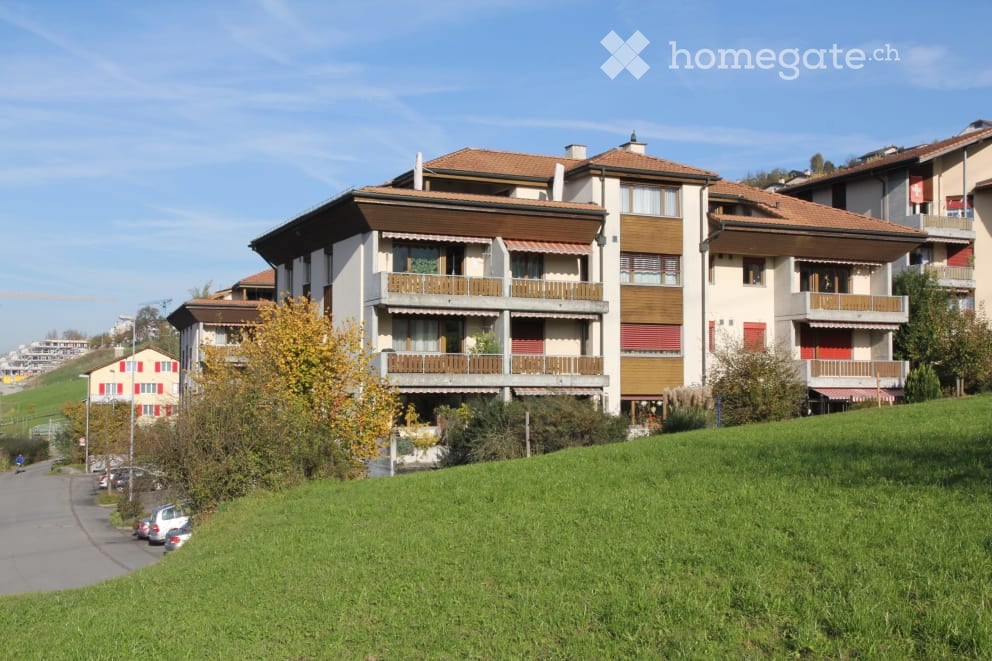
  • A large, multi-story house with a brown tiled roof, multiple balconies, and a well-maintained garden with shrubs and trees.
1 / 6
Bright room with wooden flooring, large sliding glass doors leading to a balcony, a bed, a desk with a laptop and lamp, a bicycle, and an exercise bike.
Modern bedroom with a large window, a neatly made bed, a fan, and three picture frames on the wall.
Bright living room with wooden flooring, large windows offering a sea view, a grey sofa, a fireplace, a TV, and a small coffee table.
CHF 3850.– Premium
3.5 locali125m² superficie
Artherstrasse 25, 6318 Walchwil

3.5-room apartment, 125 m², front row on Lake Zug with Rigi view – Walchwil

Furnished 3.5-room apartment of 125 m² in a front-row location in Walchwil, directly across the road from Lake Zug. Available immediately as a sublet; the length of the sublet is flexible and can be agreed individually.The apartment has a bright living and dining area, two bedrooms, two bathrooms (one with bathtub, one with shower, each with WC) and a large storage room (réduit). Two terraces face the lake with uninterrupted views across the water to the Rigi. A parking space in the underground garage is available.Quiet, sunny lakeside setting. Walchwil station is nearby, with the S-Bahn reaching Zug in around 10 minutes, and Zurich and Lucerne are both easily accessible. Walchwil is a low-tax municipality with local shops, schools and a lakeside lido.Rent: CHF 3,850 per month incl. utilities (Nebenkosten), plus CHF 300 per month for the underground parking space.Sublet with the landlord's consent. Viewings by agreement – please send a short message with a few words about yourself and your preferred move-in date.Alternatively, I'd consider a permanent swap: if you're giving up a smaller apartment in the canton of Zug, we could each take over the other's lease, subject to both landlords' consent.=======Möblierte 3.5-Zimmer-Wohnung mit 125 m² in erster Reihe in Walchwil, direkt gegenüber dem Zugersee. Ab sofort zur Untermiete verfügbar; die Dauer der Untermiete ist flexibel und wird individuell vereinbart.Die Wohnung verfügt über einen hellen Wohn- und Essbereich, zwei Schlafzimmer, zwei Badezimmer (eines mit Badewanne, eines mit Dusche, jeweils mit WC) sowie ein grosses Réduit. Zwei Terrassen sind zum See ausgerichtet und bieten freie Sicht über den See auf die Rigi. Ein Parkplatz in der Tiefgarage ist verfügbar.Ruhige, sonnige Lage am See. Der Bahnhof Walchwil ist in der Nähe; mit der S-Bahn ist Zug in rund 10 Minuten erreichbar, Zürich und Luzern sind gut angebunden. Walchwil ist eine steuergünstige Gemeinde mit Einkaufsmöglichkeiten, Schulen und Seebad.Mietzins: CHF 3'850 pro Monat inkl. Nebenkosten, zuzüglich CHF 300 pro Monat für den Tiefgaragenplatz.Untermiete mit Zustimmung der Vermieterschaft. Besichtigung nach Vereinbarung – bitte senden Sie eine kurze Nachricht mit ein paar Worten zu Ihnen und Ihrem gewünschten Einzugstermin.Alternativ ist ein dauerhafter Wohnungstausch denkbar: Wer eine kleinere Wohnung im Kanton Zug abgibt, kann diese gerne anbieten – wir würden dann gegenseitig die Mietverträge übernehmen, mit Zustimmung beider Vermieterschaften.

Tempo di percorrenza
-
Nuova costruzione
1 / 6
CHF 2795.– Premium
3.5 locali87m² superficie
Kantonsstrasse 11, 6038 Honau

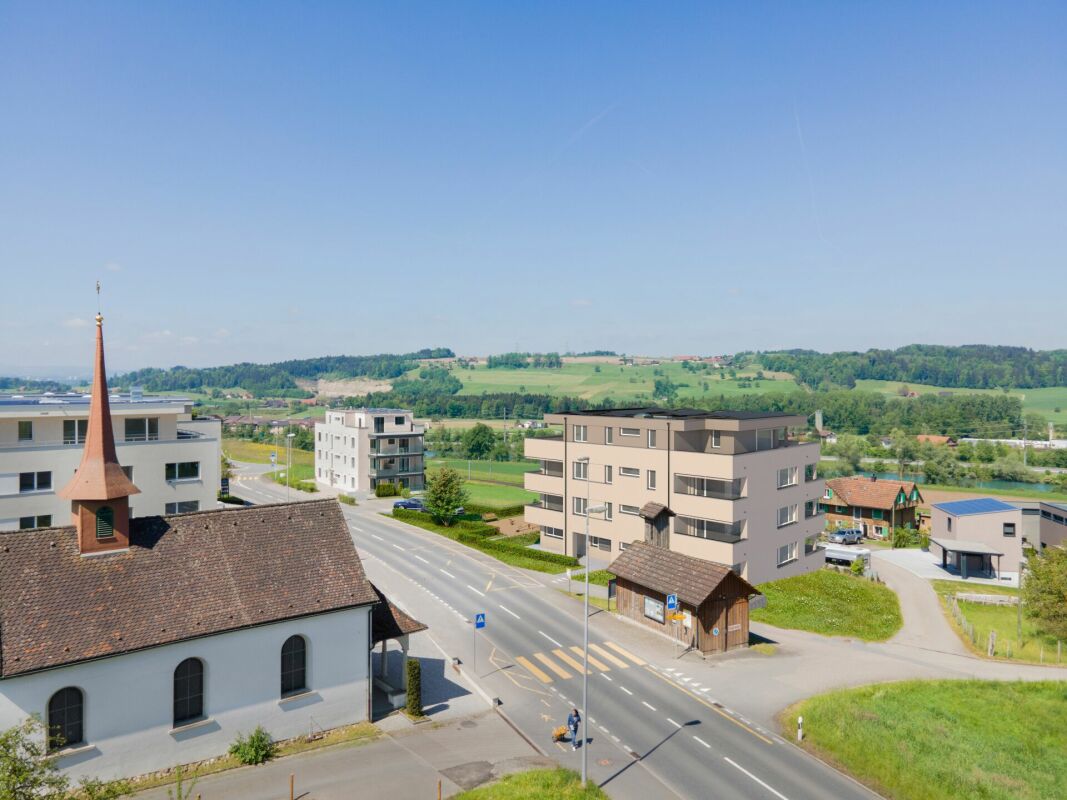
Vivere vicino alla città in un villaggio

VIVERE VICINO ALLA CITTÀ IN UN VILLAGGIO La casa multifamiliare elegante convince con il suo linguaggio formale chiaro, la progettazione armoniosa della facciata e le ampie superfici di finestre. Una casa per diverse forme di vita - per famiglie, coppie e single, per giovani e anziani.L'ambiente circostante invita a godersi consapevolmente la vita quotidiana. I prati e i campi circostanti, nonché il paesaggio collinare dolce, creano un'atmosfera naturale e offrono belle viste sulla campagna.Gli appartamenti convincono con le loro stanze luminose e un concetto di vita ben pensato. Le ampie superfici di finestre offrono molta luce naturale e un piacevole senso di vita. I piani moderni offrono spazio per idee di vita individuali e creano un legame armonioso tra la vita, il cibo e la cucina.Lo spazio di vita e di pranzo aperto forma il cuore dell'appartamento. Qui, si creano luoghi per ore piacevoli nella vita quotidiana, serate conviviali con gli amici e momenti condivisi con la famiglia. I balconi e gli spazi esterni estendono lo spazio di vita all'aperto e invitano a godersi ore soleggiate e momenti rilassati.L'ambiente di vita è altrettanto convincente: gli spazi verdi e i sentieri creano spazio per gli incontri, il relax e un piacevole insieme. Qui, il ritiro privato e la vita comunitaria sono naturalmente collegati.I posti auto nel garage possono essere affittati se necessario.

Tempo di percorrenza
-
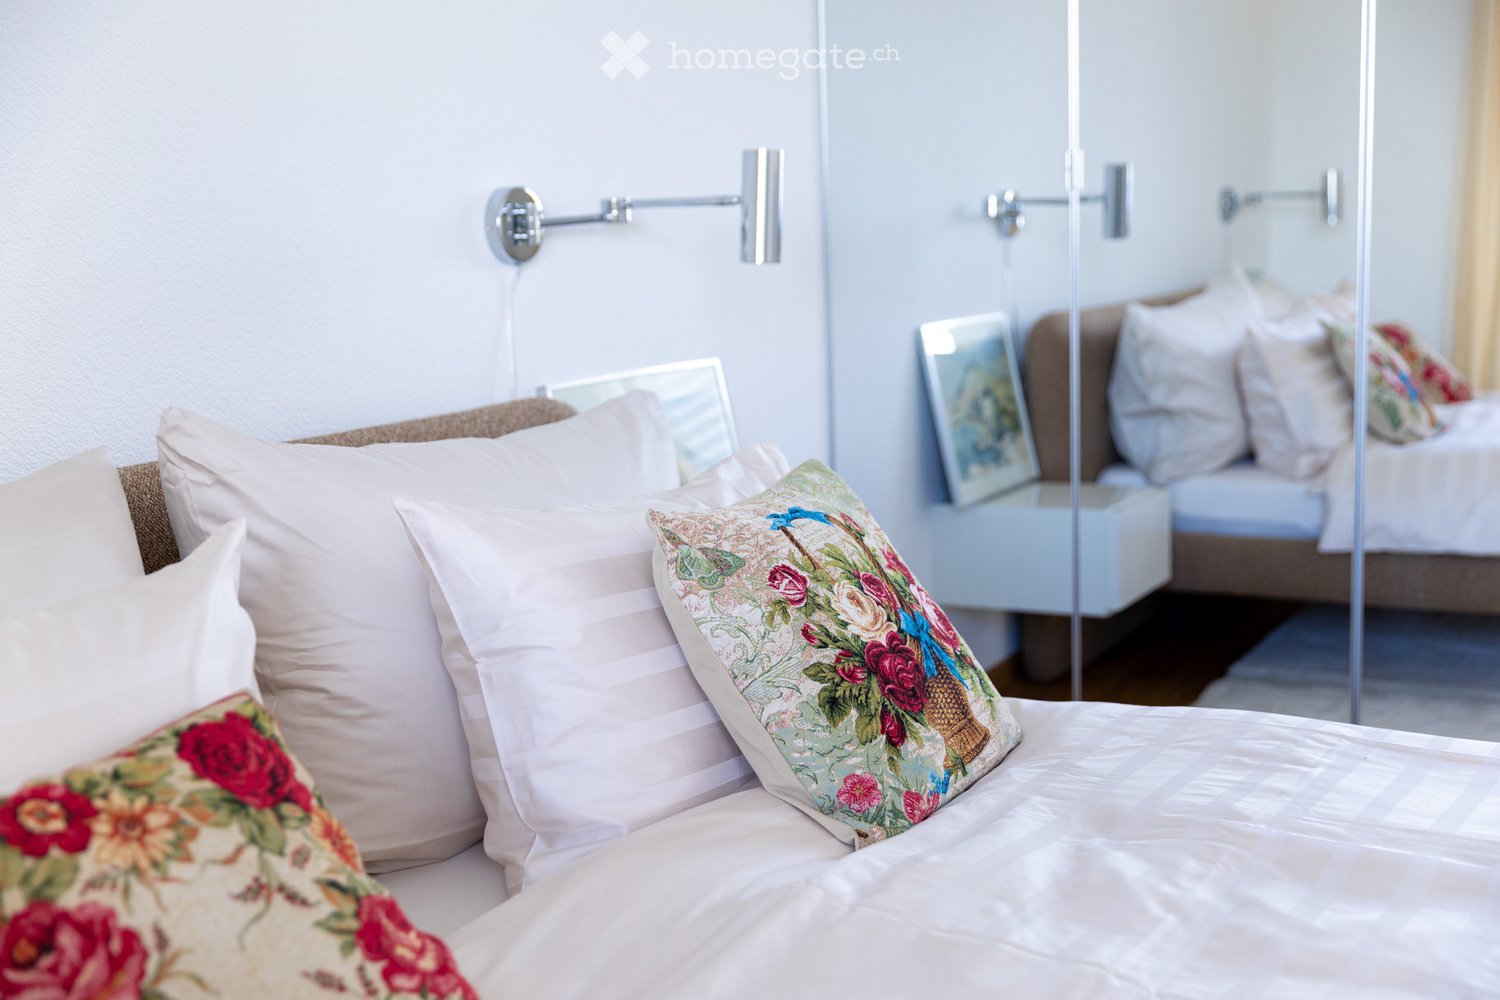
  • A well-lit bedroom with a neatly made bed, multiple pillows, a nightstand with a mirror, and a wall-mounted lamp.
  • Floor plan of a 3.5-room apartment on the 5th floor, featuring a living and dining area, two bedrooms, a kitchen, a bathroom, a laundry room, and a terrace with views of Lake Zurich and a church/hill.
  • Floor plan of a 3.5-room attic apartment on the 5th floor, featuring a living and dining area, two bedrooms, a kitchen, an en-suite bathroom, a wash kitchen, a built-in closet, a shower/WC, and a terrace with views of Lake Zurich.
  • Modern, open-plan living and dining area with white walls, tiled flooring, and contemporary furniture including a dining table, chairs, and built-in cabinets.
  • Modern kitchen with white cabinets, granite countertops, a round dining table with black chairs, and various appliances including an oven and a sink.
  • Modern kitchen with white cabinets, black countertops, and stainless steel appliances. Features include an oven, a small table with chairs, and a knife block on the counter.
  • Modern kitchen with white cabinets, granite countertop, built-in range hood, and various appliances including a kettle and radio.
  • Modern kitchen with white cabinets, granite countertops, stainless steel sink, toaster, and coffee maker.
  • Modern kitchen with a built-in oven featuring multiple compartments and digital displays.
  • A sleek, modern television screen displaying a logo and the number 1619, mounted on a black stand.
  • A wooden knife block with several knives inserted, placed on a marble countertop next to a black coffee maker.
  • Open kitchen cabinet with neatly arranged white bowls, plates, and mugs on multiple shelves.
  • Modern kitchen with a stainless steel dishwasher featuring a digital display and control panel.
  • Modern bedroom with a large bed, decorative pillows, a dark throw, a white armchair, nightstand, and artwork on the wall. The room features wooden flooring and large windows with blinds.
  • A neatly made bed with white and pink bedding, decorative pillows, and a dark blue throw blanket. A nightstand with a picture frame sits beside the bed, and wall-mounted lamps provide lighting.
  • A neatly made bed with white linens, decorative pillows, and a blue throw blanket. Two nightstands with picture frames and wall-mounted lamps flank the bed.
  • A light grey, plush sofa with a single decorative pillow in a neutral setting.
  • View from a window showing a cityscape across a body of water, with a modern building in the foreground and a distant landscape.
  • Modern bedroom with a neatly made bed, white nightstand, built-in wardrobe with mirrored doors, and a sleek wall-mounted lamp.
  • Modern kitchen with sleek, grey cabinets and multiple drawers, illuminated by soft lighting.
  • Modern kitchen cabinetry with sleek design and built-in lighting, featuring multiple drawers and compartments.
  • Modern bathroom with white tiles, a white sink with a cabinet, a toilet, a mirror, and a glass shower enclosure.
  • Modern bathroom with white tiles, a sink with a chrome faucet, a large mirror, a bathtub, and a glass-enclosed shower area.
  • Modern bathroom with a white sink, chrome faucet, mirror, neatly folded towels, and a soap dispenser.
  • Modern bathroom with a washing machine, a white sink, and a faucet. The walls are tiled, and the floor is tiled as well.
  • A modern control panel with a touchscreen display and various icons for settings and functions, featuring a sleek black design with the brand name 'Swissmade' visible.
  • Close-up of a grey Schulthess speedLine pro 7740 appliance, likely a washing machine or dryer, with branding and model name visible.
  • A modern light fixture mounted on a textured wall, featuring a sleek design with a cable connected to it.
  • Modern living room with a red sofa, a round dining table with green chairs, a television mounted on the wall, large windows with white curtains, and an air conditioner unit.
  • Modern living and dining area with a red sofa, a white dining table with green chairs, a large screen, and a small side table.
  • Modern living room with white walls, a red sofa, green armchairs, a round table with a white tablecloth, a wooden cabinet, a television mounted on the wall, and a floor lamp.
  • A dining area with a round table covered in a white tablecloth and several green upholstered chairs arranged around it. The background shows a red couch and large windows with white curtains.
  • Modern living room with a red leather sofa, wooden cabinet with glass doors, small black side table, floor lamp, and two framed pictures on the wall.
  • Modern living room with a red leather sofa, wooden cabinet with glass doors, floor lamp, picture frames, and a potted plant.
  • Red sofa with two framed pictures of poppies placed on it.
  • A wooden cabinet displays decorative cups and plates with floral patterns, along with a clear glass on the left side.
  • A wooden shelf displays a stack of vintage books with decorative covers and a ceramic jar with a floral pattern and lid.
  • A modern, multi-functional room with a dark grey sofa, a white desk with a chair, a small cabinet, and framed artwork on the wall. The room features light wooden flooring and large windows with white curtains.
  • A modern, well-lit room with wooden flooring, a white desk, a black office chair, a white cabinet, a sofa, and framed artwork on the walls.
  • A modern, well-lit room with a white desk, ergonomic chair, grey sofa, and decorative picture frames on the wall.
  • A modern white table with a sleek lamp and two framed pictures on top, placed on a wooden floor.
  • A modern, well-lit room with wooden flooring, a grey sofa with cushions, a white desk with a chair, a lamp, and a picture frame on the wall.
  • A modern, furnished room with a black leather chair, matching stool, small black table, and a tall wooden shelf with books and decorative items.
  • Modern hallway with beige tiled flooring, white walls, and geometric LED ceiling lights. Features a wooden cabinet, a small shelf, and a mirror on the left, with a doorway leading to another room.
  • A modern hallway features a wooden bench with metal frame, a wall-mounted coat rack, and a large oval mirror.
  • Hallway with tiled floor, wooden shelving unit, small table, and a red patterned rug leading to a kitchen area with white cabinets, a dining table, and chairs.
  • A modern electrical outlet with two switches and a USB port, mounted on a textured white wall.
  • A modern white thermostat with a digital display showing temperature and a remote control attached to the wall.
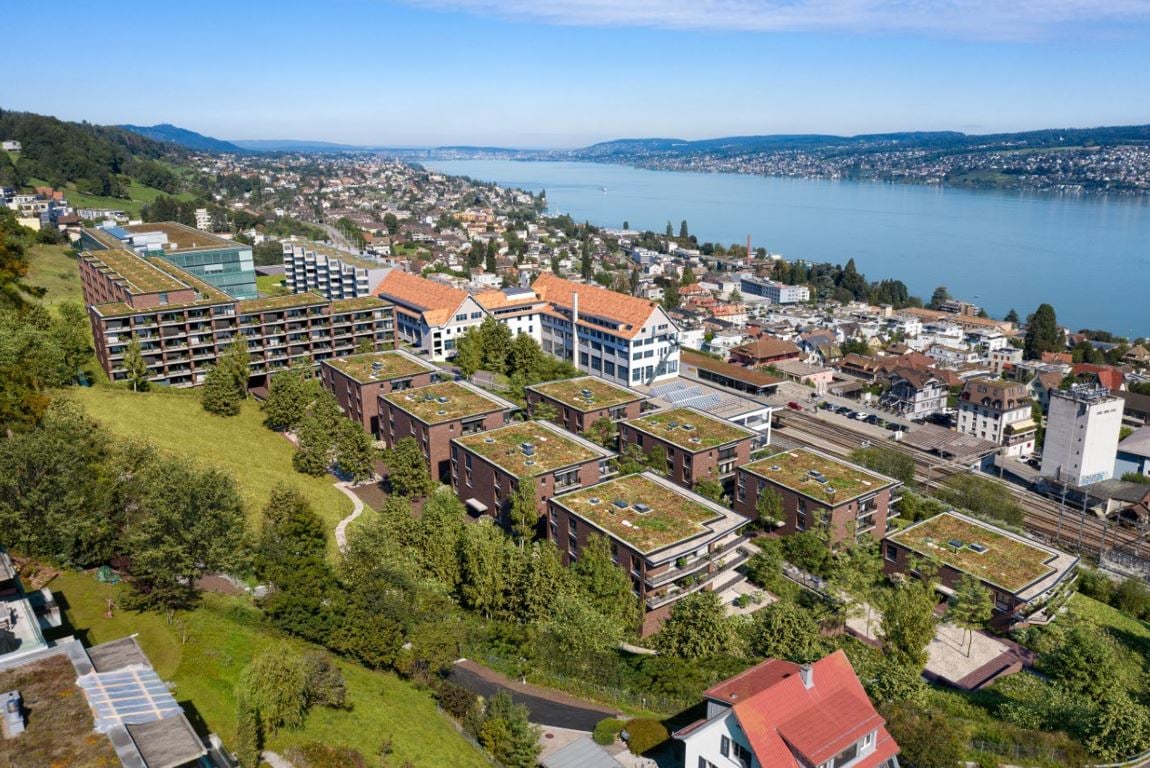
  • Multi-story residential building with balconies, large windows, and a scenic view of a body of water and distant cityscape.
  • A modern building with a green roof and large windows, overlooking a scenic lake and cityscape.
  • Aerial view of a modern building complex with a rooftop garden, overlooking a lake and distant cityscape.
  • A modern building complex with a red-tiled roof and multiple balconies overlooking a scenic waterfront with a lake and distant mountains.
  • Night view of a modern apartment building with illuminated windows, overlooking a cityscape and waterfront.
  • Nighttime view from a balcony showing a cityscape with illuminated buildings, a waterfront, and a train station in the distance.
1 / 54
CHF 4230.– Top
3.5 locali99m² superficie
Seestrasse 124A, 8810 Horgen

möblierte 3.5-Zi-Attika Whg mit Seesicht im Zentrum, furnished 2 bedroom attic flat in centre/Seestr

ENGLISH belowMöblierte 3.5-Zimmer-Attikawohnung mit Seesicht — Seestr. 124A, HorgenHelle Wohnung (99 m²) im Herzen von Horgen: zentral und dennoch ruhig, mit teilweiser Seesicht. 2026 vollständig renoviert, bisher selbst genutzt, erstmals zur Vermietung. Ideal für Berufstätige, Paare, kleine Familien und Expats. Sofort bezugsbereit.WOHNUNG ● 3.5 Zimmer mit funktionalem Grundriss und 3 Oberlichtern ● Wohn-/Essbereich (28 m²): Plattenboden, moderne Einbauschränke, bodentiefe Fenster, direkter Terrassenzugang und integrierte Klimaanlage ● Schlafzimmer (16 m²): Parkett, Seesicht, eigenes Bad mit Badewanne, WC und Oberlicht; Bettwäsche und Handtücher vorhanden ● Büro/Gästezimmer (13 m²): Parkett, bodentiefe Fenster und Terrassenzugang ● Voll ausgestattete Küche mit Geschirr, Kochutensilien, Besteck und neuen V-ZUG-Geräten (2026), Seesicht ● Separate Dusche/WC mit Oberlicht ● Reduit mit Waschmaschine, Tumbler und Waschbecken ● Terrasse (17 m²) mit Abendsonne und elektrischen Stoffmarkisen ● Eigenes Kellerabteil (13 m²) ● Fussbodenheizung, elektrische Metallstoren, sehr gute Schalldämmung ● Tiefgaragenplatz zusätzlich für CHF 150/MonatLAGE ● Bushaltestelle 54 m · Bahnhof 155 m · Zürichsee 172 m ● S2 ohne Umsteigen: Zürich Enge 11 Min. · Zürich HB 18 Min. · Flughafen 35 Min. ● Fähre nach Meilen 480 m, Überfahrt 10 Min. ● Schule/Kindergarten 357 m · Post 145 m ● SPAR Express und Coop Pronto täglich 05:30–23:00; Migros und Coop in Gehdistanz ● Im Gebäude: Haus- und Kinderärzte, Zahnklinik, Dermatologie, Rheumatologie, Schmerztherapie, Physiotherapie, Gynäkologie sowie Beauty/Wellness ● Gemeindesteuerfuss 2026: 90%MIETKONDITIONEN CHF 3'990 + CHF 240 Nebenkosten: CHF 4'230/Monat Reinigungsservice auf Wunsch: CHF 40/Stunde. Ab sofort oder nach Vereinbarung. Bevorzugt langfristige Vermietung an ein Unternehmen als Vertragspartner, etwa für Mitarbeitende oder längere Geschäftsaufenthalte.Kontaktieren Sie uns für eine Besichtigung und weitere Informationen.ENGLISHFurnished 2 bedroom attic apartment with lake views — Seestr. 124A, HorgenBright apartment (99 m²) in the heart of Horgen: central yet quiet, with partial lake views. Fully renovated in 2026, previously owner-occupied and offered for rent for the first time. Ideal for professionals, couples, small families and expats. Ready to move in.APARTMENT ● 3.5 rooms with a practical layout and 3 skylights ● Living/dining area (28 m²): tiled flooring, modern built-in cabinetry, floor-to-ceiling windows, direct terrace access and built-in air conditioning ● Bedroom (16 m²): parquet flooring, lake views, en-suite bathroom with bathtub, WC and skylight; bed linen and towels provided ● Office/guest room (13 m²): parquet flooring, floor-to-ceiling windows and terrace access ● Fully equipped kitchen with dishes, cookware, cutlery and new V-ZUG appliances (2026), lake views ● Separate shower/WC with skylight ● Utility room with washer, dryer and washbasin ● Terrace (17 m²) with evening sun and electric awnings ● Private cellar (13 m²) ● Underfloor heating, electric external blinds, very good sound insulation ● Underground parking available for CHF 150/month extraLOCATION ● Bus stop 54 m · station 155 m · Lake Zürich 172 m ● Direct S2: Zürich Enge 11 min · Zürich HB 18 min · airport 35 min ● Meilen ferry 480 m, crossing 10 min ● School/kindergarten 357 m · post office 145 m ● SPAR Express and Coop Pronto open daily 05:30–23:00; Migros and Coop within walking distance ● In the building: GPs, paediatricians, dental clinic, dermatology, rheumatology, pain therapy, physiotherapy, gynaecology and beauty/wellness ● Municipal tax multiplier for 2026: 90%RENTAL TERMS CHF 3'990 + CHF 240 utilities: CHF 4'230/month Optional cleaning: CHF 40/hour. Available now or by arrangement. Long-term corporate tenants preferred, ideal for employee relocation or extended business stays.Please contact us for viewings and further details.
Tempo di percorrenza
-
1 / 13
  • Veduta
  • Ascensore
  • Garage
  • +2
CHF 2630.–
3.5 locali
Bodenfeldstrasse 2, 5643 Sins

Affascinante appartamento a 3 locali in maisonnette a Sins

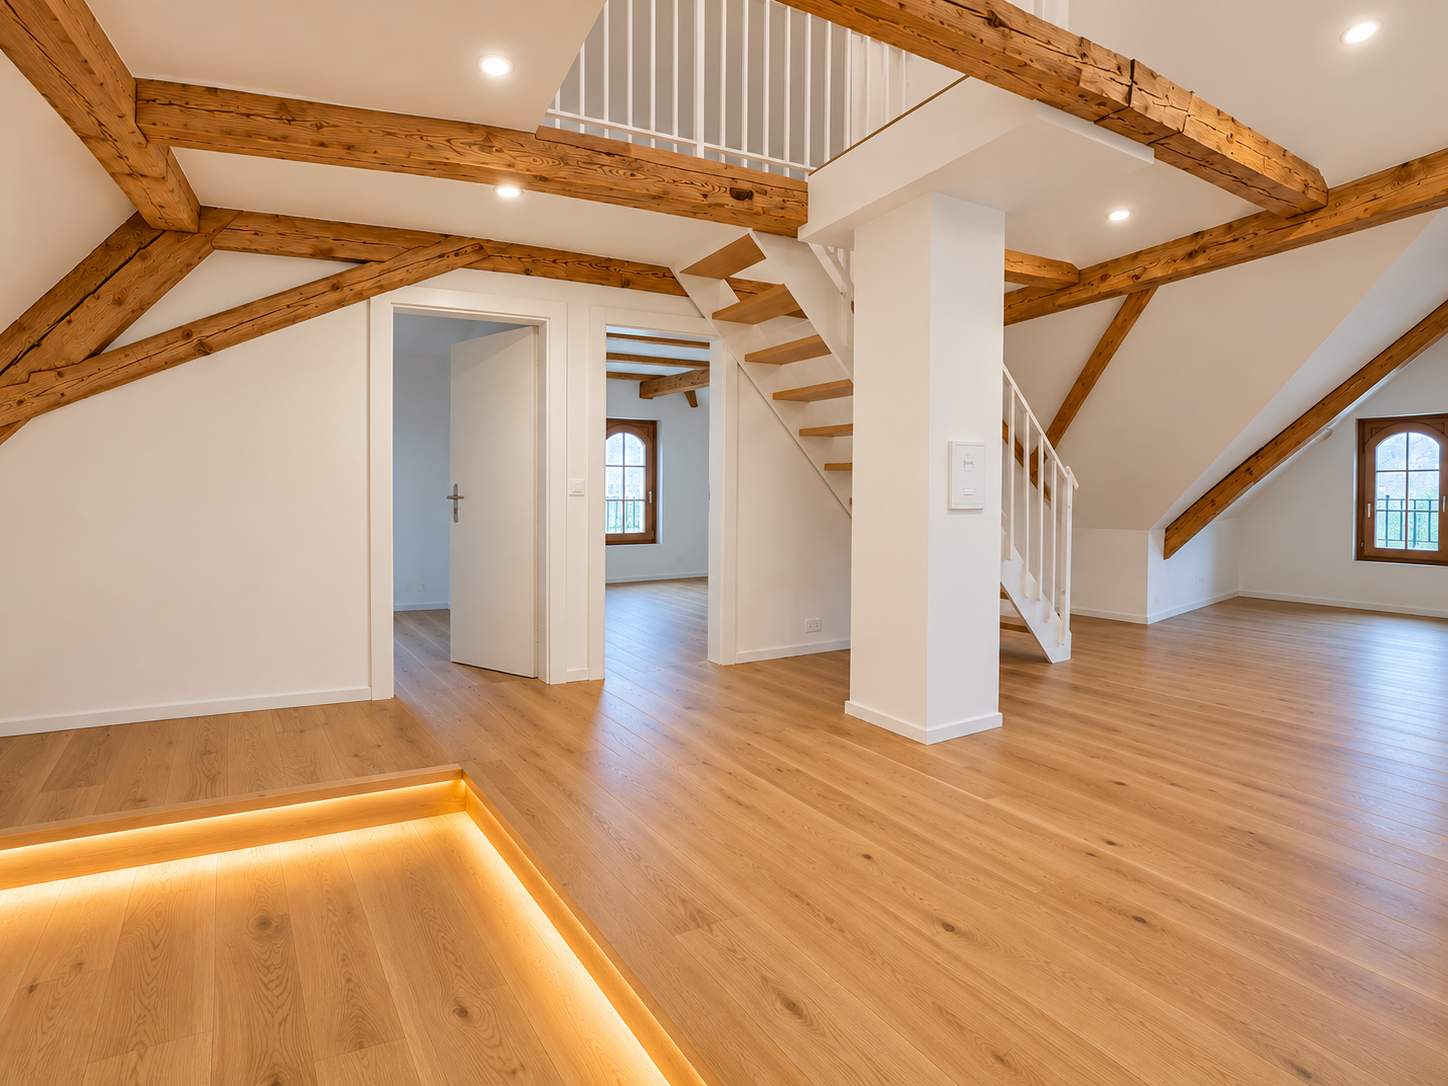
Questo bell'appartamento a 3 locali in maisonnette si trova al 4° piano di un edificio storico del 1856 a Sins. L'appartamento offre molto spazio e combina il fascino di un edificio antico con il comfort moderno.Le travi in legno visibili, il pavimento in legno di alta qualità e la disposizione delle stanze aperte danno all'appartamento un'atmosfera particolare.L'appartamento offre: • Un soggiorno e una sala da pranzo spaziosi con travi in legno visibili • Una cucina moderna e aperta con isola centrale e molto spazio di stoccaggio • Una disposizione in maisonnette su due livelli • Stanze luminose con molta luce naturale • Un bagno moderno con doccia e doppio lavandino • Una cantina privata • Una lavanderia comune • Un giardino con area barbecue a uso condiviso • Un'area giochi Opzioni di parcheggioI posti auto esterni e quelli nel garage sotterraneo possono essere affittati in aggiunta se necessario.Posizione e dintorniL'appartamento si trova in una zona tranquilla e centrale a Sins. La stazione ferroviaria di Sins è a circa 5 minuti a piedi e offre buone connessioni con le comunità circostanti.Il Coop e altri negozi si trovano anche nelle immediate vicinanze.La Reuss vicina e la natura circostante invitano a fare passeggiate, giri in bicicletta e a trascorrere ore di relax all'aperto.Disponibilità: Dal 01.02.2027Abbiamo suscitato il tuo interesse? Saremmo felici di mostrarti l'appartamento durante una visita personale e ci auguriamo il tuo contatto.
  • Veduta
  • Ascensore
  • Garage
  • +2
Tempo di percorrenza
-
1 / 20
CHF 4580.–
3.5 locali127m² superficie
Allmendstrasse 56, 8914 Aeugst am Albis

Costruzione nuova: Appartamento molto grande di 3.5 locali con giardino di 347m2

Appartamento giardino 3.5 locali G1Scopri questo appartamento esclusivo, nuovo, di 3,5 locali al piano terra con un grande giardino ad Aeugst am Albis, vantaggioso in termini di tasse. Le grandi finestre offrono una vista meravigliosa sulla foresta e sulla natura. Con 127 m² di spazio abitativo e uno standard Minergie, questo appartamento offre il massimo comfort di vita e un'efficienza energetica. La zona di svago vicina e il magnifico lago di Türlersee sono a portata di mano.L'appartamento convince con: • Disposizione delle stanze generosa: 3,5 stanze luminose con utilizzo ottimale e colorazione calda • Giardino privato: 374 m² di giardino ad uso esclusivo • Due bagni moderni: Equipaggiati confortevolmente per un massimo di comfort di vita, con due docce, una vasca da bagno e due toilette • Attrezzature di alta qualità: Torre di lavaggio personale nell'appartamento, cuocitore a vapore e forno, parquet in legno massiccio, tende elettriche, materiali di alta qualità. • Garage: Parcheggi sicuri nel garage sotterraneo (CHF 160,00 / mese) • Ascensore: Accesso comodo all'appartamento • Seminterrato: 12 m² di spazio di stoccaggio nel seminterrato Vantaggi particolari: L'appartamento è molto tranquillo e offre una vista meravigliosa sulla natura. Gli animali domestici sono benvenuti, il che rende questa proprietà anche attraente per gli amanti degli animali.Posizione e infrastrutture: Aeugst am Albis offre un equilibrio perfetto tra la tranquillità rurale e le buone connessioni. Questo appartamento di costruzione nuova con standard Minergie combina il comfort moderno con una costruzione sostenibile e offre un'esperienza di vita eccezionale in un ambiente calmo e naturale.Ci auguriamo il vostro contatto.

Tempo di percorrenza
-

Proprietà suggerite sulla base dei risultati della tua ricerca