7913 risultati - Appartamento in affitto con 3 locali a Svizzera (Switzerland)

Nuova costruzione
1 / 10
  • Balcone / Terrazza
  • Parcheggio
  • Ascensore
  • +9
CHF 3900.– Premium
3.5 locali118m² superficie
Burgweg 5b, 6402 Merlischachen

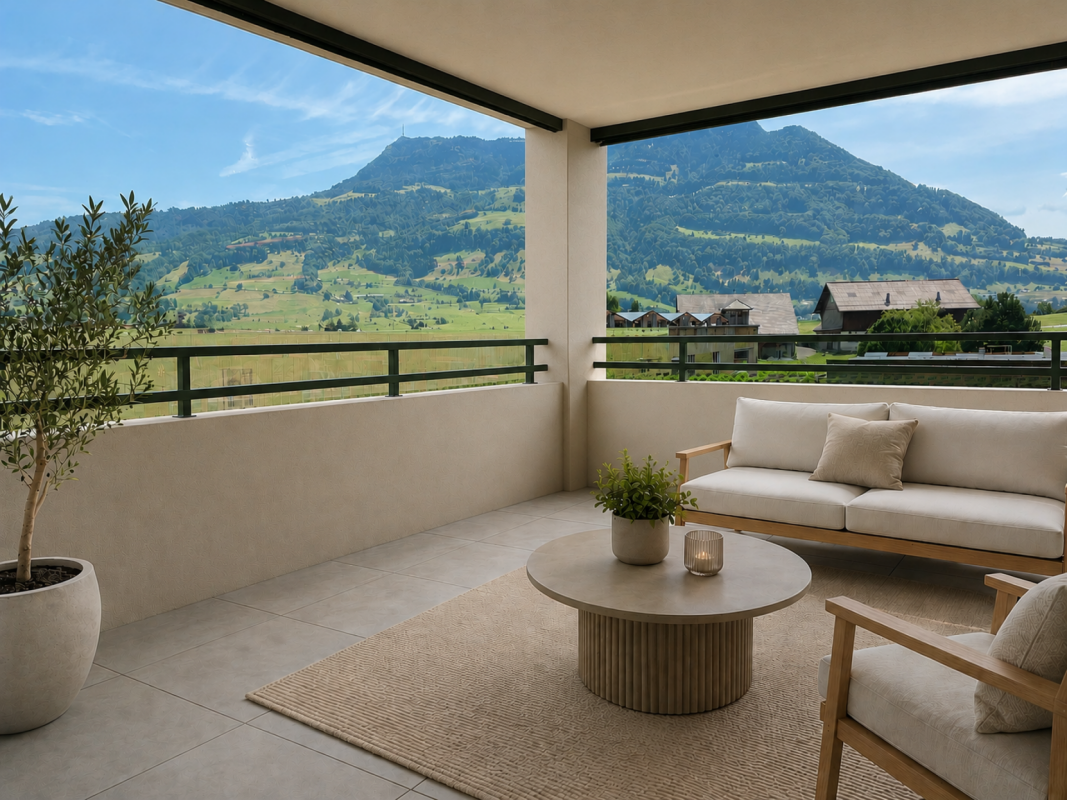
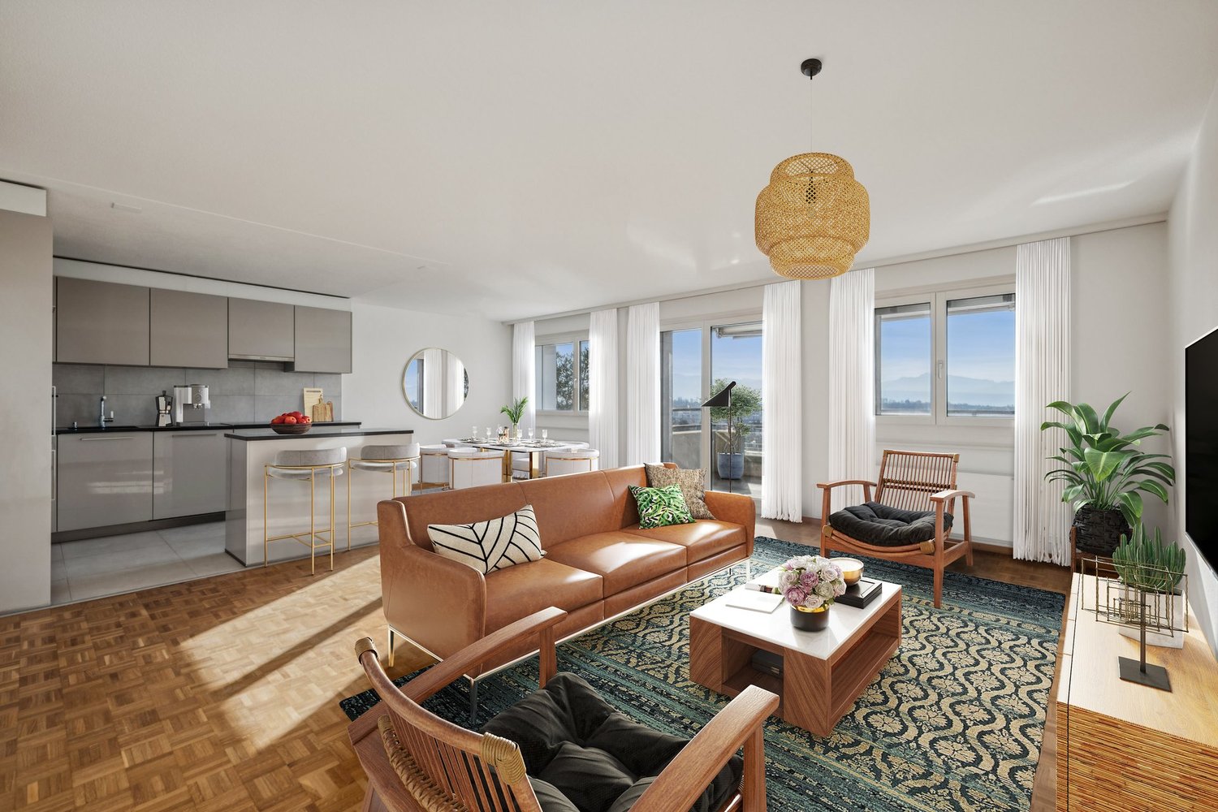
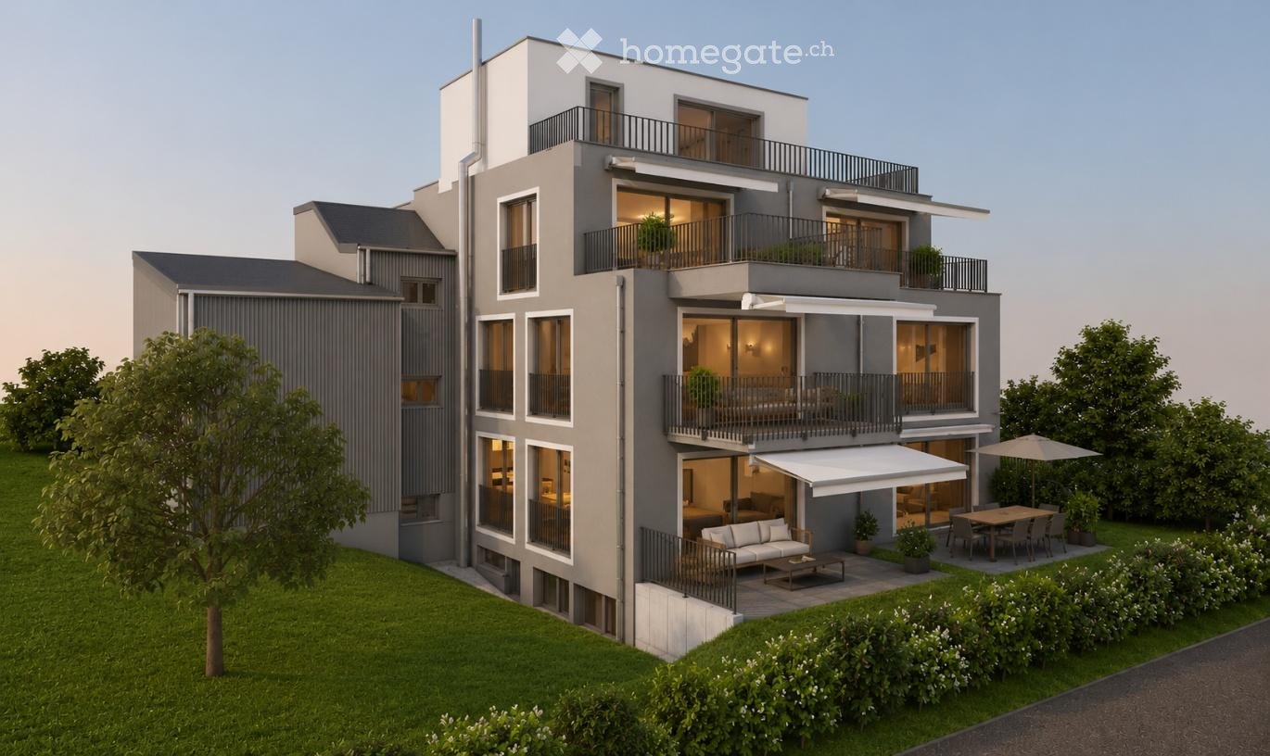
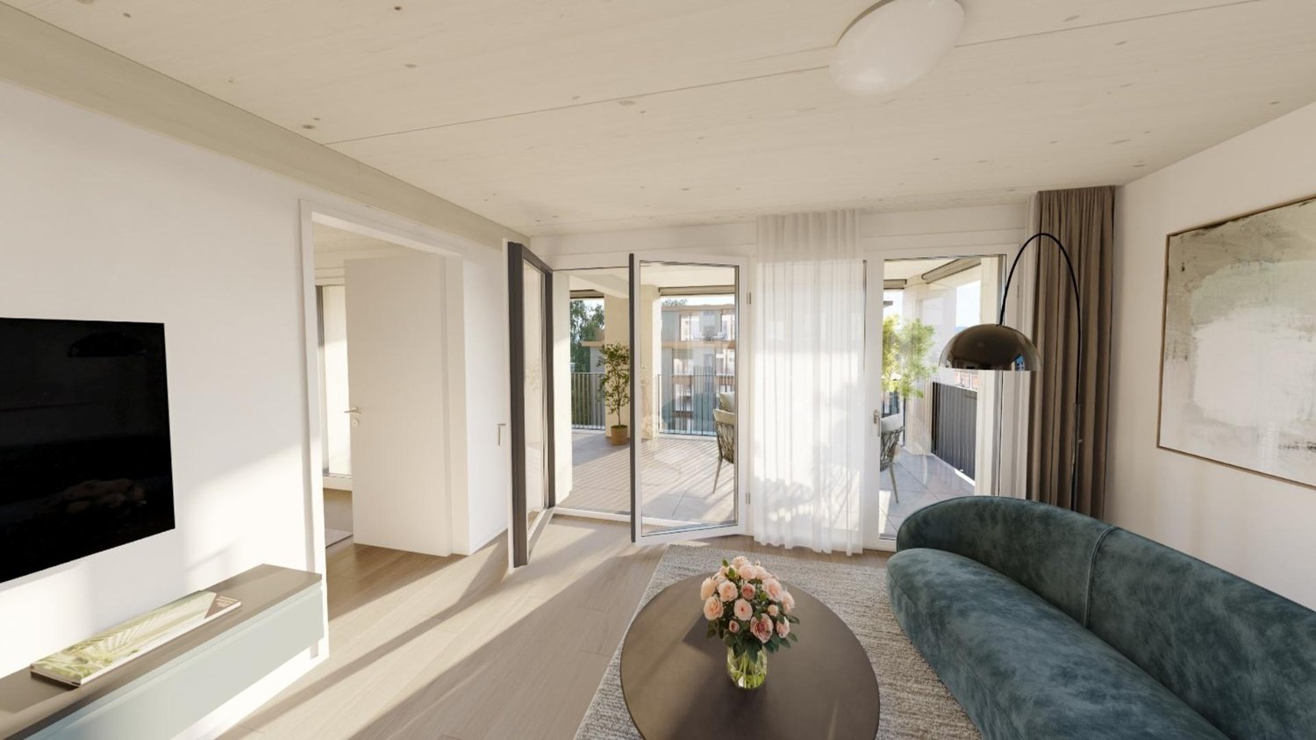
Appartamento di nuova costruzione 3,5 locali con vista da sogno sulle Alpi

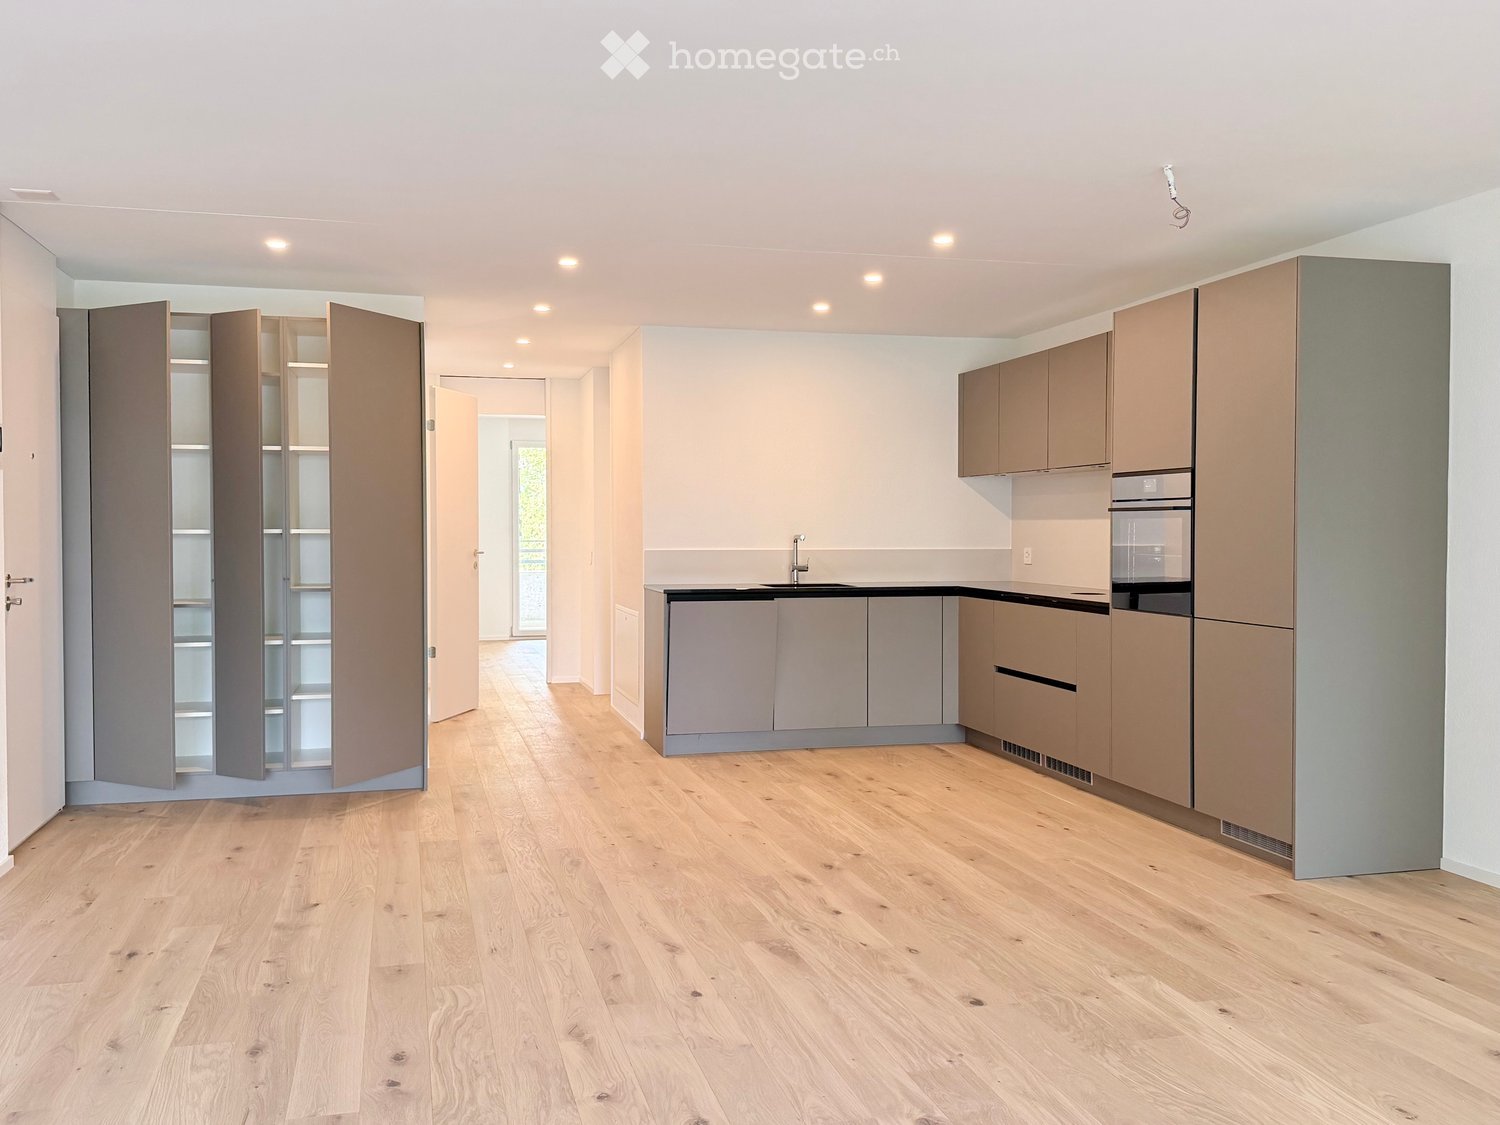
Appartamento luminoso e spazioso di prima occupazione con loggia e vista mozzafiato su Rigi Questo appartamento esclusivo 3,5 locali al 1° piano (No. 5b-1.2) del progetto di costruzione nuova "Burgmatt" a Merlischachen, situato su una pendice soleggiata, combina il comfort moderno con la tranquillità naturale e l'accessibilità eccellente ai centri di Zug e Lucerna. Un punto di forza particolare è la vista ininterrotta su Rigi e una vista lacustre discreta. Con la vicinanza immediata del lago di Vierwaldstättersee - a soli 3 minuti a piedi - si crea un quartiere residenziale con alta qualità della vita e valore ricreativo unico.Materiale di alta qualità, un piano di attico ben pensato e lo standard MINERGIE moderno assicurano un'ambiente di vita eccezionale con comfort elevato. Condizioni di locazione L'appartamento (No. 5b-1.2) è disponibile per l'occupazione dal 26 dicembre. L'affitto è di CHF 3'900.- / mese più CHF 300.- / mese per le spese accessorie. Due posti auto sotterranei possono essere affittati in opzione per CHF 180.- / mese ciascuno. Vita aperta con vista e luce Lo spazio di vita e di pranzo progettato in modo aperto con circa 30 m² forma il cuore dell'appartamento e convince con un'atmosfera luminosa e accogliente. La cucina moderna in colore grigio-beige elegante è equipaggiata con materiali di alta qualità e dispone di elettrodomestici Miele di prima classe, tra cui forno, cuocitore a vapore, lavastoviglie e combinazione frigorifero-congelatore.Le facciate di finestre generose lasciano entrare molta luce del giorno e creano un'ambiente di vita piacevole. Due porte-finestre dal pavimento al soffitto conducono direttamente alla loggia spaziosa e estendono in modo armonioso lo spazio di vita all'esterno.Il piano di attico ben pensato separa gli spazi di vita e di sonno in modo ideale, assicurando un sentimento di vita armonioso con molta luce, spazio e privacy. Rifugio calmo Due camere da letto ben proporzionate offrono possibilità di utilizzo polivalenti - che sia come camera da letto per i genitori, camera dei bambini o studio a casa.Il bagno moderno in suite con doccia, lavabo e toilette offre un livello elevato di privacy, luce del giorno e comfort. Un secondo bagno con doccia, lavabo e toilette è a disposizione degli ospiti.In aggiunta al bagno degli ospiti, una lavanderia separata con lavatrice e asciugatrice completa l'offerta di locali e offre uno spazio di stoccaggio supplementare - in modo pratico ed elegante. Loggia confortevole con orientamento est La loggia di 14 m² con orientamento est offre condizioni ideali per godere dei primi raggi di sole della giornata. Che sia durante la colazione al sole del mattino o durante ore rilassate all'esterno - l'orientamento attraente e la vista mozzafiato su Rigi creano un'ambiente speciale. La loggia estende lo spazio di vita in modo piacevole e invita a soffermarsi.

  • Balcone / Terrazza
  • Parcheggio
  • Ascensore
  • +9
Tempo di percorrenza
-
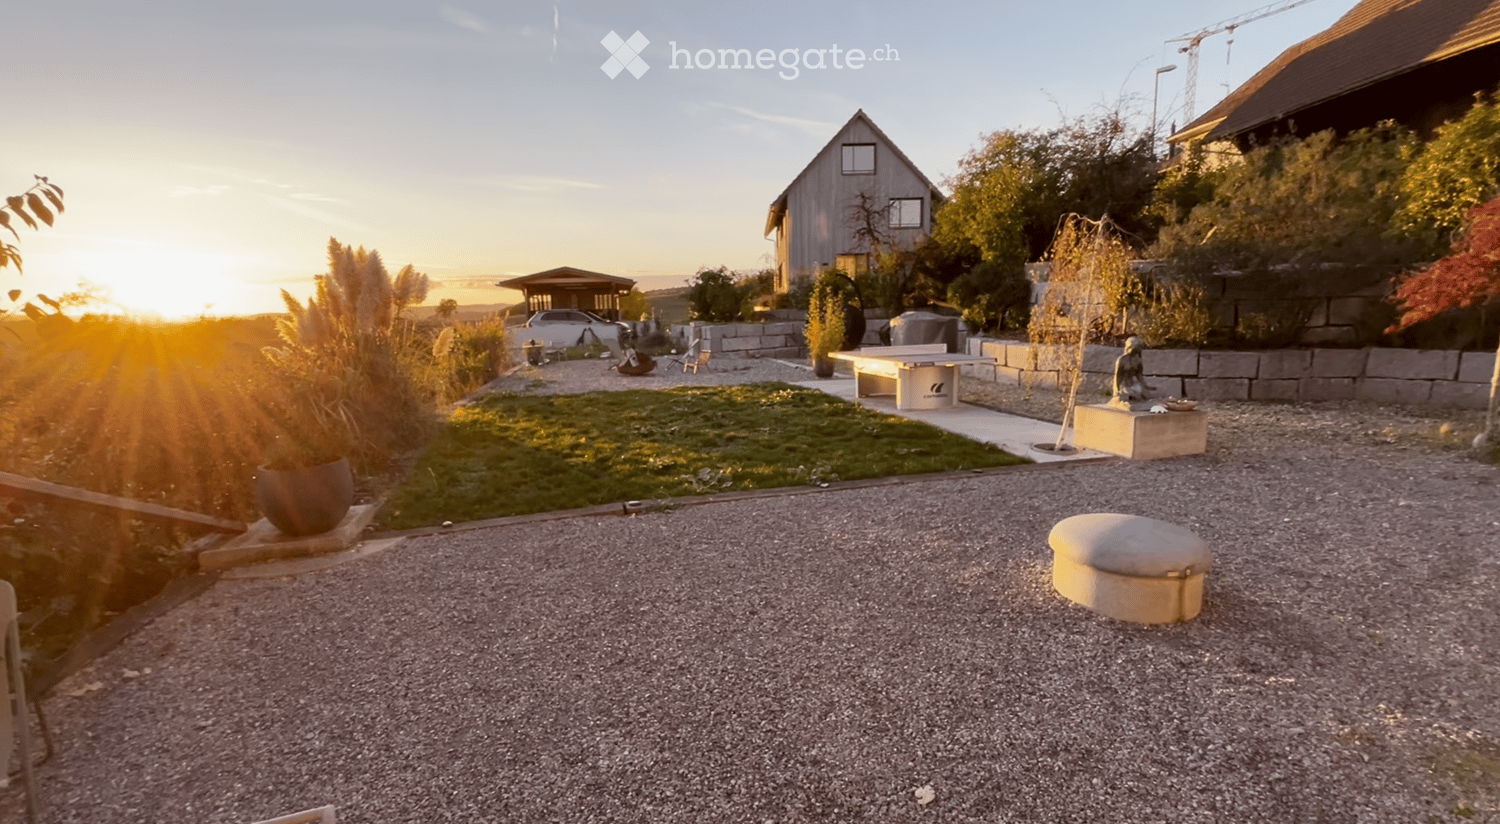
  • Well-maintained garden with gravel pathways, a small lawn, potted plants, a stone bench, and a small house in the background.
  • Modern outdoor patio area with a raised platform, a small tree, and a few chairs, attached to a contemporary building with a balcony above.
  • Empty room with wooden flooring and white walls, featuring a private washing machine in the corner.
  • Outdoor patio area with gravel ground, chairs, and a small round table, surrounded by greenery and a distant view of a sunset.
1 / 17
CHF 2100.– Premium
3.5 locali101m² superficie
Hinterdorfstrasse 5, 8467 Truttikon

Appartamento moderno 3.5 locali in una posizione tranquilla a Truttikon con un layout di giardino unico

In una posizione tranquilla e soleggiata a Truttikon, affittiamo un appartamento eccezionale 3.5 locali di circa 101 m² di superficie abitabile. L'appartamento, costruito nel 2024, combina il comfort di vita moderno con un fascino particolare, offrendo una vista lontana nell'Aargau e l'accesso al giardino.Un punto di forza particolare è l'accesso diretto alla terrazza spaziosa e coperta, nonché all'immensa area giardino e parco. Qui, potrete godere di molto verde, pace e una bella vista sui dintorni.L'appartamento offre:• circa 101 m² di superficie abitabile con un piano di soggiorno spazioso• soggiorno / sala da pranzo luminoso con ampie superfici di finestre e accesso diretto alla terrazza• terrazza spaziosa e coperta• accesso diretto al giardino sud e ovest• uso condiviso dell'immensa area giardino e parco di circa 800 m² con solo poche altre parti• due camere da letto, una delle quali con un grande armadio a muro e un grande armadio a specchio a muro aggiuntivo• pavimenti in parquet di alta qualità• cucina moderna• lavatrice e asciugatrice personali in una stanza separata• accesso senza barriere o accessibile in sedia a rotelle• posto auto direttamente alla proprietà• anno di costruzione / ristrutturazione completa 2024Vivere in pace e essere ben collegatiTruttikon si trova nel cuore del Zürcher Weinland e offre una qualità di vita eccezionalmente tranquilla e rurale. La fermata dell'autobus è a solo pochi minuti a piedi. La scuola è facilmente raggiungibile a piedi.L'appartamento è particolarmente adatto a una coppia, una piccola famiglia o persone che desiderano combinare uno spazio di vita spazioso con molta pace, natura e uno spazio esterno eccezionale.

Tempo di percorrenza
-

Trova gratuitamente il prossimo inquilino

Crea un annuncio gratuito su Homegate e trova in un attimo il nuovo inquilino perfetto per il tuo appartamento.

Pubblica subito
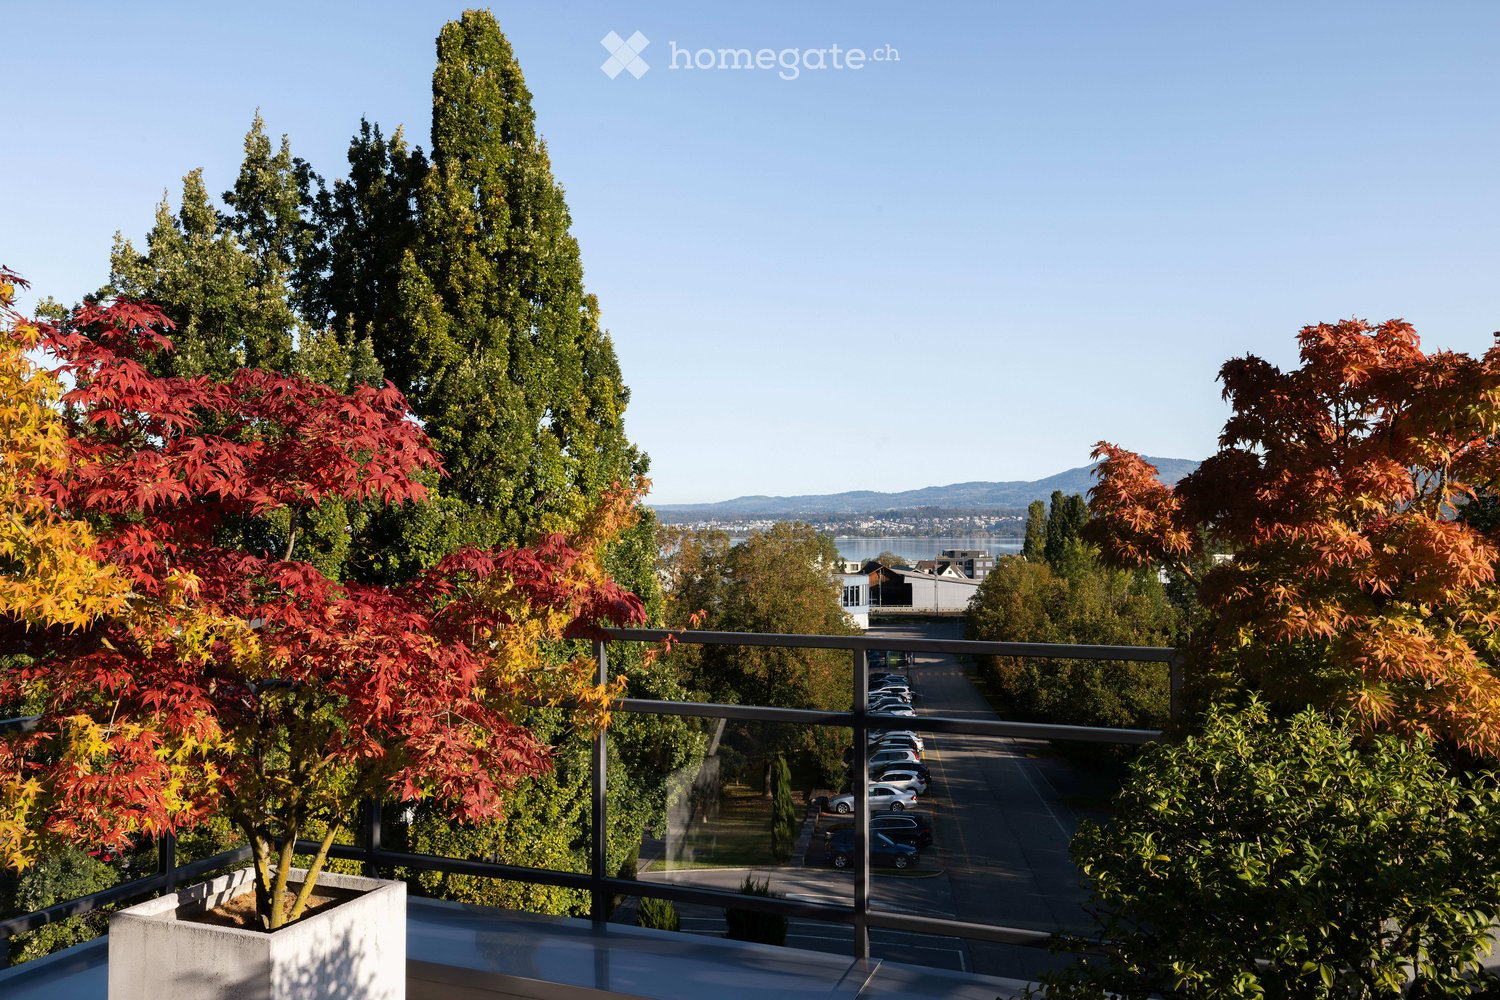
  • Balcony with a view of a street lined with parked cars, surrounded by tall trees and distant water.
  • Modern balcony with tiled flooring, metal railing, and potted plants, overlooking a cityscape with trees and parked cars.
  • Balcony with a round table and four black metal chairs, surrounded by trees and a clear view of the street.
  • Bright bedroom with wooden flooring, large sliding glass doors leading to a balcony, a bed with white linens and red pillows, a mirrored wardrobe, a small table and chair, and a view of greenery and mountains.
  • Bright bedroom with a large bed, wooden sauna, and a balcony with outdoor furniture.
  • A wooden sauna with a wooden bench, wooden slats, a wooden door, wooden walls, a wooden ceiling, a thermostat, a wooden sign, towels, essential oils, and stone rocks.
  • Modern bathroom with dark grey tiles, white bathtub, sink, mirror, and a small window letting in natural light.
  • Bright, modern attic room with wooden flooring, slanted ceilings, and built-in white shelving. Features a black desk with a lamp, a small table with a vase of dried flowers, and a dining area visible through an open doorway.
  • Modern living and dining area with a black leather sectional sofa, coffee table, dining table, and chairs. The space features wooden flooring, white walls, and large windows with a scenic view.
  • Modern kitchen with white cabinets, black countertop, stainless steel sink, and appliances. Features large windows and a skylight.
  • Modern kitchen with white cabinets, black countertops, stainless steel sink, and a coffee maker on the counter. Large windows offer a scenic view.
  • Modern dining room with wooden flooring, large windows, and a balcony overlooking a scenic view. The room features a black dining table with six chairs and a small table on the balcony.
  • Modern living room with large windows offering a scenic view, featuring a black leather sofa, coffee table, and decorative vases.
  • Bright living room with wooden flooring, large windows, and a balcony overlooking greenery. Decor includes vases, a chair, and a small table on the balcony.
  • Balcony with a modern metal railing, overlooking a cityscape with trees and distant mountains.
  • Modern balcony with glass railing, potted plants, and scenic city view with trees and mountains.
  • Empty room with light wooden flooring and white walls, featuring a large sliding glass partition with a black frame.
  • Modern bathroom with white walls, black tiled floor, white sink with faucet, towel, washing machine, and toilet.
  • Well-equipped fitness room with various exercise machines, including an elliptical, exercise bike, bench, dumbbells, and a TV screen. A large plant is placed in the corner.
  • Floor plan of a modern apartment featuring a kitchen, living, dining, bedroom, bathroom, sauna, and two loggias.
1 / 20
Modern balcony with tiled flooring, metal railing, and potted plants, overlooking a cityscape with trees and parked cars.
Balcony with a round table and four black metal chairs, surrounded by trees and a clear view of the street.
Bright bedroom with wooden flooring, large sliding glass doors leading to a balcony, a bed with white linens and red pillows, a mirrored wardrobe, a small table and chair, and a view of greenery and mountains.
CHF 4230.– Premium
3.5 locali134m² superficie
Brügglistrasse 50 – Wenige Schritte zum Zentrum Lachen SZ –, 8852 Altendorf

Lachen SZ – Appartamento mansardato arredato – Vista lago, fitness, sauna, terrazza, balcone, stazione di ricarica

Si prega di fornire IL VOSTRO NUMERO DI TELEFONO in modo da poterci contattare. Si prega di inviare il MODULO DI REGISTRAZIONE compilato a info(a)brueggli-altendorf.ch. Potete raggiungerci telefonicamente al 076 210 20 29. • L'appartamento può essere affittato per diversi anni senza limiti di tempo. Impressioni dell'ambiente di Lachen-Altendorf (nel cantone di Schwyz) possono essere trovate su BRUEGGLI-ALTENDORF.CH (i luoghi mostrati sono raggiungibili a piedi). • La «più bella struttura portuale di tutto il lago di Zurigo» di Lachen SZ può essere raggiunta a piedi in soli nove minuti, il centro del villaggio di Lachen in circa otto minuti e la stazione S-Bahn di Lachen in sette minuti. Zurigo può essere raggiunta in auto in meno di 25 minuti. Il viaggio dalla stazione di Lachen in treno a Zurigo HB dura 31 minuti, e l'aeroporto di Zurigo può essere raggiunto in 53 minuti, entrambi senza cambiare treno. L'appartamento è stato costruito secondo uno standard elevato (standard di condominio). A causa dei pavimenti in legno massivo oliati, non è adatto agli animali domestici. Pertanto, gli animali domestici non sono ammessi. • CHF 300 pulizia di base 1x a settimana • CHF 60 TV / internet ad alta velocità opzionale • CHF 80 posto auto all'aperto opzionale • CHF 160 posto auto sotterraneo opzionale • CHF 240 posto auto sotterraneo con stazione di ricarica opzionale

Tempo di percorrenza
-
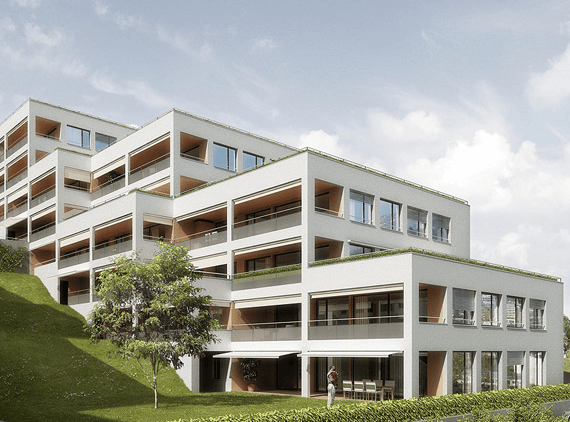
  • Modern multi-story residential building with white facade, large windows, balconies, and green rooftop.
  • Modern living room with wooden flooring, large windows, and a balcony. Features a grey sofa, coffee table, chairs, floor lamp, and speaker.
  • Balcony with wicker sofa, chairs, small table, and potted plants, overlooking a scenic valley with mountains.
  • Modern open-plan kitchen and dining area with light wood flooring, grey cabinets, and a central island. A dining table with four chairs is set with a patterned tablecloth.
  • {"type": "Kitchen", "objects": ["sink", "faucet", "oven", "cupboard", "bottle", "fridge", "fridge", "fridge", "fridge", "fridge", "fridge", "fridge", "fridge", "fridge", "fridge", "fridge", "fridge", "fridge", "fridge", "fridge", "fridge", "fridge", "frid
  • A narrow hallway with wooden flooring, white walls, and a grey door at the end. There is a small umbrella stand with umbrellas and a small bench on the right side.
  • A modern, minimalist room with light wooden flooring, white built-in wardrobes, and a small table with a decorative painting on the wall.
  • Modern bathroom with double sink vanity, two sinks, two faucets, two blue towels, decorative bottles, and a toilet.
  • Cozy bedroom with a double bed, nightstand, and a large window with a view of a small outdoor exercise area.
  • Bright, modern room with wooden flooring, a desk with a laptop and chair, a large mirror cabinet, and a sliding glass door leading to a balcony.
  • A compact bathroom with a stacked Bosch washing machine and dryer unit, light wooden flooring, and a visible sink area in the background.
  • Storage area with wooden shelves holding various items, including cans, a bottle, a basket, and a shovel. There are also chairs, trash bins, and a pair of shoes on the floor.
  • Floor plan of a multi-room residential building, including living room, kitchen, bedrooms, bathrooms, and entrance area.
1 / 13
Modern living room with wooden flooring, large windows, and a balcony. Features a grey sofa, coffee table, chairs, floor lamp, and speaker.
Balcony with wicker sofa, chairs, small table, and potted plants, overlooking a scenic valley with mountains.
Modern open-plan kitchen and dining area with light wood flooring, grey cabinets, and a central island. A dining table with four chairs is set with a patterned tablecloth.
CHF 2650.– Premium
3.5 locali103m² superficie
Unter Sidhalden 16, 6010 Kriens

Appartamento 3.5 locali 103 m2 con loggia 30 m2

Dati chiavePiano 1° pianoSuperficie abitabile 103 m²Anno di costruzione 2013Disponibile da Fine febbraio 2027Accesso per persone con disabilità sìAnimali domestici no Descrizione Appartamento 3.5 locali in zona verde 103 m2 con loggia 30 m2Un appartamento spazioso 3.5 locali con una grande loggia (30m2) è disponibile per l'affitto nel quartiere popolare di Unter Sidhalden, situato in una posizione leggermente rialzata a Kriens, alla fine di una strada chiusa. La vicinanza con la natura lo rende un rifugio ideale. L'appartamento si trova al primo piano di un edificio ben curato. La pianta ben progettata con una superficie abitabile netta di 103m² offre il massimo comfort. All'ingresso, troverete armadi a muro pratici con molto spazio di stoccaggio nell'area di ingresso. La cucina aperta è dotata di alta qualità (fronti in vetro, forno, 2° forno con funzione microonde, piano cottura in vetroceramica extra-large, lavastoviglie) e dispone di un bancone con molto spazio di lavoro. La zona living e la sala da pranzo sono generosamente progettate e conducono alla grande loggia con ripostiglio esterno 7,5m2, da cui potrete godere di una vista meravigliosa. L'appartamento dispone inoltre di due camere, di cui una con accesso alla loggia. La camera da letto dispone di un guardaroba separato. Il bagno è dotato di una doccia a pavimento, di un doppio lavabo e di un WC. Una lavanderia privata è integrata in un armadio di corridoio. L'intero appartamento è dotato di parquet in quercia di alta qualità, mentre il bagno è completamente piastrellato. Un grande seminterrato 13,5m2 appartiene all'appartamento. C'è anche una stanza per asciugare e un locale per biciclette. Un posto auto nel garage sotterraneo può essere affittato per 150 CHF al mese. Avete domande o desiderate organizzare una visita? Siamo felici di aiutarvi e ci auguriamo il vostro contatto. Caratteristiche specialiPosizione di vita attraente con vista meravigliosa - edificio ben curato - pianta ben progettata - guardaroba separato - grande loggia e ripostiglio esterno - molto spazio di stoccaggio - posizione molto tranquilla - quartiere piacevole.I locali abitativi sono riscaldati con una pompa di calore in inverno e raffreddati direttamente attraverso le sonde di terra in estate. PosizioneKriens è una città vivace con infrastrutture moderne. L'appartamento si trova in una posizione leggermente rialzata nel quartiere di Unter Sidhalden ai piedi del Pilatus, tra Horw e Kriens. La proprietà è ben collegata in termini di trasporti - sia con i mezzi pubblici, l'autostrada o le piste ciclabili per Kriens, Lucerna e Horw. La fermata dell'autobus Wiggenhof è a circa 7 minuti, la stazione di Mattenhof a 18 minuti a piedi. Il centro commerciale Pilatus Markt e l'uscita dell'autostrada Horw Schlund sono anch'essi facilmente raggiungibili. Nelle vicinanze si trovano aree di svago e diverse strutture sportive e ricreative.Distanze Trasporti pubblici 400 m Autostrada 1,5 km Asilo nido 450 m Scuola primaria 450 m Scuola secondaria 450 m Liceo 4,2 km Negozio 600 m Ufficio postale 1,8 km Banca 1,8 km Ristoranti 800 m

Tempo di percorrenza
-
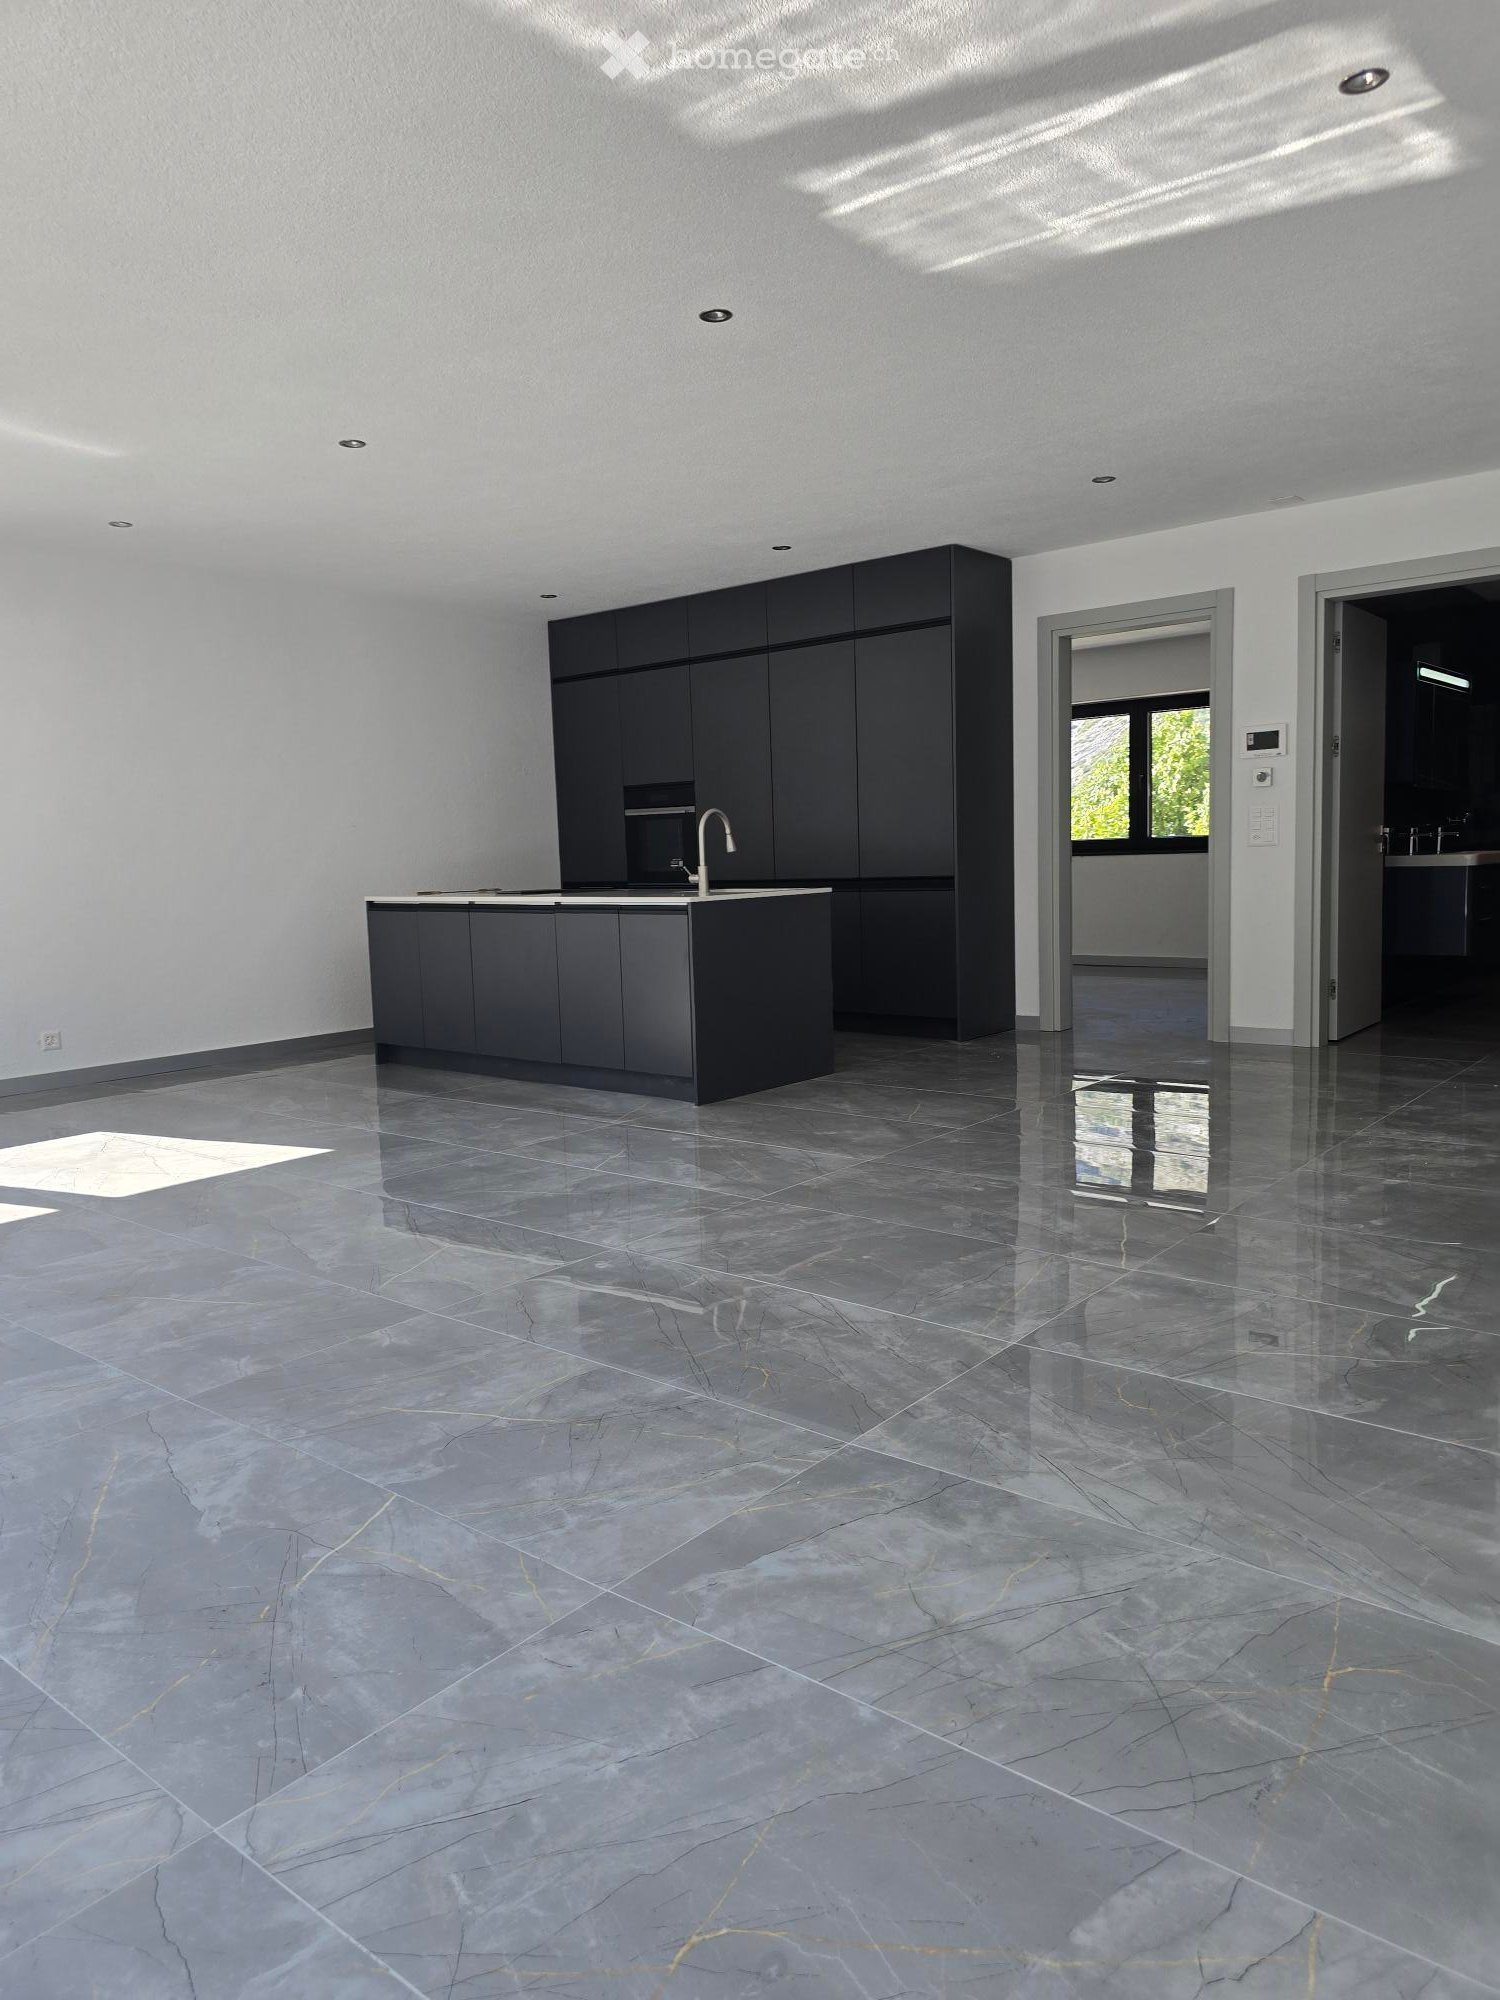
  • Modern kitchen with dark grey cabinets, a central island, and a polished marble floor. The space is well-lit with recessed lighting and features a sleek, minimalist design.
  • Modern kitchen with white countertop, black cabinets, and a stainless steel sink and faucet.
  • Empty room with dark stone tiles, large windows, and a modern kitchen island with a sink.
  • Empty room with dark grey tiled floor, white walls, and large sliding glass door leading to a balcony.
  • Empty room with dark grey tiled floor, large sliding glass door leading to outdoor area with mountain view.
  • Empty room with dark tiled floor, white walls, and large sliding glass door leading to outdoor area with pool and landscape.
  • A modern balcony with a glass railing, tiled floor, and scenic mountain view.
  • Modern balcony with large glass windows, tiled floor, and scenic mountain view.
  • Balcony with a table and chairs, overlooking a scenic mountain landscape and green fields.
  • Modern outdoor terrace with a panoramic mountain view, featuring a white dining table with chairs, a sofa, and a glass railing.
  • Modern bathroom with black marble walls and floors, featuring a large bathtub, toilet, sink, and glass-enclosed shower area.
  • A hallway with a white wall featuring a security camera, intercom system, and a control panel with multiple buttons.
  • A modern hallway with a white textured wall, featuring a digital intercom system and a small circular speaker mounted on the wall.
  • Modern kitchen with grey cabinets and multiple drawers, featuring sleek design and organized storage space.
  • Modern kitchen with sleek black cabinets, open shelving, and integrated appliances including an oven.
  • Modern kitchen with a built-in refrigerator and oven, both with sleek black and white finishes.
  • Modern kitchen with a sleek black induction cooktop placed on a white countertop, accompanied by a printed brochure.
  • Open dishwasher with multiple racks and a sink in the background.
  • Modern stainless steel dishwasher with a sleek, contemporary design, featuring a digital control panel and a transparent door.
  • Modern built-in oven with open door, showing interior racks and a baking tray with a cloth on it.
1 / 20
Modern kitchen with white countertop, black cabinets, and a stainless steel sink and faucet.
Empty room with dark stone tiles, large windows, and a modern kitchen island with a sink.
Empty room with dark grey tiled floor, white walls, and large sliding glass door leading to a balcony.
CHF 2130.– Premium
3.5 locali90m² superficie
Bahnhofstrasse 12, 3946 Turtmann

Appartamento a Turtmann

Primo affitto – Appartamenti moderni 3,5 locali a Turtmann in affitto Vivere in modo moderno, confortevole e centrale – con ampi spazi abitativi e molto spazio per sentirsi bene. Al 10 e 12 di Bahnhofstrasse a Turtmann, sono in costruzione appartamenti attraenti 3,5 locali con superfici abitabili di 88 m² a 115 m². Gli appartamenti convincono per una disposizione delle stanze ben pensata, materiali di alta qualità e un equipaggiamento moderno. Grazie alla posizione centrale, si può raggiungere Visp e Brig in soli 15-20 minuti in auto. L'accesso all'autostrada verso Visp, Brig e Sierre è a soli 5 minuti di distanza. Vivere con comfort Gli appartamenti dispongono di una cucina moderna aperta con un'isola di cucina, molto spazio di stoccaggio e apparecchi di cucina contemporanei. La cucina a induzione integrata consente una cucina moderna ed efficiente. Il vasto soggiorno e la sala da pranzo offrono molta luce naturale e creano un'atmosfera di vita piacevole. I bagni spaziosi con doccia, vasca da bagno, doppio lavandino e armadio a specchio LED sono particolarmente confortevoli. È disponibile anche una connessione per lavatrice e asciugatrice. Un altro vantaggio sono le terrazze spaziose di oltre 30 m². Qui, si può godere di uno spazio di vita supplementare all'aperto e di una bella vista. Ogni appartamento comprende anche una grande cantina con una propria presa. Moderno, sostenibile ed efficiente in termini di energia L'edificio è accessibile alle sedie a rotelle e dispone di un ascensore. Per un clima di vita piacevole e un funzionamento efficiente in termini di energia, sono inclusi i seguenti elementi: • Pompa di calore • Pannelli solari sul tetto per la produzione di energia sostenibile • Sistema di ventilazione moderno con recupero di calore • Isolamento dell'edificio molto buono • Finestre triple con valore di isolamento termico elevato I pannelli solari sul tetto consentono una produzione di energia sostenibile e rispettosa dell'ambiente e contribuiscono a un funzionamento efficiente in termini di energia dell'edificio. I posti auto in garage possono essere affittati in aggiunta all'appartamento. Su richiesta, sono disponibili anche posti auto in garage con stazioni di ricarica per veicoli elettrici. Gli appartamenti si trovano in un quartiere residenziale tranquillo e ben curato. Le strutture commerciali si trovano direttamente nel villaggio e a Gampel, Susten, Visp e Brig. Offerta di appartamenti • 2 × appartamenti 3,5 locali al piano terra, ciascuno 90 m² (ancora disponibili) • 2 × appartamenti 3,5 locali al 1° piano, ciascuno 90 m² (ancora disponibili) • 2 × appartamenti 3,5 locali al 2° piano, 90 m² (entrambi affittati) • 1 × appartamento 3,5 locali in attico, 88 m² (affittato) • 1 × appartamento 3,5 locali in attico, 88 m² (disponibile) • 2 × appartamenti 3,5 locali al piano terra, ciascuno 115 m² (disponibili) • 2 × appartamenti 3,5 locali al 1° piano, ciascuno 115 m² (1 × affittato/1 × disponibile) • 2 × appartamenti 3,5 locali al 2° piano, ciascuno 115 m² (1 × affittato/1 × disponibile) • 3 × appartamenti 2,5 locali, 70 m² (tutti affittati) Convincevi voi stessi di questi appartamenti attraenti e organizzate una visita oggi stesso. Siamo lieti del vostro contatto.

Tempo di percorrenza
-
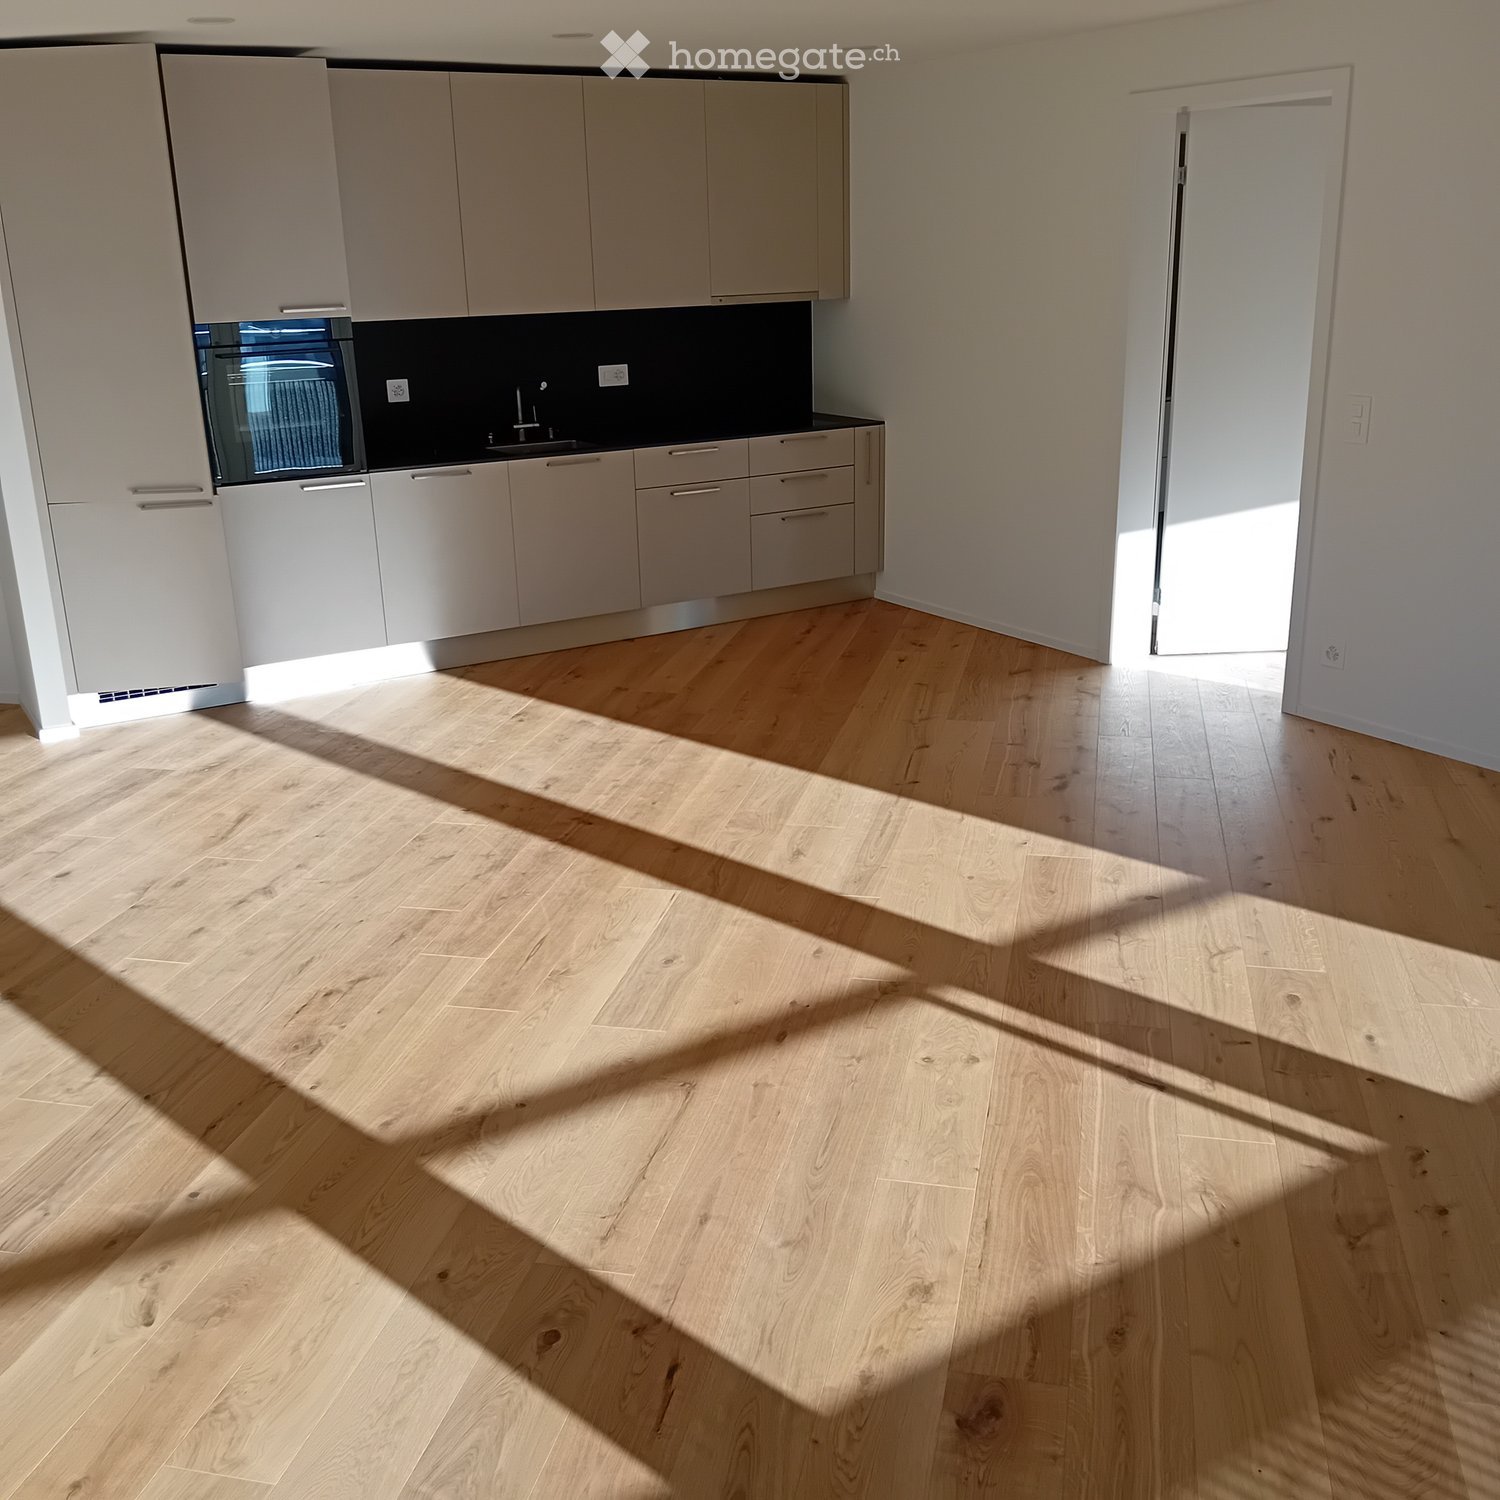
  • Empty kitchen with light wood flooring, modern cabinetry, and a built-in oven. Sunlight streams in from a window, casting shadows on the floor.
  • Empty room with wooden flooring, large glass sliding doors leading to a balcony, and natural light streaming in.
  • Empty kitchen with light wooden flooring, white cabinets, and a dark countertop. A doorway leads to a bathroom with a bathtub and toilet.
  • Entrance, Living room, Bedroom, Bathroom, Kitchen/Dining Room, Bedroom, Balcony
  • Empty room with wooden flooring and large glass doors leading to a balcony, showing a cityscape view.
  • Modern kitchen with white cabinets, dark countertops, and a stainless steel sink. Wooden flooring and a small oven are visible.
  • modern kitchen, white cabinets, gray countertop, stainless steel sink, faucet, electrical outlets, cardboard box, white floor
  • Empty room with wooden flooring and large sliding glass doors leading to a balcony.
  • Modern building with multiple floors, each floor has a balcony, white walls, and gray railings
  • Modern building with glass windows, balconies, white walls, gray railings
  • modern kitchen with white cabinets, black countertop, stainless steel sink, glass oven, faucet
  • A bathroom with a sink, a mirror, and a stacked washing machine and dryer.
  • white switch board with 6 switches, one of the switches is broken
  • Empty room with light wooden flooring and white walls, featuring an open doorway leading to another room.
  • Modern bathroom with a white sink, chrome faucet, mirrored cabinet, and a glass-enclosed shower stall.
  • Modern shower with glass enclosure, white tiled walls, and a drain in the center.
  • Empty room with wooden flooring and large glass balcony door leading to a view of a construction site.
  • Balcony overlooking a cityscape with multiple apartment buildings, balconies, and a paved area below.
  • Empty room with light wooden flooring and white walls, featuring an open doorway leading to another space.
  • Empty room with light wooden flooring and white walls, featuring a doorway leading to another room and a small kitchen area visible in the background.
  • Modern bathroom with a white toilet, sink, and mirrored cabinet. The space features light-colored tiles and a glass shower enclosure.
  • Modern bathroom with a white sink, mirror, and glass-enclosed shower. Features a sleek design with beige tiles and modern fixtures.
  • Modern, compact bathroom with a white bathtub, toilet, sink, and mirror. The space features light-colored tiles and a sleek design.
  • Modern bathroom with a bathtub, toilet, sink, and showerhead. Light-colored tiles and sleek fixtures.
  • Modern bathroom with a white sink, mirror, and stacked washing machine/dryer unit.
  • Modern bathroom with a white sink, chrome faucet, and soap dispenser mounted on the wall.
  • Empty room with unfinished wooden walls, white plaster wall, and concrete floor. No furniture or equipment present.
  • Empty room with wooden framing and a concrete floor, marked with a sign reading "F53".
  • Empty room with white walls, wooden paneling on one side, and a white baseboard. No furniture or equipment is present.
  • Empty room with wooden flooring and large windows showing a view of neighboring buildings.
  • Balcony with metal railing overlooking a cityscape of modern apartment buildings and a construction site.
  • Balcony with tiled floor, metal railing, and view of modern apartment buildings.
  • Empty room with tiled floor, large glass sliding doors leading to a balcony, and a glimpse of a kitchen area with wooden cabinets and a countertop.
  • Empty room with white tiled walls and a white floor, marked with the number "078" in the center.
  • Empty underground parking area with concrete floors, pillars, and fluorescent lighting.
  • Empty room with light wooden flooring and white walls, featuring a large window on one side and a doorway leading to another room.
  • Empty room with wooden flooring and large glass sliding doors leading to a balcony area.
  • Empty room with wooden flooring and large sliding glass doors leading to a balcony. Sunlight streams in, casting shadows on the floor.
  • Empty room with light wooden flooring and white walls, featuring a large window with a view of neighboring buildings.
  • Empty hallway with light wooden flooring and white walls, featuring two open doors leading to adjacent rooms.
  • Empty room with light wooden flooring and white walls, featuring a large window with blinds allowing natural light to enter.
  • Underground parking area with concrete pillars, several parked cars, and a bicycle. The space is well-lit with fluorescent lighting and has a clean, modern design.
  • Empty room with rows of grey lockers and a concrete floor, with a staircase and metal railings visible in the background.
  • An empty room with a concrete floor, a metal filing cabinet, and a large metal structure with blue handles and silver bars, likely part of a workshop or storage area.
  • Empty room with wooden flooring and large sliding glass doors leading to a balcony.
  • Bright, modern balcony with large glass sliding doors, tiled floor, and wooden decking visible through the open doors.
  • Empty room with light wooden flooring, white walls, and large glass sliding doors leading to a balcony.
  • Empty room with light wooden flooring and modern grey cabinets, featuring a sink and oven area.
1 / 48
Empty room with wooden flooring, large glass sliding doors leading to a balcony, and natural light streaming in.
Empty kitchen with light wooden flooring, white cabinets, and a dark countertop. A doorway leads to a bathroom with a bathtub and toilet.
Entrance, Living room, Bedroom, Bathroom, Kitchen/Dining Room, Bedroom, Balcony
CHF 2310.– Premium
3.5 locali96m² superficie
Rue Jacques-Gachoud 7, 1700 Fribourg

3.5, Appartement neuf (Projet Prisma): Nr. F53, voir vidéo

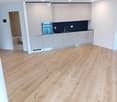
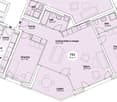
• Construction neuve, première location, nouveau quartier, immeuble neuf, appartement neuf (Projet Prisma) • De suite • 96 m² • Séjour : 29,9 m² • Chambres : 16,7 m² et 16 m² • Chambre principale avec salle de bain / douche privative • Deuxième WC / salle de bain • Machine à laver et sèche-linge • Cuisine ouverte, équipée avec lave-vaisselle, etc. • Loggia orientée sud et est • 5e étage • Cave : 10 m² • Hauteur cave: plus que 5 m • Ascenseur • Parquet • Place de parking en sous-sol : non incluse CHF 150.– / mois en supplément • École primaire : 250 m École secondaire CO: 350 m collège/gymnase: 350 m • Arrêt de bus : 100 m • Autoroute (A12, Fribourg-Sud) : 4,8 km • Gare de Fribourg : 1 km • Local à vélos • borne de recharge éléctrique disponible Neubau, Erstvermietung, neues Quartier, neues Gebäude, neue Wohnung (Projet PRISMA) F53Ab sofort96 m2Wohnzimmer 29.9 m2Zimmer 16.7 m2, 16 m2Schlafzimmer mit eigenem Badzimmer/DuscheZweites WC/BadWaschmaschine und TrocknerOffene Küche, inkl. Geschirrspüler etc.Loggia Richtung Süden und Osten5. StockKeller 10 m2LiftParkettParkplatz in der Tiefgarage: Nicht inbegriffen separat: CHF 150/MonatPrimarschule 250 m, Oberstufe: 350 m, Gymnasium 350 mBushaltestelle 100 mAutoroute 4.8 km (A12, Freiburg Süd)Bahnhof Freiburg 1kmVeloraumLadestation Elektroauto verfügbar
Tempo di percorrenza
-
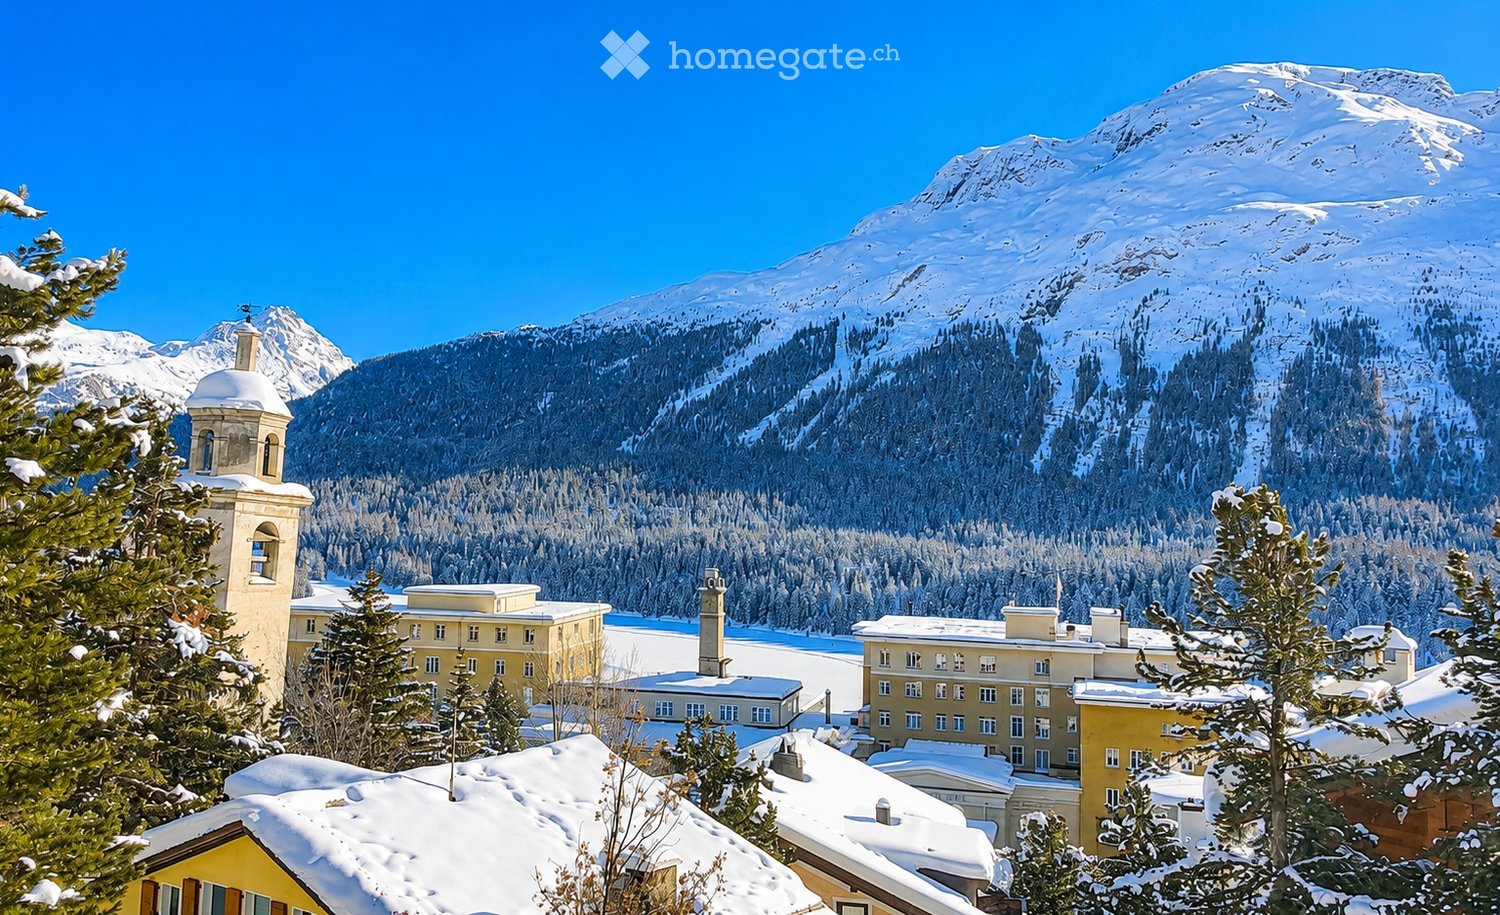
  • A picturesque village scene with snow-covered roofs and surrounding snow-capped mountains, featuring a prominent church tower and multiple residential buildings.
  • Bright living room with wooden beams, large windows offering mountain views, white sofa, glass coffee table, floor lamp, and potted plant.
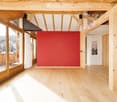
  • Bright, open room with wooden floors, exposed wooden beams, large windows offering a scenic view, and a red accent wall.
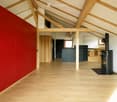
  • Open-plan attic space with exposed wooden beams, polished wooden flooring, and a red accent wall. Features a wooden door, a wooden table with chairs, a wooden cabinet, a wooden shelf, and a wood-burning stove.
  • Open, modern interior space with wooden flooring, exposed wooden beams, and a mix of red, blue, and white walls. Features a wooden door and a kitchen area with cabinets and a stainless steel range hood.
  • Empty room with wooden floor, exposed wooden beams, white walls, and a black wood-burning stove with a chimney.
  • Panoramic view of a village nestled in a mountainous landscape, with houses, trees, and a clear blue sky.
  • A round window with wooden frame showing a scenic mountain view, snow-covered landscape, and village with houses and a church spire.
  • Compact kitchen with wooden cabinets, stainless steel sink, and modern appliances including an oven and refrigerator.
  • Modern kitchen with an induction stove, wooden cabinets, and a kitchen island. The room features large windows with curtains, a lamp, and a view of greenery outside.
  • A cozy, wooden-furnished dining nook with a long wooden table, built-in benches, and a small wooden cupboard holding cups and glassware.
  • Modern kitchen with a central island, two stools, and built-in appliances including a sink, faucet, and dishwasher.
  • A scenic view of a village nestled in a mountainous area, with houses, trees, and a church spire visible in the distance.
  • Modern bathroom with a red accent wall, white bathtub, toilet, sink, and a large window overlooking greenery.
  • Modern bathroom with a large bathtub, sleek faucet, and a radiator on the wall. The space features textured tiles and a red accent wall.
  • Modern bathroom with red accent wall, white sink, mirror, glass shelves, and bathtub.
  • A red wooden house with a snow-covered roof, surrounded by snow-laden trees and mountains in the background.
  • Modern room with a sleek black wood-burning stove, wooden flooring, a speaker on a wooden shelf, and a bed with white bedding.
  • A small, well-lit room with a washing machine and dryer placed side by side on a dark tiled floor.
  • Two-story house with orange exterior, white trim, and wooden balconies, surrounded by snow-covered trees.
  • A picturesque view of a snow-covered village with wooden chalets, a church spire, and snow-capped mountains in the background.
  • Panoramic view of a village nestled in a mountainous landscape, with houses, trees, and a church visible in the distance.
  • A two-story orange house with white trim, multiple windows, and a balcony overlooking a snow-capped mountain range.
  • Floor plan of a 85.2 m² apartment with a balcony (12.8 m²), featuring a living room, two bedrooms, kitchen, bathroom, hallway, and dining room.
1 / 24
Bright living room with wooden beams, large windows offering mountain views, white sofa, glass coffee table, floor lamp, and potted plant.
Bright, open room with wooden floors, exposed wooden beams, large windows offering a scenic view, and a red accent wall.
Open-plan attic space with exposed wooden beams, polished wooden flooring, and a red accent wall. Features a wooden door, a wooden table with chairs, a wooden cabinet, a wooden shelf, and a wood-burning stove.
CHF 4600.– Premium
3 locali90m² superficie
Via Brattas 43, 7500 St. Moritz

Exklusive Loft über den Dächern von St. Moritz

(Traduzione in italiano più in basso)Über den Dächern von St. Moritz bietet sich eine seltene Gelegenheit: Dieses aussergewöhnliche Dachgeschoss-Loft an begehrter Lage an der Via Brattas verbindet grosszügiges Wohnen, alpine Architektur und eine beeindruckende Aussicht auf die Engadiner Bergwelt.Die rund 90 m² grosse und unmöblierte Wohnung befindet sich in einem charmanten 4-Familienhaus, nur wenige Minuten vom Dorfzentrum und den Bergbahnen entfernt. Der offene Grundriss, Raumhöhen von bis zu vier Metern und grosszügige Fensterfronten verleihen dem Loft ein aussergewöhnliches Raumgefühl und lassen viel Tageslicht in die Wohnräume.Herzstück der Wohnung ist der grosszügige Wohnbereich mit integriertem ersten Schlafbereich, Schwedenofen und direktem Bezug zur offenen Küche. Ein zweiter, angenehm separierter Schlafbereich wird durch einen grosszügigen Einbauschrank vom Wohnraum abgetrennt und durch eine zusätzliche Schlafnische ergänzt. Das stilvolle Badezimmer in Engadiner Granit verfügt über Badewanne, Dusche und Toilette sowie einen direkten Zugang zu Waschmaschine und Tumbler.Ein besonderes Highlight ist der rund 13 m² grosse Balkon. Dank seiner privilegierten Ausrichtung profitiert er von ganztägiger Besonnung und eröffnet einen eindrucksvollen Panoramablick über das gesamte Engadin und die umliegende Bergwelt.Highlights • Grosszügiger Wohnbereich mit integriertem Schlafbereich • Schwedenofen für stimmungsvolle Winterabende • Offene, moderne Küche mit hochwertigen Geräten • Separierter zweiter Schlafbereich mit grossem Einbauschrank • Badezimmer in Engadiner Granit mit Badewanne und Dusche • Eigene Waschmaschine und Tumbler • Weitläufige Fensterfronten mit spektakulärer Aussicht • Kellerabteil im Untergeschoss • Zwei Aussenparkplätze Dieses Loft richtet sich an Liebhaber des Engadins, die das Besondere suchen – sei es als aussergewöhnlicher Hauptwohnsitz oder als stilvolles Feriendomizil. Im Winter ein sonniger Rückzugsort über dem Nebelmeer, im Sommer eine private Oase inmitten der Engadiner Natur.Ein echtes Bijou in St. Moritz – selten, charaktervoll und mit einer Aussicht, die jeden Tag aufs Neue begeistert. ---Sopra i tetti di St. Moritz si presenta un’occasione rara: questo straordinario loft mansardato, situato in una posizione ambita in Via Brattas, coniuga spazi abitativi generosi, architettura alpina e una vista mozzafiato sulle montagne dell’Engadina.L’appartamento, di circa 90 m² e non arredato, si trova in un affascinante edificio di quattro appartamenti, a pochi minuti dal centro del paese e dagli impianti di risalita. Il cuore dell’appartamento è l’ampia zona giorno con una prima zona notte integrata, una stufa svedese e accesso diretto alla cucina a vista. Una seconda zona notte, piacevolmente separata, è distaccata dalla zona giorno da un ampio armadio a muro ed è completata da un’ulteriore nicchia letto. L’elegante bagno in granito dell’Engadina dispone di vasca, doccia e WC, oltre che di un accesso diretto alla lavatrice e all’asciugatrice.Un punto di forza particolare è il balcone di circa 13 m². Grazie alla sua esposizione privilegiata, gode di sole tutto il giorno e offre una vista panoramica mozzafiato su tutta l’Engadina e sulle montagne circostanti.Punti di forza • Ampia zona giorno con zona notte integrata • Stufa svedese per suggestive serate invernali • Cucina aperta e moderna con elettrodomestici di alta qualità • Seconda zona notte separata con ampio armadio a muro • Bagno in granito dell’Engadina con vasca e doccia • Lavatrice e asciugatrice private • Ampie vetrate con vista spettacolare • Ripostiglio in cantina • Due posti auto esterni Questo loft è pensato per gli amanti dell’Engadina alla ricerca di qualcosa di speciale, sia come straordinaria residenza principale che come elegante casa di vacanza. In inverno, un rifugio soleggiato sopra il mare di nebbia; in estate, un’oasi privata immersa nella natura dell’Engadina. Un vero gioiello a St. Moritz: raro, ricco di carattere e con una vista che affascina ogni giorno di nuovo.

Tempo di percorrenza
-
  • Modern multi-story residential building with balconies, large windows, and a well-maintained garden area with outdoor seating.
  • Modern3-story house with grey facade, multiple balconies, large windows, and a landscaped garden area with outdoor seating.
  • Modern open-plan living and dining area with large sliding glass doors leading to a balcony, featuring a grey sectional sofa, coffee table, dining table with chairs, and potted plants.
  • Bright, open-plan living and dining area with light wood flooring, large windows, and a balcony view. Features a sofa, coffee table with books and a vase, dining table with chairs, and a modern kitchen area with cabinets and a counter.
  • Floor plan showing two apartments (Whg A and Whg B) with separate entrances, living/dining/kitchen areas, bathrooms, and garden levels.
  • Floor plan of a building showing two apartments (Wohnung A and Wohnung B) on the ground floor, each with multiple rooms, bathrooms, and corridors. Includes an autolift and detailed room dimensions.
  • Modern two-story house with grey facade, multiple windows, balconies, and a well-maintained garden area with outdoor furniture and a parked car.
  • A map view of a residential area in Wallisellen, showing streets, buildings, and landmarks such as WaterWorld Wallisellen and Stadt Wallisellen.
1 / 8
Modern3-story house with grey facade, multiple balconies, large windows, and a landscaped garden area with outdoor seating.
Modern open-plan living and dining area with large sliding glass doors leading to a balcony, featuring a grey sectional sofa, coffee table, dining table with chairs, and potted plants.
Bright, open-plan living and dining area with light wood flooring, large windows, and a balcony view. Features a sofa, coffee table with books and a vase, dining table with chairs, and a modern kitchen area with cabinets and a counter.
CHF 4880.– Premium
3.5 locali126m² superficie
Bachtelstrasse 16, 8304 Wallisellen

3.5-Zimmer-Gartenmaisonette im exklusiven Neubau, Wallisellen (Erstbezug; ab Herbst 2026)

English below:Über zwei Ebenen entfaltet sich ein grosszügiges Wohnkonzept mit offenem Wohnbereich, moderner Küche und direktem Liftzugang bis in die Wohnung. Der private Gartensitzplatz erweitert den Wohnraum ins Freie. Lichtdurchflutete Räume und hochwertige Materialien schaffen ein besonderes Wohngefühl. Ideal für Paare oder kleine Familien, die modernes Wohnen mit eigenem Garten schätzen.Lage: Zürich HB in rund 20 Minuten, Flughafen in rund 26 Minuten, Bahnhof Wallisellen und Glattzentrum in wenigen Minuten. Schulen, Einkauf und Naherholung in der Nähe.Ausstattung: Neubau/Erstbezug, Lift, Gartenanteil/Sitzplatz, eigener Waschturm, Geschirrspüler, Bodenheizung (Wärmepumpe), Kellerabteil, Tiefgaragenplatz (zusätzlich mietbar CHF 185/Monat).Projektwebsite: https://www.bachtel16.ch/English:Spread over two levels, this spacious living concept unfolds with an open living area, a modern kitchen and direct lift access into the apartment. The private garden terrace extends the living space outdoors. Light-filled rooms and high-quality materials create a special sense of home. Ideal for couples or small families who appreciate modern living with their own garden.Location: Zurich main station in about 20 minutes, the airport in about 26 minutes, Wallisellen railway station and the Glattzentrum within a few minutes. Schools, shopping and recreation nearby.Features: New build / first occupancy, lift, private garden/terrace, own washer and dryer, dishwasher, underfloor heating (heat pump), cellar compartment, underground parking space (available to rent separately, CHF 185/month).Project website: https://www.bachtel16.ch/

Tempo di percorrenza
-
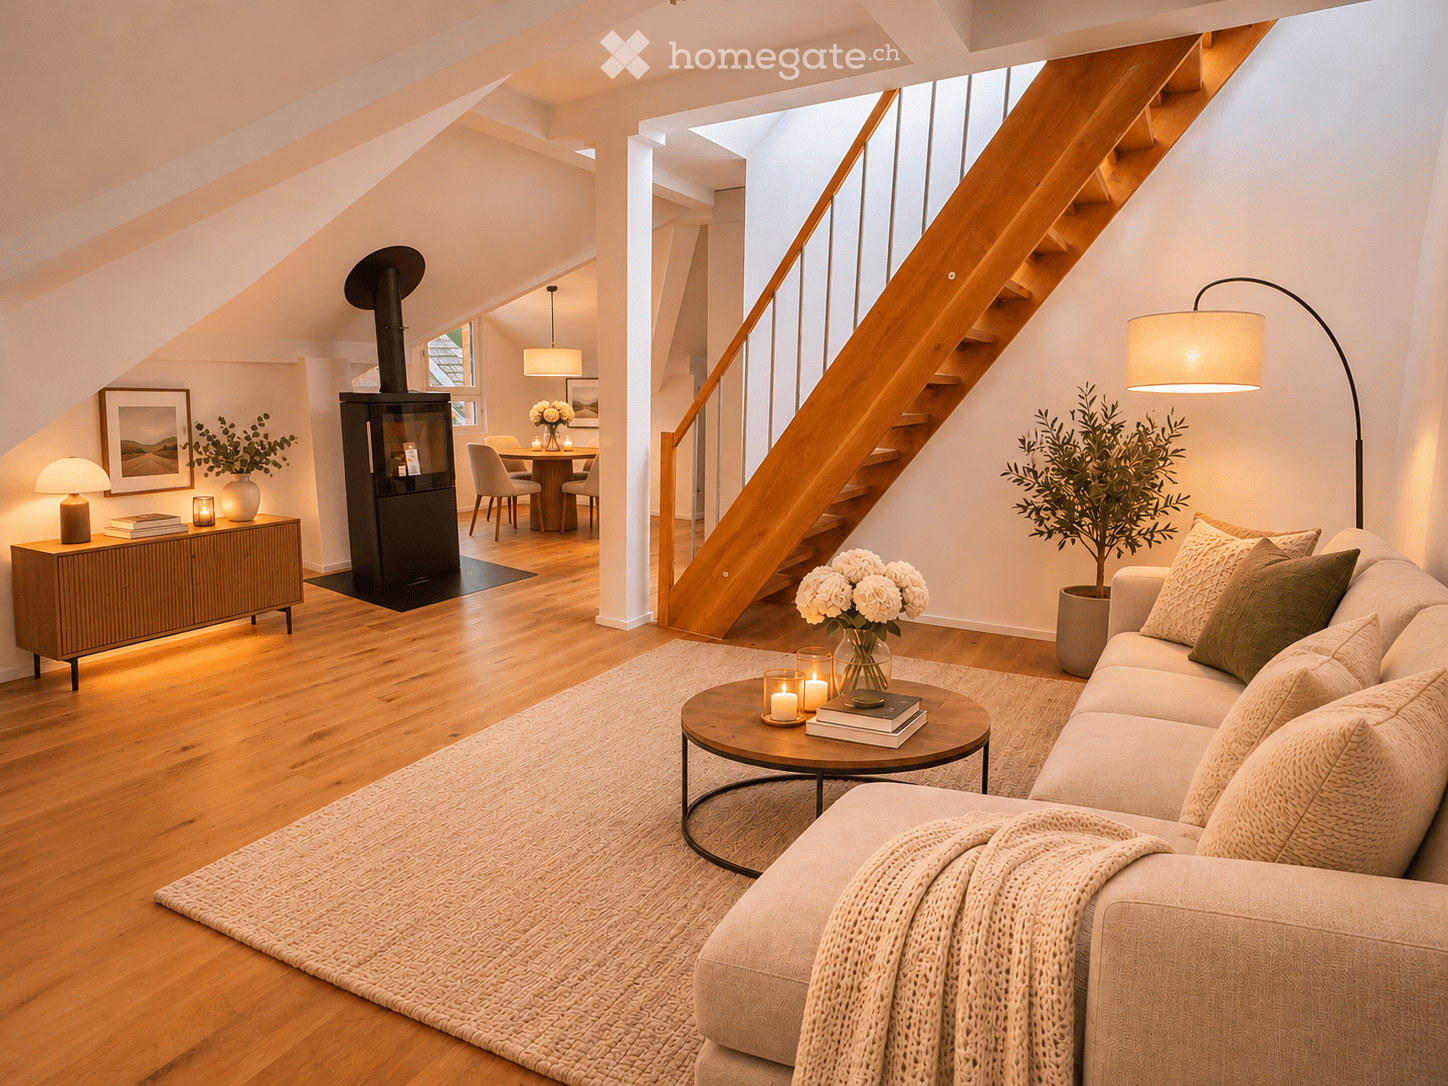
  • Modern living room with a fireplace, wooden staircase, and cozy seating area. Features include a sofa, coffee table, floor lamp, side table, dining area, and decorative plants.
  • Modern kitchen and dining area with light-colored cabinets, a round wooden dining table, four chairs, a pendant light, and a staircase leading upwards.
  • Modern kitchen with light-colored cabinets, wooden flooring, and a small rug. Features a sink, coffee maker, cutting board, vase with flowers, and a potted plant on the counter.
  • Cozy attic bedroom with slanted ceilings, large window, bed with pillows and blanket, nightstand with lamp, armchair, small table, mirror, and decorative plants.
  • Modern bathroom with a white sink, built-in cabinet, large mirror with LED lighting, glass-enclosed shower, and decorative elements including a plant and candle.
  • Modern bathroom with a white sink, faucet, toilet, and stacked Siemens washing machine and dryer. Shelves hold towels, plants, and decorative items.
  • A modern rooftop terrace with a wooden deck, green railing, and a panoramic city view. Features a beige sectional sofa, ottoman, woven rug, umbrella, and decorative lamps.
  • Balcony with a round table, two wicker chairs, a vase with white flowers, and a view of a town with a clock tower.
  • Empty hallway with light wooden flooring, white walls, and multiple doors leading to other rooms.
  • Aerial view of a residential area with multiple buildings, red-tiled roofs, green spaces, and a swimming pool in the foreground.
  • Close-up view of a wooden staircase with turned balusters and a carpeted stair tread, leading upwards.
  • Carpeted staircase with wooden handrail and balusters, white walls, and closed doors at the end of the hallway.
  • Empty hallway with a sliding glass door leading to a balcony area, carpeted floor, white walls, and a smoke alarm on the wall.
1 / 13
Modern kitchen and dining area with light-colored cabinets, a round wooden dining table, four chairs, a pendant light, and a staircase leading upwards.
Modern kitchen with light-colored cabinets, wooden flooring, and a small rug. Features a sink, coffee maker, cutting board, vase with flowers, and a potted plant on the counter.
Cozy attic bedroom with slanted ceilings, large window, bed with pillows and blanket, nightstand with lamp, armchair, small table, mirror, and decorative plants.
CHF 2650.– Premium
3.5 locali75m² superficie
Dürrenmattstrasse 38, 9000 St. Gallen

Abitazione in attico esclusiva con ascensore privato e terrazza panoramica – Prima occupazione dopo ristrutturazione di base

Abitazione in attico esclusiva con ascensore privato e terrazza panoramica – Prima occupazione dopo ristrutturazione di baseIn una posizione tranquilla e preferita su Dürrenmattstrasse 38 a St. Gallen, questo appartamento d'attico eccezionale di 3,5 locali con un comfort di vita elevato, molta privacy e una vista imprenabile attende. Si tratta di una prima occupazione dopo una ristrutturazione di base completa dell'edificio, dove particolare enfasi è stata posta sulla qualità, il comfort e lo stile di vita moderno.L'arrivo è già qualcosa di speciale: l'ascensore vi porta direttamente e esclusivamente all'appartamento. L'ampio spazio di vita e di pranzo con una camino elegante crea un'atmosfera di vita piacevole e offre un accesso diretto al balcone. La cucina moderna e di alta qualità convince per il suo grande spazio di lavoro e di stoccaggio e non lascia alcun desiderio insoddisfatto.Un altro punto di forza è la terrazza privata sul tetto con accesso diretto dall'appartamento. Qui, potrete godere di una vista panoramica spettacolare a 360 gradi sulla città di St. Gallen e sul paesaggio circostante – il posto ideale per ore rilassanti, serate sociali o tramonti indimenticabili.L'arredamento interno di alta qualità sottolinea il carattere esclusivo dell'appartamento. Il parquet in quercia nobile offre un'atmosfera di vita calda, mentre la cella umida moderna con una doccia spaziosa e accessibile offre il massimo comfort. Una lavatrice e un asciugatrice private nell'appartamento completano l'offerta attraente.Punti di forza in un colpo d'occhio : • Prima occupazione dopo ristrutturazione di base completa • Appartamento d'attico esclusivo di 3,5 locali • Accesso ascensore diretto all'appartamento • Cucina spaziosa e moderna • Spazio di vita e di pranzo luminoso con camino • Balcone coperto di 3,5m2 adiacente alla sala da pranzo • Terrazza privata sul tetto di 30m2 con accesso diretto • Vista unica a 360 gradi • Arredamento interno di alta qualità • Parquet in quercia nelle stanze di vita • Cella umida moderna con doccia accessibile • Lavatrice e asciugatrice private • Posizione di vita attraente e tranquilla a St. Gallen Questo appartamento d'attico speciale combina l'esclusività, il comfort e la vista al loro livello più alto. La prima occupazione dopo la ristrutturazione di base completa offre l'opportunità rara di occupare un focolare praticamente nuovo in una posizione di vita molto richiesta. Prenotate un appuntamento di visita oggi e convincevi voi stessi di questa offerta di vita eccezionale.

Tempo di percorrenza
-
  • Modern kitchen with light wooden flooring, grey cabinets, and a black countertop. Features a large window and a sliding glass door leading to an outdoor area.
  • Modern kitchen with light grey cabinets, a central island, and built-in appliances including an oven and sink.
  • Modern kitchen with stainless steel sink, sleek faucet, and dark granite countertop. Large windows provide natural light, and the space features contemporary cabinetry.
  • Empty room with light wooden flooring, white walls, and a small kitchen counter in the corner. Large sliding glass doors lead to an outdoor area.
  • Empty room with light wooden flooring and large sliding glass doors leading to an outdoor area with greenery.
  • Balcony with tiled floor, metal railing, and view of a well-maintained lawn and trees.
  • A modern hallway with light wooden flooring, white walls, and recessed lighting. The hallway features built-in cabinets on one side and leads to an open area with large windows and a view of greenery outside.
  • Empty room with light wooden flooring, white walls, and large sliding glass doors leading to a garden.
  • Empty room with light wooden flooring, white walls, and a large sliding glass door leading to a green outdoor area.
  • Modern bathroom with a white sink, chrome faucet, large mirror, toilet, and a glass-enclosed shower with a round window.
  • Modern bathroom with a glass-enclosed shower, toilet, sink, and modern fixtures.
  • Modern bathroom with a toilet, sink, mirror, and cabinet. Grey tiles and white fixtures.
  • A compact bathroom with a stacked washing machine and dryer unit, white tiled walls, and a tiled floor.
  • A spacious outdoor area with a tiled patio leading to a well-maintained lawn, surrounded by trees and greenery, with a clear view of the sky and distant mountains.
  • Modern apartment building with multiple balconies, concrete exterior, multiple floors, fenced area in front
  • Floor plan of Haus 4B showing multiple rooms including Schlafzimmer1, Schlafzimmer 2, Waschereiraum, Küche, Wohnenessen, Sitzplatz 1, Sitzplatz 2, Eingangbereich, and WC.
1 / 16
Modern kitchen with light grey cabinets, a central island, and built-in appliances including an oven and sink.
Modern kitchen with stainless steel sink, sleek faucet, and dark granite countertop. Large windows provide natural light, and the space features contemporary cabinetry.
Empty room with light wooden flooring, white walls, and a small kitchen counter in the corner. Large sliding glass doors lead to an outdoor area.
CHF 2540.– Premium
3.5 locali78m² superficie
Via Gioacchino Respini 4, 6600 Locarno

Residenza Verdeblu – 3.5 locali al piano terreno laterale con due giardini privati

Nella Residenza Verdeblu di Locarno proponiamo un moderno 3.5 locali al piano terreno, completamente rinnovato e disponibile in prima occupazione dopo il rinnovo.La particolarità di questa abitazione è la presenza di due spazi esterni privati, collegati alle due diverse zone dell’appartamento. Dal soggiorno si accede al giardino sul lato del Lido, mentre entrambe le camere dispongono di accesso diretto al secondo giardino situato sul retro della residenza.La zona giorno è organizzata come un ambiente open space che riunisce soggiorno, zona pranzo e cucina. Le ampie finestre garantiscono un’ottima luminosità e permettono alla luce naturale di accompagnare gli ambienti durante la giornata.La cucina, moderna e funzionale, è caratterizzata da una penisola con generosa superficie di lavoro ed è dotata di piano cottura a induzione, frigorifero e congelatore spaziosi.La zona notte comprende due camere da letto. La seconda camera offre flessibilità d’utilizzo e può essere adibita, oltre che a camera, anche a studio o stanza per gli ospiti.Uno dei vantaggi specifici di questo appartamento laterale è il bagno principale finestrato, completo di ampia doccia. È inoltre presente un secondo servizio separato con WC e lavabo.L’appartamento dispone inoltre di: • locale lavanderia/ripostiglio separato con lavatrice e asciugatrice; • armado a muro nel corridoio; • tapparelle elettriche; • riscaldamento e raffrescamento tramite sistema radiante a pavimento; • cantina privata. Grazie alla sua esposizione, l’appartamento beneficia del sole al mattino sul lato della zona giorno e al pomeriggio sul lato delle camere e del giardino posteriore.La Residenza Verdeblu si trova in una zona tranquilla e comoda, a pochi passi dal Lago Maggiore e dal Lido di Locarno, con il centro e i principali servizi facilmente raggiungibili.Canone mensile: CHF 2’330.– Spese accessorie: CHF 210.– Posteggio in autorimessa: CHF 140.– / mese Disponibilità: immediataInformazioni e visite su richiesta.

Tempo di percorrenza
-
  • Living room with a grey sectional sofa, wooden coffee table, shelf with books and decorative items, and large windows with a view of greenery.
  • Bright bedroom with wooden flooring, large window, bed with white quilt and blue pillow, nightstand, fan, and backpack near the window.
  • Modern kitchen with light-colored cabinets, wooden flooring, and various appliances including a microwave, toaster, coffee maker, and knife block. A window offers a view of greenery outside.
  • Modern balcony with tiled floor, large glass sliding doors, two white cushioned chairs, and a small shelf visible through the glass.
  • Bright bedroom with large windows, a neatly made bed, and a pendant light fixture.
  • A well-lit room with wooden flooring, a desk with a computer, a chair, a clothing rack, a laundry basket, and gym equipment in the corner.
  • Modern bathroom with a toilet, sink, shower, and a towel hanging on the wall. The space features light-colored tiles and a small window with blinds.
  • Modern bathroom with a bathtub, toilet, and a vacuum cleaner on the floor. Beige tiles and a small green rug are visible.
  • Modern bathroom with a glass-enclosed shower, toilet, sink, and wooden cabinet. Includes a blue bath mat, towels, and toiletries.
  • Modern bathroom with two white sinks, wooden cabinet, mirror, toothbrush holder, and a blue rug on the floor.
  • A well-lit room with wooden flooring, a desk with a computer setup, a chair, a wardrobe with a mirror, and various storage items.
  • A modern, well-organized room with wooden flooring, large sliding doors leading to a balcony, and multiple storage units including shelves, drawers, and a clothing rack. A desk with a chair and laptop is visible, along with various personal items such as
1 / 12
Bright bedroom with wooden flooring, large window, bed with white quilt and blue pillow, nightstand, fan, and backpack near the window.
Modern kitchen with light-colored cabinets, wooden flooring, and various appliances including a microwave, toaster, coffee maker, and knife block. A window offers a view of greenery outside.
Modern balcony with tiled floor, large glass sliding doors, two white cushioned chairs, and a small shelf visible through the glass.
CHF 3760.– Premium
3.5 locali94m² superficie
Albisstrasse 159, 8038 Zürich

Helle 3.5-Zimmer-Wohnung mit Balkon & eigenem Waschturm, nahe See

Nachmieter gesucht – ab sofort oder nach VereinbarungIch suche Nachmieter für meine helle, moderne 3.5-Zimmer-Wohnung (94 m²) an der Albisstrasse 159 in Zürich-Wollishofen. Die Wohnung hat Bodenheizung, einen Balkon und einen eigenen Waschturm.Eckdaten- Bezug: ab sofort oder nach Vereinbarung- Miete: CHF 3'580 netto + CHF 180 Nebenkosten akonto = CHF 3'760 pro Monat- Depot: CHF 11'280- 3.5 Zimmer, 94 m², 2. OG mit Lift- Balkon und Abstellraum- Unmöbliert; ein grosser Kleiderschrank kann übernommen werden- Haustiere erlaubtAusstattung- Eigene Waschmaschine und Tumbler in der Wohnung- Bodenheizung- Geschirrspüler, Elektroherd, Backofen, Steamer- Schnelles Internet- Garten, Veloraum, TrockenraumLage- Bus 184/185 (Dangelstrasse): 2 Min. zu Fuss- Tram 7 (Wollishoferplatz): 7 Min. zu Fuss- Zürich HB: 25 Min. mit ÖV- Migros: 2 Min. zu Fuss; grosser Coop und Aldi: 6 Min. mit dem Bus- Coop Pronto (abends und sonntags offen): 10 Min. zu Fuss- Schulhaus Neubühl: 7 Min. zu Fuss- See: 15 Min. zu FussMietvertragÜbernahme des bestehenden Mietvertrags zu den gleichen Bedingungen (Mindestdauer bis 30.09.2027, danach mit 3-monatiger Kündigungsfrist auf Ende März und September kündbar). Die Verwaltung entscheidet über die Vergabe.BesichtigungBesichtigungstermine können gerne via Kontaktformular vereinbart werden.---Replacement tenant wanted – available immediately or by arrangementI'm looking for someone to take over my bright, modern 3.5-room flat (94 m²) at Albisstrasse 159 in Zürich-Wollishofen. It has floor heating, a balcony and its own washer and dryer.Key facts- Available: immediately or by arrangement- Rent: CHF 3,580 net + CHF 180 utilities (advance payment) = CHF 3,760 per month- Deposit: CHF 11,280- 3.5 rooms, 94 m², 2nd floor with lift- Balcony and storage room- Unfurnished; a large wardrobe can be taken over- Pets allowedFeatures- Own washer and dryer in the flat- Floor heating- Dishwasher, electric stove, oven, steamer- High-speed internet- Garden, bike storage, drying roomLocation- Bus 184/185 (Dangelstrasse): 2 min walk- Tram 7 (Wollishoferplatz): 7 min walk- Zürich HB: 25 min by public transport- Migros: 2 min walk; large Coop and Aldi: 6 min by bus- Coop Pronto (open late and on Sundays): 10 min walk- Neubühl school: 7 min walk- Lake: 15 min walkLeaseYou take over the existing lease on the same terms (minimum term until 30 Sept 2027, then terminable with three months' notice at the end of March or September). The property management makes the final decision.ViewingsViewings can be arranged at short notice, mornings or evenings.

Tempo di percorrenza
-
  • Empty kitchen with light wood flooring, modern cabinetry, and built-in appliances, including a sink and oven. The space is well-lit with recessed ceiling lights.
  • Empty room with light wooden flooring and large sliding glass doors leading to a balcony.
  • Empty balcony with tiled floor, white walls, large window offering a view of trees and a building, metal railing, and a ceiling light fixture.
  • Empty room with light wooden flooring, white walls, and a small kitchen area visible in the background.
  • Modern kitchen with light-colored cabinets, a stainless steel sink, and built-in appliances including an oven and refrigerator.
  • Empty room with light wooden flooring, white walls, and large sliding glass doors leading to a balcony.
  • Empty room with light wooden flooring and white walls, featuring a large sliding glass door leading outside.
  • Modern bathroom with a white toilet, sink with a cabinet, mirror, and a glass-enclosed shower area.
  • Balcony with tiled floor, metal railing, and scenic view of greenery and cityscape.
  • A clean, modern hallway with light wooden flooring and white walls, leading to a room with a stacked washer and dryer unit.
  • A clean, modern hallway with light wooden flooring, white walls, and recessed ceiling lighting. The hallway leads to an open area with large glass doors that provide a view of an outdoor space.
  • Floor plan showing a multi-room layout including a kitchen, living/dining area, two bedrooms, bathrooms, and two balconies.
1 / 12
Empty room with light wooden flooring and large sliding glass doors leading to a balcony.
Empty balcony with tiled floor, white walls, large window offering a view of trees and a building, metal railing, and a ceiling light fixture.
Empty room with light wooden flooring, white walls, and a small kitchen area visible in the background.
CHF 2410.– Premium
3.5 locali84m² superficie
Via Gioacchino Respini 4A, 6600 Locarno

Residenza Verdeblu – 3.5 locali con due terrazze a Locarno

Al 1° piano della Residenza Verdeblu proponiamo un moderno 3.5 locali di 84 m², completamente rinnovato e disponibile in prima occupazione. La residenza si trova a pochi passi dal Lago Maggiore e dal Lido di Locarno, in una posizione tranquilla e ben servita.L’abitazione offre spazi ben distribuiti e un’ottima luminosità. La zona giorno riunisce soggiorno, sala da pranzo e cucina in un ambiente aperto e accogliente, con ampie superfici vetrate e accesso diretto alla terrazza principale.La cucina, moderna e funzionale, dispone di piano cottura a induzione, ampie superfici di lavoro, frigorifero e congelatore spaziosi.La terrazza principale, collegata alla zona giorno, offre spazio sufficiente per essere arredata con tavolo e zona relax. Essendo protetta su tre lati, offre molta privacy e riparo.La zona notte comprende due camere da letto, entrambe con accesso diretto alla seconda terrazza, che si estende lungo l’intero lato delle camere.L’appartamento comprende inoltre: • un servizio con vasca; • un secondo servizio con doccia; • colonna lavatrice e asciugatrice; • pratici armadi a muro; • tapparelle elettriche; • riscaldamento e raffrescamento a pavimento; • cantina privata. La doppia esposizione contribuisce a mantenere gli ambienti luminosi durante la giornata.La Residenza Verdeblu dispone di ascensore, autorimessa e locali comuni. Il centro di Locarno e i principali servizi sono facilmente raggiungibili.Canone mensile: CHF 2’200.– Spese accessorie: CHF 210.– Posteggio: CHF 140.– / mese Disponibilità: immediataInformazioni e visite su richiesta.

Tempo di percorrenza
-
Nuova costruzione
1 / 10
CHF 2550.– Premium
3.5 locali66m² superficie
Obfelderstrasse 11, 8910 Affoltern am Albis

Appartamento 3.5 locali ad Affoltern am Albis

A Affoltern am Albis, un totale di 117 nuovi appartamenti di locazione sostenibili sono in costruzione su Obfelderstrasse 5-13. Dall'appartamento compatto 1,5 locali all'appartamento spazioso 7,5 locali, dal moderno studio agli appartamenti maisonnette confortevoli, c'è uno spazio di vita adatto a ogni fase della vita. L'offerta è completata da due appartamenti in cluster, ideali per le persone che vogliono combinare comunità e ritiro. Data di ingresso per gli appartamenti è 2027Ulteriori informazioni e registrazione sono disponibili esclusivamente attraverso il sito web del progetto: www.brauipark.ch Casa B1: 61 appartamenti, 1,5 a 7,5 locali Casa B3: 56 appartamenti, 1,5 a 6,5 locali LA LOCALIZZAZIONE • Migliori collegamenti ferroviari/stazione di Affoltern am Albis a 200m • Accesso all'autostrada in 3 minuti • Negozio: (Coop, Aldi, farmacia) a distanza di cammino • Area di svago a breve distanza LE CARATTERISTICHE PARTICOLARI • Prima occupazione • Design interno di alta qualità e elegante • Torre di lavaggio nell'appartamento • Terrazza/spaziosa loggia invita al relax • Sala fitness e musica • Giardinaggio urbano • Terrazza comune sul tetto • Sala comune a due piani • Concept di mobilità • Riscaldamento urbano, distribuzione del calore via riscaldamento a pavimento • Sistema fotovoltaico/PV sul tetto piano con produzione di energia elettrica per uso proprio Ci rallegriamo del vostro contatto!Vostro OMIT AG Judith Lehmann e Marco Schönbächler

Tempo di percorrenza
-
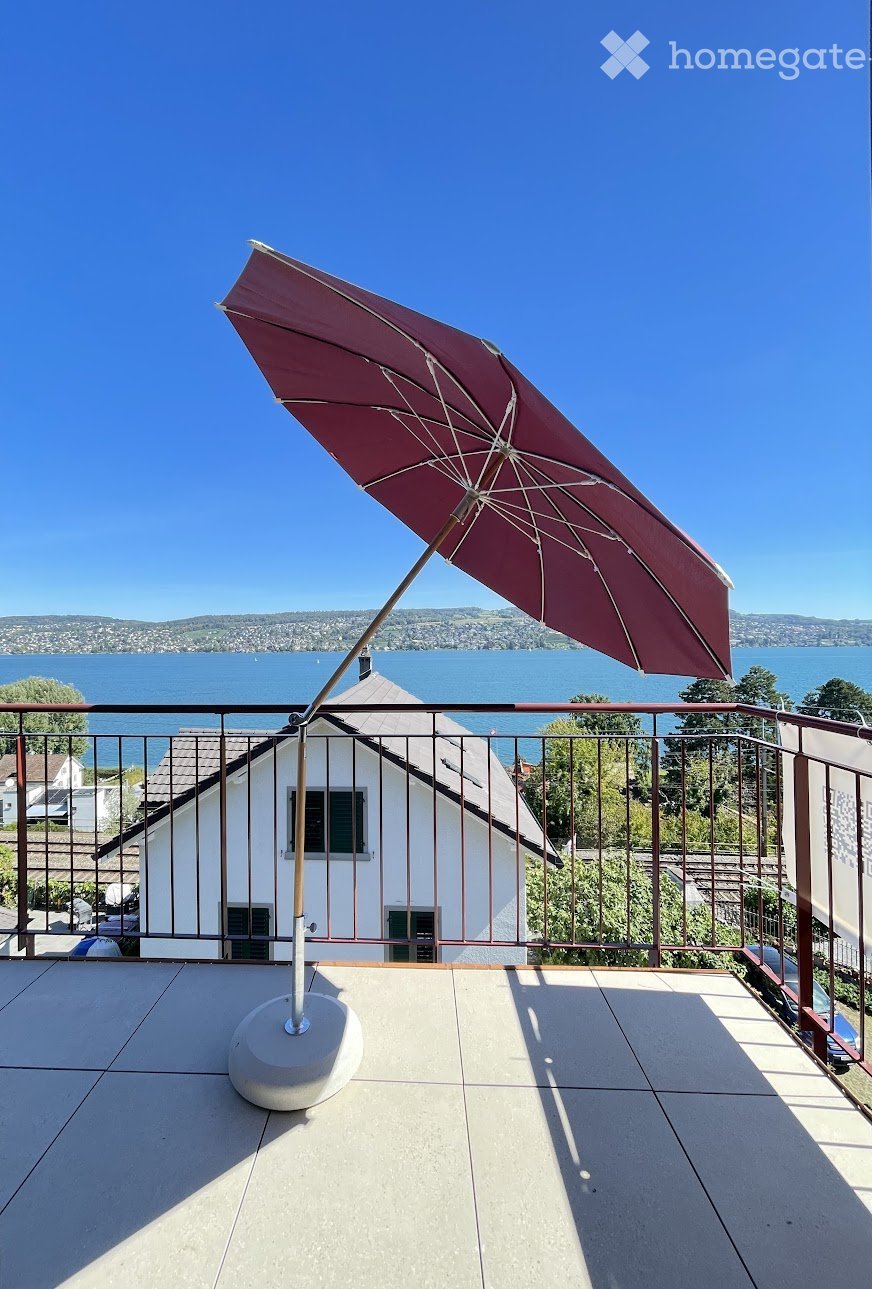
  • Balcony with a large umbrella, overlooking a lake and distant hills under a clear blue sky.
  • Modern kitchen with red cabinets, a sink, and an oven. An open doorway leads to a small bathroom with a toilet and sink.
  • Modern kitchen with red cabinets, a sink, a faucet, and an oven, featuring a large window and a sliding door leading outside.
  • Open-plan room with modern cabinetry, an oven, and large sliding glass doors leading to a balcony.
  • Modern, compact bathroom with a sink and toilet, featuring a skylight window for natural light and a sleek, minimalist design.
  • Empty attic space with exposed wooden beams, white walls, and a doorway leading to a windowed area.
  • Modern kitchen with red cabinets, a sink, and a faucet, featuring exposed wooden beams on the ceiling and warm lighting.
  • Empty room with wooden flooring, white walls, large window with view, radiator, and electrical outlet.
  • Empty room with wooden flooring, white walls, large windows, radiator, and electrical outlets.
  • A two-story white house with a brown roof, situated near a lake with mountains in the background. The house has multiple windows and a driveway with a parked car. There are trees and greenery surrounding the property.
1 / 10
Modern kitchen with red cabinets, a sink, and an oven. An open doorway leads to a small bathroom with a toilet and sink.
Modern kitchen with red cabinets, a sink, a faucet, and an oven, featuring a large window and a sliding door leading outside.
Open-plan room with modern cabinetry, an oven, and large sliding glass doors leading to a balcony.
CHF 3609.– Premium
3.5 locali92m² superficie
Eisenbahnstrasse 27, 8800 Thalwil

Exceptional Attic Apartment in Thalwil with 180° Views of Lake Zurich and Alps (incl. parking space)

Einzigartige, hochwertig sanierte Dachwohnung mit spektakulärem 180°-Panoramablick auf den Zürichsee und die Alpen.Die 3.5-Zimmer-Wohnung verbindet den Charme eines historischen Gebäudes mit zeitgemässer Architektur. Hochwertige Materialien aus der Schweiz und Italien, natürliche Oberflächen und eine sorgfältig abgestimmte Gestaltung schaffen ein stilvolles und behagliches Wohnambiente.Ausstattung und Highlights- Ca. 92 m² Wohnfläche und 7 m² Balkon- Unverbaubarer 180°-See- und Alpenblick- Umfassend und hochwertig saniert- Neue Küche mit V-ZUG-Geräten (Backofen, Induktionskochfeld mit integriertem Abzug, Kühlschrank, Geschirrspüler)- Neue Sanitärapparate und moderne Beleuchtung- Natürlicher Lehmputz und Fischgrätparkett in den Schlafzimmern- Fugenlose Böden im Wohnbereich und in der Küche- Hochwertige Feinsteinzeugplatten auf dem Balkon- Grosszügiger Estrich und separater Keller- Waschmaschine in der Wohnung; gemeinschaftliche Waschküche mit Tumbler- Mobile Klimaanlage und Sonnenschirm- Parkplatz inklusiveLage und ErreichbarkeitThalwil liegt attraktiv zwischen Zürich und Zug. Zürich HB ist mit dem IR-Zug in rund 10 Minuten, Zug in 16–18 Minuten erreichbar.Der Zürichsee und die Seebäder liegen nur 5 Gehminuten entfernt, Einkaufsmöglichkeiten und Restaurants rund 10 Minuten.Mit einem Gemeindesteuerfuss von 78 % (2026) zählt Thalwil zu den steuergünstigsten Gemeinden im Kanton Zürich.Ideal für Menschen, die architektonische Qualität, Individualität und eine aussergewöhnliche Wohnlage schätzen.Rauchen und Haustiere sind nicht gestattet.----------Unique, beautifully renovated attic apartment offering spectacular 180° panoramic views over Lake Zurich and the Alps.This distinctive 3.5-room apartment combines historic charm with contemporary architecture. Premium Swiss and Italian materials, natural finishes and thoughtful design create an elegant yet welcoming living environment.Features & Highlights- Approx. 92 m² living space and 7 m² balcony- Unobstructed 180° lake and Alpine views- Newly and comprehensively renovated- New kitchen with V-ZUG appliances (oven, induction hob with integrated extractor, fridge, dishwasher)- New sanitary fittings and modern lighting- Natural clay-plastered walls and herringbone parquet in bedrooms- Seamless flooring in living areas and kitchen- Premium porcelain stoneware balcony flooring- Generous attic storage and separate cellar- Private washing machine; shared laundry facilities with dryer- Mobile air conditioner and balcony parasol- Parking space includedLocation & ConnectivityIdeally situated between Zurich and Zug, Thalwil offers excellent transport connections: Zurich HB is approximately 10 minutes away by IR train, Zug just 16–18 minutes.Lake Zurich and public swimming facilities are only a 5-minute walk away, while shops and restaurants are within 10 minutes.With a municipal tax rate of 78% (2026), Thalwil ranks among the most tax-efficient municipalities in the canton of Zurich.Perfect for those seeking architectural character, premium finishes and an exceptional lakeside location.Strictly non-smoking. No pets allowed.

Tempo di percorrenza
-
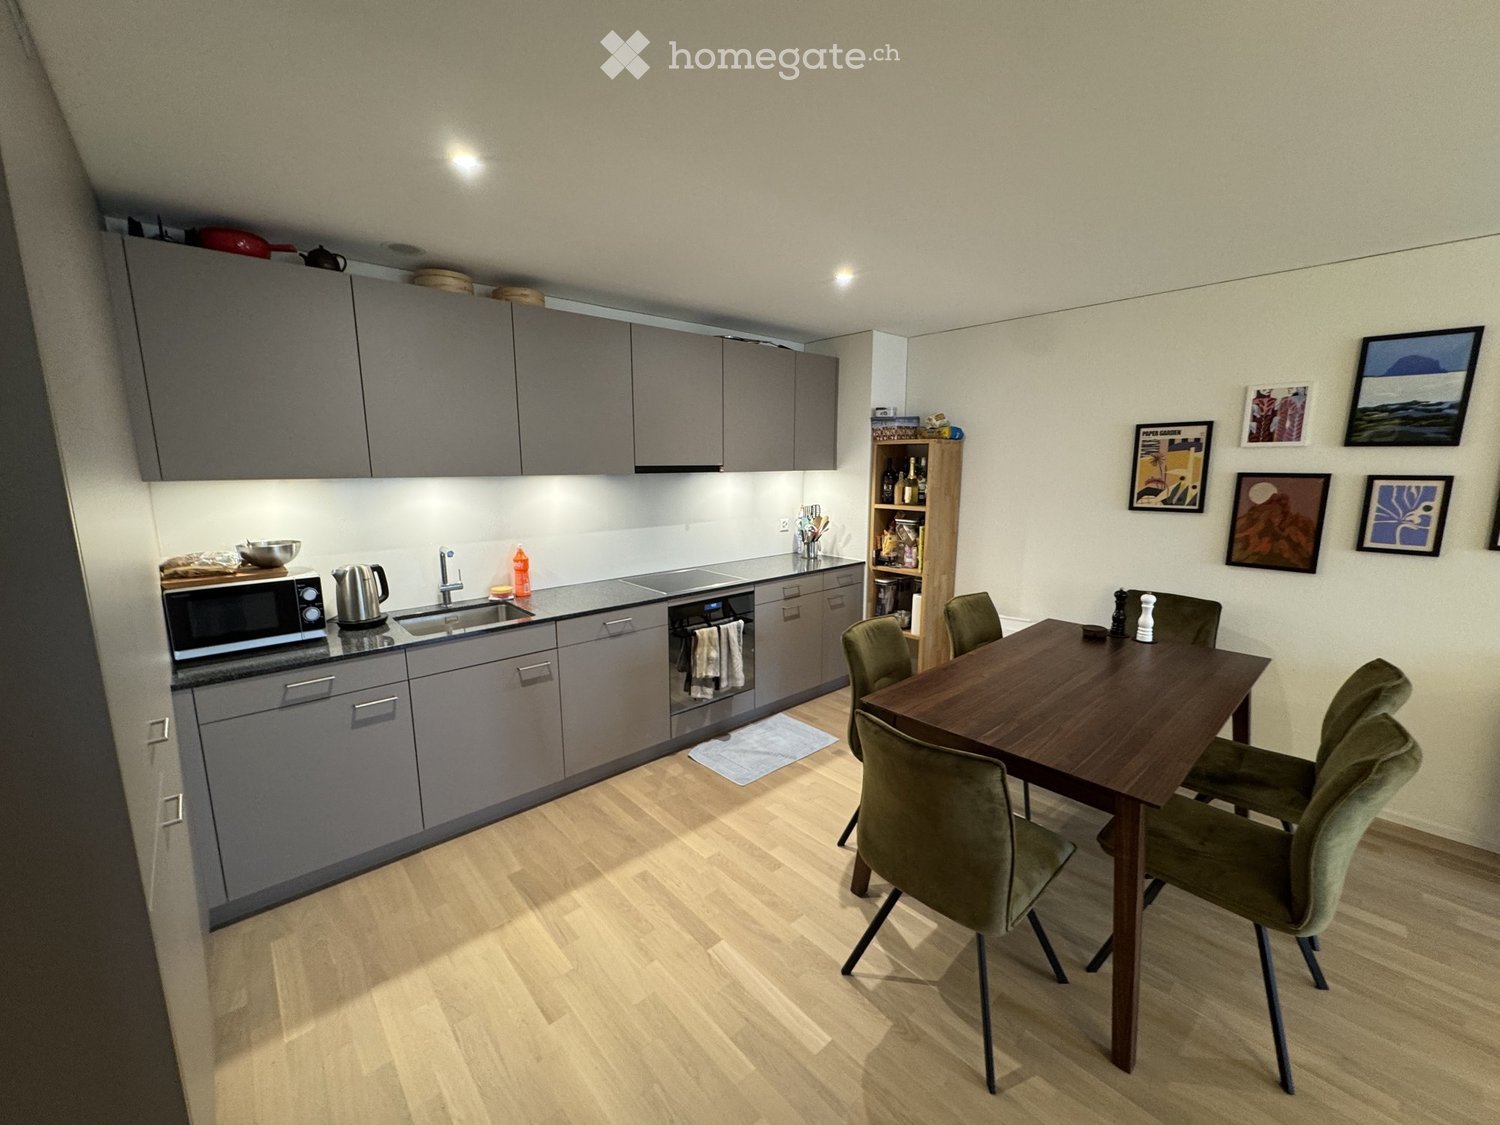
  • Modern kitchen with grey cabinets, wooden floor, microwave, kettle, sink, dishwasher, dining table with four chairs, and framed pictures on the wall.
  • A modern living room with a wooden floor, a sofa, a dining table with chairs, a TV, and several lamps. There are picture frames on the wall and a large window with curtains leading to a balcony.
  • Balcony with wooden furniture including a sofa, chairs, and a small table, surrounded by modern buildings and greenery.
  • Modern bedroom with a large bed, nightstand, laptop, and a sleek wall-mounted lamp. The room features light wooden flooring and large windows offering a view of greenery.
  • Modern kitchen with grey cabinets, a wooden dining table with green upholstered chairs, and various appliances including a microwave and oven.
  • Modern living room with a dark blue sectional sofa, wooden floor, large windows with curtains, and a TV on a wooden stand.
  • A furnished room with a desk, ergonomic chair, two screens, a bed with a mattress, and a backpack. The room has wooden flooring and large windows with curtains.
  • Modern bathroom with a white sink, toilet, large mirror, glass-enclosed shower, and towels hanging on racks.
  • Modern bathroom with white walls, grey tiled floor, toilet, sink with cabinet, mirror, and a round ceiling light.
  • A tidy bedroom with a bed covered in a blue patterned duvet, a white wardrobe, a wooden dresser, a clothing rack with hanging garments, and a small trash bin near the dresser.
1 / 10
A modern living room with a wooden floor, a sofa, a dining table with chairs, a TV, and several lamps. There are picture frames on the wall and a large window with curtains leading to a balcony.
Balcony with wooden furniture including a sofa, chairs, and a small table, surrounded by modern buildings and greenery.
Modern bedroom with a large bed, nightstand, laptop, and a sleek wall-mounted lamp. The room features light wooden flooring and large windows offering a view of greenery.
CHF 2990.– Premium
3.5 locali81m² superficie
Sonnentalstrasse 4c, 8600 Dübendorf

Möblierte 3.5-Zi-Wohnung Dübendorf, Stettbach, befristet ab Jan. 2027 12-24 Monate

Möblierte 3.5-Zimmer-Wohnung zur befristeten Untermiete ab 1. Januar 2027. Wir ziehen vorübergehend nach New York und kommen danach zurück. Ideal ca. 18 Monate; 12–24 Monate und Einzugsdatum nach Absprache.81 m² im 1. OG der Neubausiedlung Younic, Sonnentalstrasse 4c, 8600 Dübendorf. Baujahr 2025, Eichenparkett, grosse Fenster und Blick ins Grüne. Minergie, Minergie-ECO und SNBS Gold; Wärmepumpe/Erdwärme, Komfortlüftung und Free Cooling.Offener Wohn-/Essbereich mit Sofa und Esstisch für sechs, ausgestattete Küche mit Geschirrspüler. Gedeckter Balkon mit Lounge-Möbeln zum grünen Innenhof. Schlafzimmer mit Doppelbett und grossem Kleiderschrank; Büro/Gästezimmer mit Schreibtisch und Einzelbett. Bad mit Wanne, separates Gäste-WC, Reduit mit eigener Waschmaschine und Tumbler, Kellerabteil. Lift, Velo- und Trocknungsraum. Bettwäsche und Tücher vorhanden; 10 Gbit/s Init7-Glasfaserinternet inklusive.Tram 12 (Ringwiesen) ca. 100 m entfernt; Bahnhof Stettbach 9 Gehminuten. Zürich HB knapp 20 Minuten, Flughafen 25 Minuten mit Tram 12 ohne Umsteigen. Helsana/Smile 5 Gehminuten; Empa/Eawag ca. 8 Minuten mit Tram/Bus.• CHF 2'990/Monat inkl. Nebenkosten, Strom und Internet• Kaution 3 Monatsmieten auf ein Mietkautionskonto oder Versicherung• Max. 2 Personen• Serafe separatInternet ist inklusive, kann auf Wunsch aber auch gewechselt werden. Wir sind flexibel und offen für verschiedene Wünsche. Strom auf eigenen Namen möglich: CHF 30 weniger Miete; bitte bis Ende November mitteilen. Zahlung durch Arbeitgeber möglich, monatliche Rechnung und Unterlagen für die Anmeldung in Dübendorf erhältlich. Verlängerung nach Absprache, falls wir länger wegbleiben.Schreib uns kurz, wer du bist, ab wann und wie lange du suchst. Benötigt werden Betreibungsauszug, Arbeitsvertrag oder Arbeitgeberbestätigung und Ausweiskopie. Bei Zuzug aus dem Ausland genügt der Arbeitsvertrag statt Betreibungsauszug. Besichtigung vor Ort oder per Video nach Absprache. Zahlung erst nach Besichtigung und unterschriebenem Vertrag.--- English ---Furnished 3.5-room flat for a fixed-term sublet from 1 January 2027. We're moving temporarily to New York and will return. Ideally about 18 months; 12–24 months and move-in date negotiable.81 m² on the 1st floor at Sonnentalstrasse 4c, 8600 Dübendorf (Younic, built 2025). Oak floors, large windows and green views. Minergie, Minergie-ECO and SNBS Gold; heat pump, comfort ventilation and free cooling.Open-plan living/dining room, sofa and table for six; equipped kitchen with dishwasher. Covered furnished balcony facing the courtyard. Double bedroom with wardrobe; office/guest room with desk and single bed. Bathroom with tub, separate guest WC, private washer/dryer and cellar. Lift, bike and drying rooms. Linen, towels and 10 Gbit/s Init7 fibre internet included.Tram 12 about 100 m away; Stettbach station 9 minutes on foot. Zurich HB under 20 minutes; airport 25 minutes direct by tram. Helsana/Smile 5 minutes on foot; Empa/Eawag about 8 minutes by public transport.CHF 2,990/month including service charges, electricity and internet. Deposit 3 months in a rent deposit account or insurance. Max. 2 people. Serafe billed separately. The internet arrangement can be changed on request. We’re flexible and open to different preferences. Electricity in your own name reduces rent by CHF 30; tell us by end-November. Employer payment, monthly invoices and registration documents available.Extension possible by agreement if we stay away longer.Tell us about yourself and your dates. We need a debt collection extract, employment contract/employer letter and ID copy. New arrivals may provide the employment contract instead of the extract. Viewings in person or by video. Payment only after viewing and signing the contract.

Tempo di percorrenza
-

Proprietà suggerite sulla base dei risultati della tua ricerca